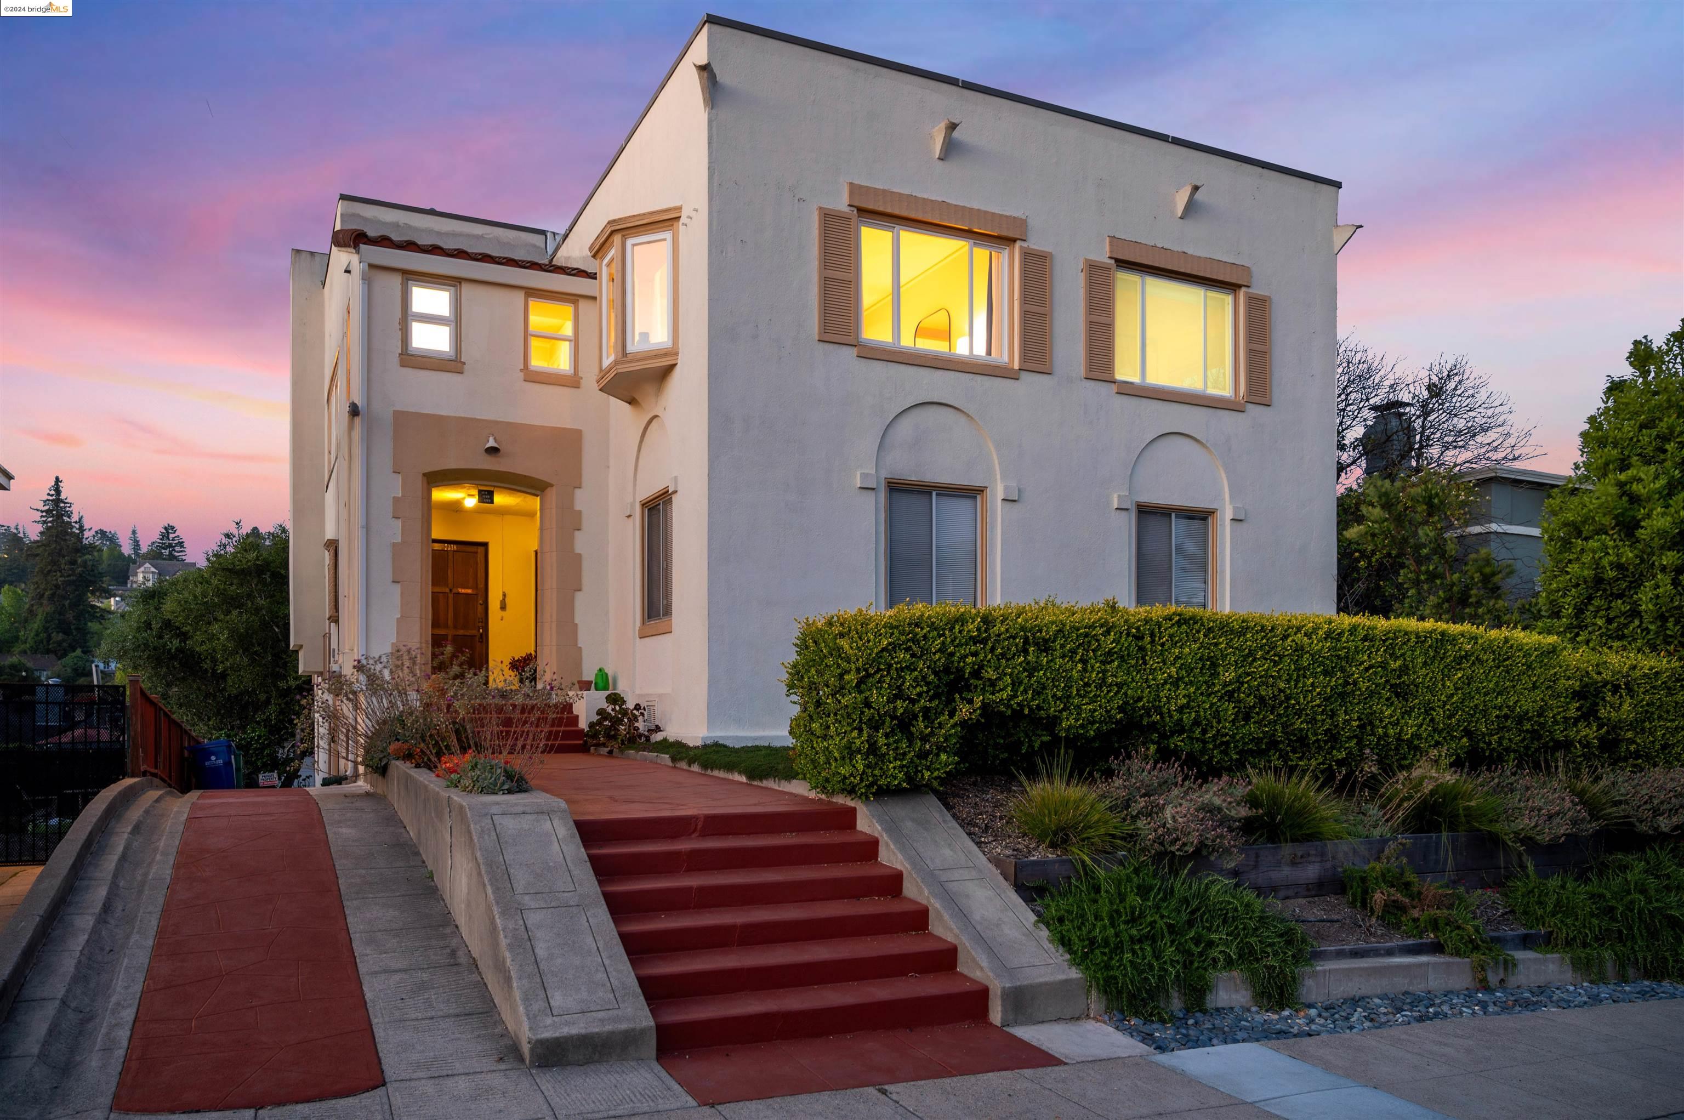
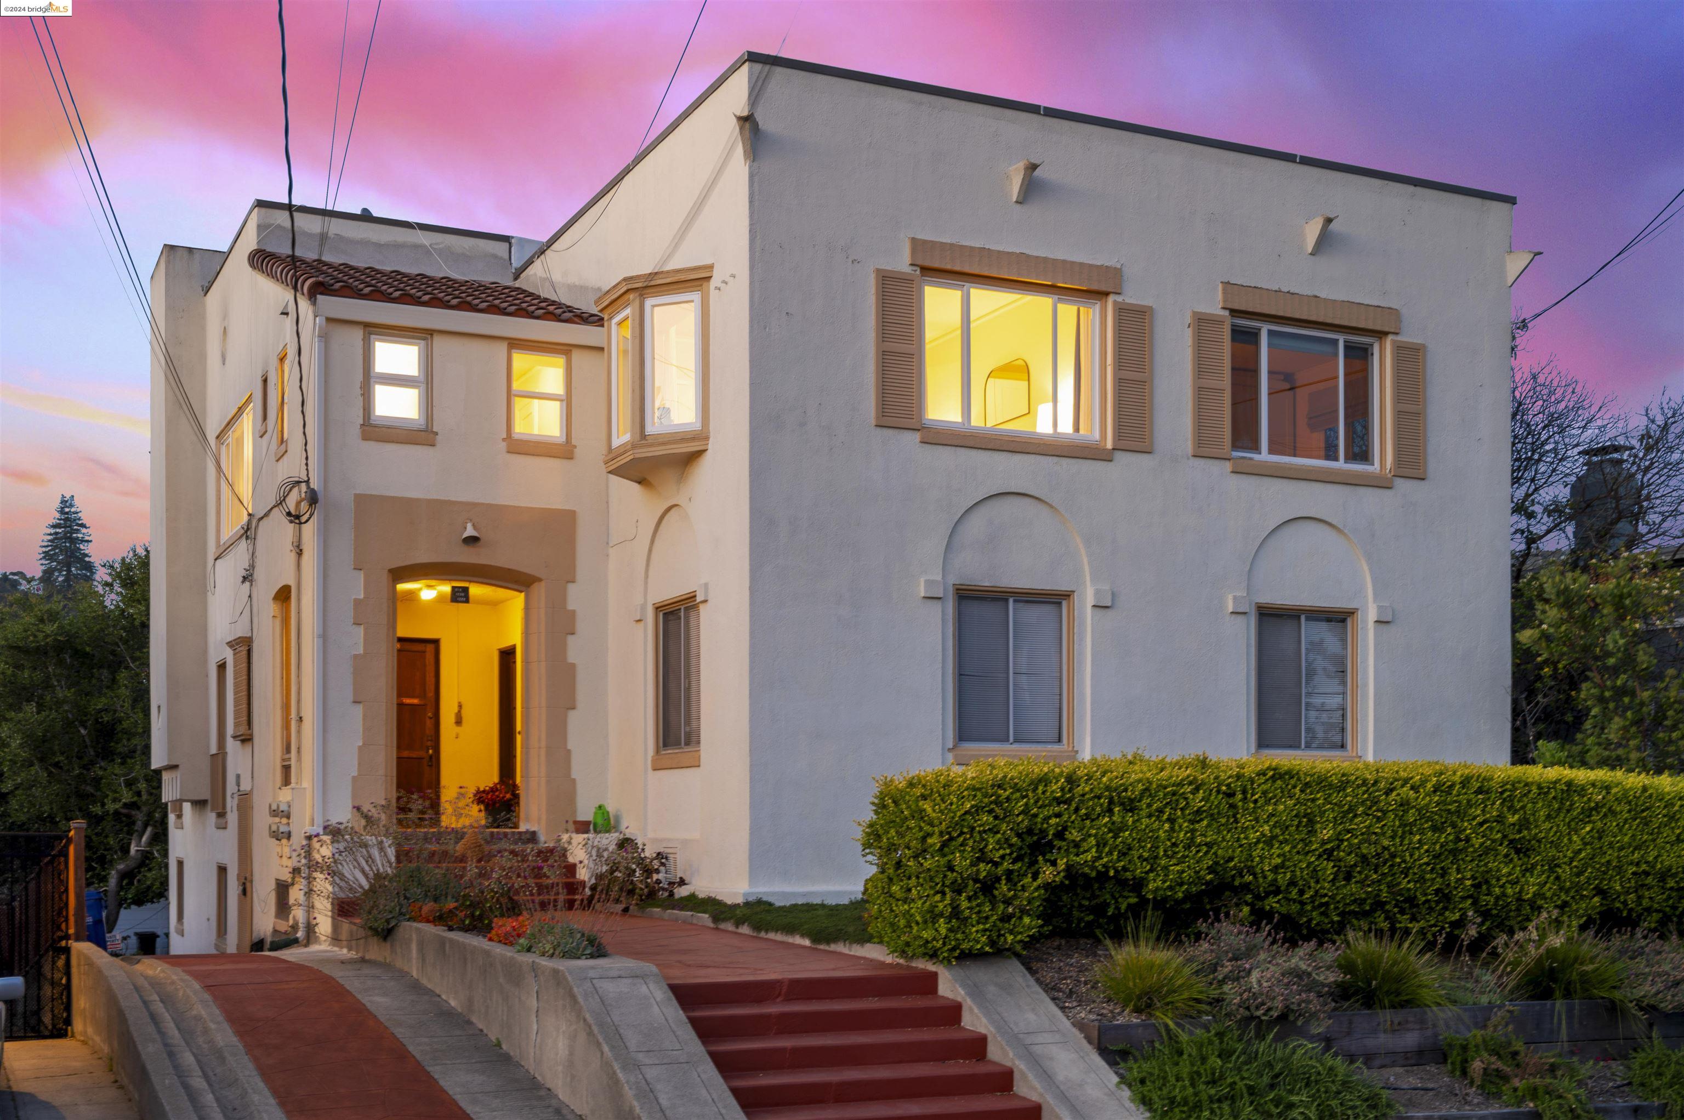
Two-story stucco home at dusk with glowing windows and a broad red staircase.
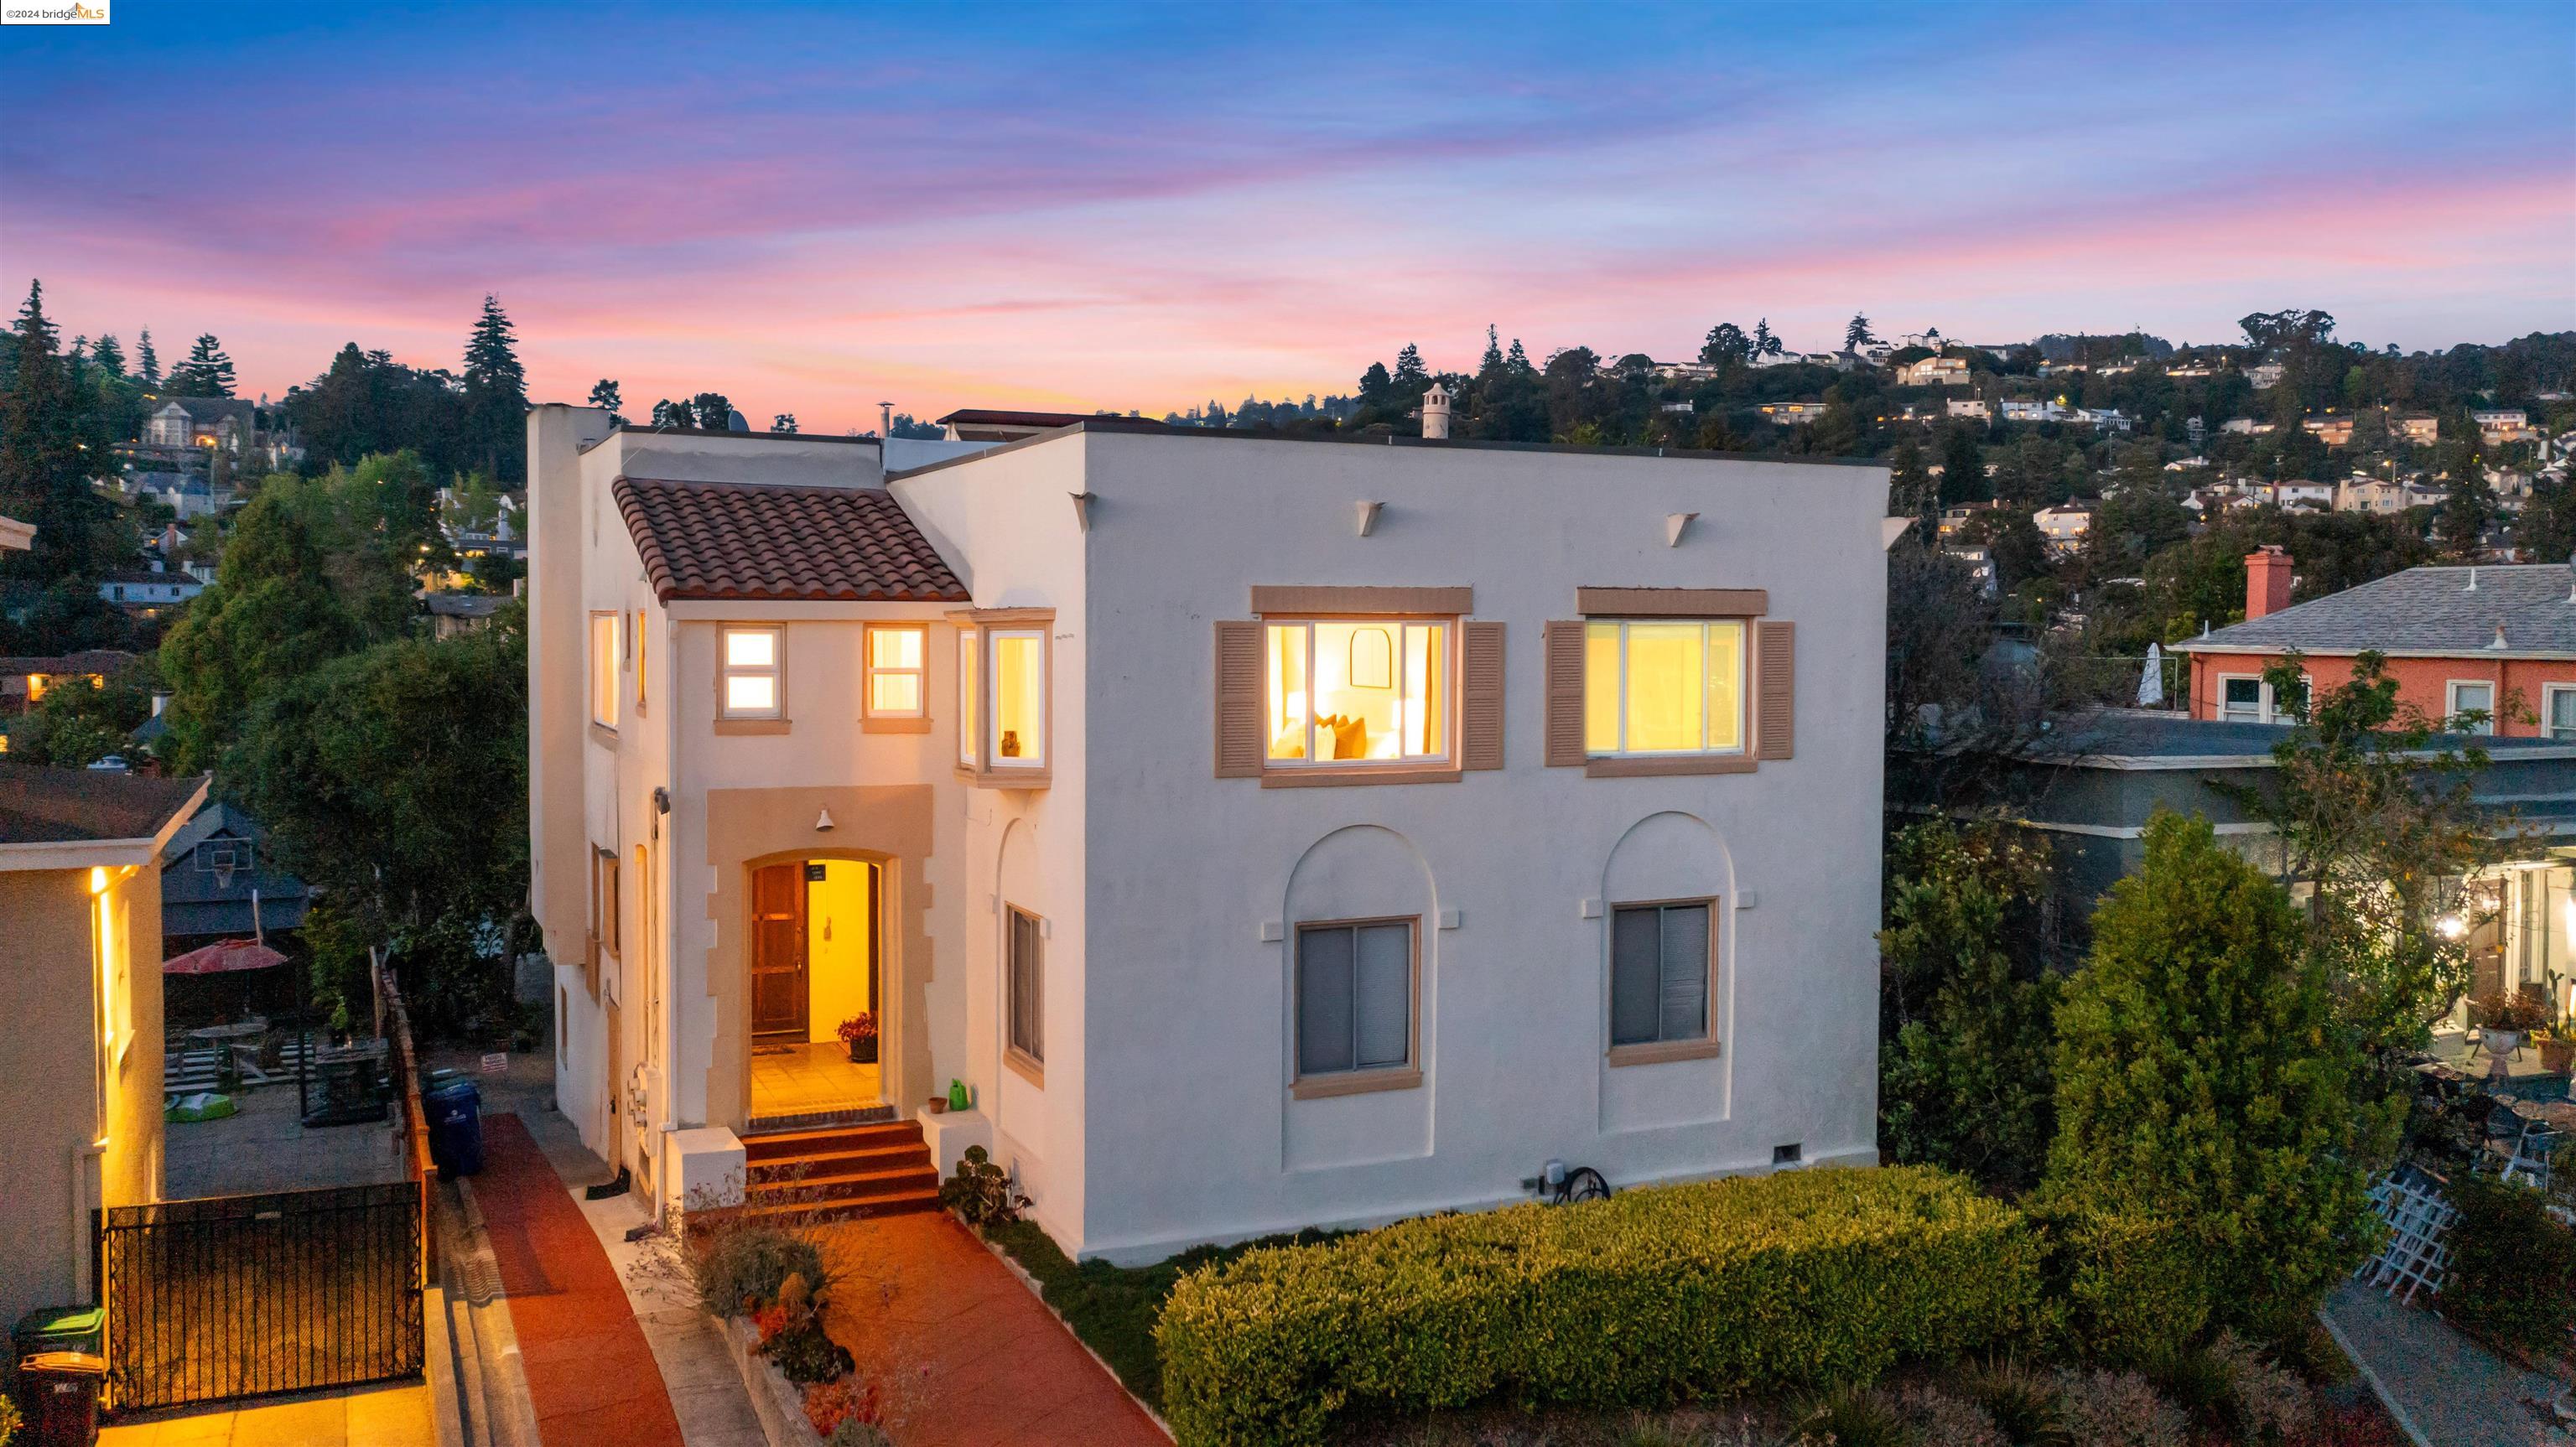
White stucco home with a tiled roof and glowing windows at dusk, framed by a trimmed hedge.
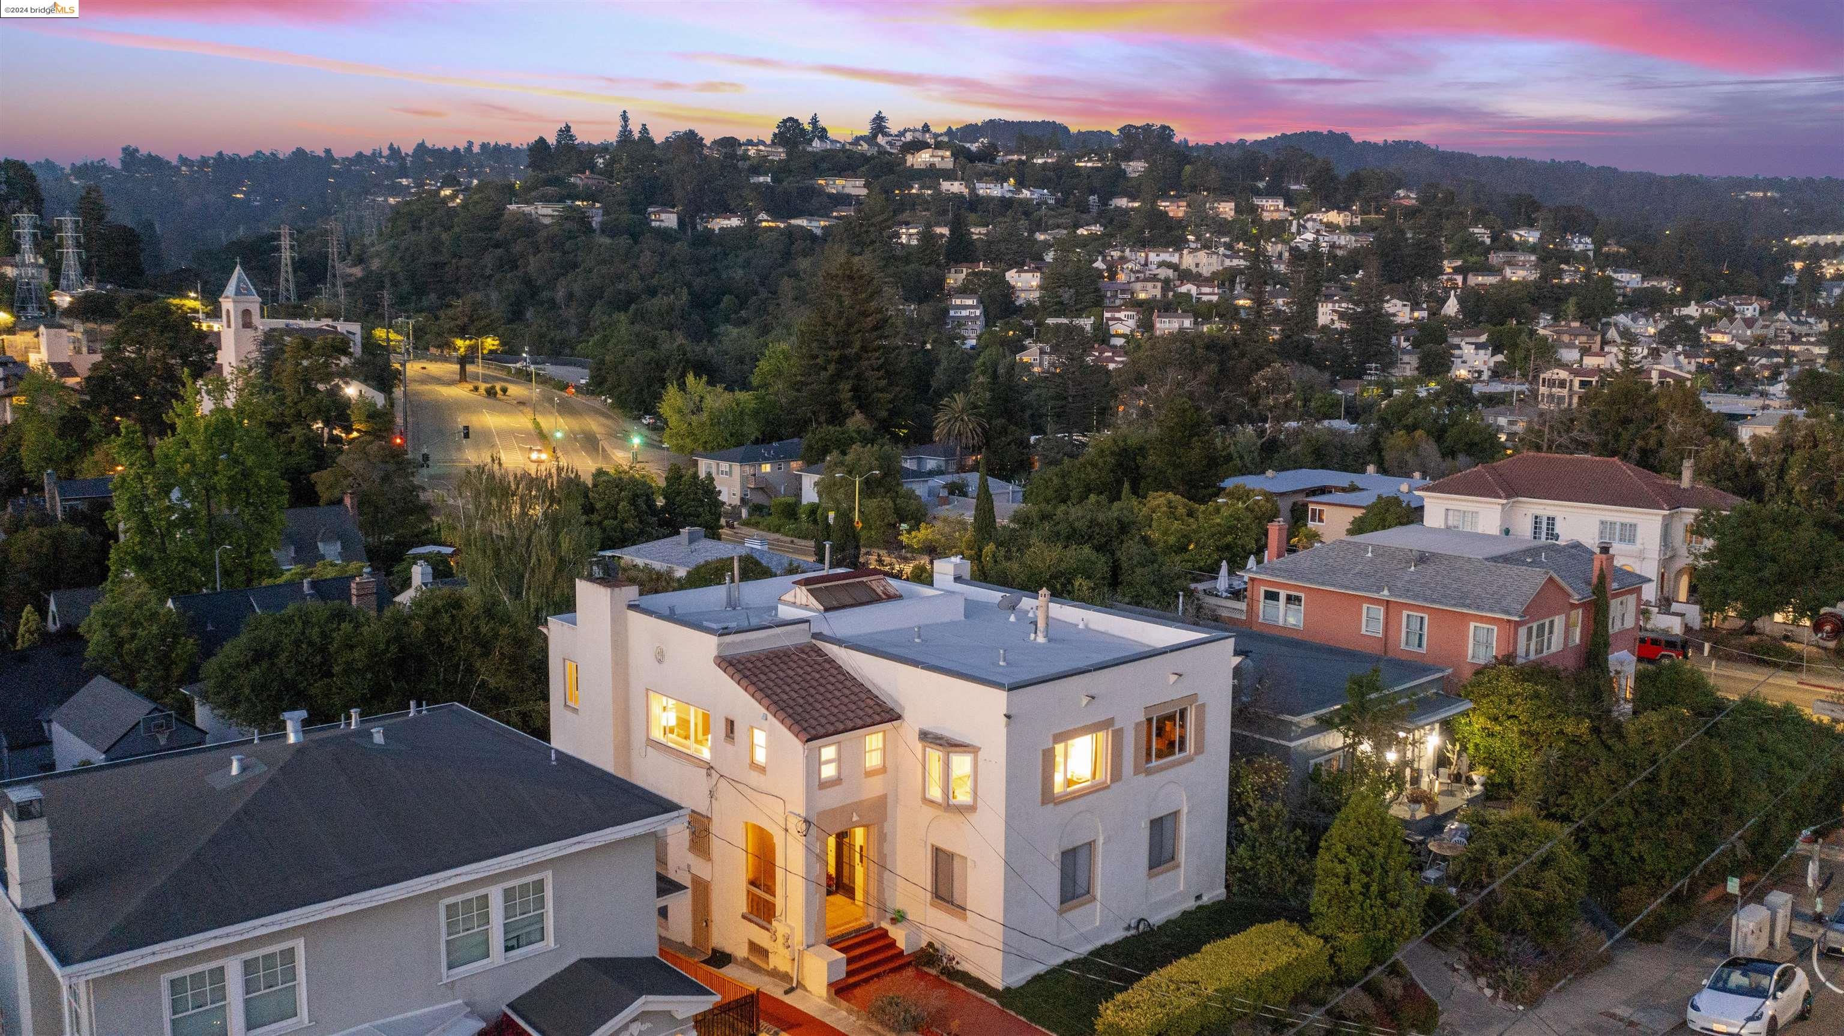
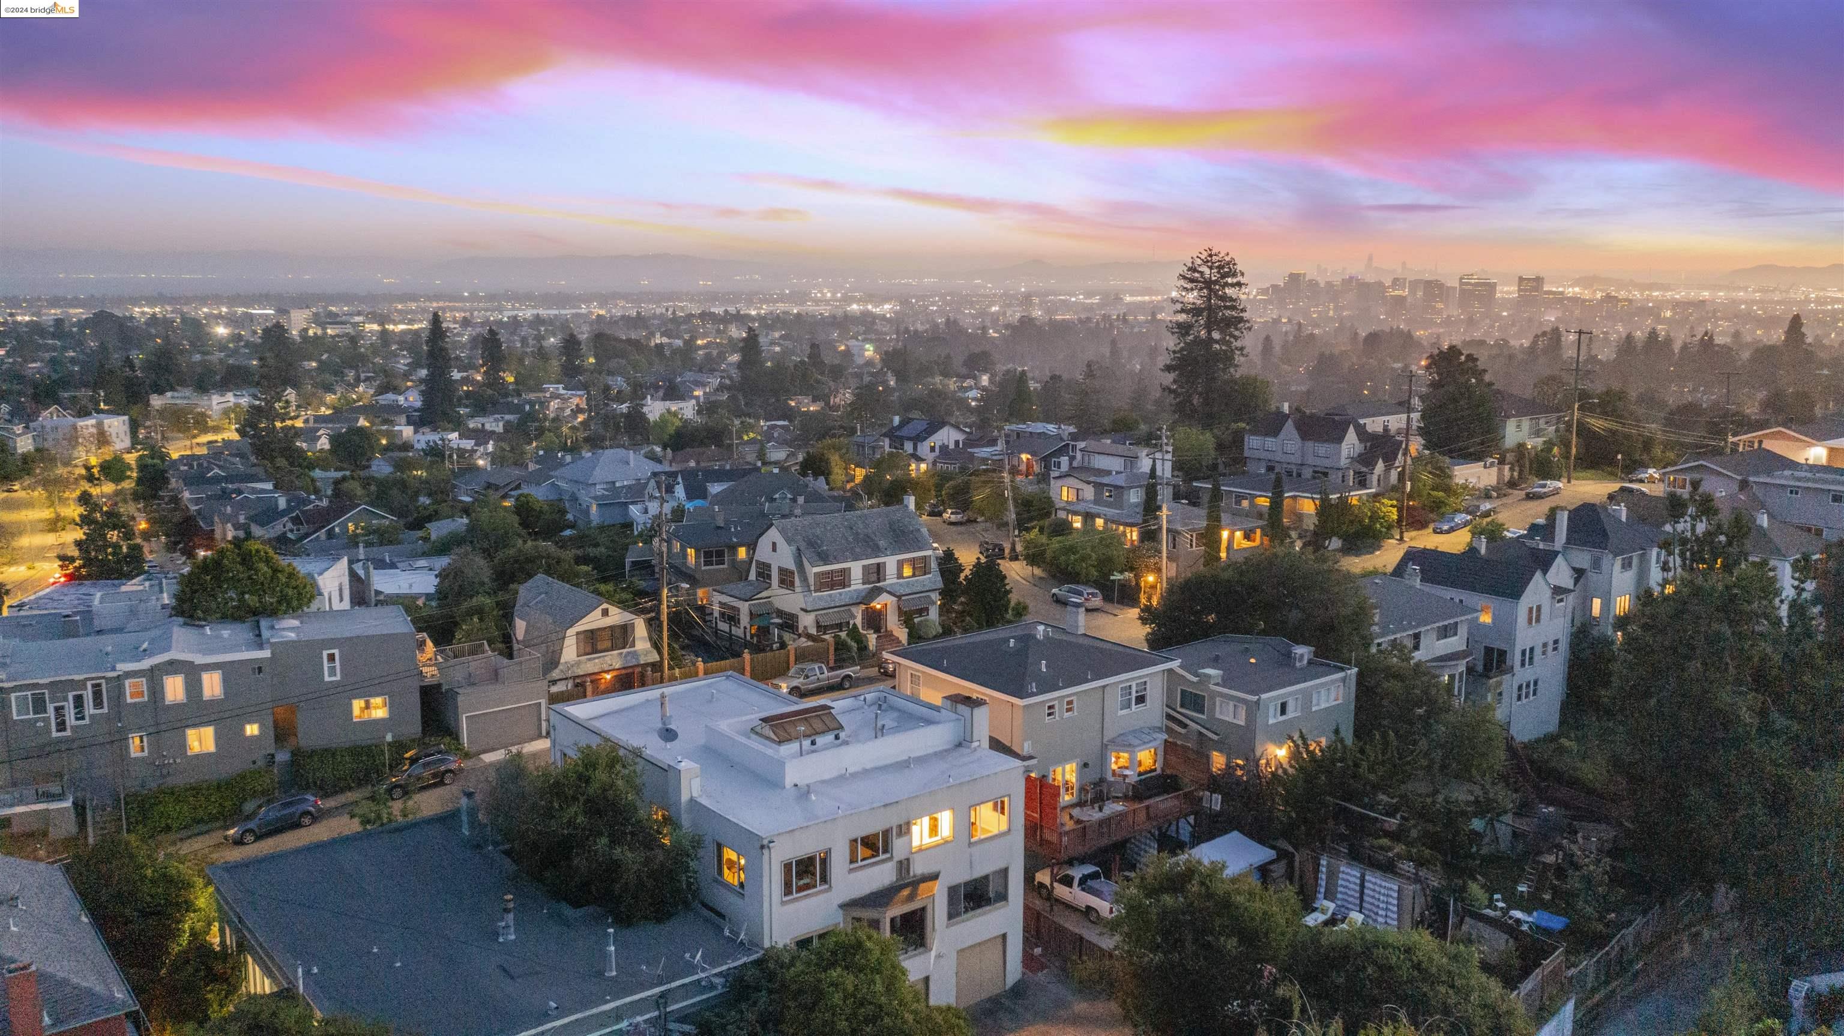
Aerial view of a modern Oakland home and surrounding hillside neighborhood at dusk.
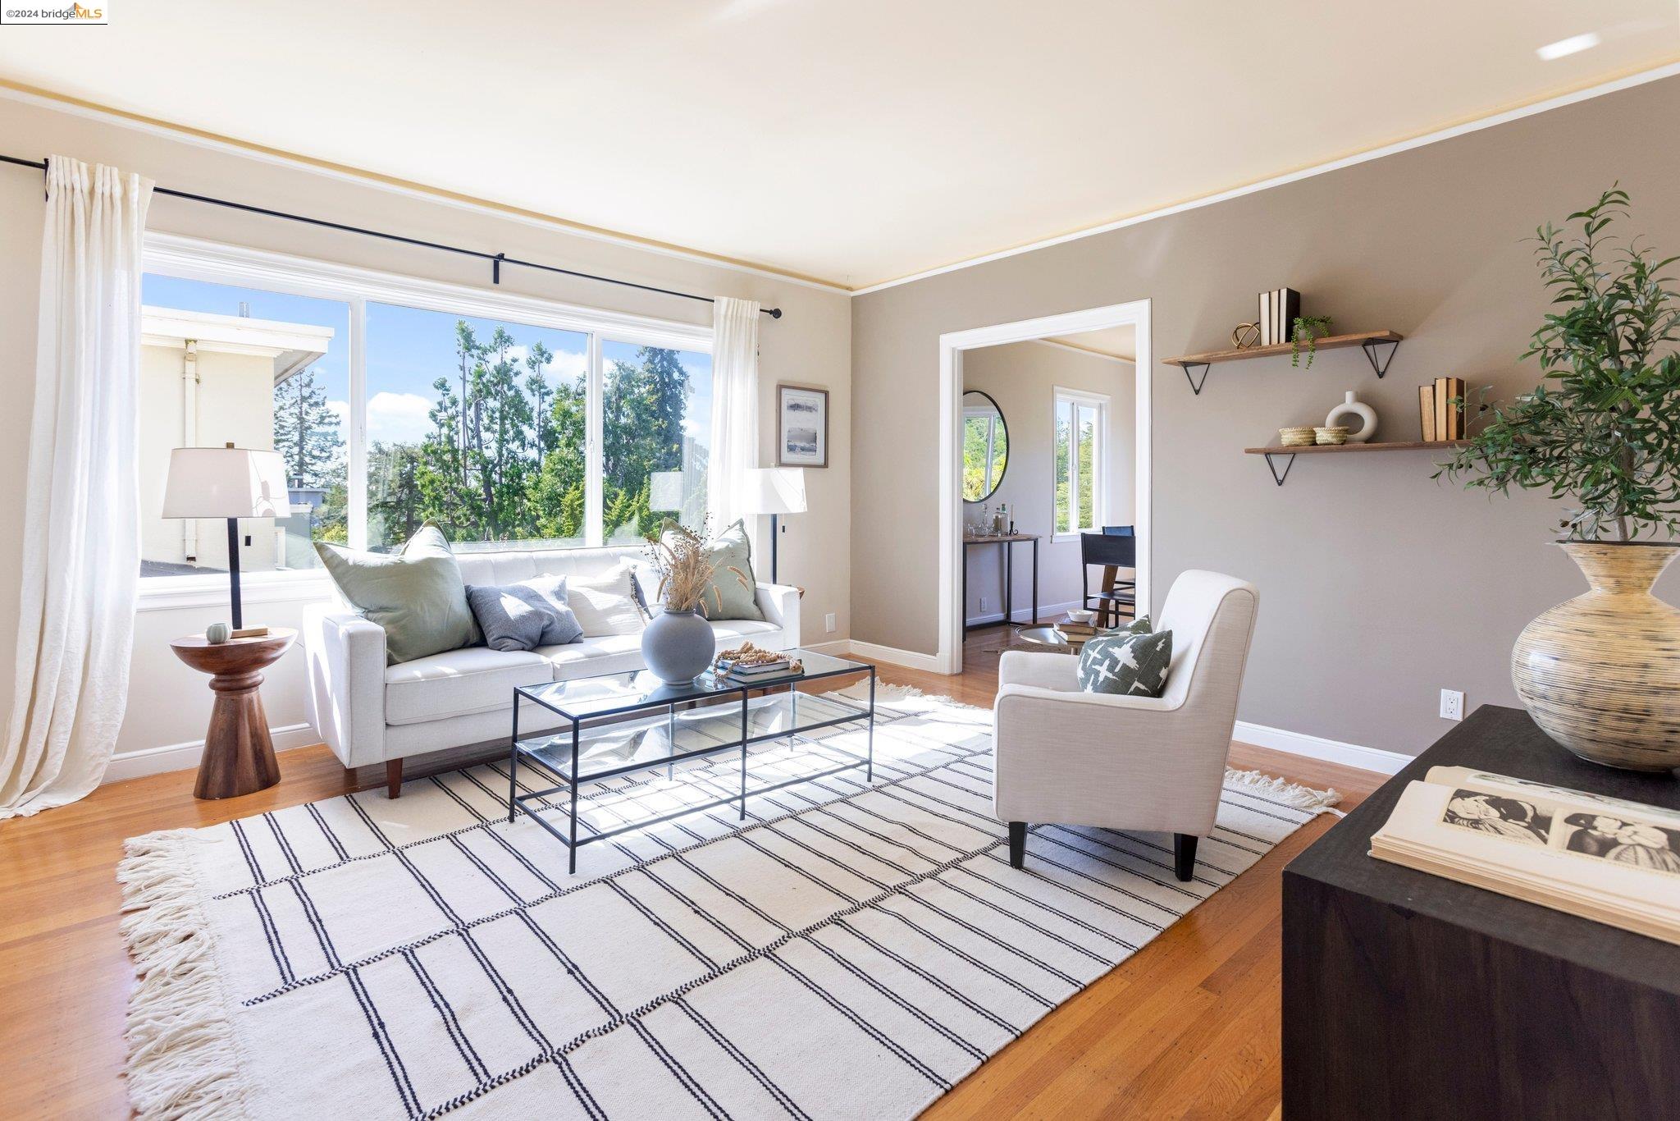
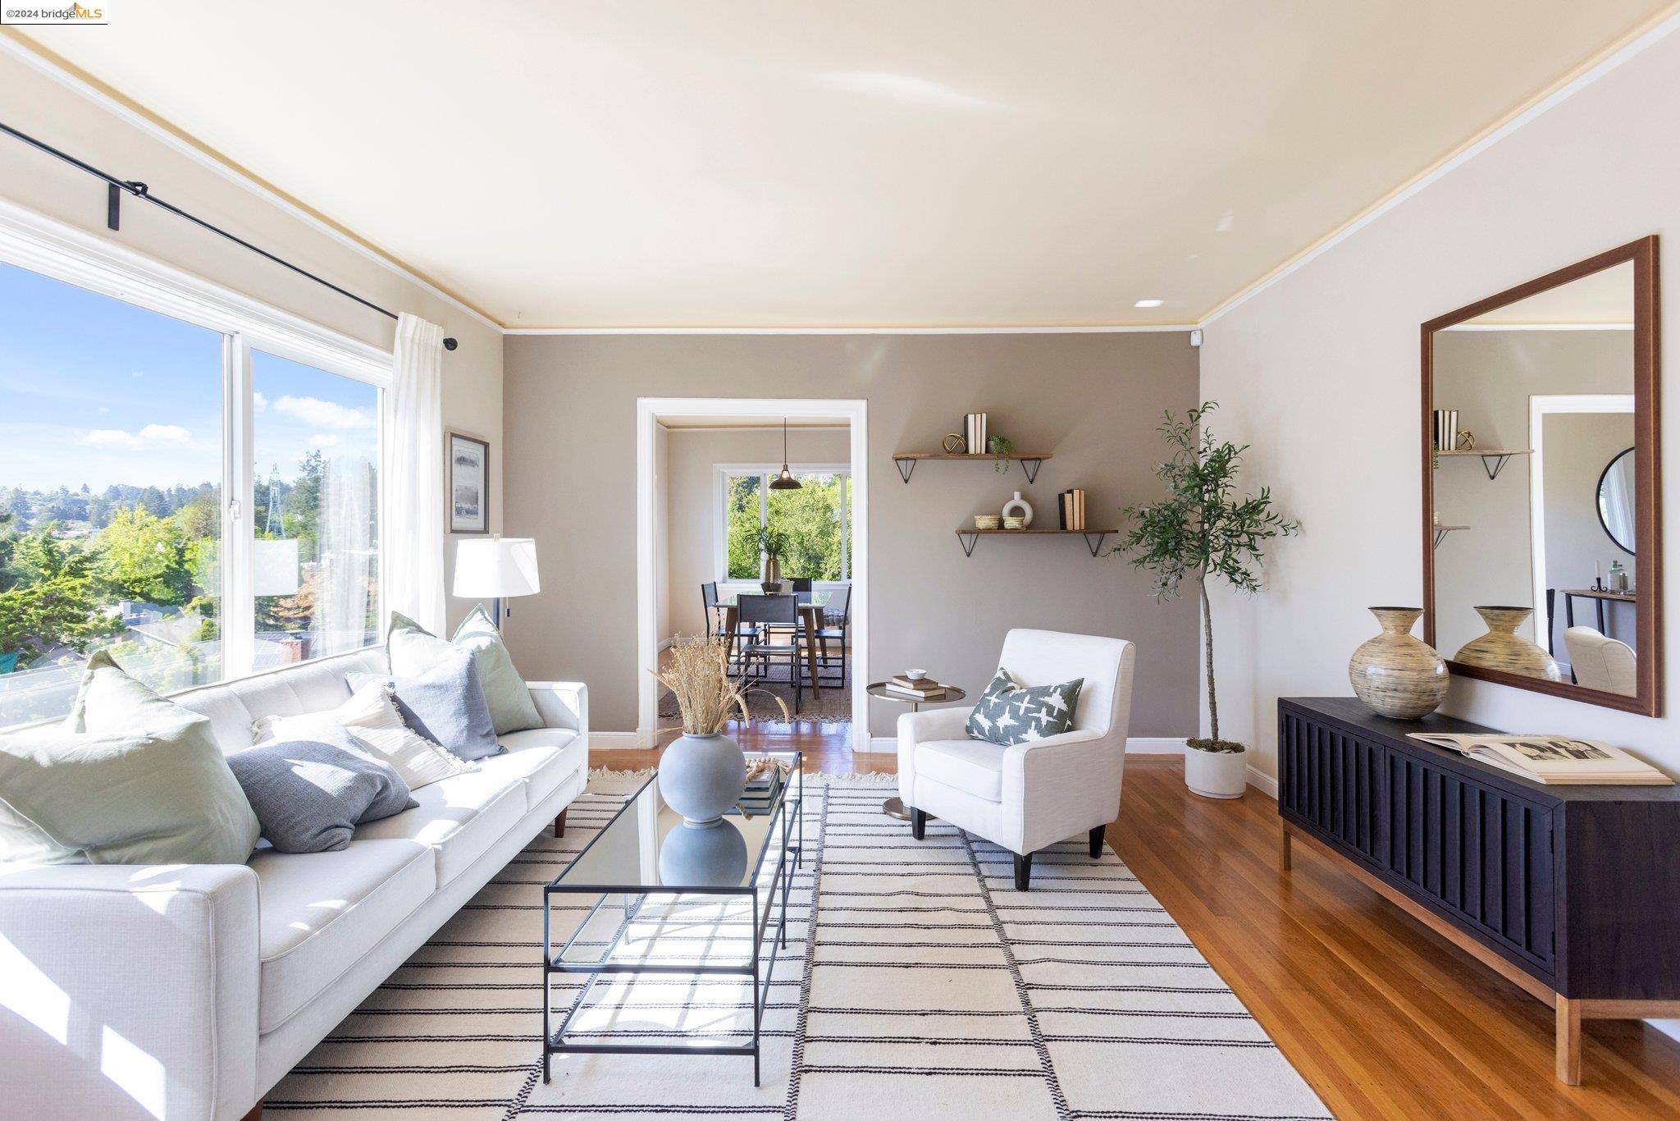
Staged living room with a white sofa, striped rug, and large windows overlooking trees.
Staged living room with white seating, striped rug, hardwood floors, and large windows.
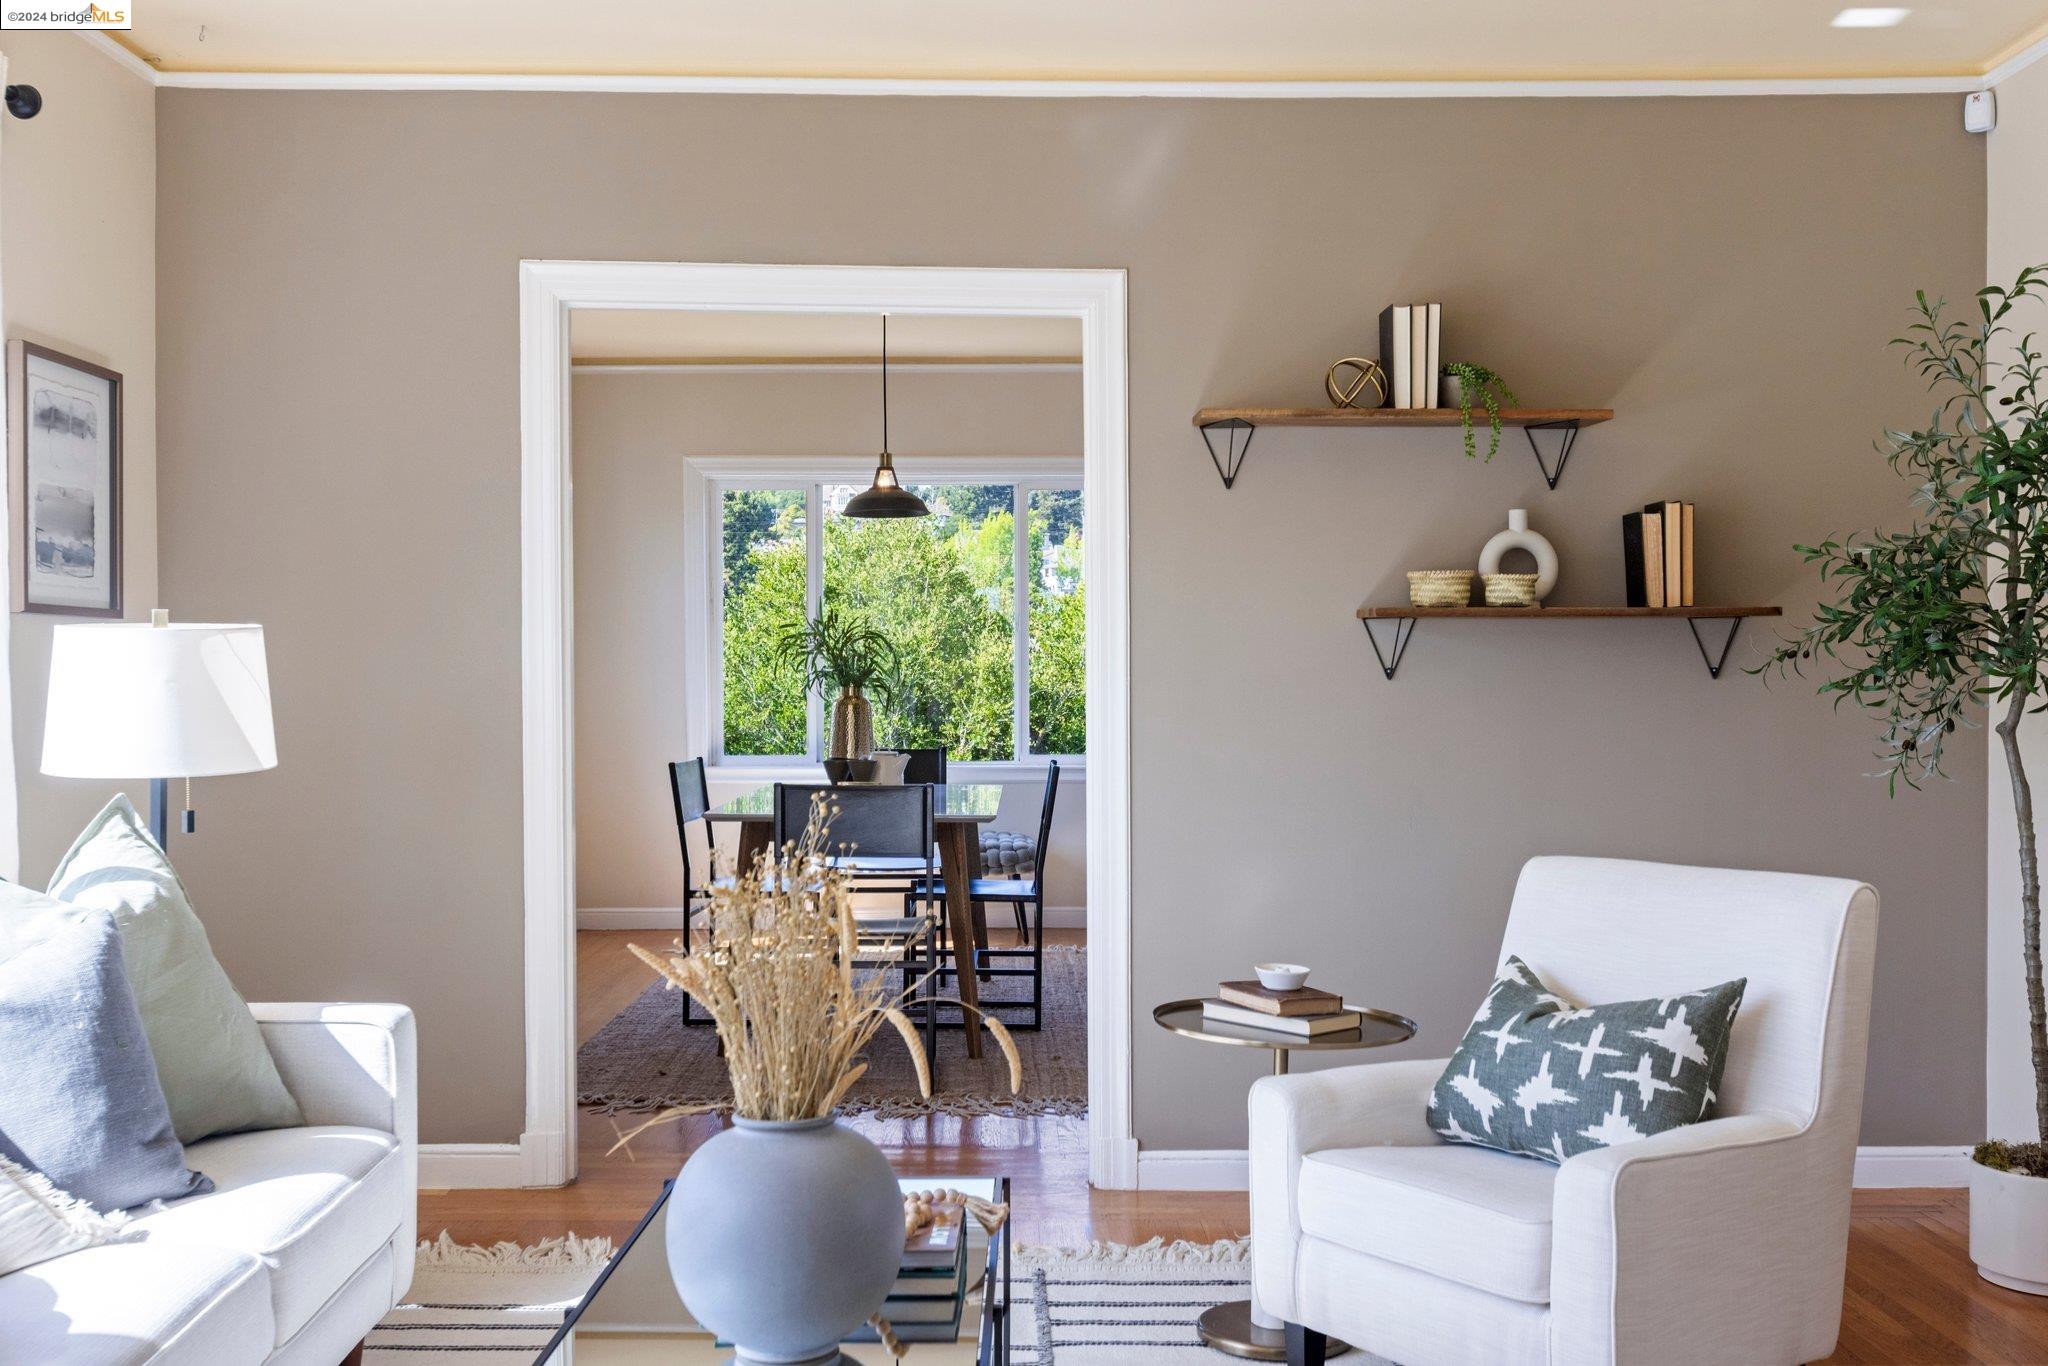
Staged living room with white seating and a view through the doorway to the dining room.
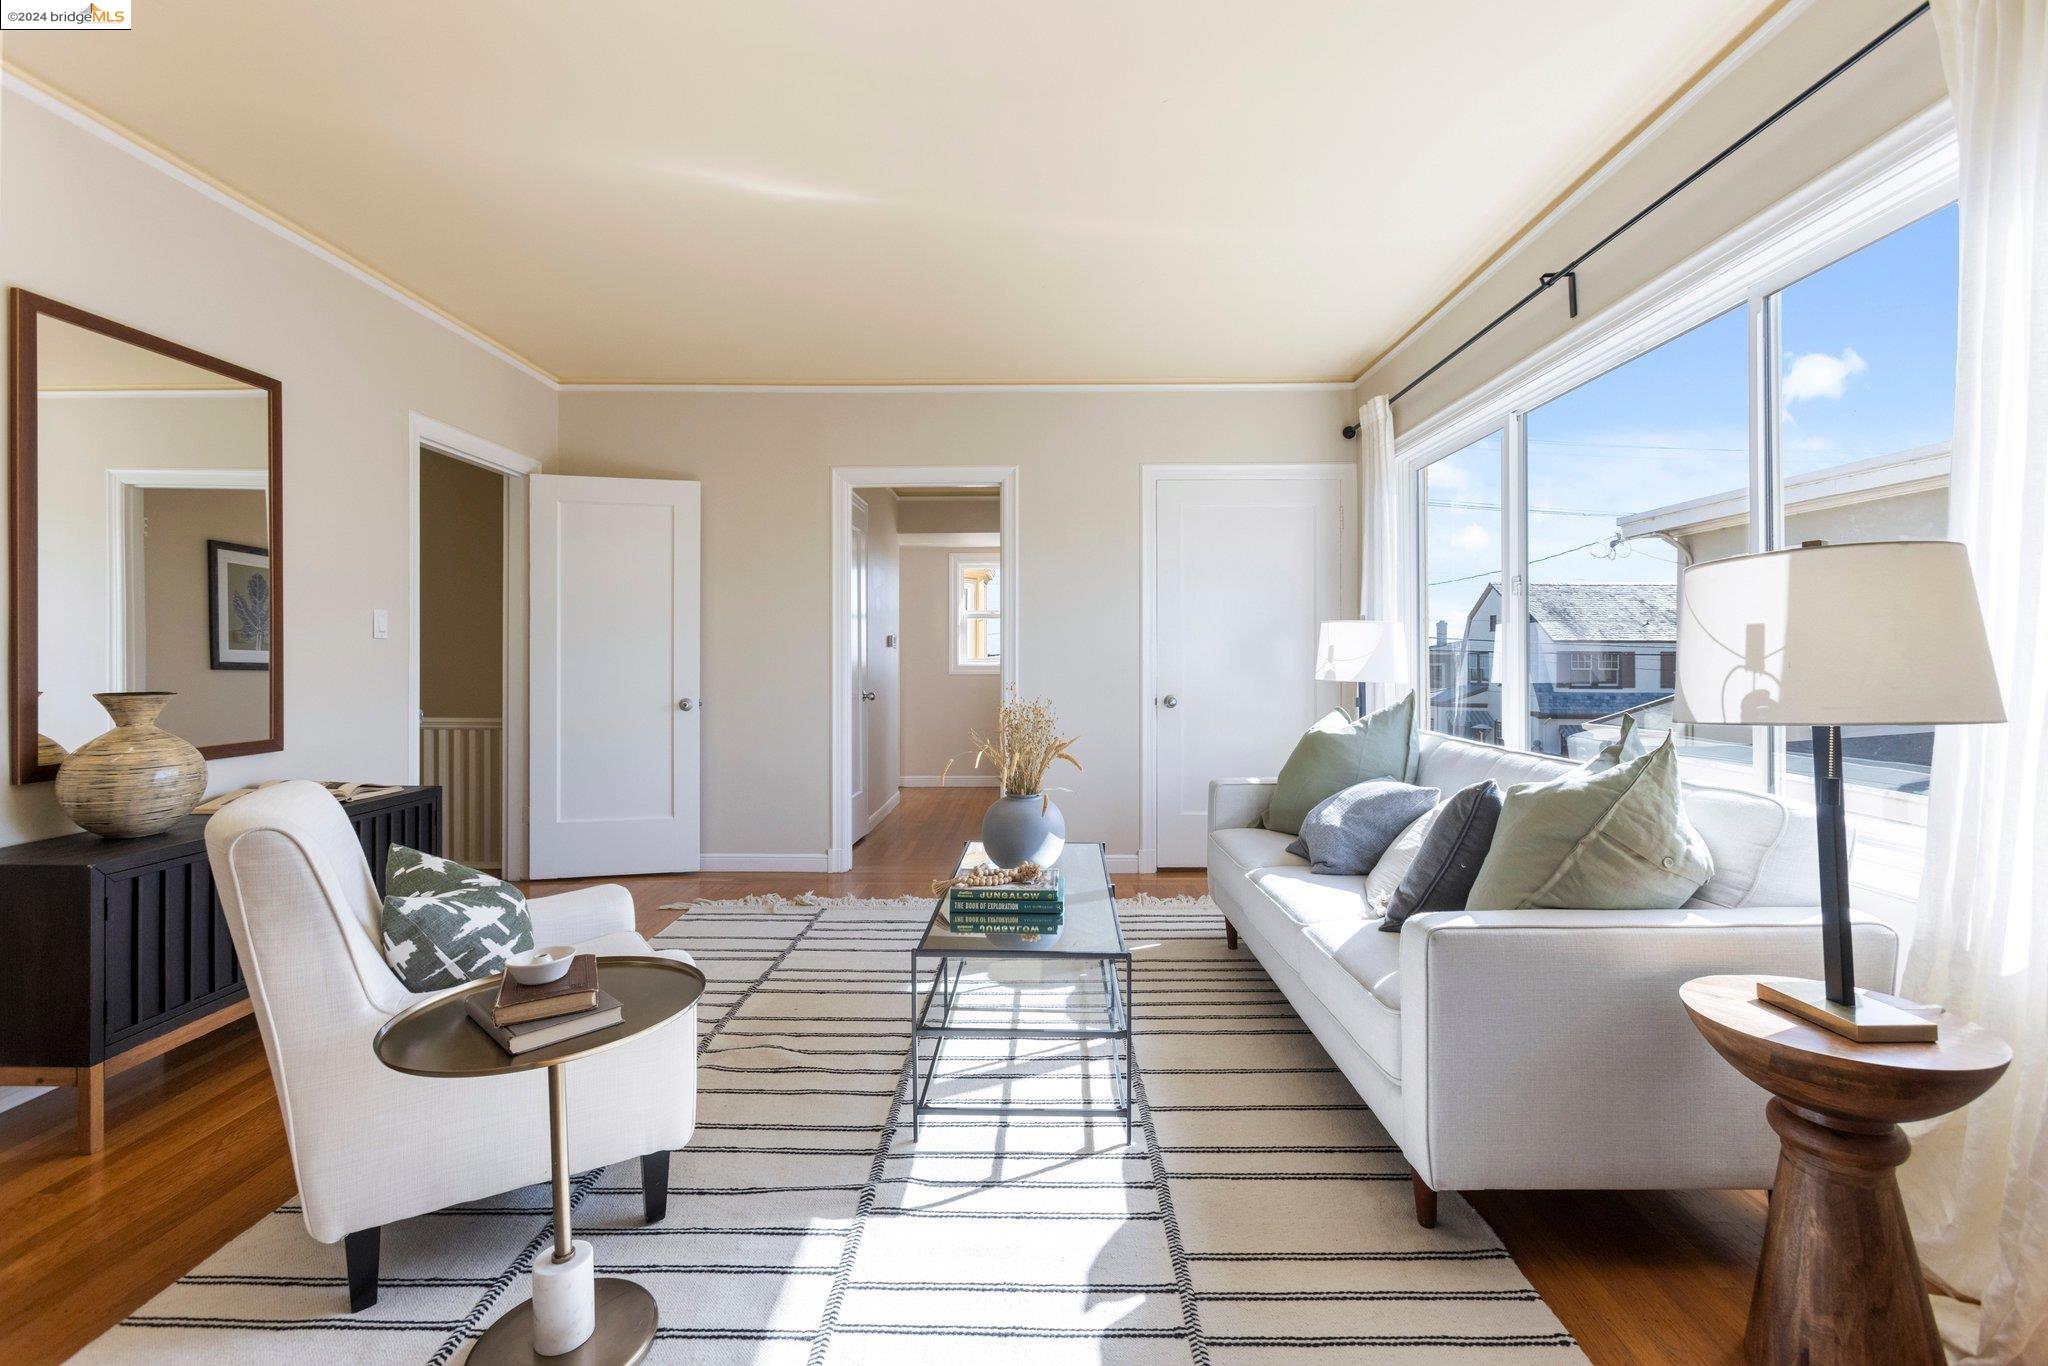
Staged living room with large windows, white seating, a striped rug, and hardwood floors.
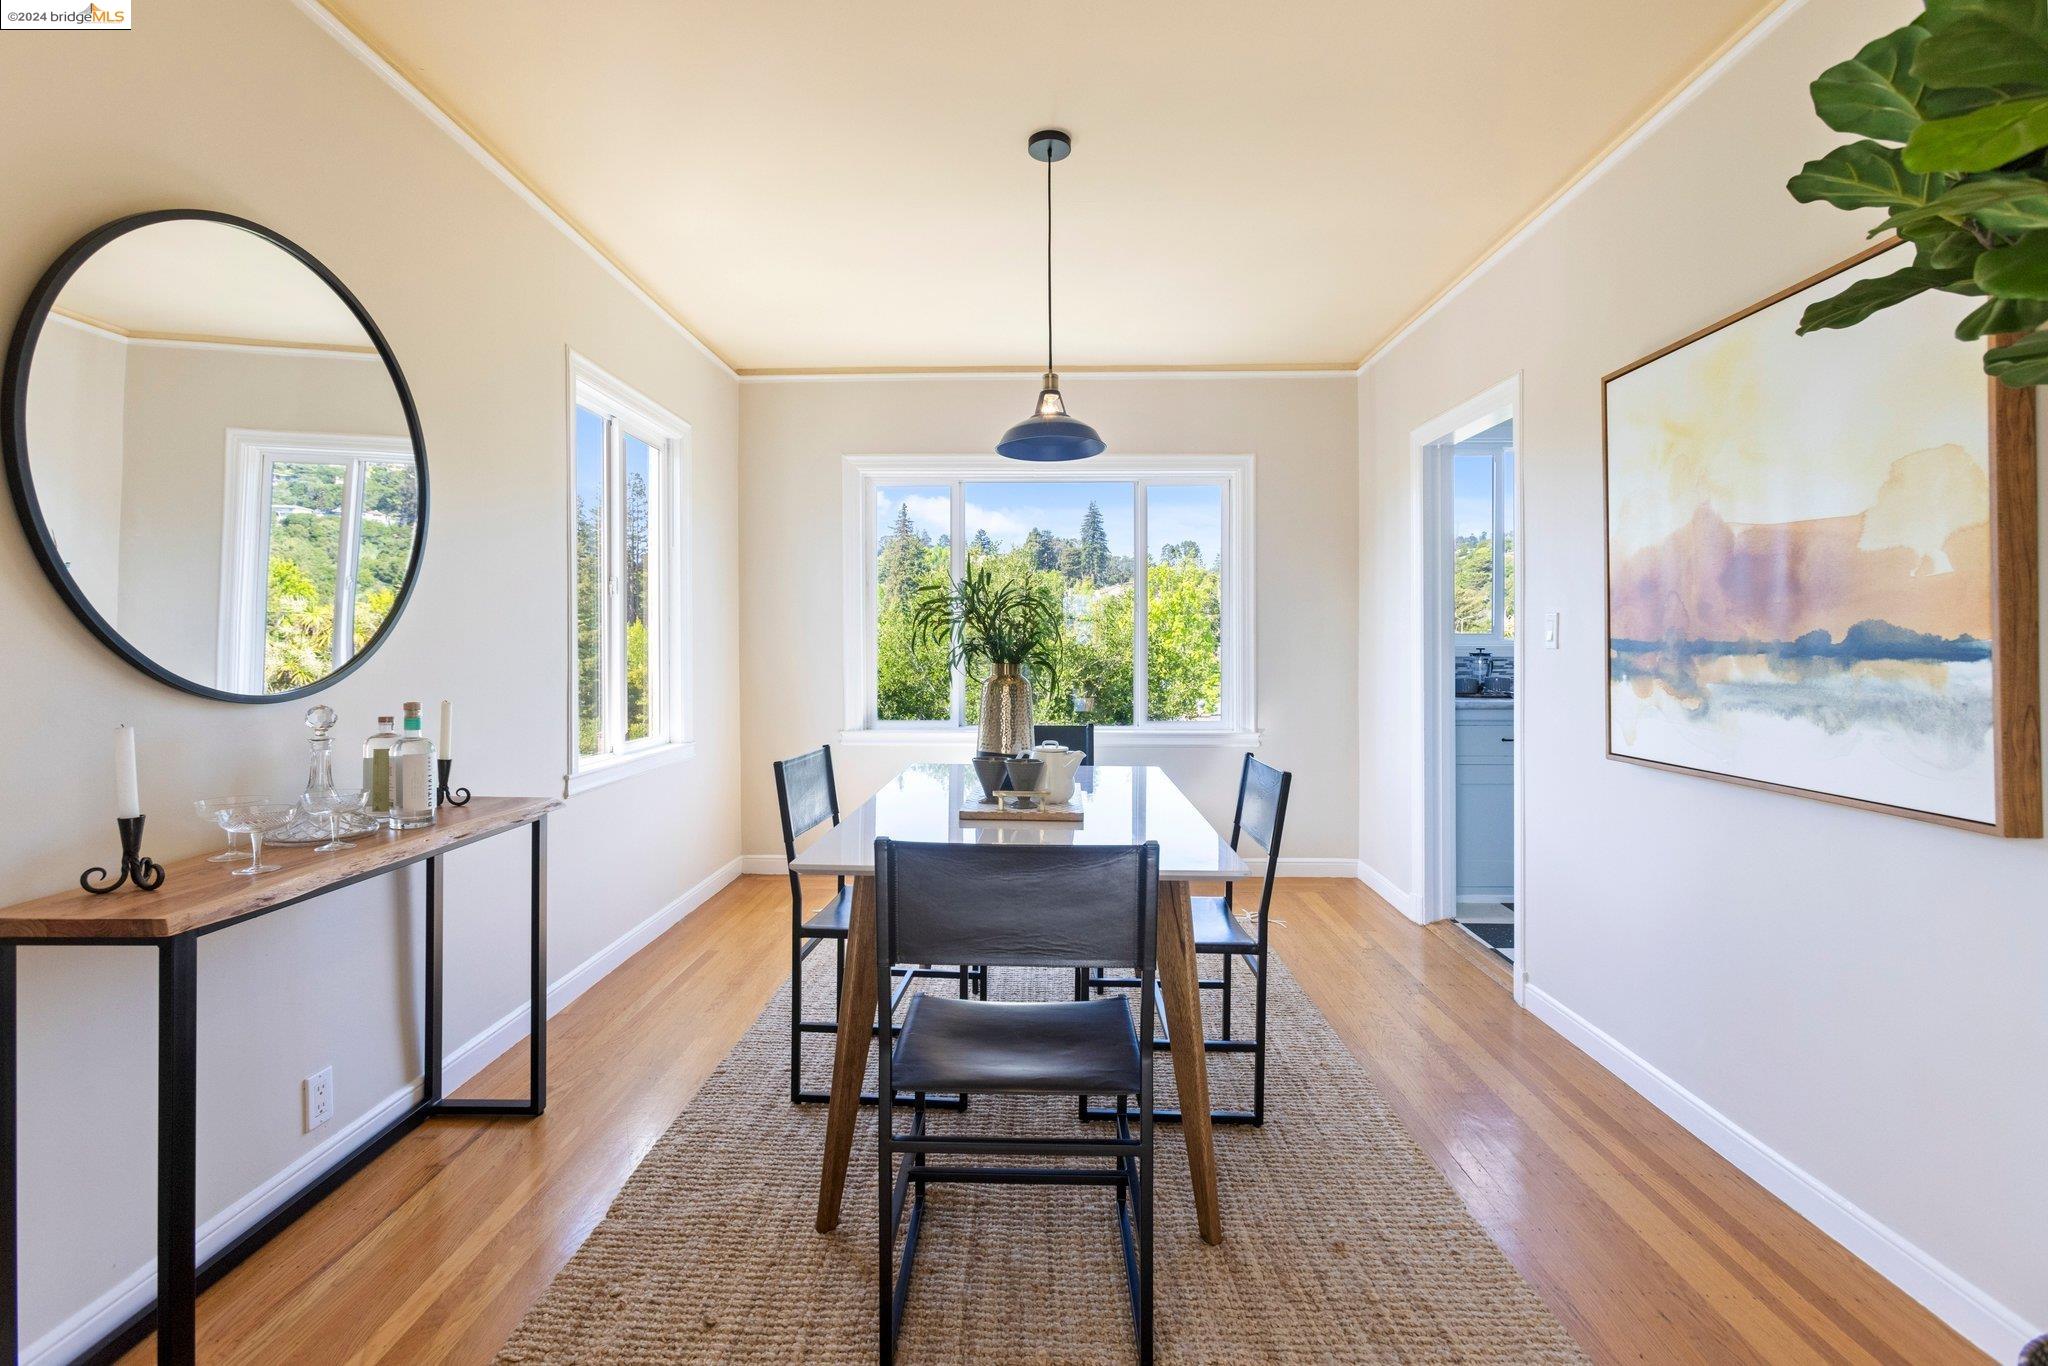
Dining room with a dark wood table, woven rug, hardwood floors, and windows overlooking leafy hills.
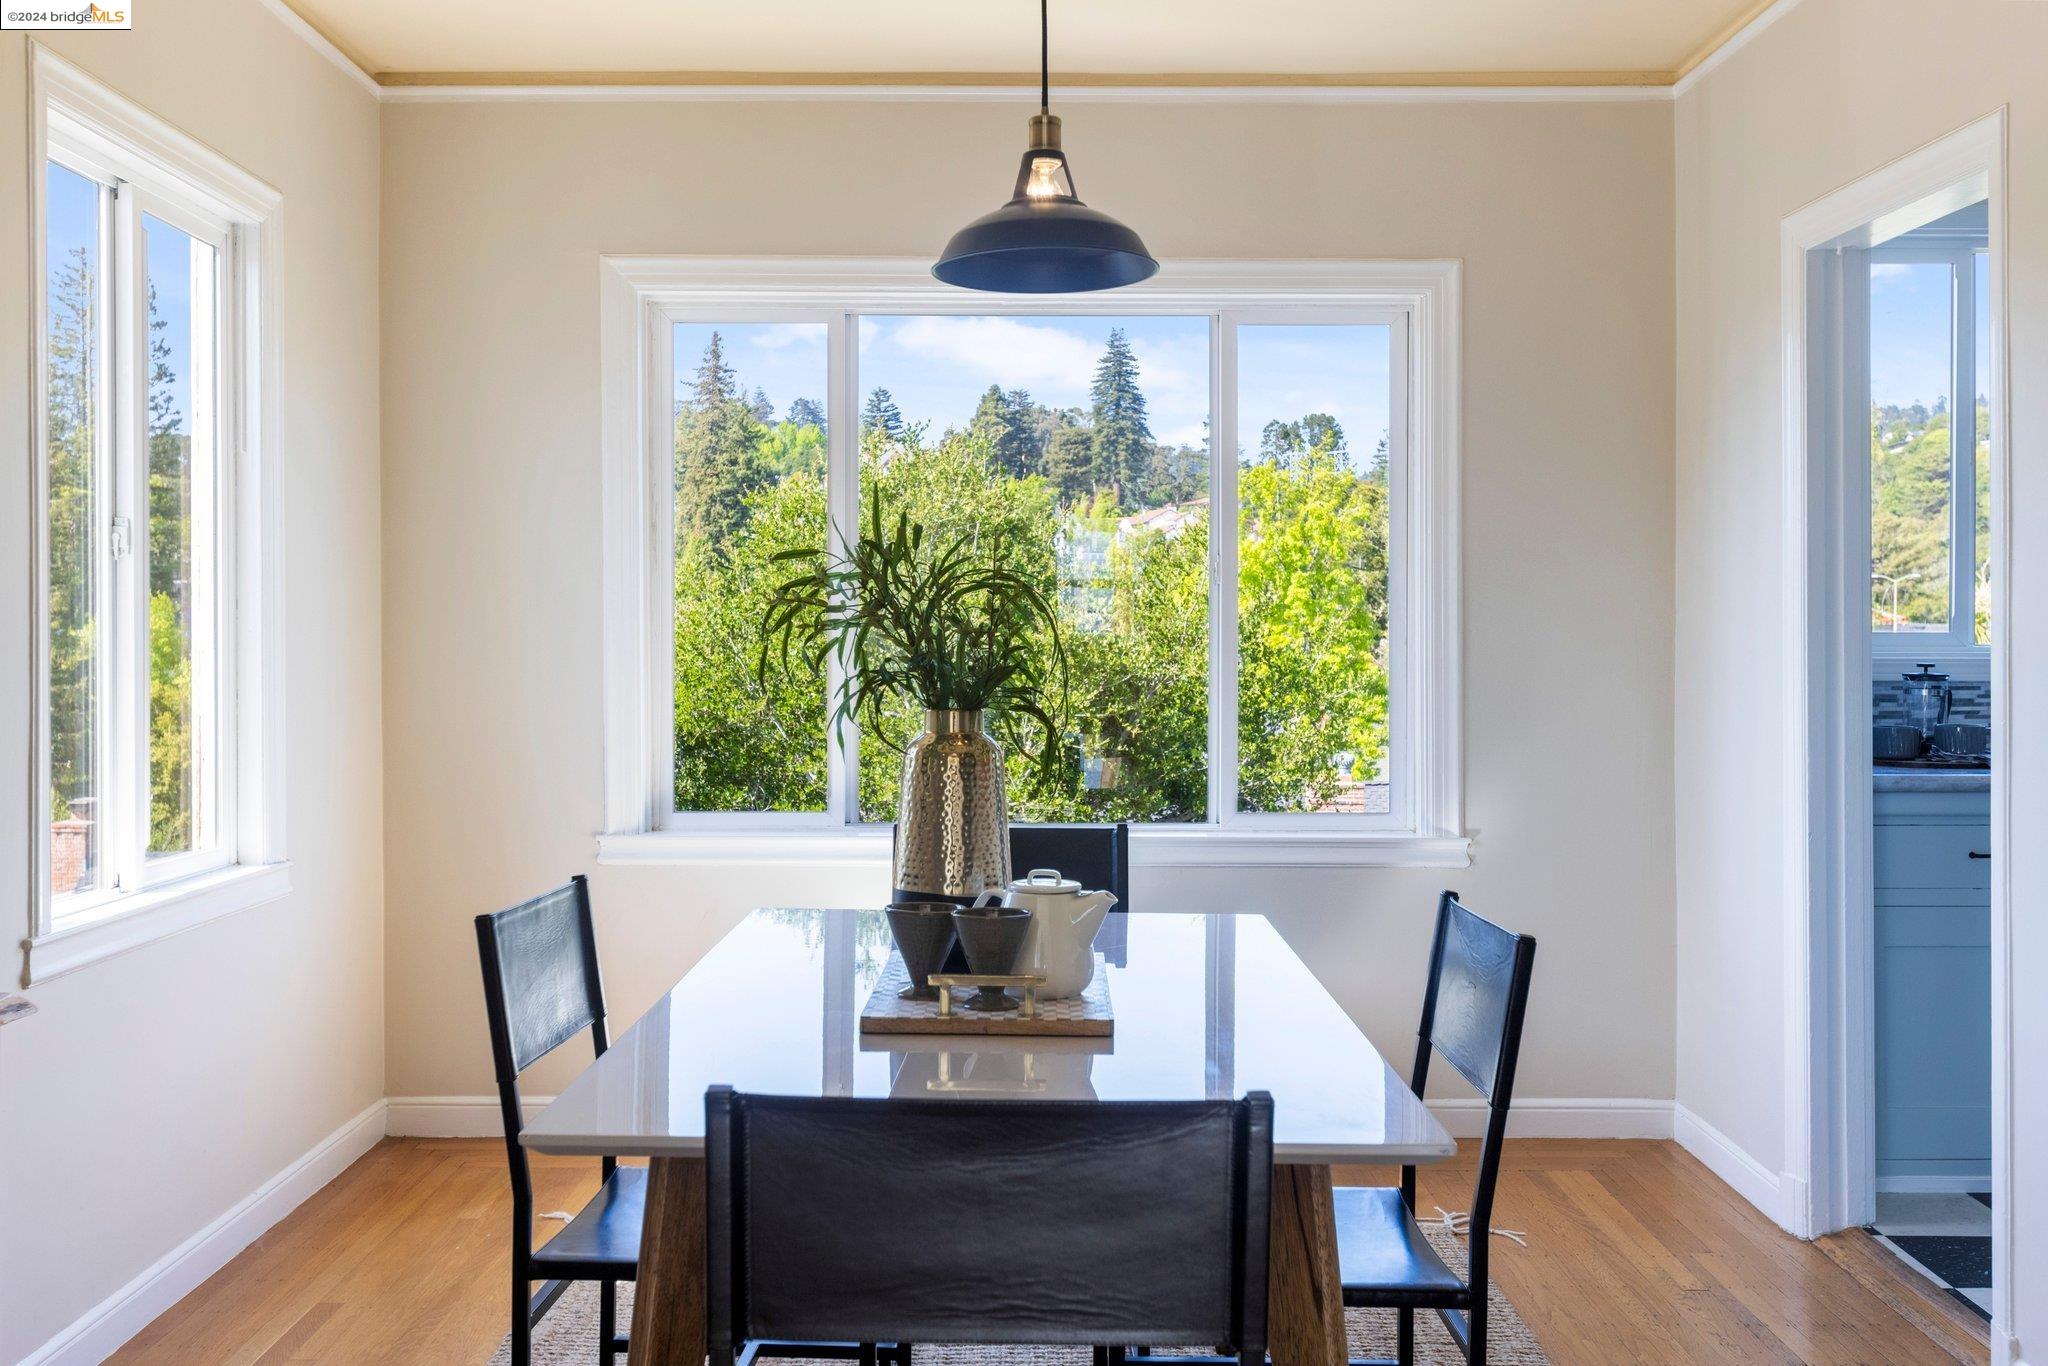
Dining room with a glossy table and dark chairs, large windows overlooking leafy trees, and a kitchen doorway.
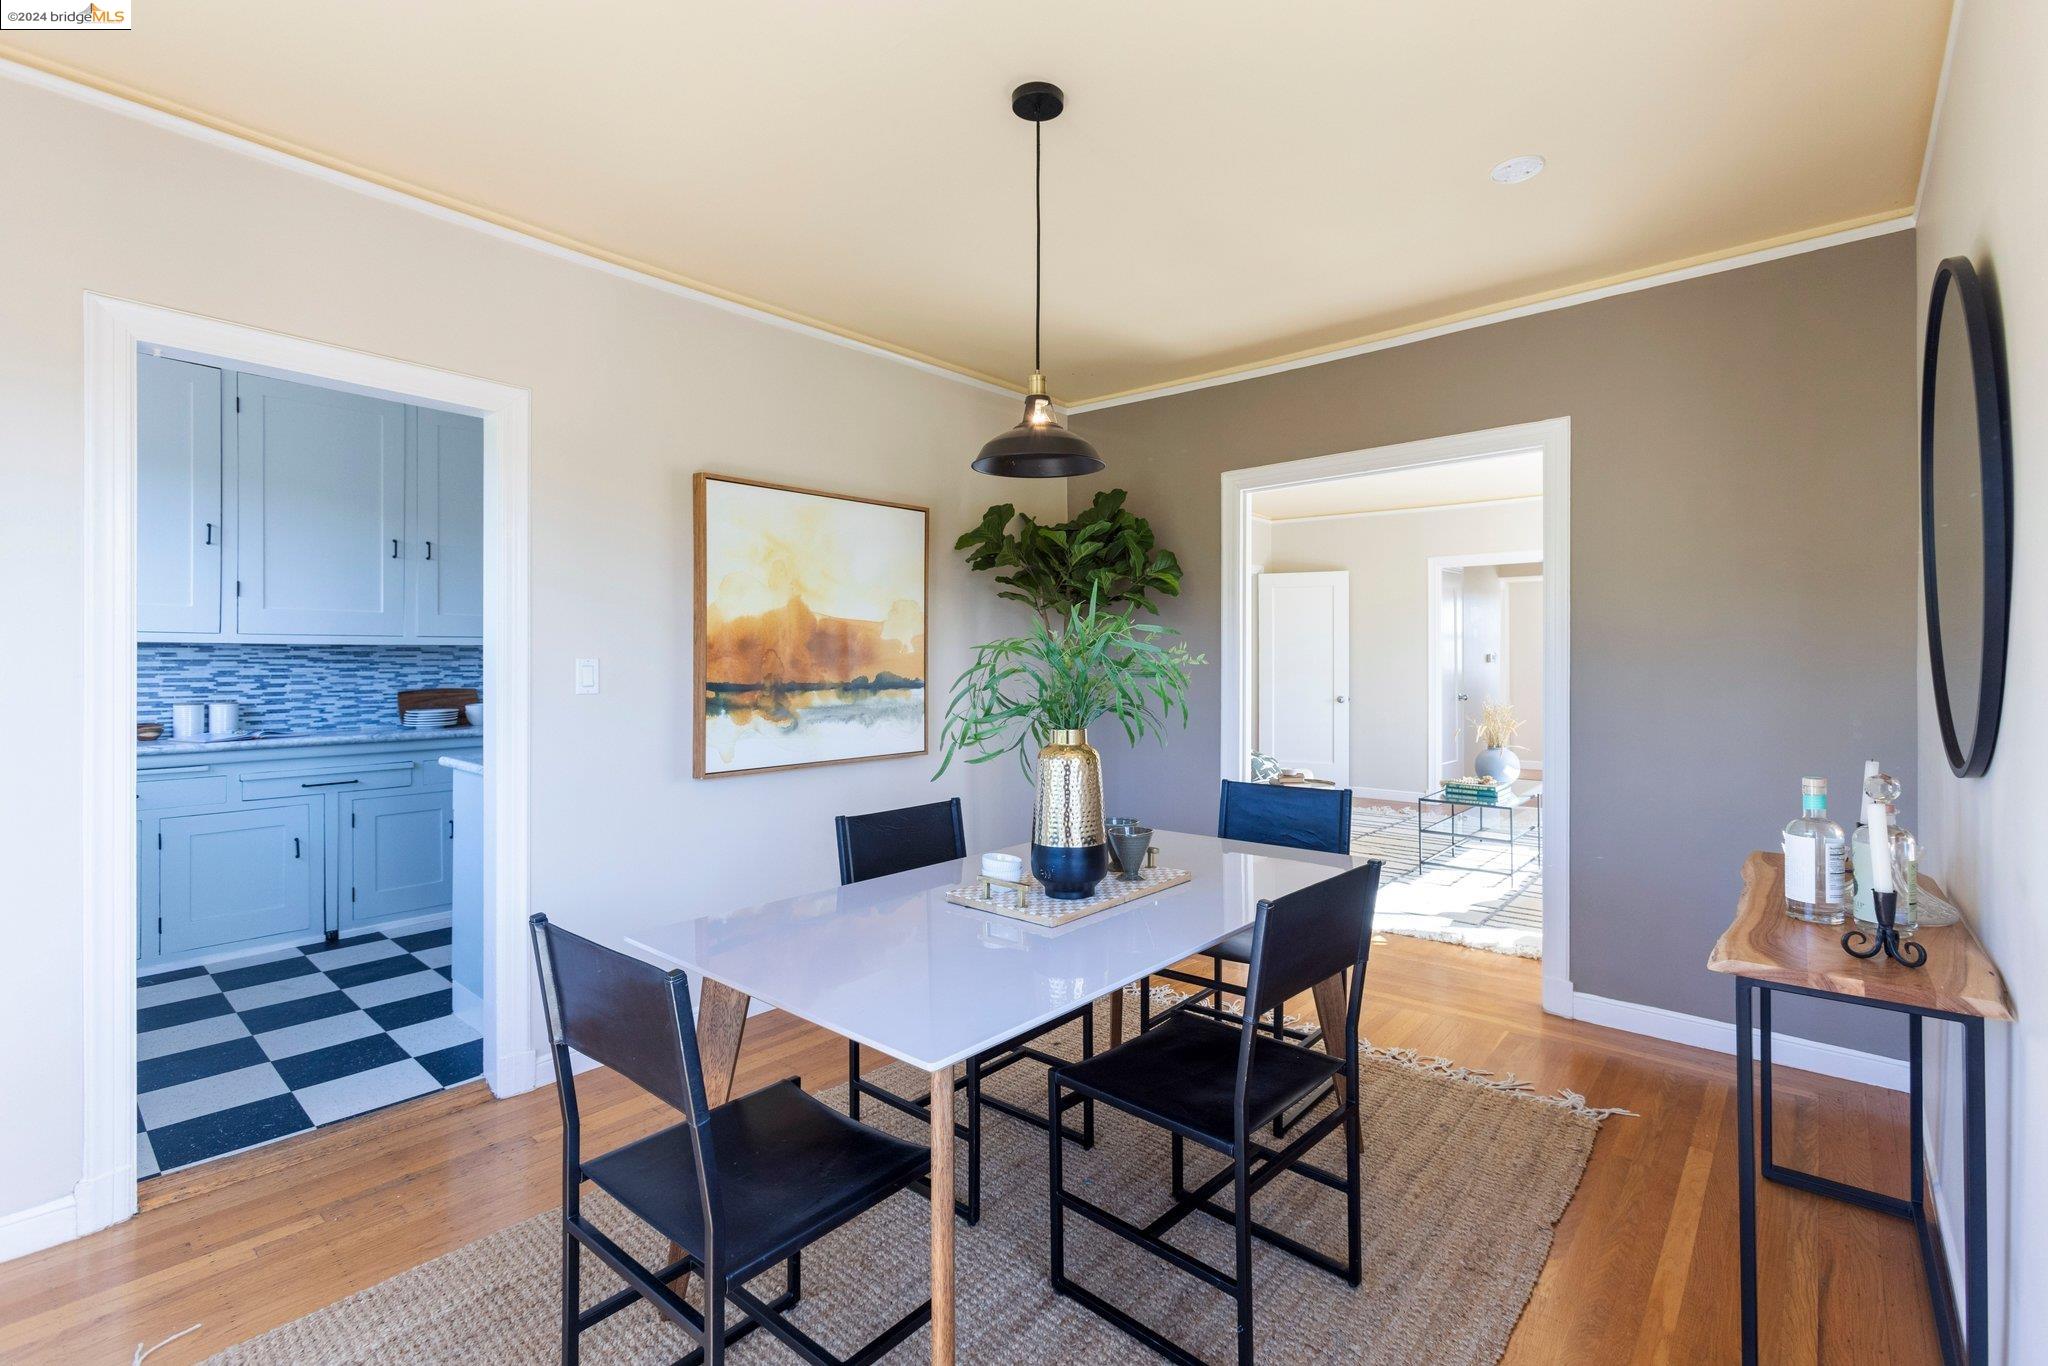
Staged dining room with a white table, dark chairs, and an adjoining blue kitchen.
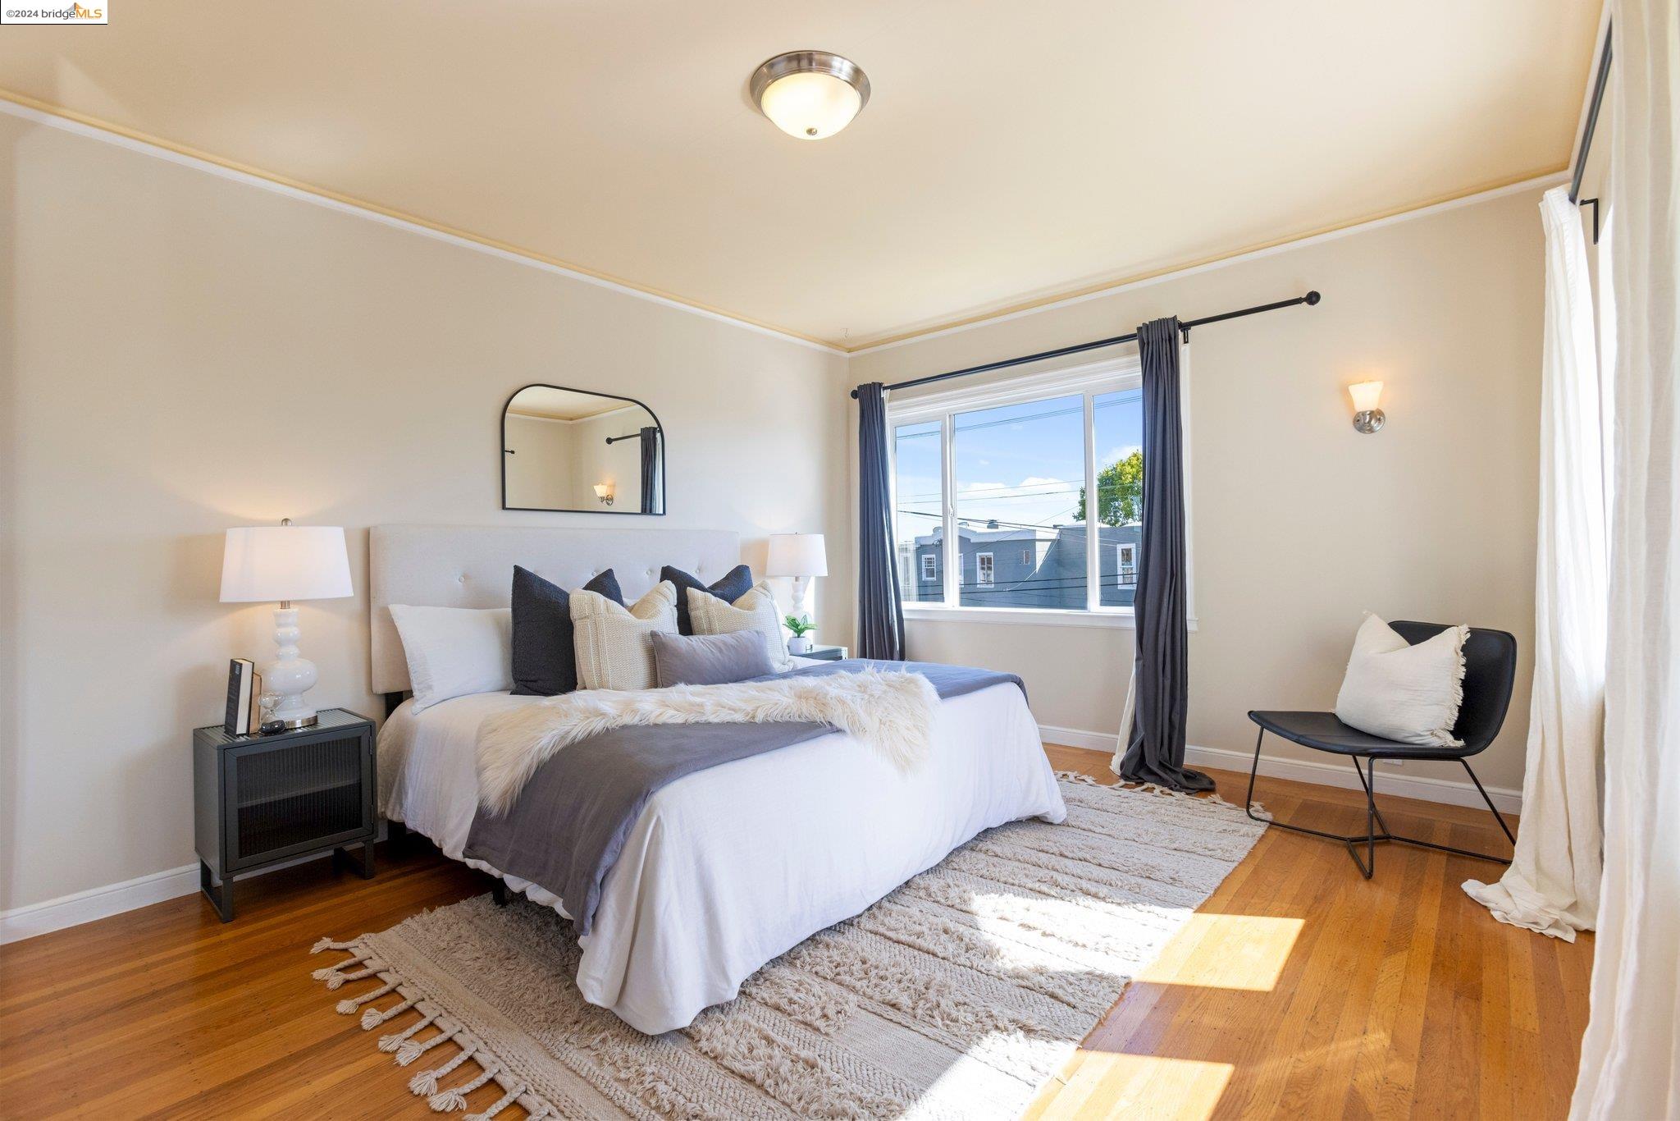
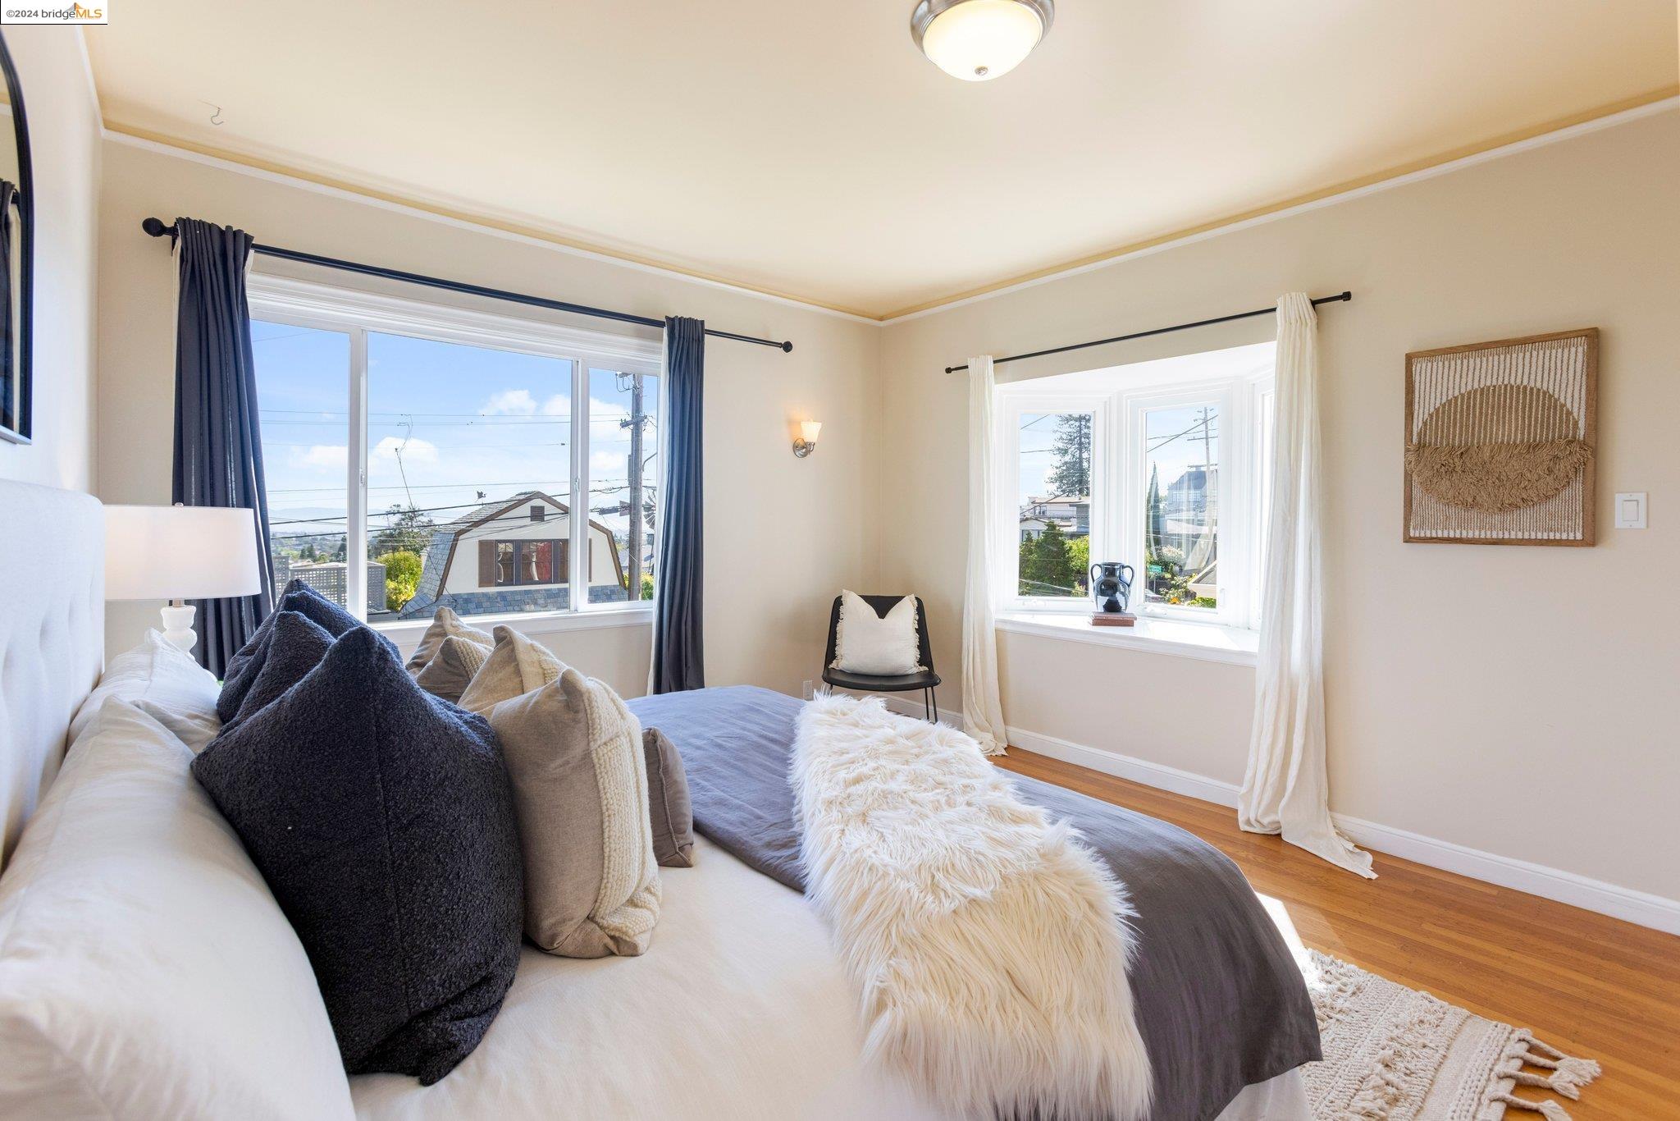
Bedroom with a layered white bed, hardwood floors, and sunlight streaming through a large window.
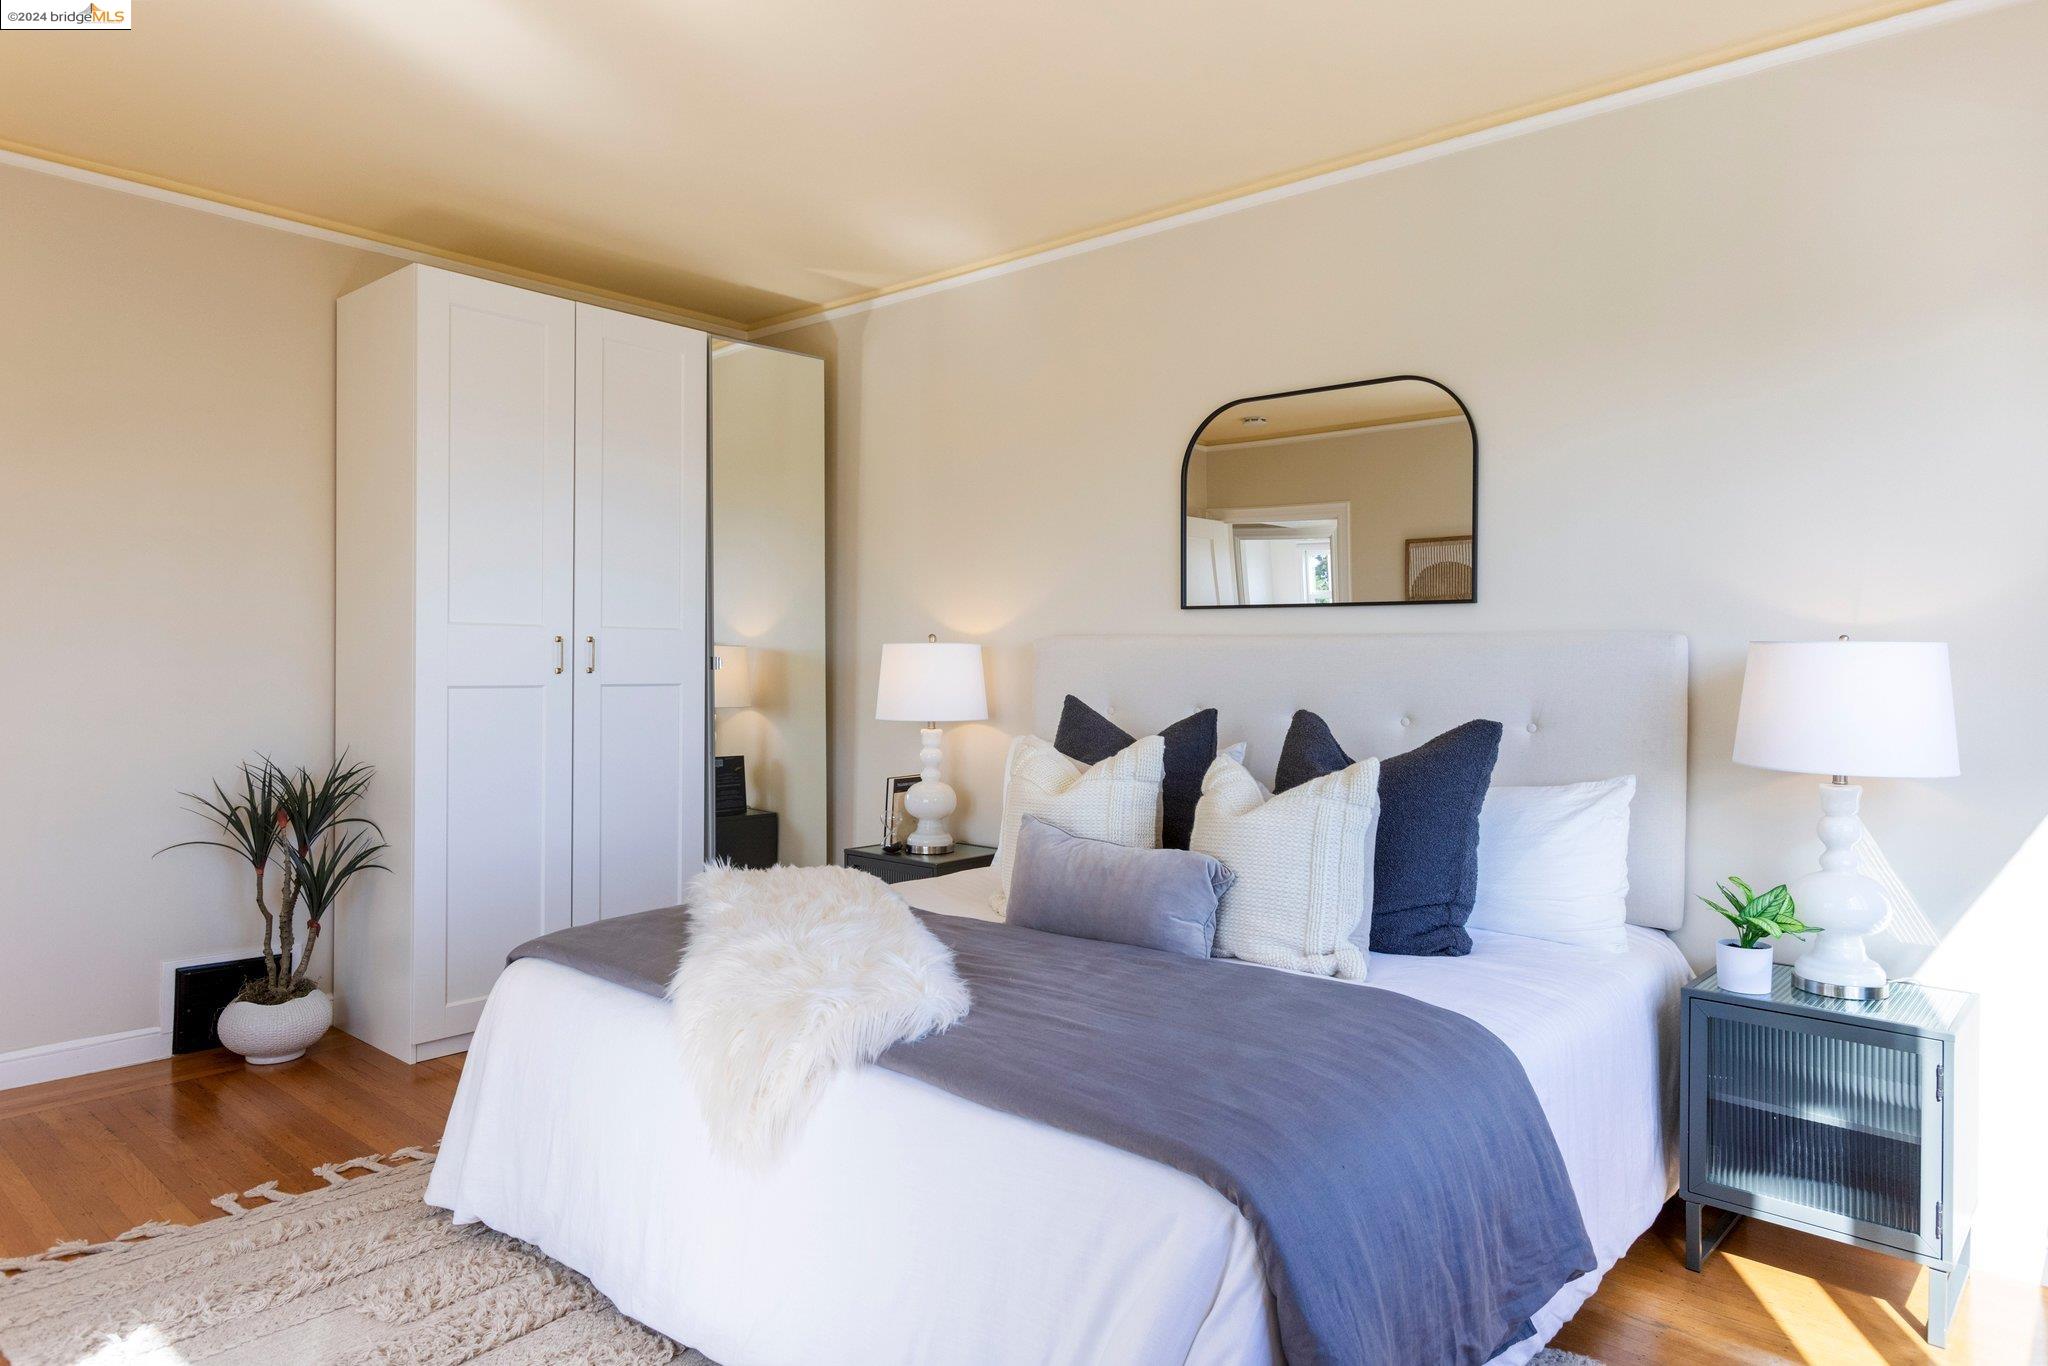
Staged bedroom with a white upholstered bed, navy pillows, gray blanket, and hardwood floors.
Staged bedroom with layered bedding, hardwood floors, and a bright bay window.
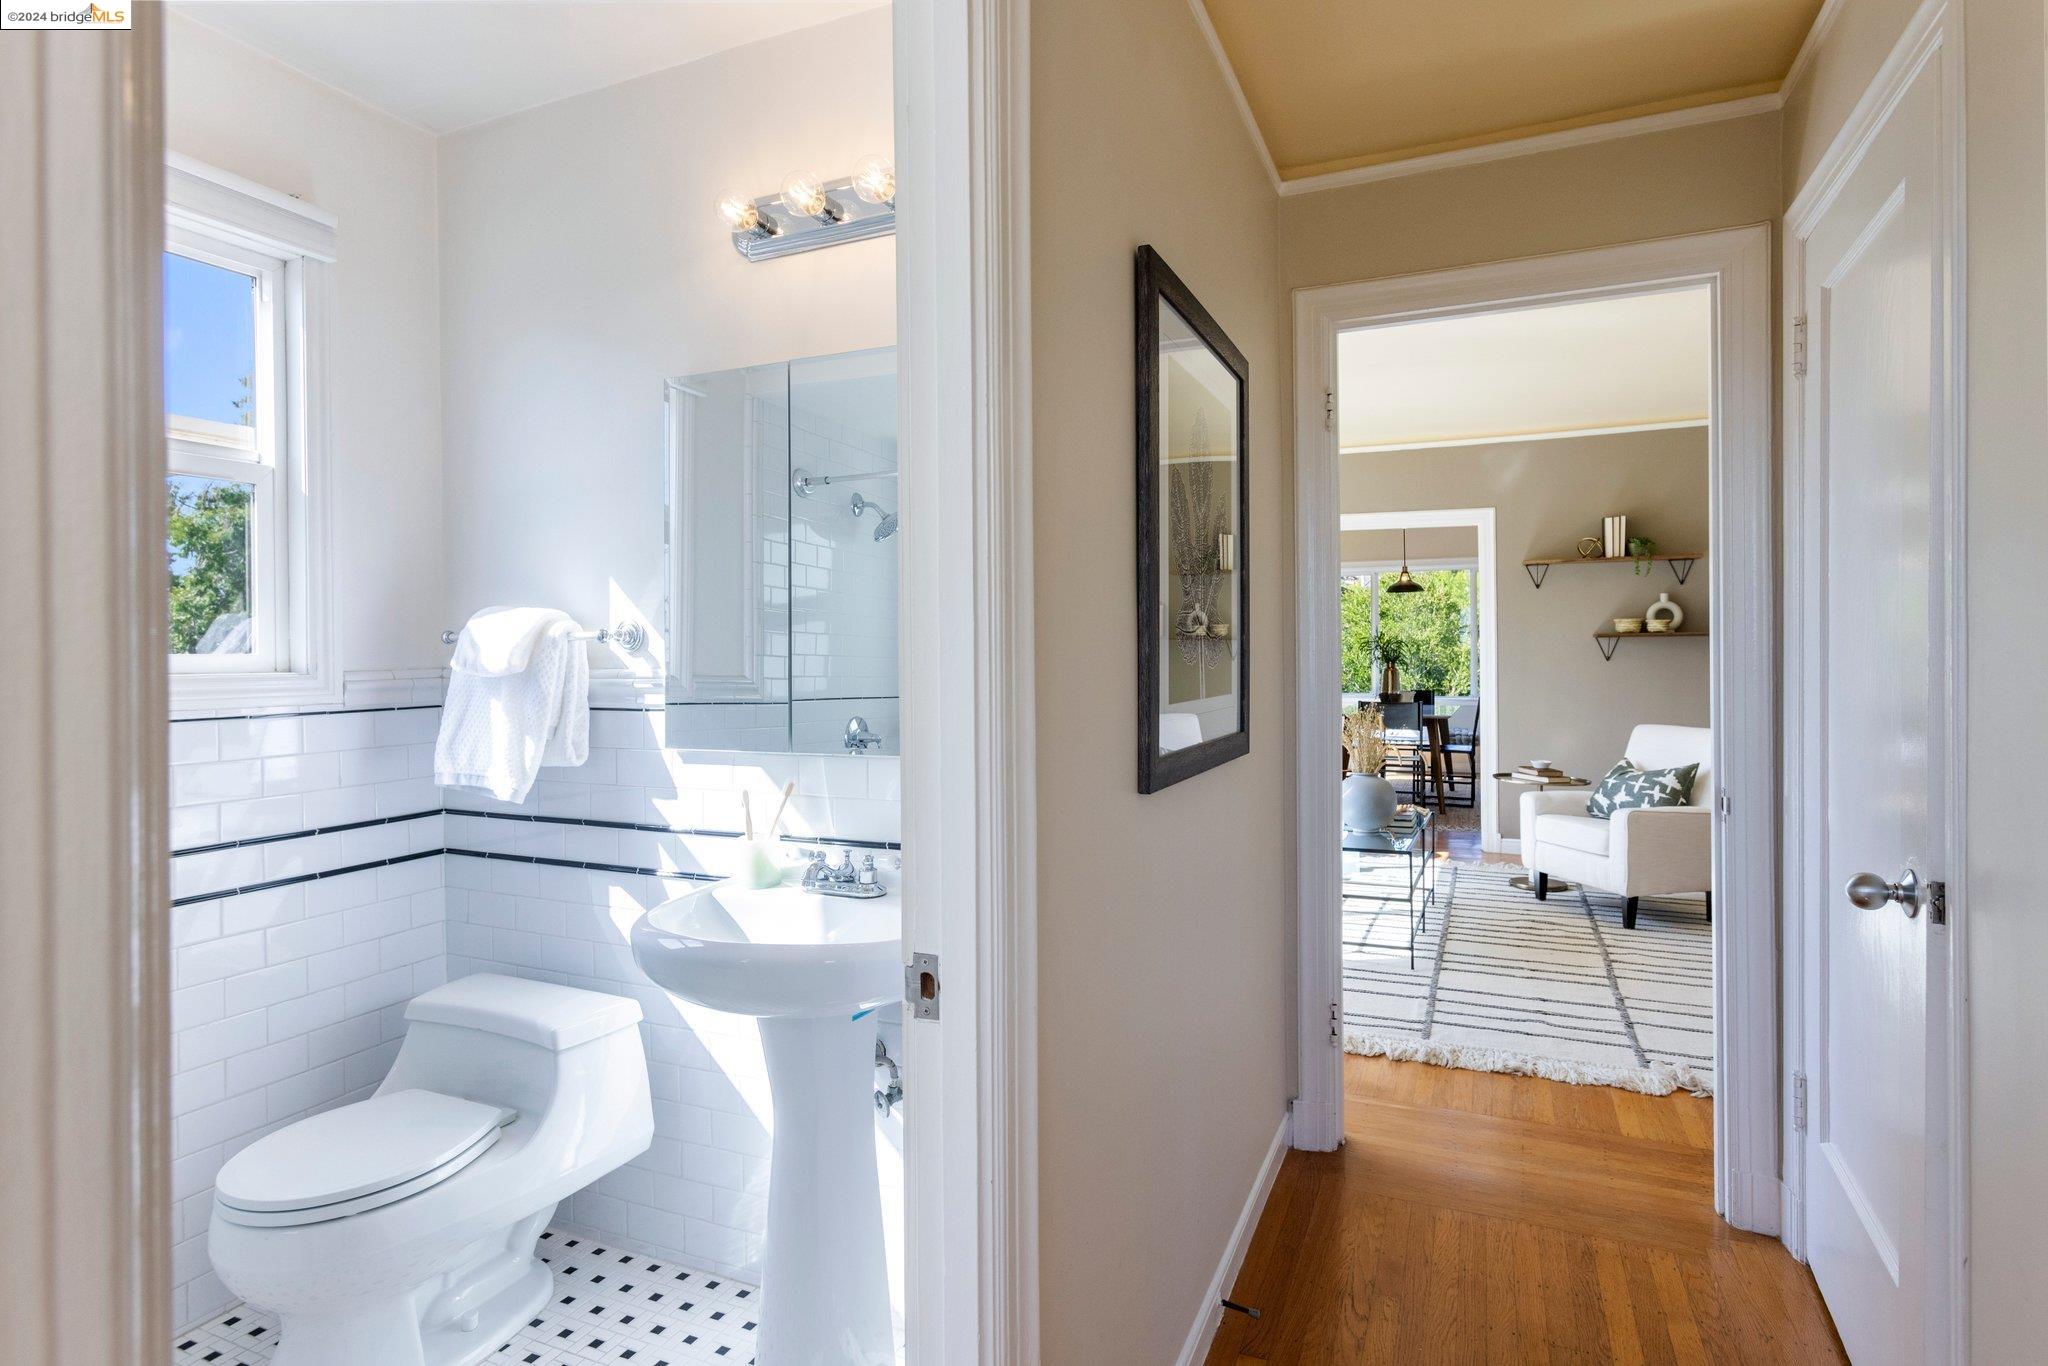
White subway-tile bathroom with a pedestal sink, opening onto a hardwood hallway and furnished living room.
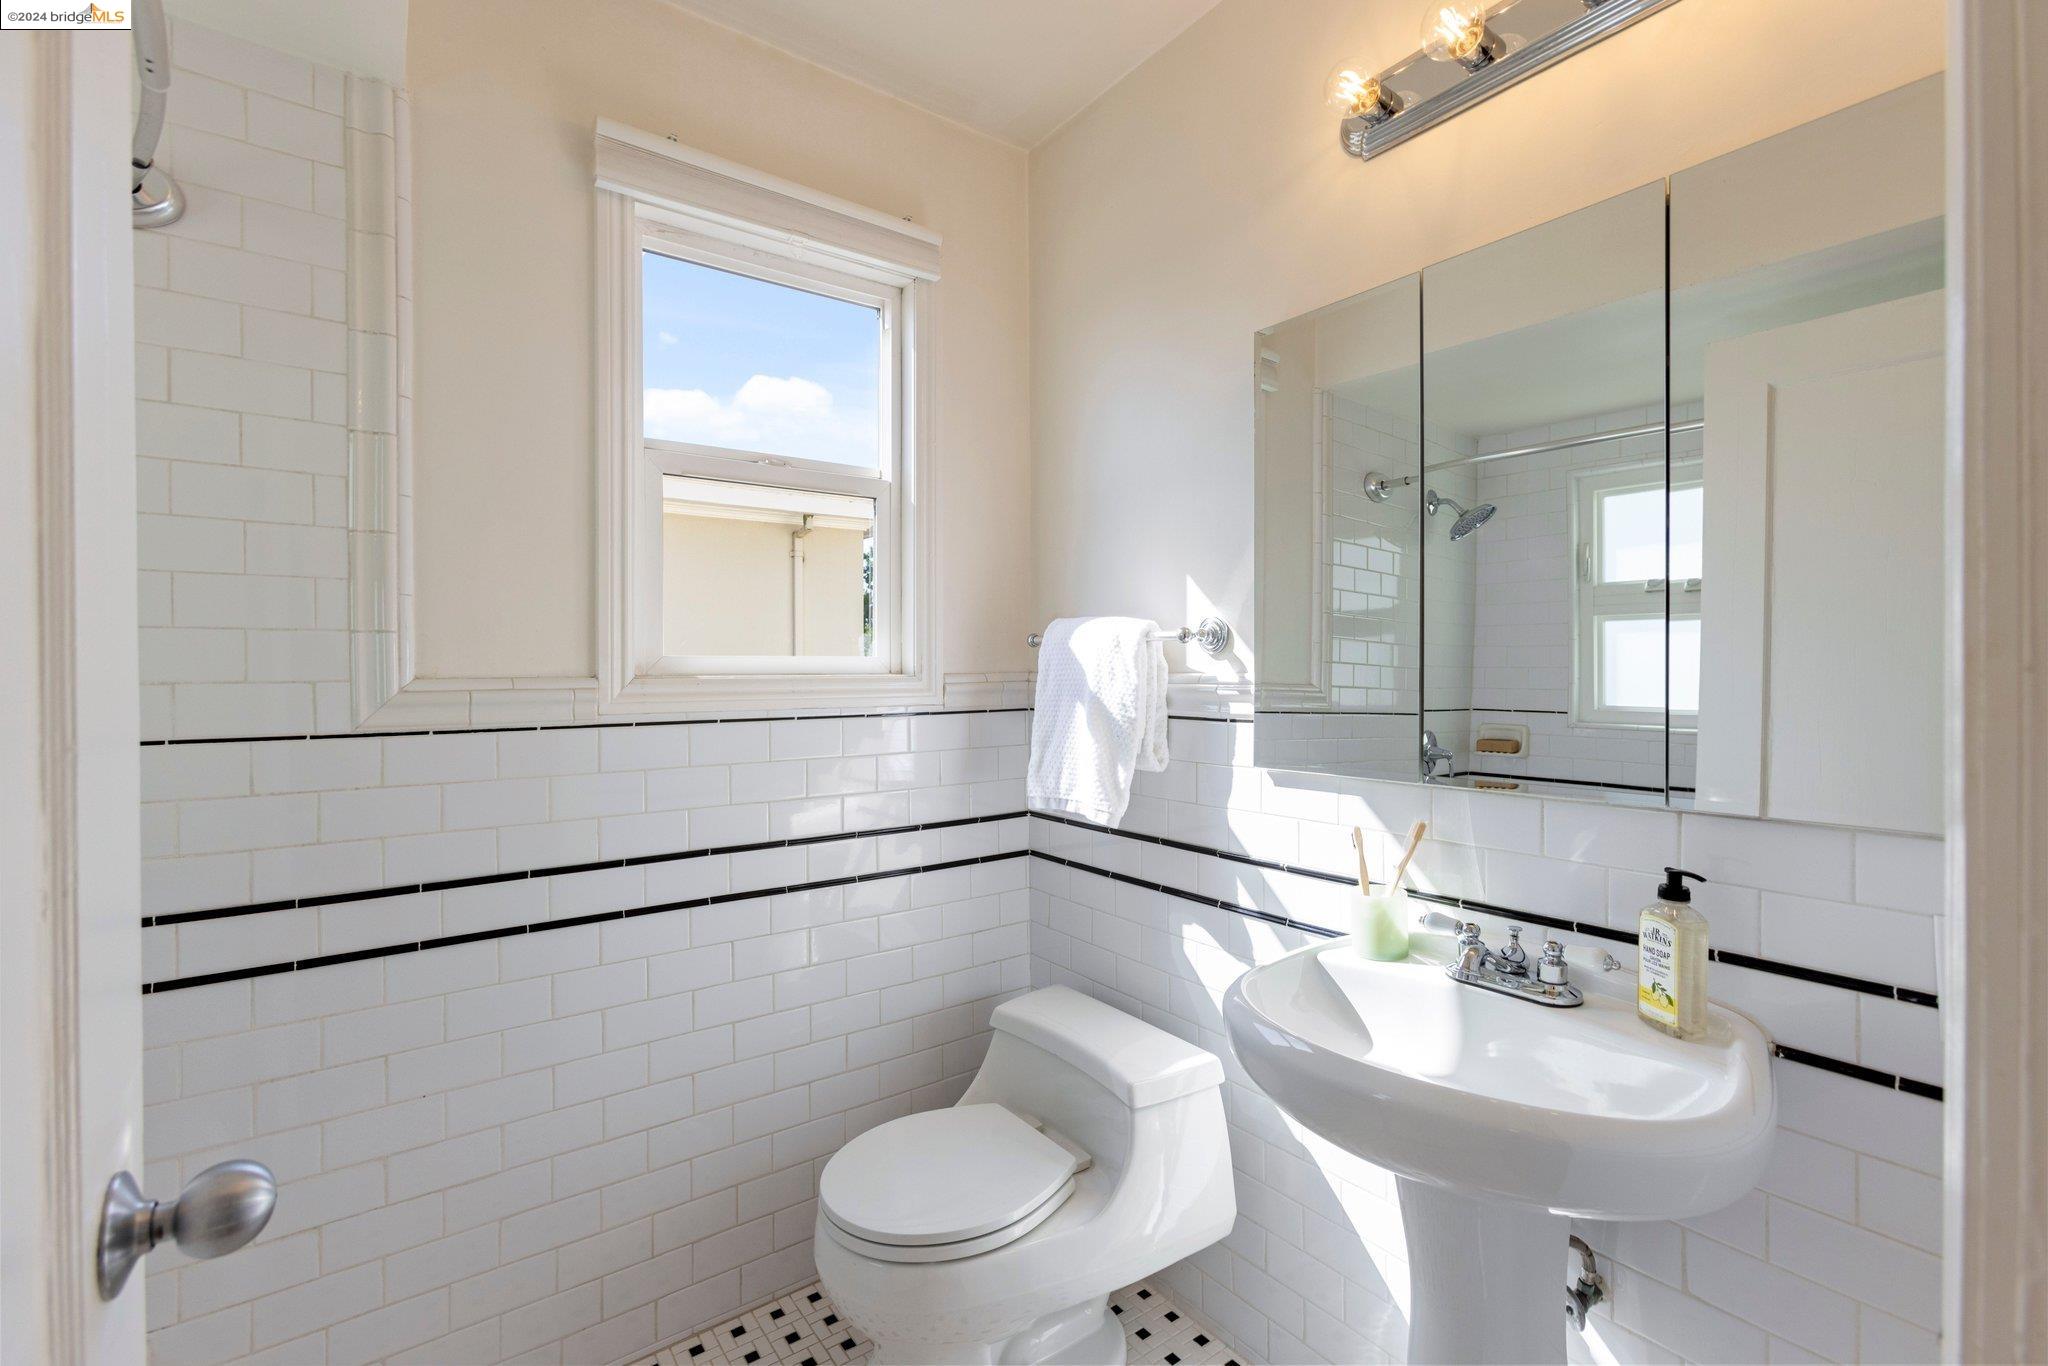
Bright tiled bathroom with a pedestal sink, toilet, mirrored cabinet, and window.
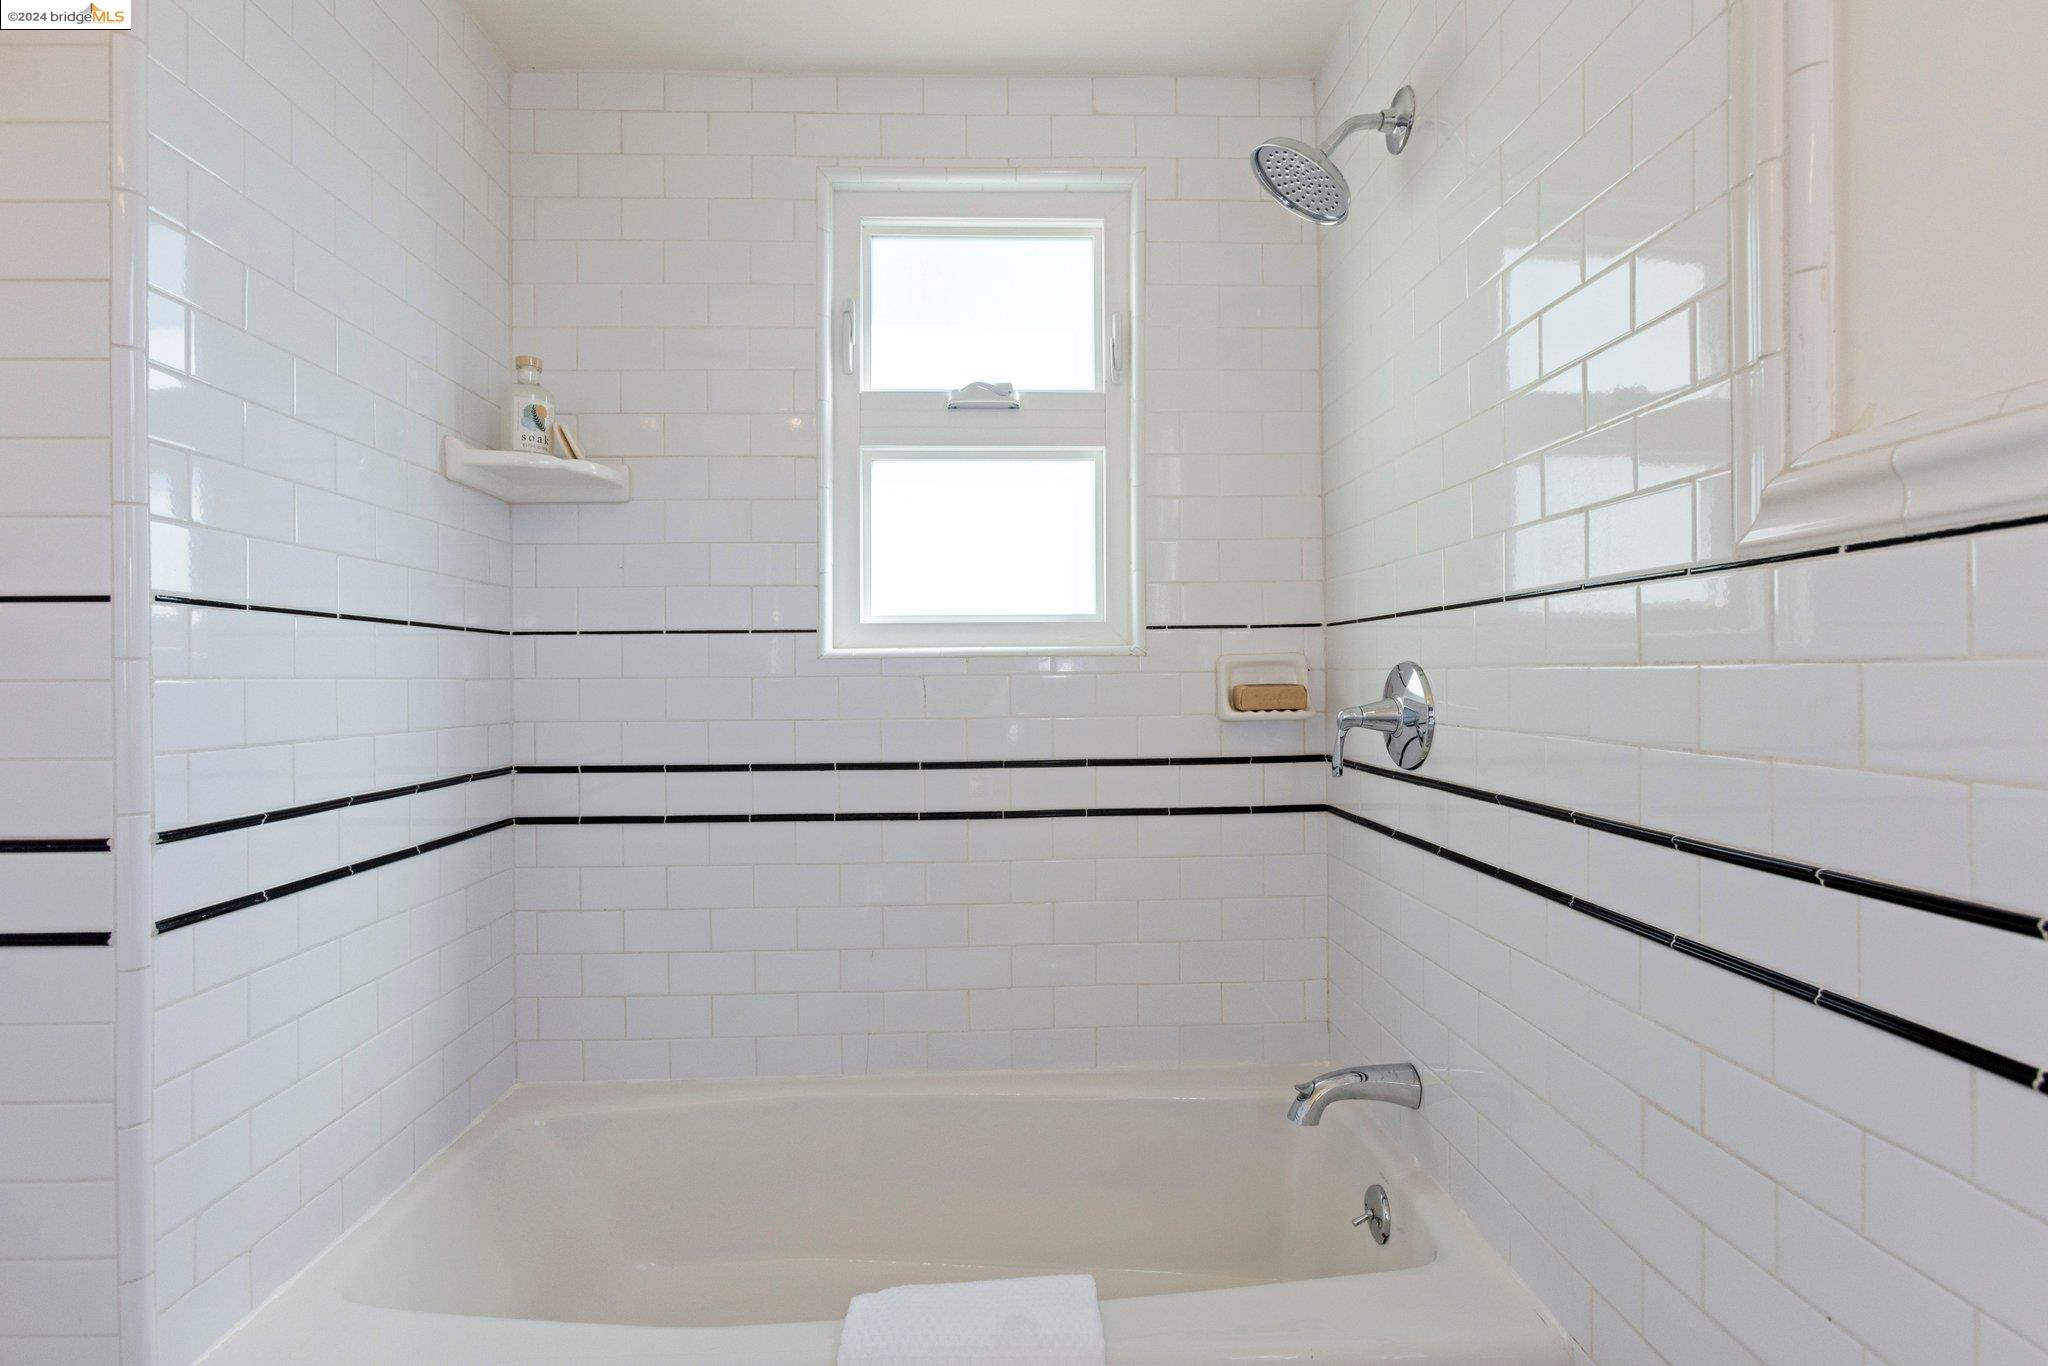
Bathroom with a white bathtub, black-accented subway tile, chrome shower fixtures, and a window.
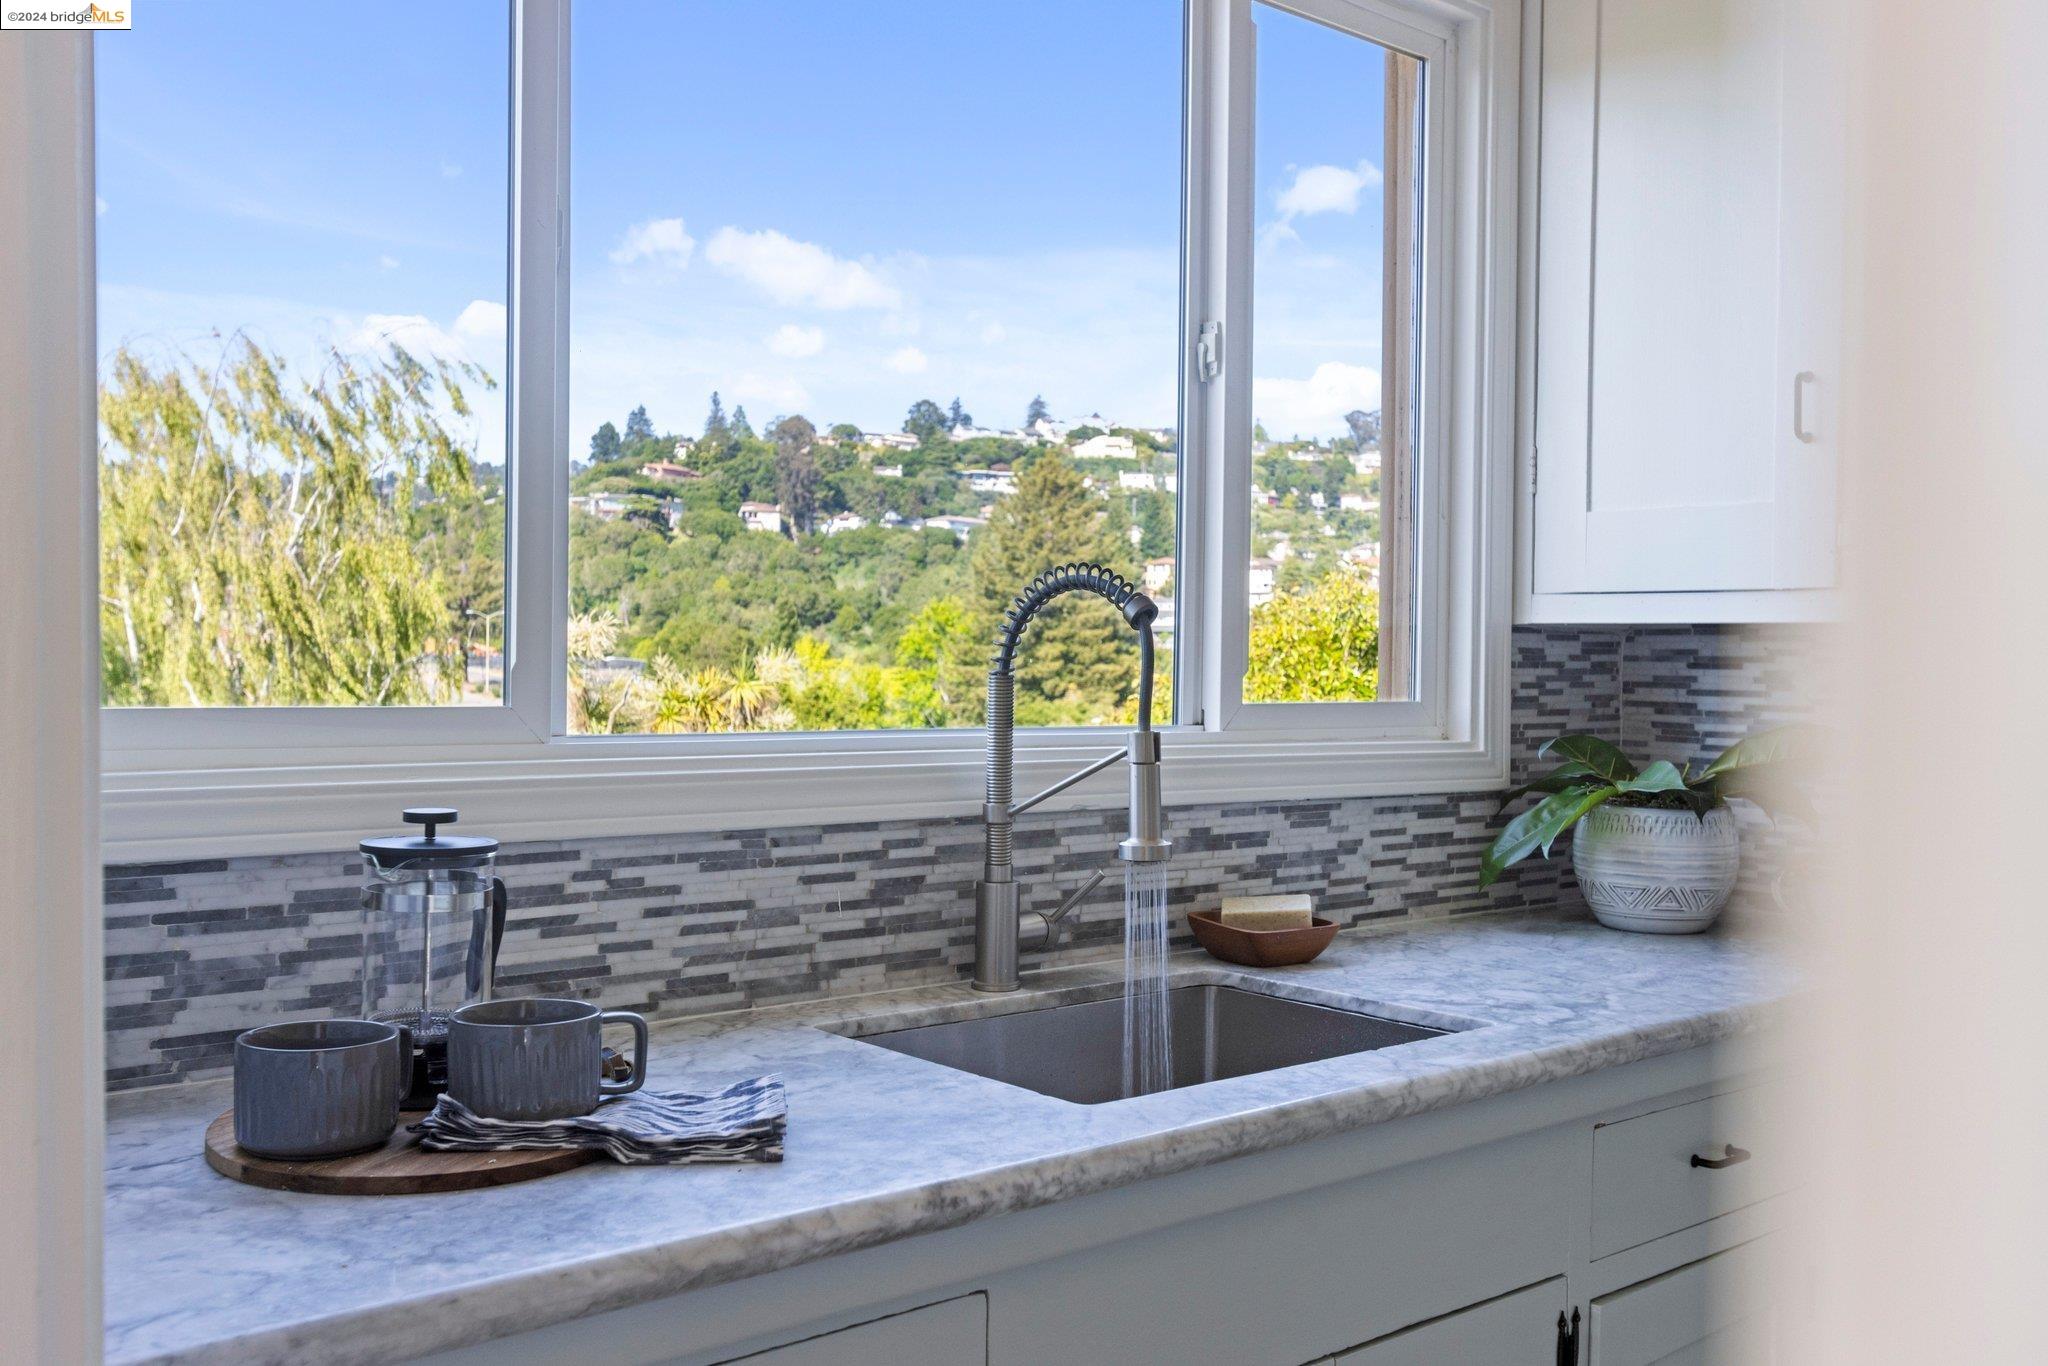
Kitchen sink and marble counter beneath wide windows overlooking a green hillside.
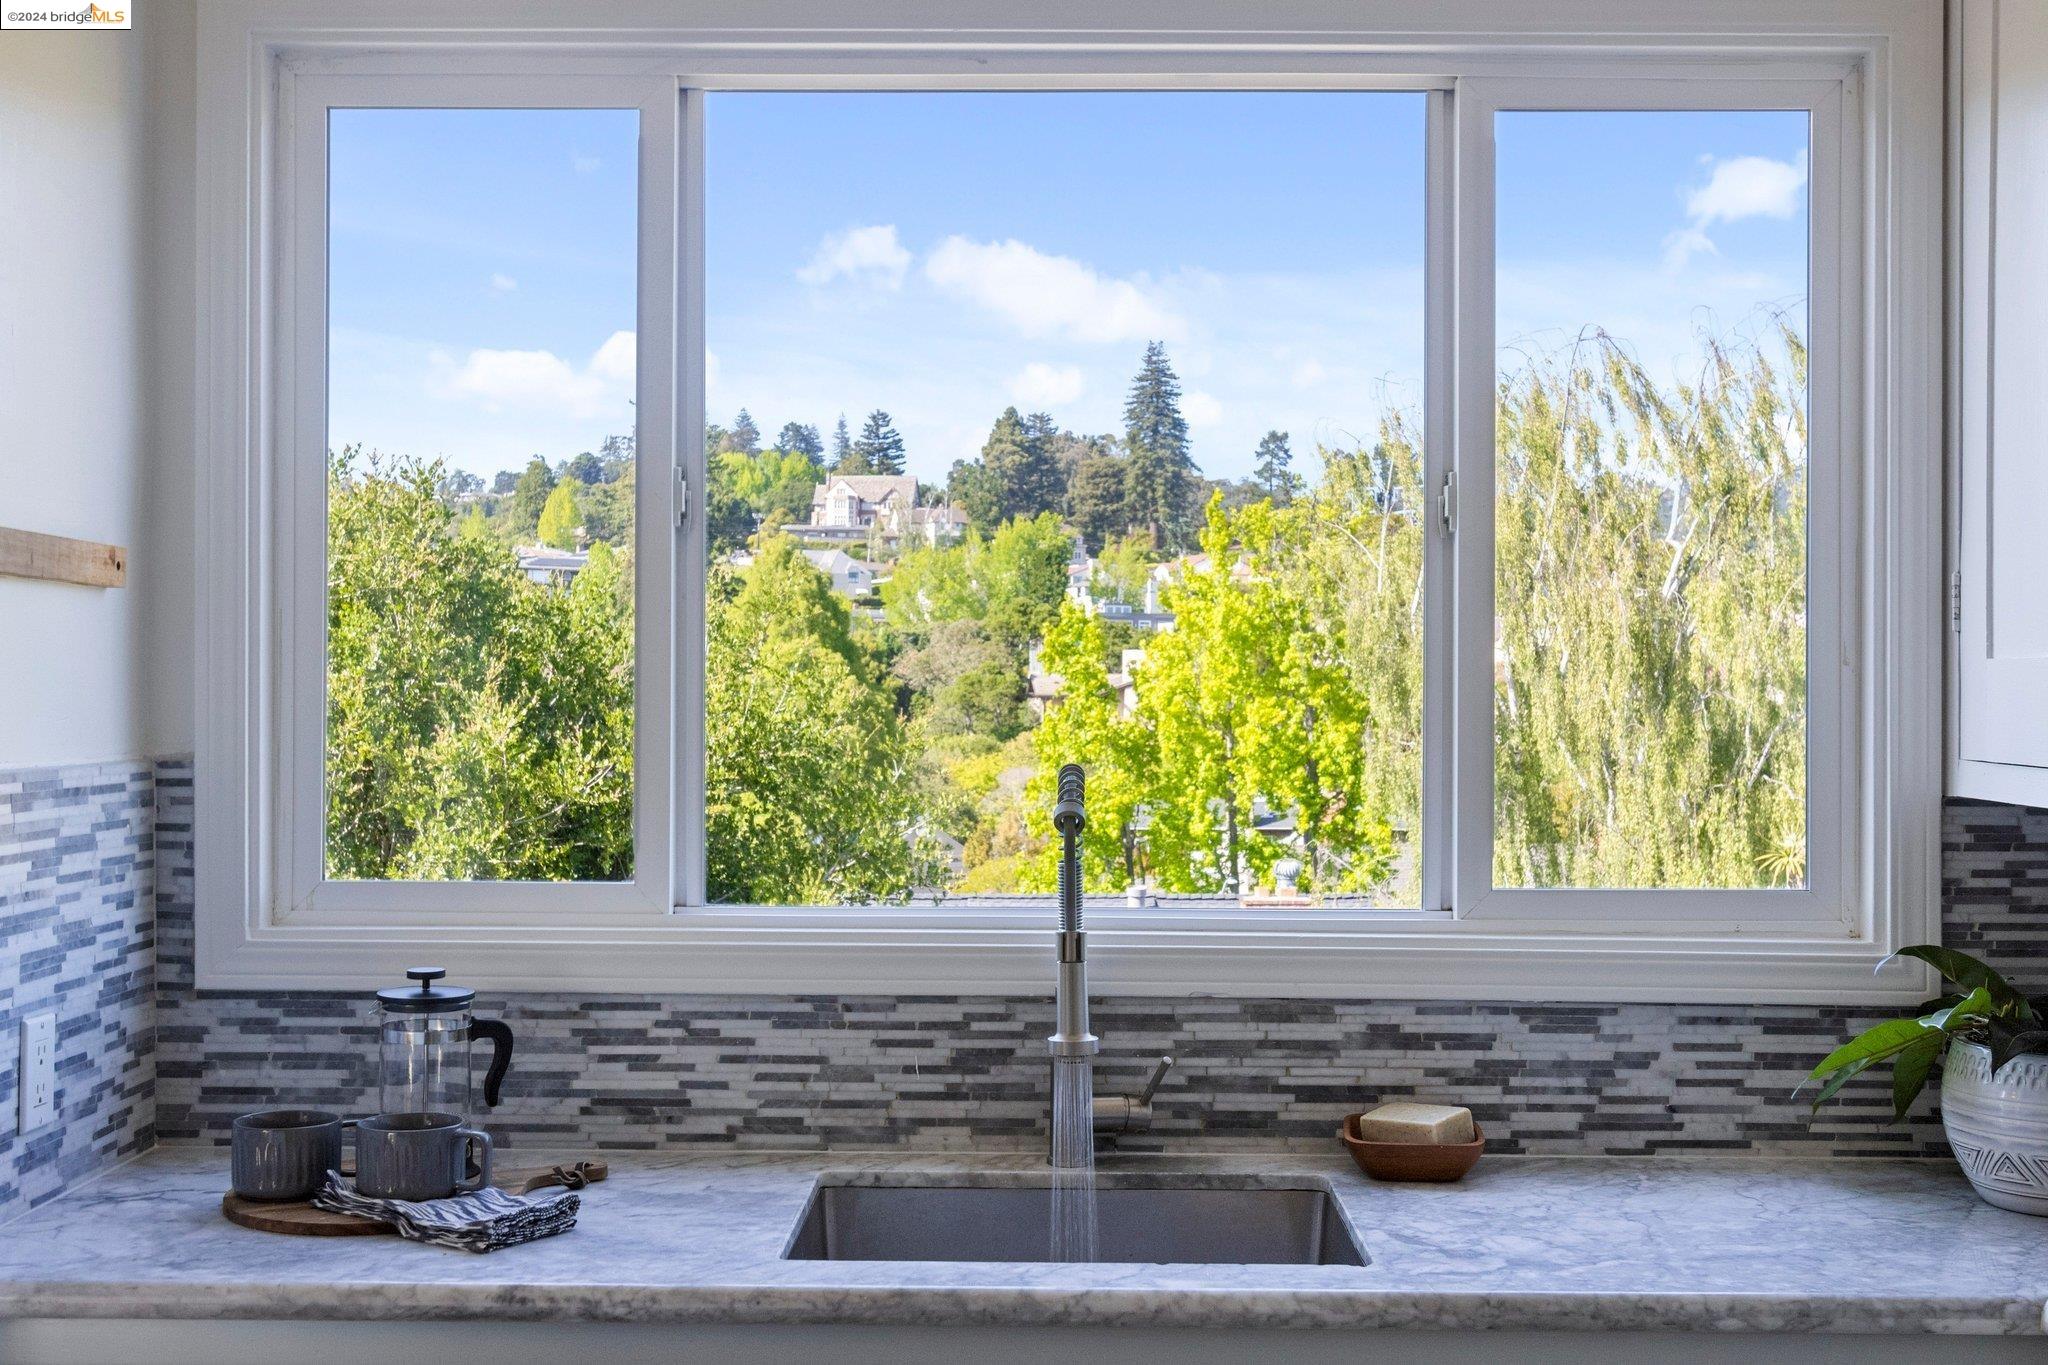
Kitchen sink and marble counter beneath a large window overlooking trees and hillside homes.
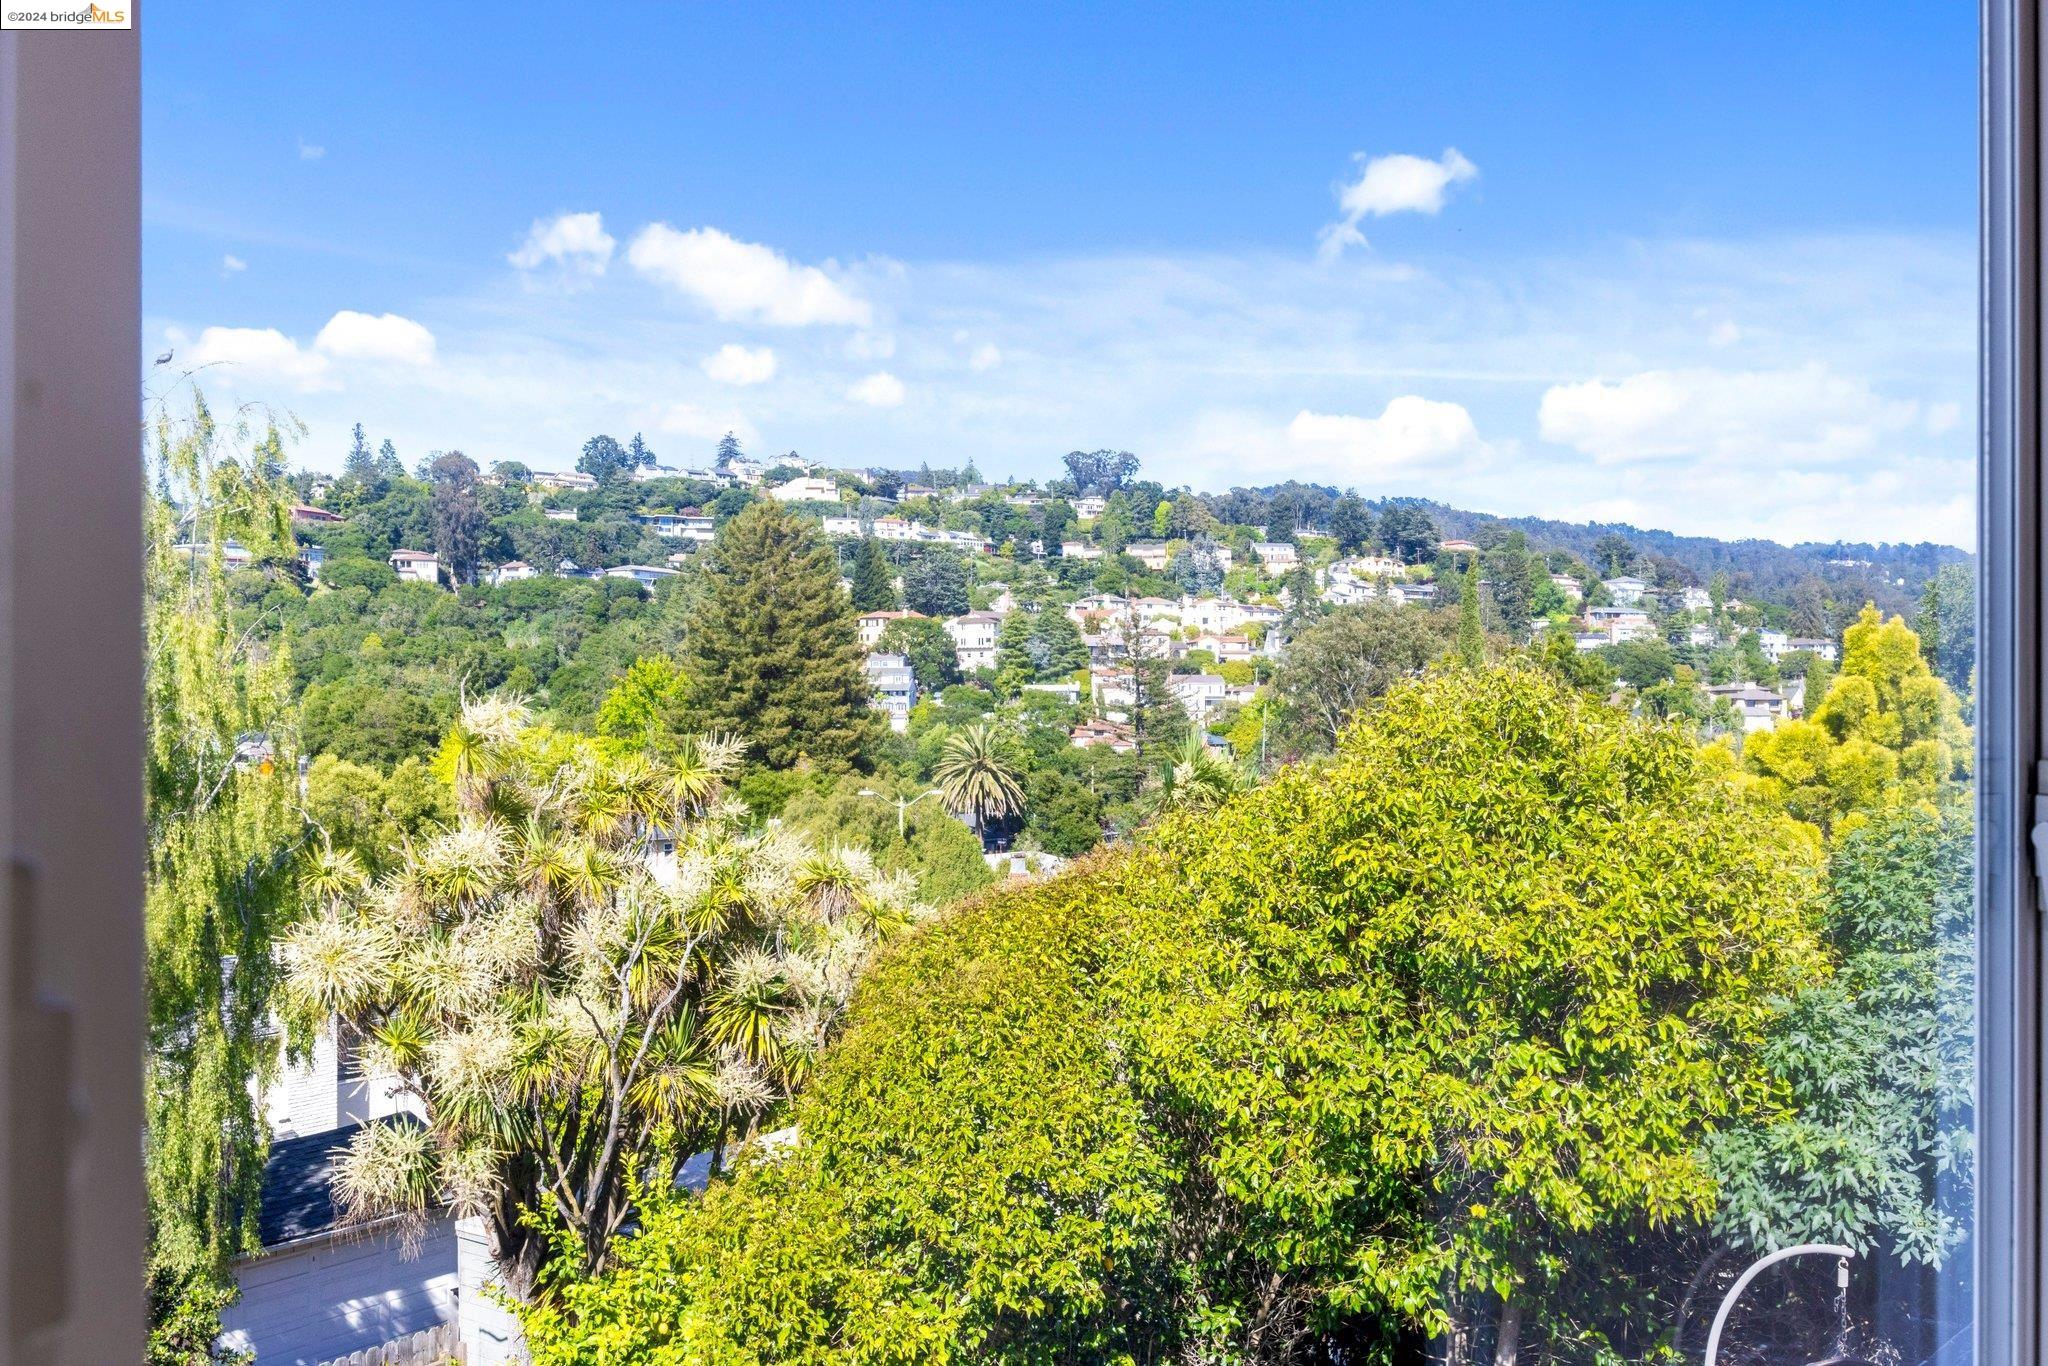
Hillside neighborhood viewed through a window, with leafy trees and homes under a blue sky.
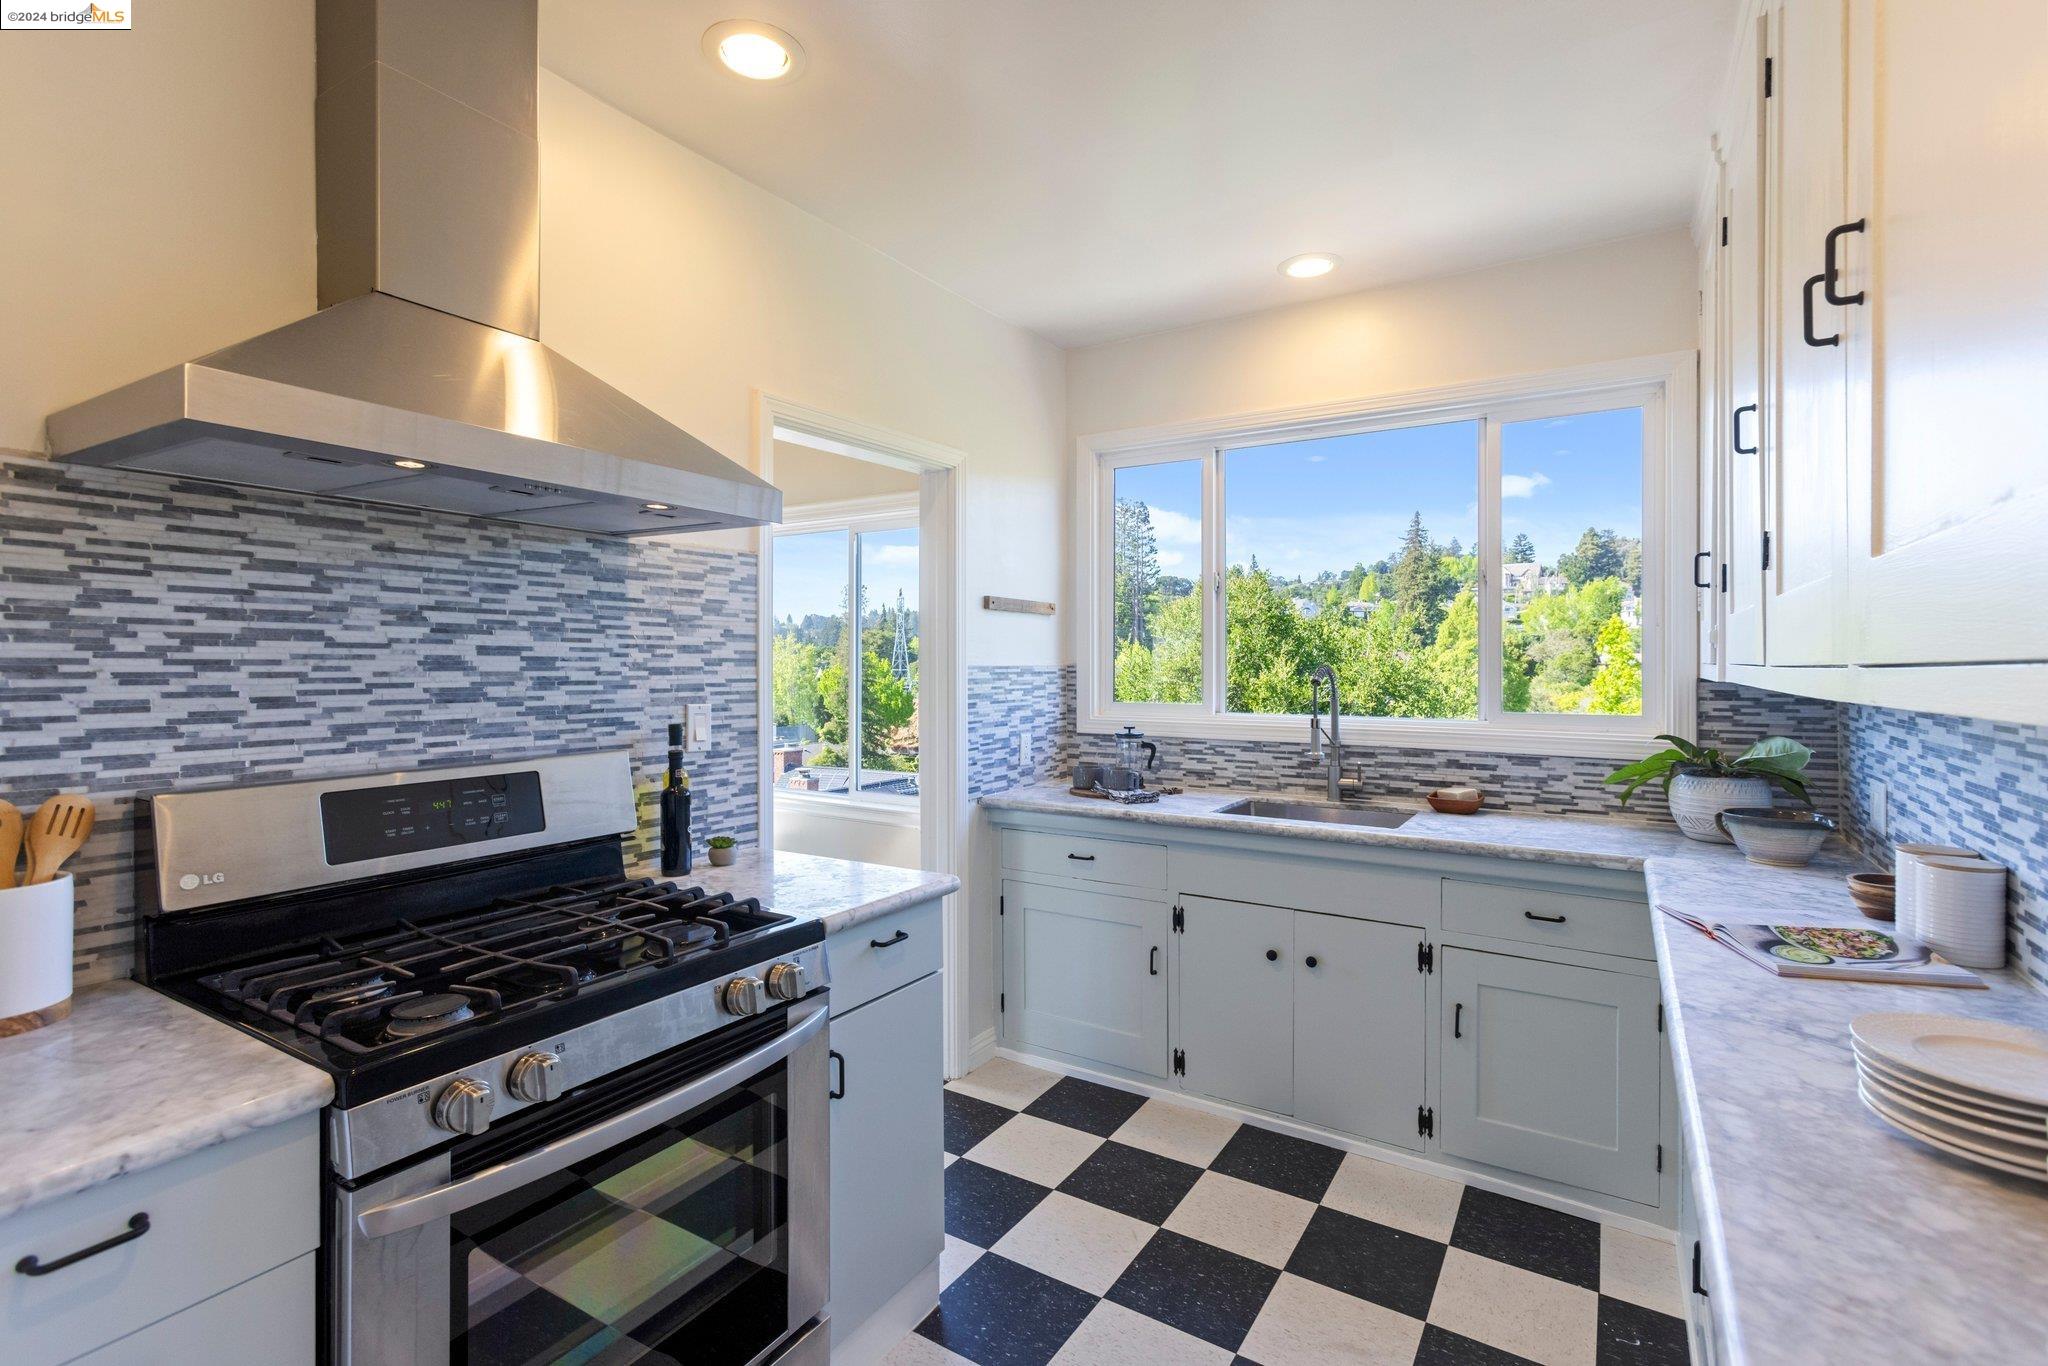
Bright kitchen with pale blue cabinets, checkerboard floors, and a wide window overlooking leafy hillside homes.
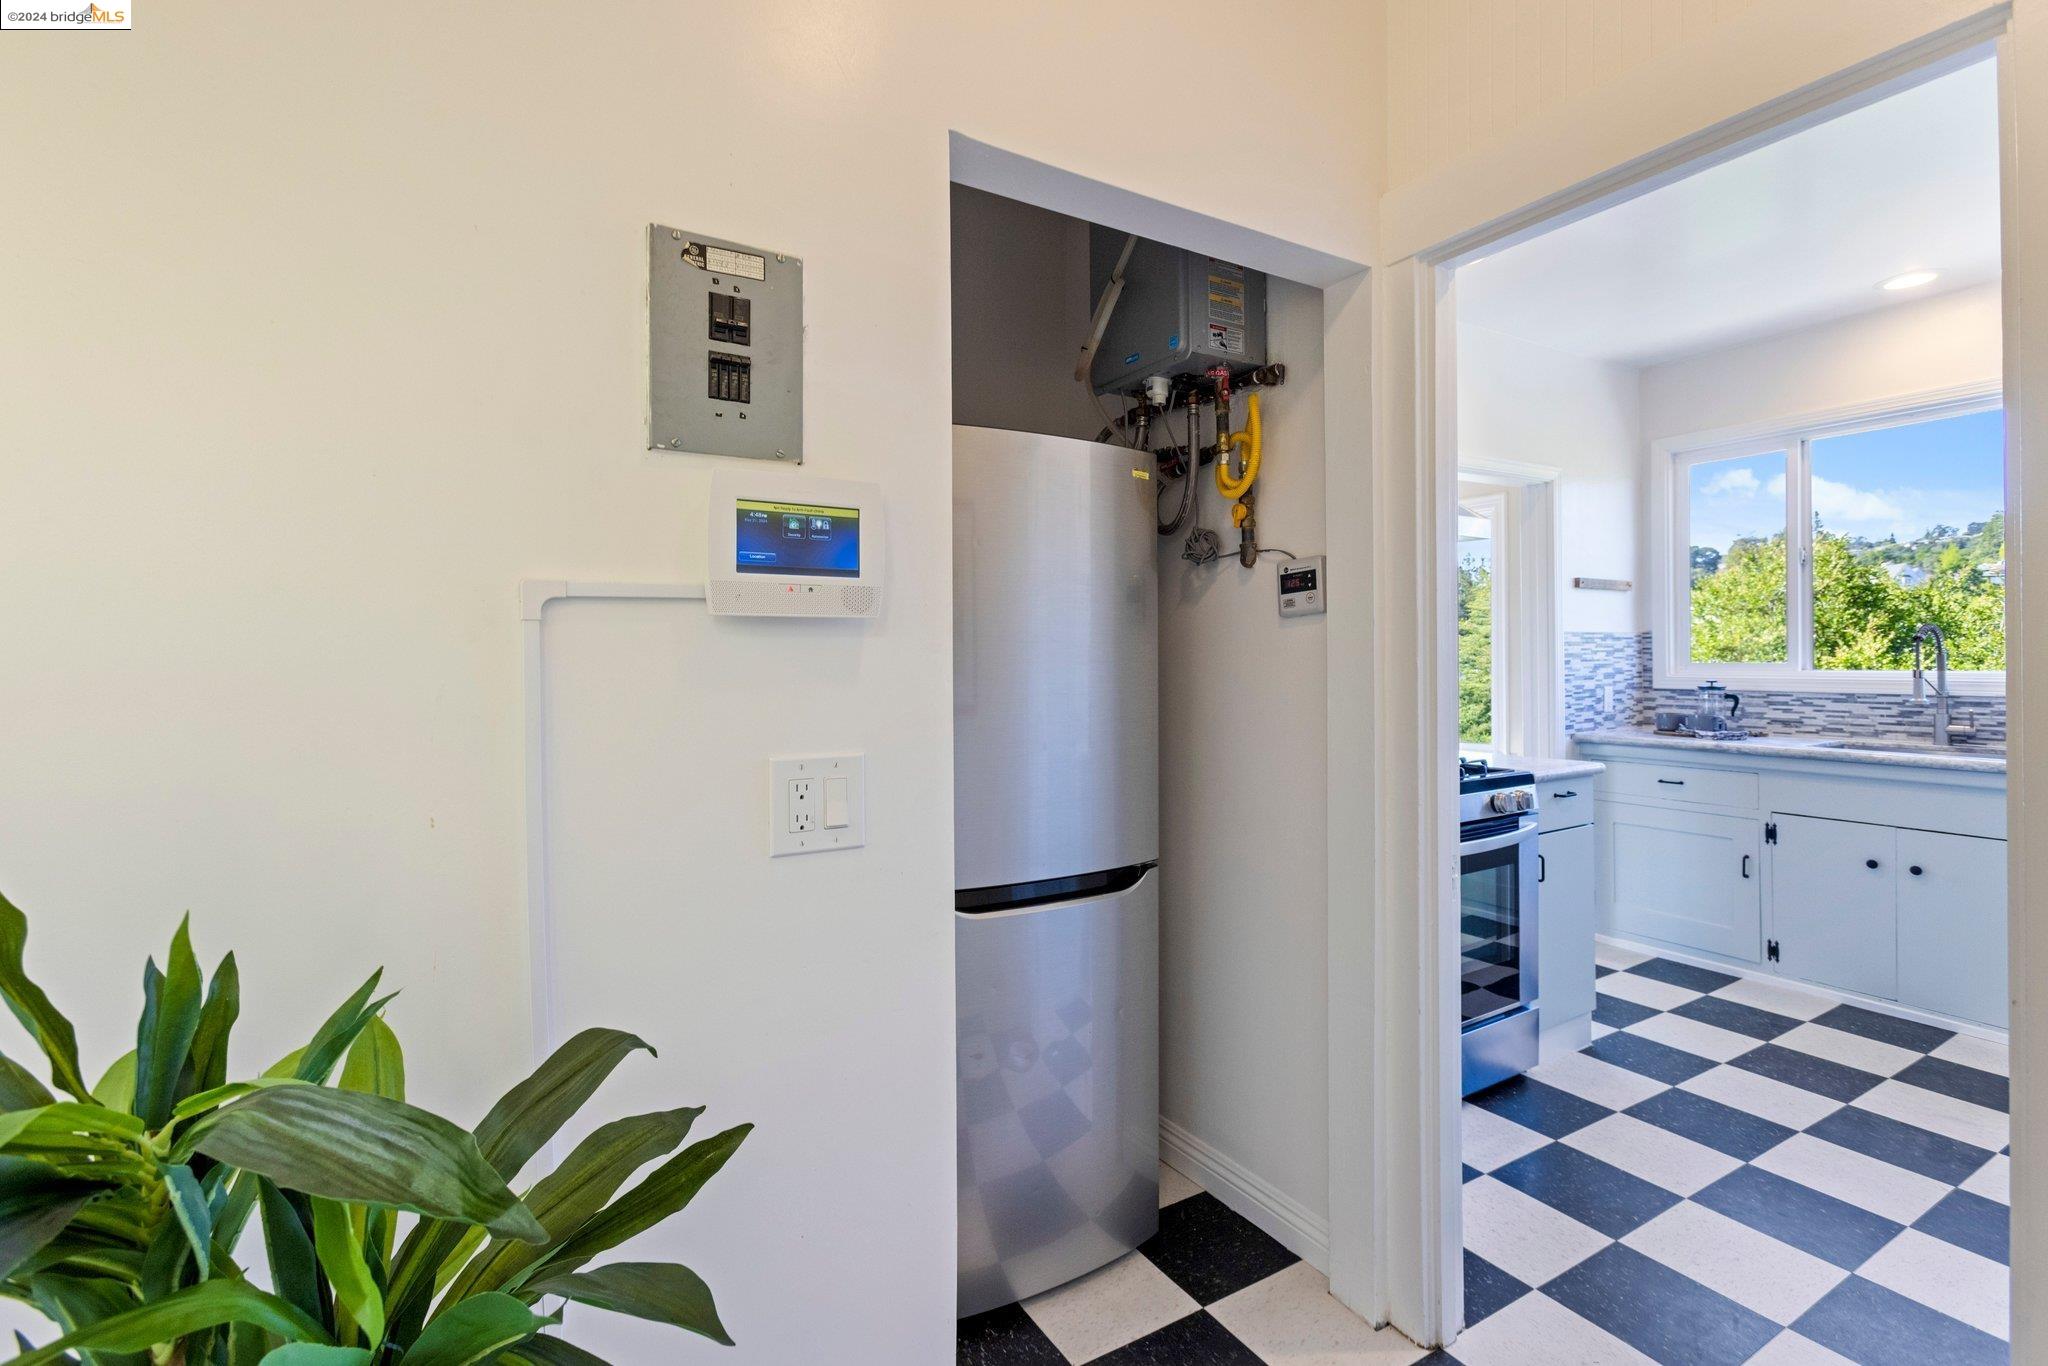
Kitchen with white cabinets, checkerboard floor, large windows, and a stainless steel refrigerator in the adjoining utility nook.
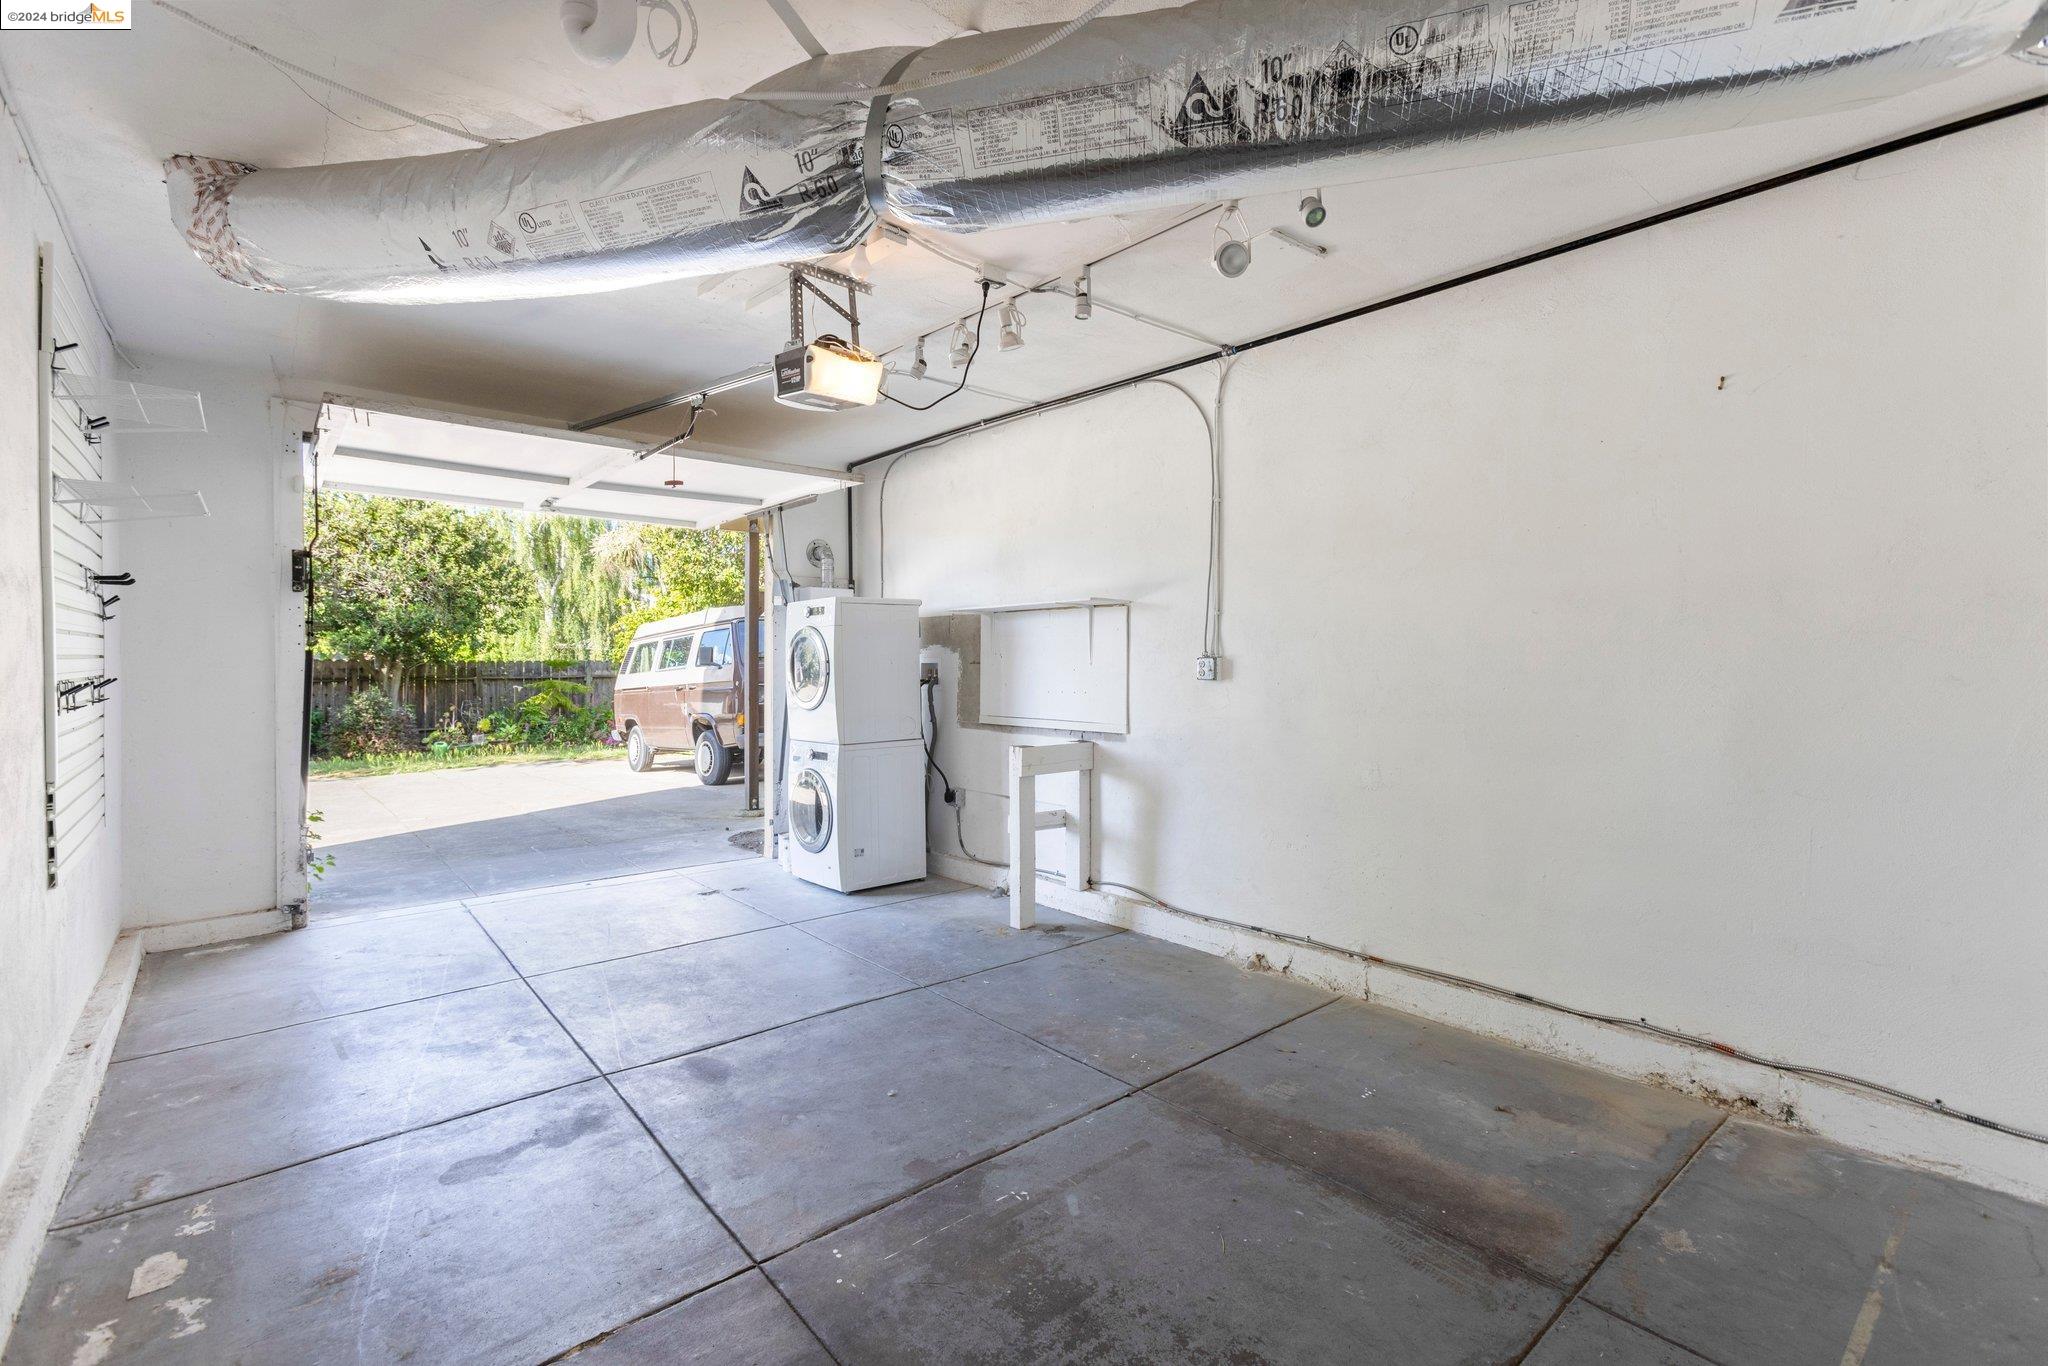
Garage with stacked washer and dryer, exposed ductwork, and an open door to the yard.
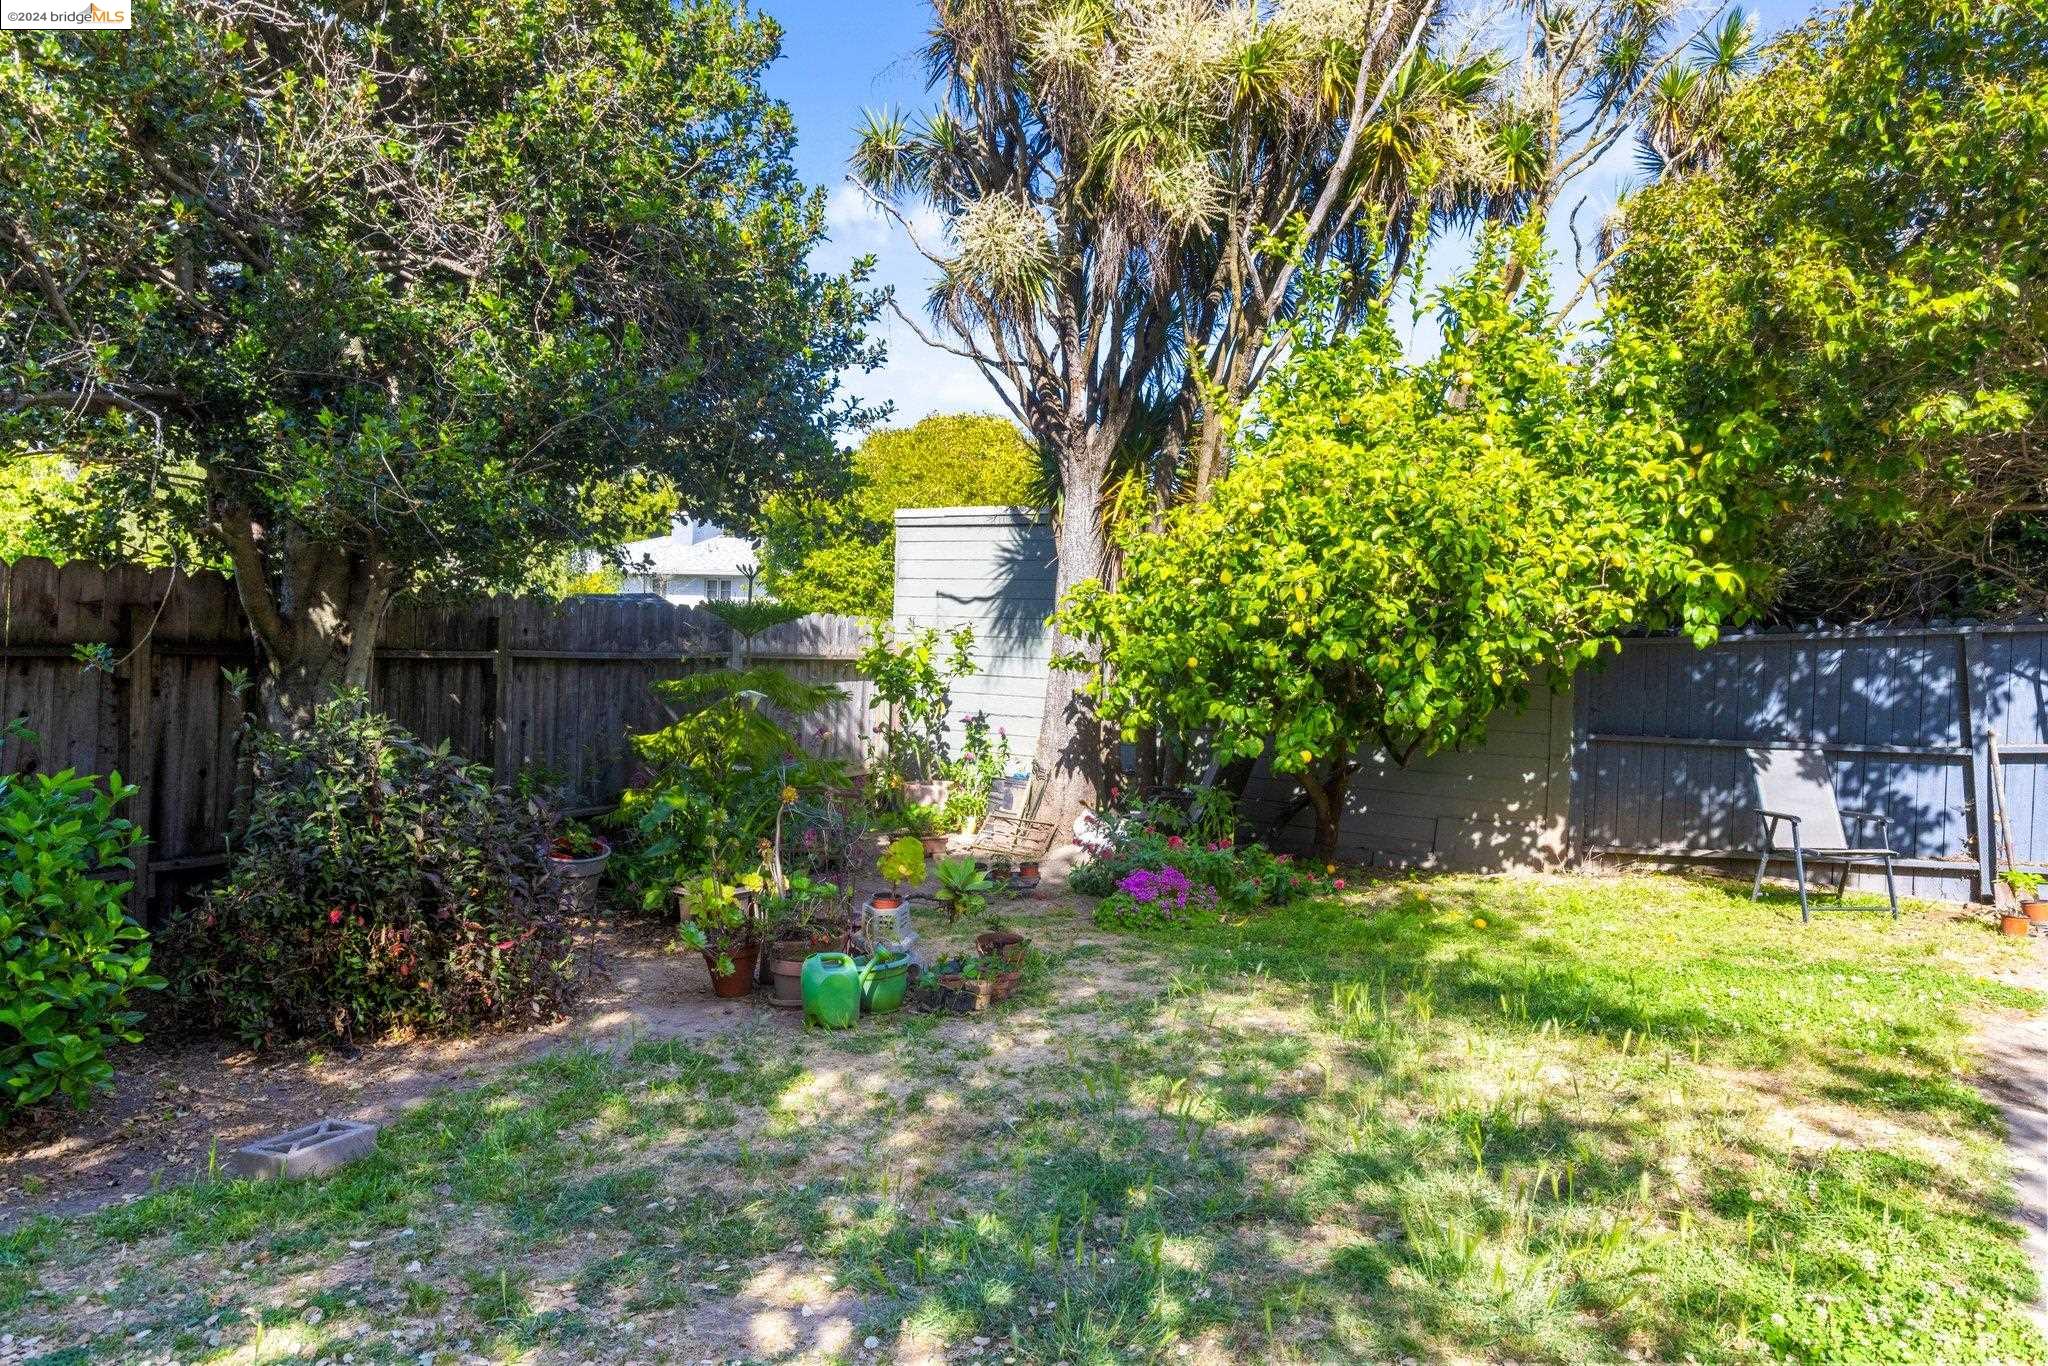
Backyard with mature trees, colorful garden beds, a patchy lawn, and chairs beside the fence.
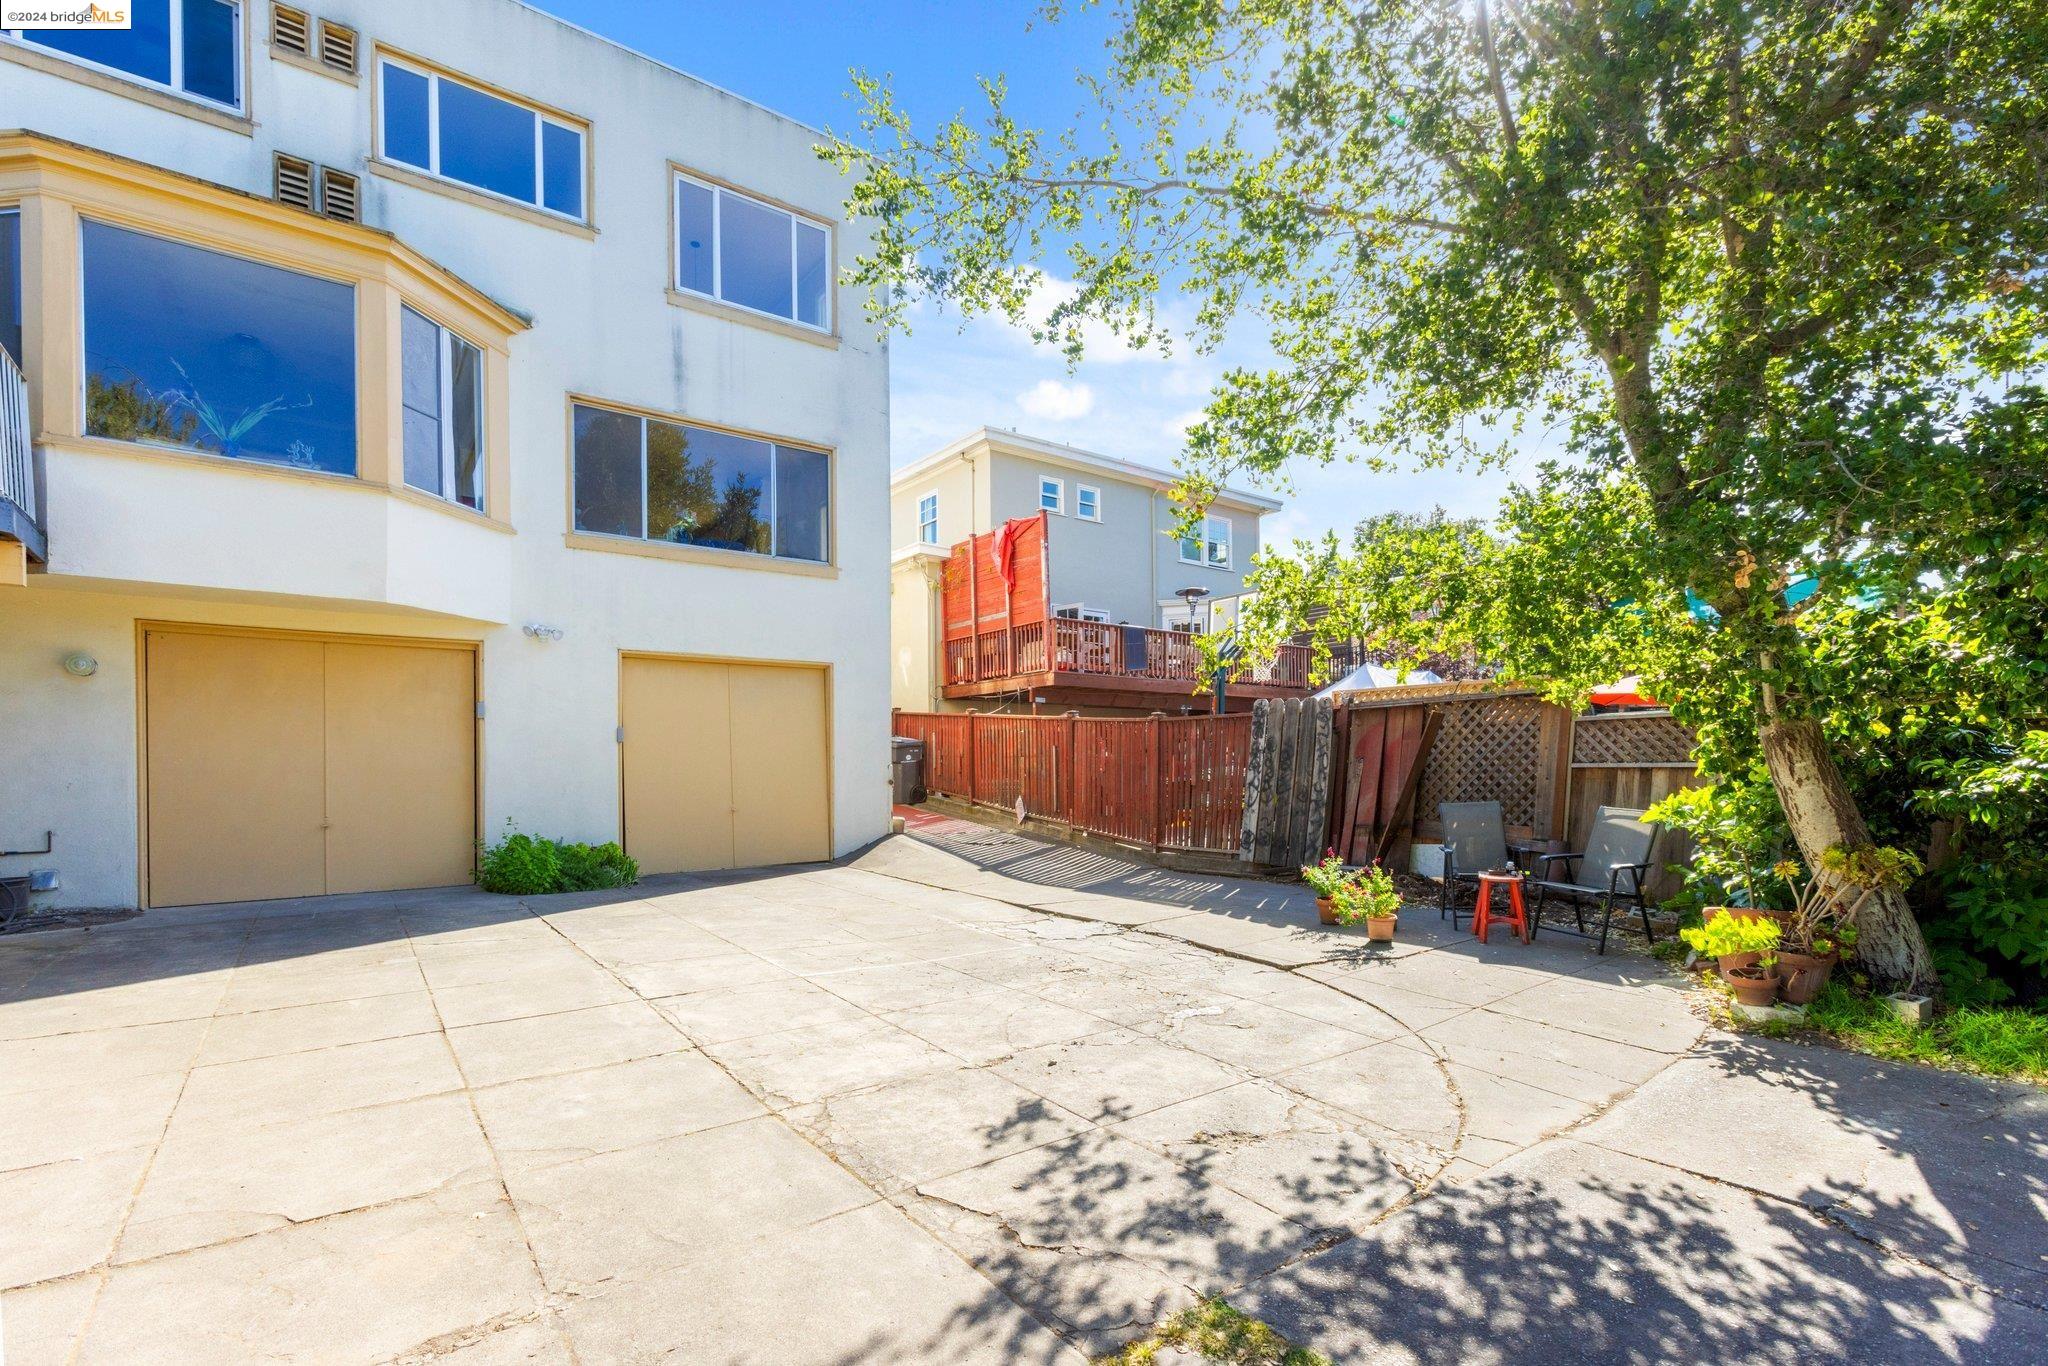
Home exterior with a broad paved courtyard, garage doors, wooden fencing, and a large leafy tree.
Two-story stucco home with a tiled roof, arched entry, red steps, and hedges at dusk.
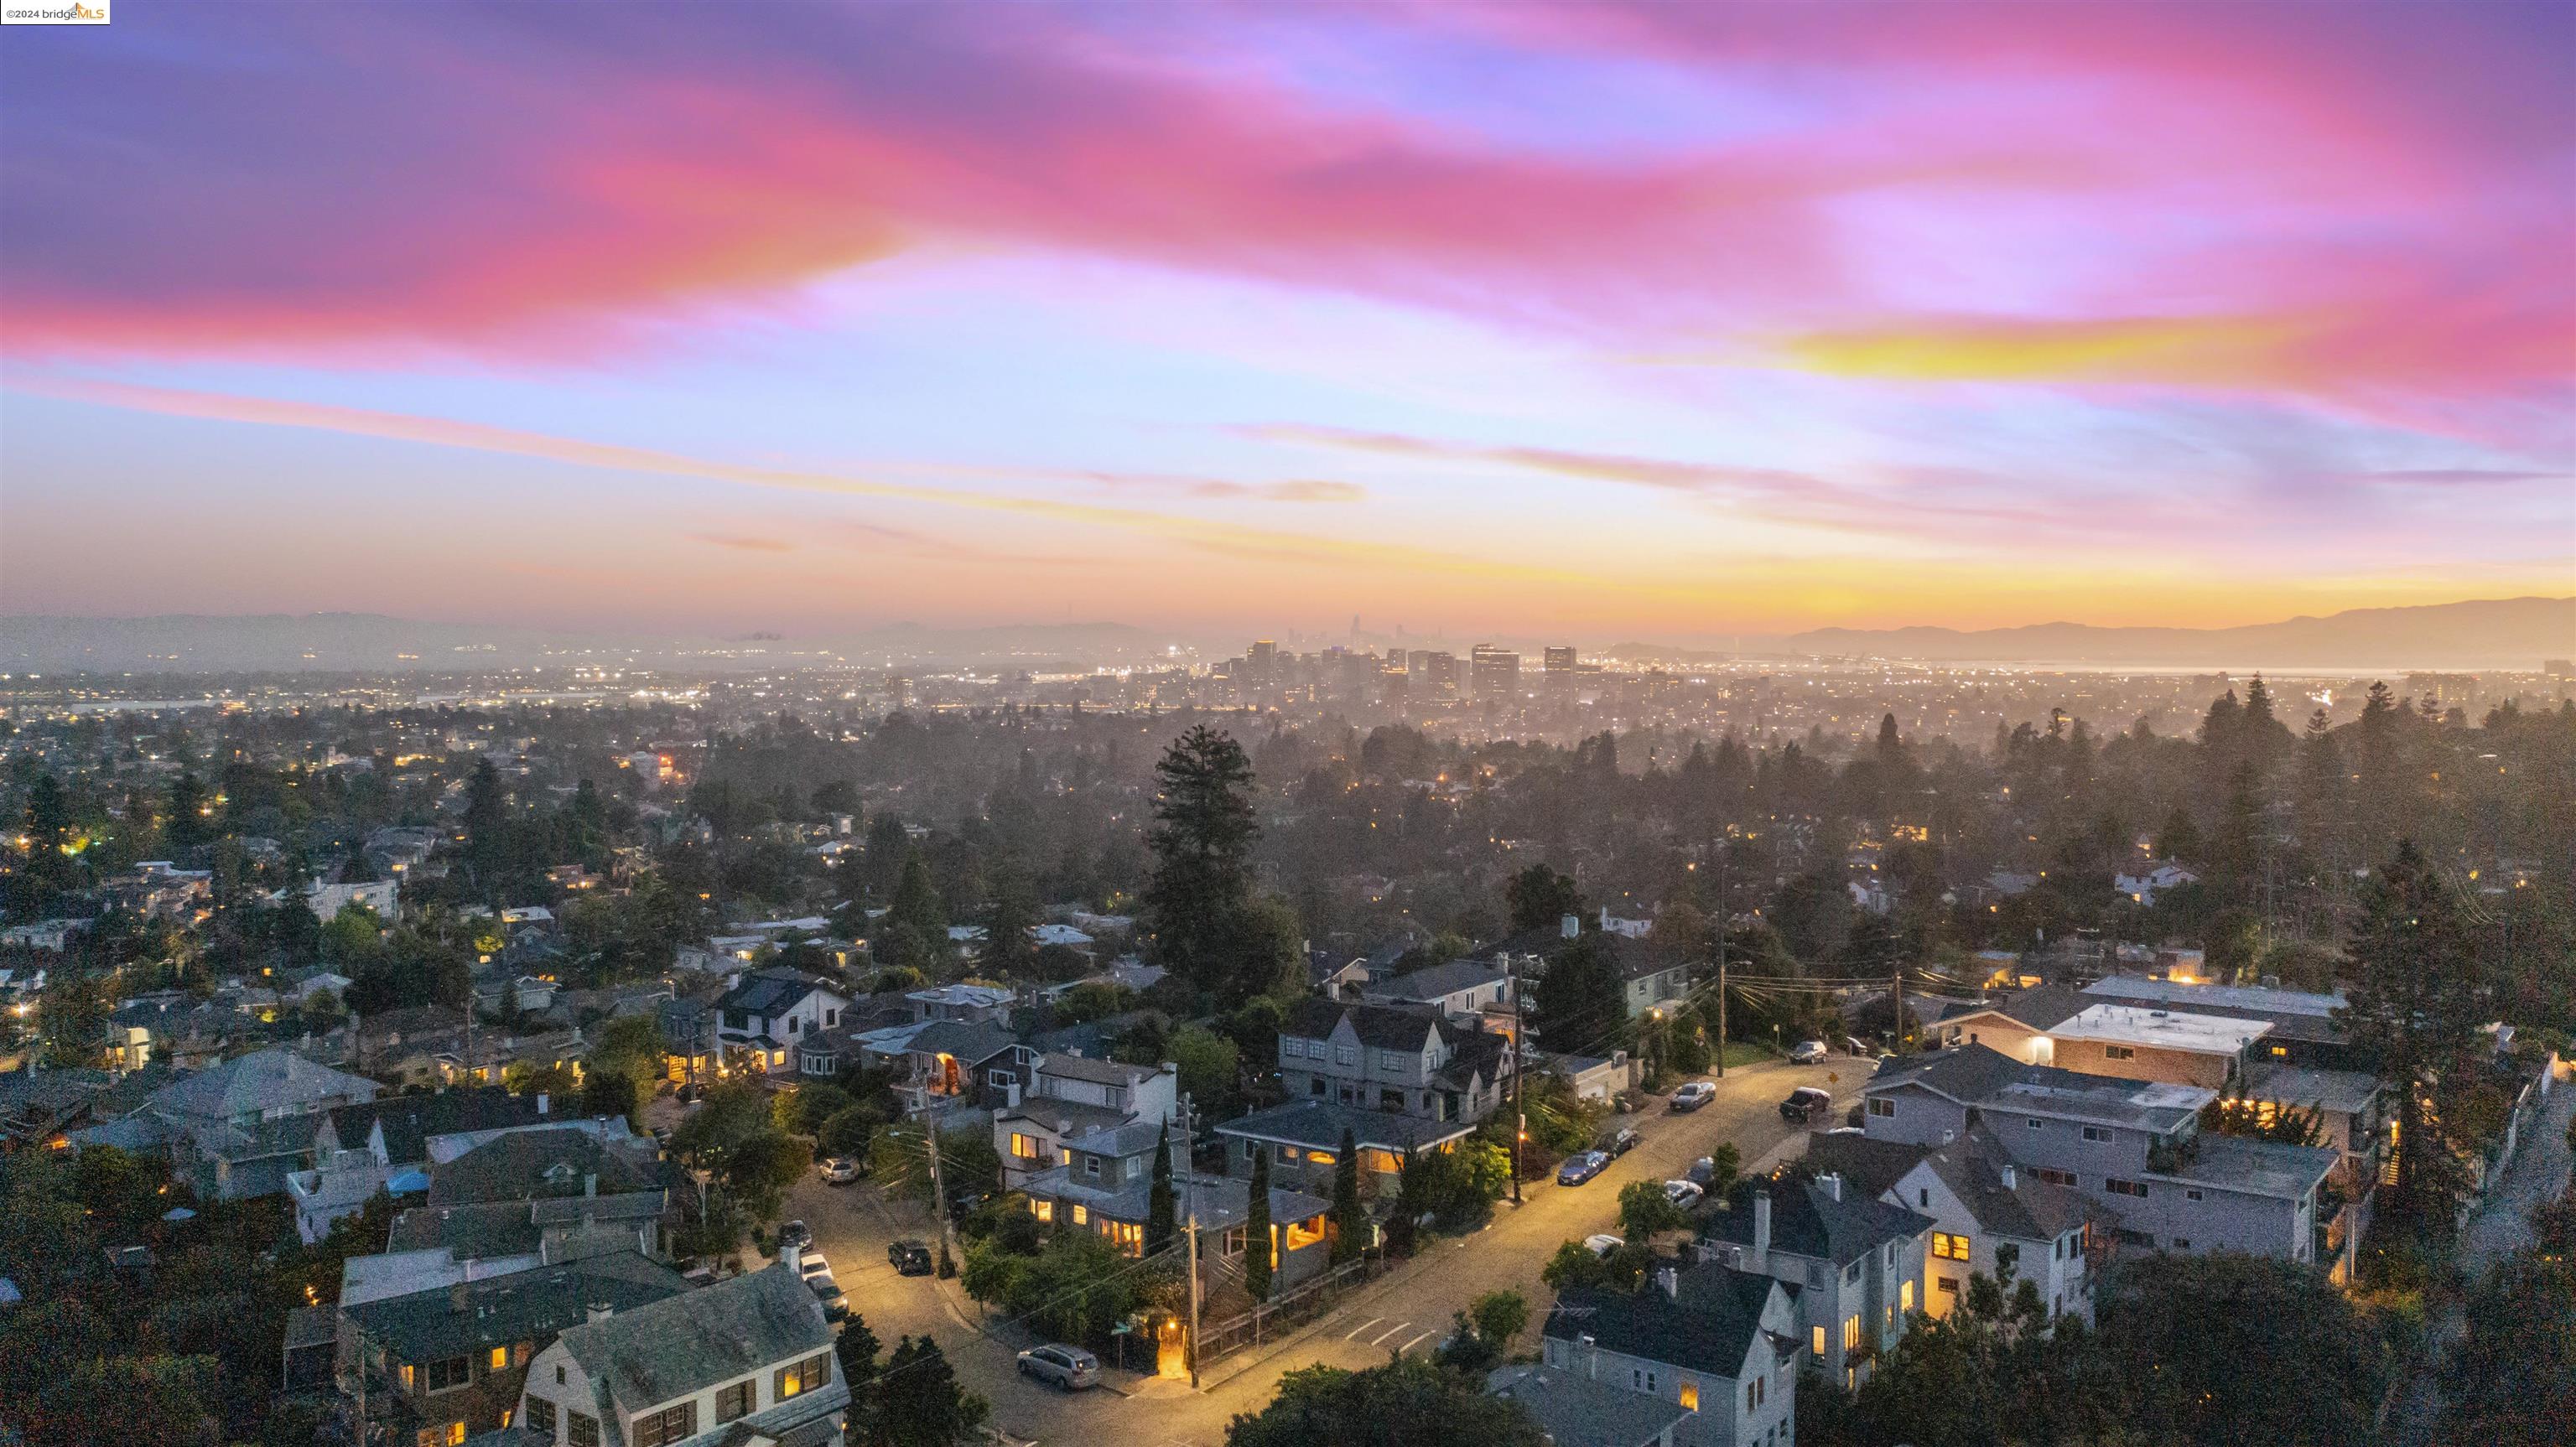
Oakland neighborhood and city skyline at dusk beneath vivid pink and orange clouds.
Oakland neighborhood and downtown skyline at dusk beneath a vivid pink and orange sunset.
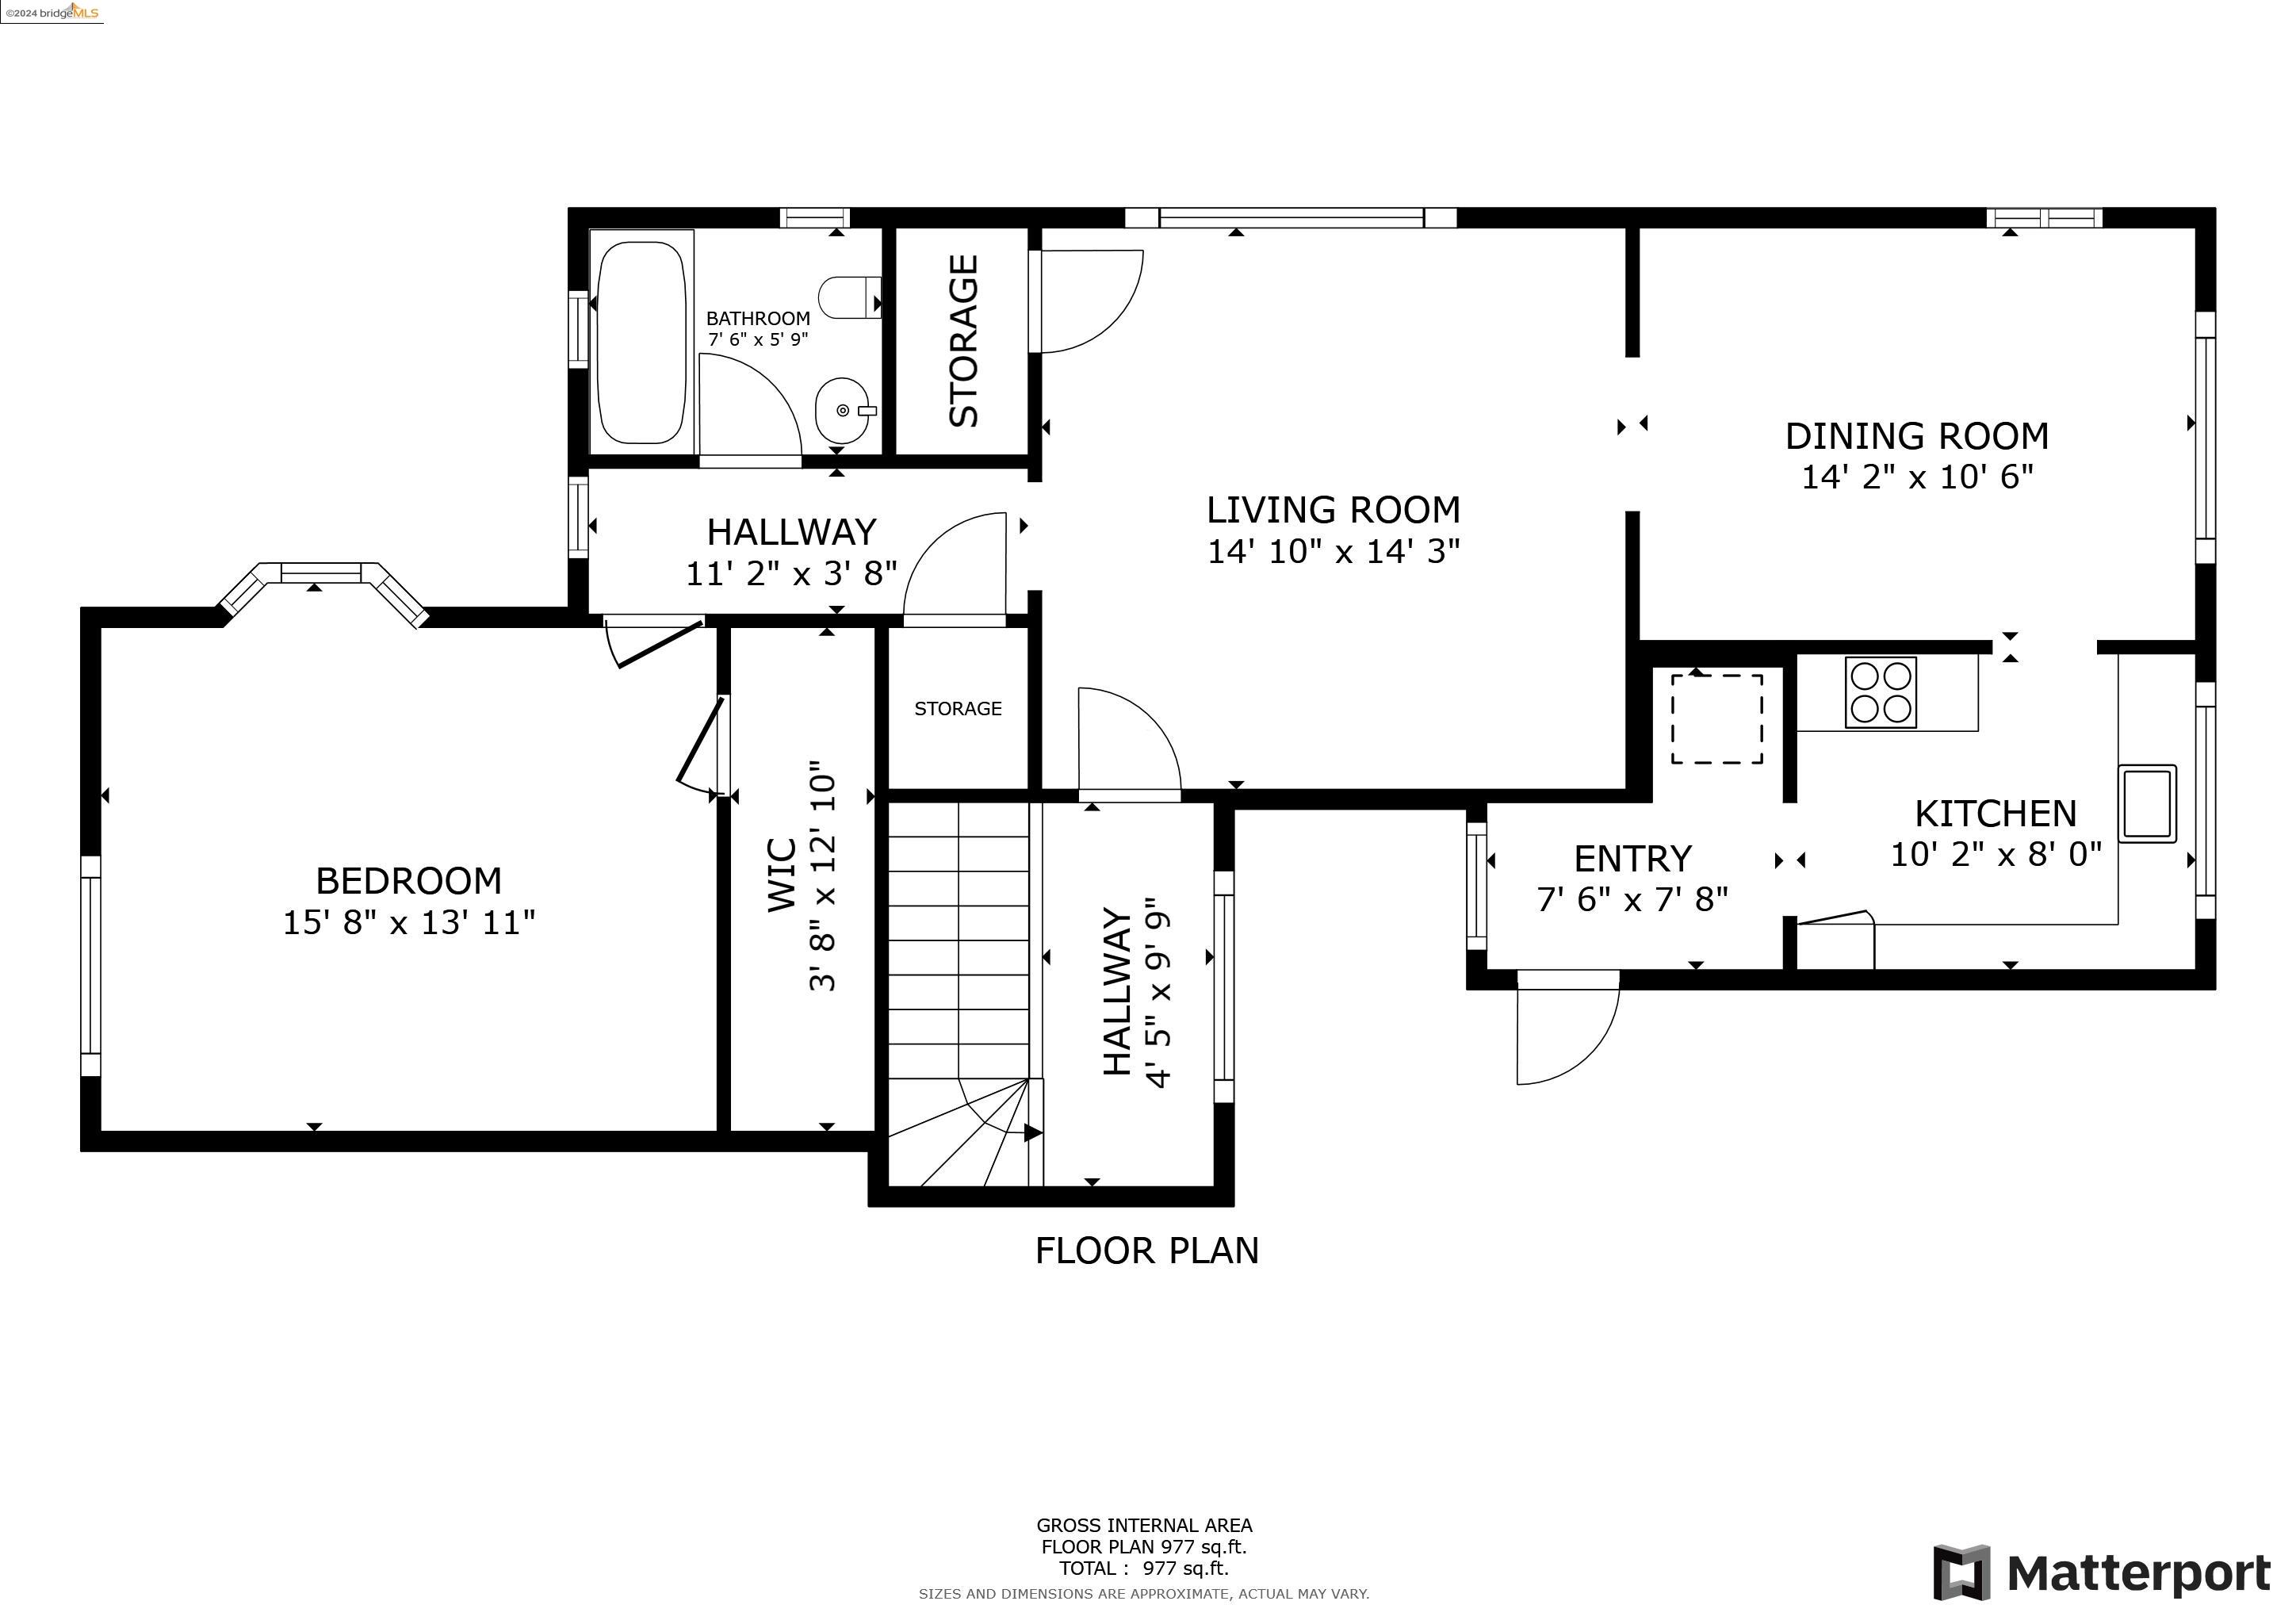
Floor plan of 1220 Hollywood Ave showing room layouts and dimensions, with a listed total area of 977 square feet.
SEE ALL PHOTOS
Two-story stucco home at dusk with glowing windows and a broad red staircase.
White stucco home with a tiled roof and glowing windows at dusk, framed by a trimmed hedge.
Aerial view of a modern Oakland home and surrounding hillside neighborhood at dusk.
Staged living room with a white sofa, striped rug, and large windows overlooking trees.
Staged living room with white seating, striped rug, hardwood floors, and large windows.
Staged living room with white seating and a view through the doorway to the dining room.
Staged living room with large windows, white seating, a striped rug, and hardwood floors.
Dining room with a dark wood table, woven rug, hardwood floors, and windows overlooking leafy hills.
Dining room with a glossy table and dark chairs, large windows overlooking leafy trees, and a kitchen doorway.
Staged dining room with a white table, dark chairs, and an adjoining blue kitchen.
Bedroom with a layered white bed, hardwood floors, and sunlight streaming through a large window.
Staged bedroom with a white upholstered bed, navy pillows, gray blanket, and hardwood floors.
Staged bedroom with layered bedding, hardwood floors, and a bright bay window.
White subway-tile bathroom with a pedestal sink, opening onto a hardwood hallway and furnished living room.
Bright tiled bathroom with a pedestal sink, toilet, mirrored cabinet, and window.
Bathroom with a white bathtub, black-accented subway tile, chrome shower fixtures, and a window.
Kitchen sink and marble counter beneath wide windows overlooking a green hillside.
Kitchen sink and marble counter beneath a large window overlooking trees and hillside homes.
Hillside neighborhood viewed through a window, with leafy trees and homes under a blue sky.
Bright kitchen with pale blue cabinets, checkerboard floors, and a wide window overlooking leafy hillside homes.
Kitchen with white cabinets, checkerboard floor, large windows, and a stainless steel refrigerator in the adjoining utility nook.
Garage with stacked washer and dryer, exposed ductwork, and an open door to the yard.
Backyard with mature trees, colorful garden beds, a patchy lawn, and chairs beside the fence.
Home exterior with a broad paved courtyard, garage doors, wooden fencing, and a large leafy tree.
Two-story stucco home with a tiled roof, arched entry, red steps, and hedges at dusk.
Oakland neighborhood and city skyline at dusk beneath vivid pink and orange clouds.
Oakland neighborhood and downtown skyline at dusk beneath a vivid pink and orange sunset.
Floor plan of 1220 Hollywood Ave showing room layouts and dimensions, with a listed total area of 977 square feet.
Sold

1220 Hollywood Ave

1220 Hollywood Ave, Oakland, CA 94602

$705,000
Welcome home to 1220 Hollywood Avenue in Upper Glenview! This chic, spacious one bed, one bath condo is surrounded by beautiful hillside vistas and a view of the bay. One of only three units, this unit has its own private entrance, spacious private garage with washer and dryer, and common storage. The HOA is self managed and has low monthly dues. You'll feel right at home with its spacious rooms, hardwood floors, and abundant natural light. The kitchen features Carrera Marble countertops, tile backsplash, freshly painted cabinets, stainless steel appliances and new flooring. All of the windows have been updated to dual pane. Garden lovers will be thrilled that they have space to garden in the shared front and backyards! Easy access to casual carpool, the Transbay bus offering a direct line to downtown SF/Salesforce, Highway 13 & the 580. Effortless walk down to Park Blvd for fine dining, coffee, and shopping. Hop over to the Montclair Village or Rocky's market for food trucks, Art Walks, and more! Near tons of hiking and cycling trails at Sausal Creek. Don't miss out on this rare condo!

1
bed

1
bath

1,000 Sq.Ft. LIVING AREA

6,380 Sq.Ft. lot

Lauren Kilbourne

Lauren Kilbourne

Features & Amenities

Interior

  • total bedrooms1
  • Total bathroom1
  • full bathroom1
  • Laundry room In Garage
  • Flooring Hardwood Flrs Throughout
  • Fireplace None
  • APPLIANCES Range, Refrigerator, Dryer, Washer, Tankless Water Heater
  • other interior Features No Additional Rooms

Area & Lot

  • Status Sold
  • Date Sold July 16, 2024
  • Living Area1,000 Sq.Ft.
  • Total Area1,000 Sq.Ft.
  • Lot Area6,380 Sq.Ft.
  • MLS® ID41061019
  • TypeCondo
  • YEAR BUILT1913
  • NeighborhoodGlenview
  • Architecture StylesTraditional

Exterior

  • STORIES1
  • Garage Space1.0
  • water SourcePublic
  • utilitiesIndividual Electric Meter, Individual Gas Meter
  • PoolNone
  • lot featuresFront Yard
  • HEAT TYPEForced Air
  • AIR CONDITIONINGNone
  • HOA AmenitiesSee Remarks
  • other exterior FeaturesBack Yard, Front Yard

Financial

  • Sales Price$705,000
  • HOA $366/mo
View Virtual Tour

Glenview

Explore

Work With Lauren

With deep roots in the East Bay and a passion for both design and community, Lauren Kilbourne brings a personalized approach to every real estate transaction. Whether you're buying or selling, her commitment to care and expertise ensures a seamless and successful experience.

Follow Me on Instagram