Leave a Message

Thank you for your message. We will be in touch with you shortly.

22 Williams Dr
22 Williams Dr
22 Williams Dr
22 Williams Dr
22 Williams Dr
22 Williams Dr
22 Williams Dr
22 Williams Dr
22 Williams Dr
22 Williams Dr
22 Williams Dr
22 Williams Dr
22 Williams Dr
22 Williams Dr
22 Williams Dr
22 Williams Dr
22 Williams Dr
22 Williams Dr
22 Williams Dr
22 Williams Dr
22 Williams Dr
22 Williams Dr
22 Williams Dr
22 Williams Dr
22 Williams Dr
22 Williams Dr
22 Williams Dr
22 Williams Dr
22 Williams Dr
22 Williams Dr
22 Williams Dr
22 Williams Dr
22 Williams Dr
22 Williams Dr
22 Williams Dr
22 Williams Dr
22 Williams Dr
22 Williams Dr
22 Williams Dr
22 Williams Dr
22 Williams Dr
22 Williams Dr
22 Williams Dr
22 Williams Dr
22 Williams Dr
22 Williams Dr
SEE ALL PHOTOS
22 Williams Dr
22 Williams Dr
22 Williams Dr
22 Williams Dr
22 Williams Dr
22 Williams Dr
22 Williams Dr
22 Williams Dr
22 Williams Dr
22 Williams Dr
22 Williams Dr
22 Williams Dr
22 Williams Dr
22 Williams Dr
22 Williams Dr
22 Williams Dr
22 Williams Dr
22 Williams Dr
22 Williams Dr
22 Williams Dr
22 Williams Dr
22 Williams Dr
22 Williams Dr
22 Williams Dr
22 Williams Dr
22 Williams Dr
22 Williams Dr
22 Williams Dr
22 Williams Dr
22 Williams Dr
22 Williams Dr
22 Williams Dr
22 Williams Dr
22 Williams Dr
22 Williams Dr
22 Williams Dr
22 Williams Dr
22 Williams Dr
22 Williams Dr
22 Williams Dr
22 Williams Dr
22 Williams Dr
22 Williams Dr
22 Williams Dr
22 Williams Dr
22 Williams Dr
Sold

22 Williams Dr

22 Williams Dr, Moraga, CA 94556

$2,300,000
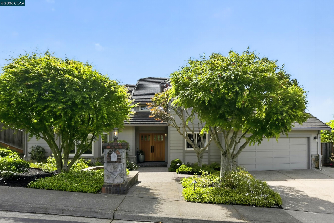
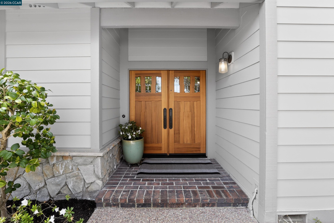
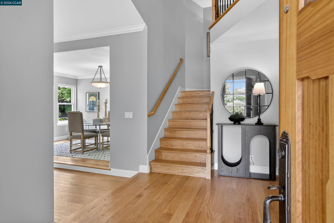
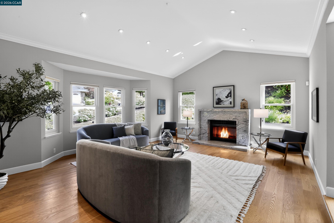
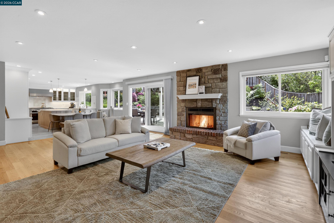
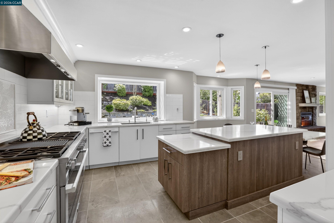
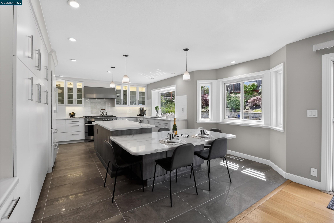
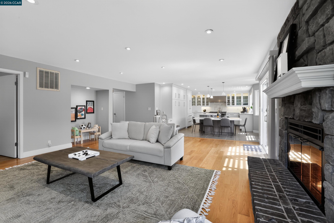
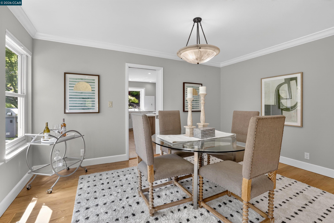
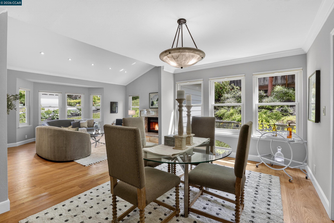
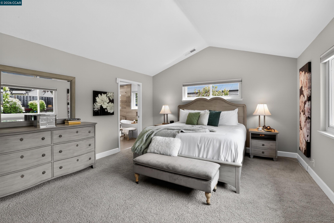
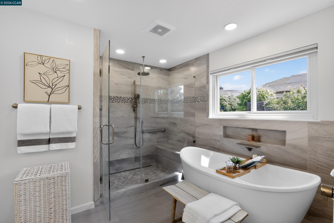
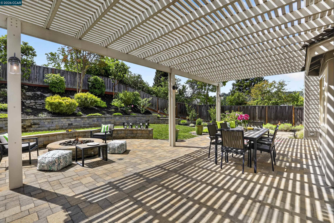
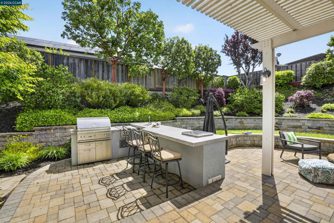
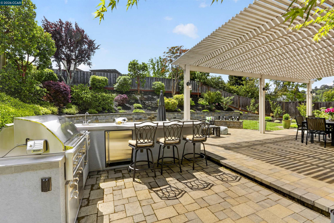
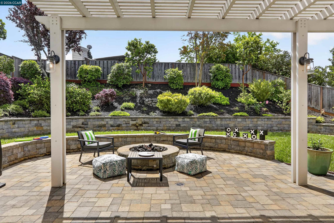
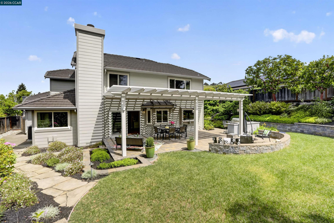
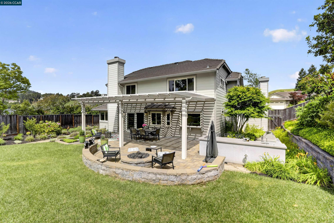
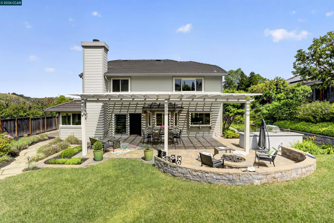
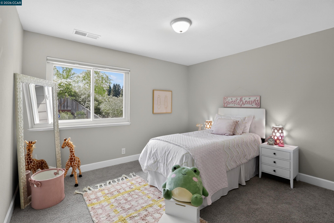
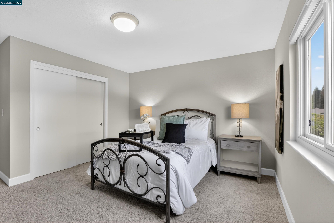
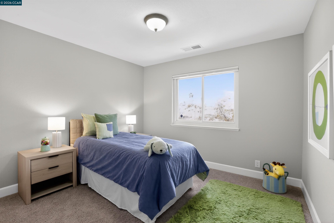
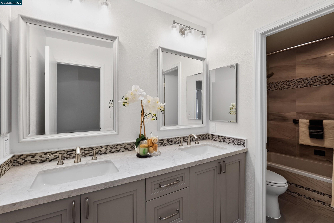
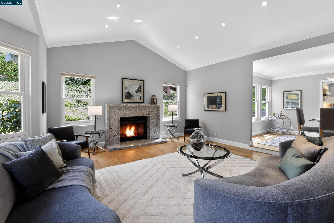
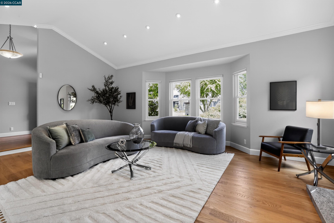
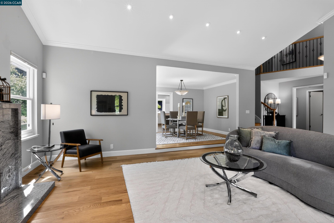
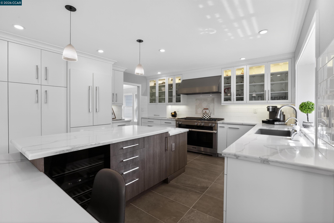
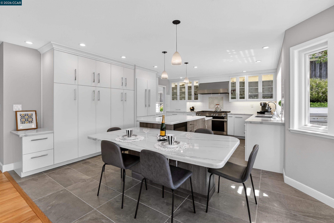
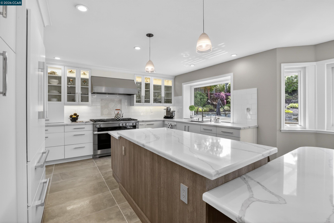
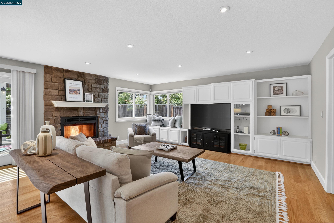
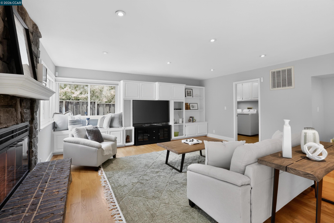
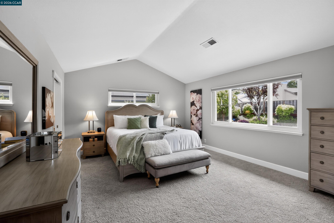
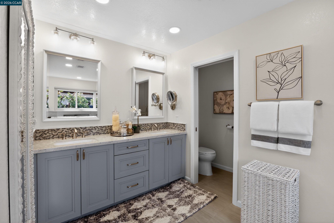
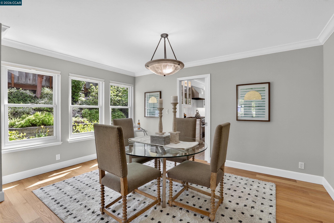
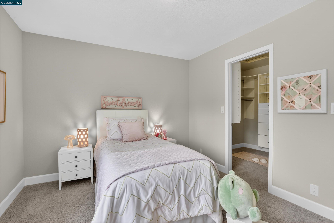
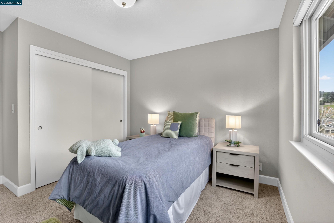
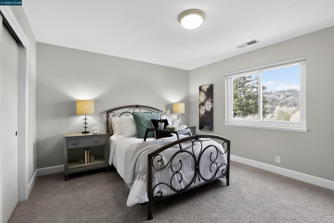
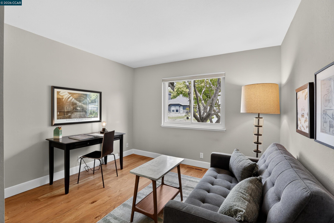
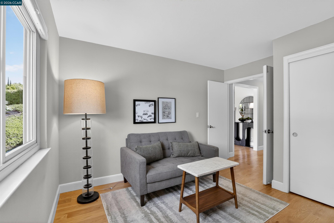
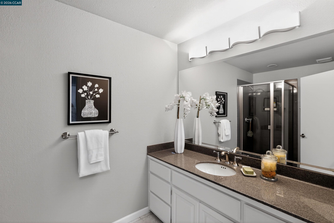
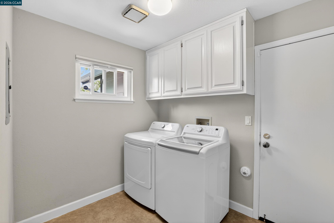
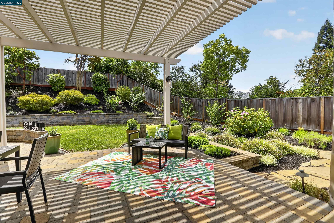
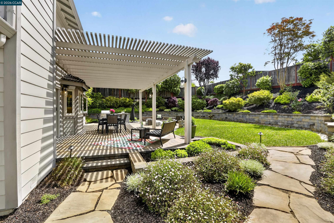
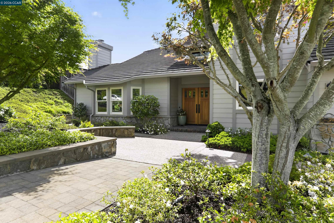
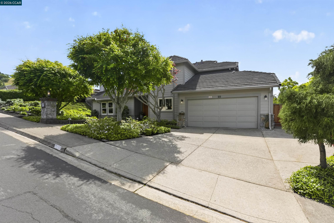
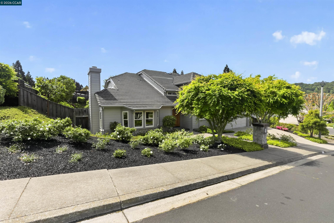
Beautifully updated home centrally located in the popular Moraga Place neighborhood on a quiet street. Dream kitchen with stainless steel Miele appliances, a 6-burner gas cooktop plus griddle, double oven with dedicated microwave, plate warmer, and stainless-steel hood. Spacious island with seating area, custom cabinetry with soft-close doors and drawers, tile backsplash, and quartzite countertops. The kitchen opens to a generously sized family room with vaulted ceilings, a fireplace, and access to a beautiful outdoor living space featuring an outdoor kitchen, firepit, and lawn play area. Perfect for entertaining. Inside laundry room. Recessed lighting throughout and hardwood floors. Expanded primary bedroom with vaulted ceilings. Luxurious primary bathroom with tasteful use of tile and color, separate shower, freestanding tub, and heated floors. Light-filled living room with fireplace and vaulted ceilings, plus a formal dining room. Perfect for entertaining guests. One bedroom and a full bathroom on the first floor. Central air conditioning. Welcome Home!

5
beds

3
baths

3,030 Sq.Ft. LIVING AREA

10,100 Sq.Ft. lot

Lauren Kilbourne

Lauren Kilbourne

Features & Amenities

Interior

  • total bedrooms5
  • Total bathrooms3
  • full bathrooms3
  • Laundry room 220 Volt Outlet, Laundry Room
  • Flooring Hardwood
  • Fireplace Family Room, Living Room
  • APPLIANCES Dishwasher, Double Oven, Gas Range, Plumbed For Ice Maker, Microwave, Oven, Range, Refrigerator, Self Cleaning Oven, Gas Water Heater
  • other interior Features No Additional Rooms, Breakfast Bar, Breakfast Nook, Counter - Solid Surface, Pantry, Updated Kitchen

Area & Lot

  • Status Sold
  • Living Area3,030 Sq.Ft.
  • Total Area3,030 Sq.Ft.
  • Lot Area10,100 Sq.Ft.
  • MLS® ID41131533
  • TypeResidential
  • YEAR BUILT1985
  • Architecture StylesCustom
  • School DistrictAcalanes (925) 280-3900

Exterior

  • STORIES2
  • Garage Space2.0
  • water SourcePublic
  • utilitiesAll Utilities
  • PoolMembership (Optional), None
  • lot featuresBack Yard, Front Yard, Landscaped, Private, See Remarks, Sprinklers In Rear
  • parkingSpace Per Unit - 2, Garage Door Opener
  • HEAT TYPEForced Air, Natural Gas, Fireplace(s)
  • AIR CONDITIONINGCentral Air
  • sewerPublic Sewer
  • SubstructureRaised
  • HOA AmenitiesGreenbelt
  • security FeaturesCarbon Monoxide Detector(s), Smoke Detector(s)
  • other exterior FeaturesGarden, Back Yard, Front Yard, Garden/Play, Side Yard, Sprinklers Automatic, Sprinklers Front, Landscape Back, Landscape Front, Private Entrance, See Remarks, Yard Space

Financial

  • Sales Price$2,300,000
  • HOA $900/yr
View Virtual Tour

Work With Lauren

With deep roots in the East Bay and a passion for both design and community, Lauren Kilbourne brings a personalized approach to every real estate transaction. Whether you're buying or selling, her commitment to care and expertise ensures a seamless and successful experience.

Follow Me on Instagram