Leave a Message

Thank you for your message. We will be in touch with you shortly.

Cream house with dark Tudor-style detailing, an arched wooden entry, and a landscaped front lawn.
Tudor-style house with pale stucco, dark trim, and an arched wooden entry beside a neighboring shingle house.
White Tudor-style Berkeley home with dark trim, leafy tree, and neighboring red shingle house.
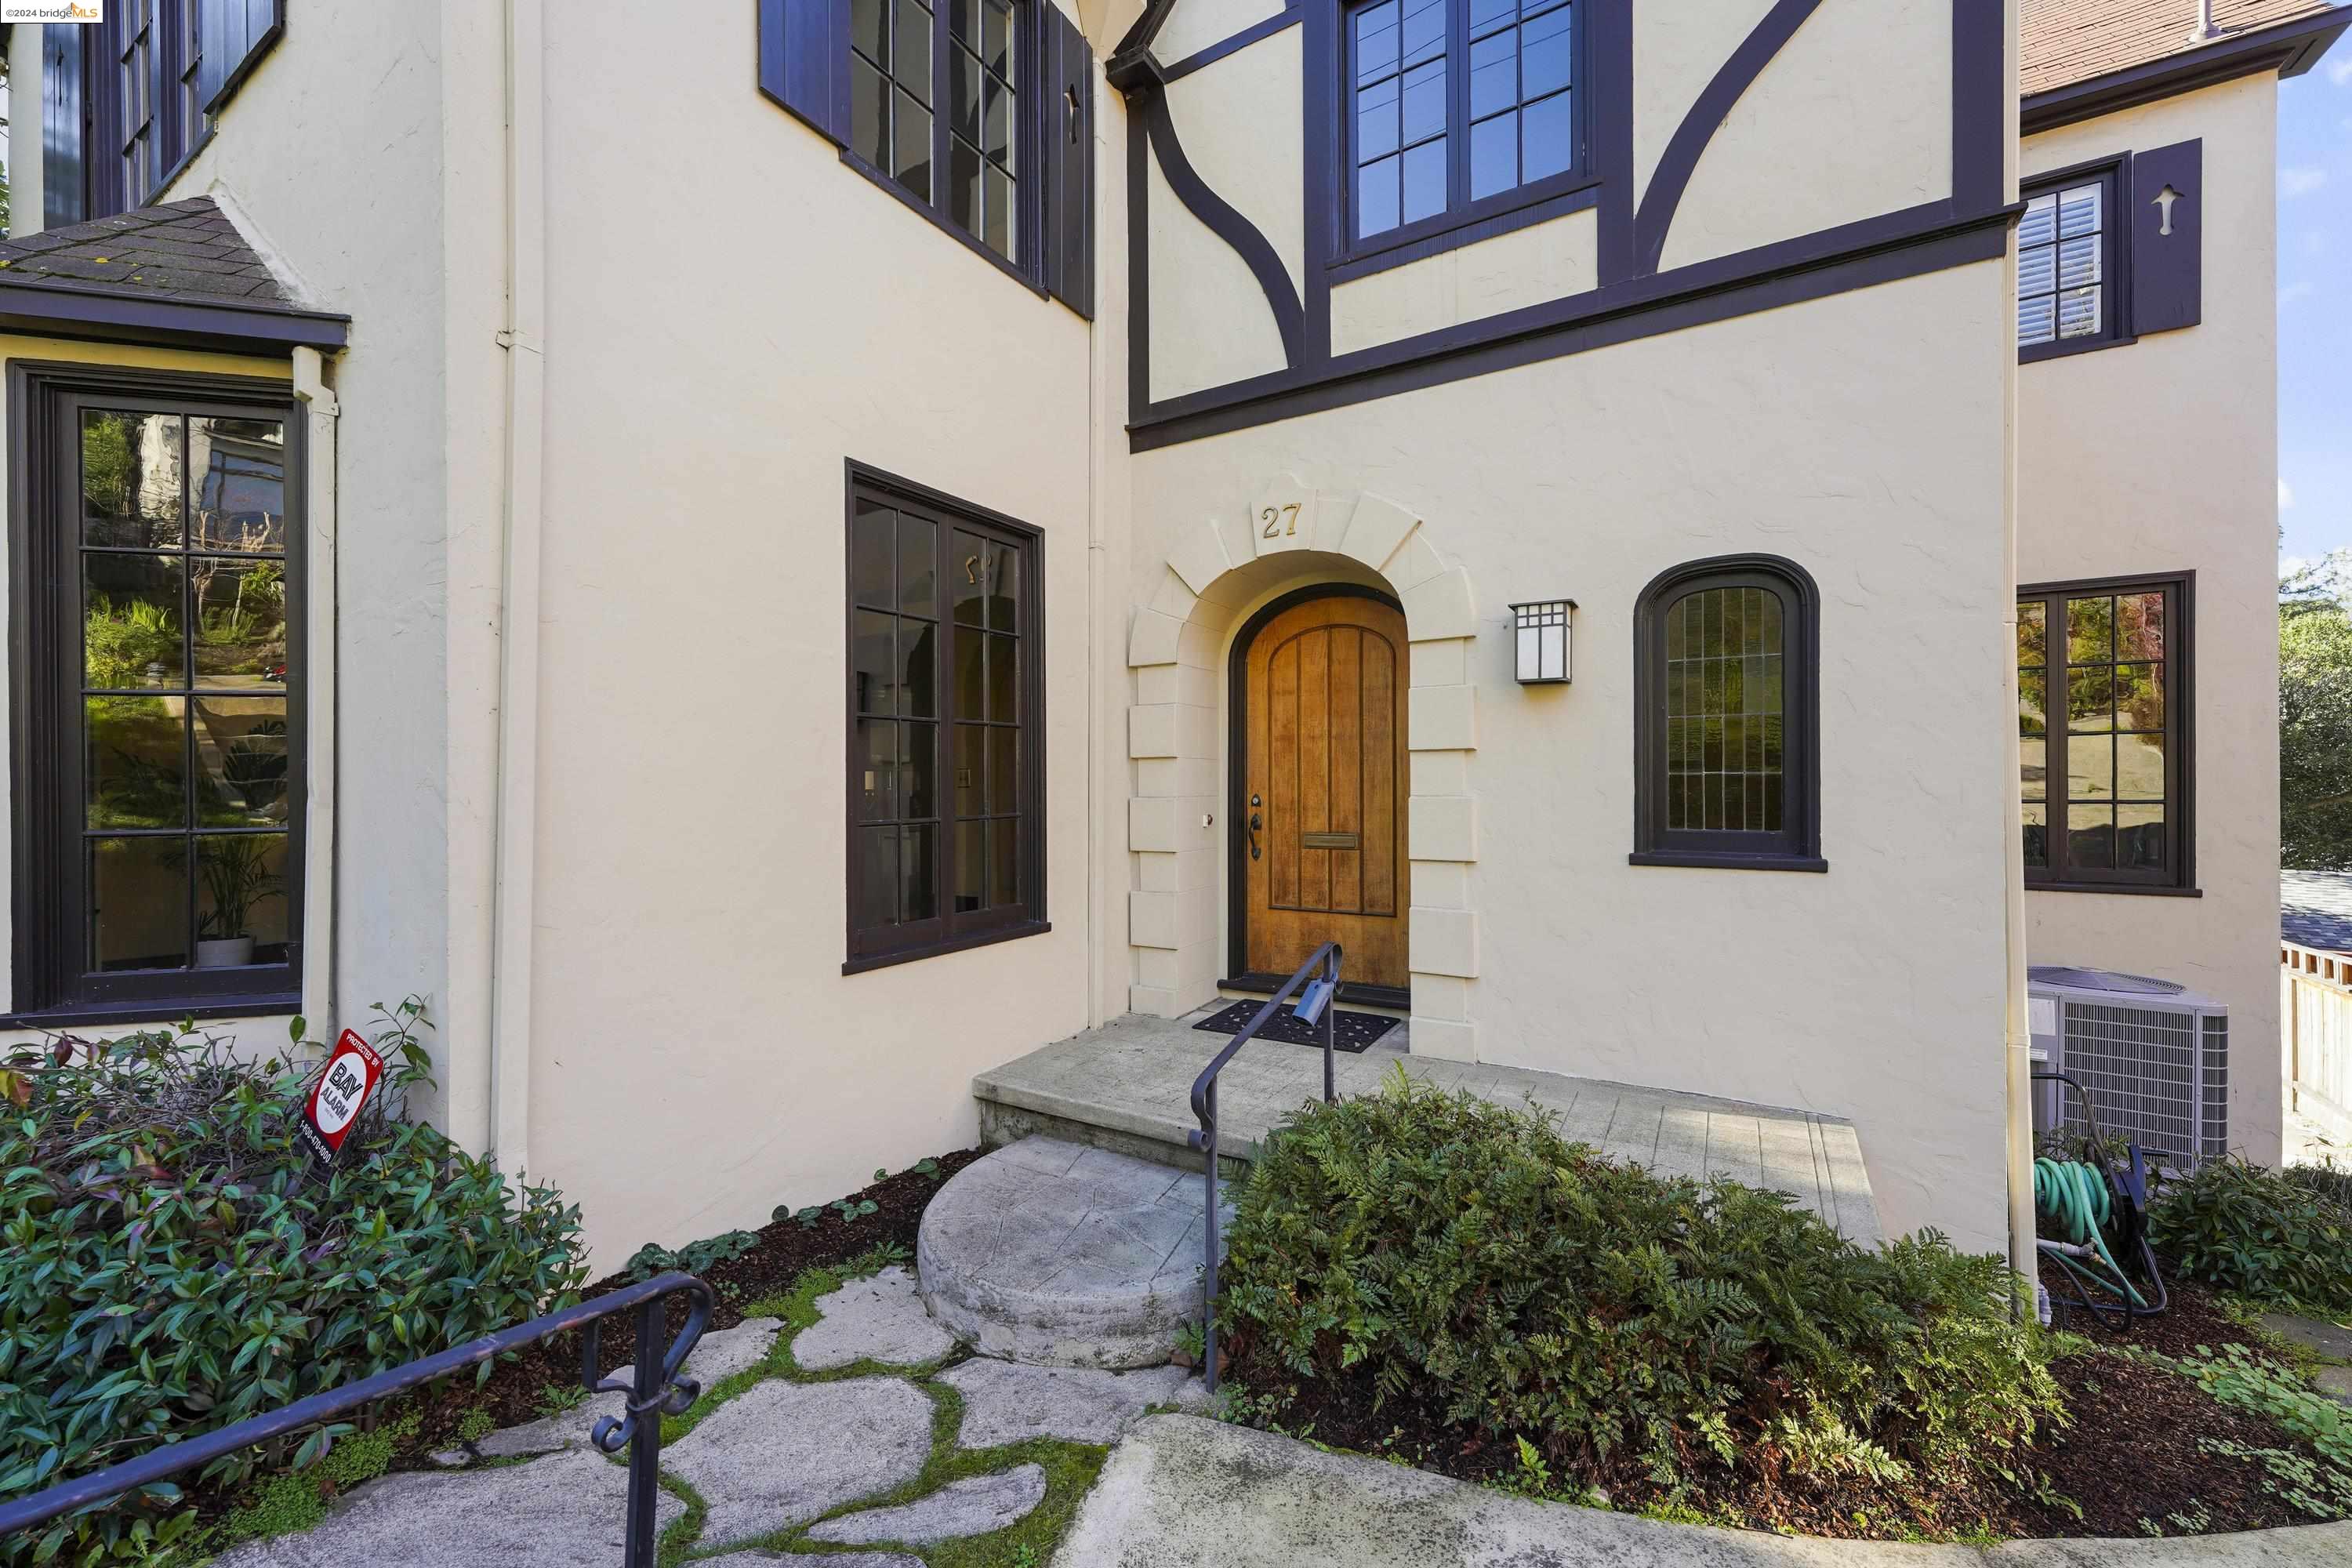
Arched wooden front door framed by pale stucco and dark trim.
Arched home entrance opening onto a hardwood foyer with a curved staircase.
Entry foyer with a curved wooden staircase, hardwood floors, and a dark arched front door.
Staged living room with cream seating, hardwood floors, and large windows overlooking greenery.
Living room with a fireplace, tall windows, cream sofas, and sunlight across the hardwood floor.
Dining area with a round table and large windows overlooking leafy greenery.
Staged living room with a white sofa, red accent pillows, hardwood floors, and a large black-framed window.
Staged living room with large windows, cream seating, and sunlight across the wood floor.
Living room with a central fireplace, tall windows, and white armchairs with red pillows.
Dining room with a dark table, upholstered chairs, chandelier, and tall windows overlooking greenery.
Dining room with a dark wood table, upholstered chairs, and tall windows overlooking autumn foliage.
Dining room with wicker chairs, a round table, chandelier, and large garden-facing windows.
Dining room with dark wood trim, a chandelier, and an arched opening to the living room.
Bright kitchen with white cabinets, a sink beneath wide windows, and warm wood floors.
Bright white kitchen with hardwood floors, two large windows, and an open doorway to a sunlit room.
White kitchen with dark-trimmed cabinets, a vintage-style range, and warm hardwood floors.
Kitchen with a vintage white range and refrigerator, white cabinetry, and sunlit hardwood floors.
White bathroom with a pedestal sink, toilet, wall mirror, and wooden louvered cabinet door.
Laundry room with a washer and dryer, exposed plumbing, and a wooden door opening to a tiled room.
Two-car garage with paneled doors, a central concrete column, storage cabinets, and wheeled bins.
Garage interior with a raised door, concrete floor, metal shelving, storage cabinets, and bins.
Art and exercise room with an easel, yoga mat, dumbbells, and sunlit windows.
Art studio with a wooden easel and large potted plant beside a window; bathroom visible through the open doorway.
Bathroom with a white vanity, botanical prints, toilet, and tiled shower with chrome fixtures.
Staged bedroom with a white bed, leafy window views, hardwood floors, and a patterned rug.
Staged bedroom with a white bed, dark nightstands, hardwood floors, and an open doorway to the bathroom.
Furnished bedroom with a white bed, cream sofa, and open doorways to the bathroom and hall.
Bright bedroom with a large white bed, cream sofa, and tall windows overlooking leafy trees.
Bright bathroom with a large mirrored vanity, glass shower, and doorway to a bedroom.
Staged bedroom with blush-and-white bedding, dark glass-paneled doors, and a small fabric teepee.
Staged bedroom with a tufted bed, hardwood floors, and open dark-framed French doors.
Staged home office with a wooden desk, hardwood floors, and large windows overlooking trees.
Sunlit hallway with hardwood floors, dark window trim, and a console table beneath a round mirror.
Bright bedroom with tall windows, a white bed, dark wood floors, and a patterned rug.
Staged bedroom with a white bed, patterned rug, hardwood floors, and large windows overlooking greenery.
Staged bedroom with a white bed, patterned rug, dark wood nightstands, and large windows.
Bright staged bedroom with a large bed, hardwood floors, and tall windows.
Bright white bathroom with a succulent on the sink and plantation shutters.
Upper-level landing with hardwood floors, dark-trimmed window, chandelier, and railing overlooking the stairs.
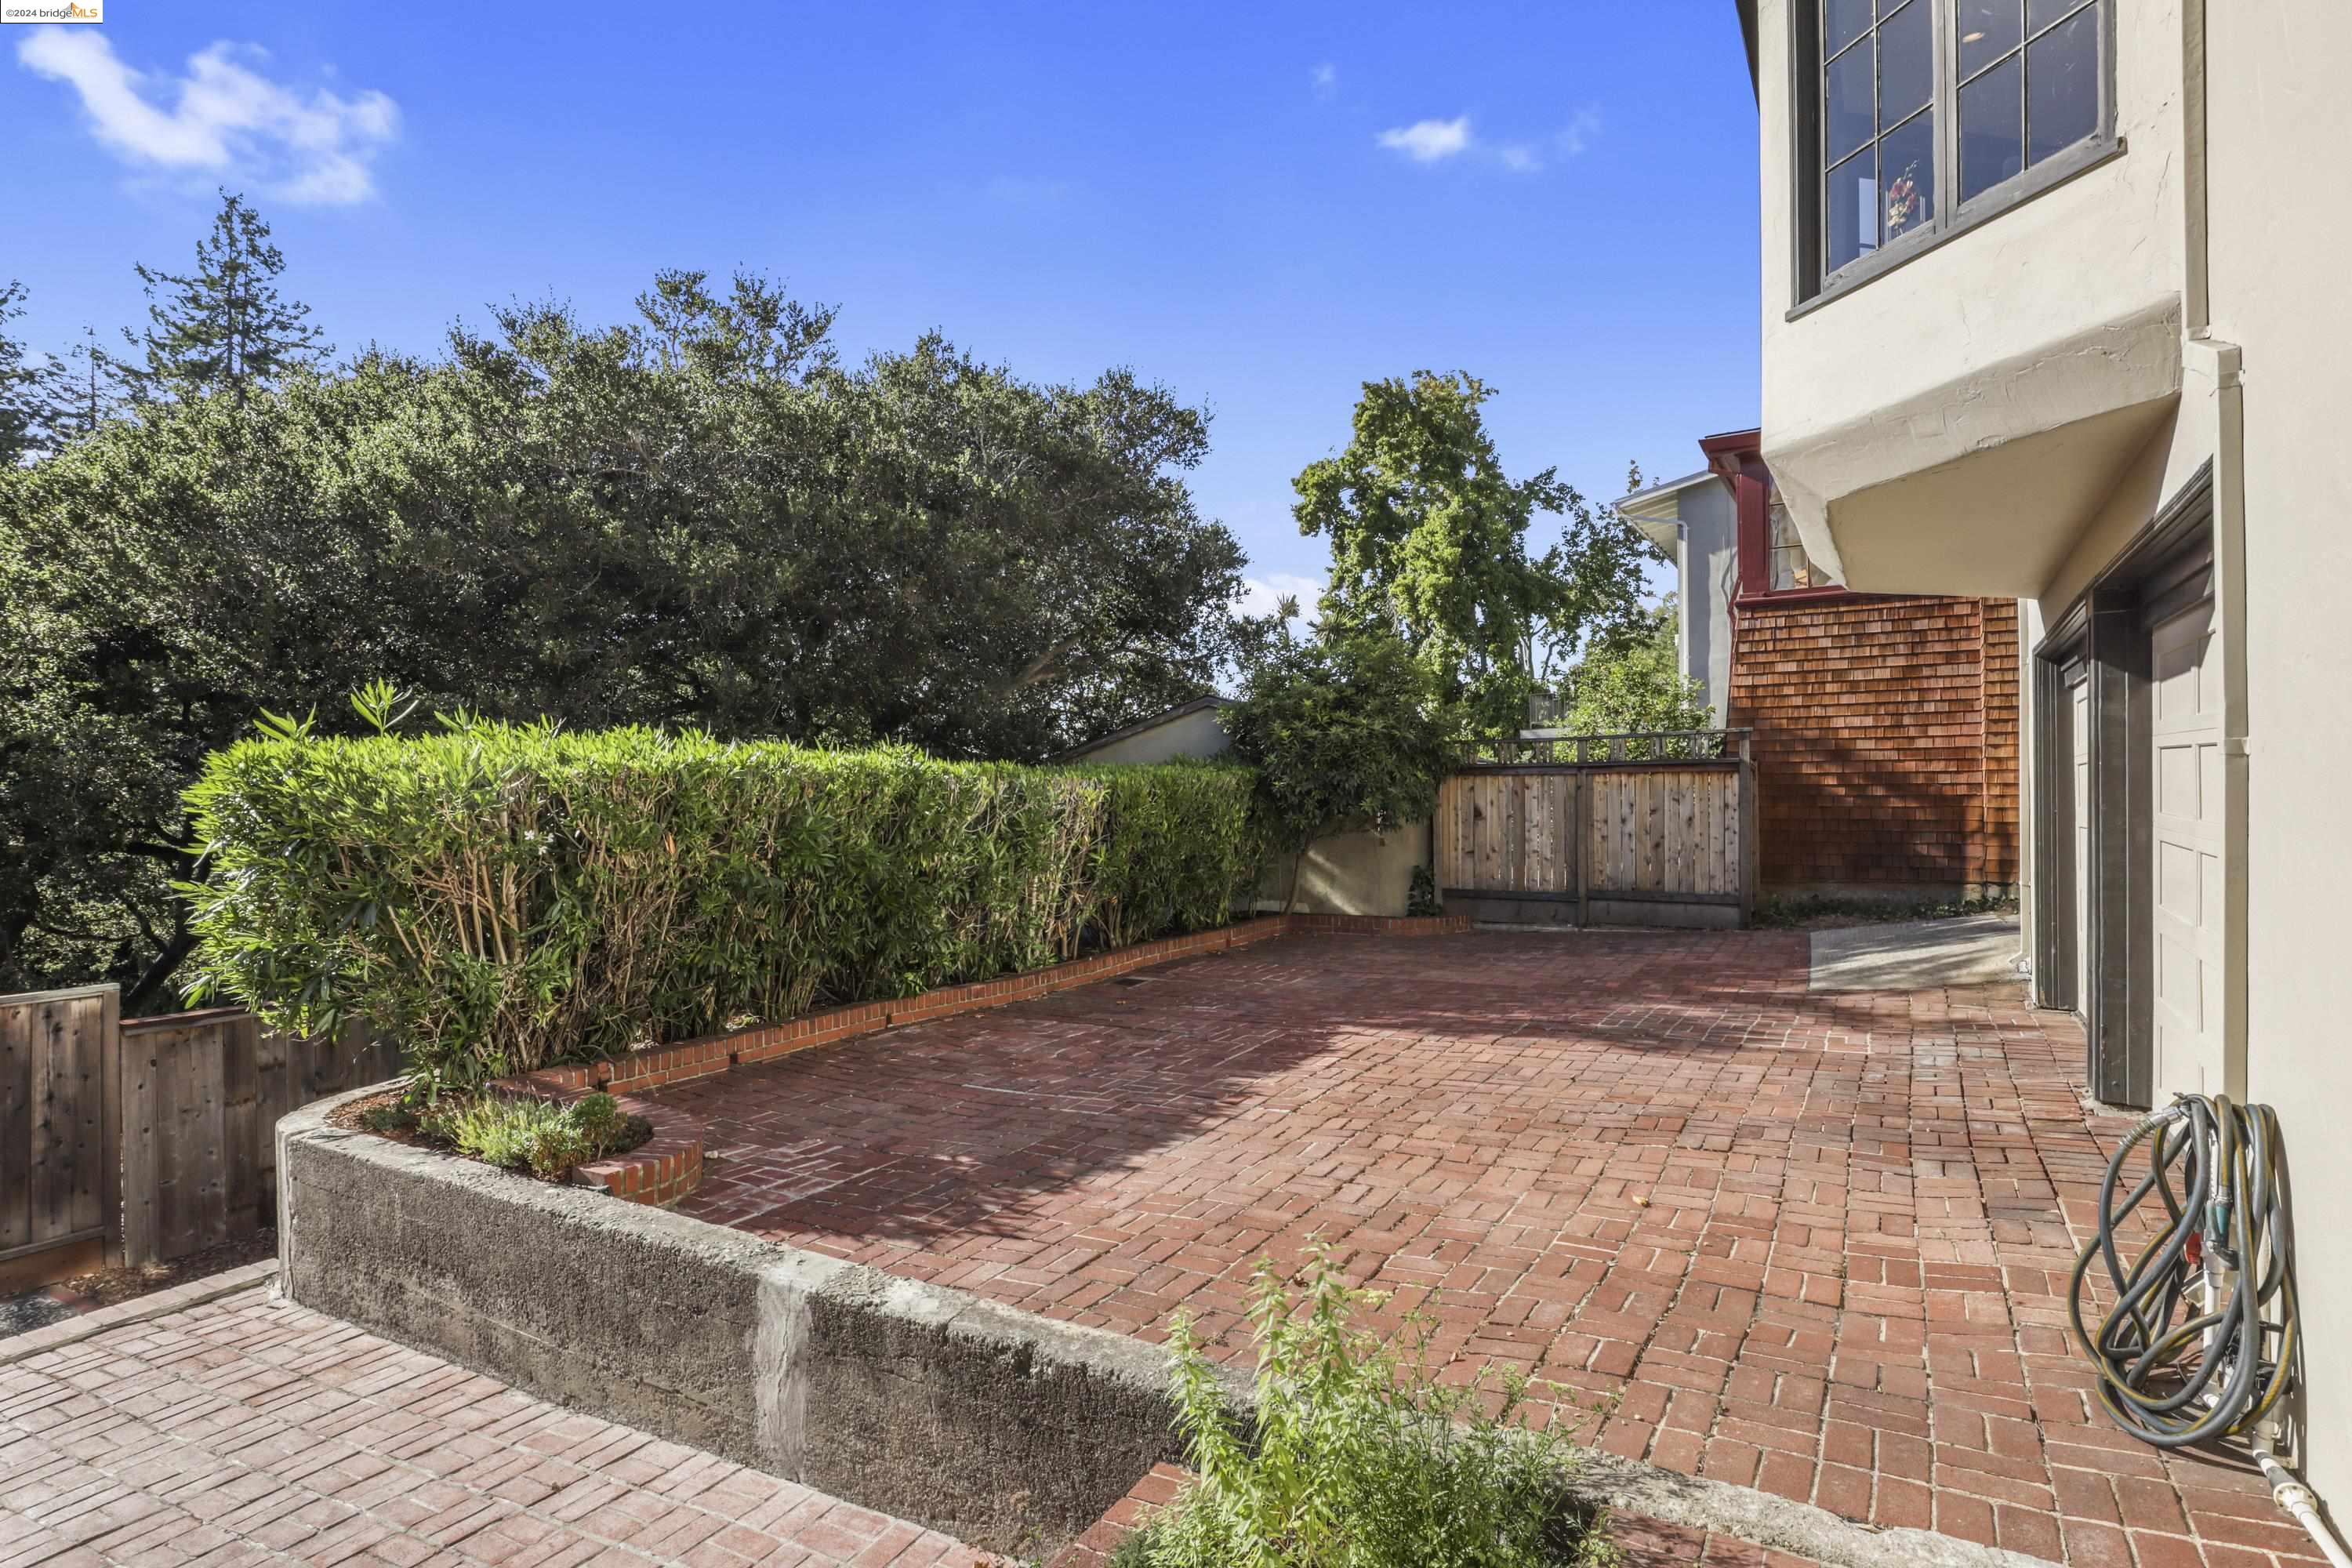
Brick-paved patio beside the home, with a hedge-lined edge and a small outdoor dining set.
Stucco home exterior with large windows, double garage, and brick-paved driveway.
Brick patio beside a light-colored home, bordered by trimmed hedges and a wooden gate.
Brick patio with outdoor dining set and lounge seating, enclosed by a wooden fence and mature greenery.
Brick patio with outdoor dining set, raised planters, and the home’s double garage.
Side yard with a mulched path, wooden fence, and tall hedges in a concrete planter.
Rear of a white stucco home with a brick patio, outdoor dining area, and double garage.
Cream home entrance with an arched wooden door, dark trim, and stone path.
SEE ALL PHOTOS
Cream house with dark Tudor-style detailing, an arched wooden entry, and a landscaped front lawn.
Tudor-style house with pale stucco, dark trim, and an arched wooden entry beside a neighboring shingle house.
White Tudor-style Berkeley home with dark trim, leafy tree, and neighboring red shingle house.
Arched wooden front door framed by pale stucco and dark trim.
Arched home entrance opening onto a hardwood foyer with a curved staircase.
Entry foyer with a curved wooden staircase, hardwood floors, and a dark arched front door.
Staged living room with cream seating, hardwood floors, and large windows overlooking greenery.
Living room with a fireplace, tall windows, cream sofas, and sunlight across the hardwood floor.
Dining area with a round table and large windows overlooking leafy greenery.
Staged living room with a white sofa, red accent pillows, hardwood floors, and a large black-framed window.
Staged living room with large windows, cream seating, and sunlight across the wood floor.
Living room with a central fireplace, tall windows, and white armchairs with red pillows.
Dining room with a dark table, upholstered chairs, chandelier, and tall windows overlooking greenery.
Dining room with a dark wood table, upholstered chairs, and tall windows overlooking autumn foliage.
Dining room with wicker chairs, a round table, chandelier, and large garden-facing windows.
Dining room with dark wood trim, a chandelier, and an arched opening to the living room.
Bright kitchen with white cabinets, a sink beneath wide windows, and warm wood floors.
Bright white kitchen with hardwood floors, two large windows, and an open doorway to a sunlit room.
White kitchen with dark-trimmed cabinets, a vintage-style range, and warm hardwood floors.
Kitchen with a vintage white range and refrigerator, white cabinetry, and sunlit hardwood floors.
White bathroom with a pedestal sink, toilet, wall mirror, and wooden louvered cabinet door.
Laundry room with a washer and dryer, exposed plumbing, and a wooden door opening to a tiled room.
Two-car garage with paneled doors, a central concrete column, storage cabinets, and wheeled bins.
Garage interior with a raised door, concrete floor, metal shelving, storage cabinets, and bins.
Art and exercise room with an easel, yoga mat, dumbbells, and sunlit windows.
Art studio with a wooden easel and large potted plant beside a window; bathroom visible through the open doorway.
Bathroom with a white vanity, botanical prints, toilet, and tiled shower with chrome fixtures.
Staged bedroom with a white bed, leafy window views, hardwood floors, and a patterned rug.
Staged bedroom with a white bed, dark nightstands, hardwood floors, and an open doorway to the bathroom.
Furnished bedroom with a white bed, cream sofa, and open doorways to the bathroom and hall.
Bright bedroom with a large white bed, cream sofa, and tall windows overlooking leafy trees.
Bright bathroom with a large mirrored vanity, glass shower, and doorway to a bedroom.
Staged bedroom with blush-and-white bedding, dark glass-paneled doors, and a small fabric teepee.
Staged bedroom with a tufted bed, hardwood floors, and open dark-framed French doors.
Staged home office with a wooden desk, hardwood floors, and large windows overlooking trees.
Sunlit hallway with hardwood floors, dark window trim, and a console table beneath a round mirror.
Bright bedroom with tall windows, a white bed, dark wood floors, and a patterned rug.
Staged bedroom with a white bed, patterned rug, hardwood floors, and large windows overlooking greenery.
Staged bedroom with a white bed, patterned rug, dark wood nightstands, and large windows.
Bright staged bedroom with a large bed, hardwood floors, and tall windows.
Bright white bathroom with a succulent on the sink and plantation shutters.
Upper-level landing with hardwood floors, dark-trimmed window, chandelier, and railing overlooking the stairs.
Brick-paved patio beside the home, with a hedge-lined edge and a small outdoor dining set.
Stucco home exterior with large windows, double garage, and brick-paved driveway.
Brick patio beside a light-colored home, bordered by trimmed hedges and a wooden gate.
Brick patio with outdoor dining set and lounge seating, enclosed by a wooden fence and mature greenery.
Brick patio with outdoor dining set, raised planters, and the home’s double garage.
Side yard with a mulched path, wooden fence, and tall hedges in a concrete planter.
Rear of a white stucco home with a brick patio, outdoor dining area, and double garage.
Cream home entrance with an arched wooden door, dark trim, and stone path.
Sold

27 Alvarado Rd

27 Alvarado Rd, Berkeley, CA 94705

$1,905,000
In the same family for over 50 years, this stately Claremont district Tudor is both elegant and charming. Boasting 3 bedrooms and 3.5 baths, this home provides plenty of space for comfortable living. The beautiful hardwood floors throughout add warmth & character to the space. Entertain effortlessly with a formal entry & spacious living room featuring a cozy fireplace and hill views. Gather around the table in the formal dining room to enjoy delicious meals and create lasting memories with loved ones. For casual meals on the go, take advantage of the sun filled breakfast room. Upstairs, the primary bedroom is a serene retreat, offering an en-suite bathroom. The additional bedrooms are generously sized & share a bath in between. The sunroom provides the perfect work from home space & the basement level bonus room provides endless possibilities for crafts or a play room. Relax on the patio & enjoy herbs from the garden. And on those warm days enjoy the air conditioning. The home has ample storage in the two-car garage & of course the location that you've been waiting for. Located just steps away from the renowned Claremont Hotel & Spa, residents will have easy access to world-class amenities, including a luxurious spa, fine dining options, & a state-of-the-art fitness center.

3
beds

4
baths

2,847 Sq.Ft. LIVING AREA

5,200 Sq.Ft. lot

Lauren Kilbourne

Lauren Kilbourne

Features & Amenities

Interior

  • total bedrooms3
  • Total bathrooms4
  • full bathrooms3
  • Laundry room Dryer, In Basement, Washer
  • Flooring Tile
  • Fireplace Living Room, Wood Burning
  • APPLIANCES Dishwasher, Free-Standing Range, Refrigerator, Dryer, Washer
  • other interior Features Formal Dining Room

Area & Lot

  • Status Sold
  • Date Sold March 11, 2024
  • Living Area2,847 Sq.Ft.
  • Total Area2,847 Sq.Ft.
  • Lot Area5,200 Sq.Ft.
  • MLS® ID41047124
  • TypeResidential
  • YEAR BUILT1926
  • Architecture StylesTudor

Exterior

  • STORIES2
  • Garage Space2.0
  • water SourcePublic
  • utilitiesInternet Available, Natural Gas Connected, Individual Electric Meter, Individual Gas Meter
  • PoolNone
  • roofShingle
  • parkingInt Access From Garage, Garage Faces Rear, Garage Door Opener
  • HEAT TYPEForced Air, Natural Gas, Fireplace(s)
  • AIR CONDITIONINGCeiling Fan(s)
  • sewerPublic Sewer
  • security FeaturesCarbon Monoxide Detector(s)
  • other exterior FeaturesBack Yard, Front Yard, Garden/Play

Financial

  • Sales Price$1,905,000

Work With Lauren

With deep roots in the East Bay and a passion for both design and community, Lauren Kilbourne brings a personalized approach to every real estate transaction. Whether you're buying or selling, her commitment to care and expertise ensures a seamless and successful experience.

Follow Me on Instagram