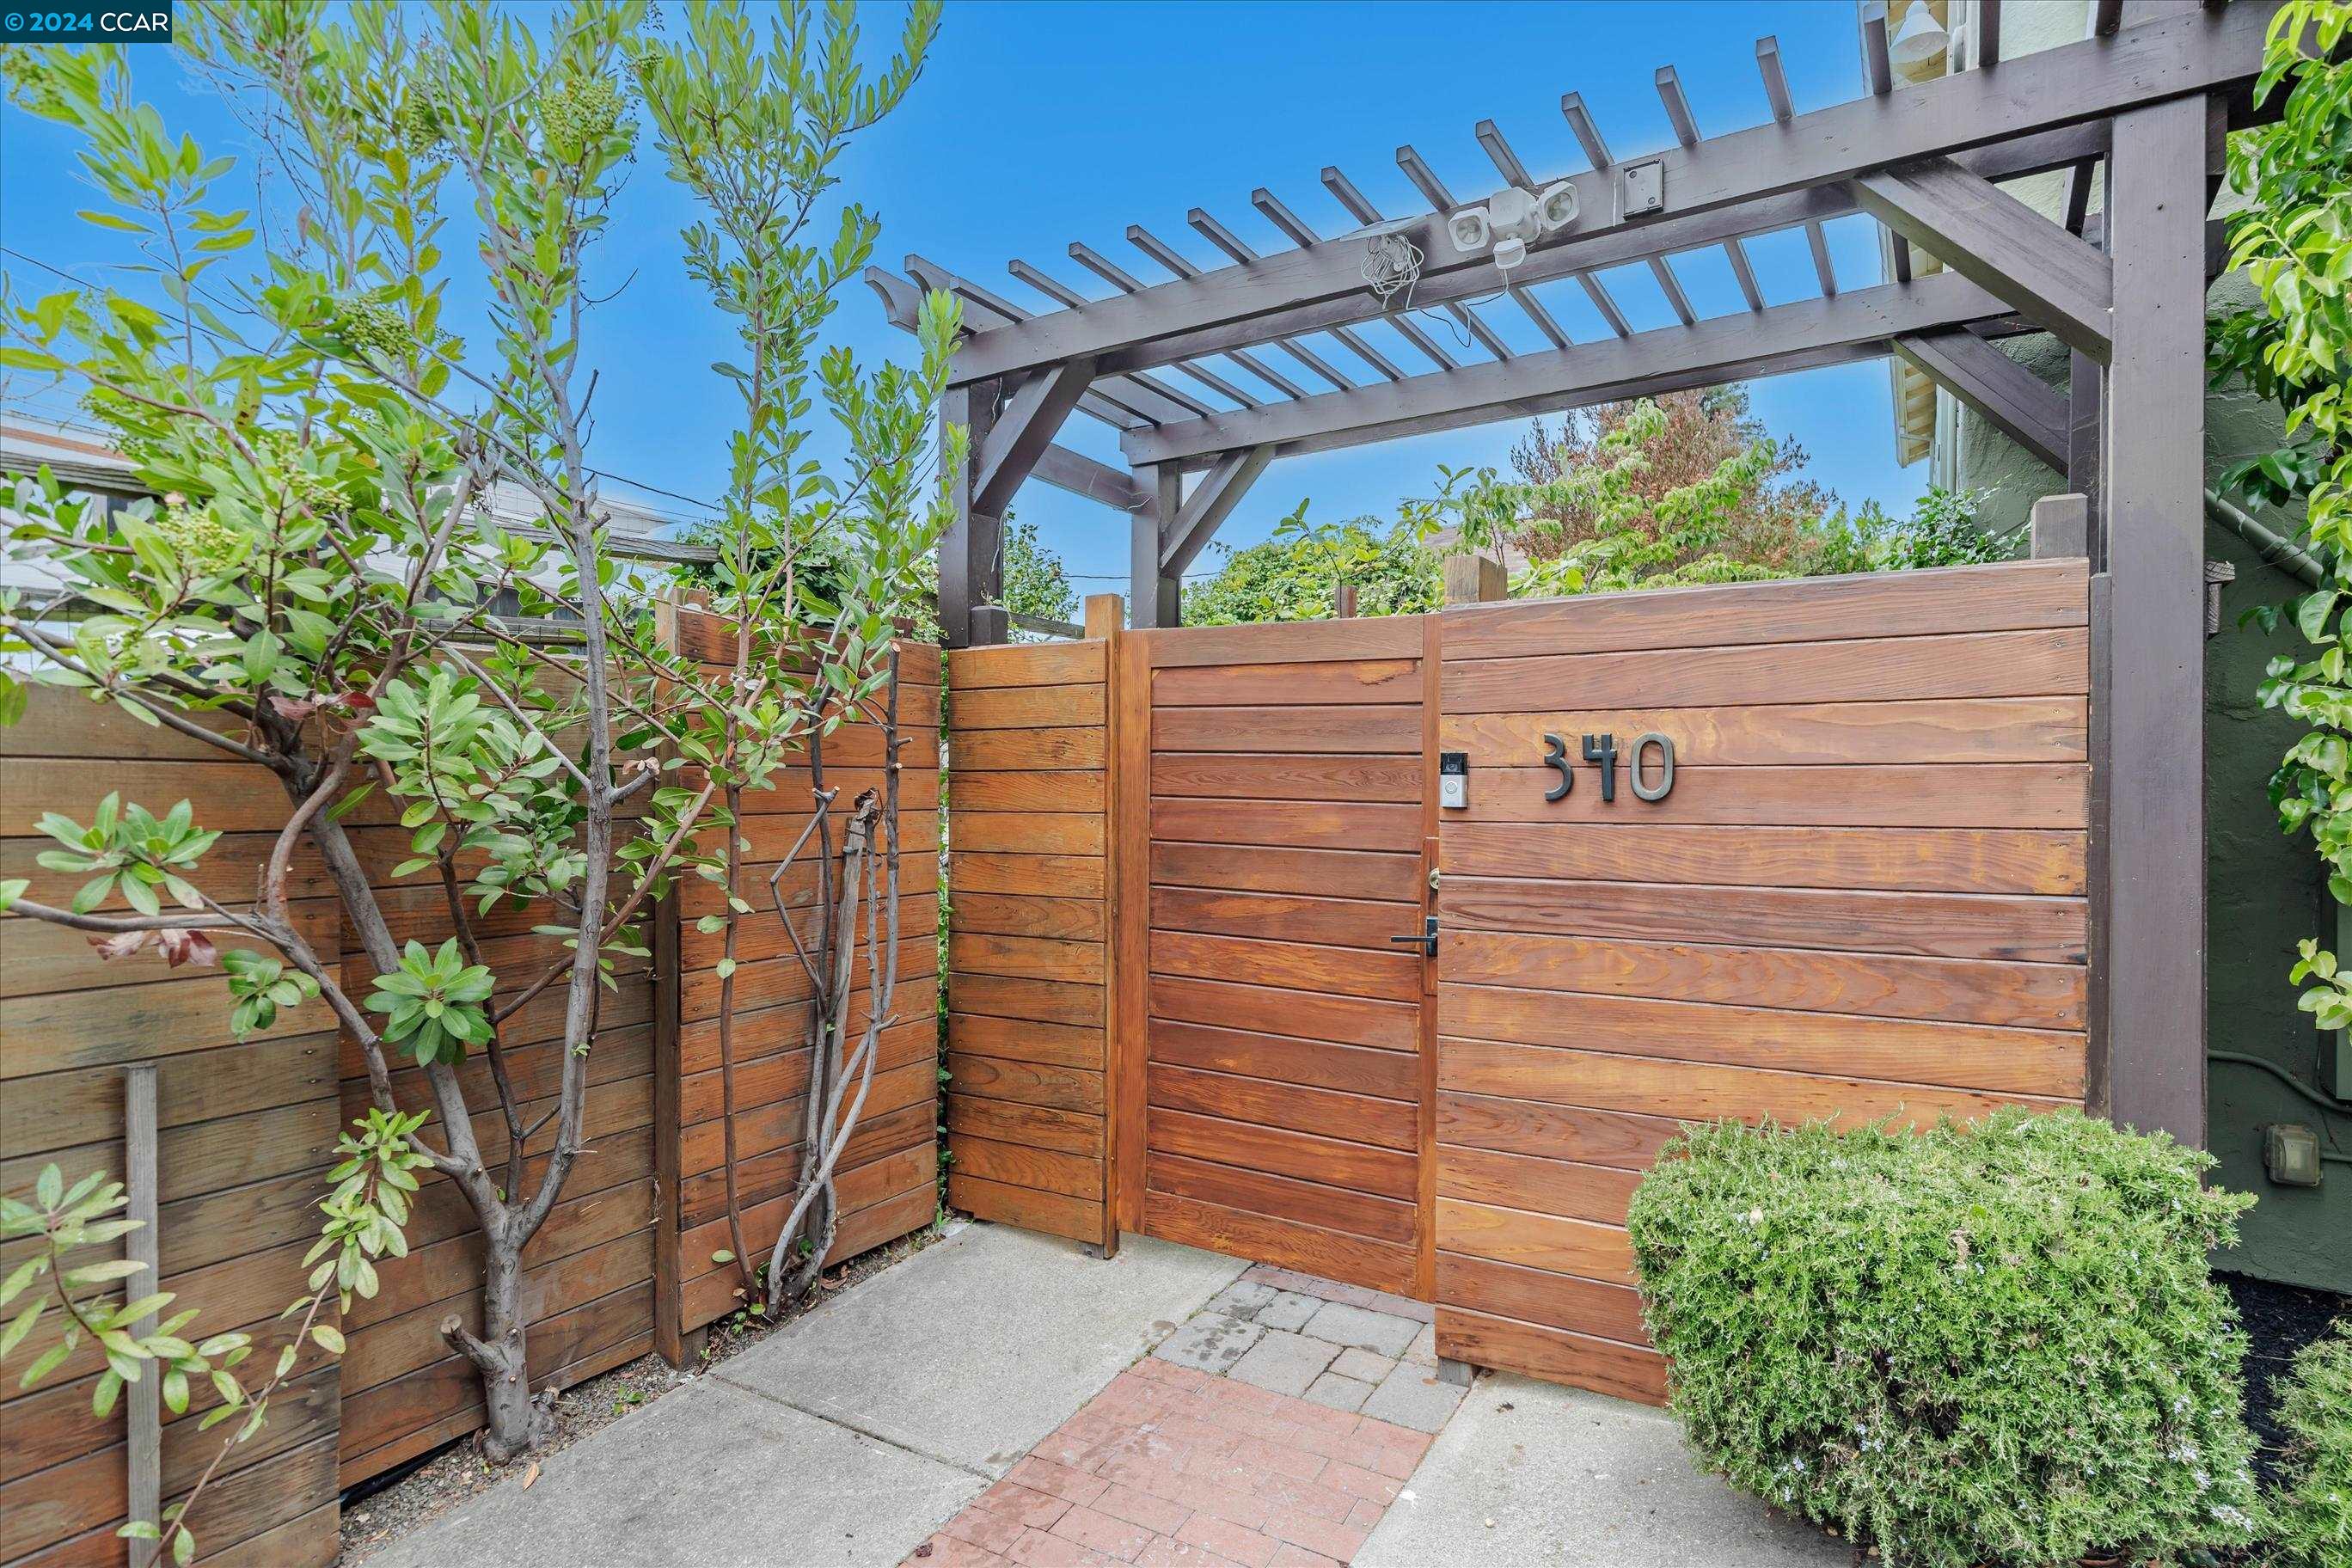
Wooden courtyard gate marked 340 beneath a timber pergola, framed by trees and shrubs.
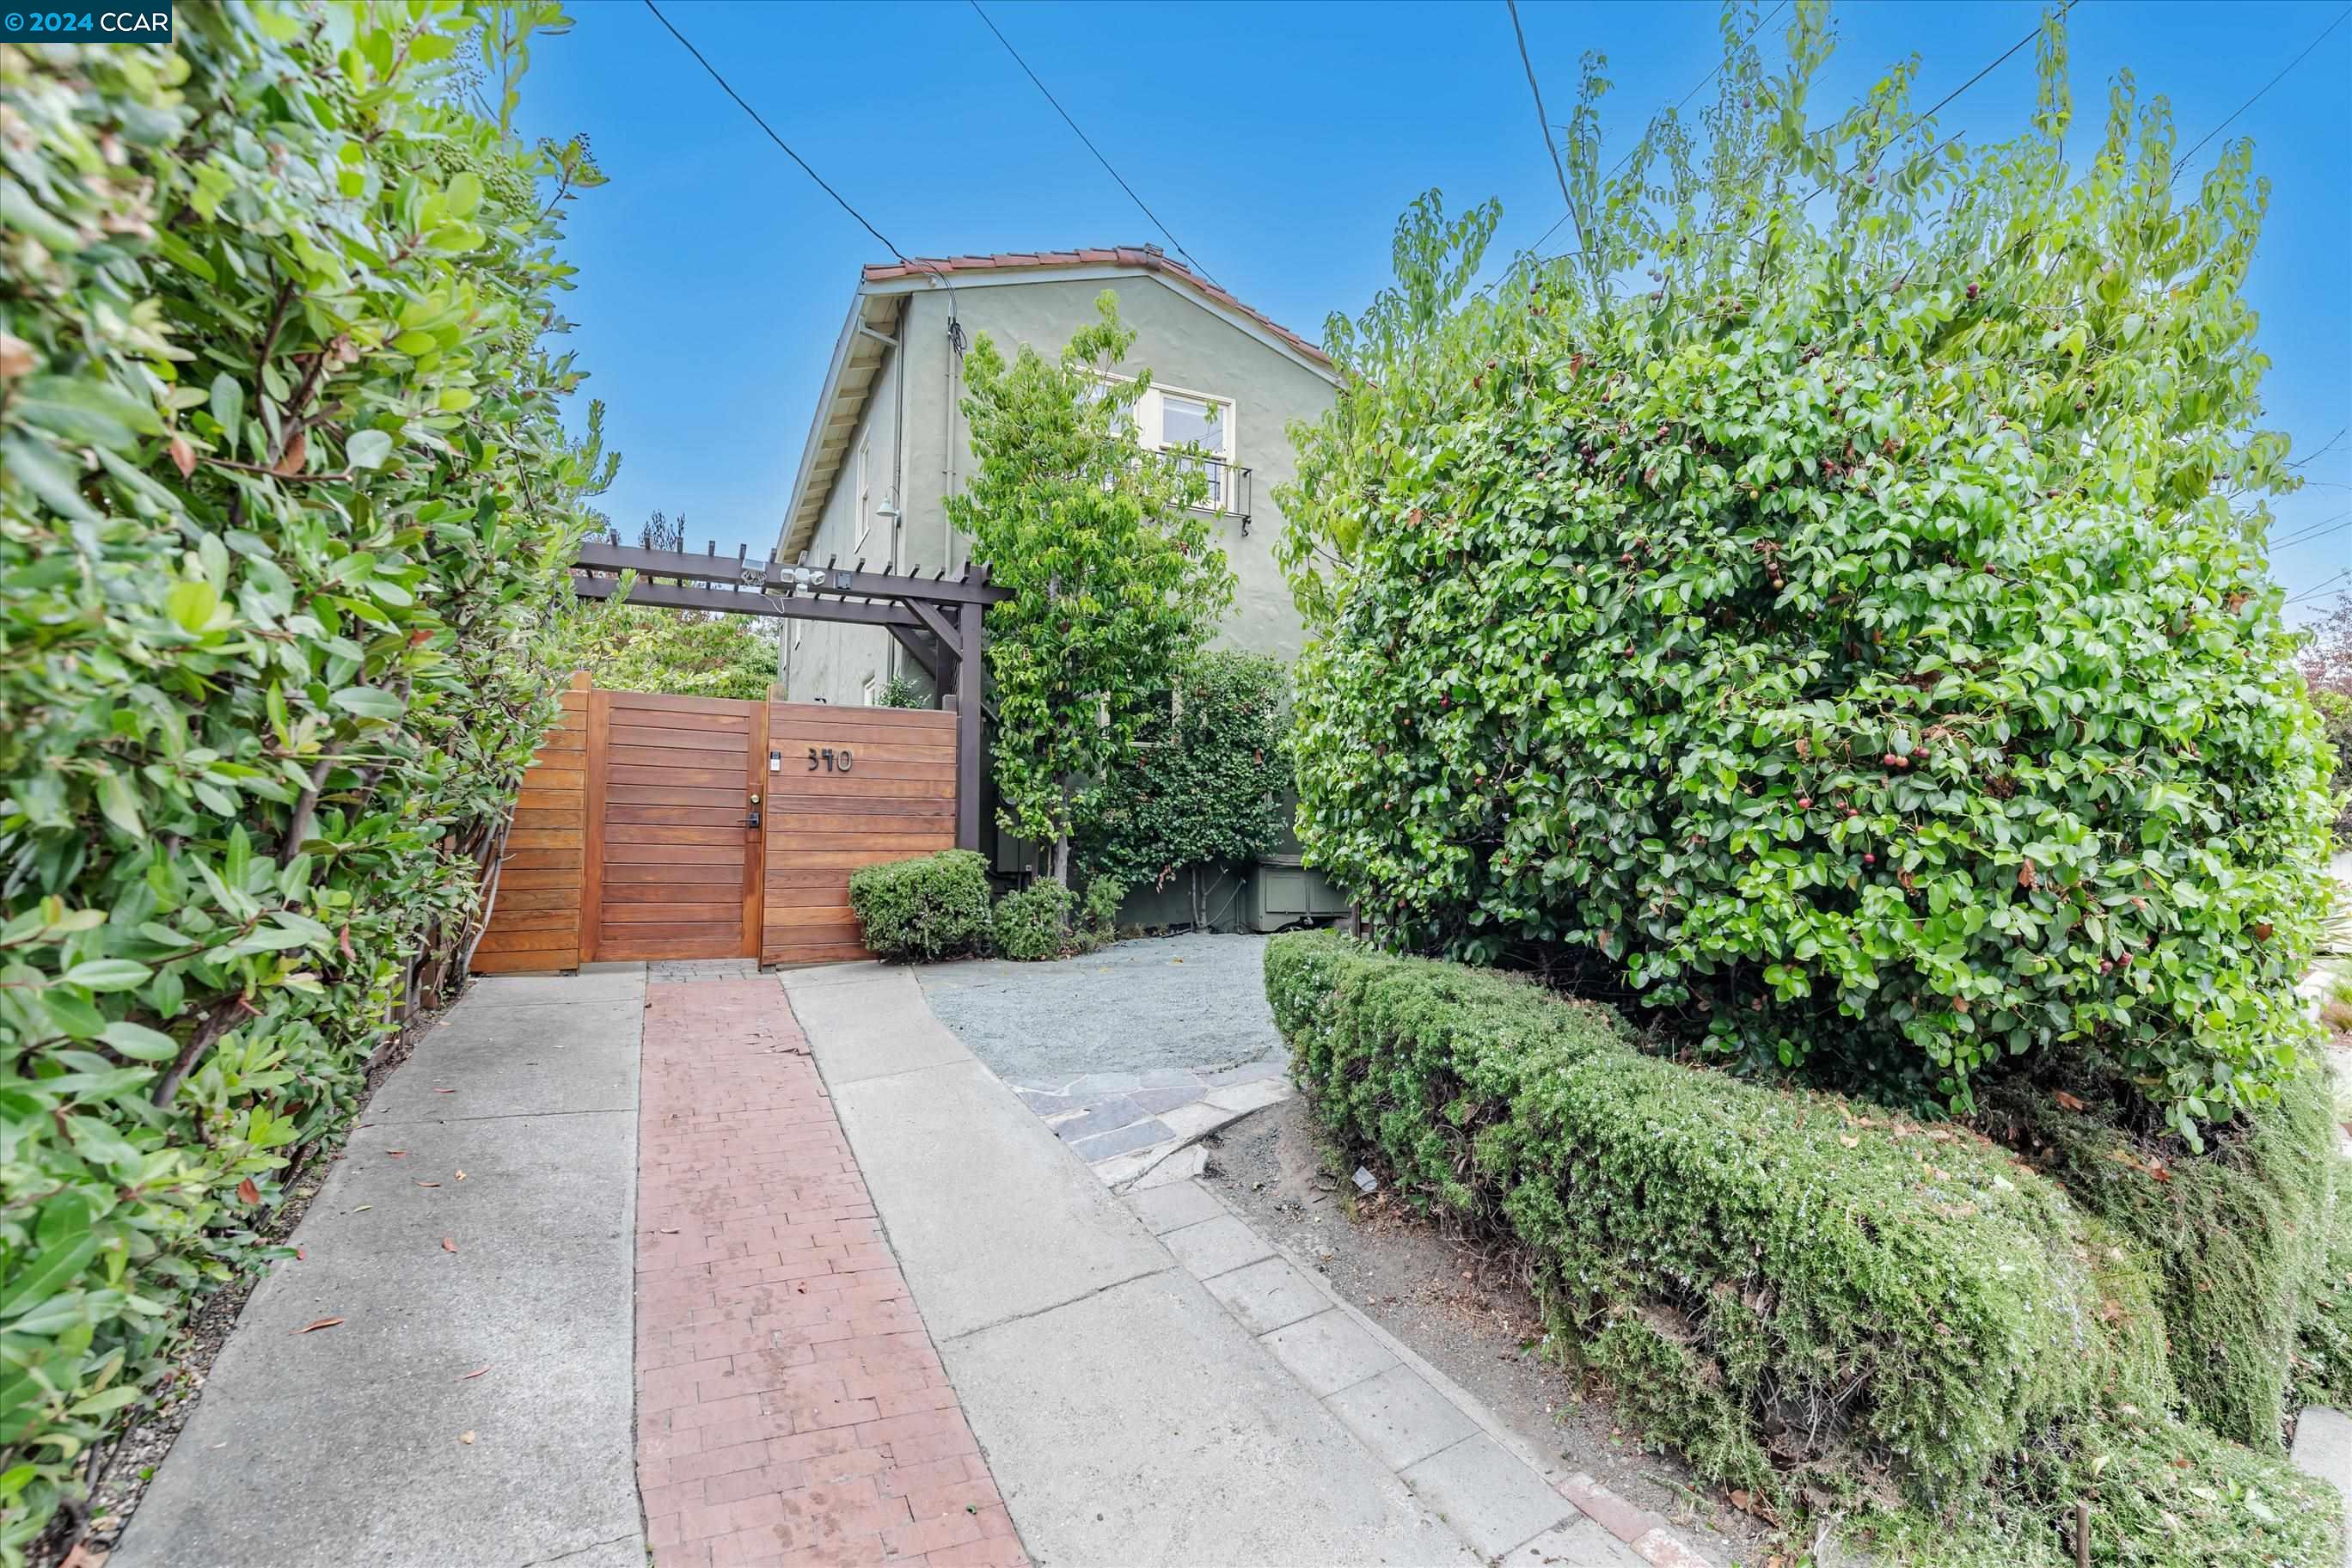
Home entrance behind a wooden gate marked 370, framed by dense greenery and a paved walkway.
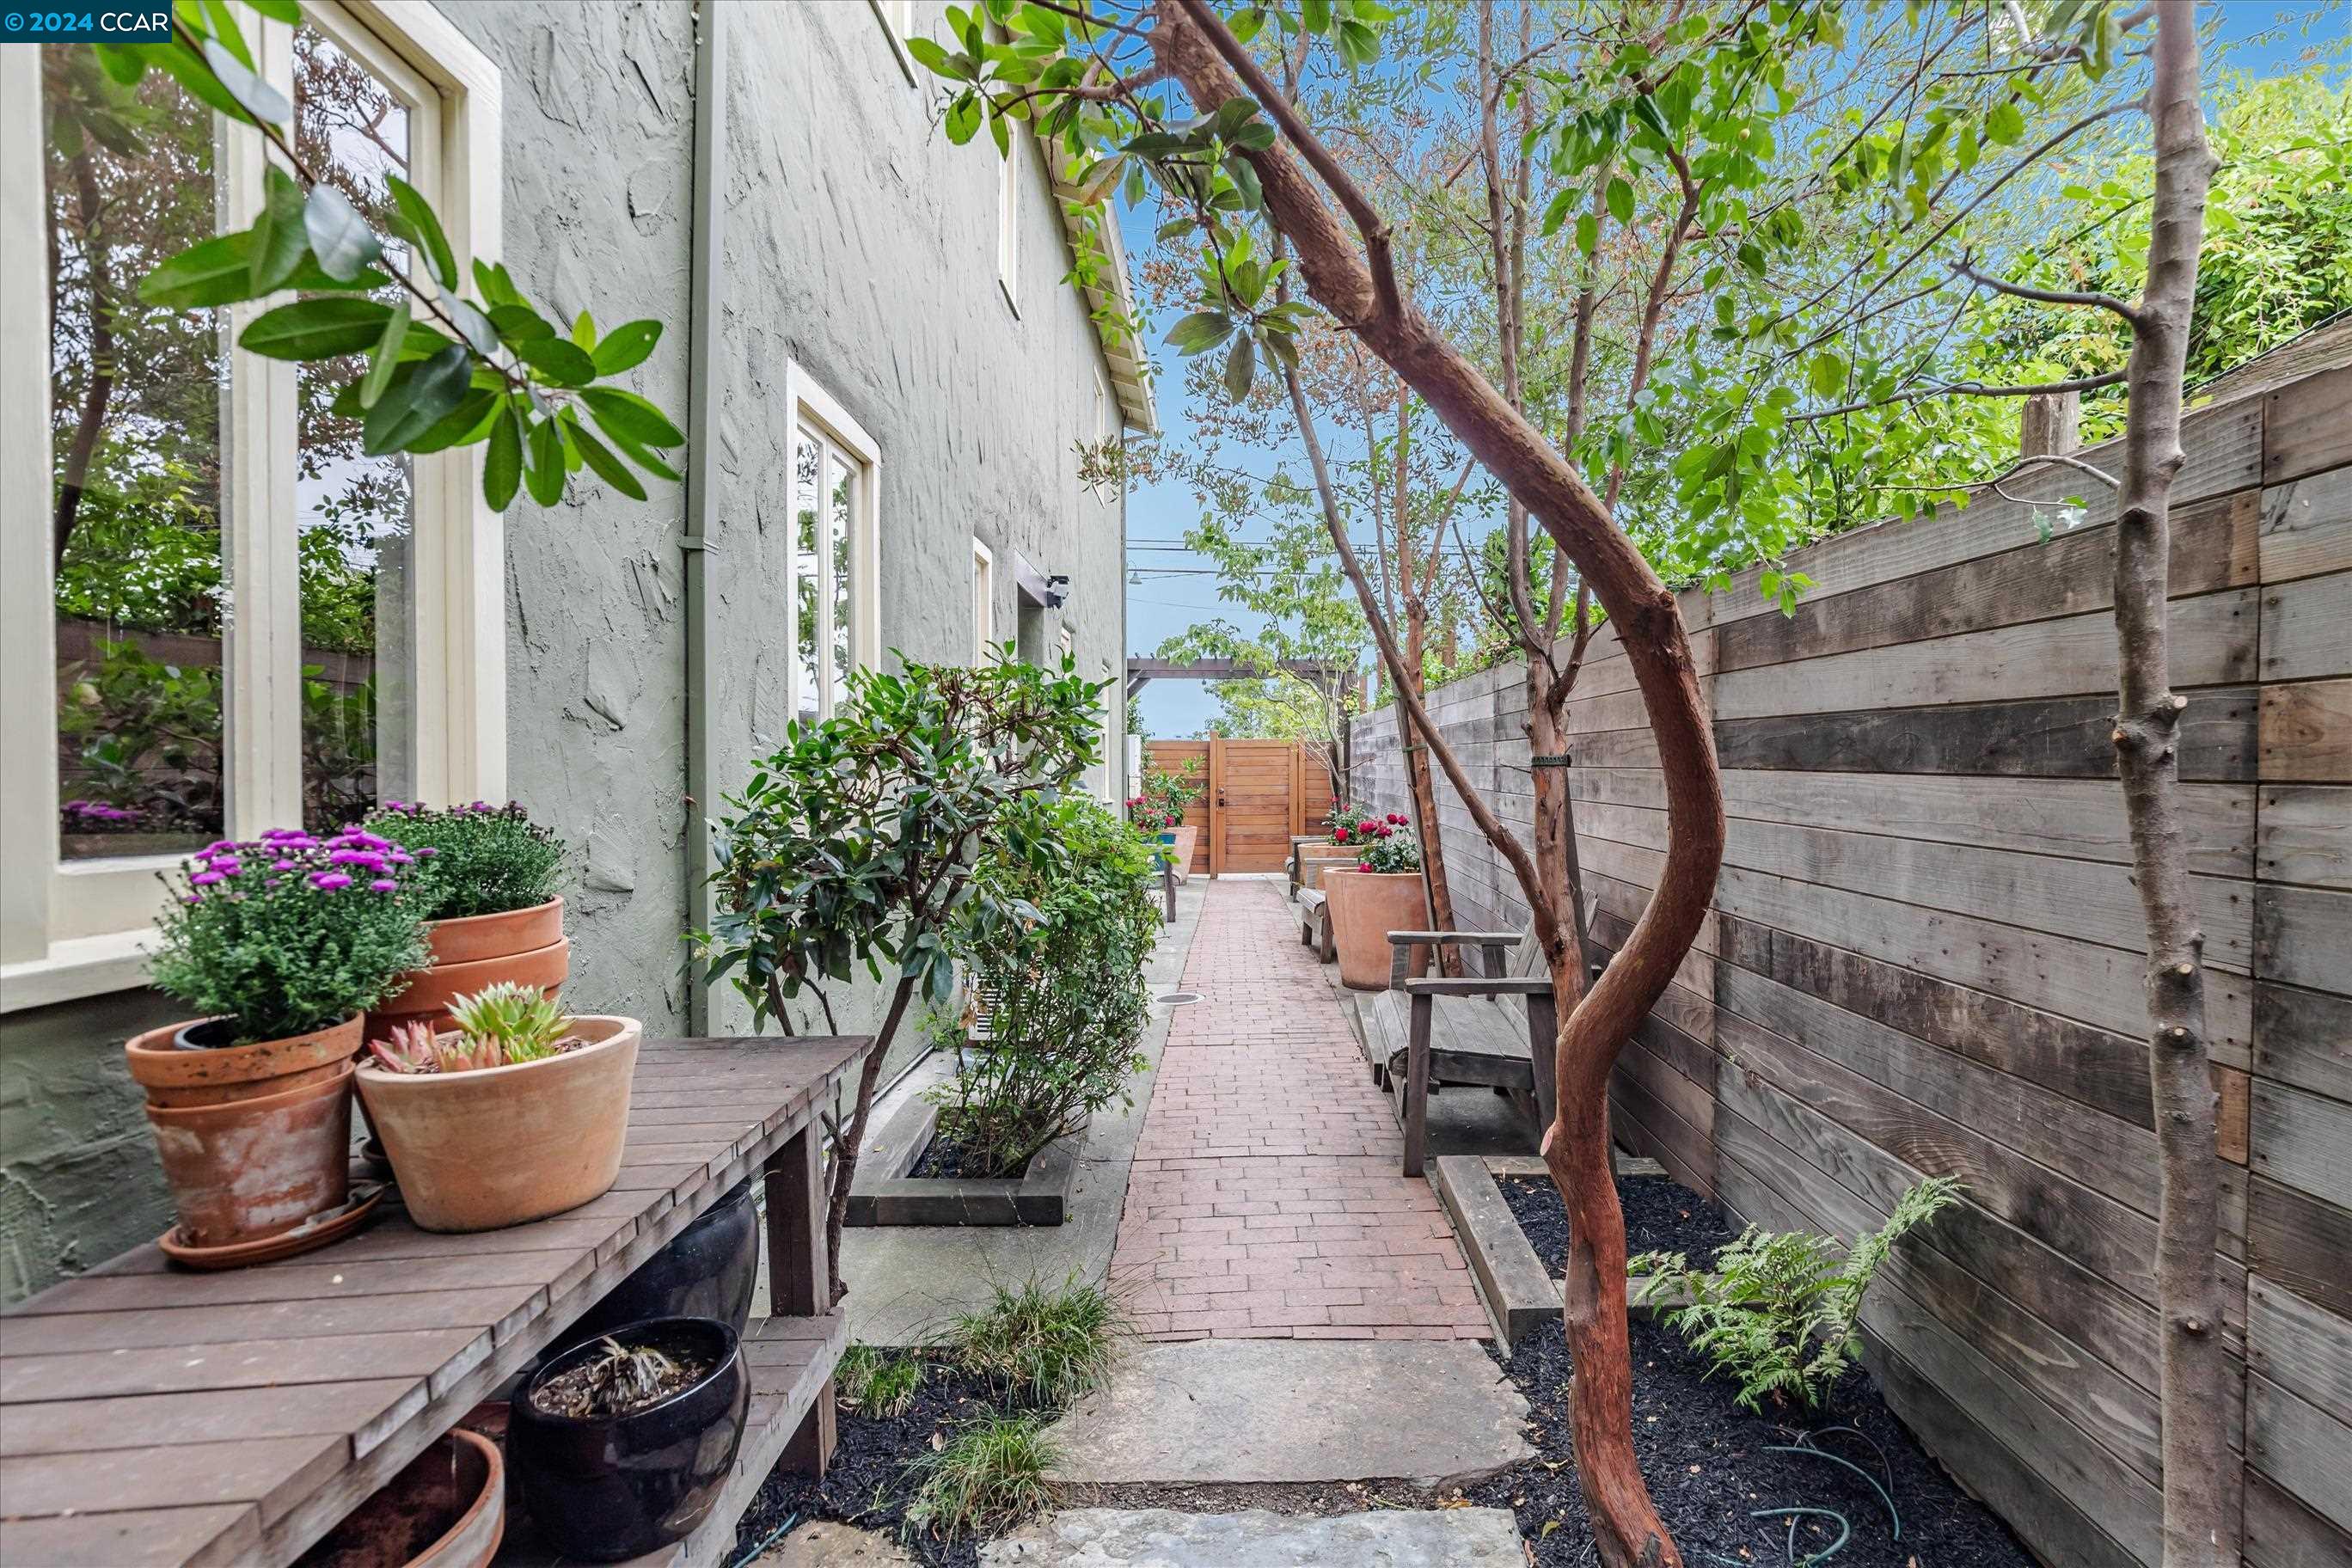
Home courtyard with a brick path, potted plants, wooden benches, and a tall privacy fence.
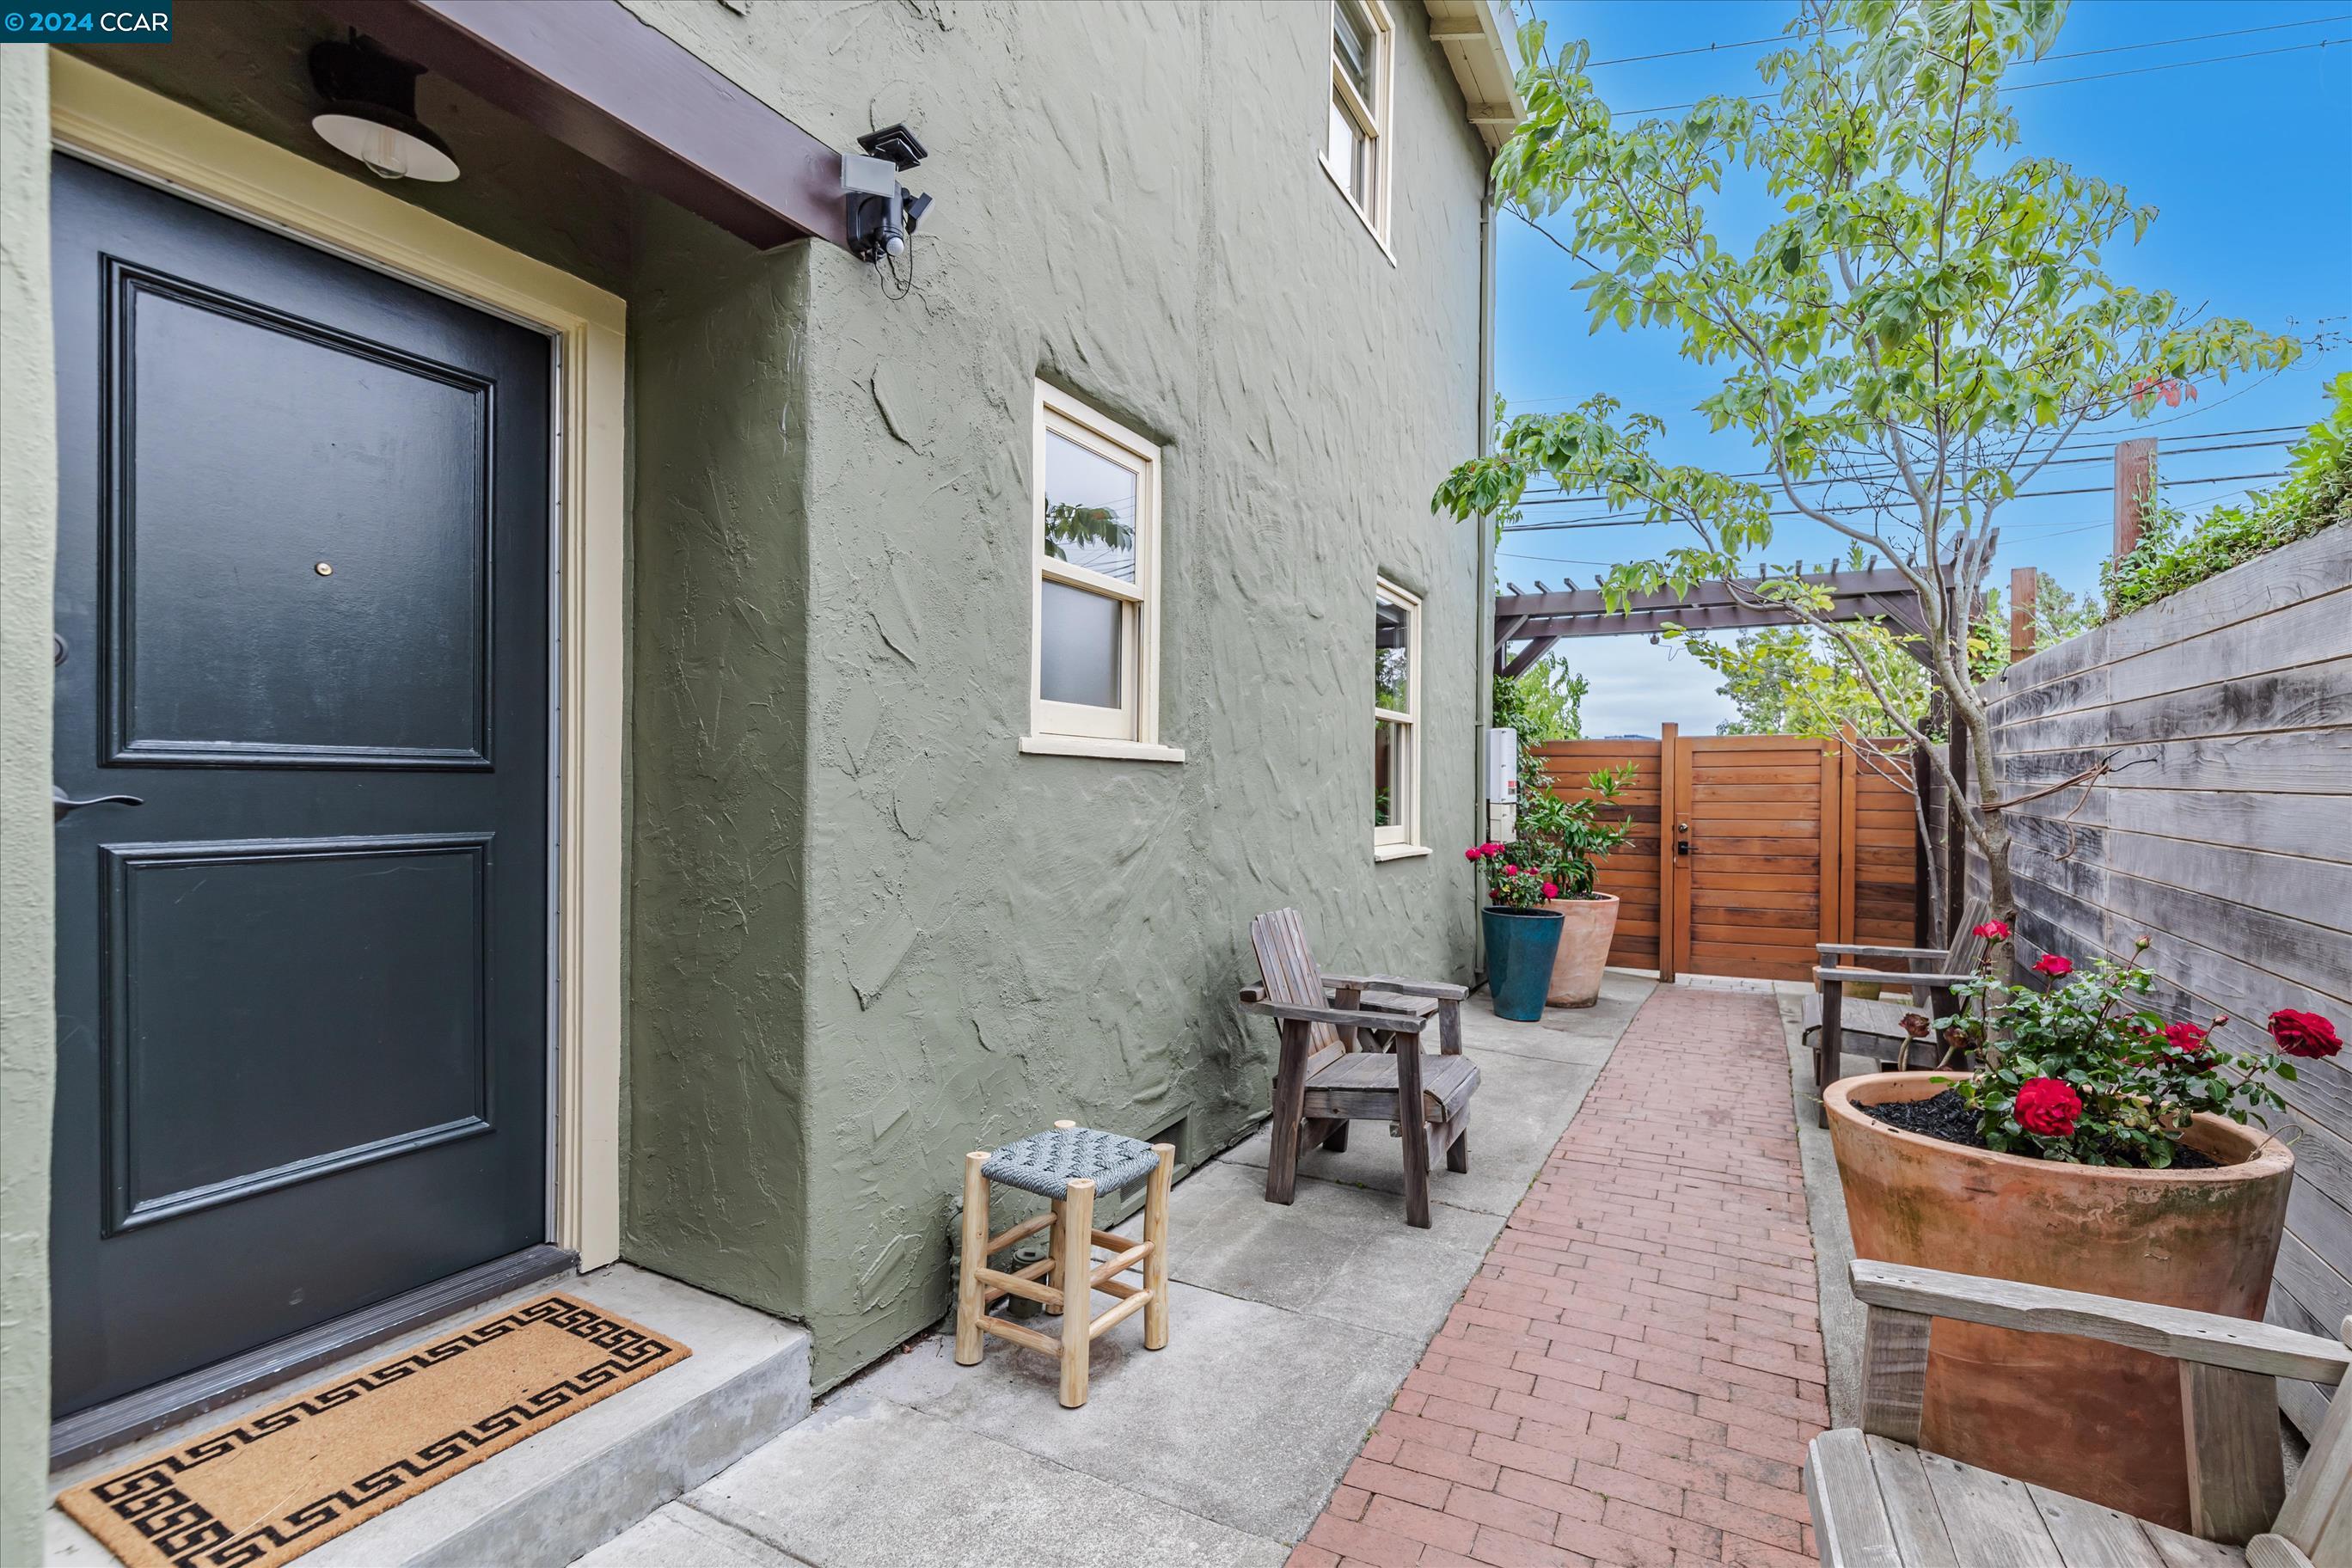
Entry courtyard with a dark door, brick walkway, wooden gate, and potted roses.
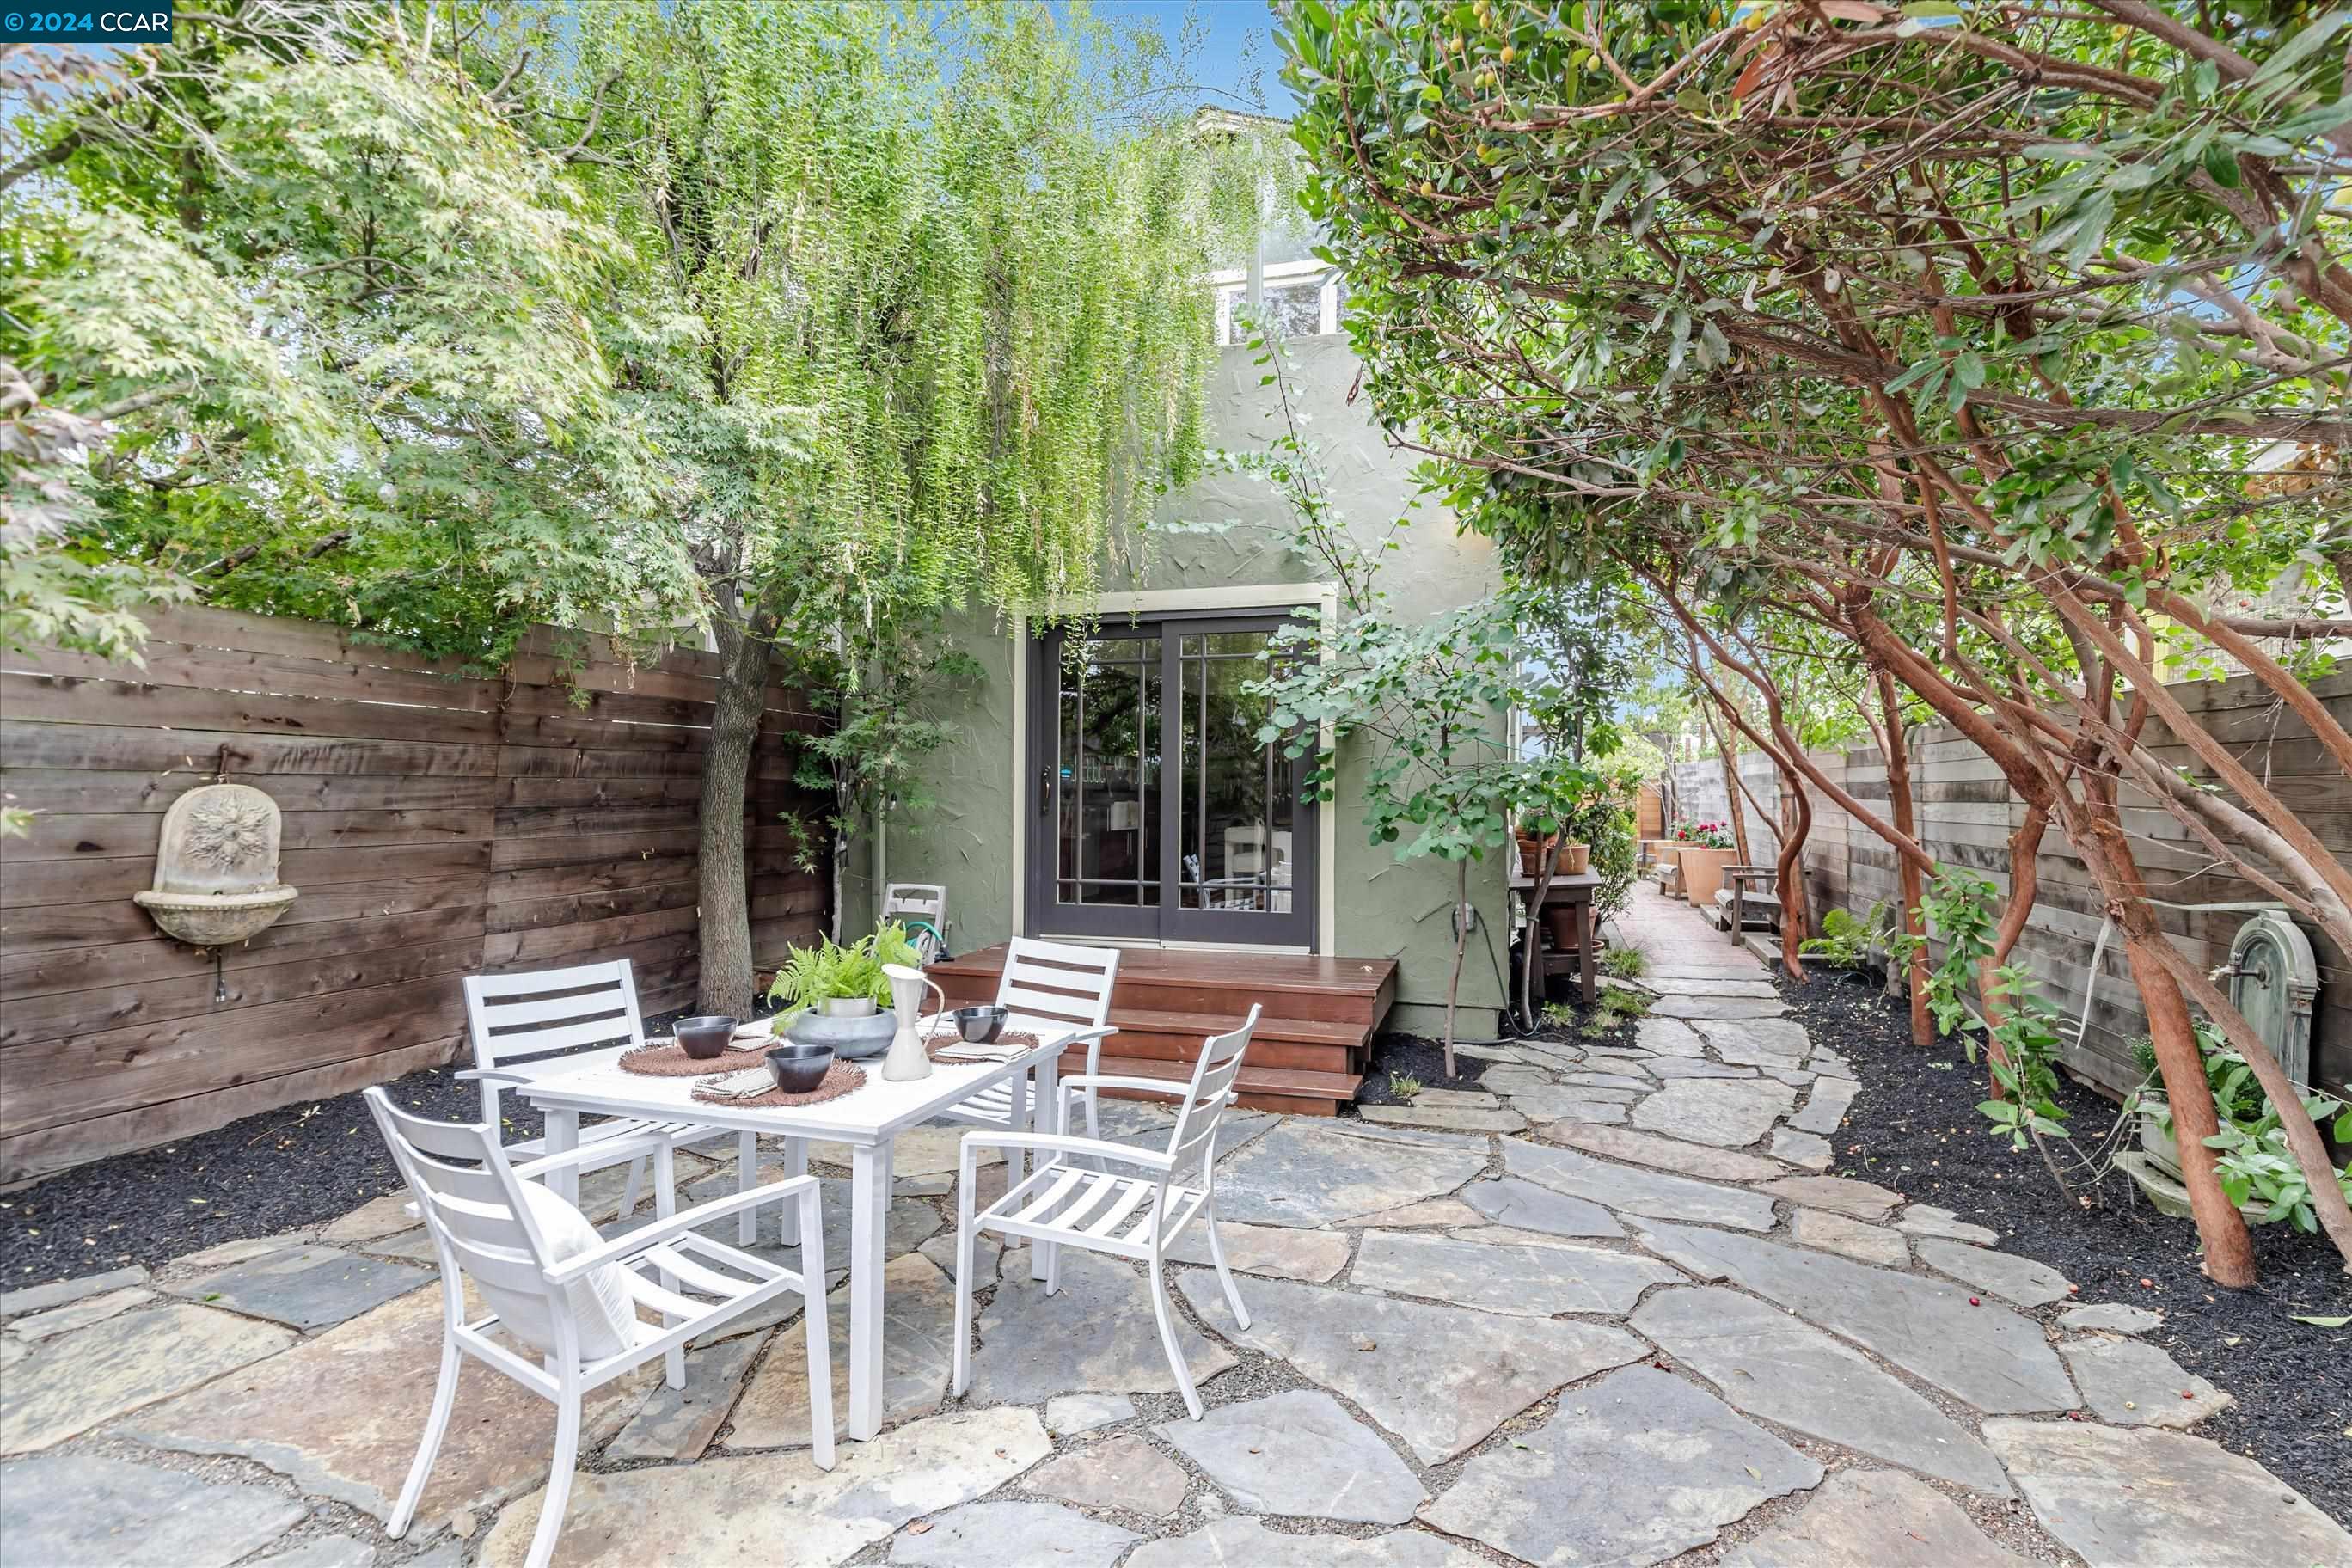
Backyard patio with a white dining set, stone paving, mature greenery, and French doors.
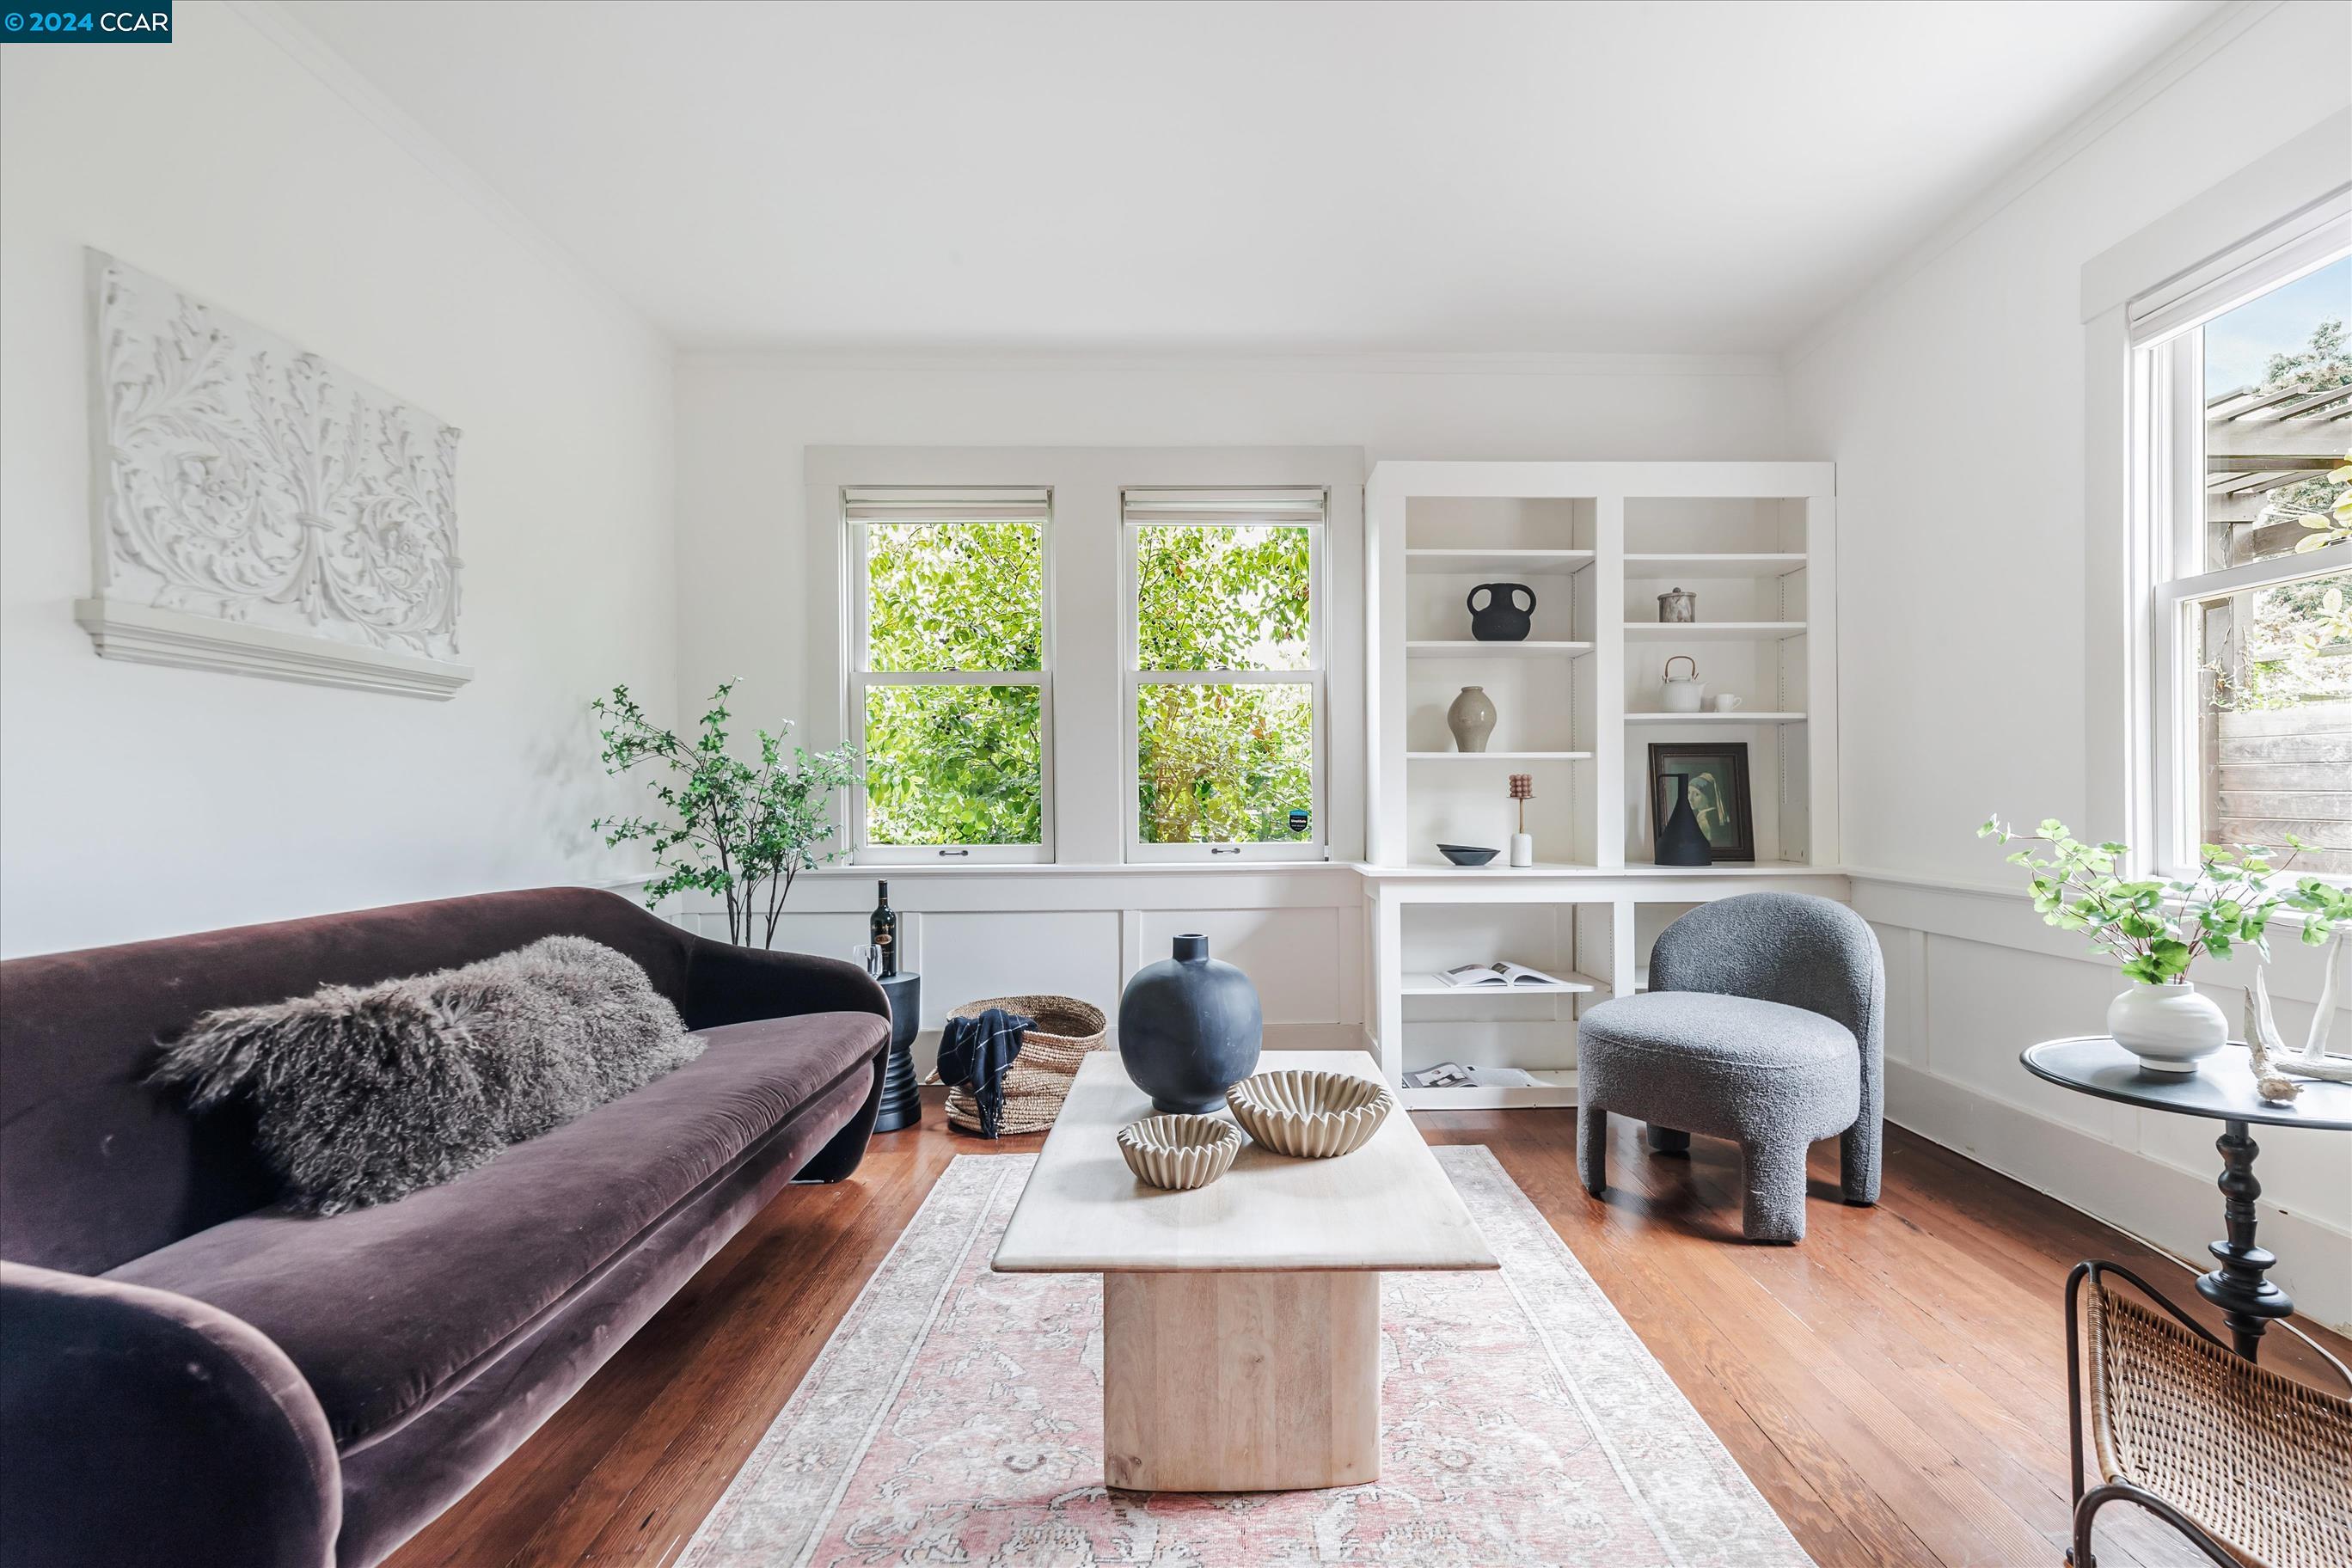
Living room with plum sofa, built-in shelves, and windows overlooking greenery.
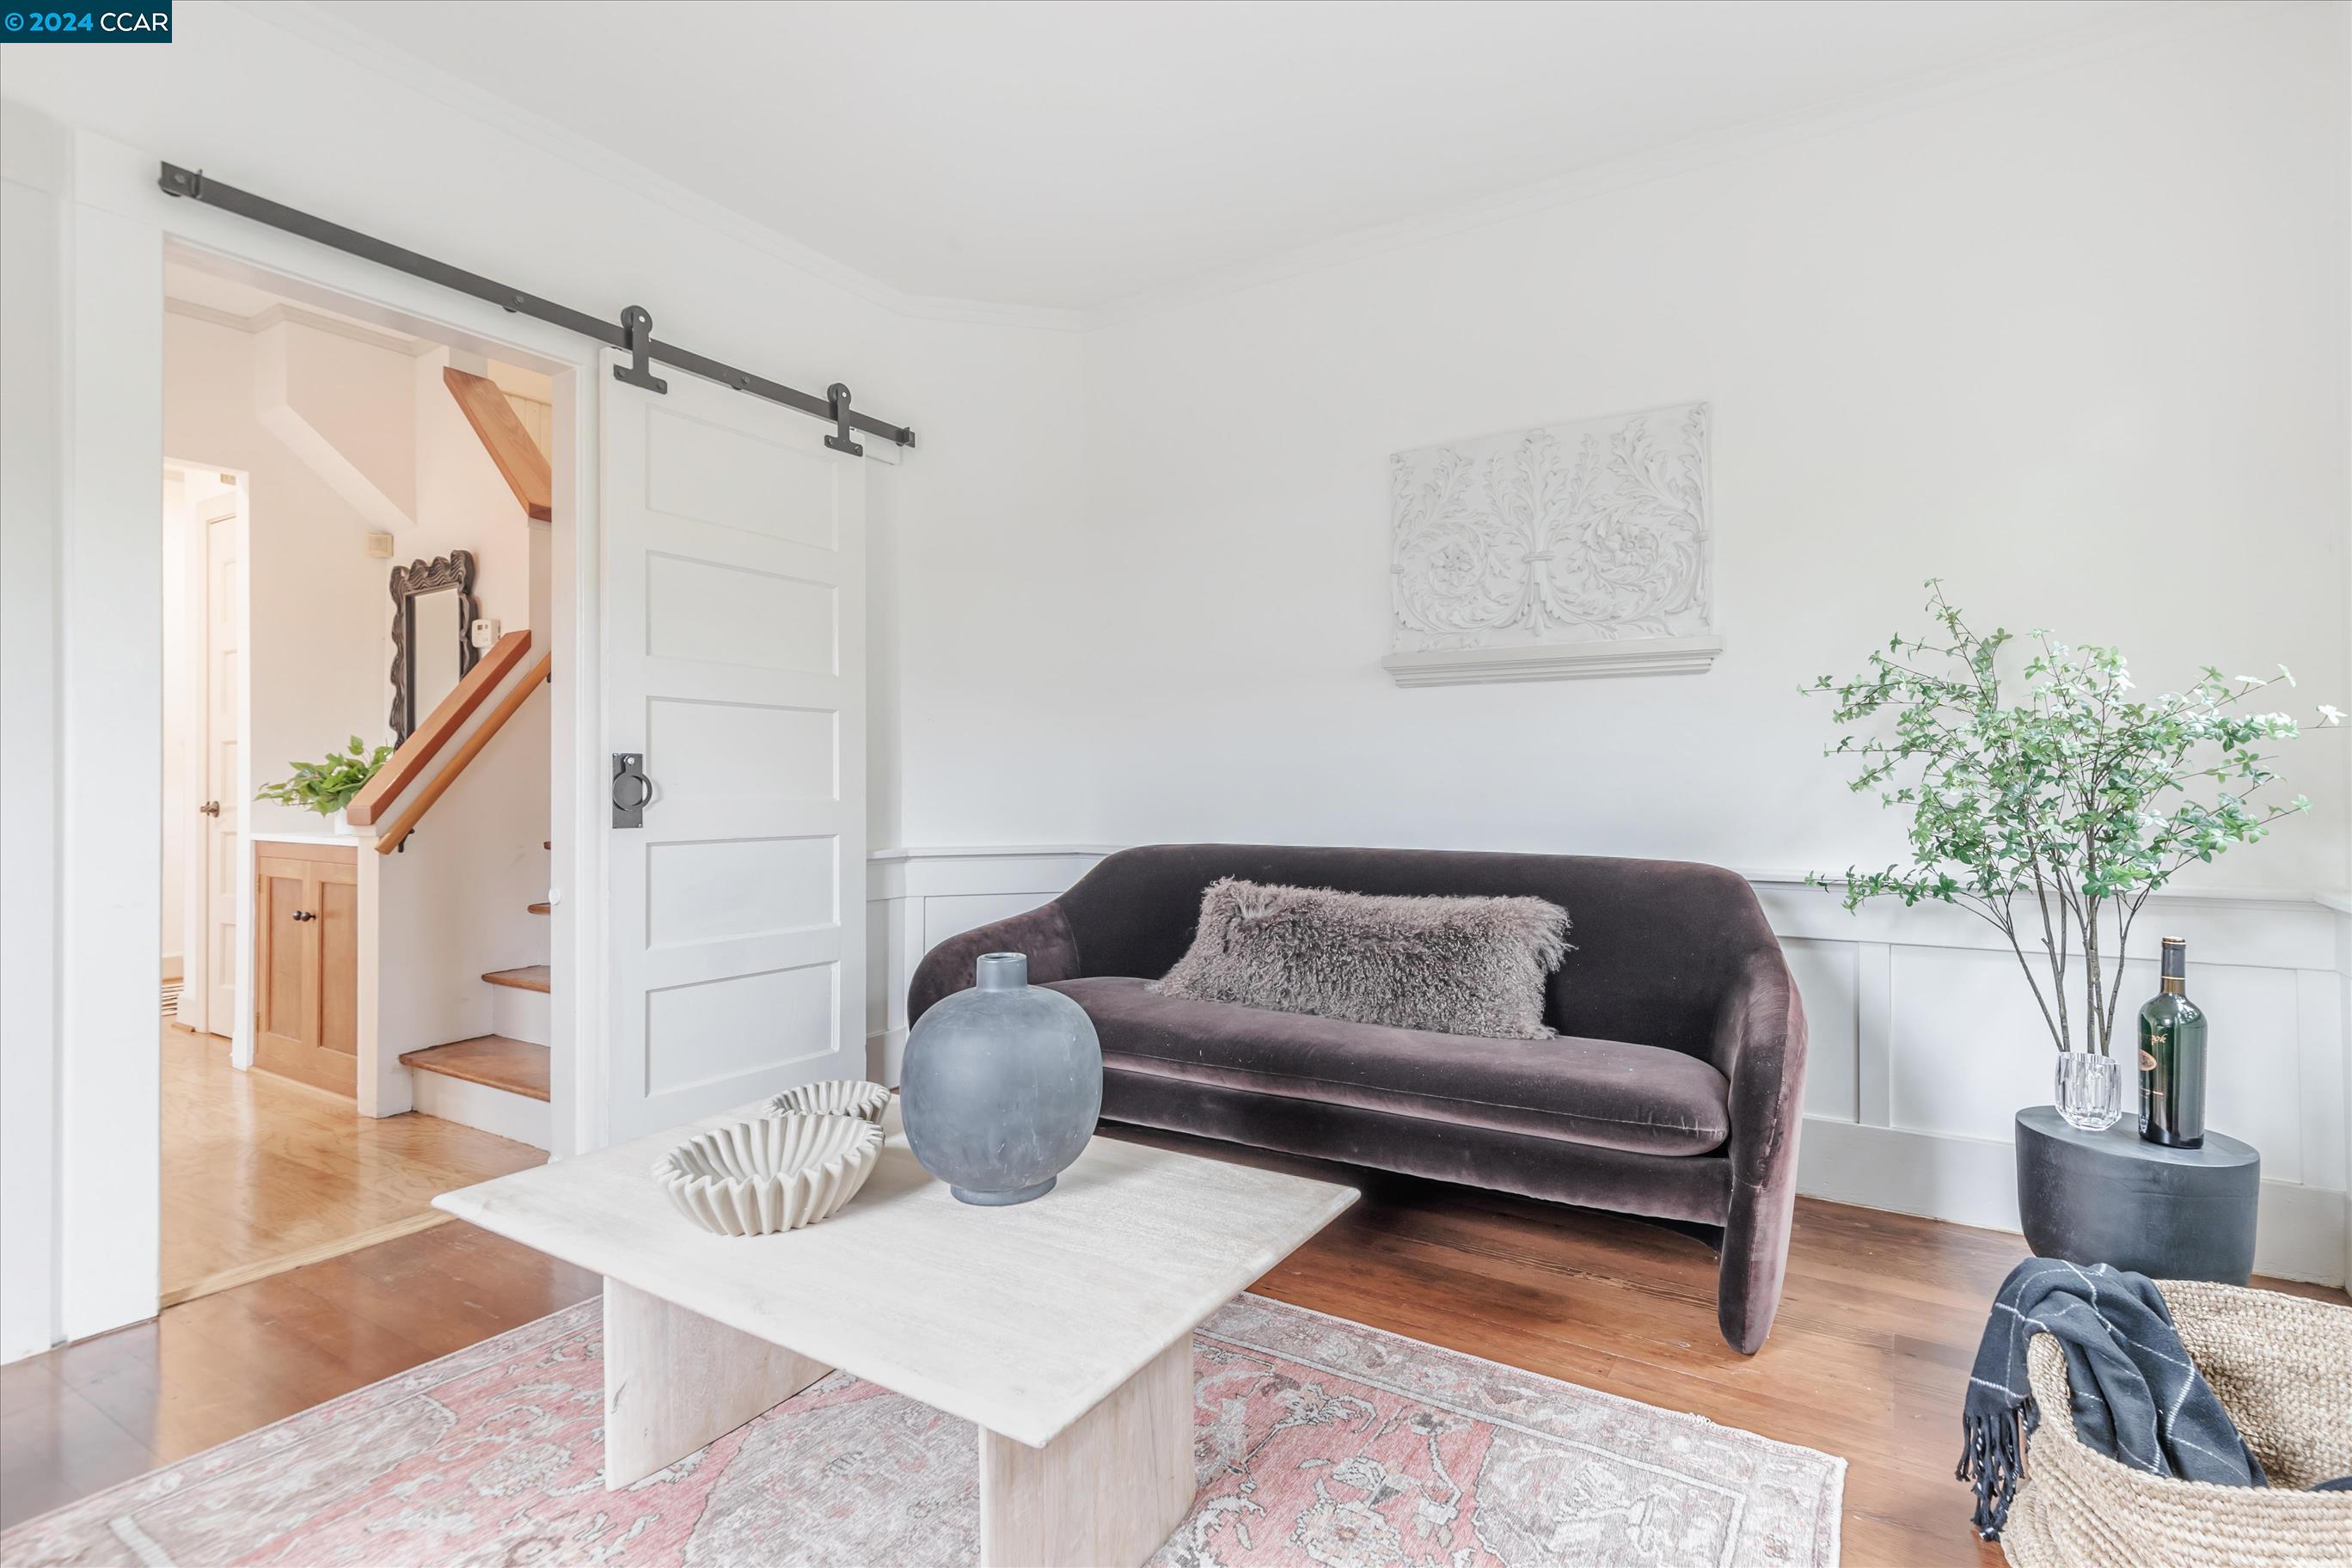
Staged living room with a curved dark sofa, white coffee table, and barn door beside the staircase.
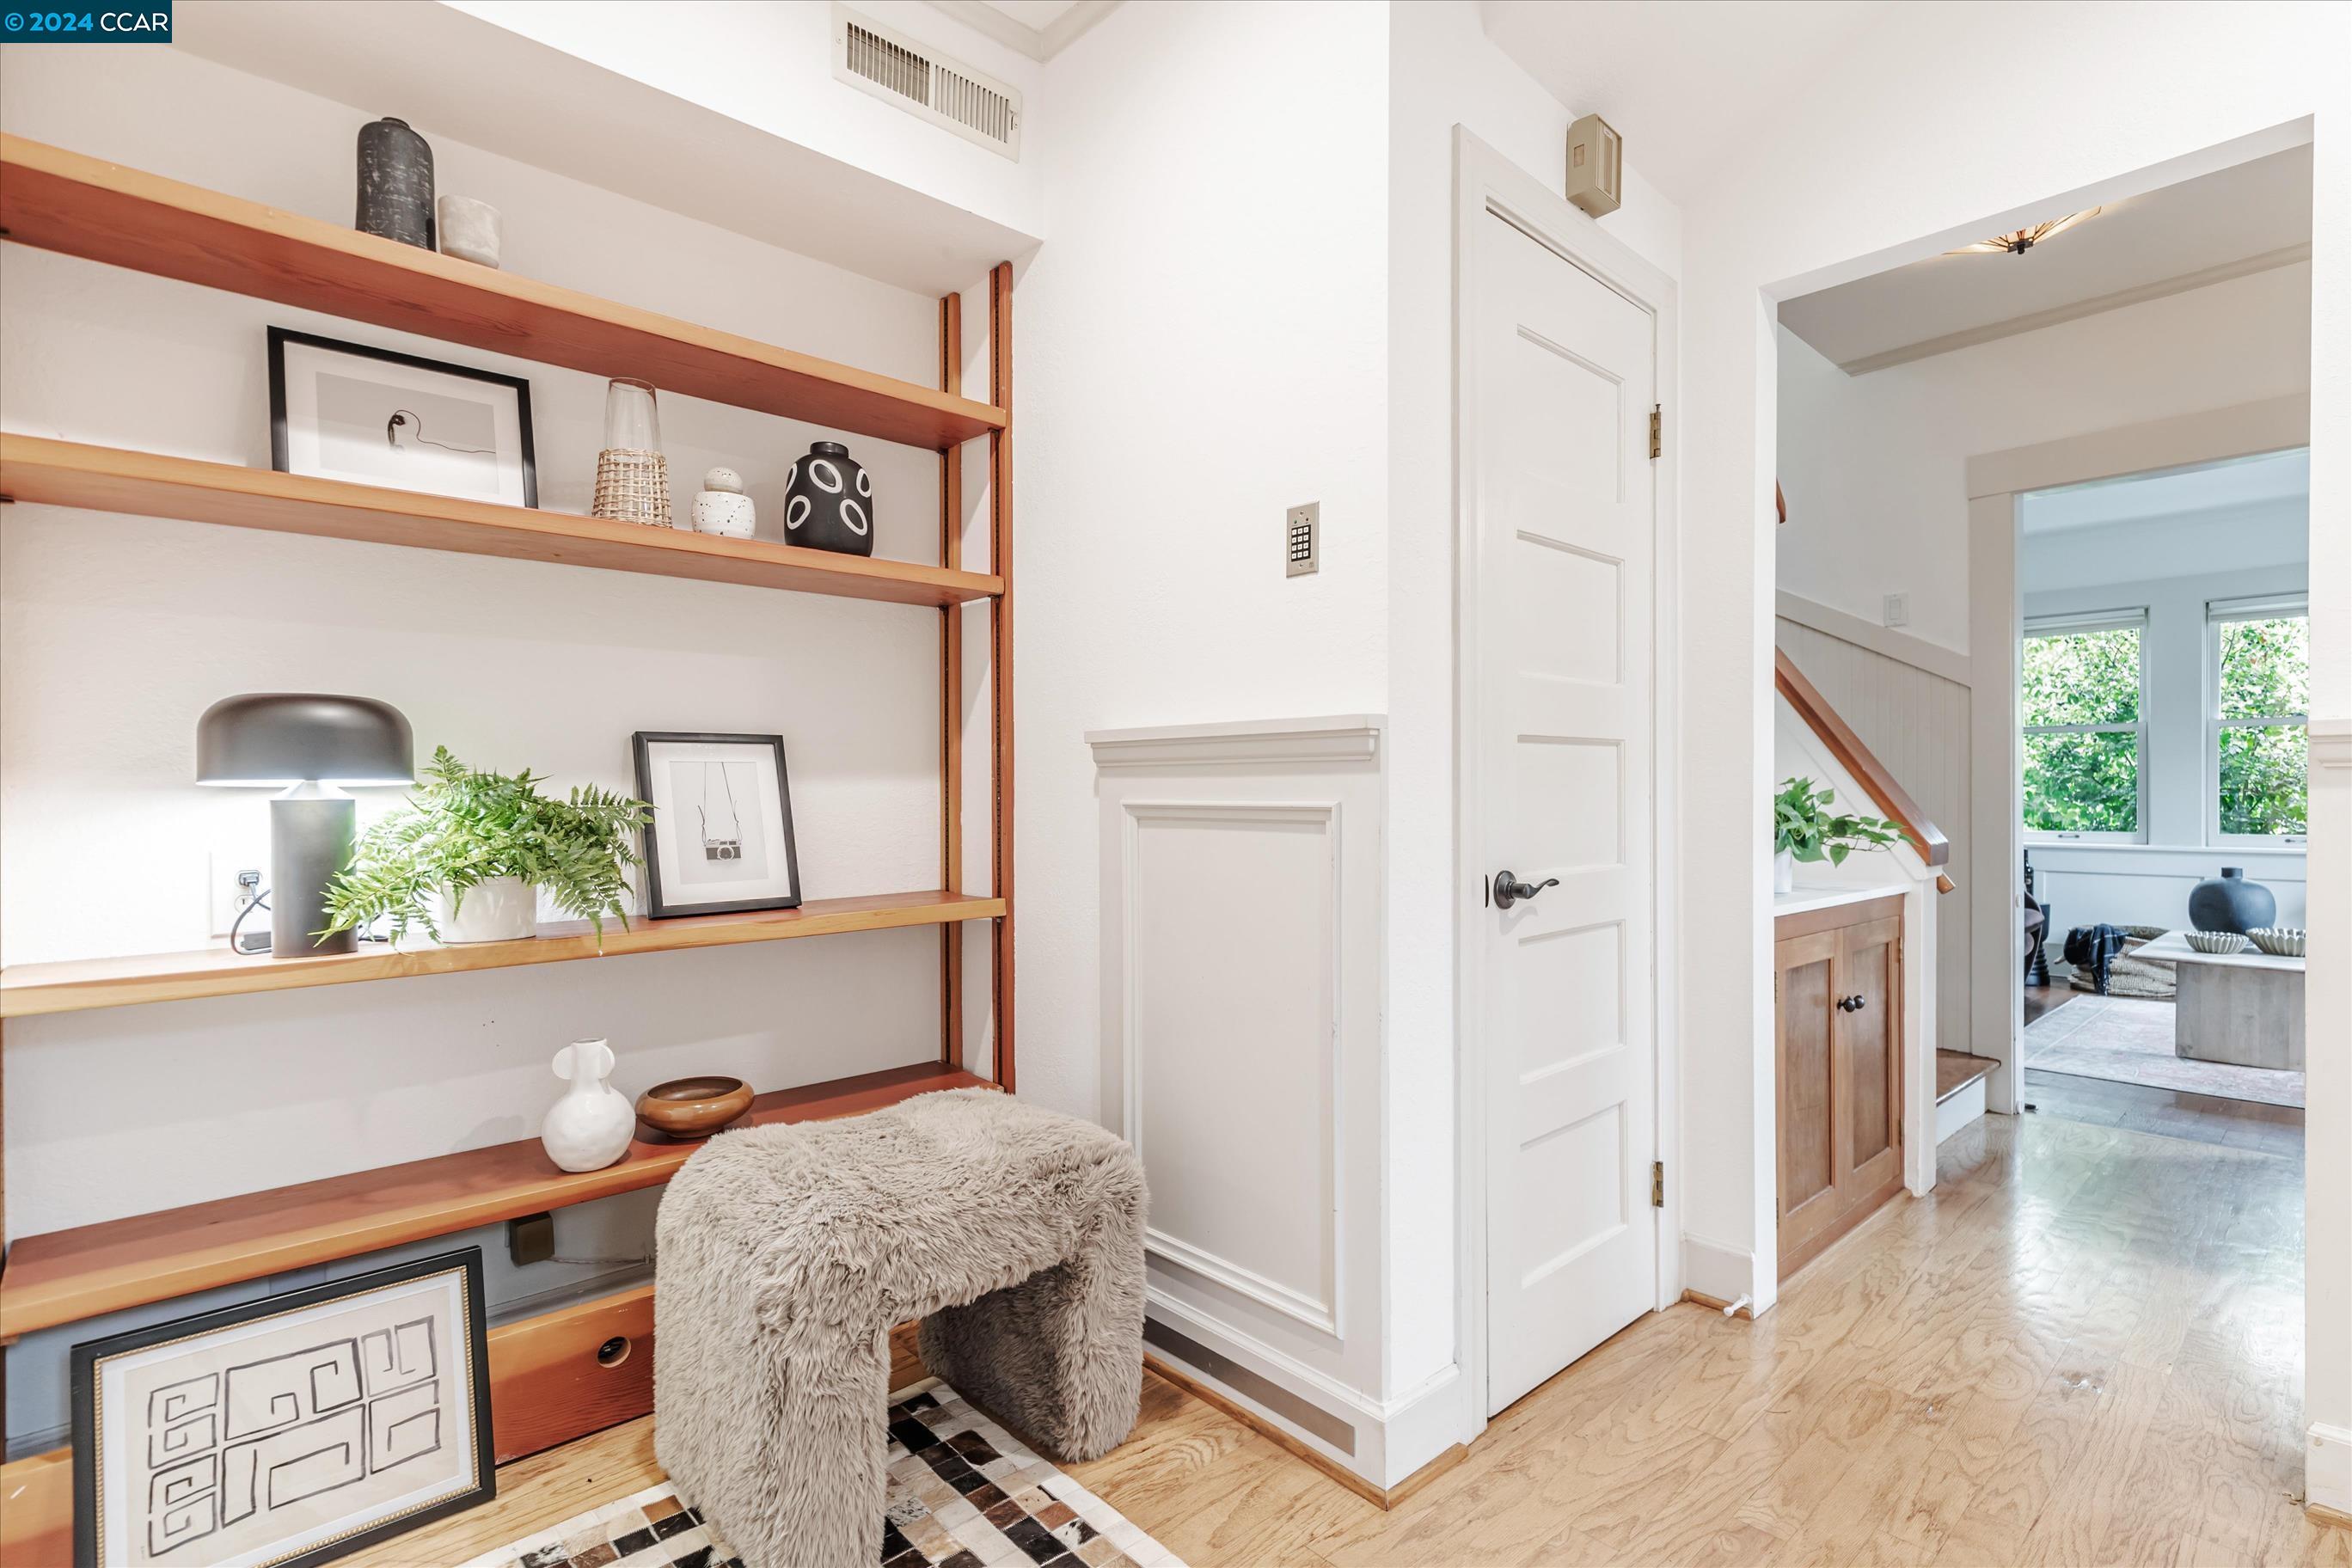
Entryway with built-in wood shelves and a view toward the staircase and living room.
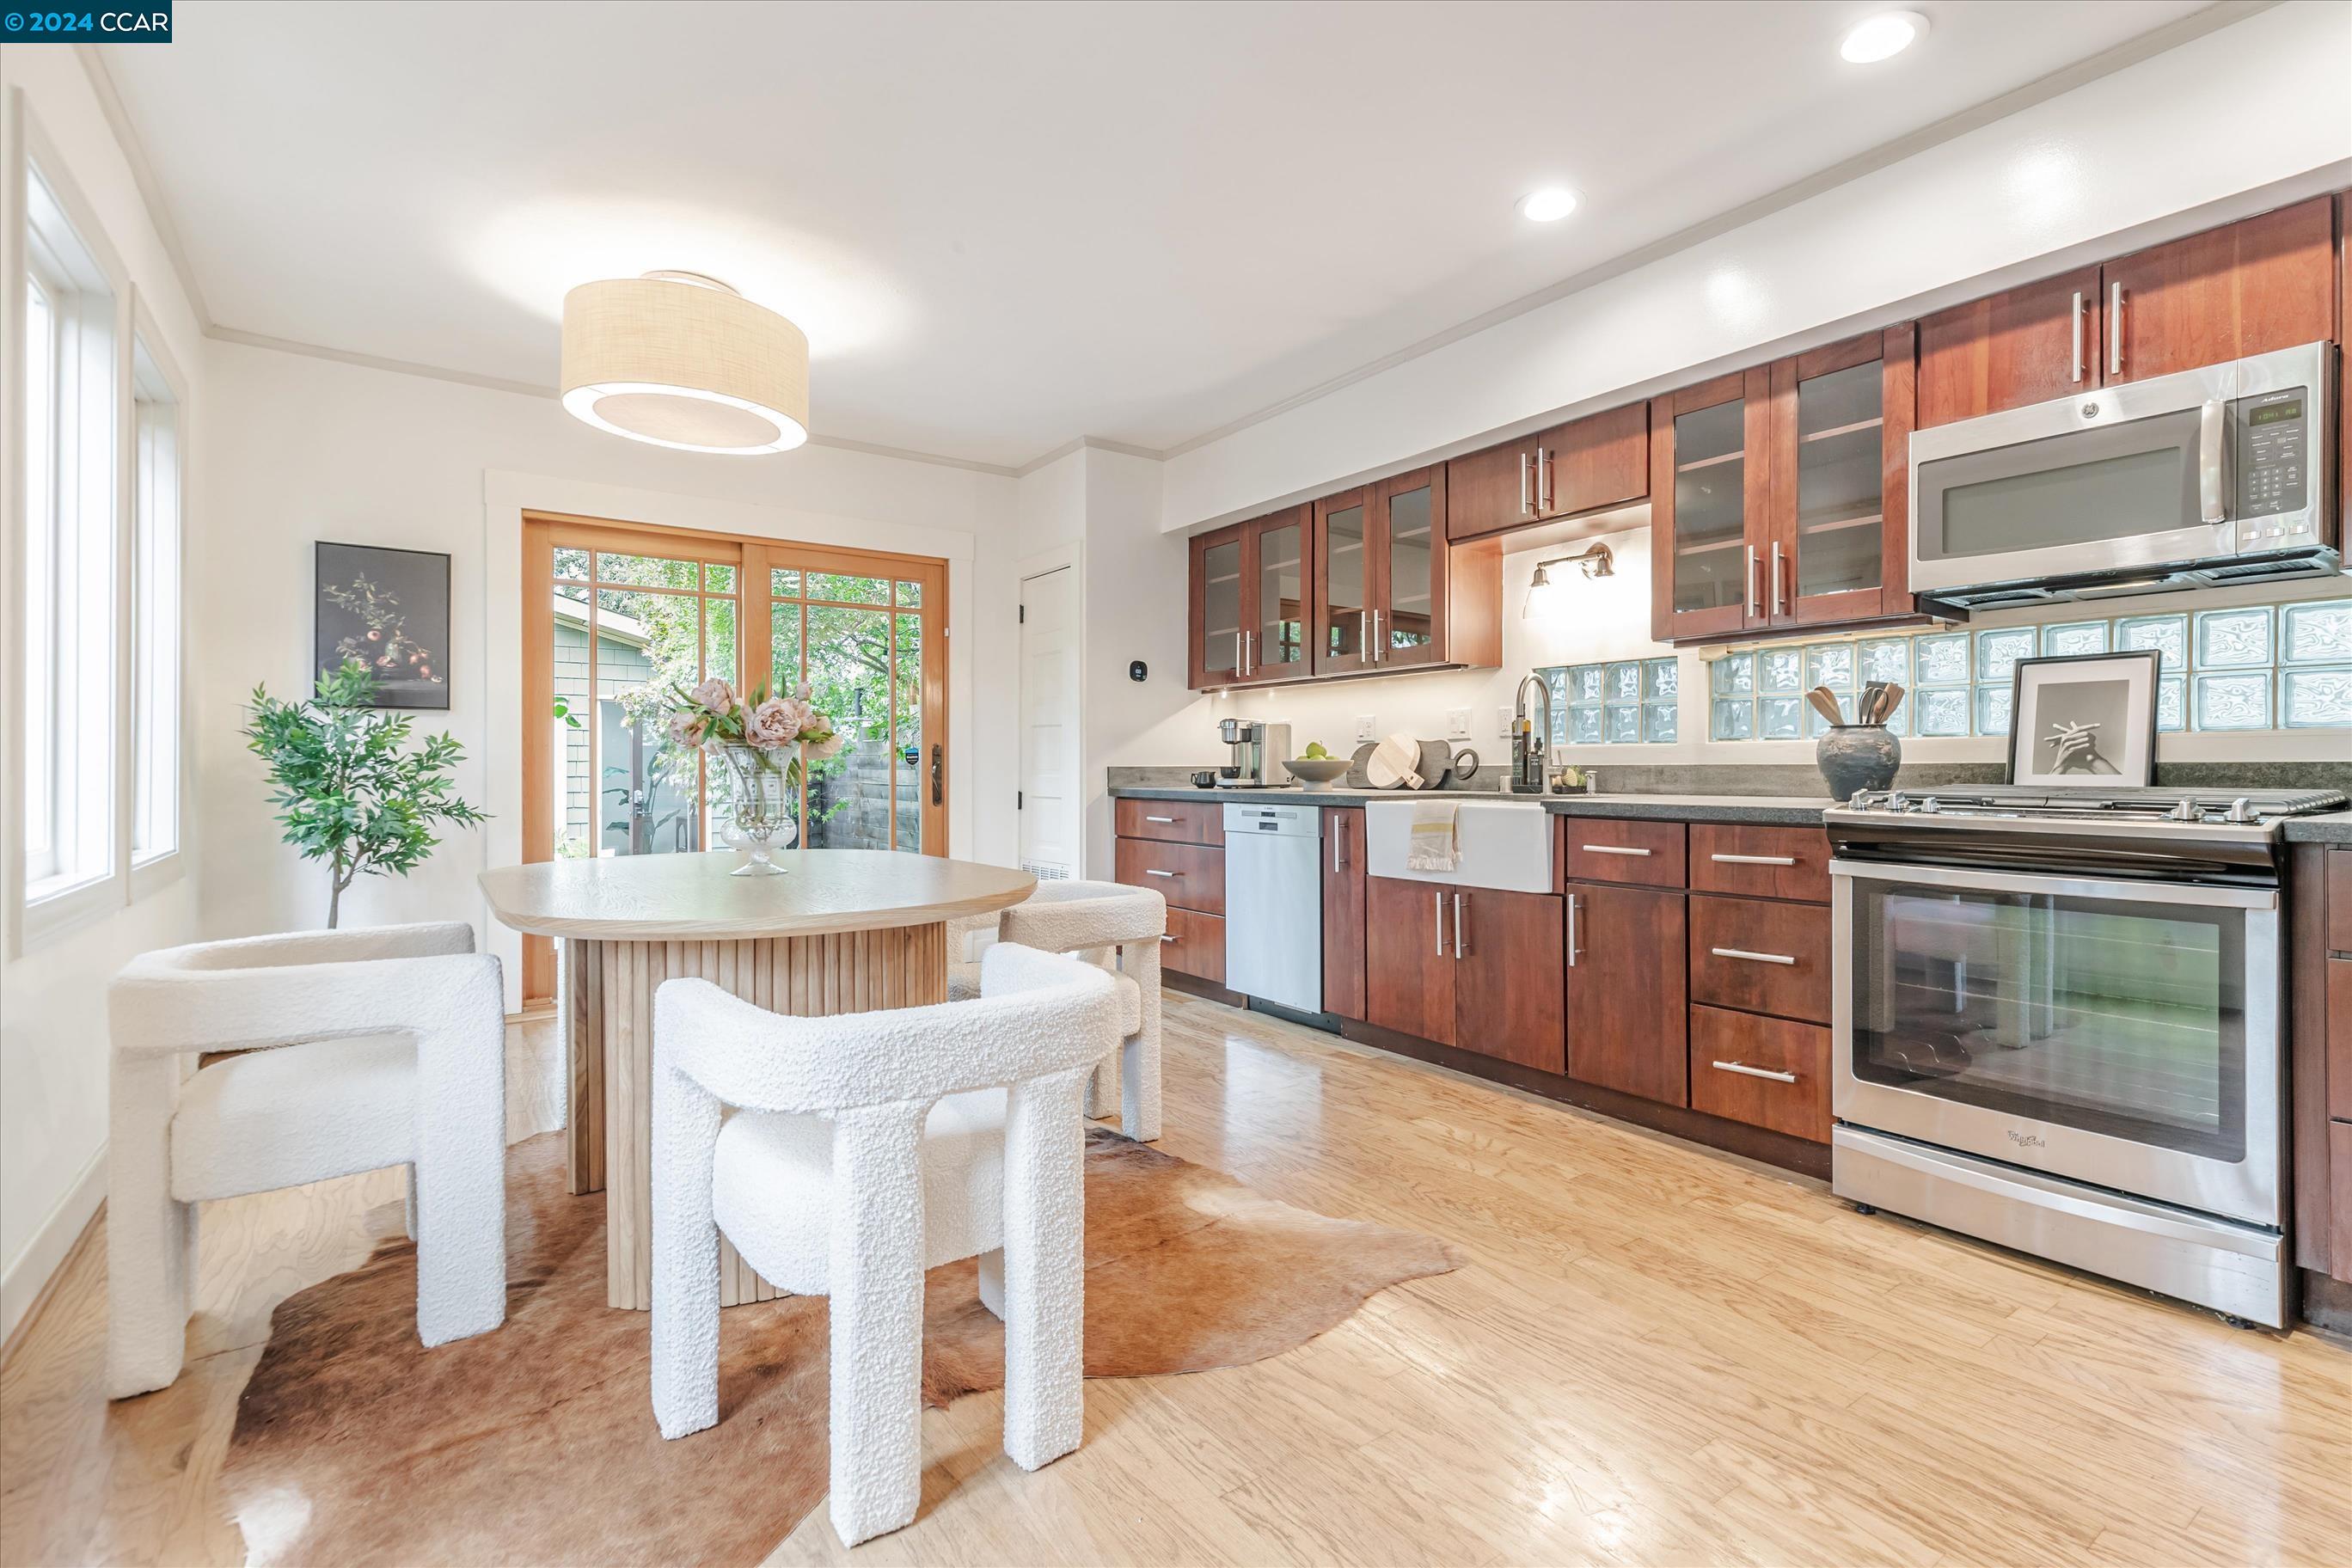
Kitchen with reddish wood cabinets, glass-block backsplash, and round dining table by a garden door.
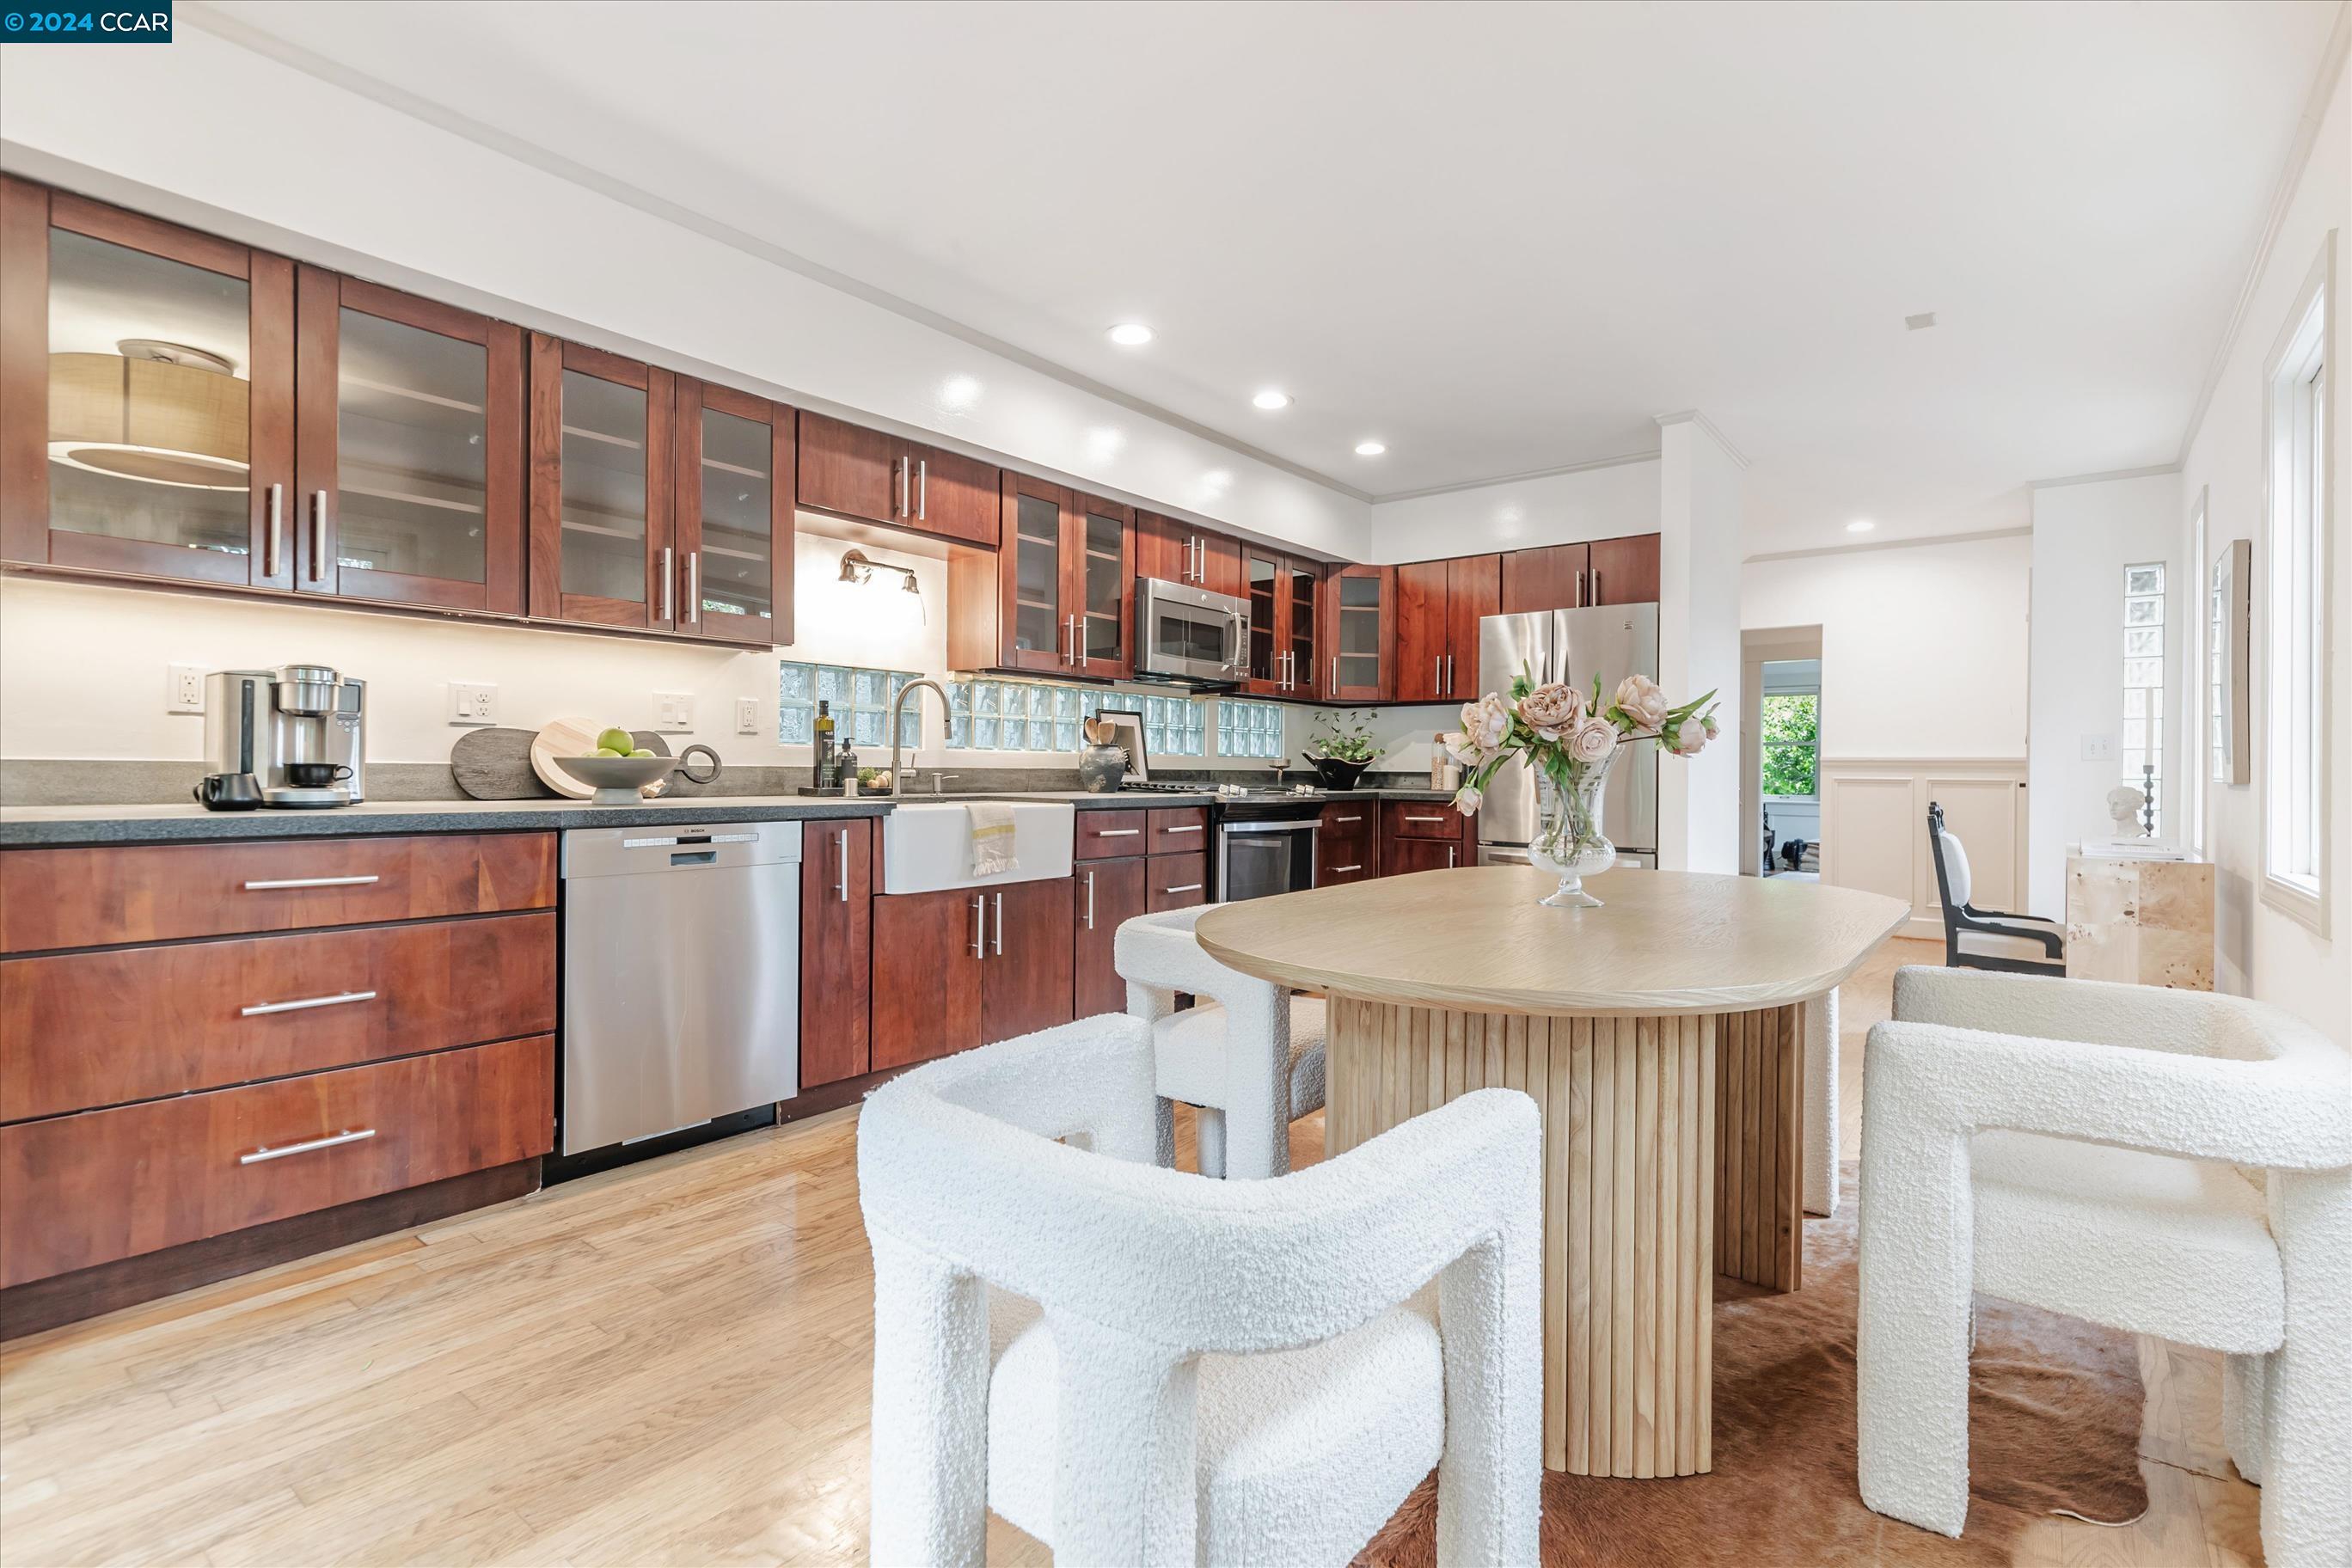
Kitchen and dining area with reddish wood cabinets, glass-block backsplash, and a round table with white chairs.
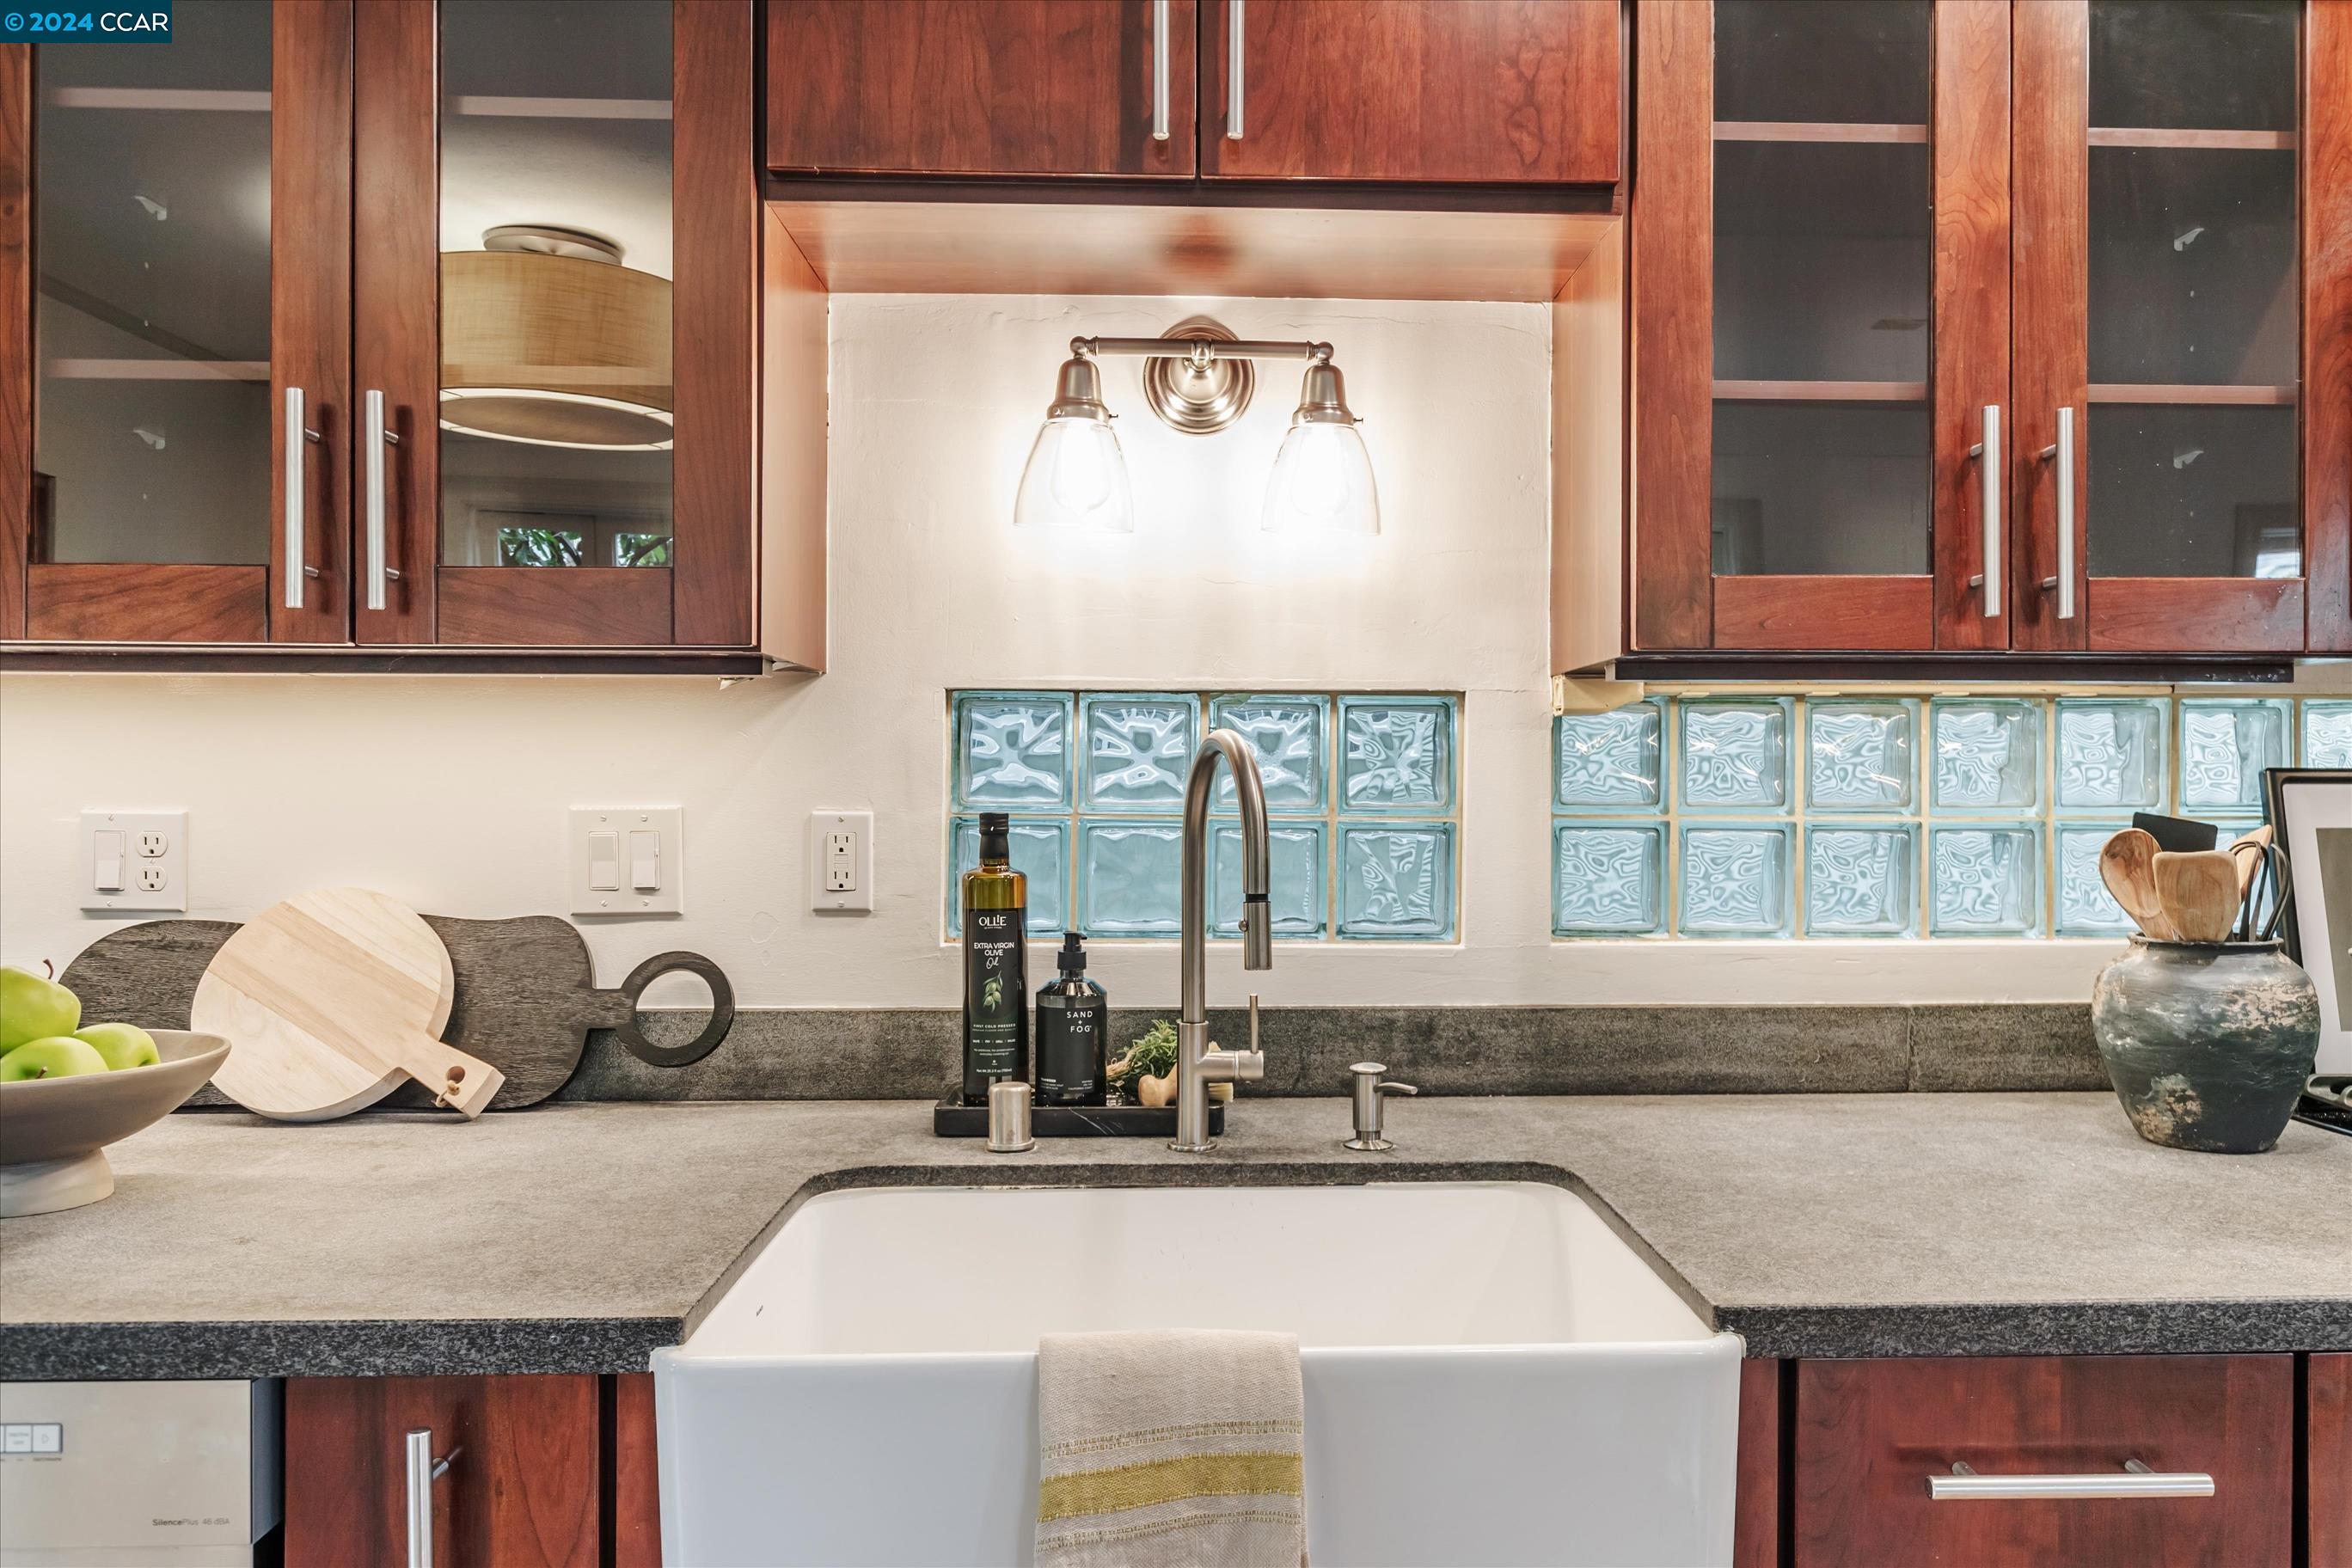
Kitchen with a farmhouse sink, blue glass-block backsplash, and reddish wood cabinets.
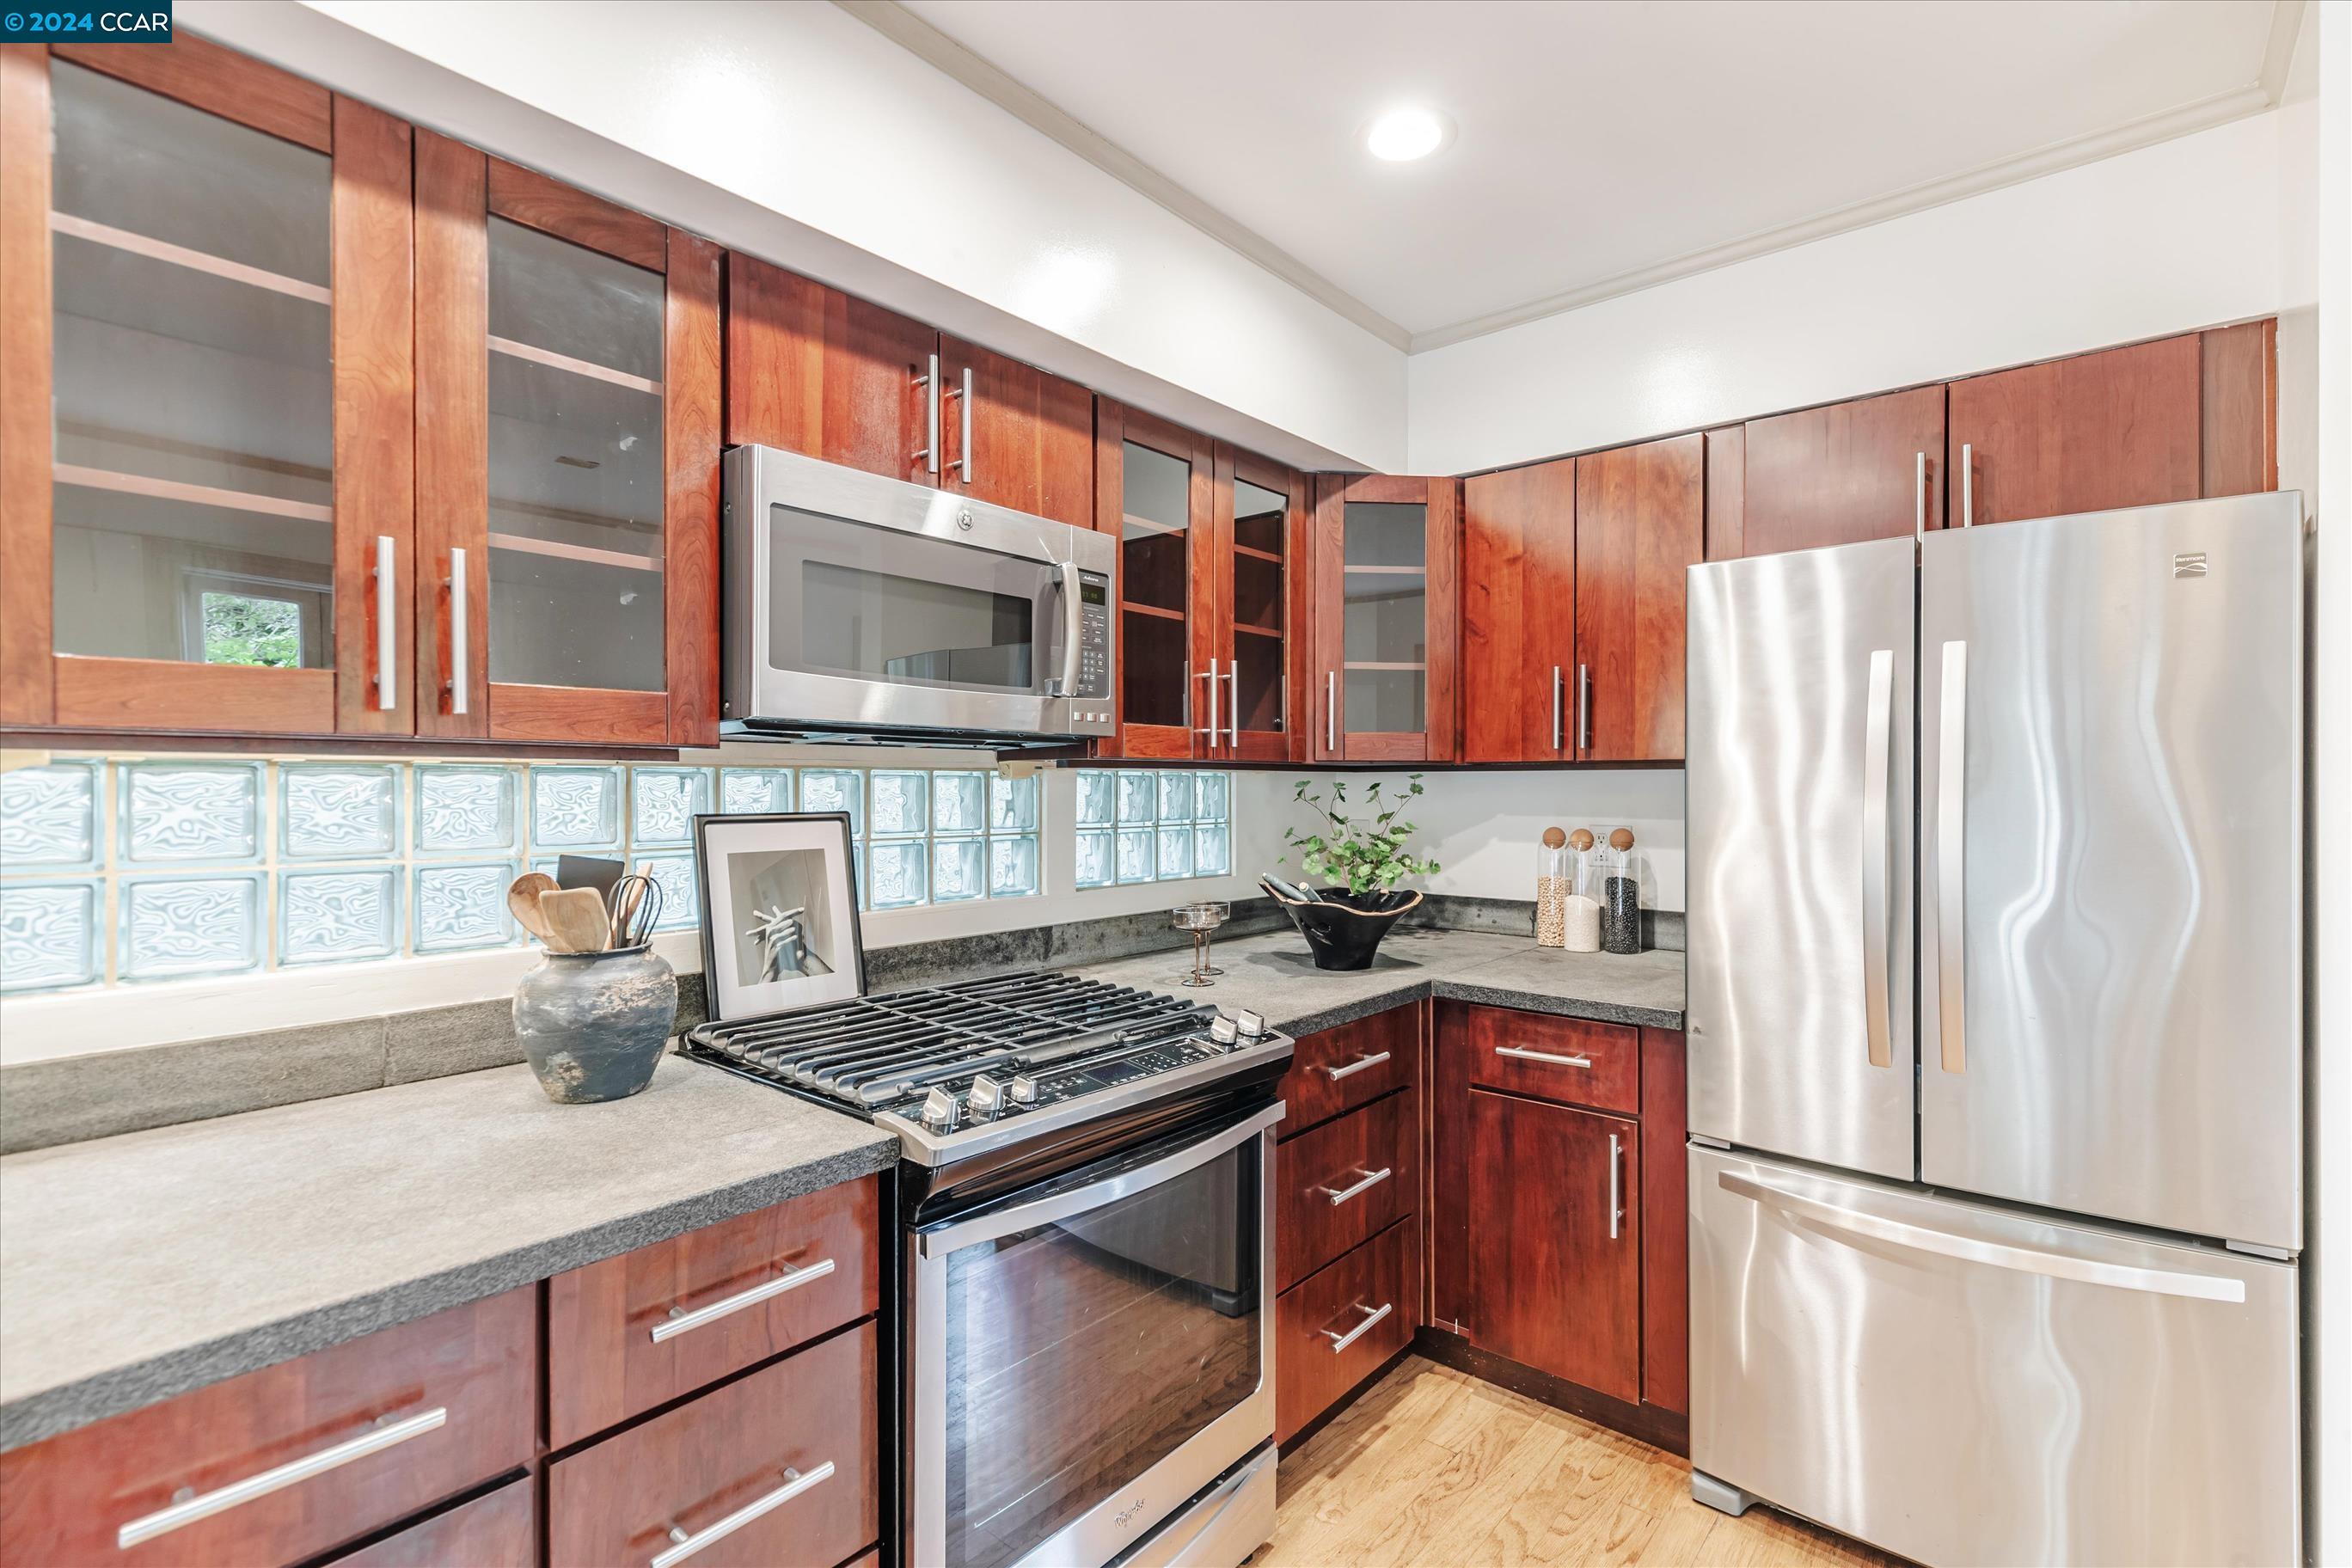
Kitchen with reddish wood cabinetry, glass-block backsplash, and stainless steel appliances.
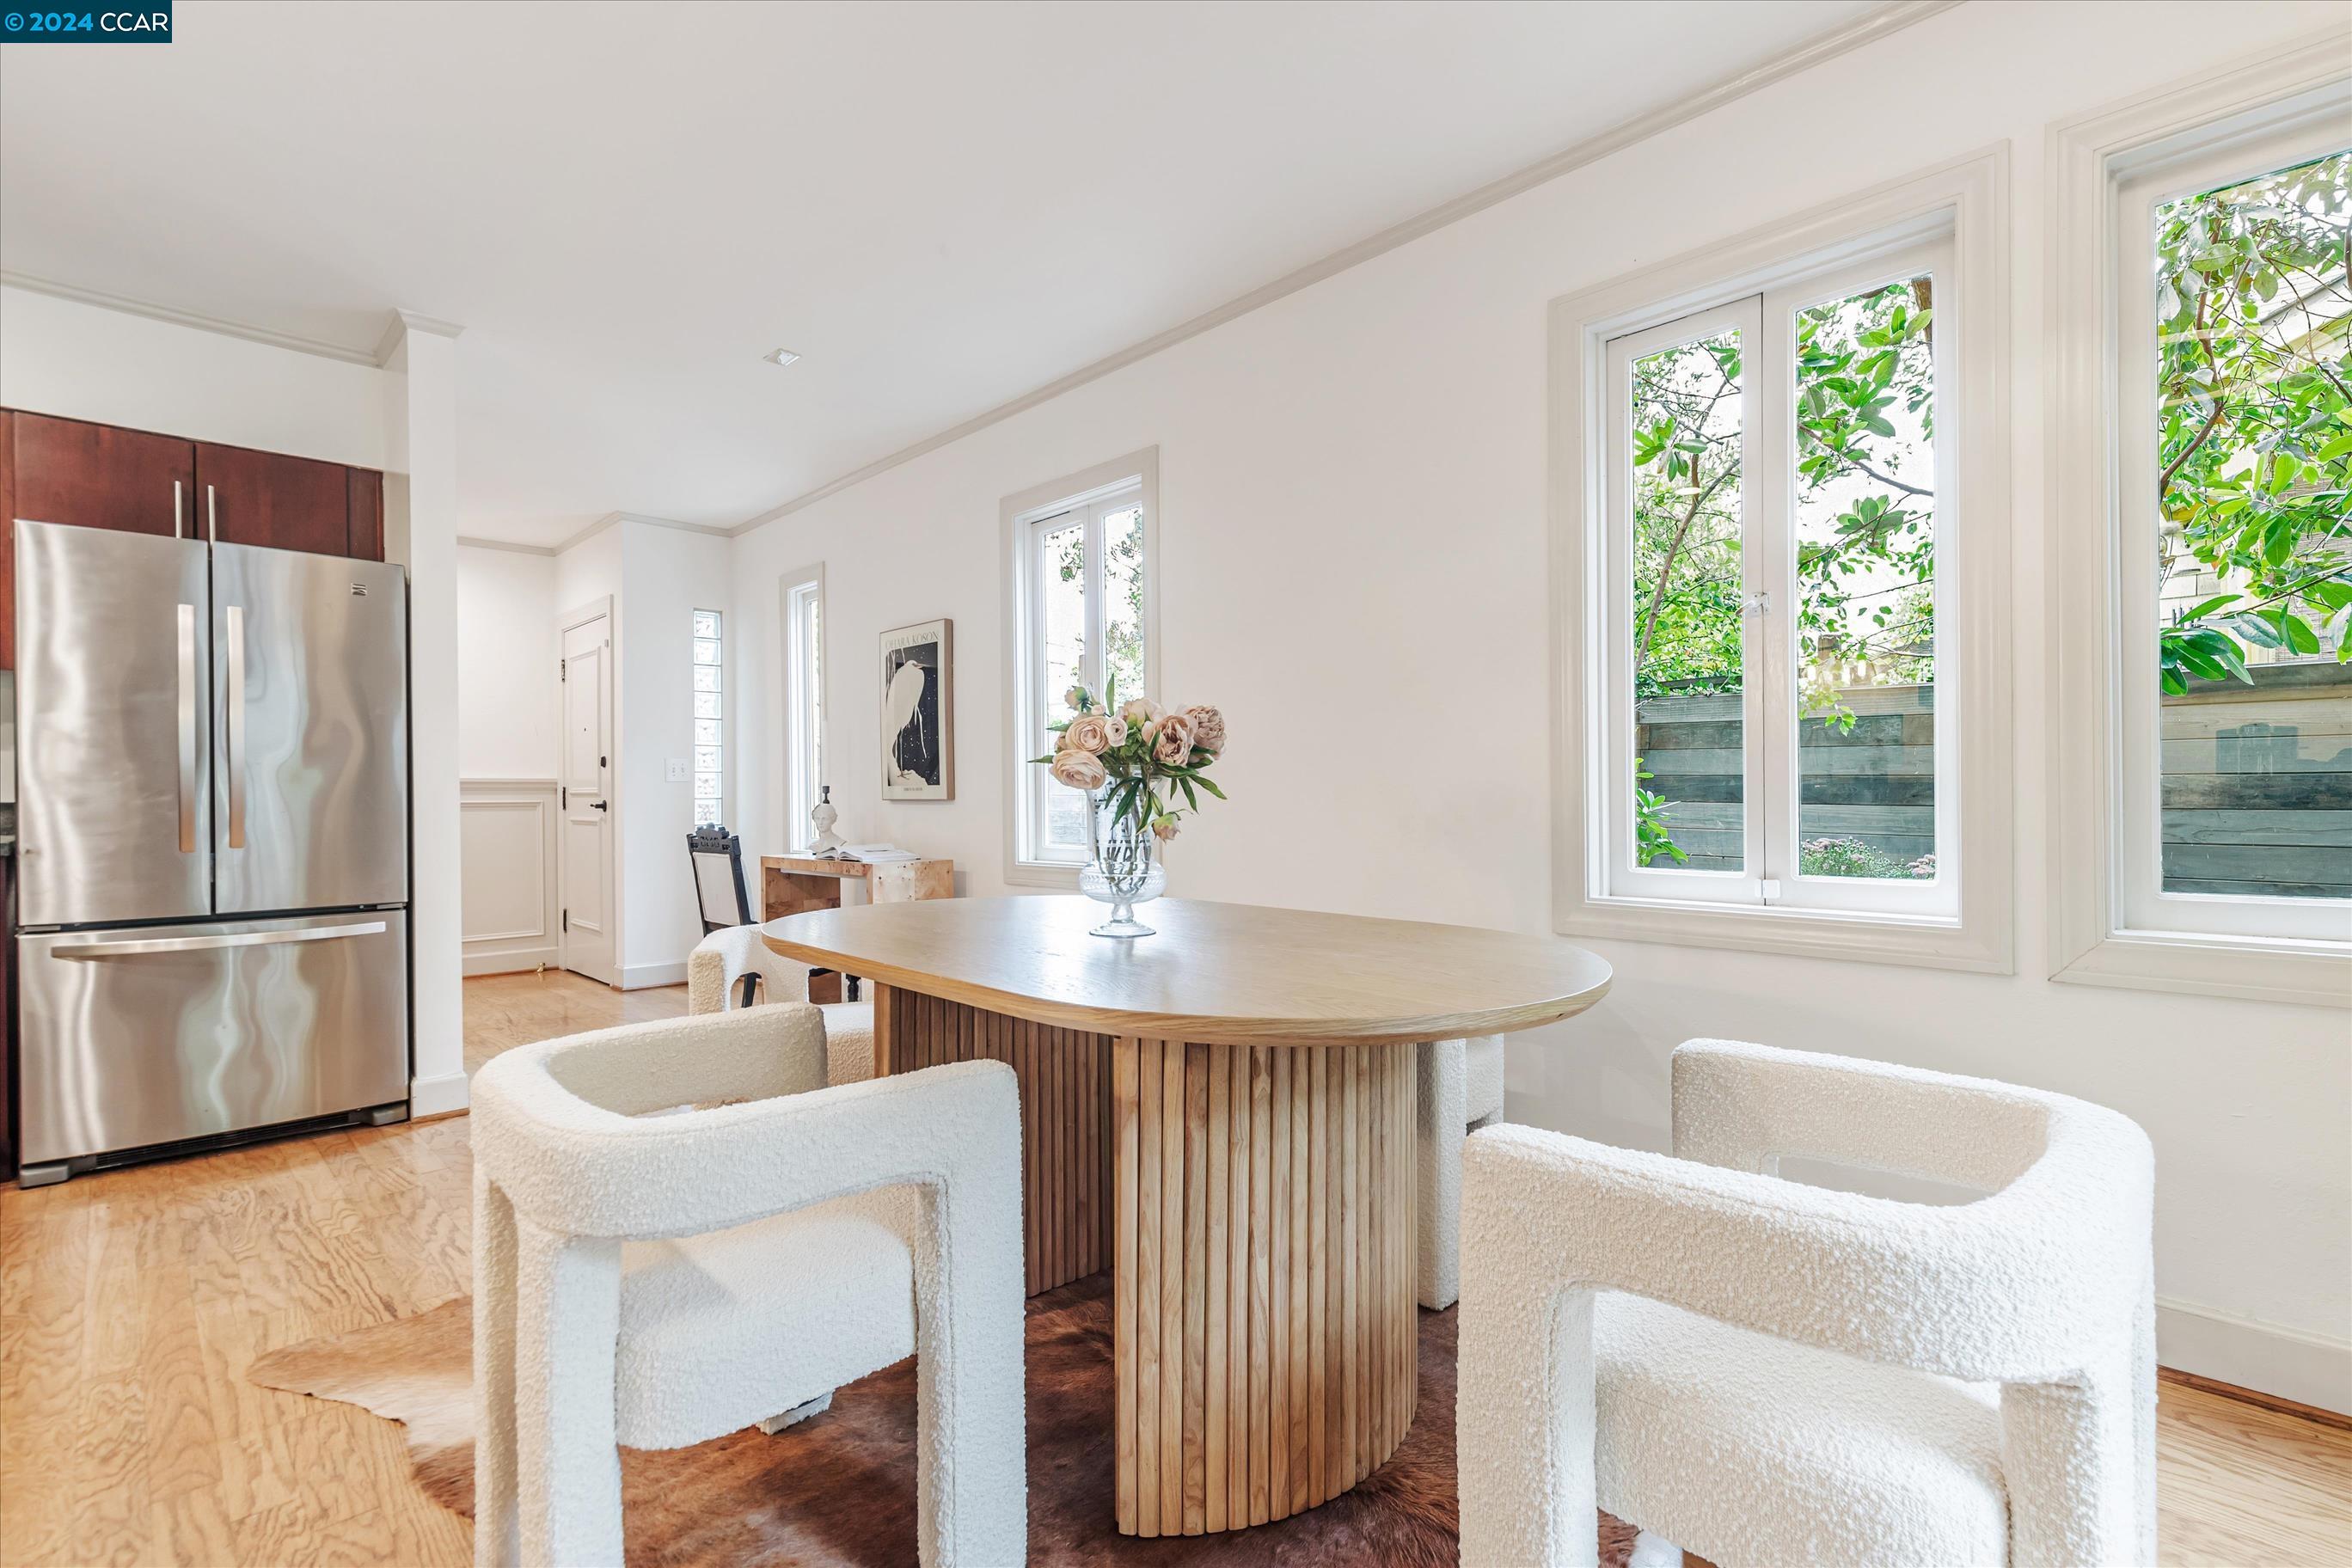
Dining area with a rounded wood table, white upholstered chairs, large windows, and stainless-steel refrigerator.
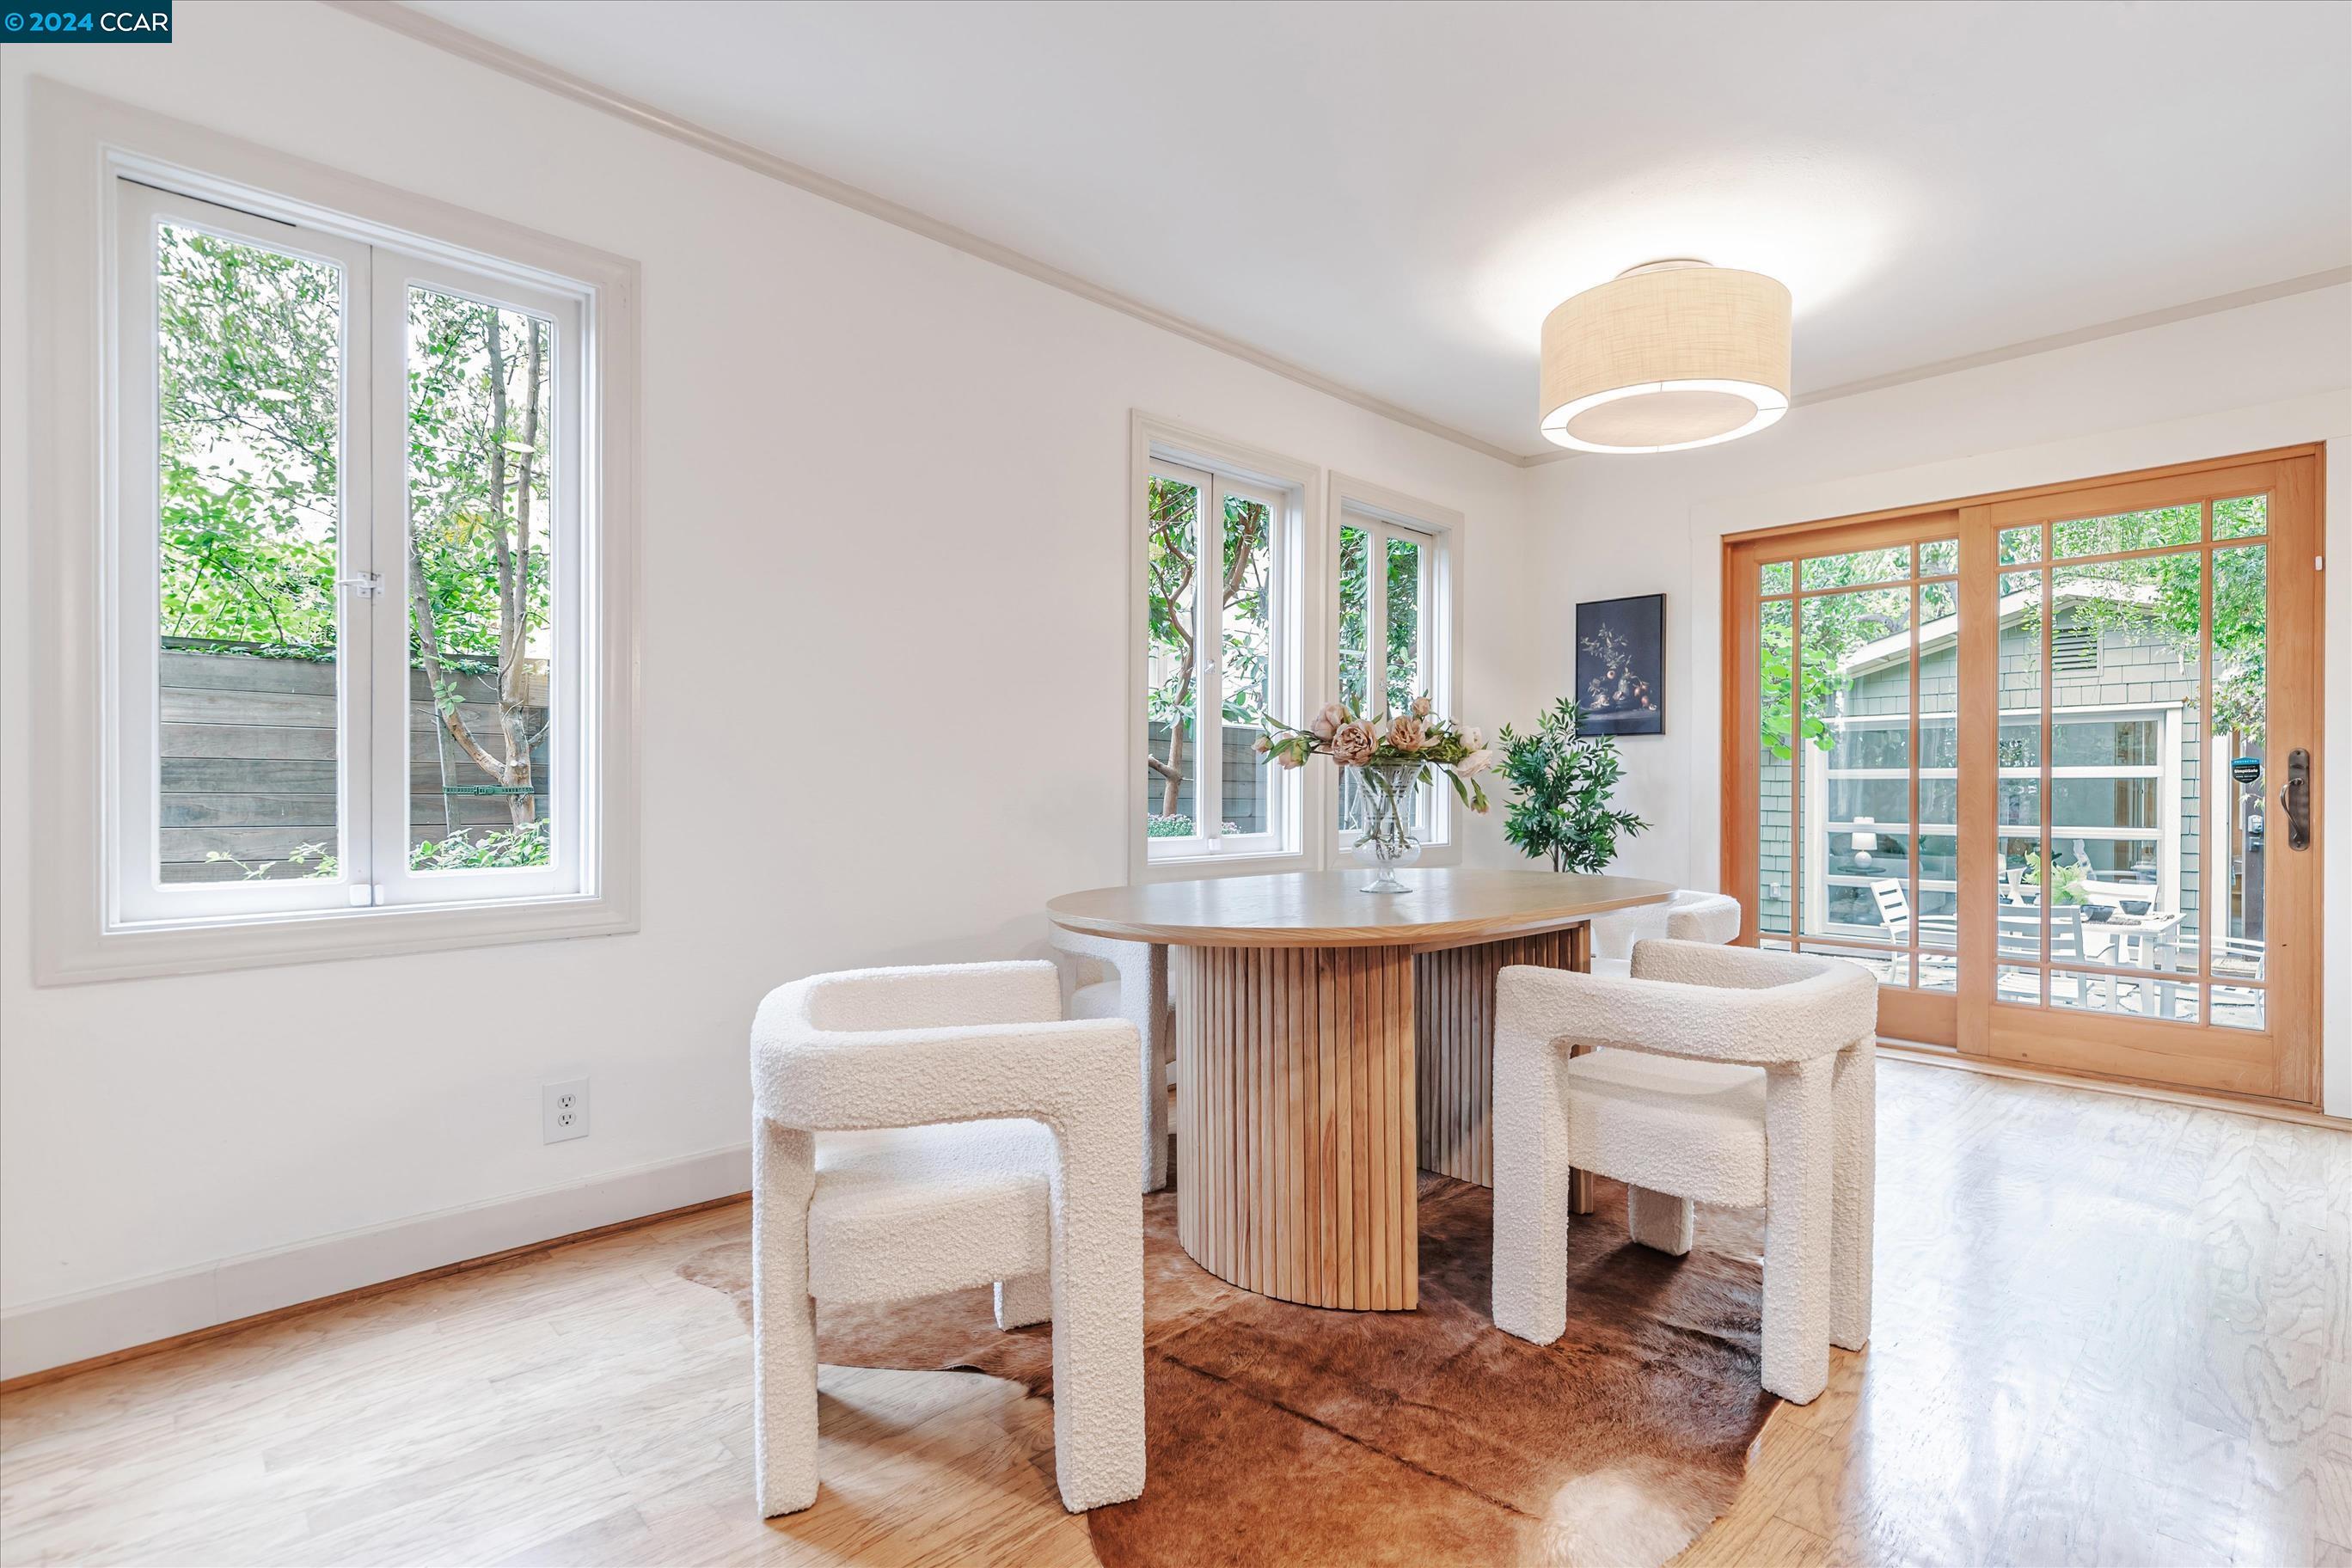
Dining room with an oval wood table, boucle chairs, large windows, and glass patio doors.
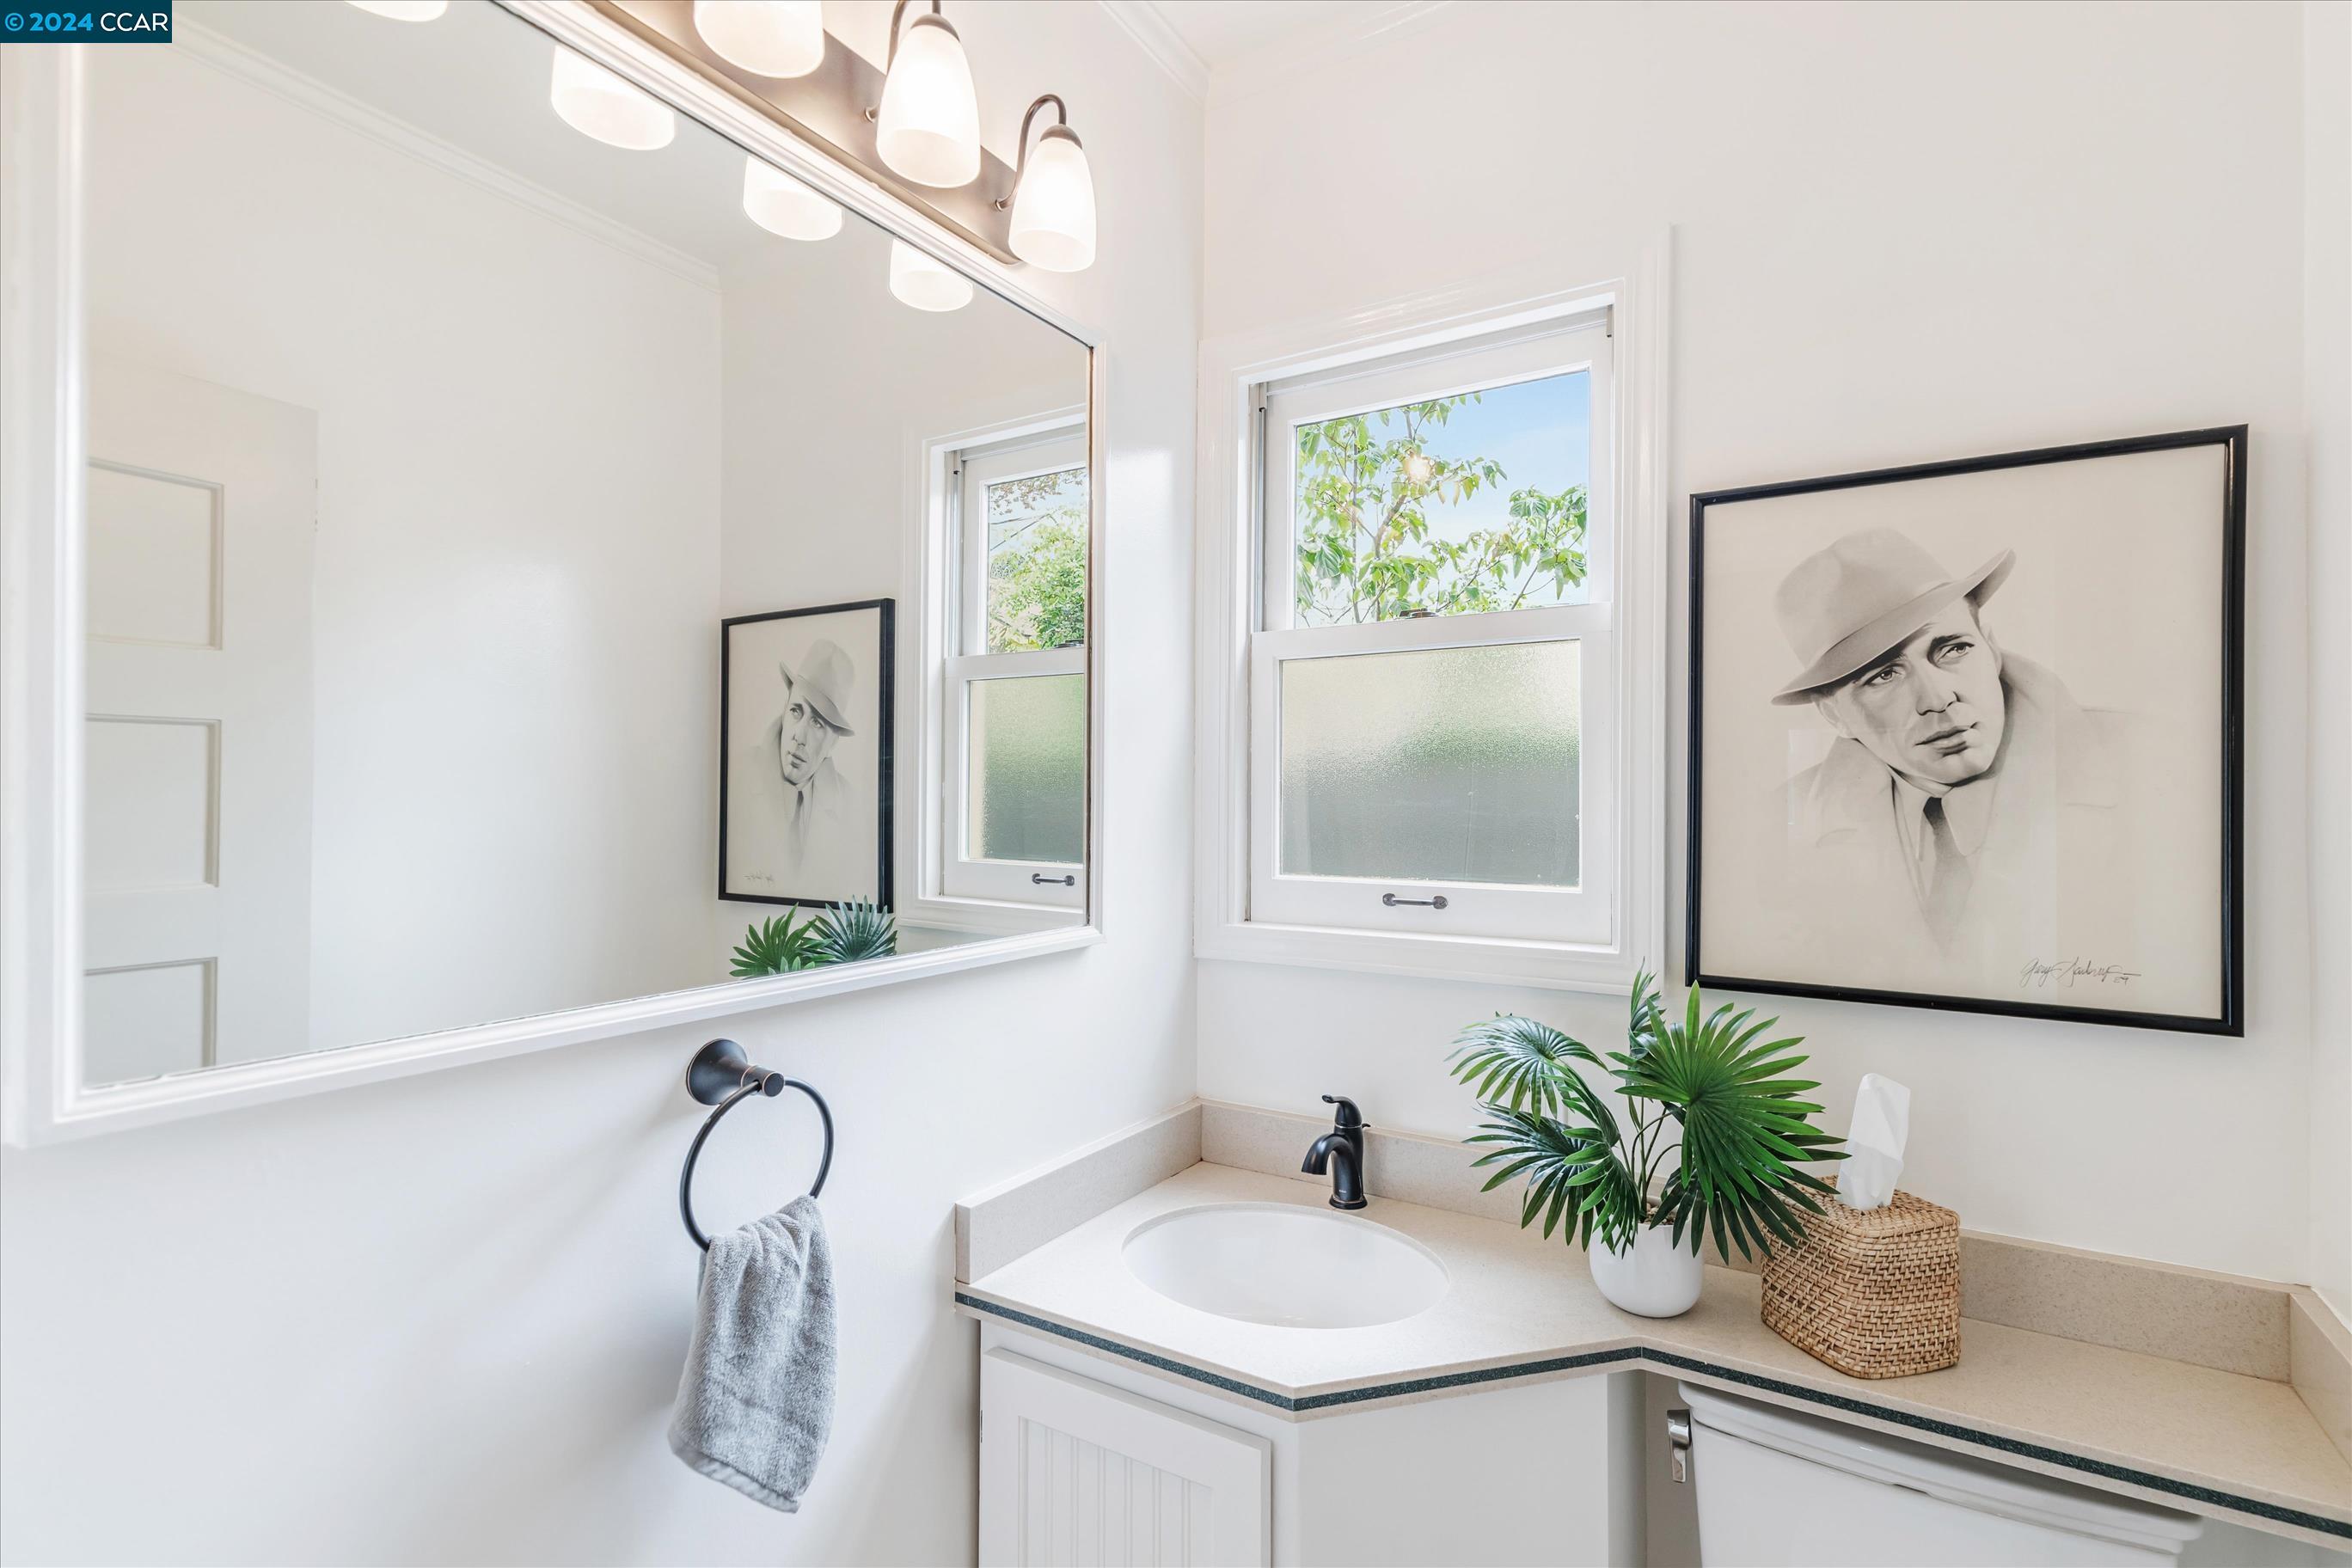
Bright bathroom vanity with a large mirror, two windows, and framed portrait artwork.
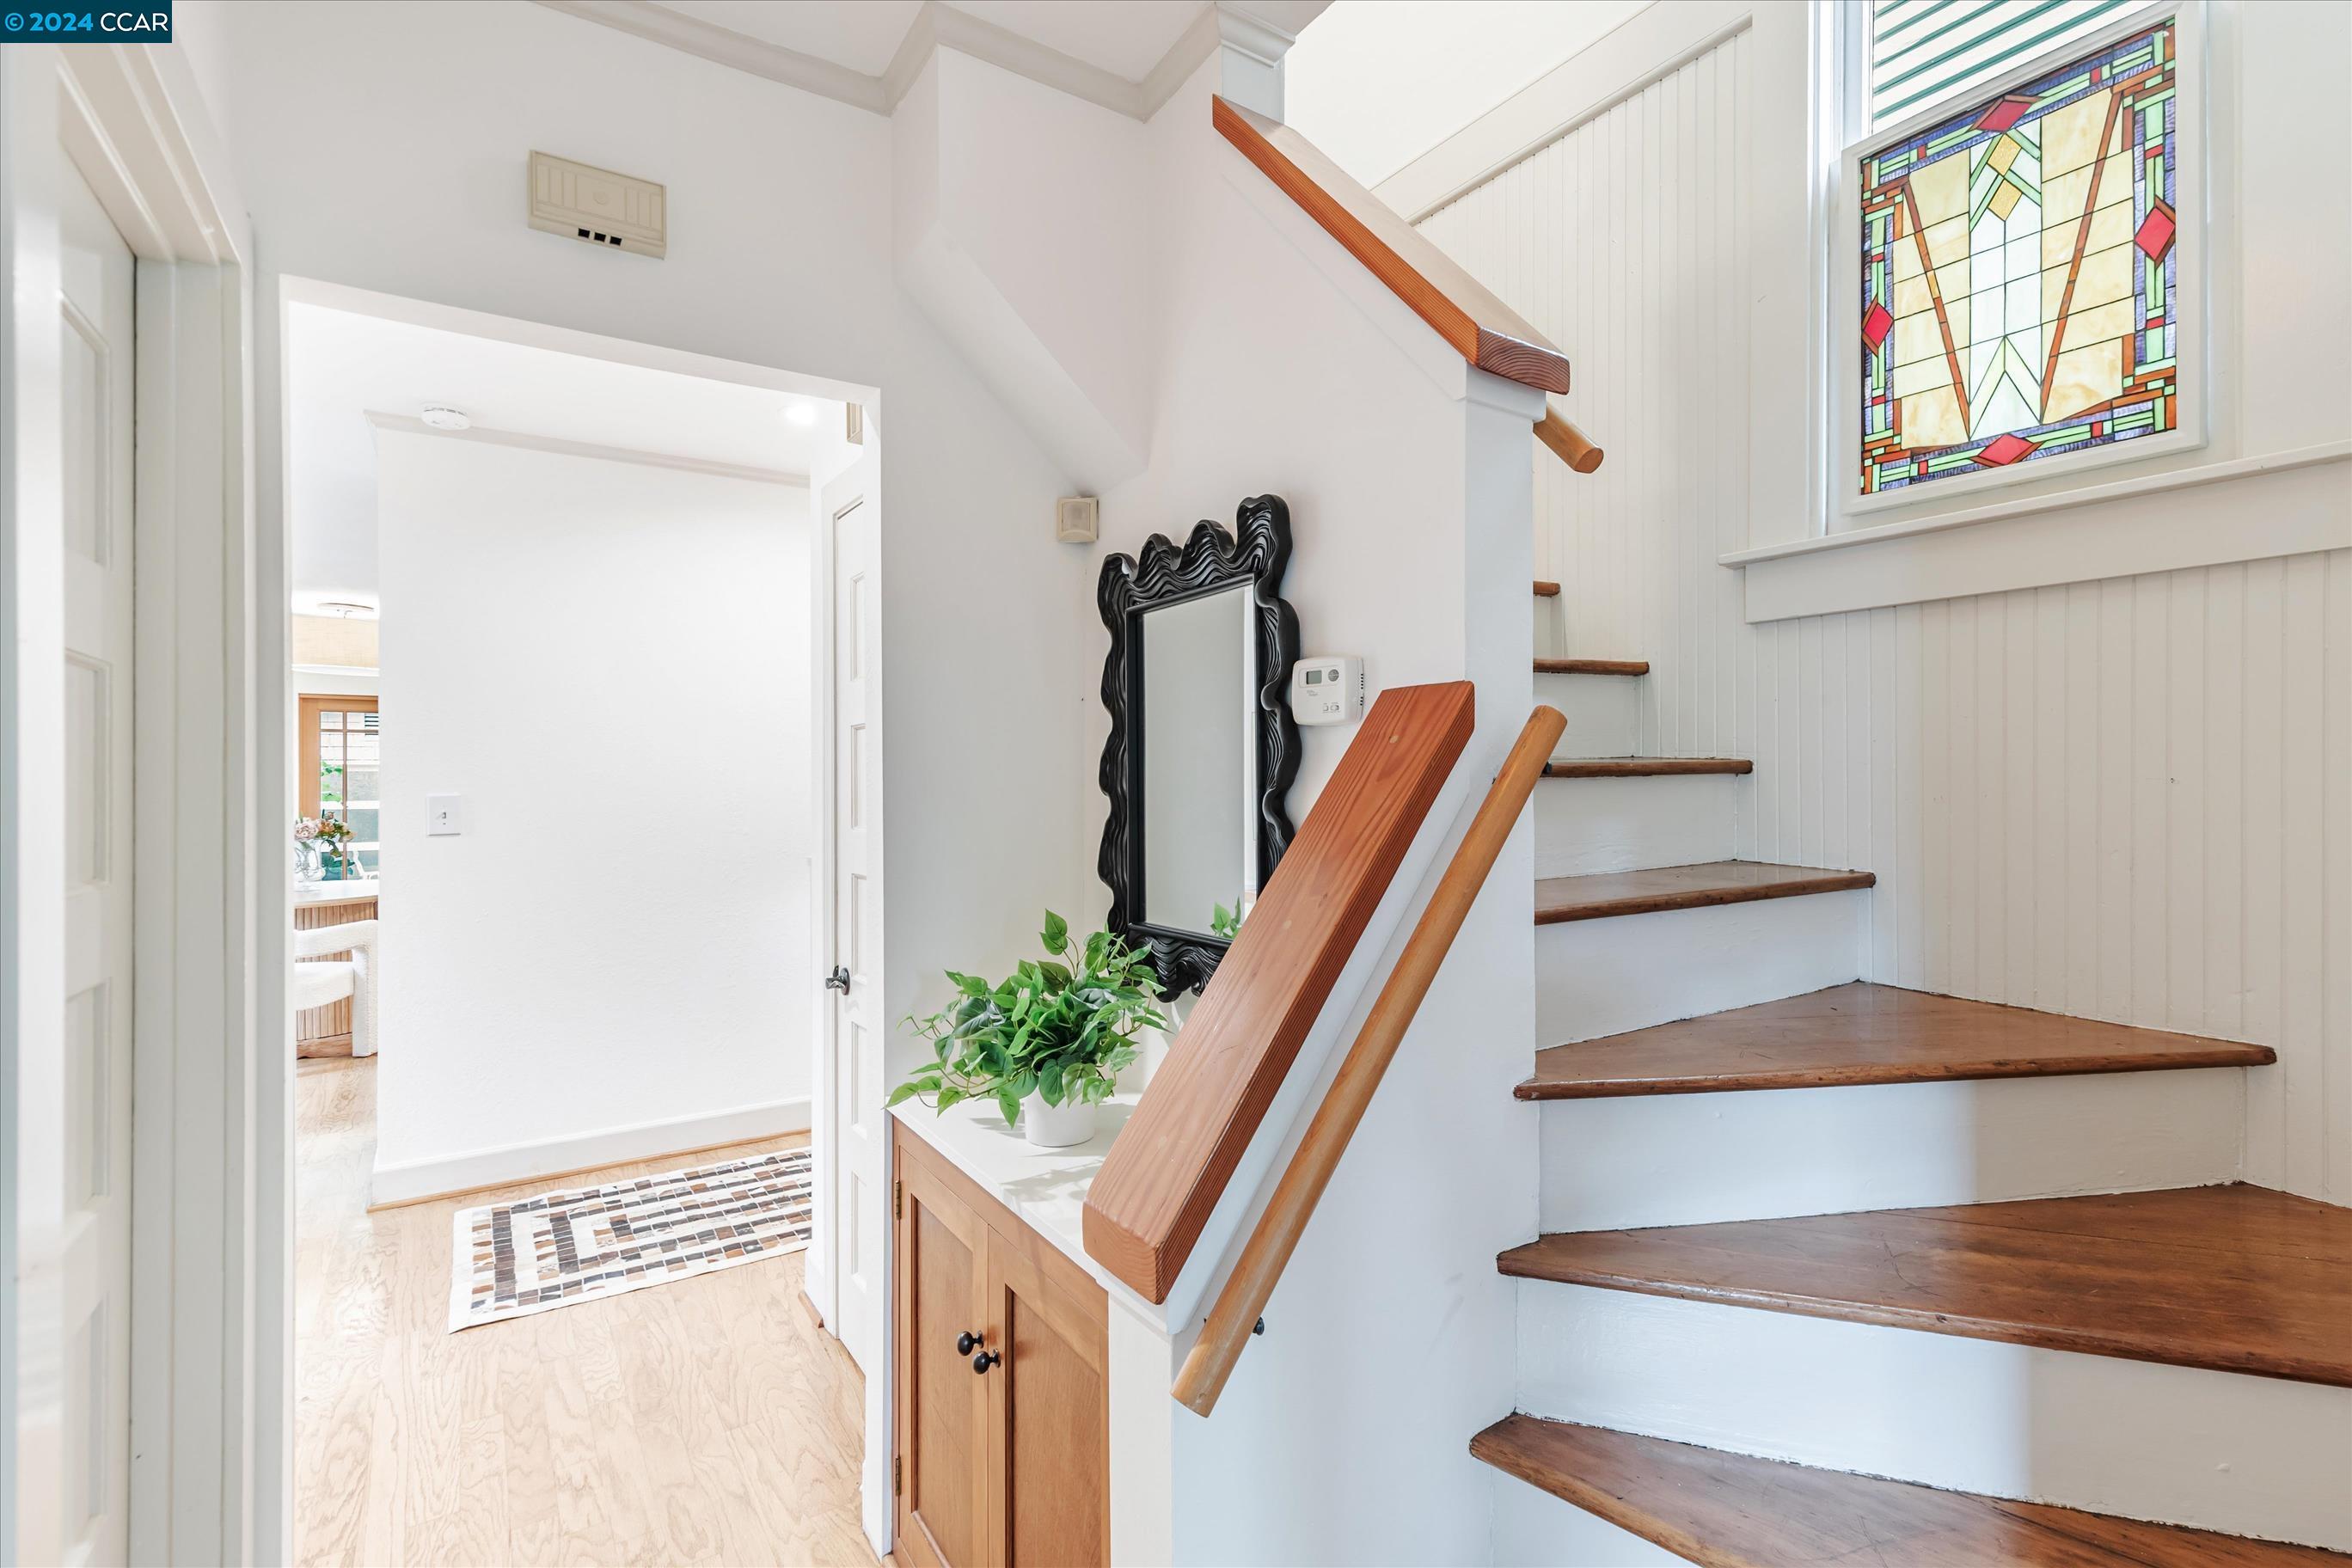
Entryway with a wooden staircase, stained-glass window, and console table beneath a mirror.
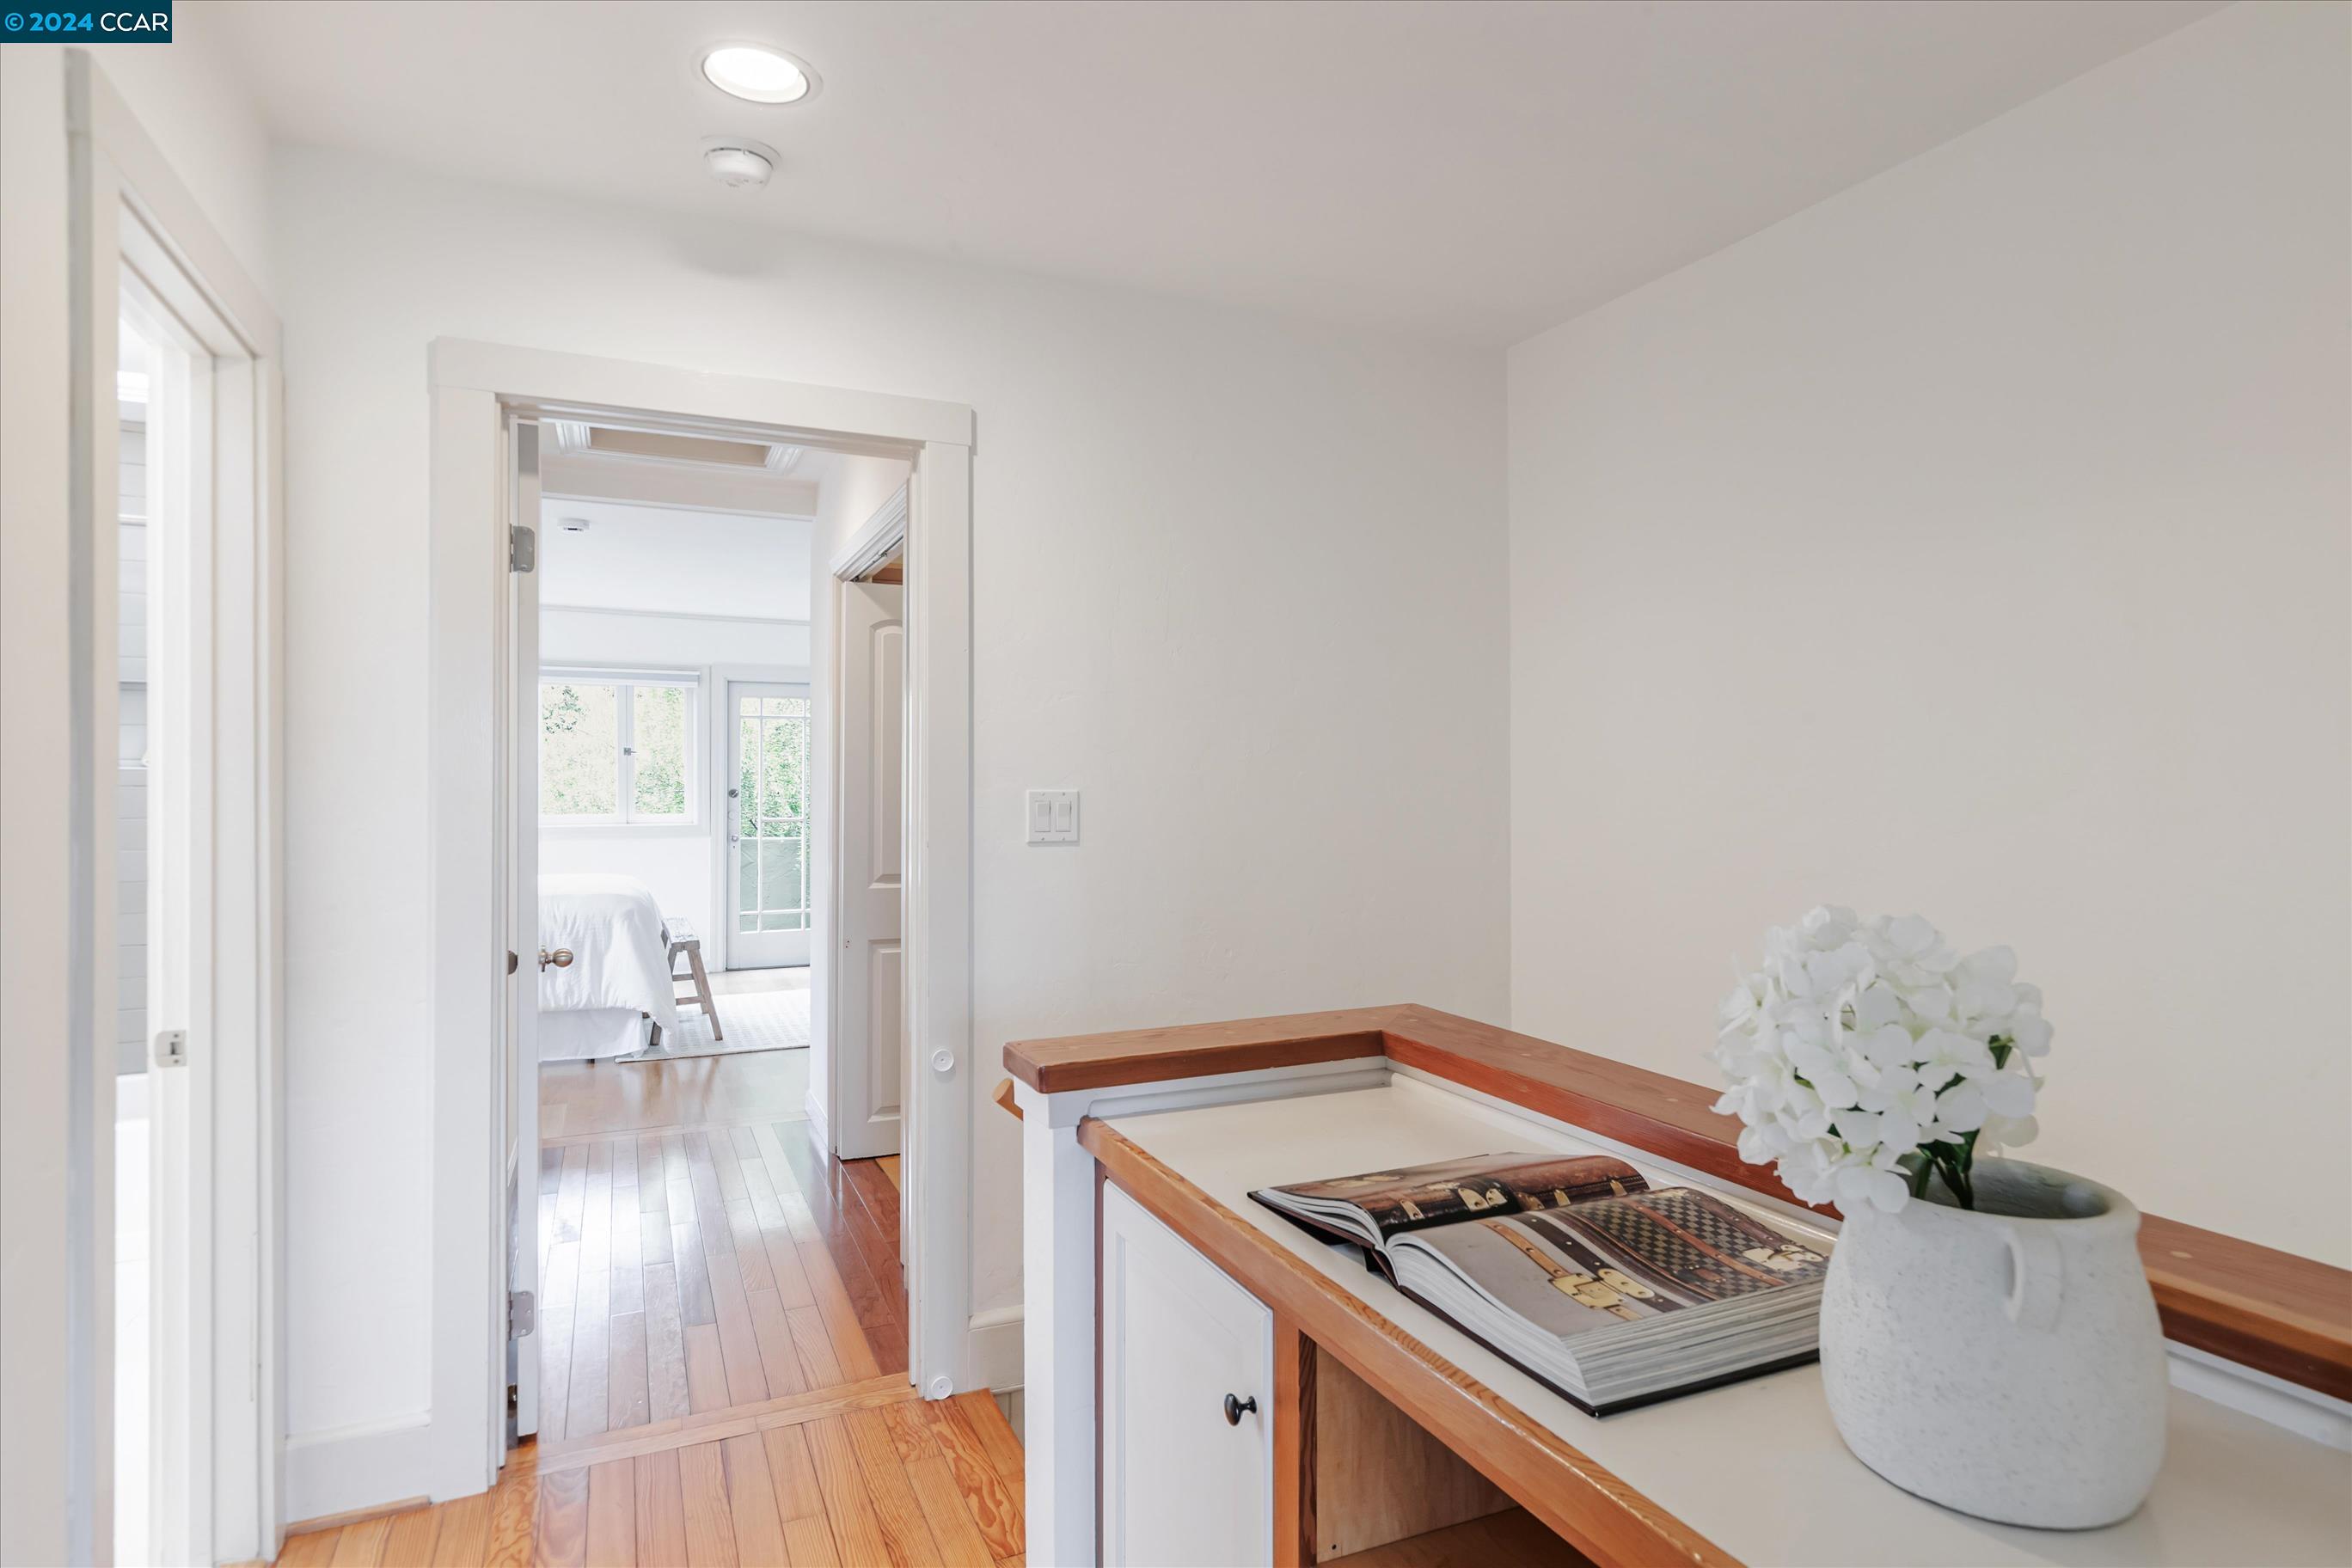
Bright hallway with hardwood floors, built-in wood-trimmed cabinet, and view into a bedroom.
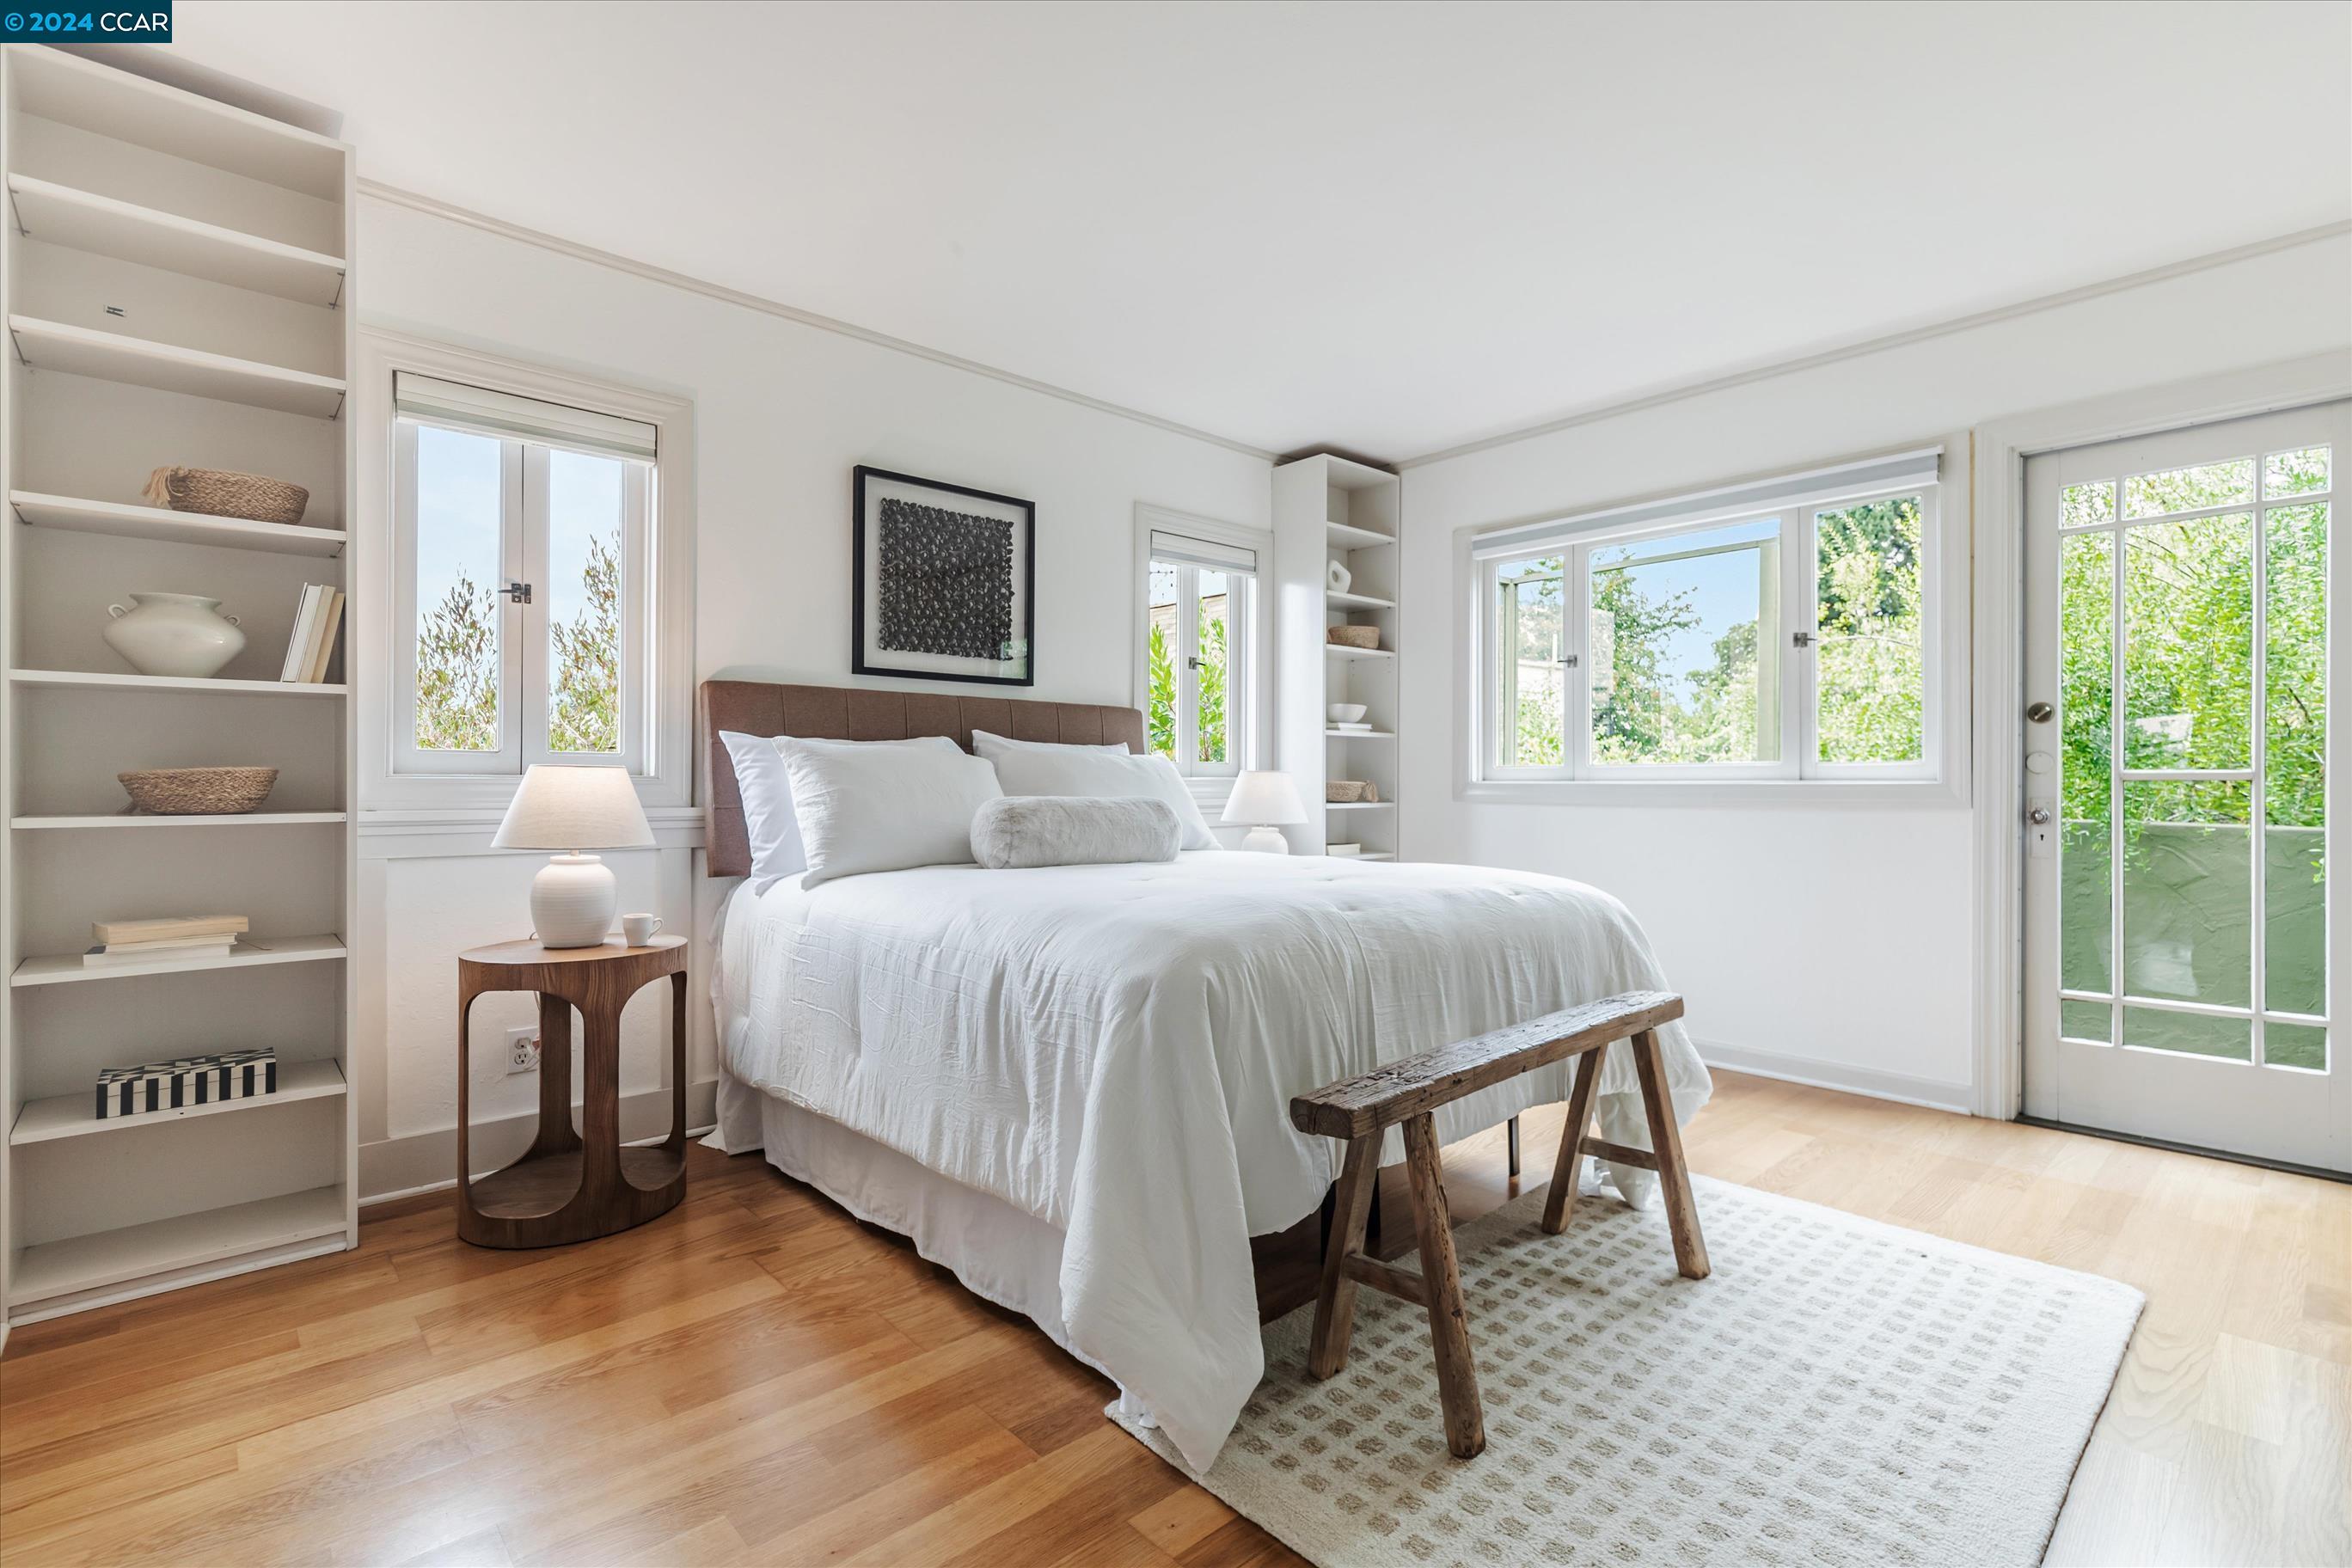
Bright bedroom with a white bed, built-in shelving, hardwood floors, and windows facing greenery.
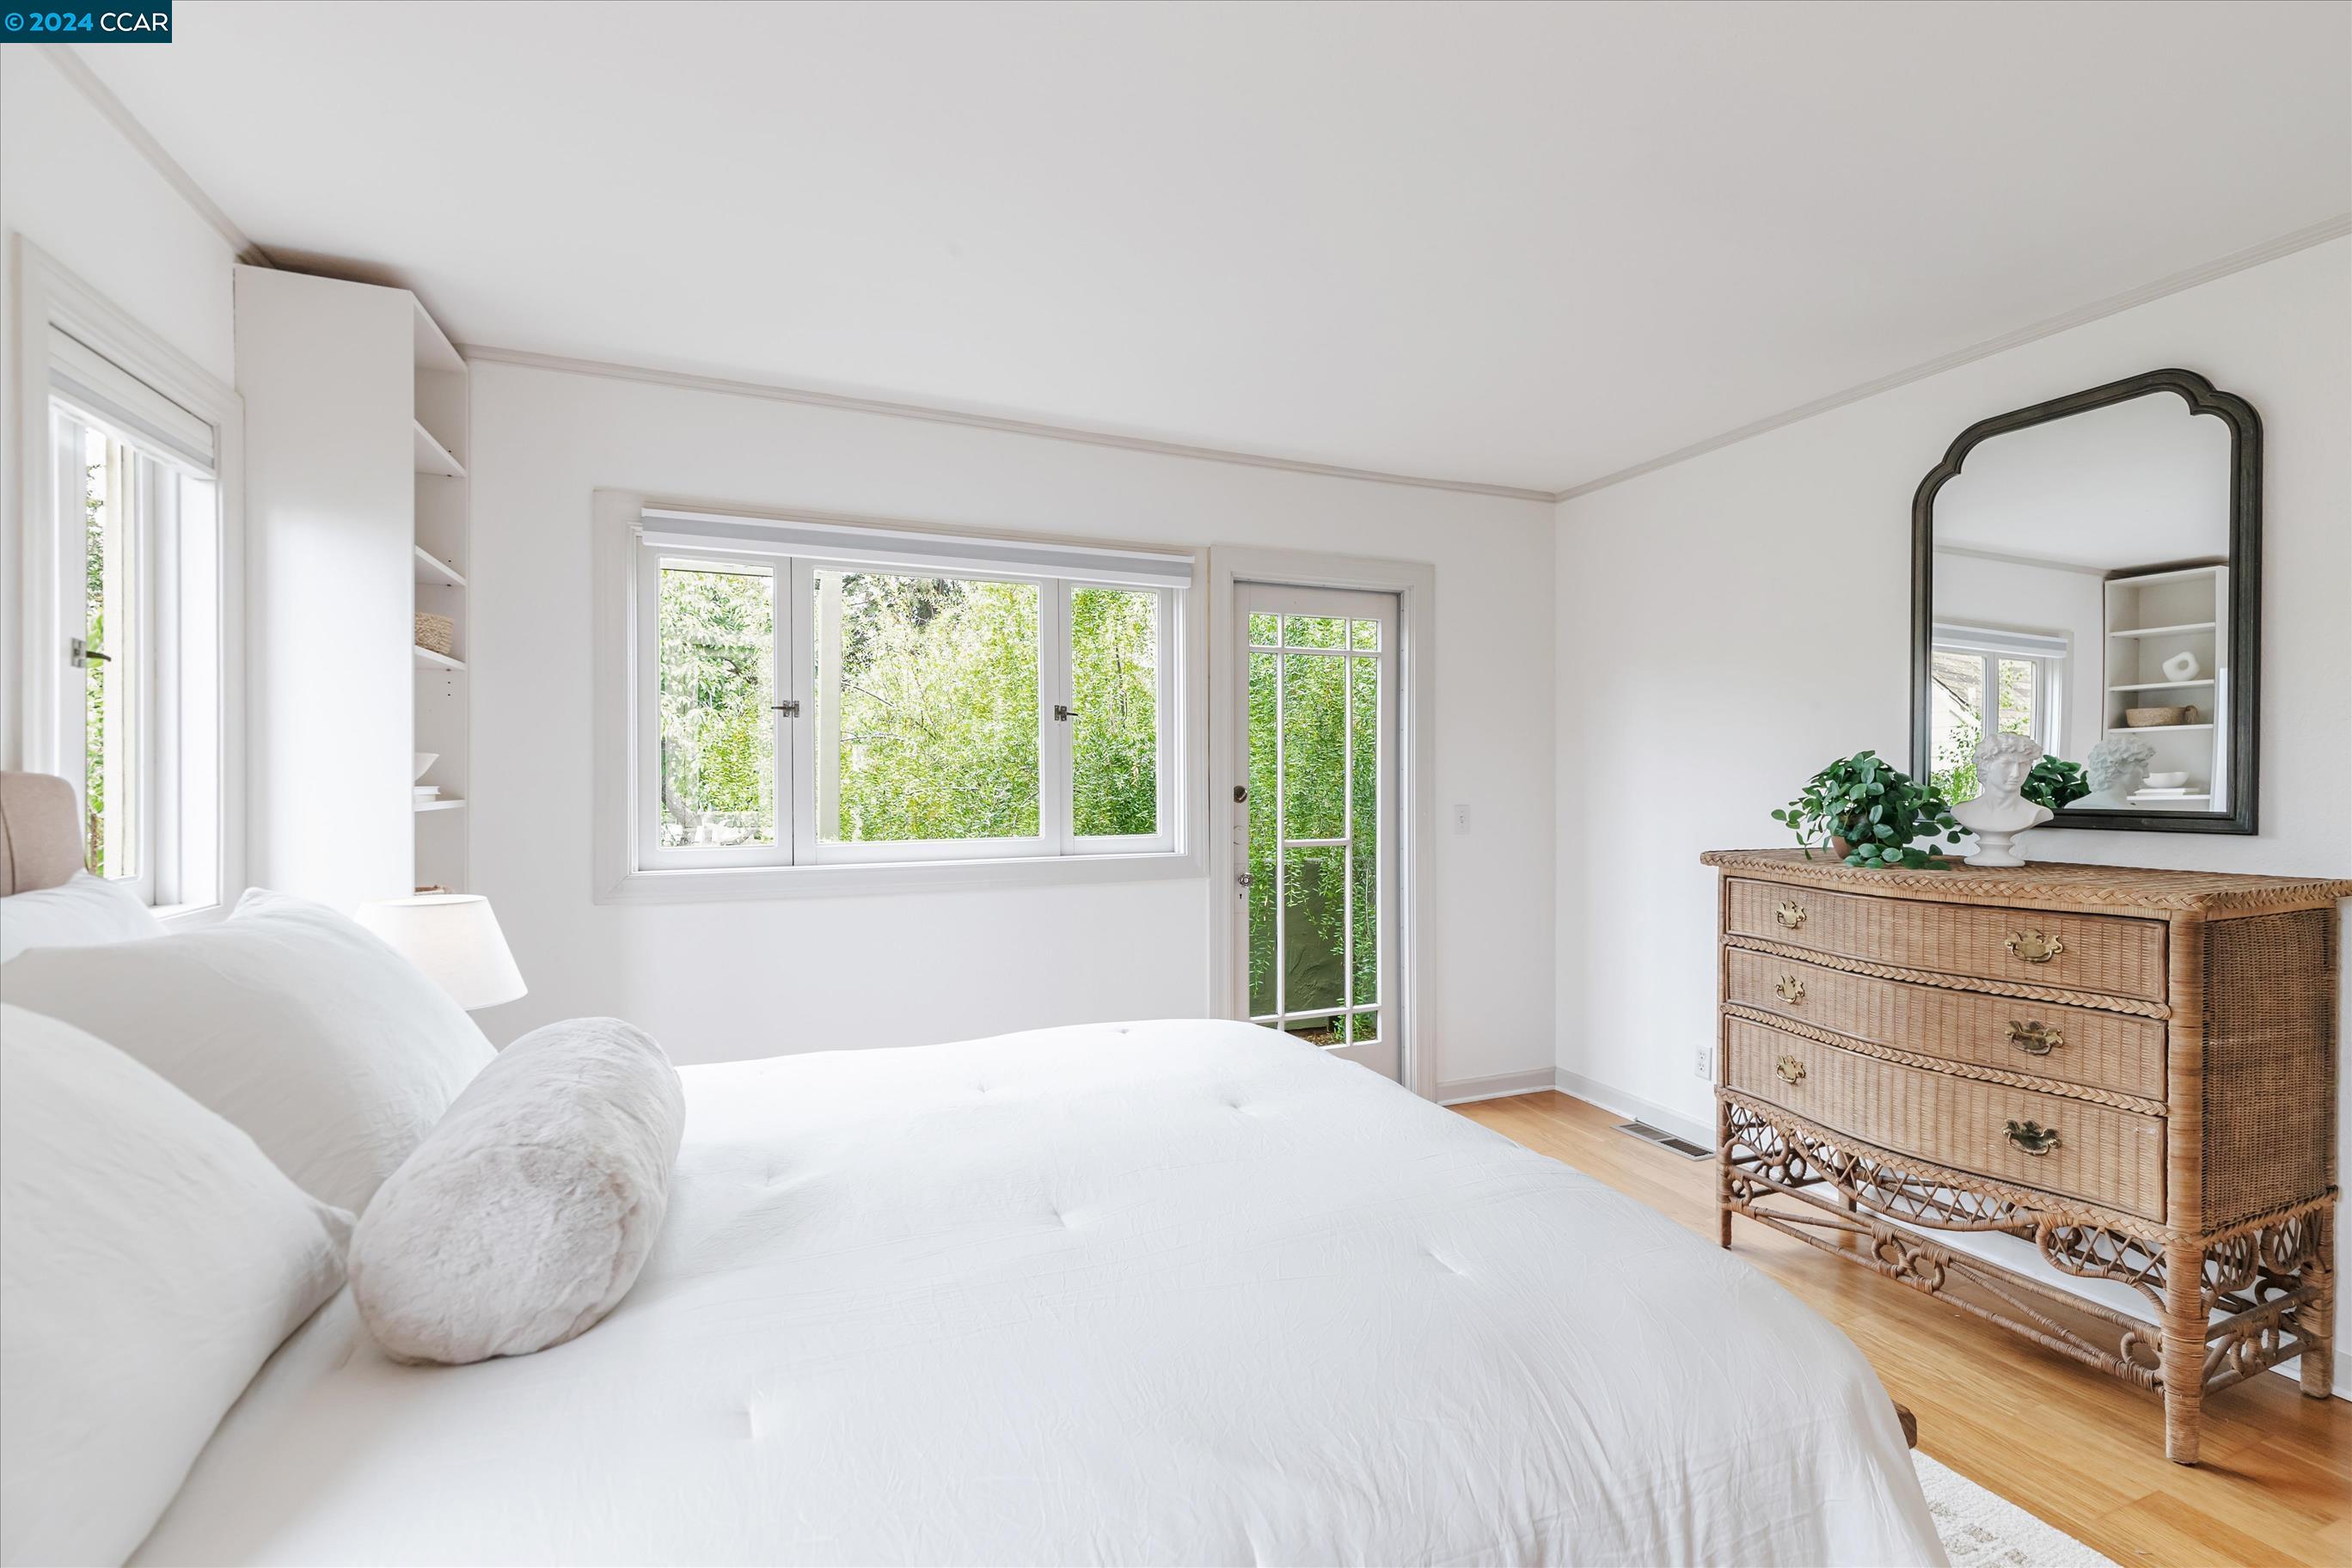
Bright bedroom with white bedding, broad garden-facing windows, and a woven rattan dresser.
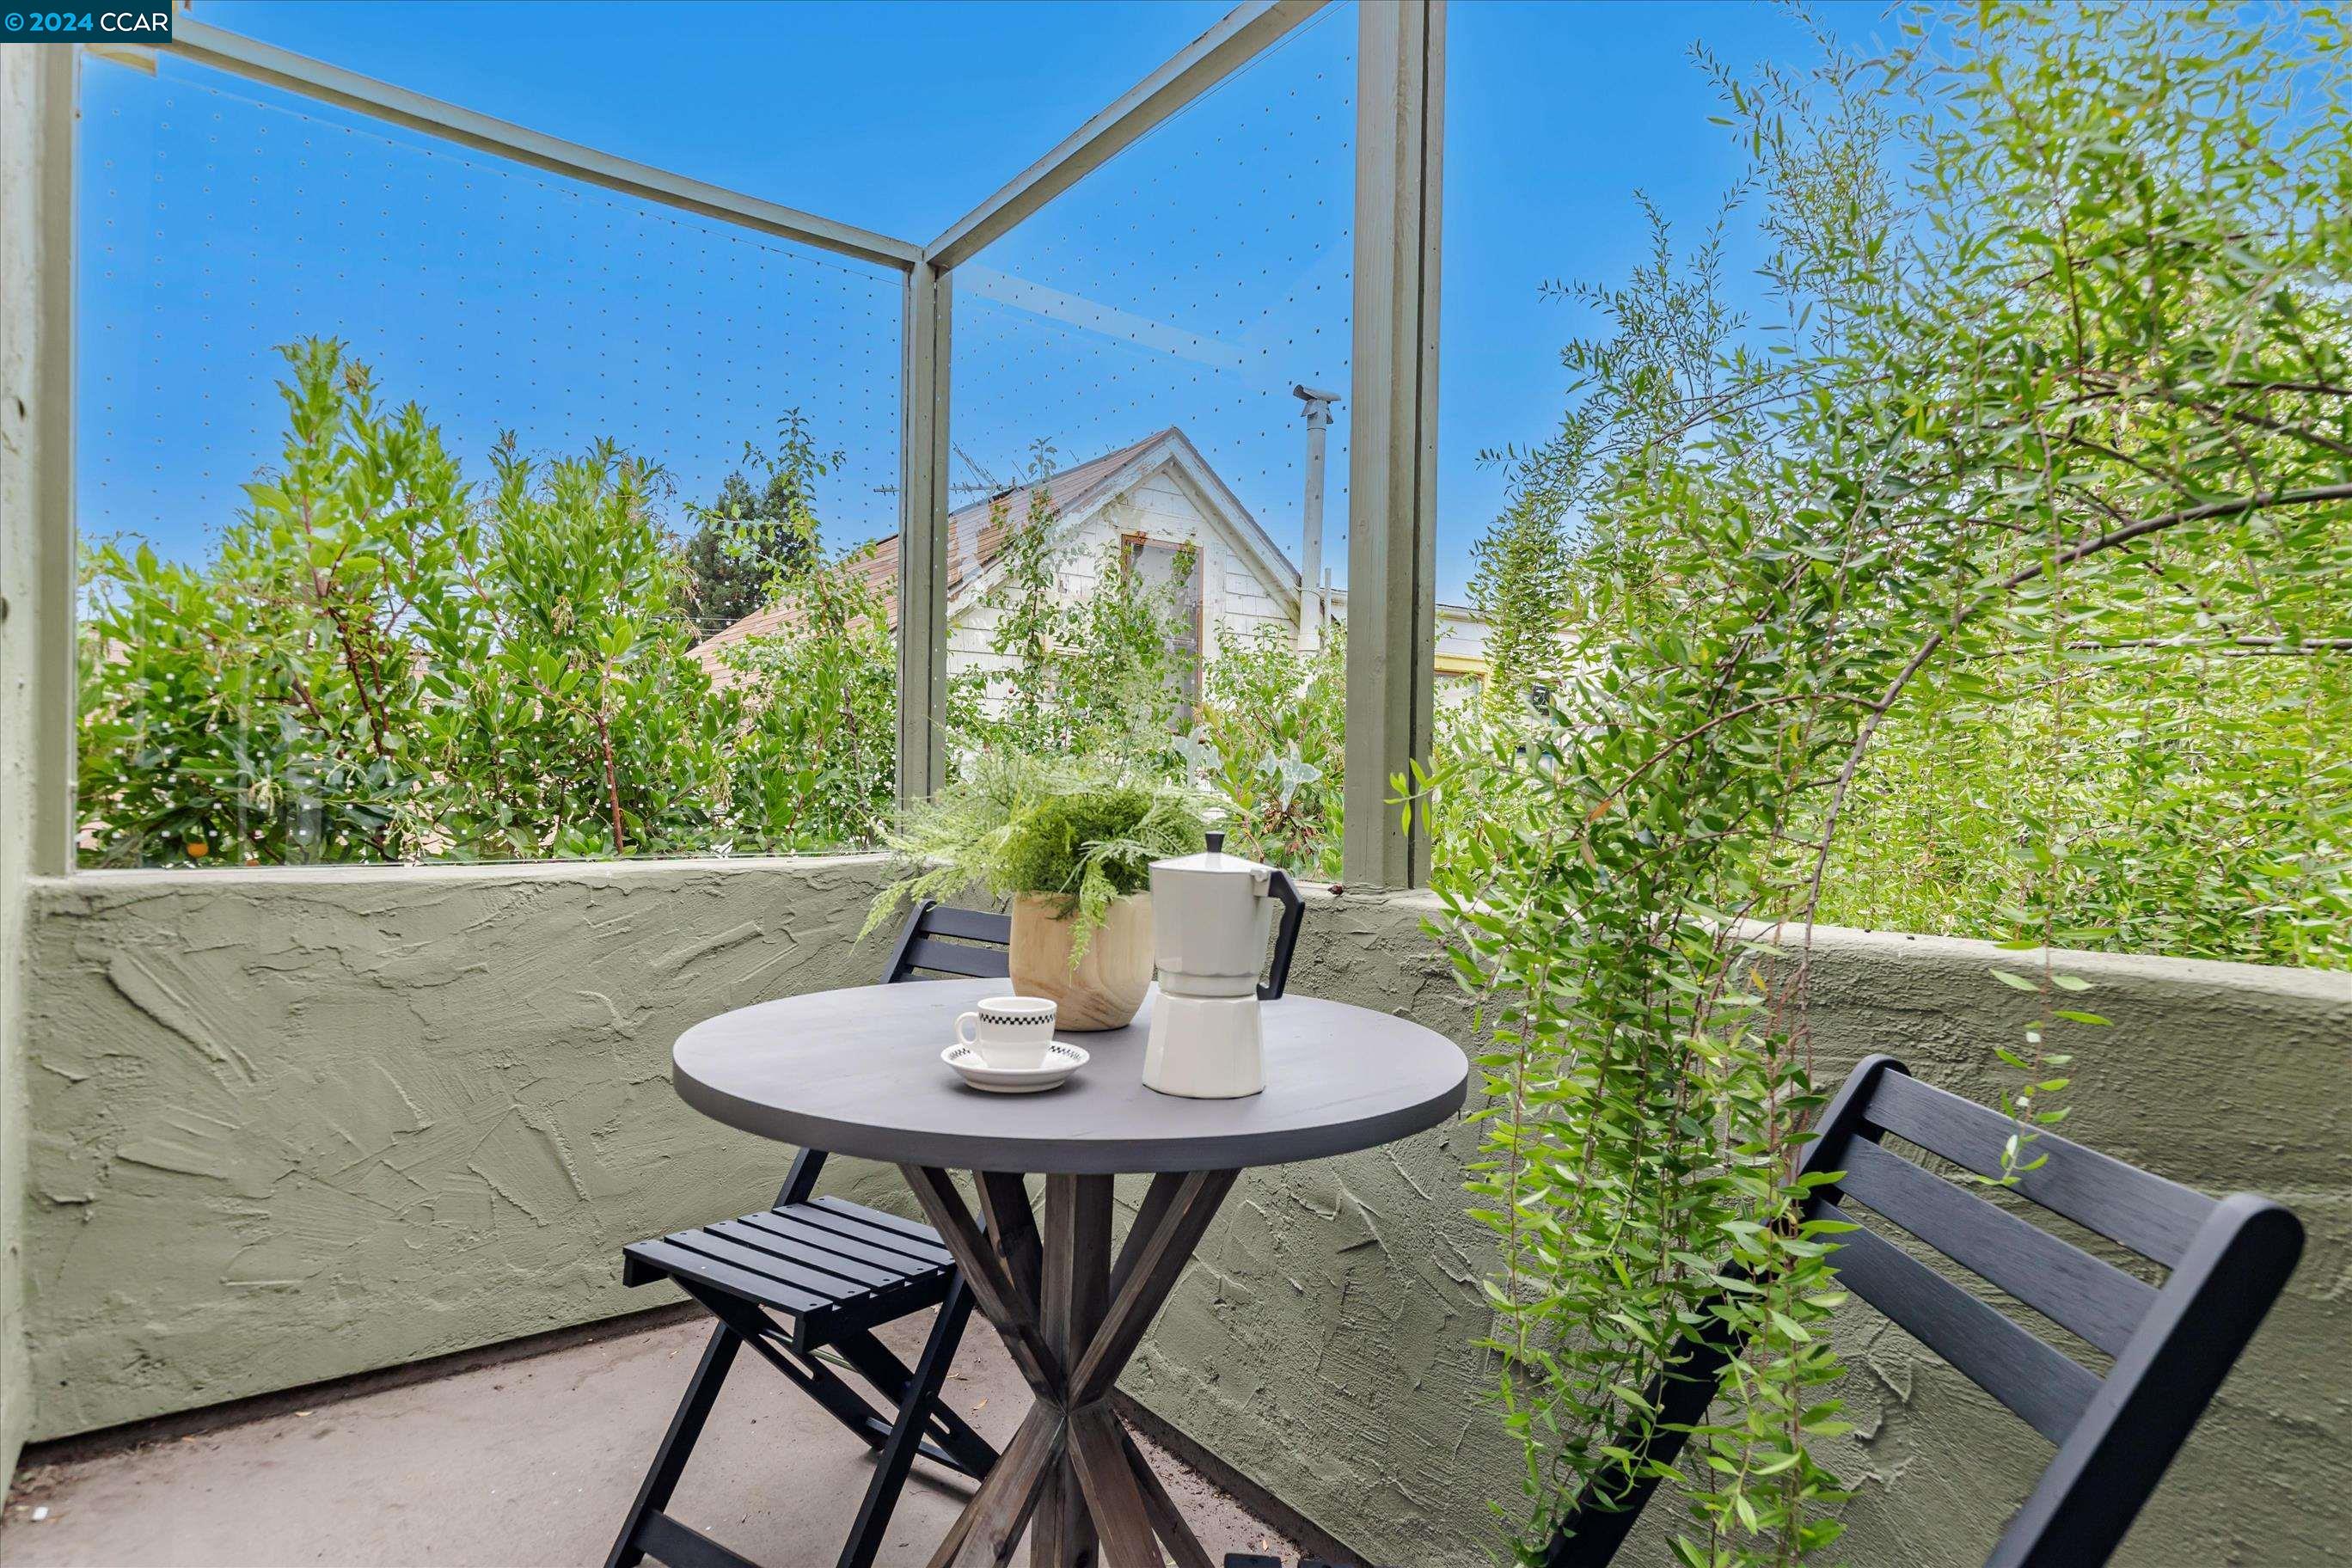
Enclosed patio with a round café table, coffee service, and dense greenery.
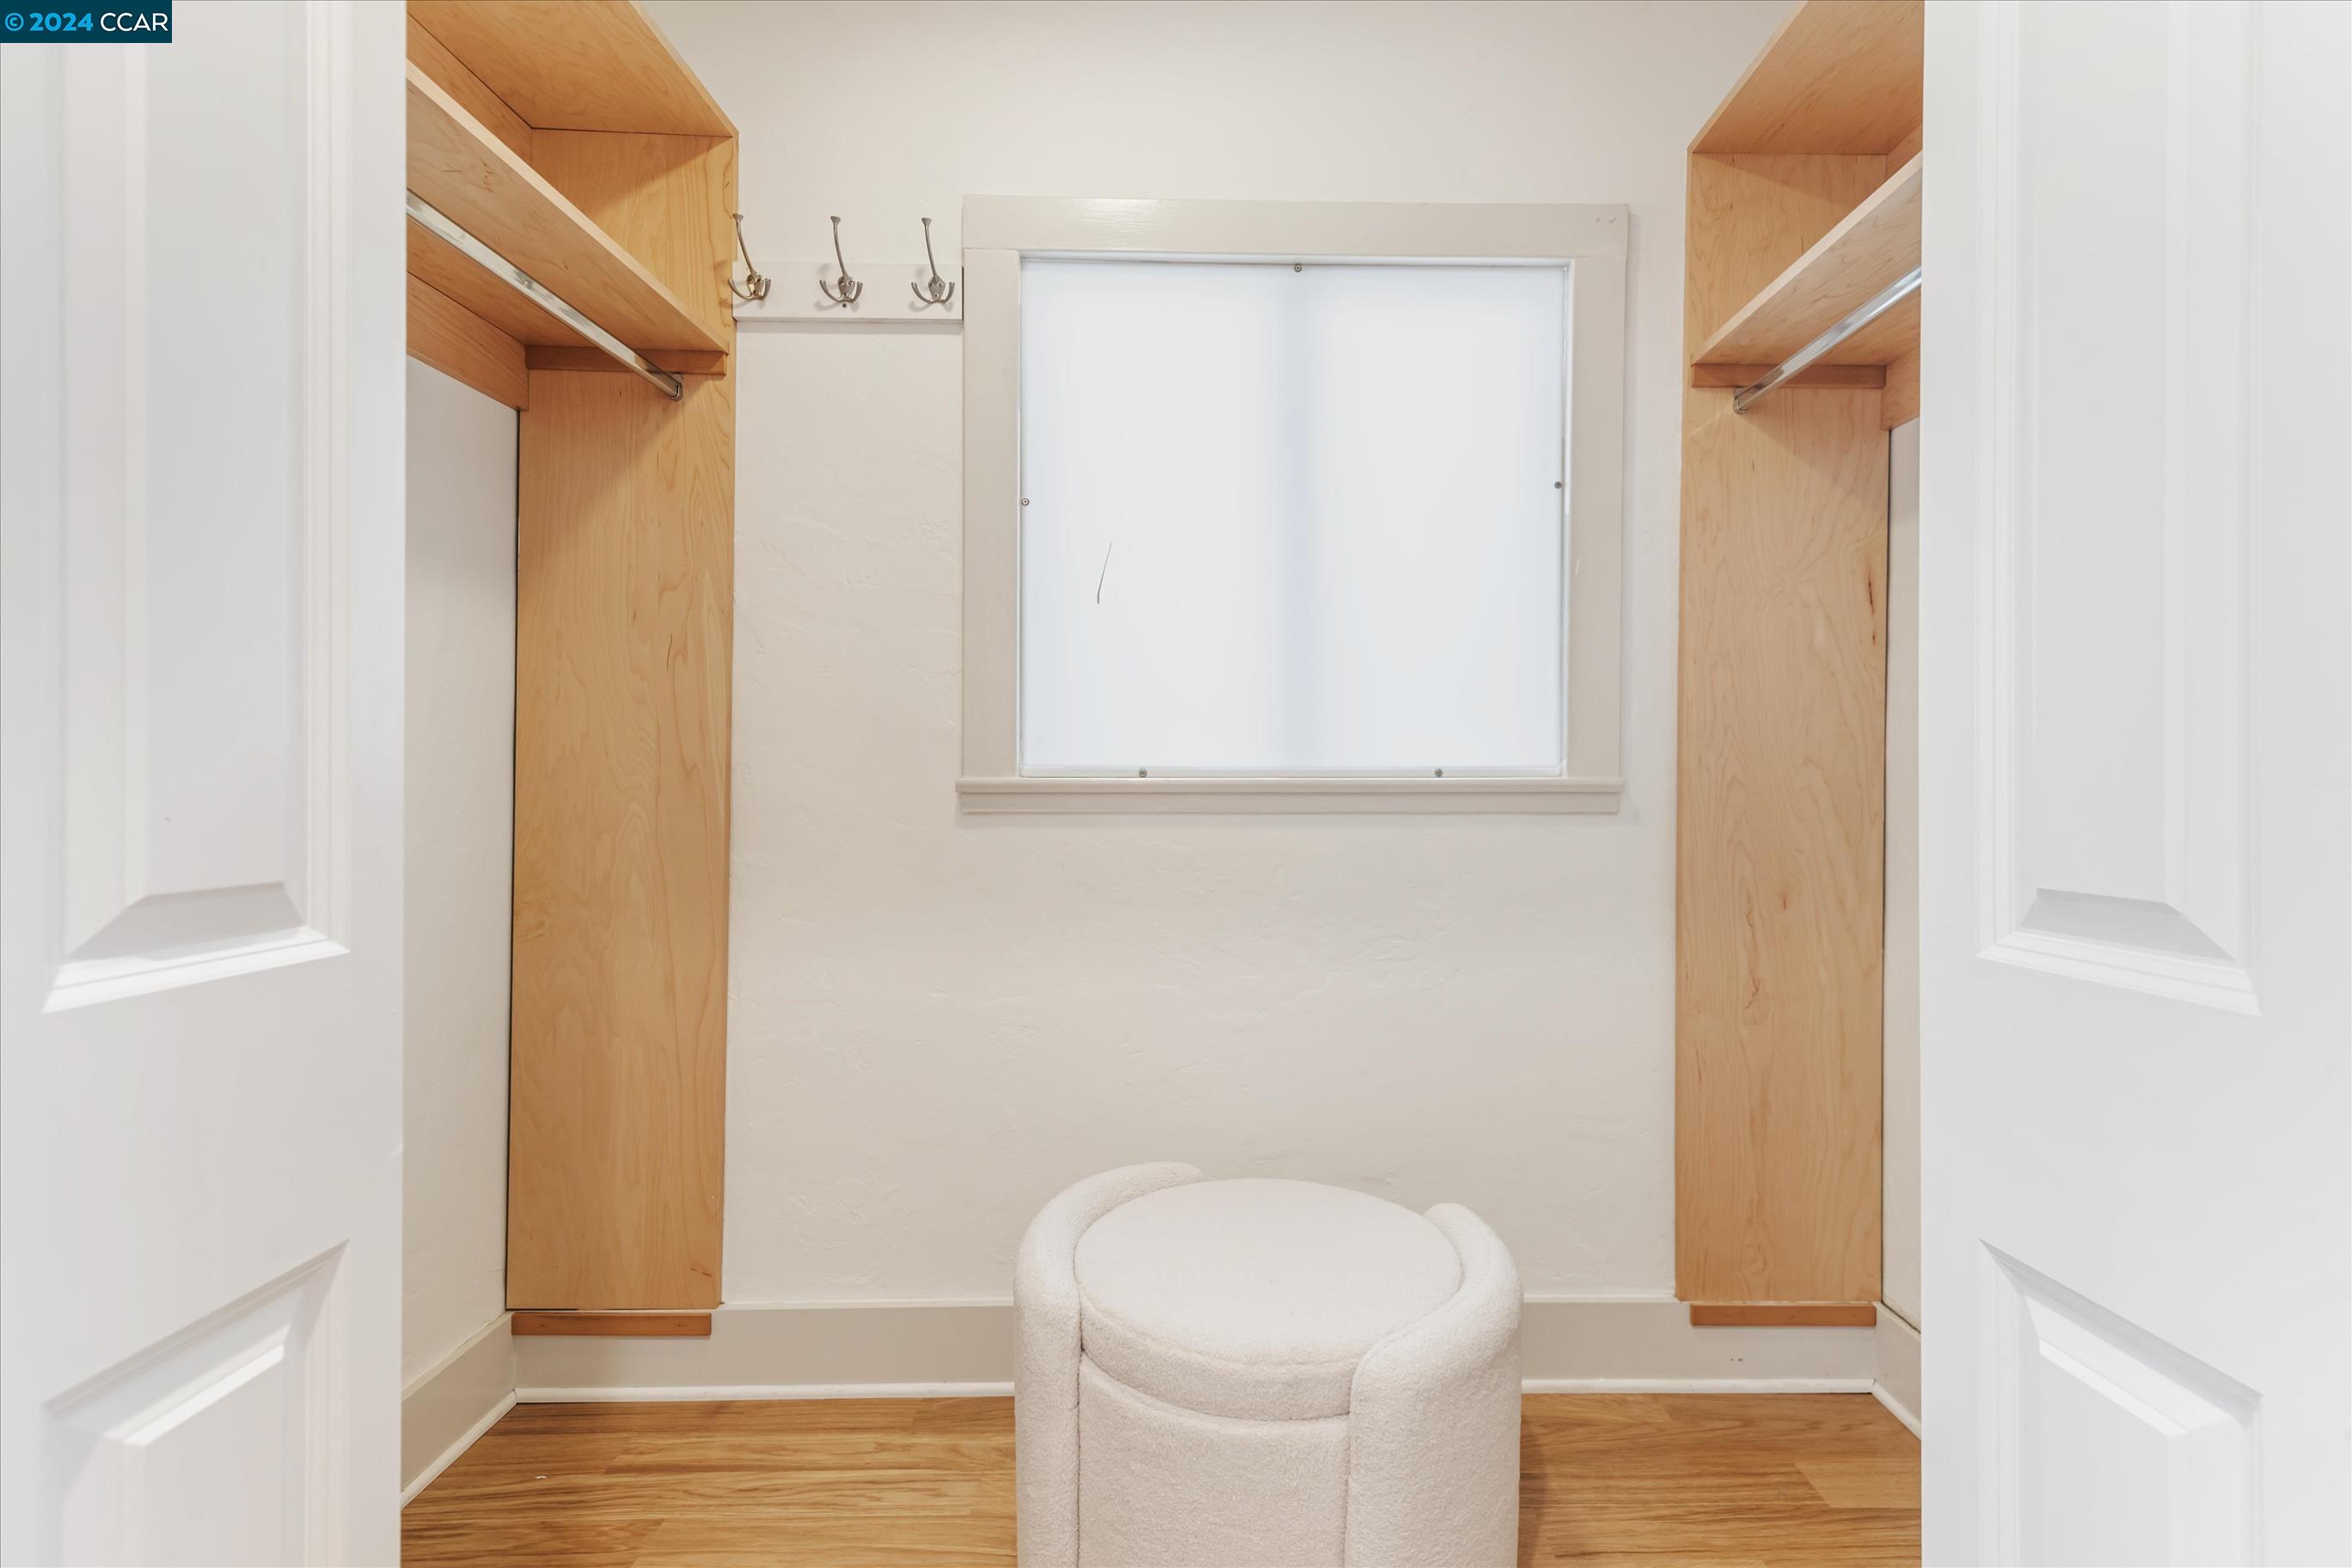
Walk-in closet with wood built-in shelves, wall hooks, a window, and a white upholstered stool.
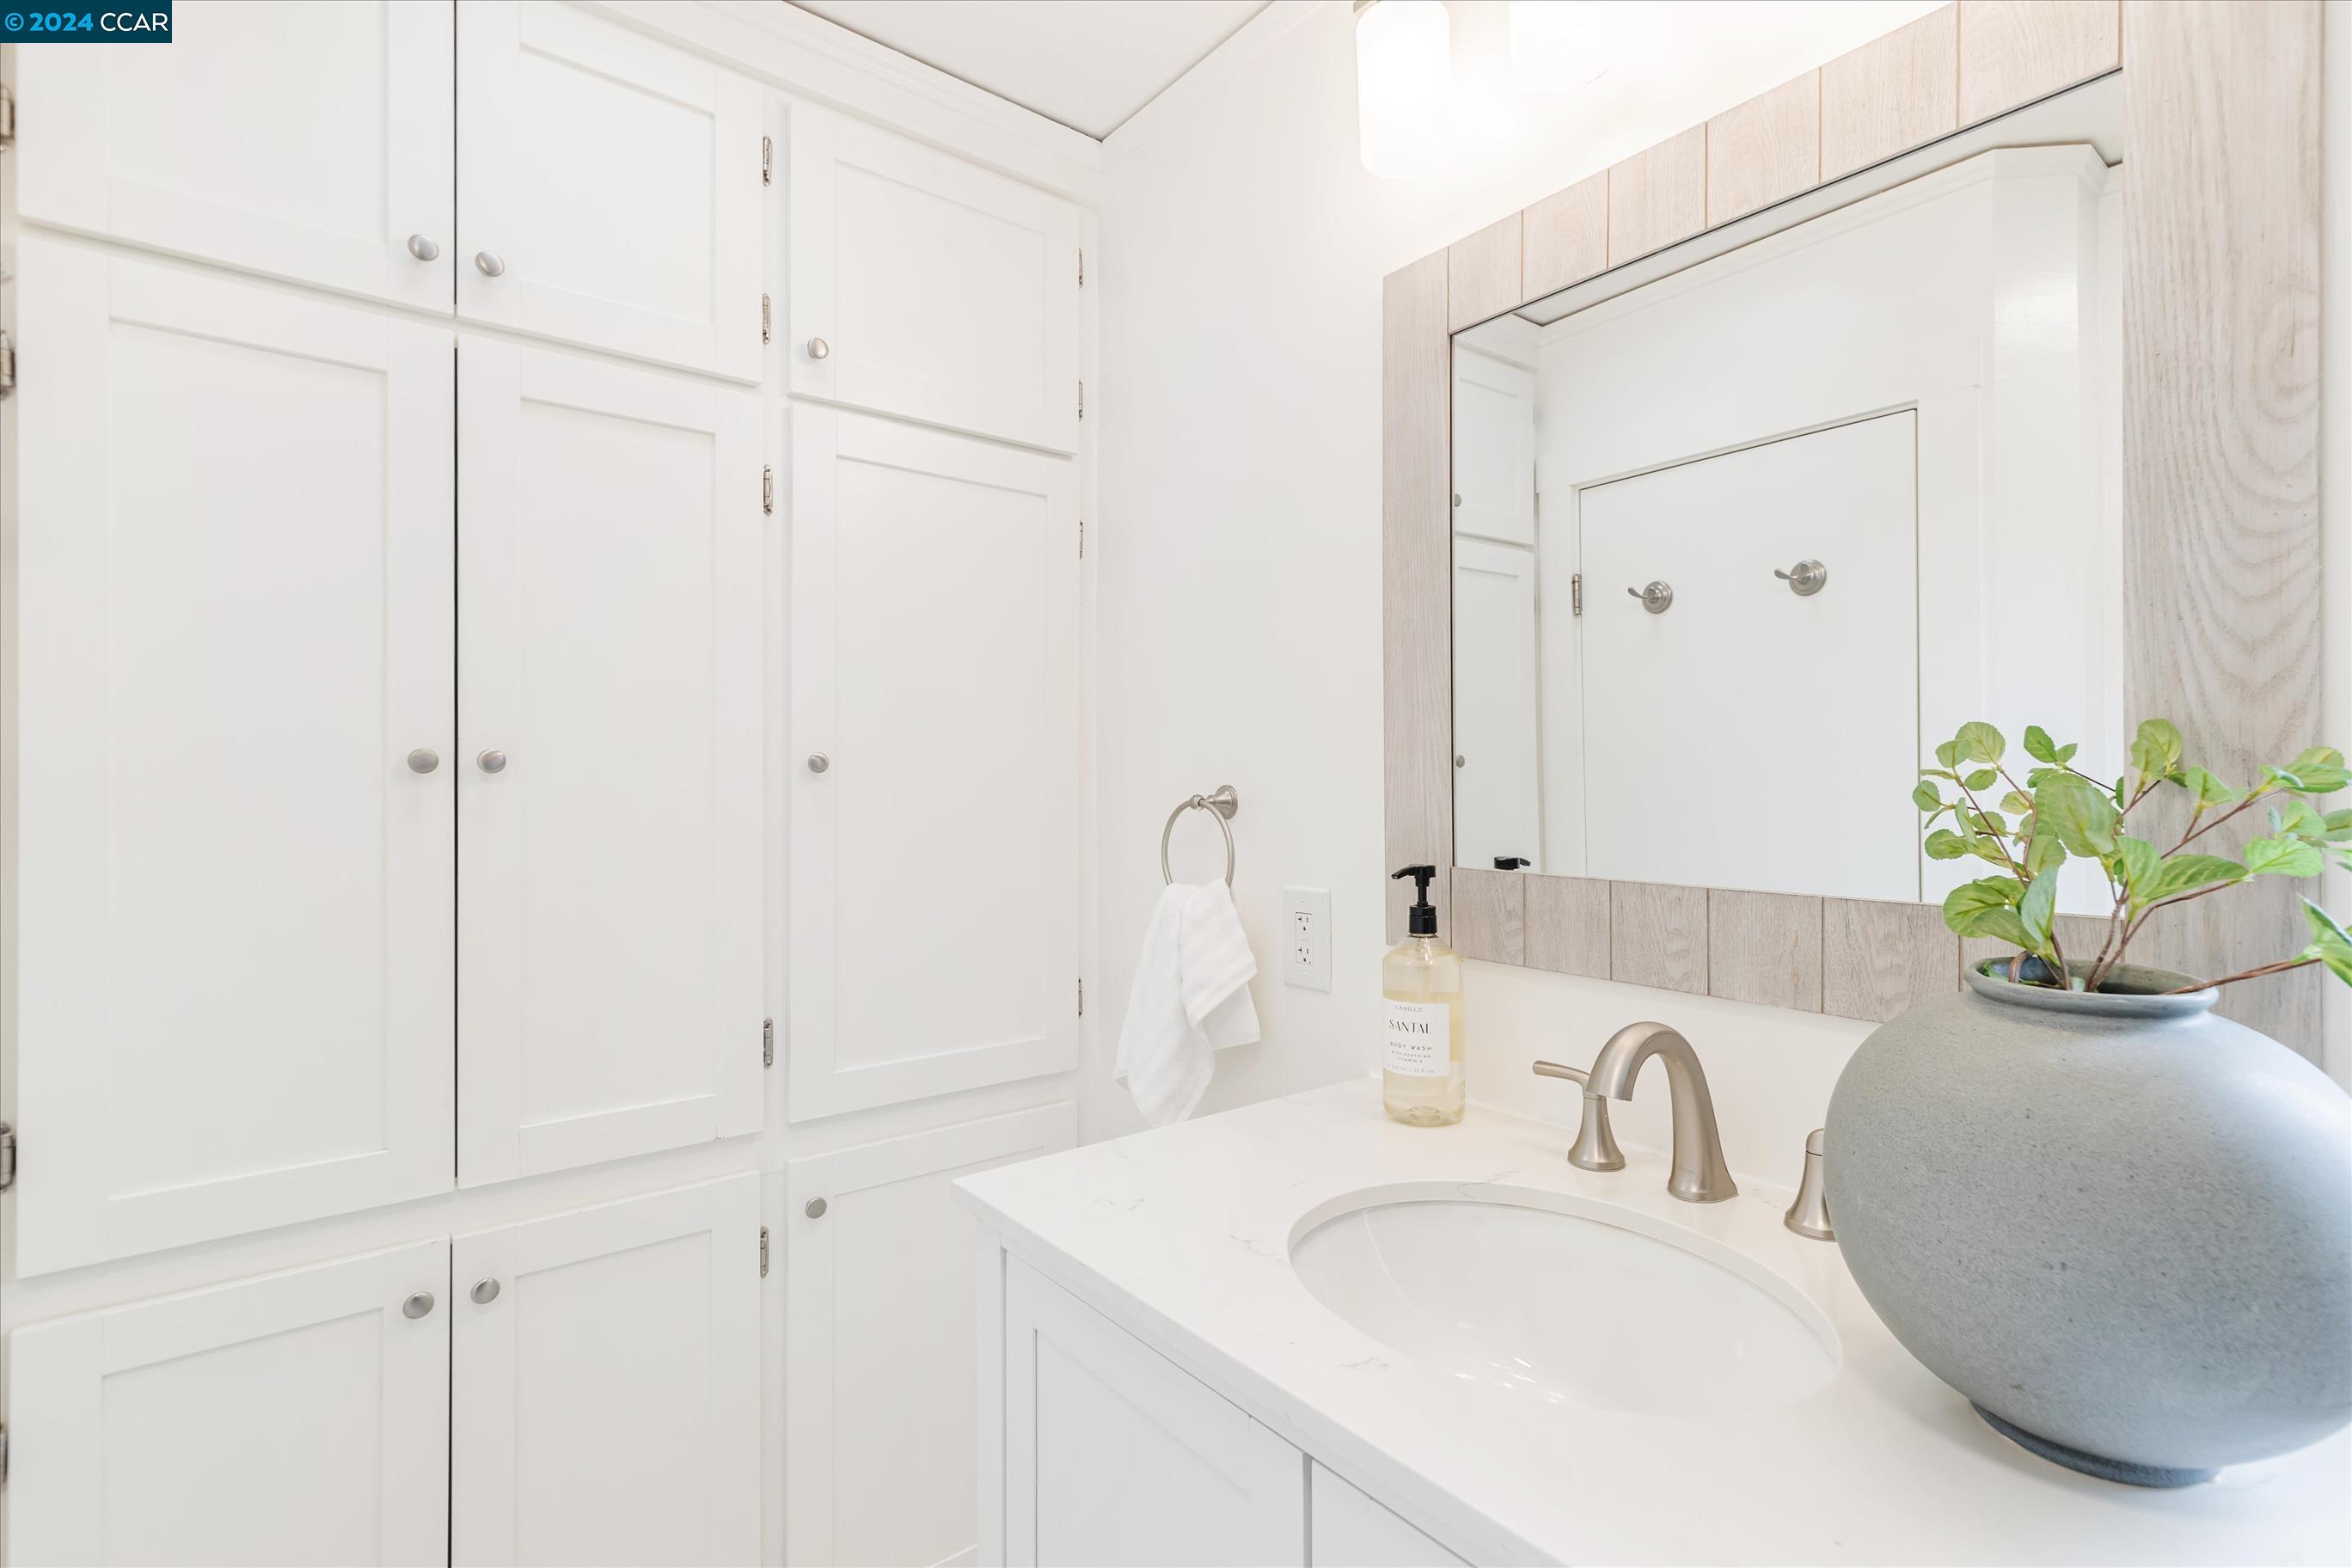
Bathroom vanity with white cabinets, an oval sink, large mirror, and a potted plant.
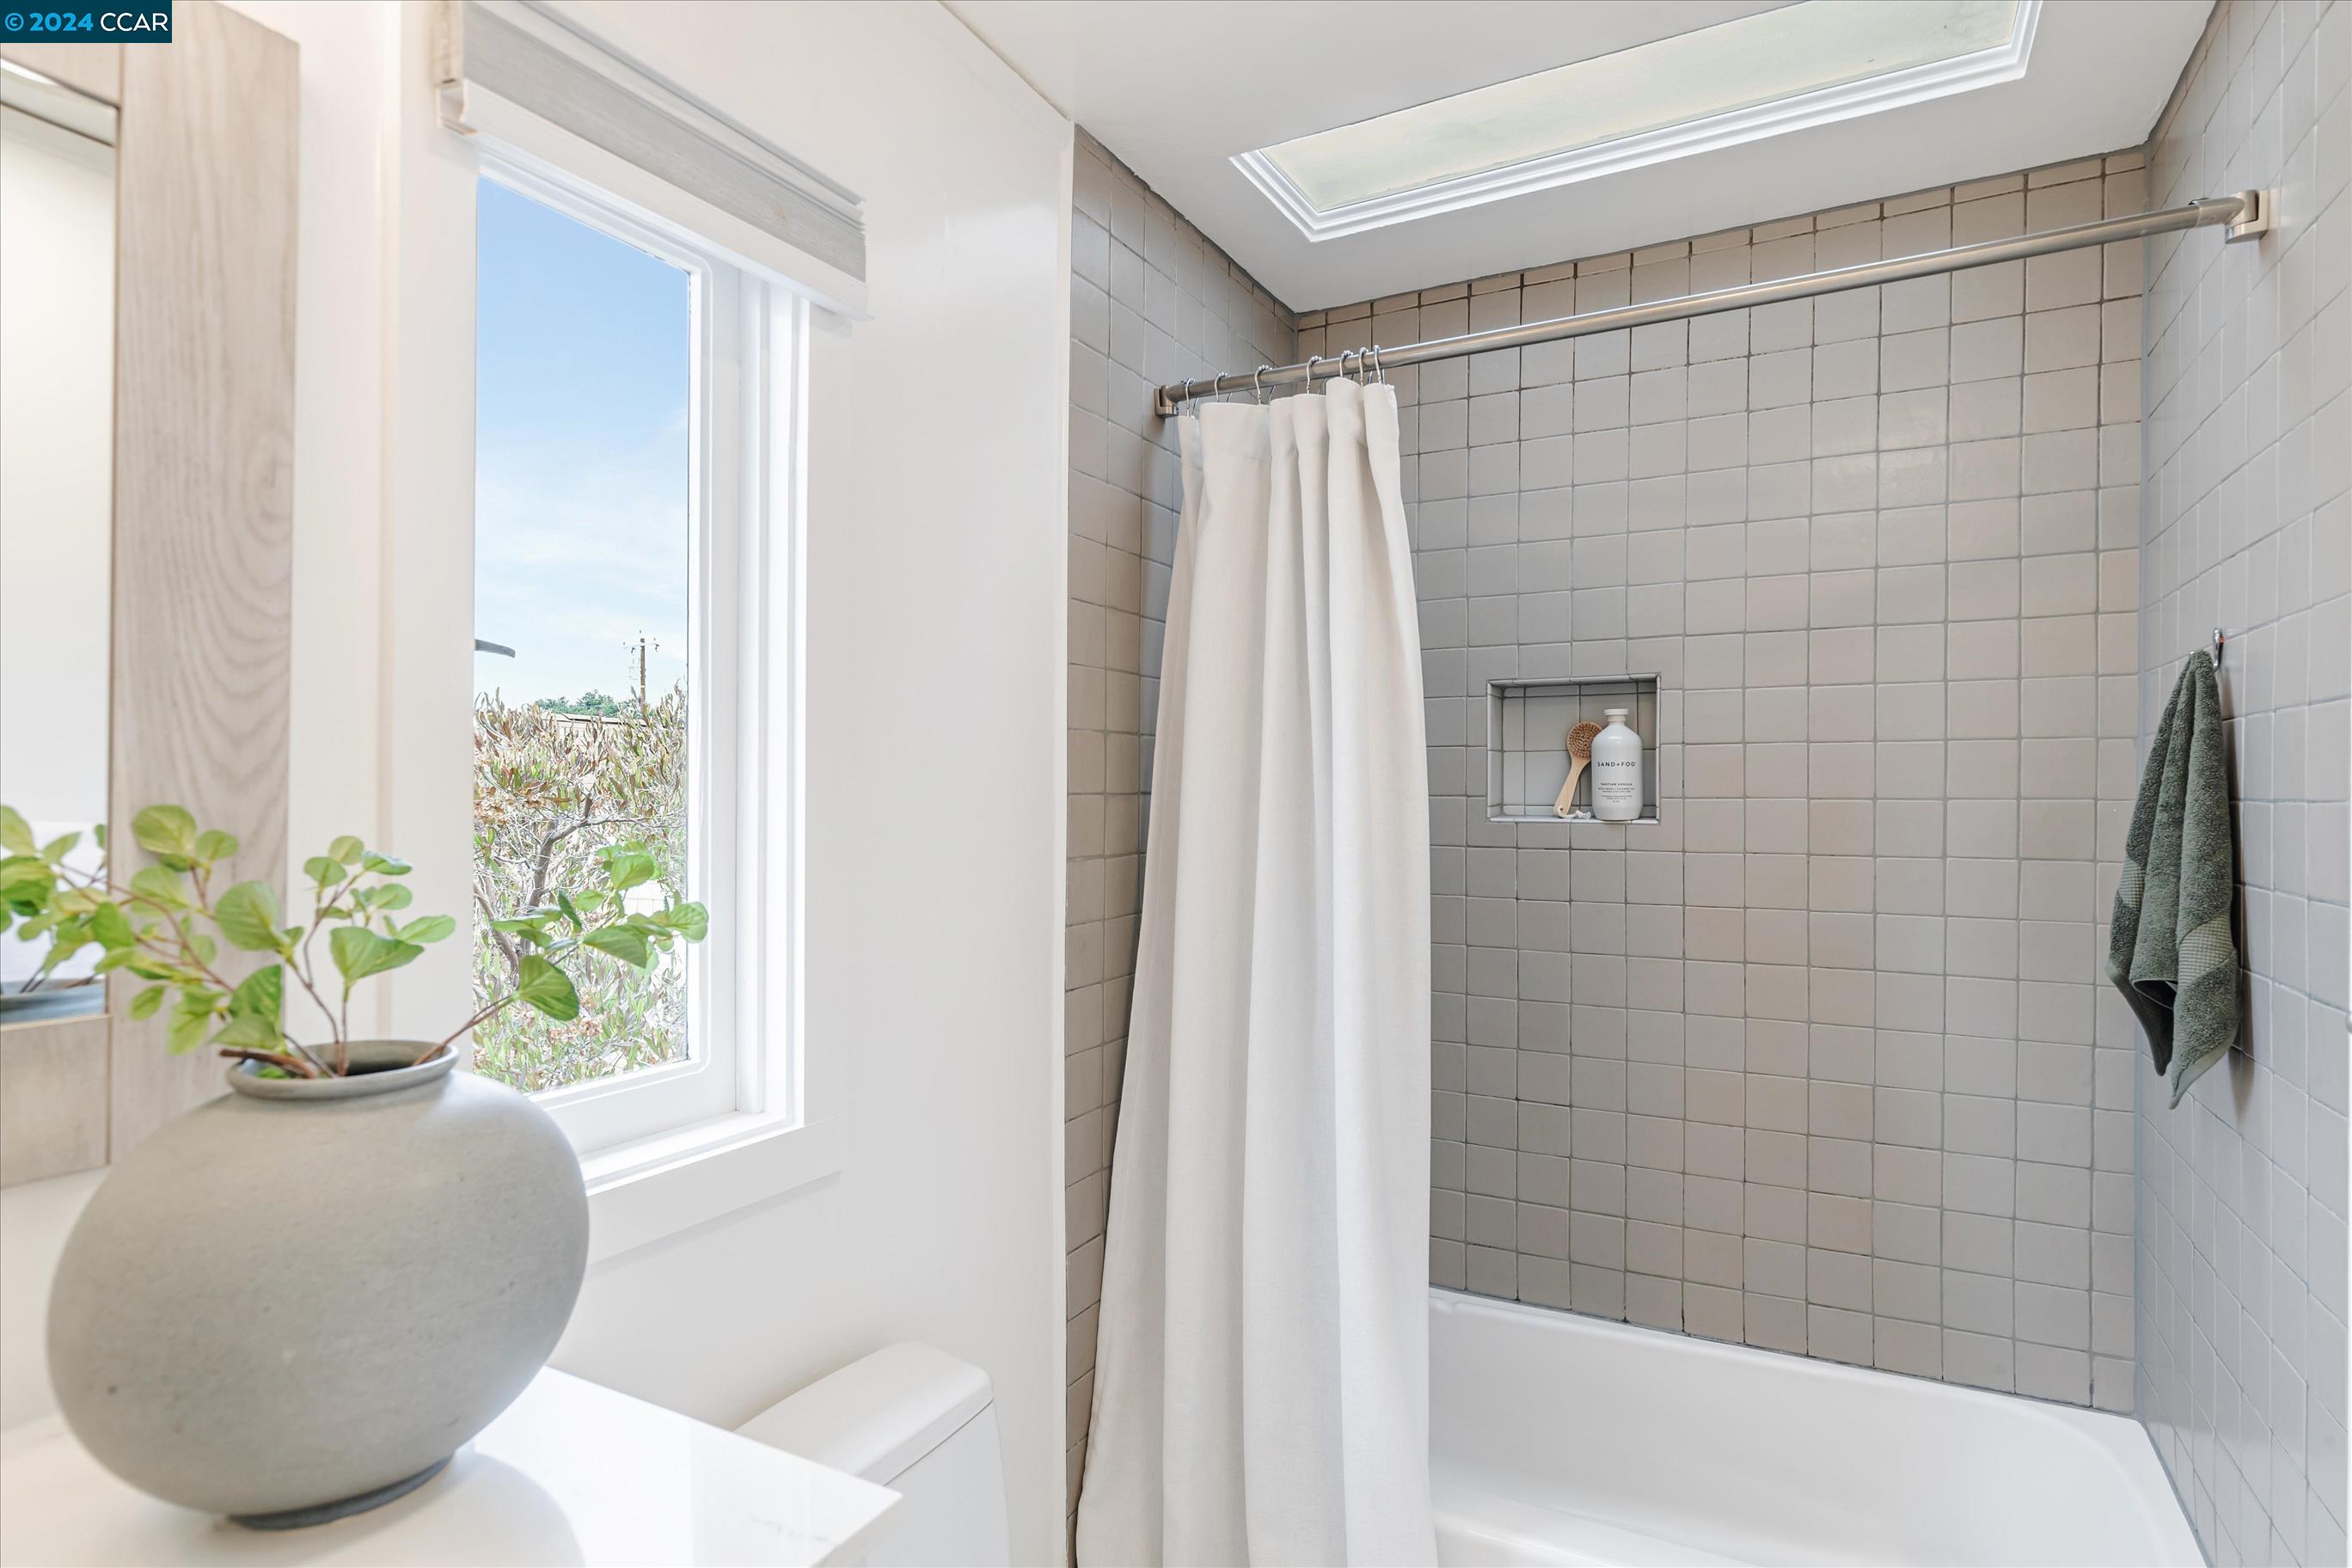
Bright bathroom with gray tiled shower, white curtain, and skylight above the tub.
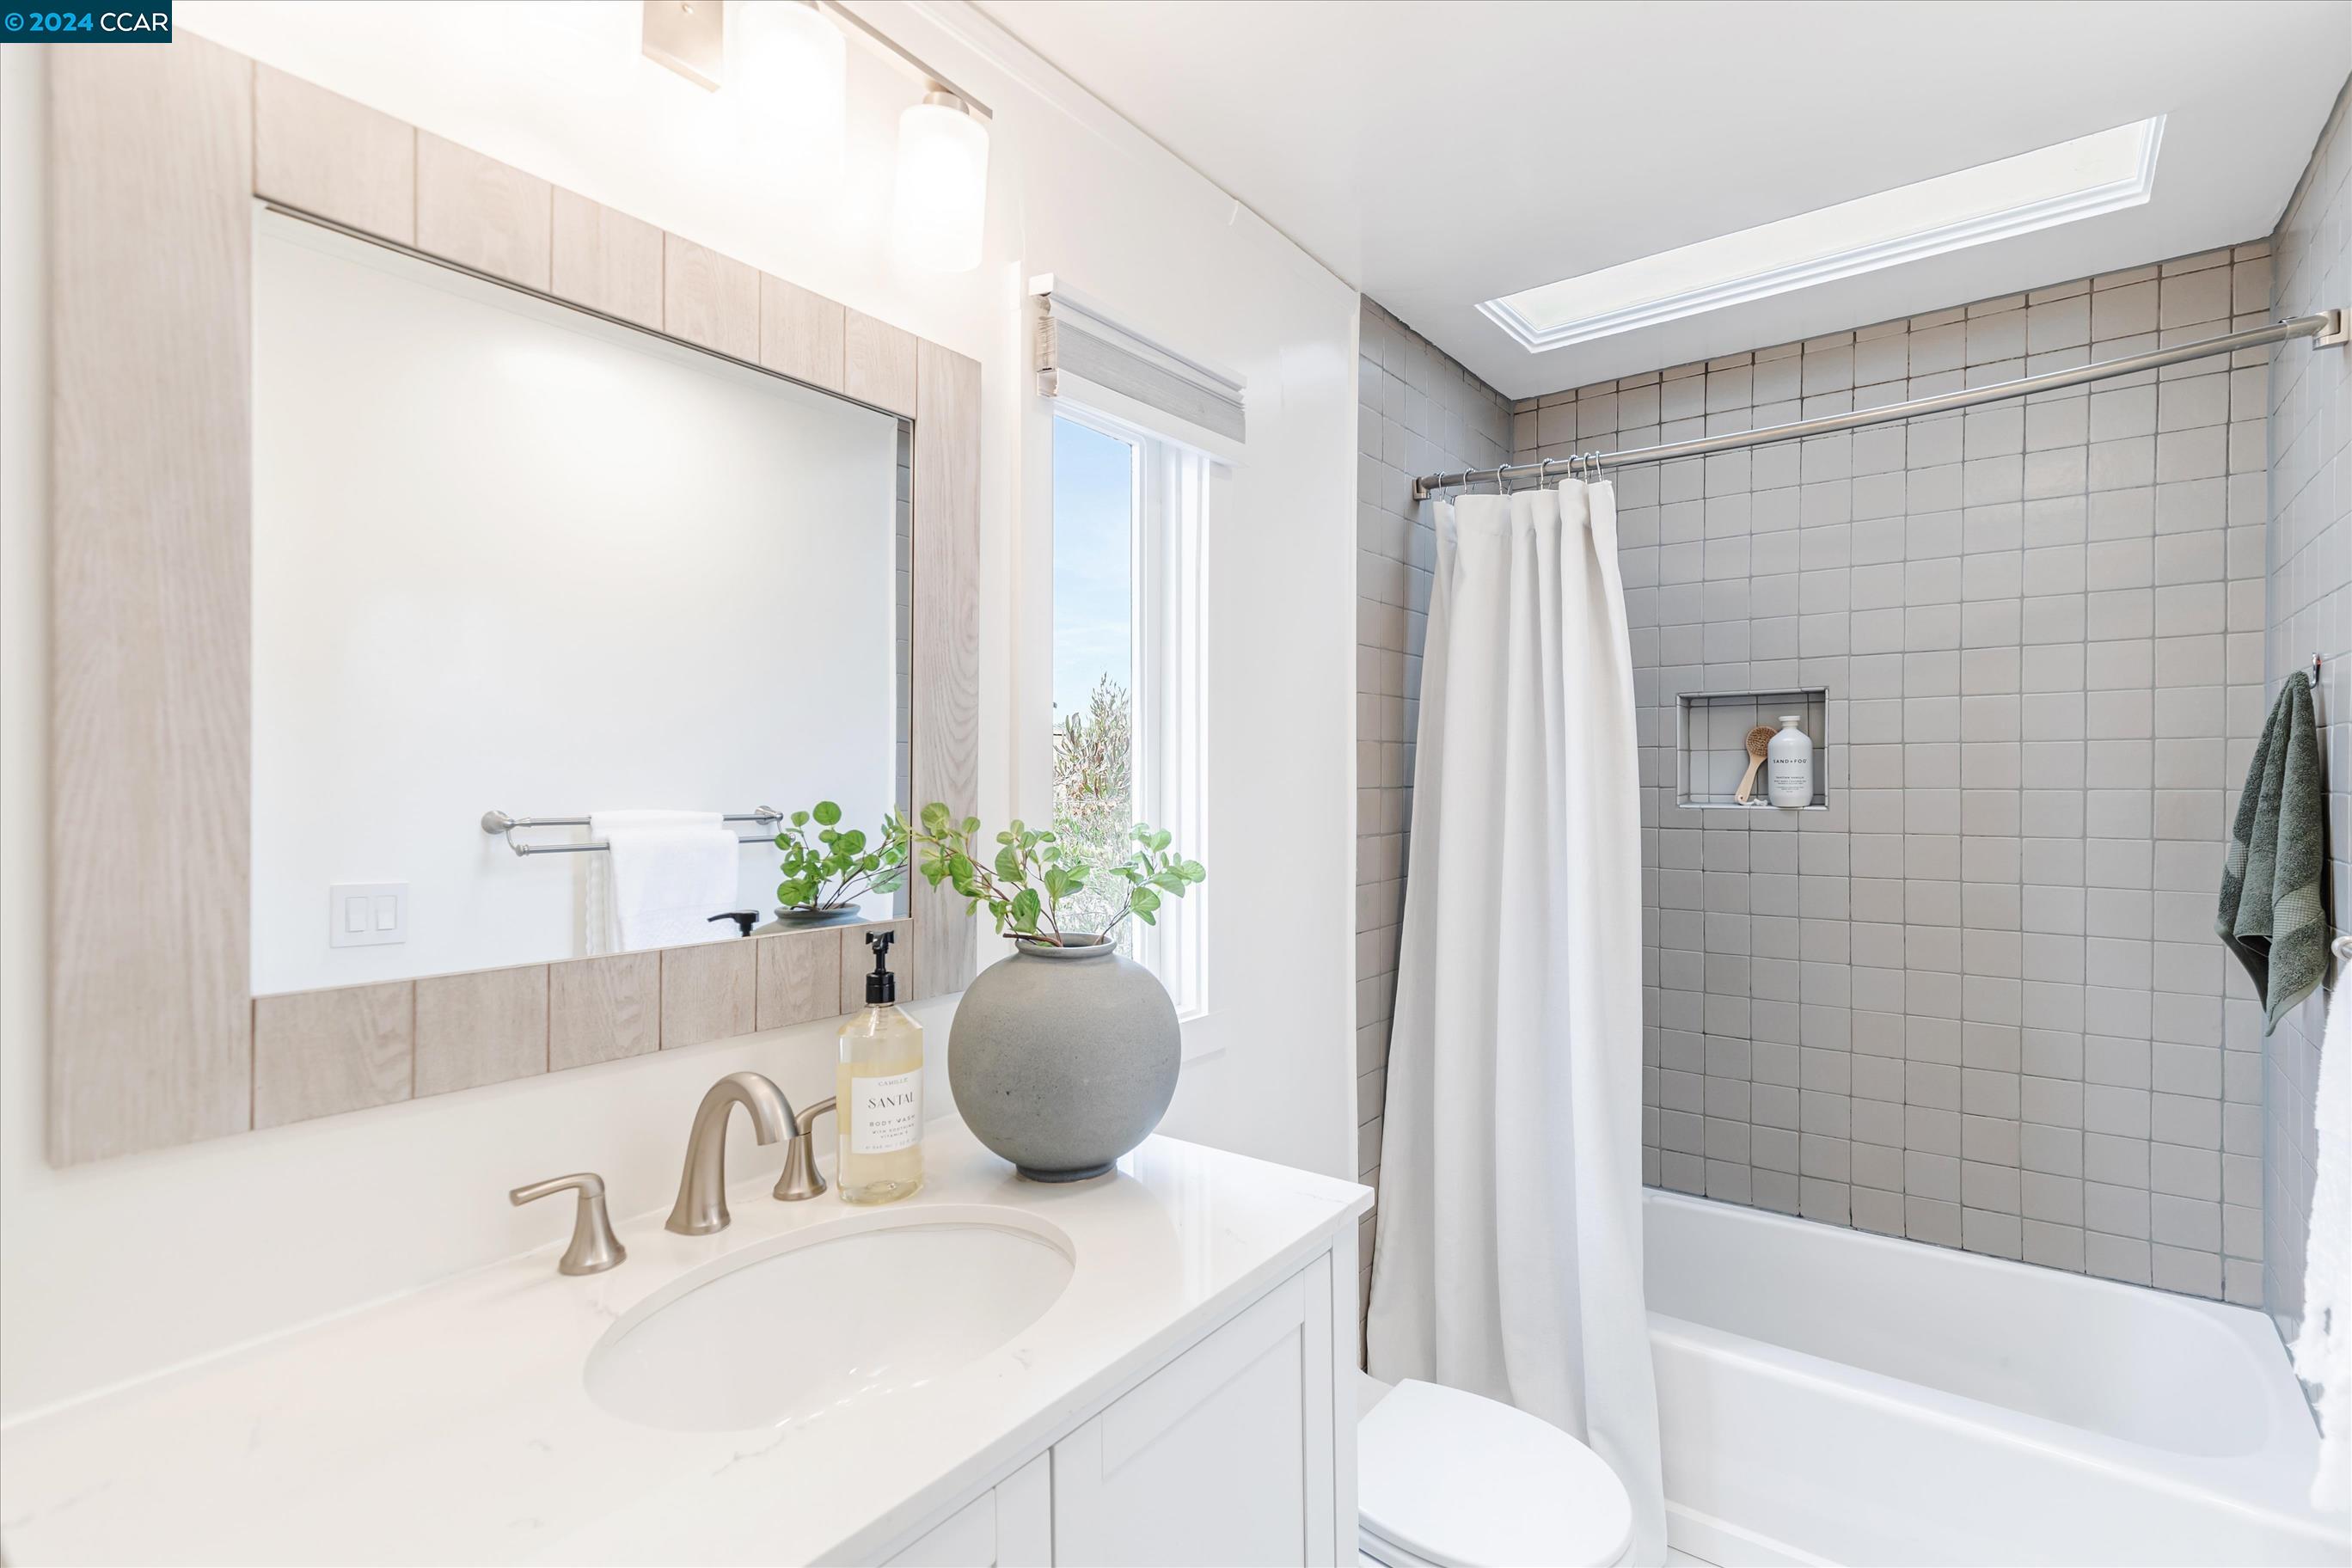
Bright bathroom with a white vanity, gray tiled tub surround, and skylight.
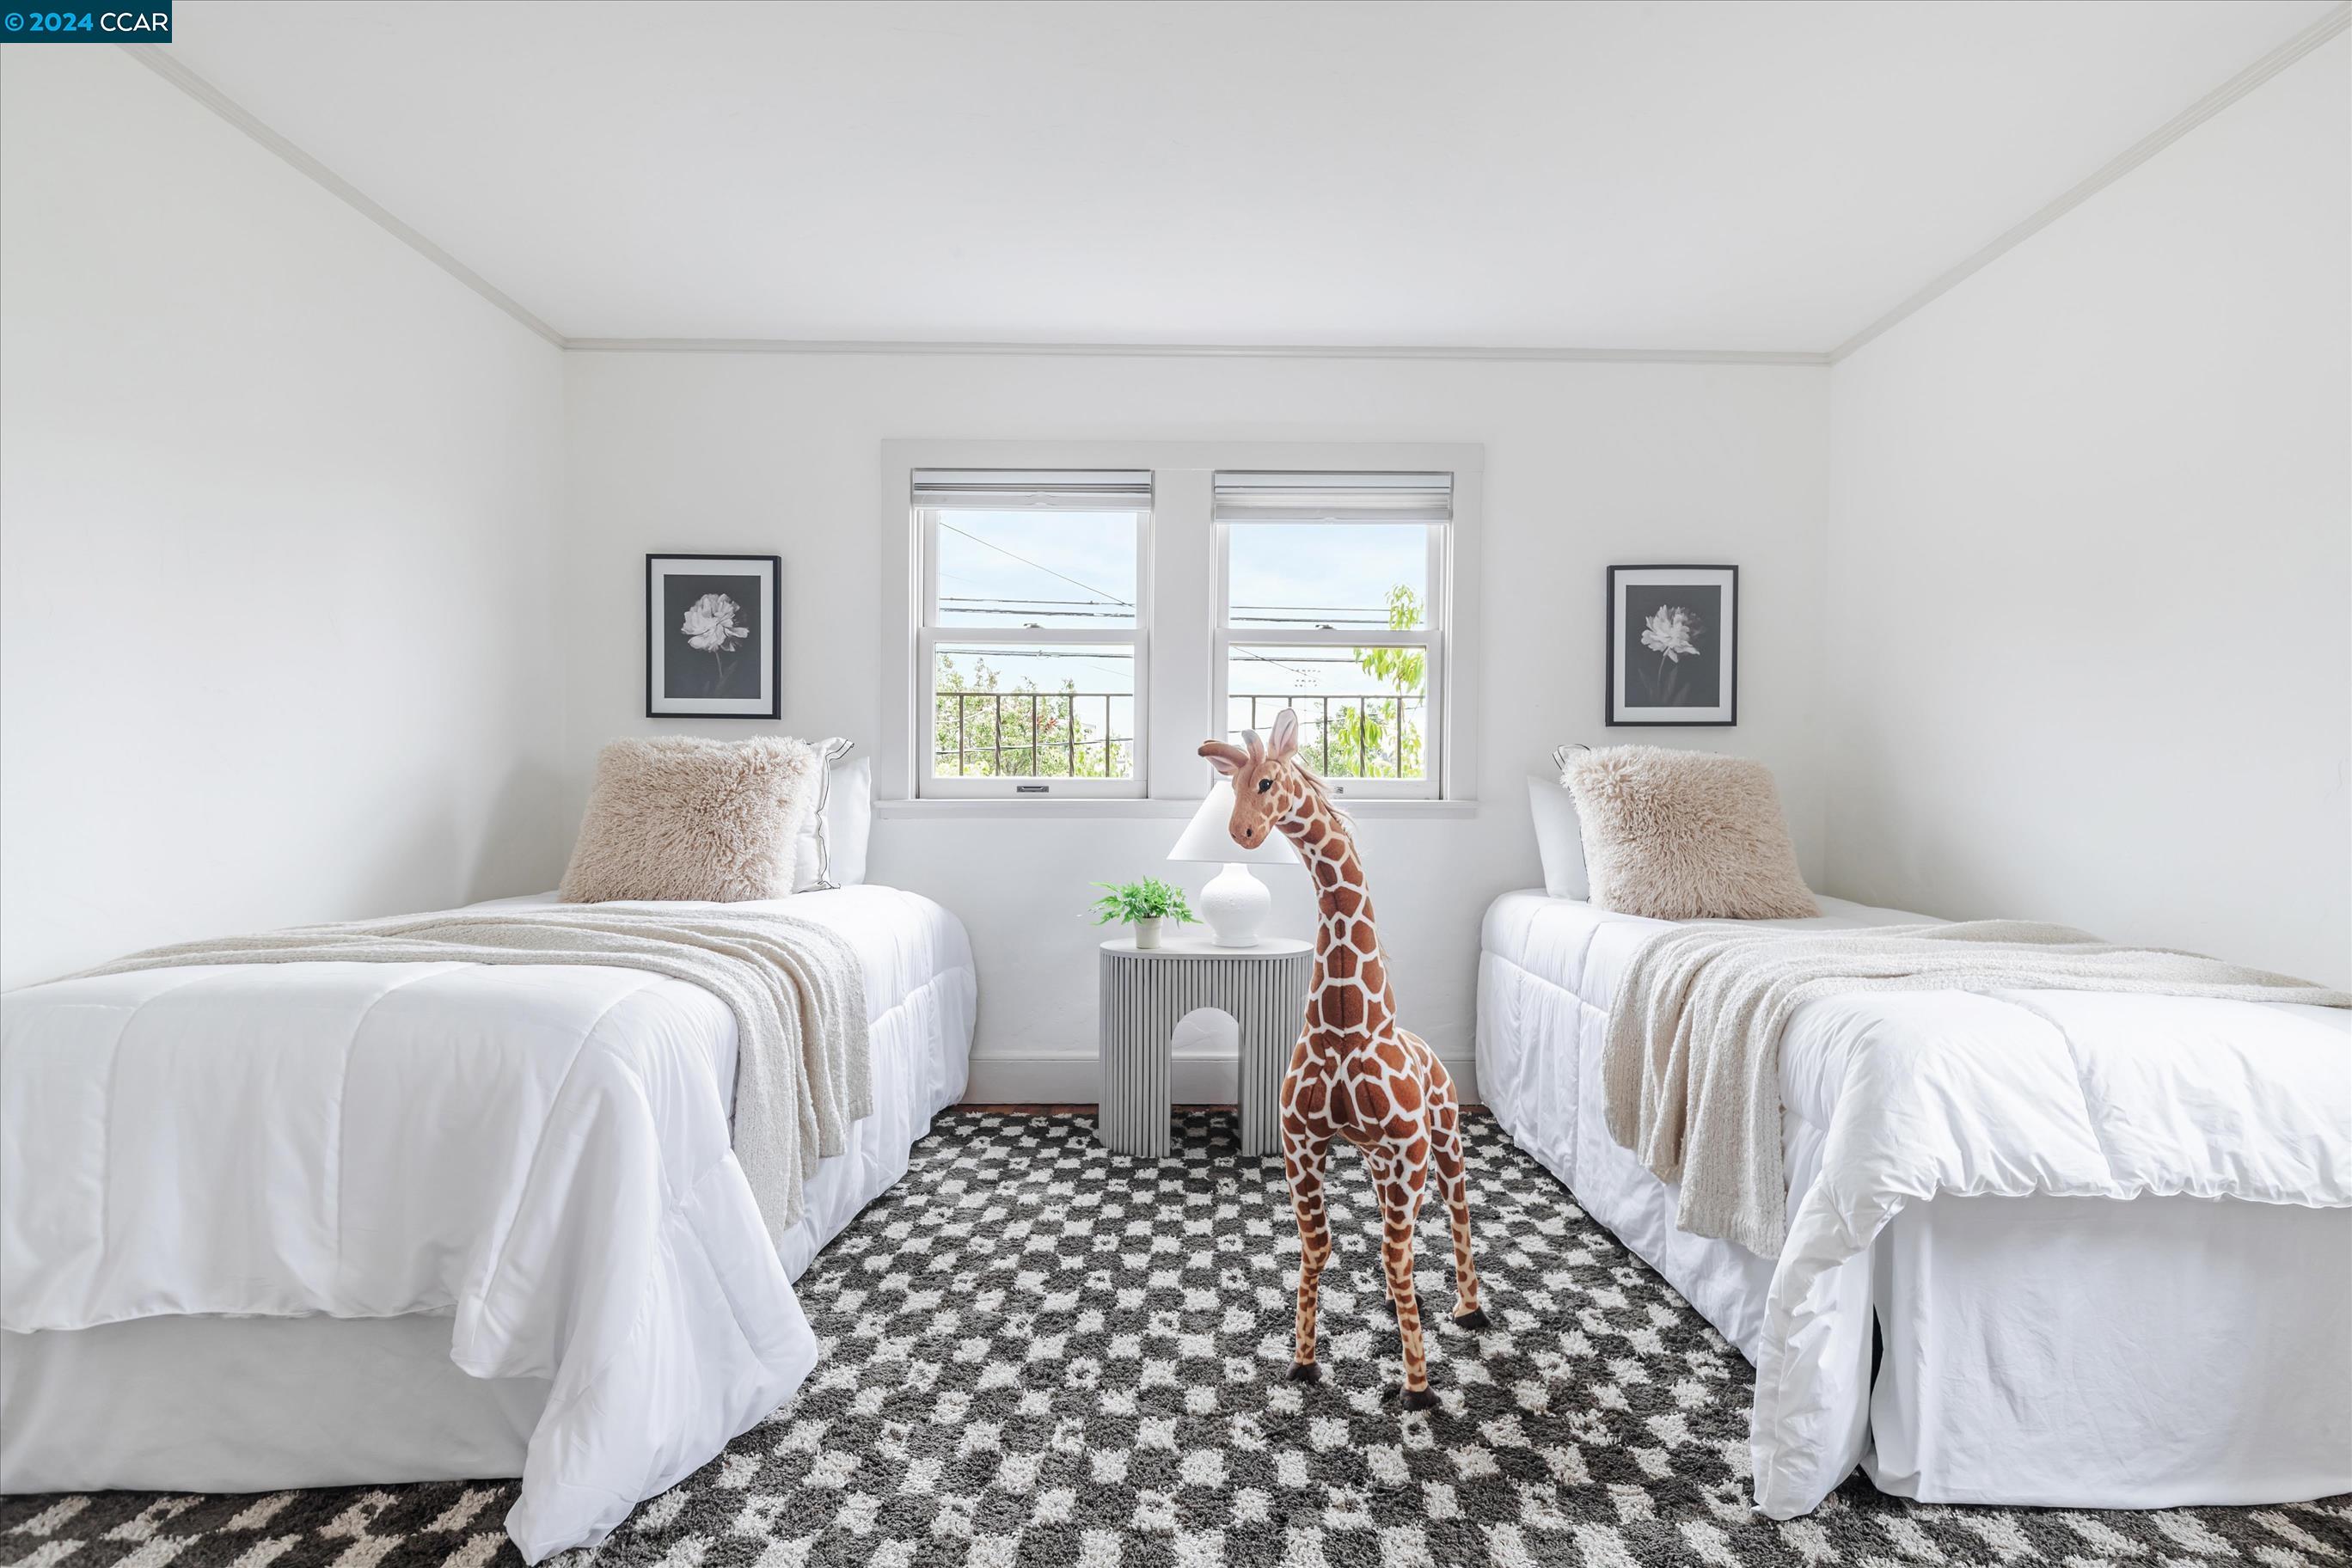
Bright bedroom with two white beds, a patterned rug, and a large plush giraffe.
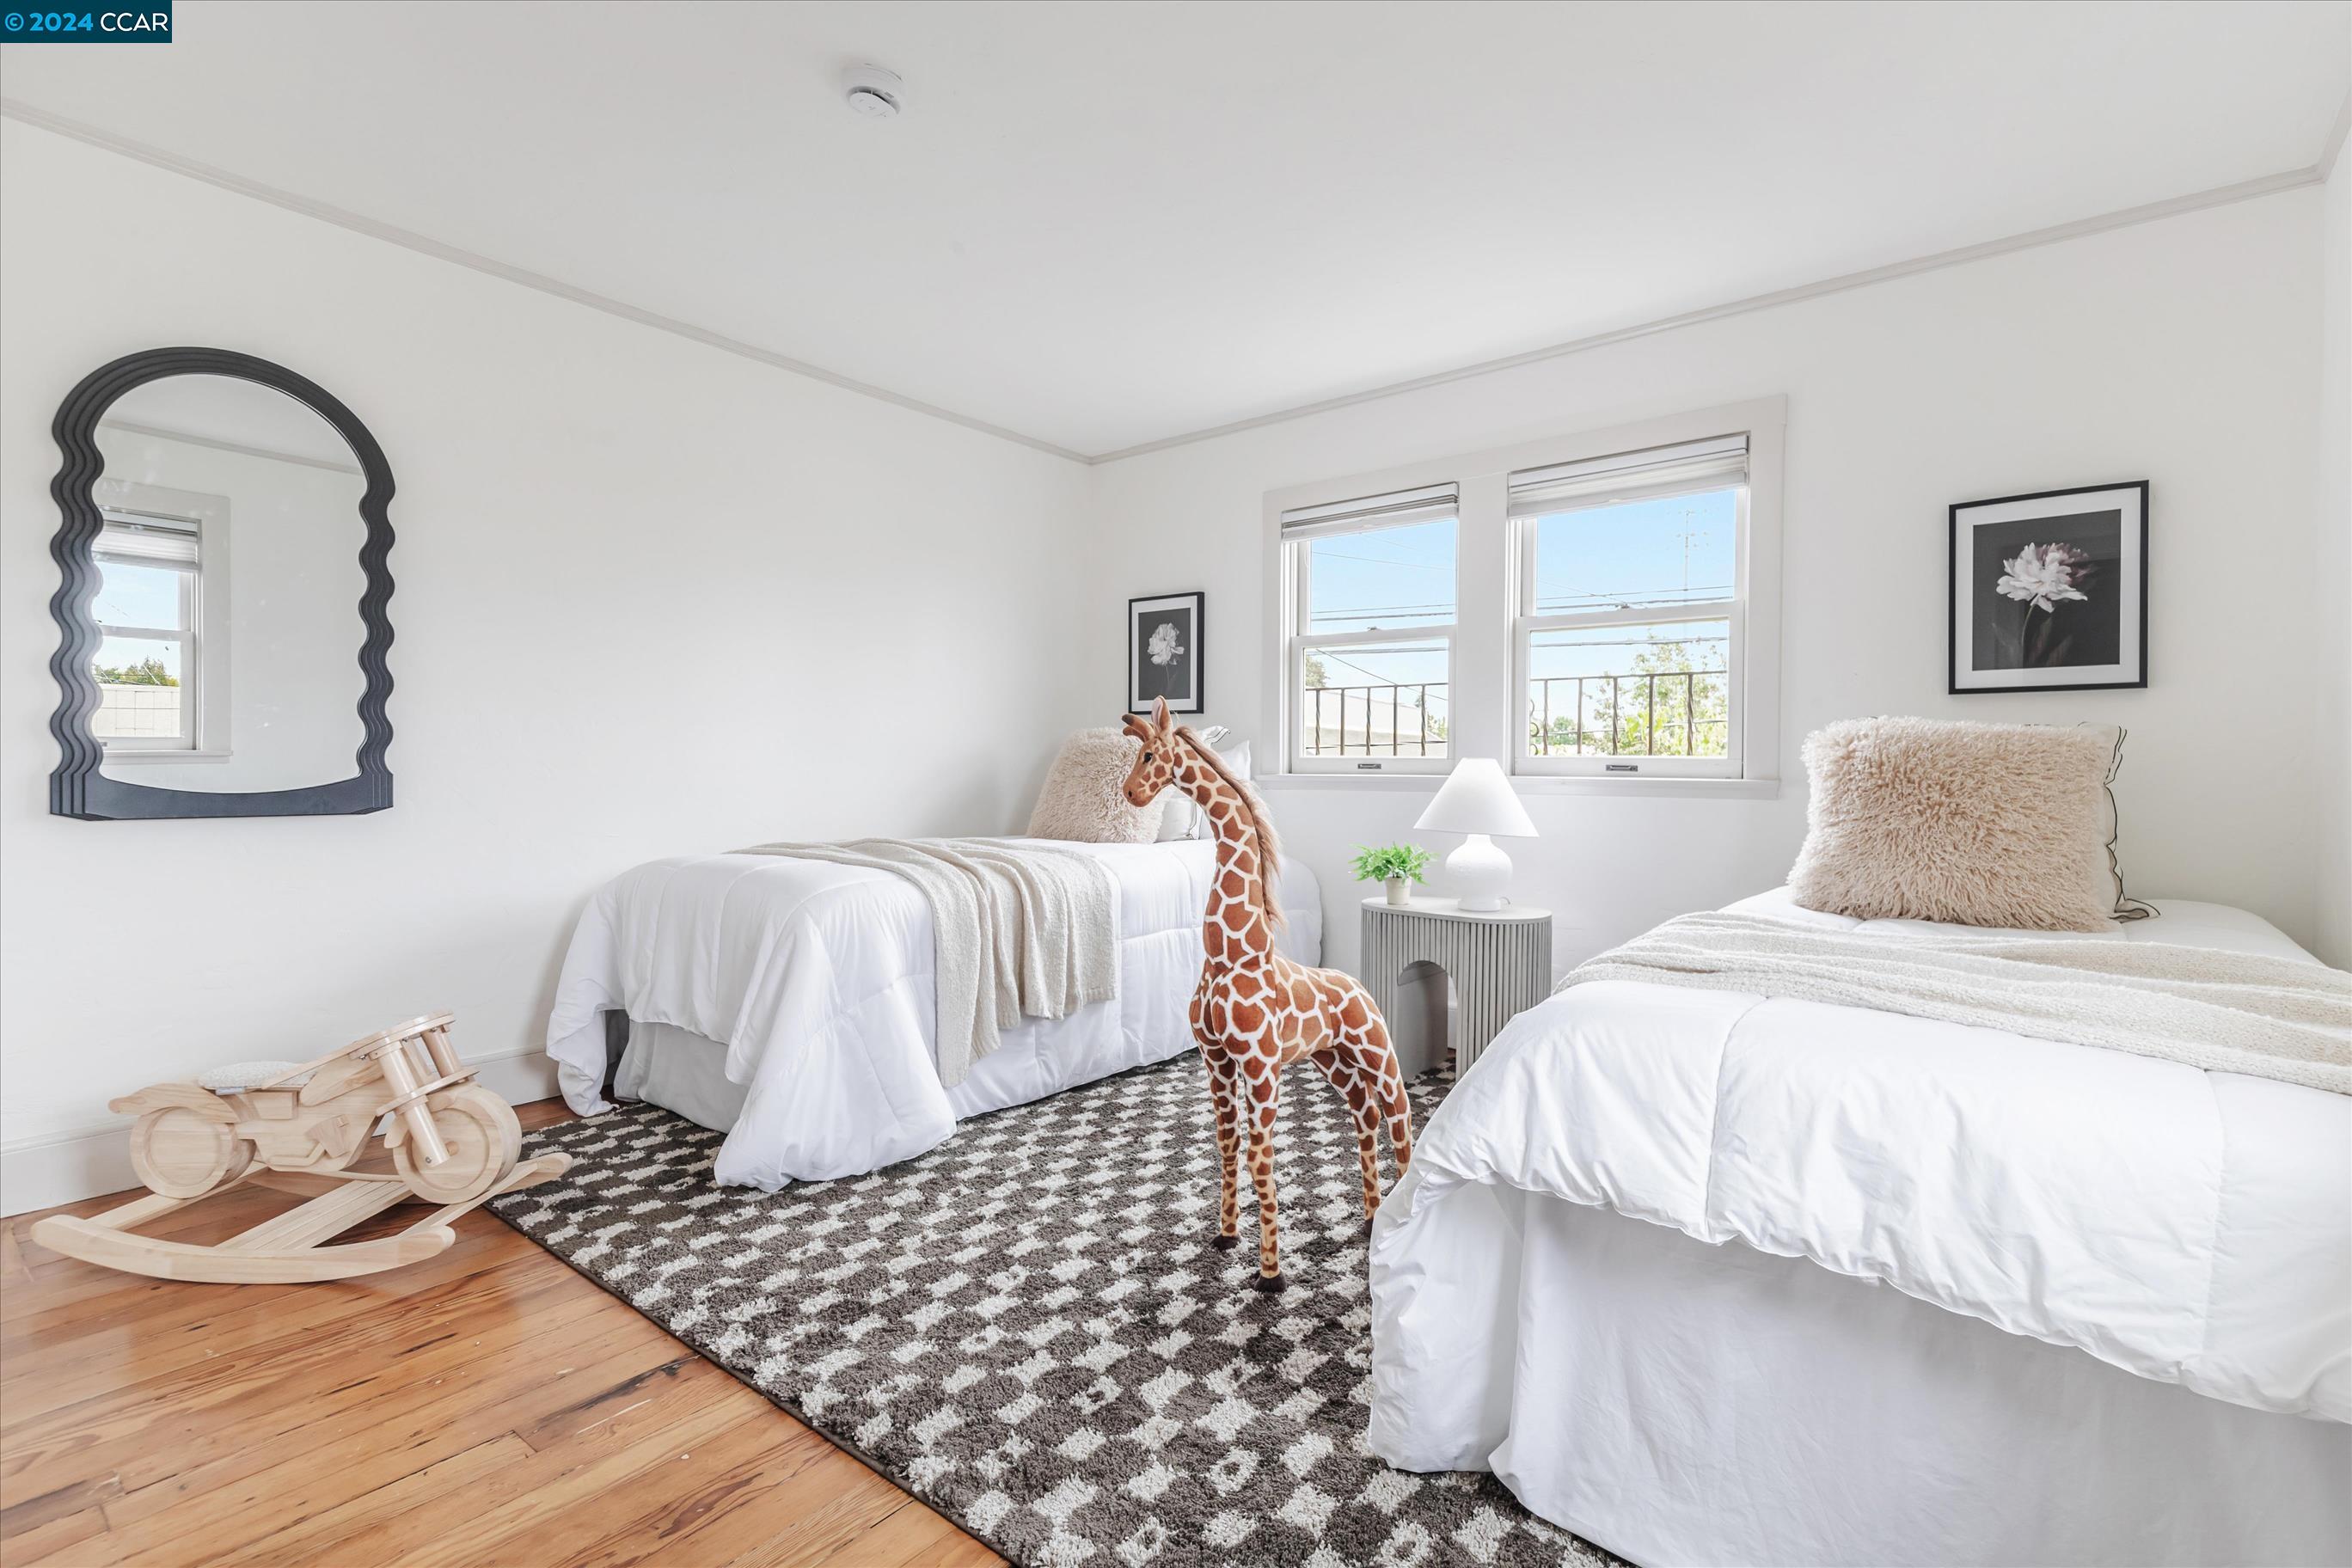
Staged twin bedroom with white bedding, patterned rug, wooden rocking motorcycle, and giraffe toy.
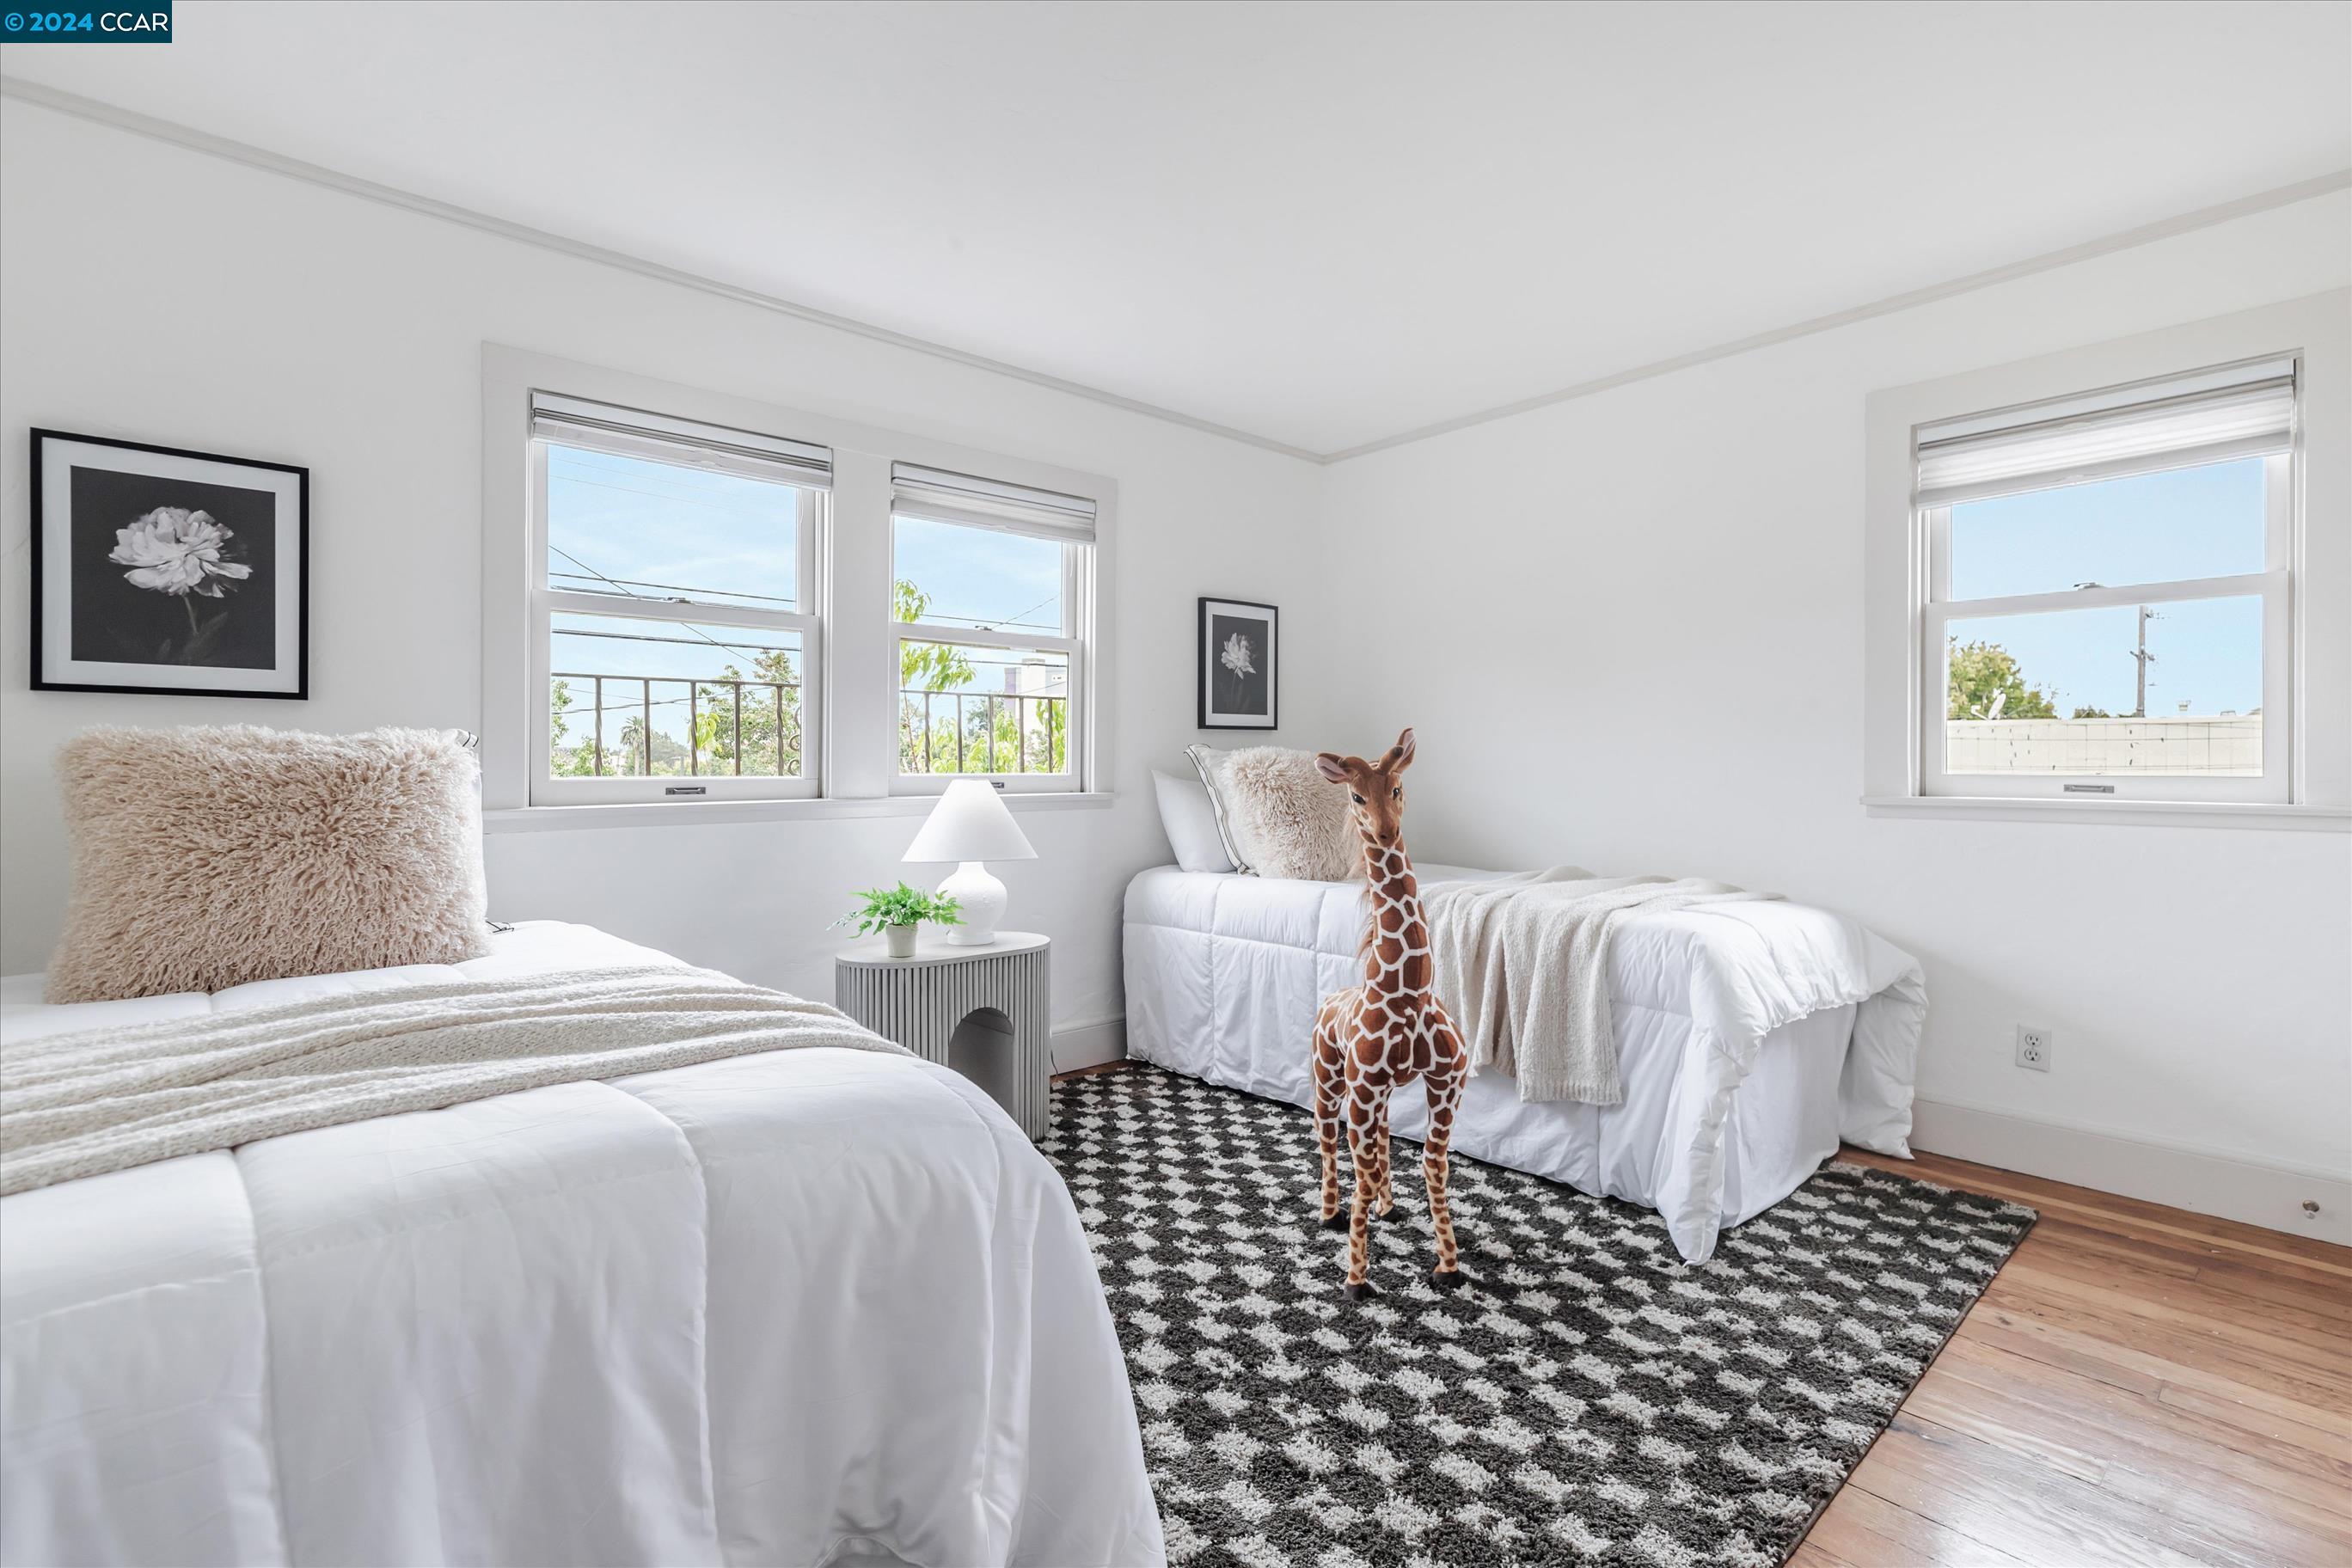
Staged bedroom with two white beds, large windows, and a giraffe plush toy on a patterned rug.
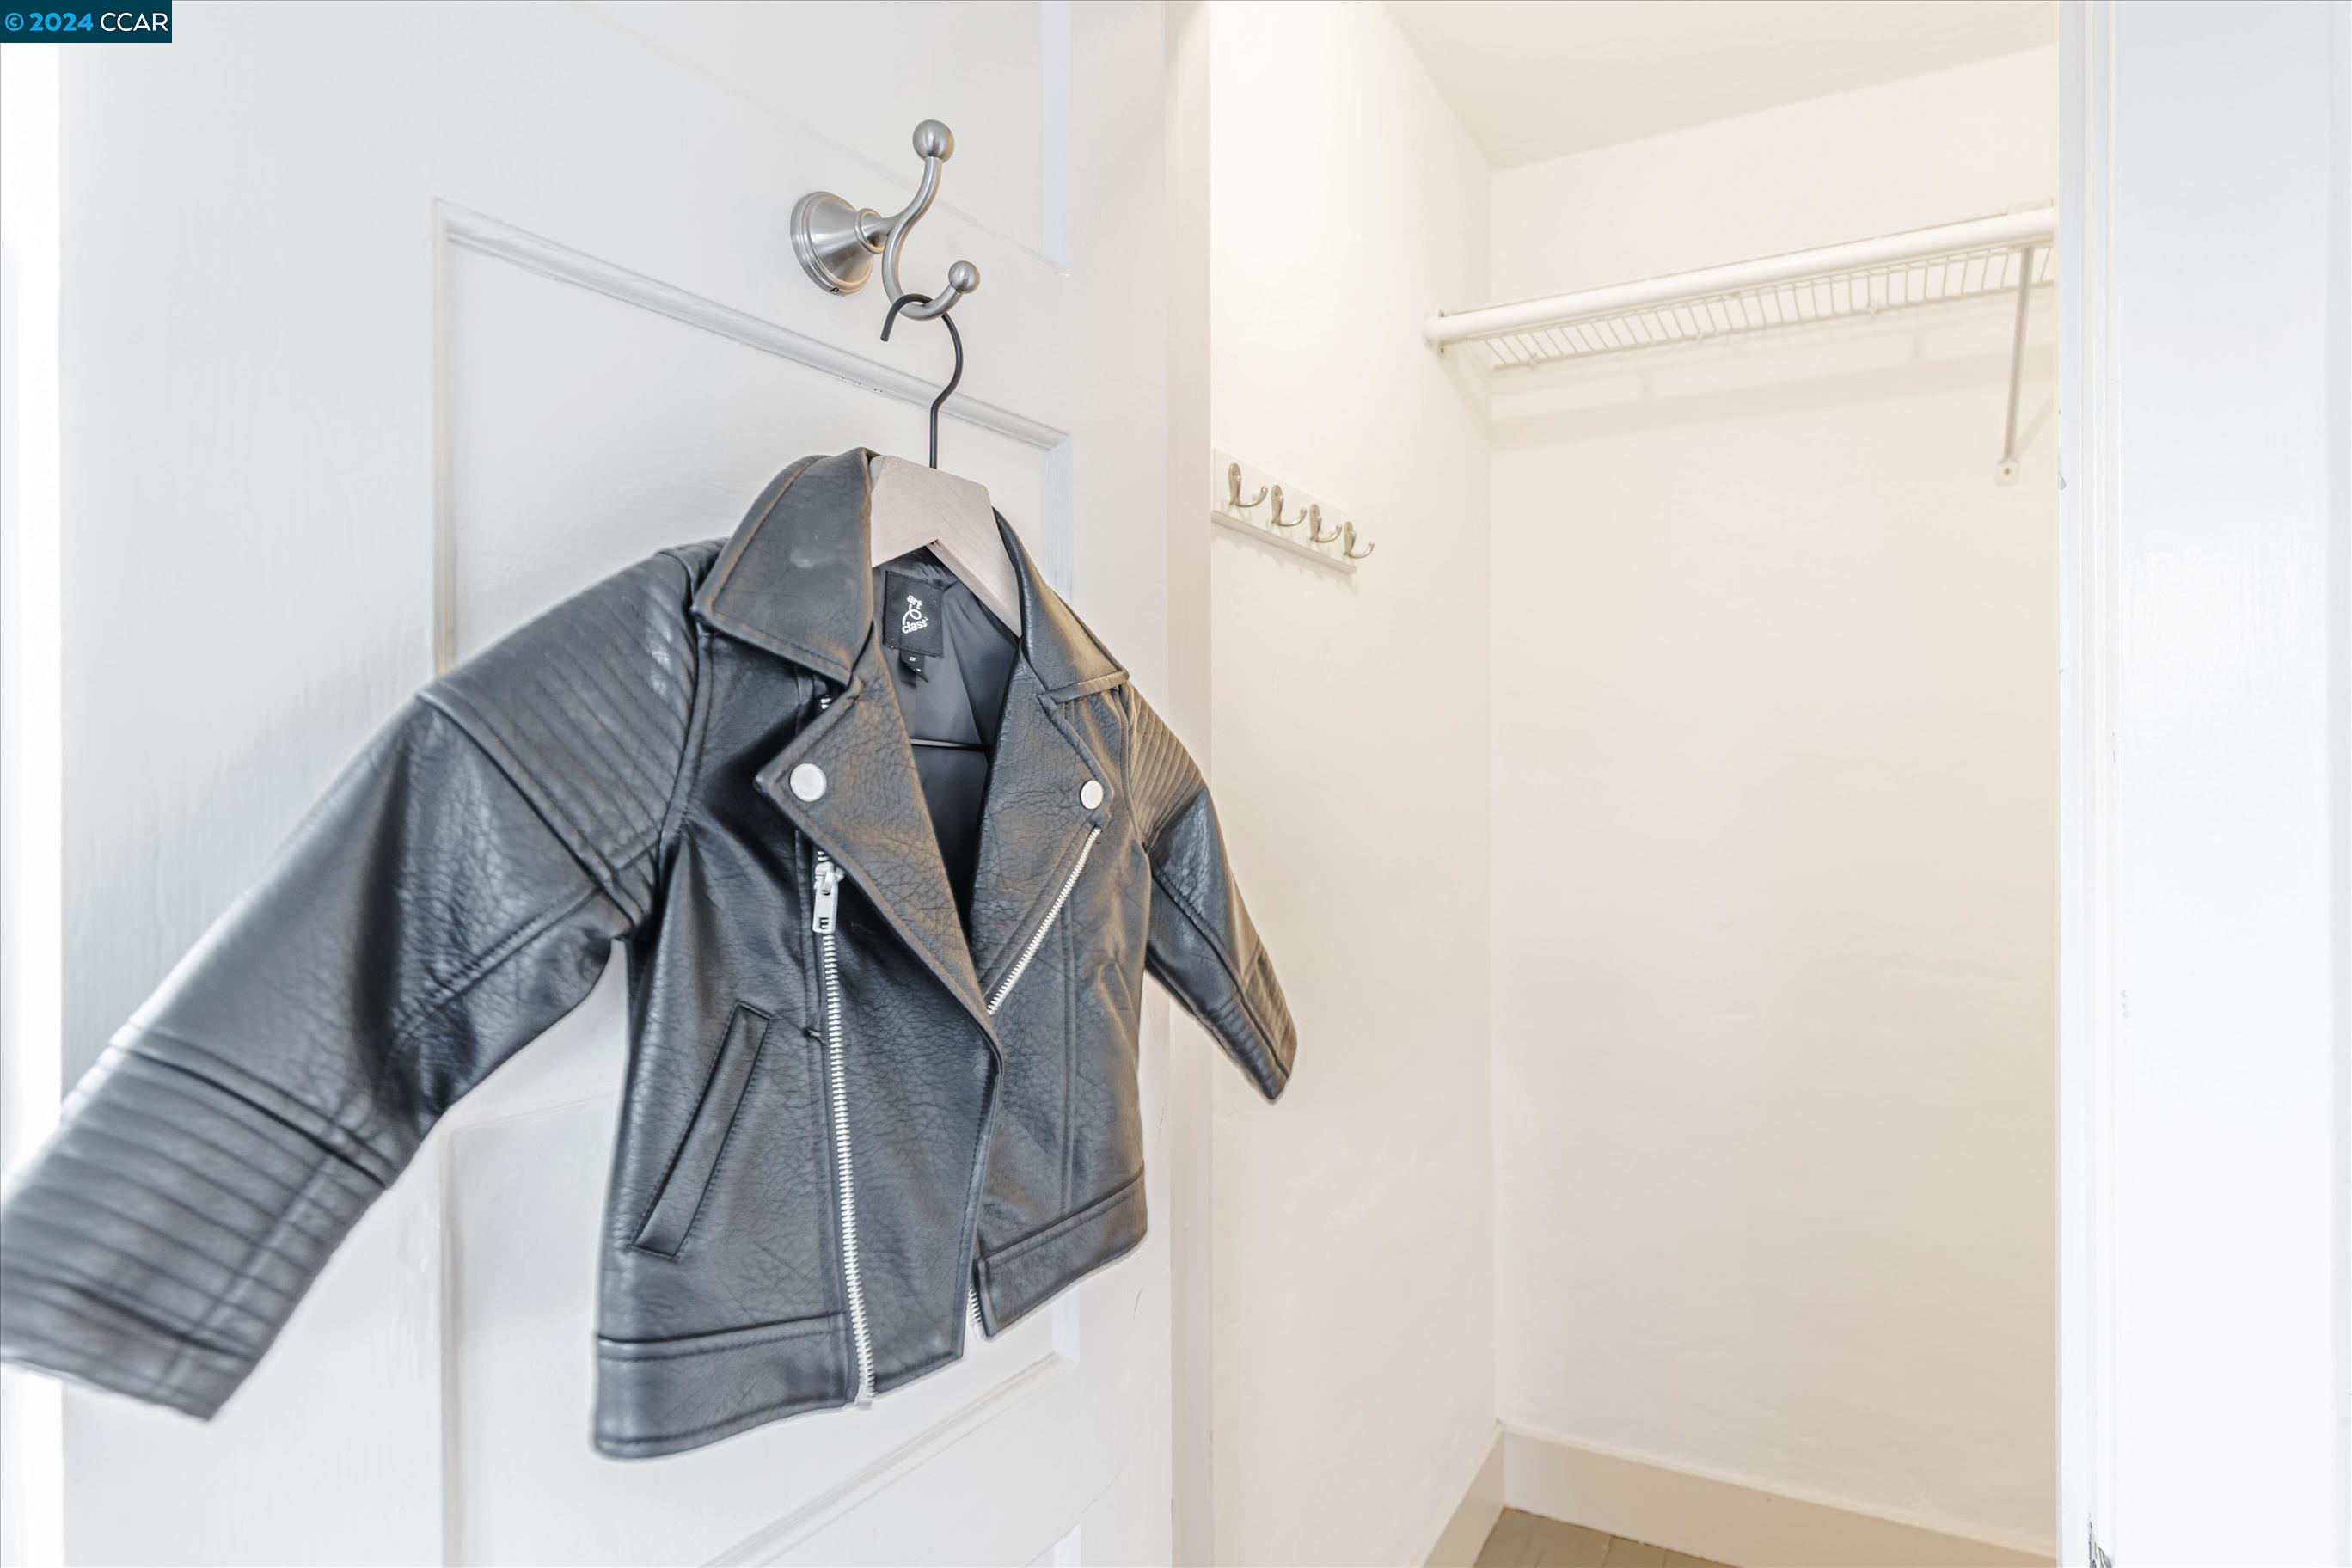
Walk-in closet with a wire shelf and hooks beside a door holding a black leather jacket.
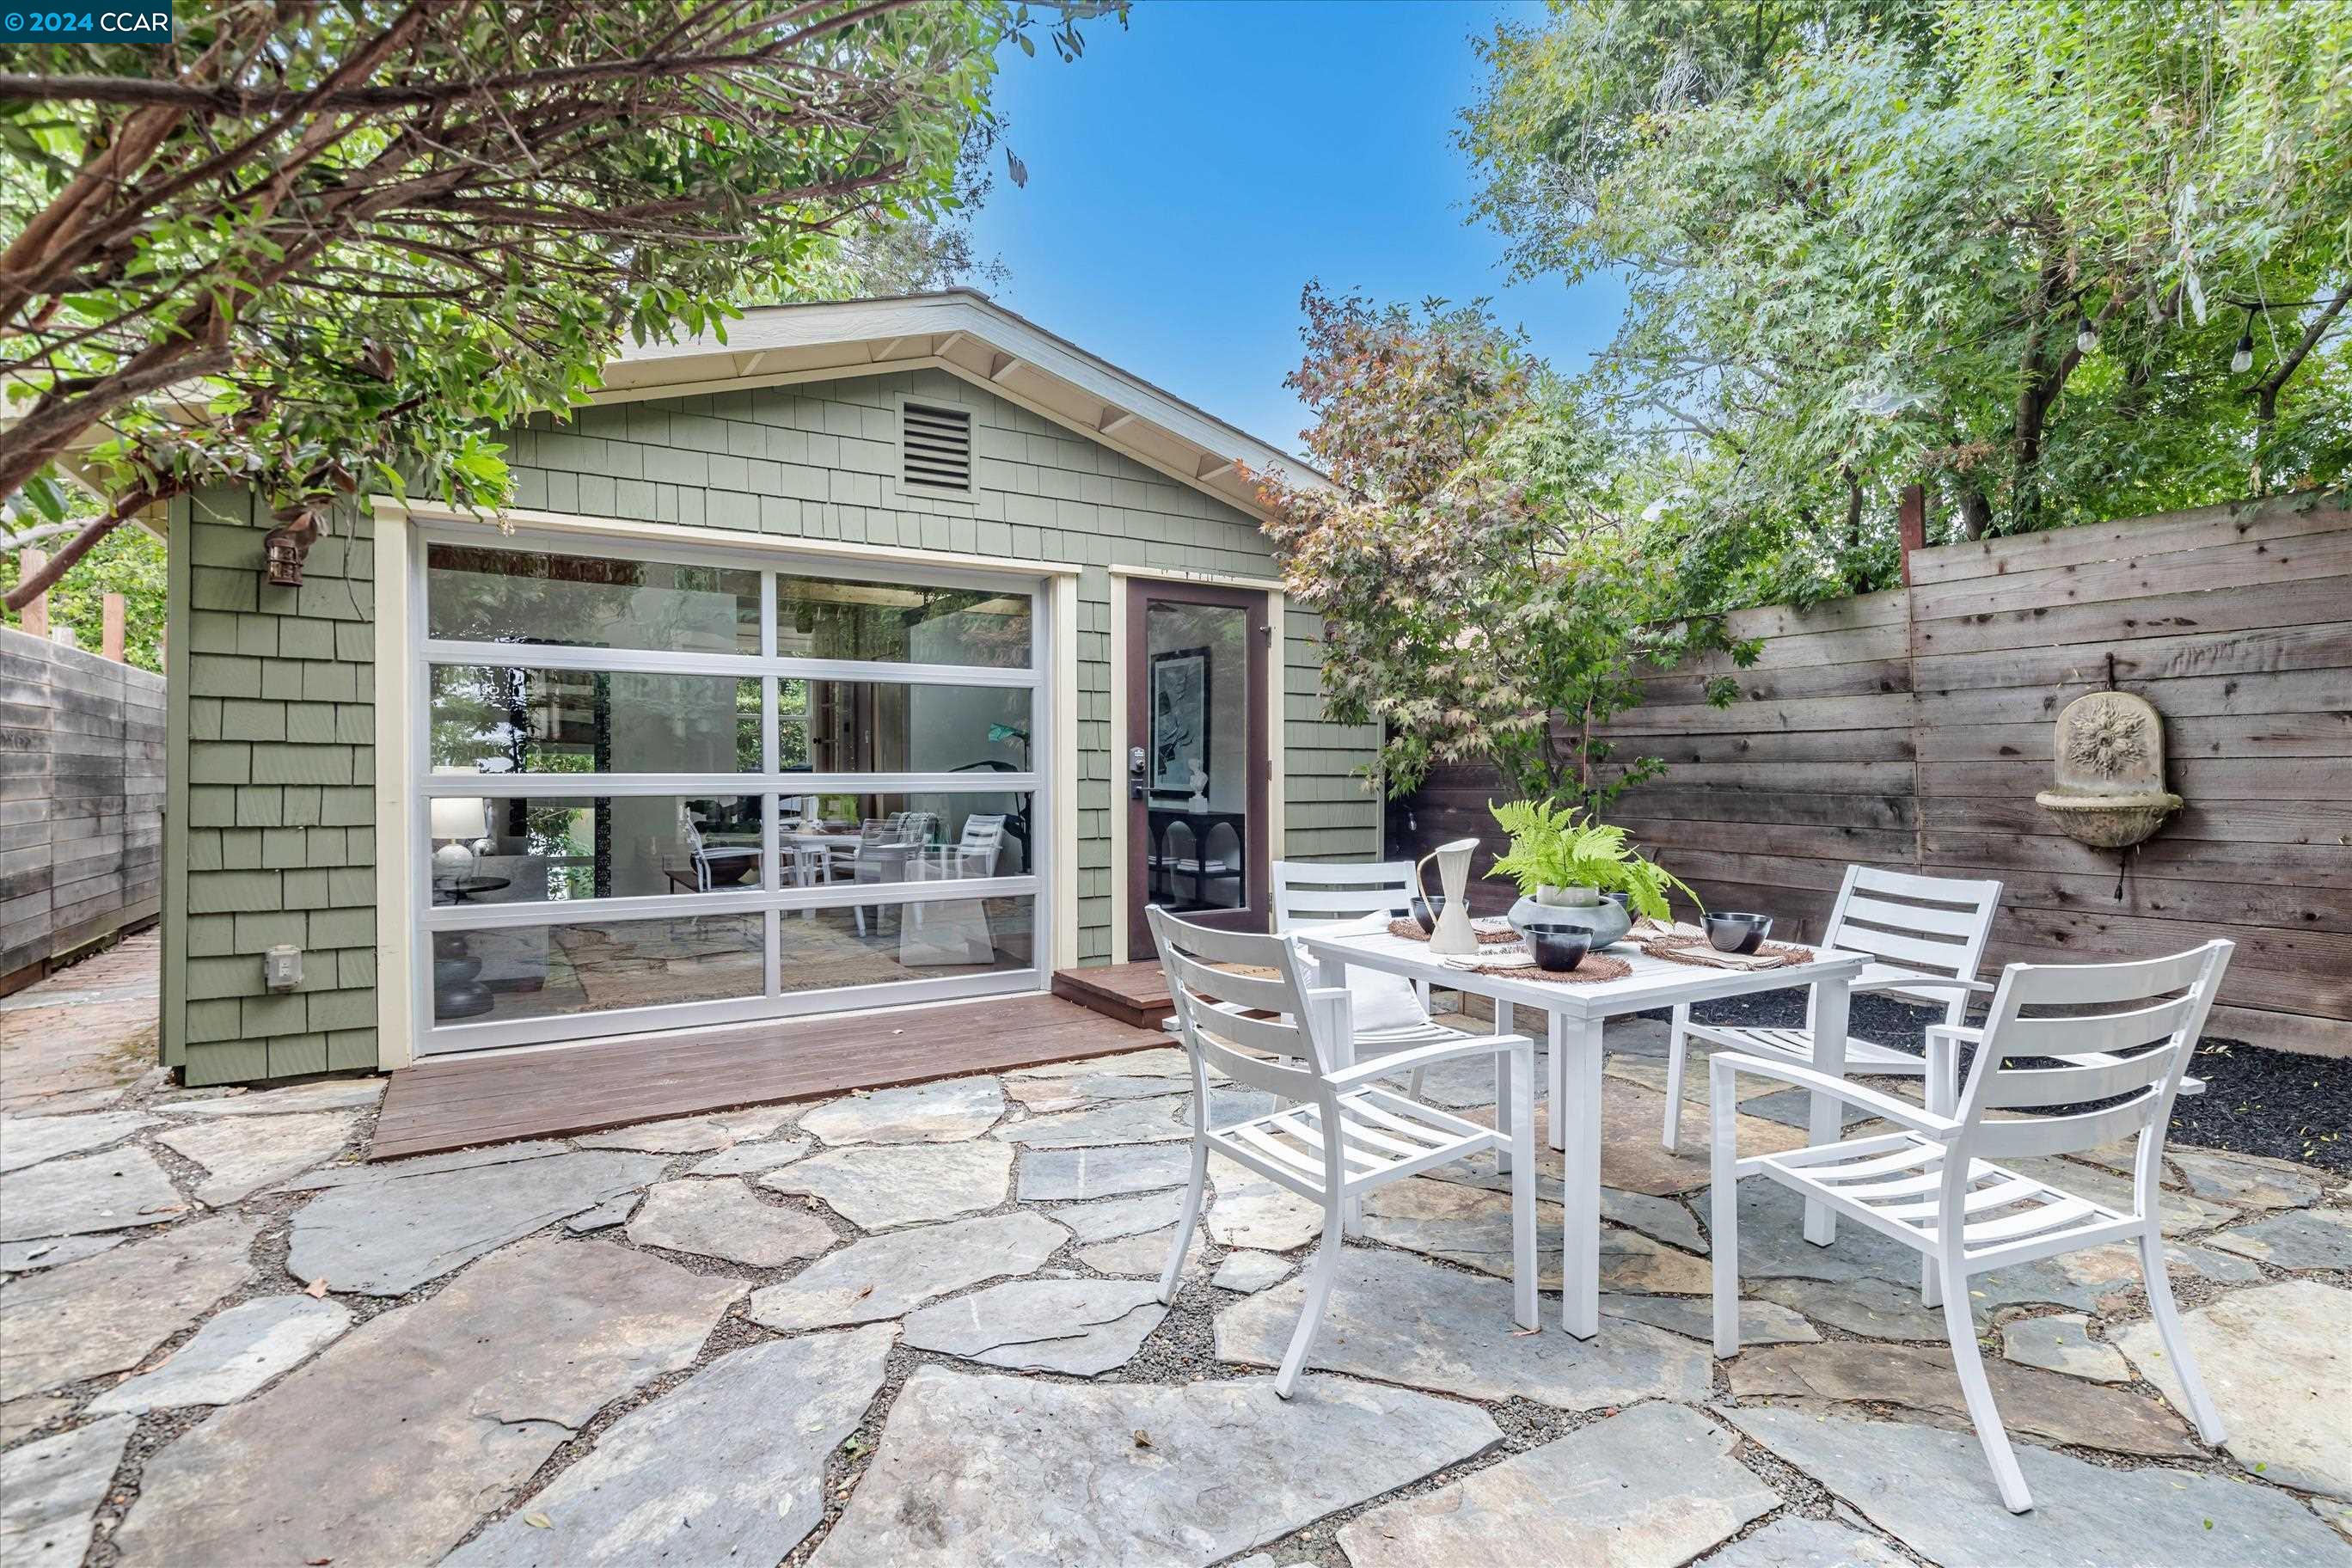
Stone-paved backyard patio with white dining furniture beside a green-shingled house and wood privacy fence.
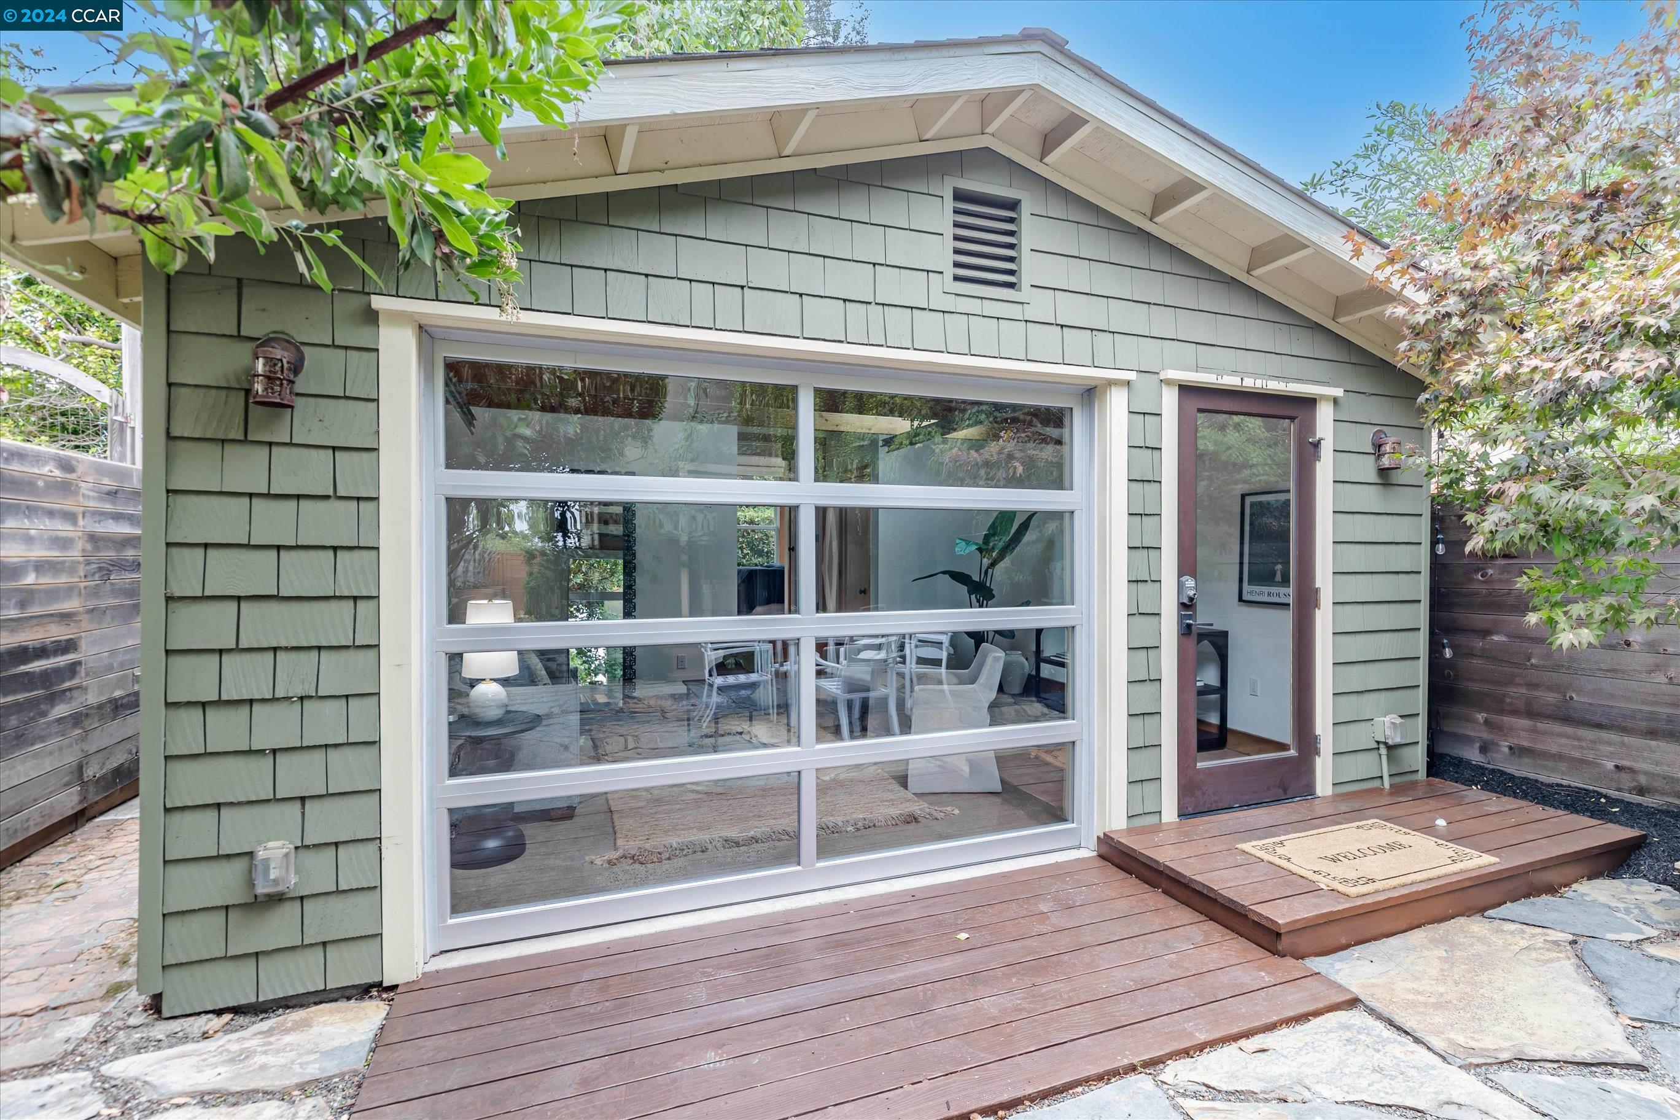
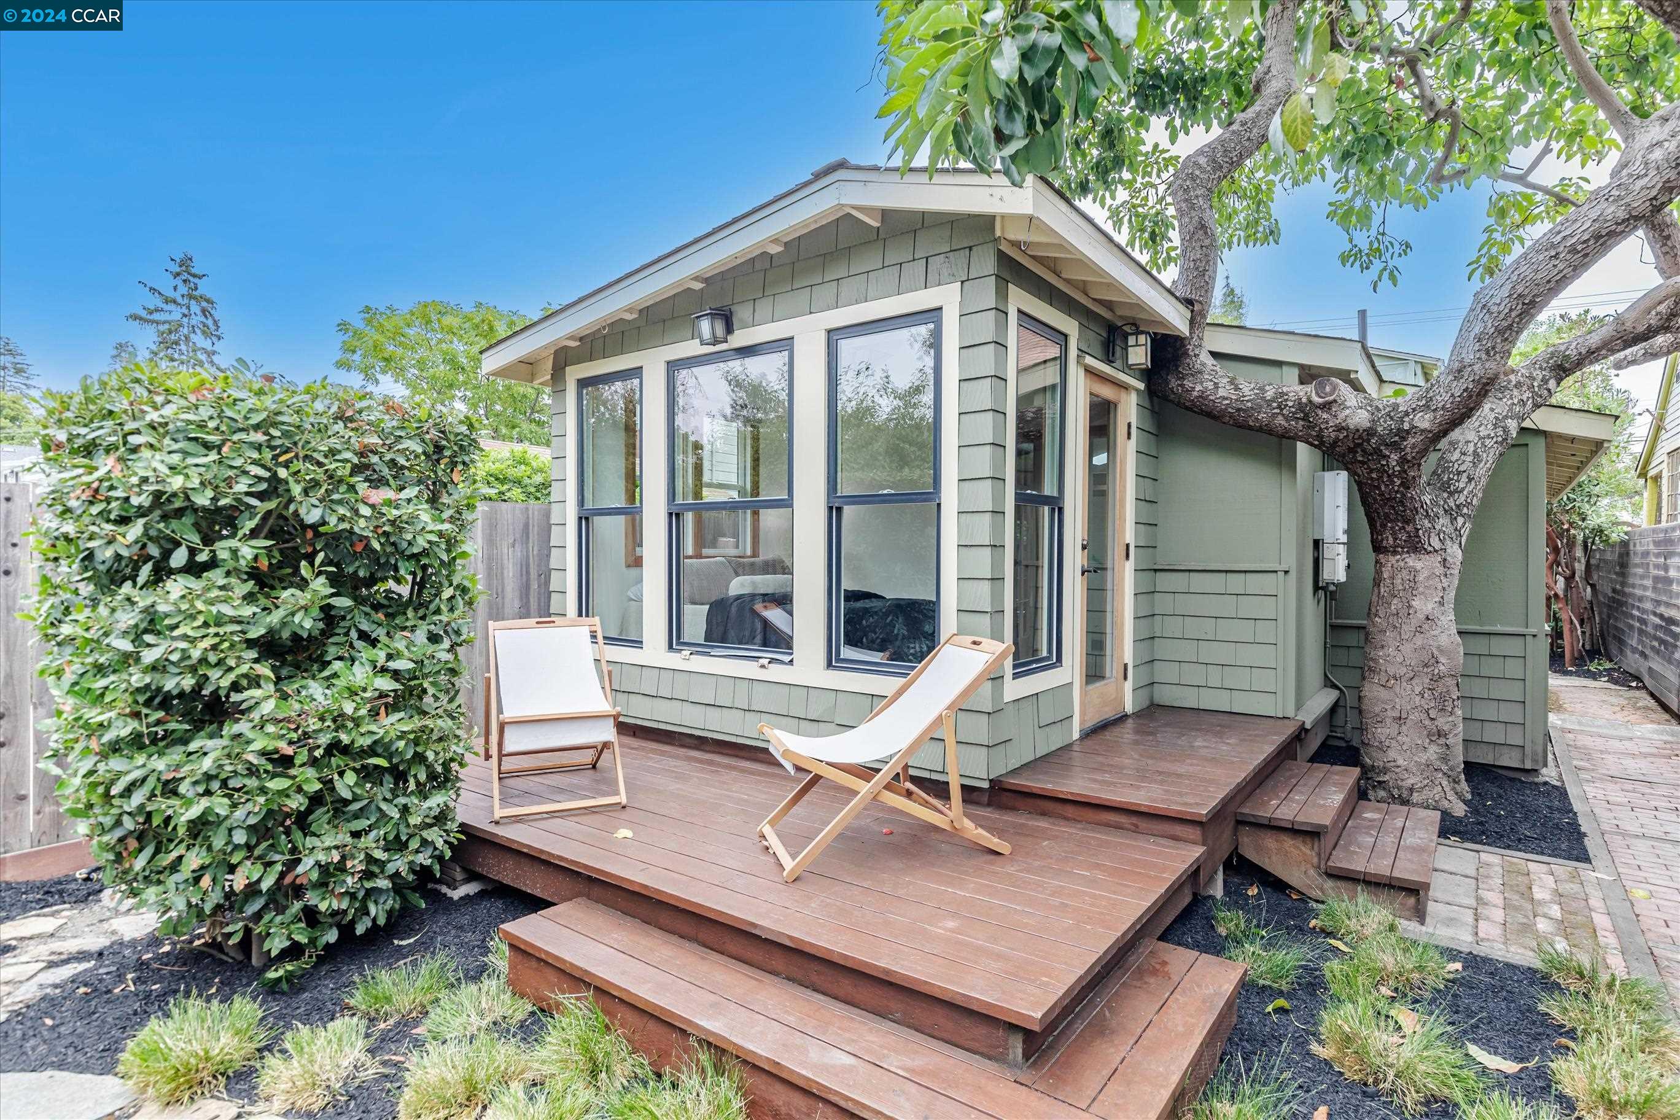
Home exterior with sage-green shingle siding, a broad window, and a wooden entry deck.
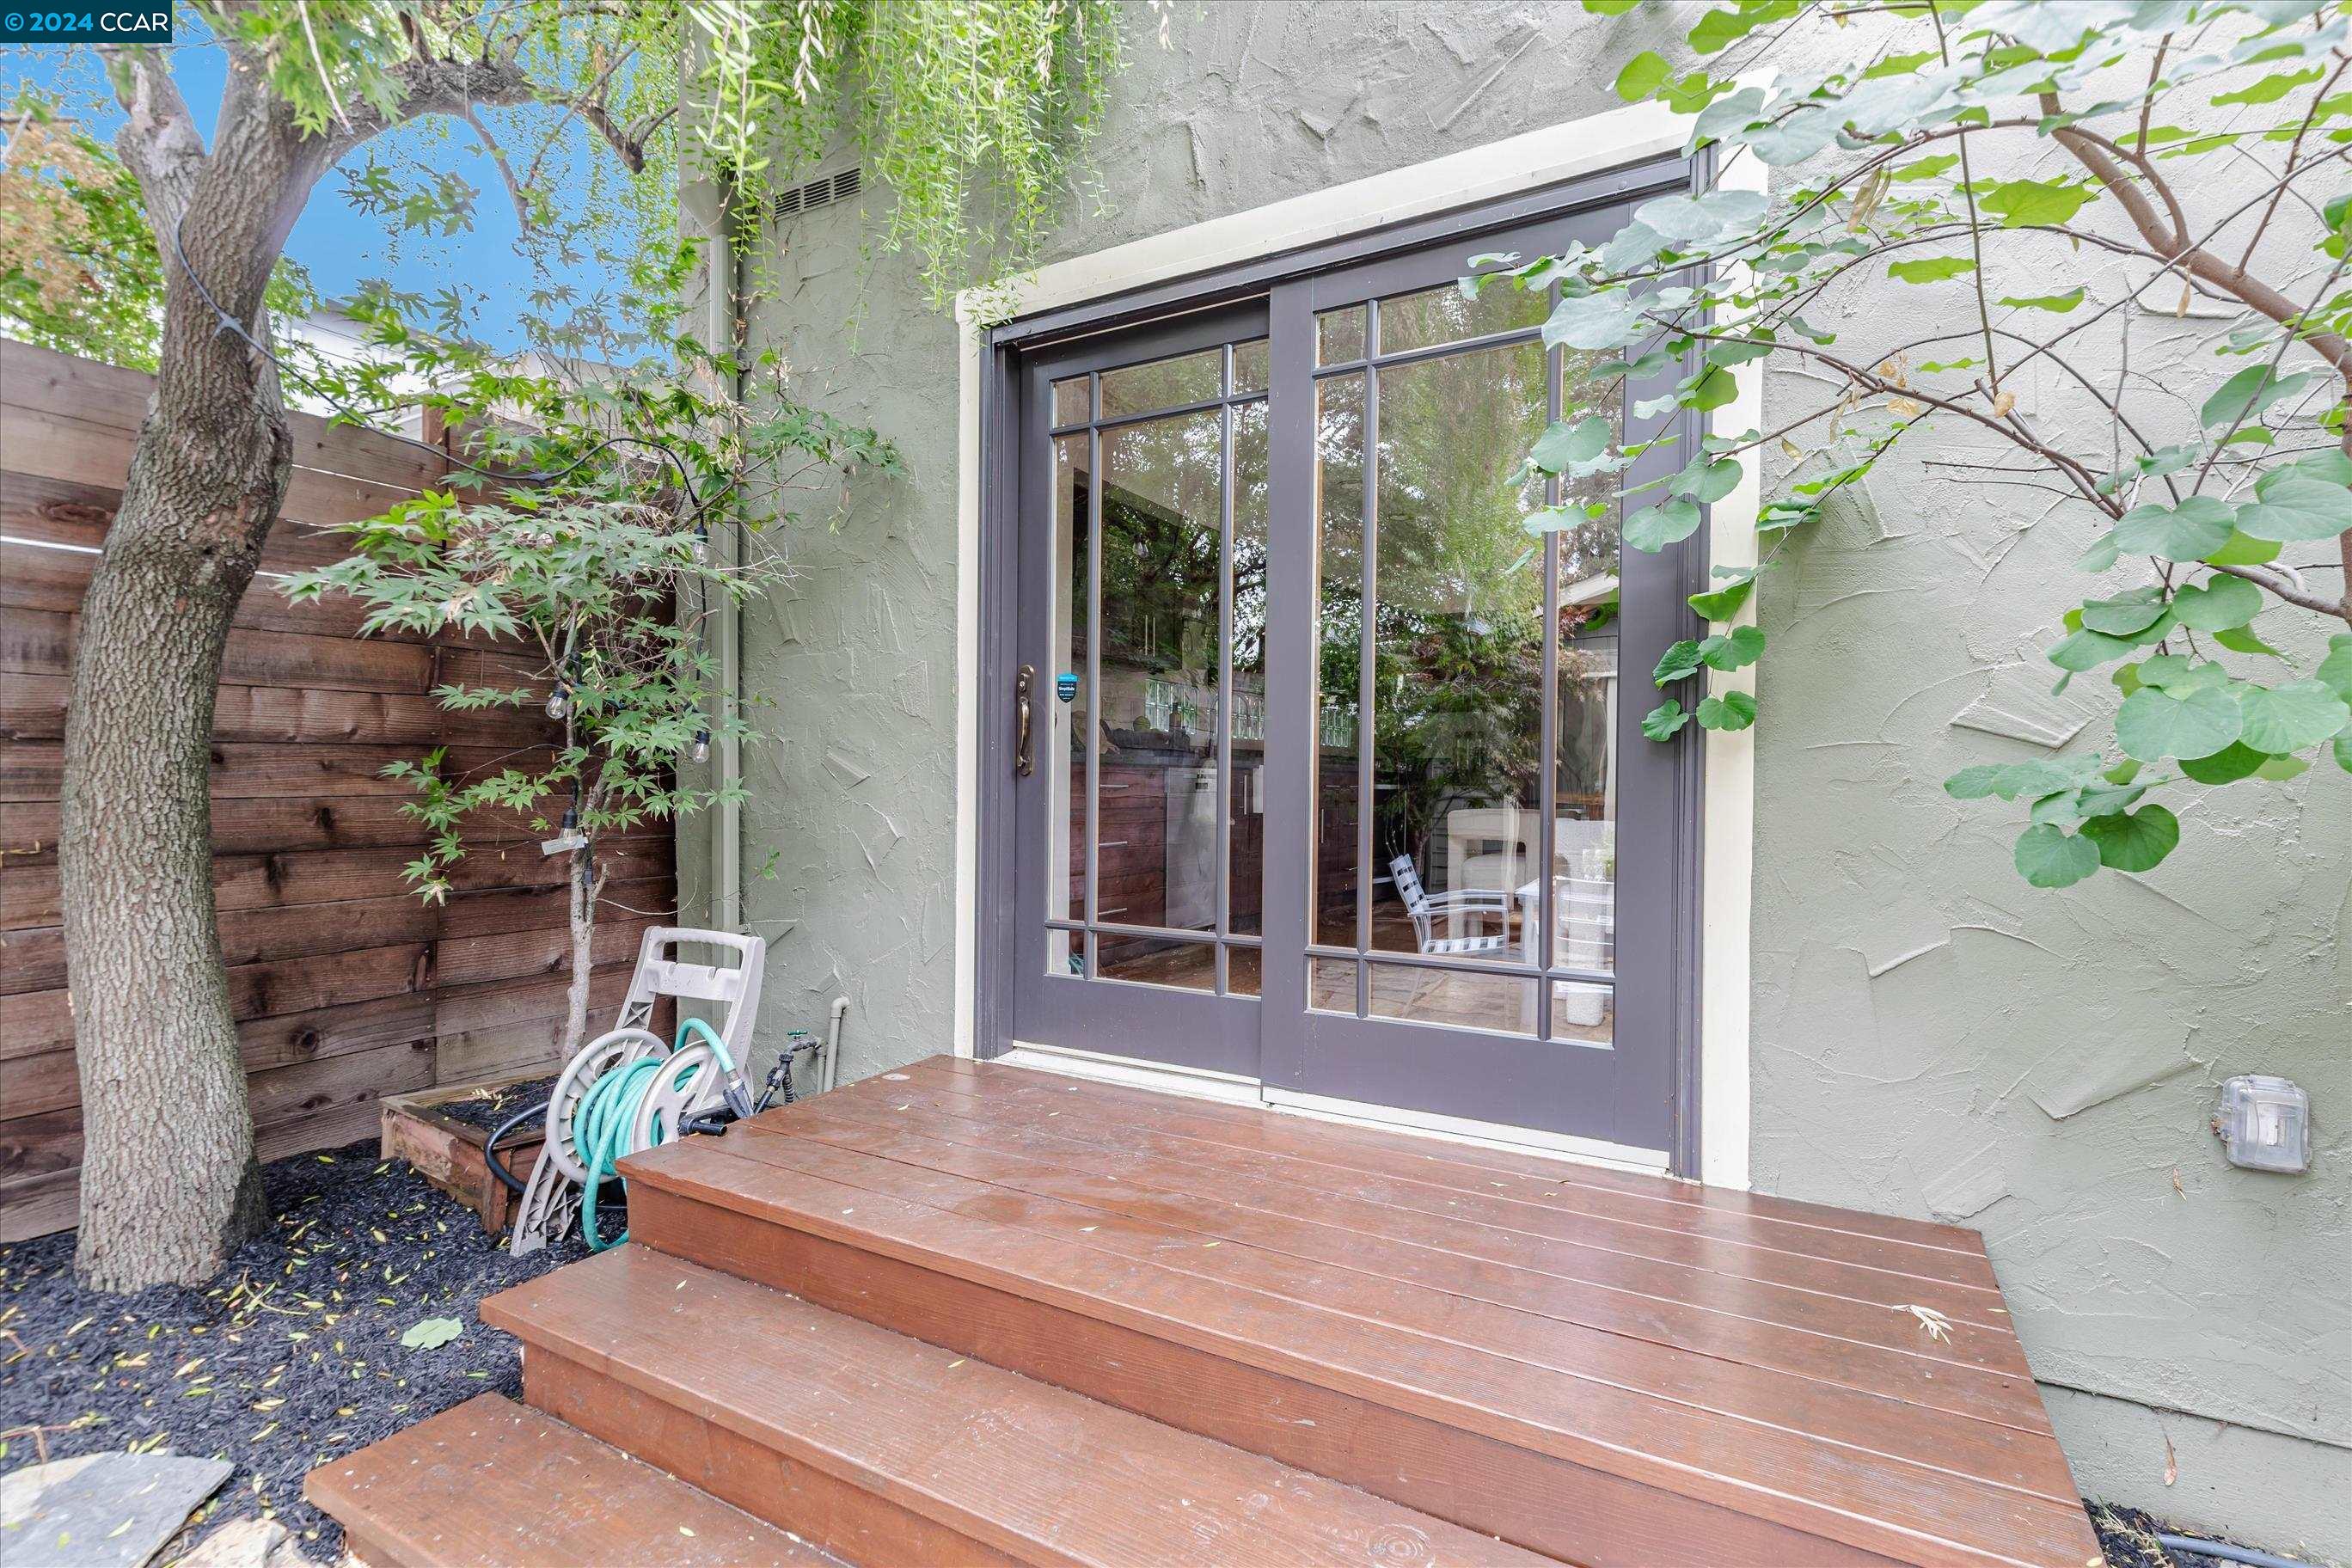
Wooden deck with broad steps, glass doors, and leafy plants beside a wood privacy fence.
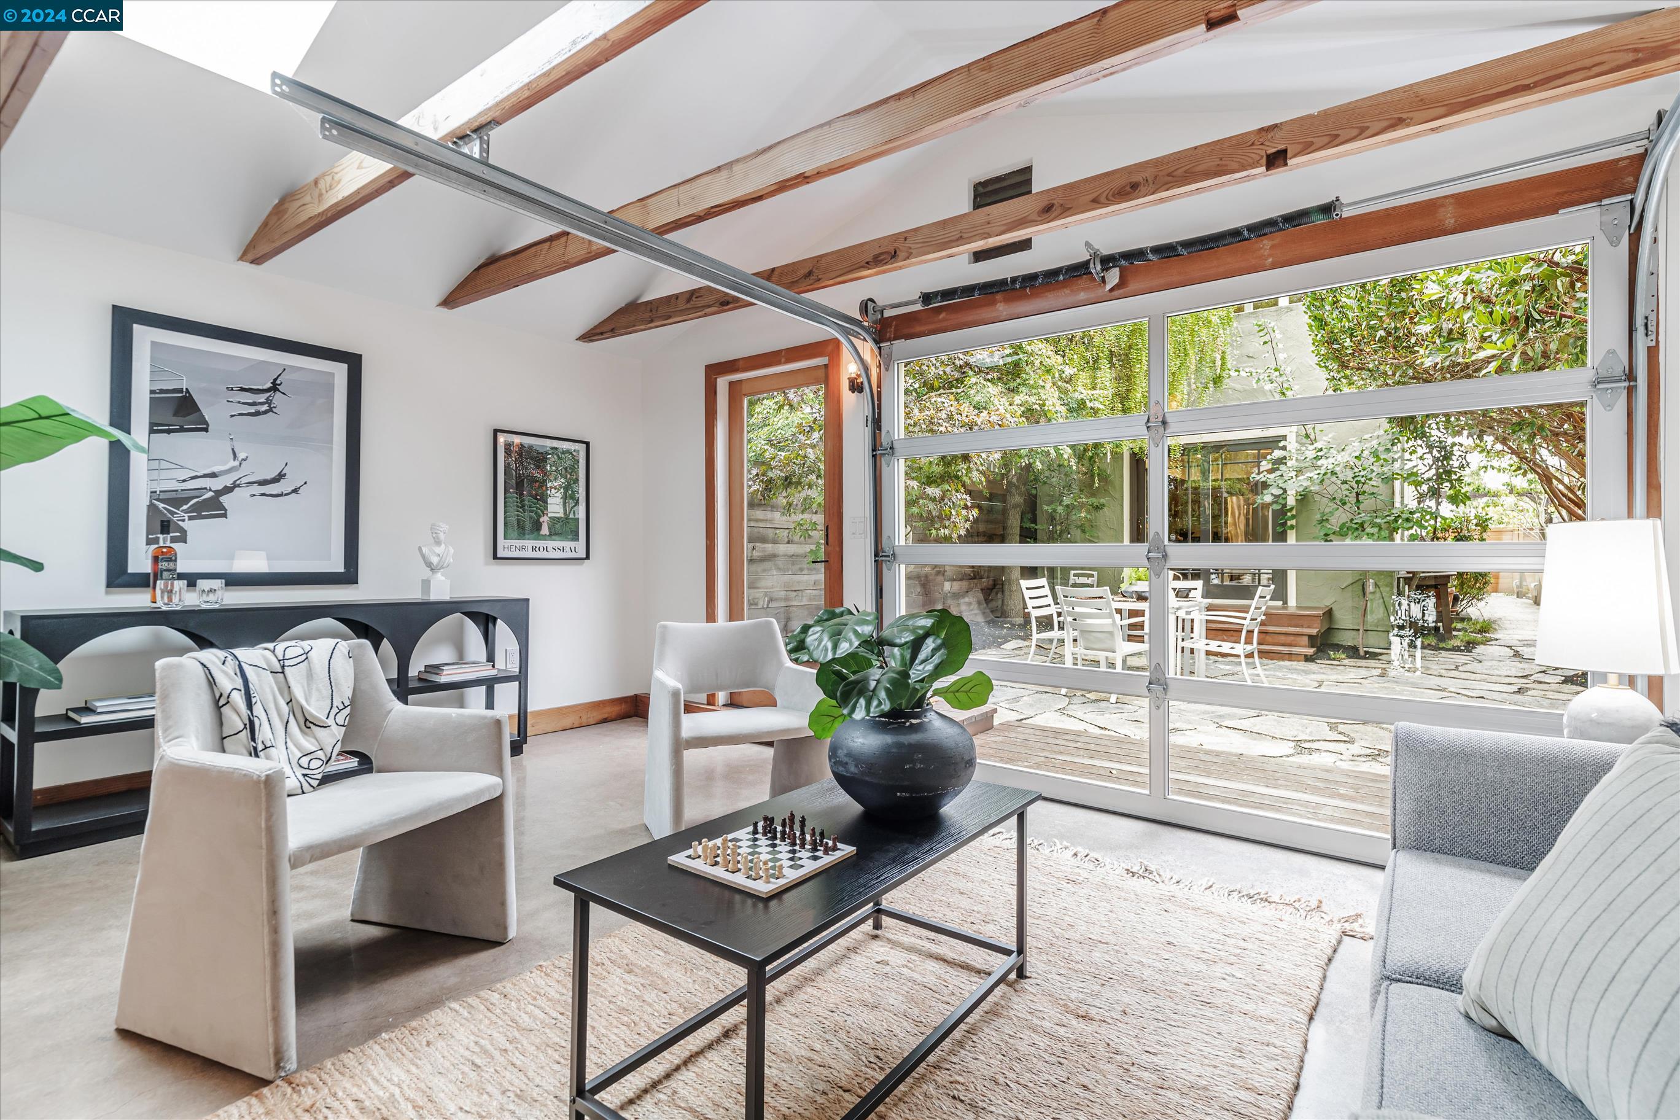
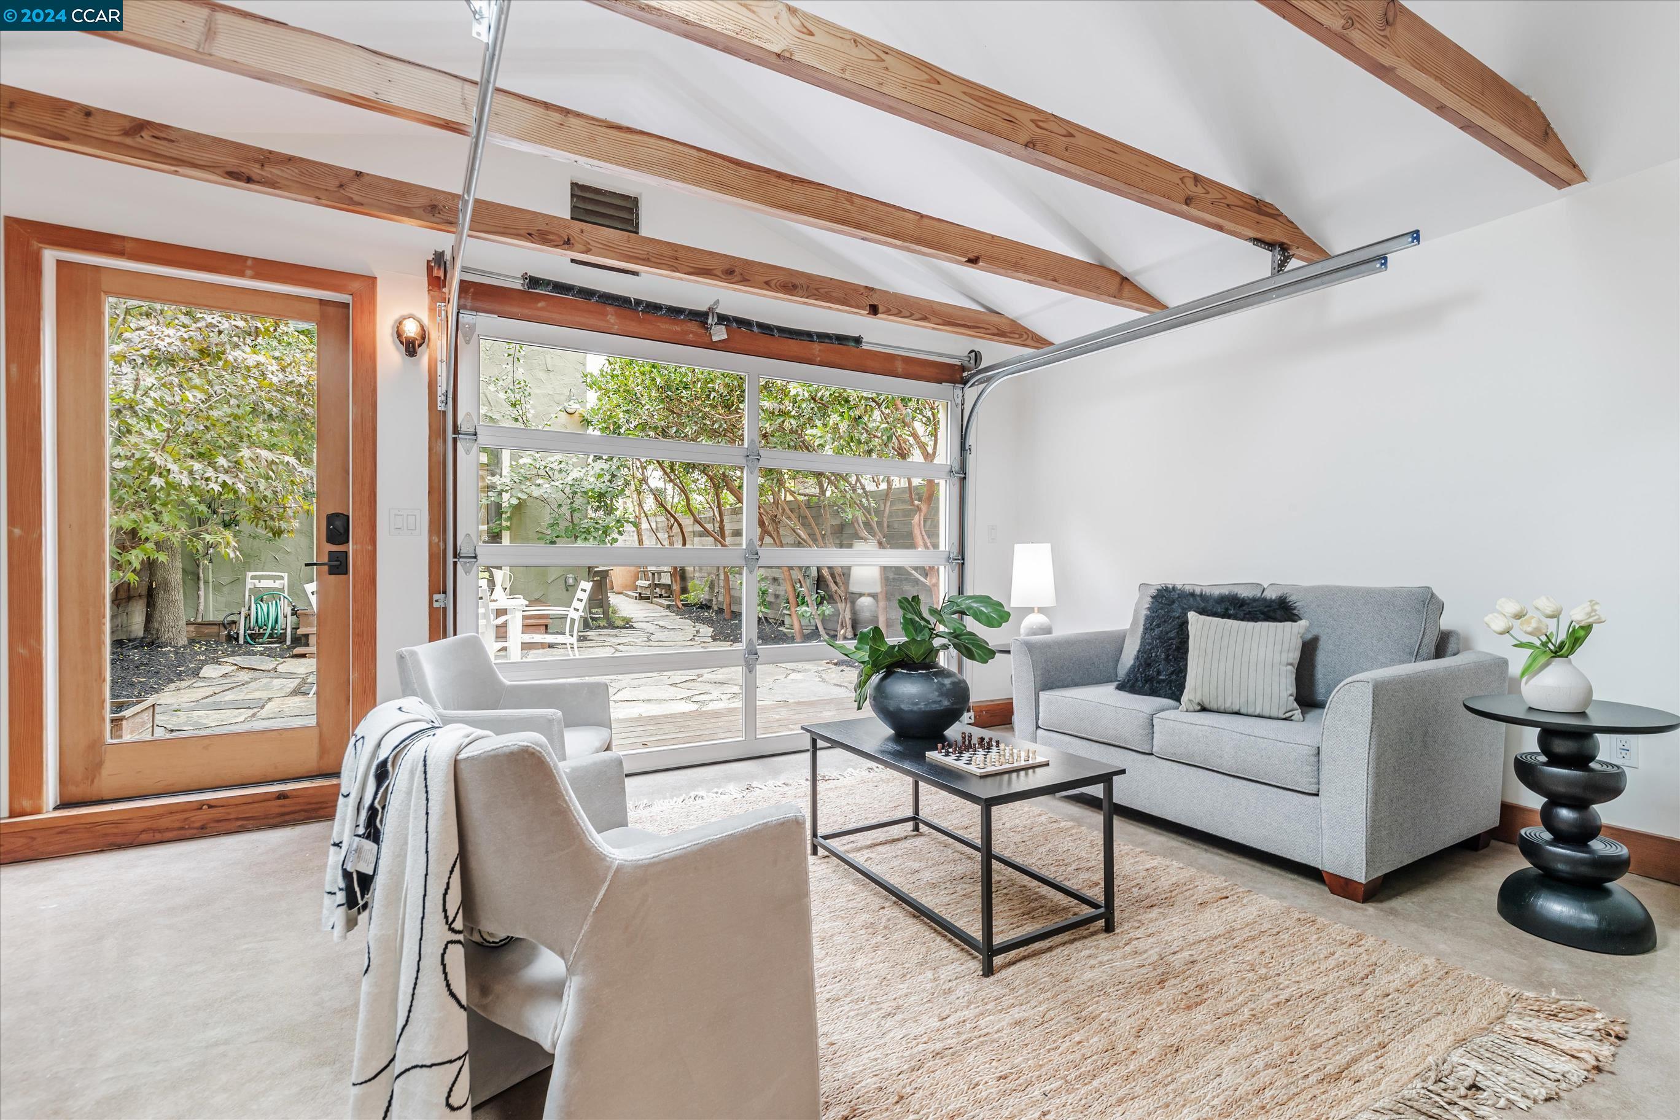
Living room with exposed beams, a chessboard coffee table, and a glass garage door facing a leafy patio.
Living room with exposed wood beams, glass garage door, and staged seating.
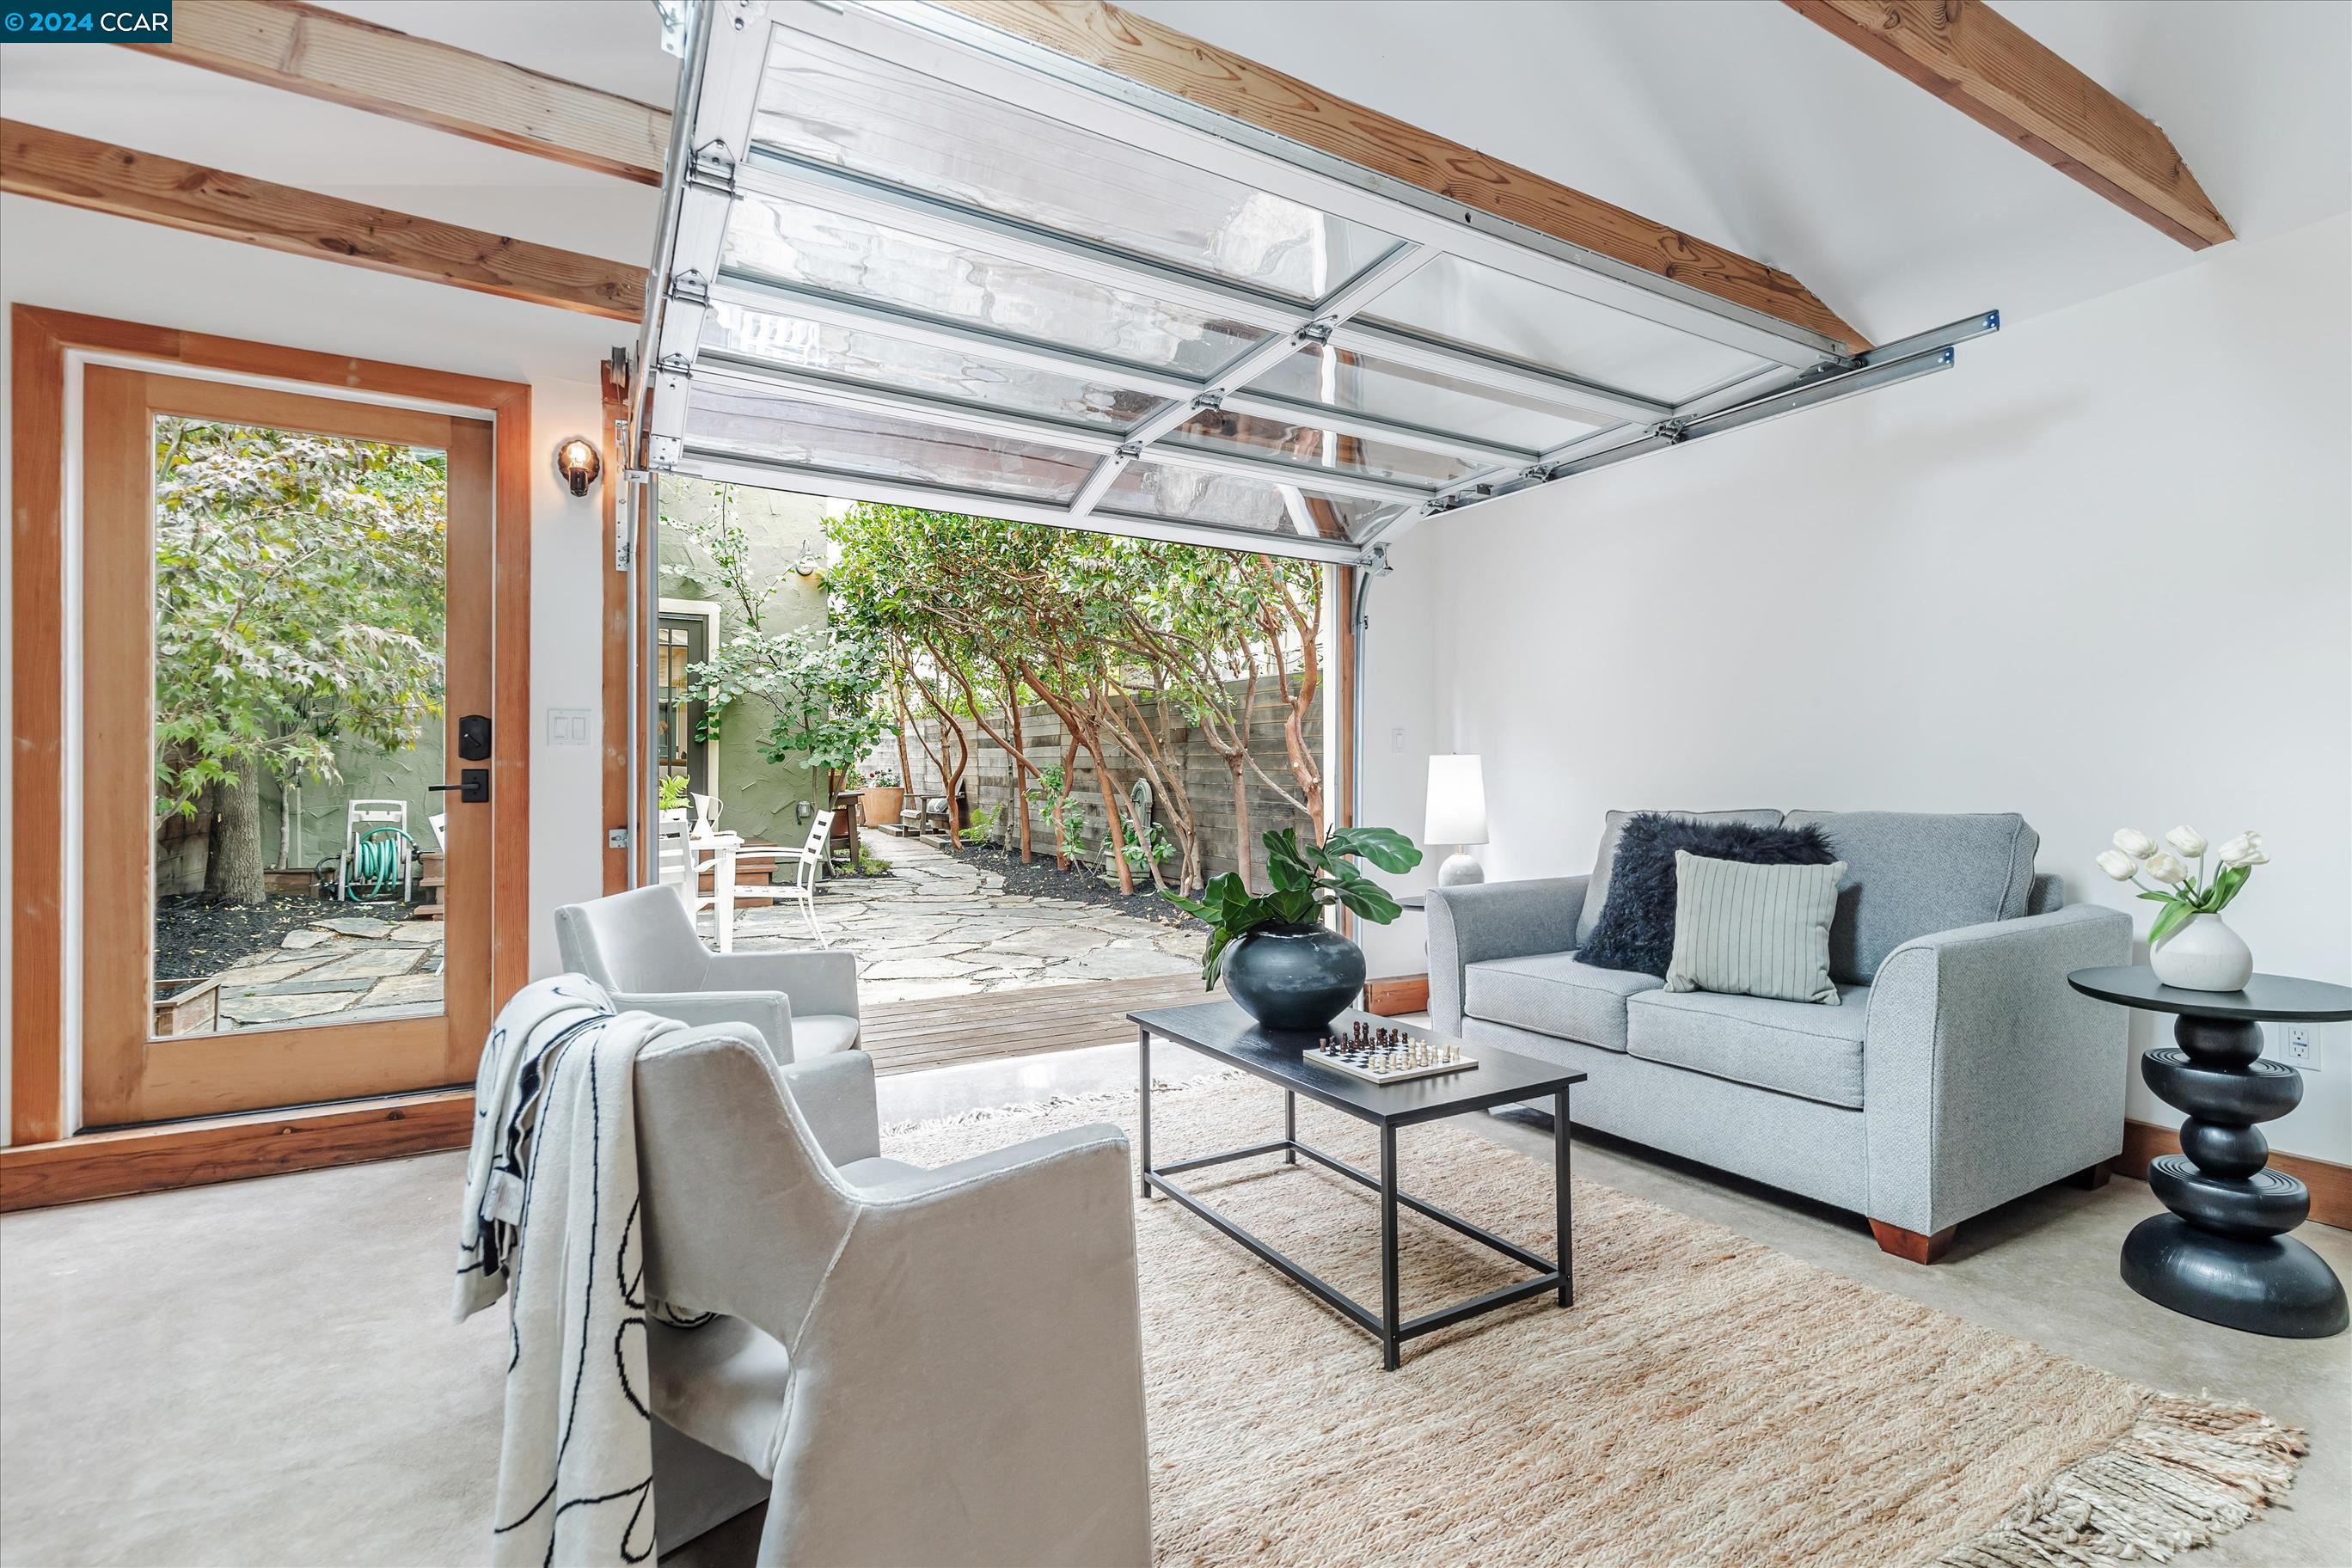
Living room with exposed wood beams and an open glass garage door facing a leafy courtyard.
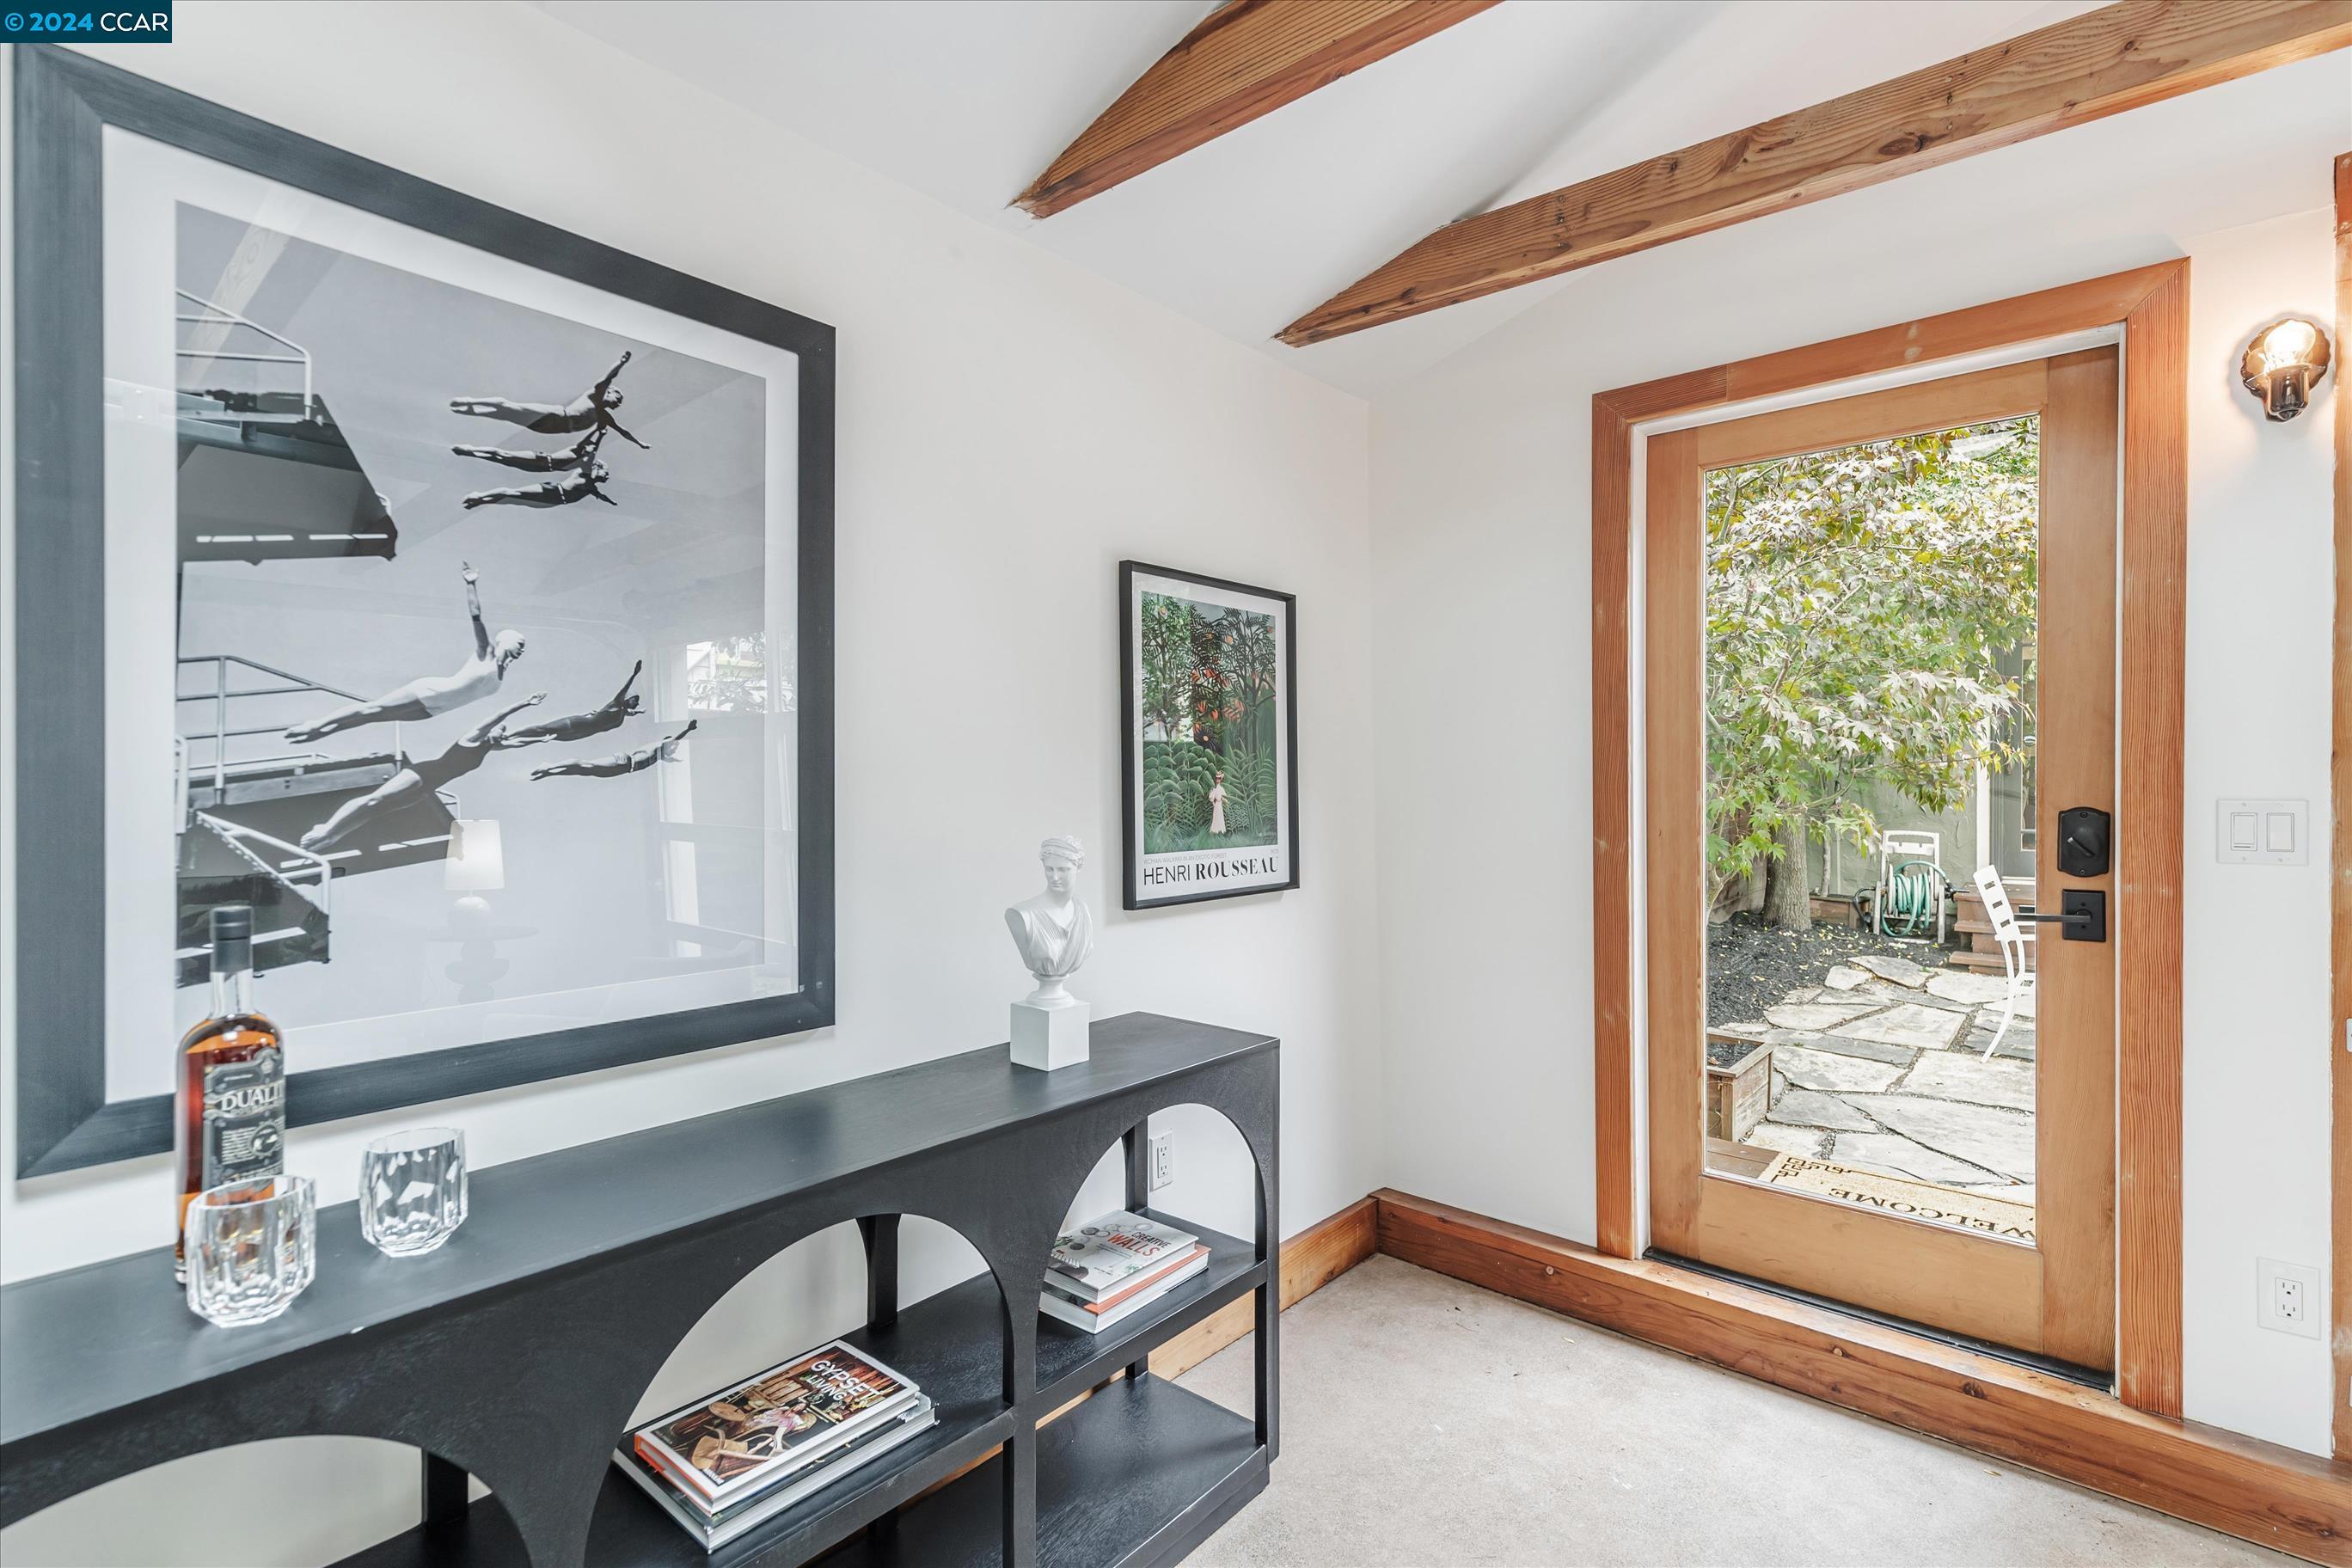
Entryway with exposed wood beams, a dark console table, and a glass door opening to a garden patio.
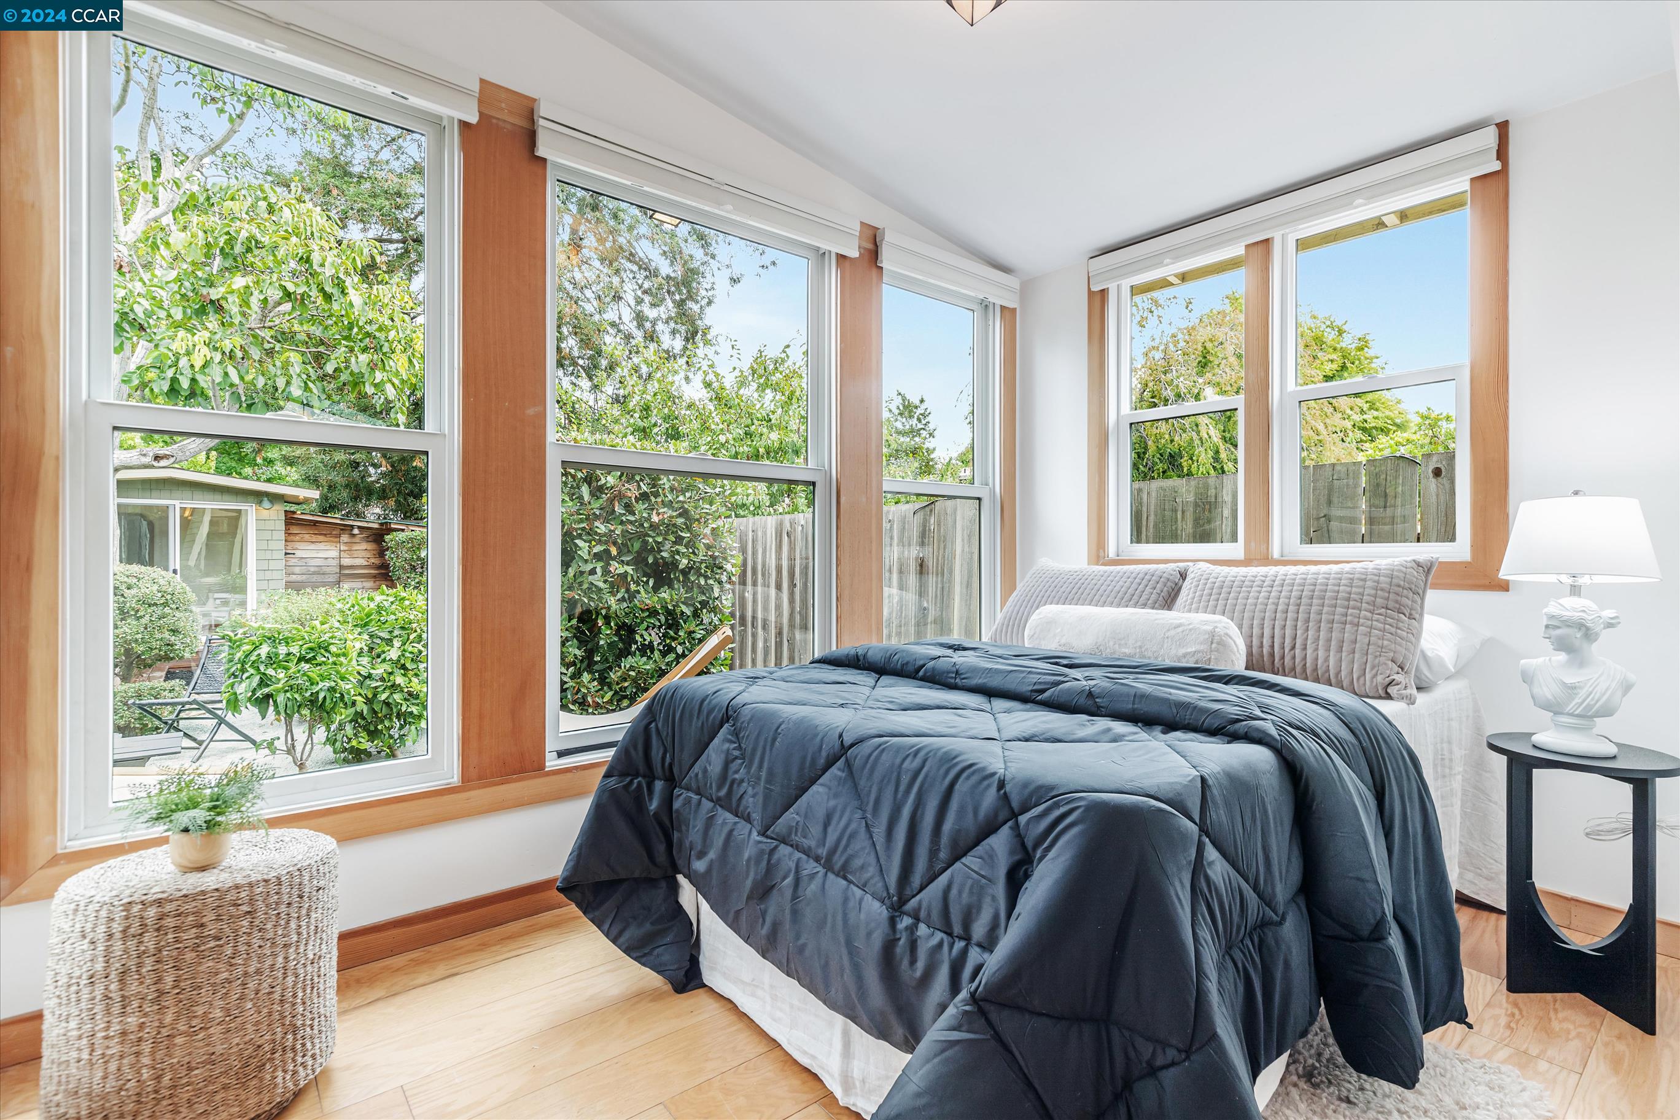
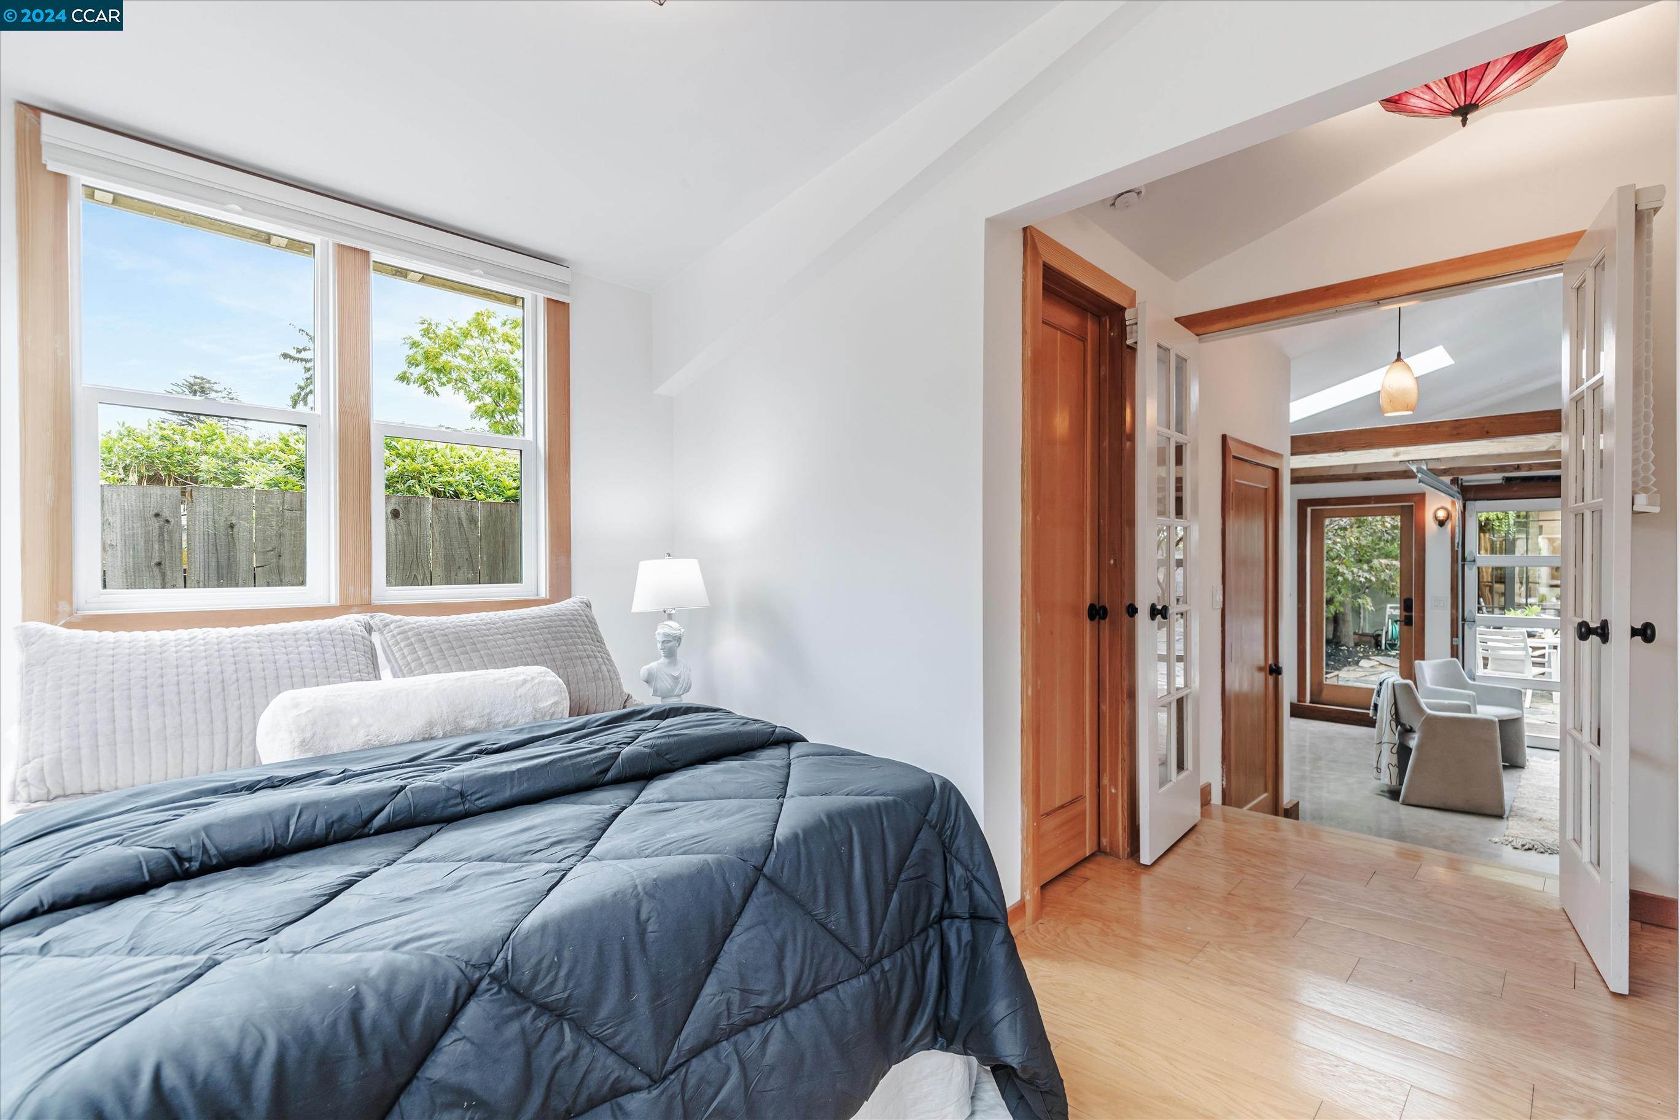
Furnished bedroom with a navy comforter, wood-trimmed windows, and views of a leafy garden.
Bedroom with a dark blue quilted bed and large windows, opening to a wood-trimmed sitting area.
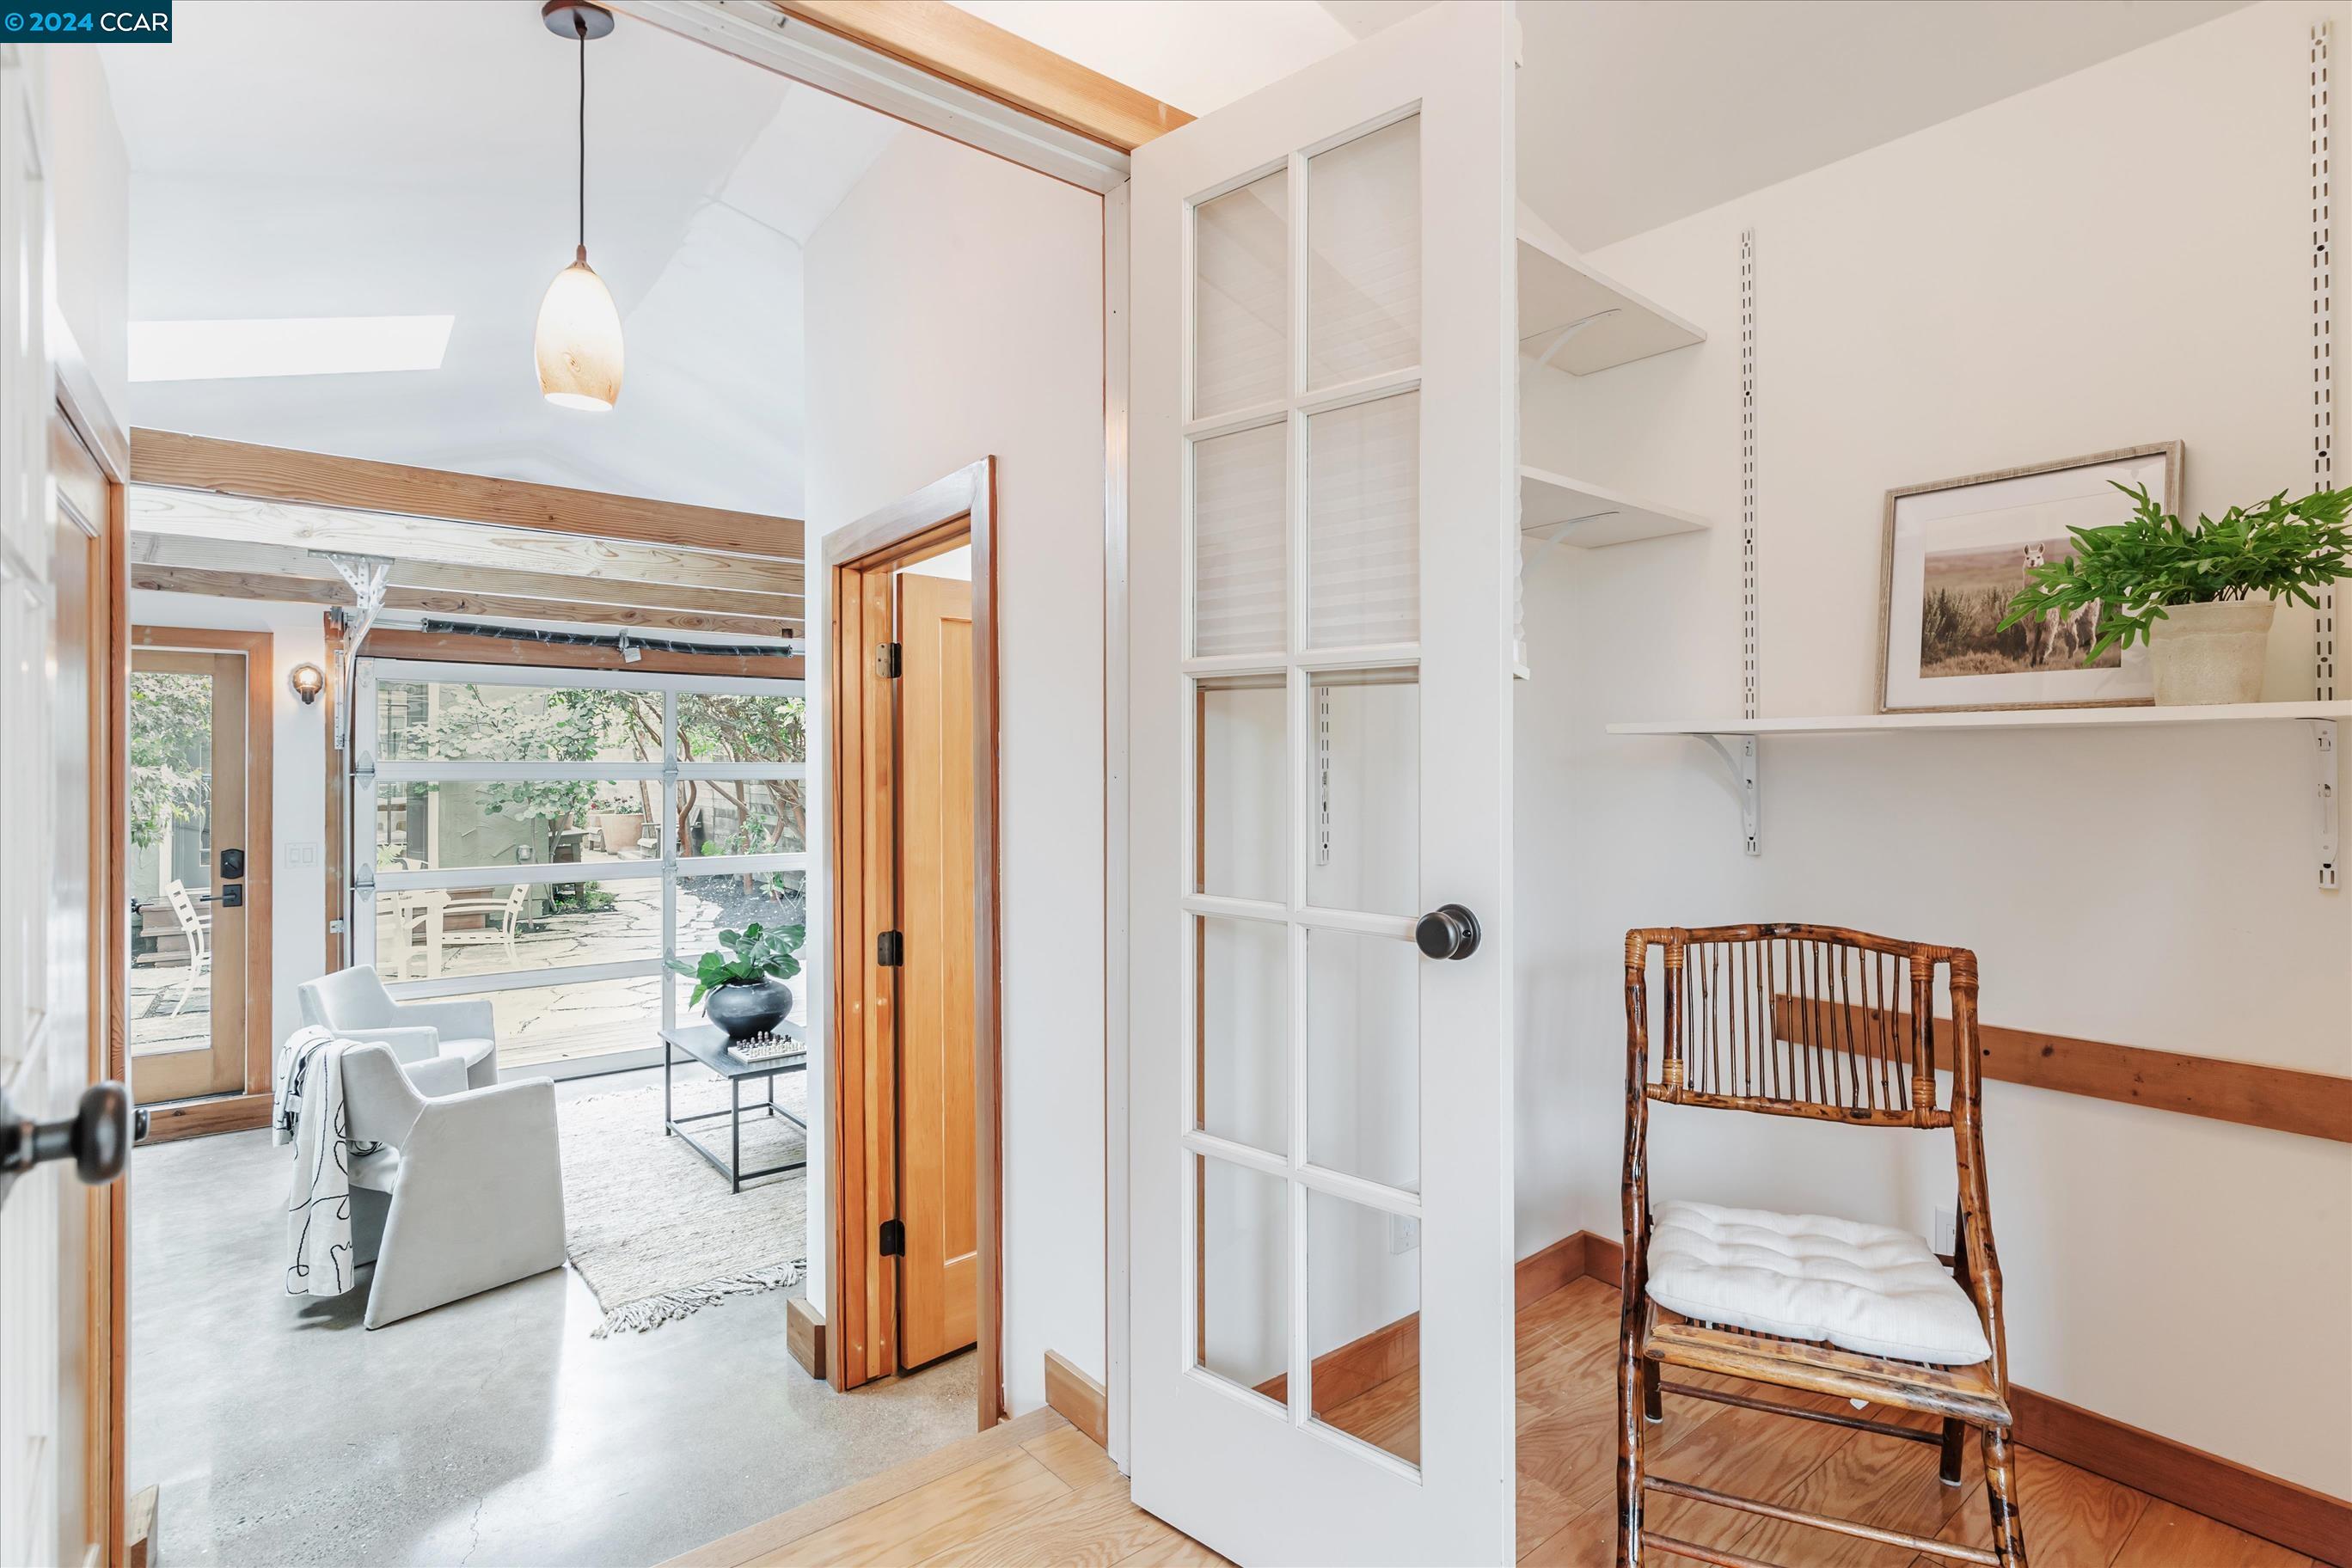
Bright interior with a glass garage-style door opening to a patio and a wicker chair beside a white-paned door.
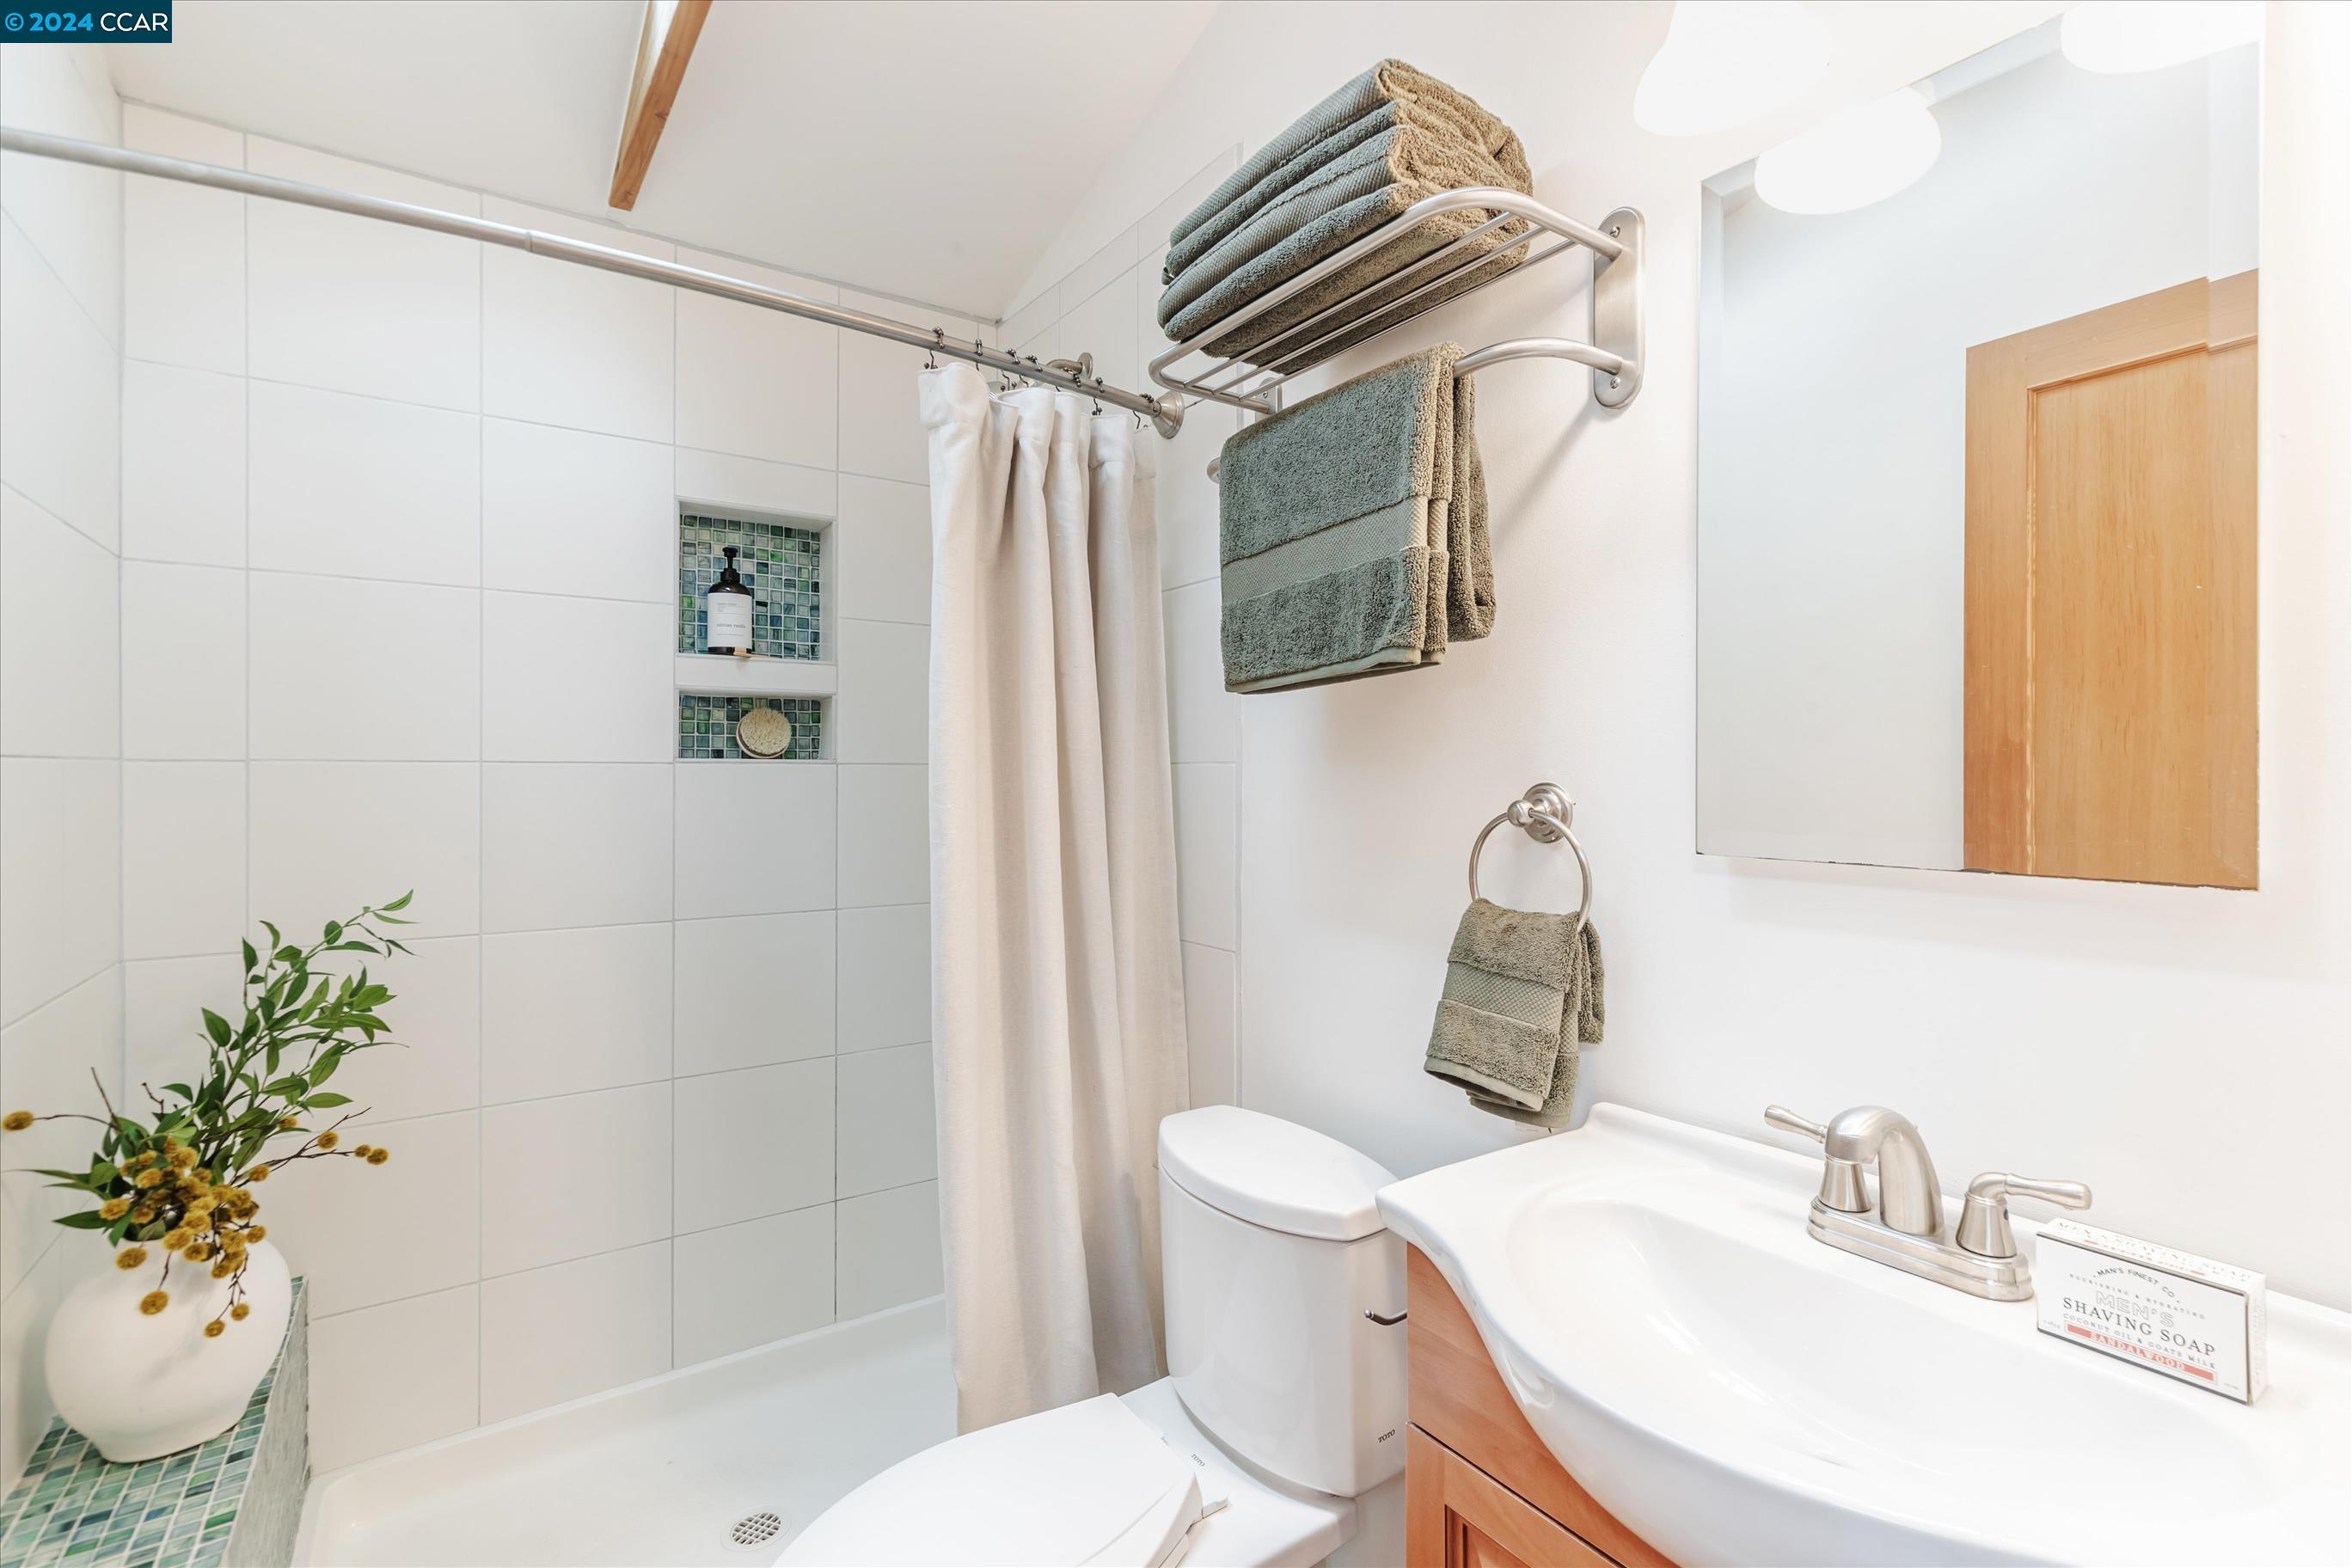
Bright tiled bathroom with mosaic shower niches, sage-green towels, and a wood vanity.
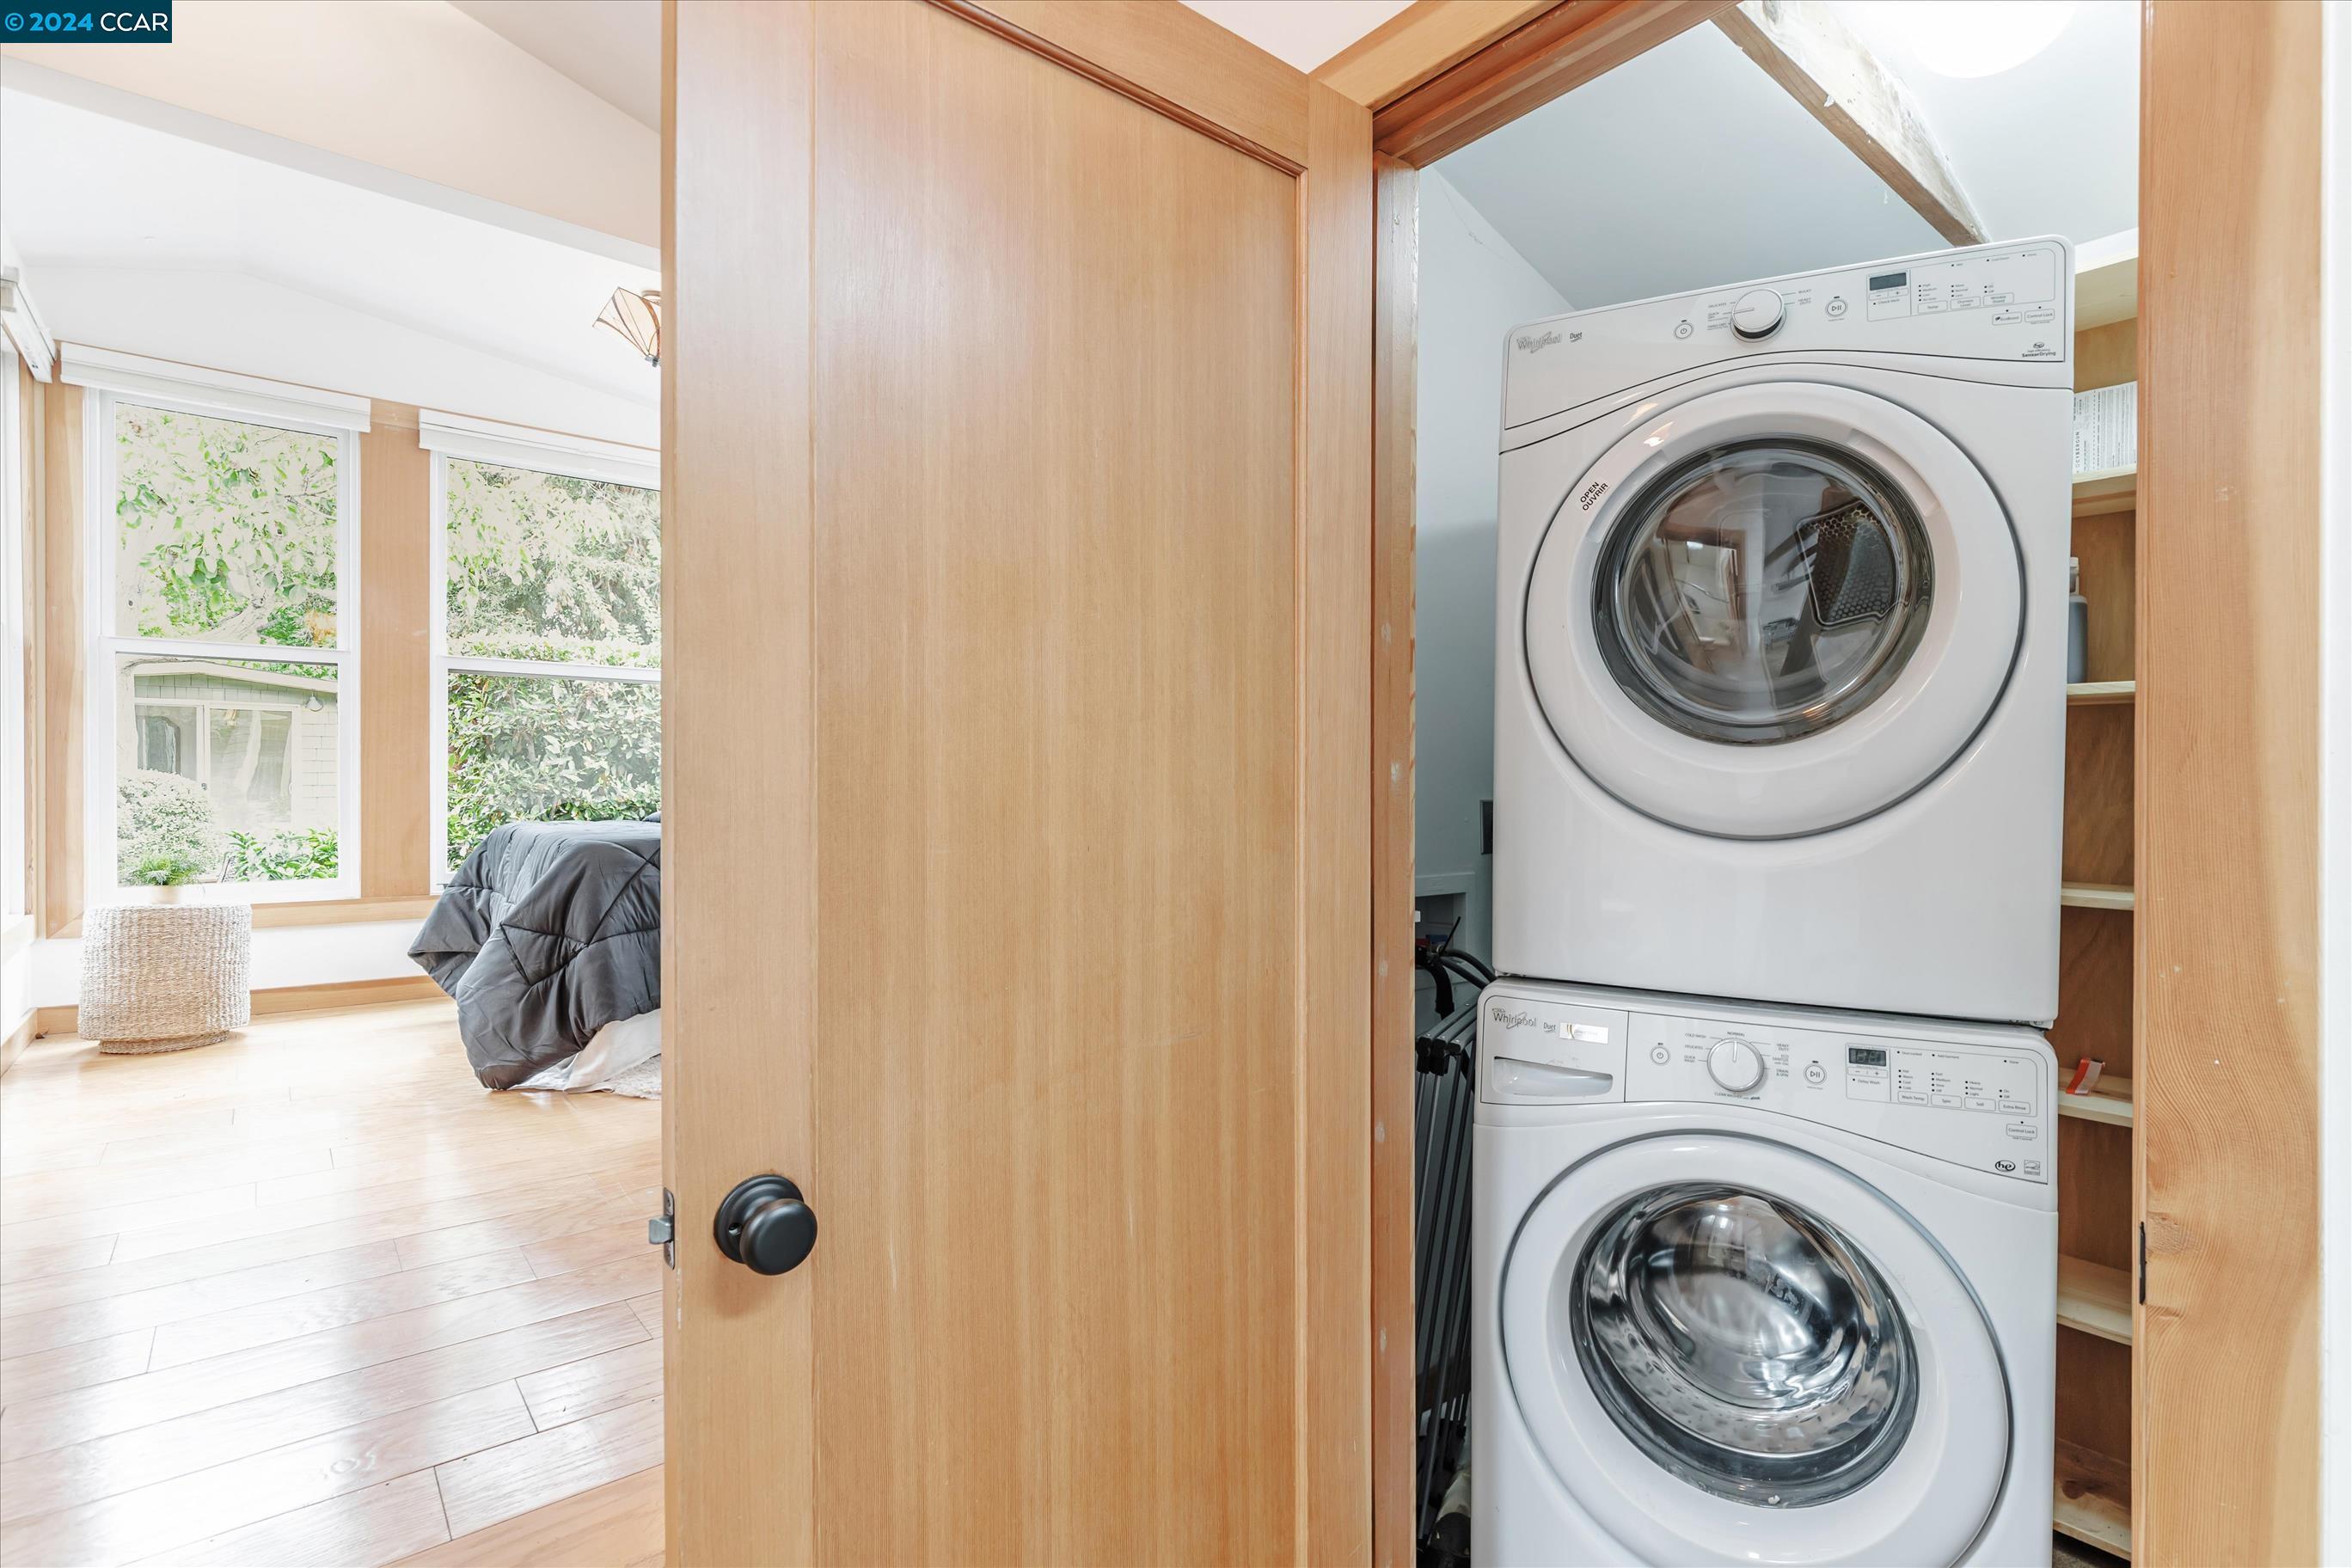
Laundry closet with stacked white washer and dryer beside a sunlit bedroom with large windows.
Sage-green home with a raised wooden deck, two lounge chairs, and a large shade tree.
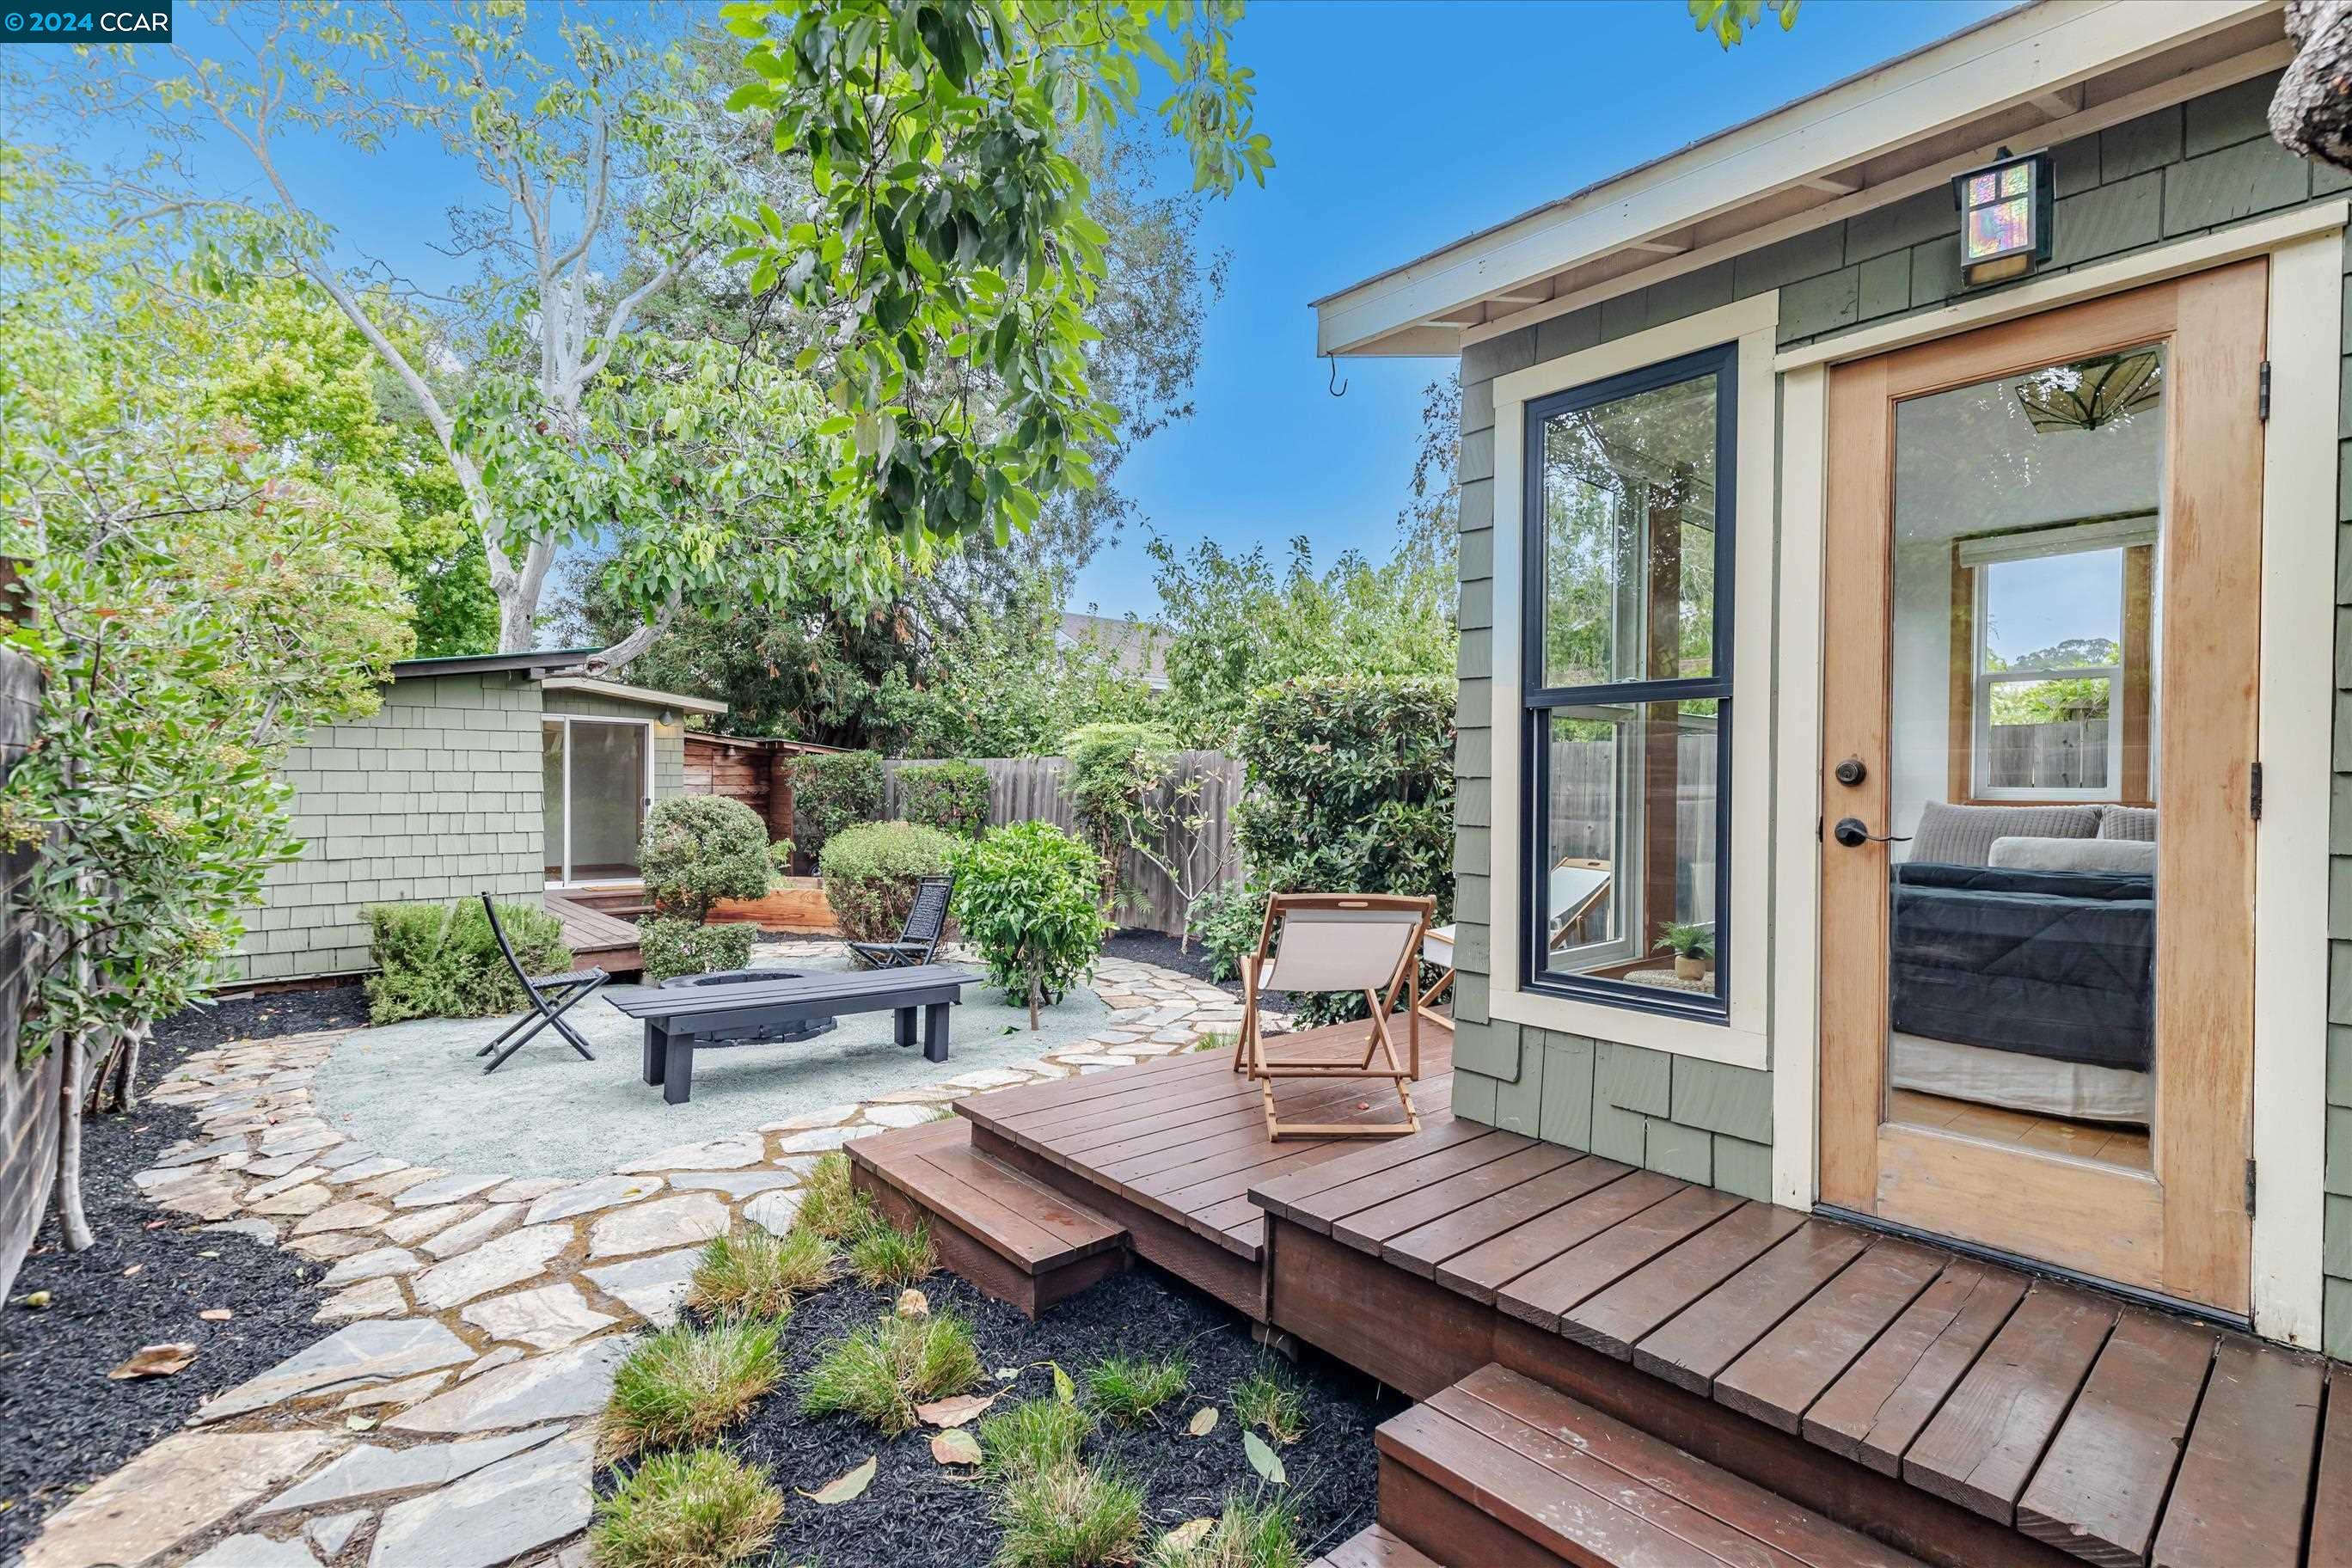
Backyard patio with a raised wood deck, stone path, outdoor seating, and garden shed.
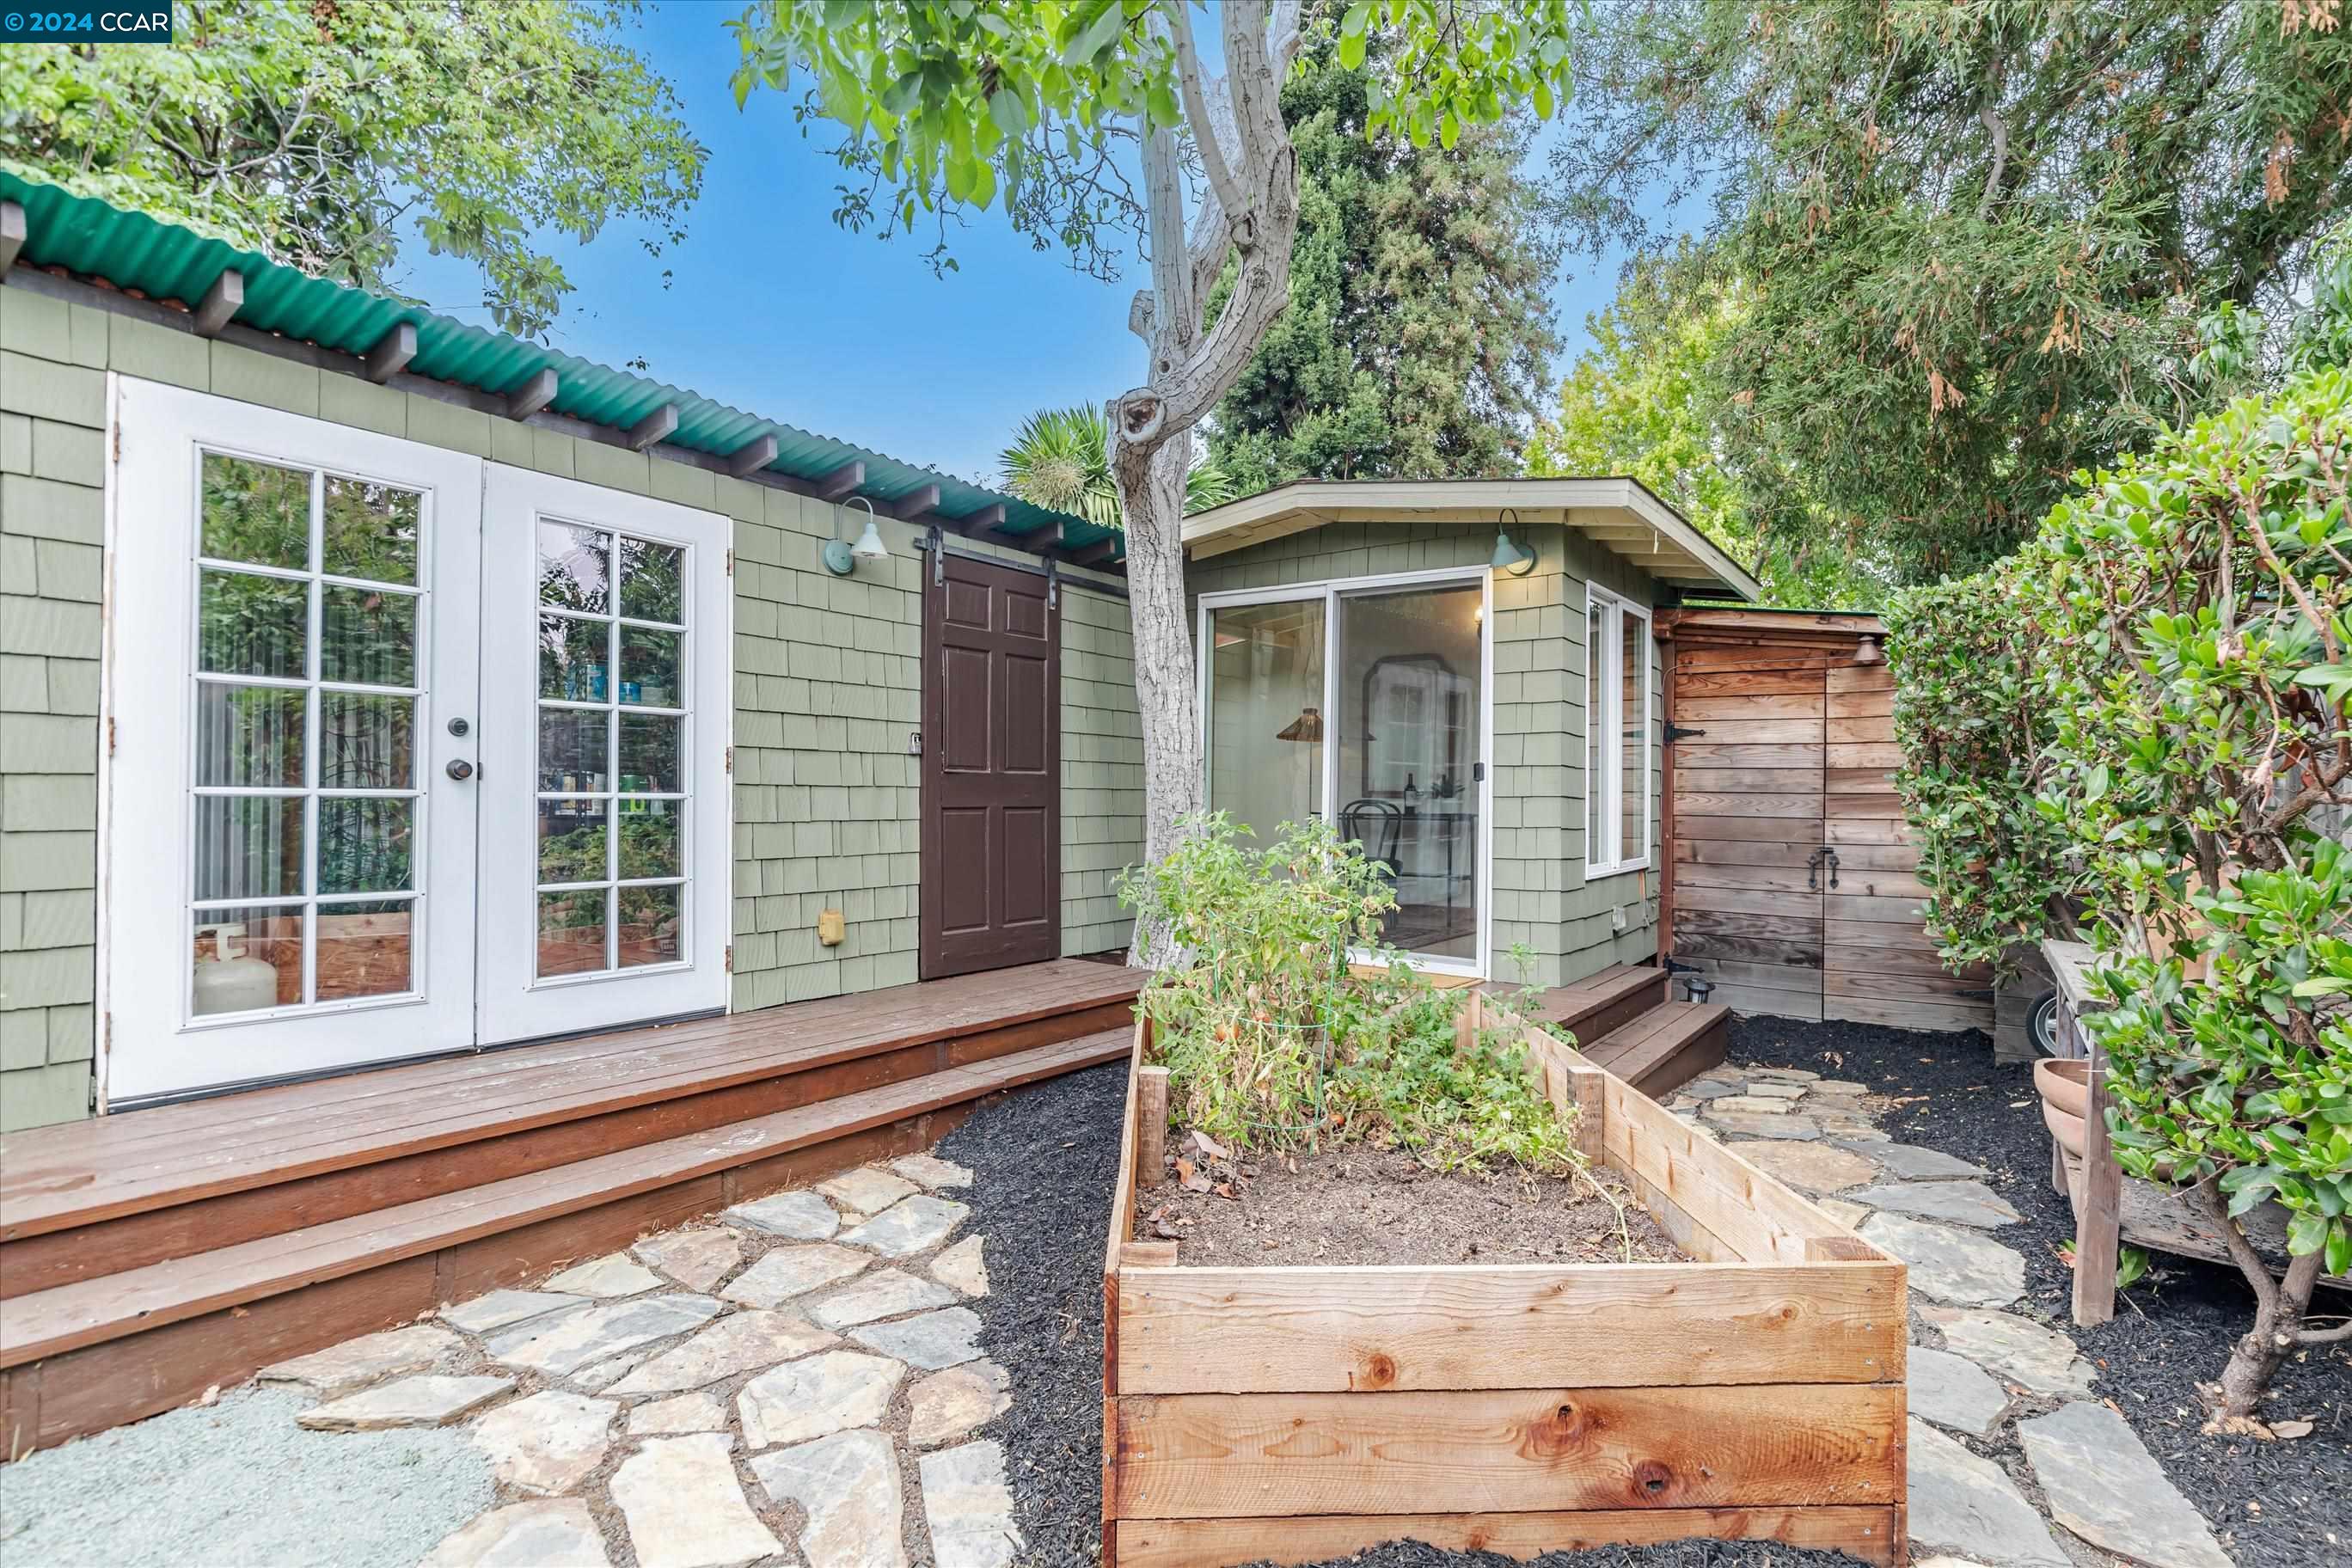
Green-shingled home with white French doors, a raised deck, and a garden bed beside a stone path.
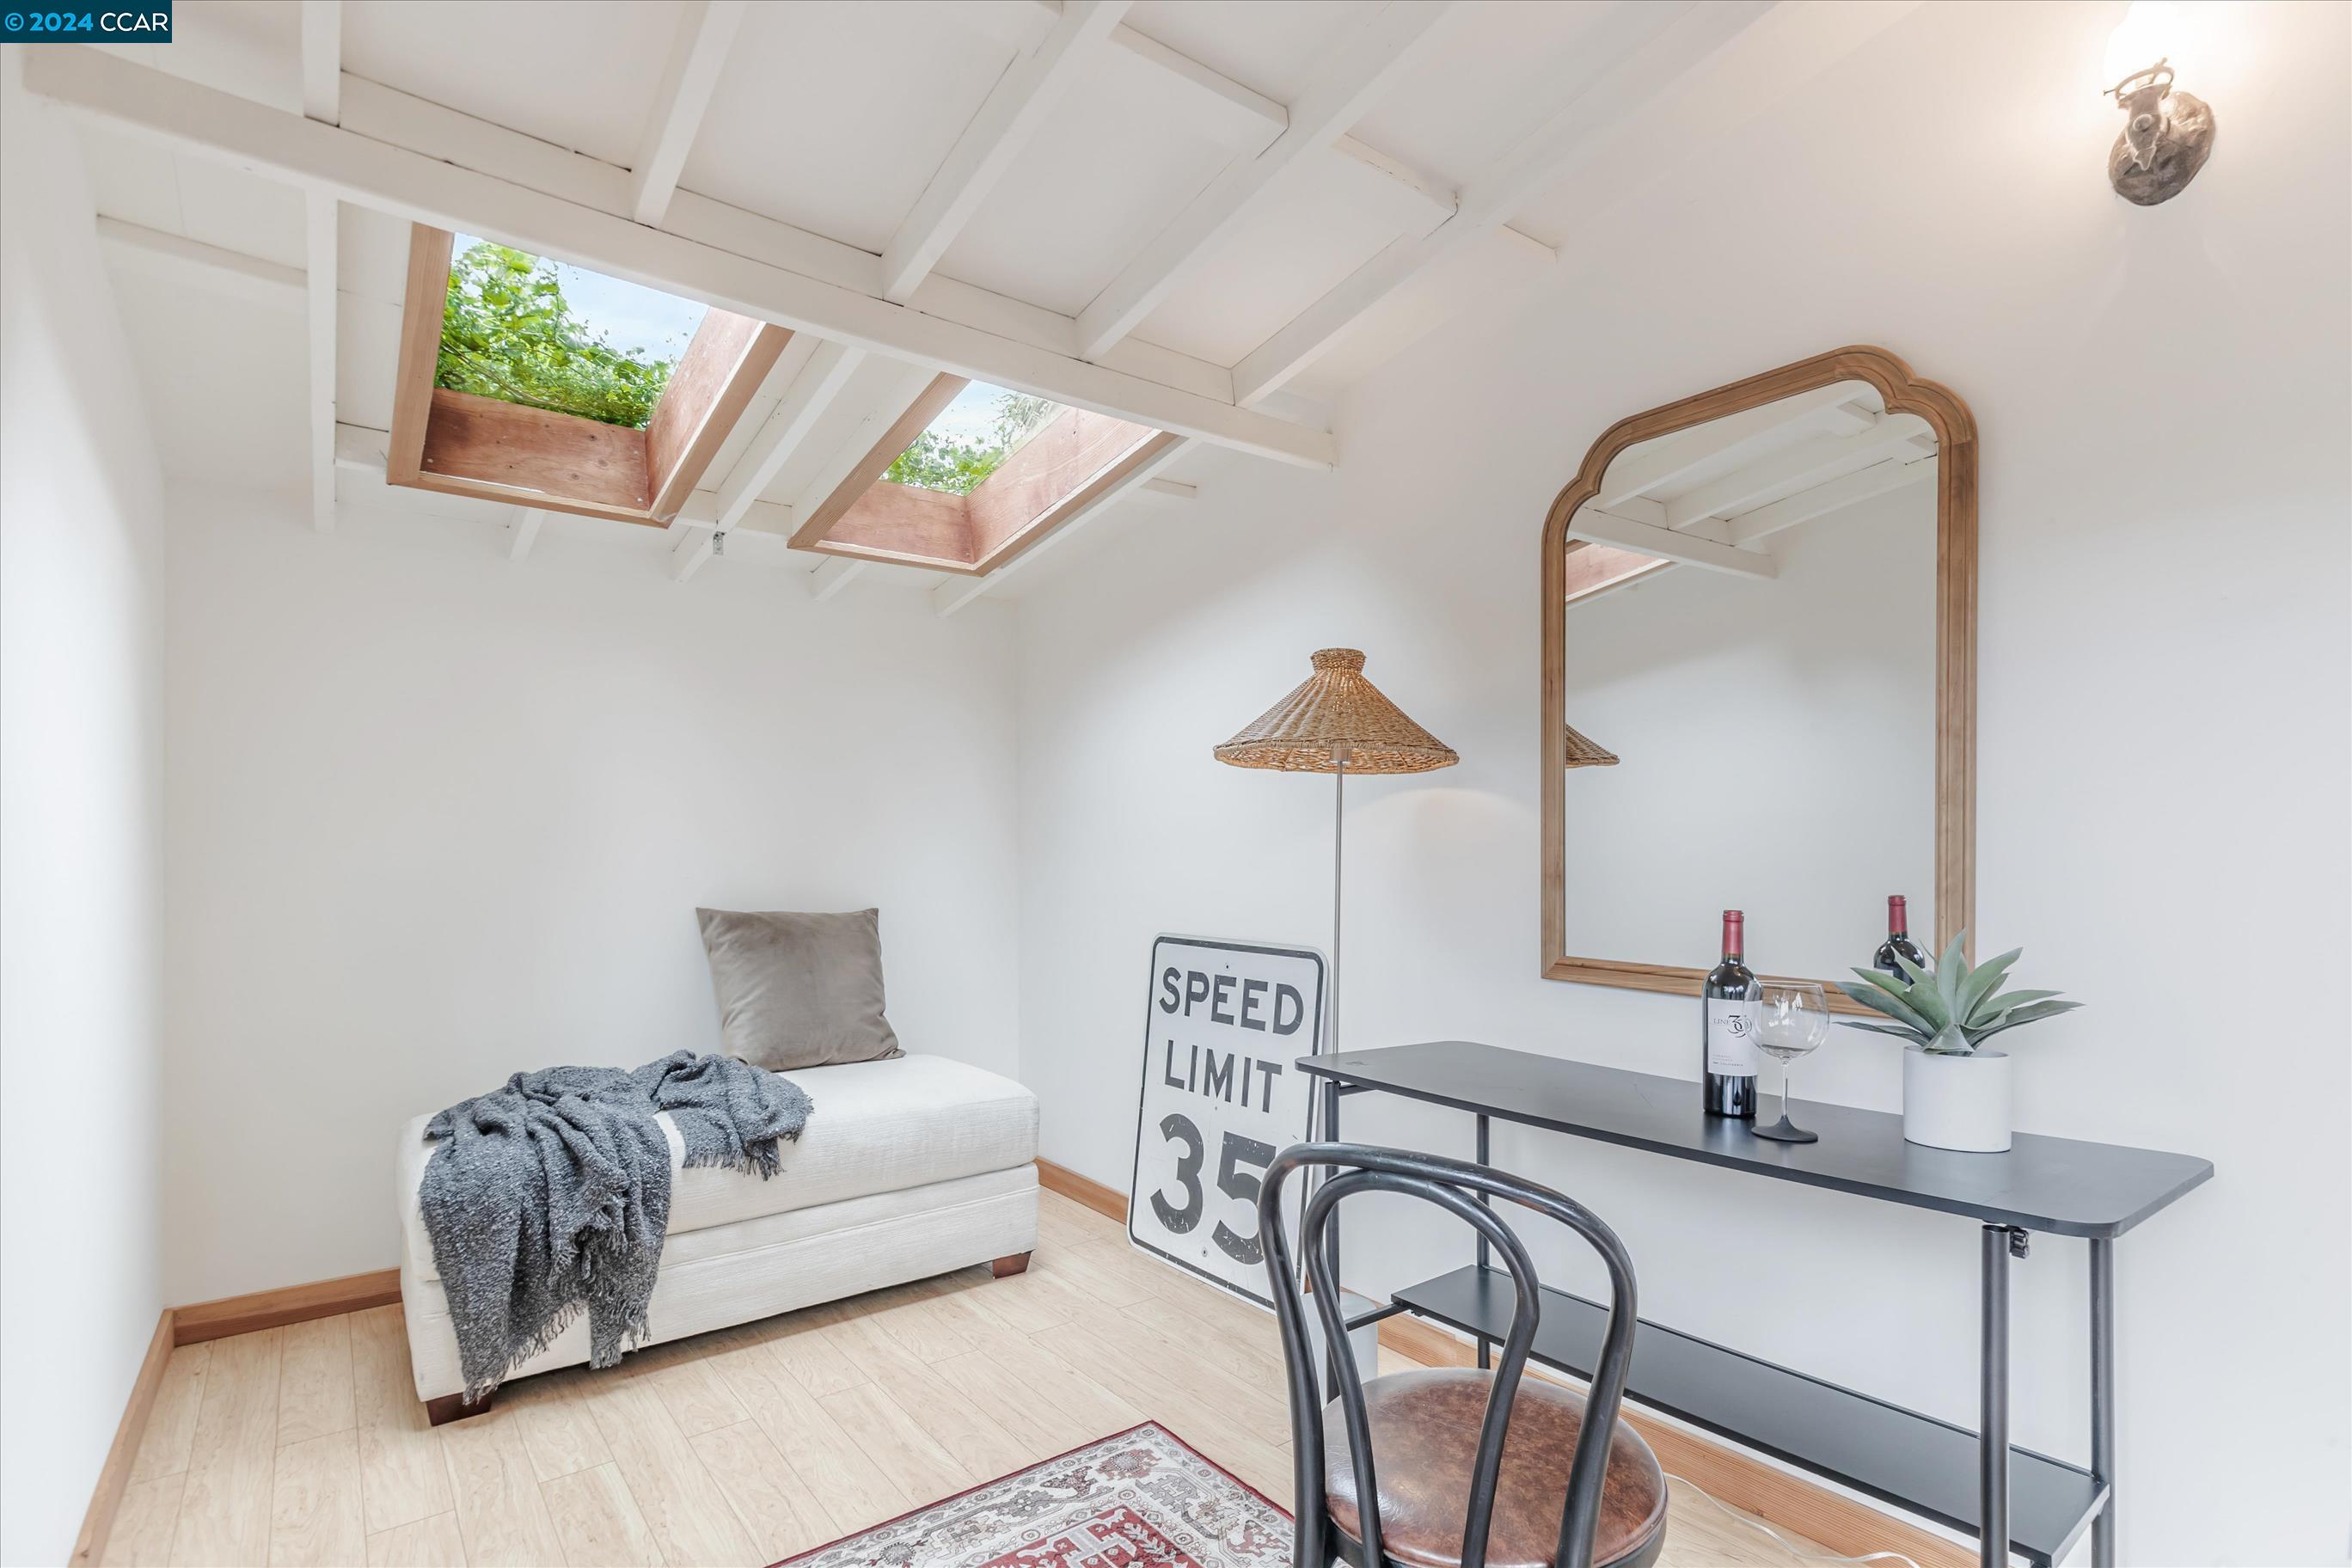
Furnished bedroom-office with a white daybed, desk, and two skylights in the beamed ceiling.
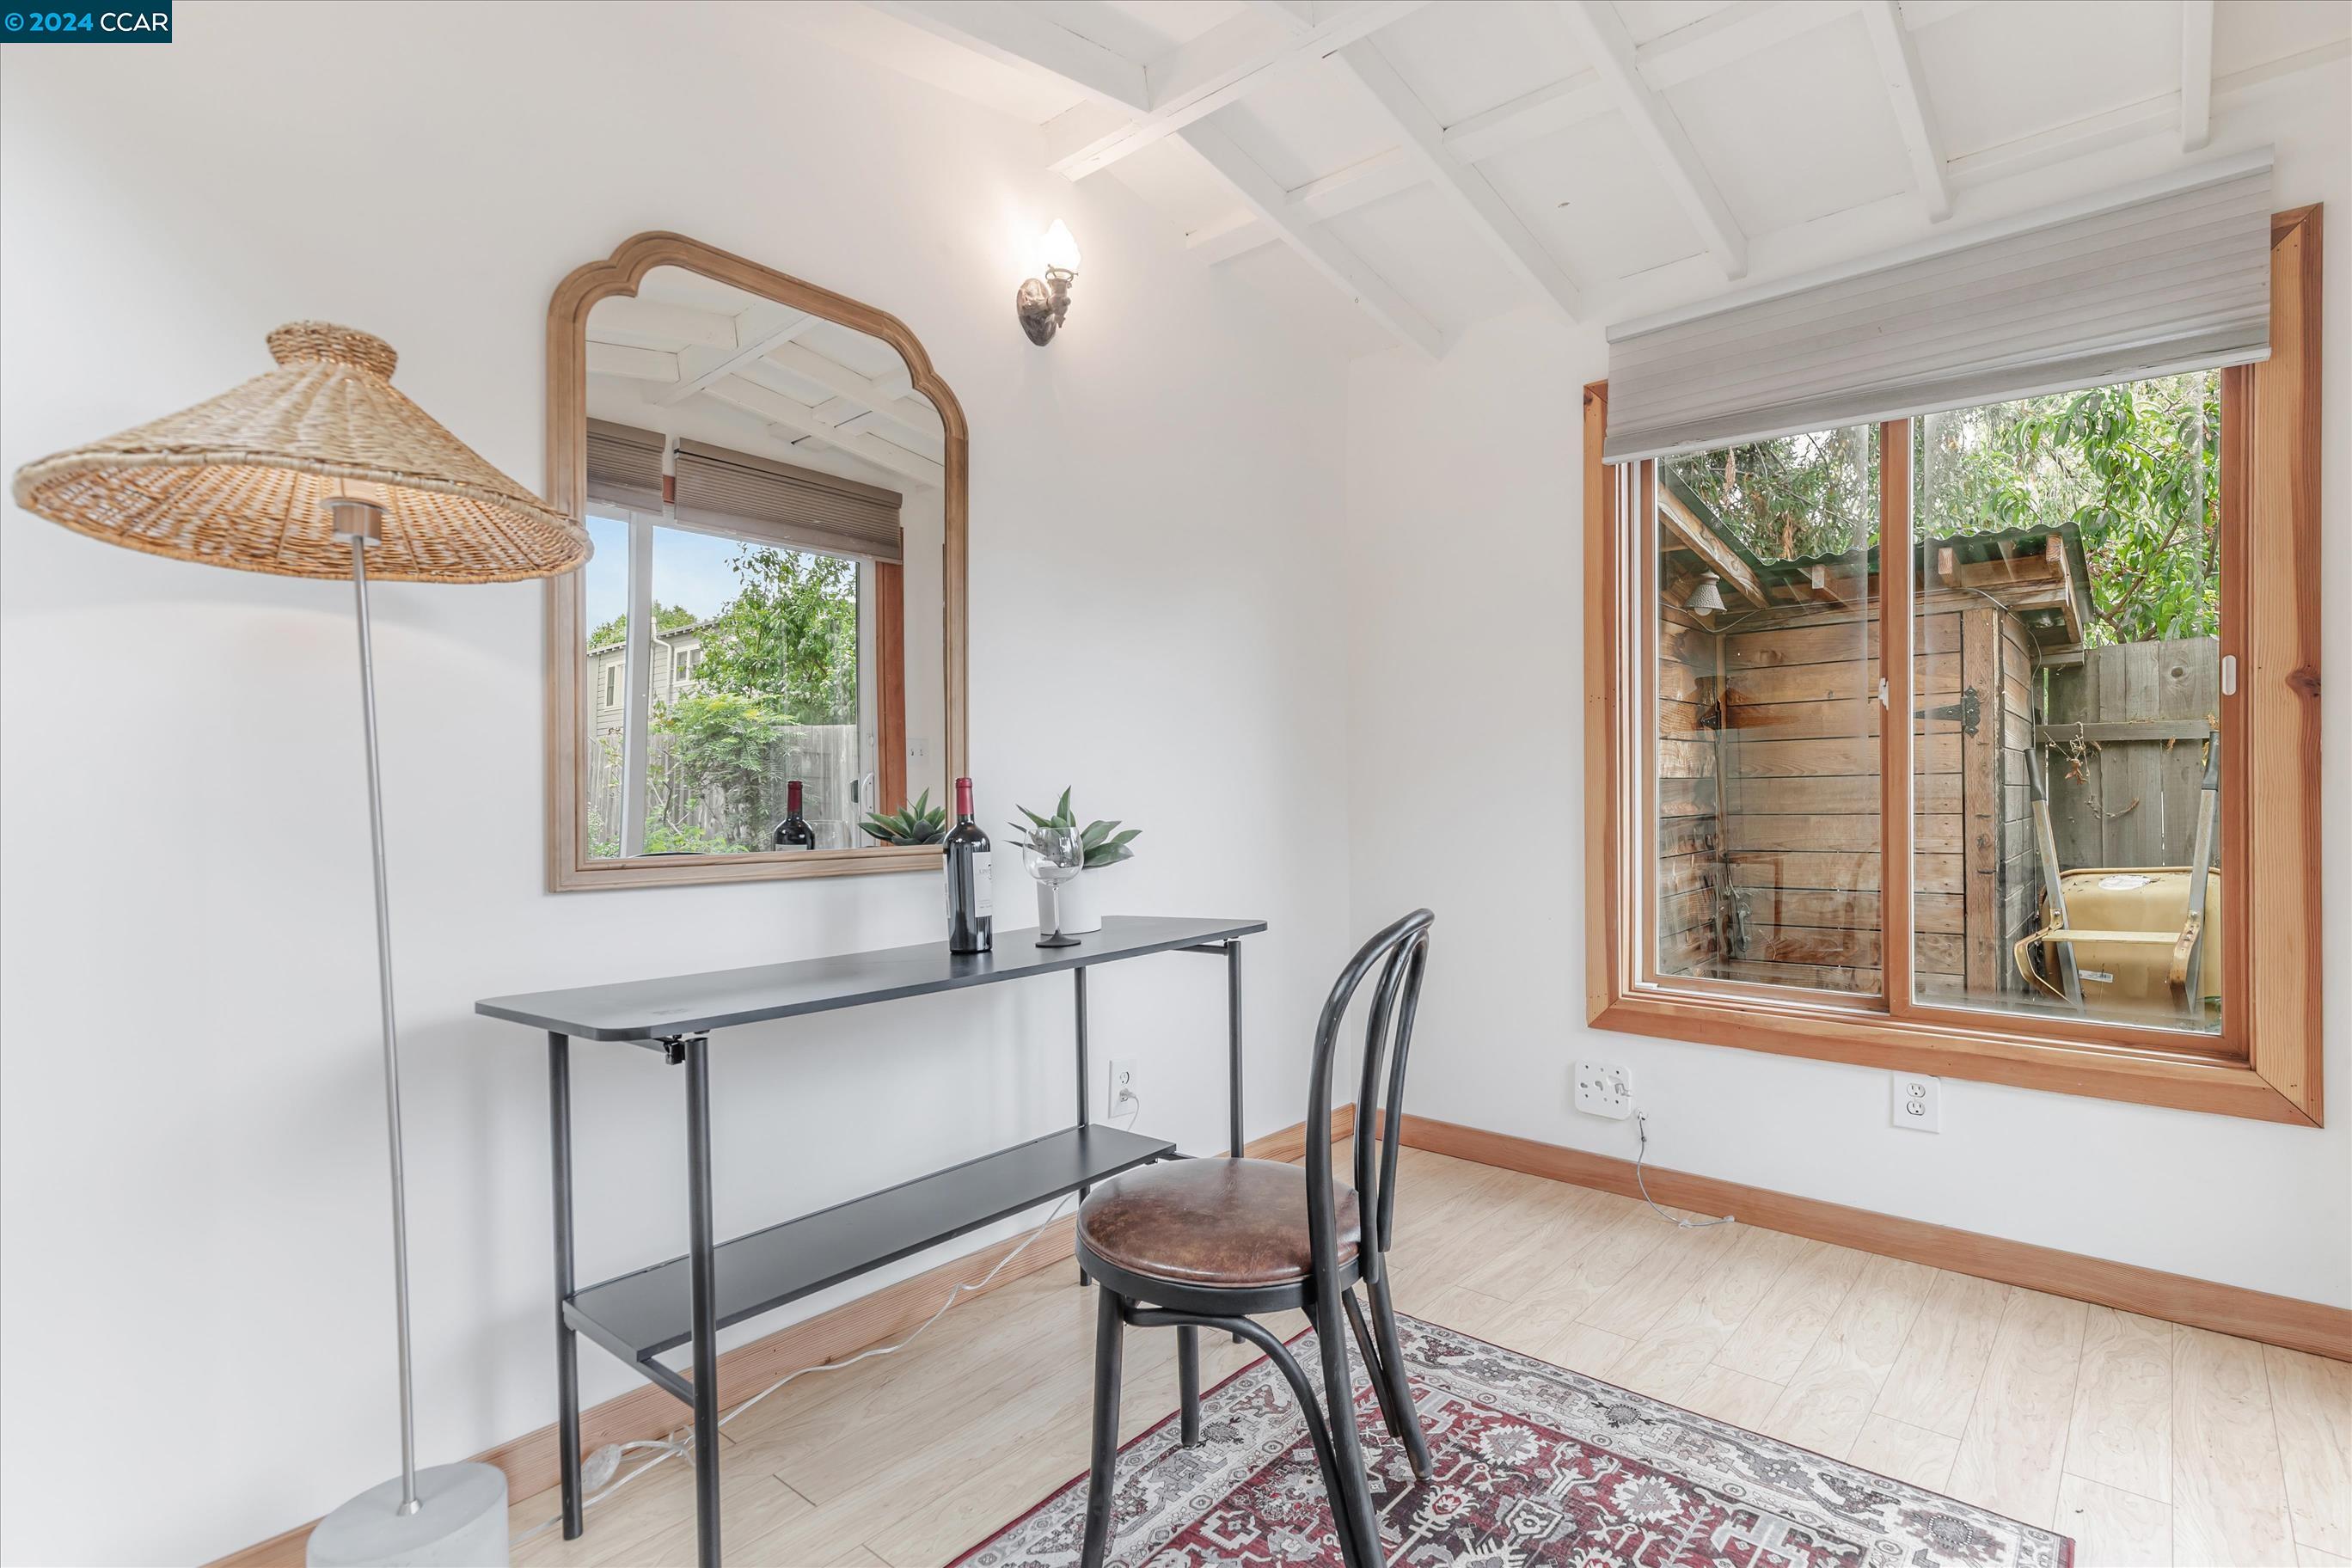
Bright furnished room with a high beamed ceiling and a large window overlooking a fenced yard.
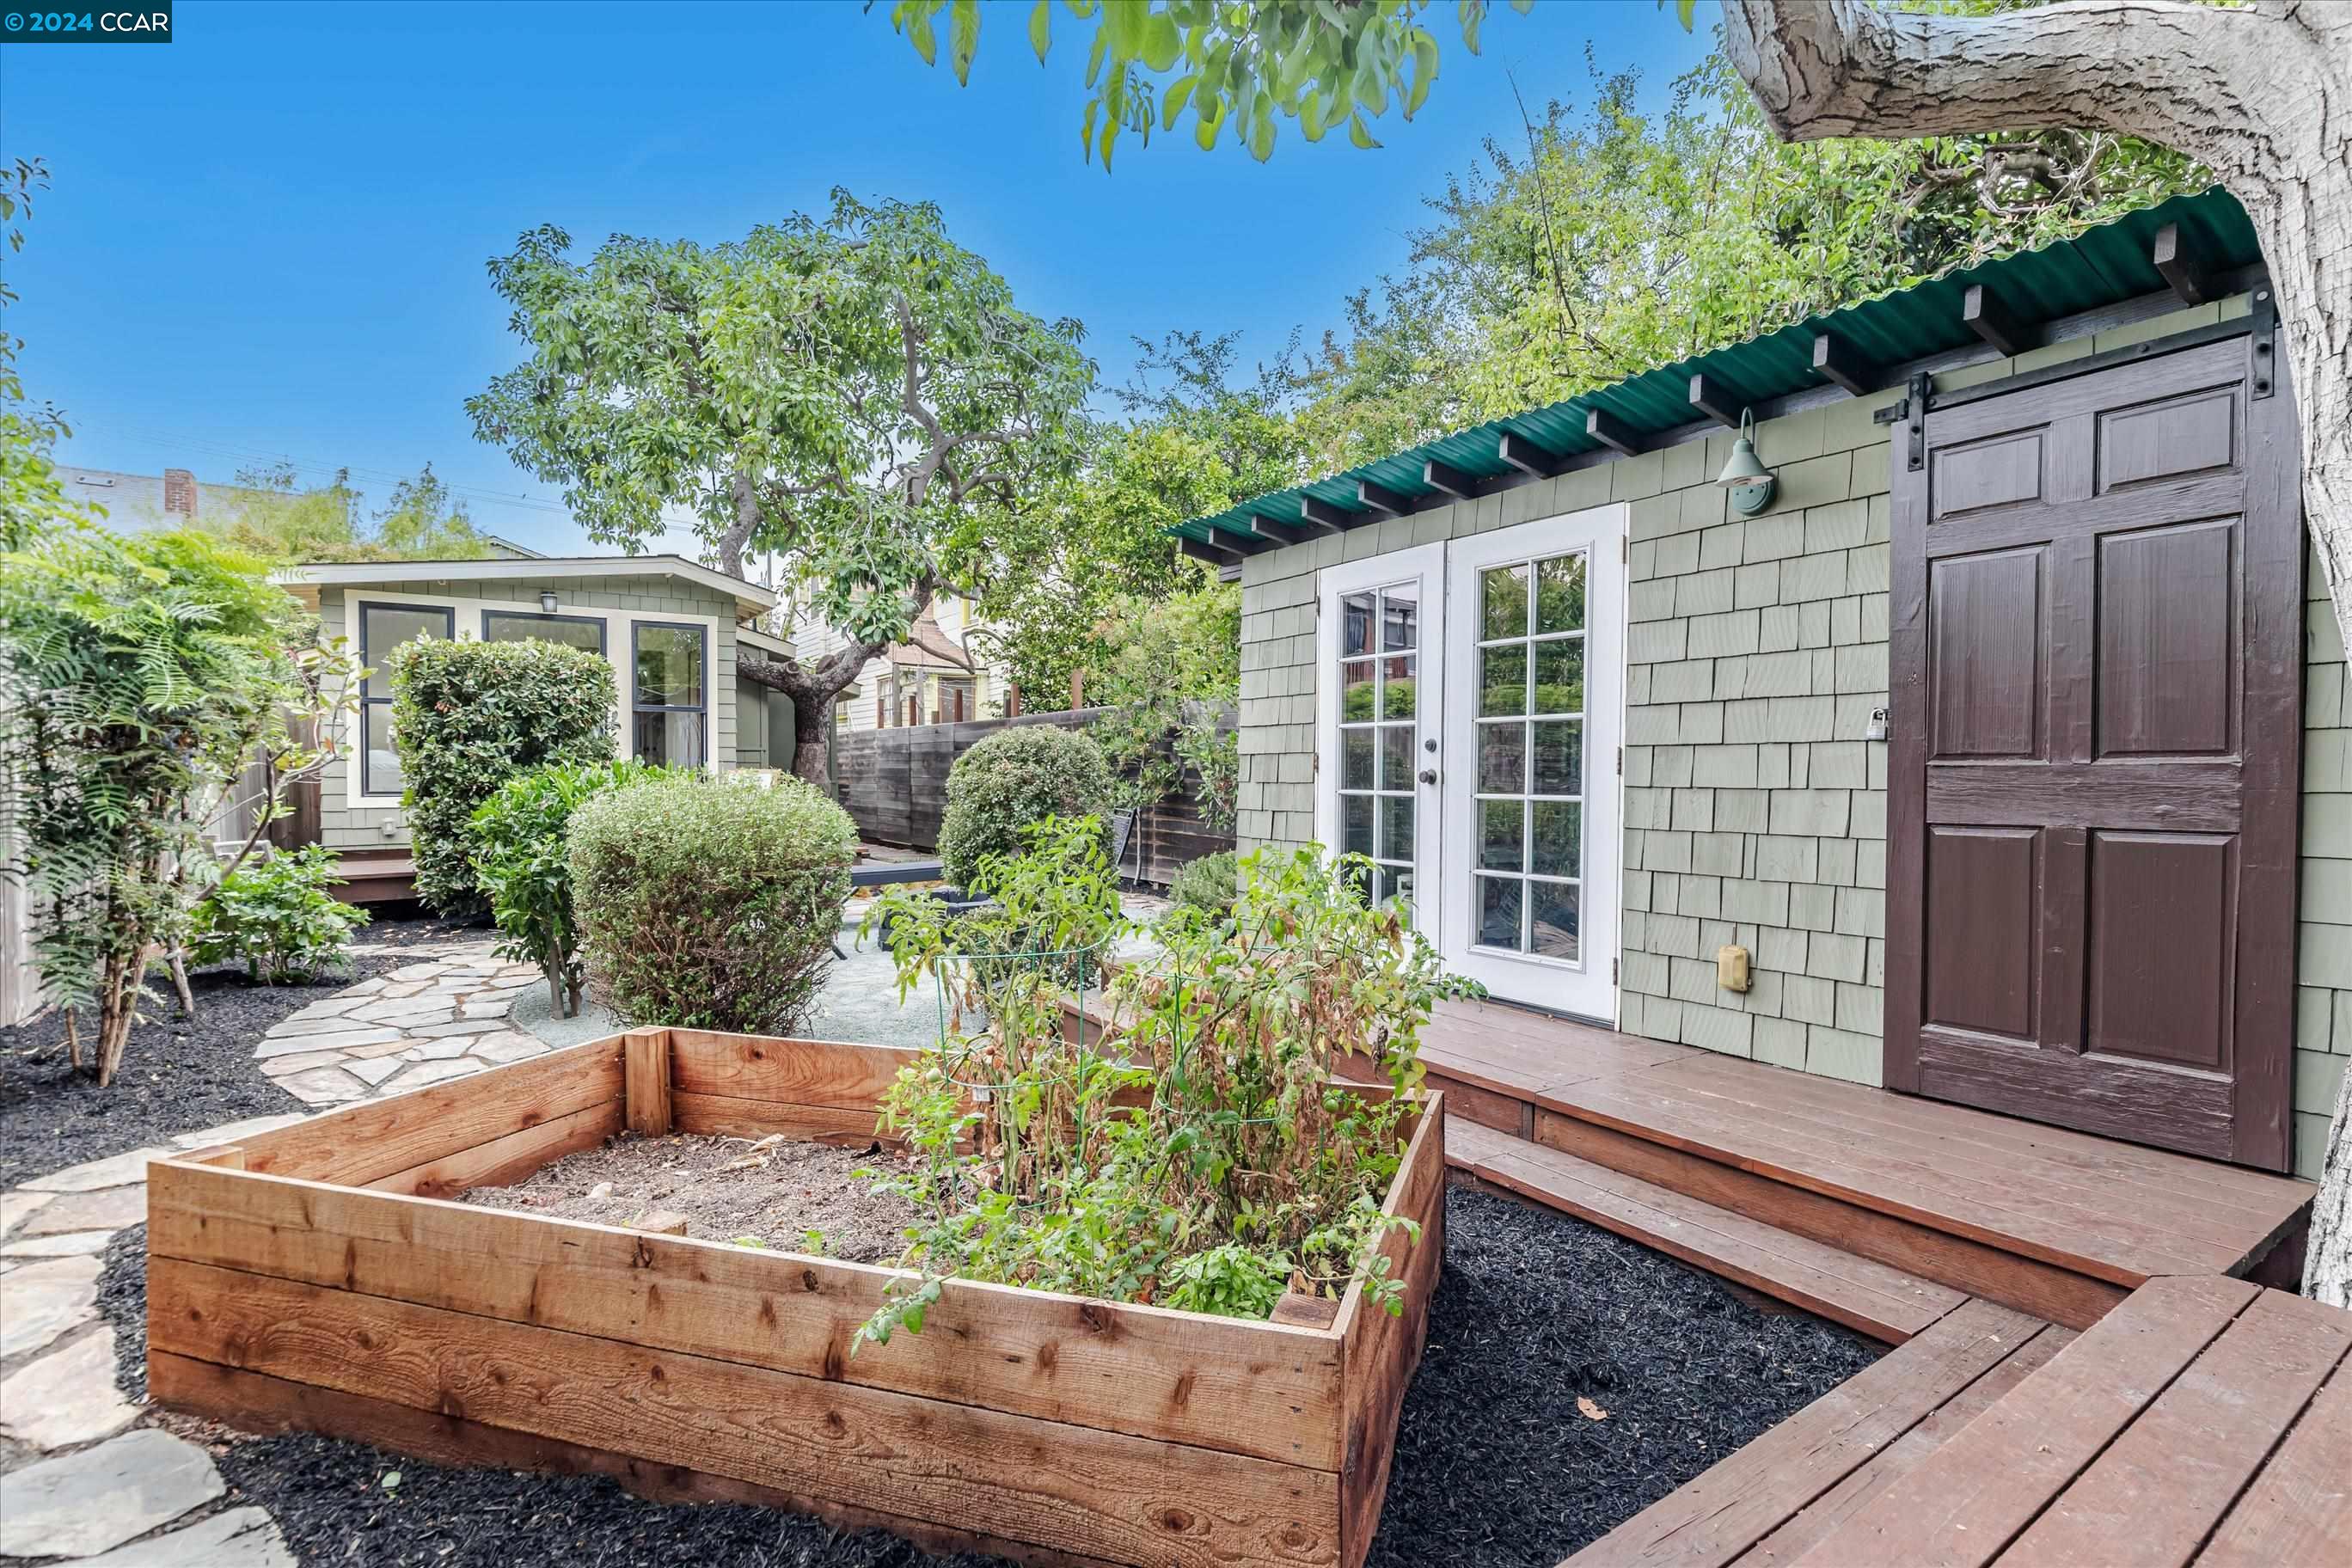
Backyard garden with a raised planting bed, stone path, and shingled outbuilding with French doors.
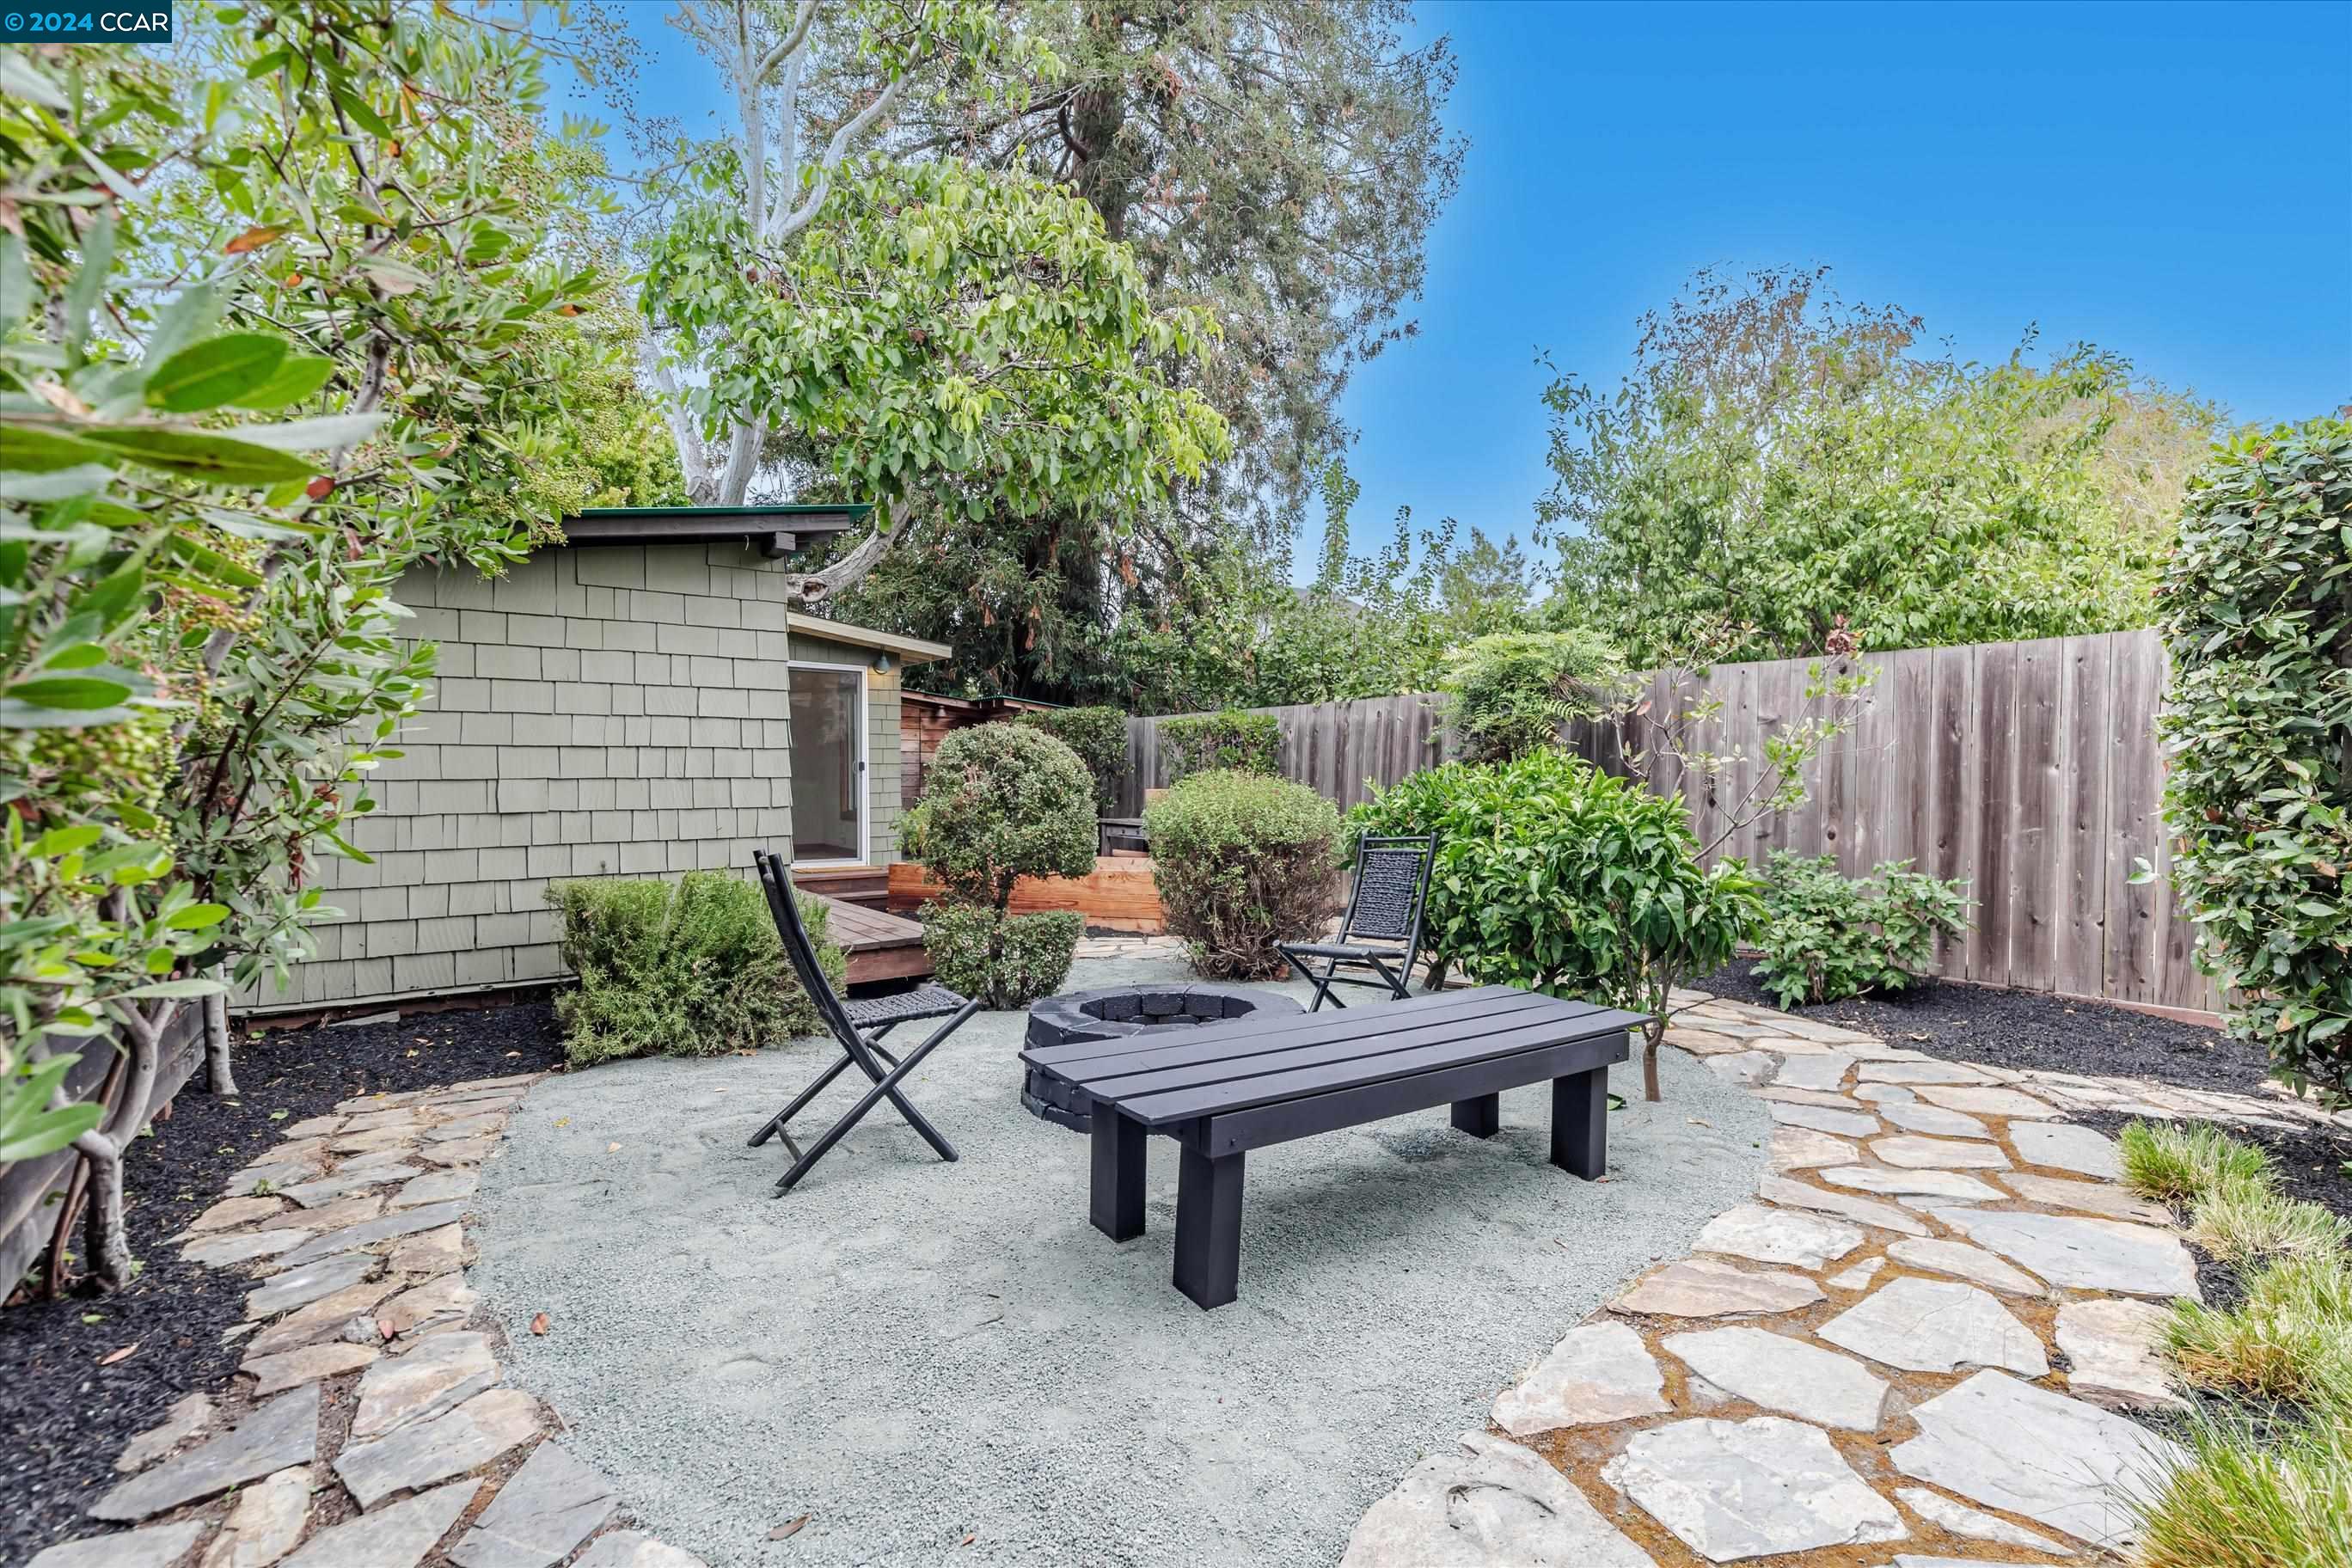
Backyard patio with a gravel seating area, fire pit, outdoor table, and flagstone paths.
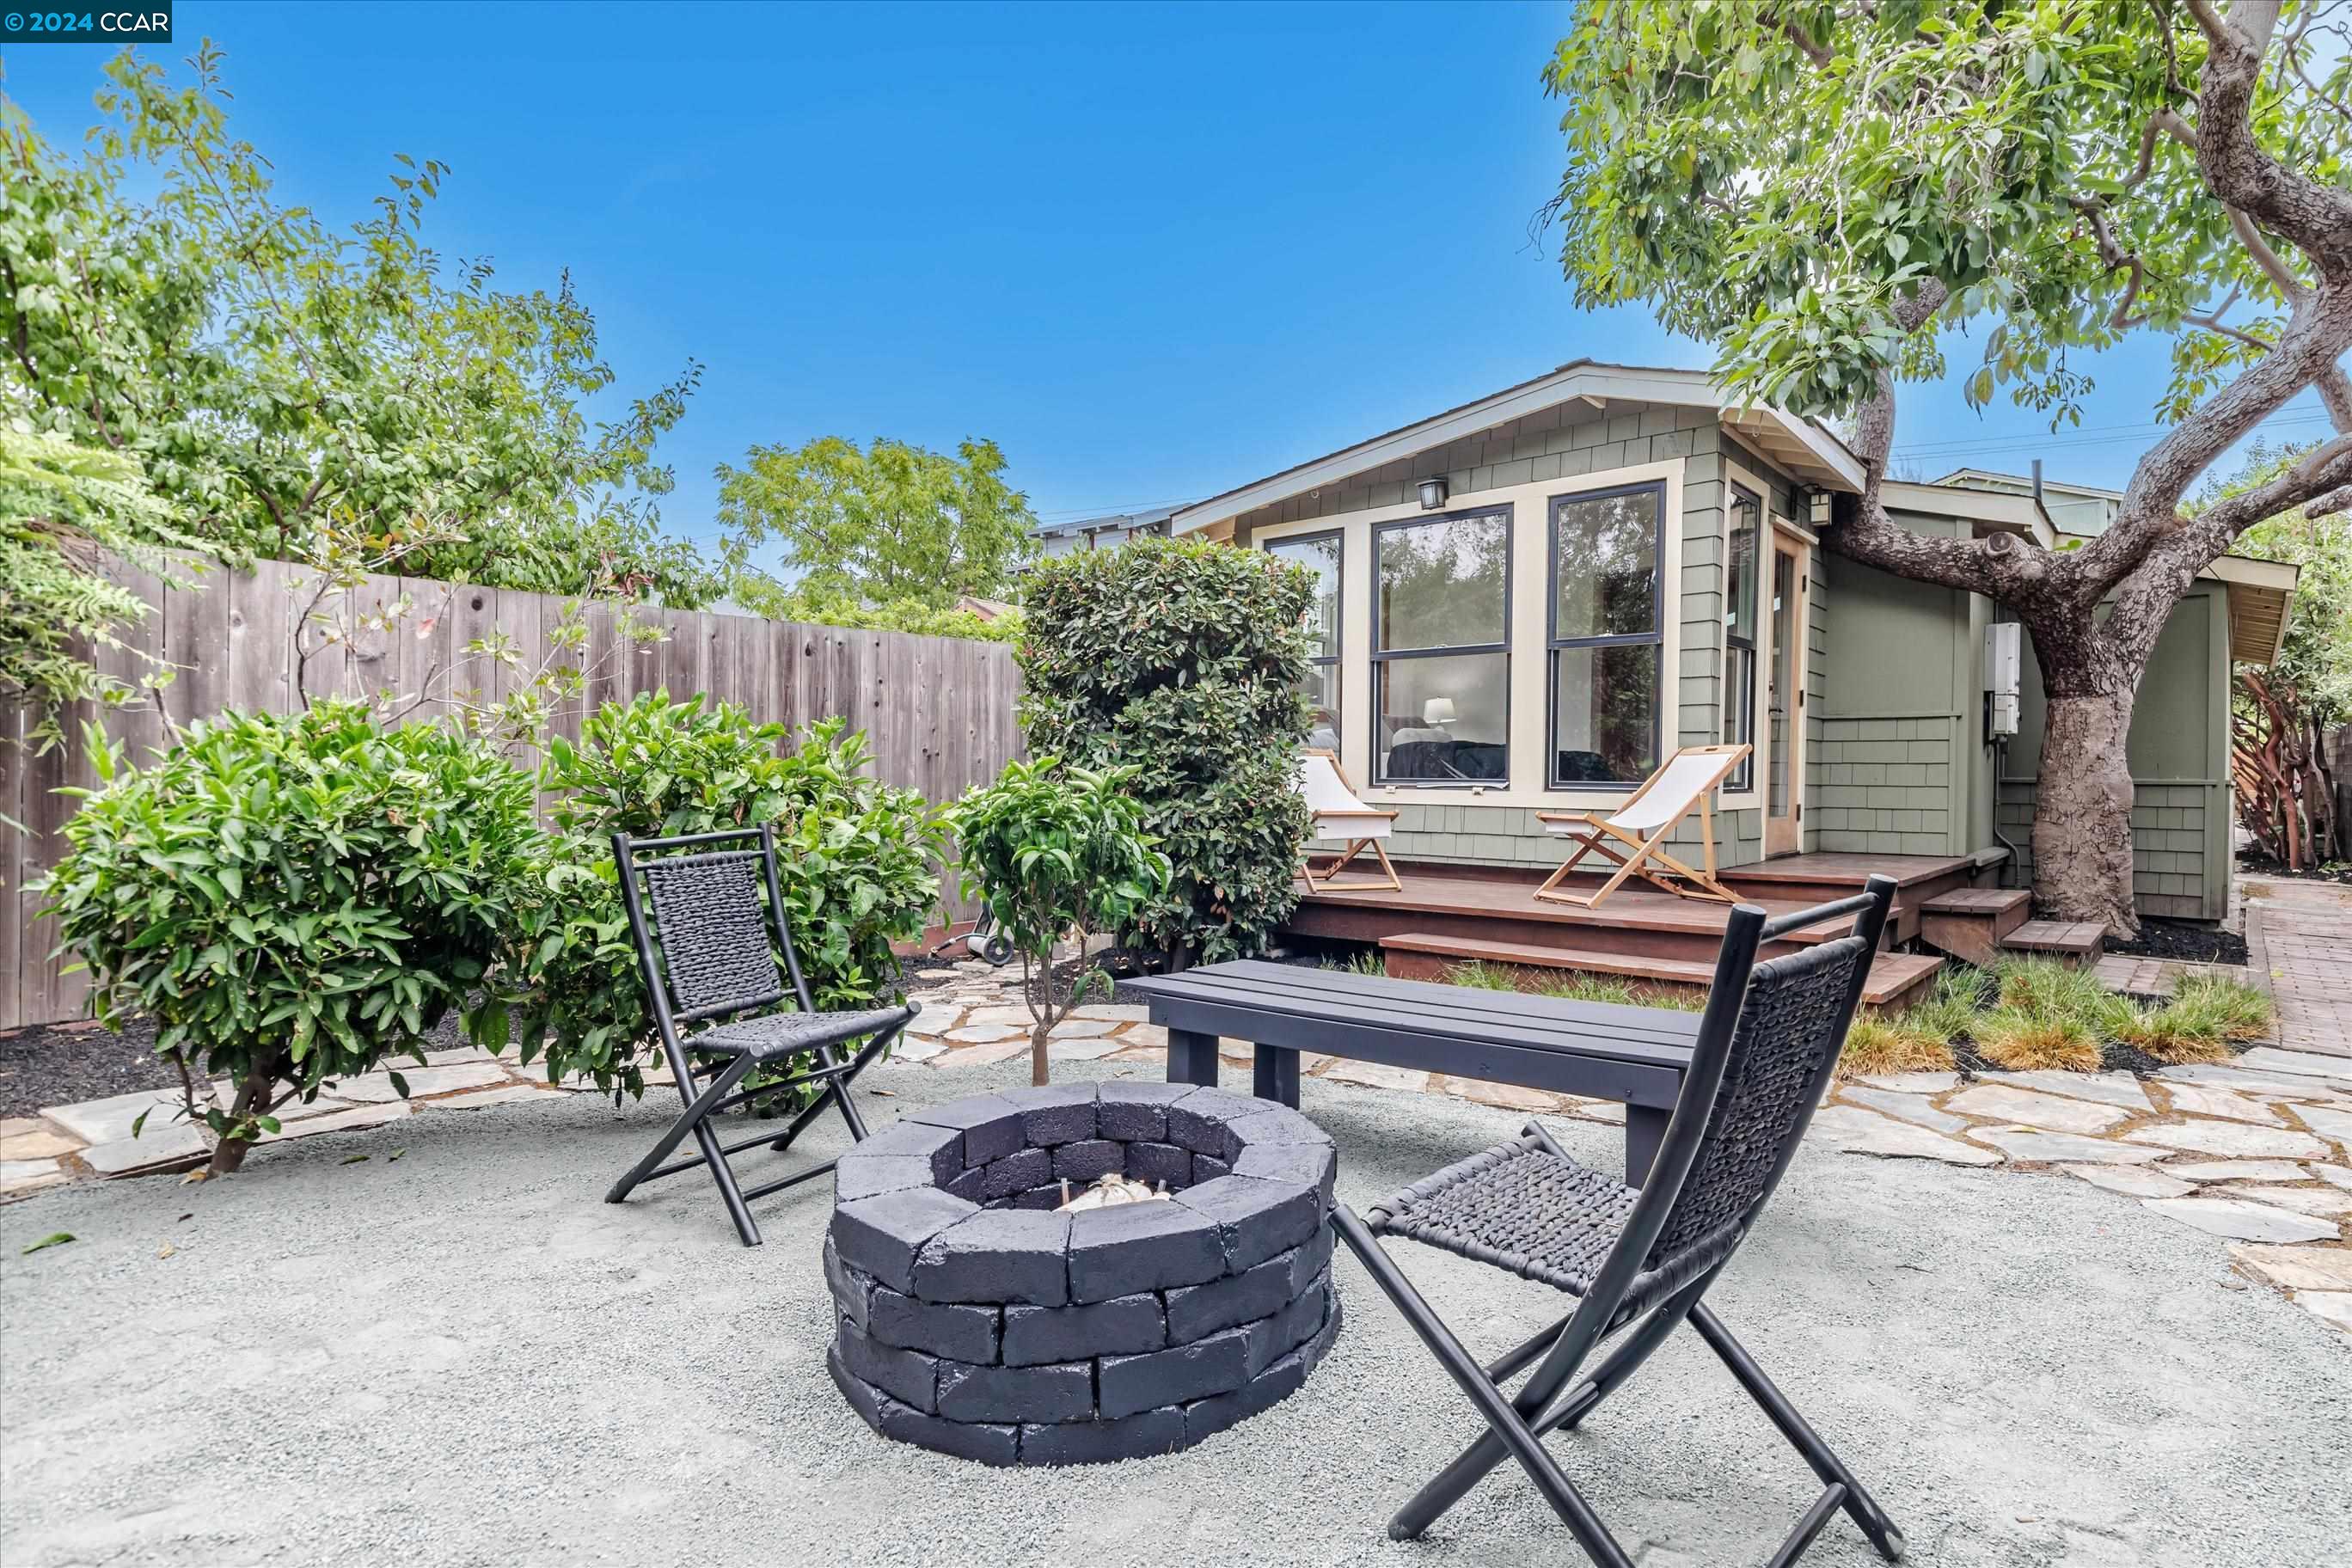
Backyard patio with a circular stone fire pit and seating beside a small deck.
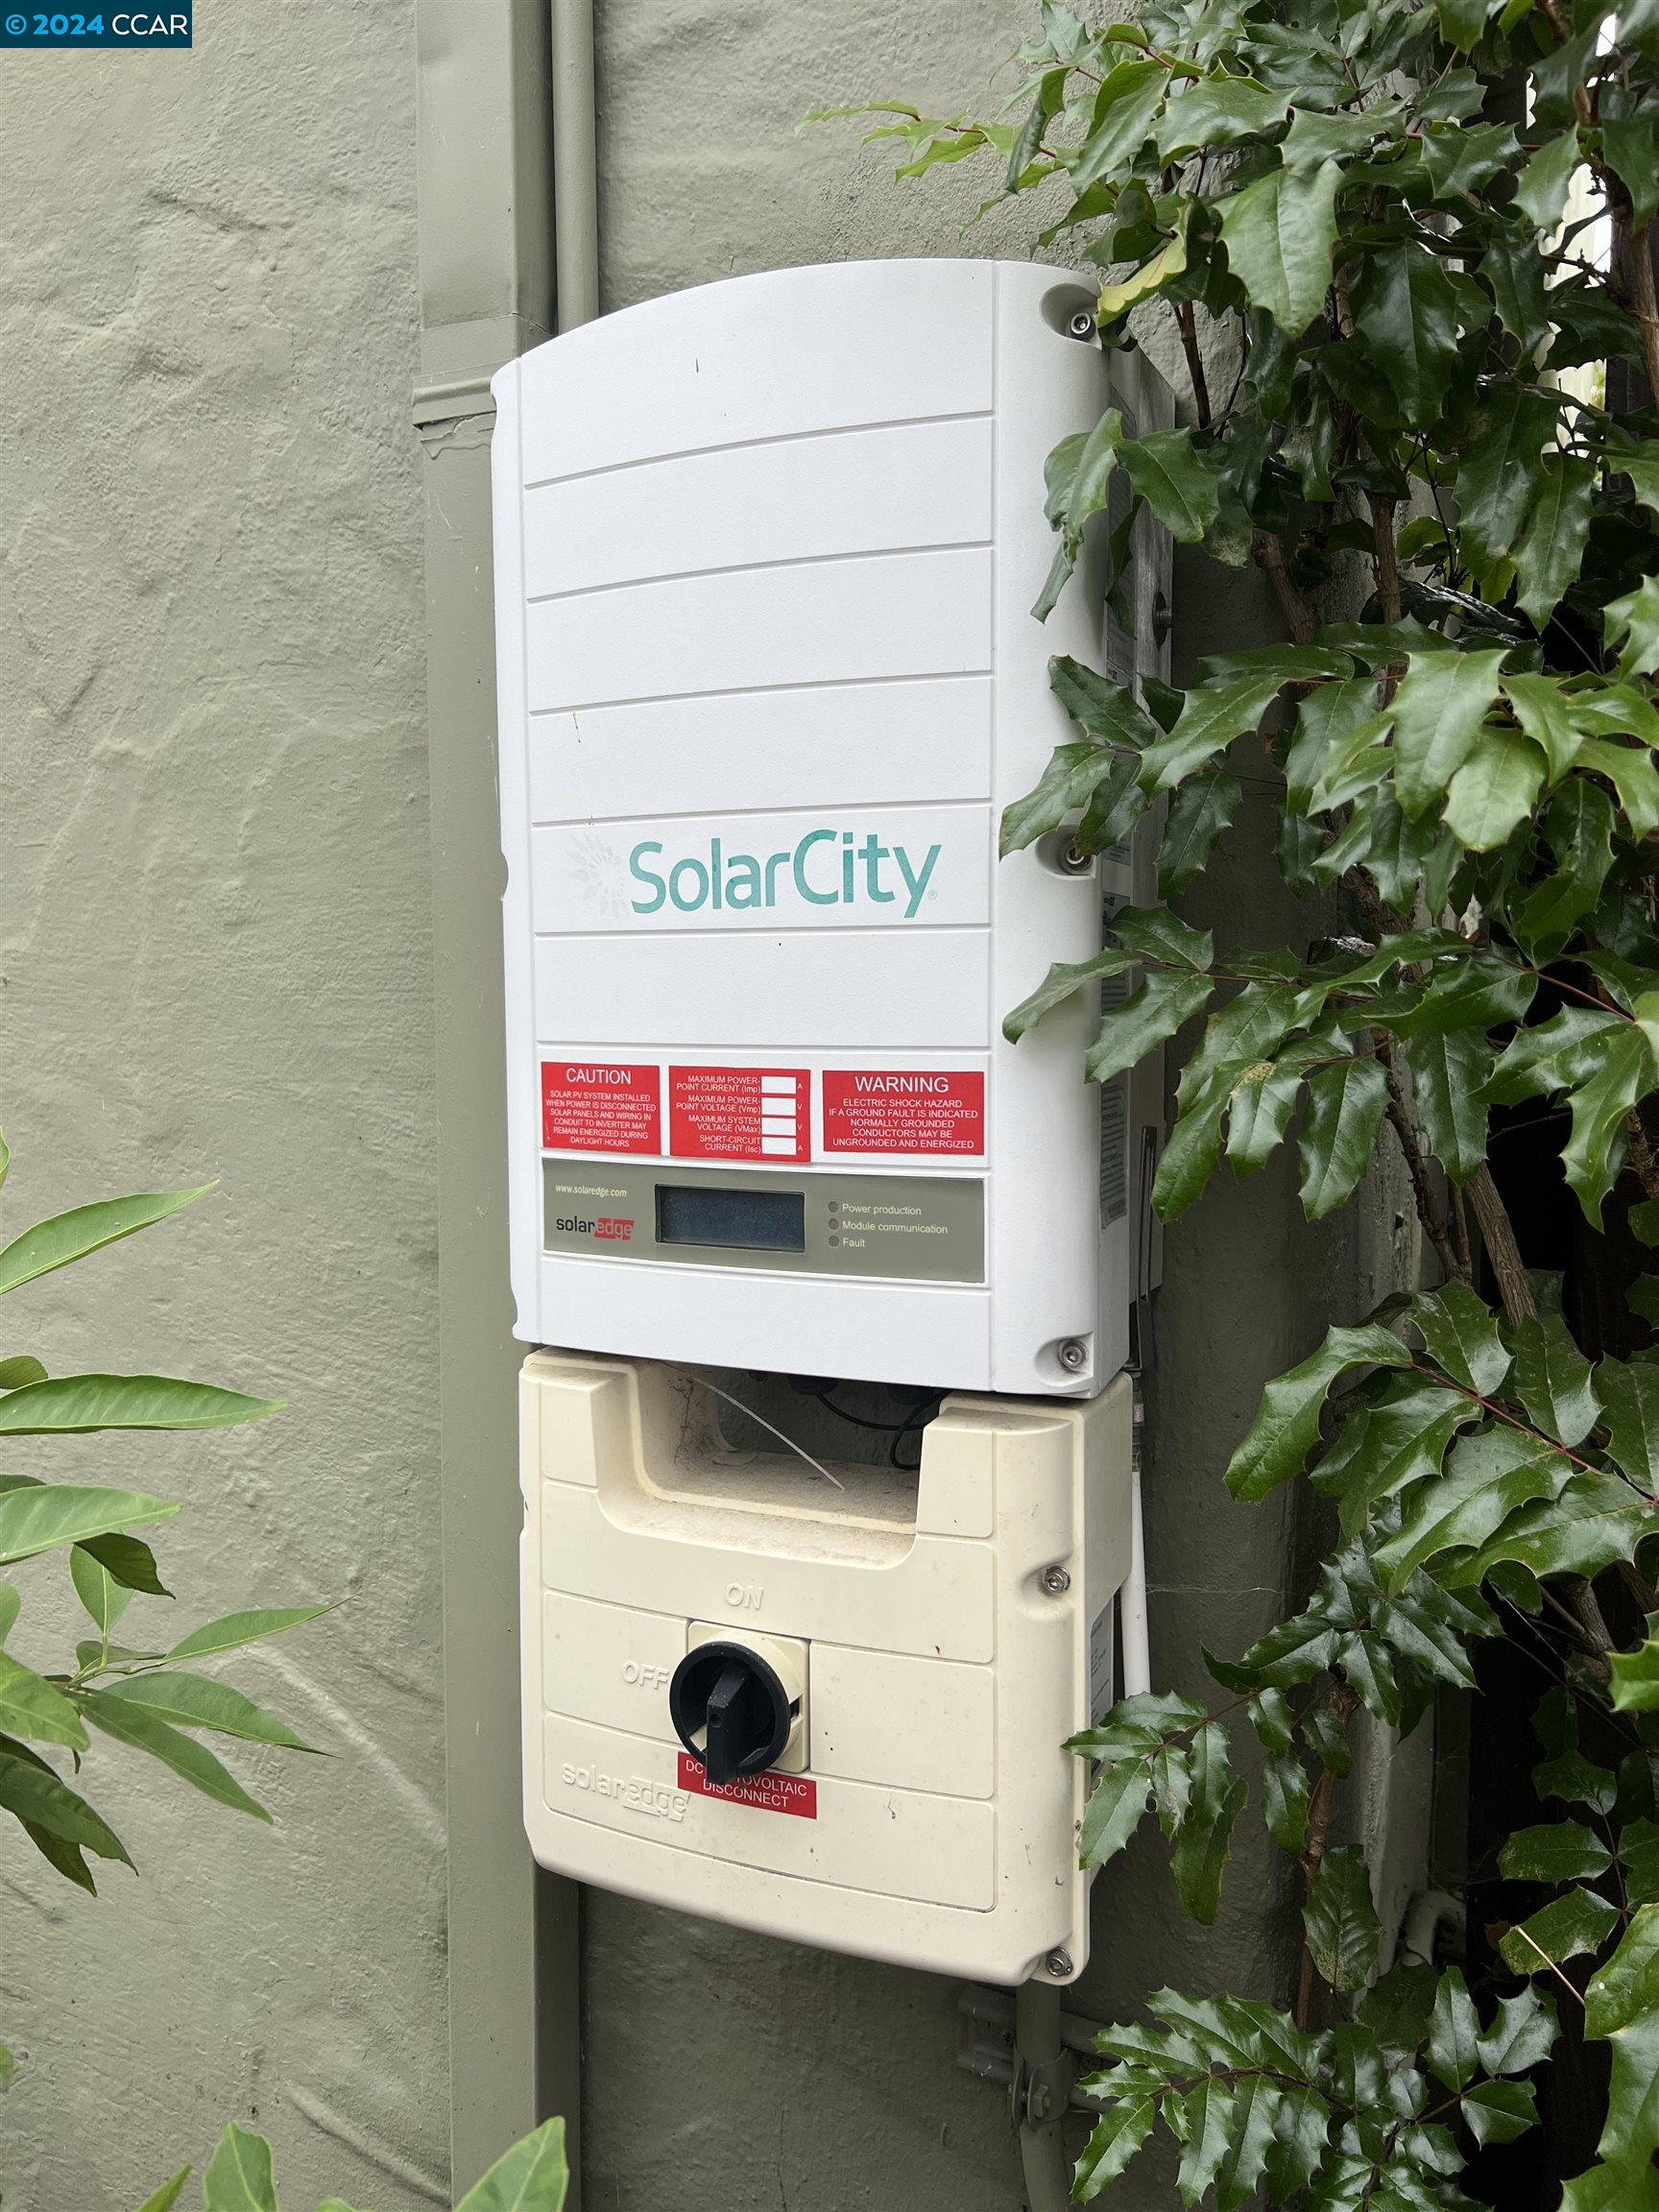
SolarCity solar inverter and SolarEdge disconnect mounted on a stucco wall beside leafy plants.
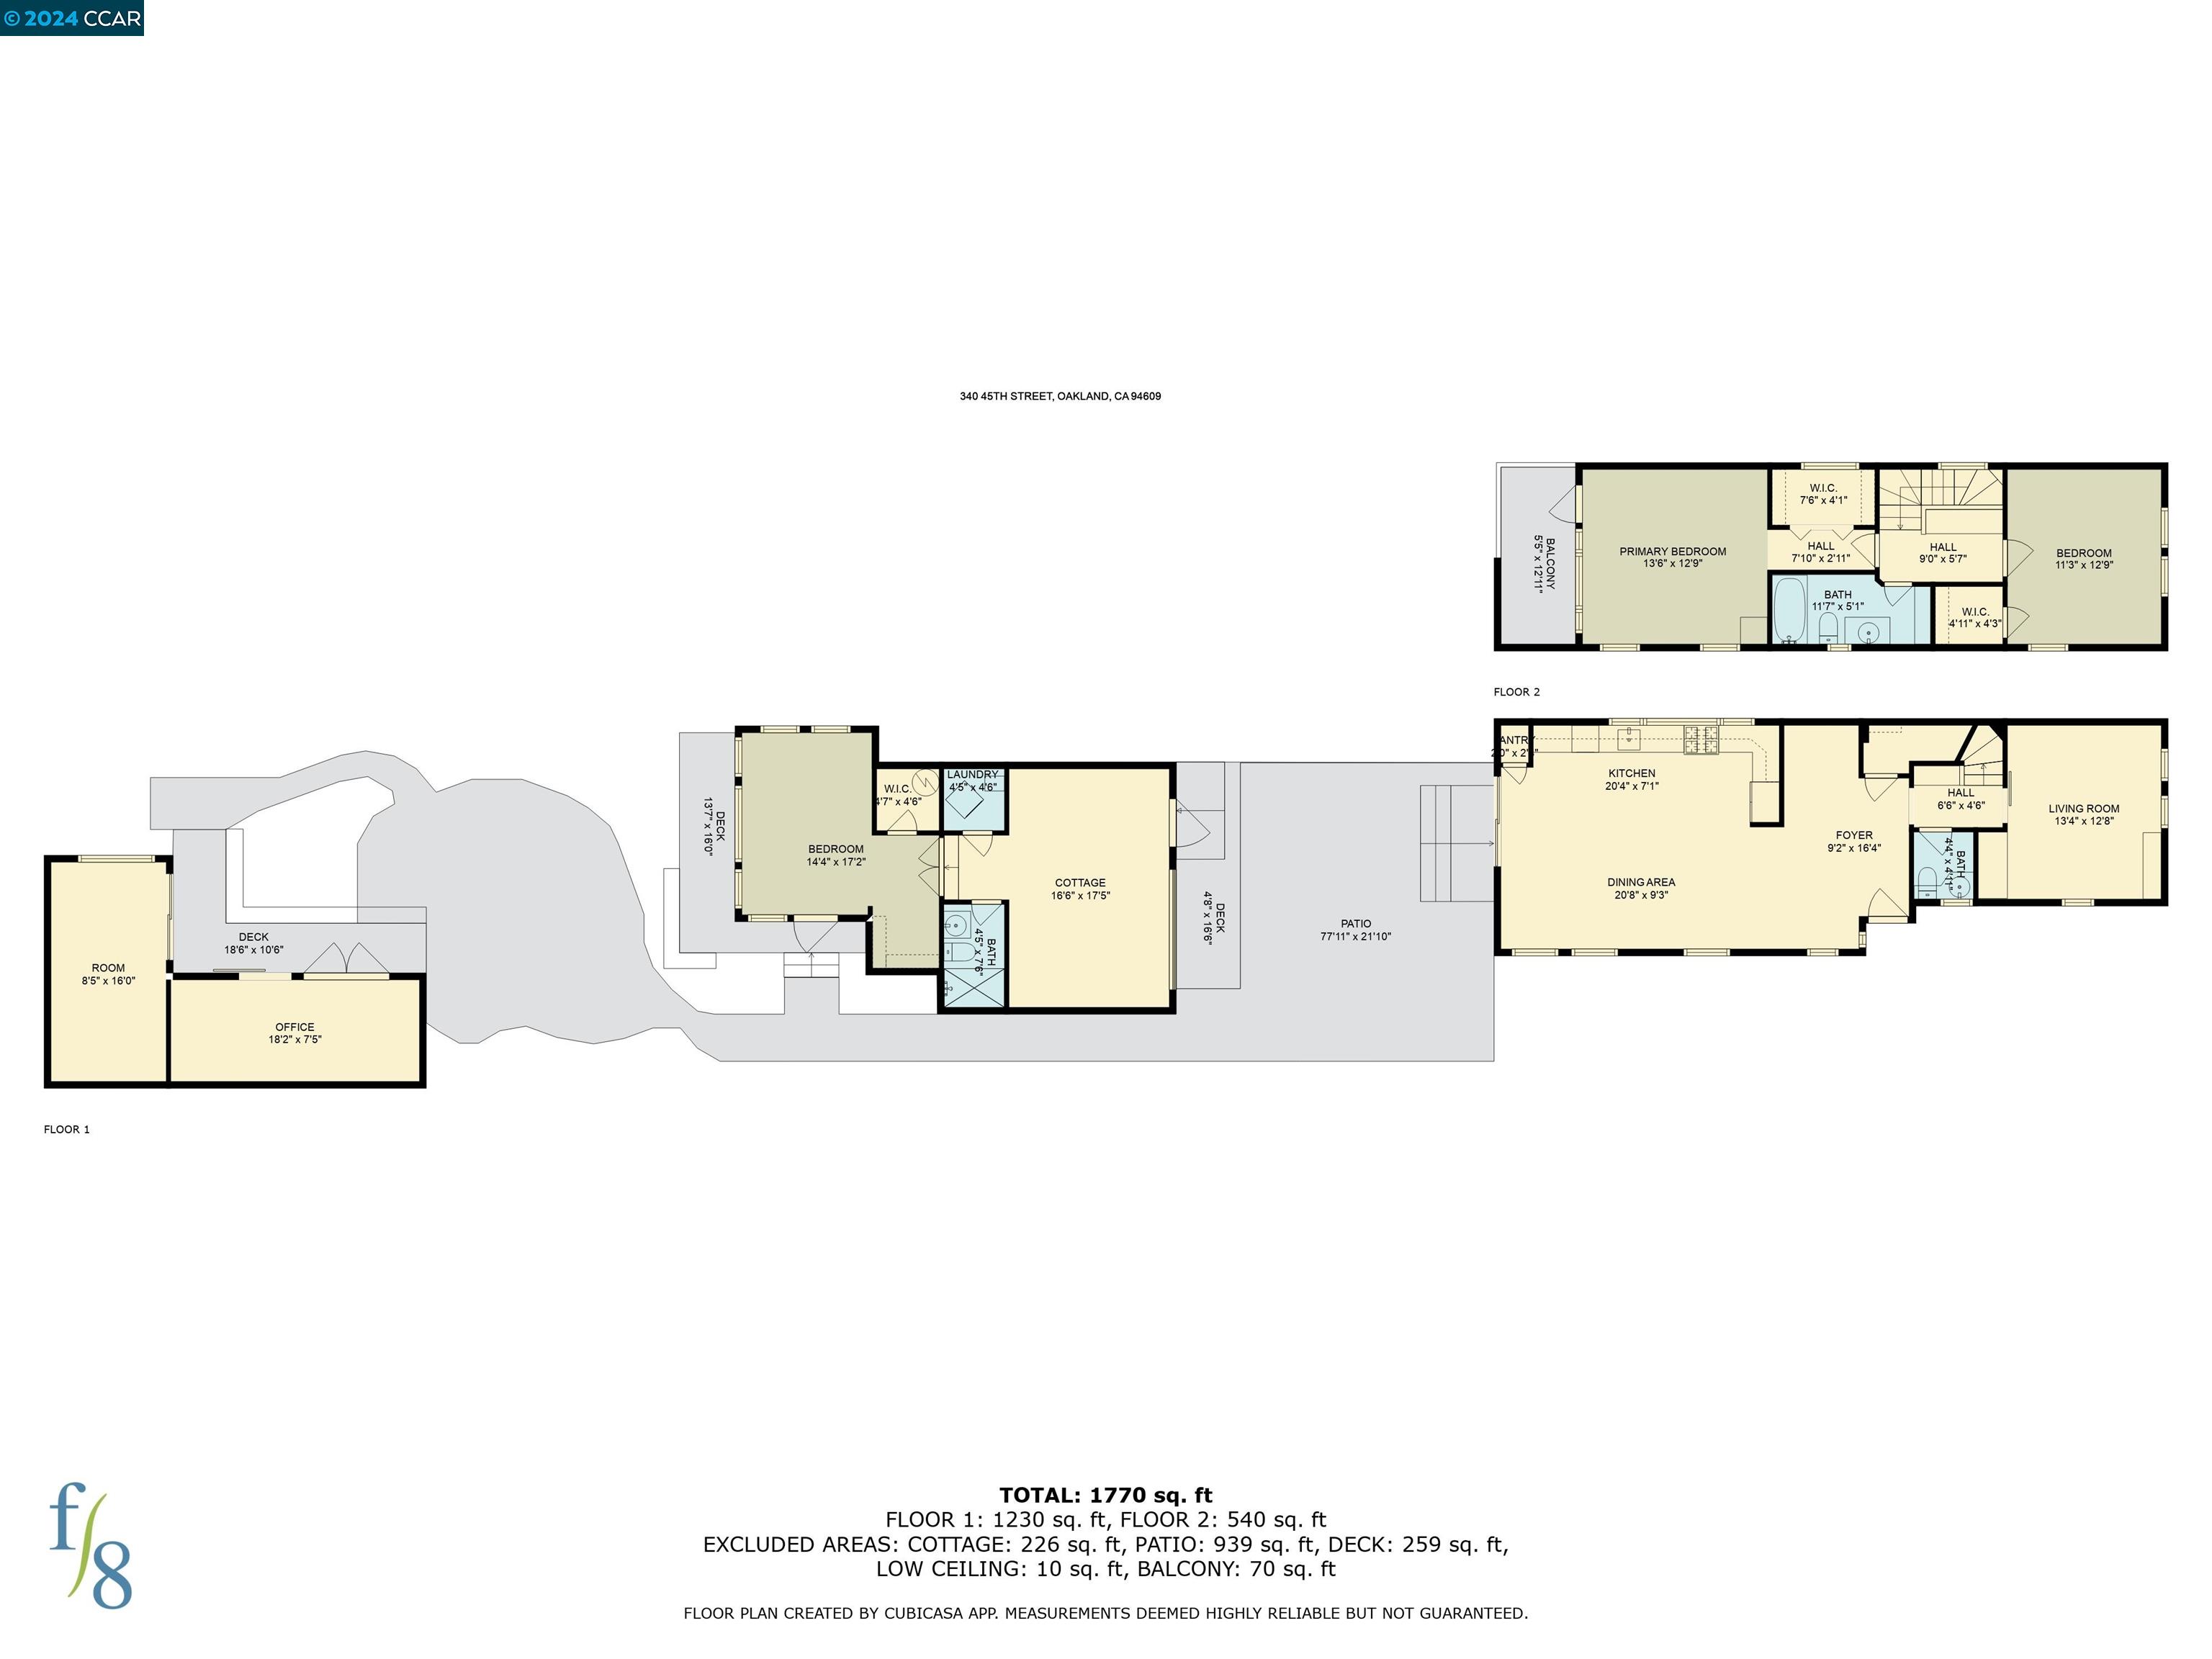
Two-floor home plan showing labeled rooms, a cottage, patio, decks, and total area of 1,770 square feet.
SEE ALL PHOTOS
Wooden courtyard gate marked 340 beneath a timber pergola, framed by trees and shrubs.
Home entrance behind a wooden gate marked 370, framed by dense greenery and a paved walkway.
Home courtyard with a brick path, potted plants, wooden benches, and a tall privacy fence.
Entry courtyard with a dark door, brick walkway, wooden gate, and potted roses.
Backyard patio with a white dining set, stone paving, mature greenery, and French doors.
Living room with plum sofa, built-in shelves, and windows overlooking greenery.
Staged living room with a curved dark sofa, white coffee table, and barn door beside the staircase.
Entryway with built-in wood shelves and a view toward the staircase and living room.
Kitchen with reddish wood cabinets, glass-block backsplash, and round dining table by a garden door.
Kitchen and dining area with reddish wood cabinets, glass-block backsplash, and a round table with white chairs.
Kitchen with a farmhouse sink, blue glass-block backsplash, and reddish wood cabinets.
Kitchen with reddish wood cabinetry, glass-block backsplash, and stainless steel appliances.
Dining area with a rounded wood table, white upholstered chairs, large windows, and stainless-steel refrigerator.
Dining room with an oval wood table, boucle chairs, large windows, and glass patio doors.
Bright bathroom vanity with a large mirror, two windows, and framed portrait artwork.
Entryway with a wooden staircase, stained-glass window, and console table beneath a mirror.
Bright hallway with hardwood floors, built-in wood-trimmed cabinet, and view into a bedroom.
Bright bedroom with a white bed, built-in shelving, hardwood floors, and windows facing greenery.
Bright bedroom with white bedding, broad garden-facing windows, and a woven rattan dresser.
Enclosed patio with a round café table, coffee service, and dense greenery.
Walk-in closet with wood built-in shelves, wall hooks, a window, and a white upholstered stool.
Bathroom vanity with white cabinets, an oval sink, large mirror, and a potted plant.
Bright bathroom with gray tiled shower, white curtain, and skylight above the tub.
Bright bathroom with a white vanity, gray tiled tub surround, and skylight.
Bright bedroom with two white beds, a patterned rug, and a large plush giraffe.
Staged twin bedroom with white bedding, patterned rug, wooden rocking motorcycle, and giraffe toy.
Staged bedroom with two white beds, large windows, and a giraffe plush toy on a patterned rug.
Walk-in closet with a wire shelf and hooks beside a door holding a black leather jacket.
Stone-paved backyard patio with white dining furniture beside a green-shingled house and wood privacy fence.
Home exterior with sage-green shingle siding, a broad window, and a wooden entry deck.
Wooden deck with broad steps, glass doors, and leafy plants beside a wood privacy fence.
Living room with exposed beams, a chessboard coffee table, and a glass garage door facing a leafy patio.
Living room with exposed wood beams, glass garage door, and staged seating.
Living room with exposed wood beams and an open glass garage door facing a leafy courtyard.
Entryway with exposed wood beams, a dark console table, and a glass door opening to a garden patio.
Furnished bedroom with a navy comforter, wood-trimmed windows, and views of a leafy garden.
Bedroom with a dark blue quilted bed and large windows, opening to a wood-trimmed sitting area.
Bright interior with a glass garage-style door opening to a patio and a wicker chair beside a white-paned door.
Bright tiled bathroom with mosaic shower niches, sage-green towels, and a wood vanity.
Laundry closet with stacked white washer and dryer beside a sunlit bedroom with large windows.
Sage-green home with a raised wooden deck, two lounge chairs, and a large shade tree.
Backyard patio with a raised wood deck, stone path, outdoor seating, and garden shed.
Green-shingled home with white French doors, a raised deck, and a garden bed beside a stone path.
Furnished bedroom-office with a white daybed, desk, and two skylights in the beamed ceiling.
Bright furnished room with a high beamed ceiling and a large window overlooking a fenced yard.
Backyard garden with a raised planting bed, stone path, and shingled outbuilding with French doors.
Backyard patio with a gravel seating area, fire pit, outdoor table, and flagstone paths.
Backyard patio with a circular stone fire pit and seating beside a small deck.
SolarCity solar inverter and SolarEdge disconnect mounted on a stucco wall beside leafy plants.
Two-floor home plan showing labeled rooms, a cottage, patio, decks, and total area of 1,770 square feet.
Sold

340 45Th St

340 45Th St, Oakland, CA 94609

$1,435,000
Mediterranean-inspired slice of paradise nestled in the heart of Temescal. Main home has 2 bedrooms,1.5-baths & boasts 1635 sq ft of thoughtfully designed living space, blending modern comfort with classic charm. Warm hardwood floors and decorative mouldings lead you through spacious living areas. The chef's kitchen is the heart of the home, complete with modern appliances and the perfect casual dining area. An abundance of built-ins add extra storage, display & functionality.The primary suite has its own private terrace, ideal for morning coffee or evening relaxation. Spa-like bathroom separates the spacious secondary bedroom. Bonus is a sweet 226 Sq Ft cottage with 1 bedroom, 1 bath, stackable wash/dryer & glass garage door that opens for ultimate indoor/outdoor living - ideal for guests or additional income. Additionally, there's a 135 Sq Ft art studio for your creative projects or a home office for those work-from-home days. Outdoor living is a dream with multiple patios, a cozy porch, and a deep, private backyard that feels like a secret garden. The magical outdoor spaces are perfect for entertaining or soaking up the California sunshine. Don't miss the chance to own this unique, Italian villa-inspired home complete with owned solar system for energy efficiency. 240V Outlet.

3
beds

3
baths

1,996 Sq.Ft. LIVING AREA

4,500 Sq.Ft. lot

Lauren Kilbourne

Lauren Kilbourne

Features & Amenities

Interior

  • total bedrooms3
  • Total bathrooms3
  • full bathrooms2
  • Laundry room Washer/Dryer Stacked Incl
  • Flooring Tile, Wood, Other
  • Fireplace None
  • APPLIANCES Gas Range, Microwave, Refrigerator, Dryer, Washer, Tankless Water Heater
  • other interior Features Dining Area, Storage, Utility Room, Counter - Solid Surface, Updated Kitchen

Area & Lot

  • Status Sold
  • Date Sold October 21, 2024
  • Living Area1,996 Sq.Ft.
  • Total Area1,996 Sq.Ft.
  • Lot Area4,500 Sq.Ft.
  • MLS® ID41072725
  • TypeResidential
  • YEAR BUILT1915
  • Architecture StylesMediterranean

Exterior

  • STORIES2
  • water SourcePublic
  • PoolNone
  • roofShingle
  • lot featuresLevel
  • parkingNone
  • HEAT TYPEForced Air, Natural Gas
  • AIR CONDITIONINGHeat Pump
  • sewerPublic Sewer
  • Disability FeaturesNone
  • security FeaturesCarbon Monoxide Detector(s)
  • other exterior FeaturesBack Yard, Garden/Play, Entry Gate

Financial

  • Sales Price$1,435,000

Work With Lauren

With deep roots in the East Bay and a passion for both design and community, Lauren Kilbourne brings a personalized approach to every real estate transaction. Whether you're buying or selling, her commitment to care and expertise ensures a seamless and successful experience.

Follow Me on Instagram