

Leave a Message

Thank you for your message. We will be in touch with you shortly.

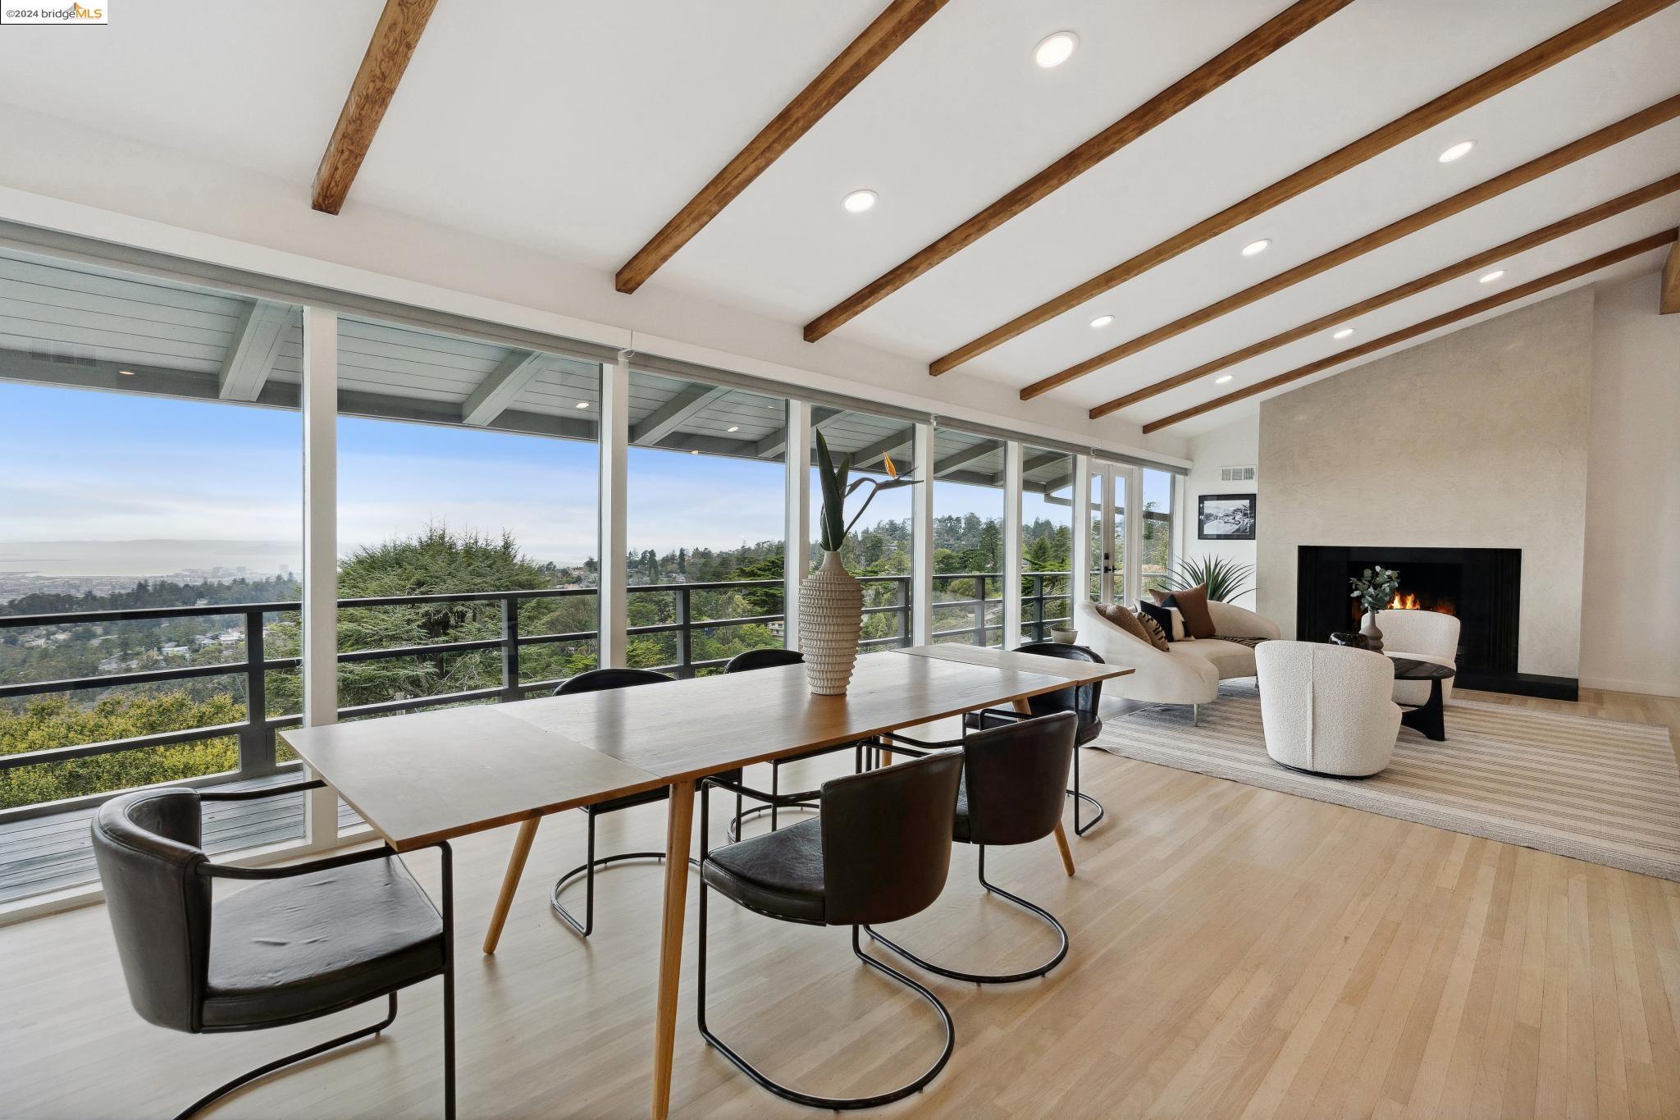
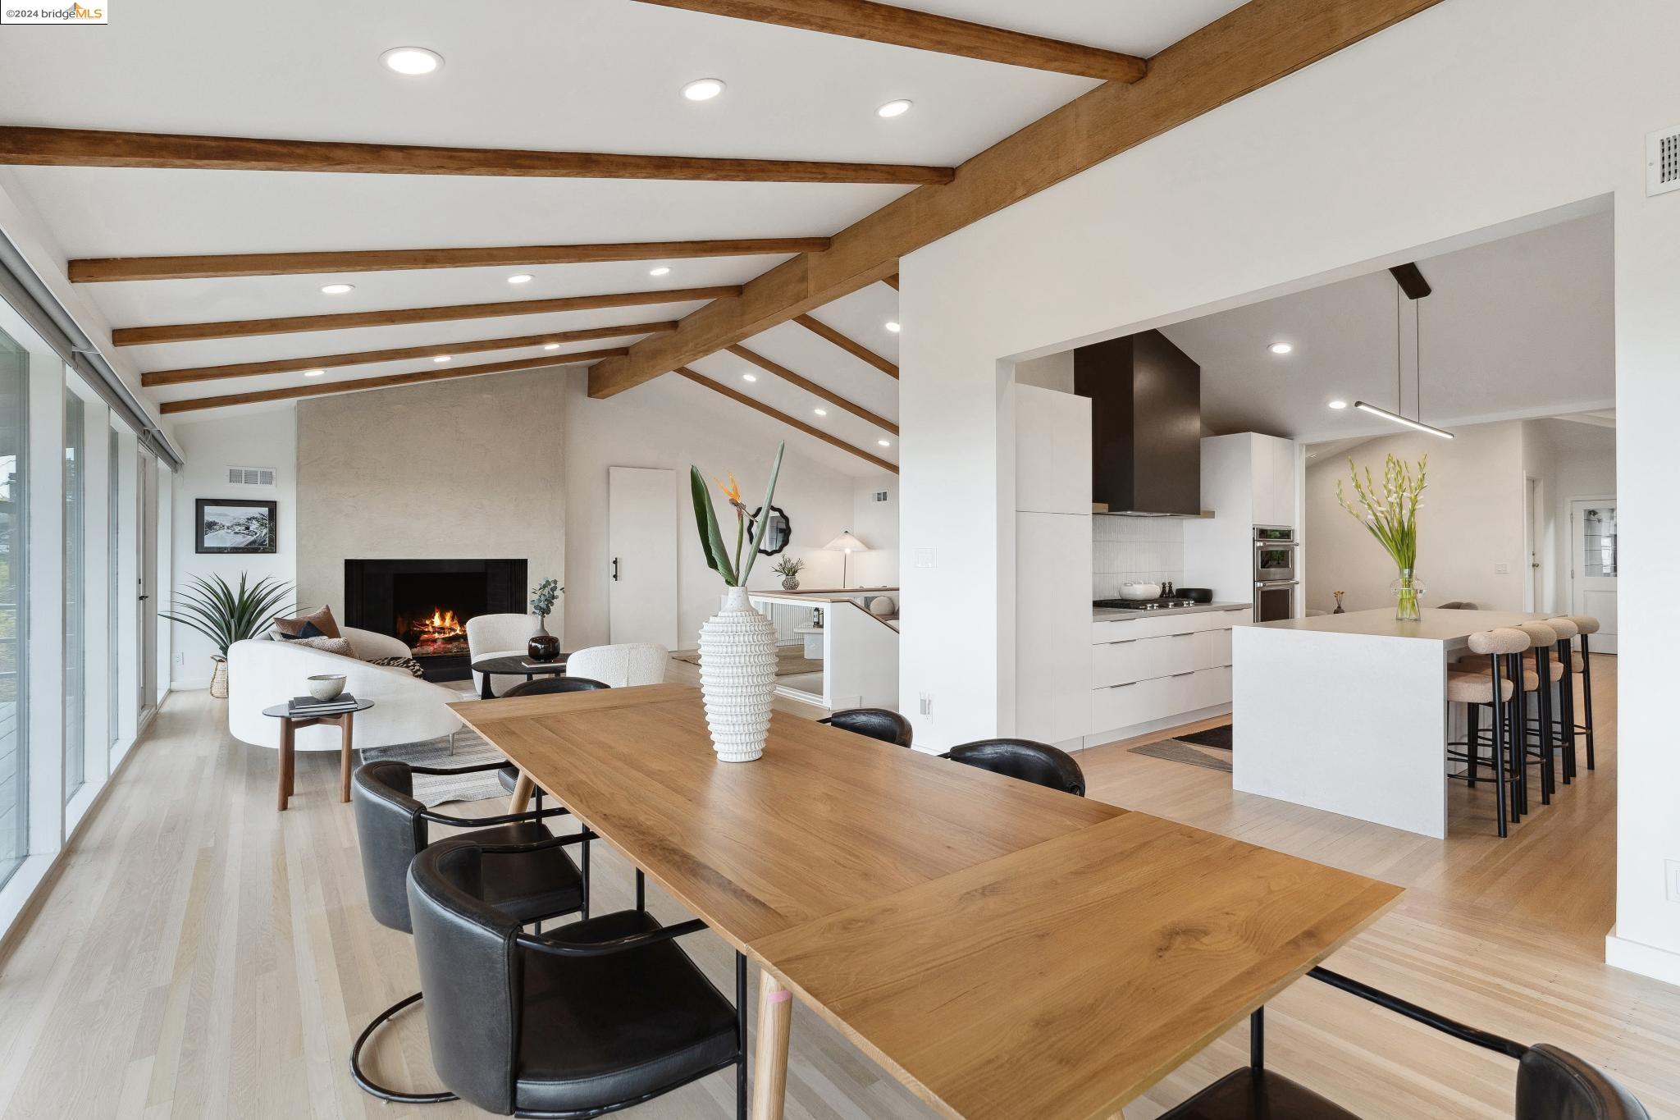
Open-plan dining and living room with exposed wood beams, a fireplace, and broad views through floor-to-ceiling windows.
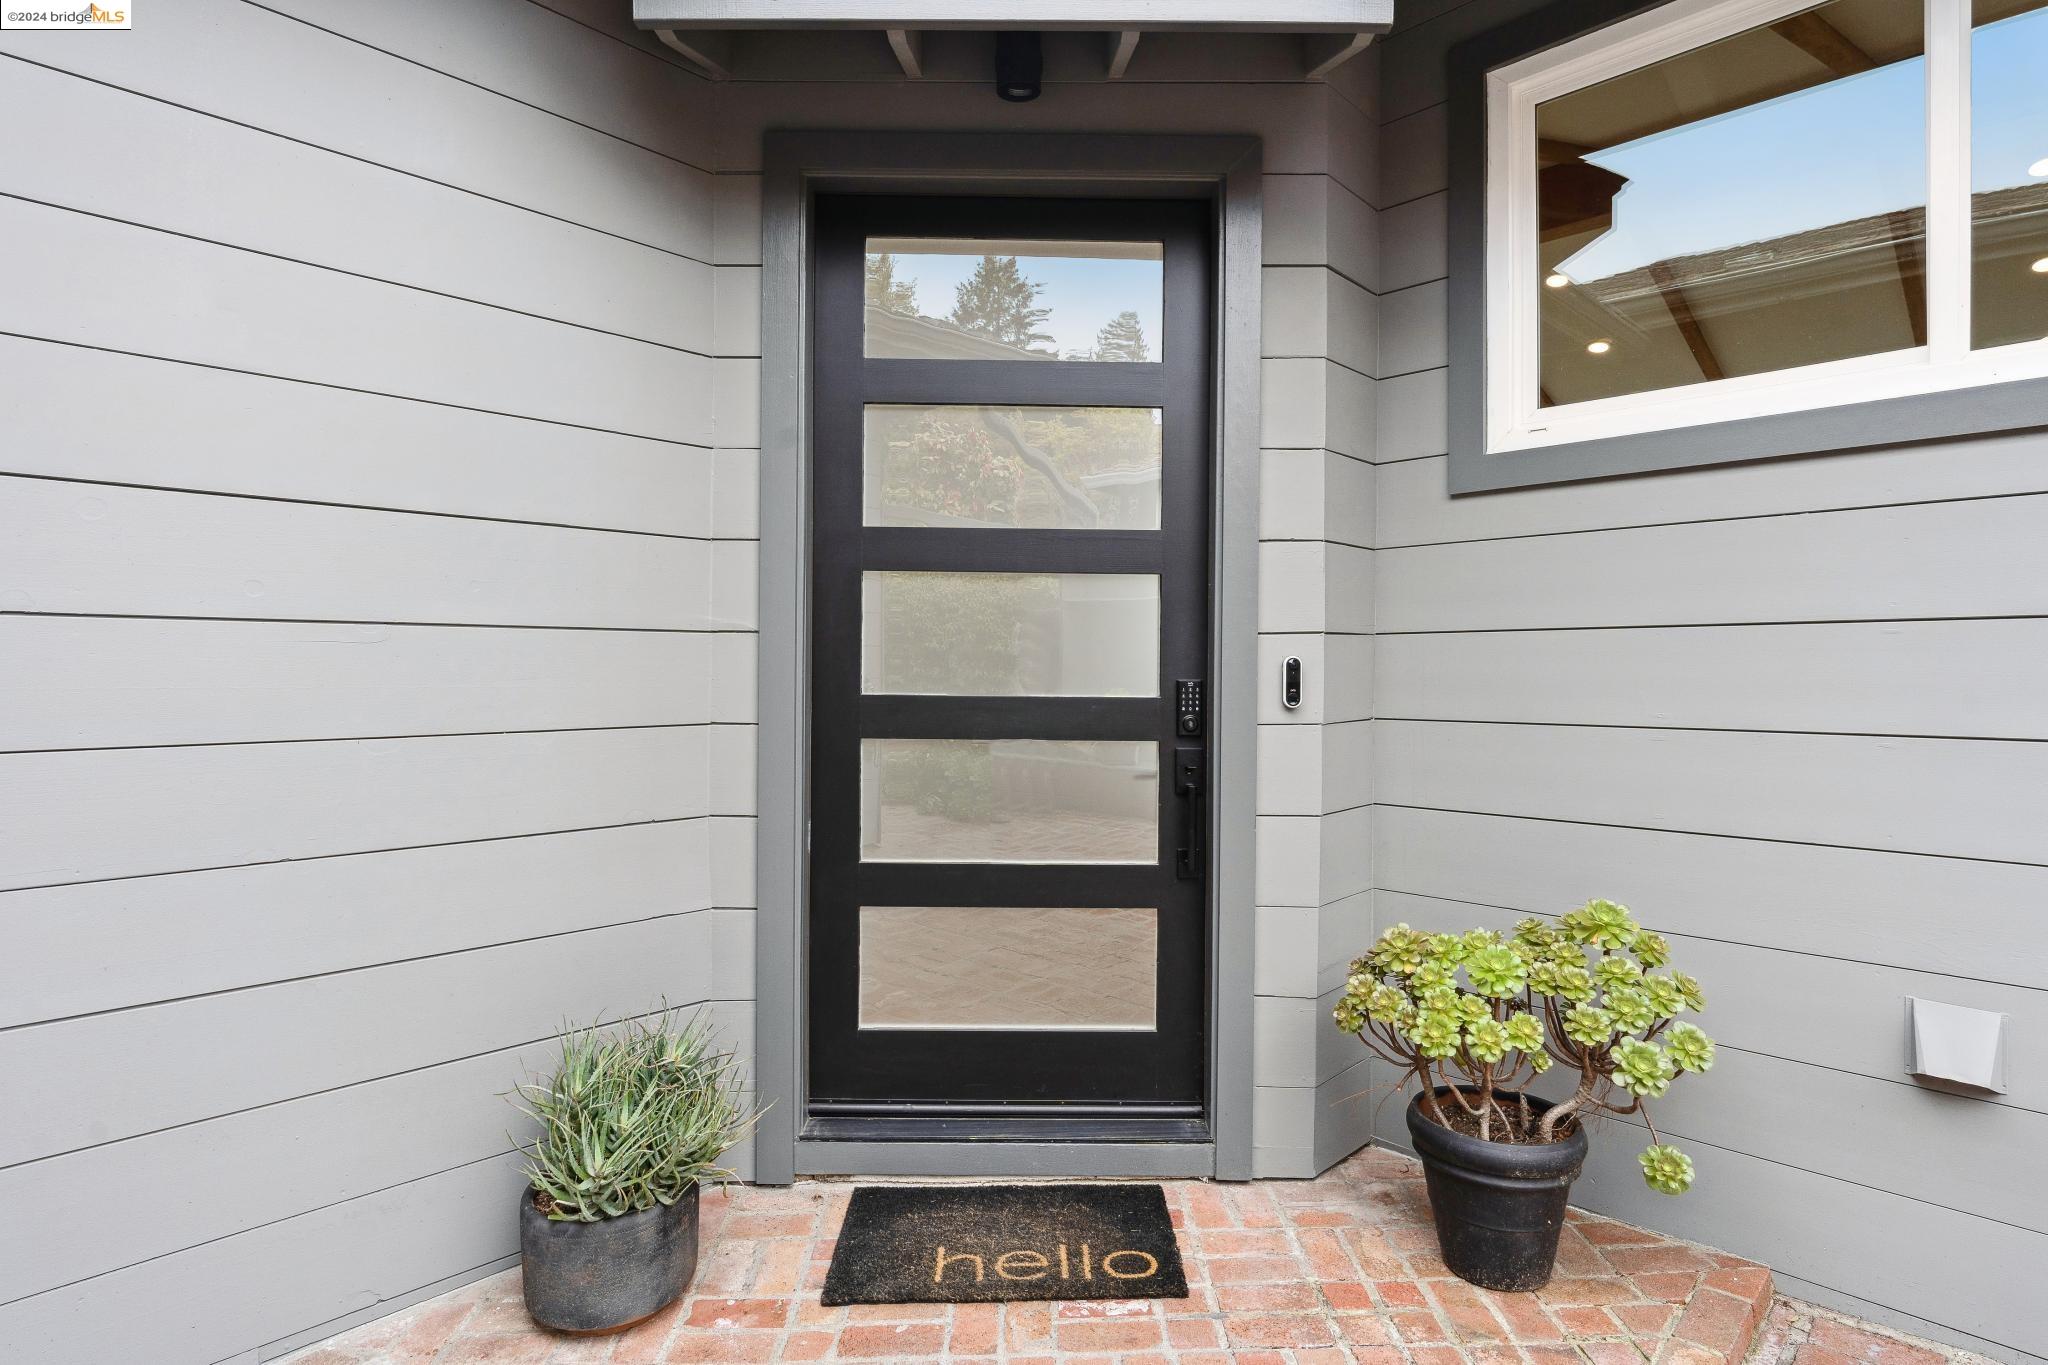
Modern home entrance with a black glass-panel door, brick landing, and potted succulents.
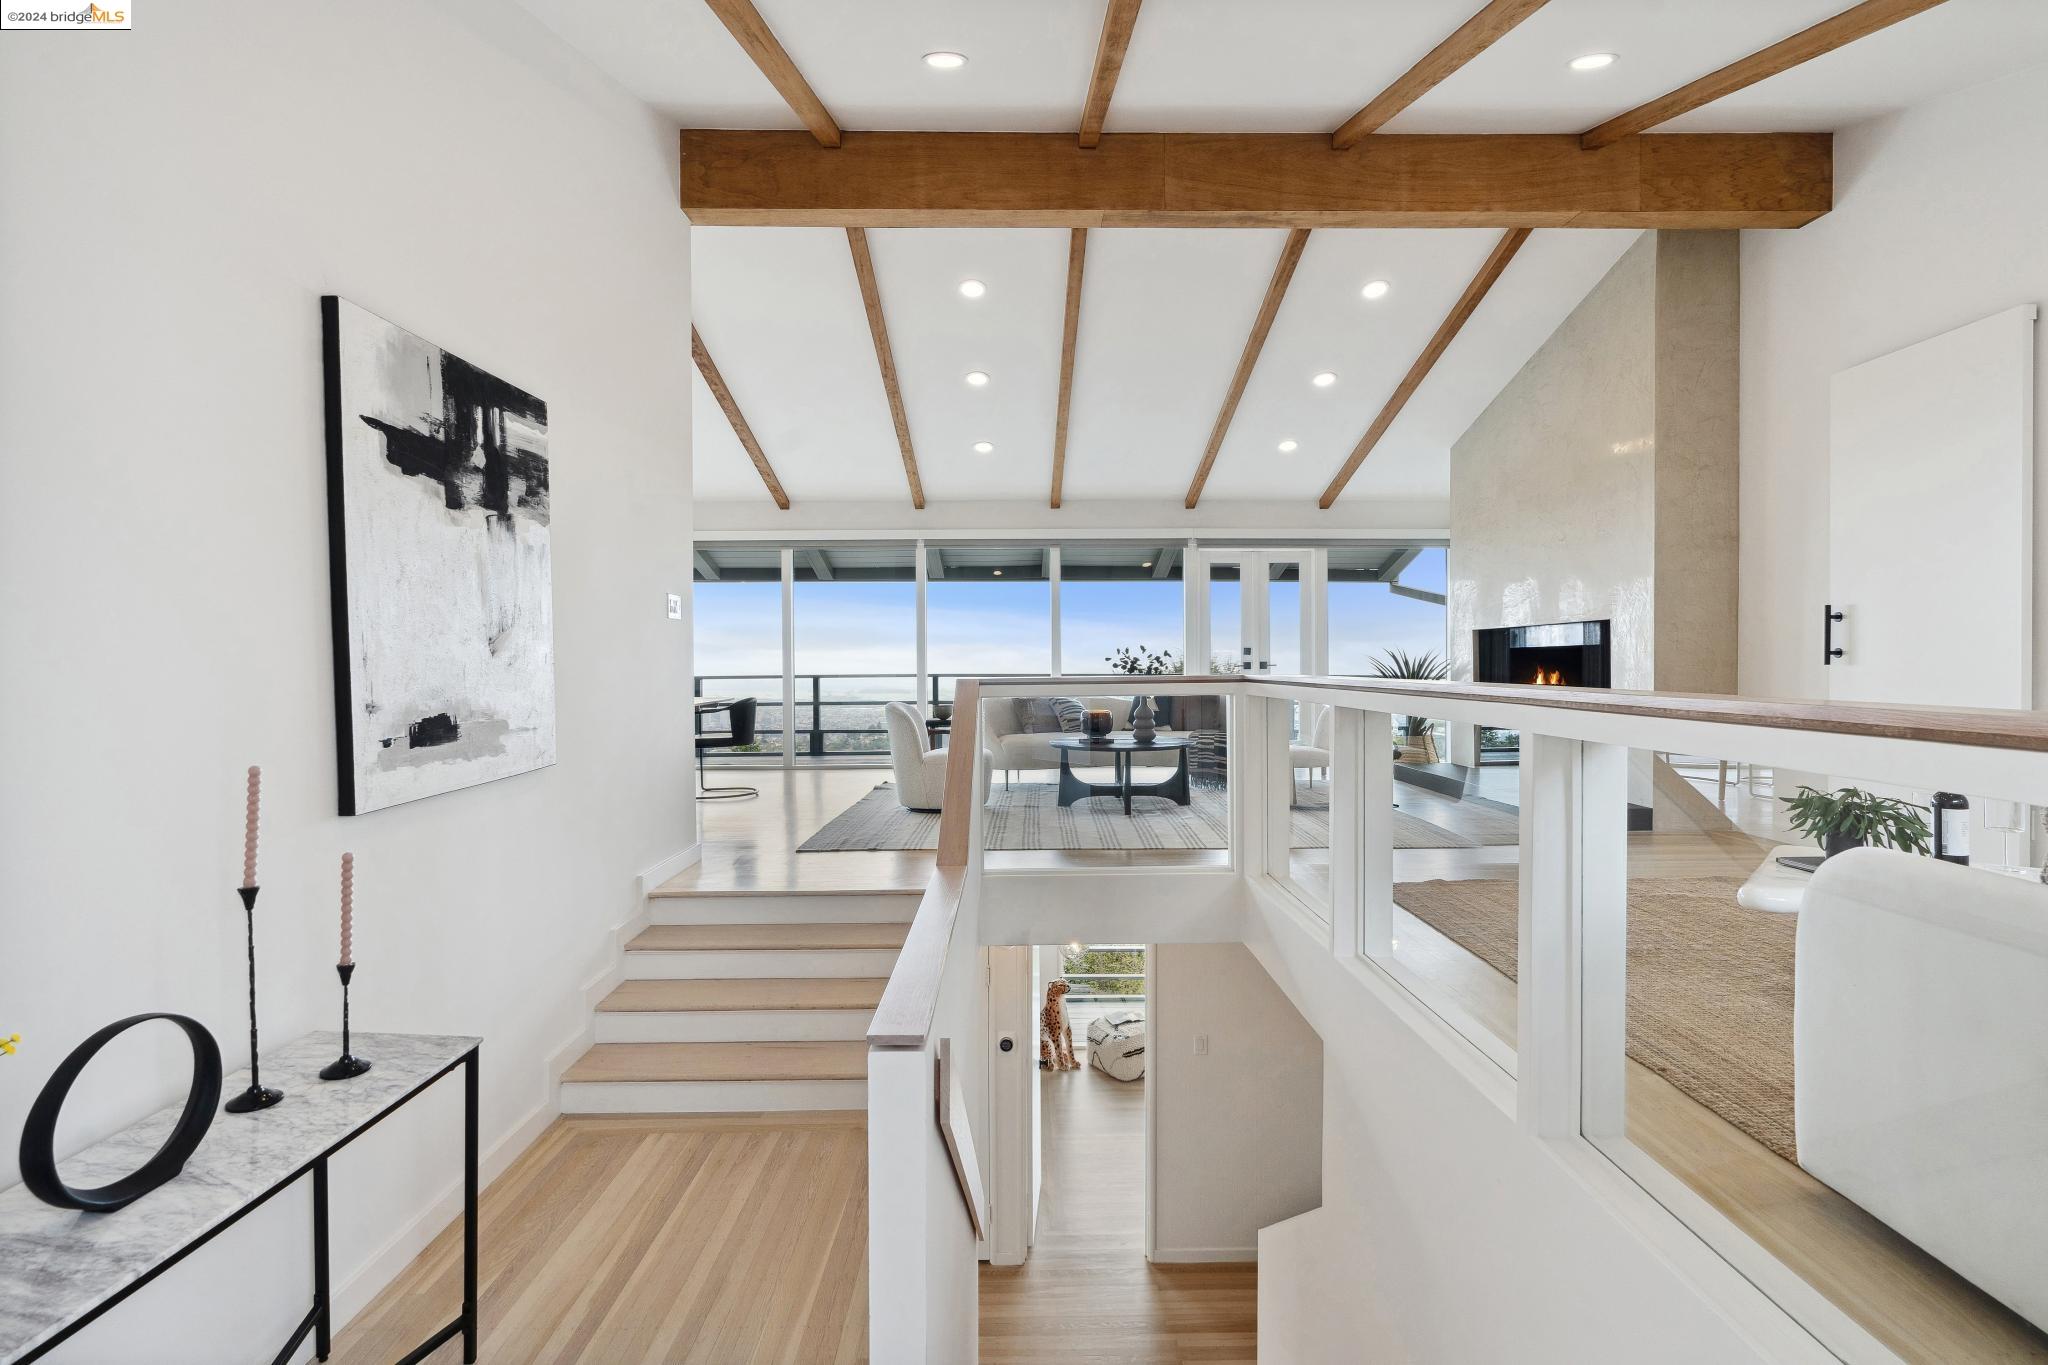
Modern home landing with exposed wood beams, glass railing, and a living room with a fireplace beyond.
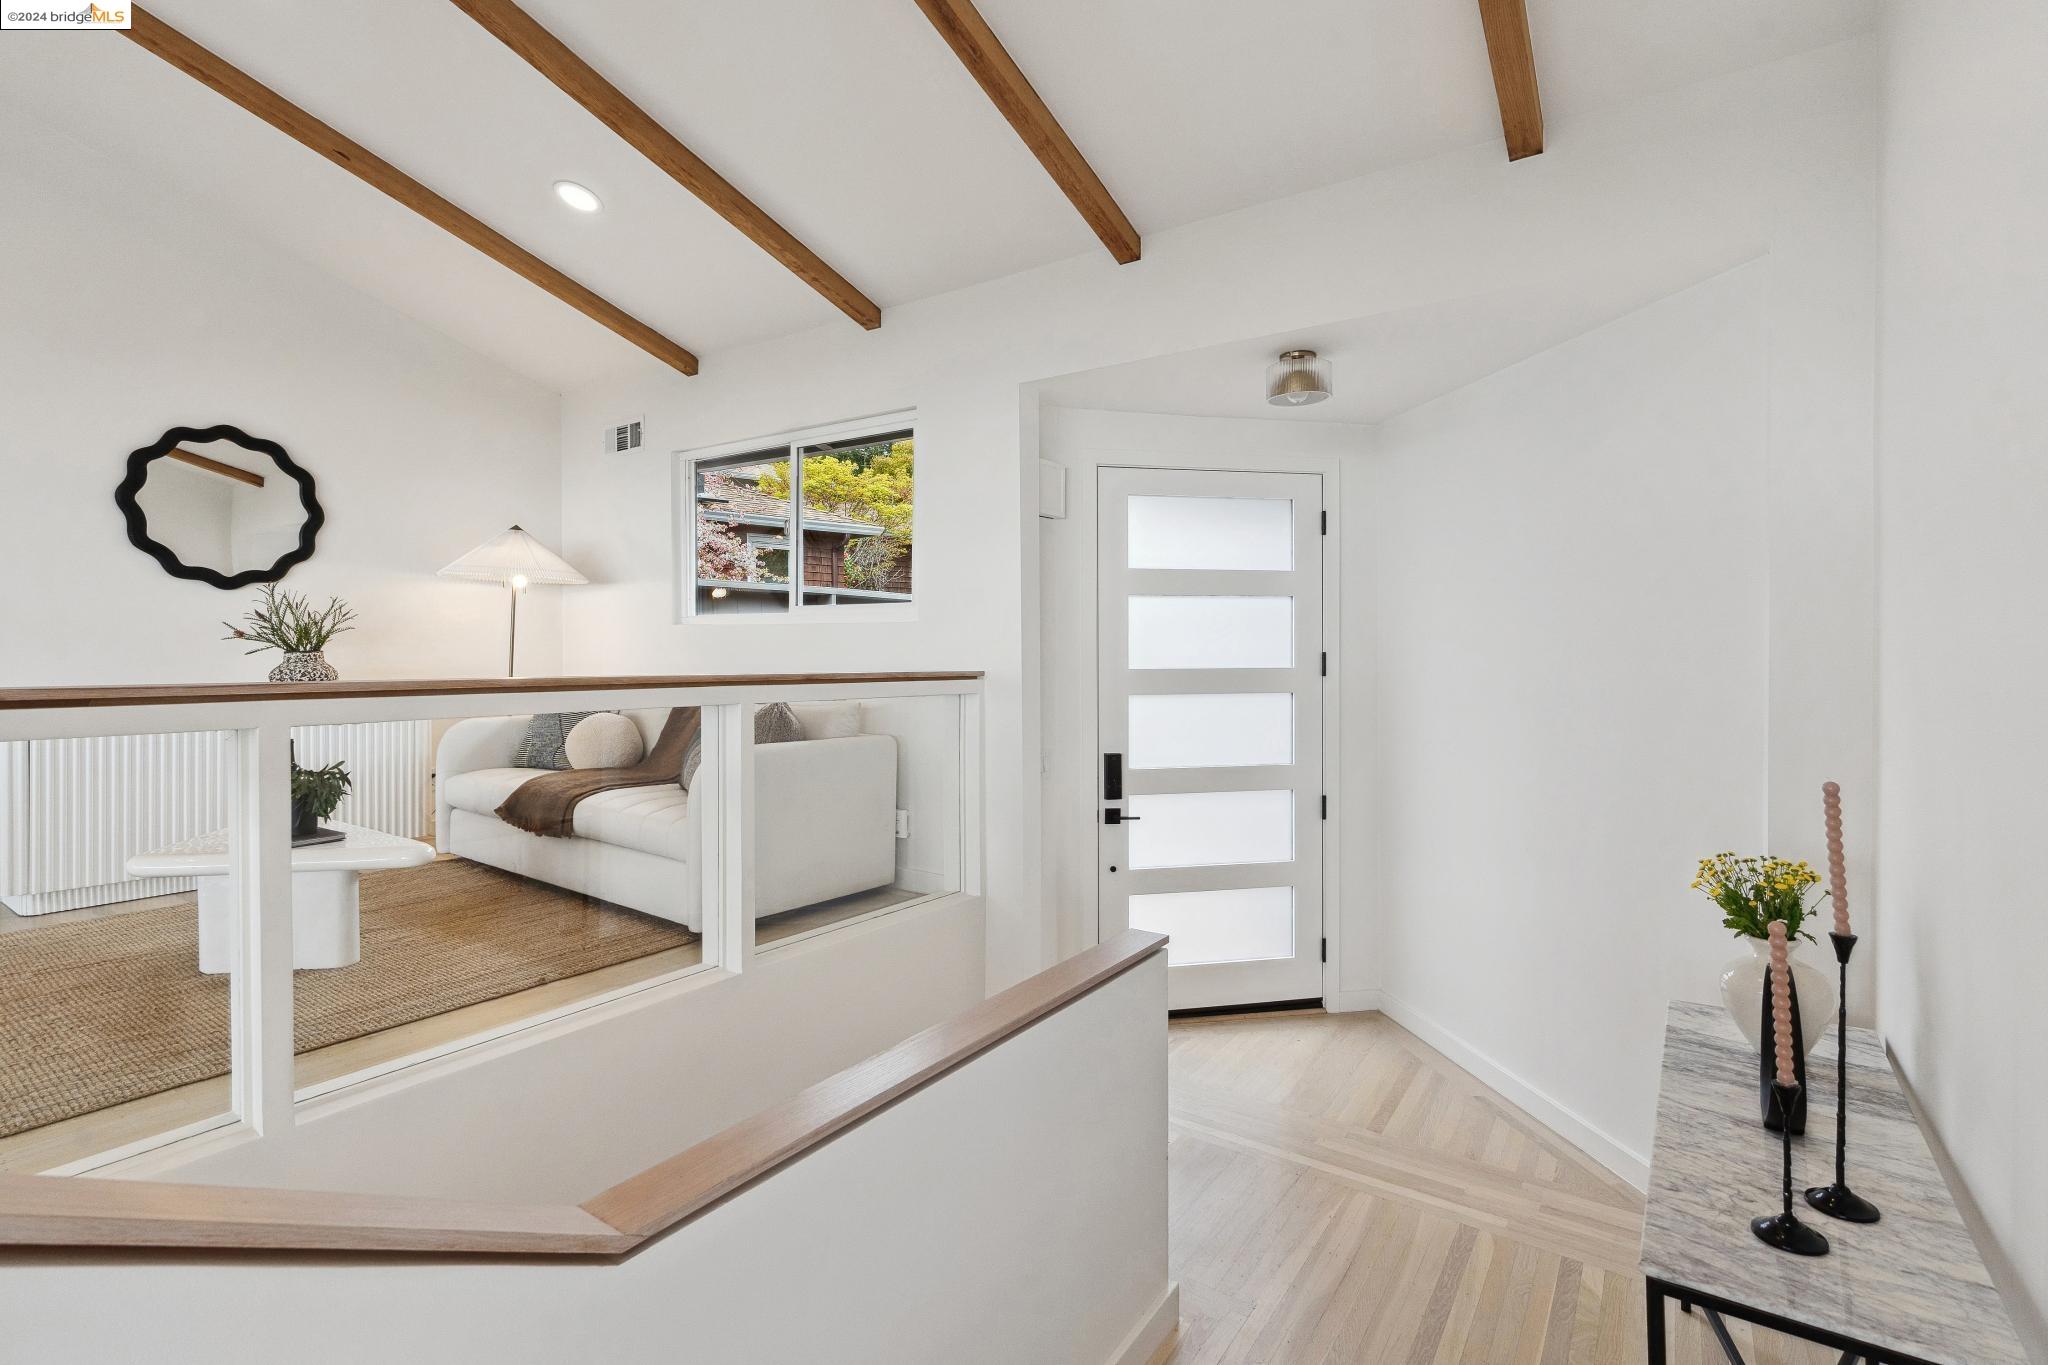
Entry foyer with exposed wood beams, a frosted-panel front door, and a view into the living room.
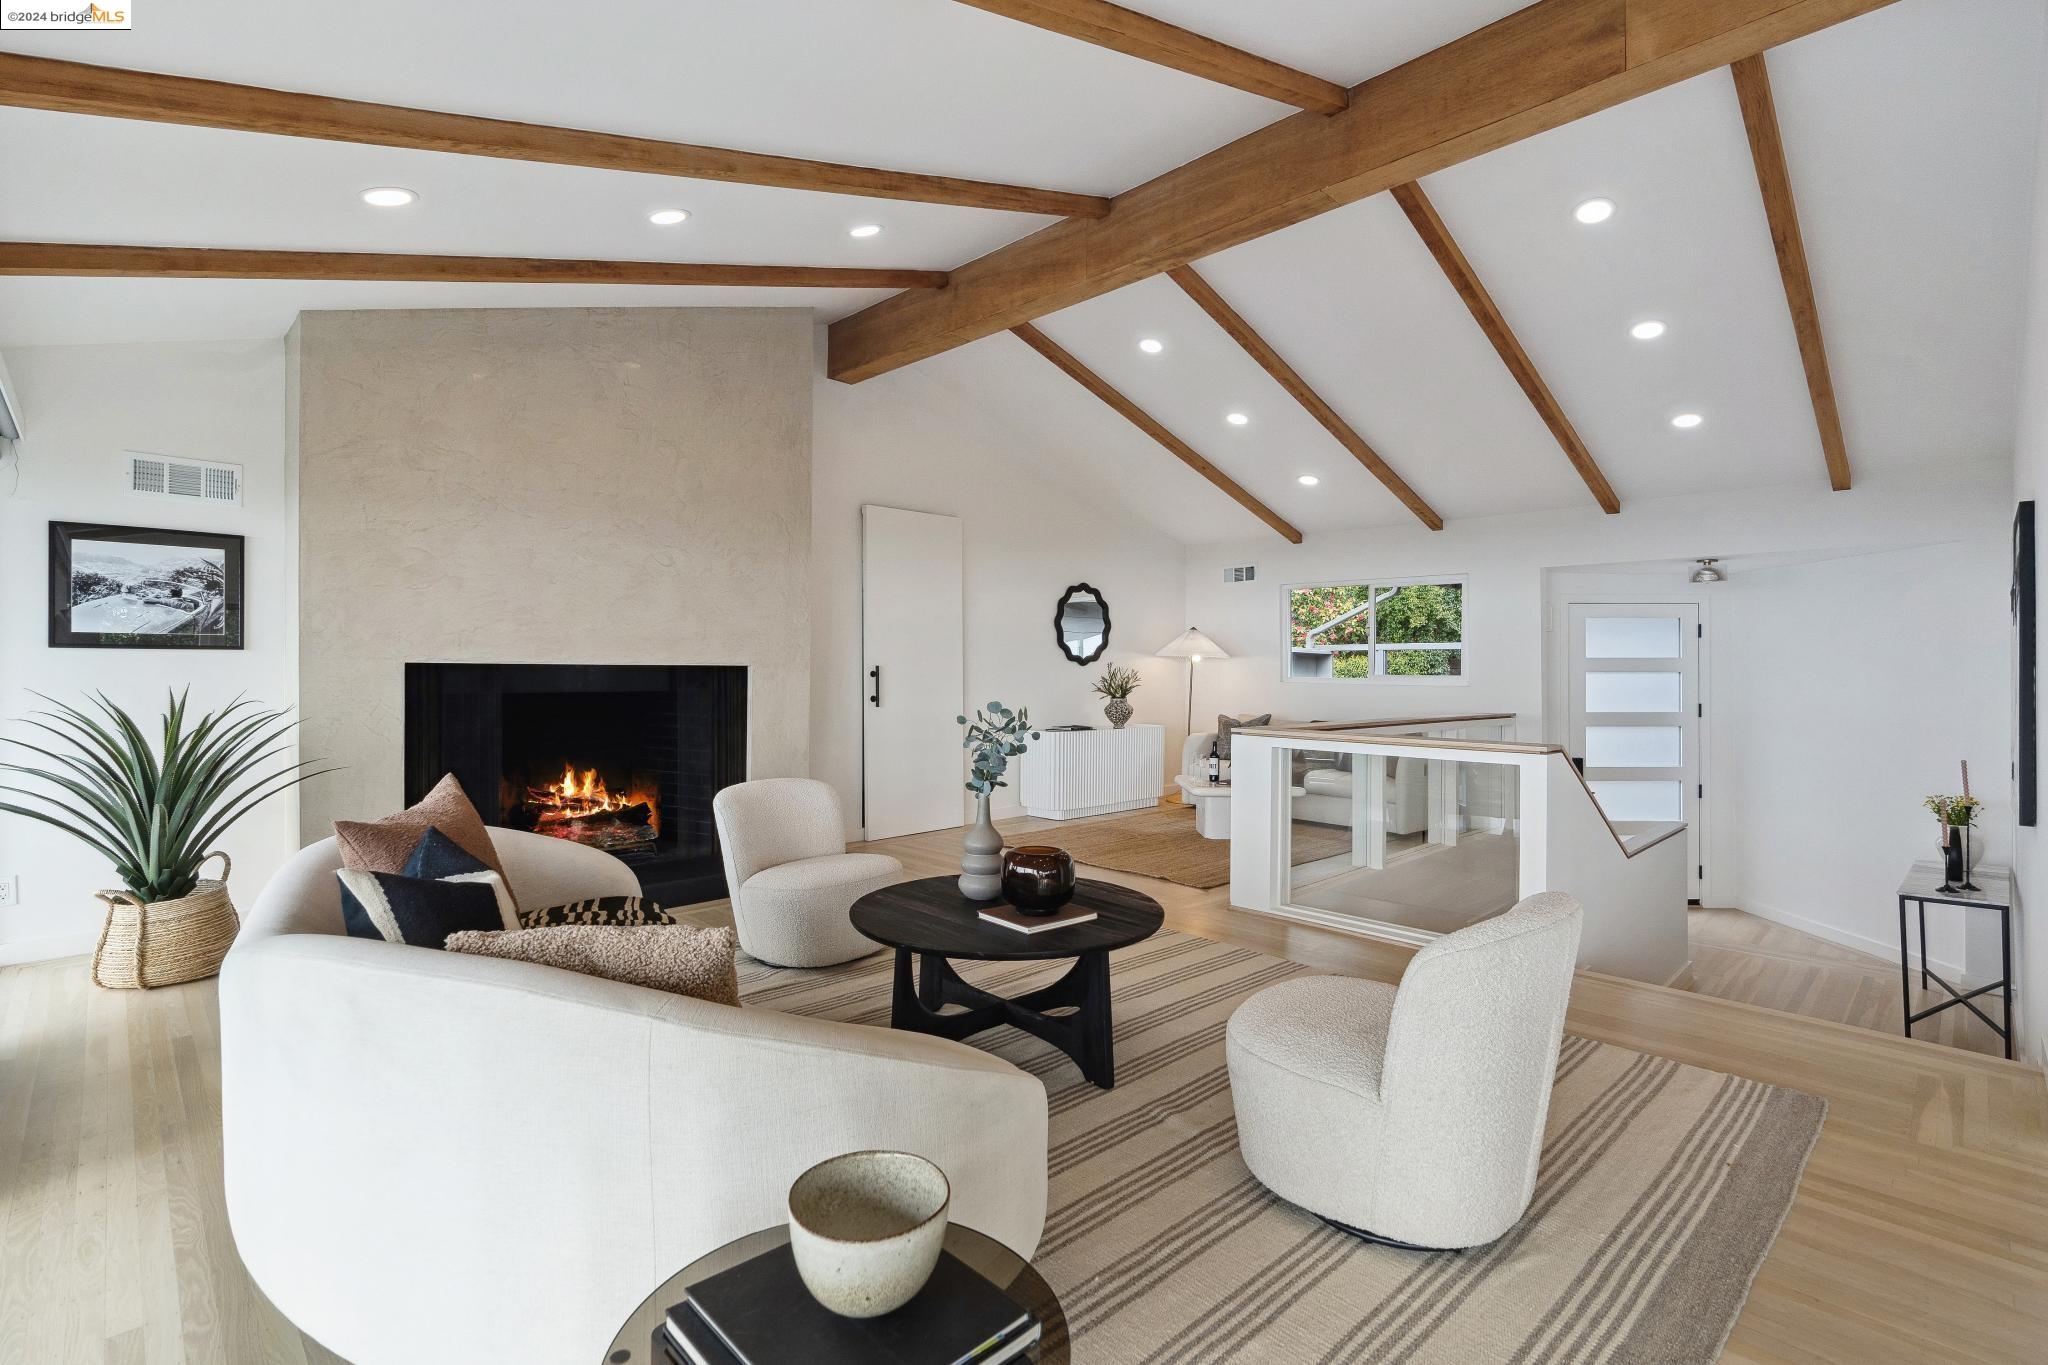
Staged living room with exposed wood ceiling beams, a lit fireplace, and glass stair railing
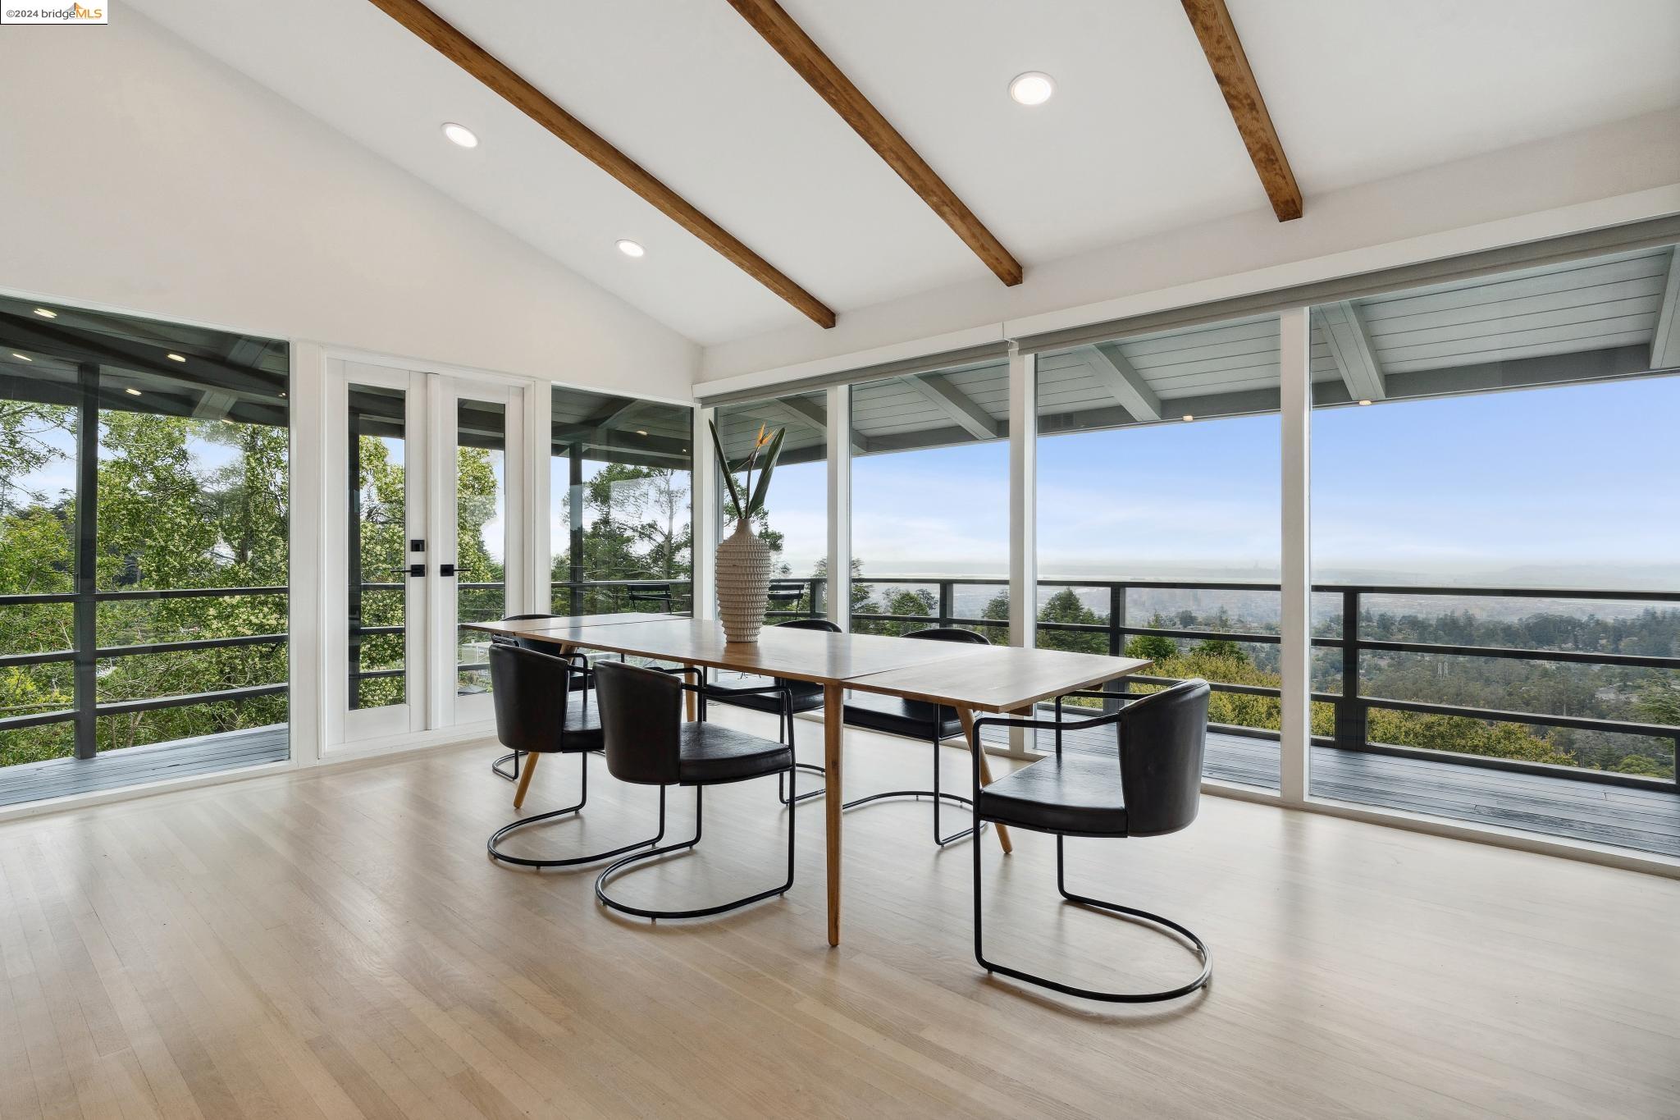
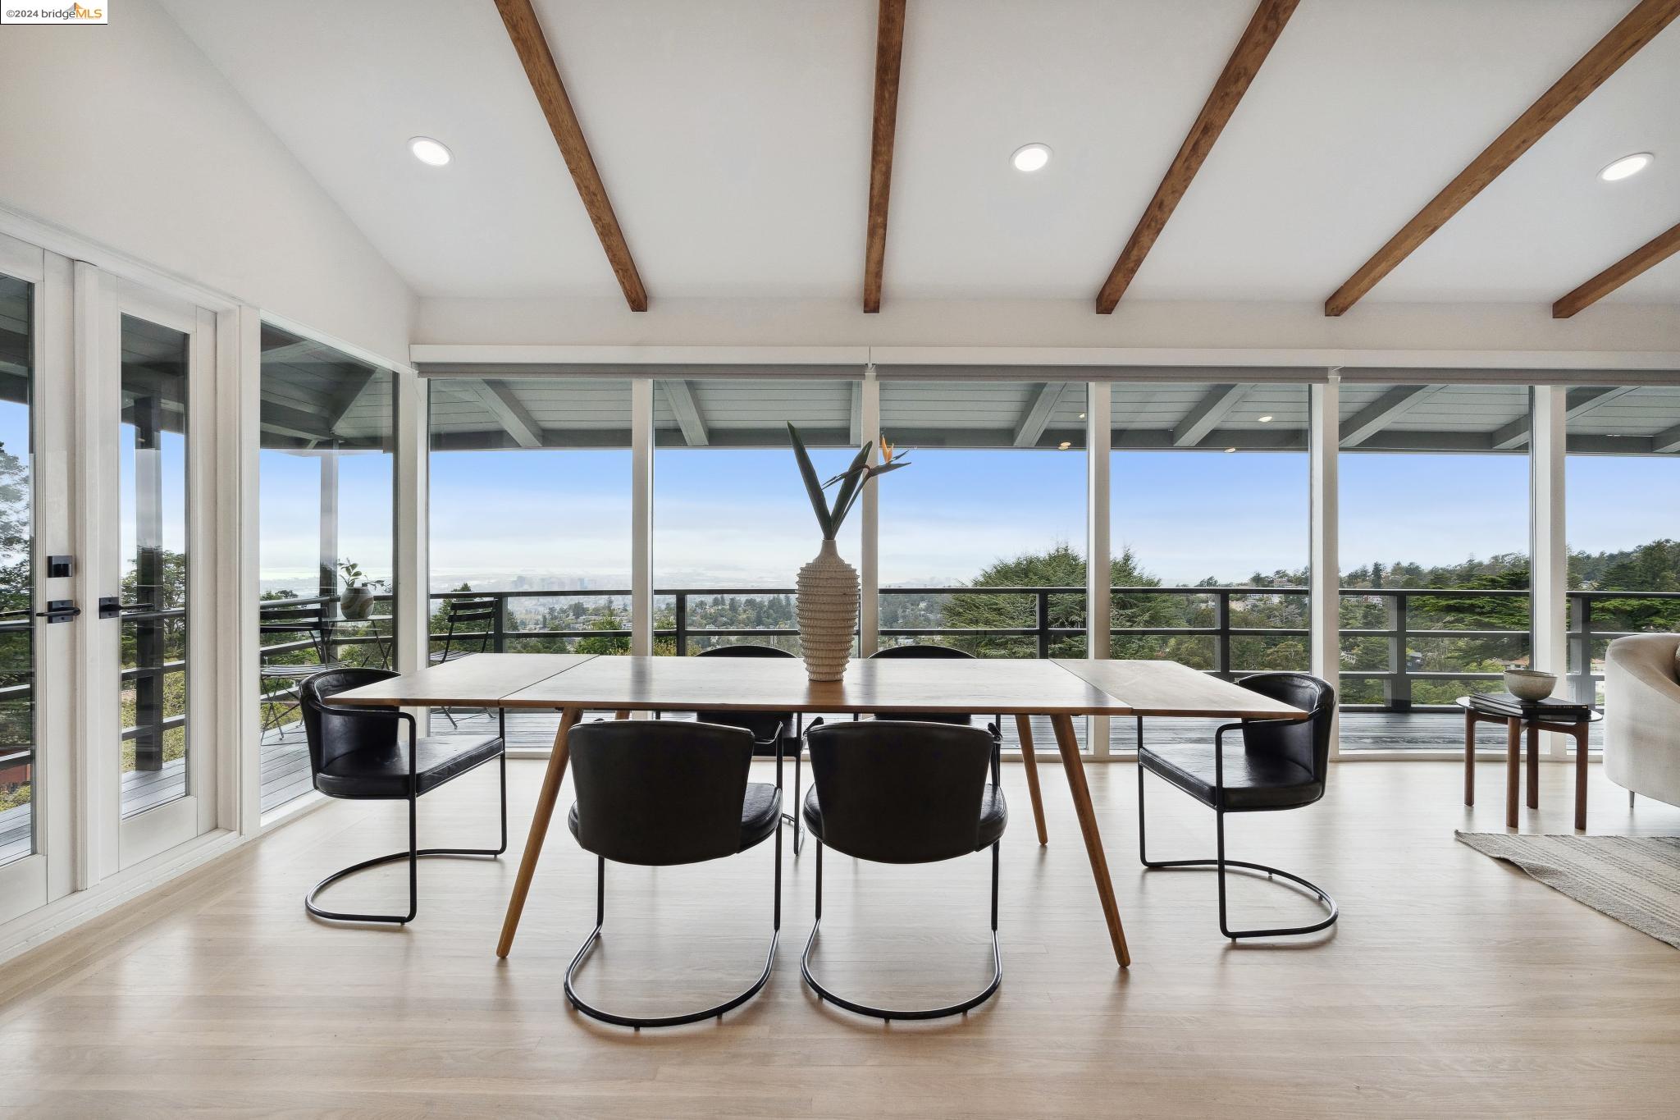
Dining room with exposed wood beams, a long table, and expansive windows overlooking a wooded hillside.
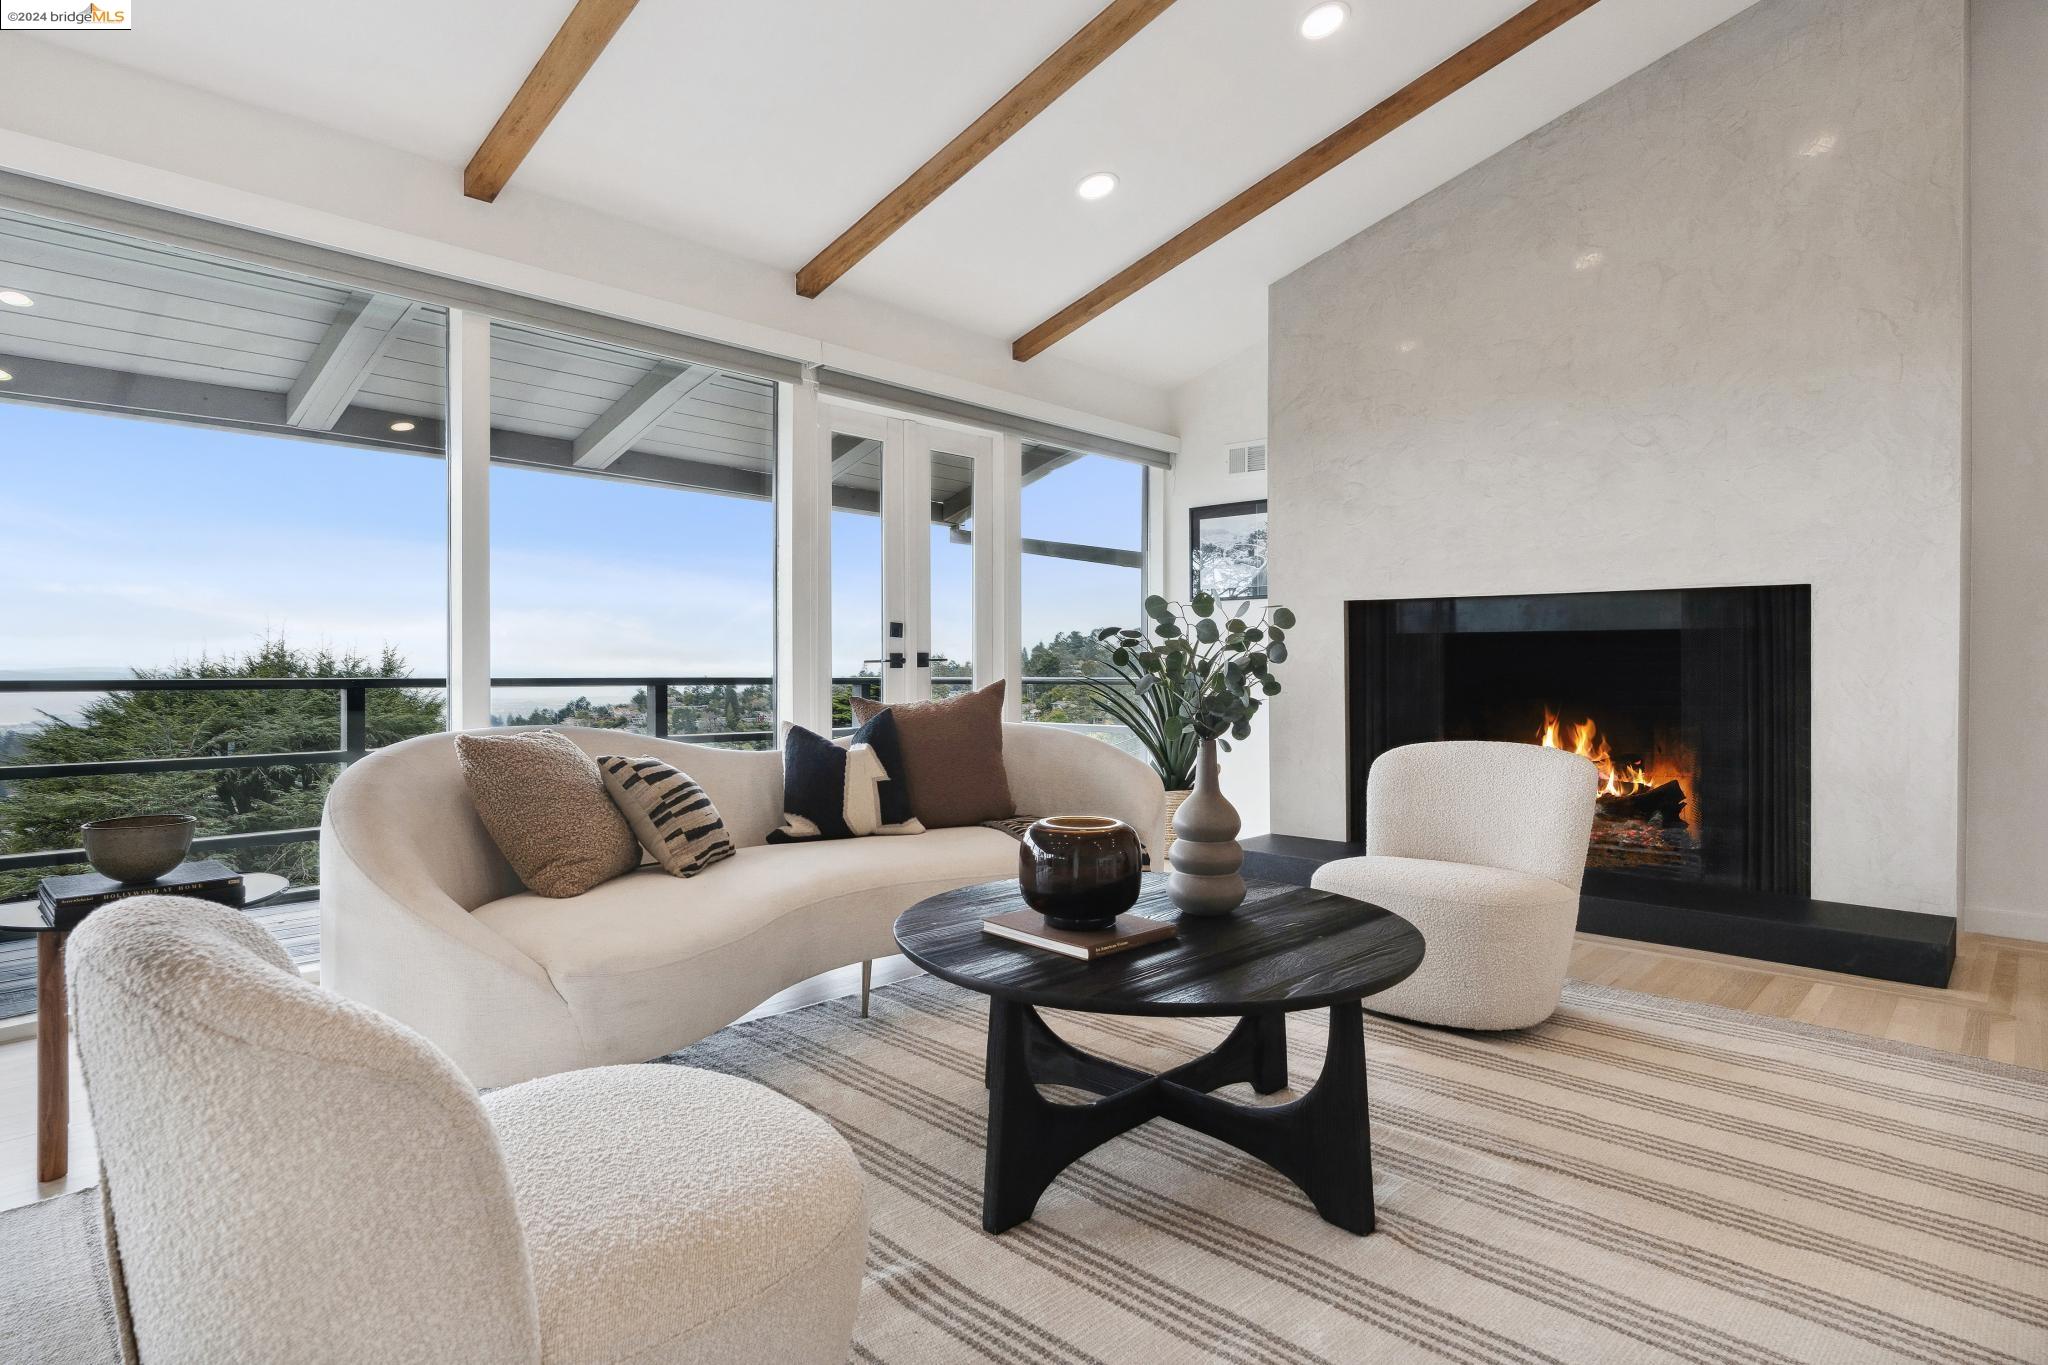
Staged living room with exposed wood beams, a lit fireplace, and large windows overlooking treetops.
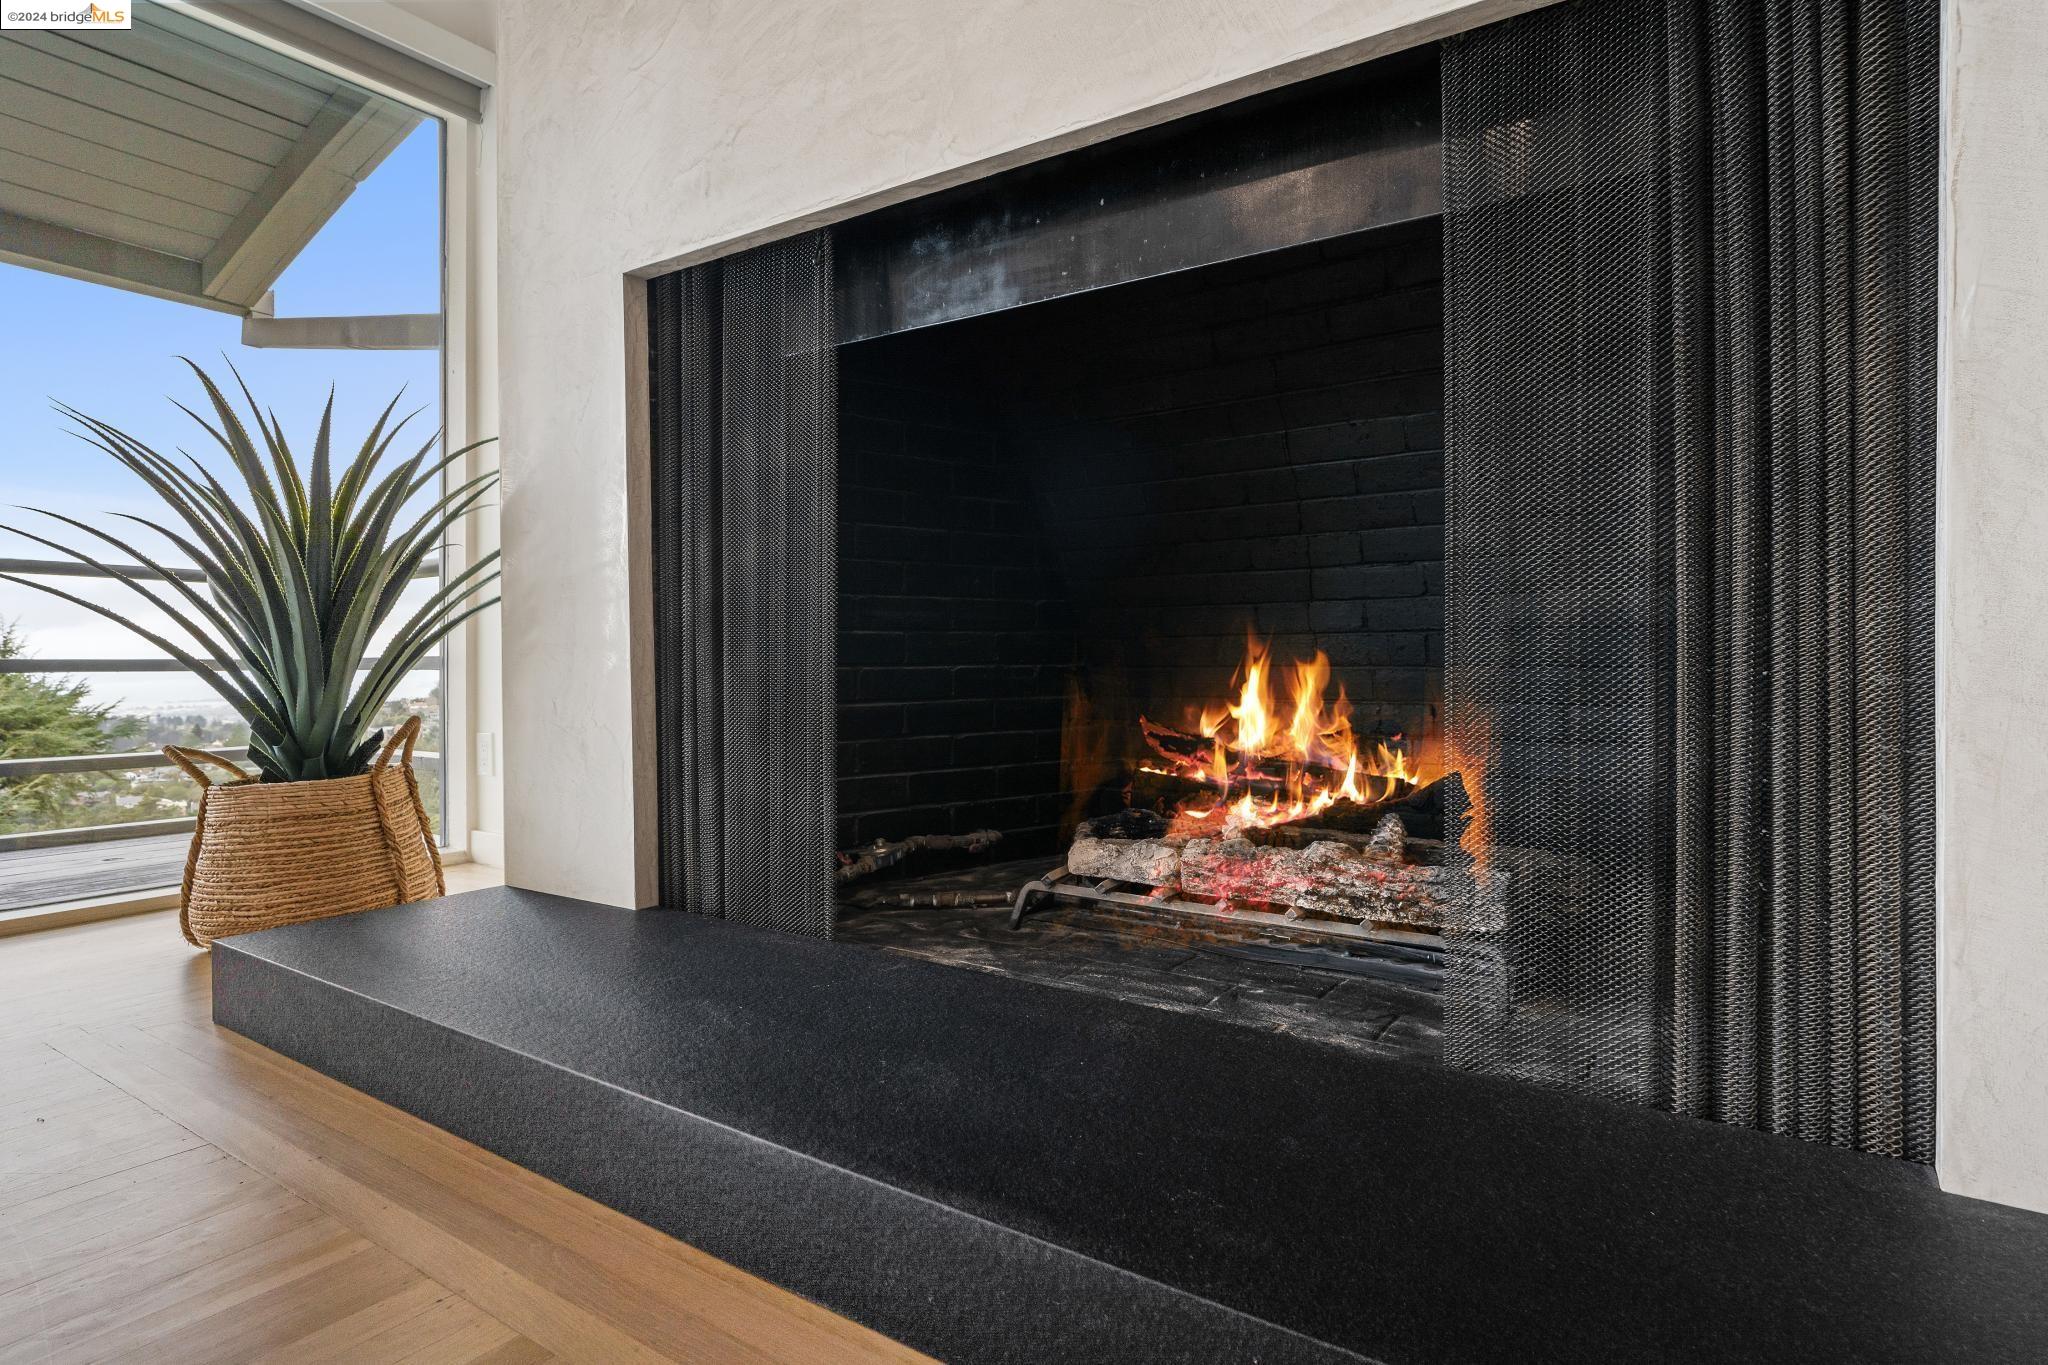
Modern living room fireplace with a lit fire, black brick surround, and dark stone hearth beside a window.
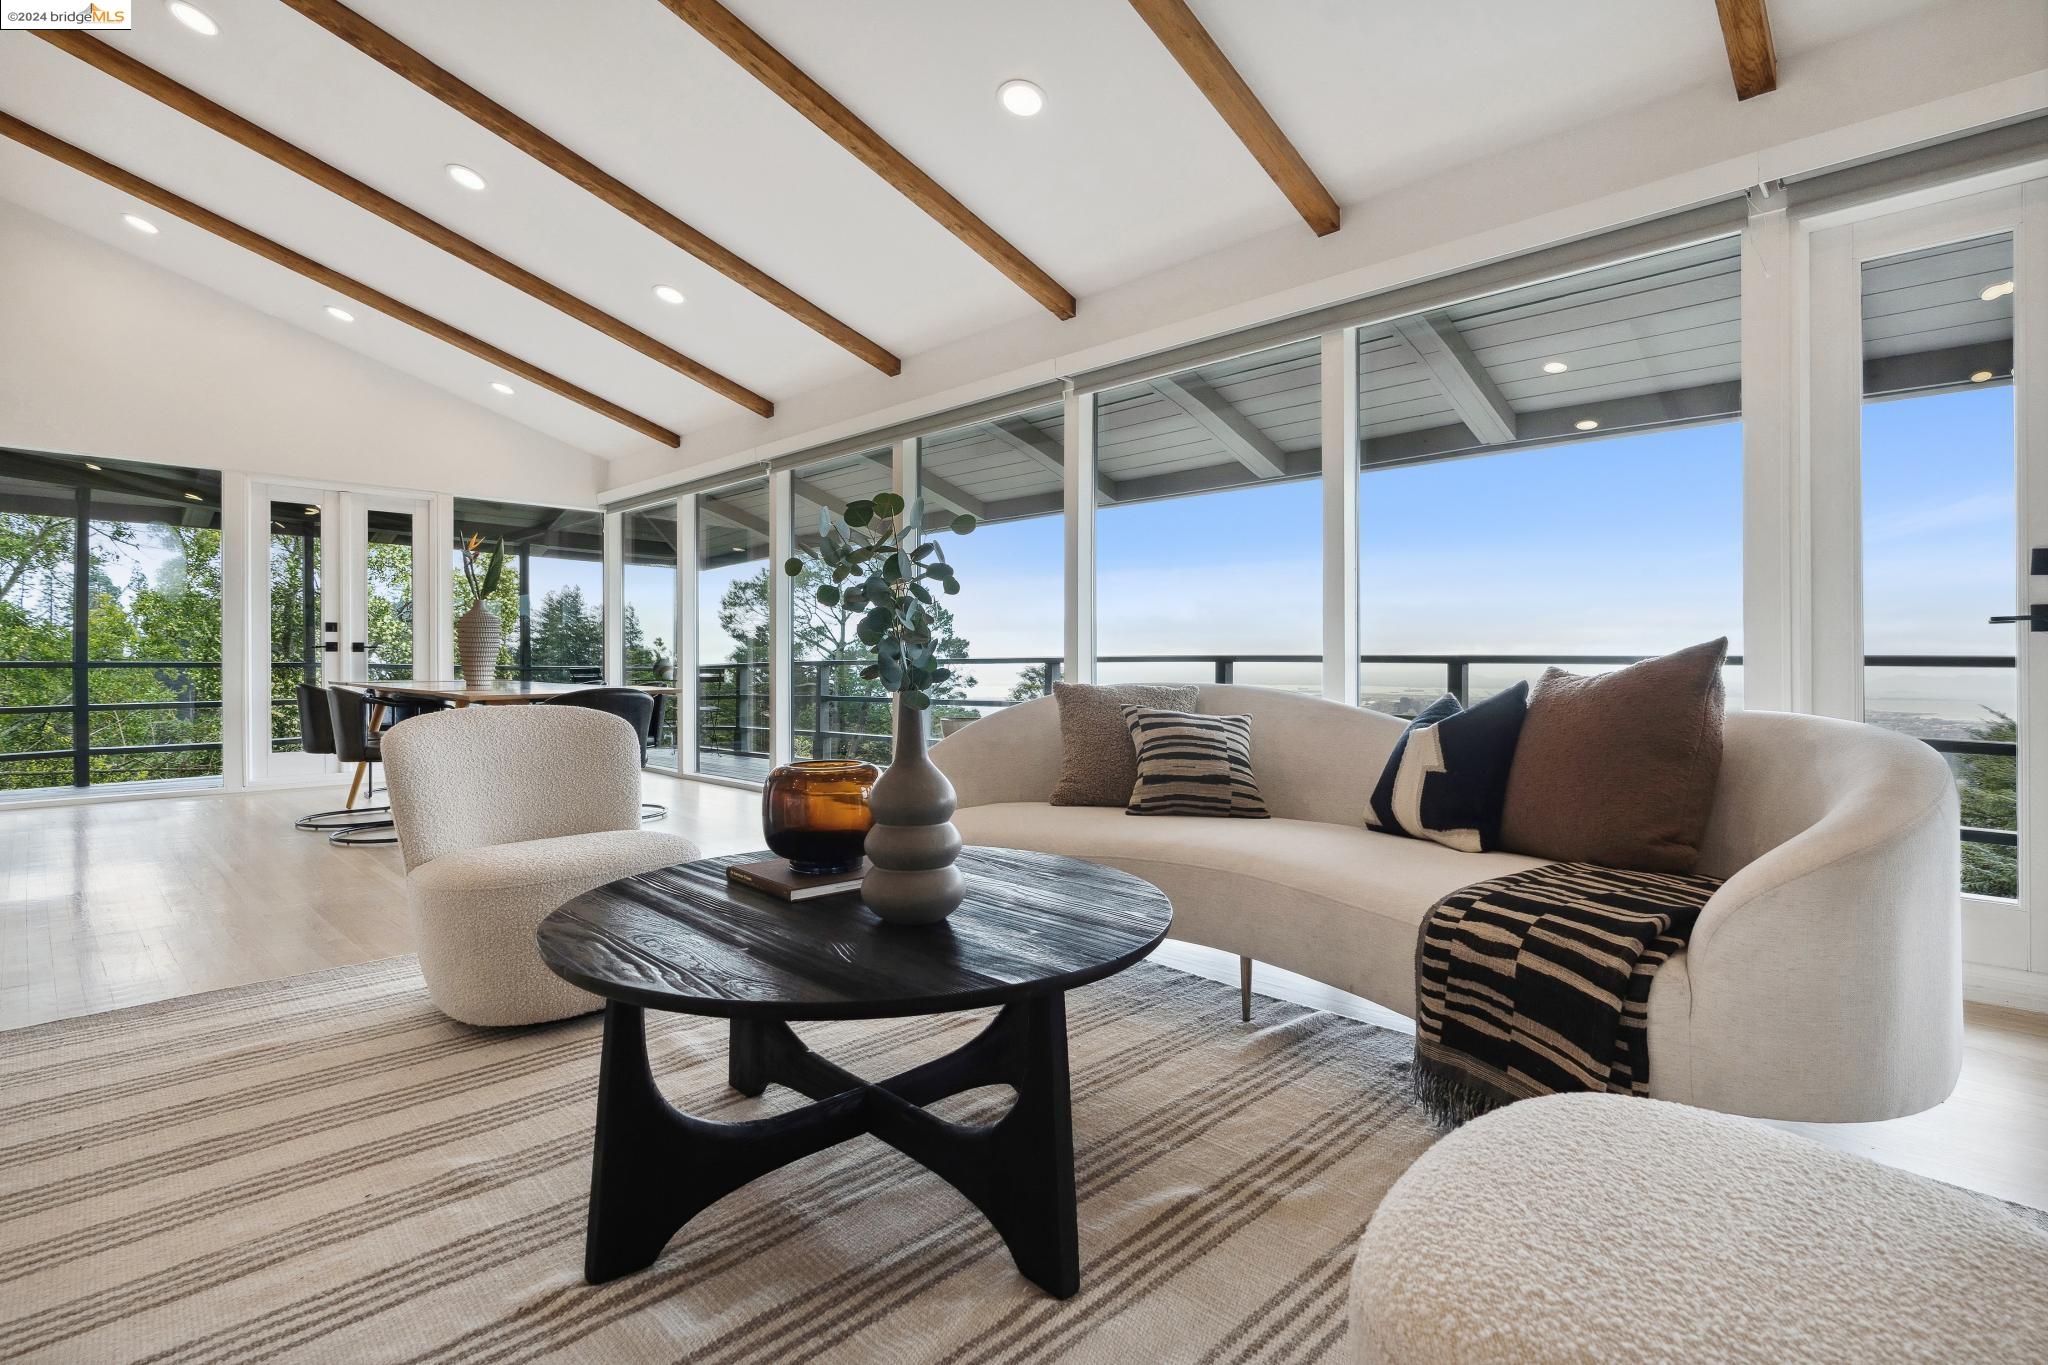
Living room with exposed wood beams, a curved sofa, and expansive windows overlooking trees and the bay.
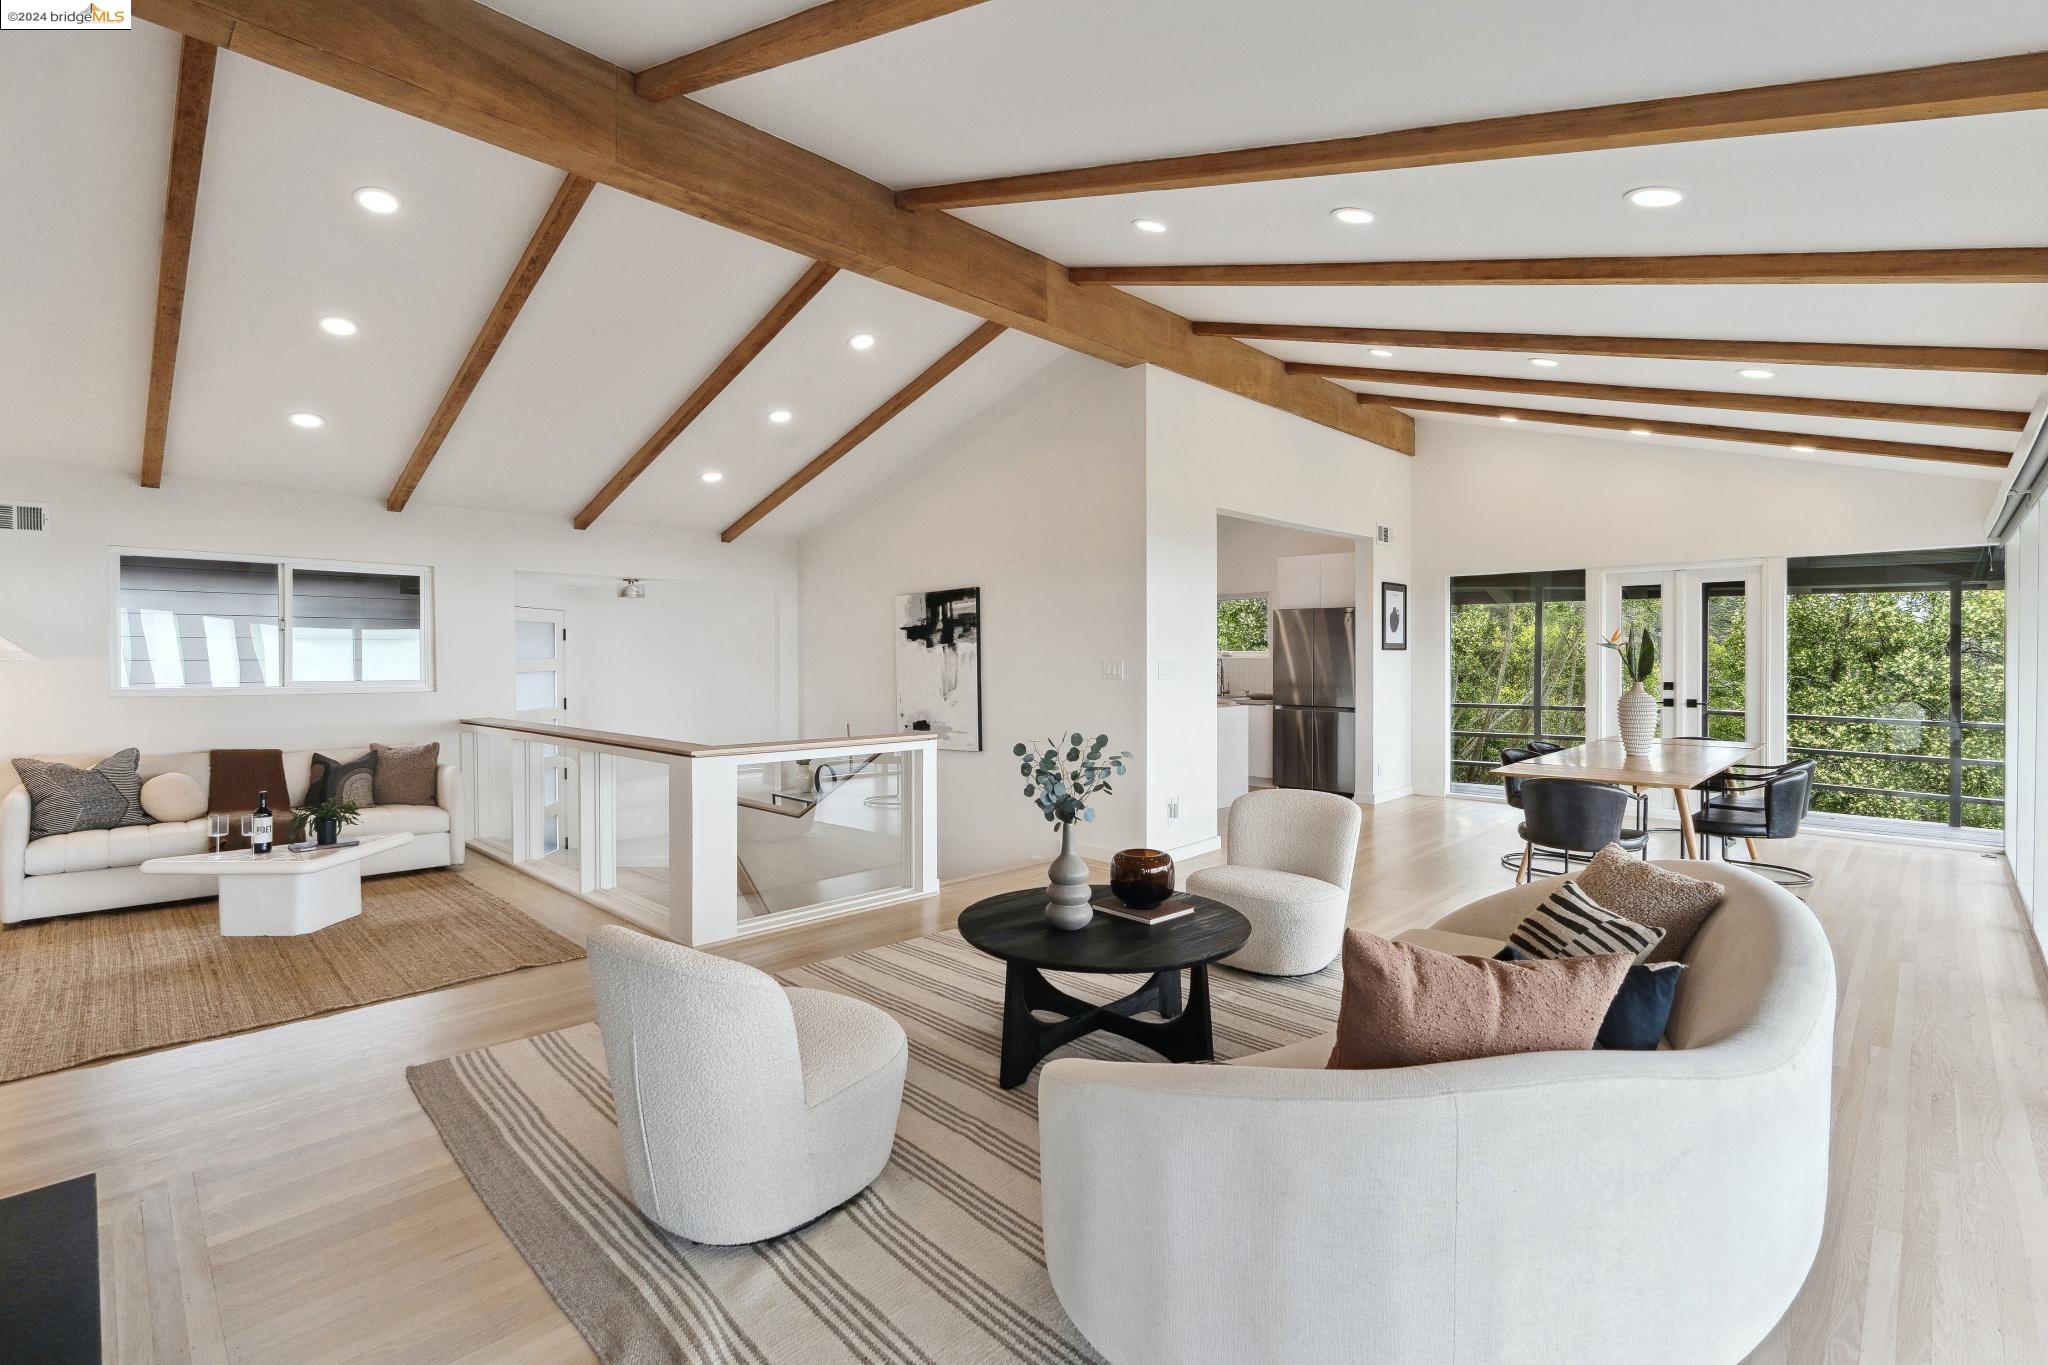
Open-plan living and dining room with exposed wood ceiling beams and glass doors overlooking trees.
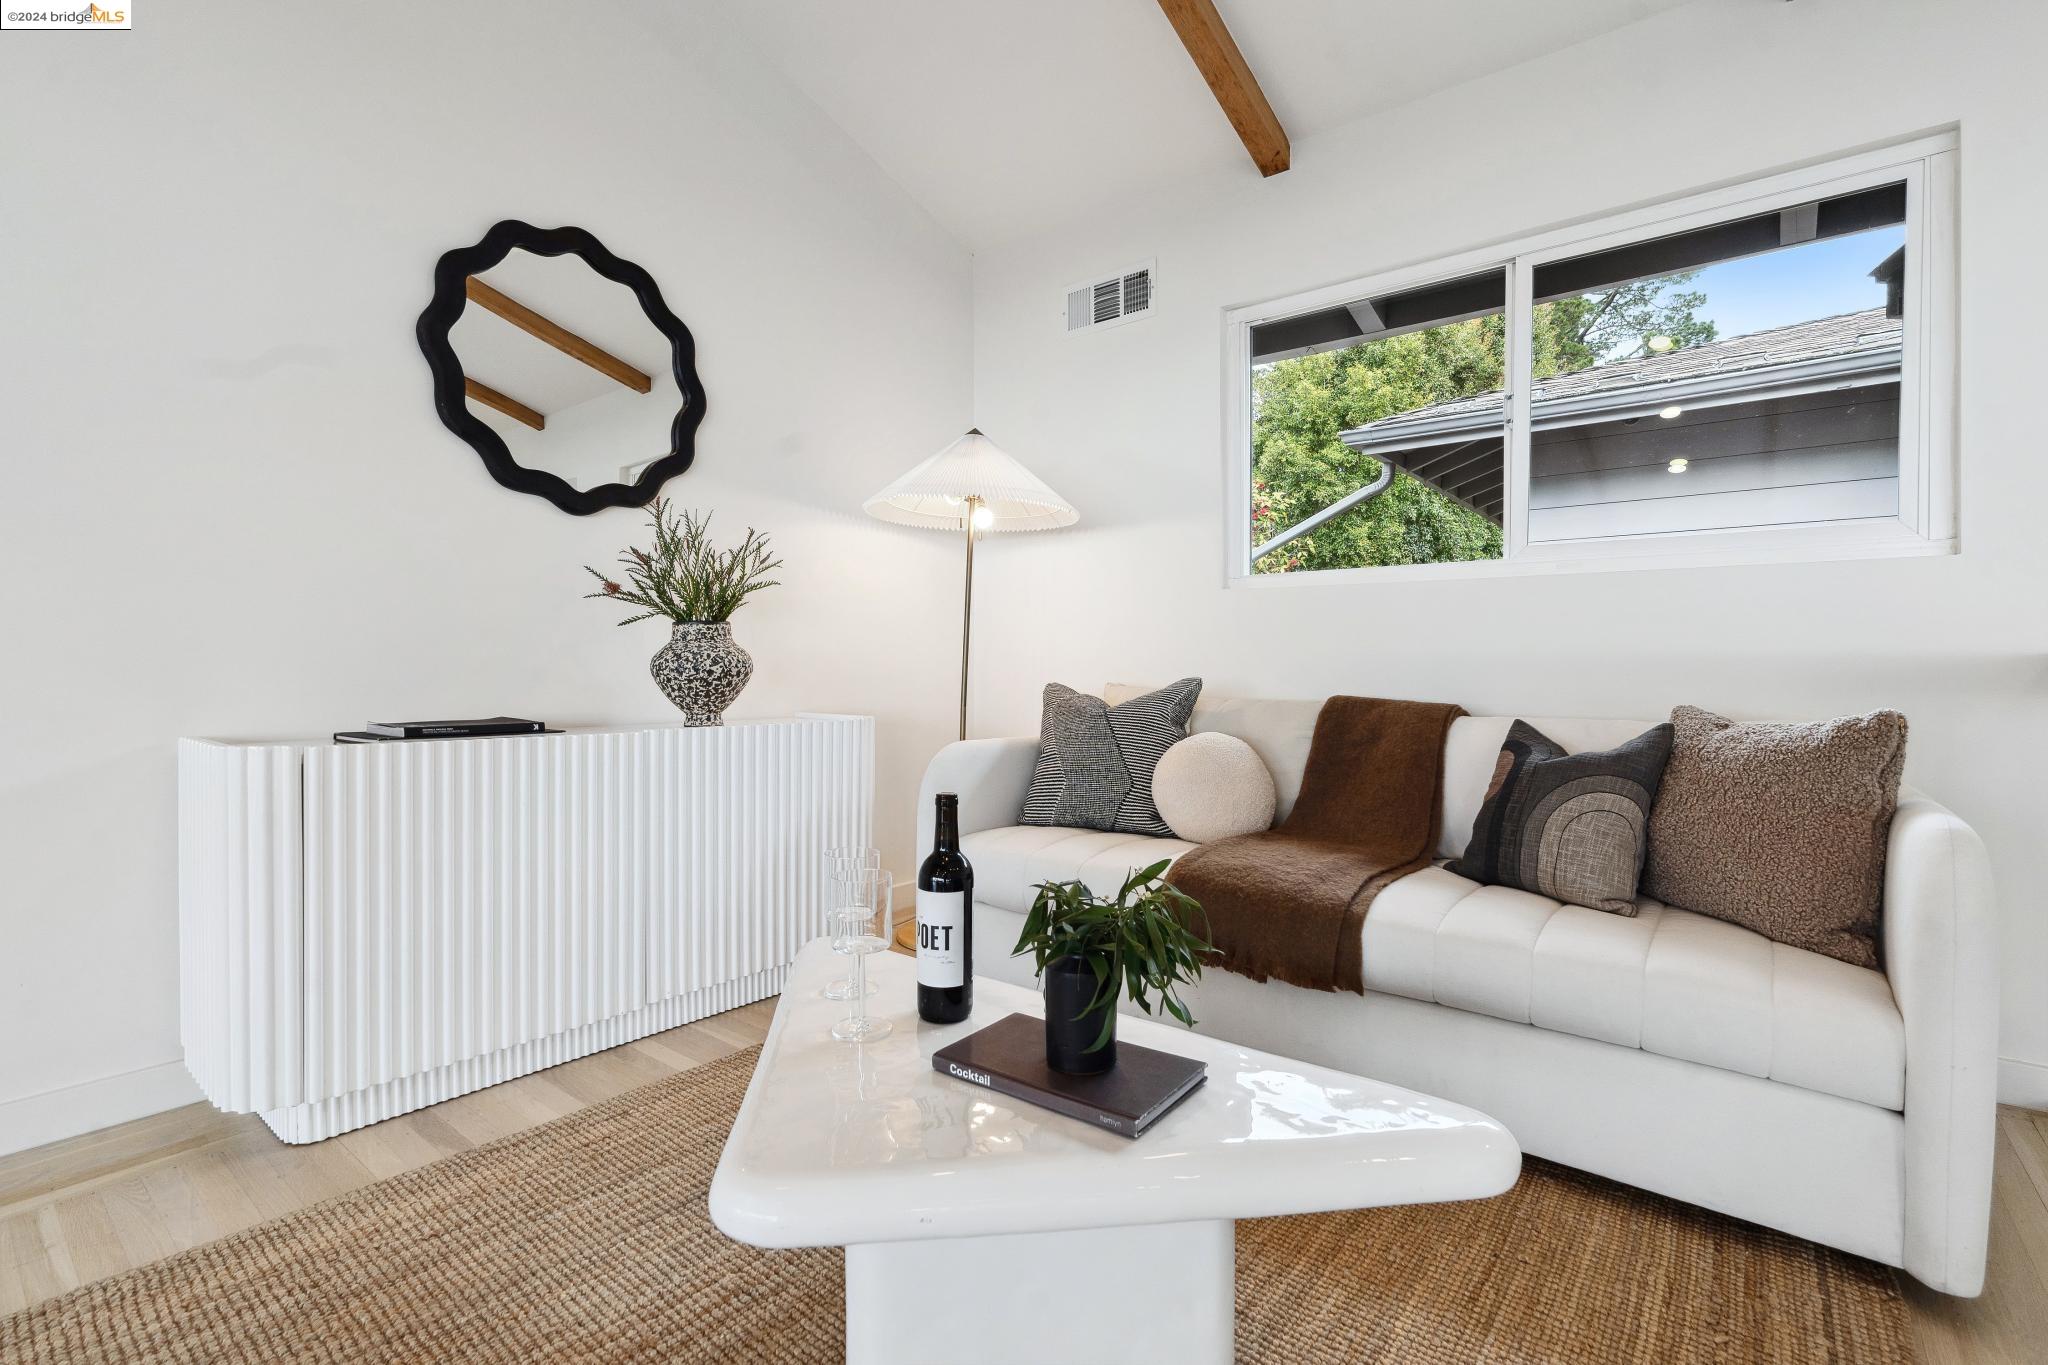
Living room with a white sofa, brown throw, sculptural coffee table, and high horizontal window.
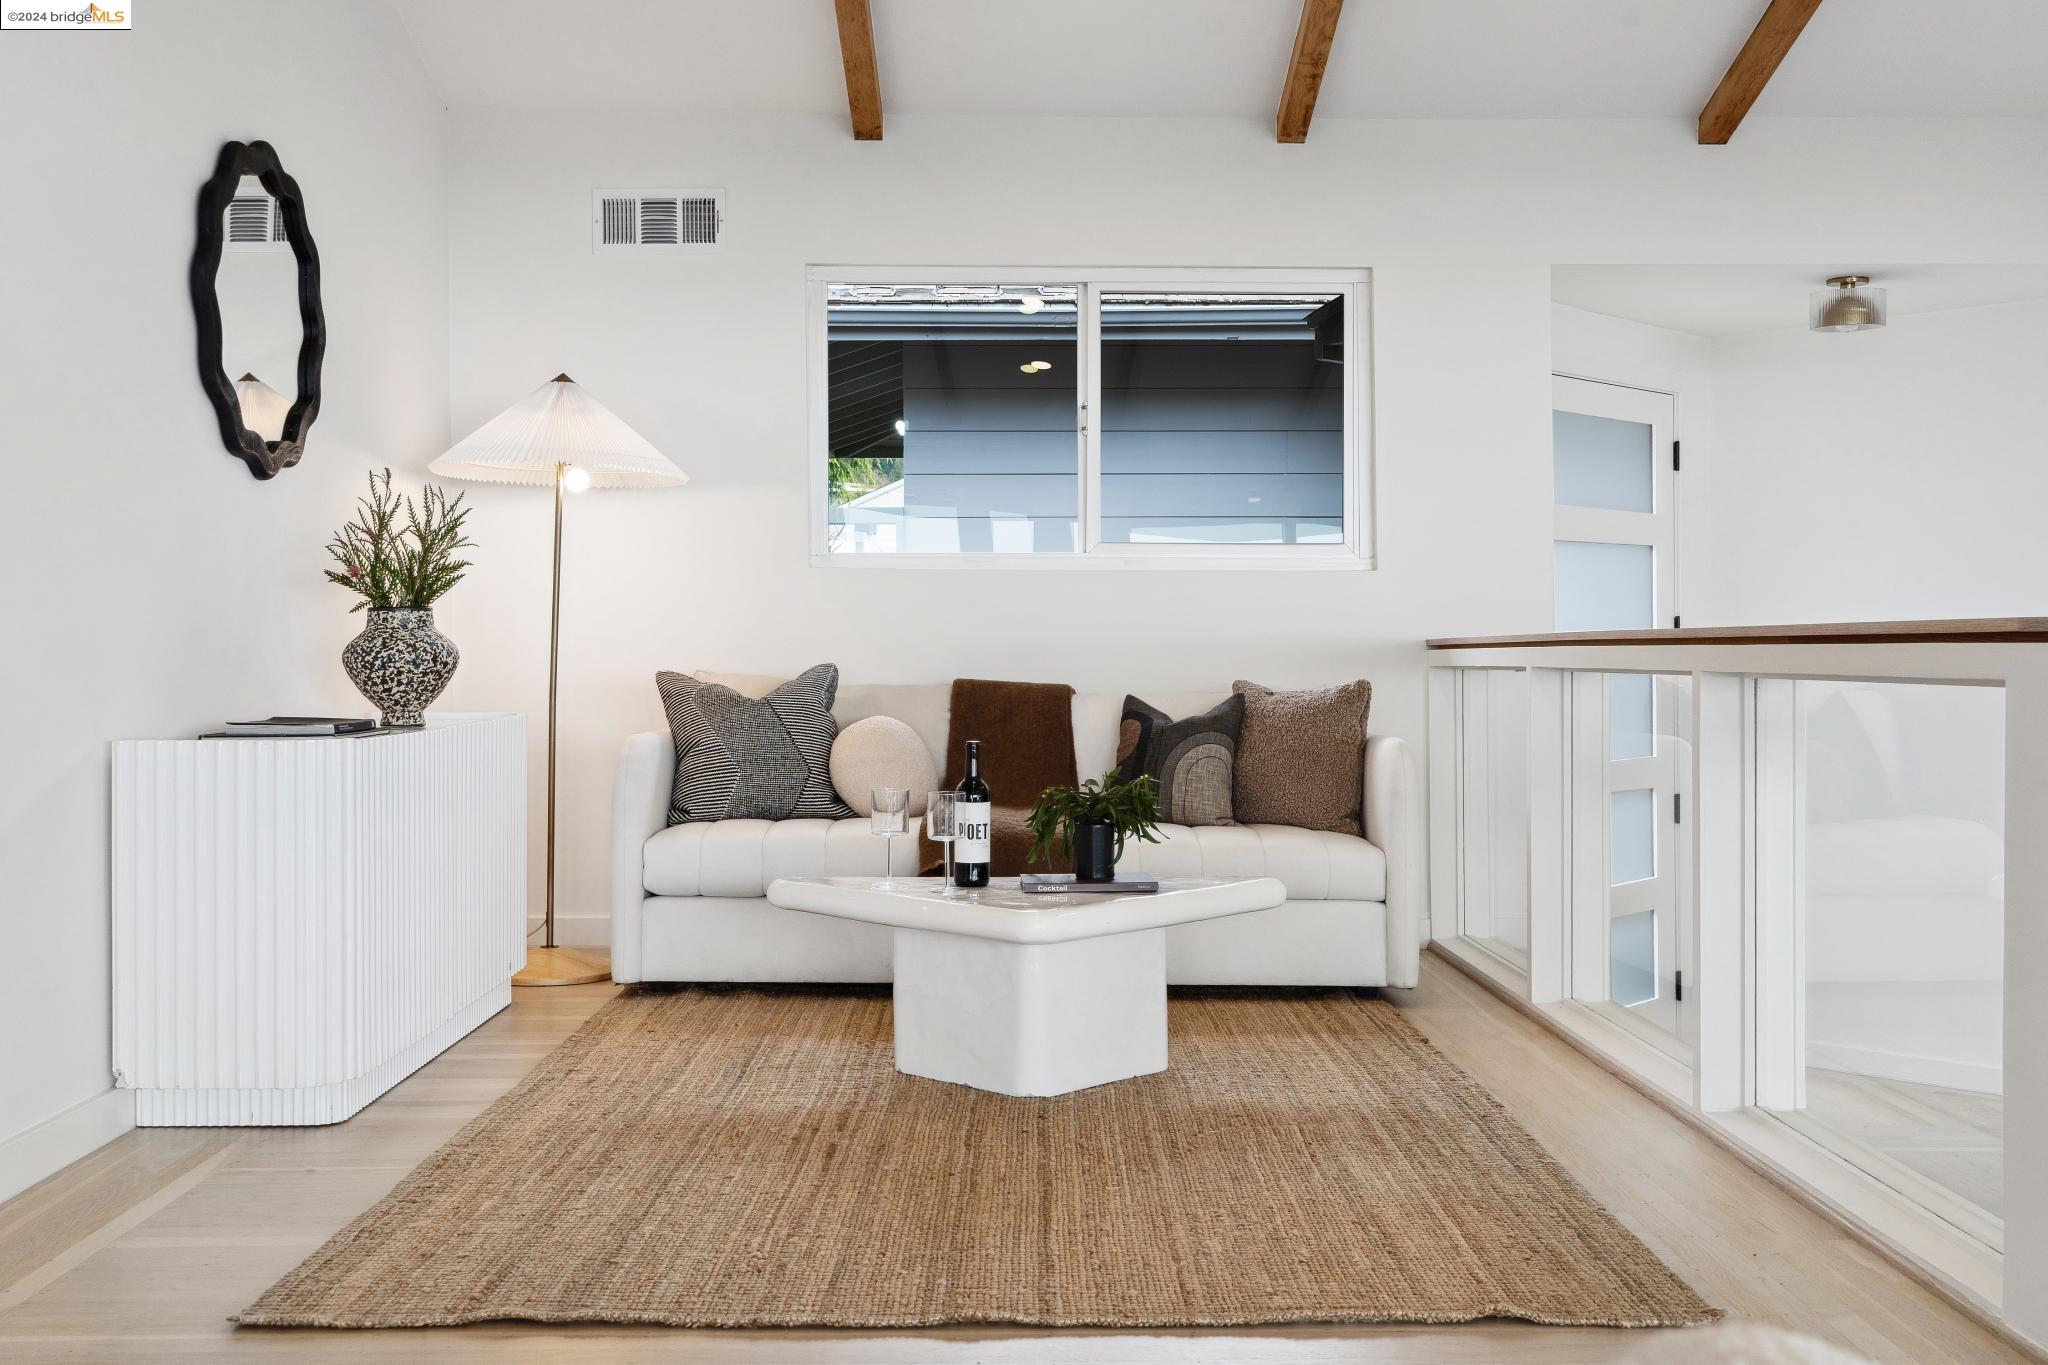
Upstairs living area with a white sofa, woven rug, exposed beams, and glass railing.
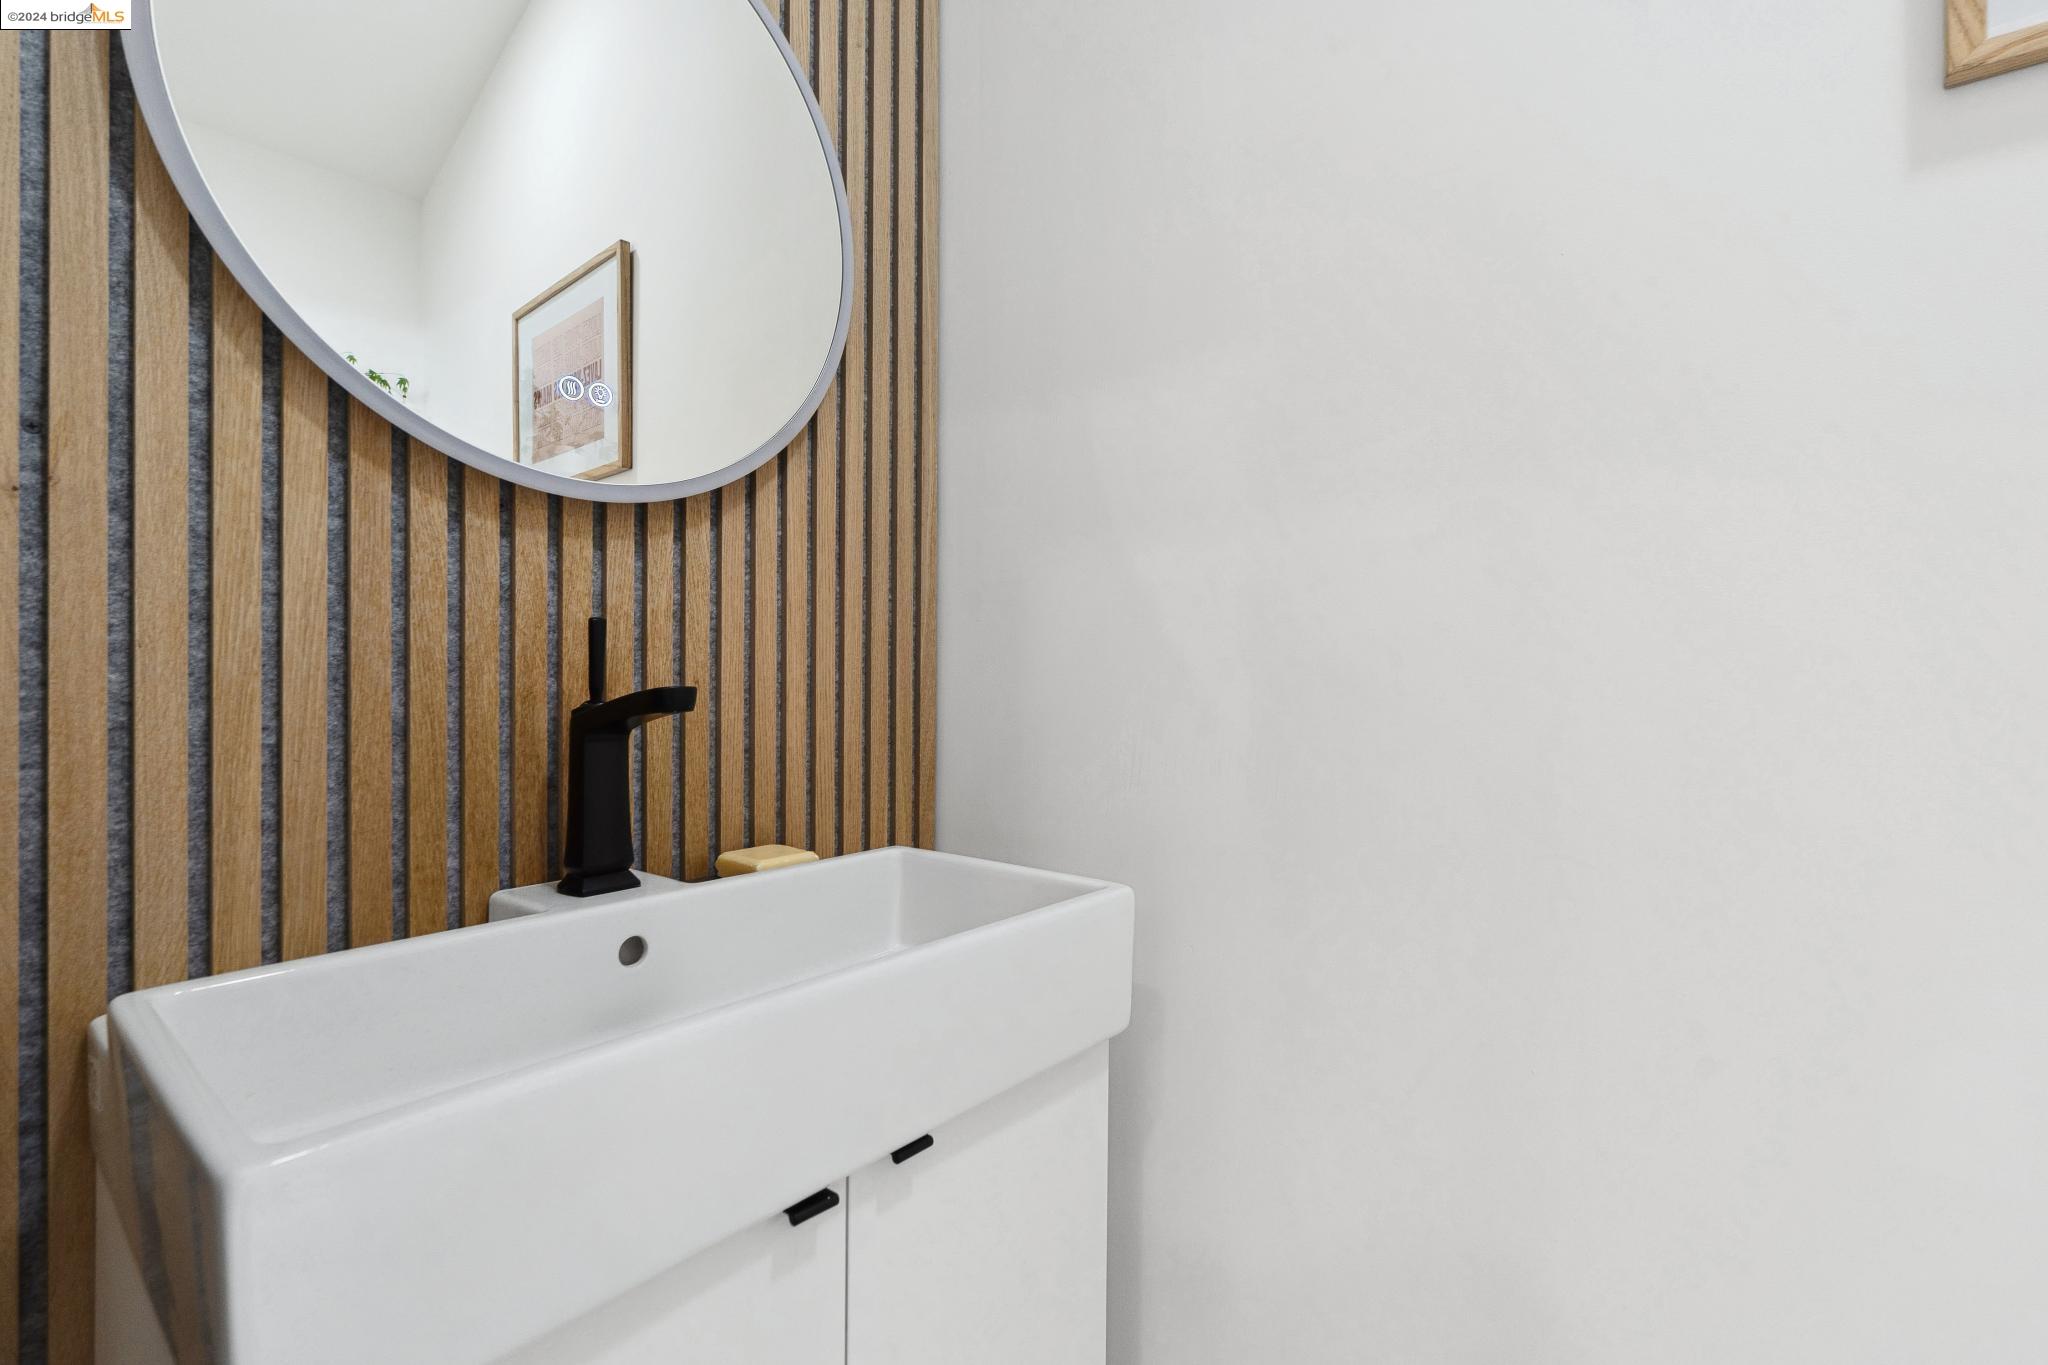
Modern bathroom vanity with a white sink, black faucet, round mirror, and vertical wood-slat accent wall.
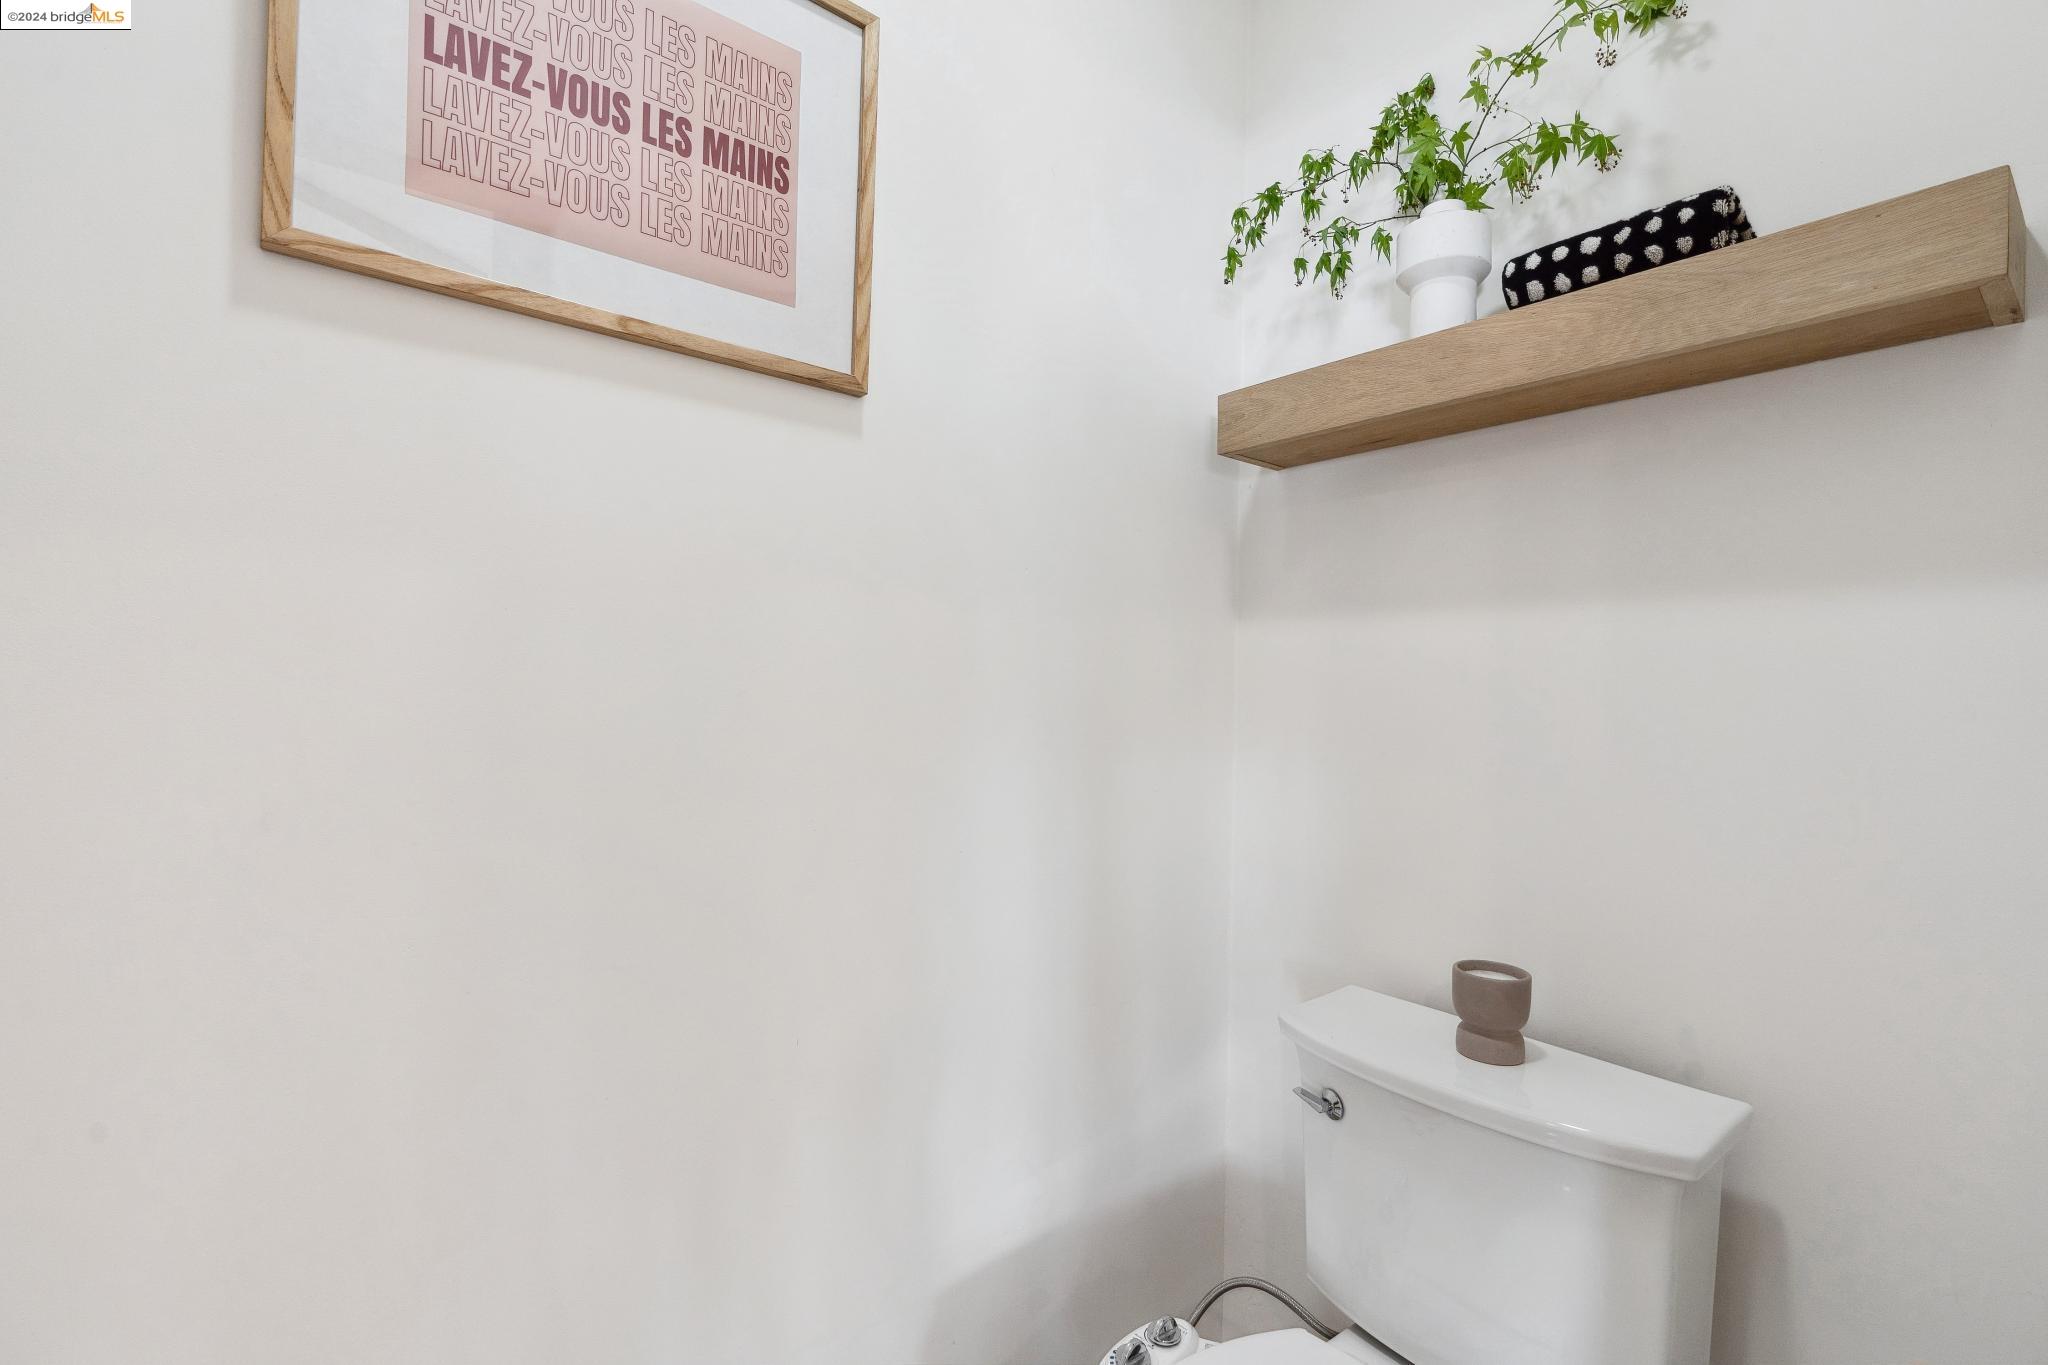
Bathroom corner with a white toilet, floating wooden shelf, trailing plant, and framed hand-washing print.
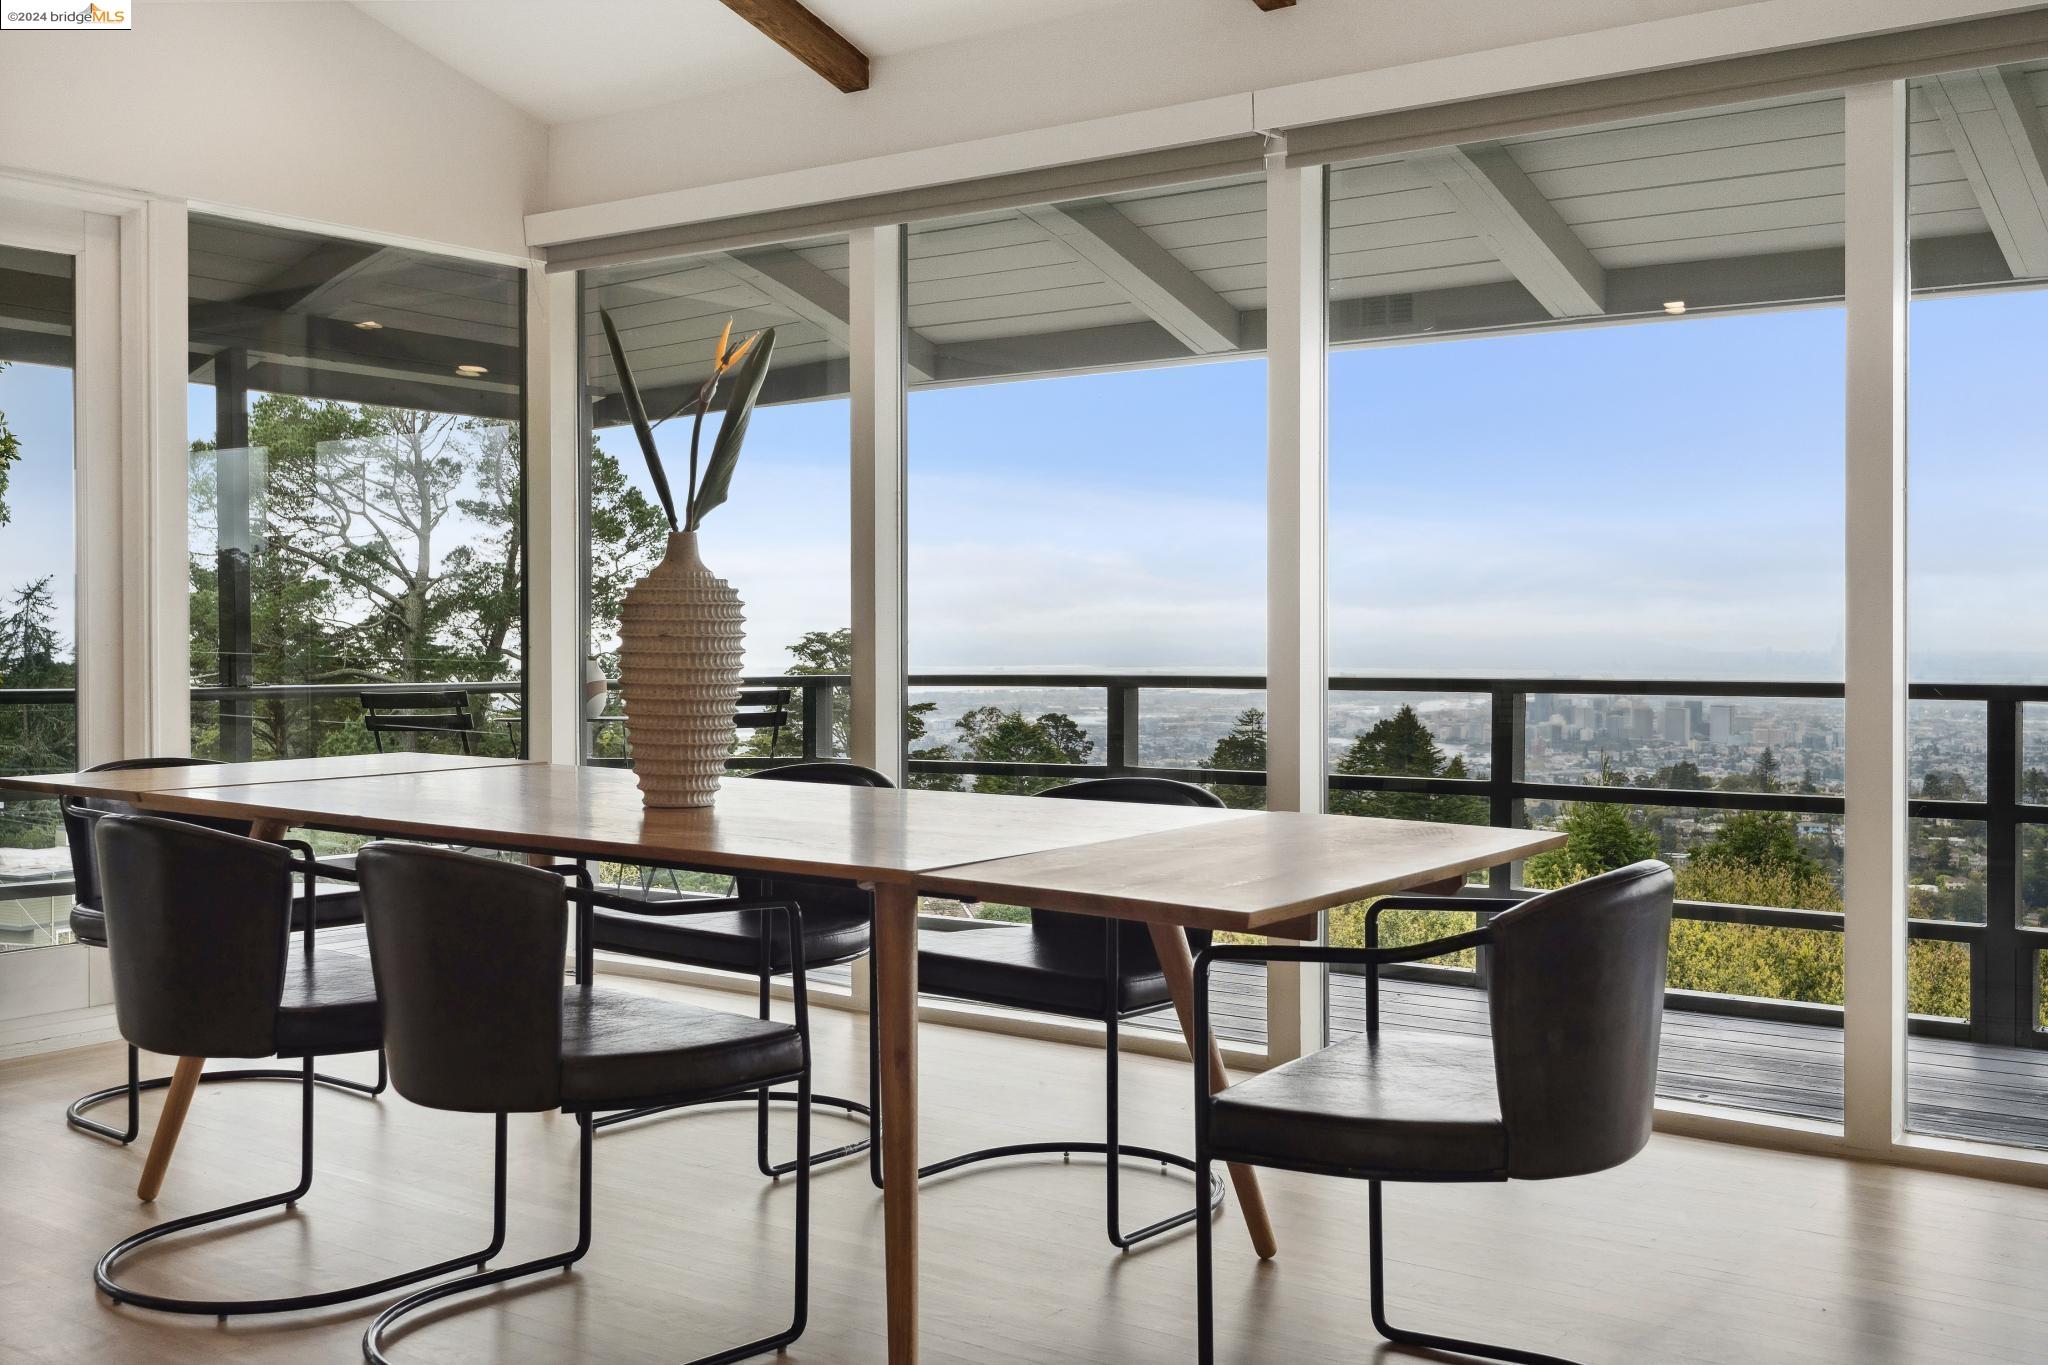
Dining room with a long wood table and expansive Oakland city views through floor-to-ceiling windows.
Dining room with exposed wood beams, floor-to-ceiling windows, and a leafy hillside view.
Open-plan dining room with exposed wood beams, a fireplace, and a modern kitchen island.
San Francisco skyline across the bay, with the Bay Bridge and a cargo ship in the foreground.
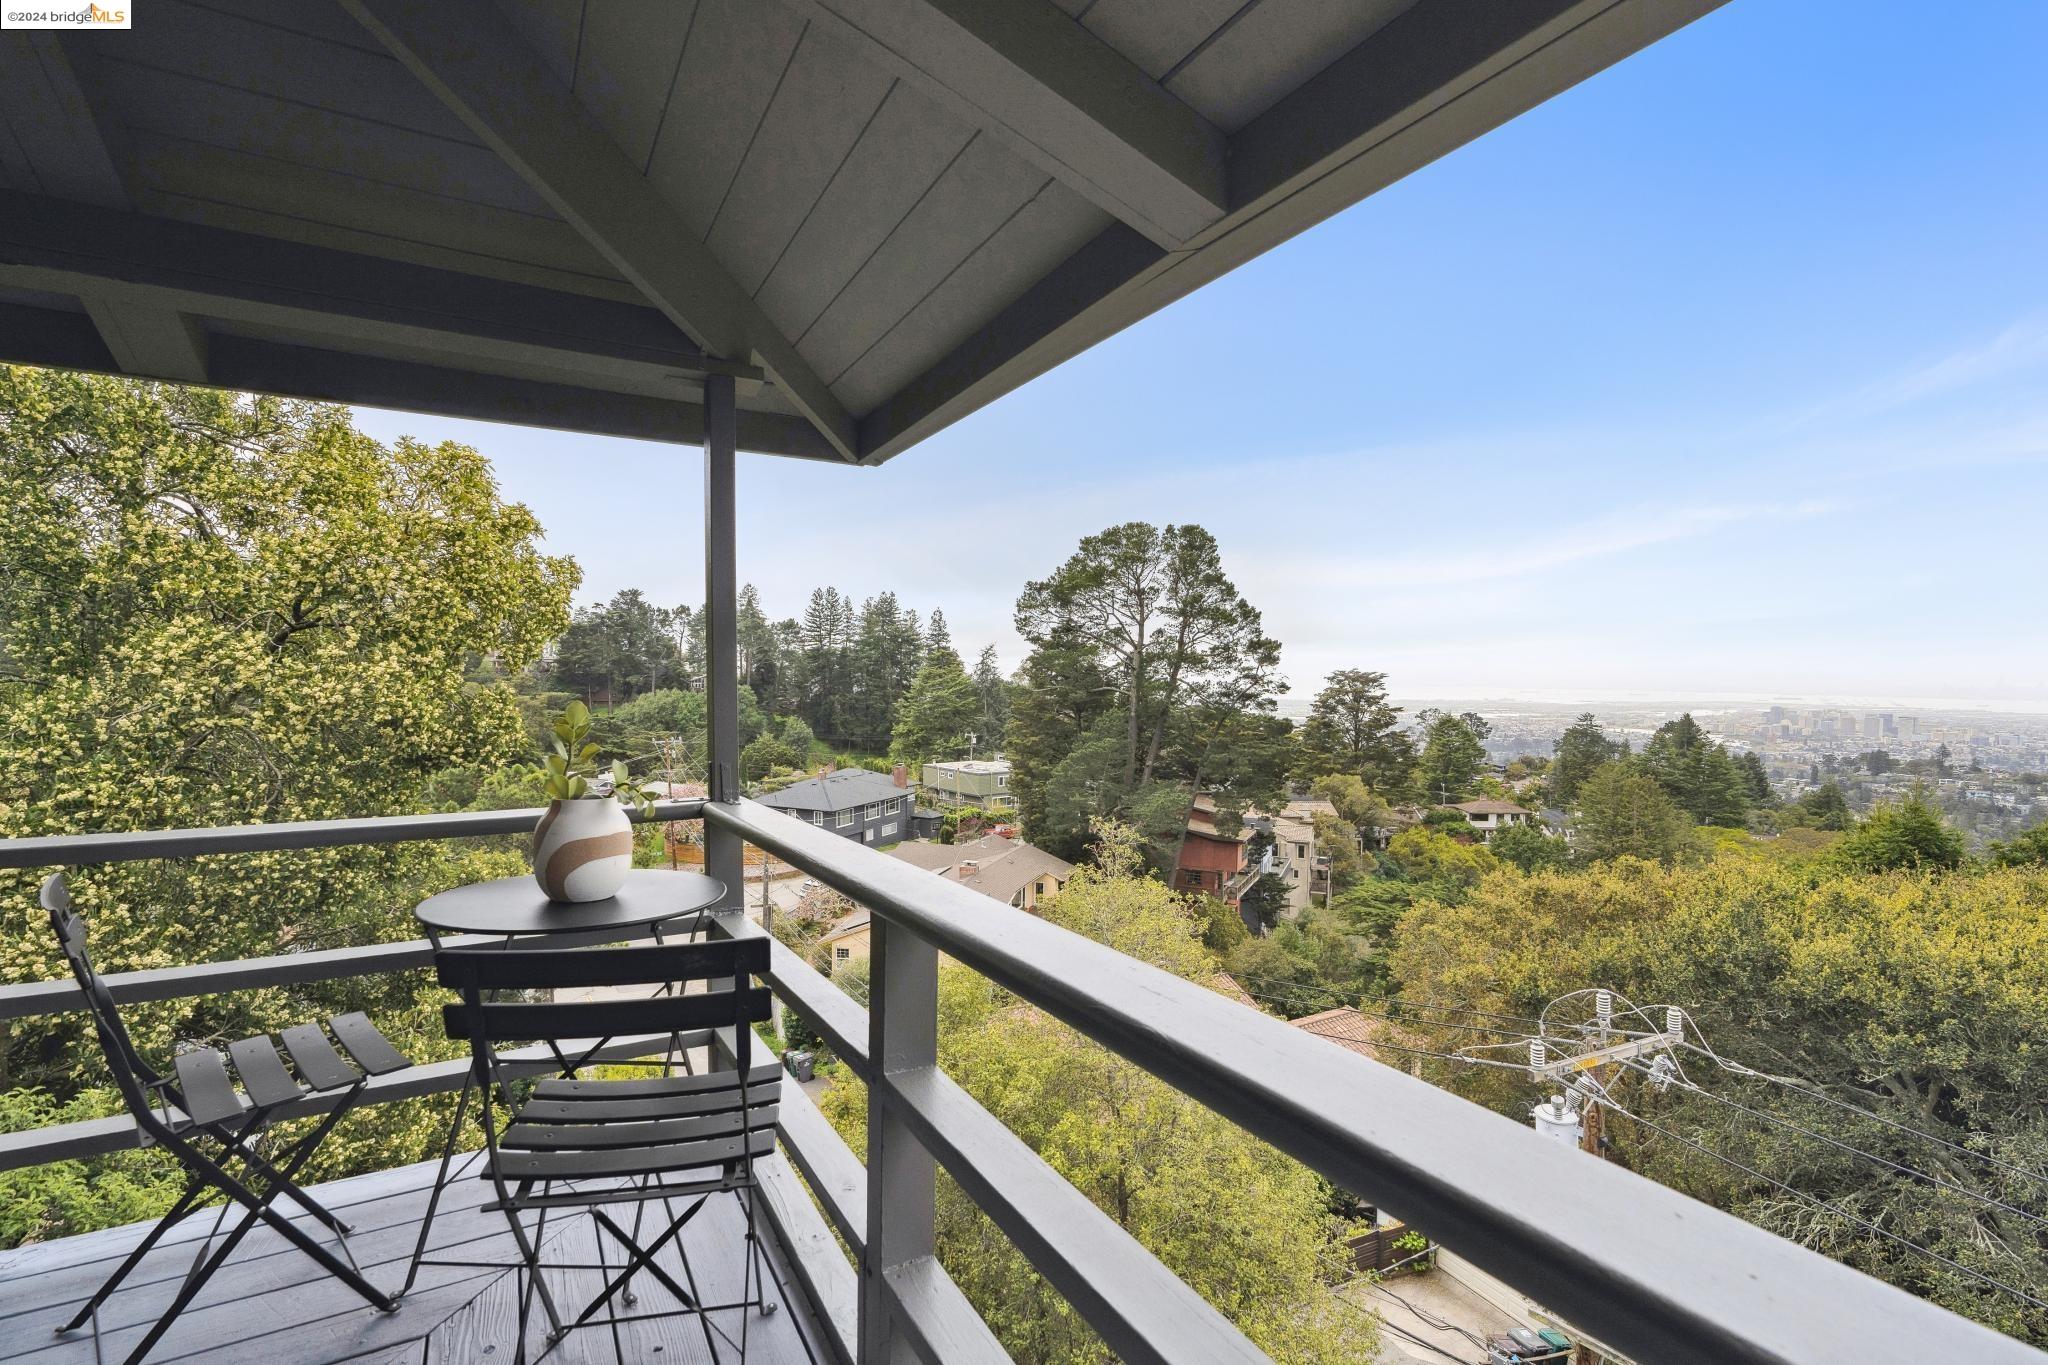
Covered balcony with black seating overlooks a wooded hillside and distant city skyline.
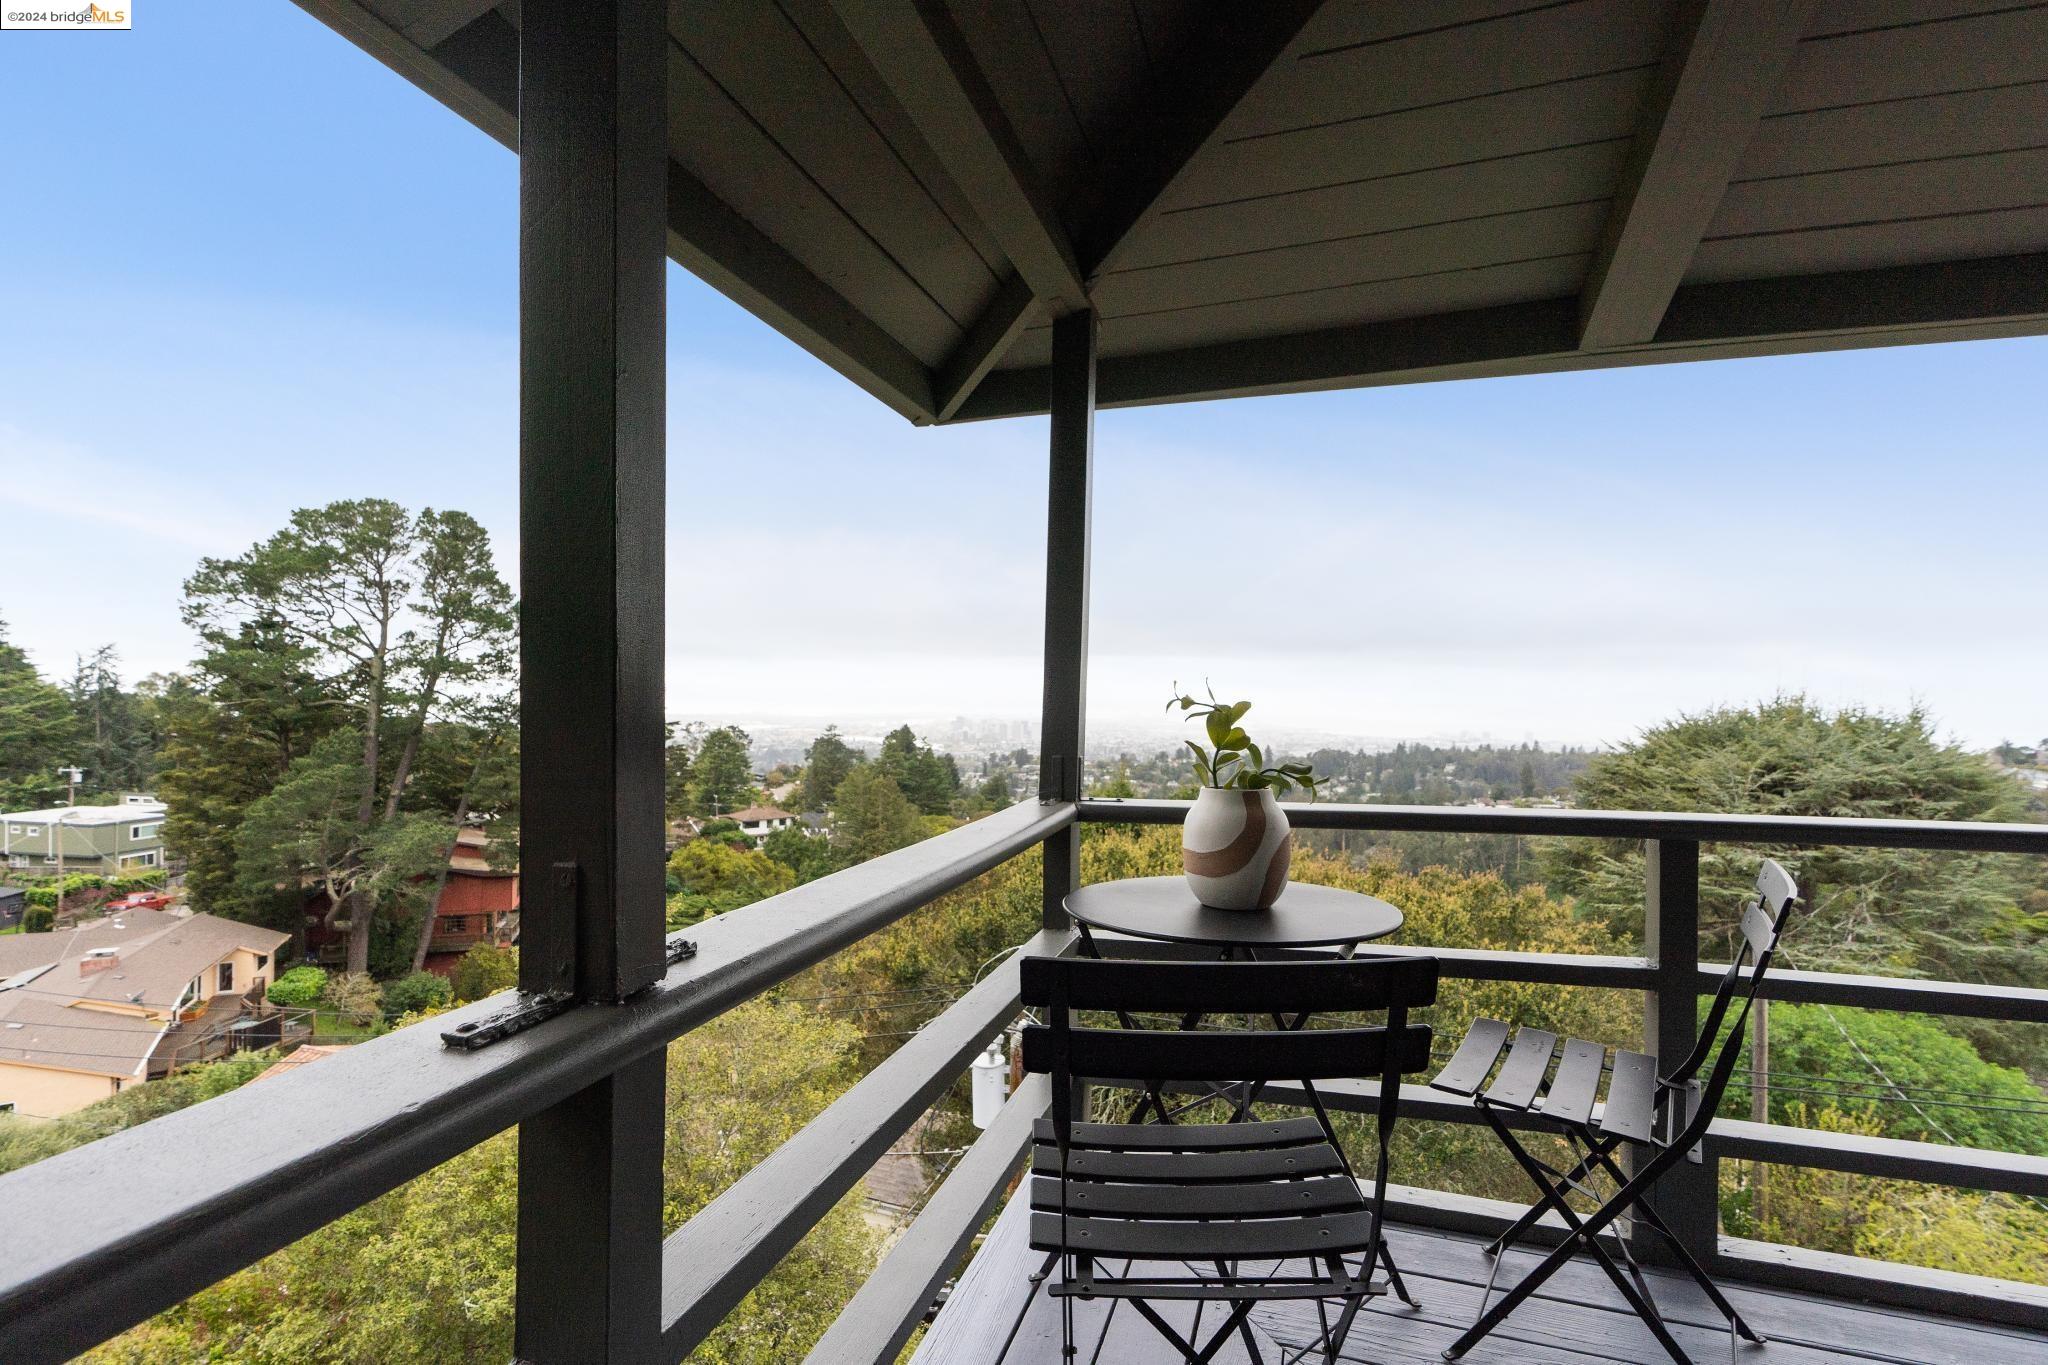
Covered balcony with black dining set overlooking treetops and a distant city view.
Waterfront view of two bridges and port cranes in hazy daylight.
Modern white kitchen with a large island, stainless steel appliances, and an open view to the sitting area.
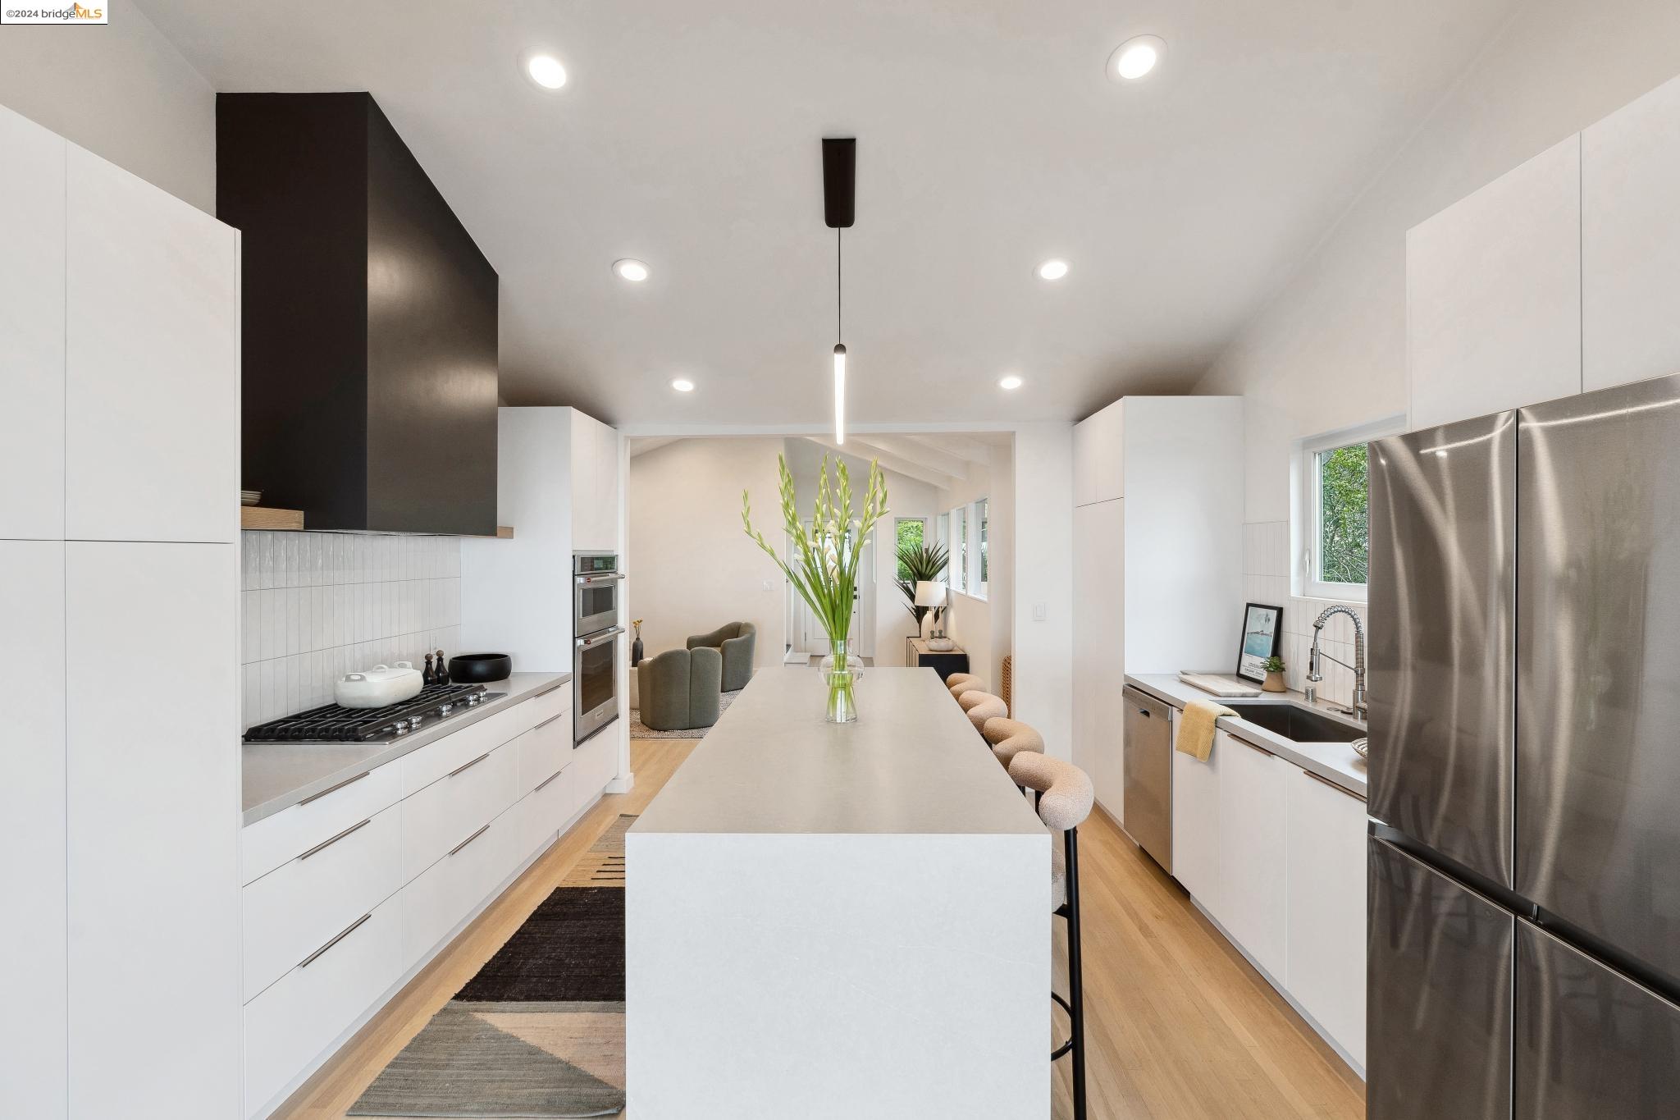
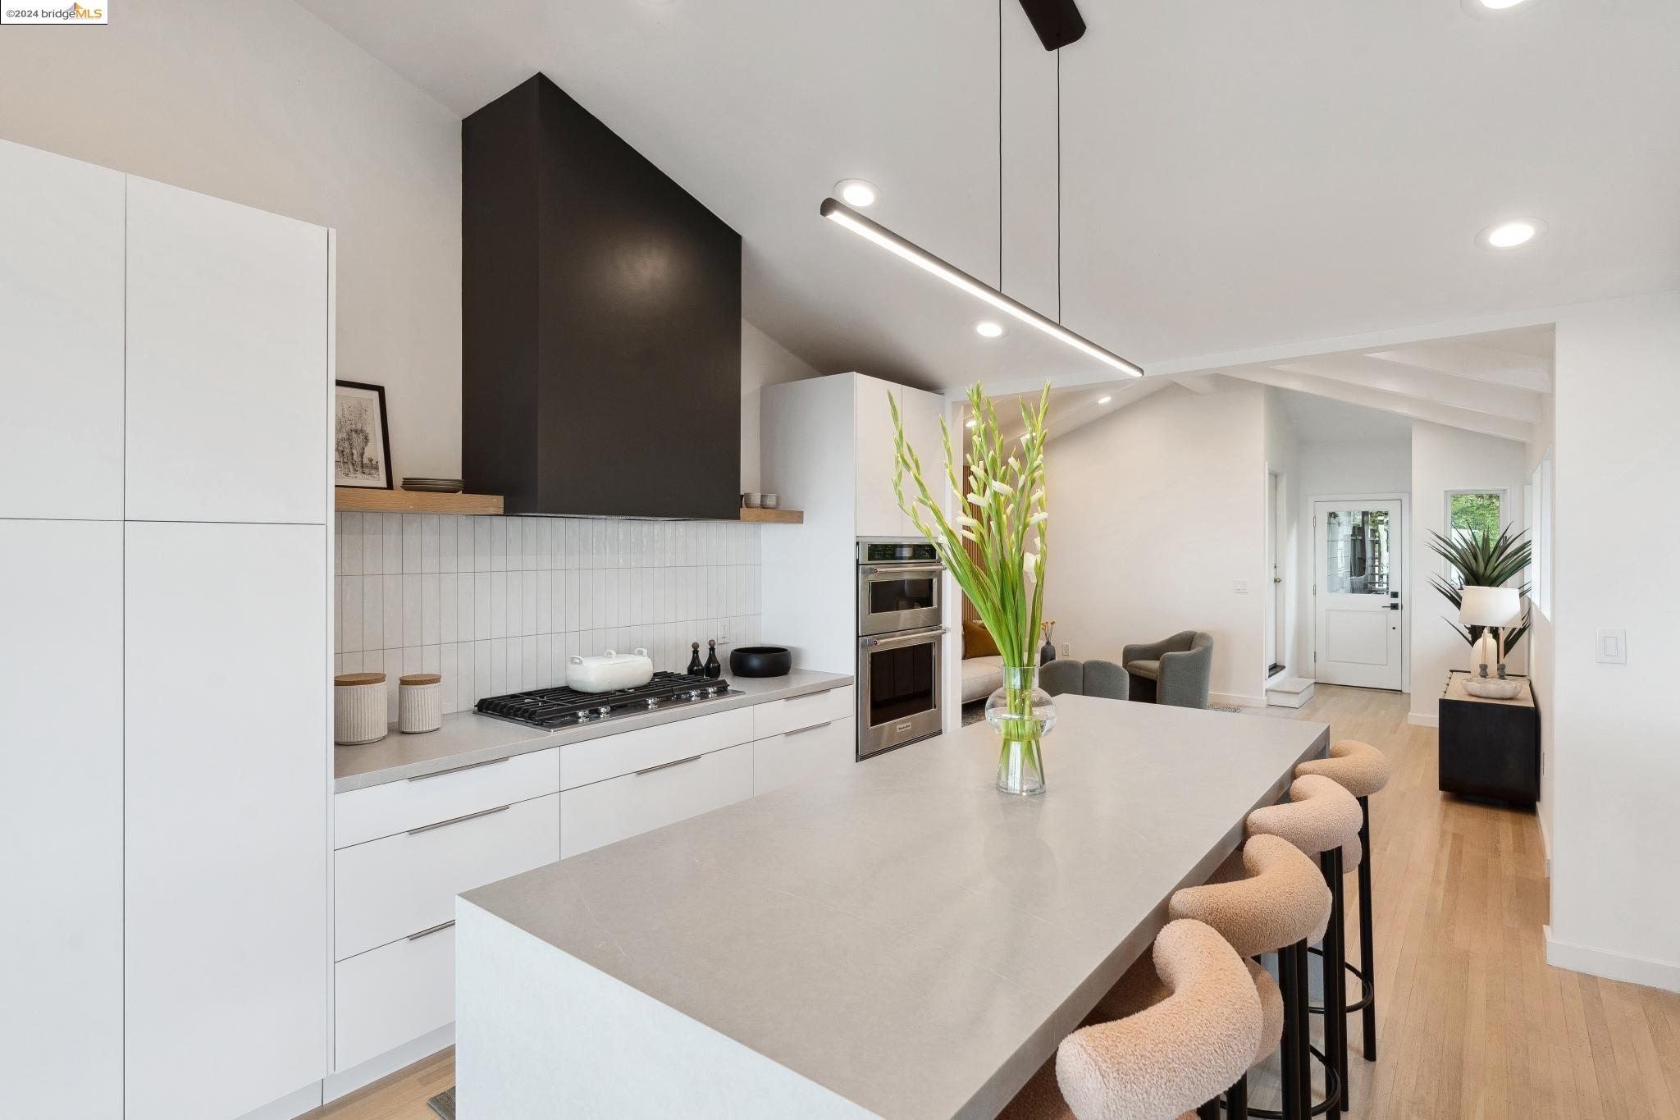
Modern kitchen with a large island, white cabinetry, black range hood, and upholstered stools.
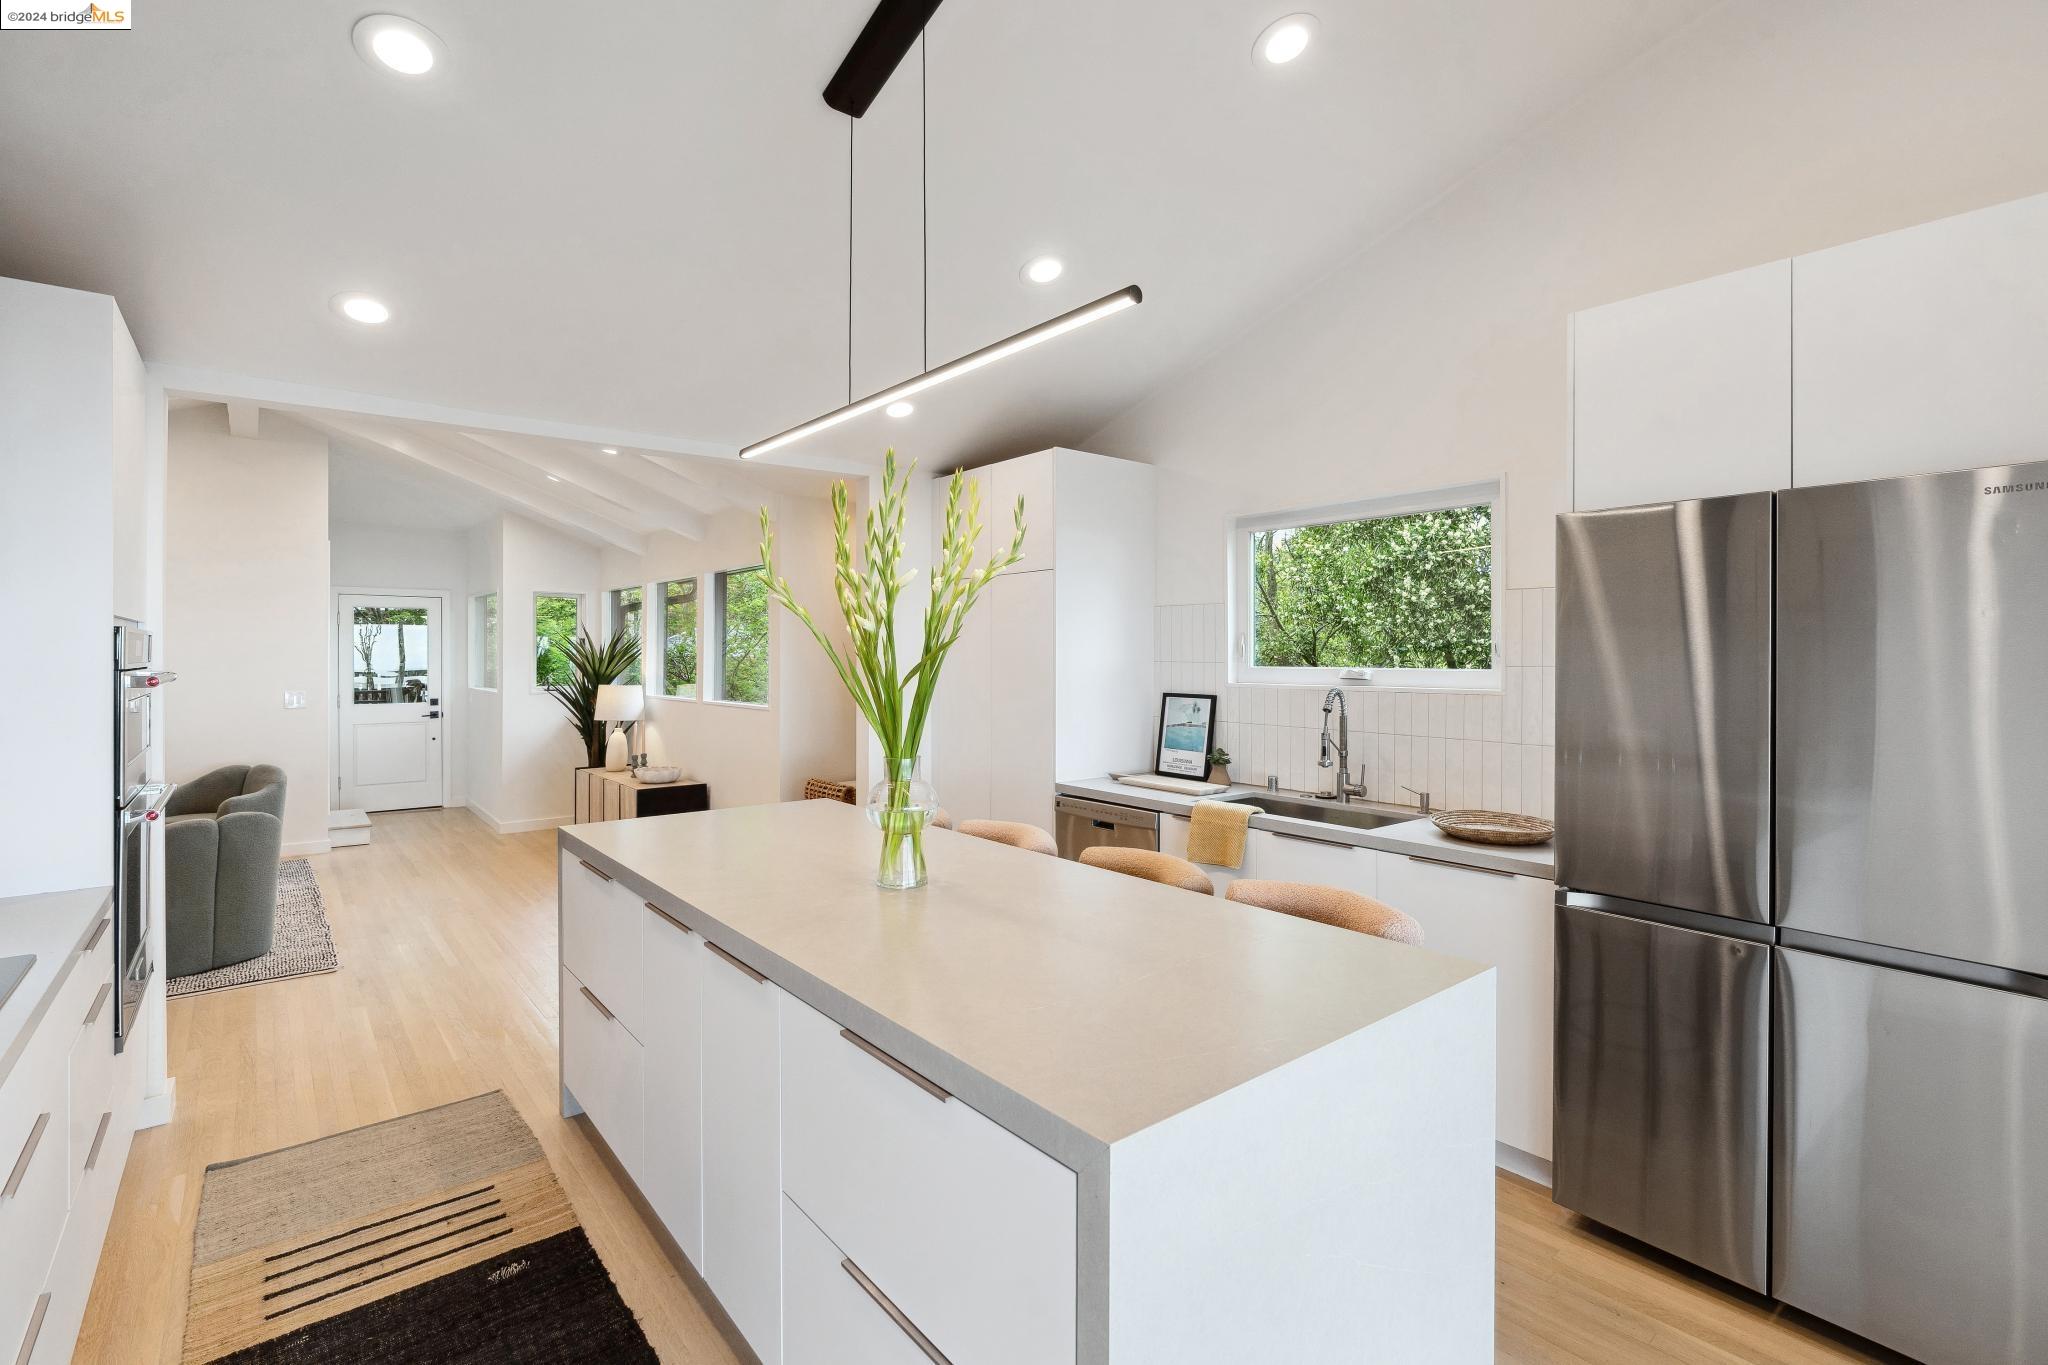
Modern white kitchen with a large island, stainless steel refrigerator, and windows overlooking greenery.
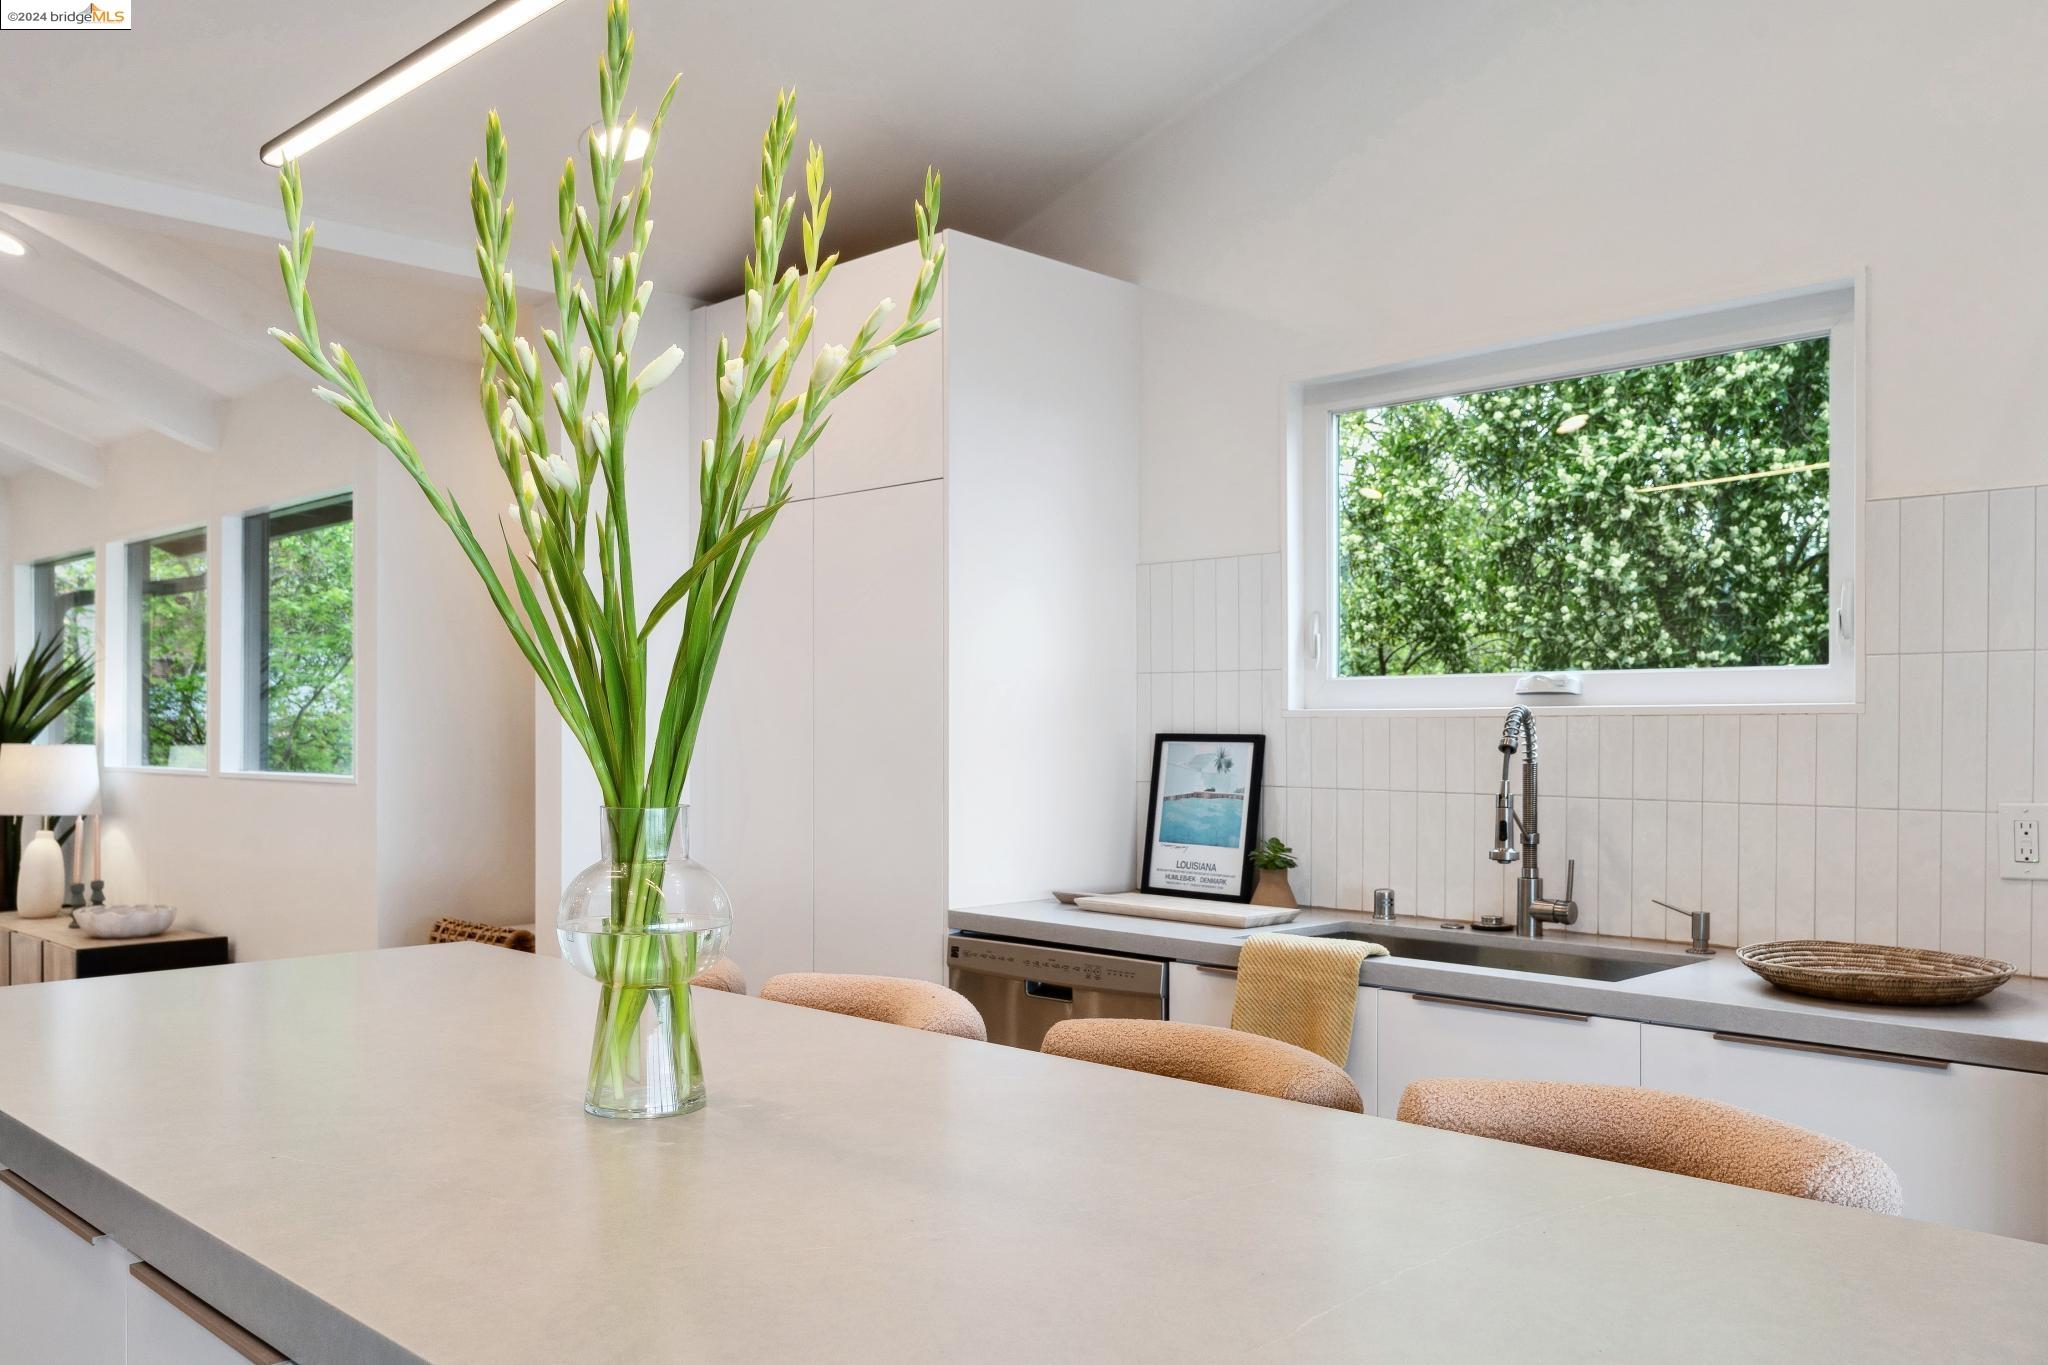
Bright modern kitchen with white cabinetry, a long island, flowers, and greenery visible through the window.
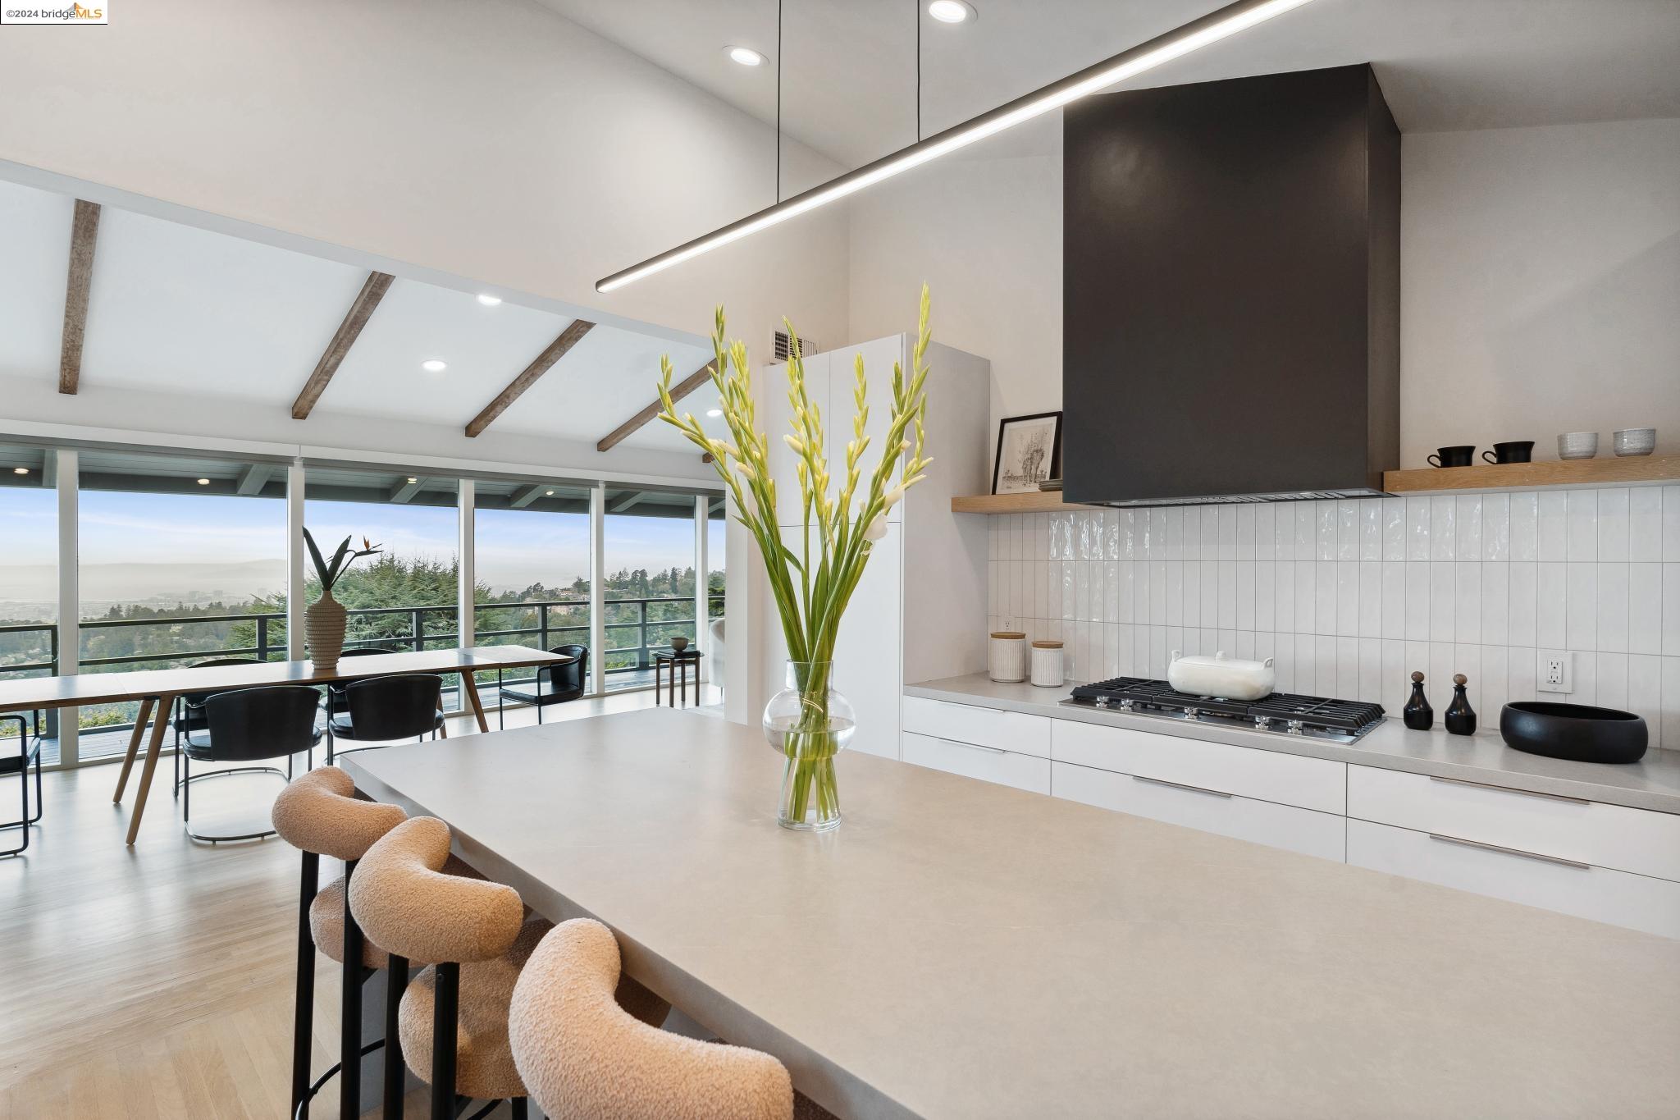
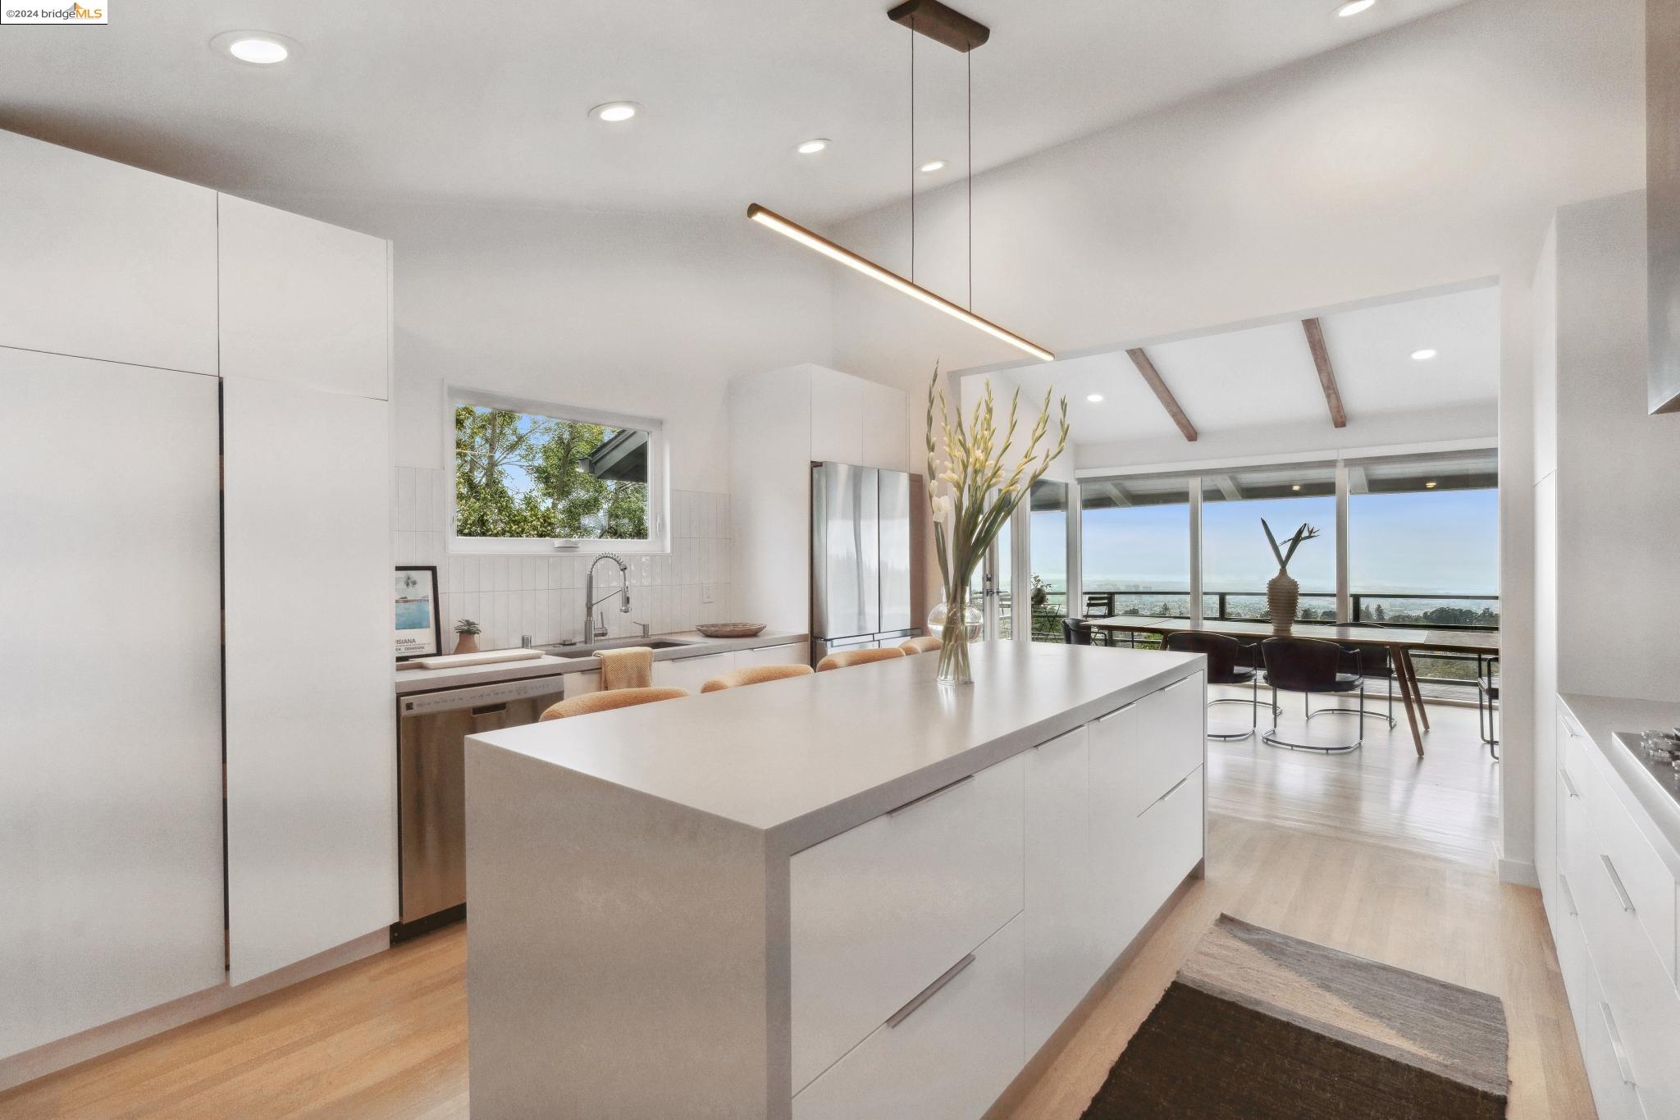
Modern kitchen with a large stone island, black range hood, and expansive windows overlooking trees.
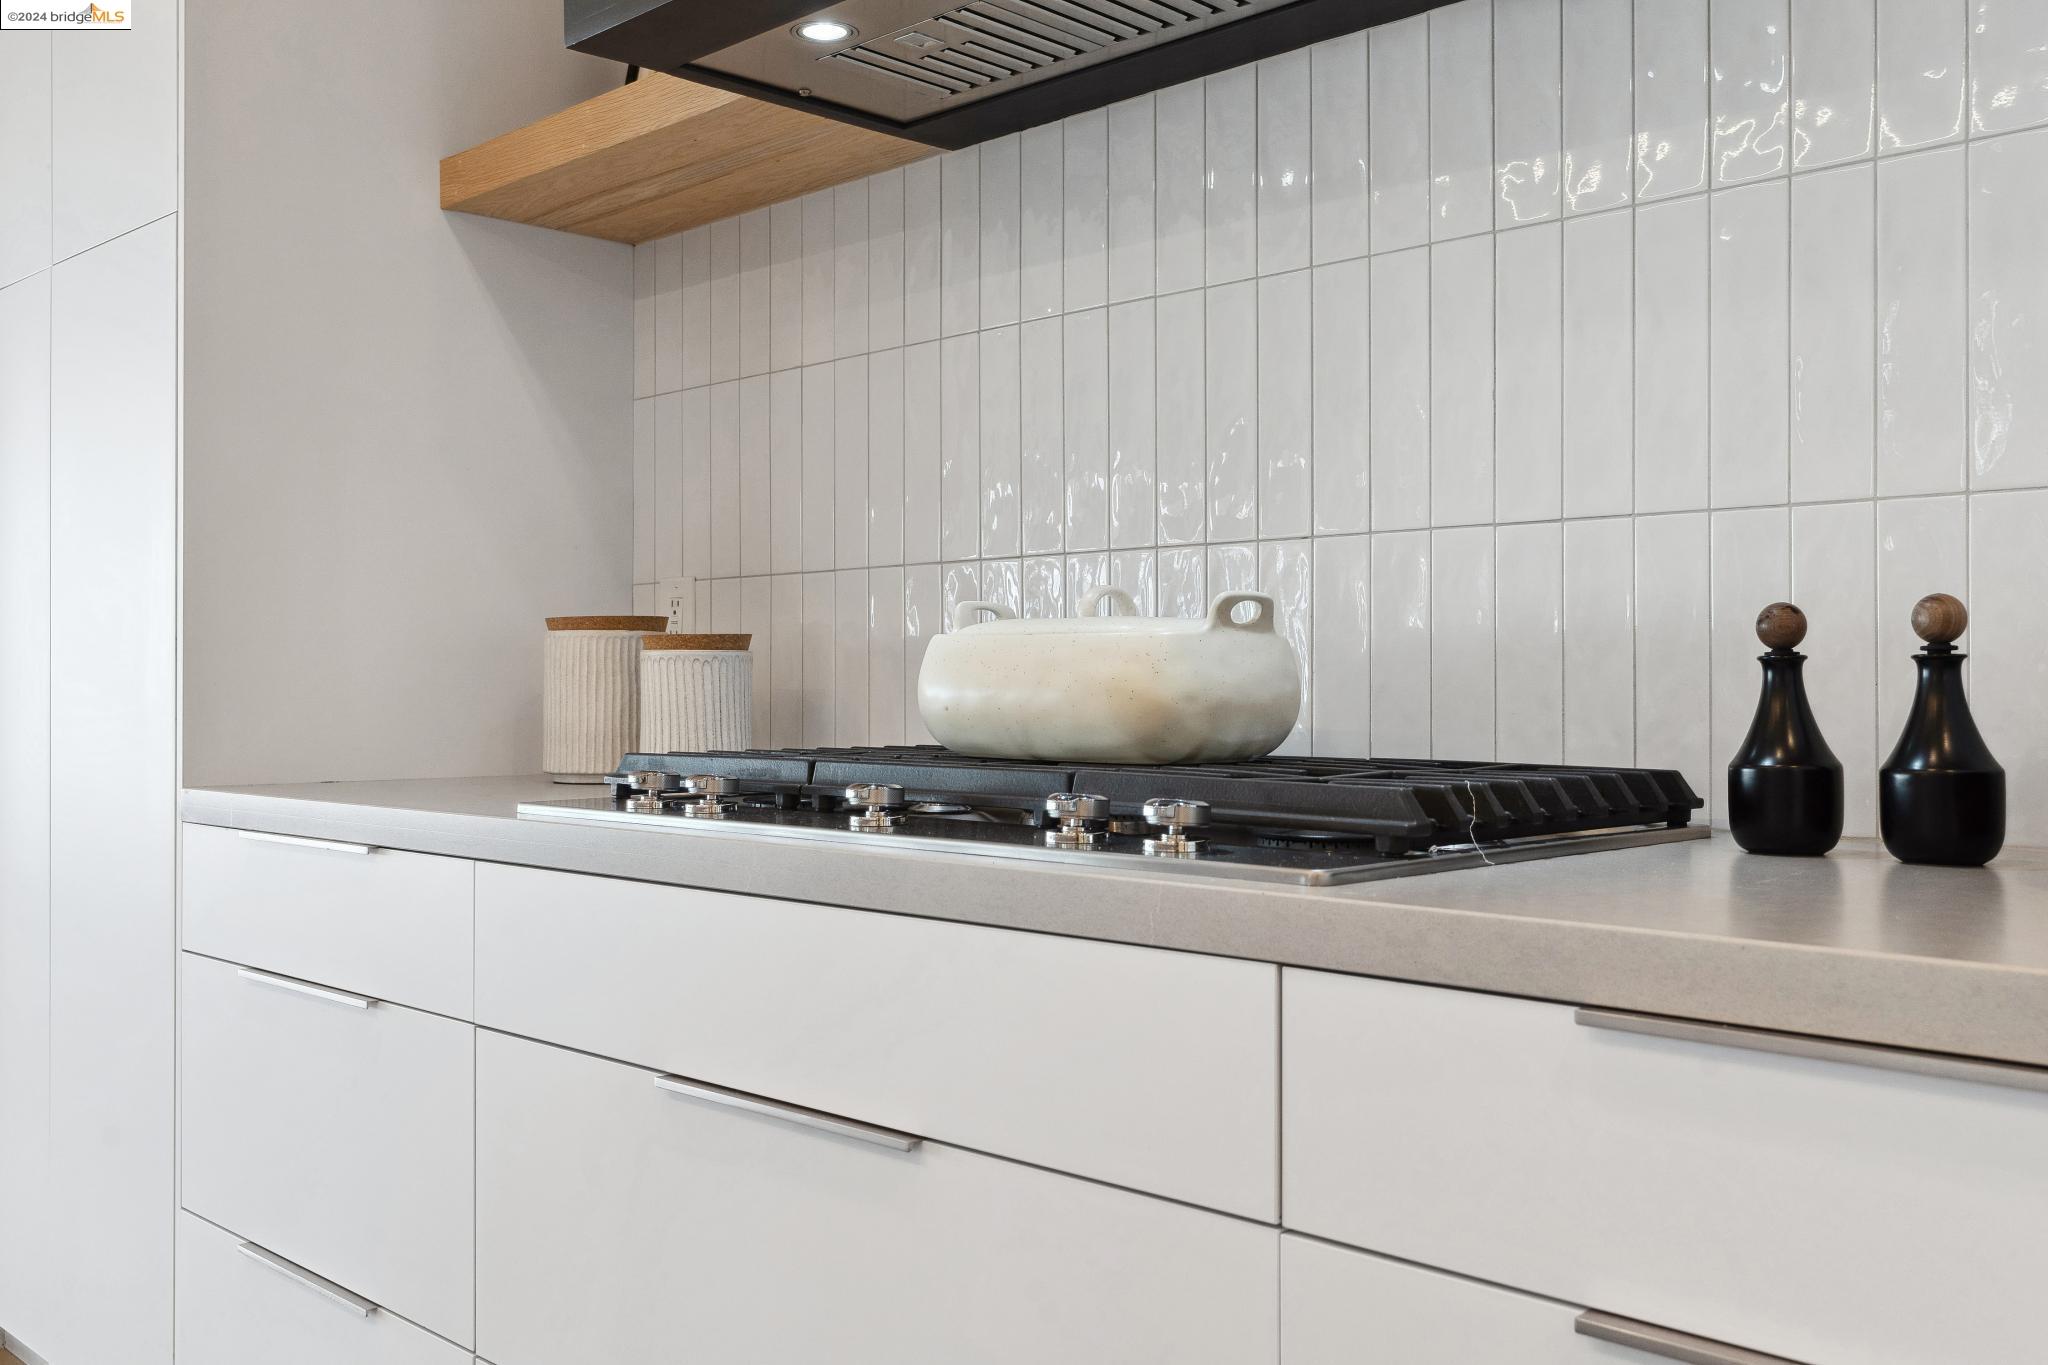
Modern kitchen cooktop with glossy white tile backsplash, white cabinetry, and a wood shelf.
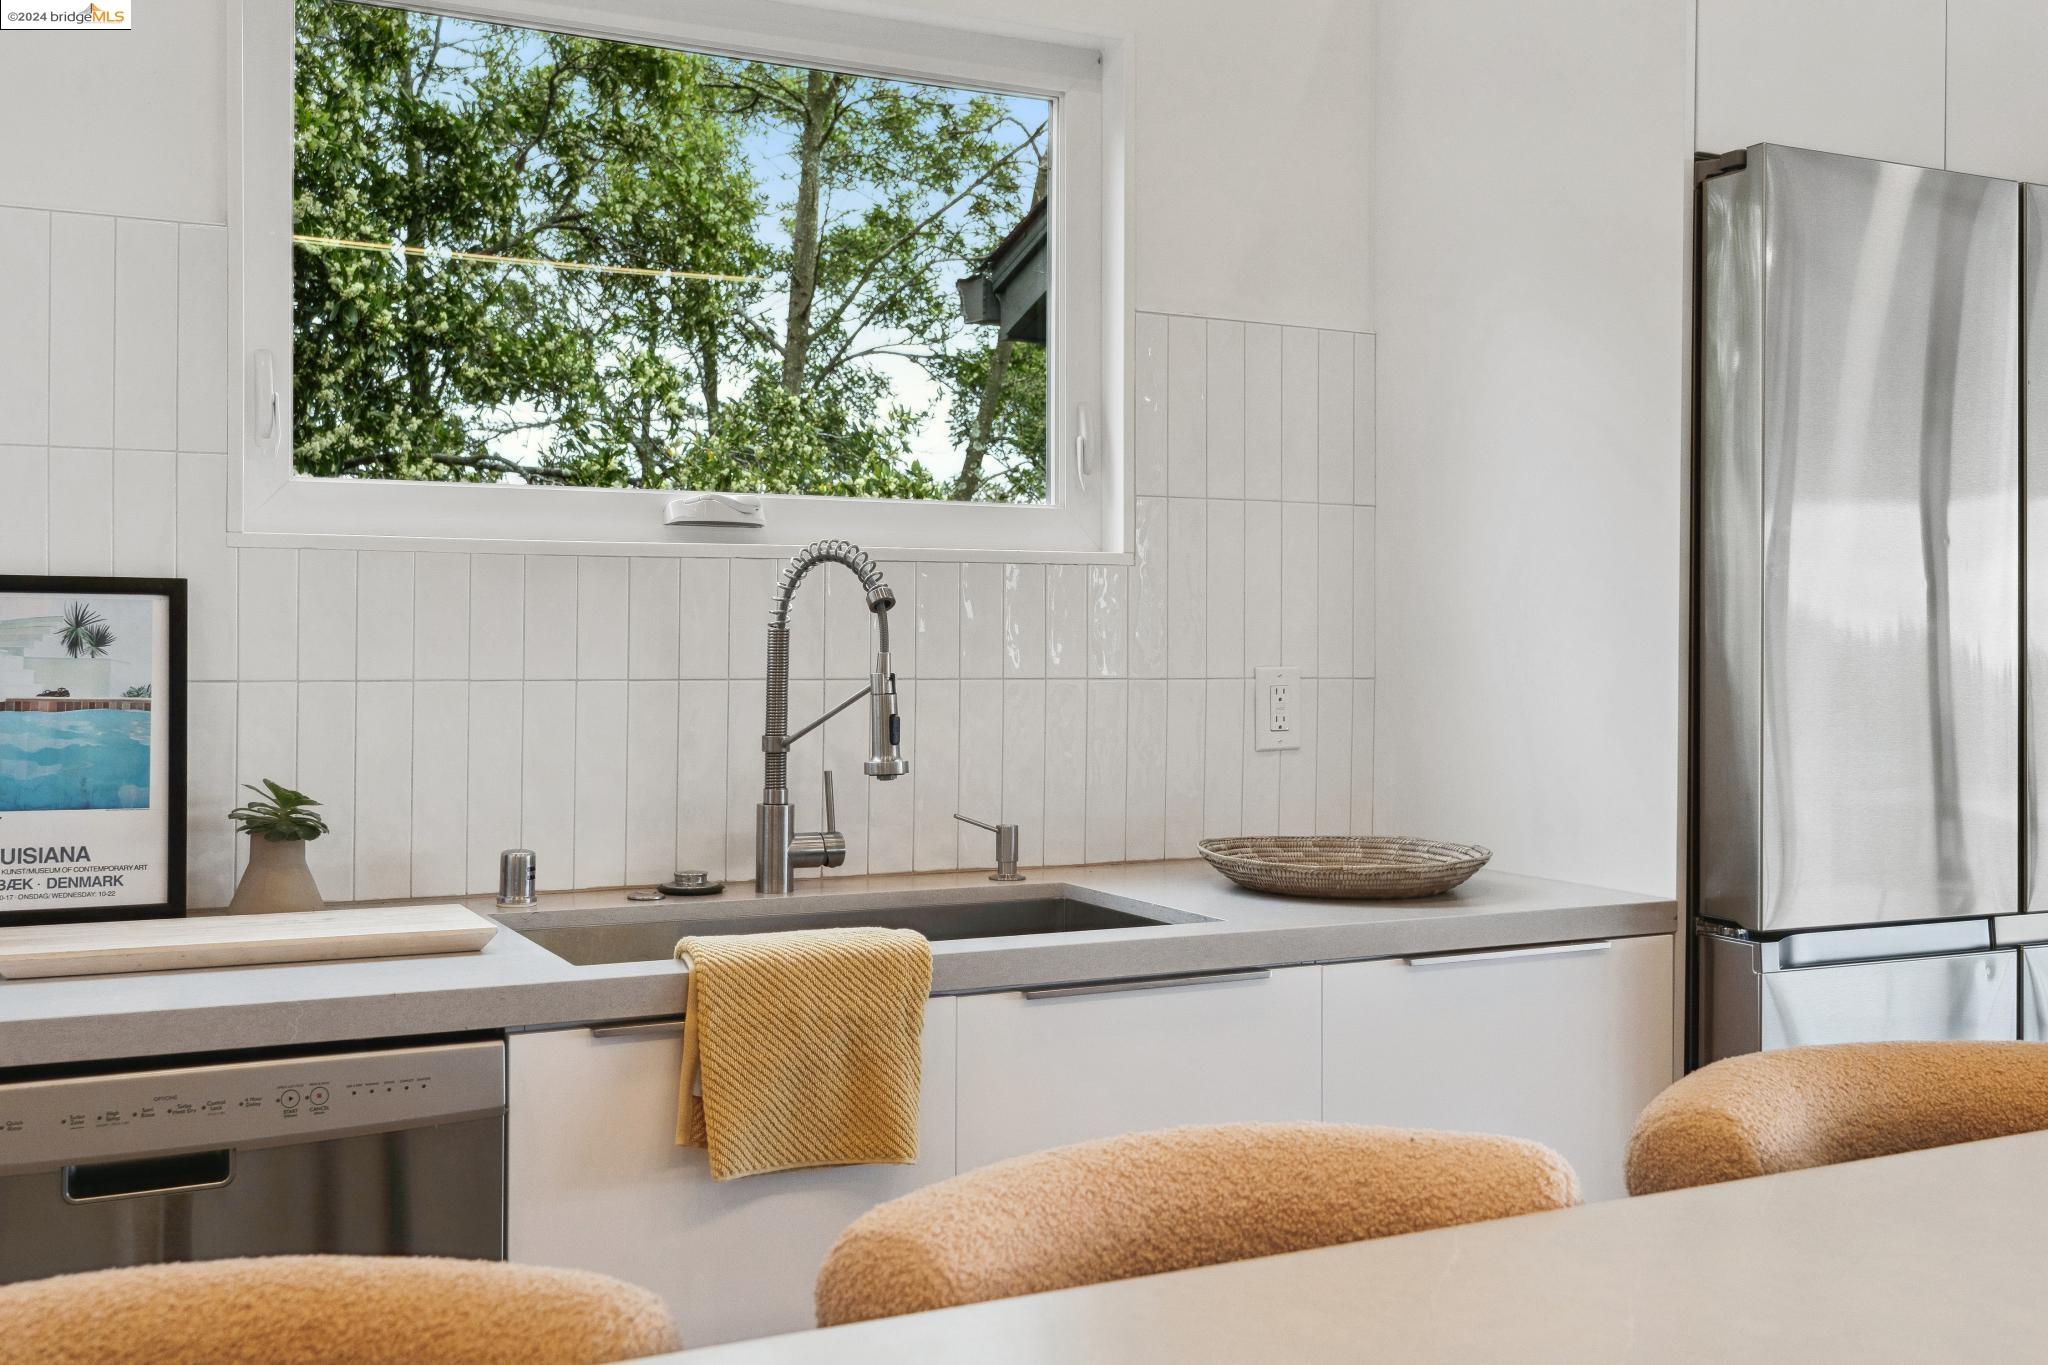
Modern white kitchen with a large window, stainless appliances, and a spring-coil faucet.
Modern white kitchen with a large island opening to a dining area with expansive water views.
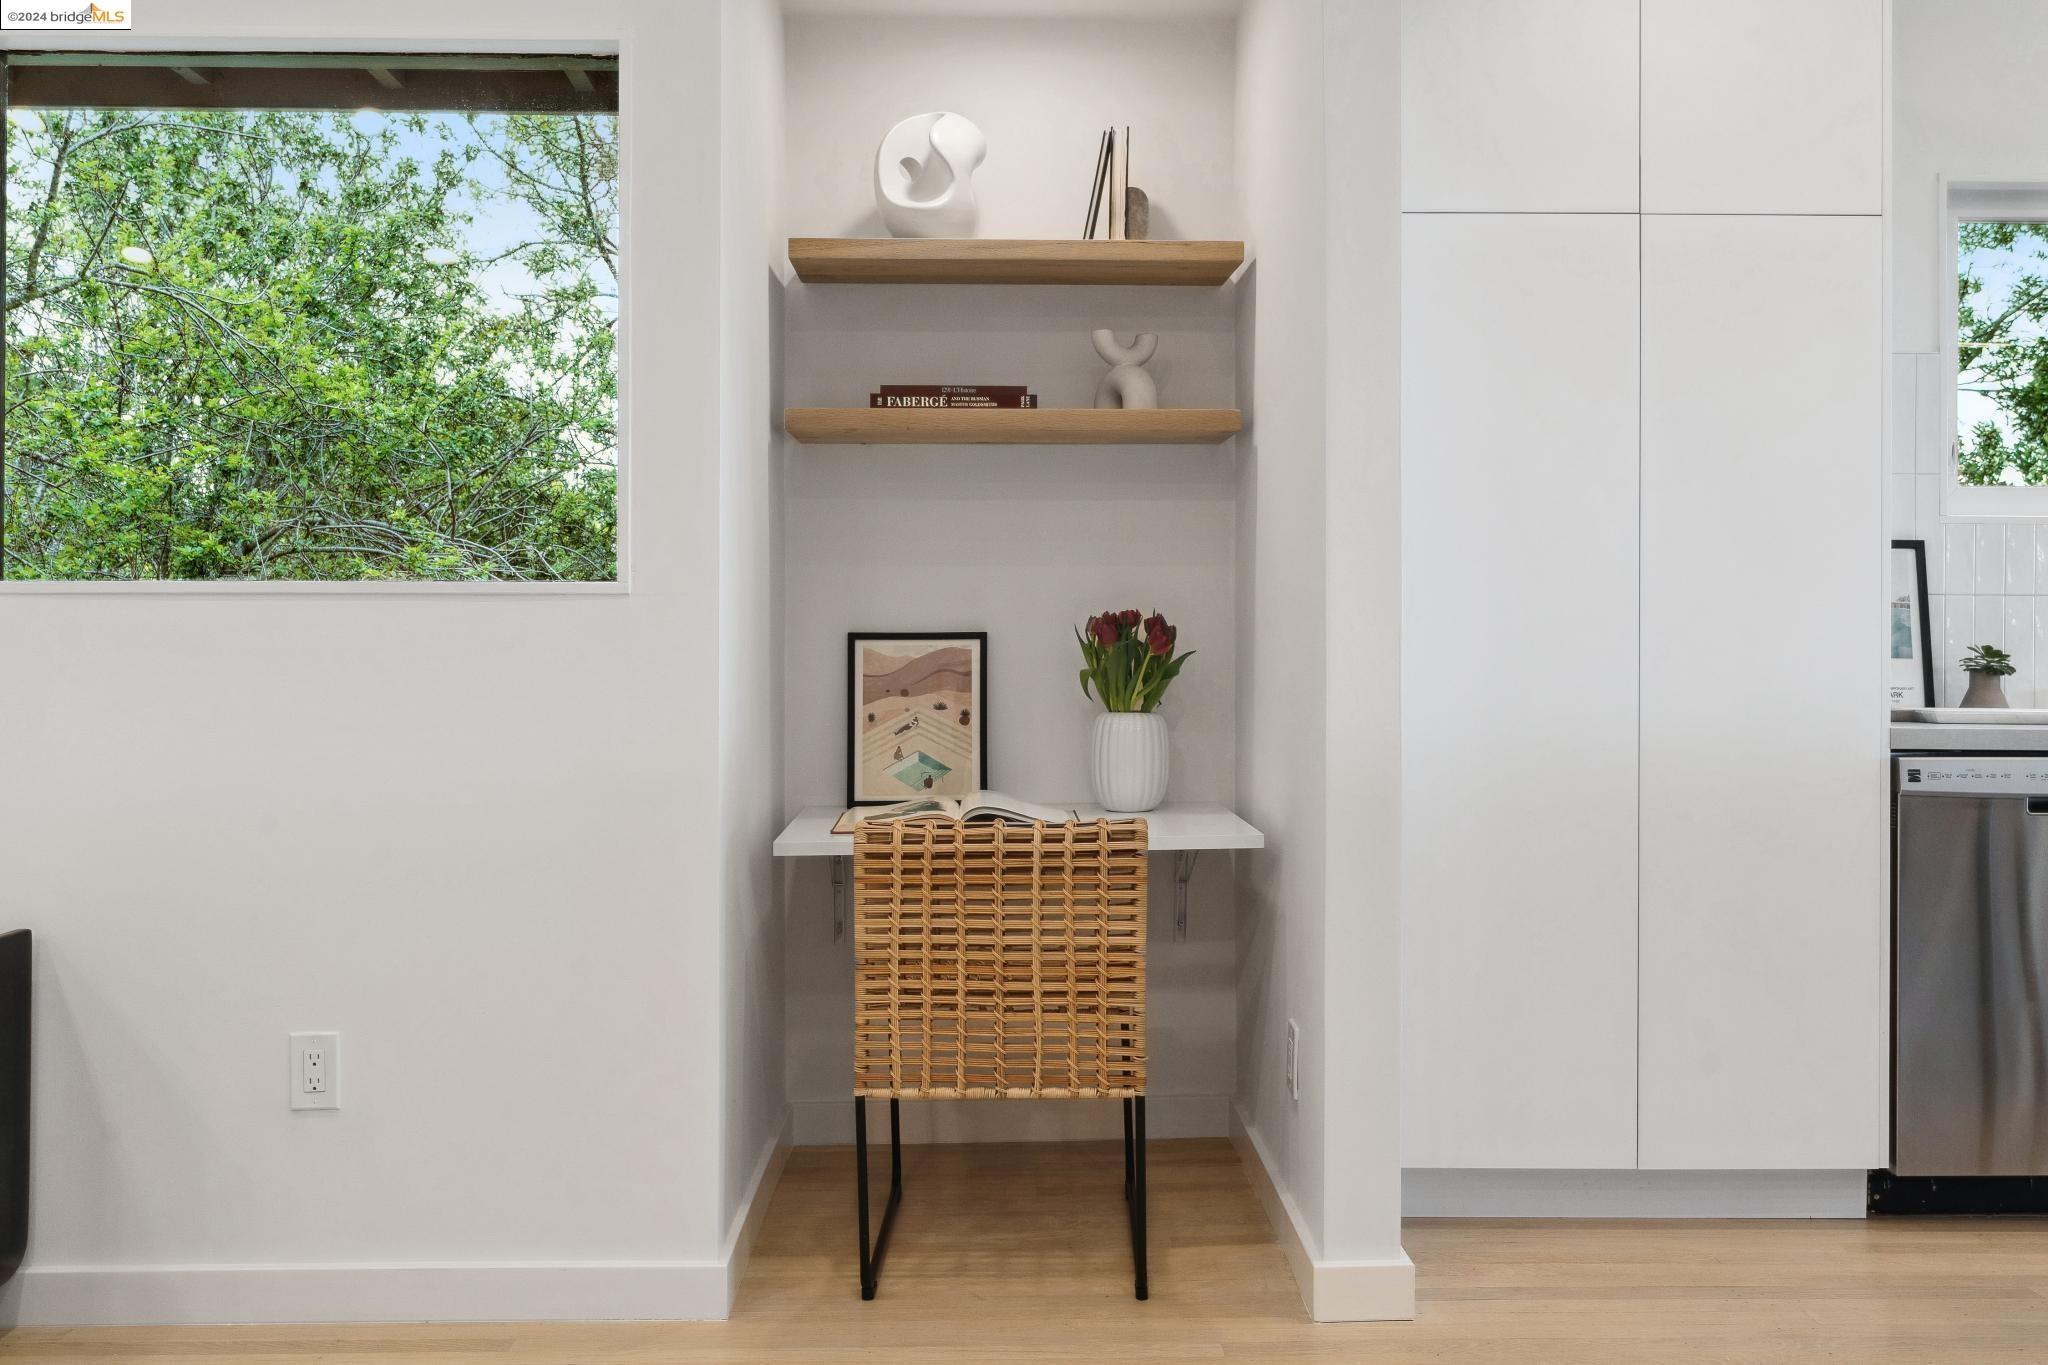
Furnished desk nook with floating wood shelves and a woven chair beside a large leafy-window view.
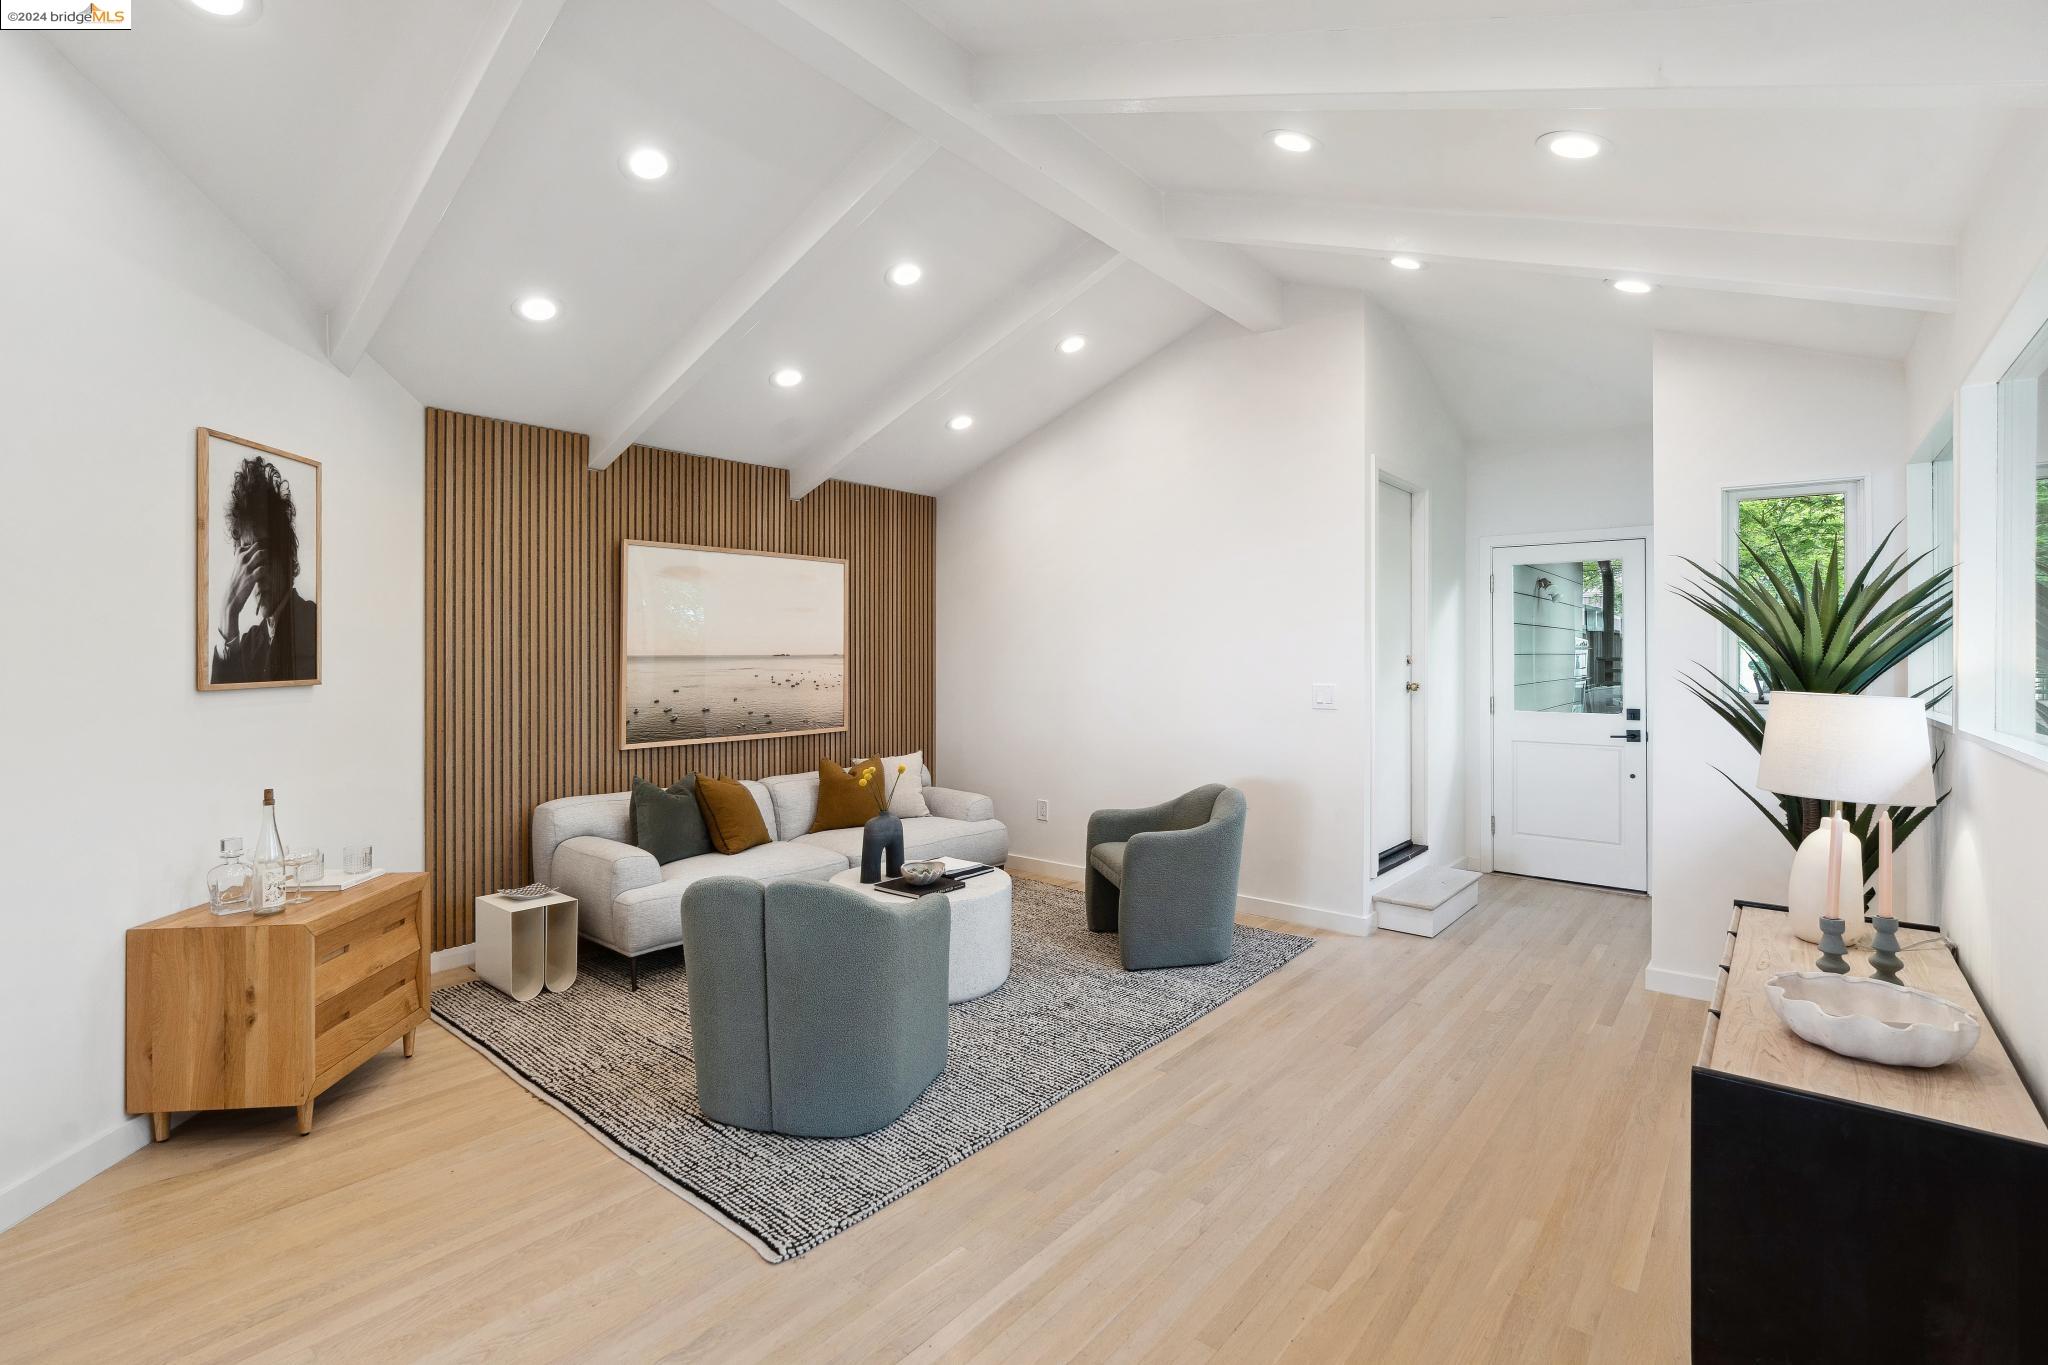
Furnished living room with a vaulted ceiling, wood-slat accent wall, and pale sofa.
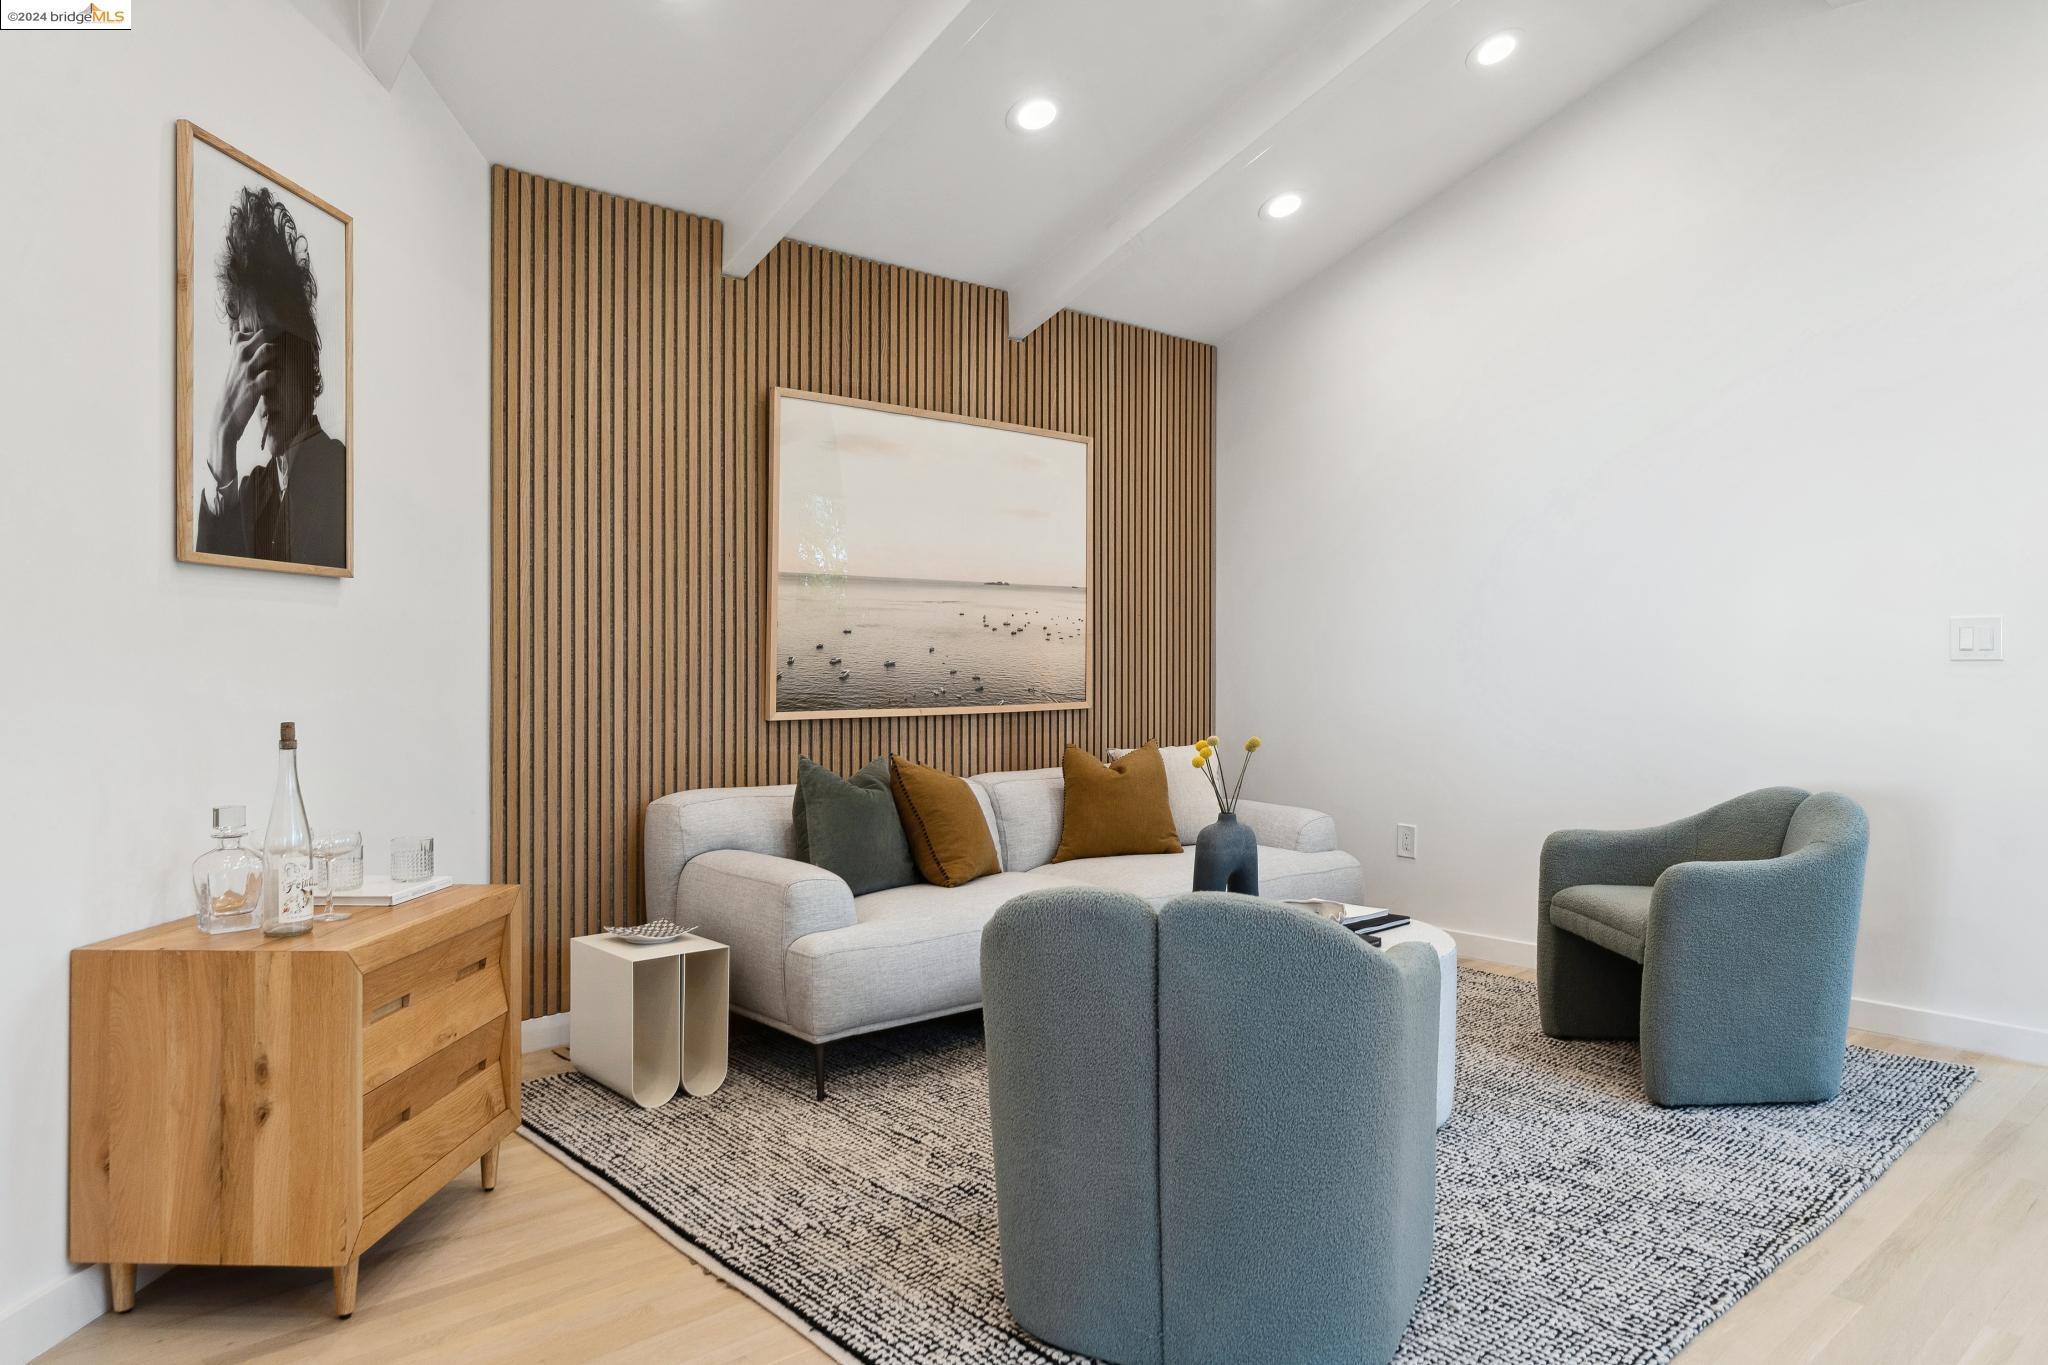
Staged living room with blue accent chairs and a wood-slat feature wall behind the sofa.
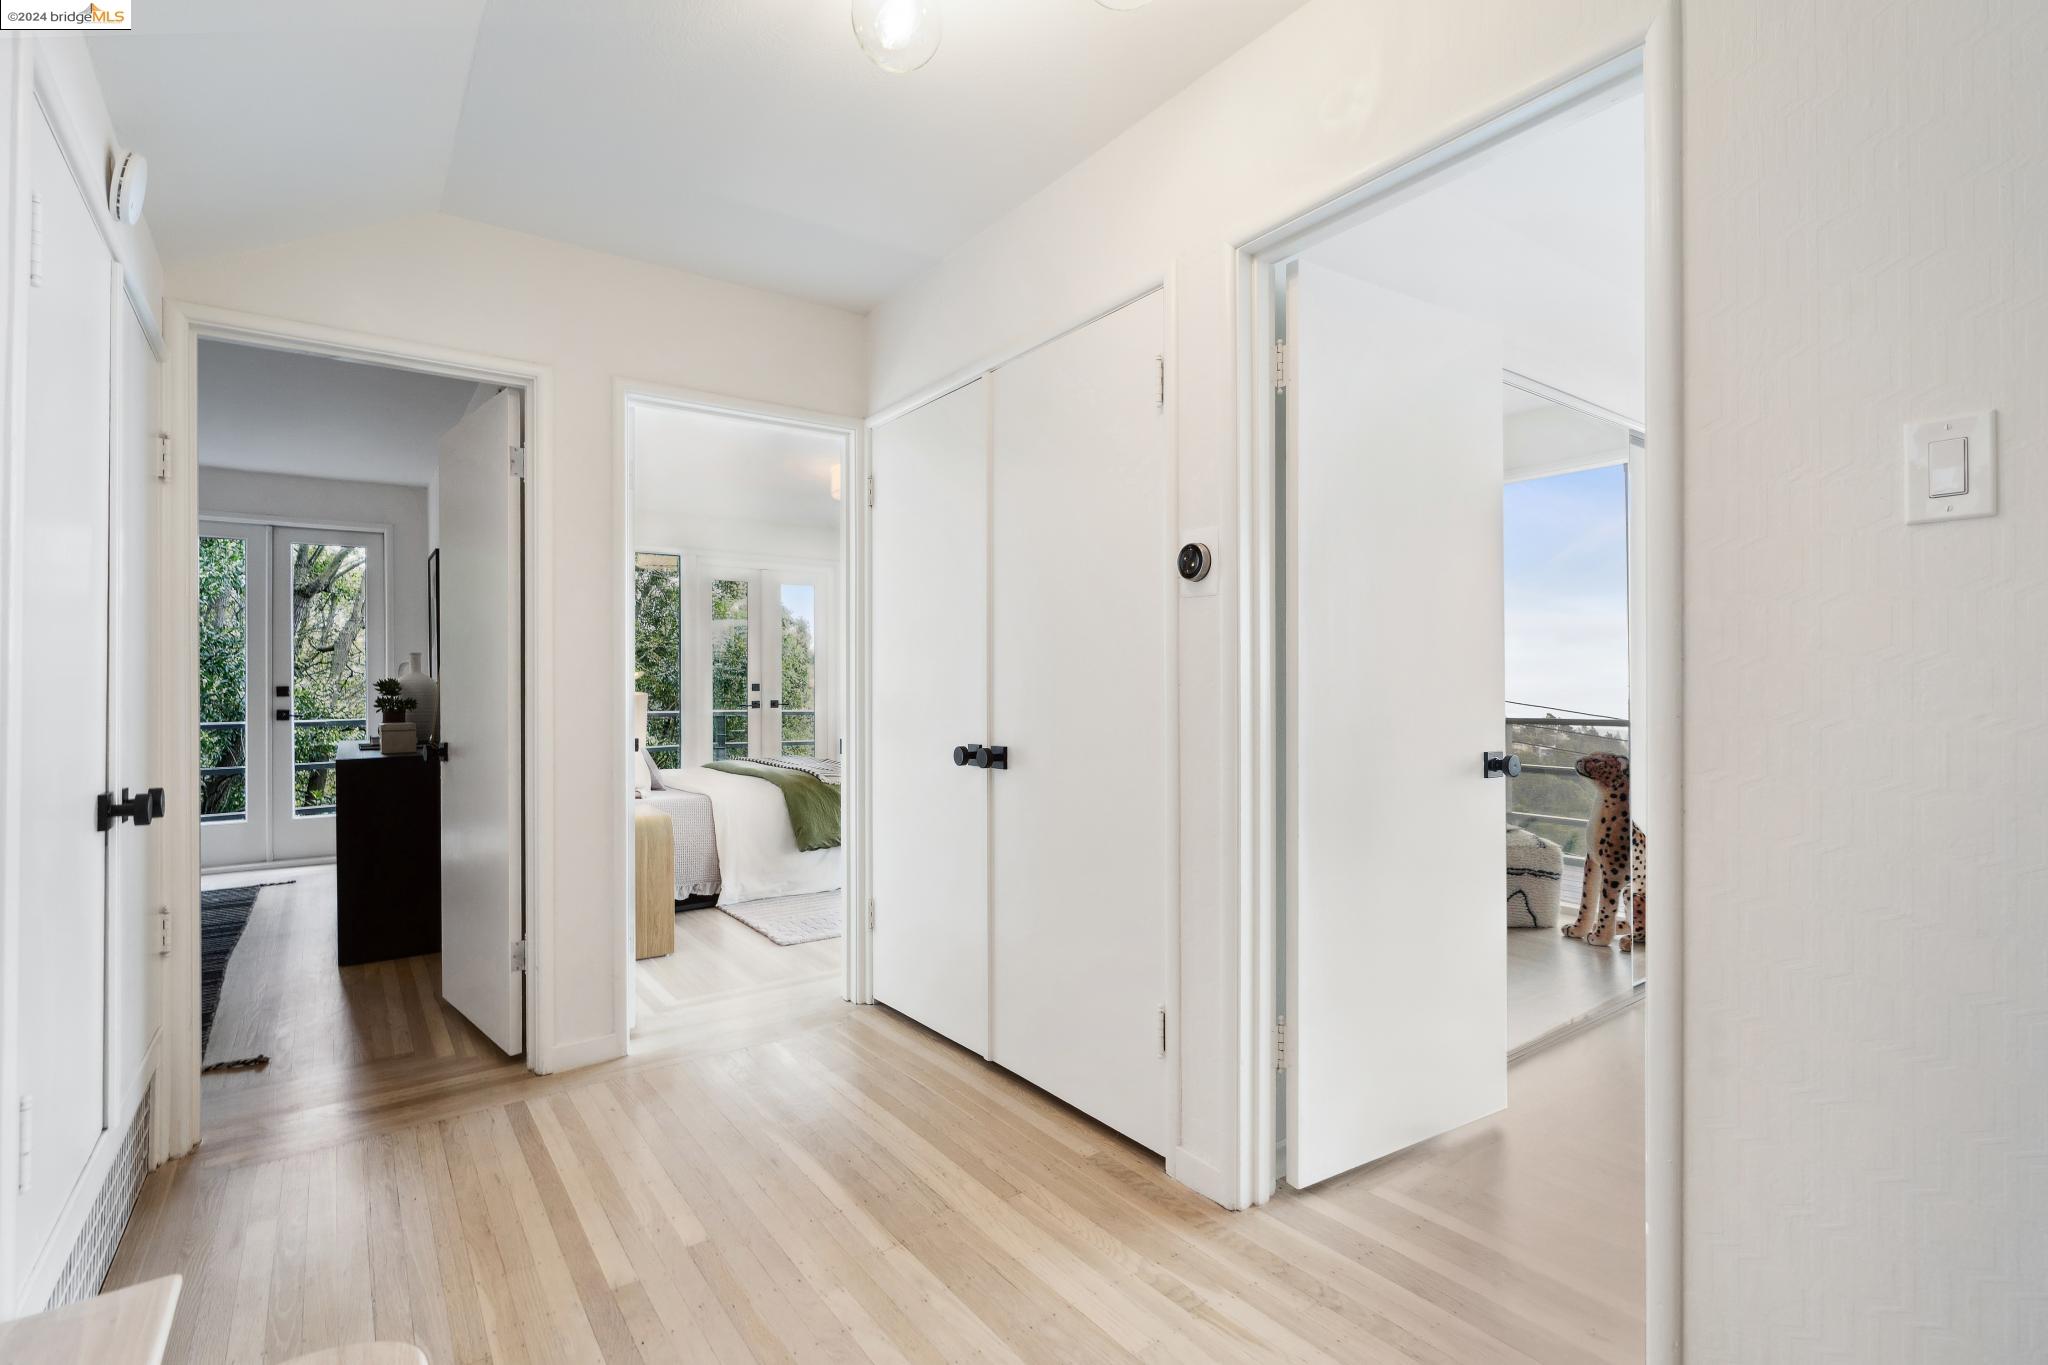
Bright upstairs hallway with pale wood floors, opening onto furnished bedrooms and glass balcony doors.
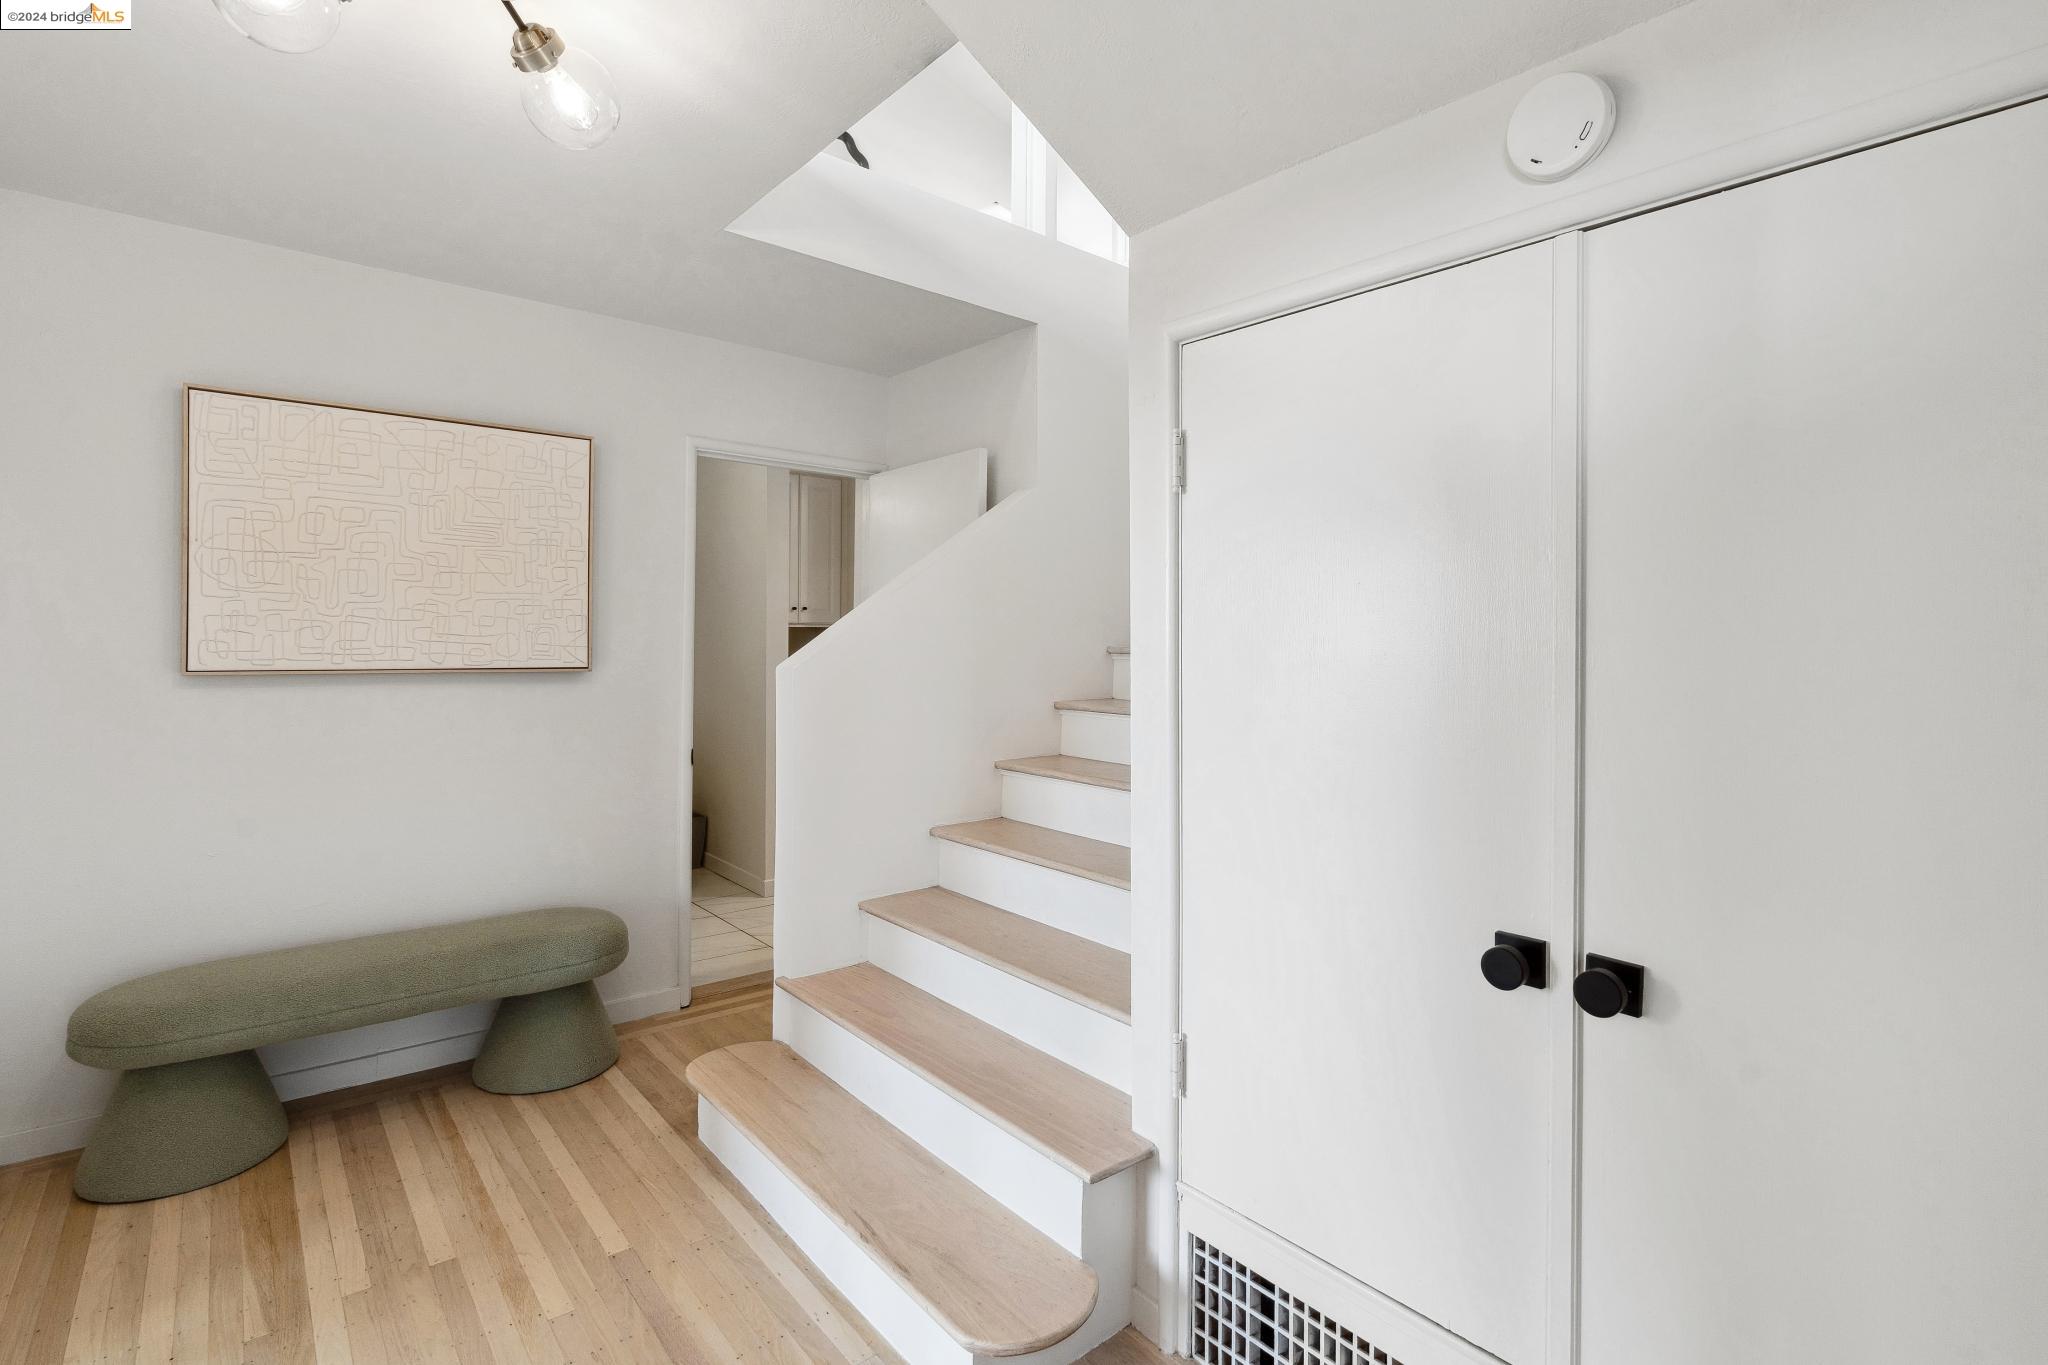
Bright entryway with a pale wood staircase, built-in cabinet, and sculptural upholstered bench.
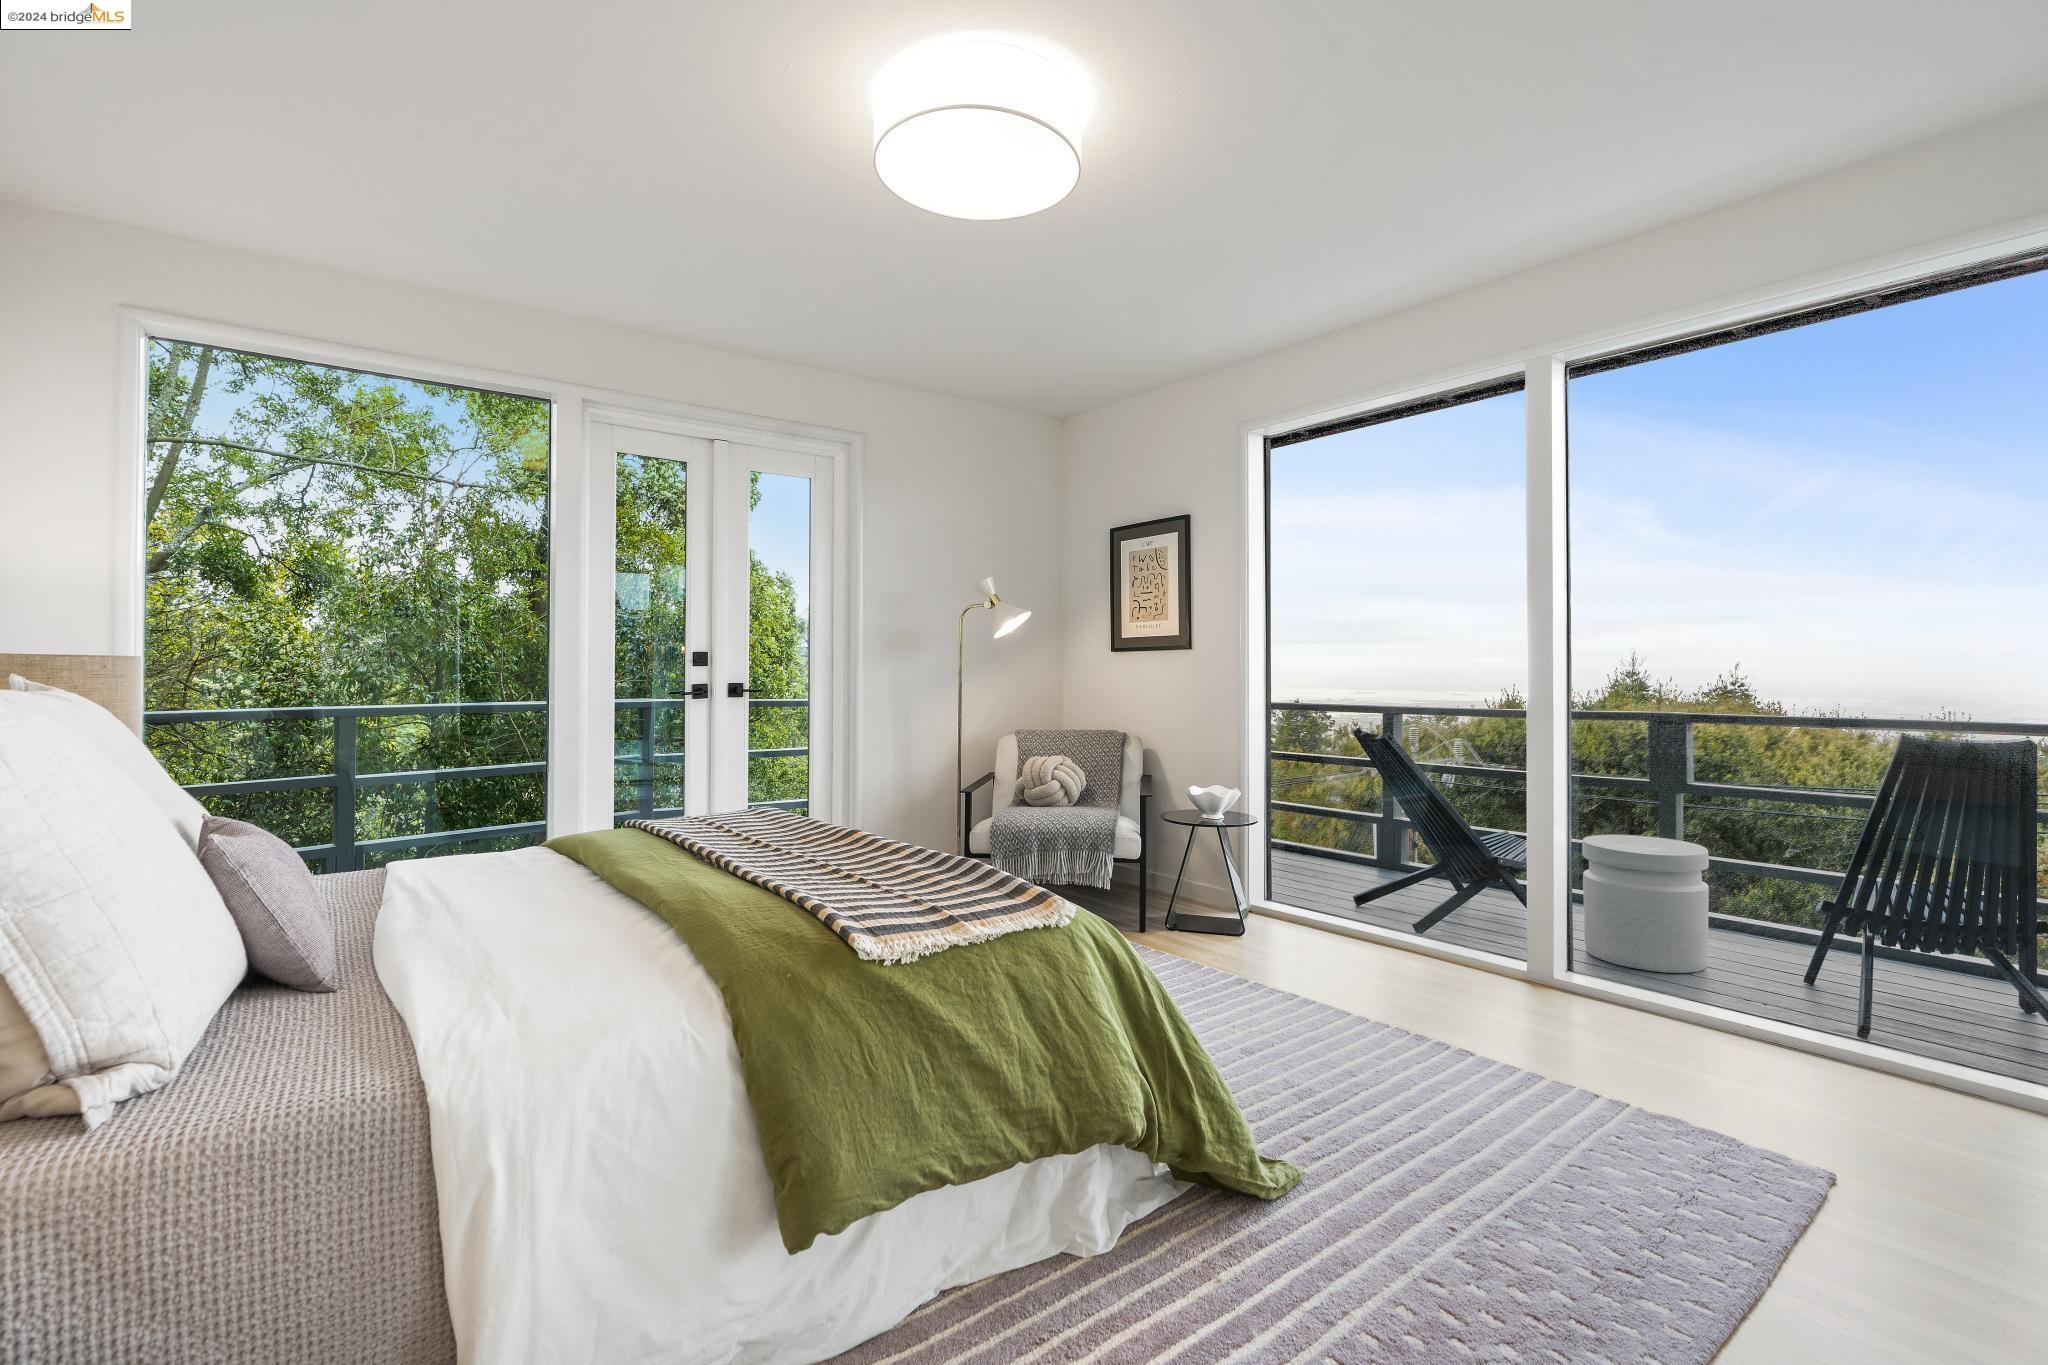
Bedroom with a green bedspread and large windows opening onto a balcony with treetop views.
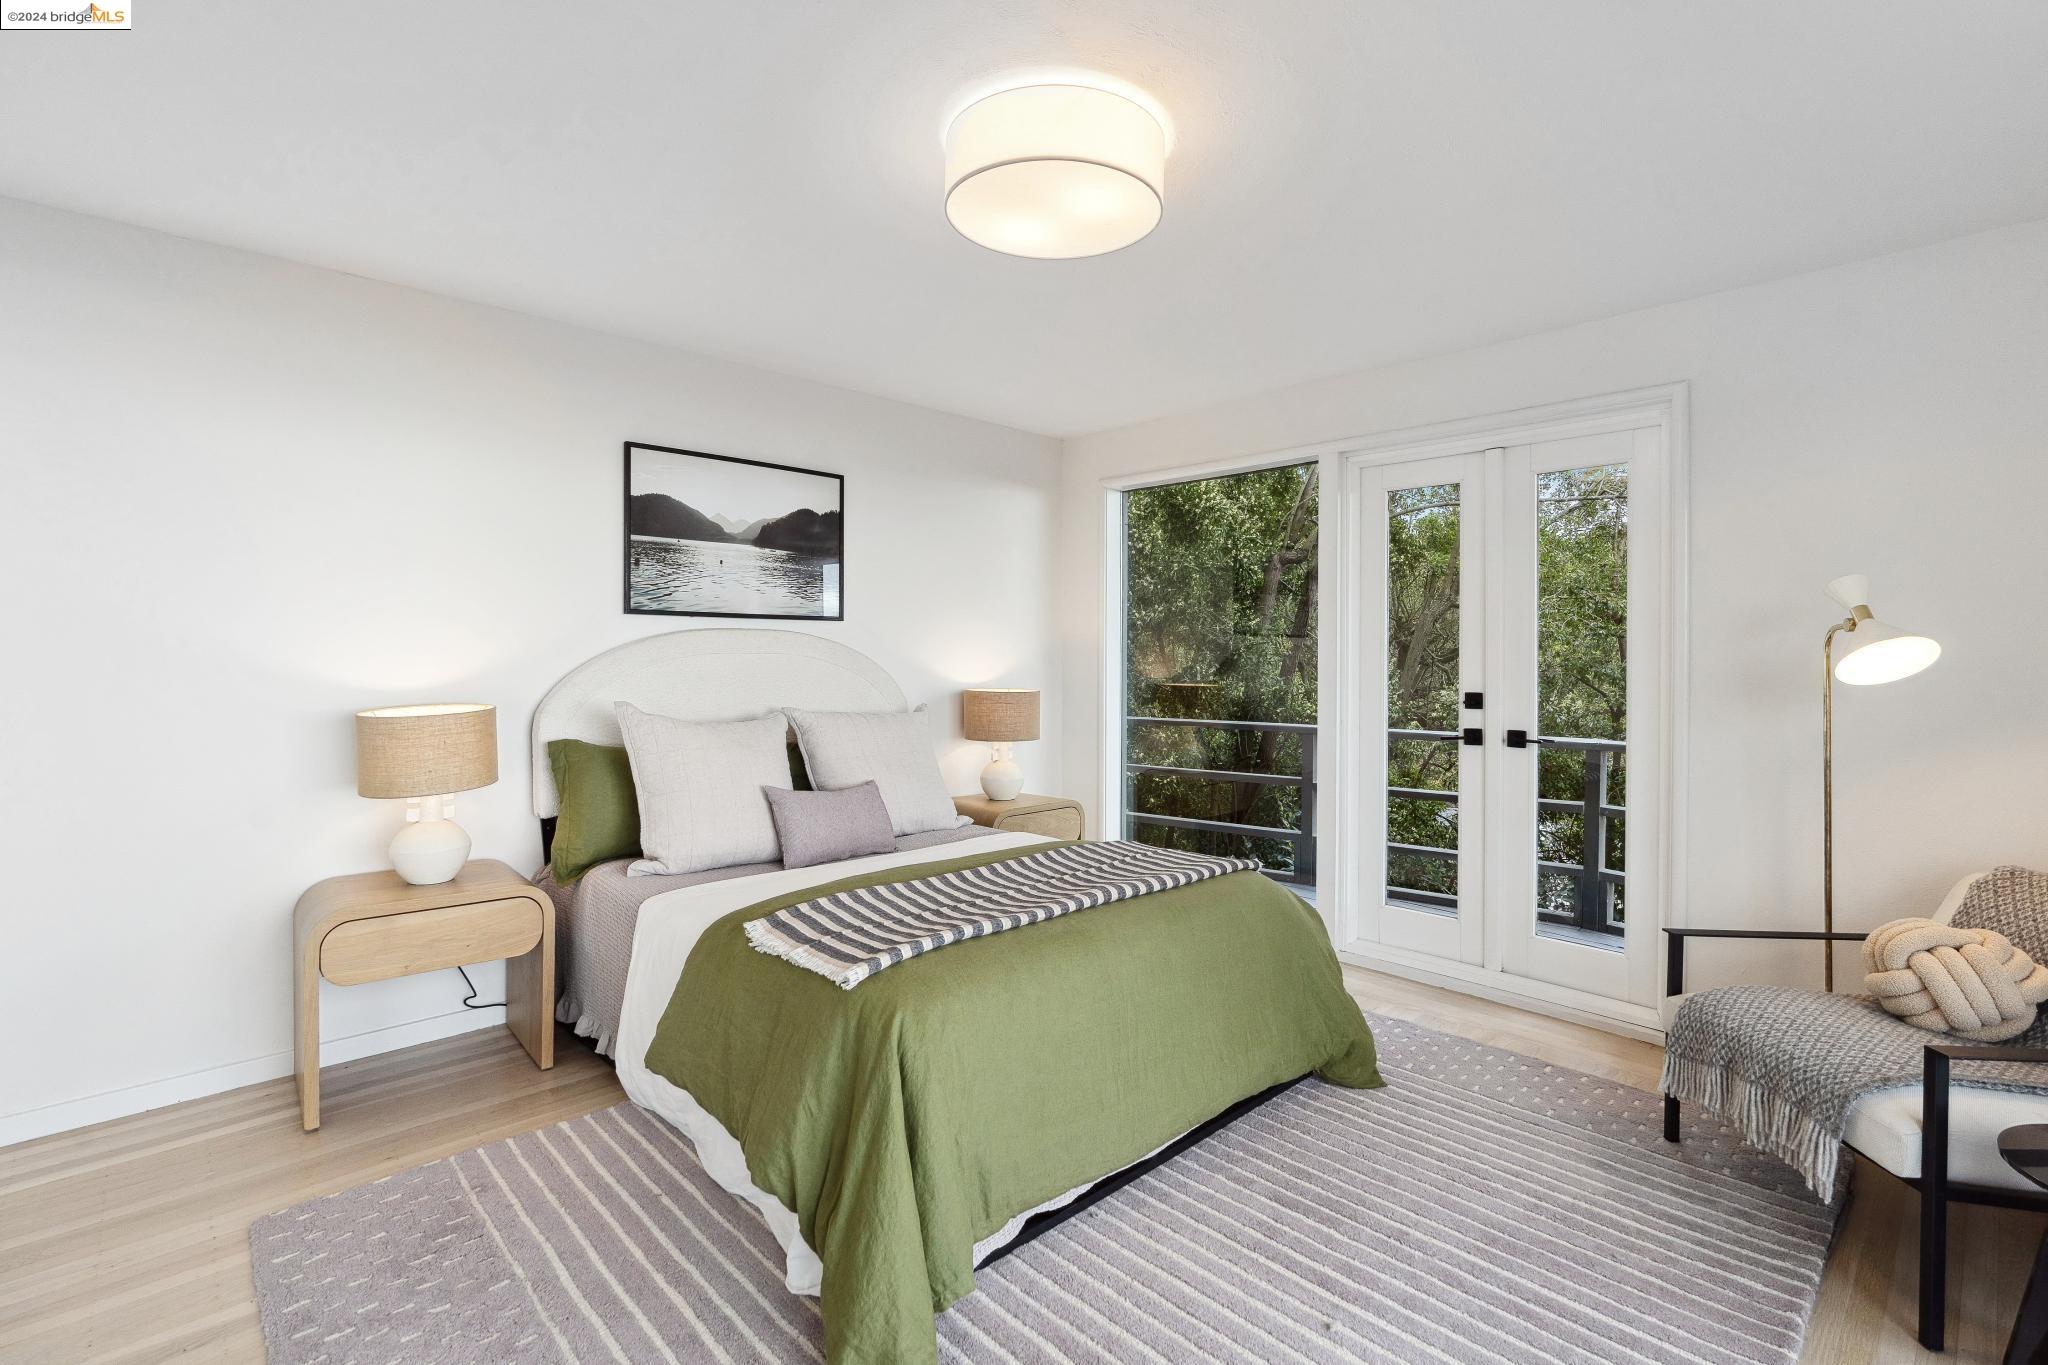
Furnished bedroom with olive-green bedding, a striped rug, and French doors overlooking leafy trees.
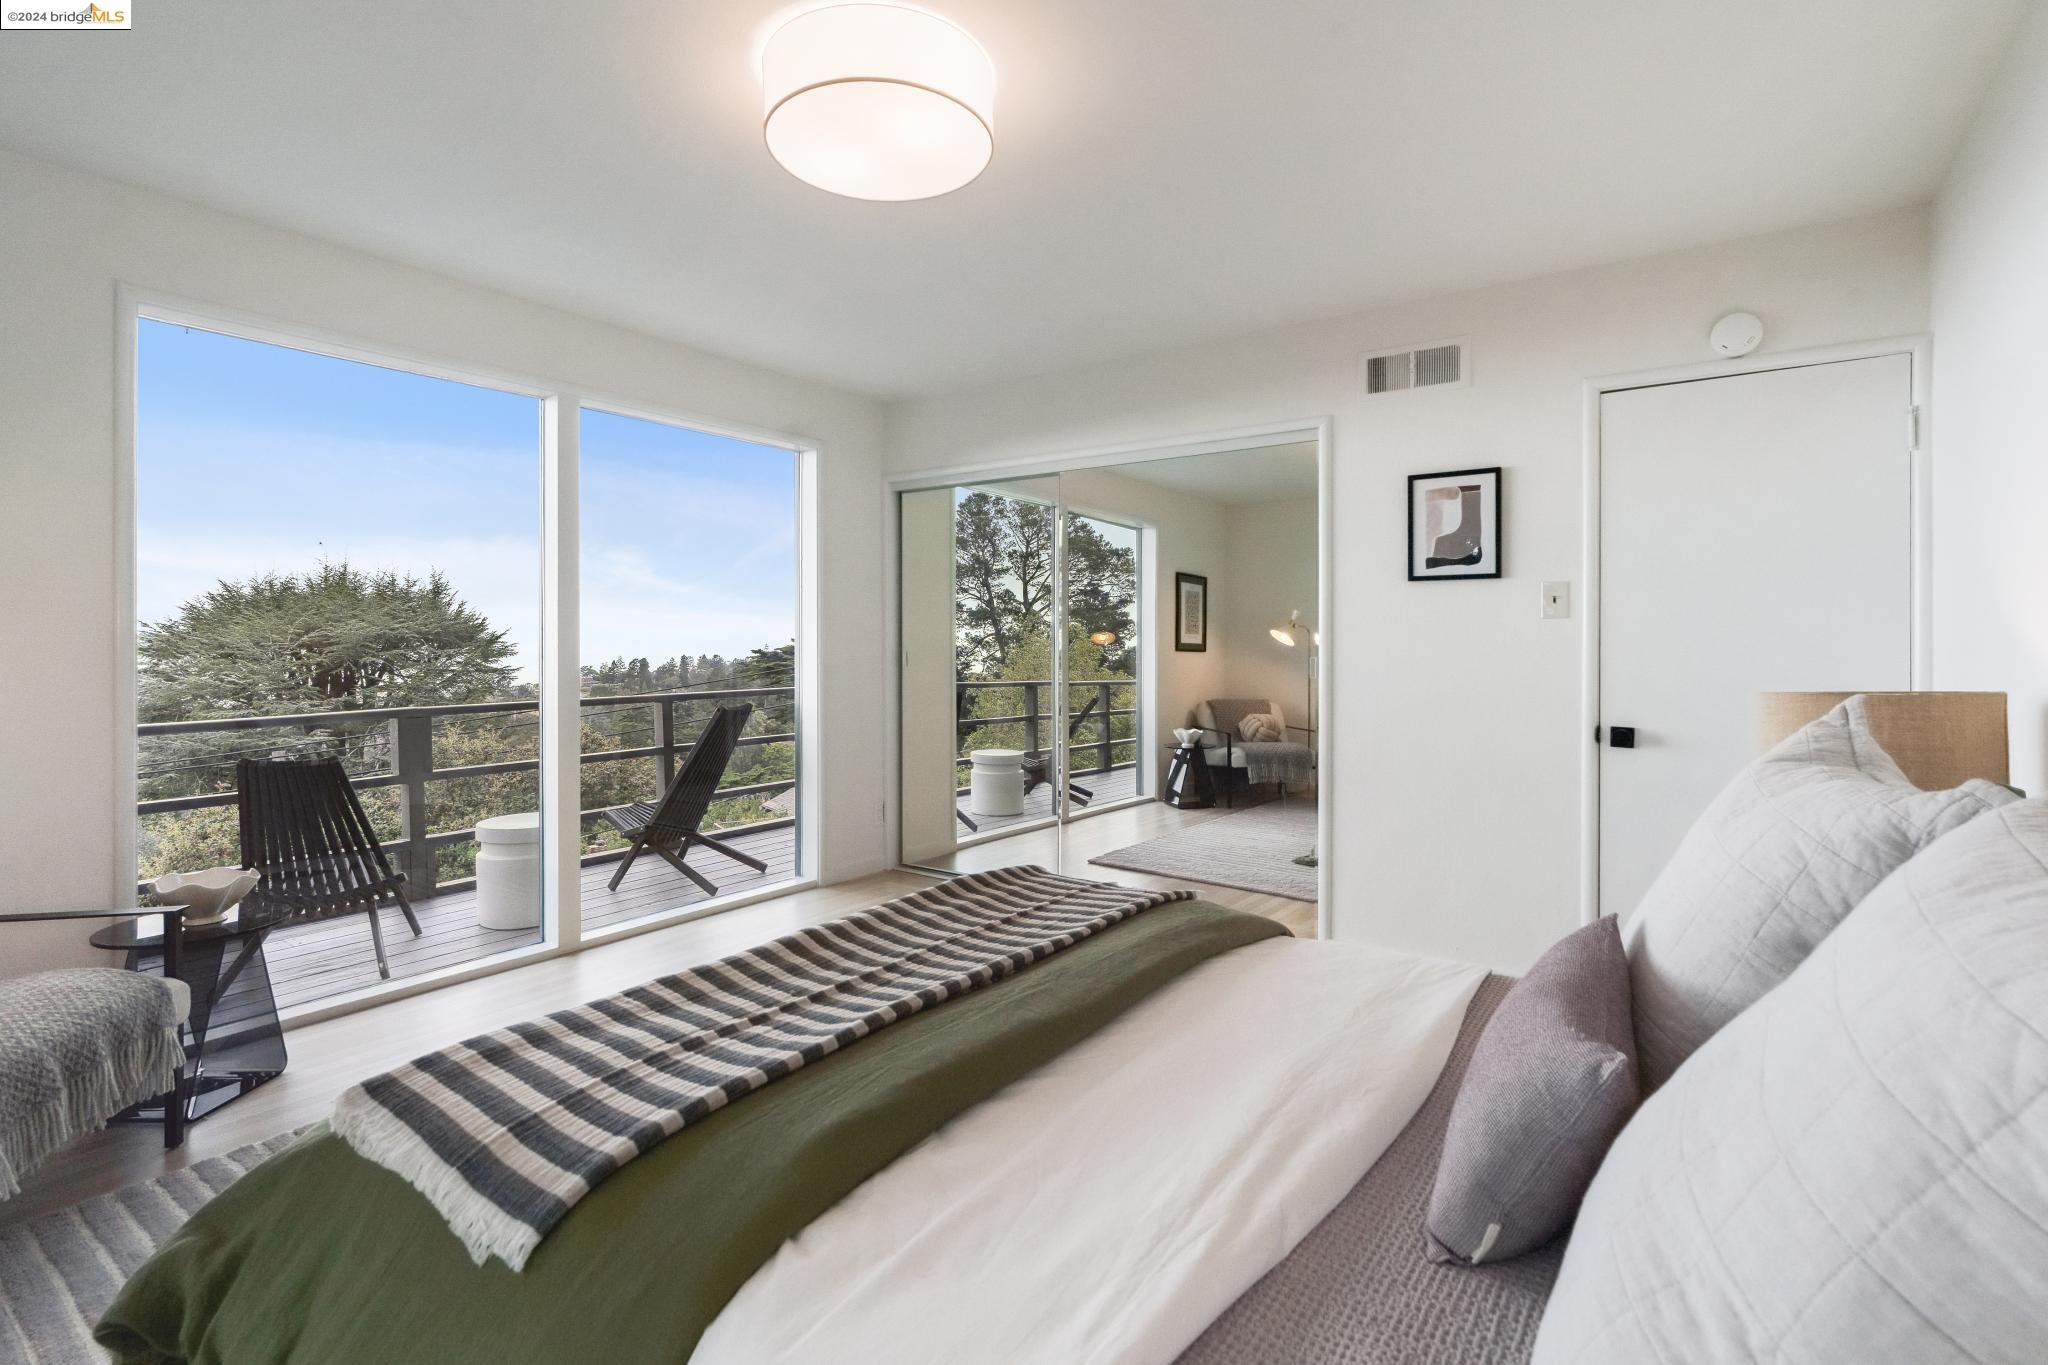
Furnished bedroom with a balcony, dark chairs, and treetop views through large windows.
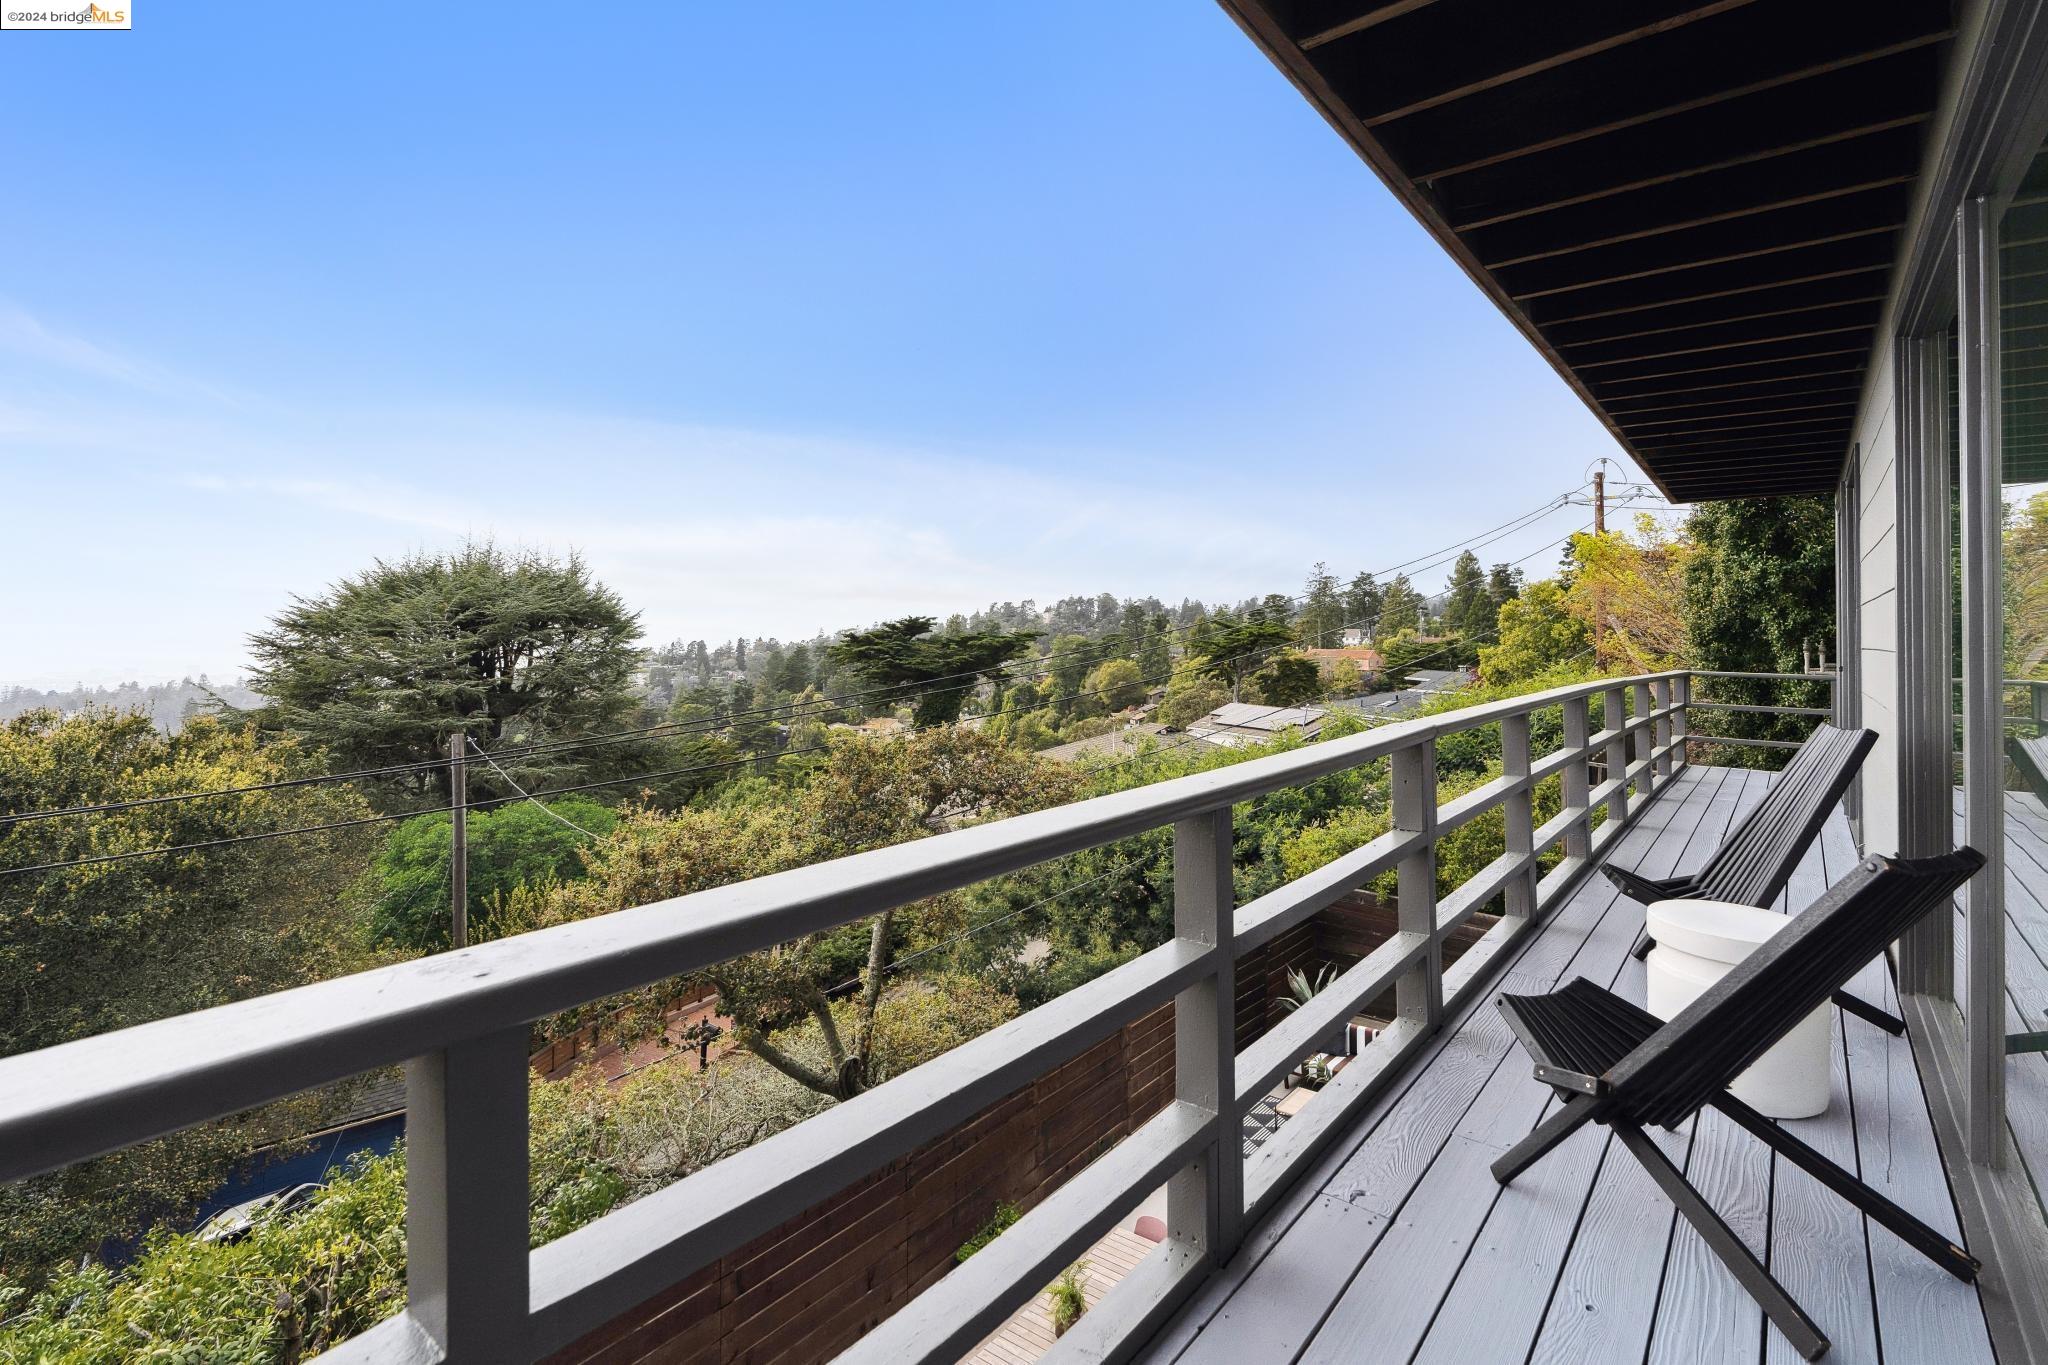
Balcony with black chairs overlooking a leafy hillside neighborhood
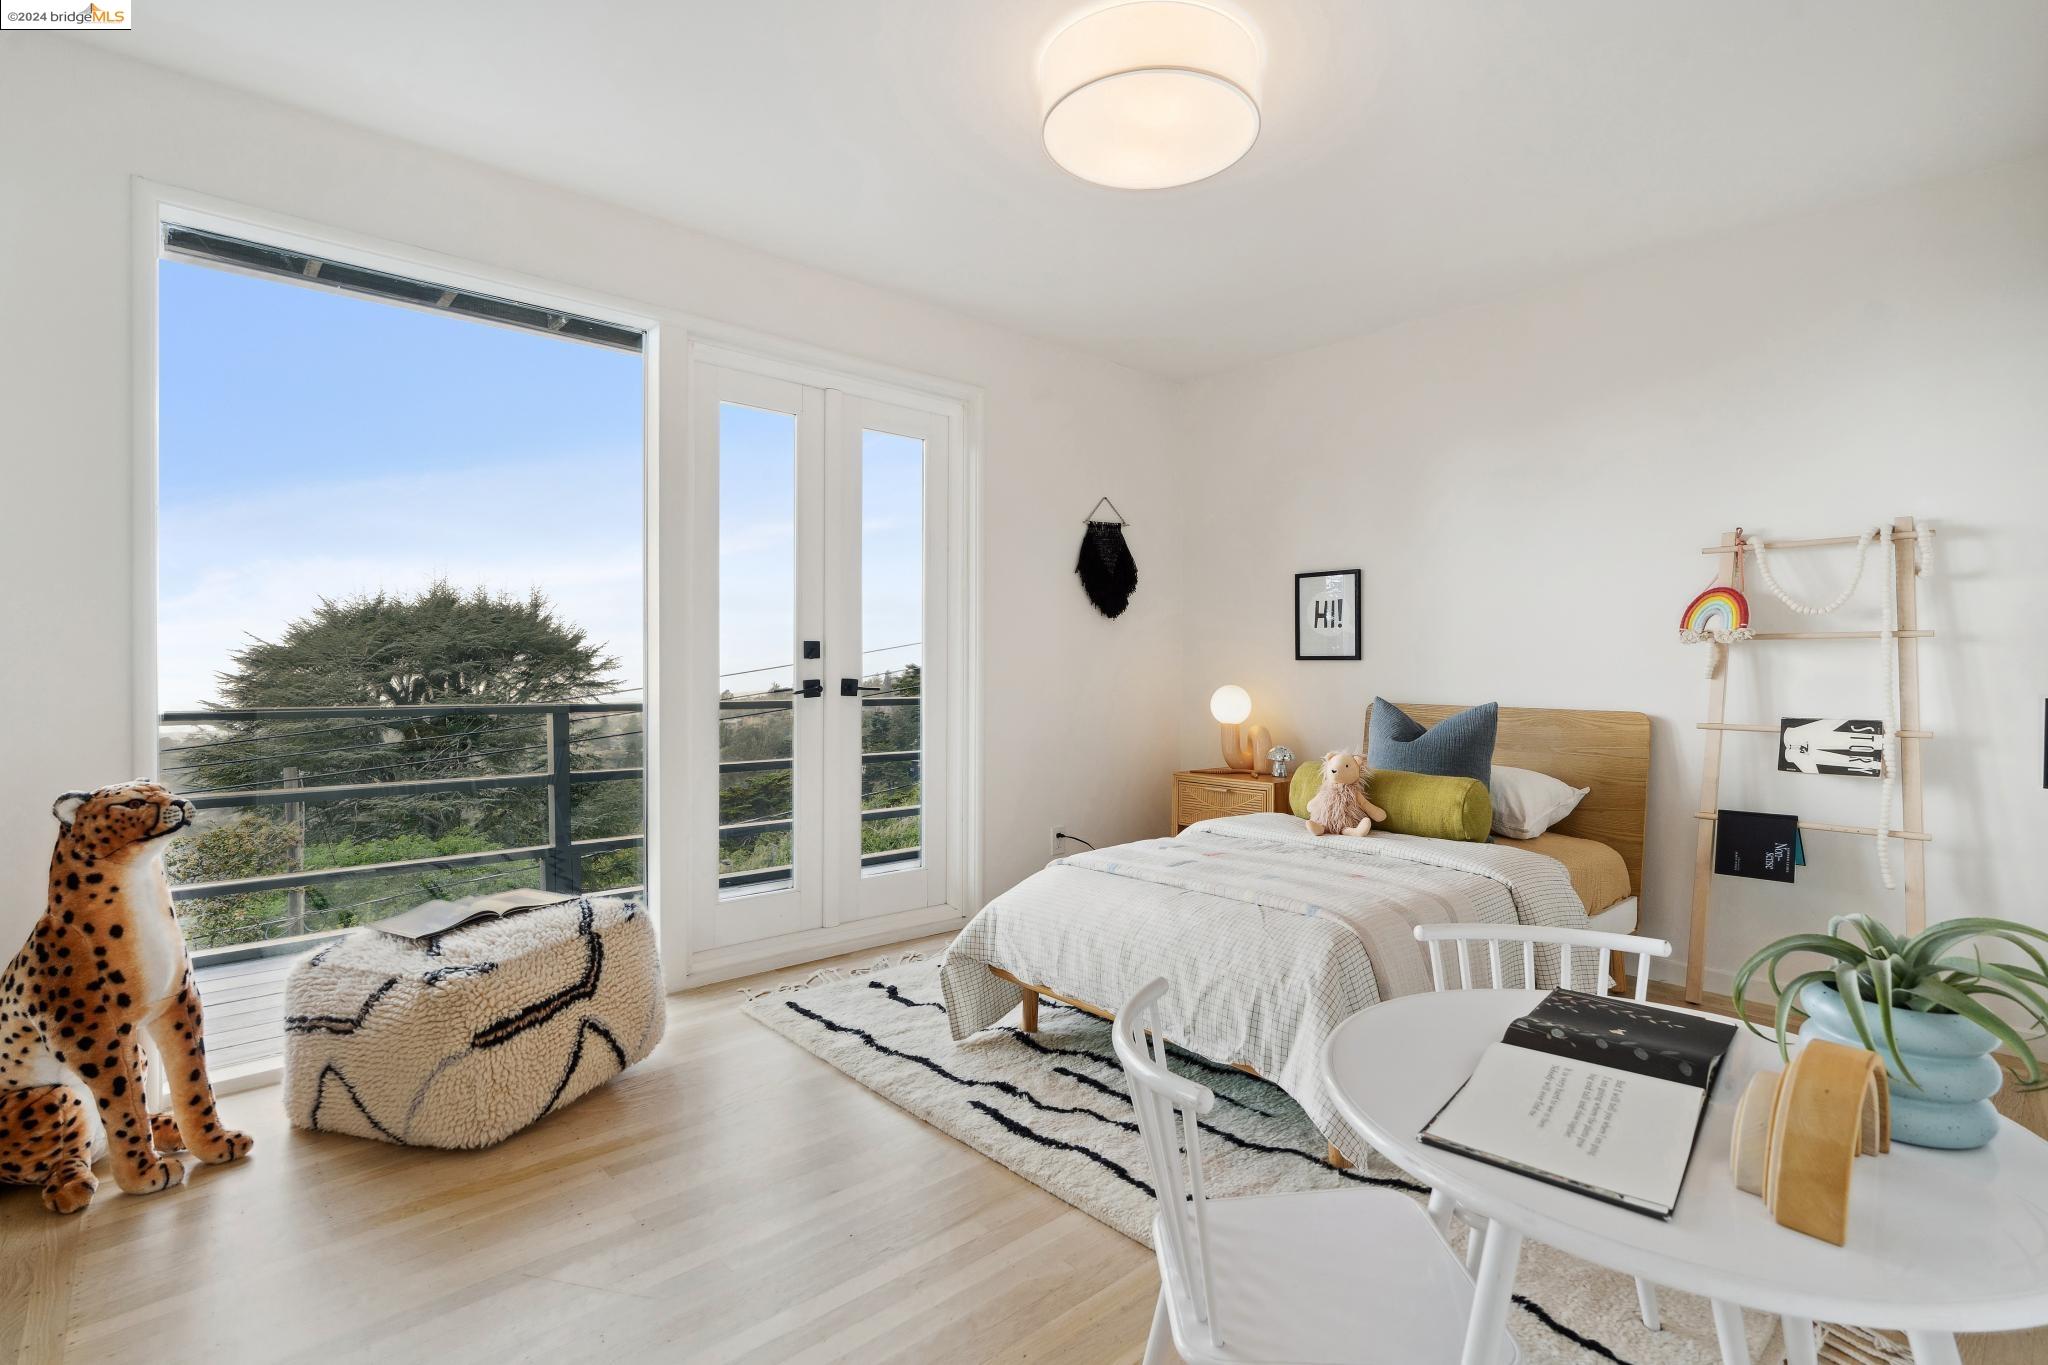
Staged bedroom with balcony doors, leafy views, a wood bed, and plush toys.
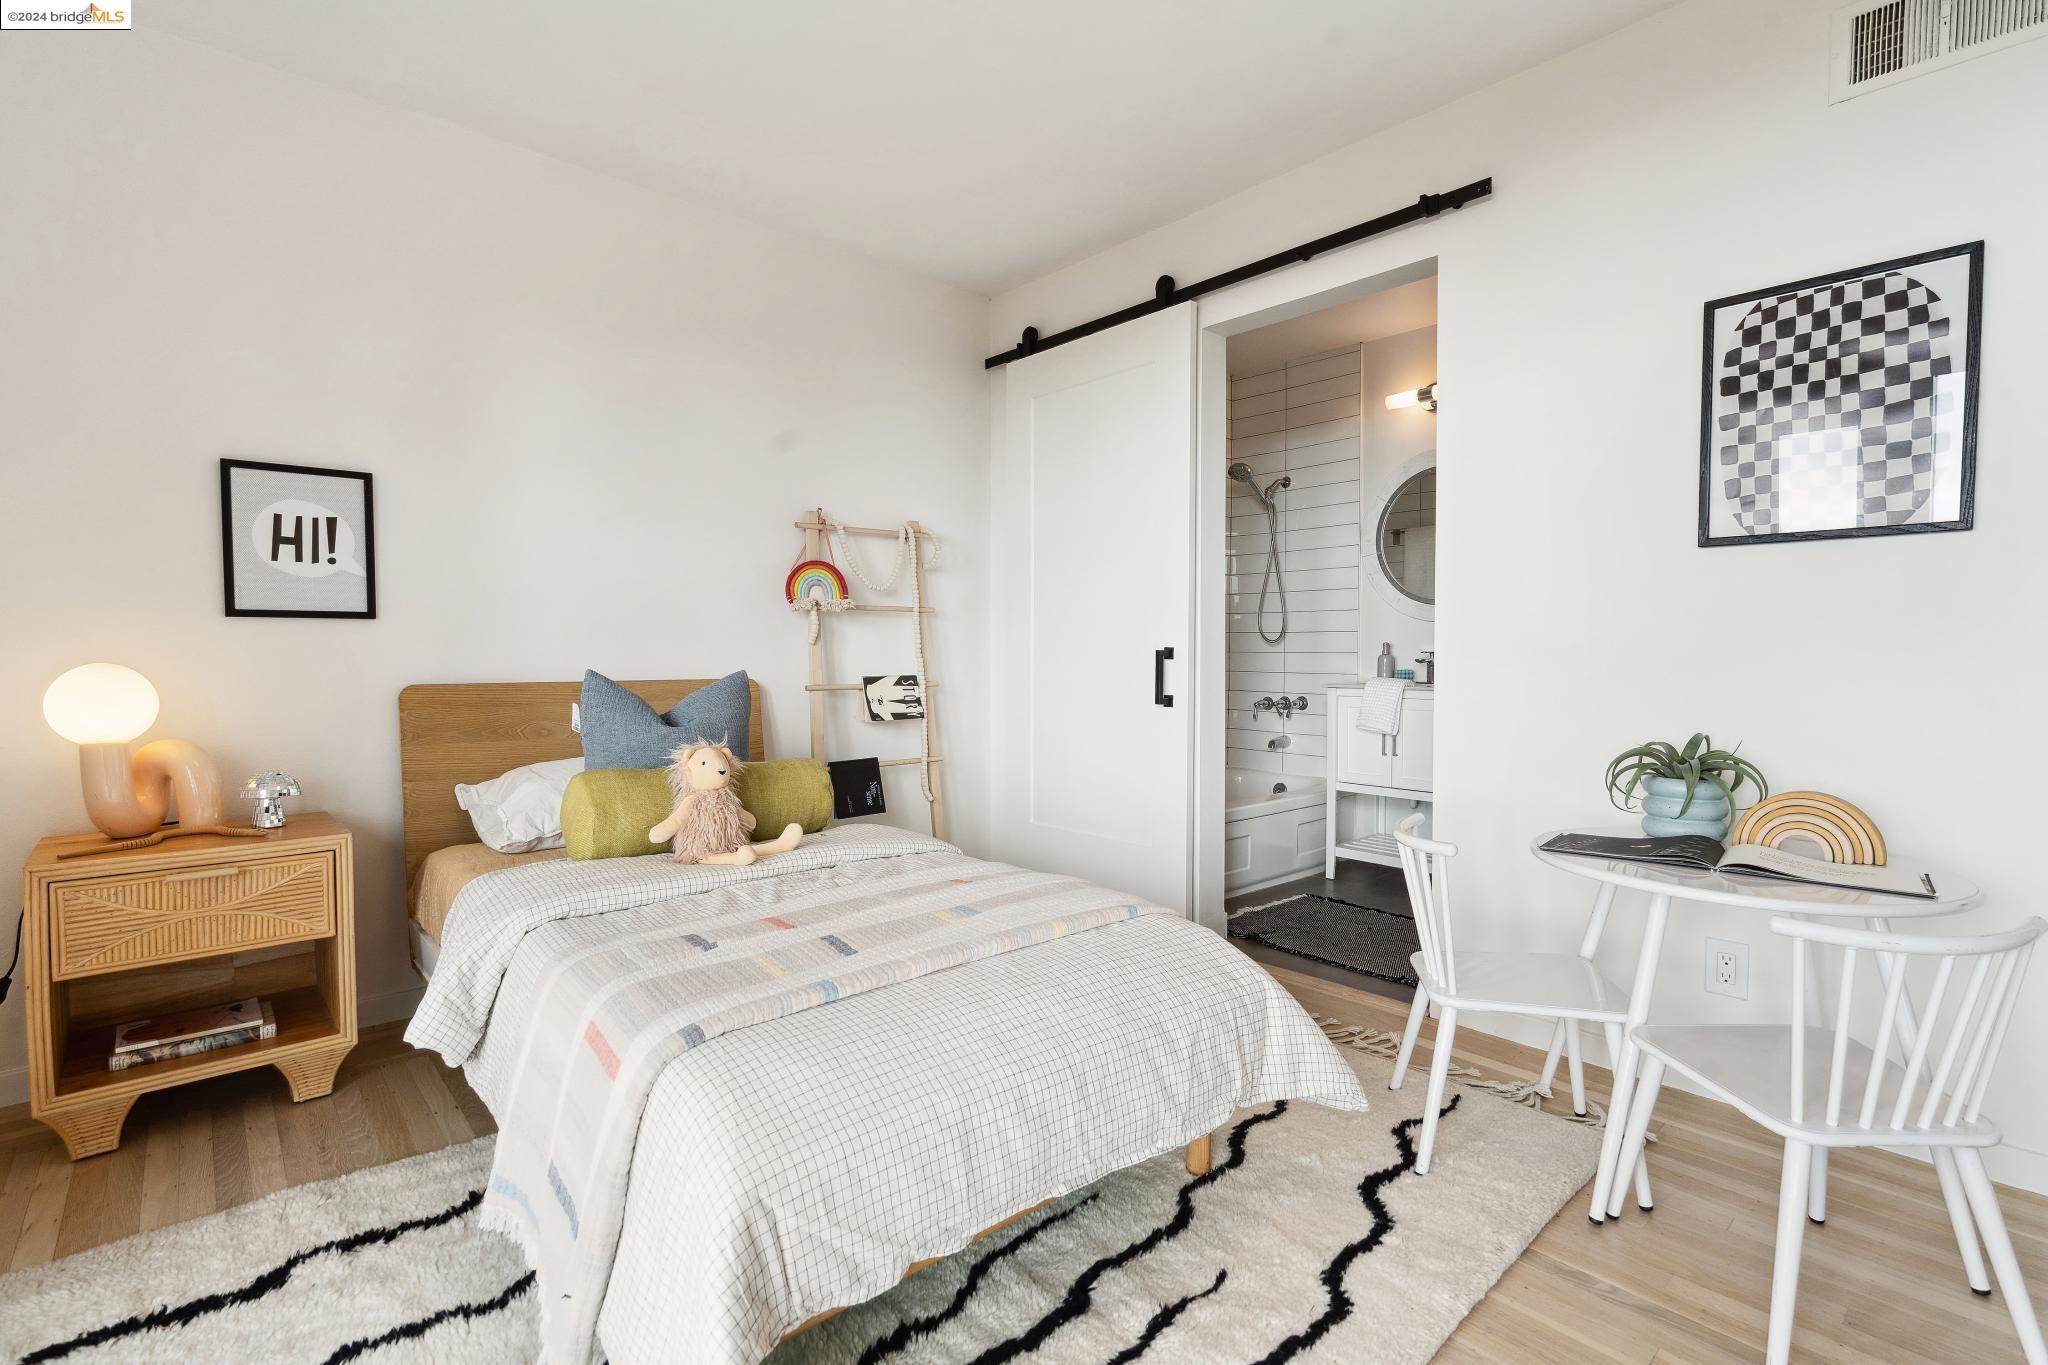
Staged bedroom with a wooden bed, patterned rug, and sliding door to an ensuite bathroom.
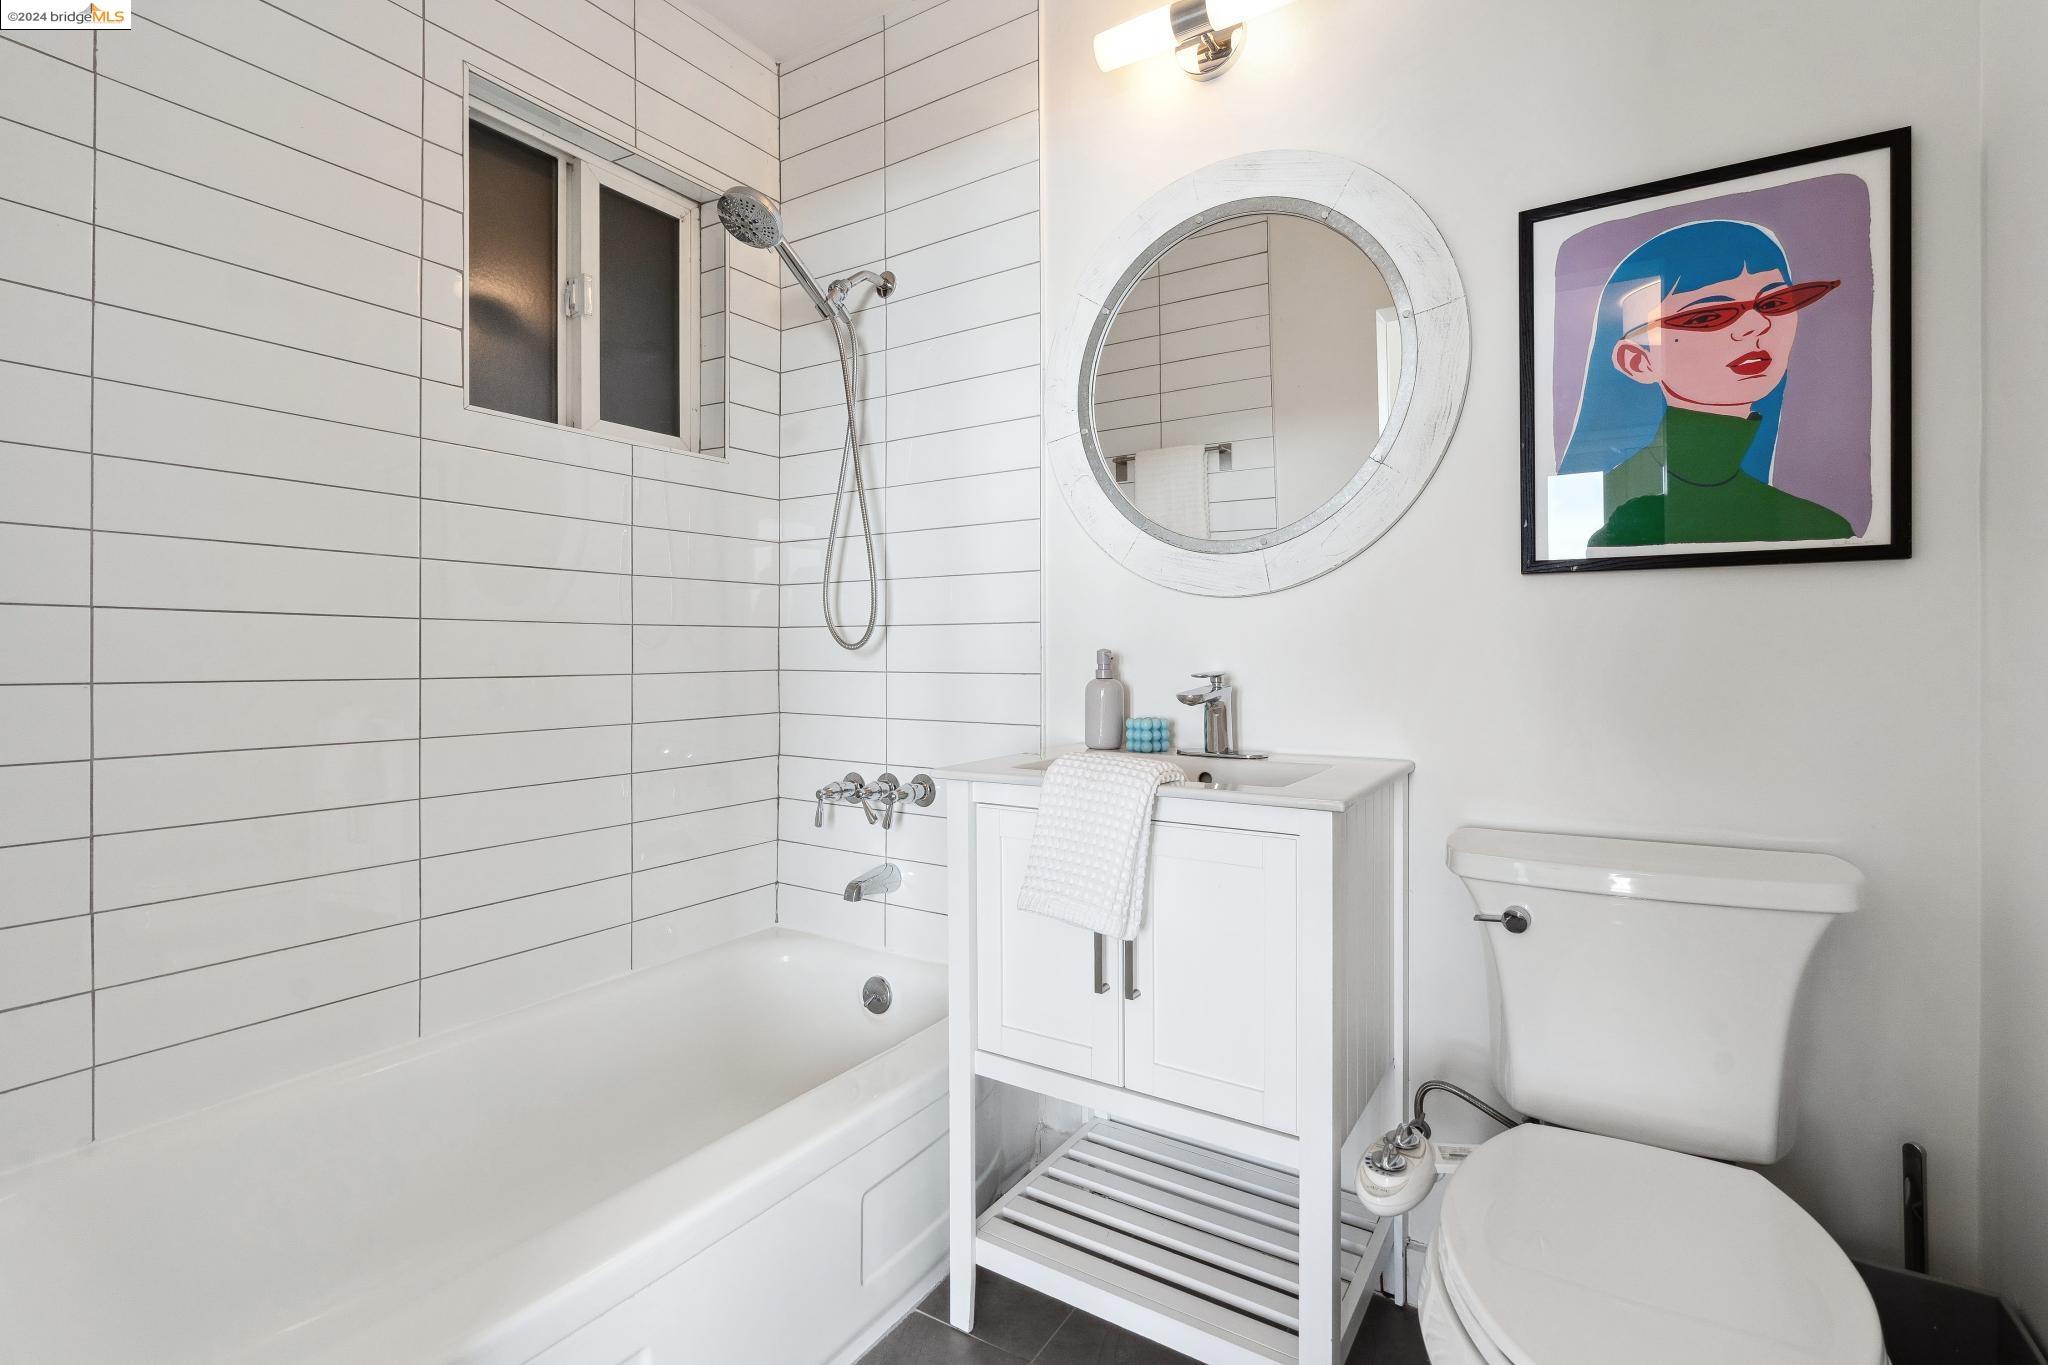
White subway-tile bathroom with a bathtub, compact vanity, round mirror, and framed colorful portrait.
Furnished bedroom with pale bedding, a dark striped rug, and sliding doors overlooking leafy trees.
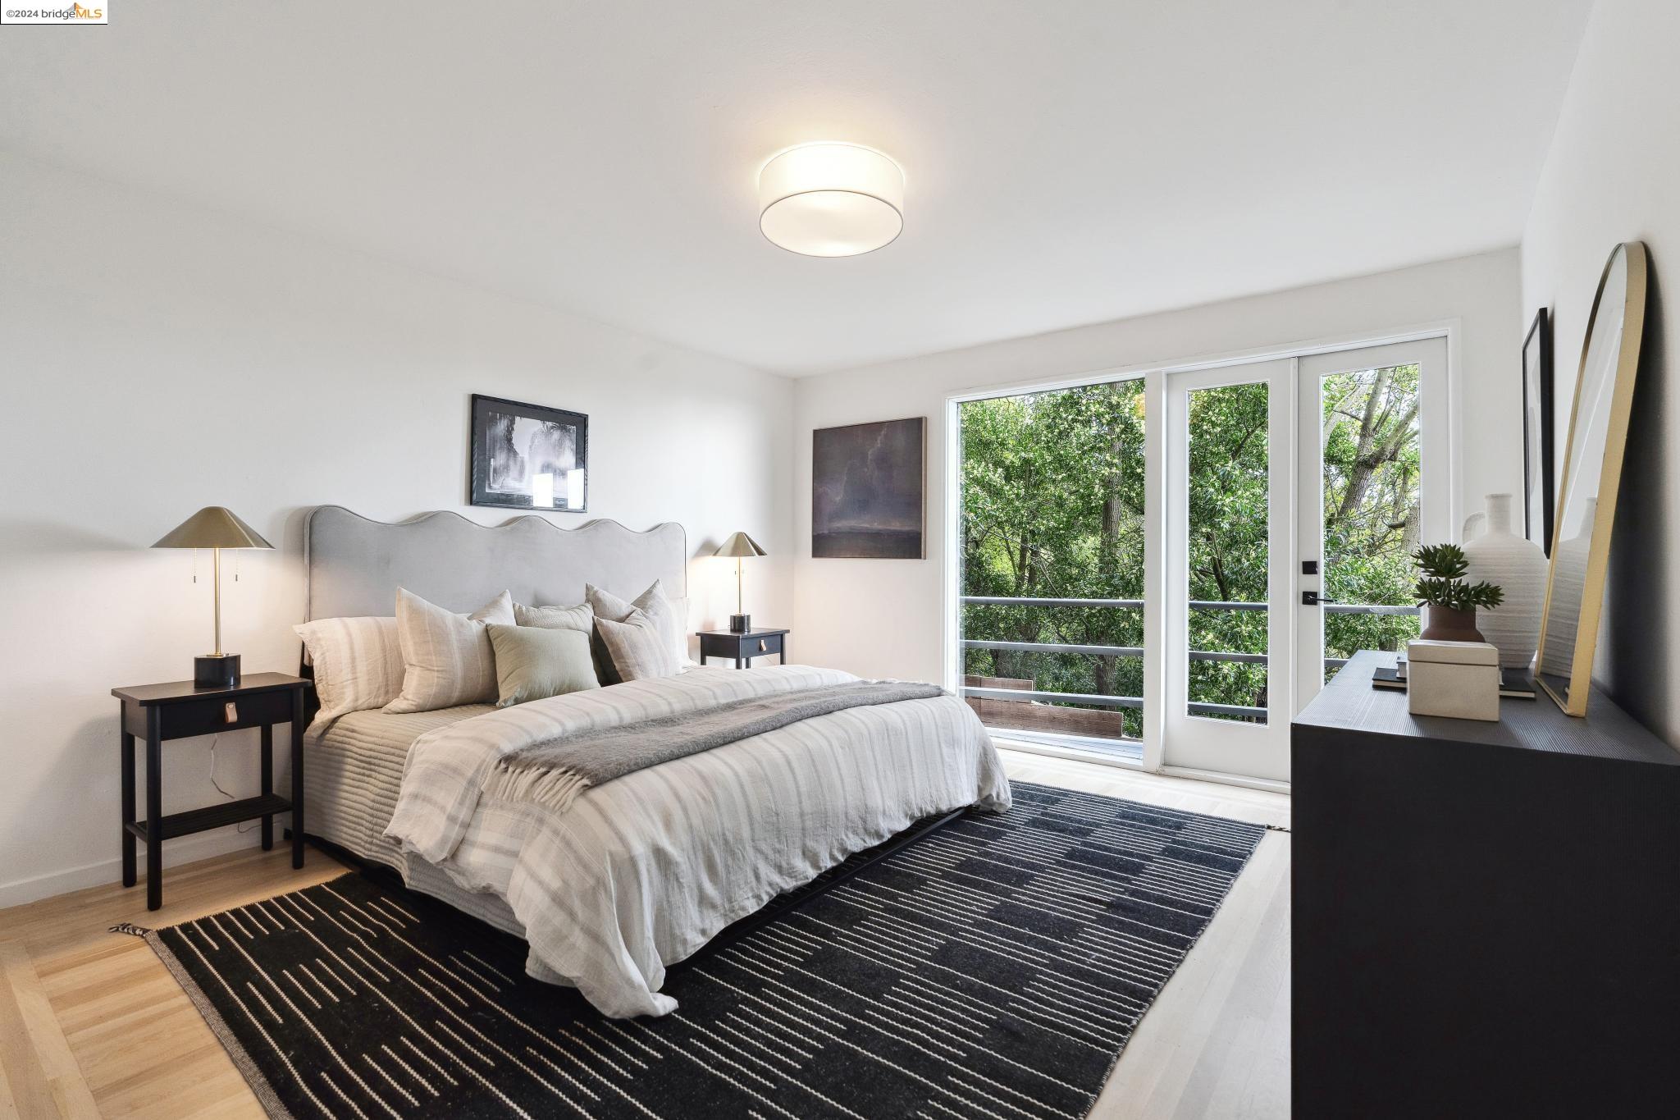
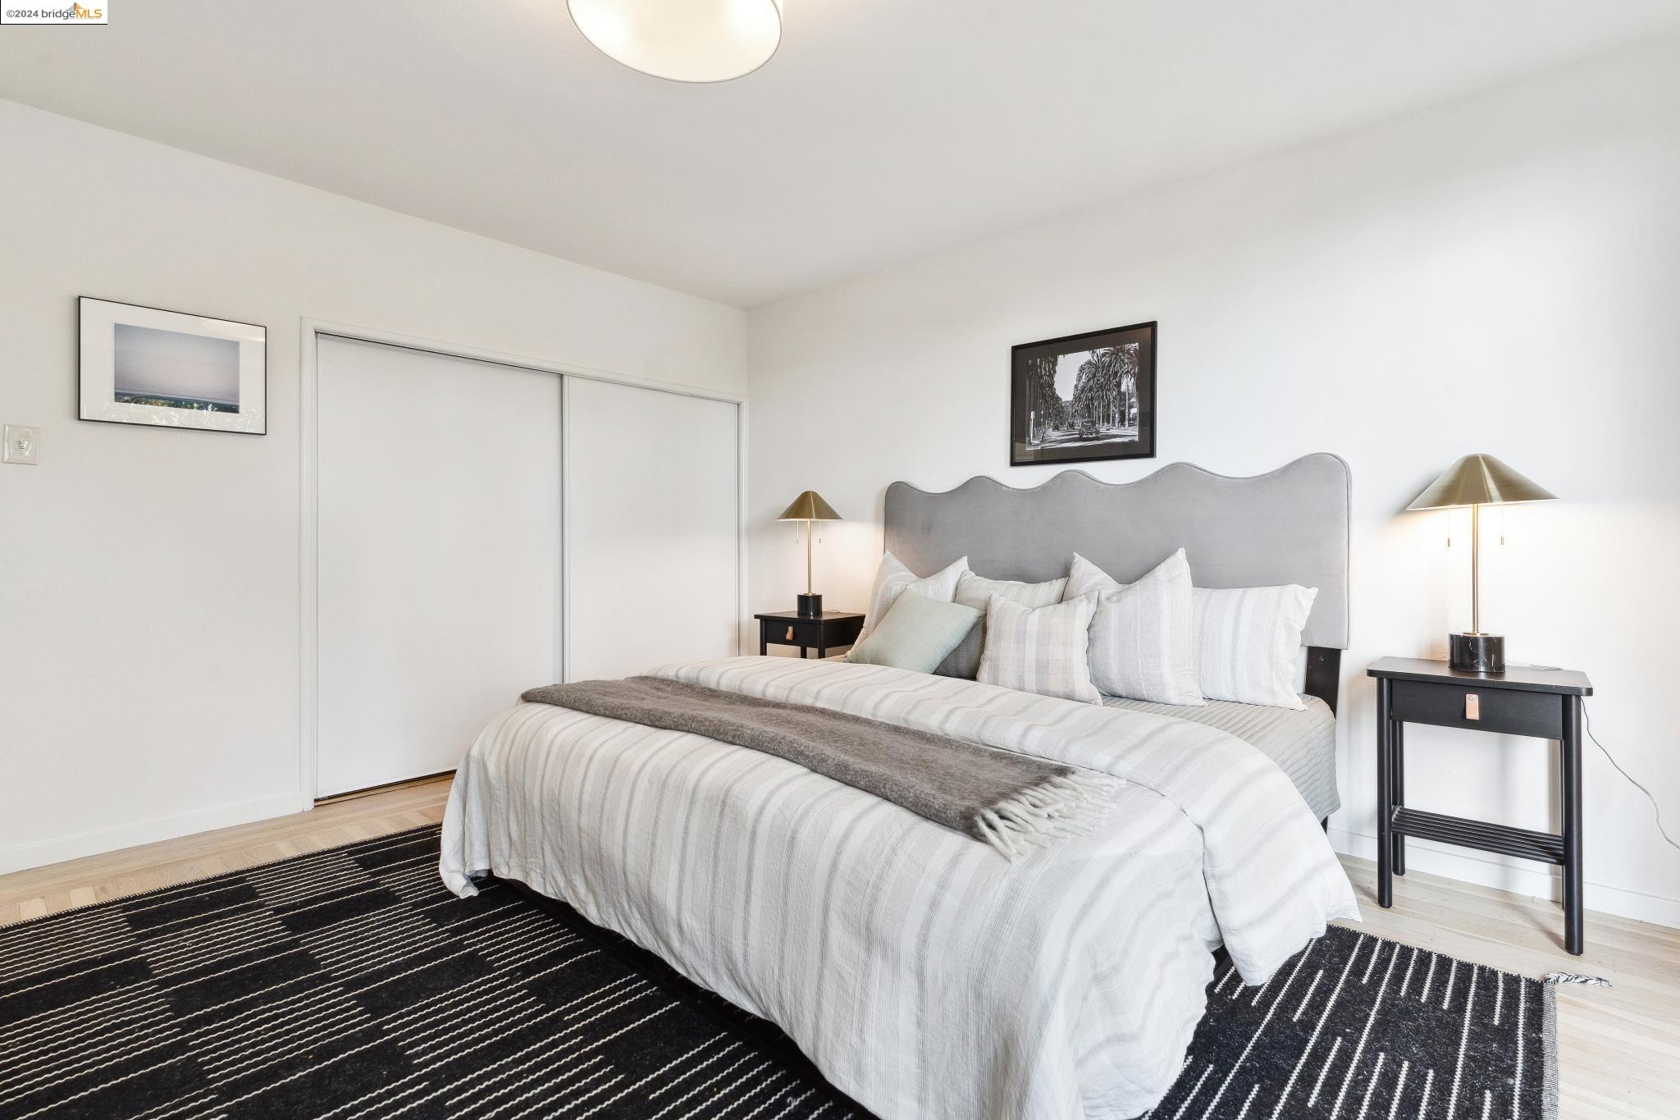
Bedroom with a gray scalloped headboard, white striped bedding, and a black striped rug.
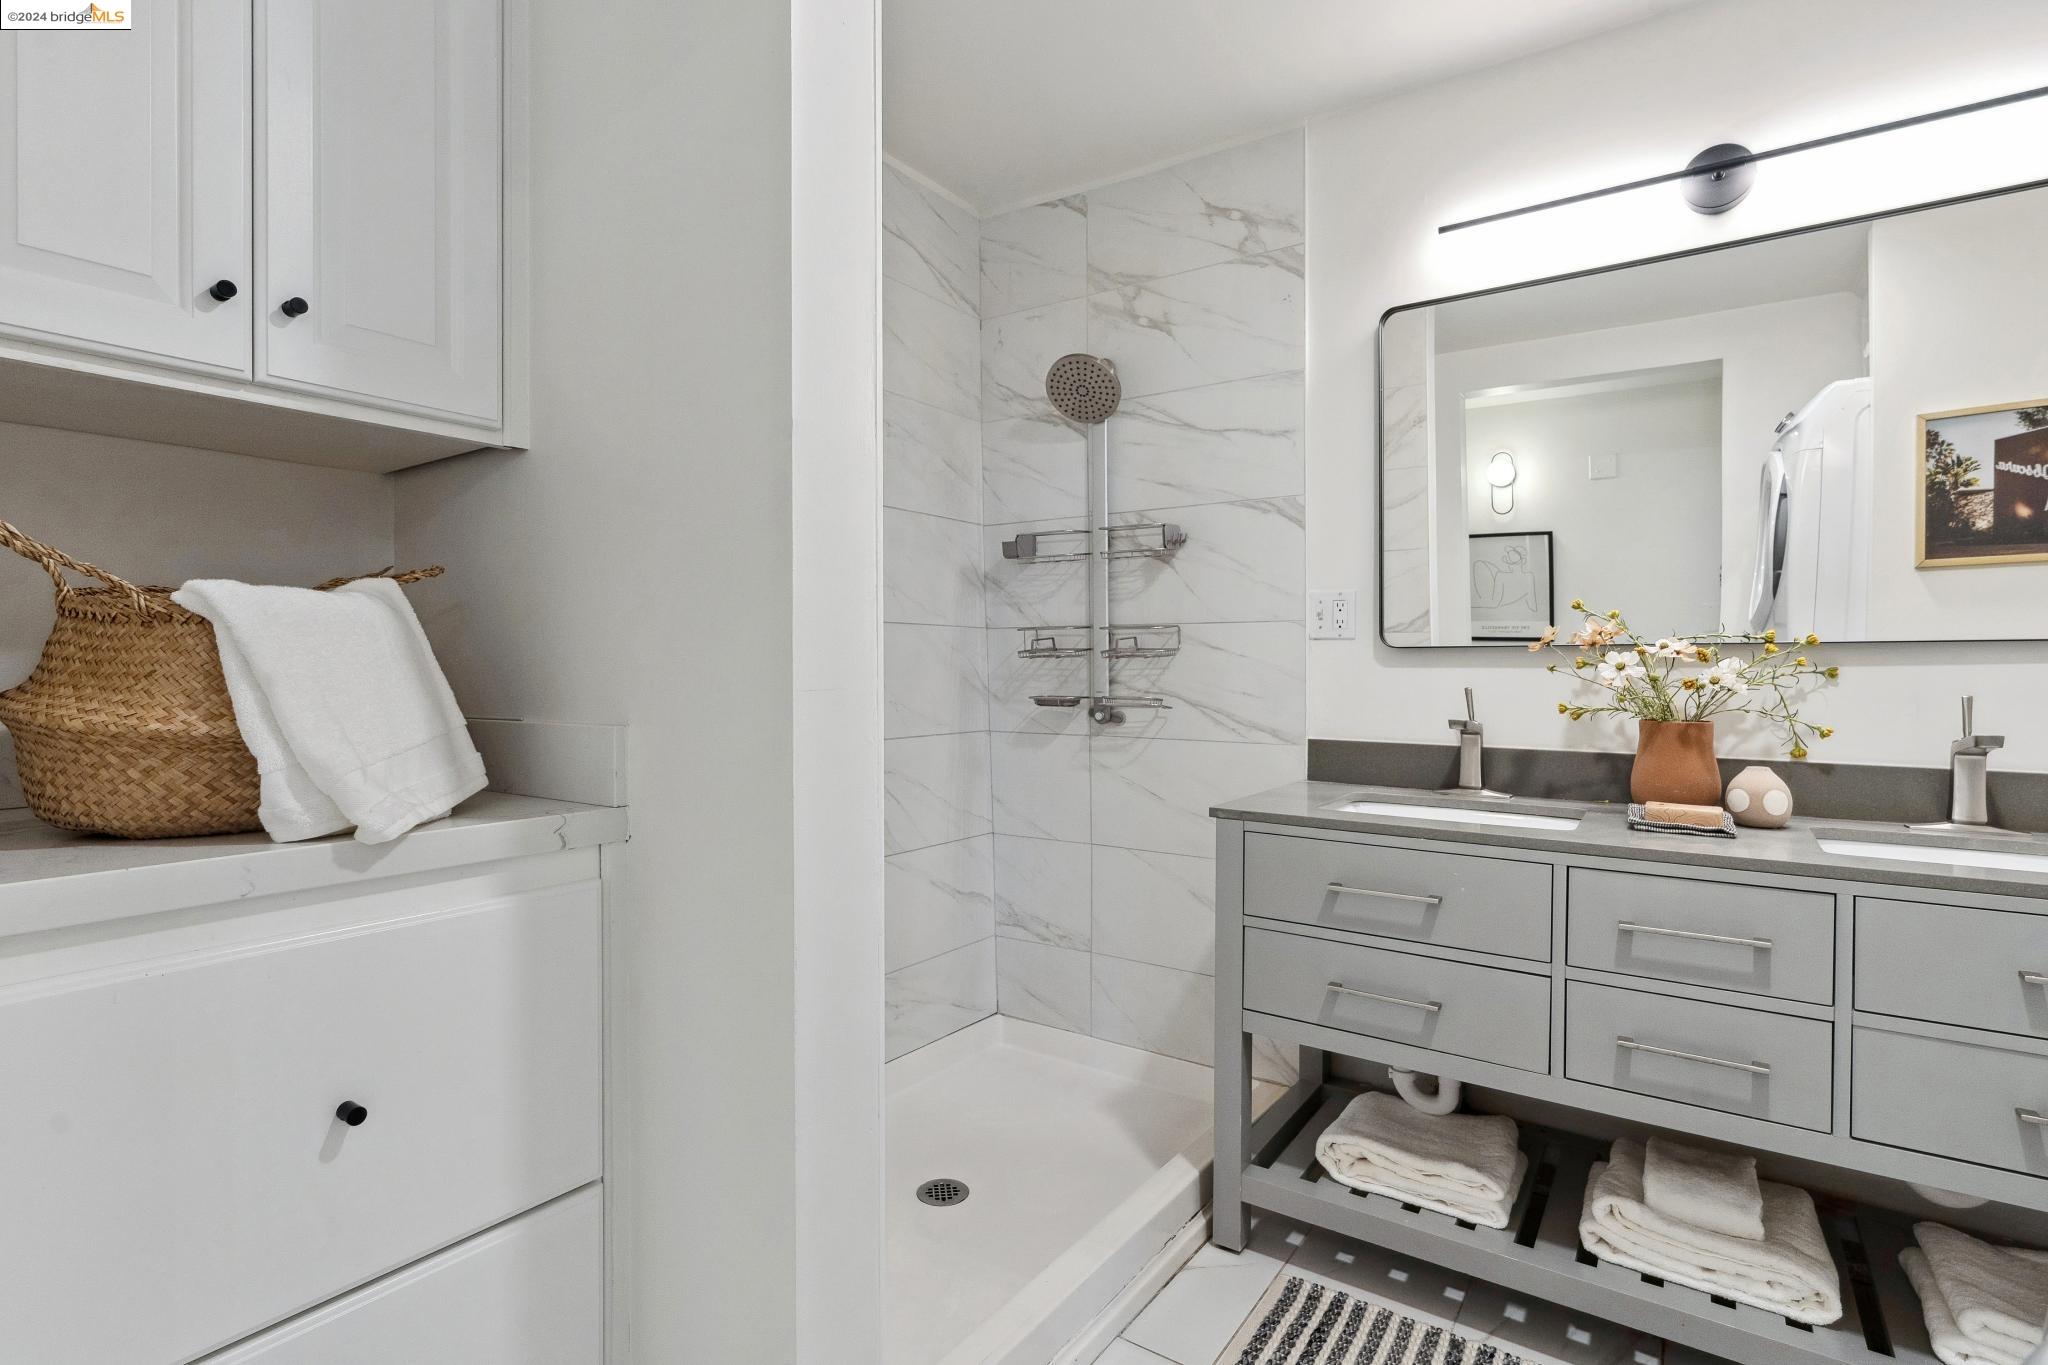
Bathroom with a marble-look shower, gray double vanity, large mirror, and white cabinetry.
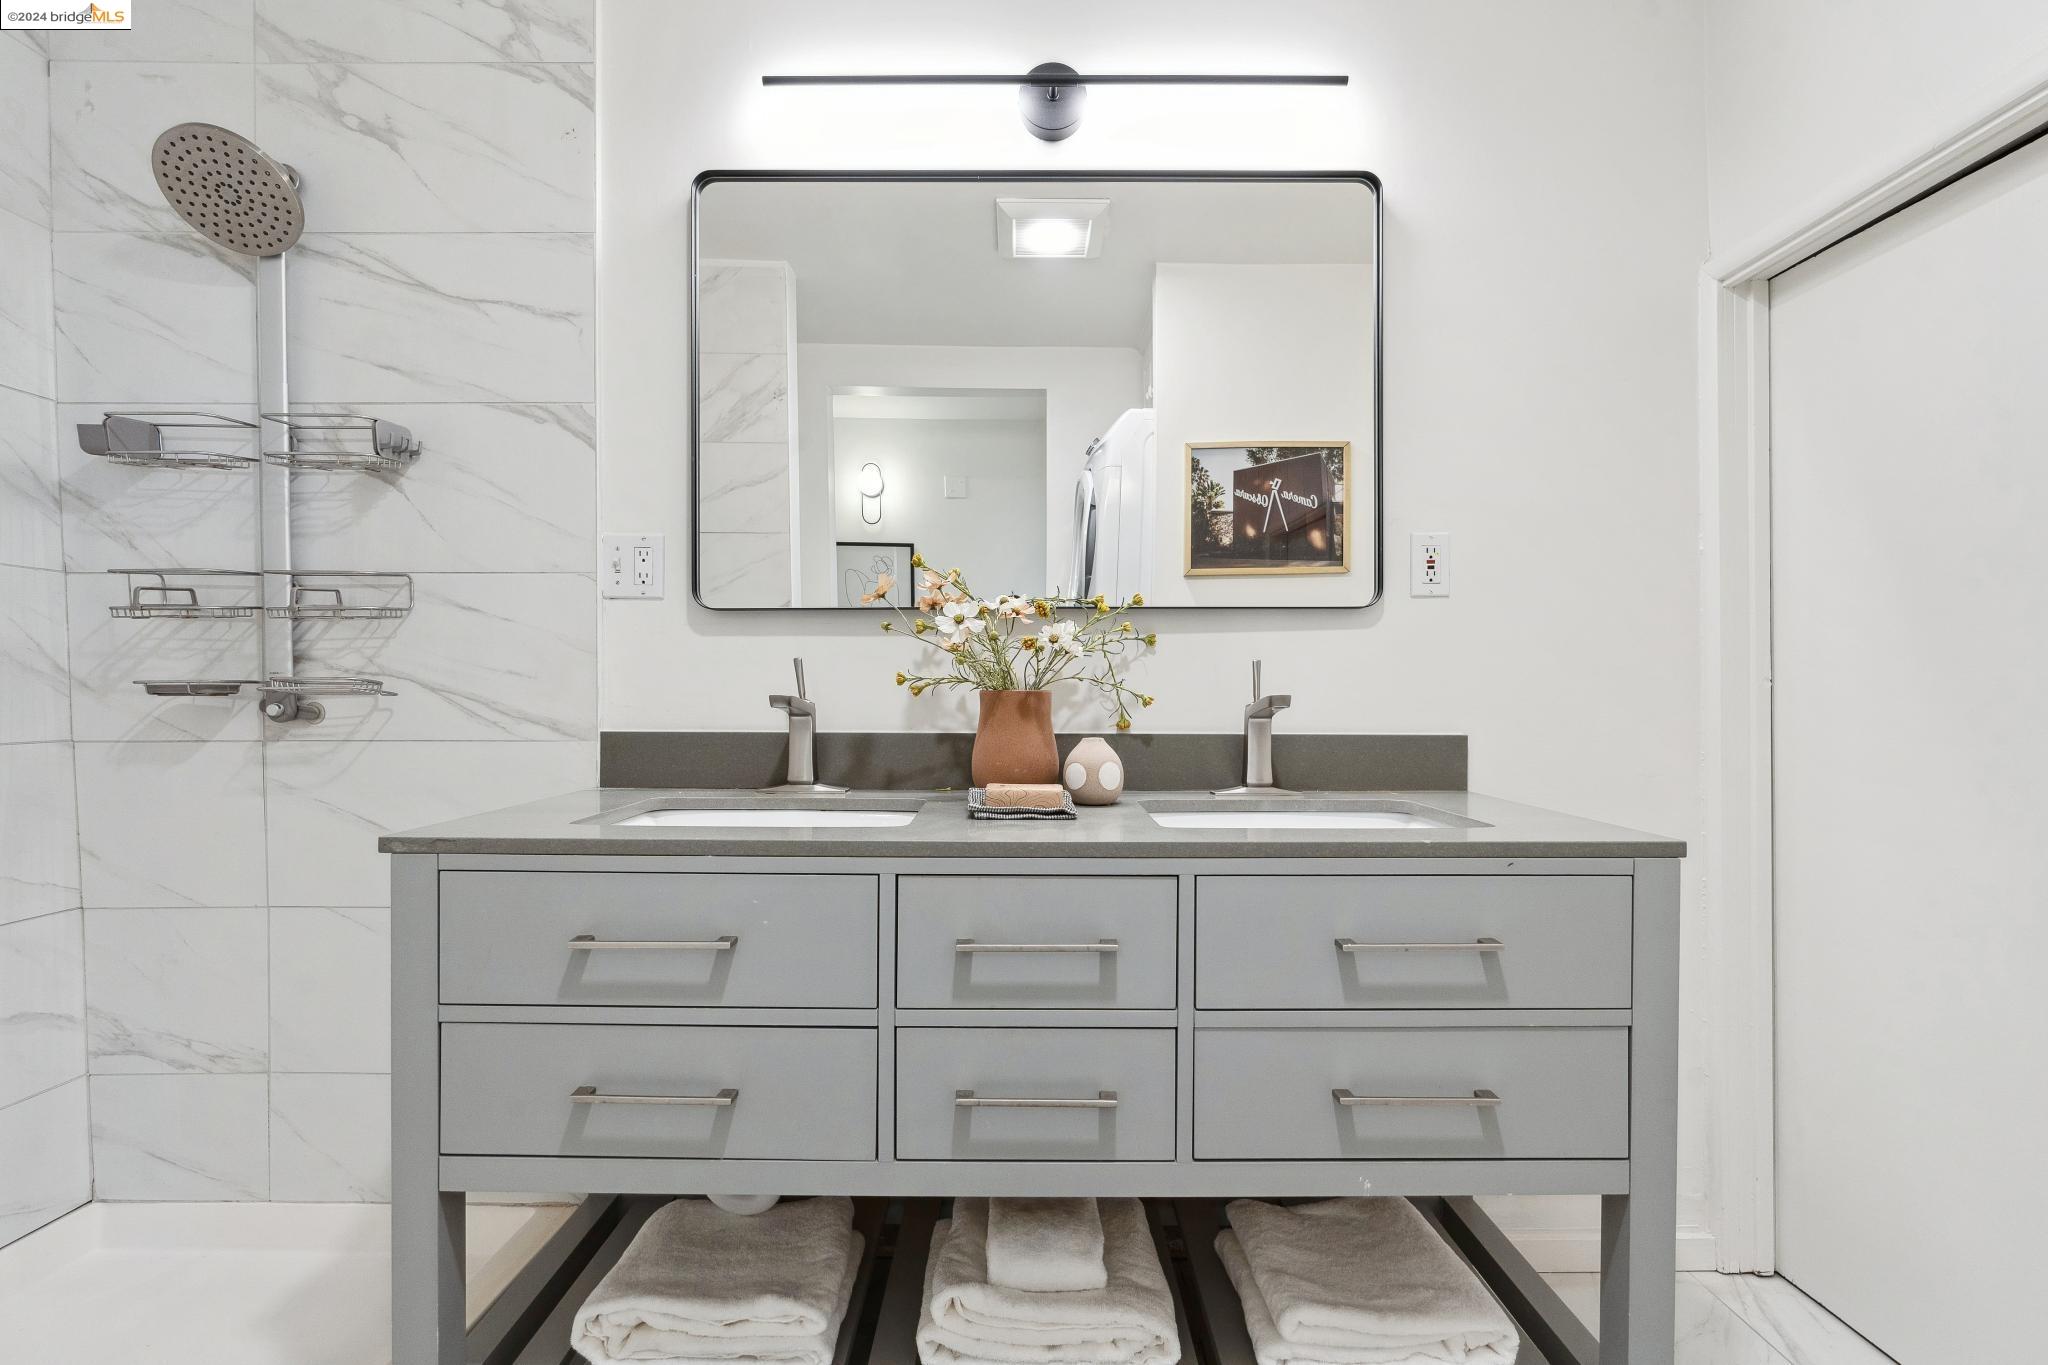
Bathroom with double-sink gray vanity, marble-look shower tile, and large framed mirror.
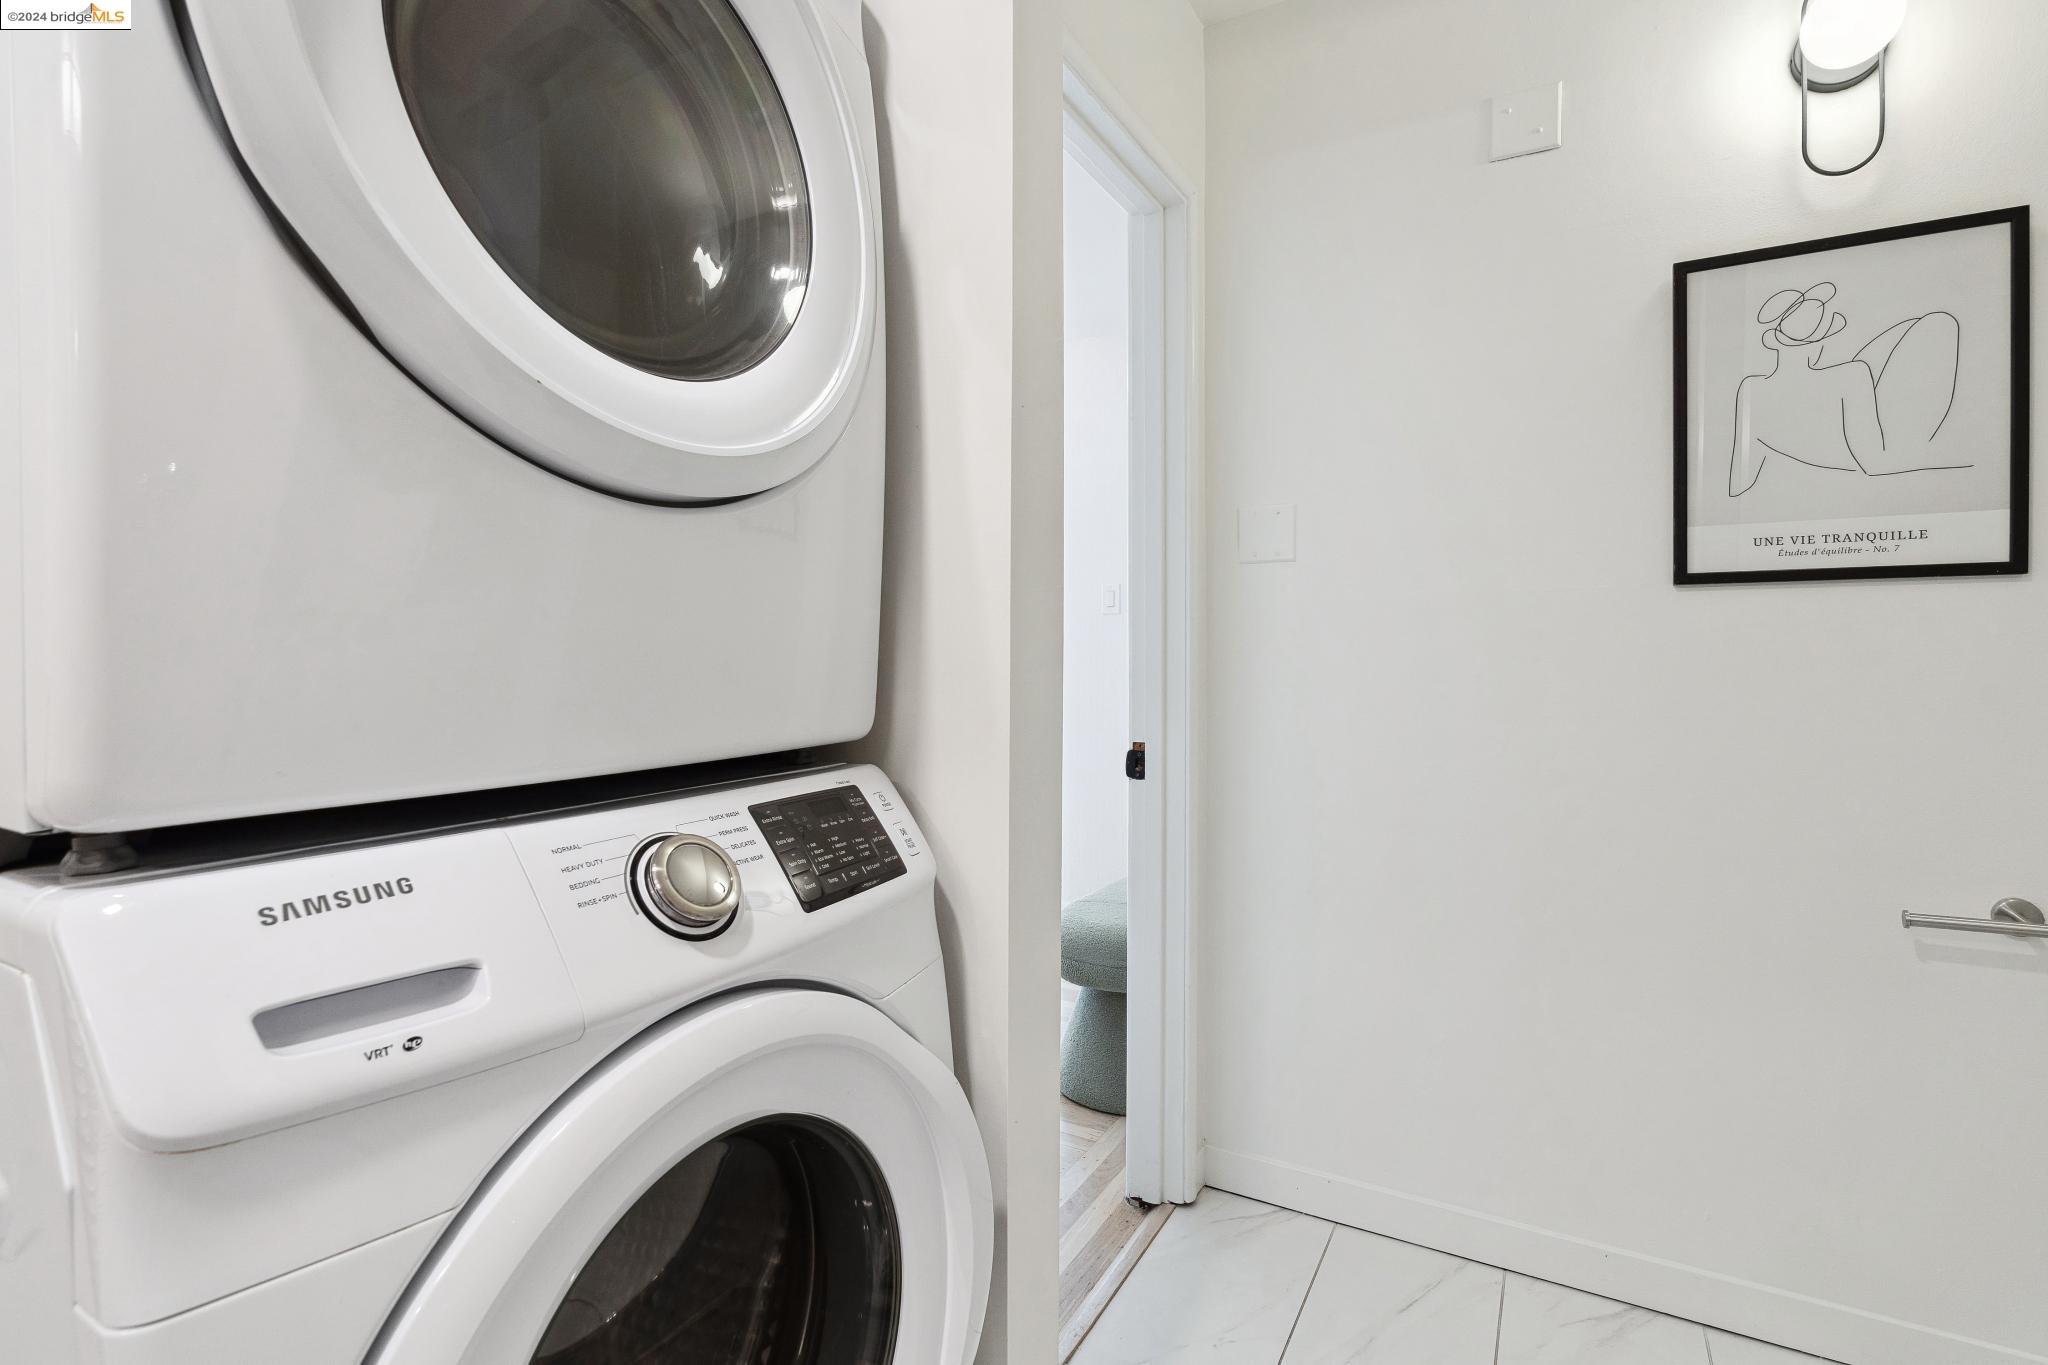
Laundry room with stacked white Samsung washer and dryer and framed line-art print.
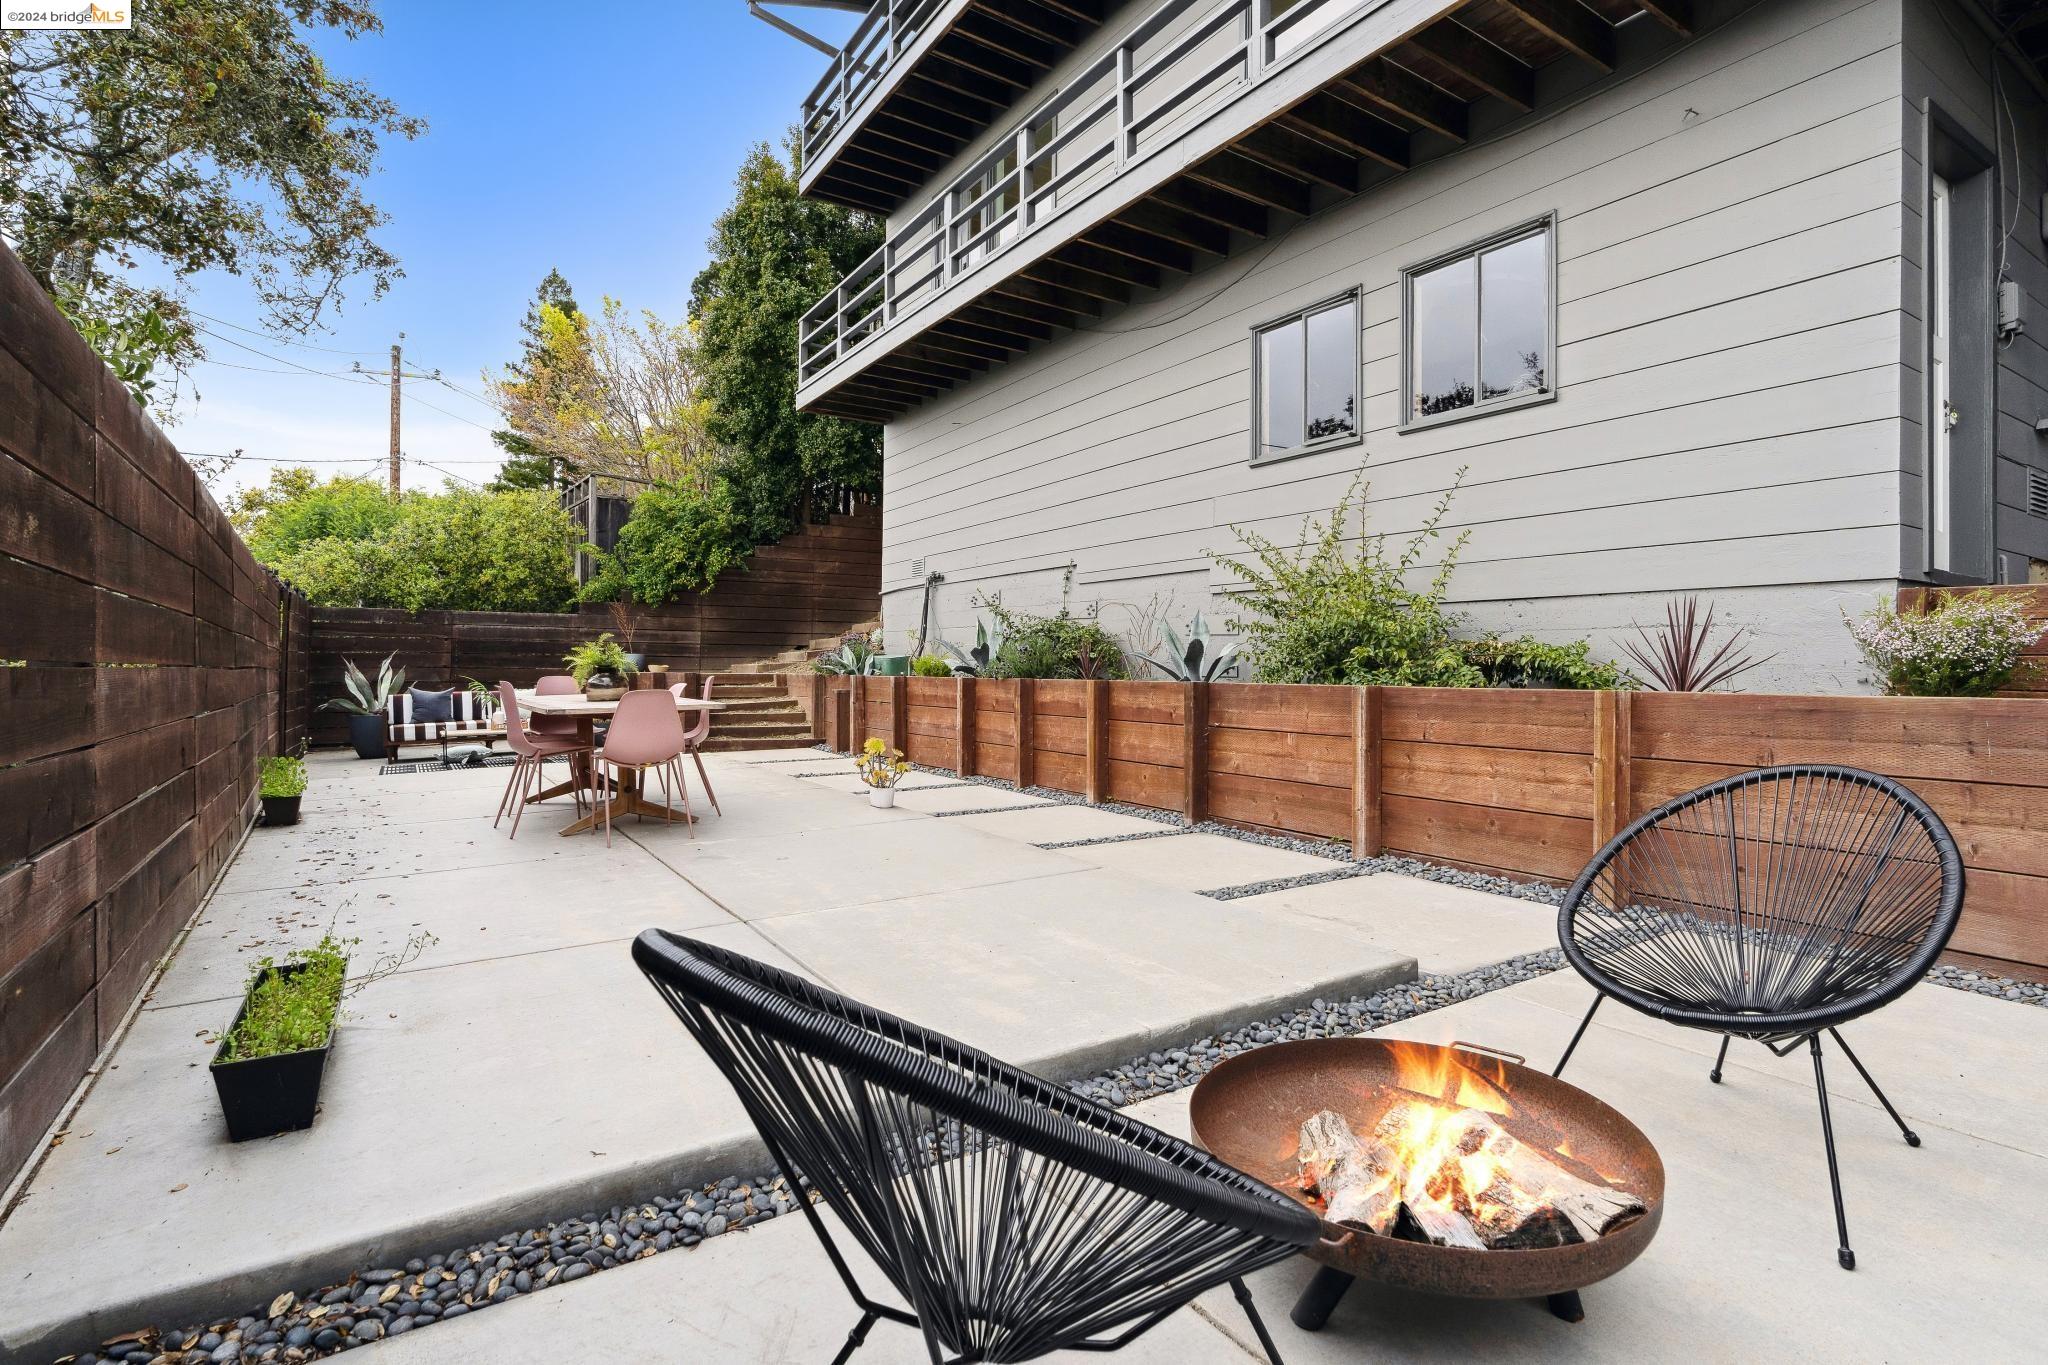
Furnished patio with a fire pit, black lounge chairs, dining set, and wood privacy fencing.
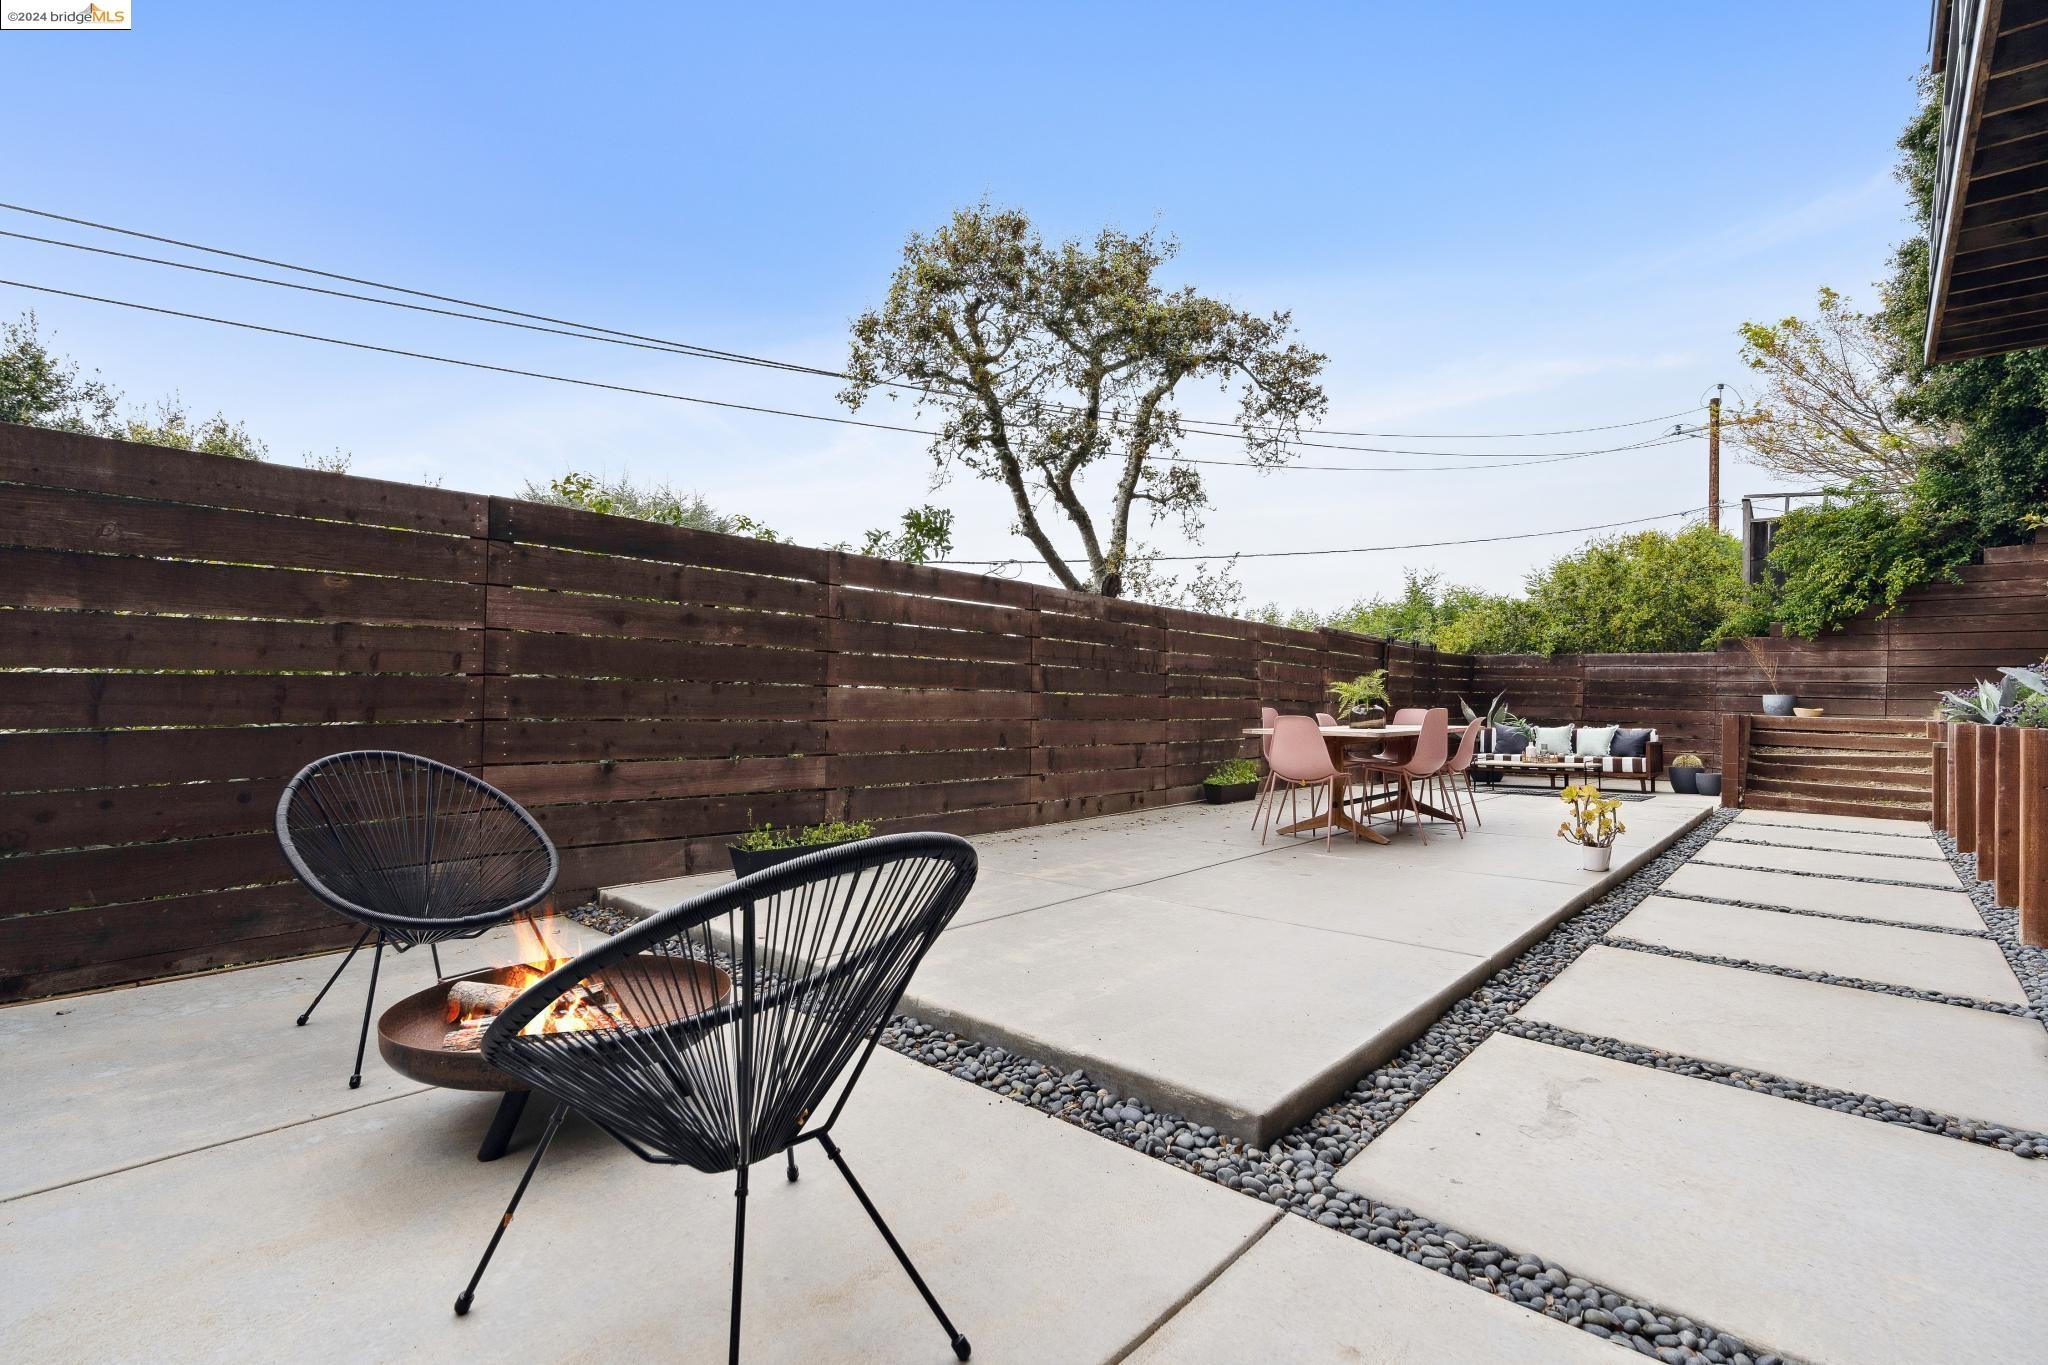
Backyard patio with a fire pit, lounge chairs, outdoor dining set, and wood privacy fence.
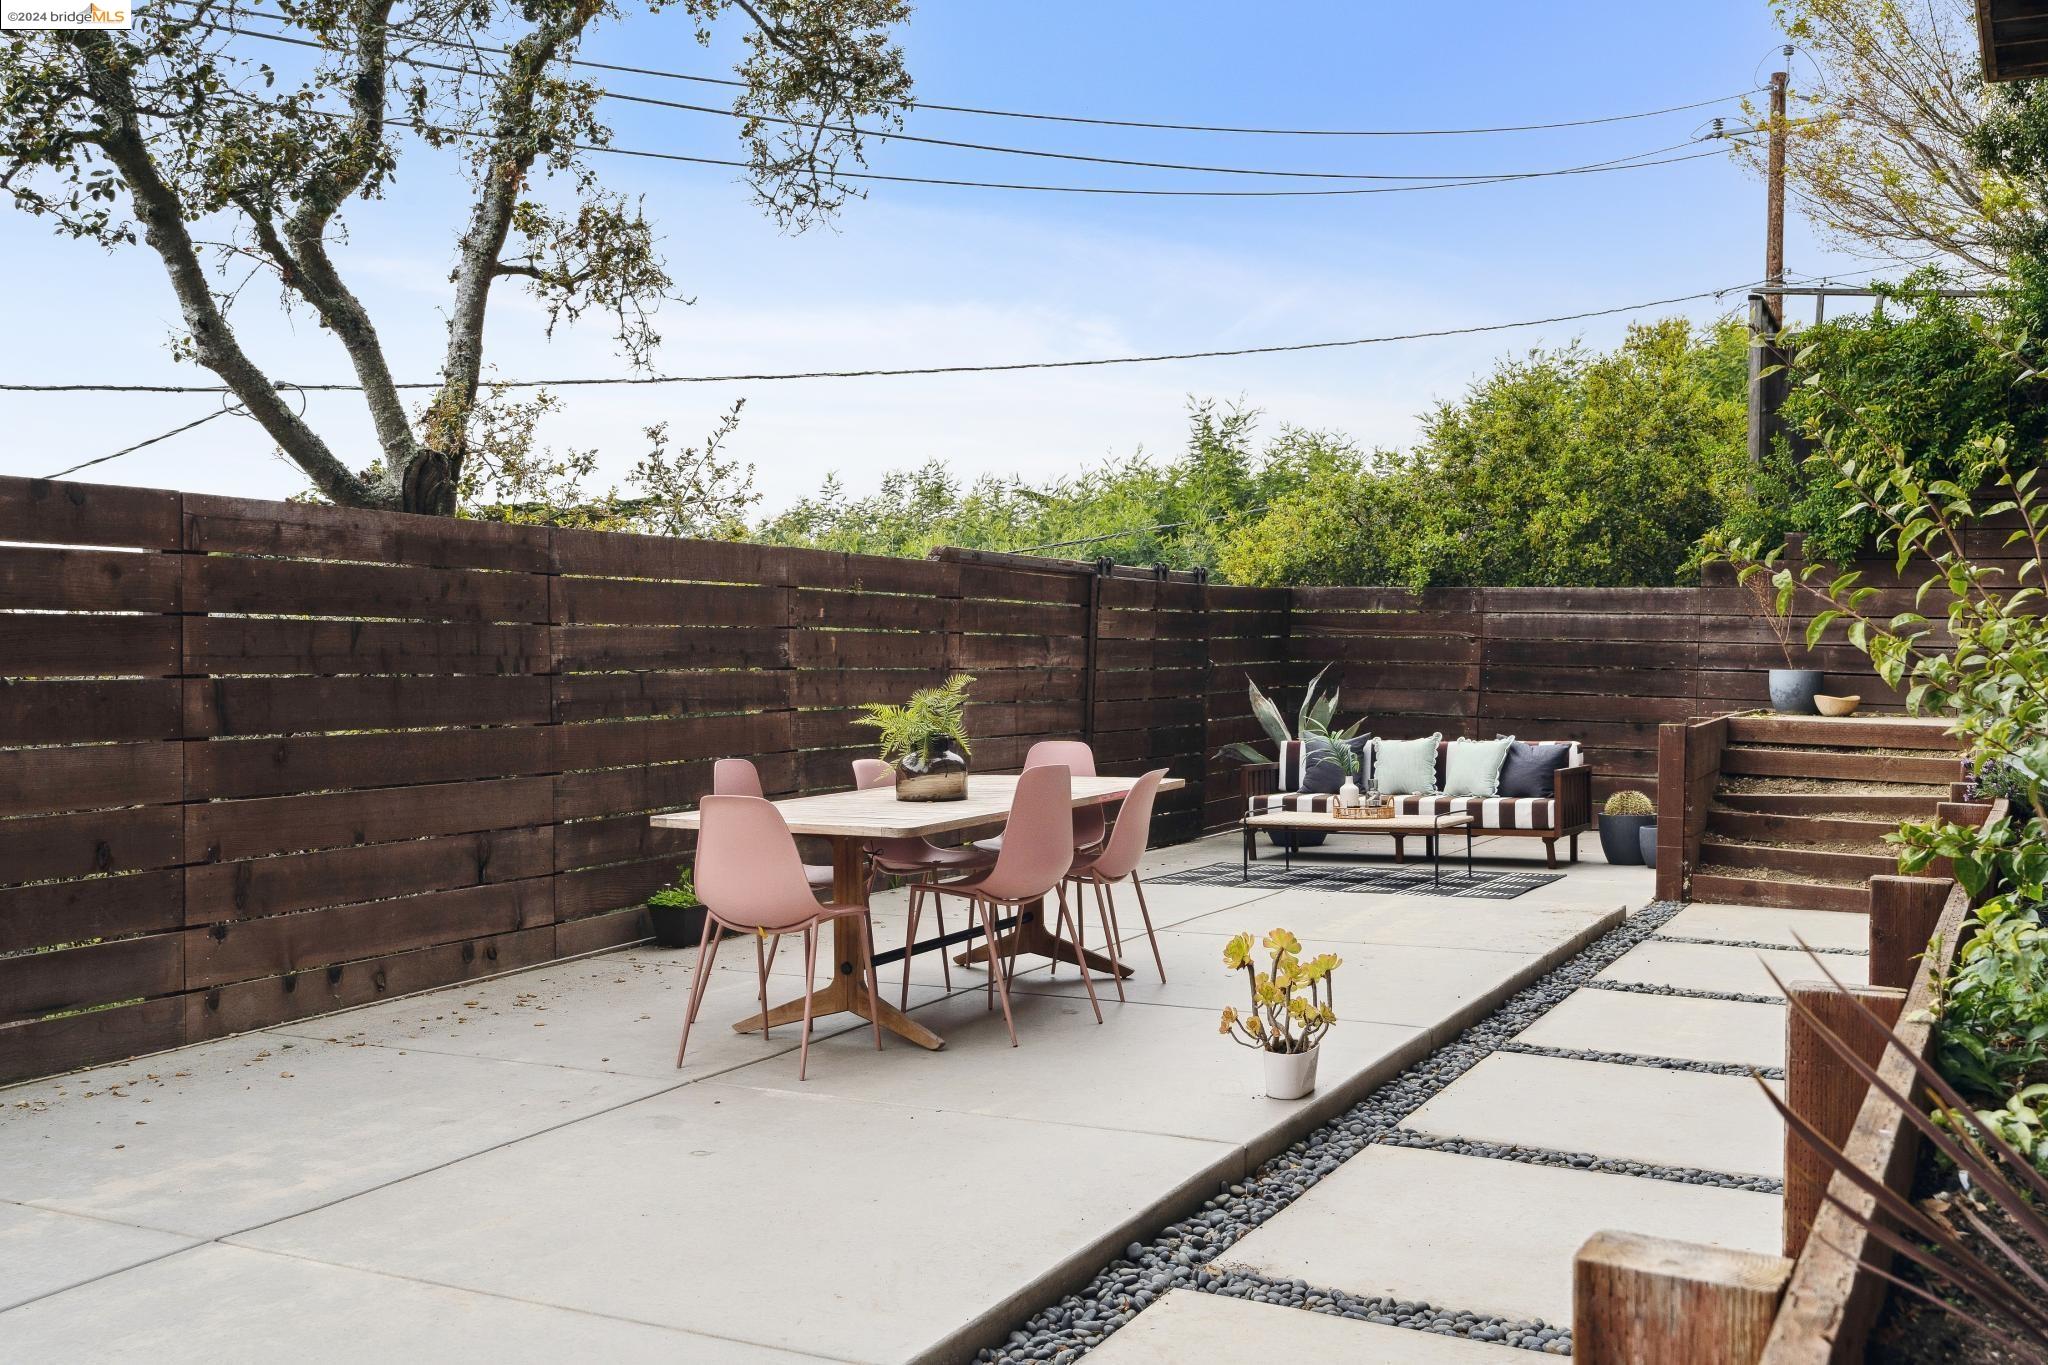
Fenced patio with pink dining chairs, outdoor lounge seating, and planted steps.
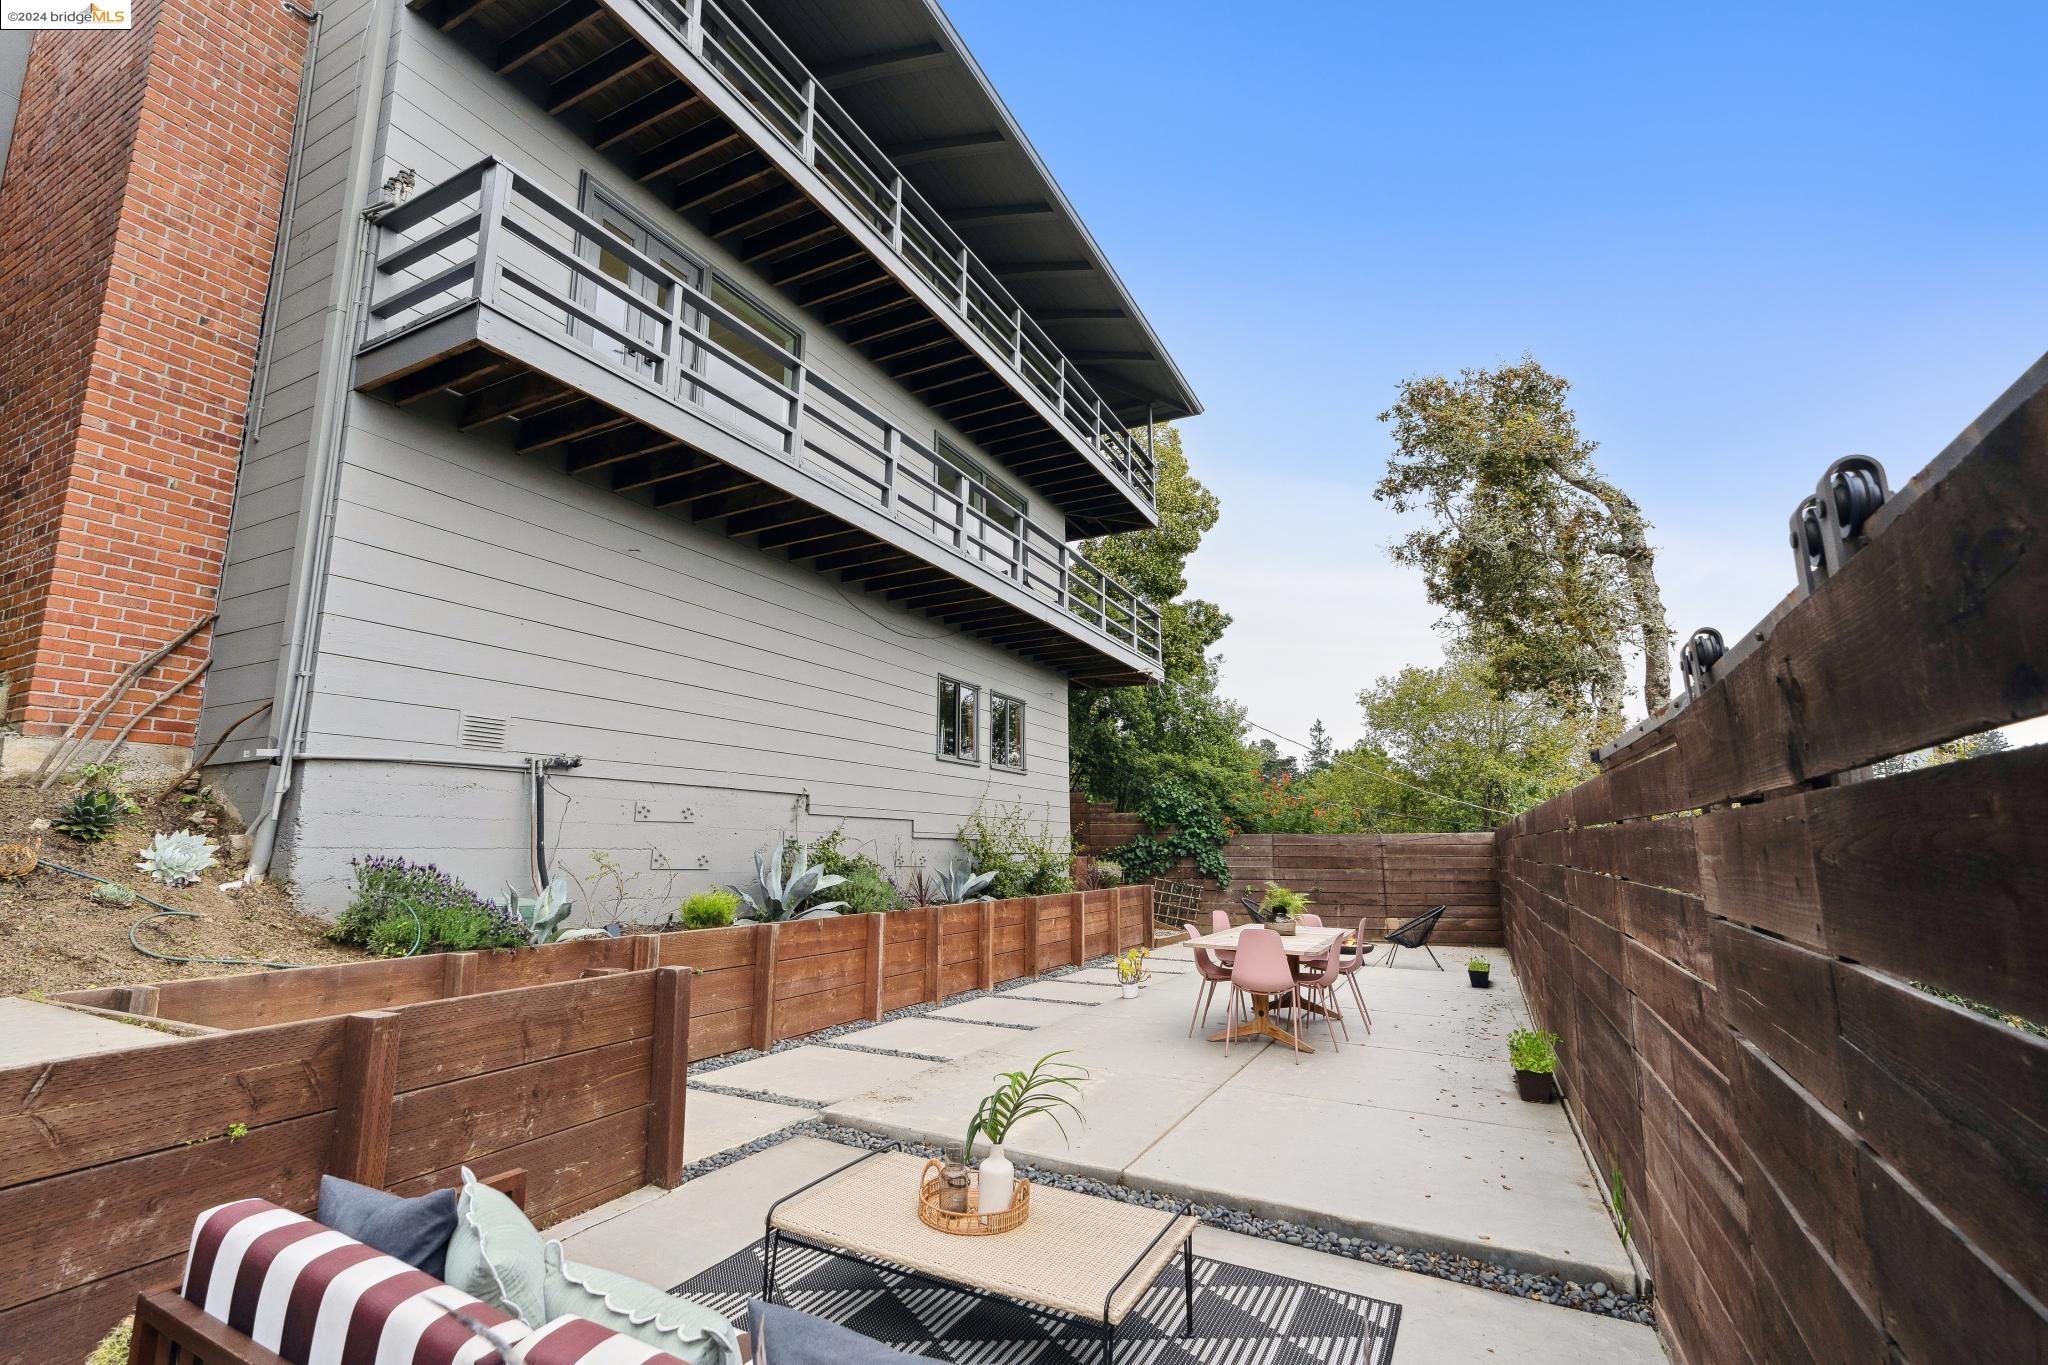
Outdoor patio with fenced seating area, dining table, and long balconies along a gray-sided home.
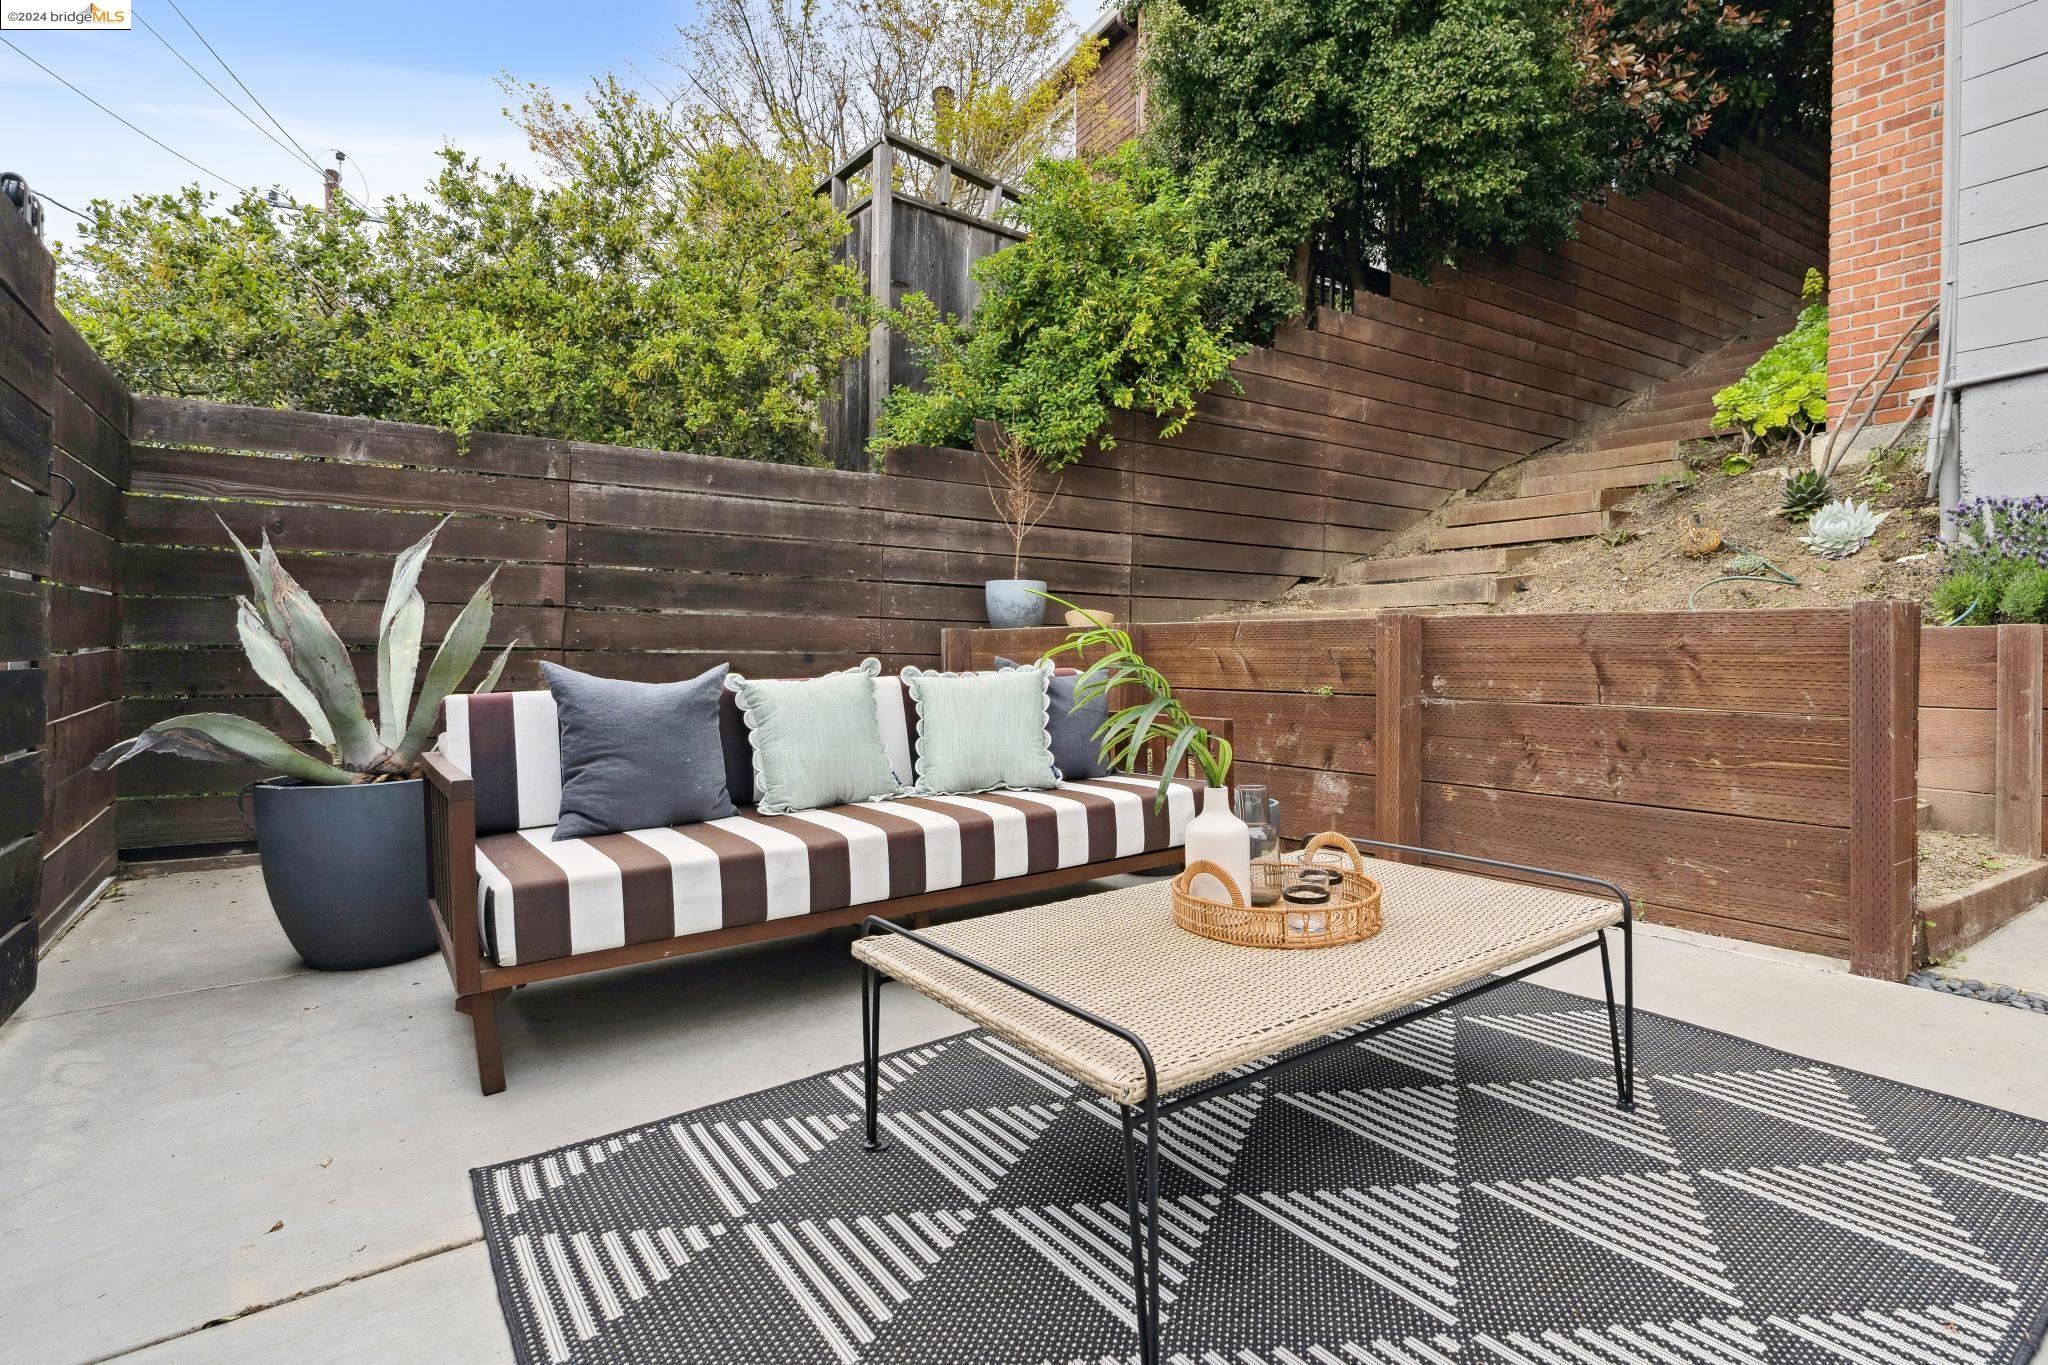
Patio seating with a striped sofa, woven coffee table, and potted agave inside wooden privacy fencing.
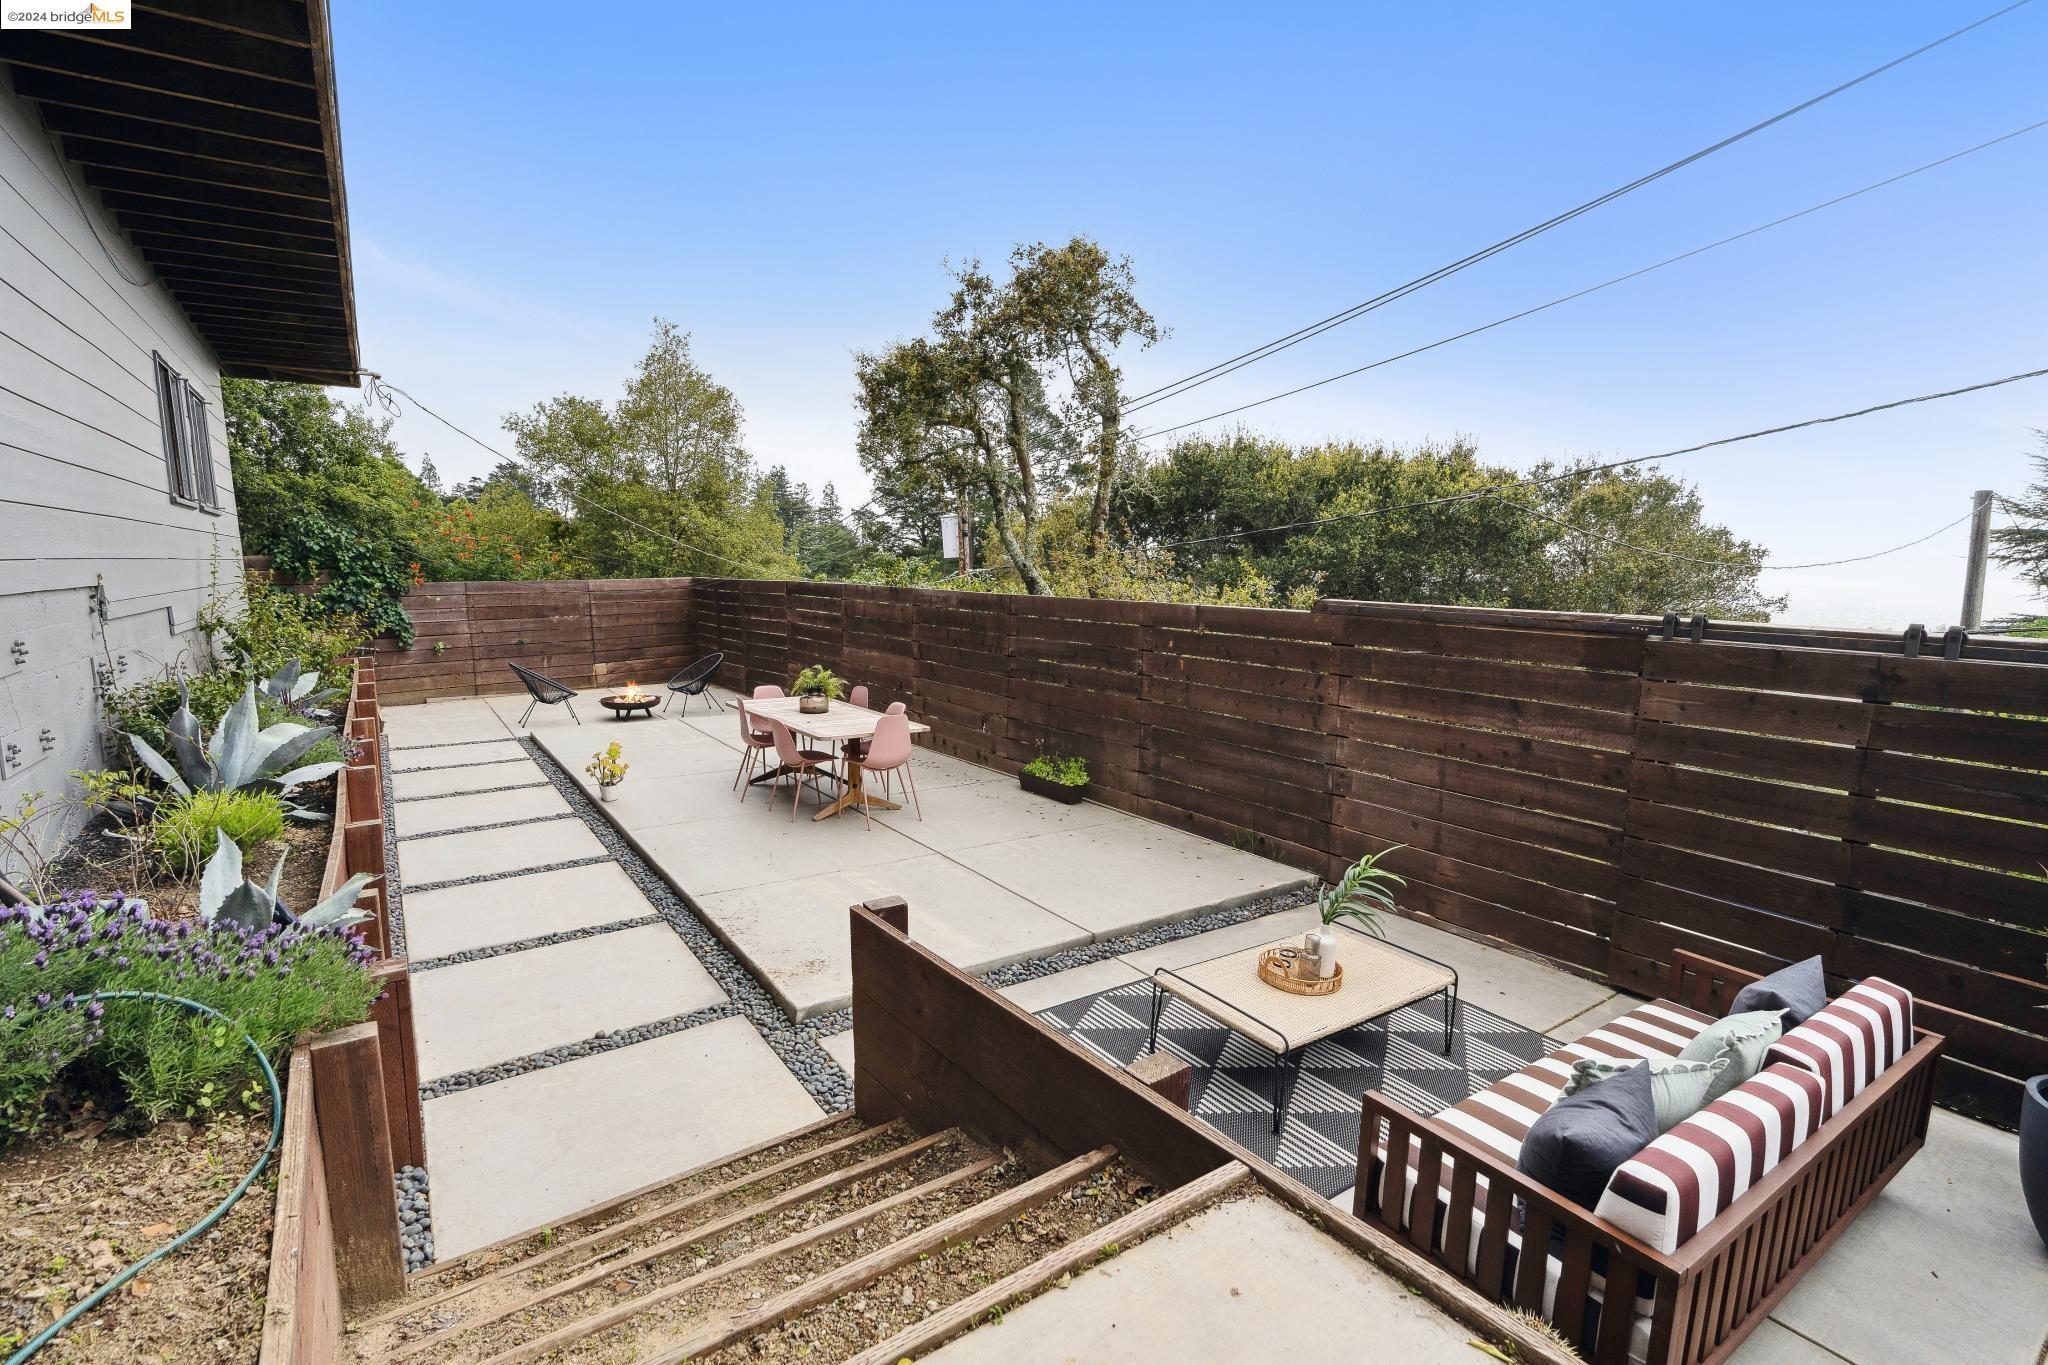
Furnished patio with a striped-cushion sofa, dining set, fire pit, and dark wood privacy fence.
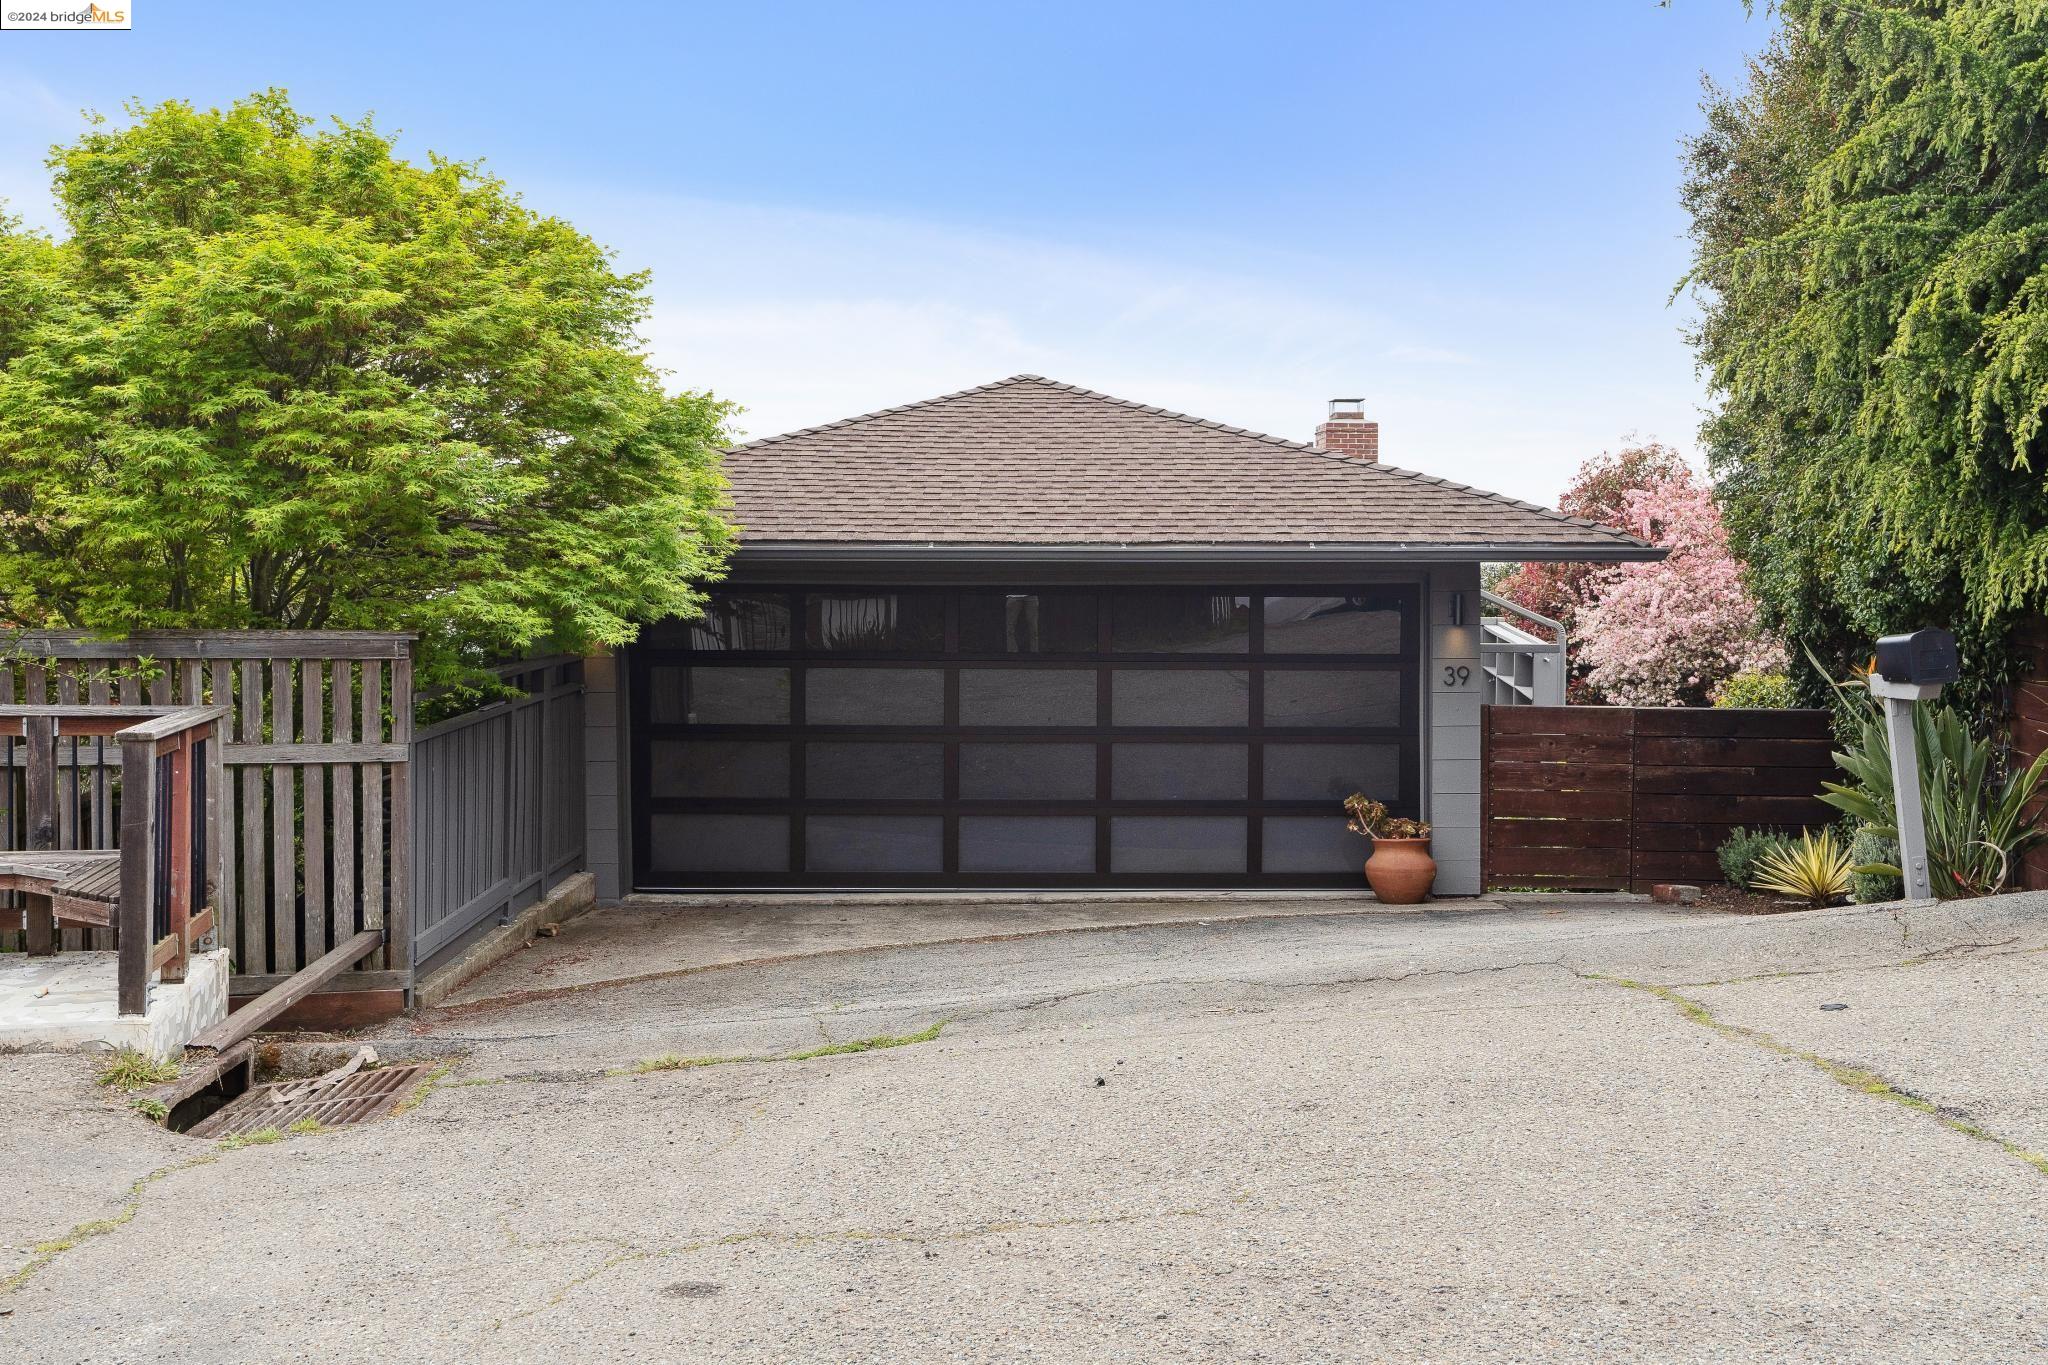
Home exterior with a dark paneled garage, sloped driveway, and spring blossoms.
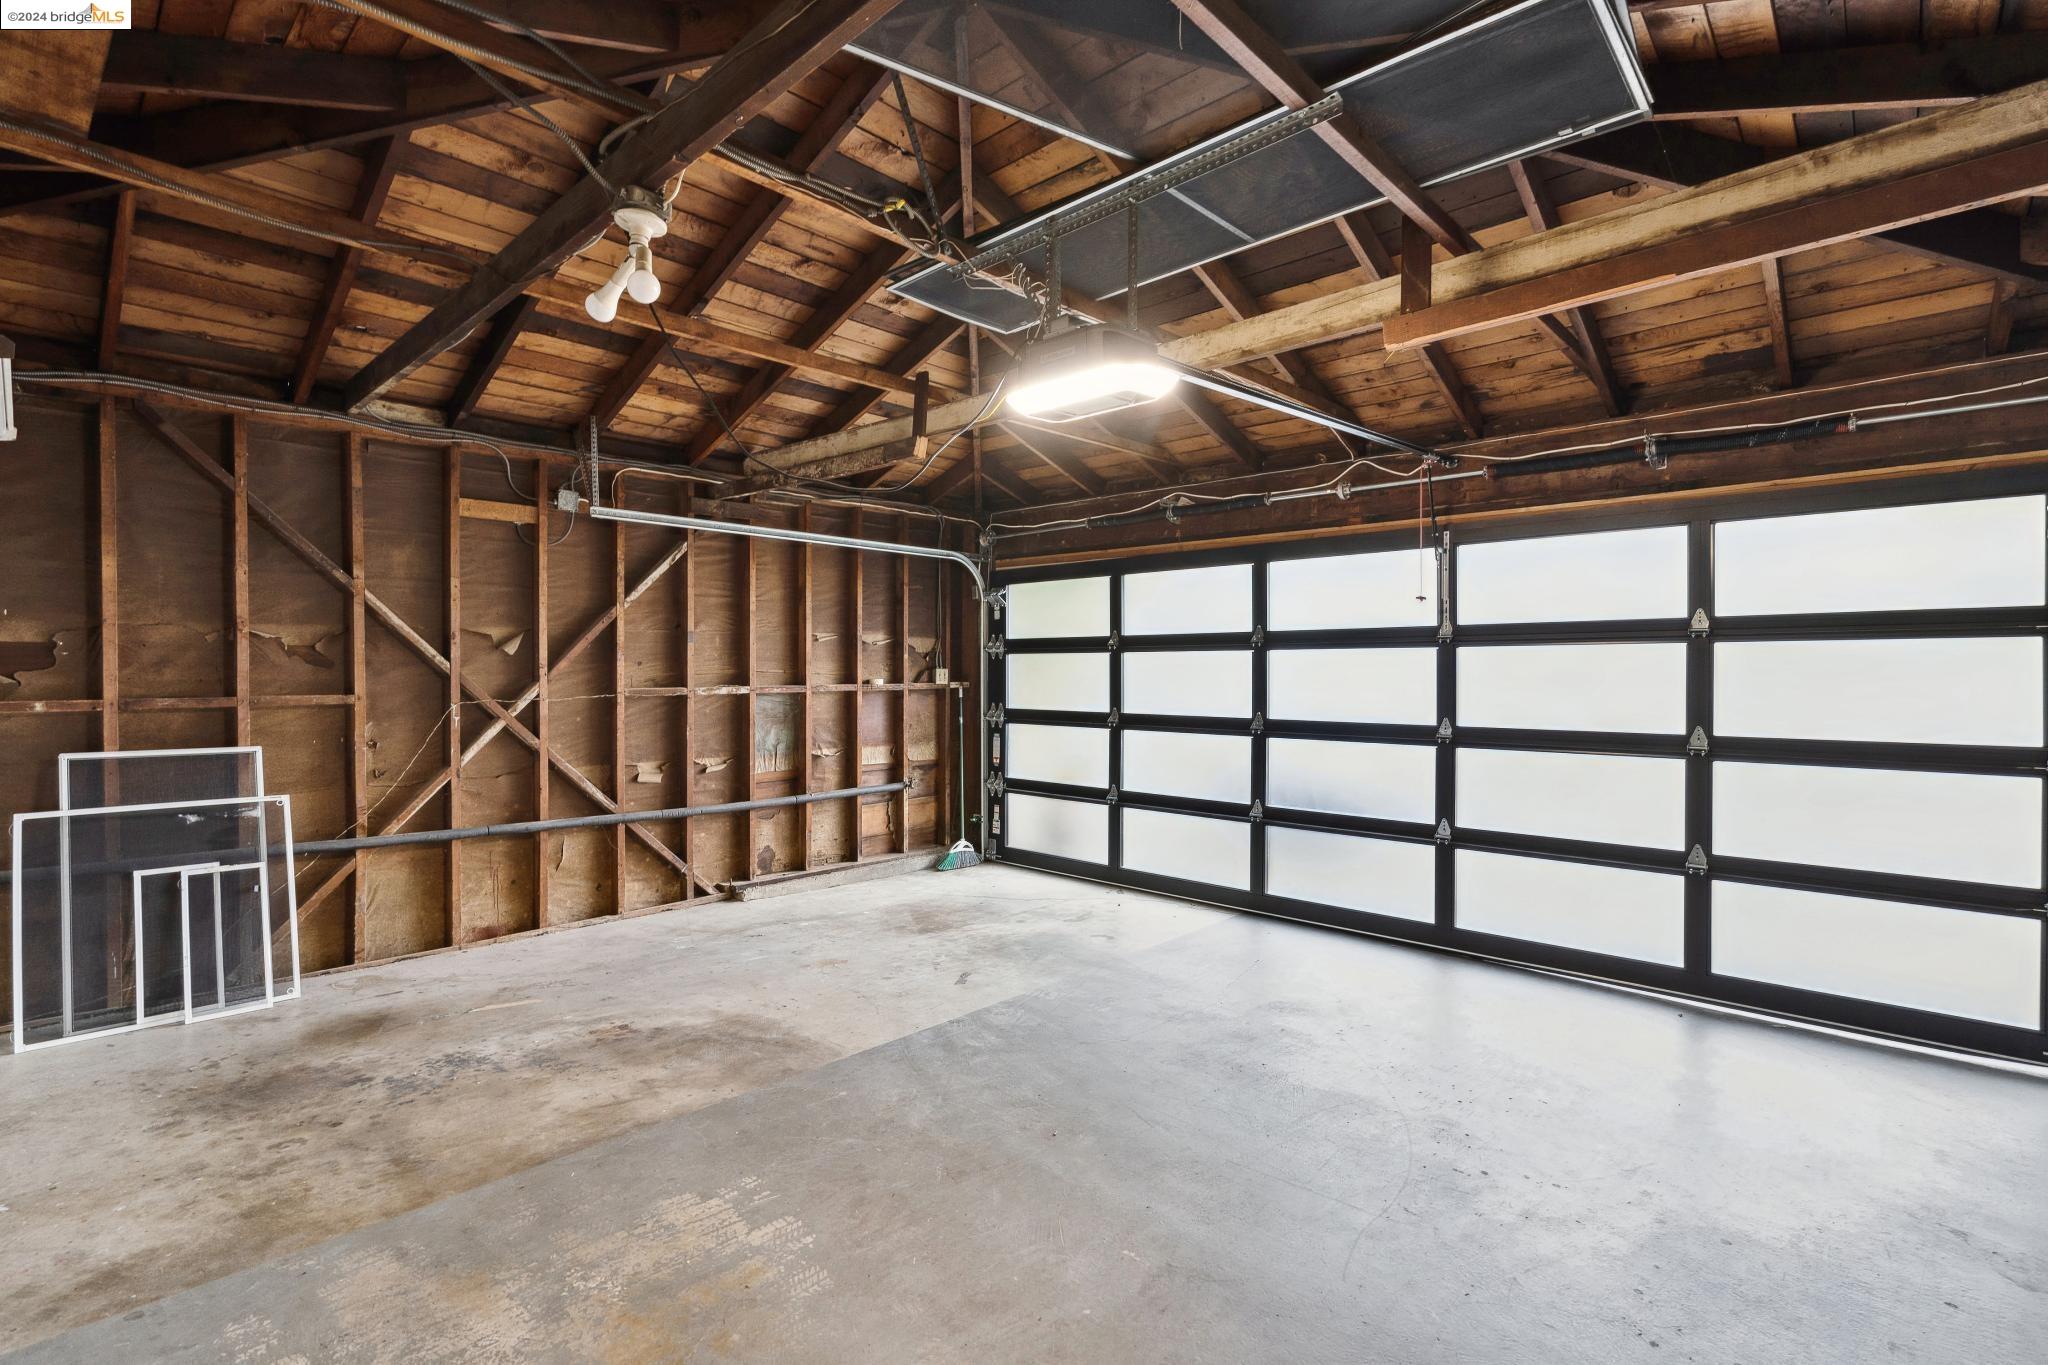
Empty garage with exposed wood framing and a large frosted-panel overhead door.
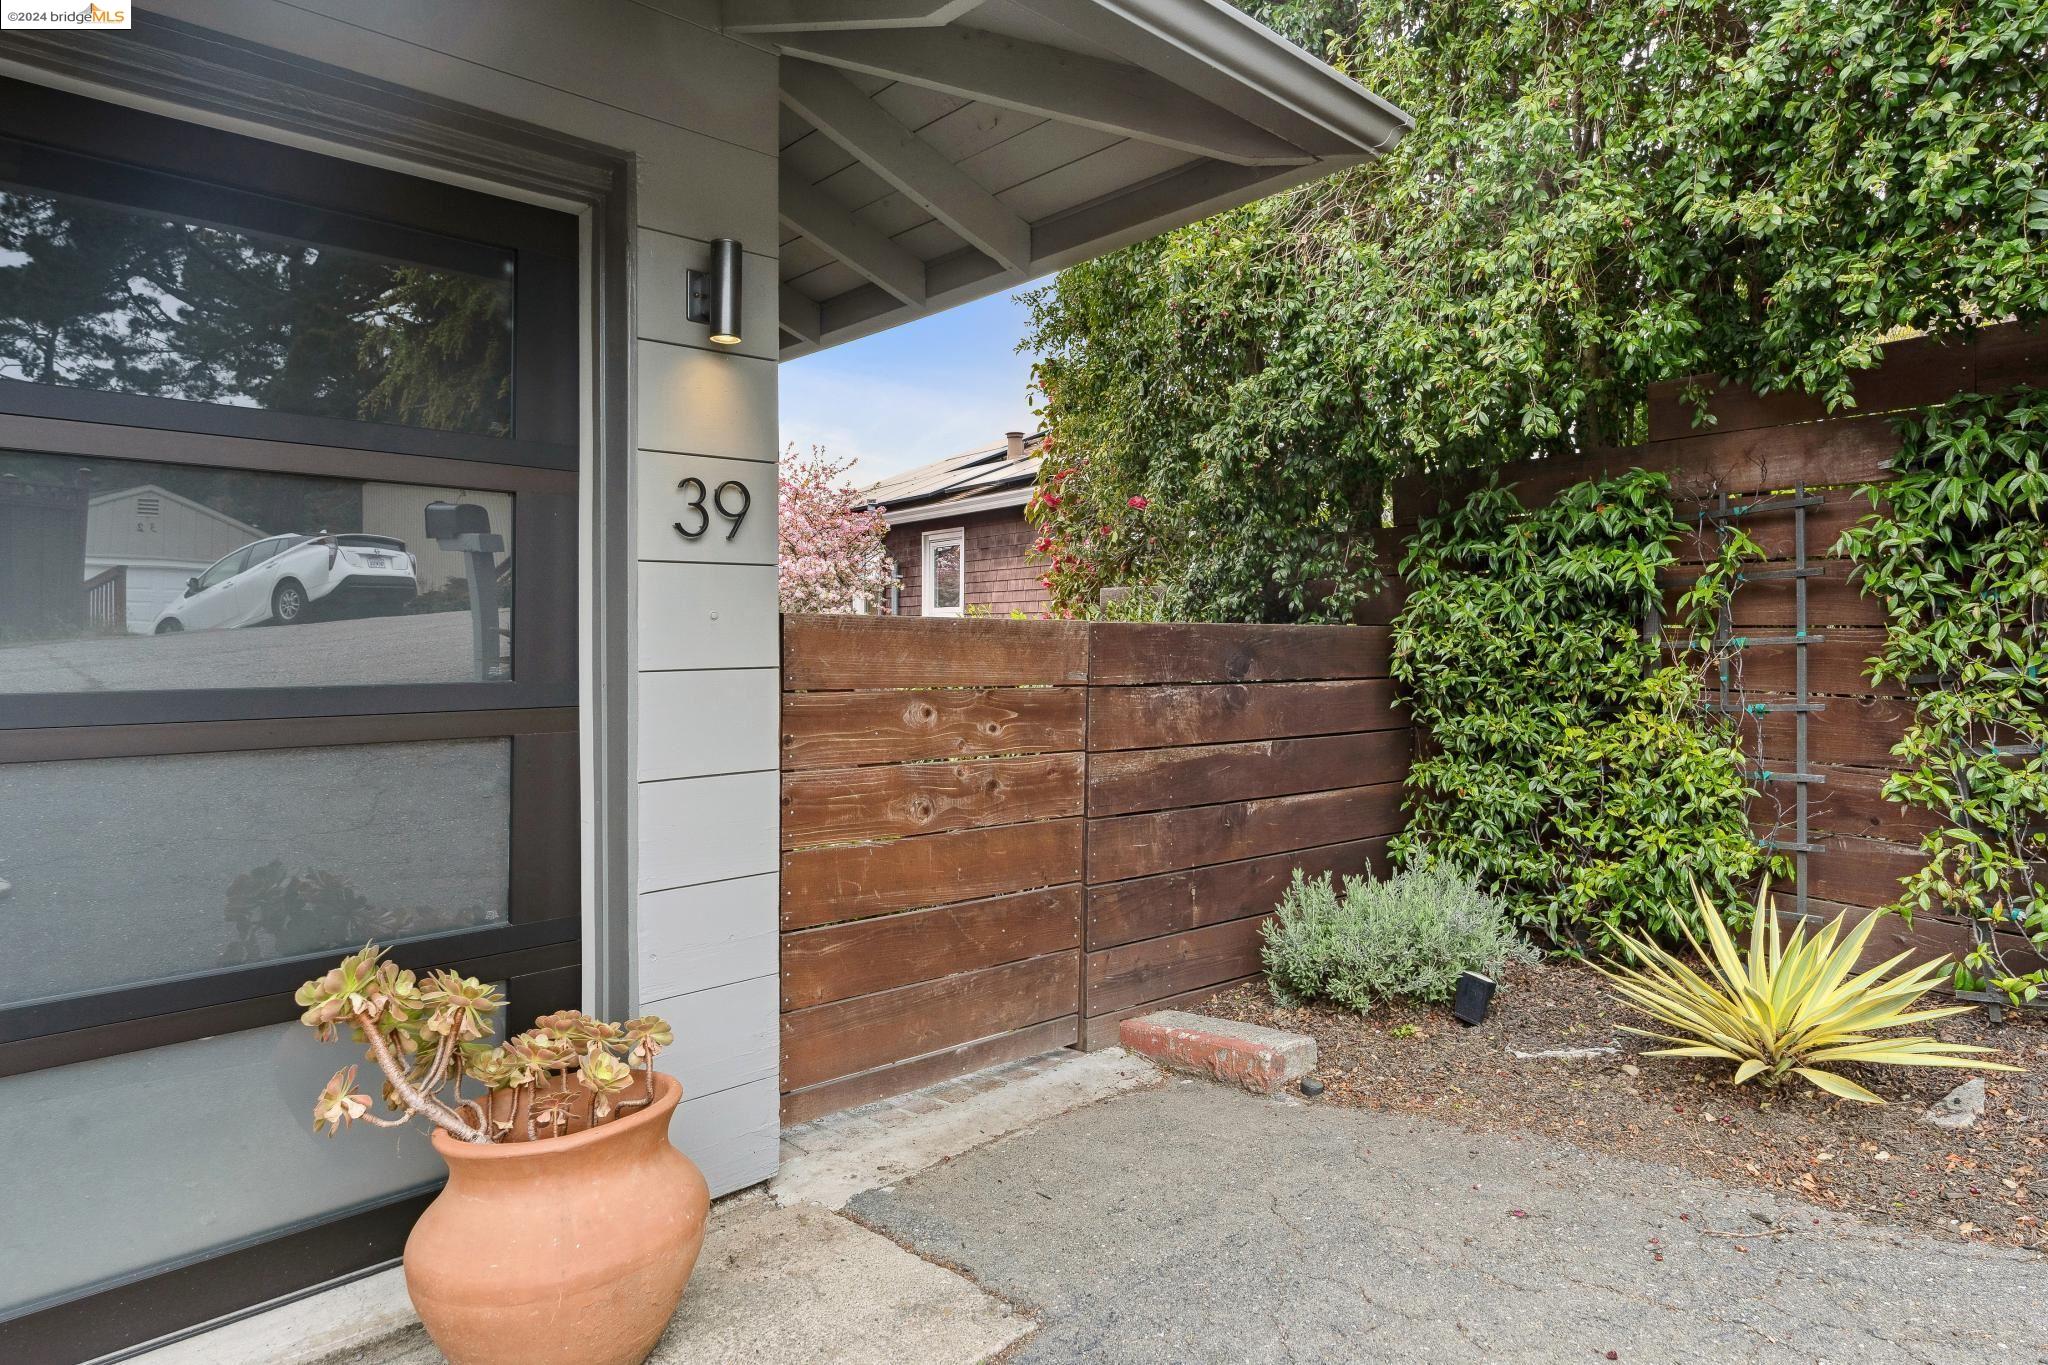
Home entrance with number 39, dark-framed glass door, wooden fence, and leafy landscaping.
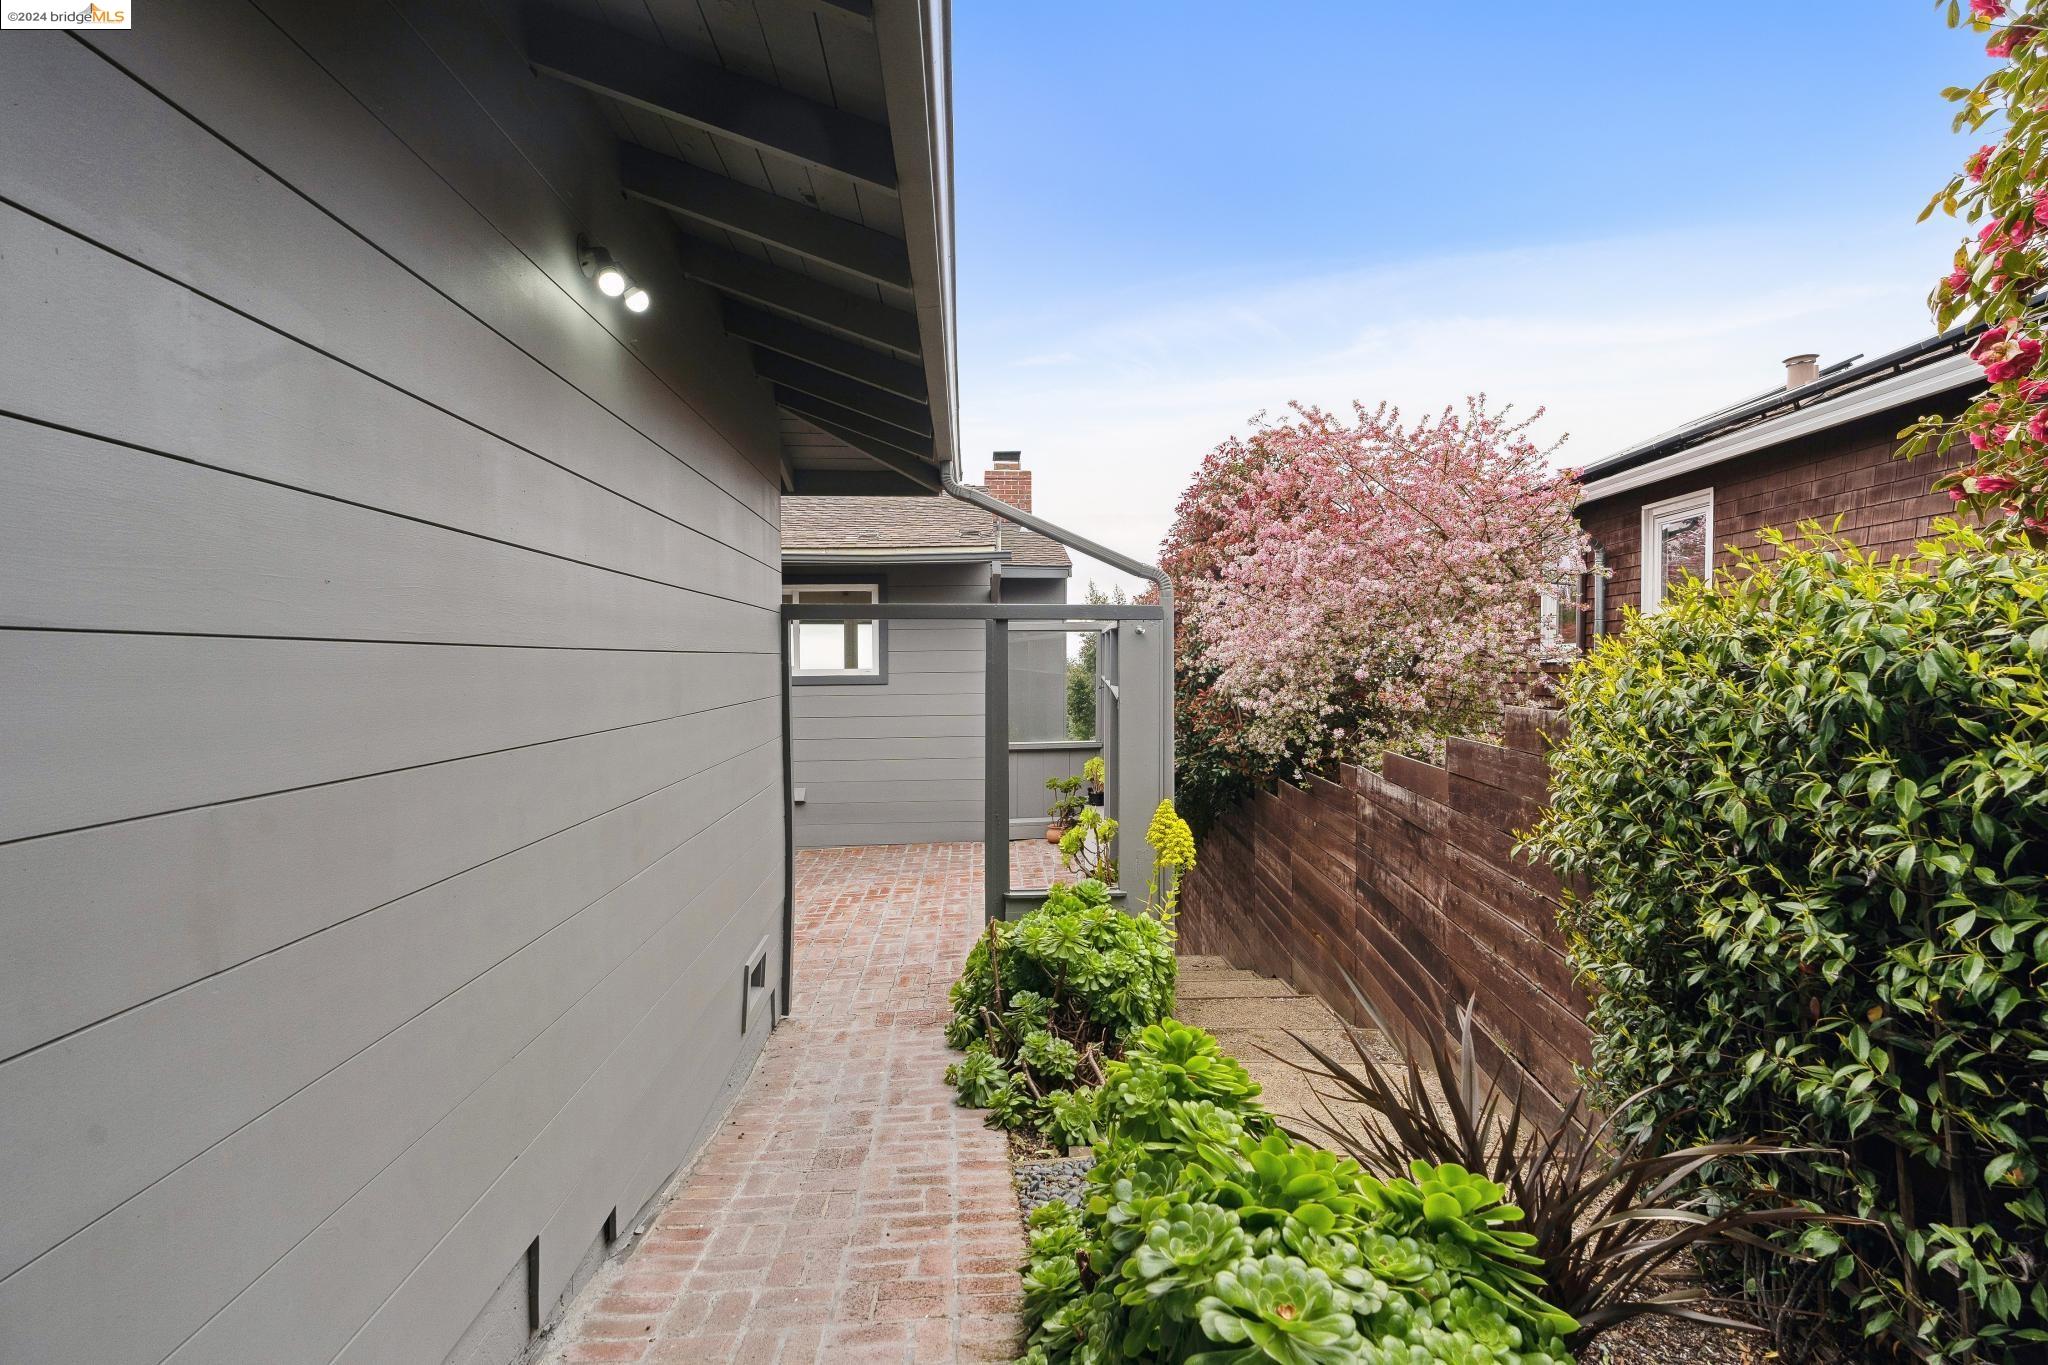
Side yard with a brick walkway, lush succulents, and a flowering tree beside the house.
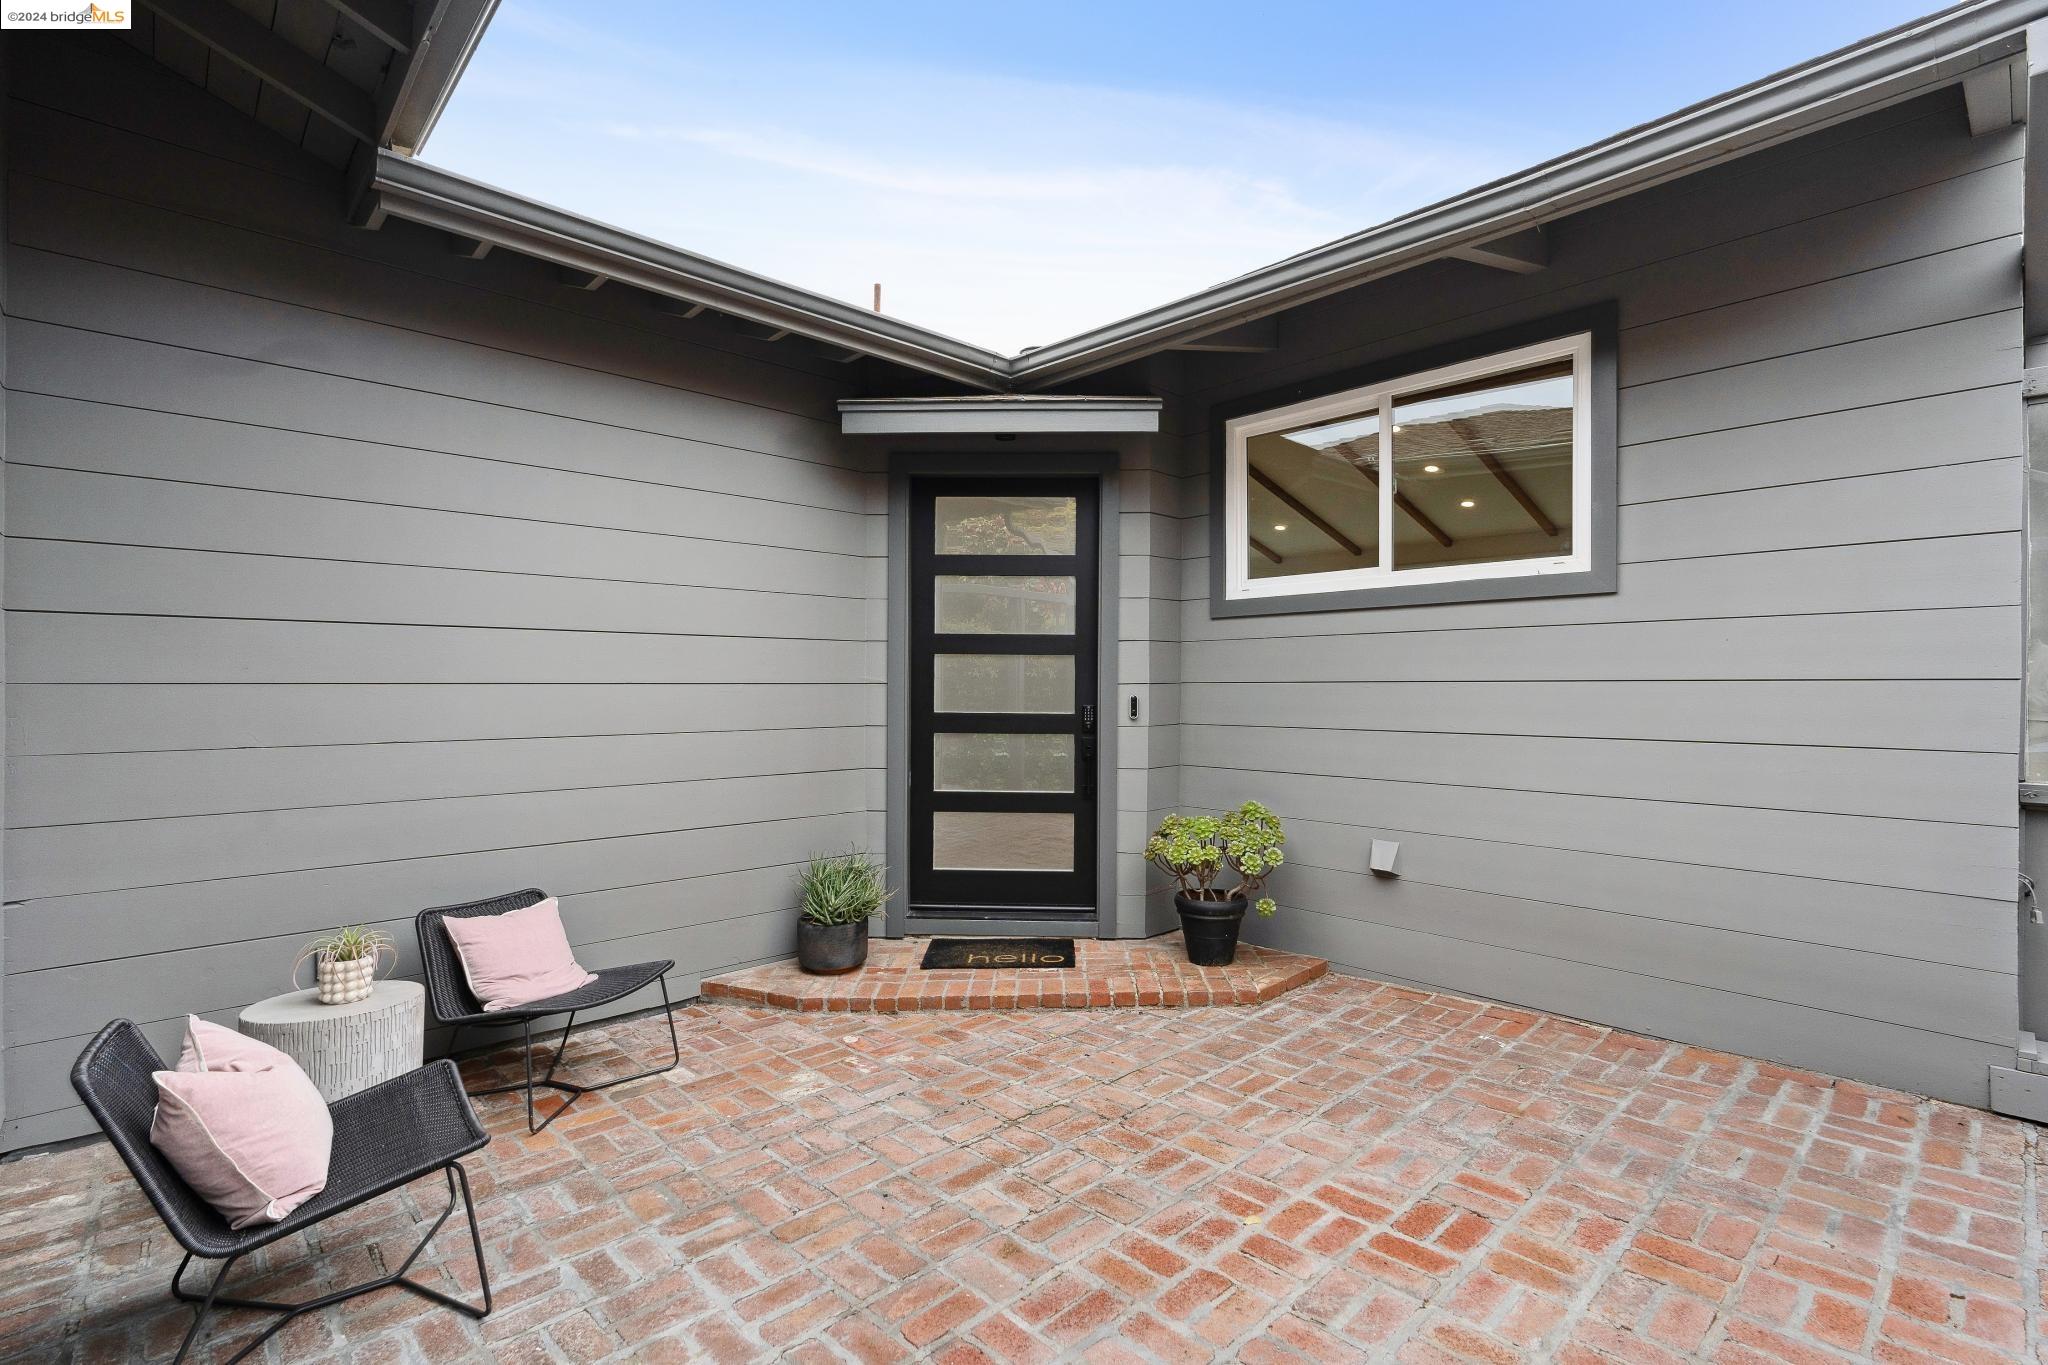
Front entry with a black glass-paneled door, brick courtyard, and two chairs with pink cushions.
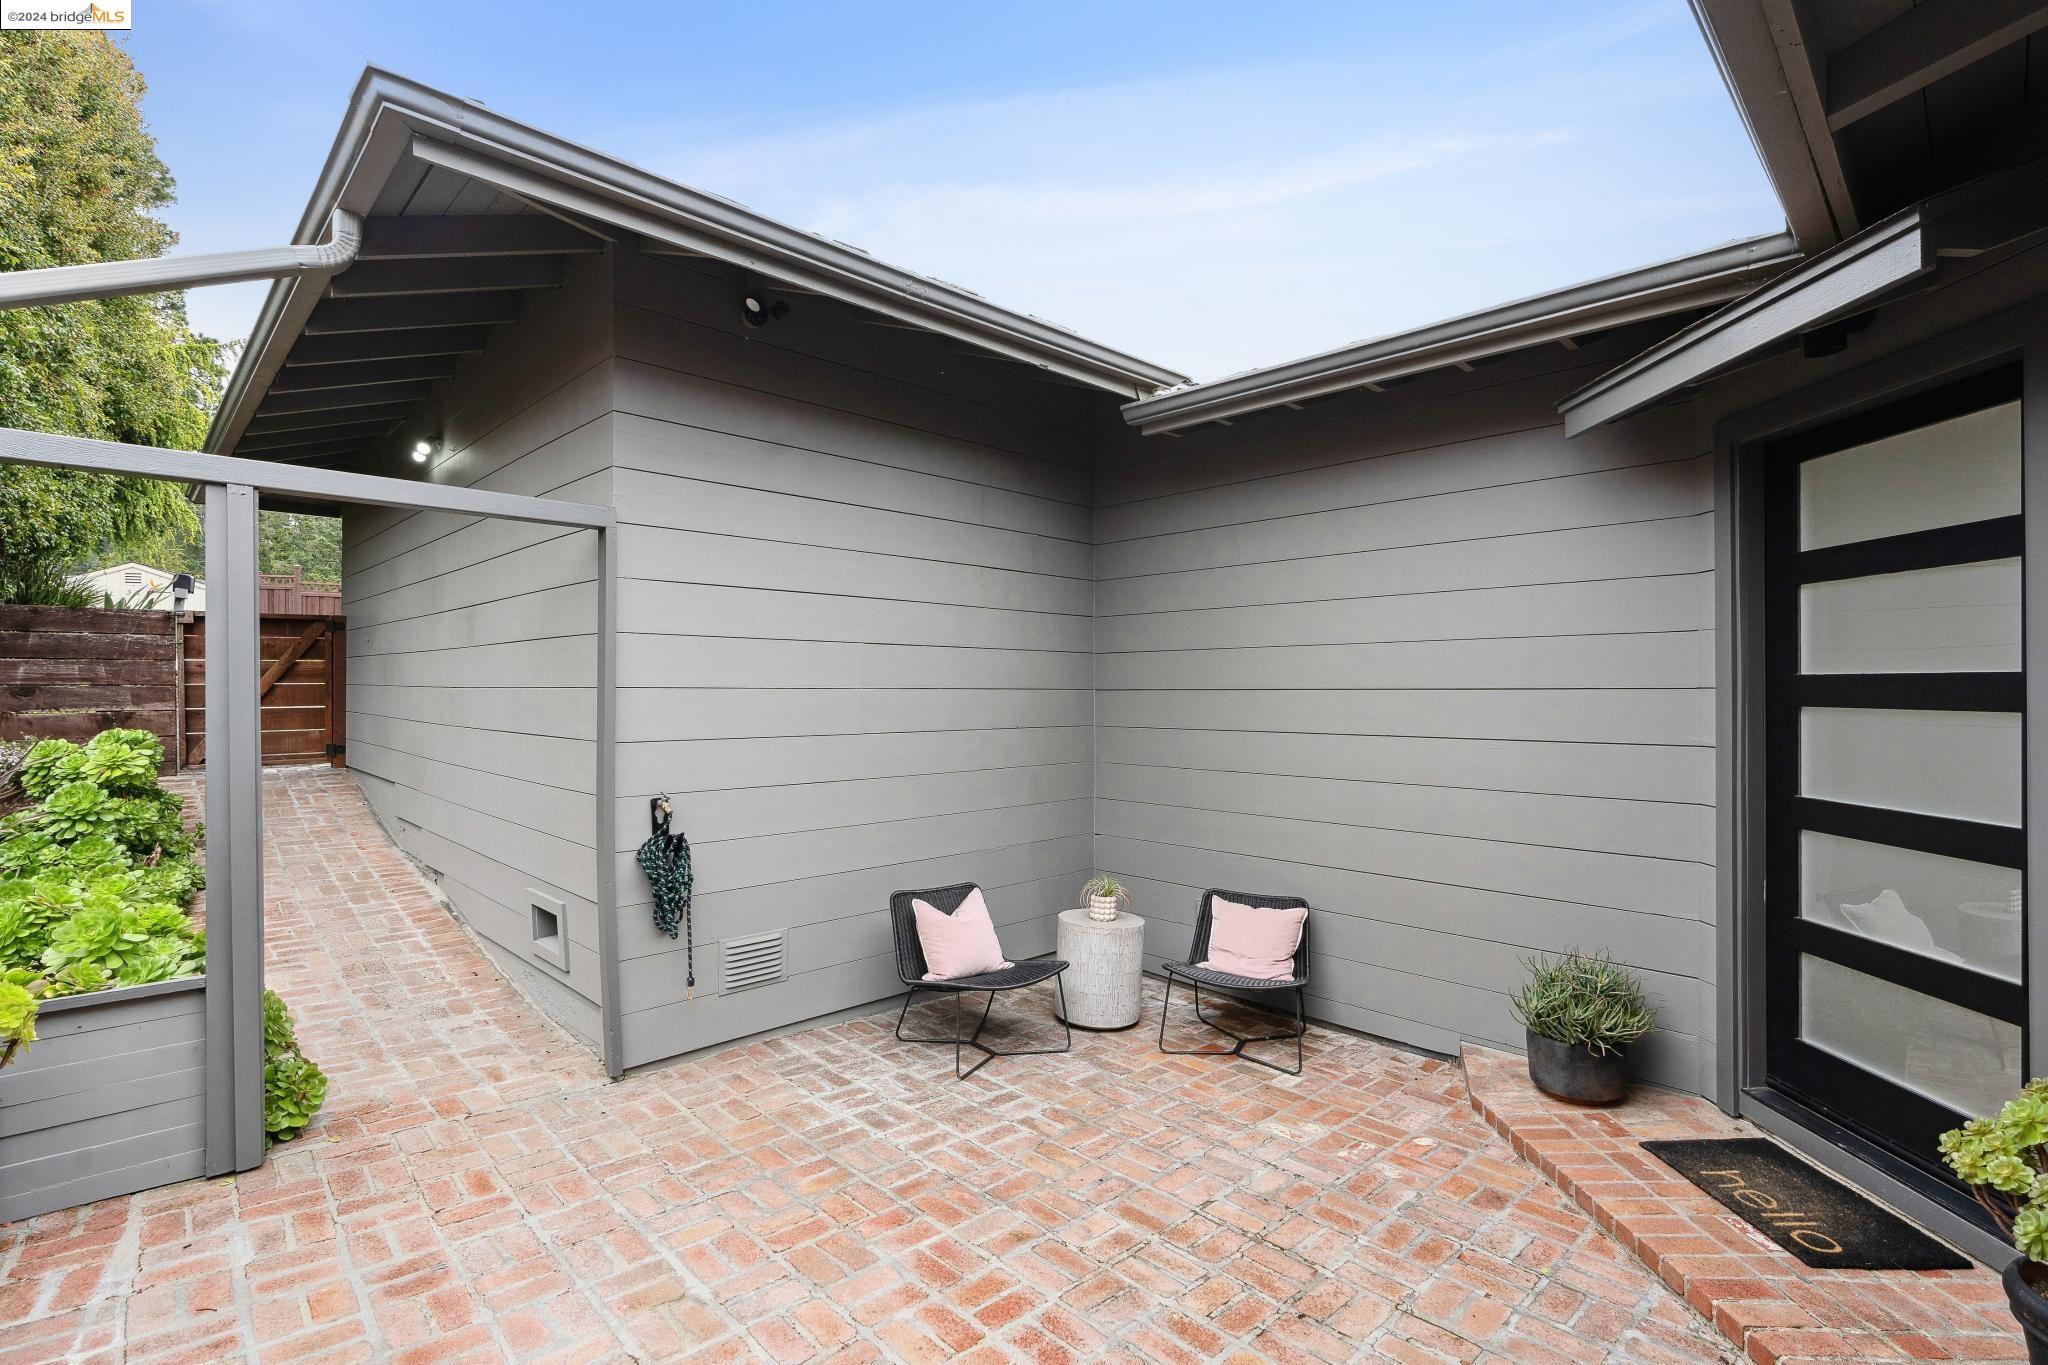
Brick courtyard patio with two chairs and pink cushions beside a modern gray home.
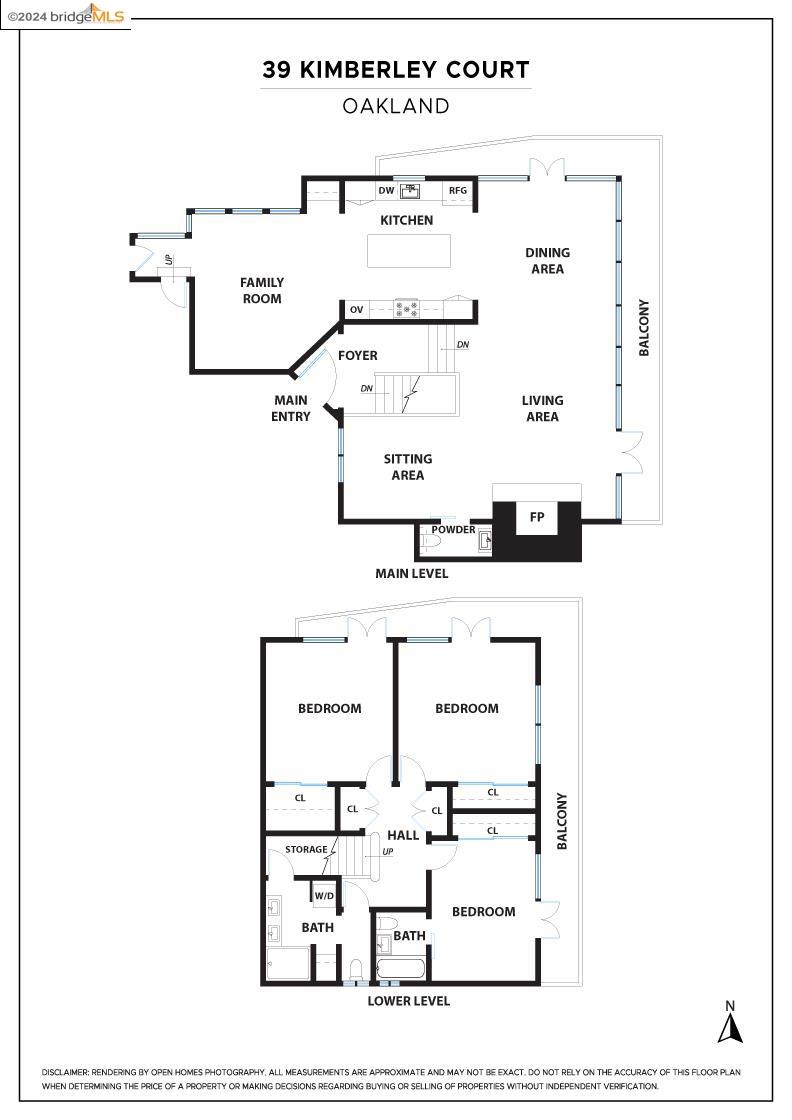
Floor plan for 39 Kimberley Court showing the main and lower levels.
SEE ALL PHOTOS
Open-plan dining and living room with exposed wood beams, a fireplace, and broad views through floor-to-ceiling windows.
Modern home entrance with a black glass-panel door, brick landing, and potted succulents.
Modern home landing with exposed wood beams, glass railing, and a living room with a fireplace beyond.
Entry foyer with exposed wood beams, a frosted-panel front door, and a view into the living room.
Staged living room with exposed wood ceiling beams, a lit fireplace, and glass stair railing
Dining room with exposed wood beams, a long table, and expansive windows overlooking a wooded hillside.
Staged living room with exposed wood beams, a lit fireplace, and large windows overlooking treetops.
Modern living room fireplace with a lit fire, black brick surround, and dark stone hearth beside a window.
Living room with exposed wood beams, a curved sofa, and expansive windows overlooking trees and the bay.
Open-plan living and dining room with exposed wood ceiling beams and glass doors overlooking trees.
Living room with a white sofa, brown throw, sculptural coffee table, and high horizontal window.
Upstairs living area with a white sofa, woven rug, exposed beams, and glass railing.
Modern bathroom vanity with a white sink, black faucet, round mirror, and vertical wood-slat accent wall.
Bathroom corner with a white toilet, floating wooden shelf, trailing plant, and framed hand-washing print.
Dining room with a long wood table and expansive Oakland city views through floor-to-ceiling windows.
Dining room with exposed wood beams, floor-to-ceiling windows, and a leafy hillside view.
Open-plan dining room with exposed wood beams, a fireplace, and a modern kitchen island.
San Francisco skyline across the bay, with the Bay Bridge and a cargo ship in the foreground.
Covered balcony with black seating overlooks a wooded hillside and distant city skyline.
Covered balcony with black dining set overlooking treetops and a distant city view.
Waterfront view of two bridges and port cranes in hazy daylight.
Modern white kitchen with a large island, stainless steel appliances, and an open view to the sitting area.
Modern kitchen with a large island, white cabinetry, black range hood, and upholstered stools.
Modern white kitchen with a large island, stainless steel refrigerator, and windows overlooking greenery.
Bright modern kitchen with white cabinetry, a long island, flowers, and greenery visible through the window.
Modern kitchen with a large stone island, black range hood, and expansive windows overlooking trees.
Modern kitchen cooktop with glossy white tile backsplash, white cabinetry, and a wood shelf.
Modern white kitchen with a large window, stainless appliances, and a spring-coil faucet.
Modern white kitchen with a large island opening to a dining area with expansive water views.
Furnished desk nook with floating wood shelves and a woven chair beside a large leafy-window view.
Furnished living room with a vaulted ceiling, wood-slat accent wall, and pale sofa.
Staged living room with blue accent chairs and a wood-slat feature wall behind the sofa.
Bright upstairs hallway with pale wood floors, opening onto furnished bedrooms and glass balcony doors.
Bright entryway with a pale wood staircase, built-in cabinet, and sculptural upholstered bench.
Bedroom with a green bedspread and large windows opening onto a balcony with treetop views.
Furnished bedroom with olive-green bedding, a striped rug, and French doors overlooking leafy trees.
Furnished bedroom with a balcony, dark chairs, and treetop views through large windows.
Balcony with black chairs overlooking a leafy hillside neighborhood
Staged bedroom with balcony doors, leafy views, a wood bed, and plush toys.
Staged bedroom with a wooden bed, patterned rug, and sliding door to an ensuite bathroom.
White subway-tile bathroom with a bathtub, compact vanity, round mirror, and framed colorful portrait.
Furnished bedroom with pale bedding, a dark striped rug, and sliding doors overlooking leafy trees.
Bedroom with a gray scalloped headboard, white striped bedding, and a black striped rug.
Bathroom with a marble-look shower, gray double vanity, large mirror, and white cabinetry.
Bathroom with double-sink gray vanity, marble-look shower tile, and large framed mirror.
Laundry room with stacked white Samsung washer and dryer and framed line-art print.
Furnished patio with a fire pit, black lounge chairs, dining set, and wood privacy fencing.
Backyard patio with a fire pit, lounge chairs, outdoor dining set, and wood privacy fence.
Fenced patio with pink dining chairs, outdoor lounge seating, and planted steps.
Outdoor patio with fenced seating area, dining table, and long balconies along a gray-sided home.
Patio seating with a striped sofa, woven coffee table, and potted agave inside wooden privacy fencing.
Furnished patio with a striped-cushion sofa, dining set, fire pit, and dark wood privacy fence.
Home exterior with a dark paneled garage, sloped driveway, and spring blossoms.
Empty garage with exposed wood framing and a large frosted-panel overhead door.
Home entrance with number 39, dark-framed glass door, wooden fence, and leafy landscaping.
Side yard with a brick walkway, lush succulents, and a flowering tree beside the house.
Front entry with a black glass-paneled door, brick courtyard, and two chairs with pink cushions.
Brick courtyard patio with two chairs and pink cushions beside a modern gray home.
Floor plan for 39 Kimberley Court showing the main and lower levels.
Sold

39 Kimberley Court

39 Kimberley Court, Oakland, CA 94611

$1,560,000
This Mid-century home built in 1951 has unobstructed panoramic views of San Francisco, the Bay, Mt Tam, the Golden Gate, and Bay Bridges from both levels of this home. Entering into the foyer you are met with floor-to-ceiling glass windows showcasing indoor and outdoor living. The first floor features an open formal living room with a gas fireplace and dining room all with access to a balcony that allows you to enjoy the view from inside or outside your home. The kitchen was recently renovated and includes a gas cooktop, a large kitchen island, and plenty of custom storage. This is a cook and entertainer's paradise! Through the kitchen is an updated sitting room with a home office nook. You also have access to the two-car garage and front and back yard from this room. This floor also has a half bathroom off the living room. As you continue to the lower level of the home you have three bedrooms and two full bathrooms. Each bedroom has unique views and all bedrooms have custom closet organization systems. The lower level also has a washer and dryer and several additional storage closets. The bedrooms all have access to the second floor of balconies that further showcase the outstanding views! The backyard has been nicely landscaped to include several terraces for entertaining.

3
beds

3
baths

2,162 Sq.Ft. LIVING AREA

4,888 Sq.Ft. lot

Lauren Kilbourne

Lauren Kilbourne

Features & Amenities

Interior

  • total bedrooms3
  • Total bathrooms3
  • full bathrooms2
  • Laundry room Dryer, Washer
  • Flooring Tile
  • Fireplace Living Room
  • APPLIANCES Dishwasher, Gas Range, Oven, Refrigerator, Dryer, Washer
  • other interior Features Family Room, Counter - Solid Surface, Updated Kitchen

Area & Lot

  • Status Sold
  • Date Sold May 14, 2024
  • Living Area2,162 Sq.Ft.
  • Total Area2,162 Sq.Ft.
  • Lot Area4,888 Sq.Ft.
  • MLS® ID41054831
  • TypeResidential
  • YEAR BUILT1951
  • Architecture StylesMid Century Modern
  • View DescriptionBay, Bay Bridge, City Lights, Golden Gate Bridge, San Francisco, Mt Tamalpais

Exterior

  • STORIES2
  • Garage Space2.0
  • water SourcePublic
  • PoolNone
  • roofShingle
  • lot featuresCourt
  • parkingElectric Vehicle Charging Station(s)
  • HEAT TYPEForced Air
  • sewerPublic Sewer
  • other exterior FeaturesBack Yard

Financial

  • Sales Price$1,560,000
View Virtual Tour

Work With Lauren

With deep roots in the East Bay and a passion for both design and community, Lauren Kilbourne brings a personalized approach to every real estate transaction. Whether you're buying or selling, her commitment to care and expertise ensures a seamless and successful experience.

Follow Me on Instagram