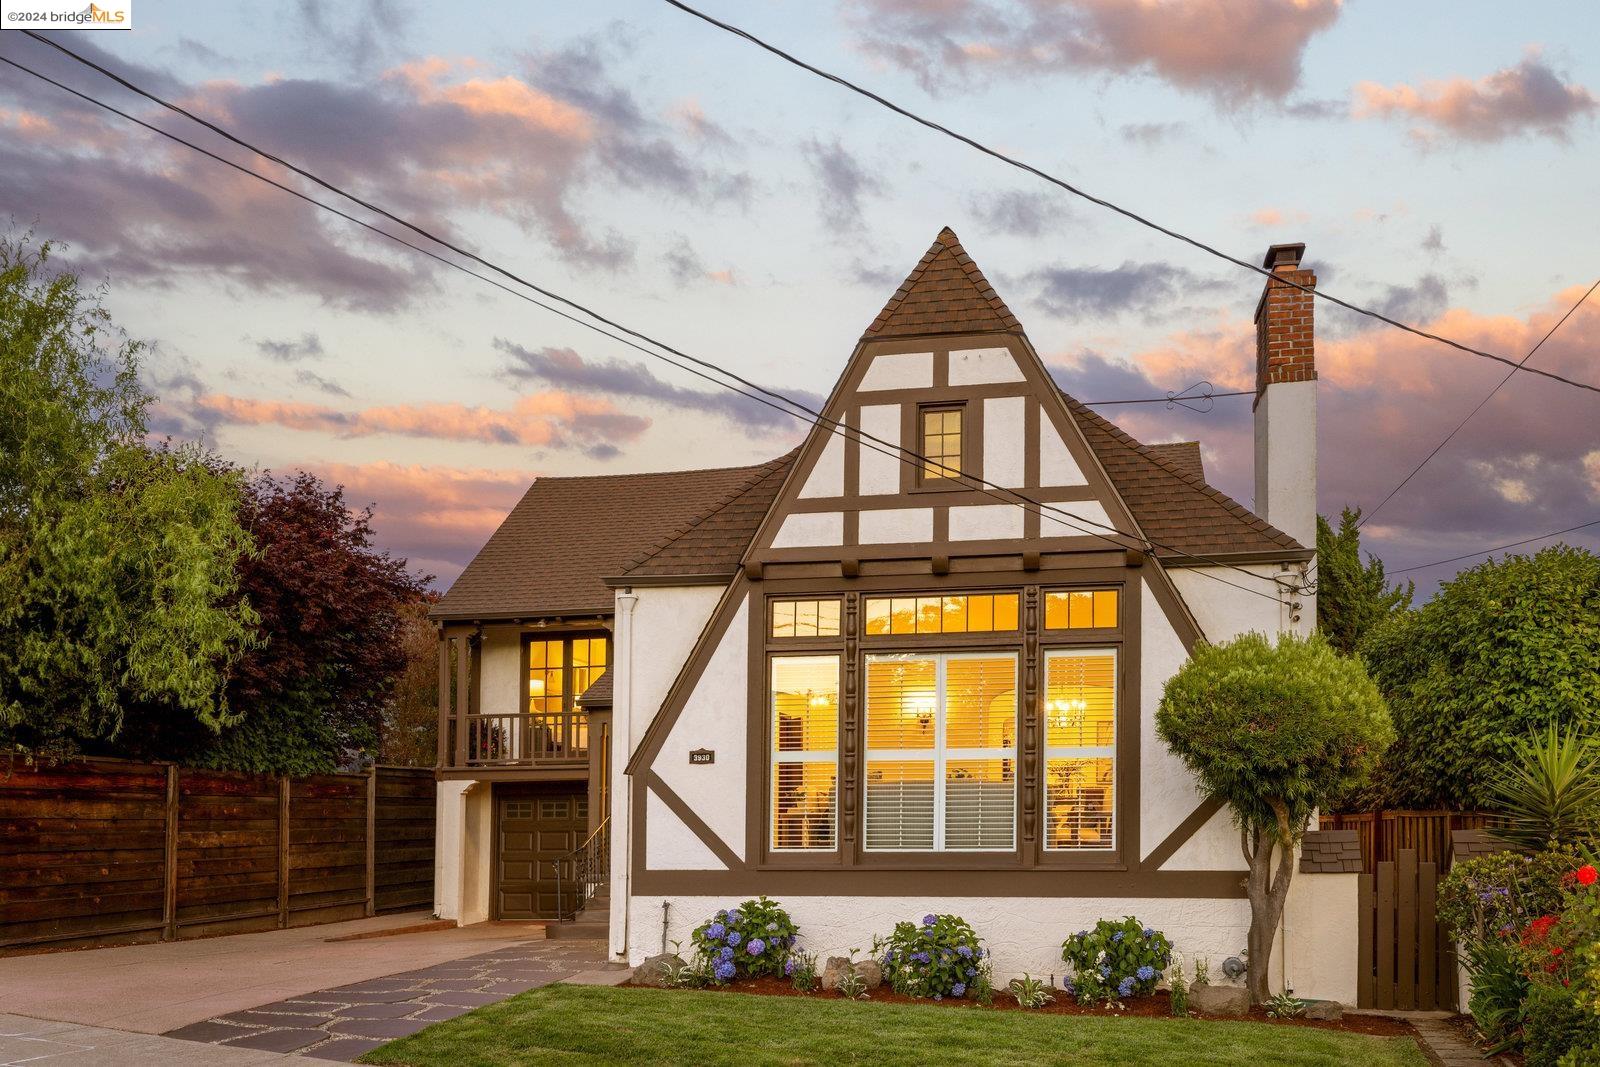
Tudor-style house at dusk, with warmly lit windows, a steep gabled roof, and hydrangeas along the front lawn.
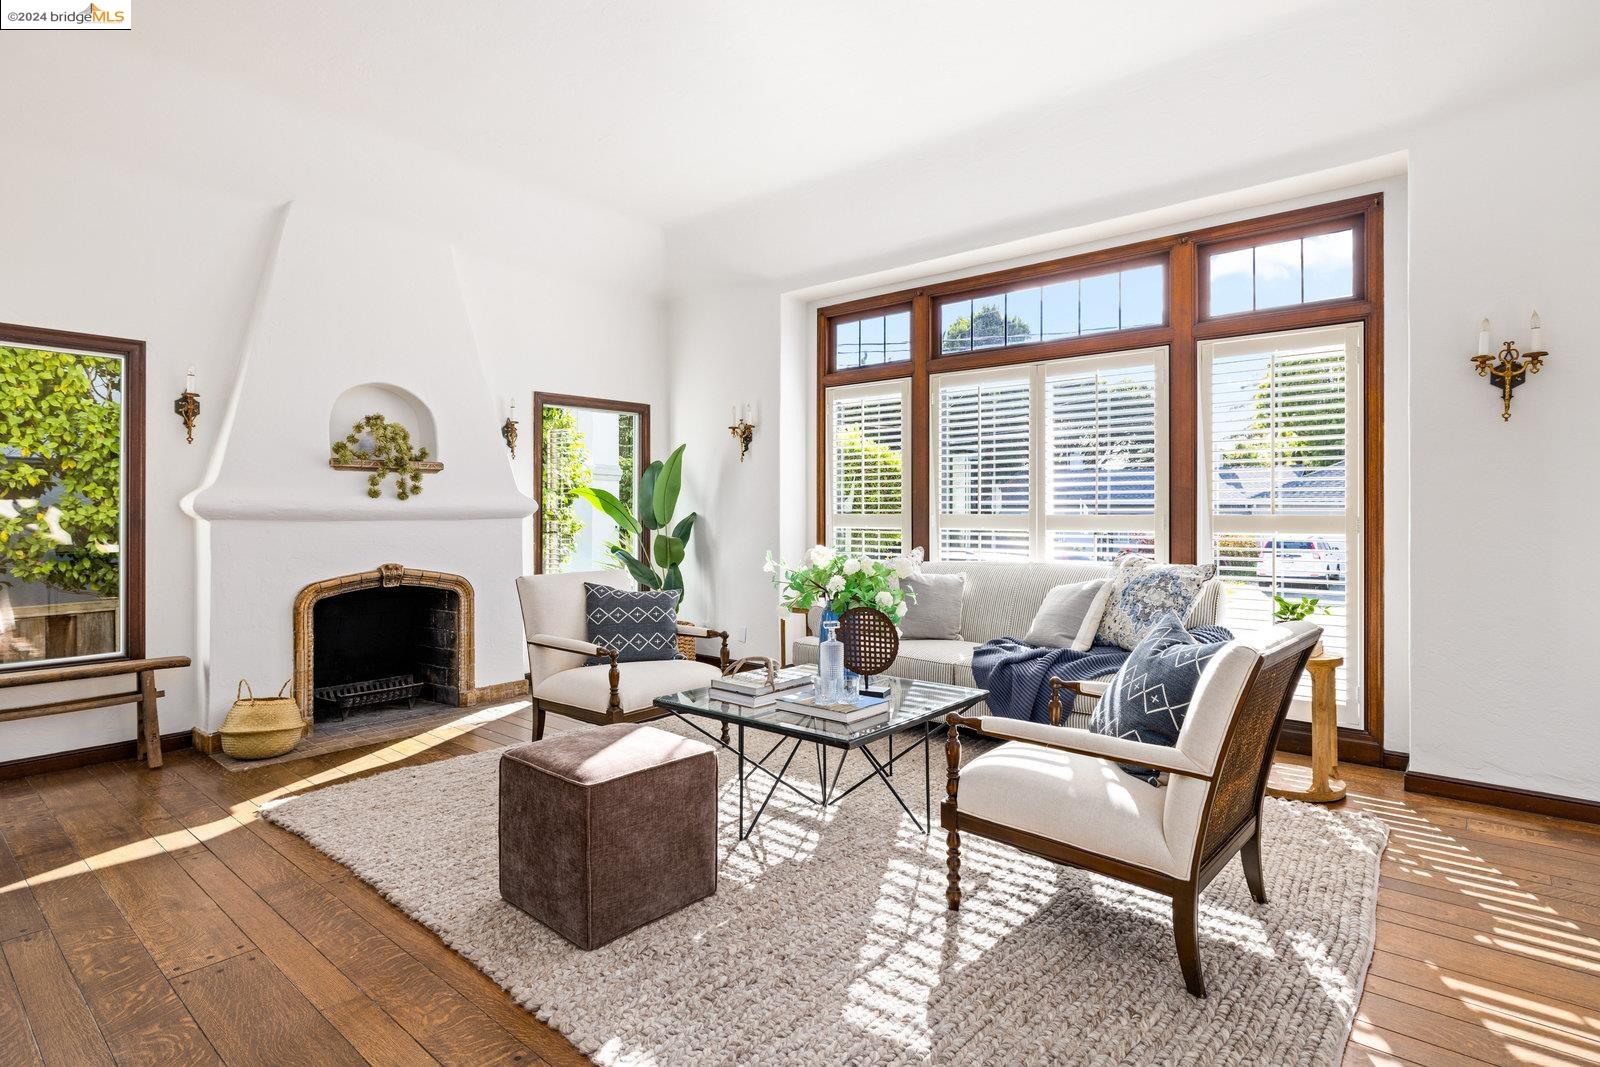
Living room with a white fireplace, hardwood floors, and wide wood-trimmed windows.
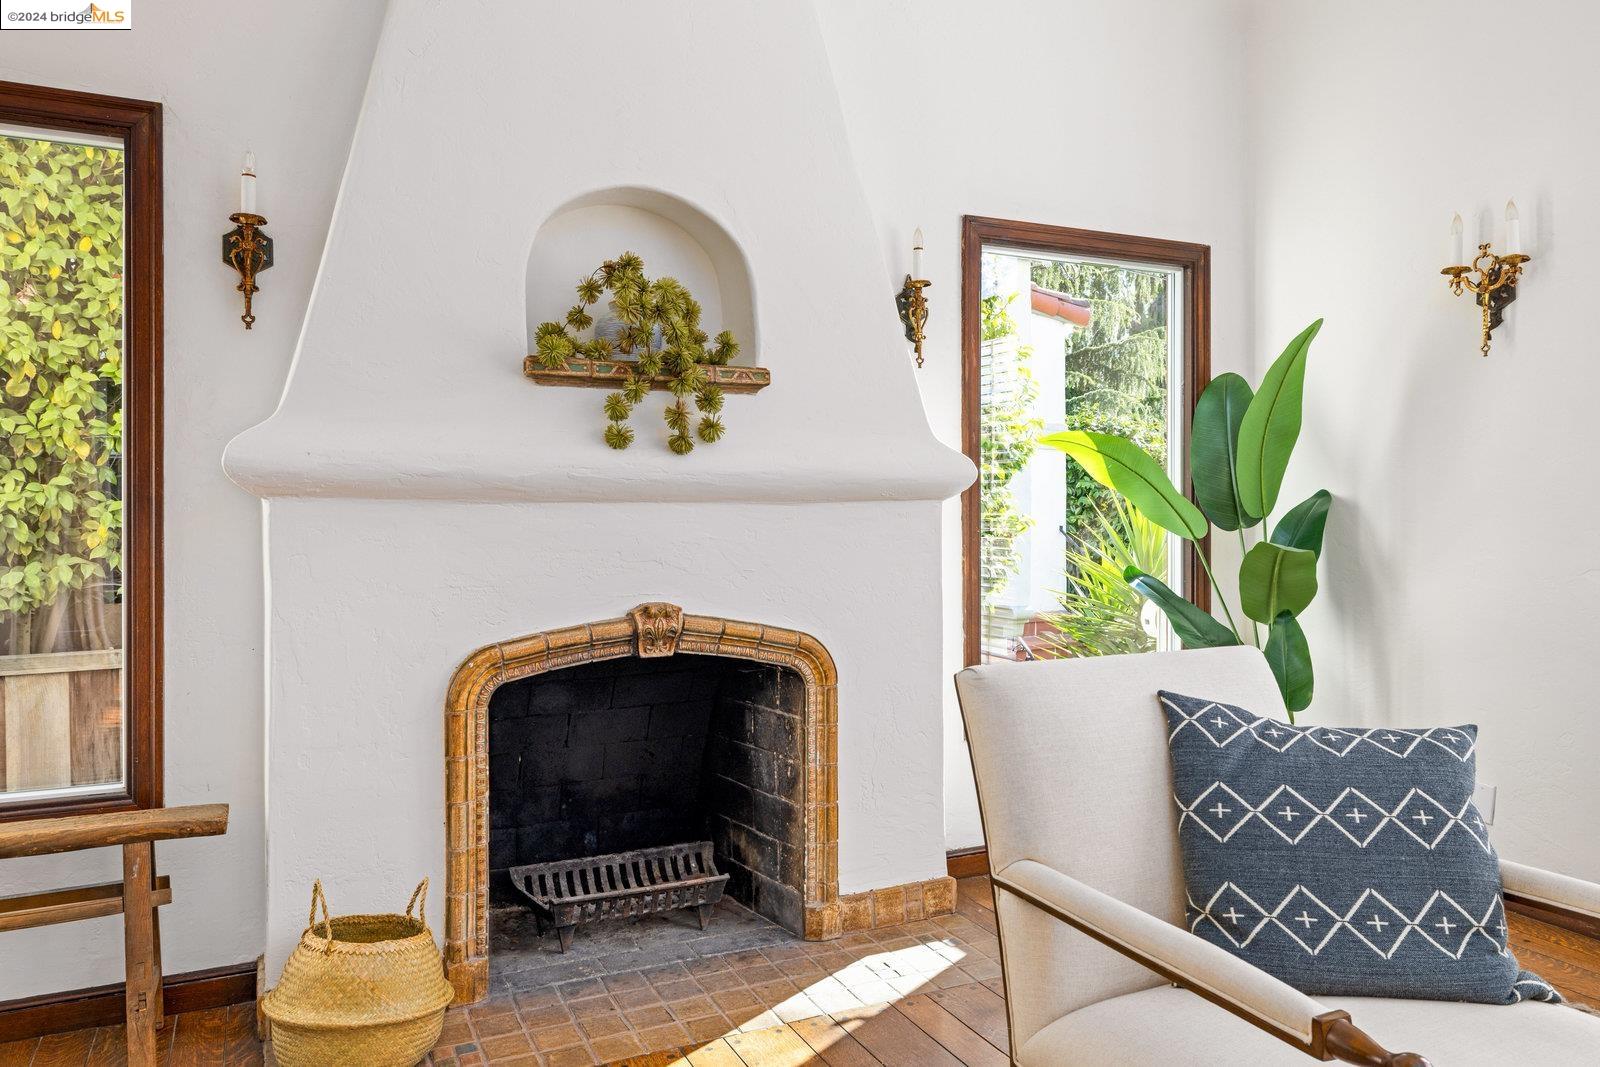
Living room with a tiled fireplace, arched display niche, wood-framed windows, and a cream chair beside a leafy plant.
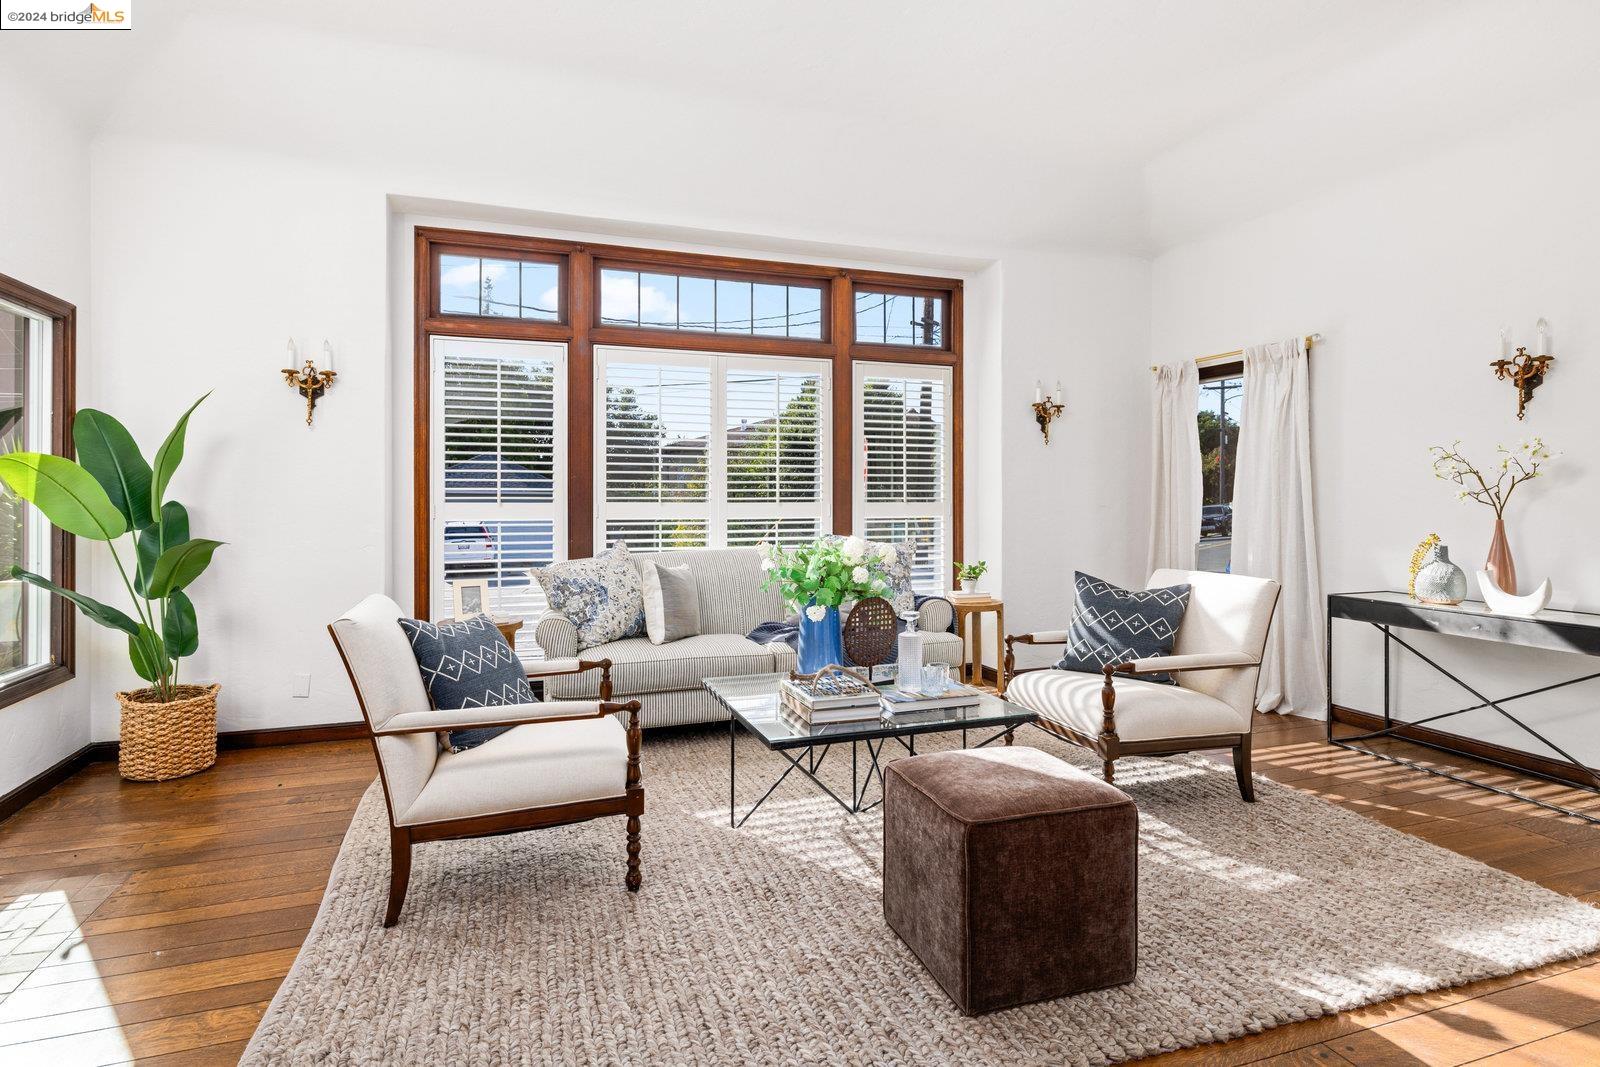
Living room with tall wood-trimmed windows, white shutters, and a bright seating area.
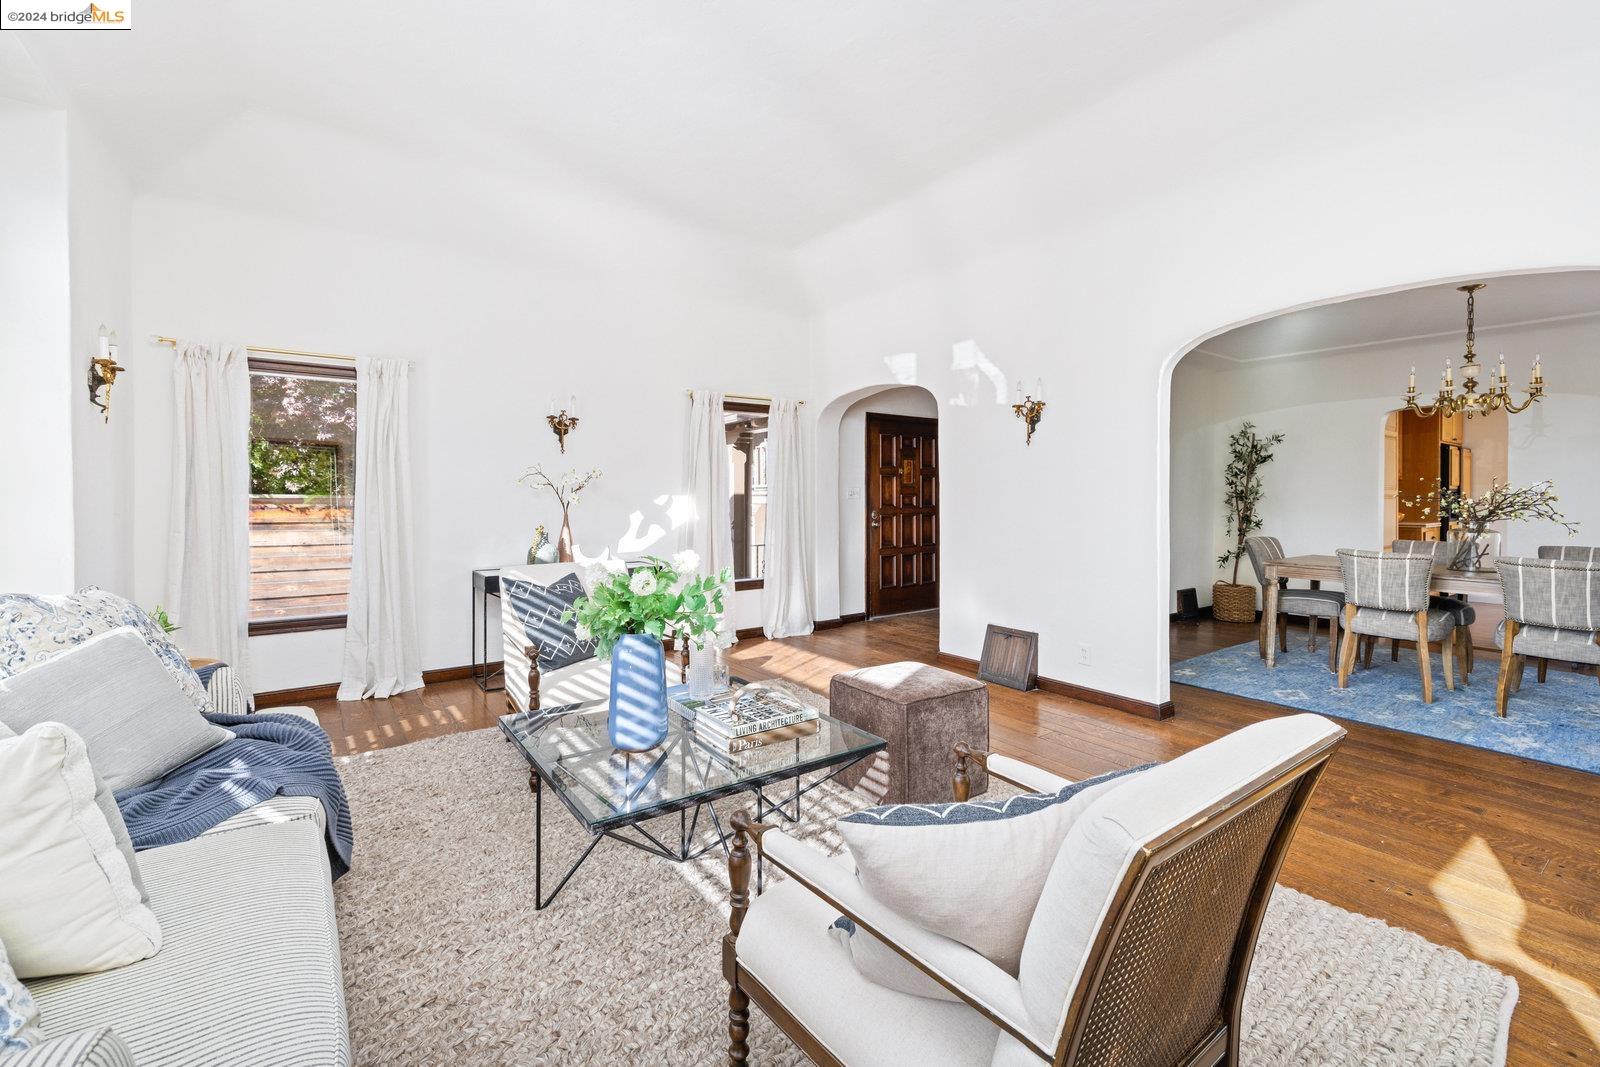
Furnished living room with white seating and hardwood floors, opening into a dining area.
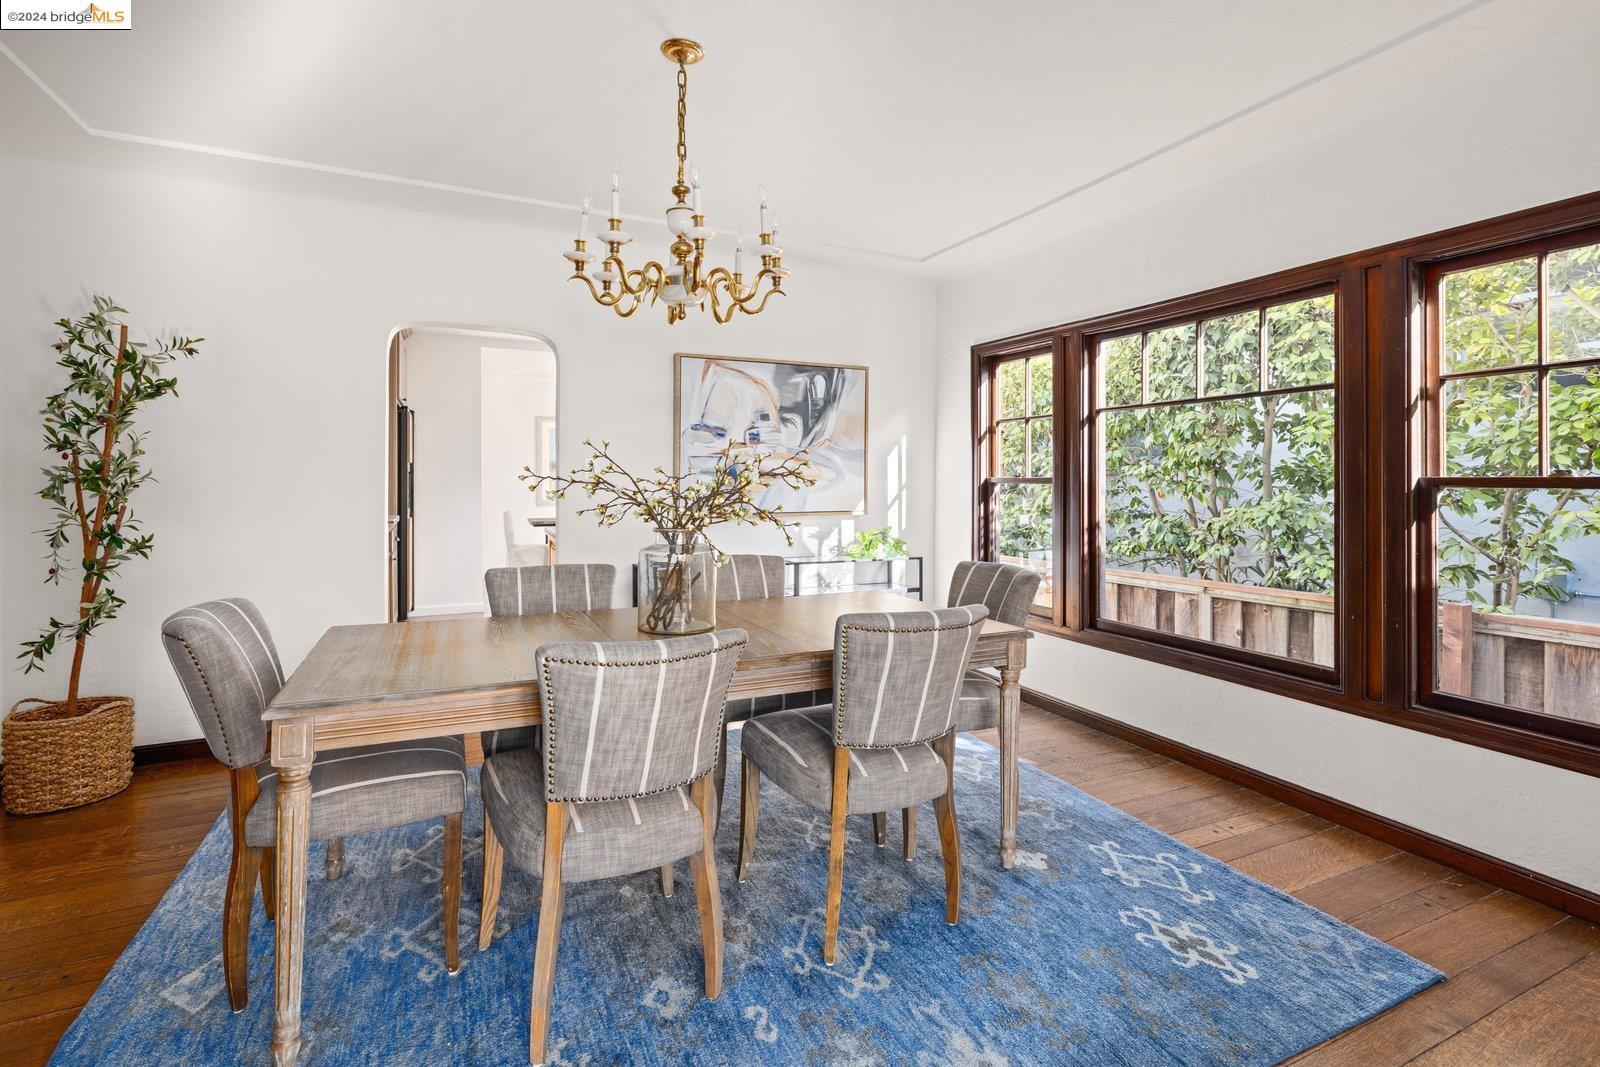
Furnished dining room with a wood table, blue rug, brass chandelier, and large windows overlooking greenery.
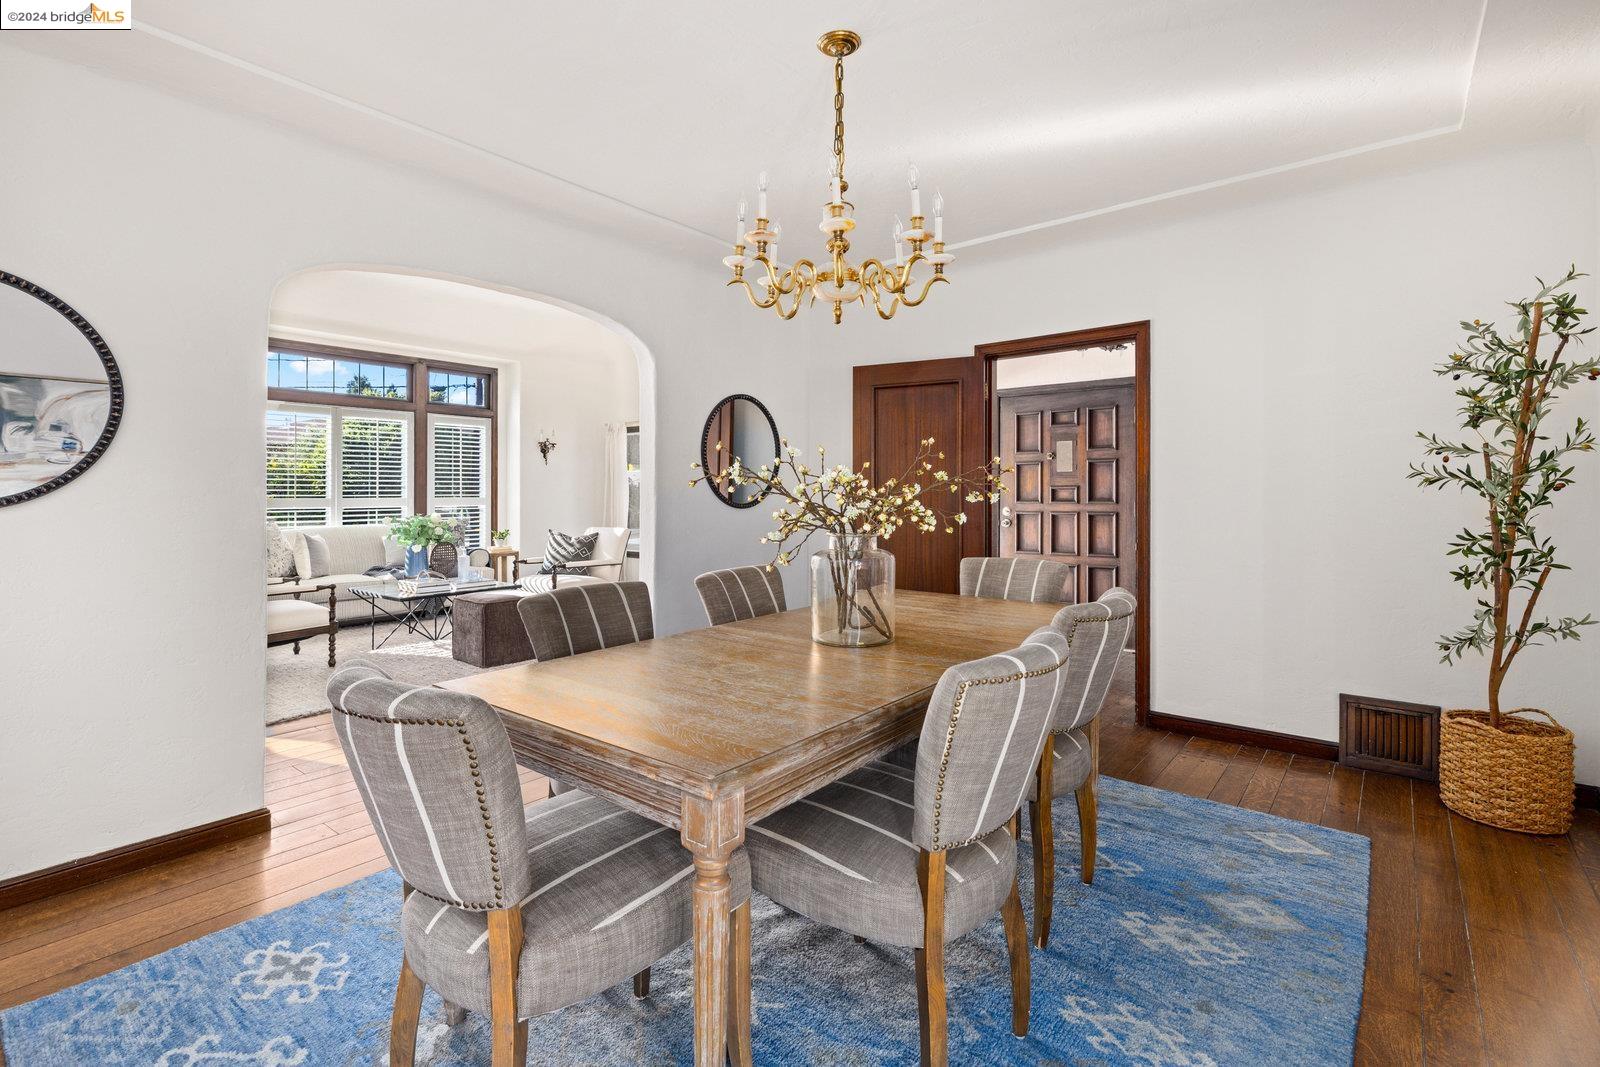
Dining room with a long wooden table, blue rug, and arched opening to a bright sitting room.
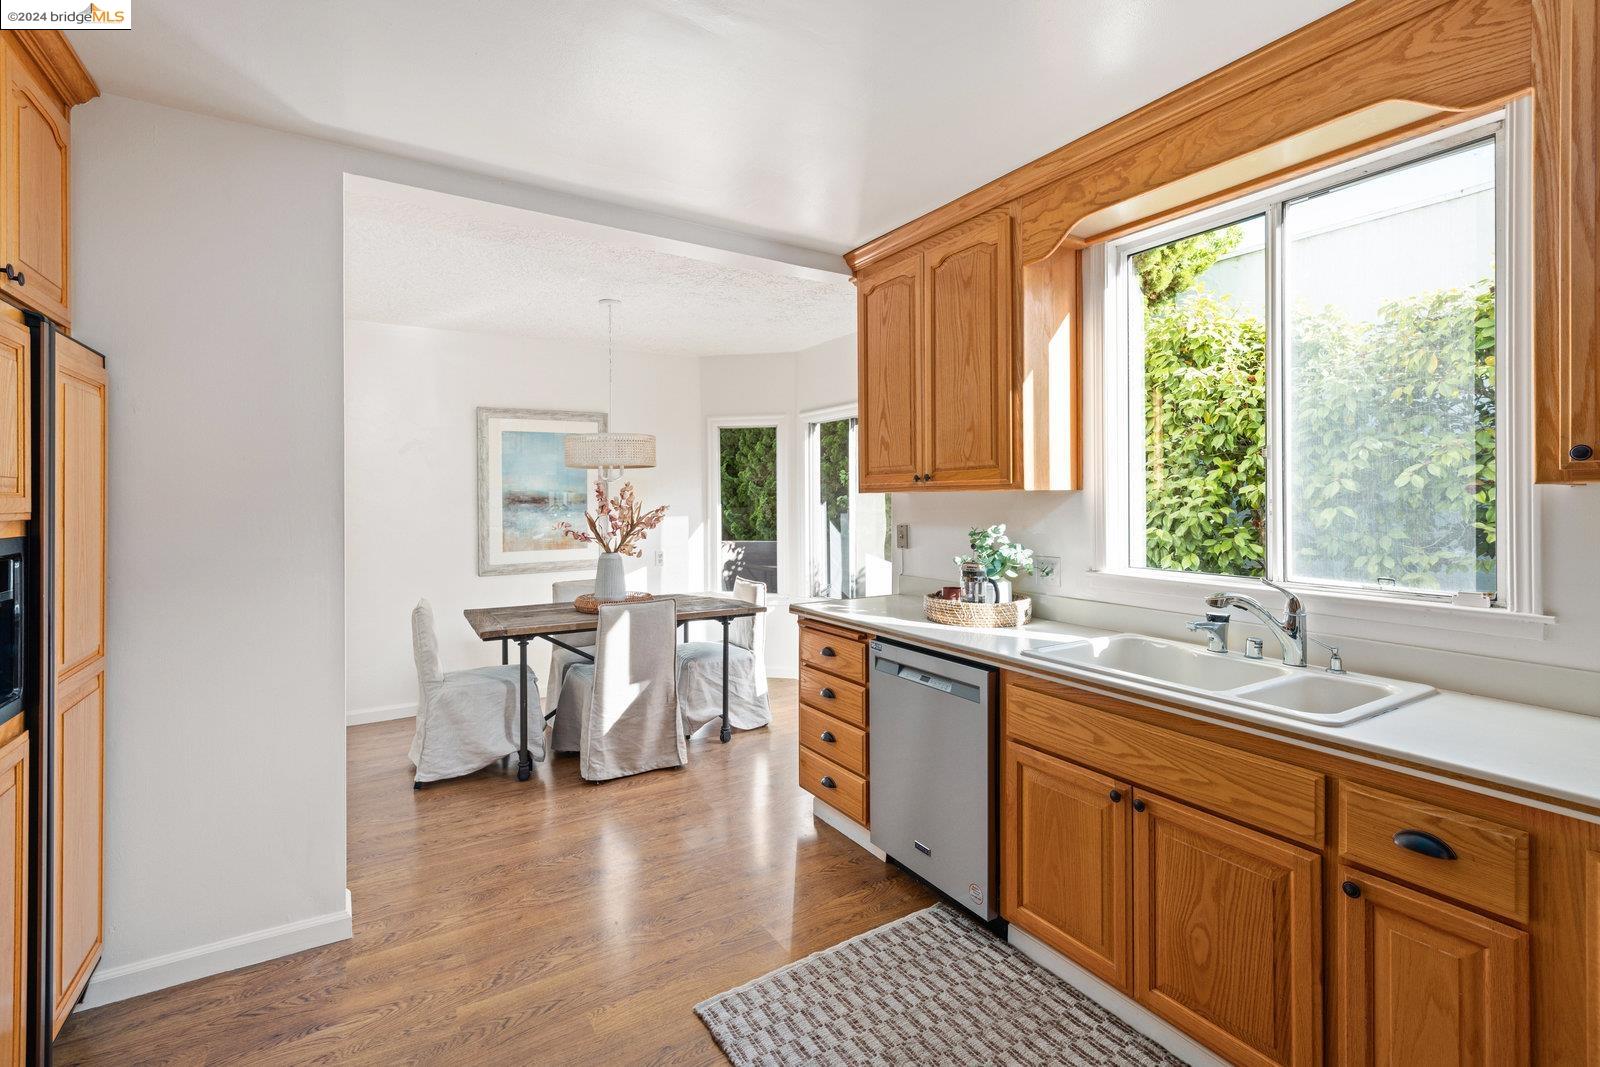
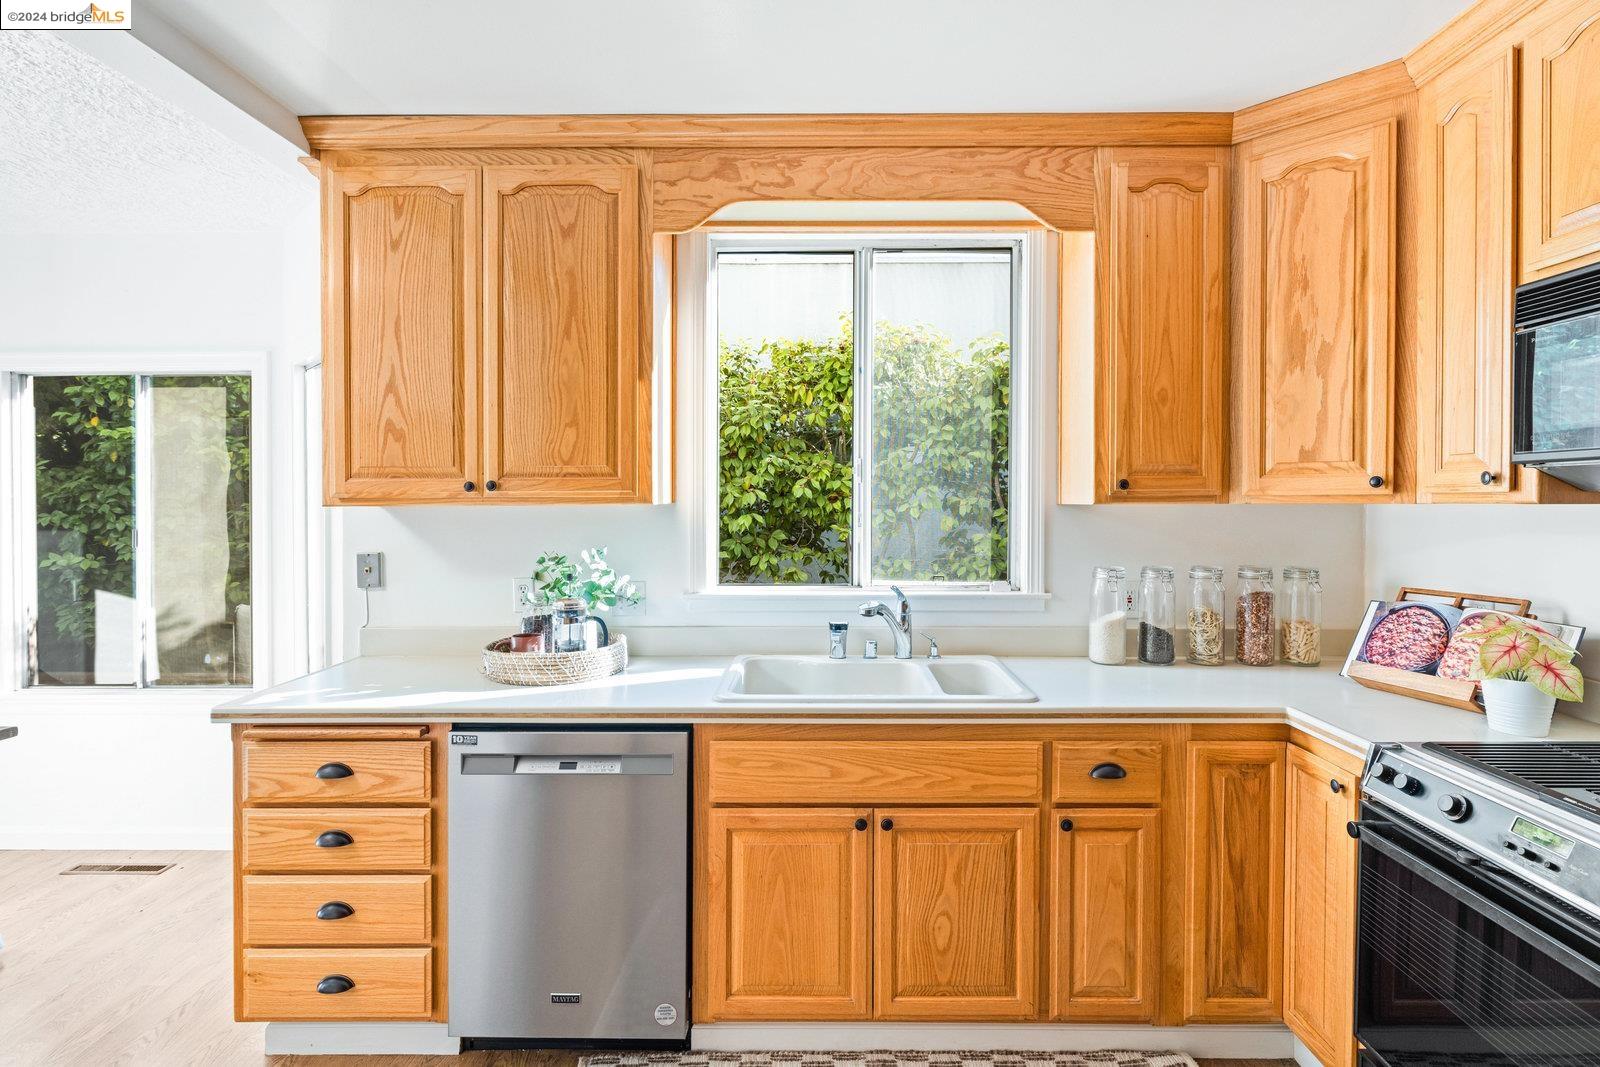
Kitchen with honey-colored wood cabinets, a double-basin sink by large windows, and an adjoining dining area.
Kitchen with honey-toned wood cabinets, a double sink beneath a window, and stainless steel appliances.
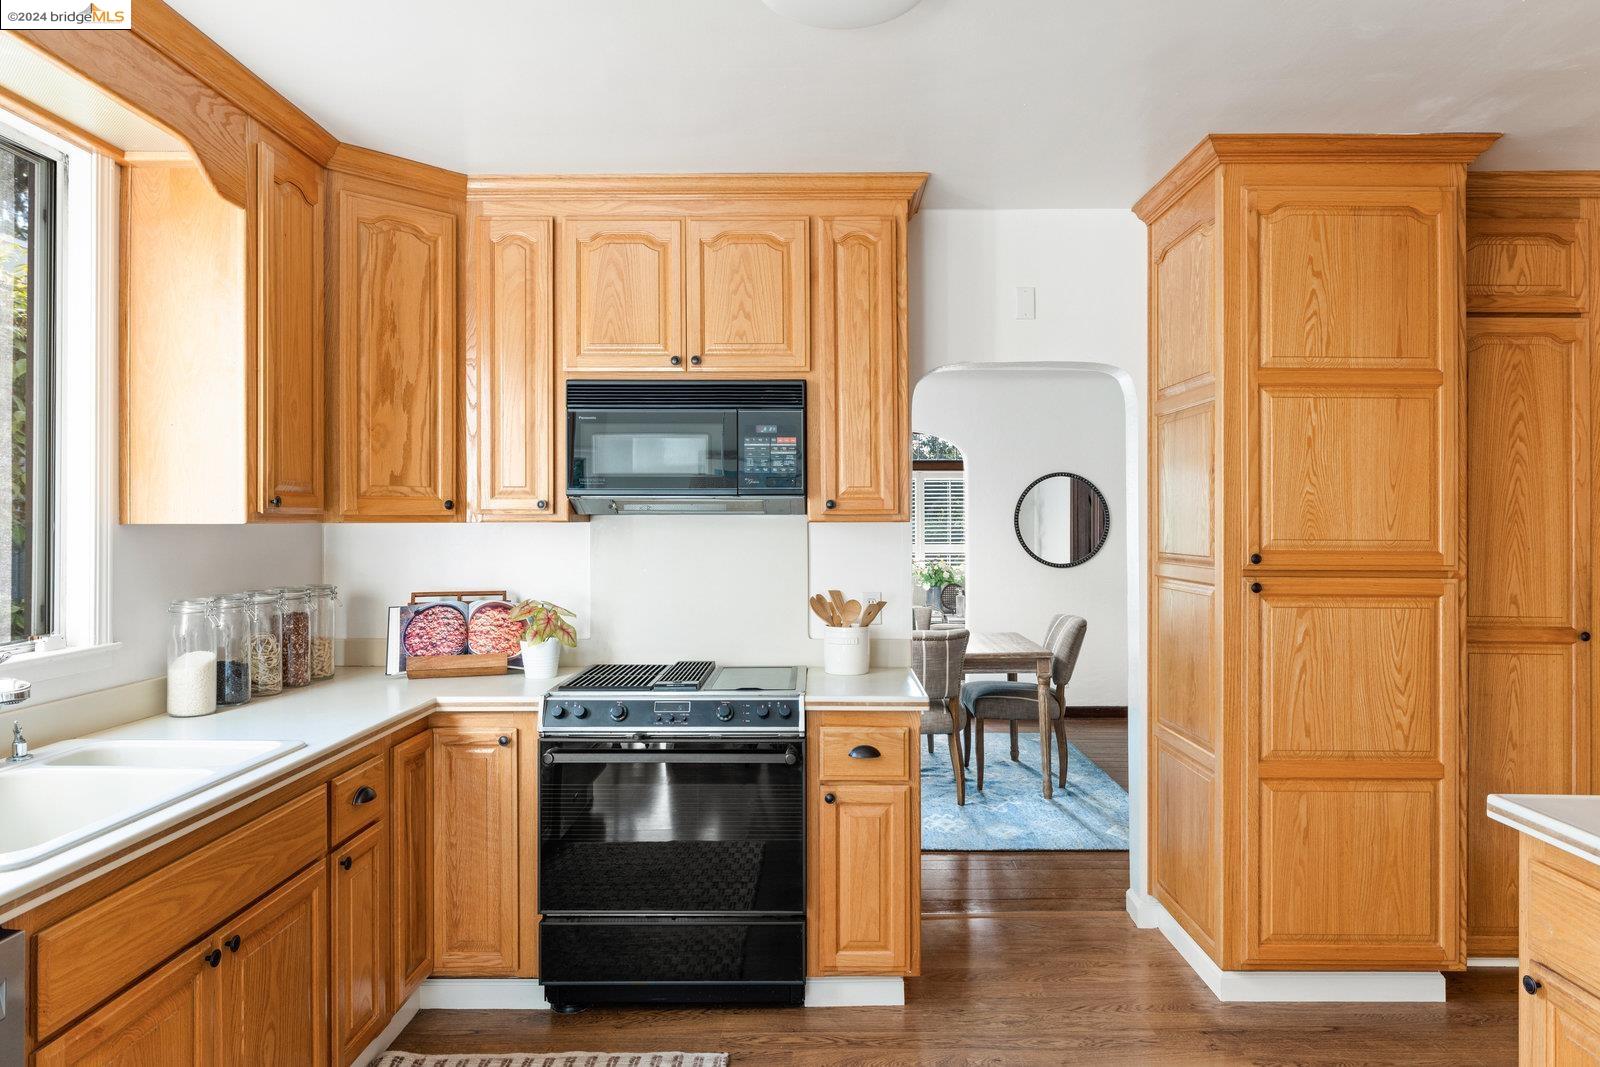
Kitchen with honey-colored wood cabinets, a stainless steel range, and an arched opening to the dining area.
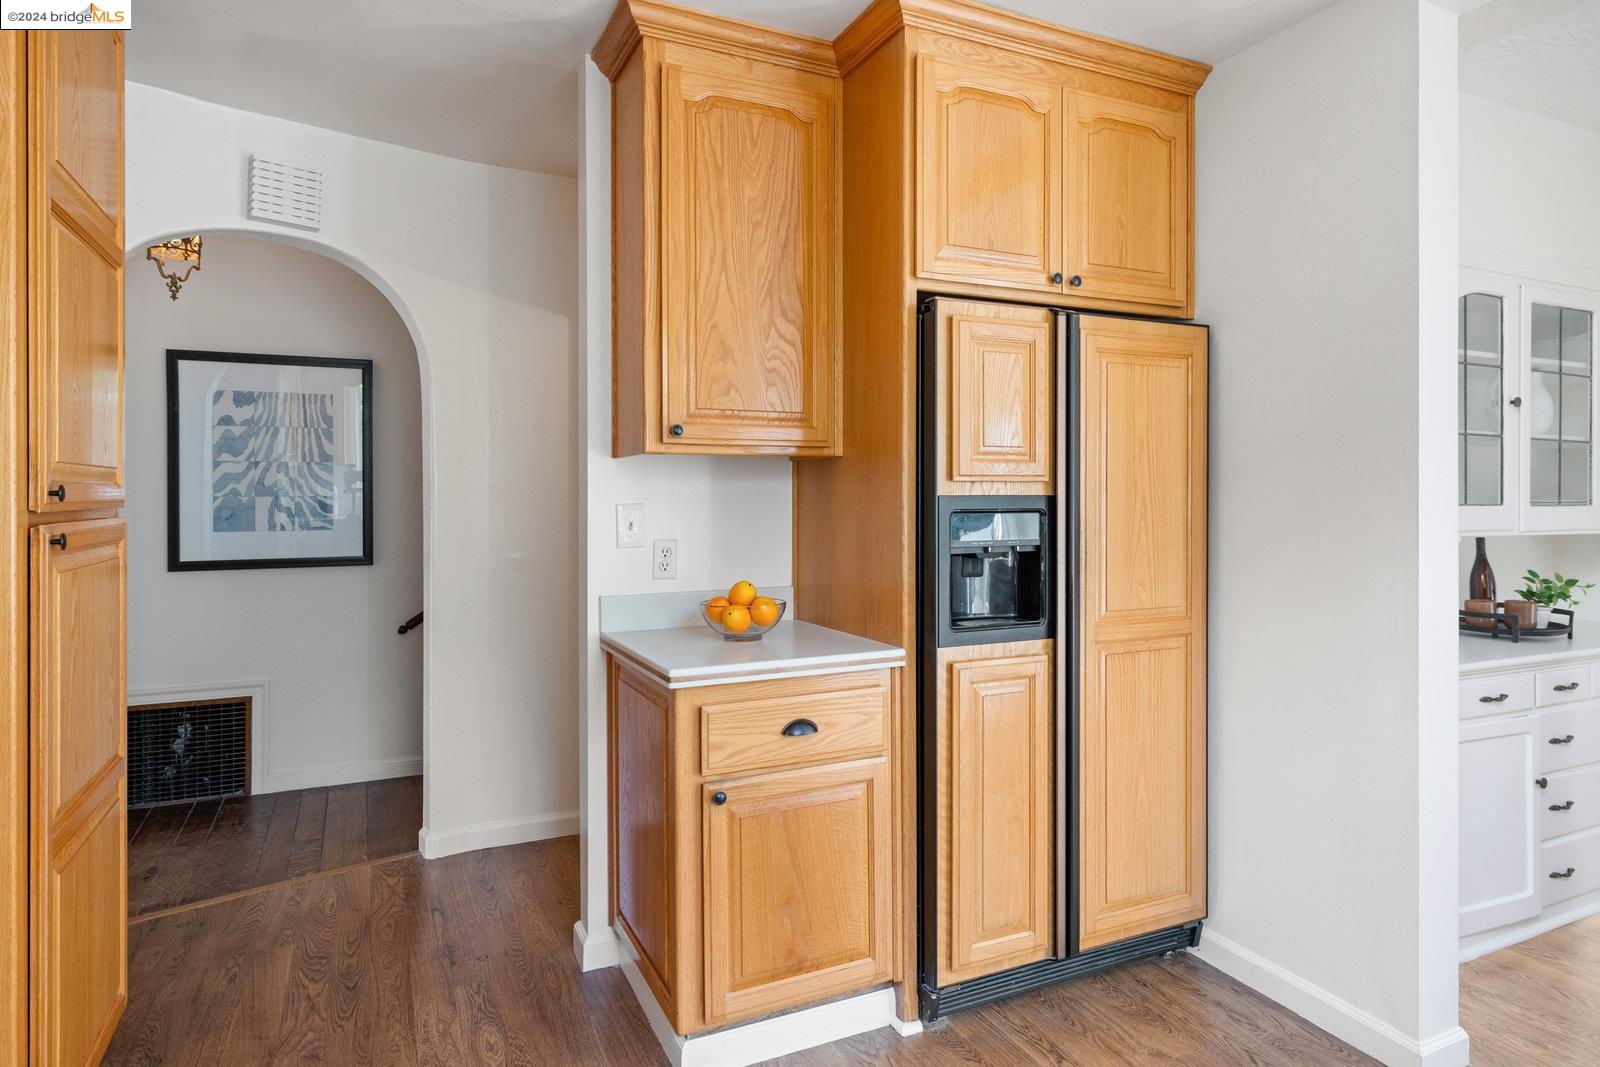
Kitchen with honey-colored wood cabinetry, built-in refrigerator, and arched opening to a hardwood-floored hall.
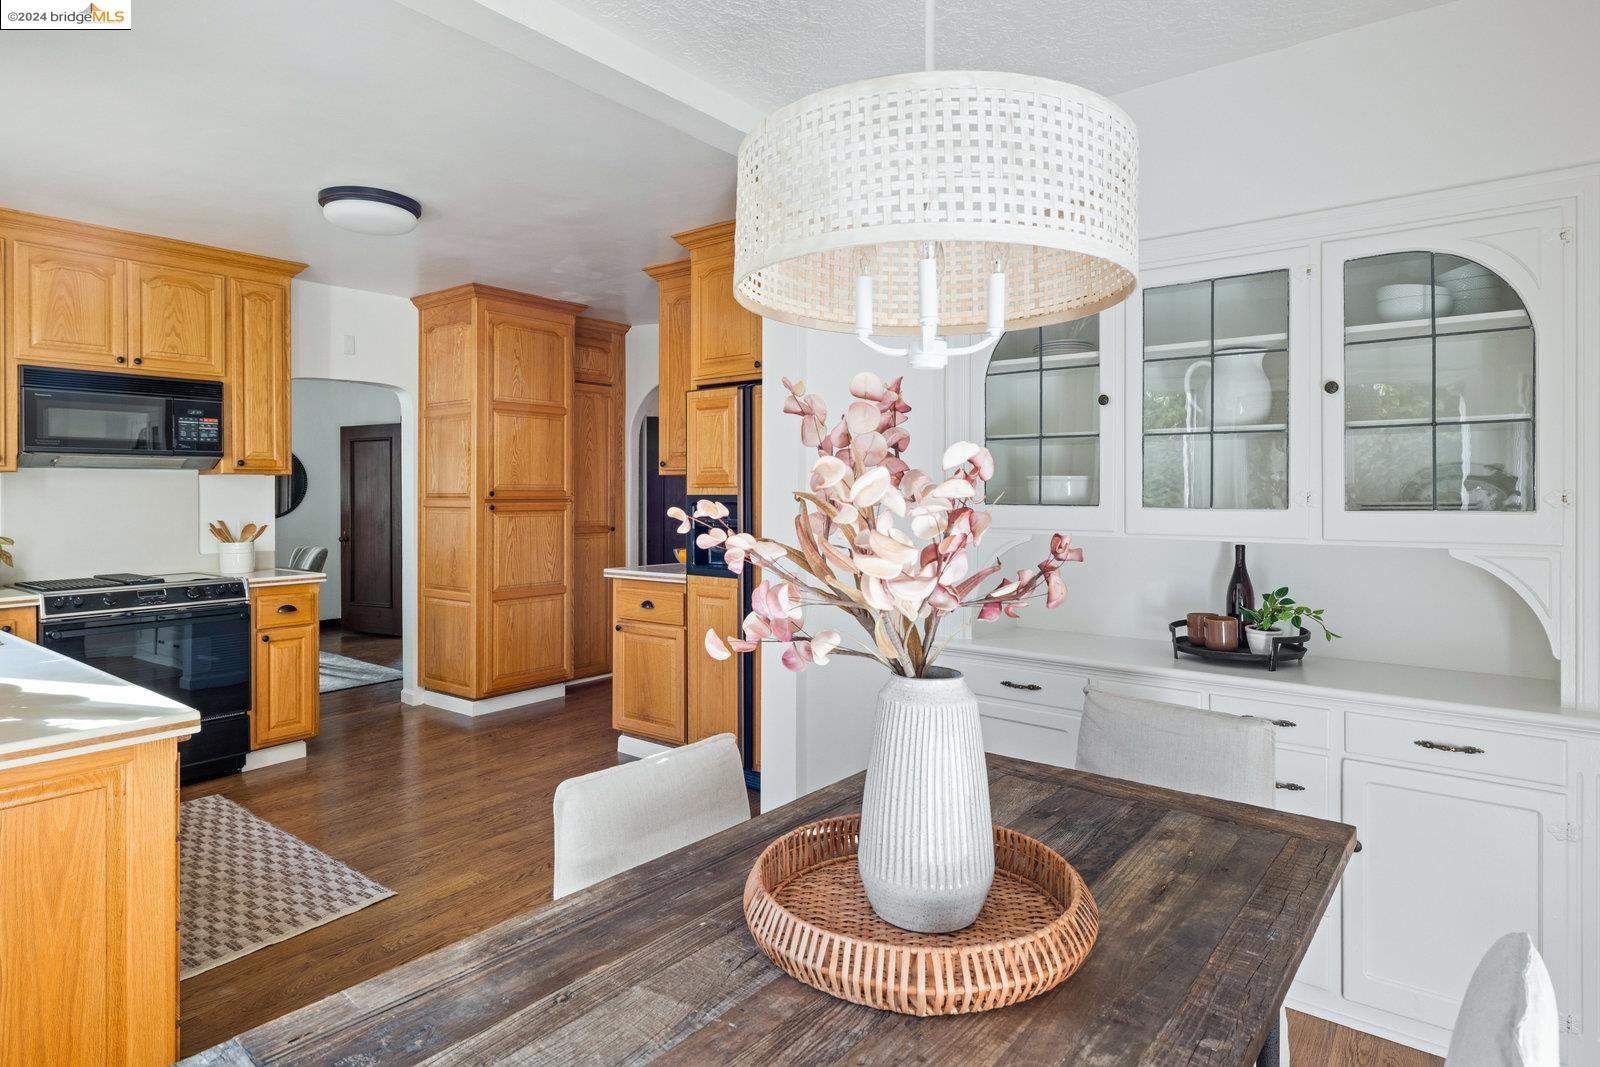
Kitchen and dining area with honey-colored cabinets, white built-ins, and a dark wood table.
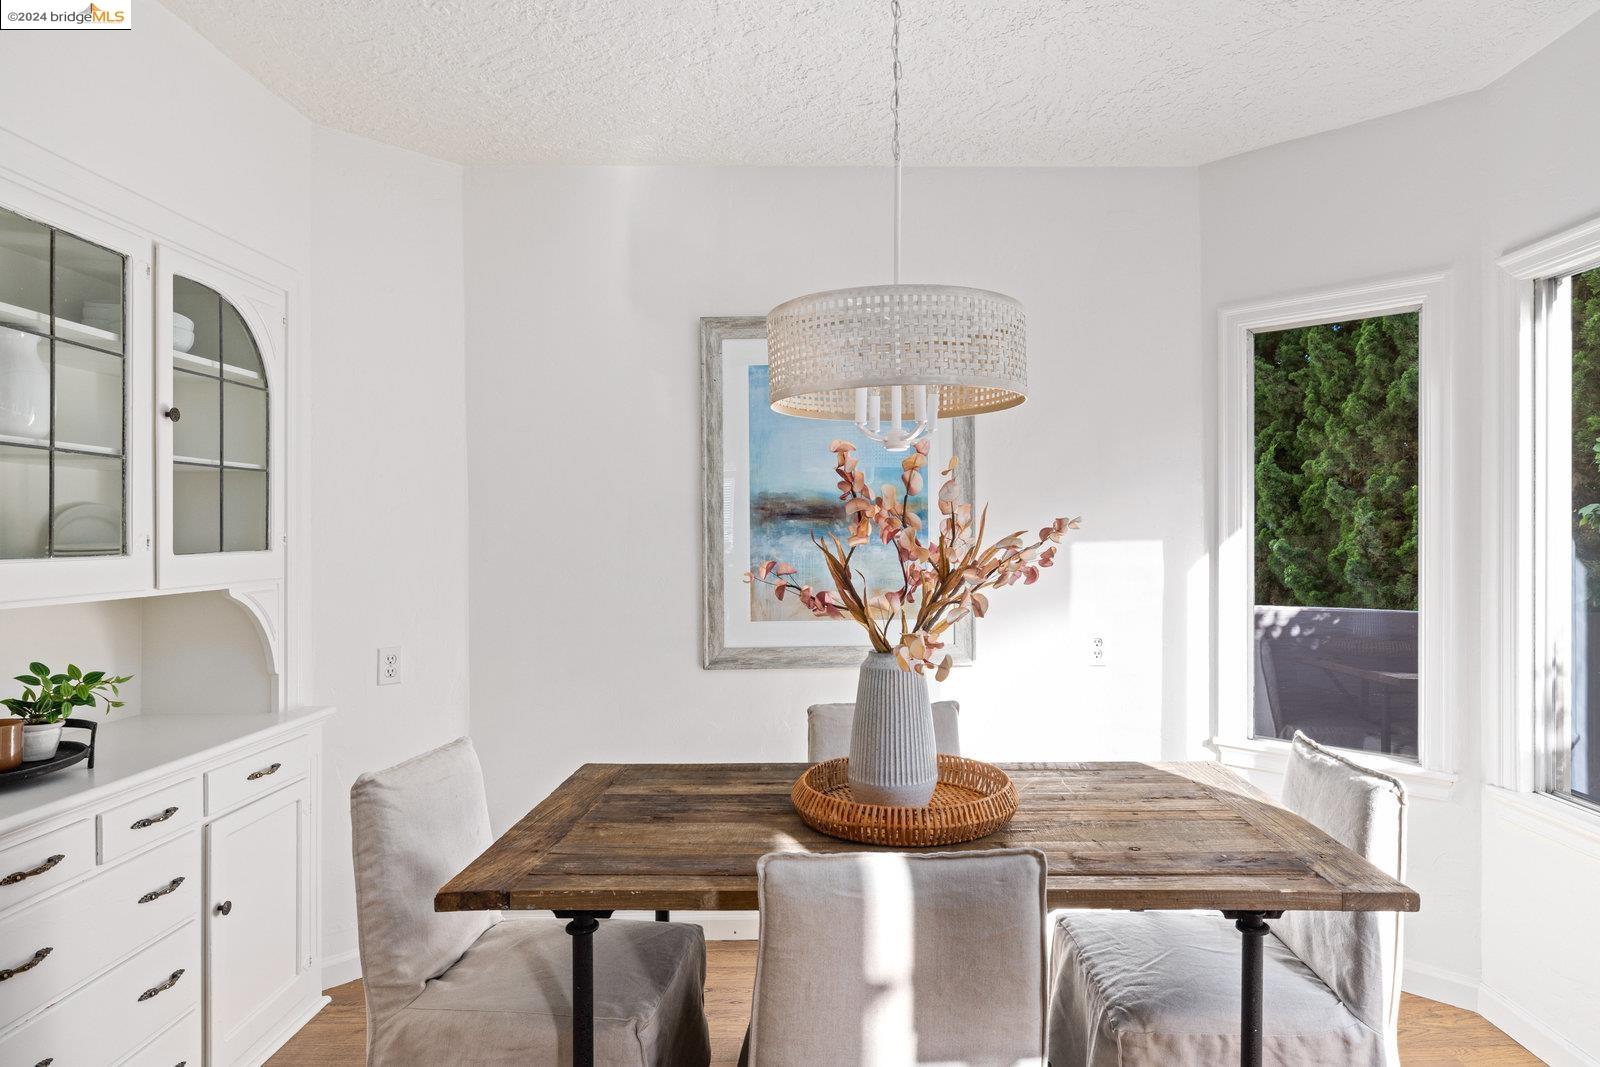
Staged dining room with a rustic wood table, white built-in cabinetry, and large windows.
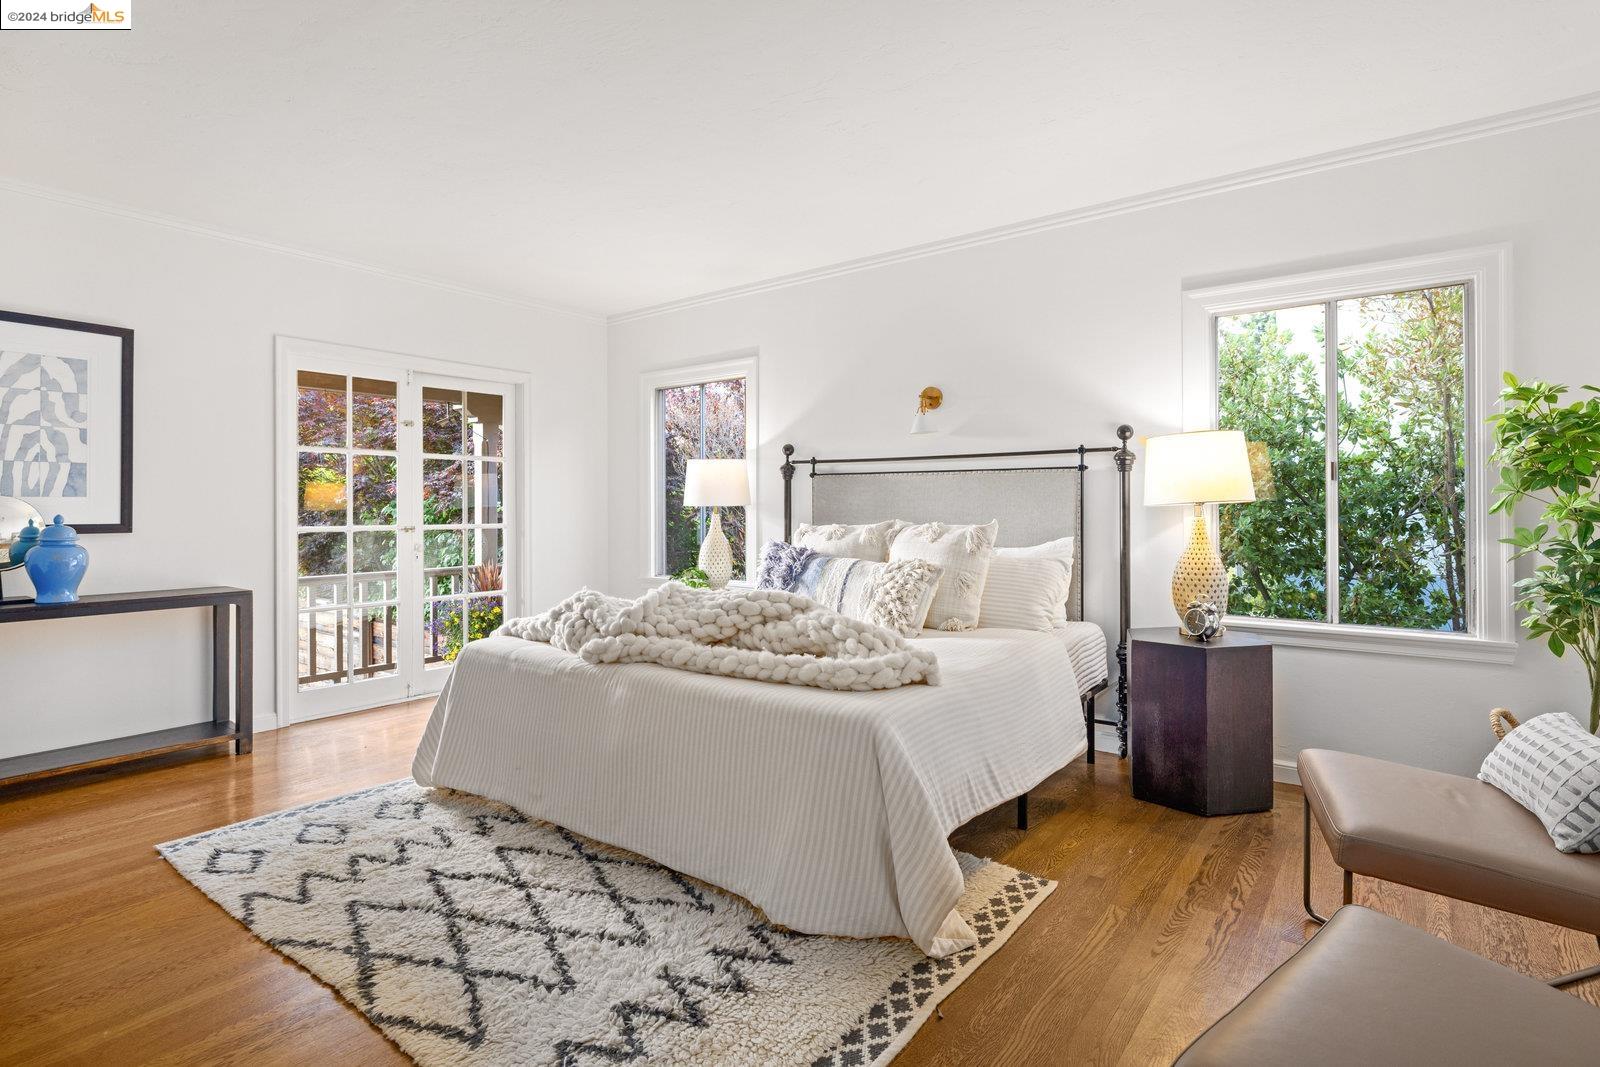
Bright bedroom with a large bed, hardwood floors, patterned rug, and windows overlooking greenery.
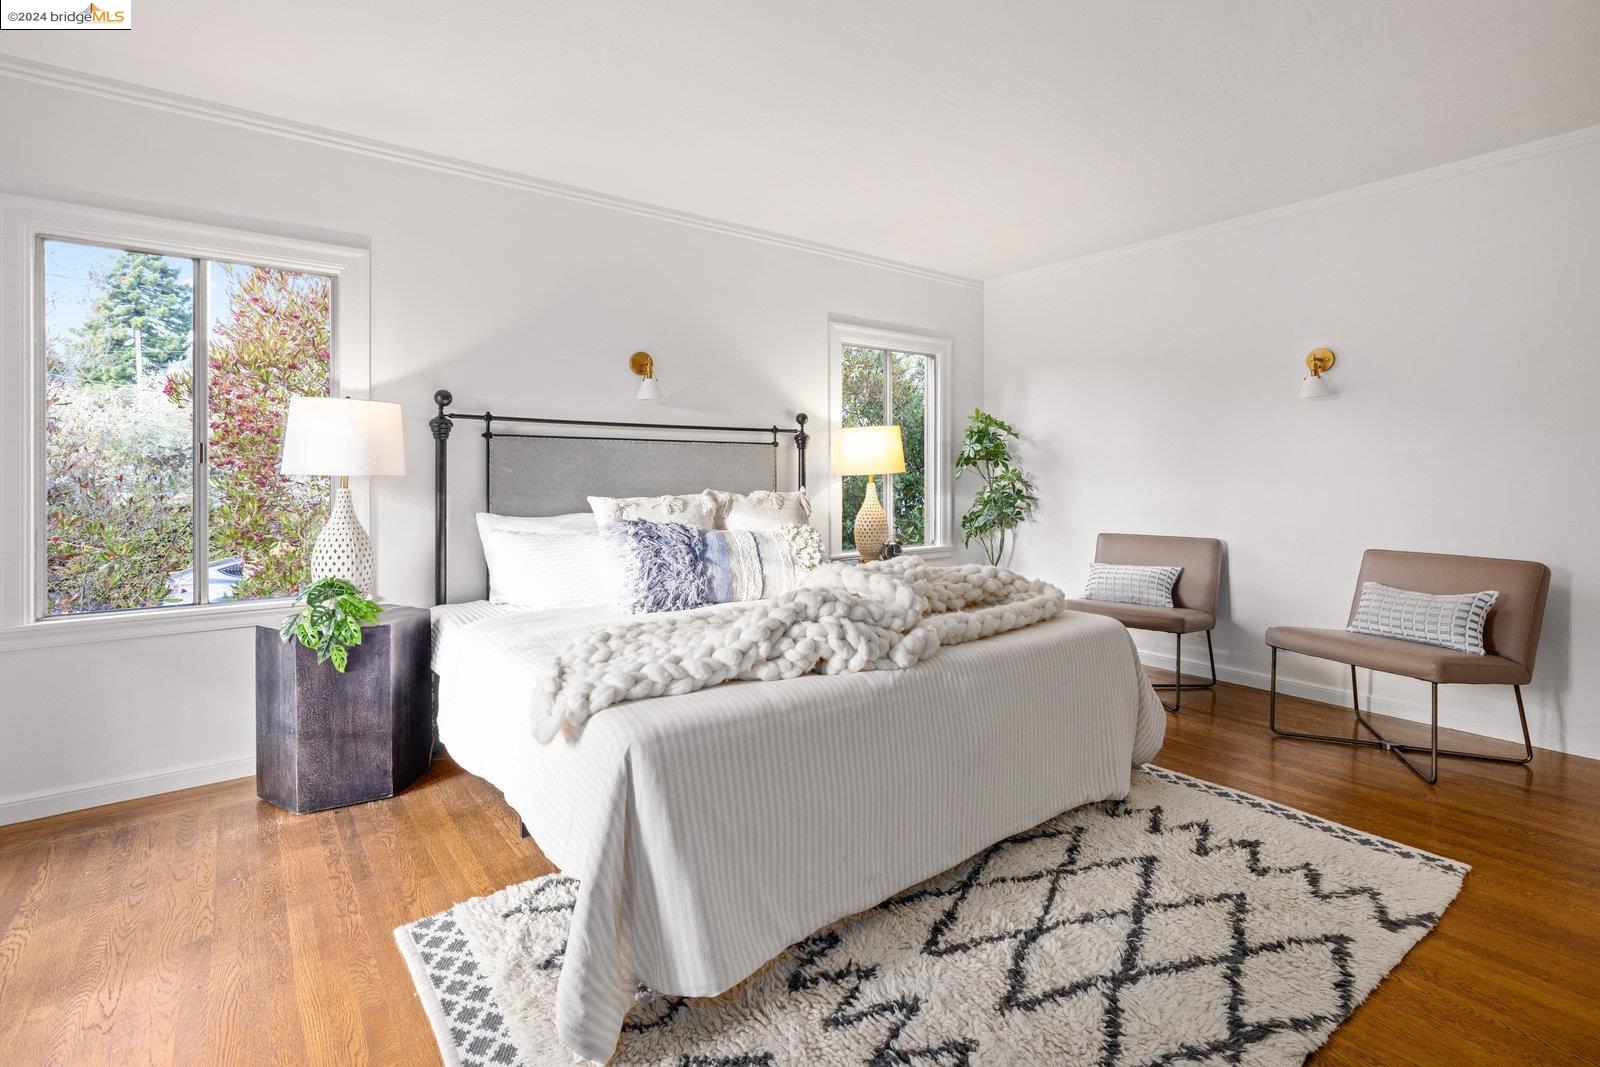
Staged bedroom with a white bed, dark metal headboard, patterned rug, and windows overlooking trees.
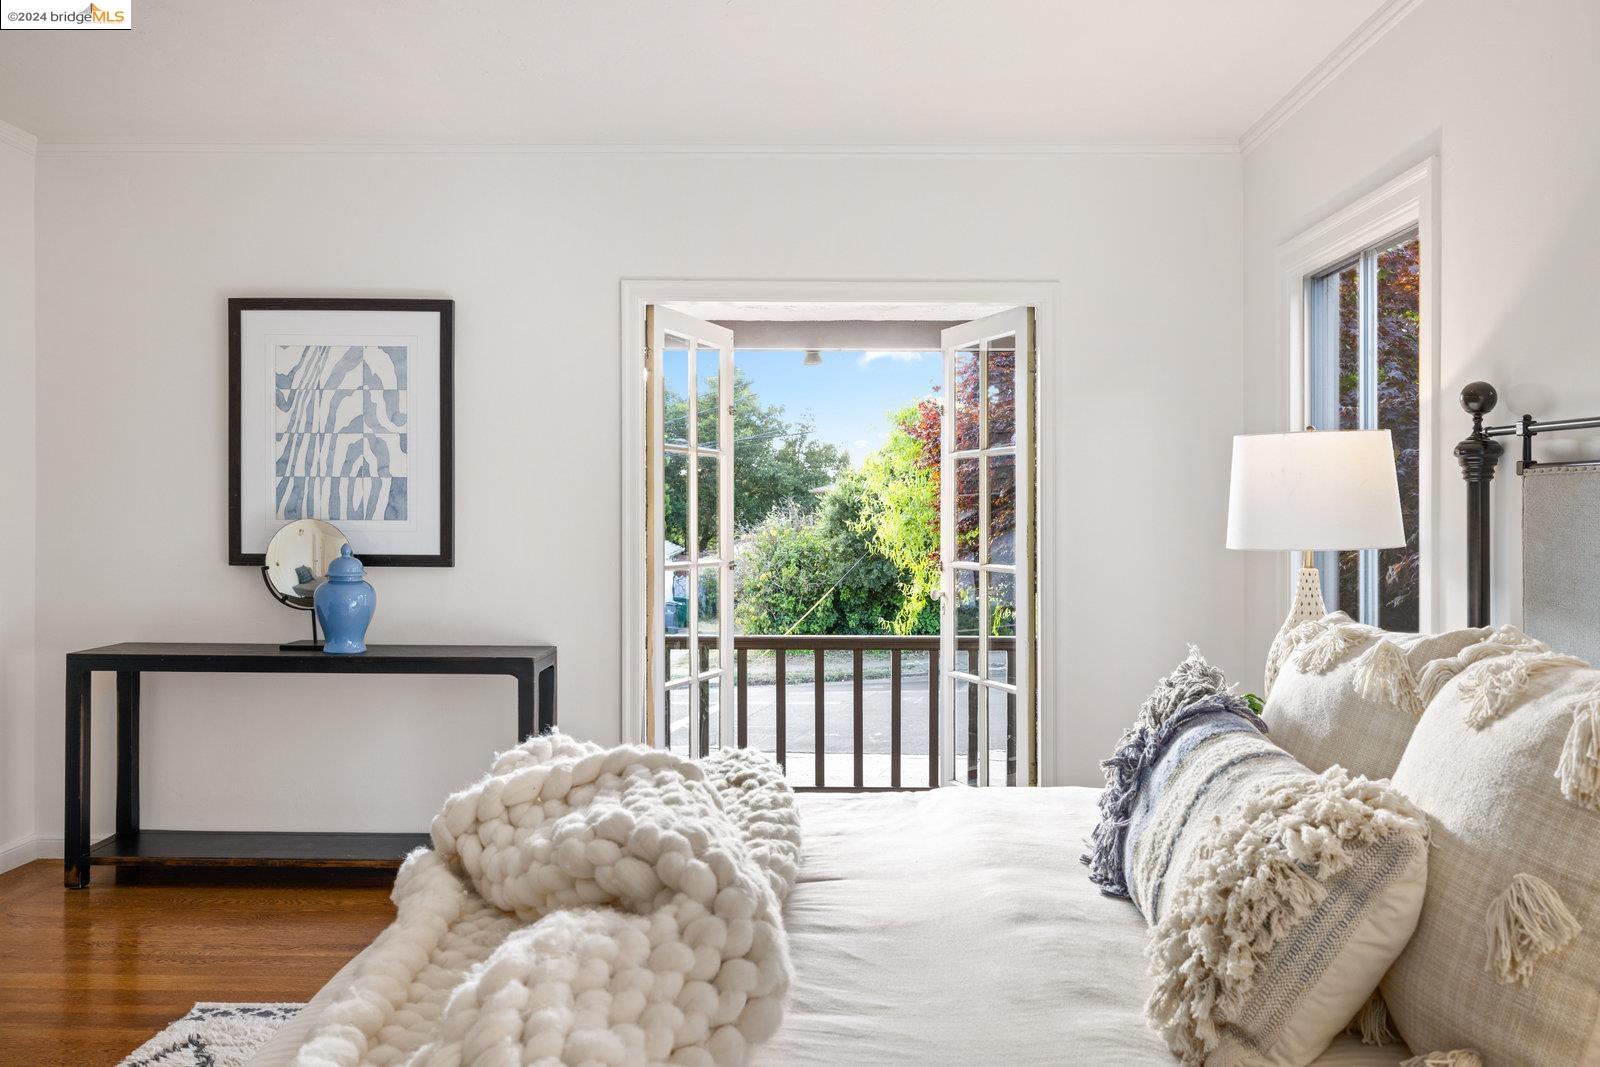
Bedroom with a white bed and open French doors overlooking leafy greenery.
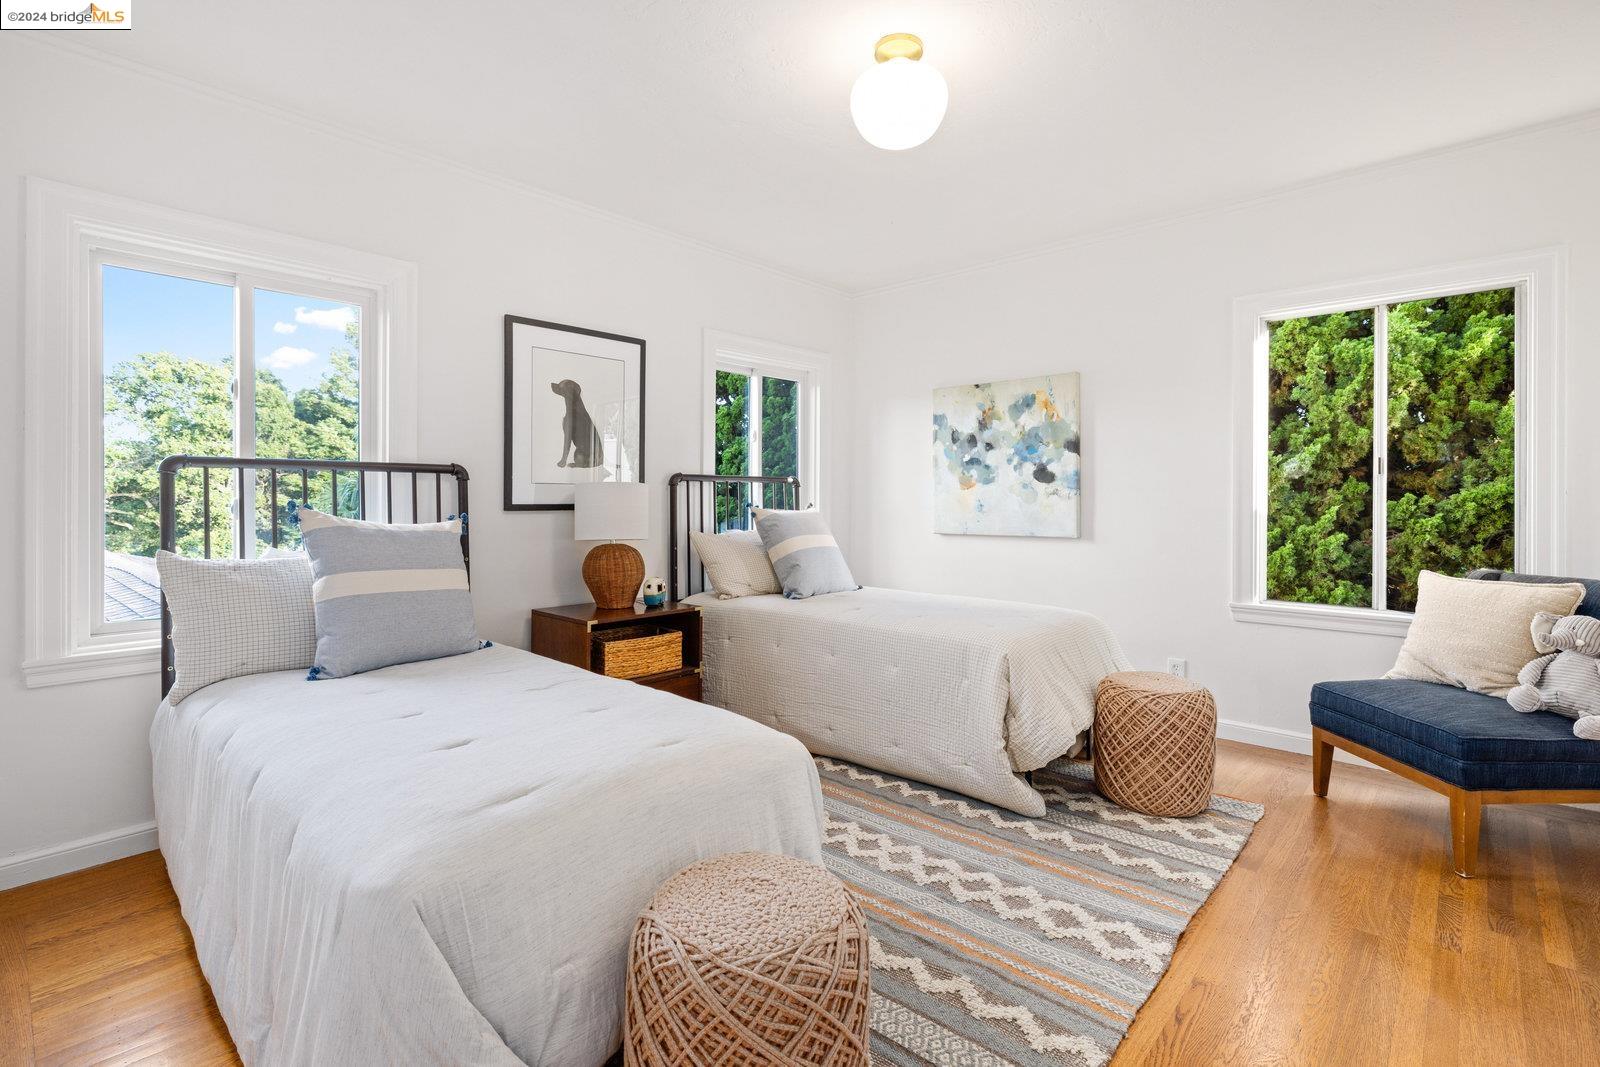
Bedroom with two twin beds, hardwood floors, and large windows overlooking leafy trees.
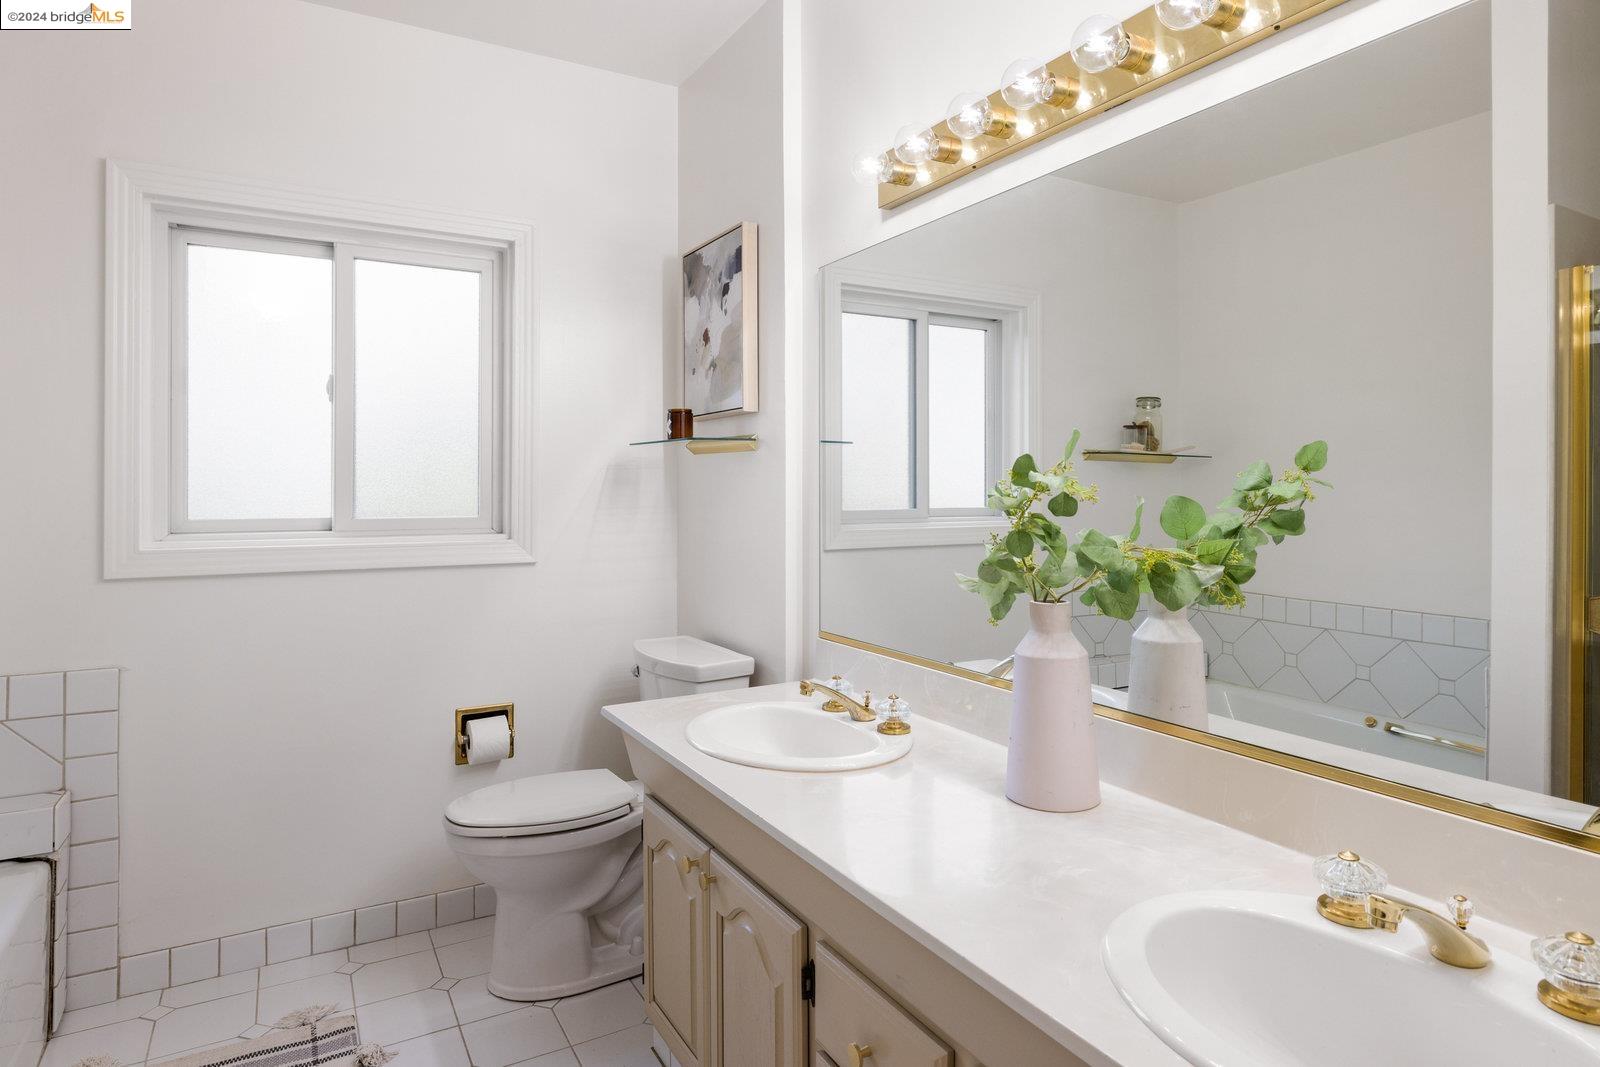
Bright bathroom with a double-sink vanity, brass fixtures, and white tile.
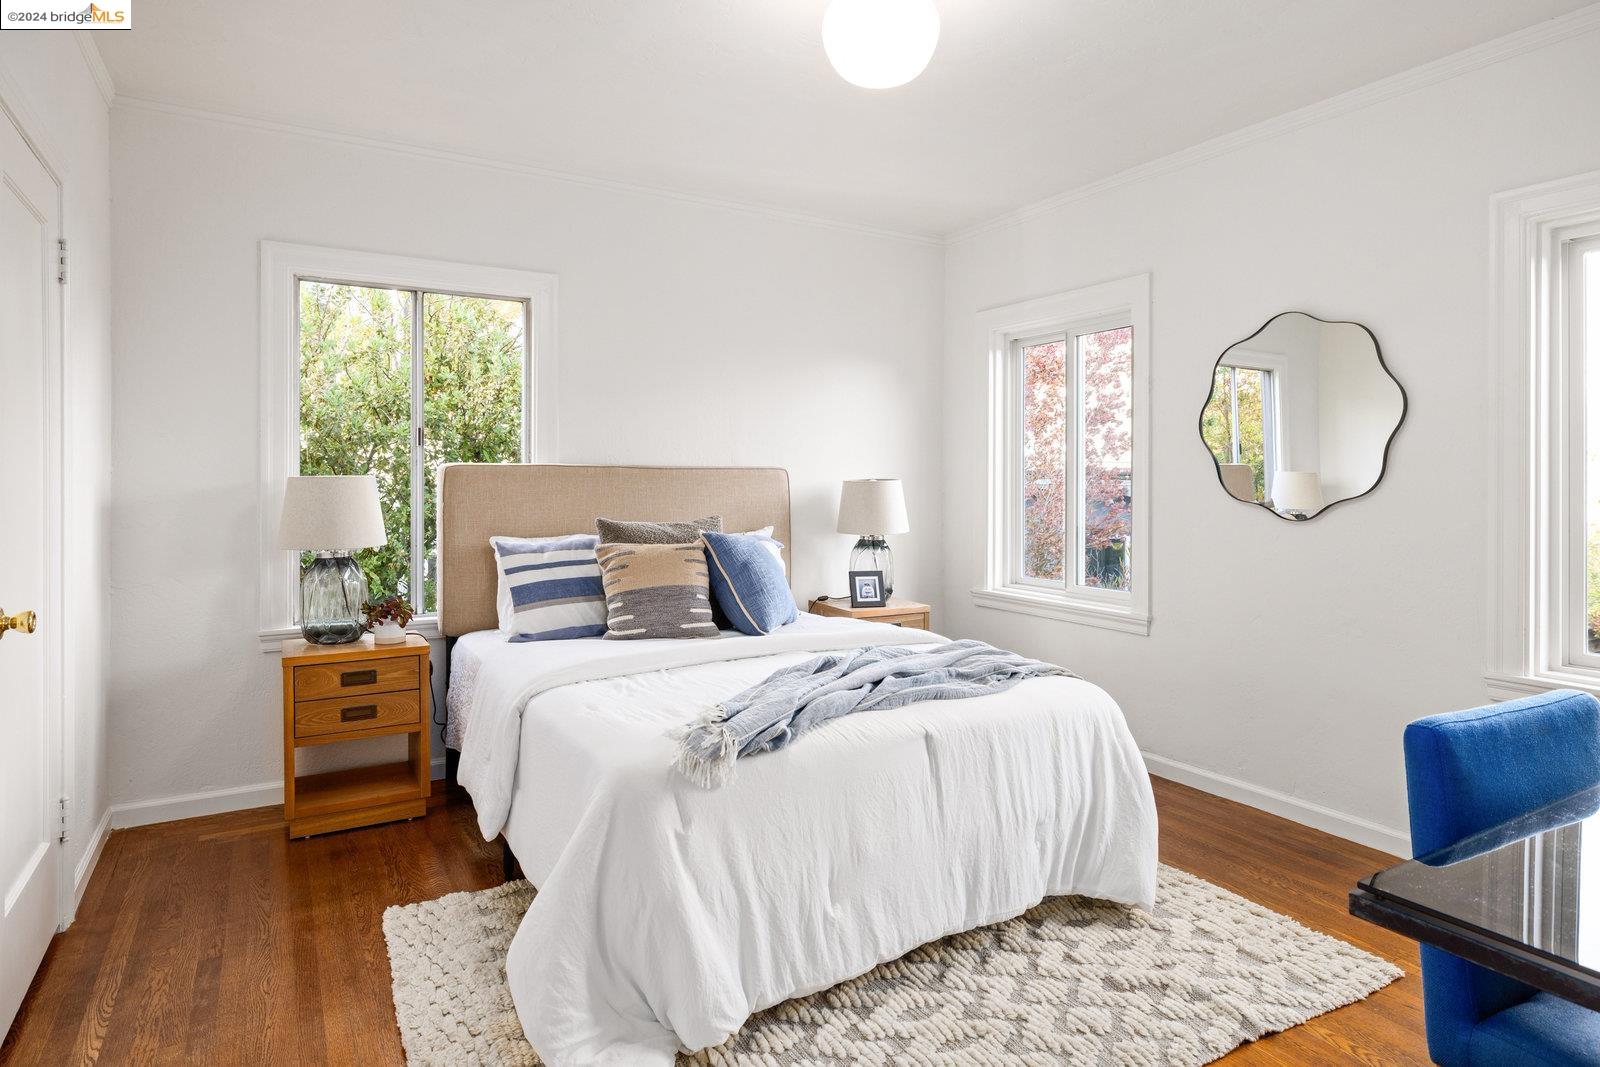
Bedroom with a white bed, hardwood floors, and windows overlooking leafy trees.
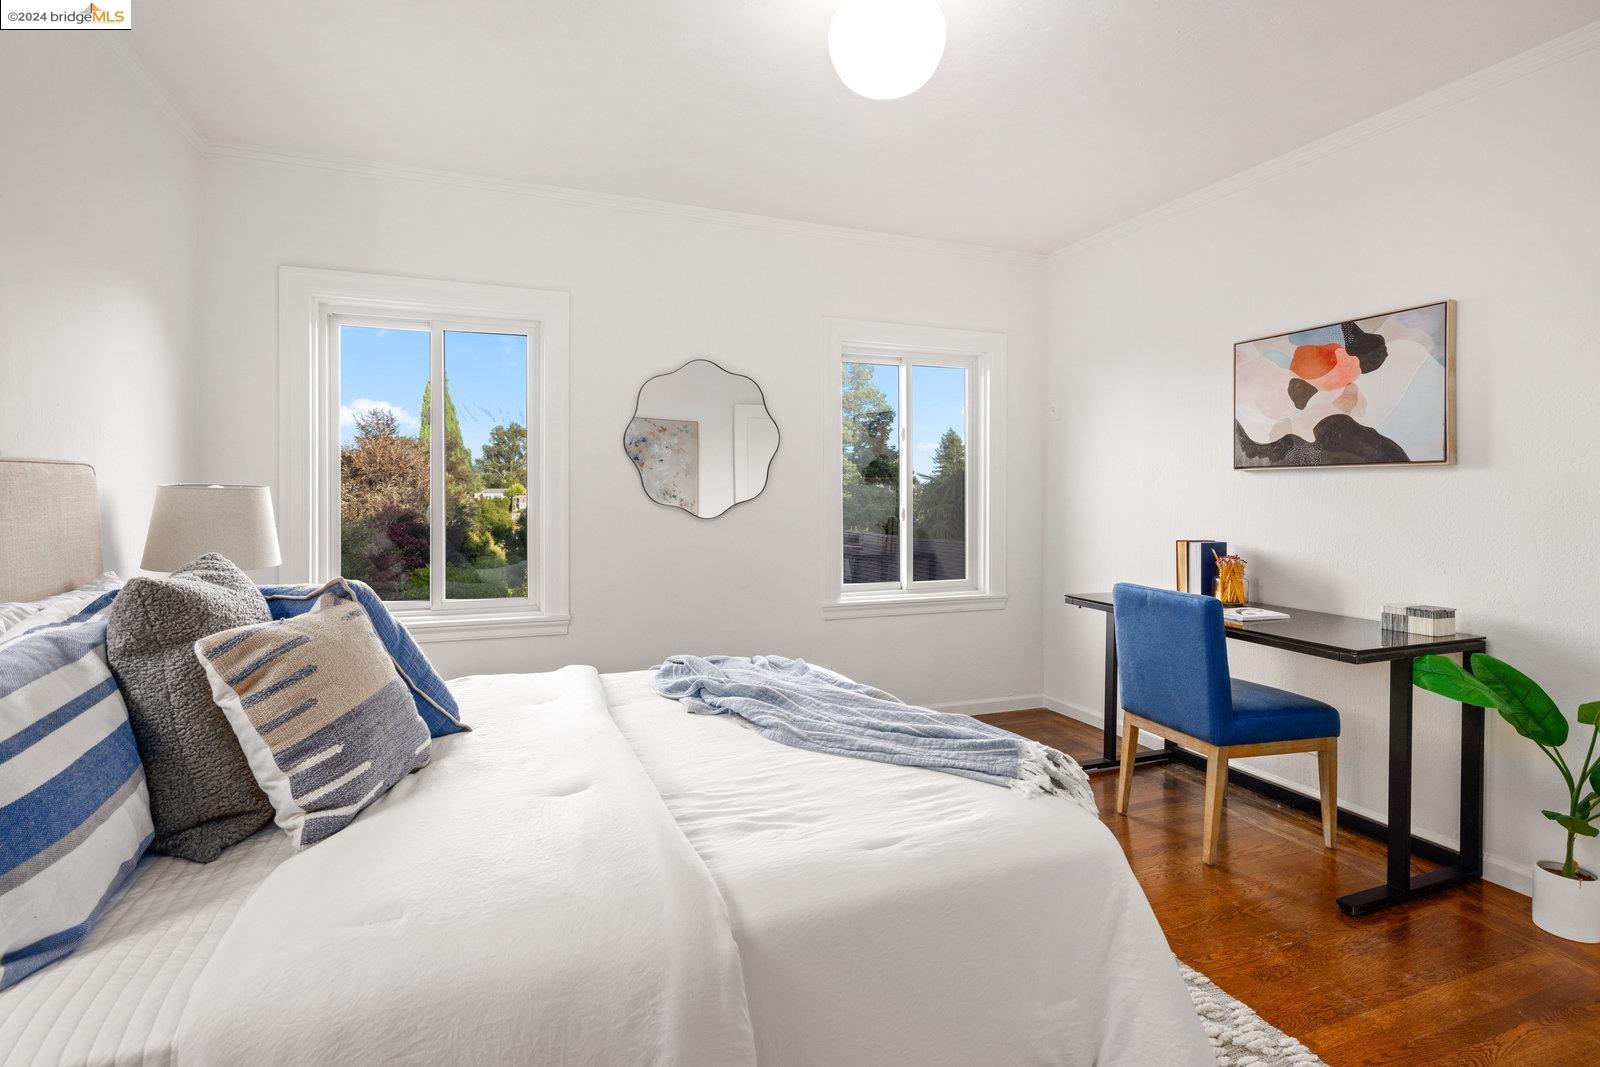
Bedroom with a white bed, two garden-facing windows, and a desk with a blue chair.
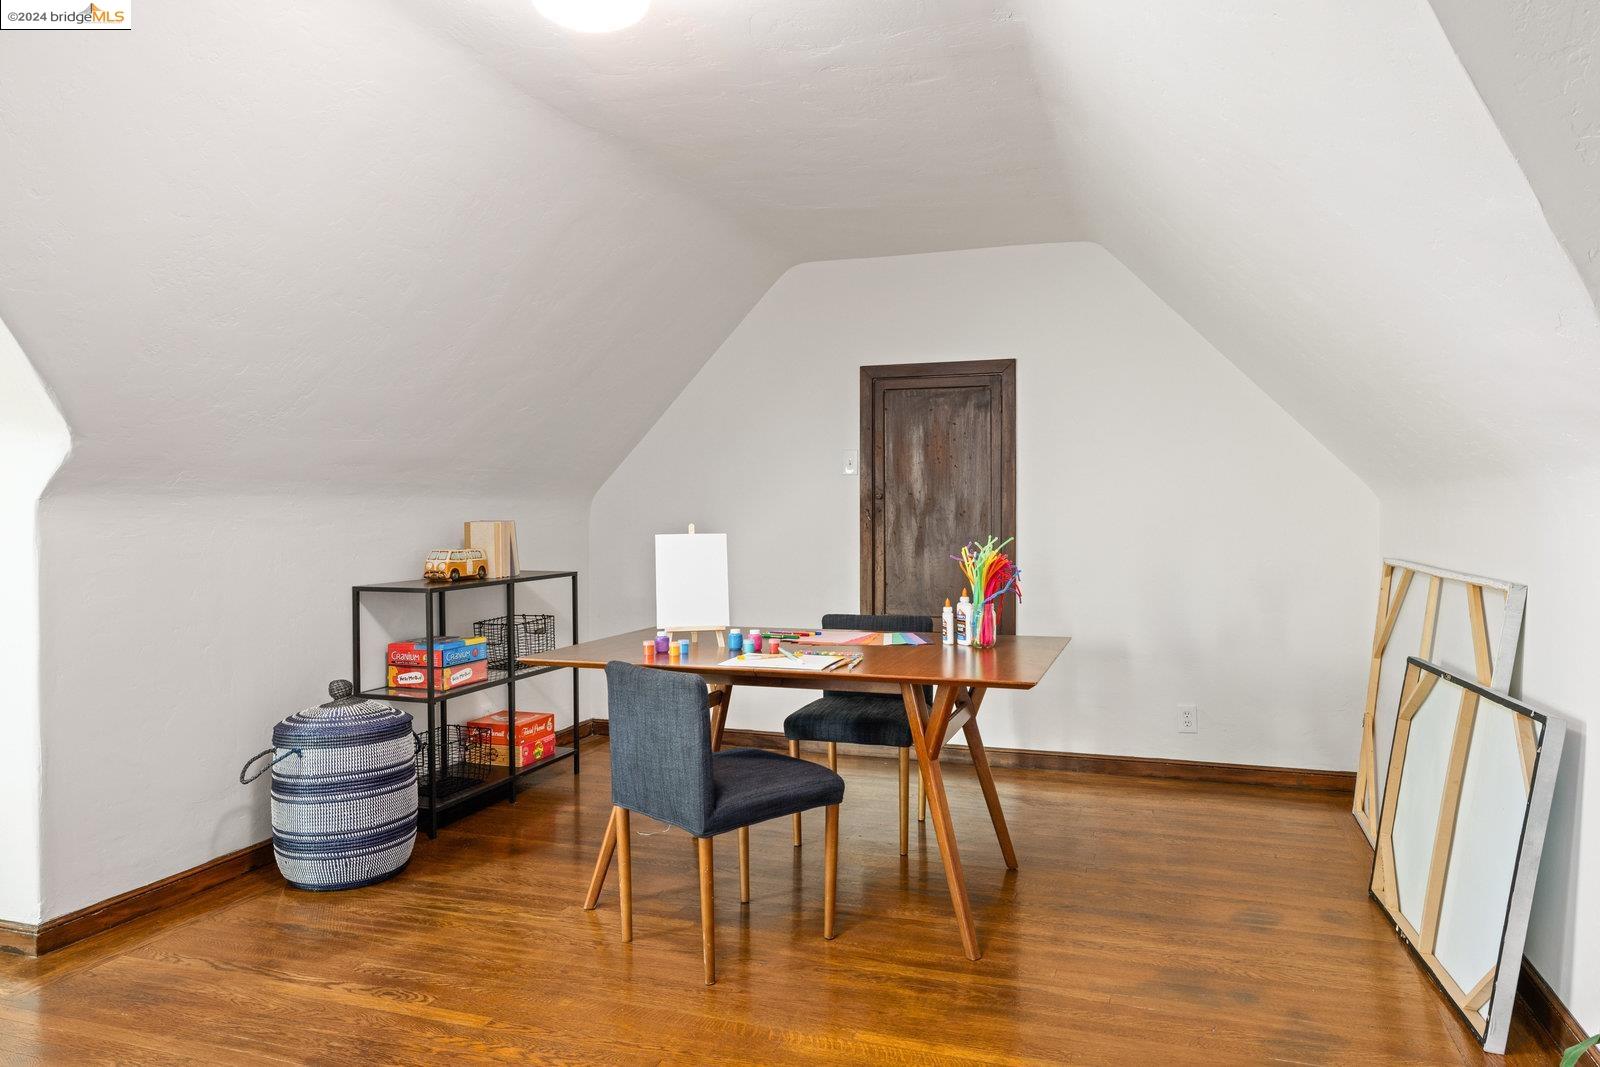
Attic workspace with a wooden table, art supplies, sloped ceilings, and hardwood floors.
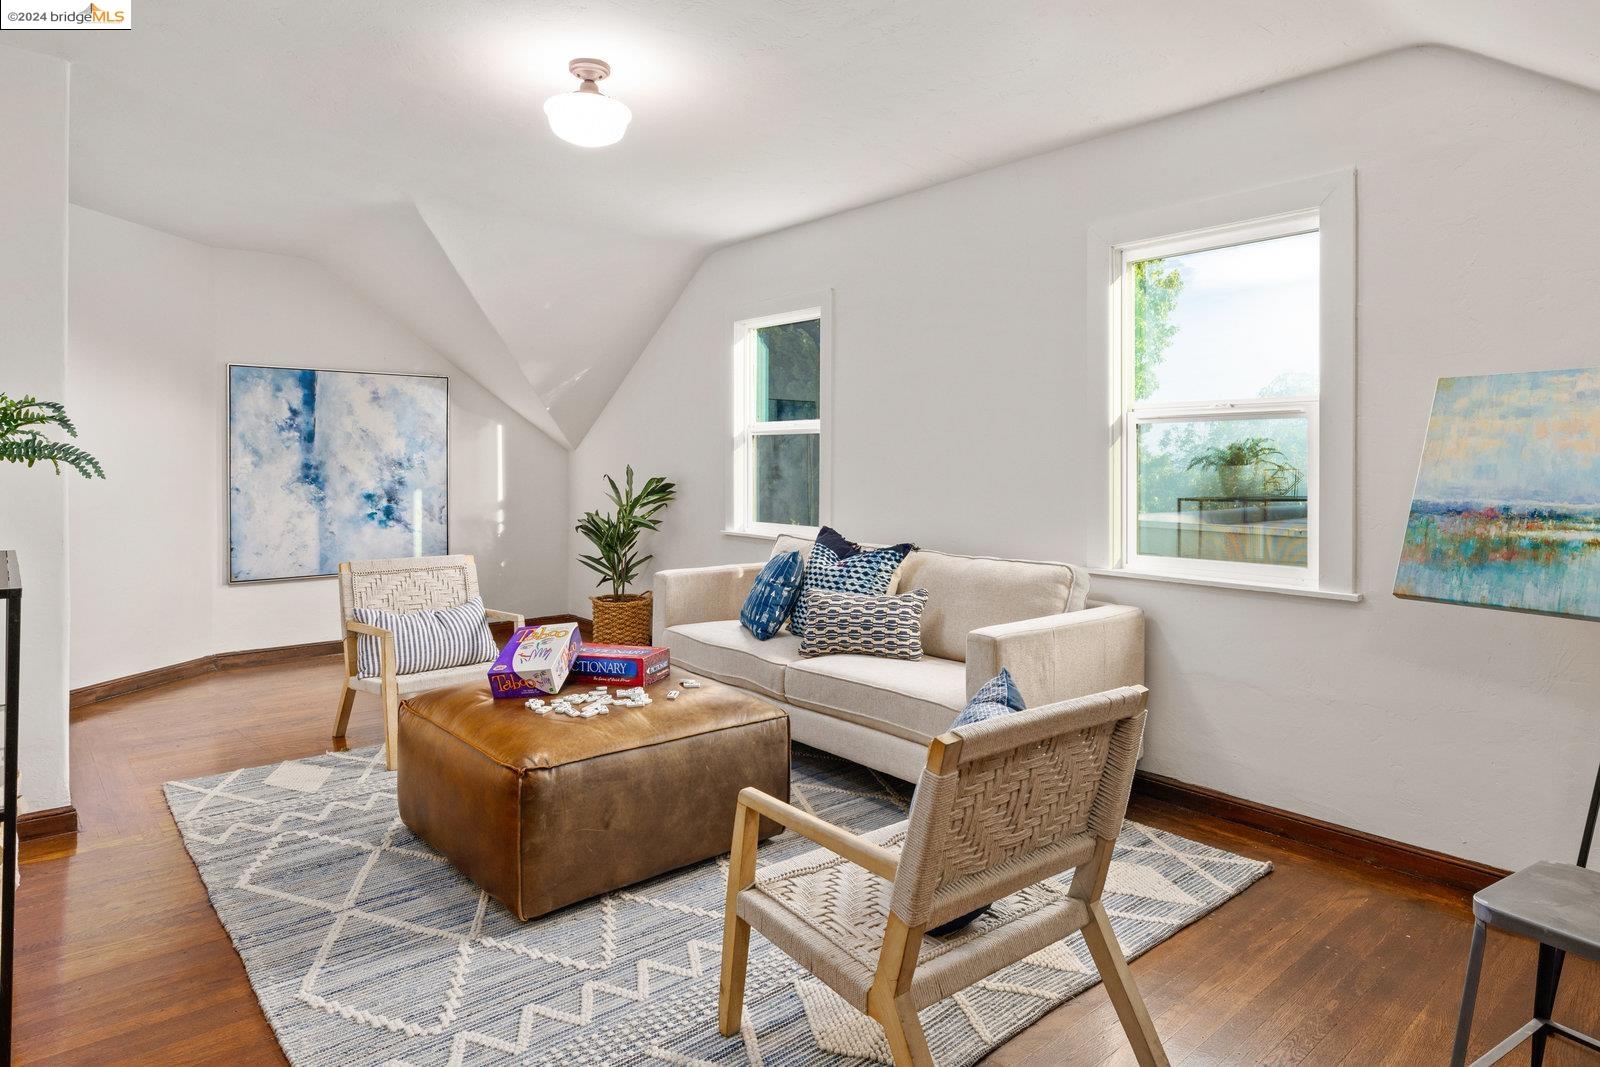
Staged living room with a sloped ceiling, cream sofa, woven chairs, and hardwood floors.
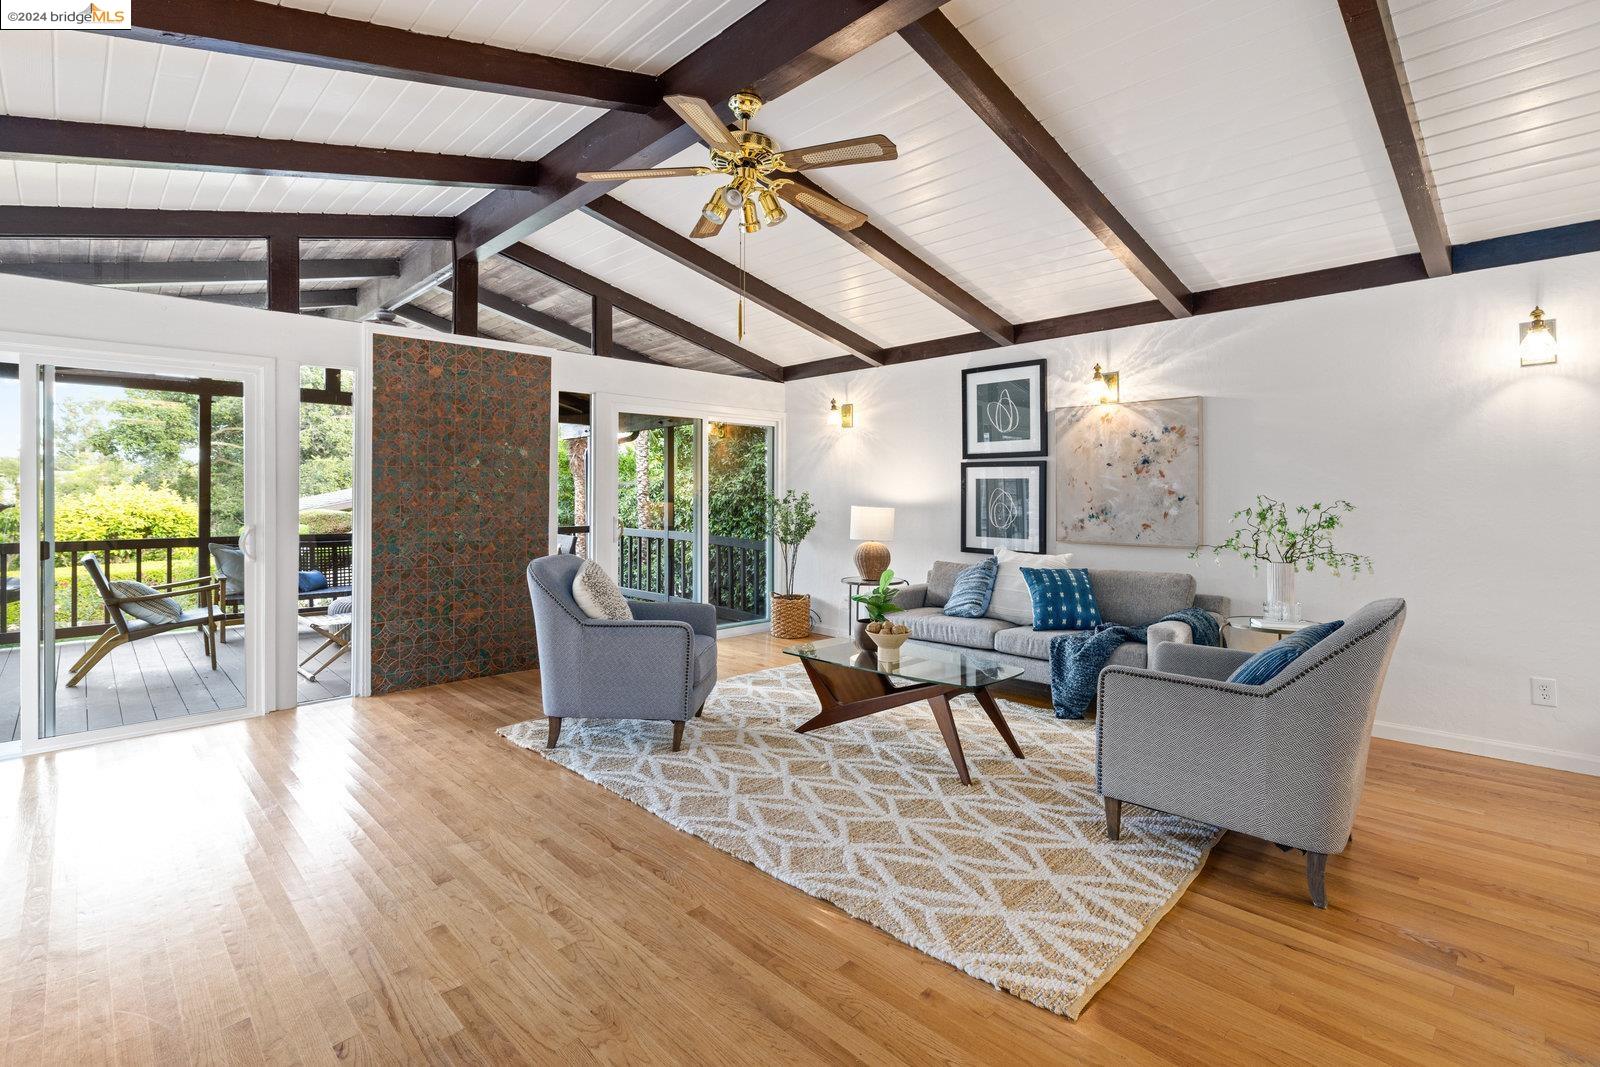
Living room with exposed ceiling beams, hardwood floors, and sliding doors to a deck.
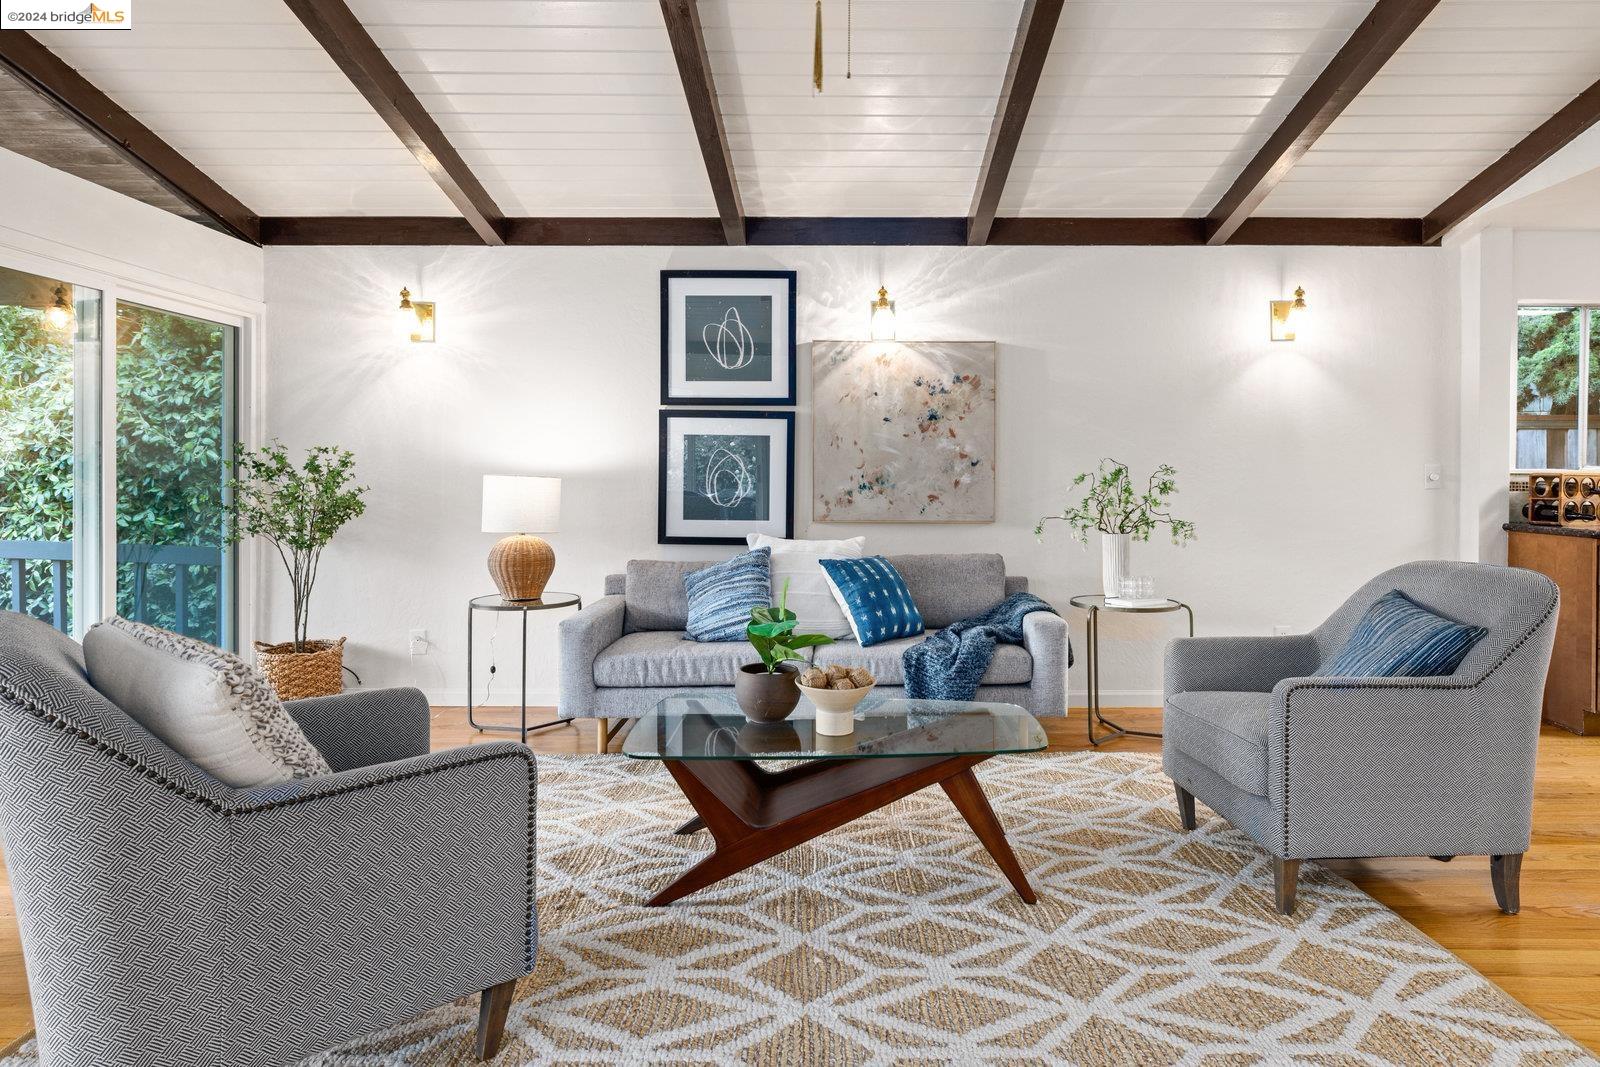
Living room with exposed ceiling beams, gray seating, a glass coffee table, and windows overlooking greenery.
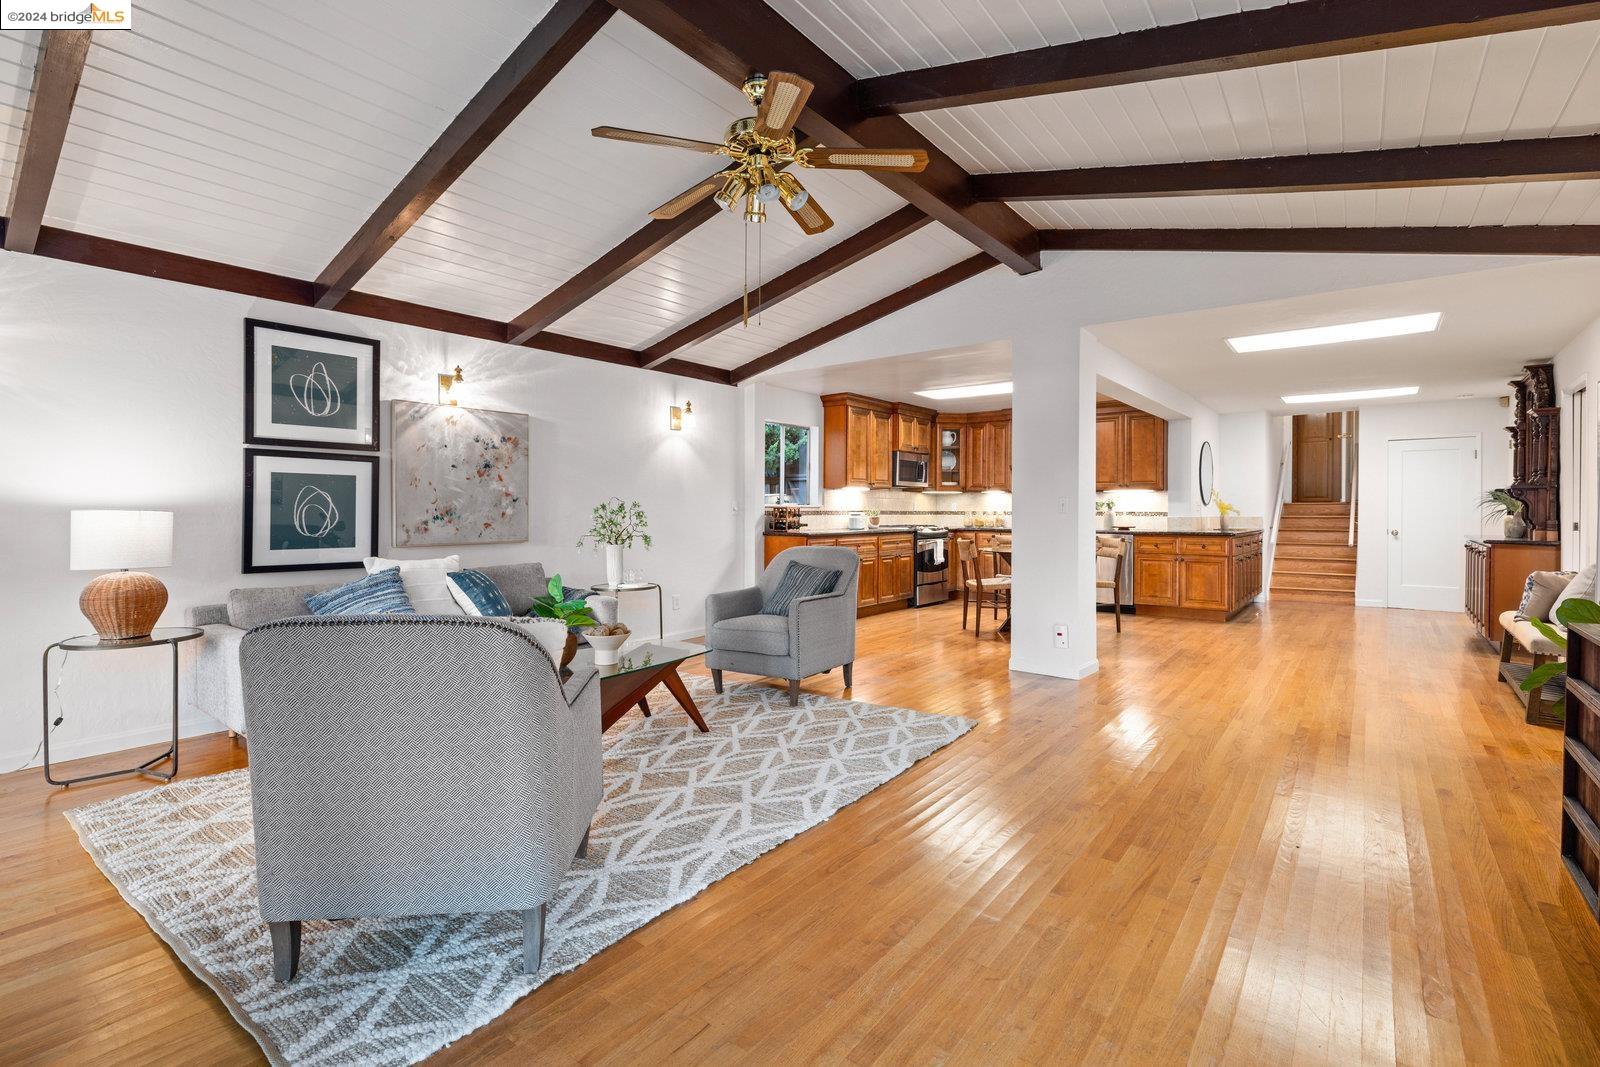
Open-plan living room and kitchen with exposed ceiling beams, hardwood floors, and warm wood cabinetry.
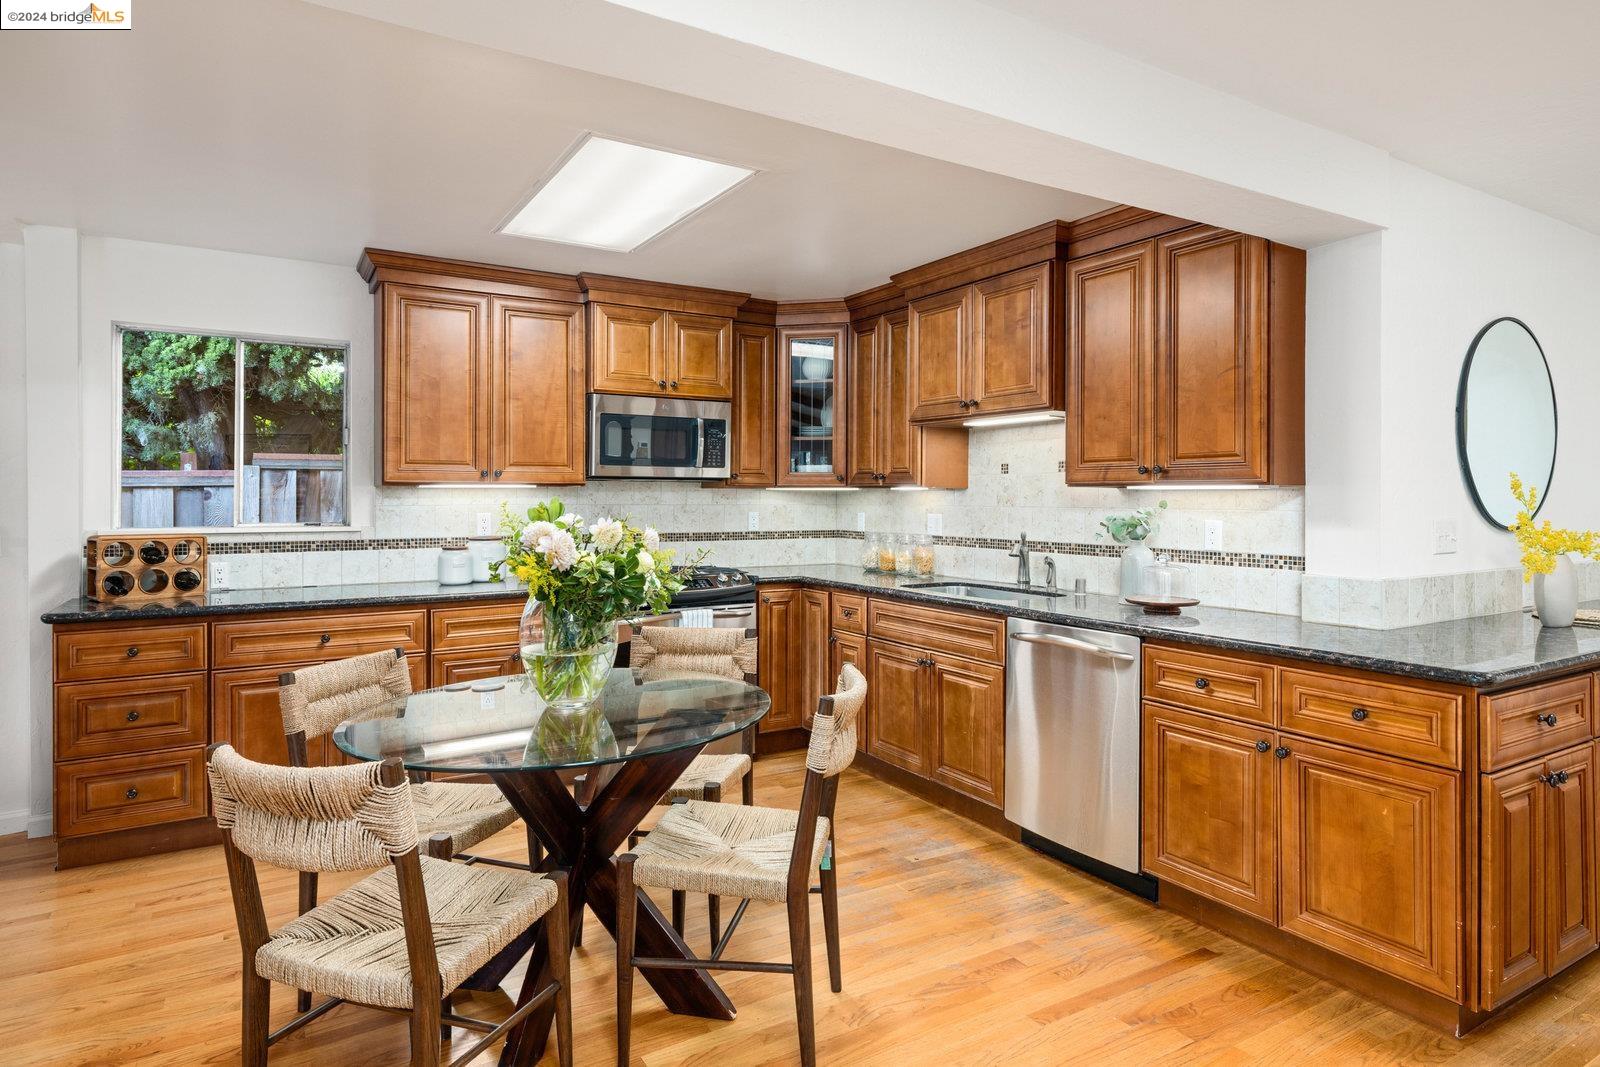
Kitchen and dining area with extensive wood cabinetry, dark countertops, and a glass table with woven chairs.
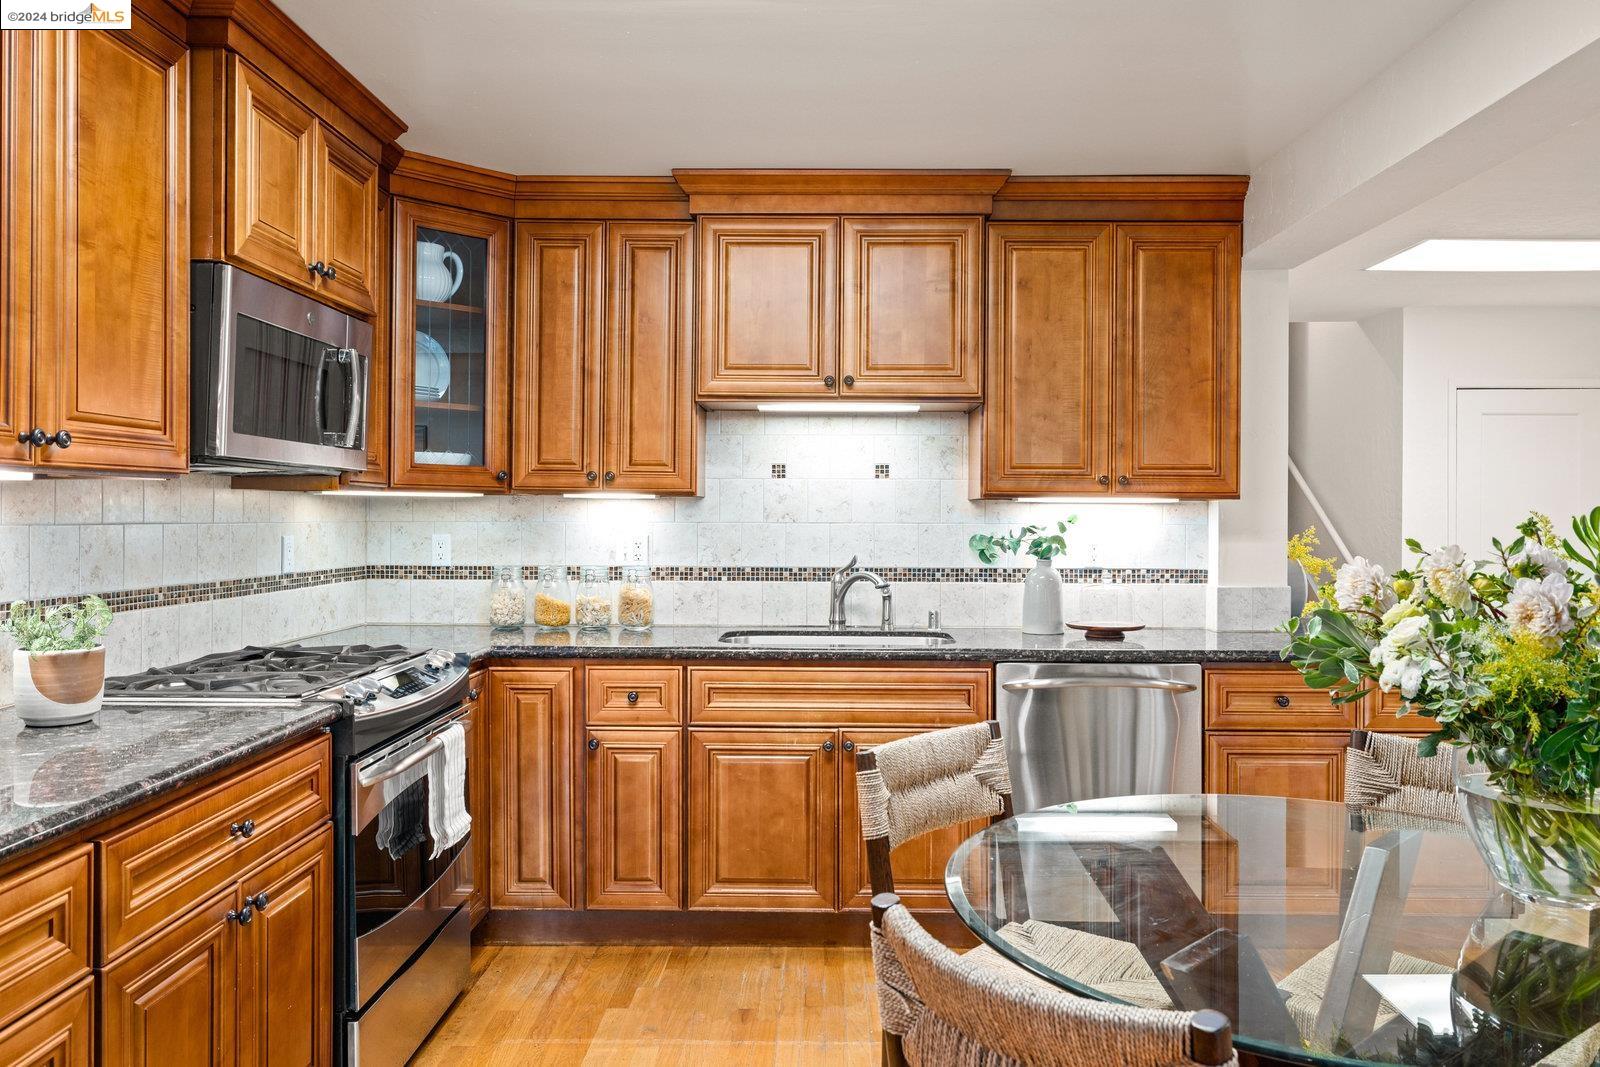
Kitchen with warm wood cabinetry, granite counters, stainless steel appliances, and a glass dining table.
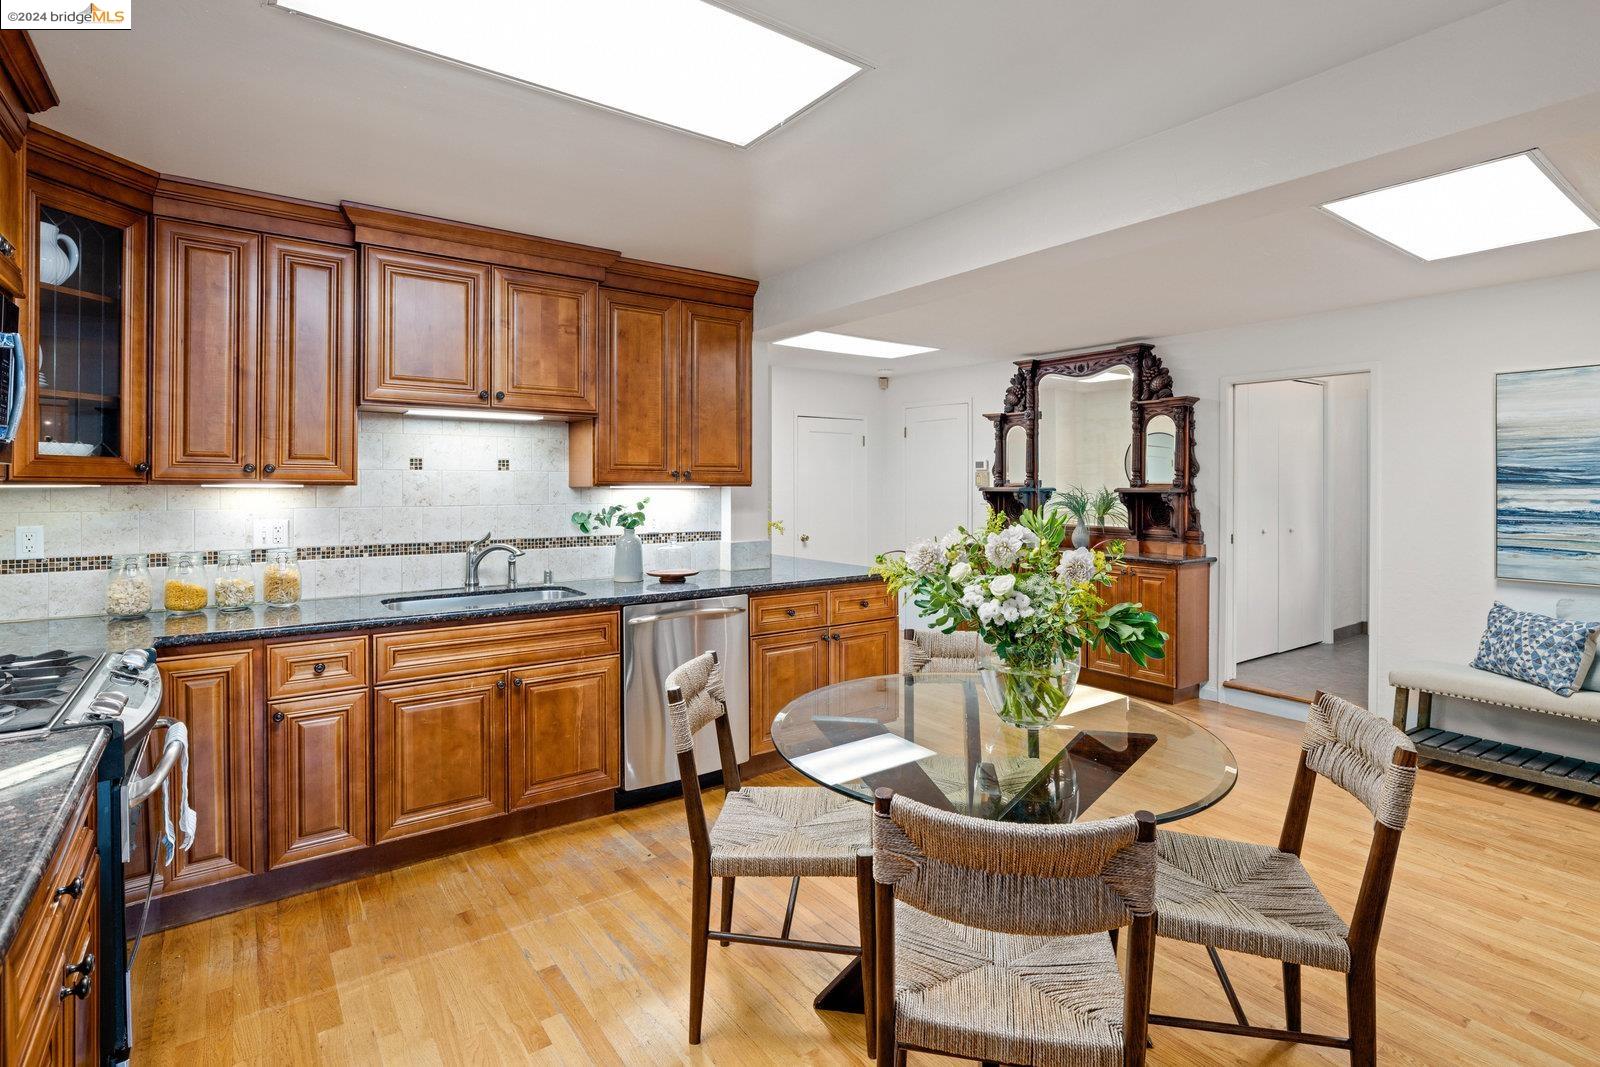
Kitchen and dining area with rich wood cabinetry, a glass table, and an adjoining sitting nook.
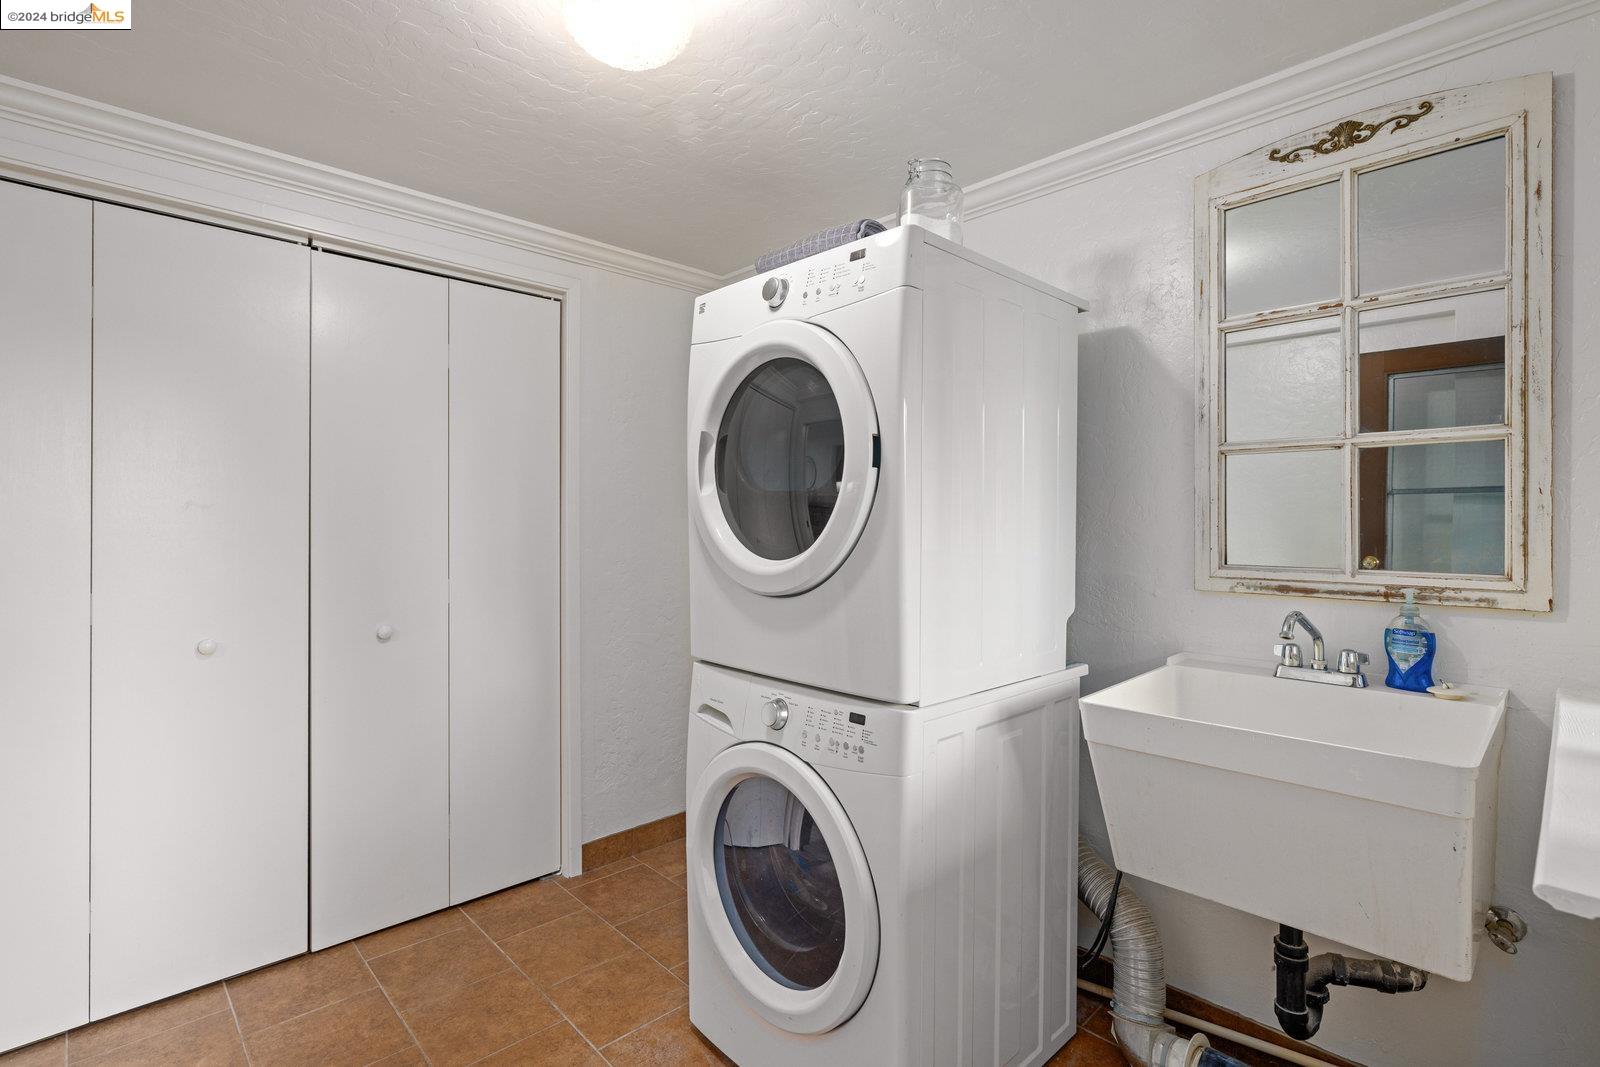
Laundry room with stacked front-loading washer and dryer beside a deep utility sink.
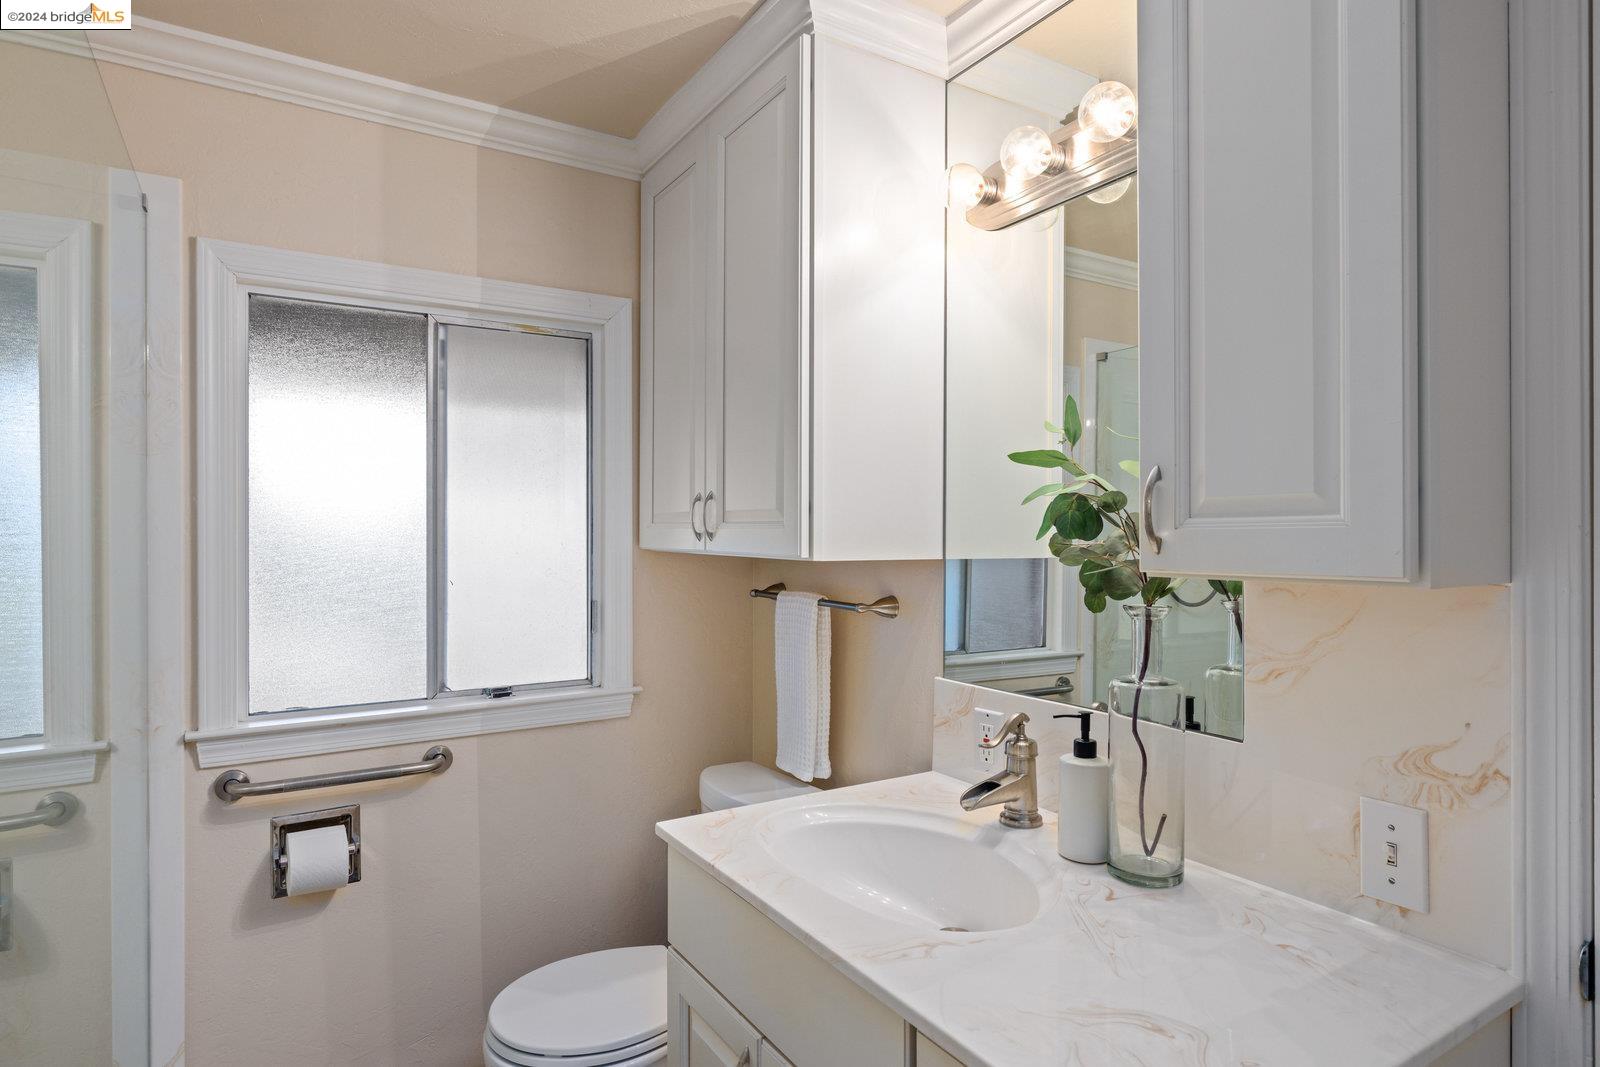
Bathroom with a marble-look vanity, mirrored medicine cabinet, white cabinets, and frosted windows.
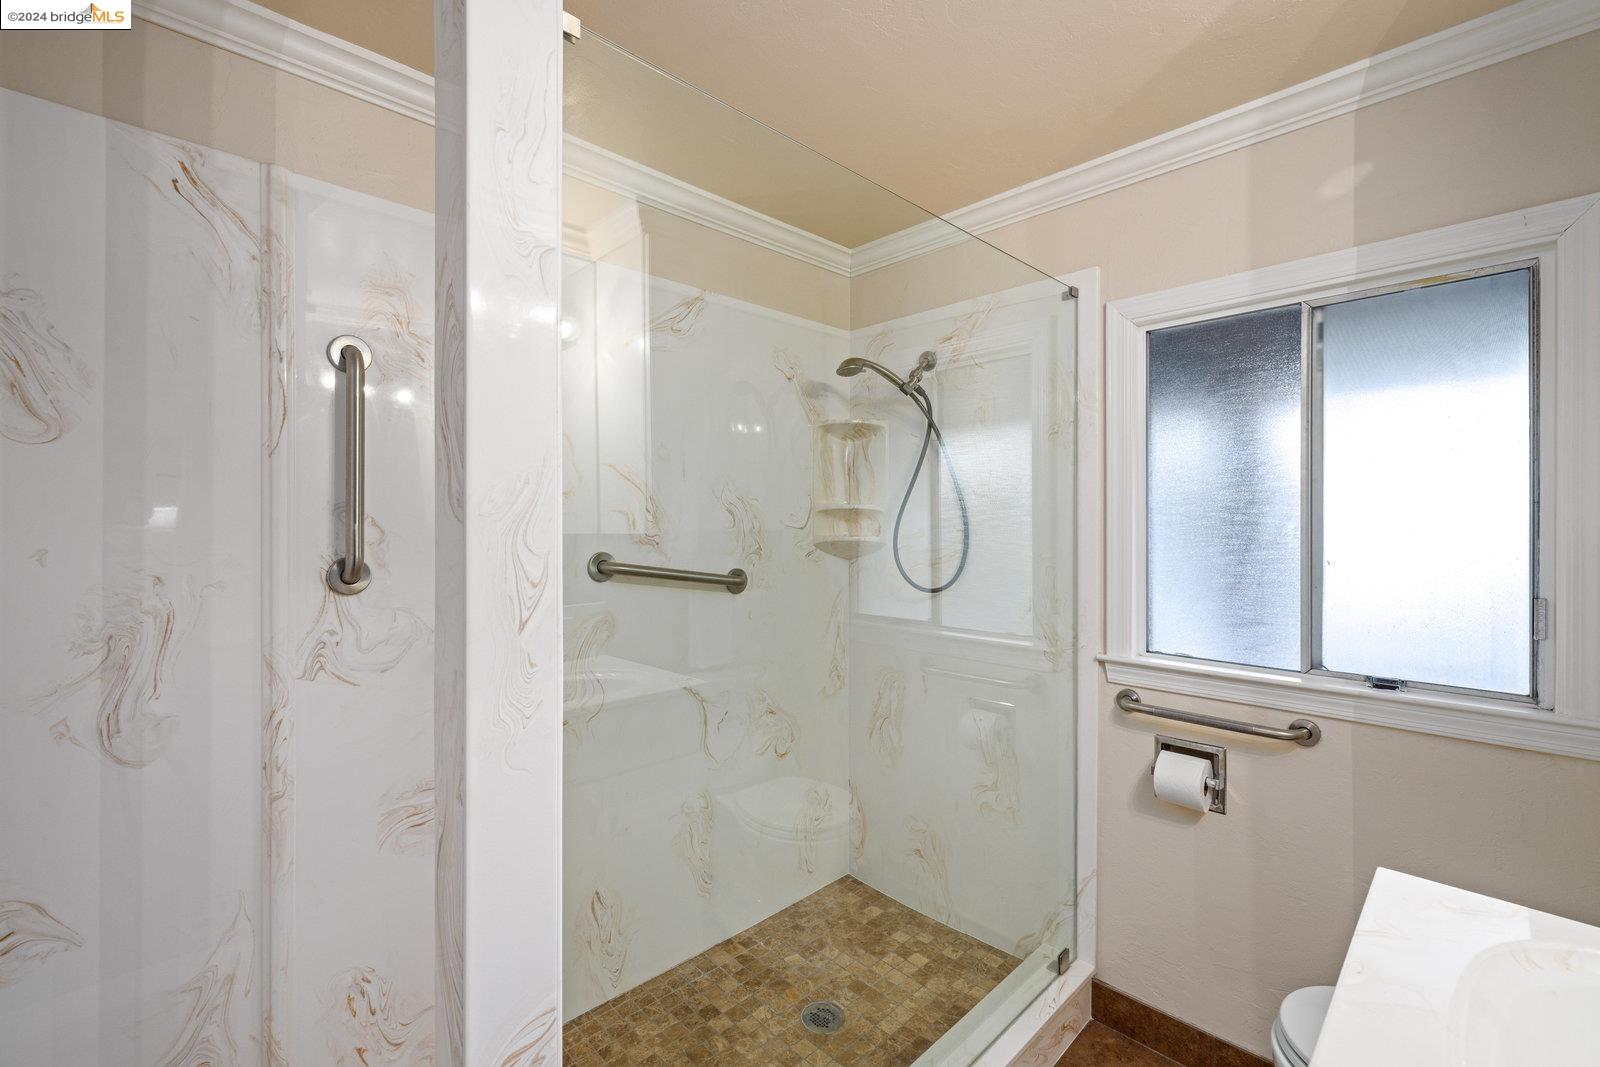
Bathroom walk-in shower with marble-patterned panels, grab bars, and a frosted window.
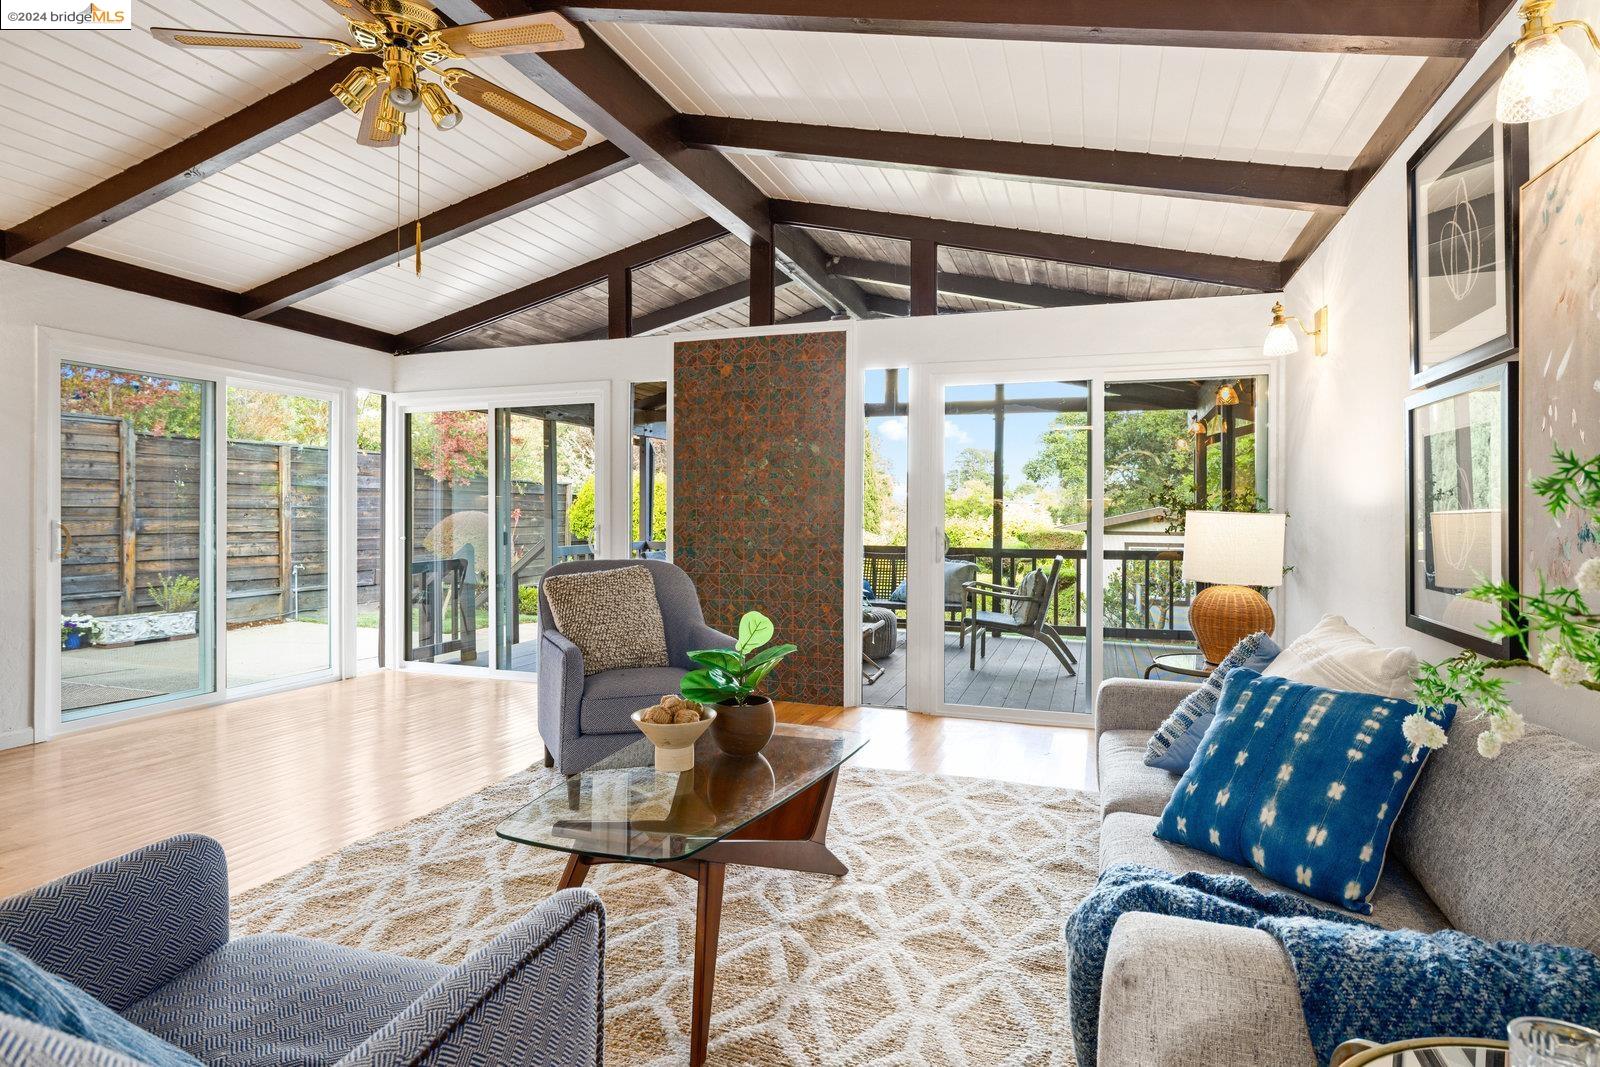
Living room with a vaulted beamed ceiling and glass doors opening onto a deck.
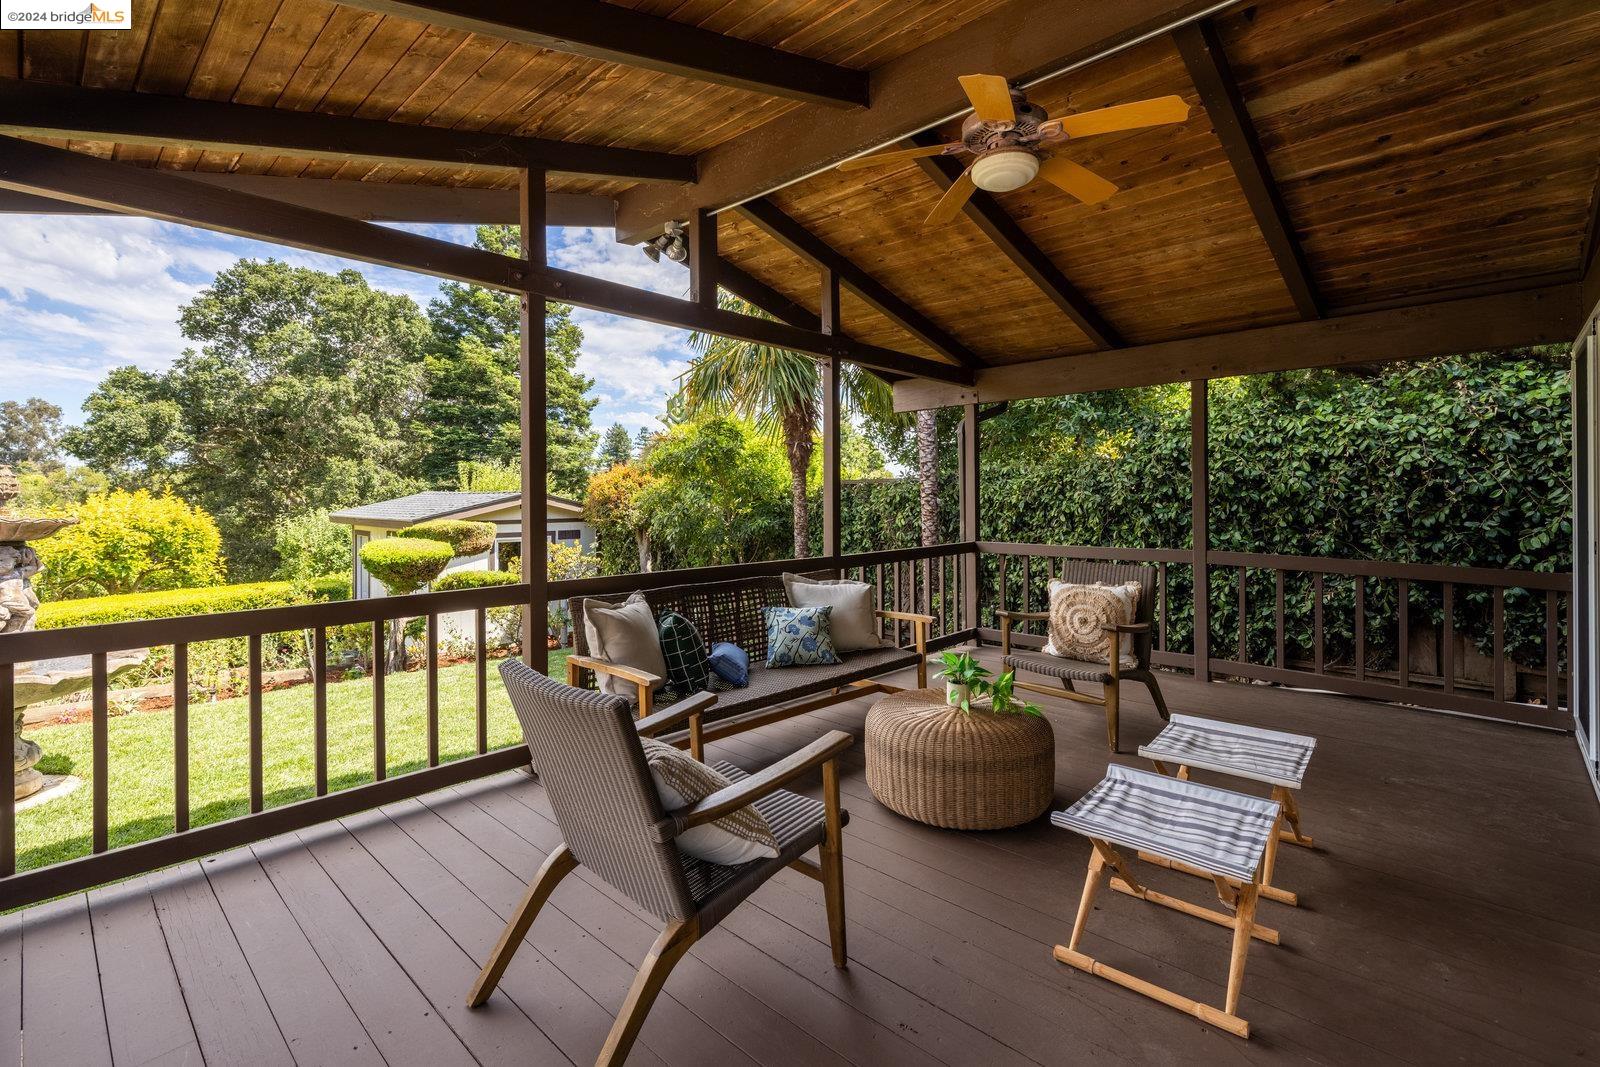
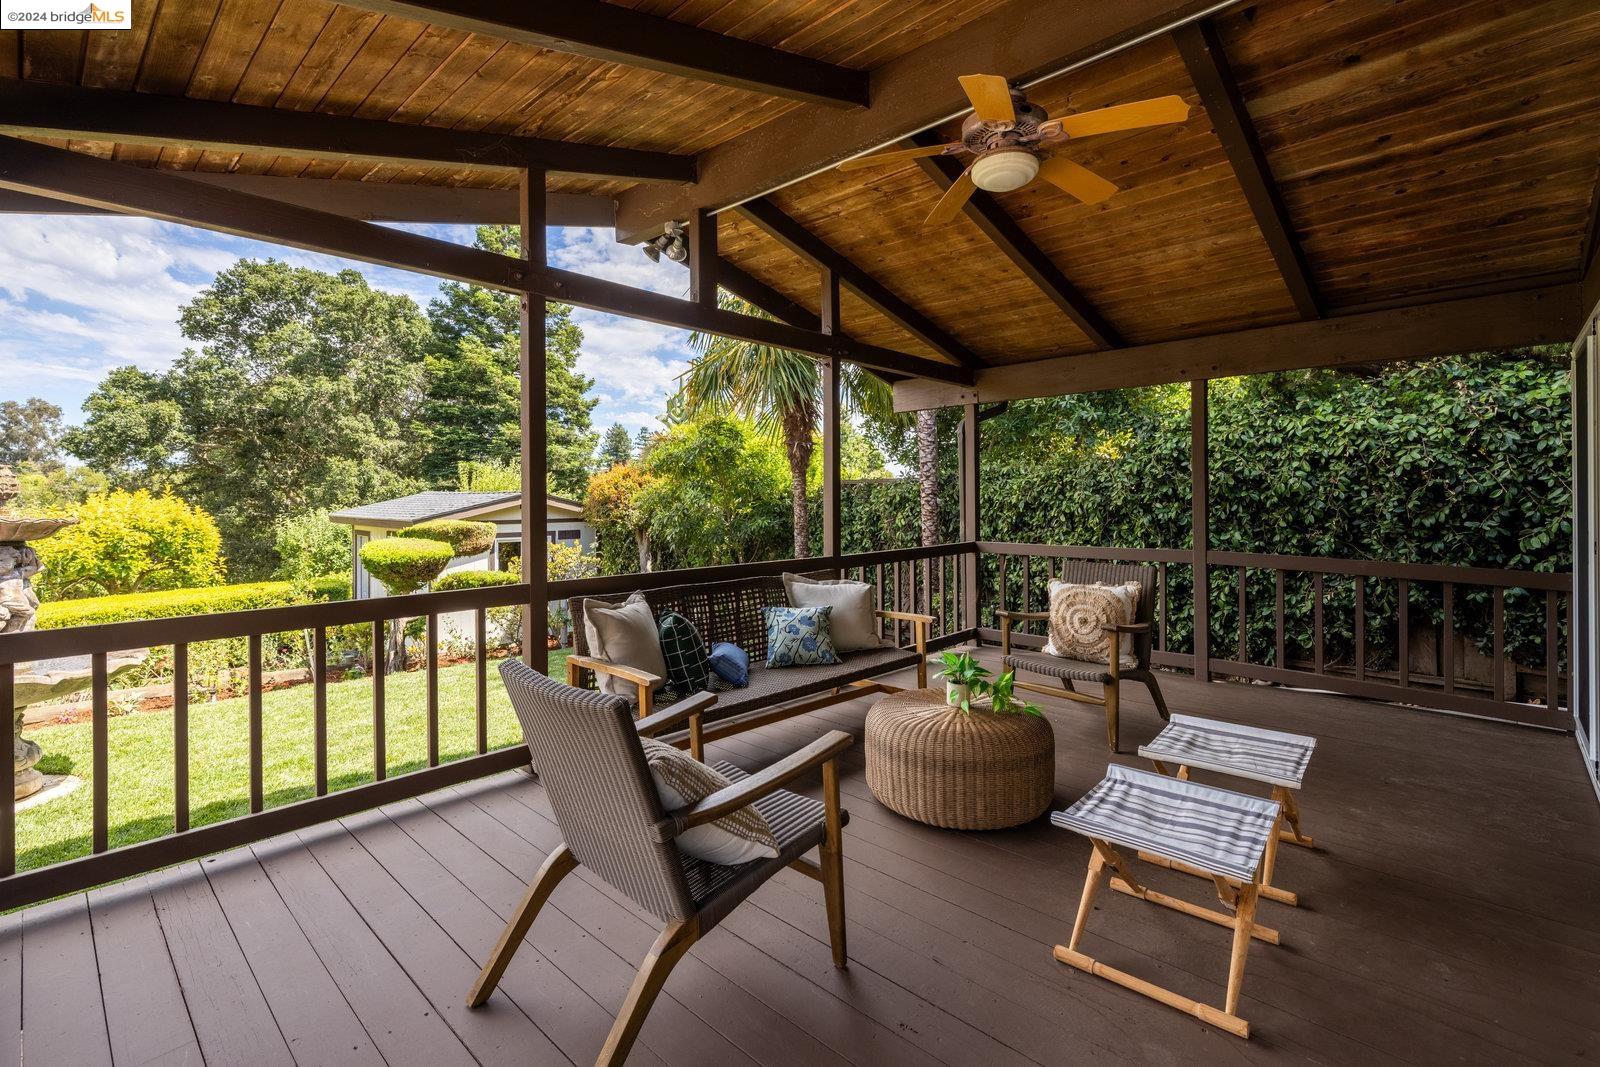
Covered wooden deck with lounge seating and ceiling fan overlooking a sunny garden.
Covered wooden deck with lounge seating, ceiling fan, and landscaped garden views.
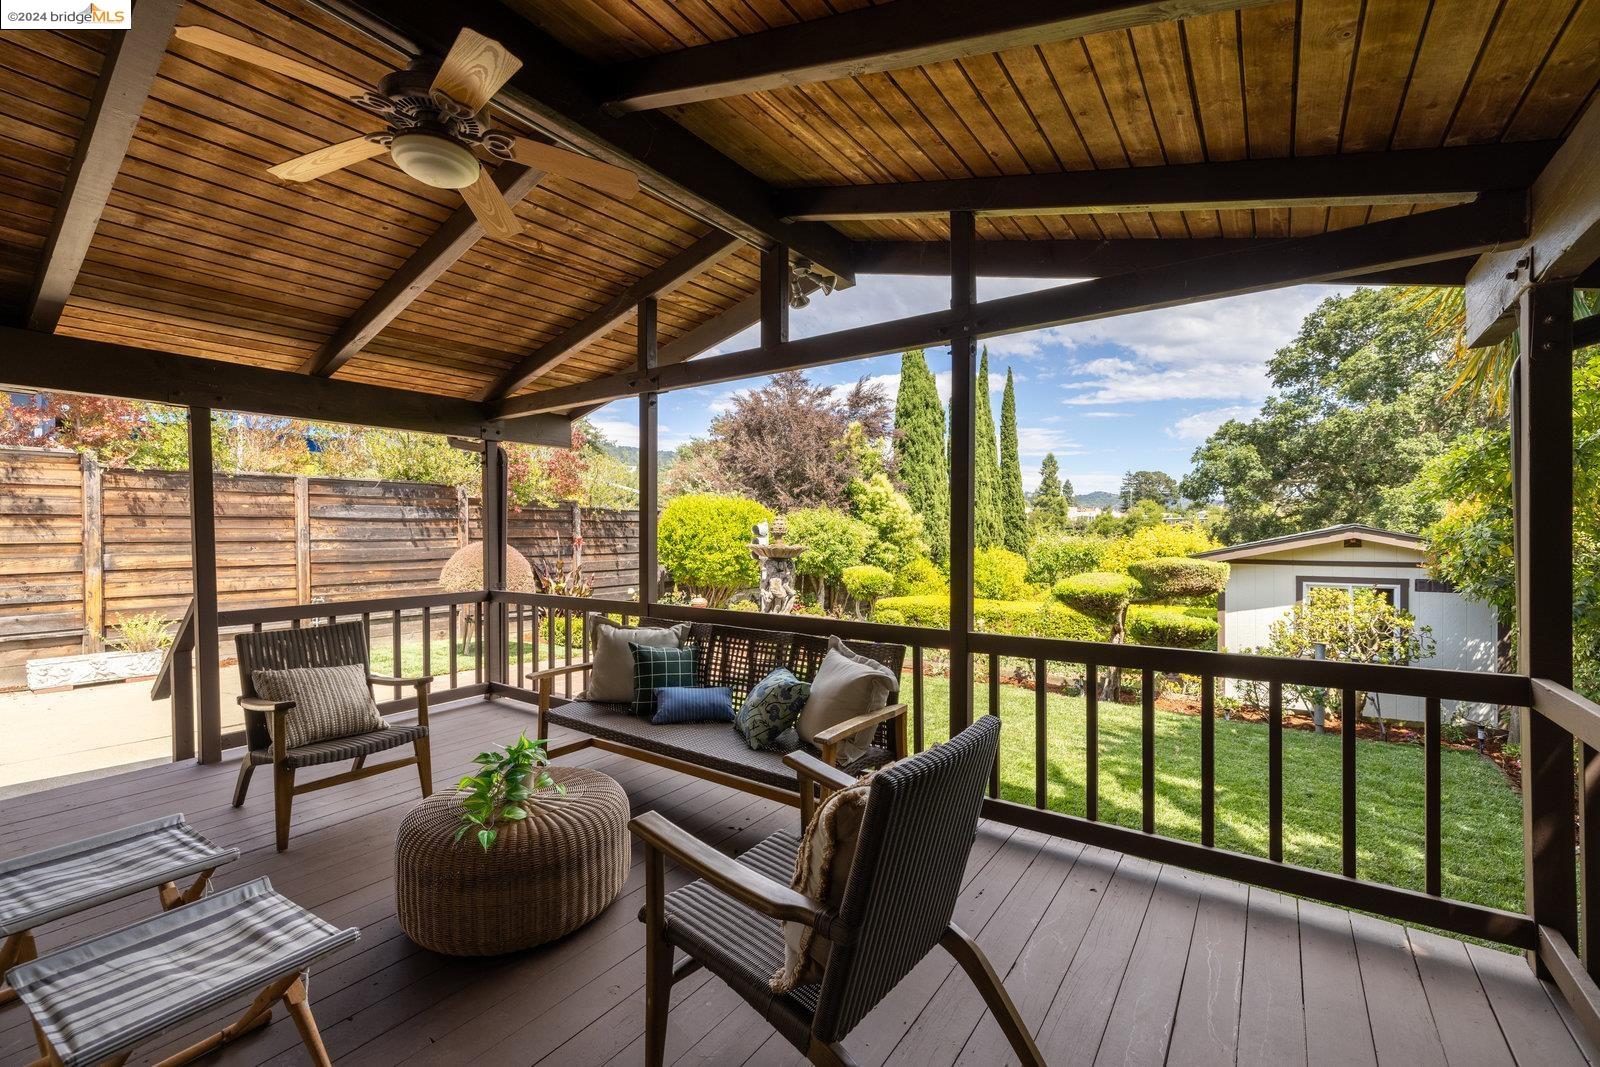
Covered backyard patio with a timber ceiling, outdoor seating, and views of a landscaped garden.
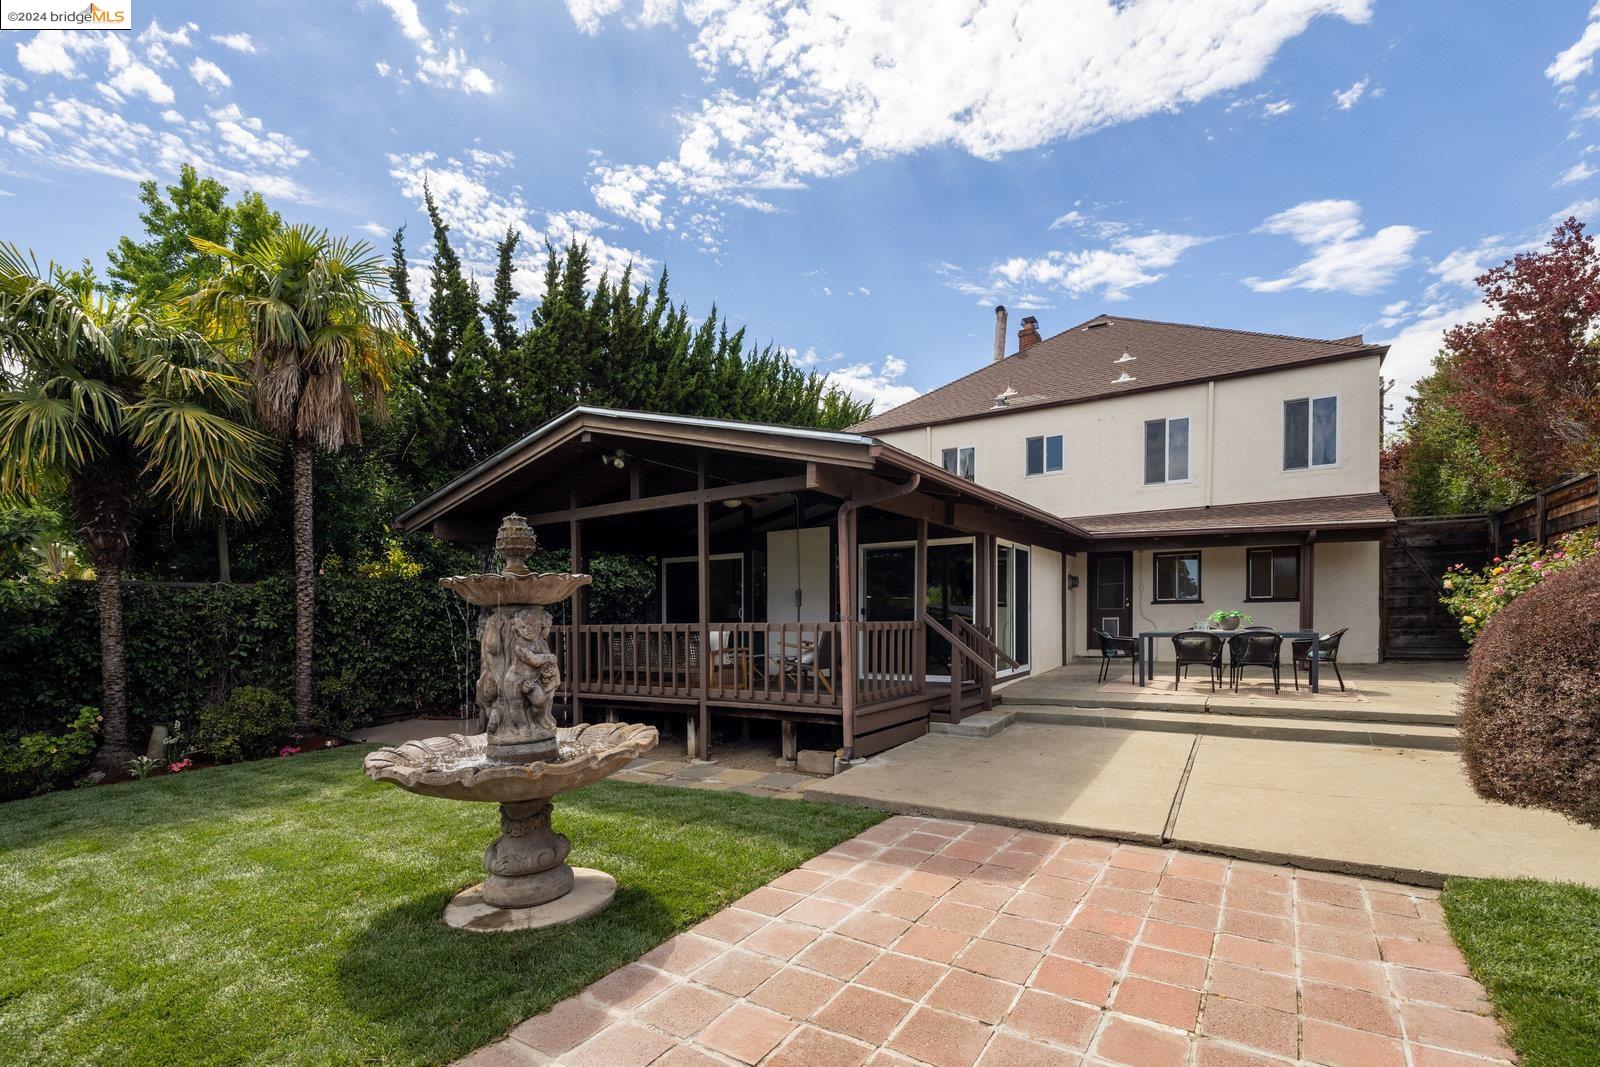
Home’s backyard with a covered deck, stone fountain, and spacious paved patio.
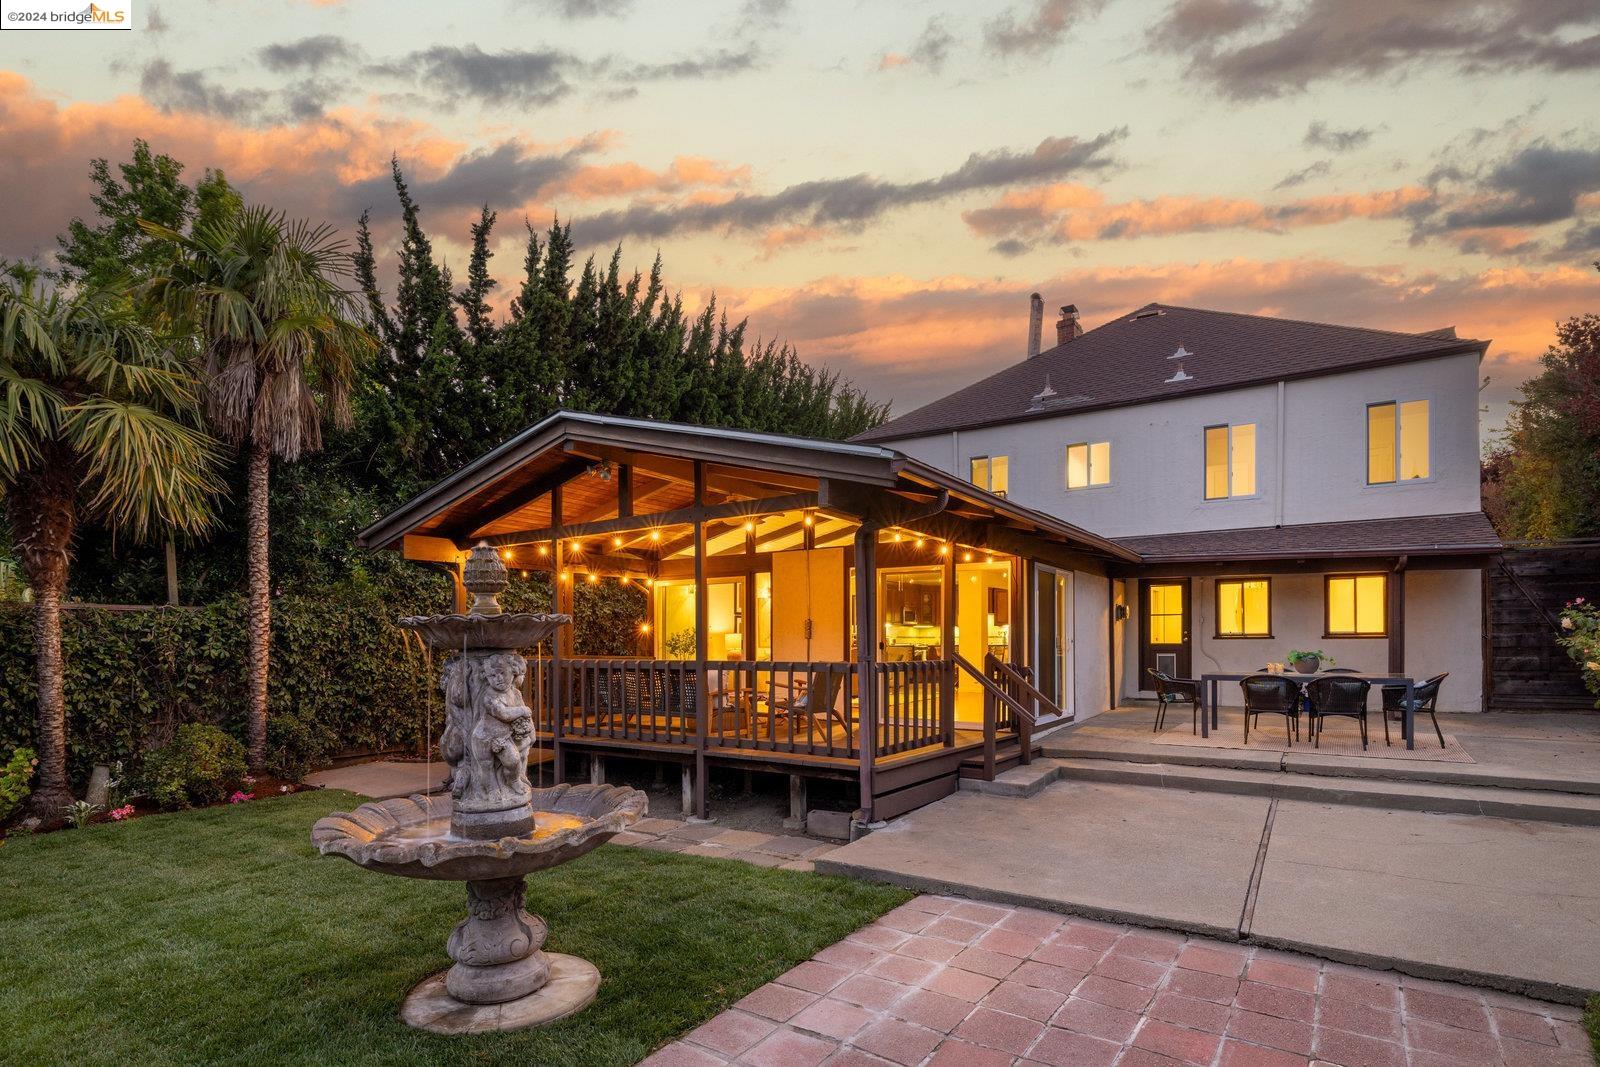
Two-story home's rear patio at dusk, with a lit pavilion, fountain, and outdoor dining set.
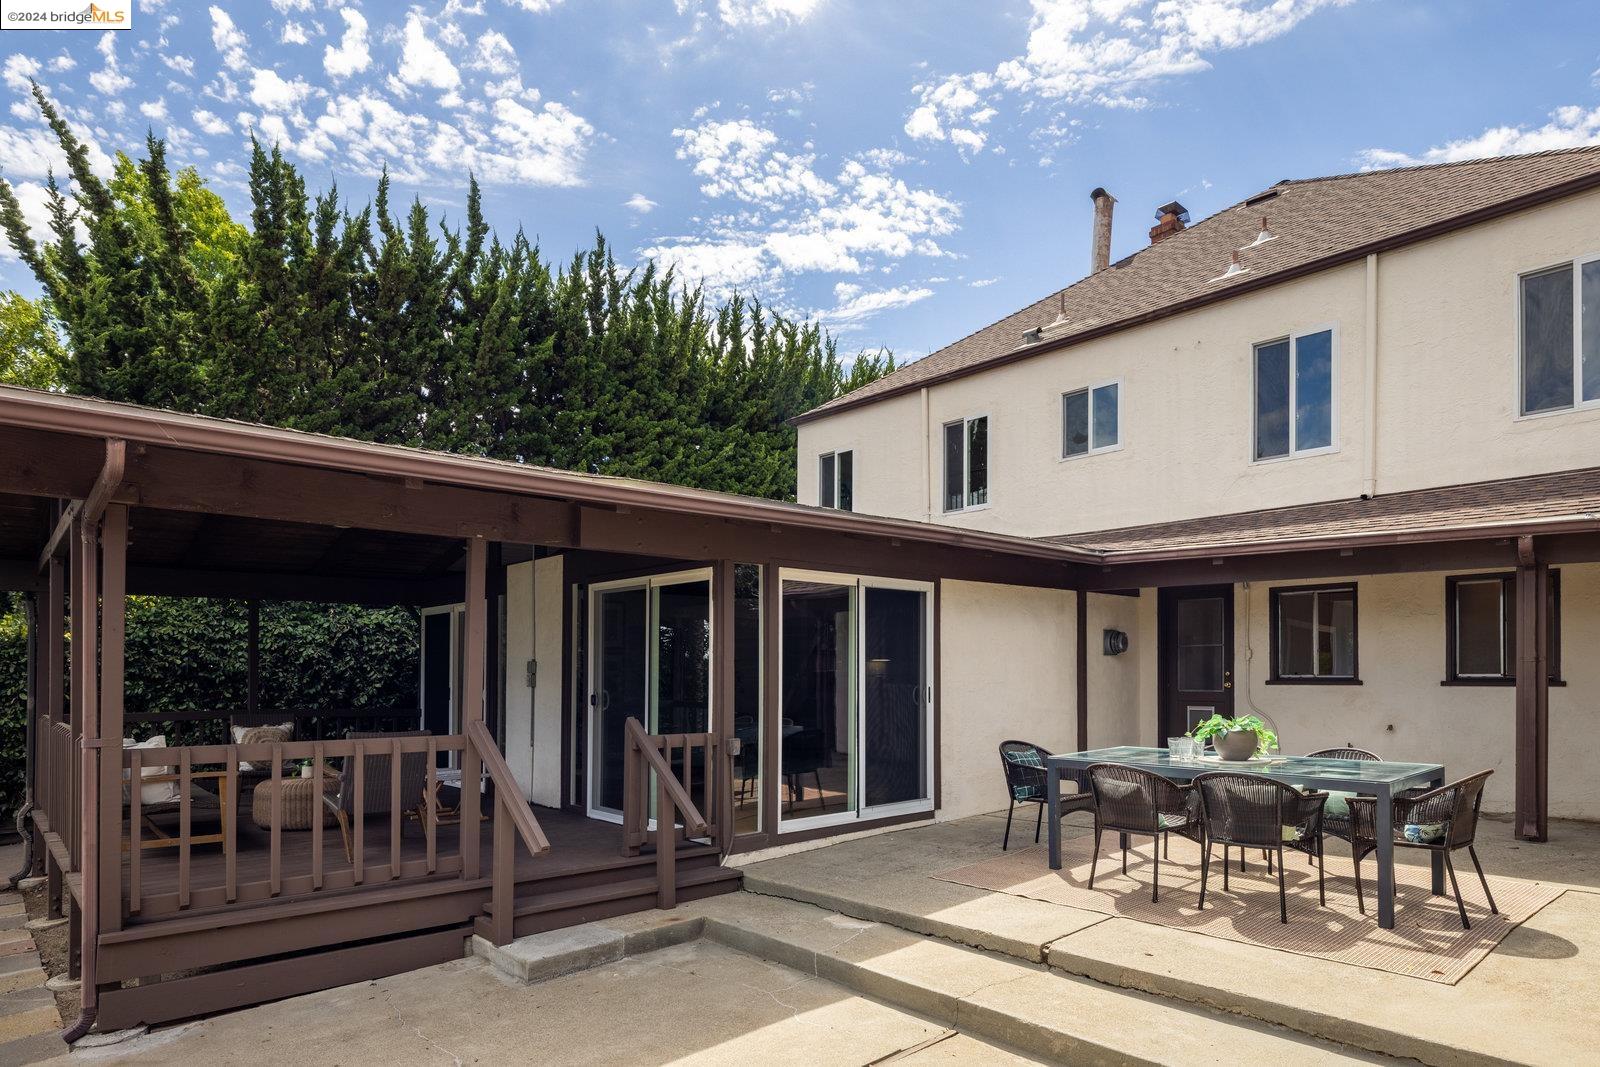
Rear patio with outdoor dining set beside the home and a covered wooden deck.
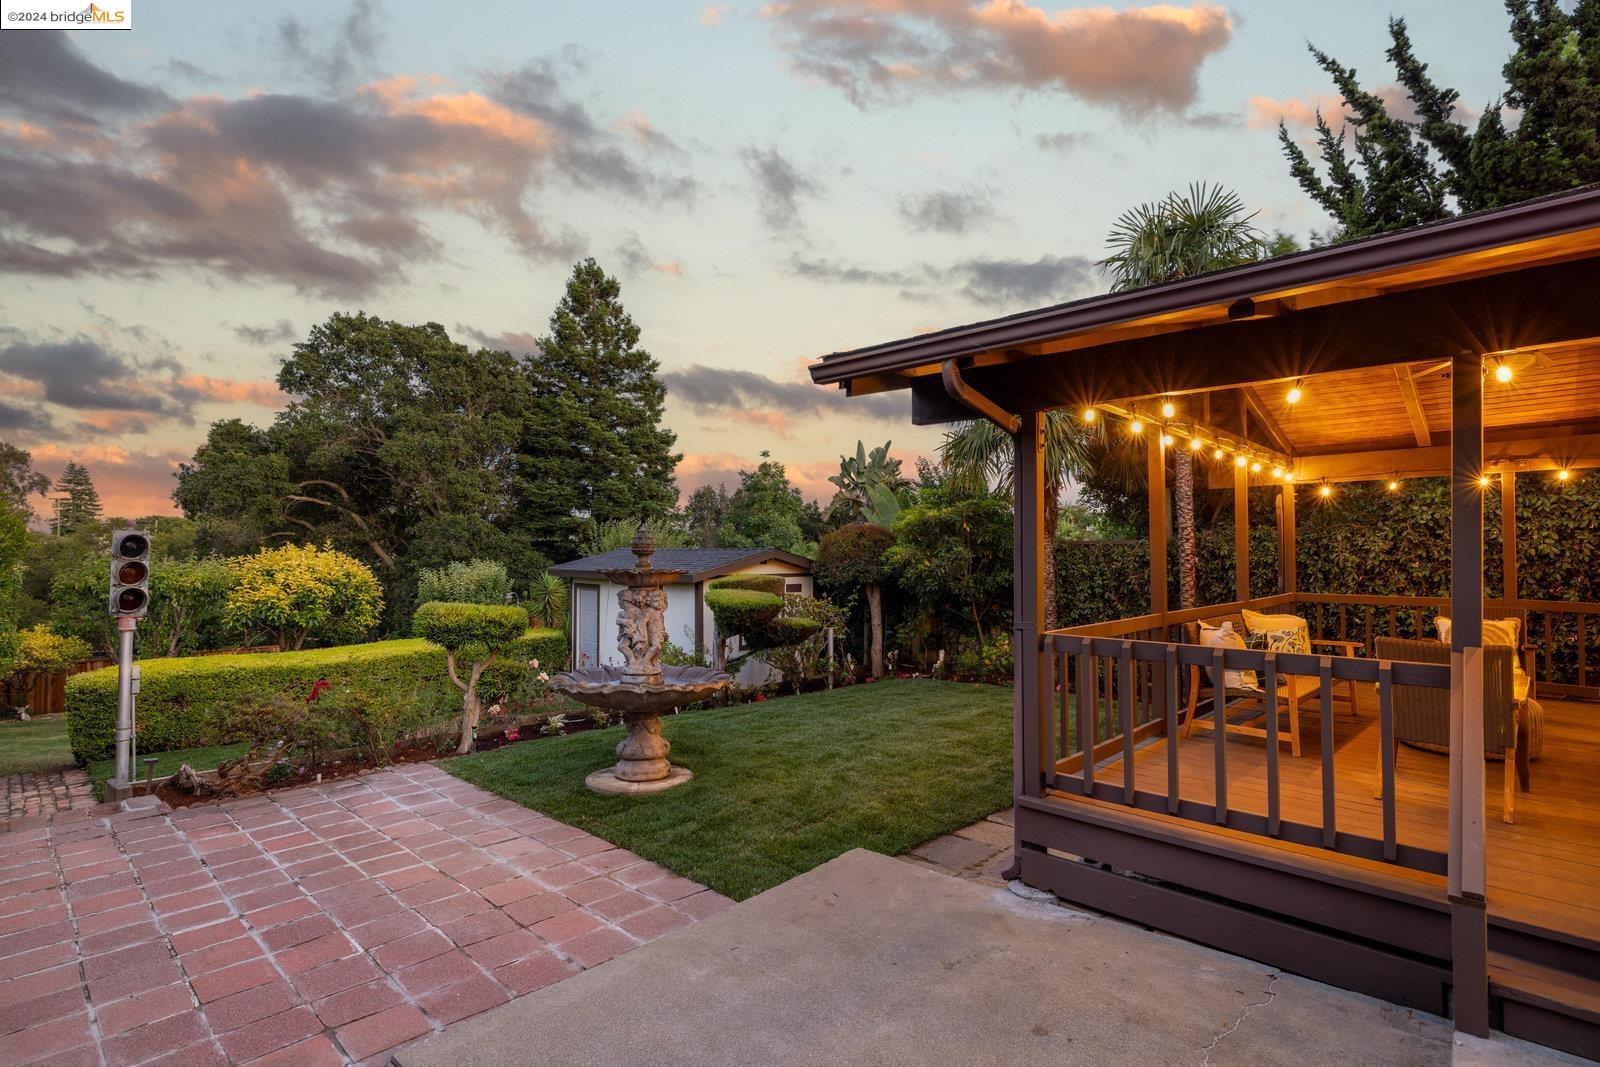
Landscaped backyard with a stone fountain and a covered, warmly lit deck.
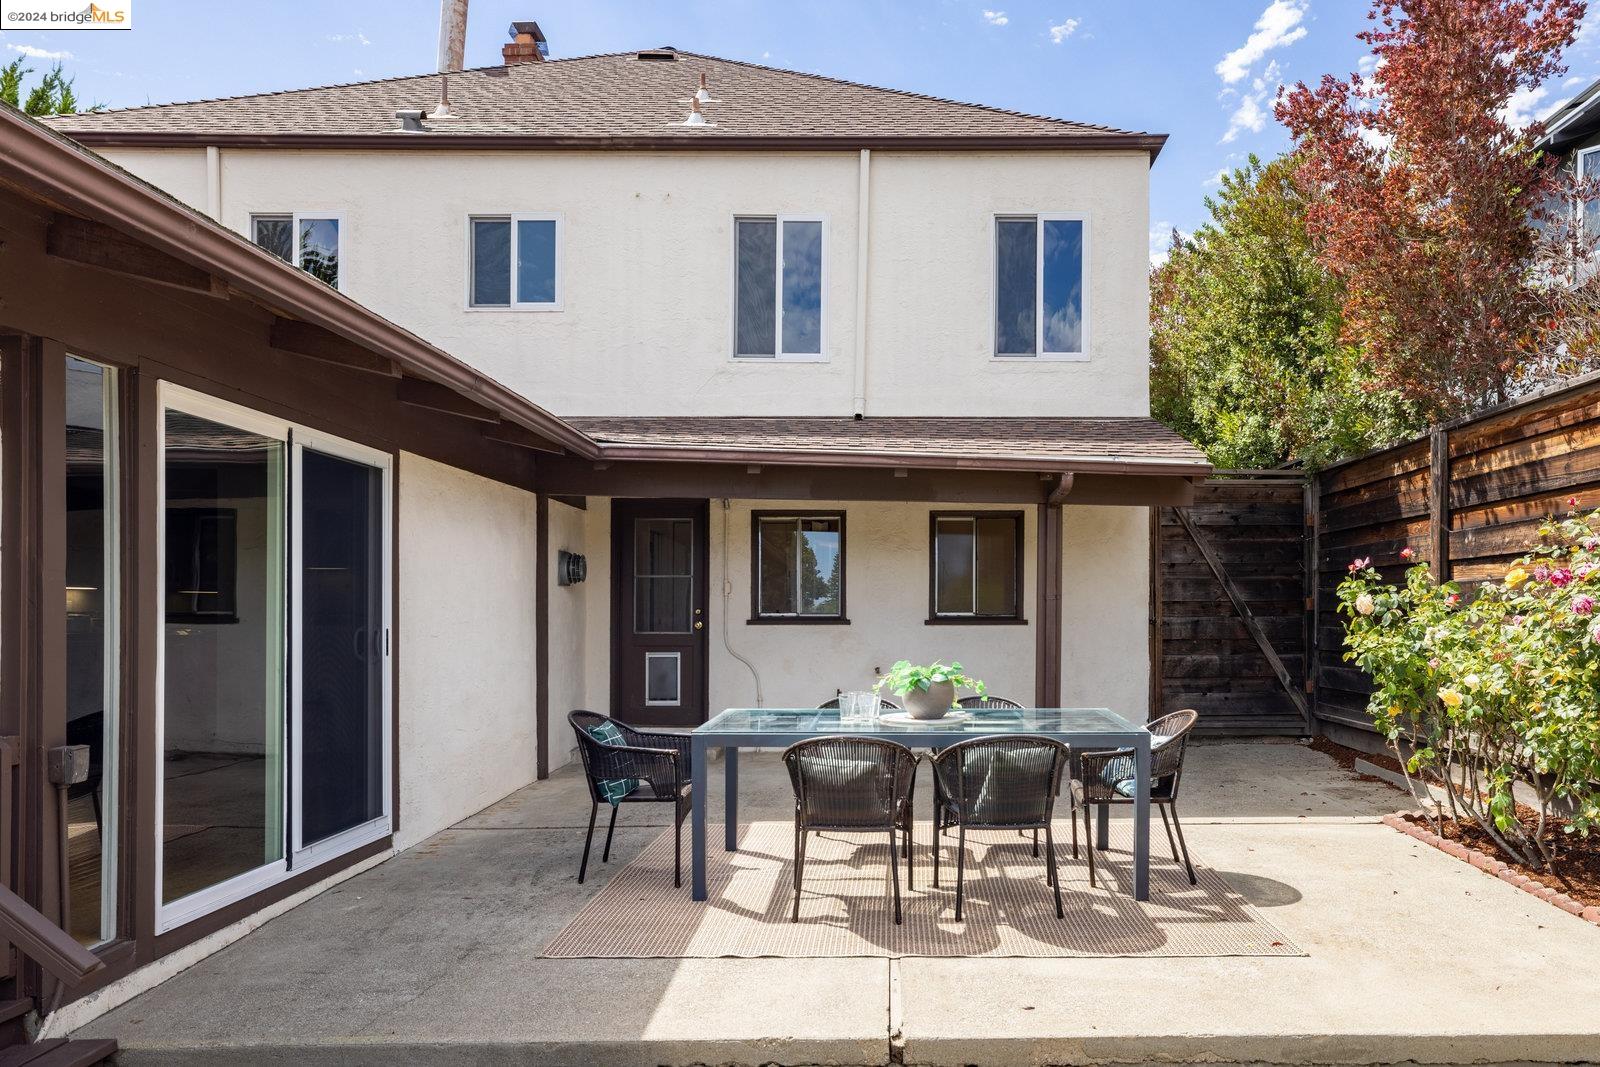
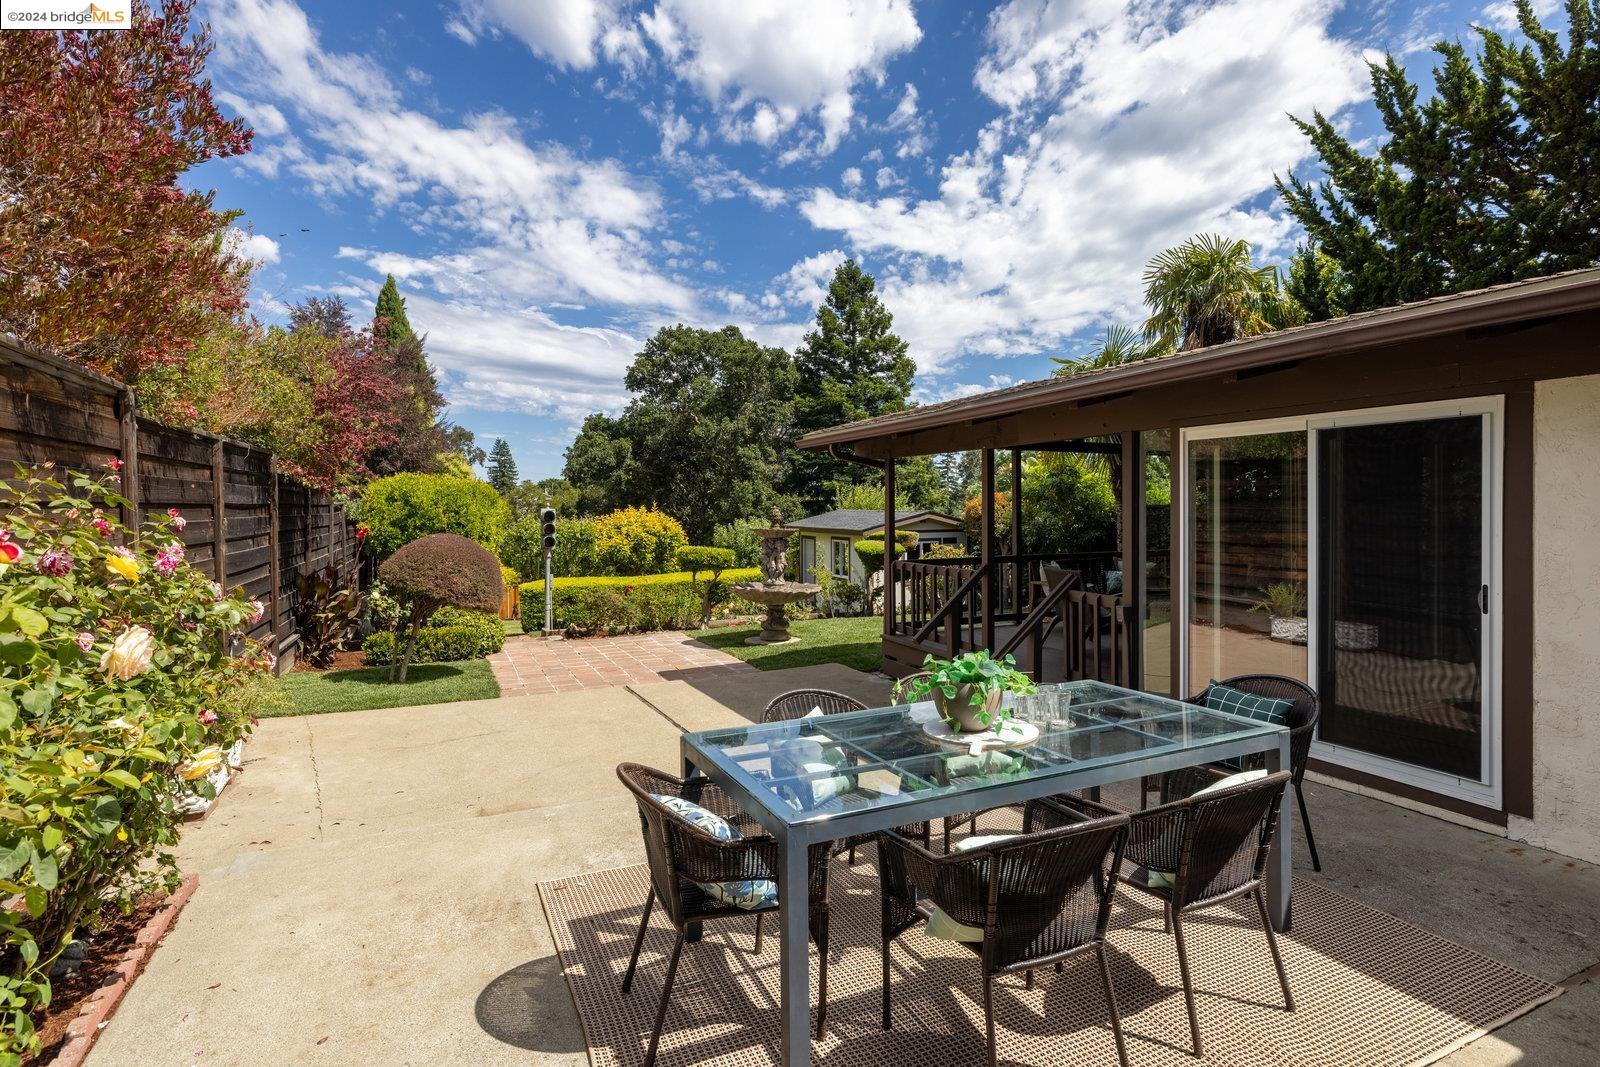
Rear patio with a glass-top dining table, sliding doors, and a wood privacy fence.
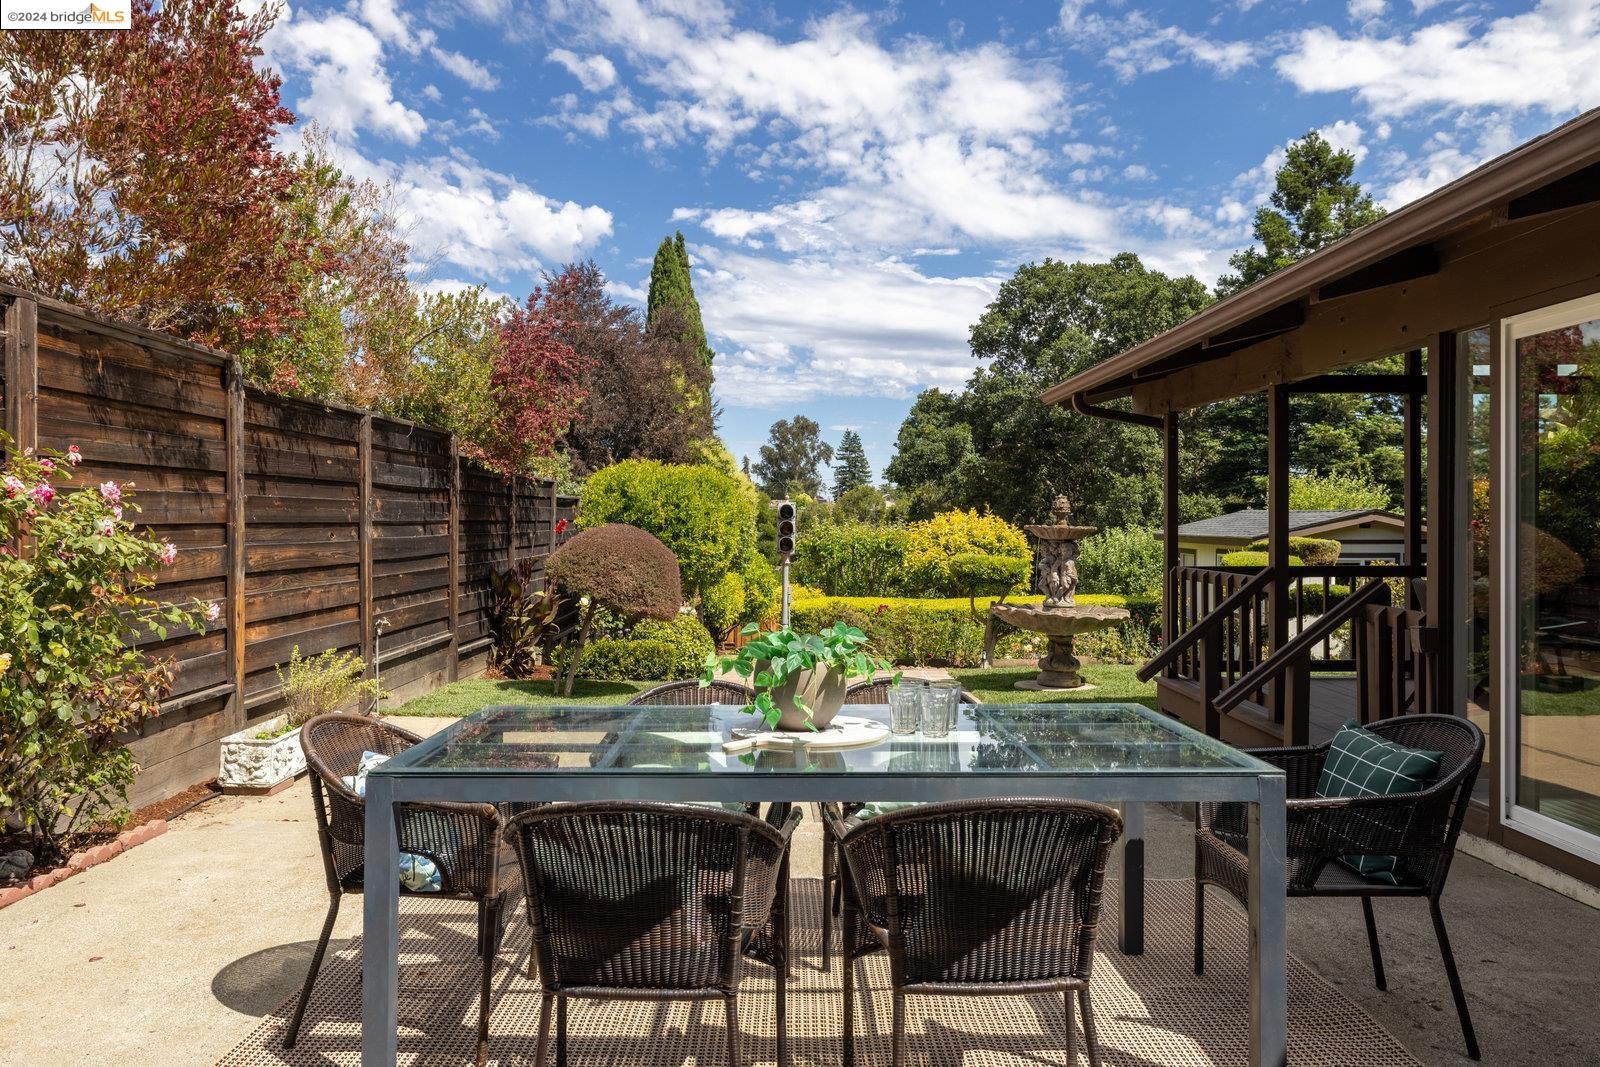
Backyard patio with glass dining table, covered deck, and landscaped garden.
Backyard patio with a glass-top dining table, wicker chairs, landscaped garden, and tiered stone fountain.
Landscaped backyard with an ornate fountain, brick patio, lawn, and small house.
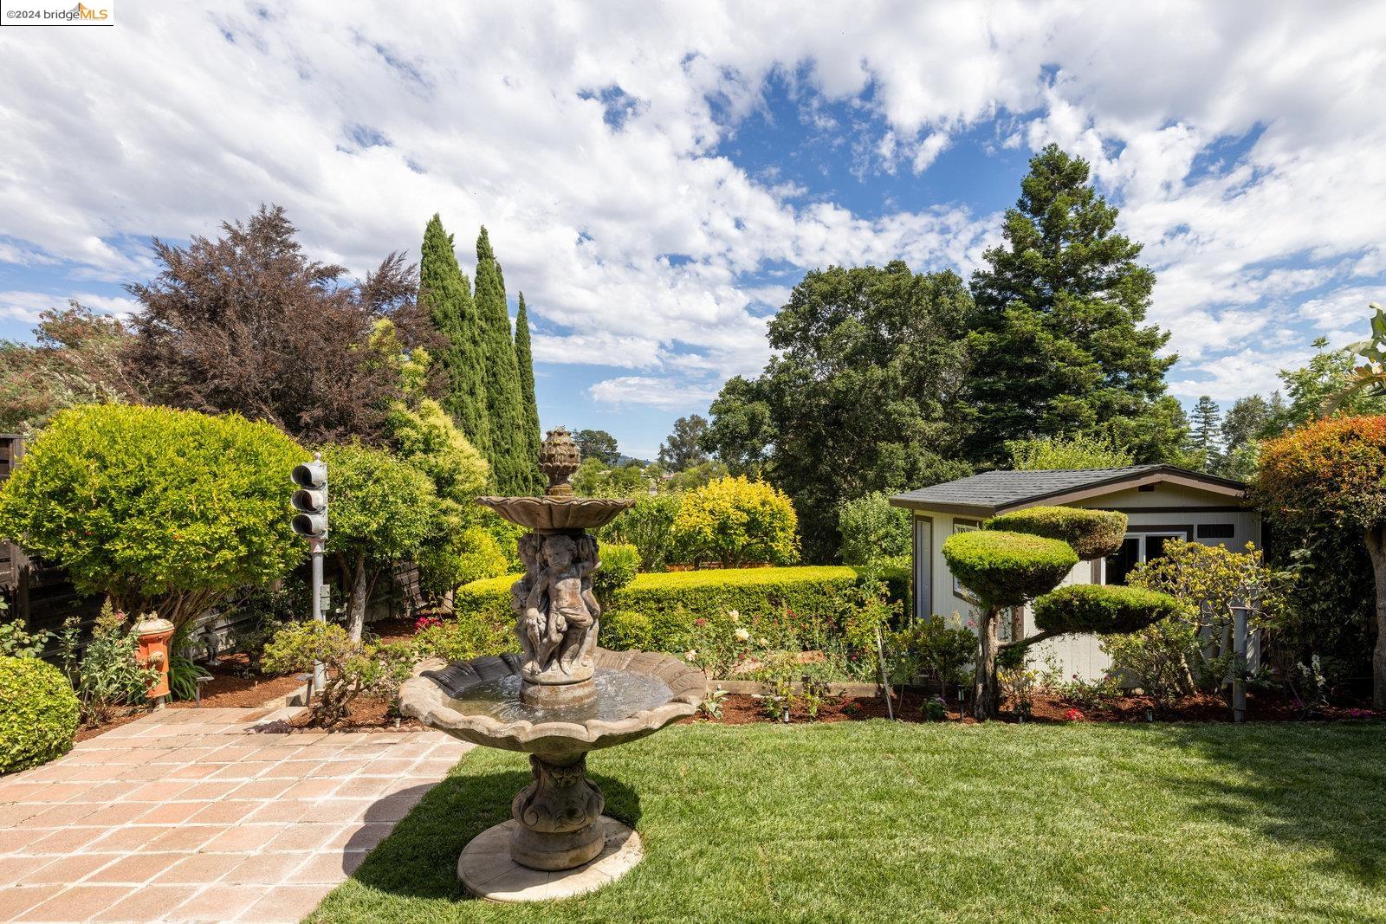
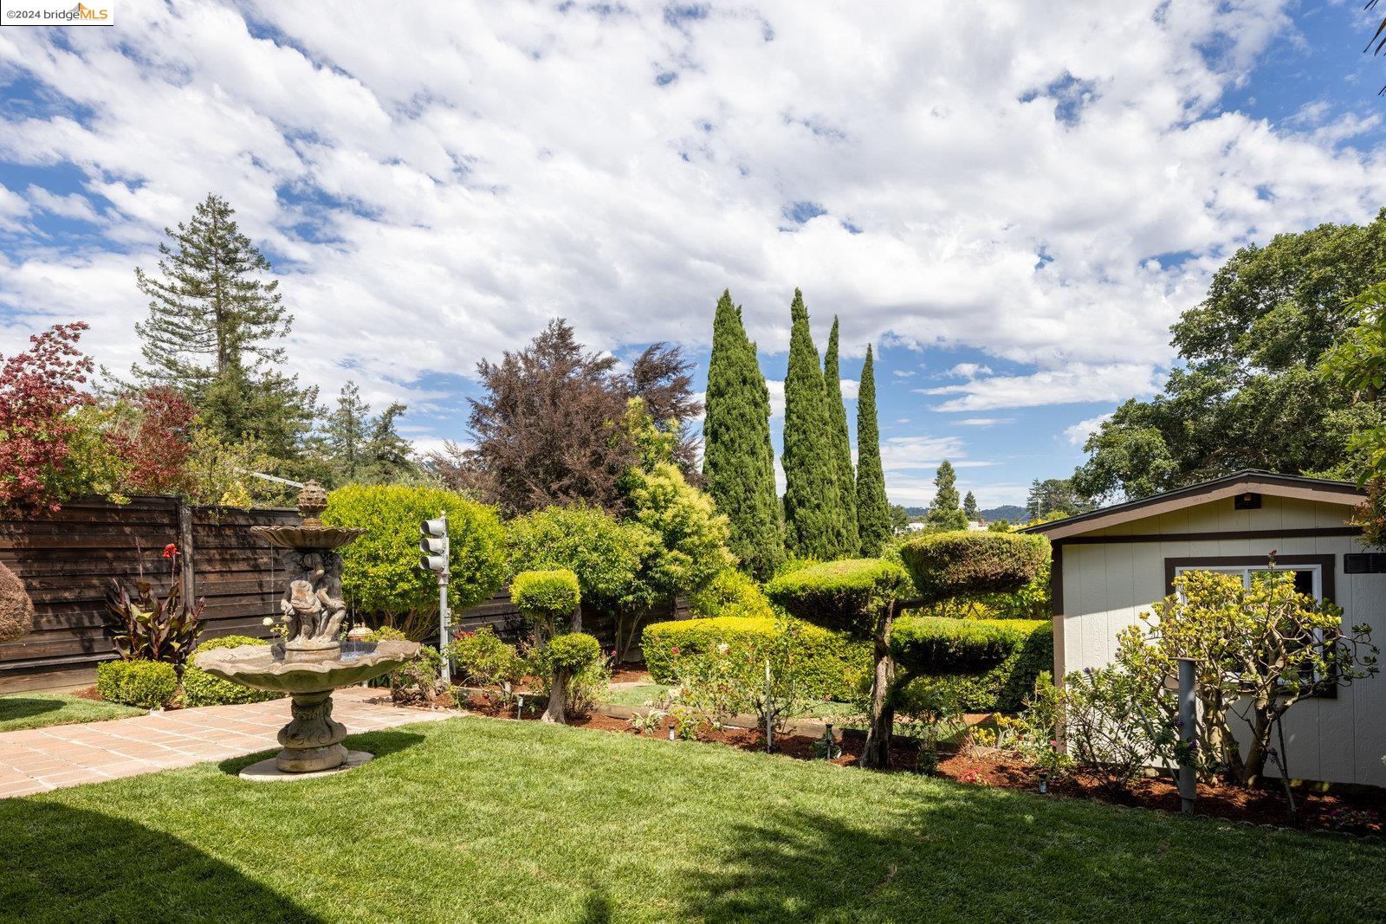
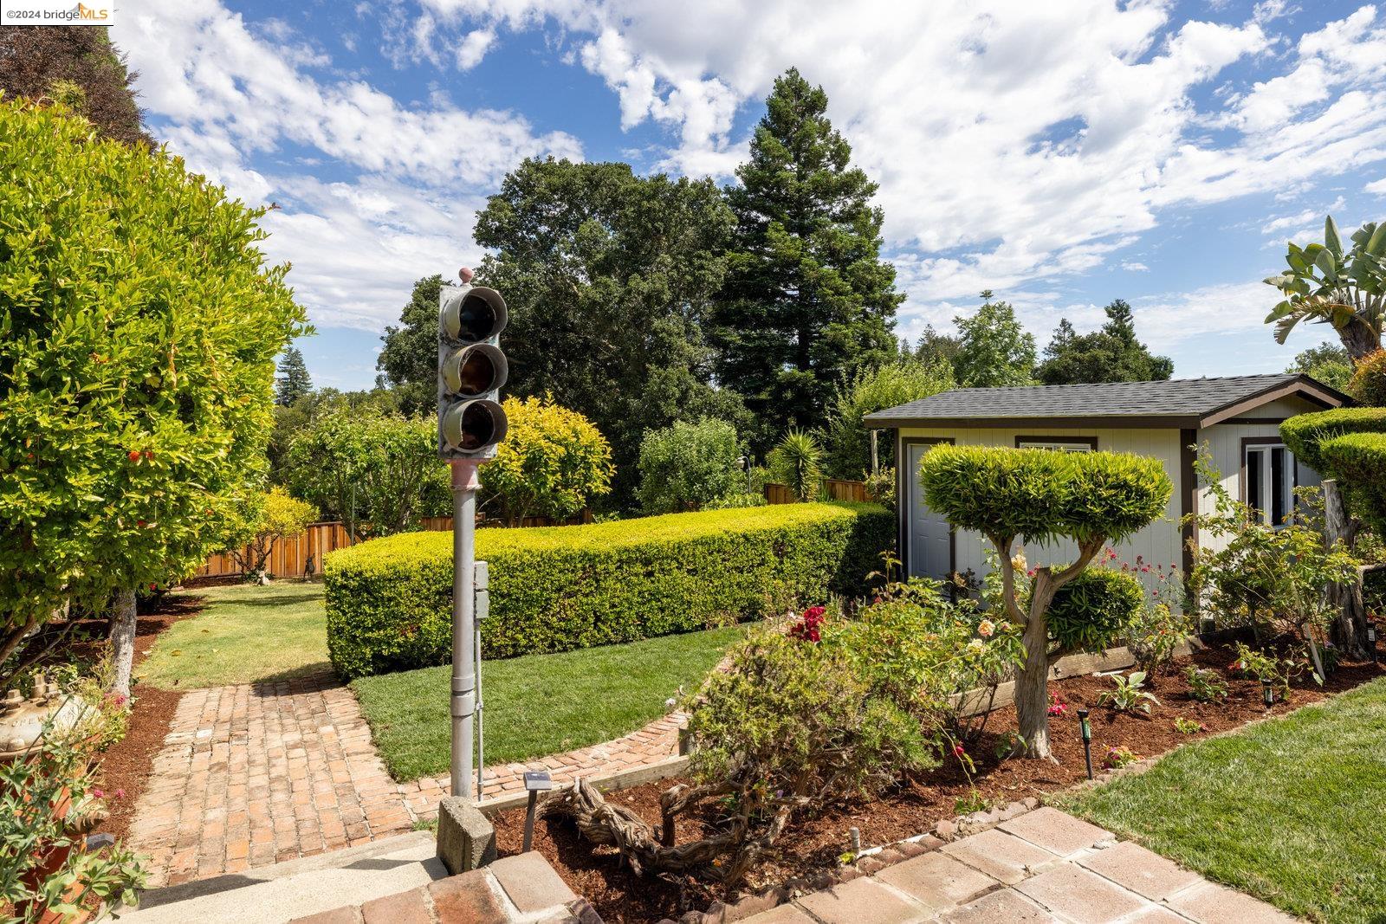
Landscaped backyard with a stone fountain, clipped shrubs, tall cypress trees, and a small outbuilding.
Landscaped garden with brick paths, clipped hedges, flowers, and a detached garage.
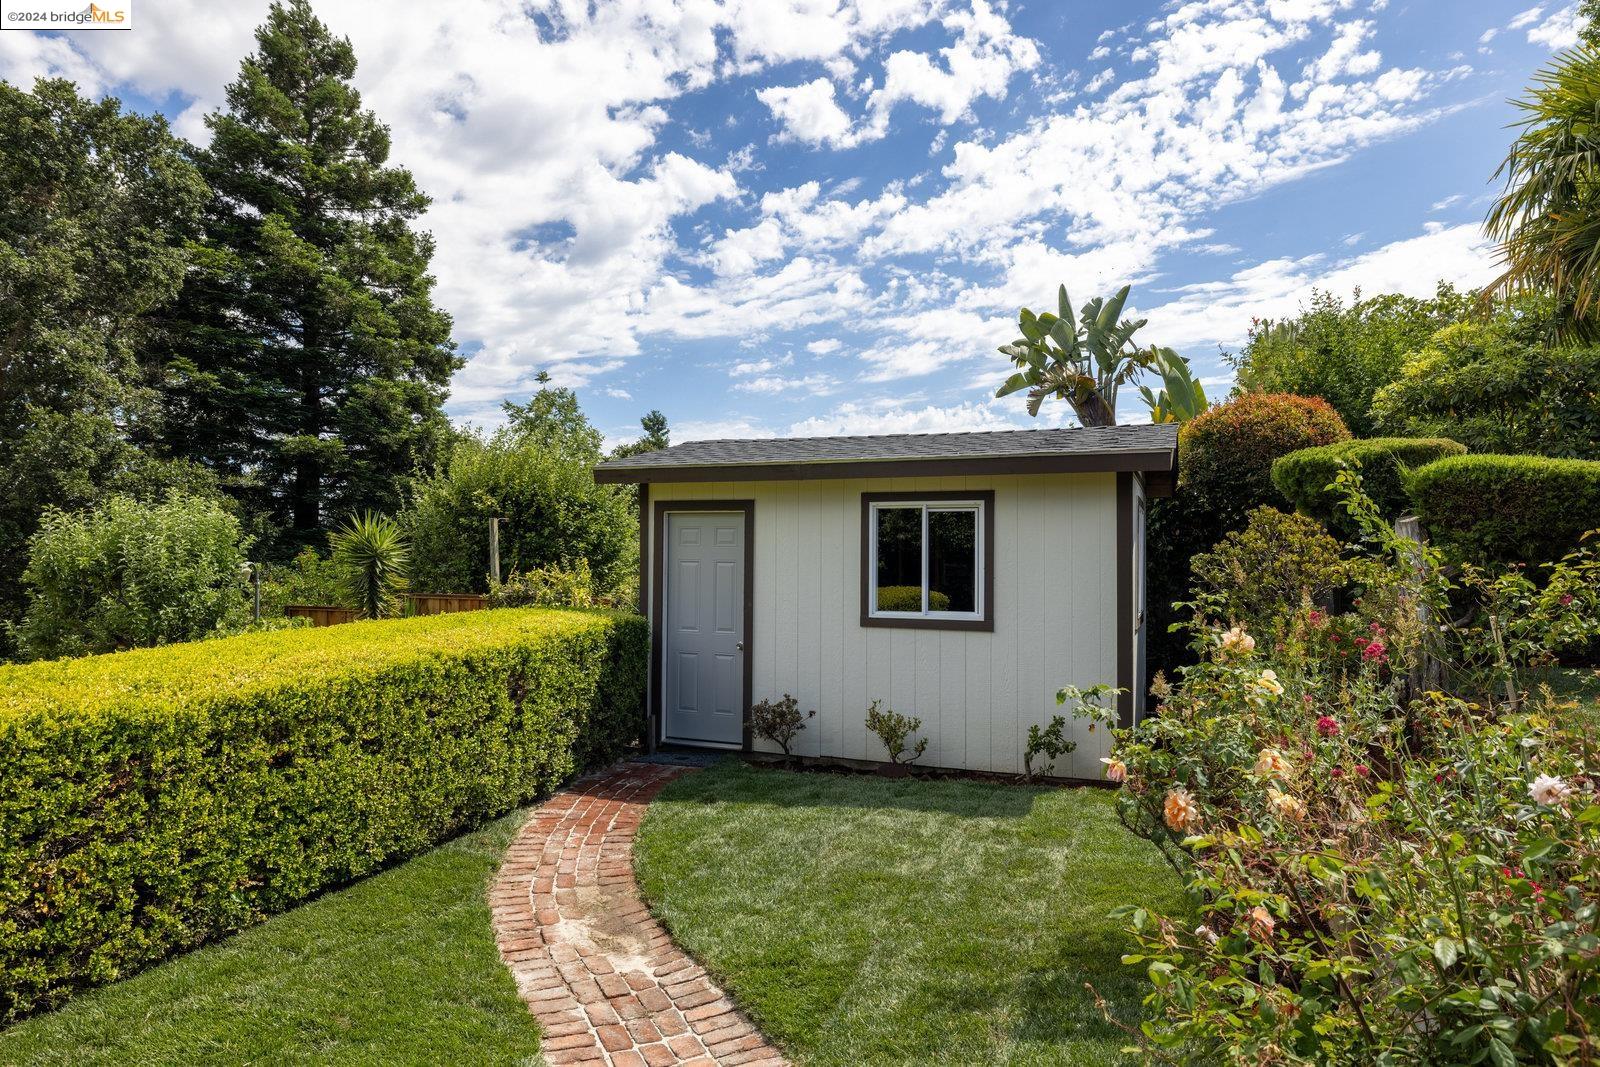
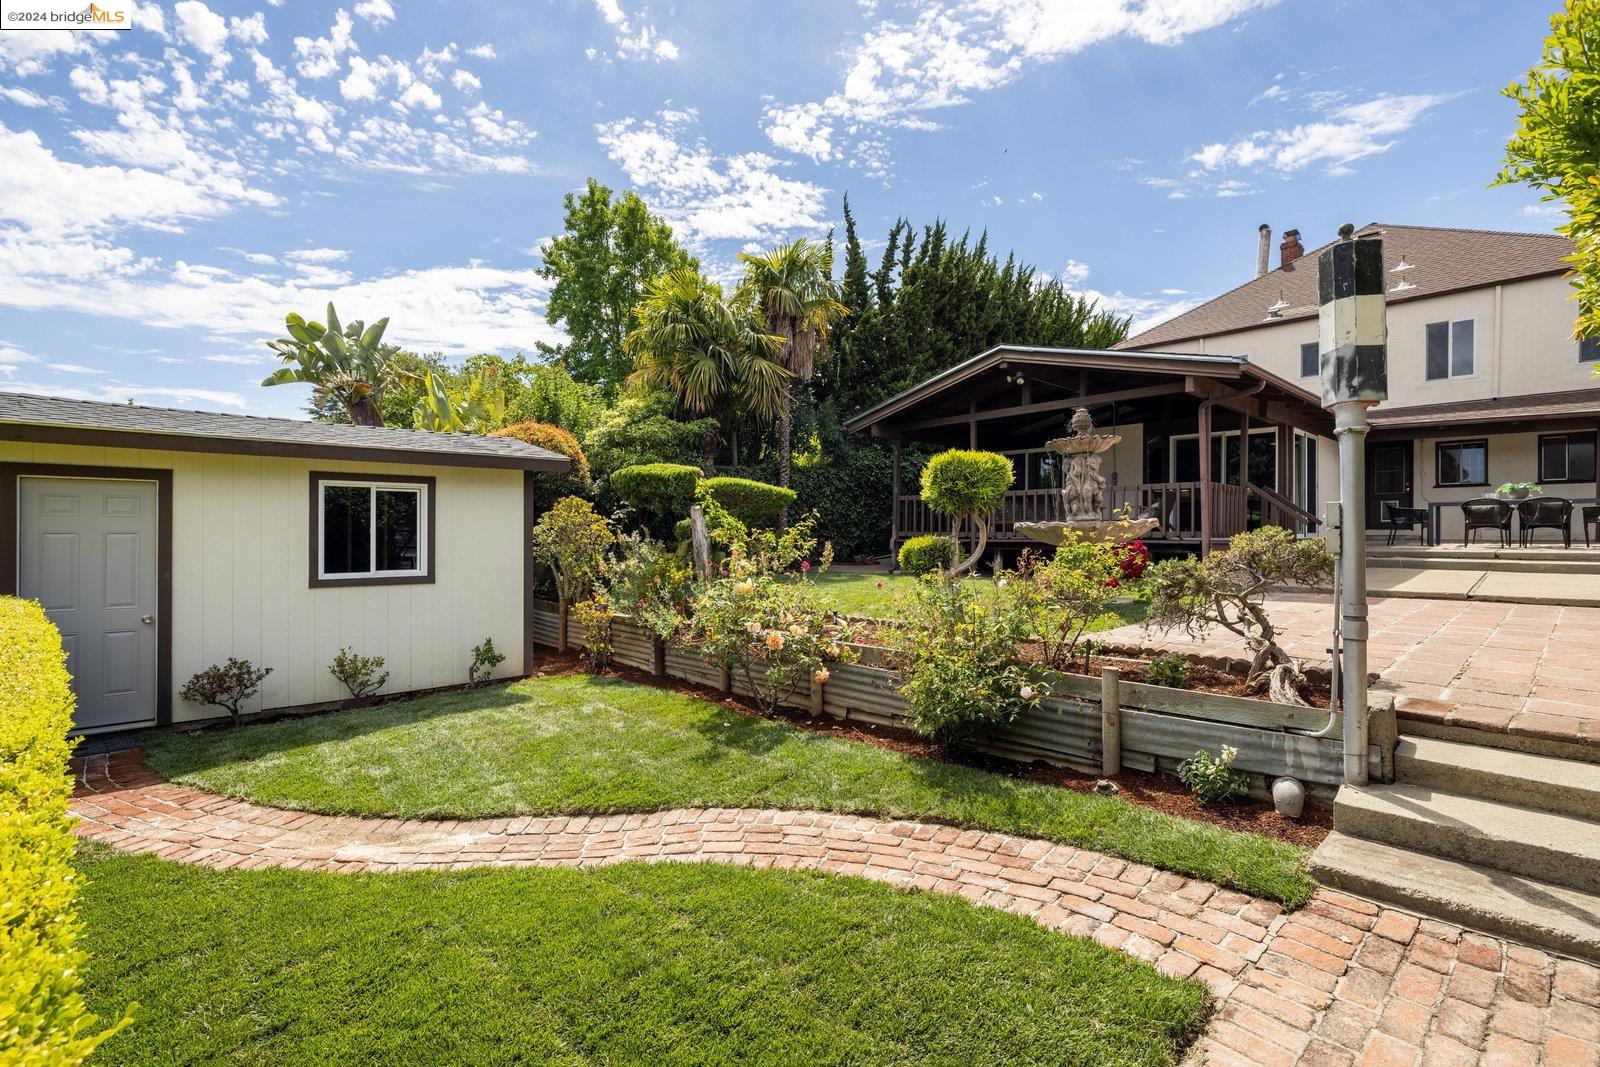
Detached white backyard shed beside a curved brick path, lawn, hedges, and flowering plants.
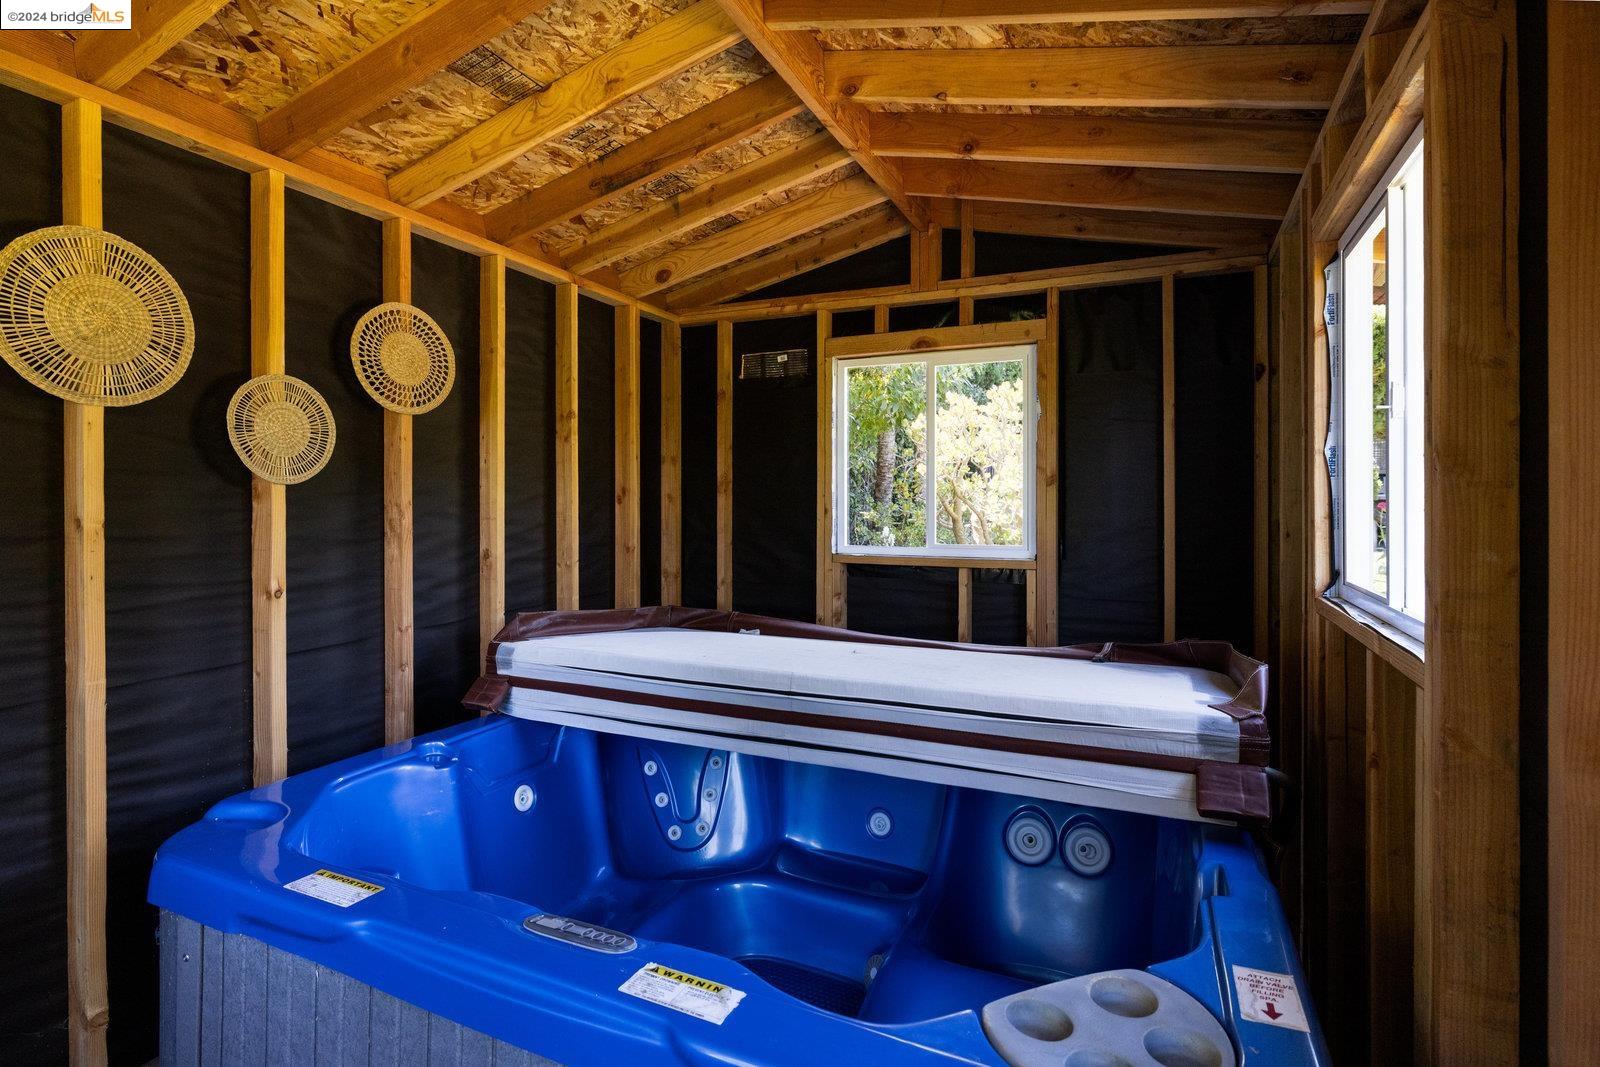
Blue hot tub in a wood-framed enclosure with exposed rafters and windows.
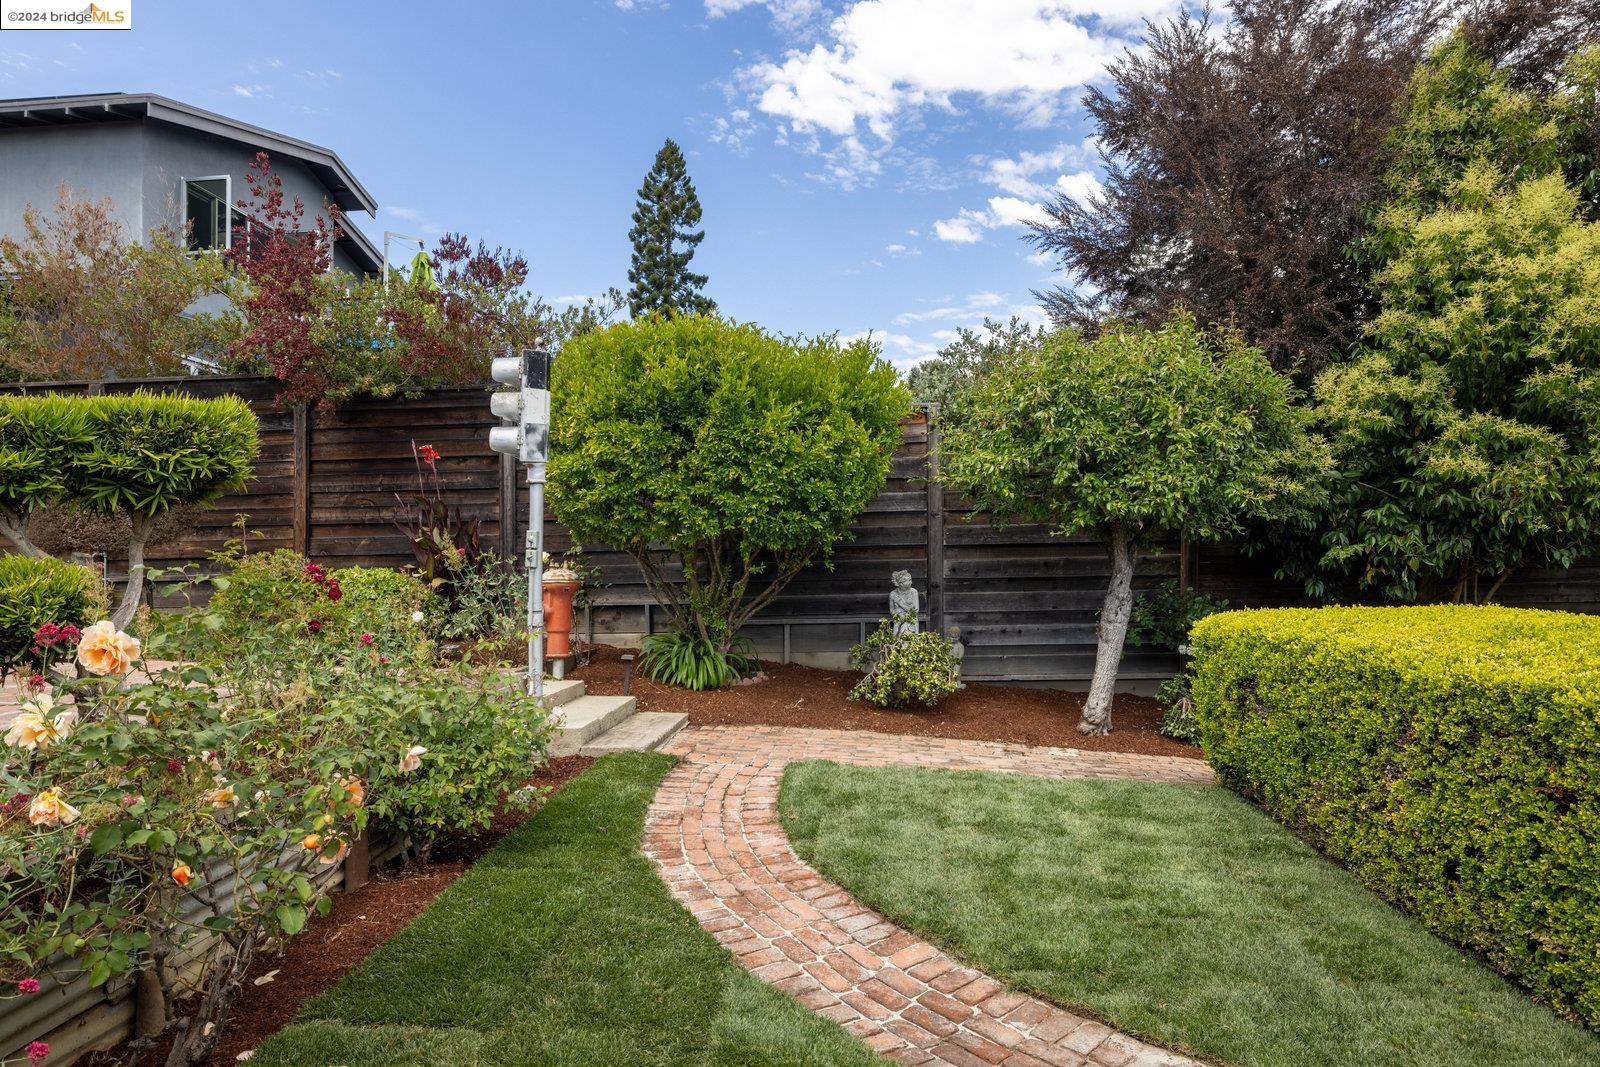
Landscaped yard with a curved brick path, rose beds, mature shrubs, and a dark wood fence.
Backyard with a covered pavilion, fountain, raised flower beds, brick patio, and detached shed.
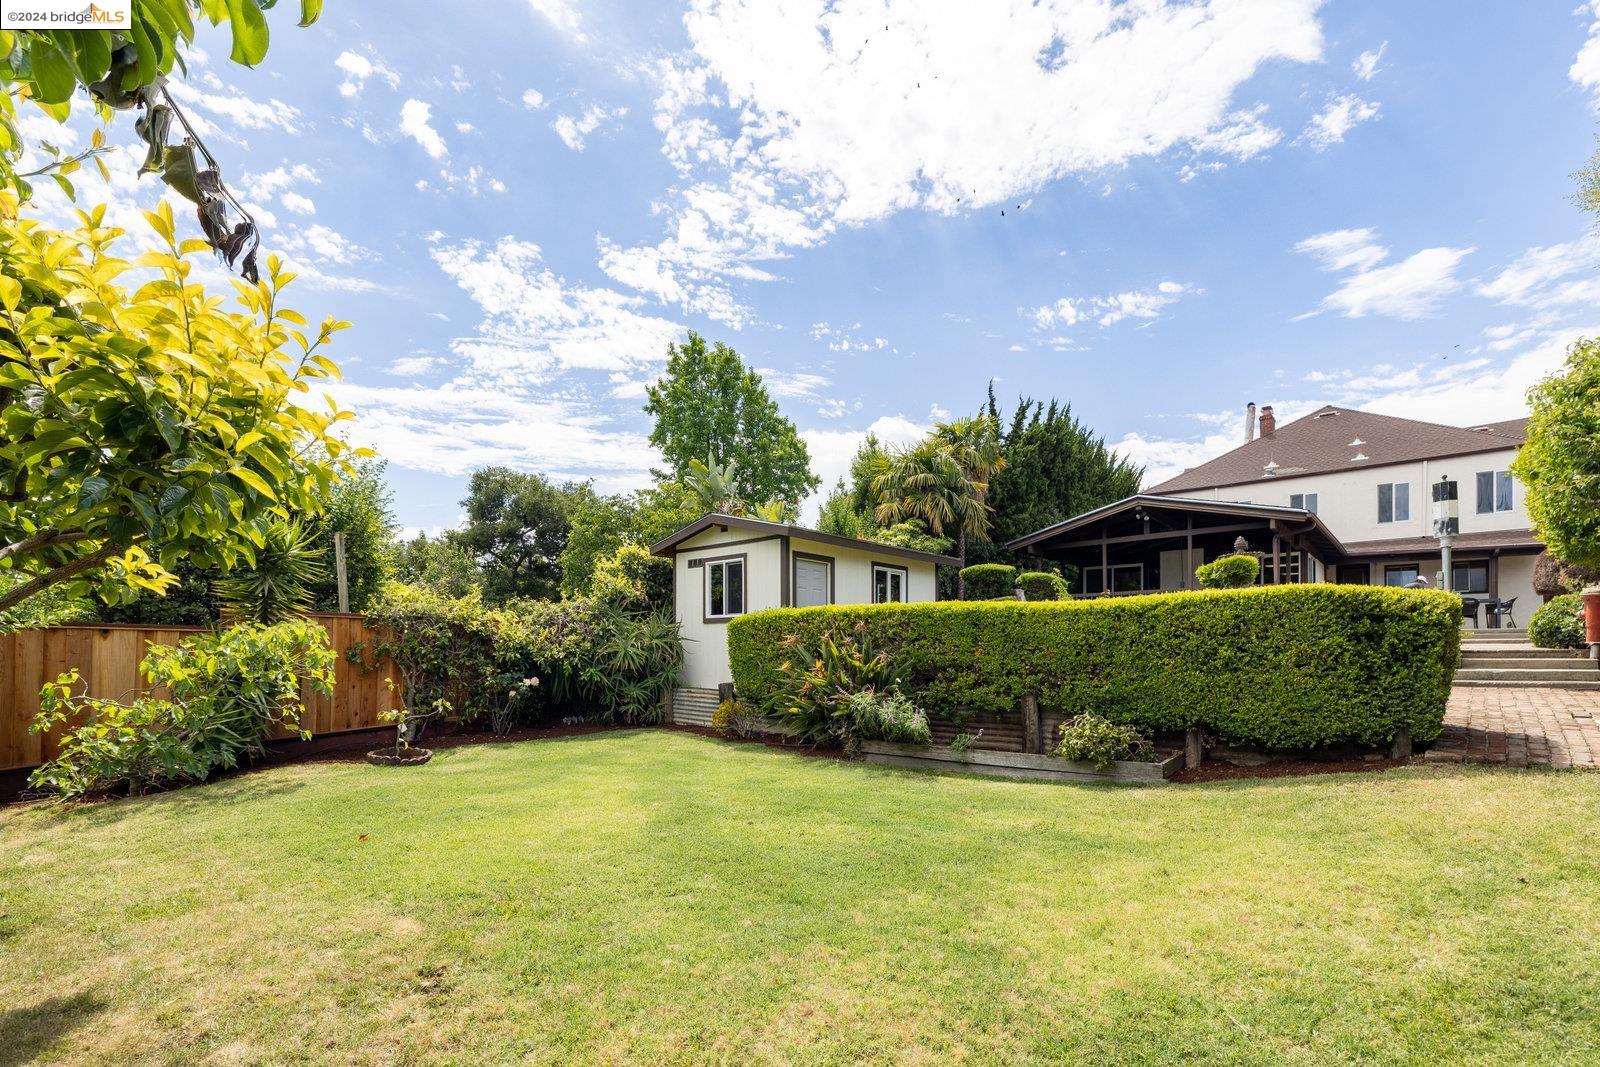
Backyard with broad lawn, clipped hedge, covered patio, and small detached outbuilding.
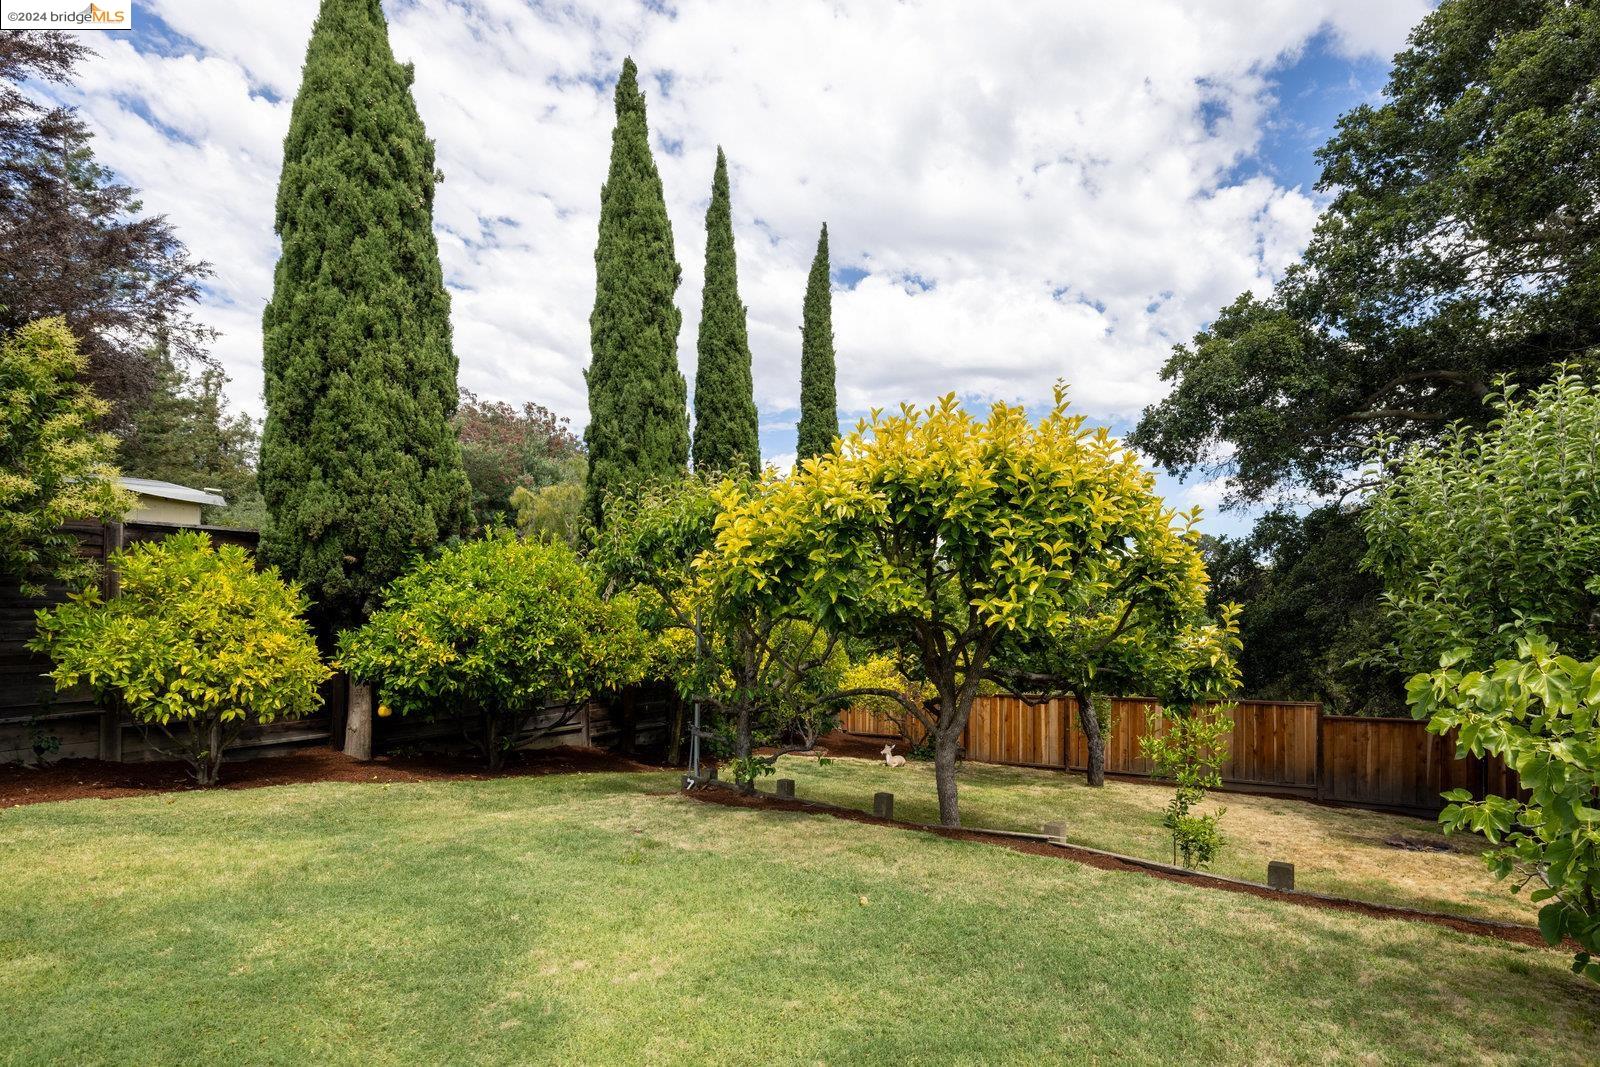
Landscaped backyard with a broad lawn, tall cypress trees, and a wooden fence.
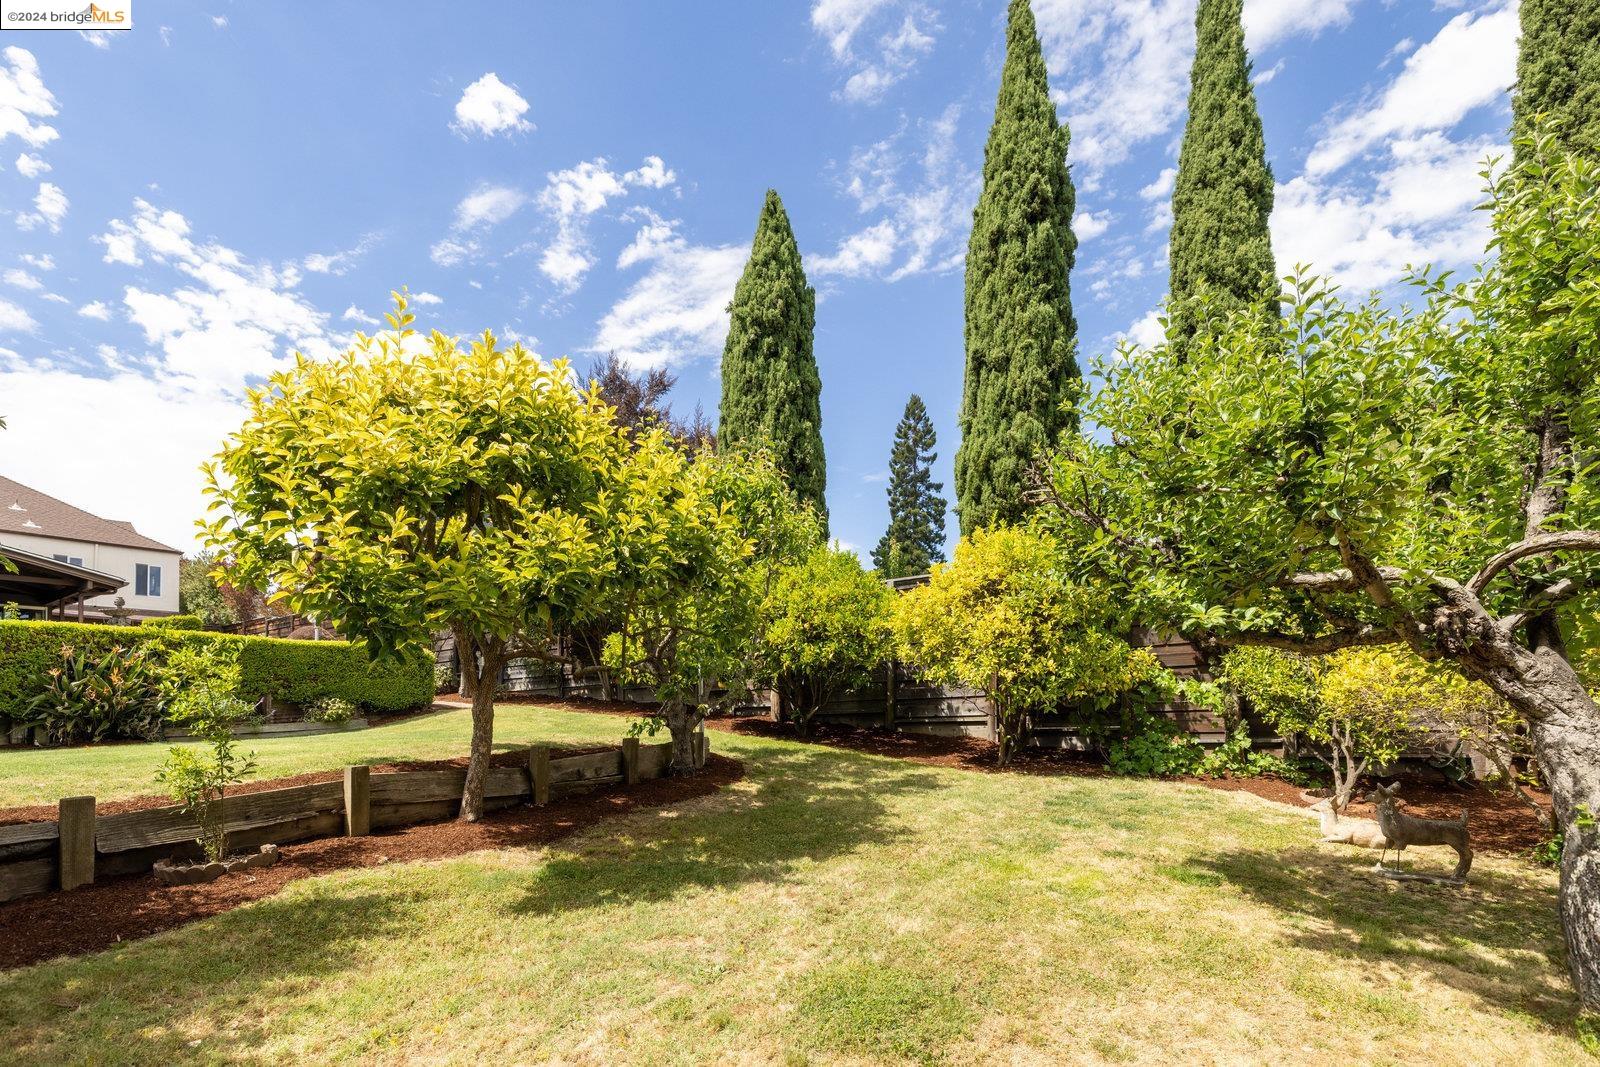
Landscaped backyard with a lawn, leafy trees, tall cypress trees, and raised garden borders.
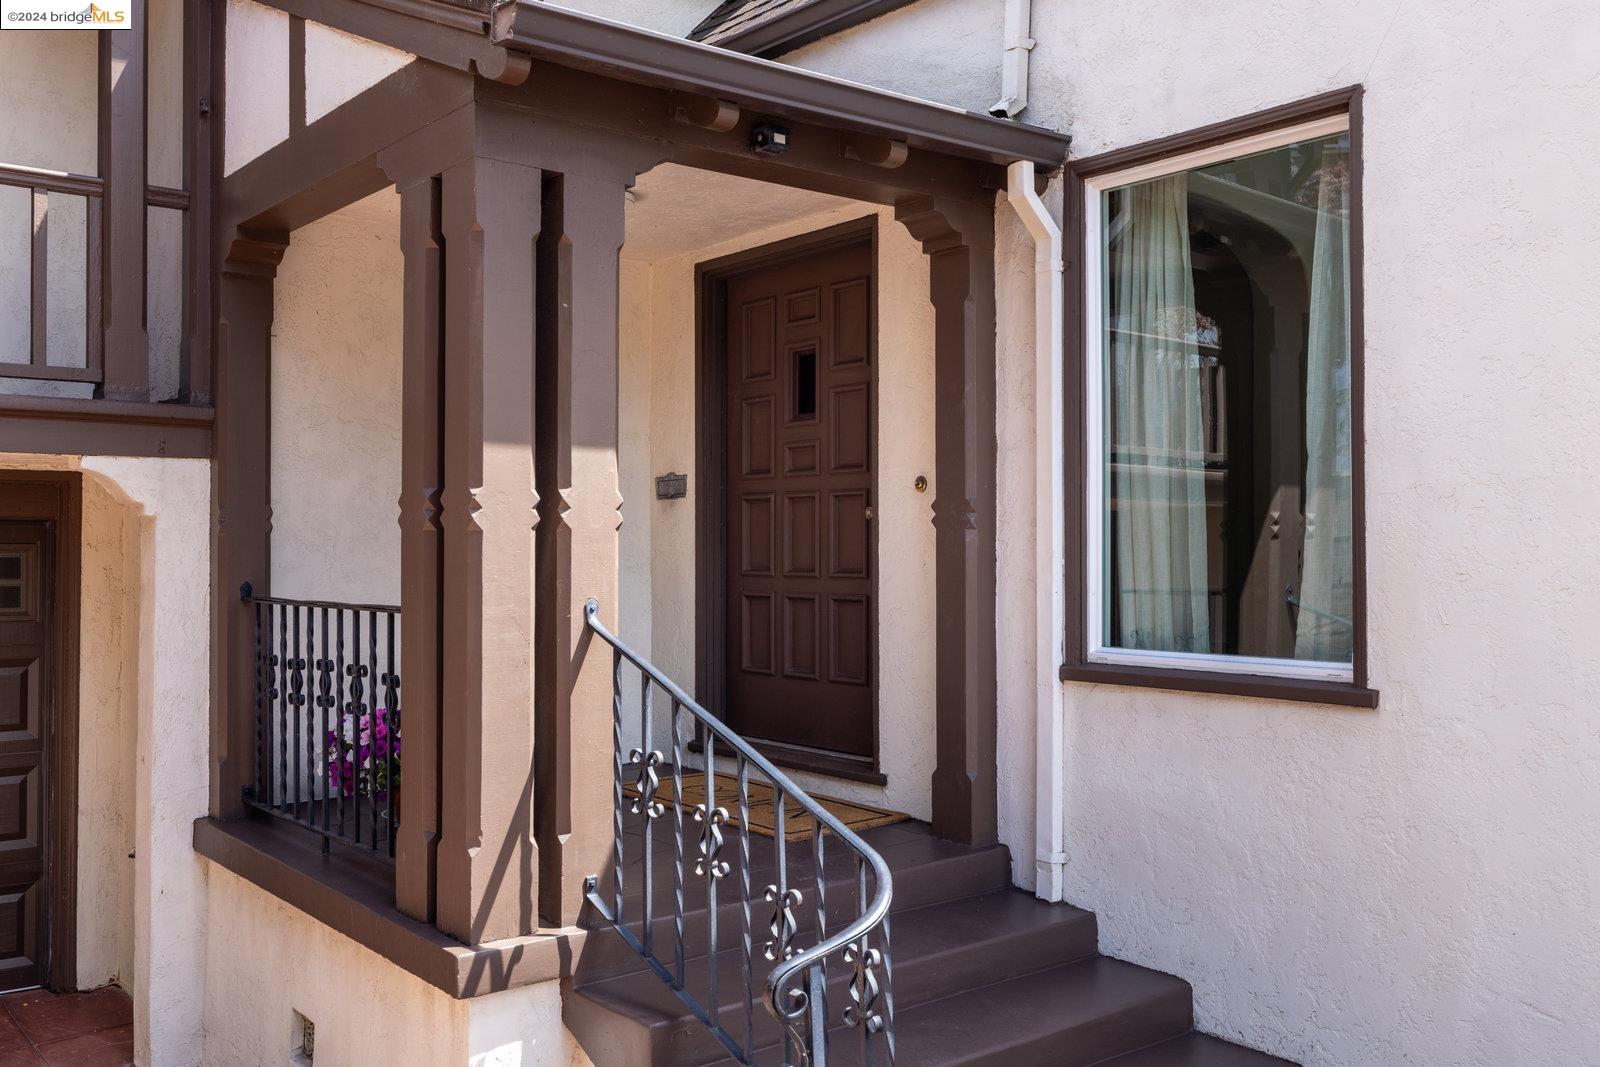
Covered home entrance with ornate columns, a dark paneled door, and decorative metal railings.
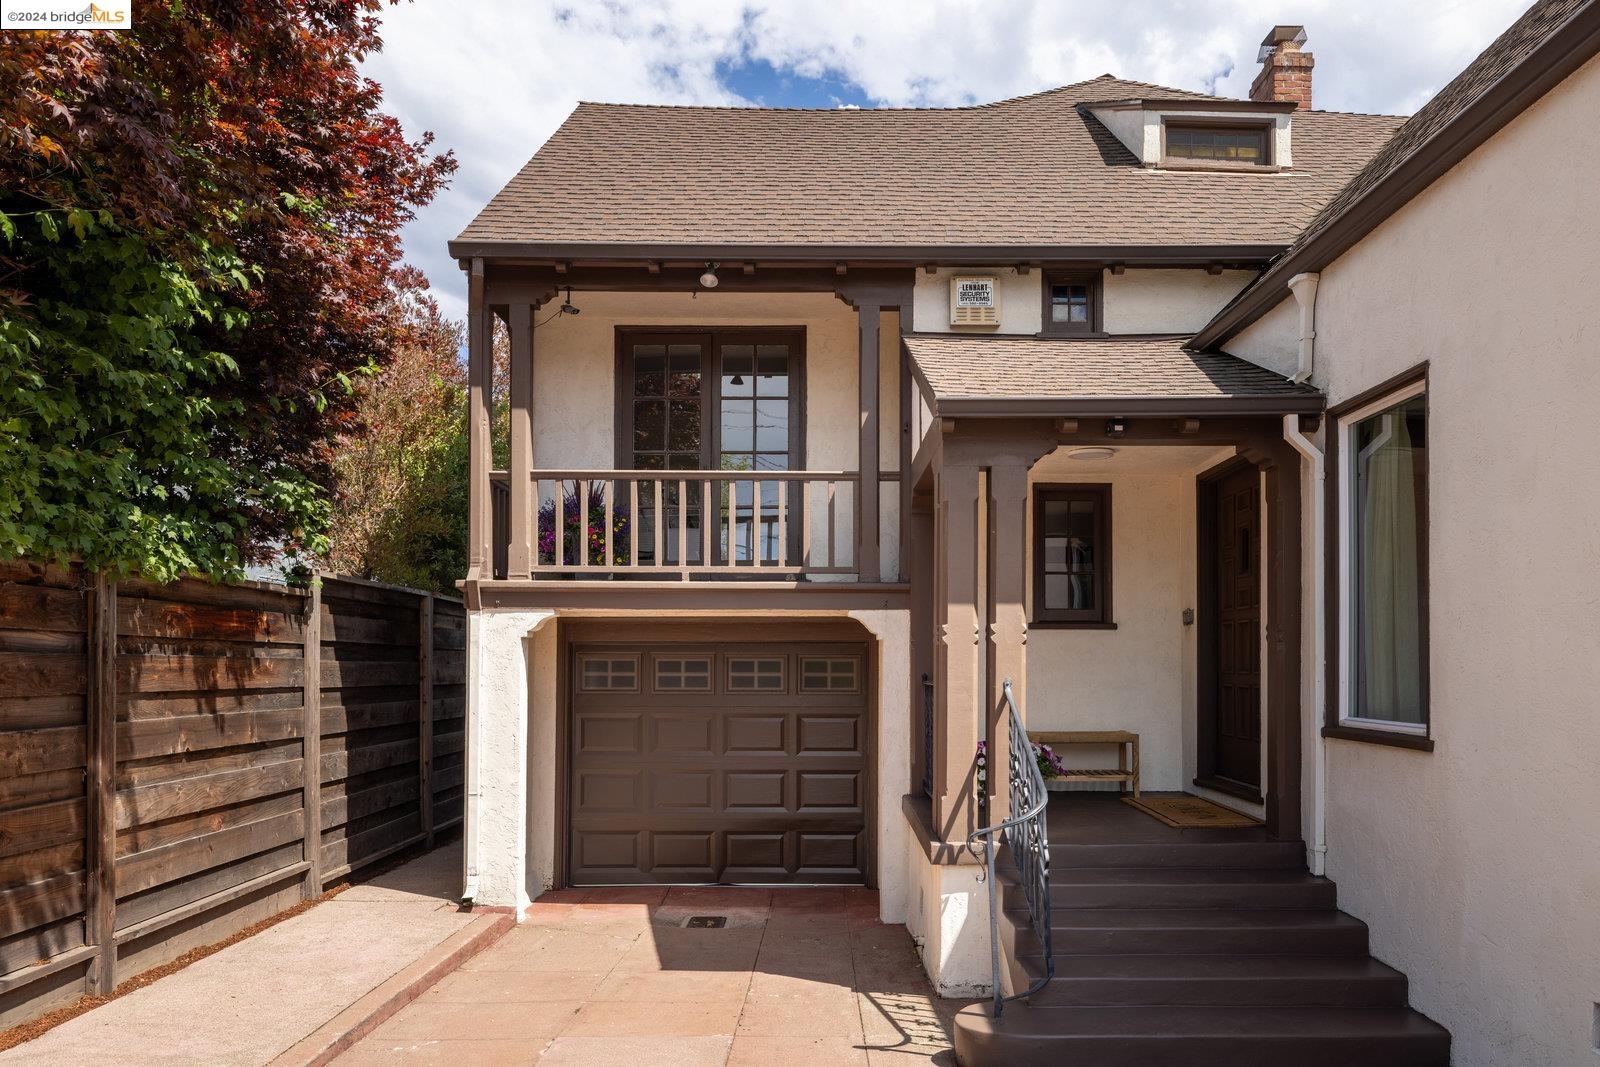
Home exterior with covered entry, upper balcony, and garage beneath red autumn foliage.
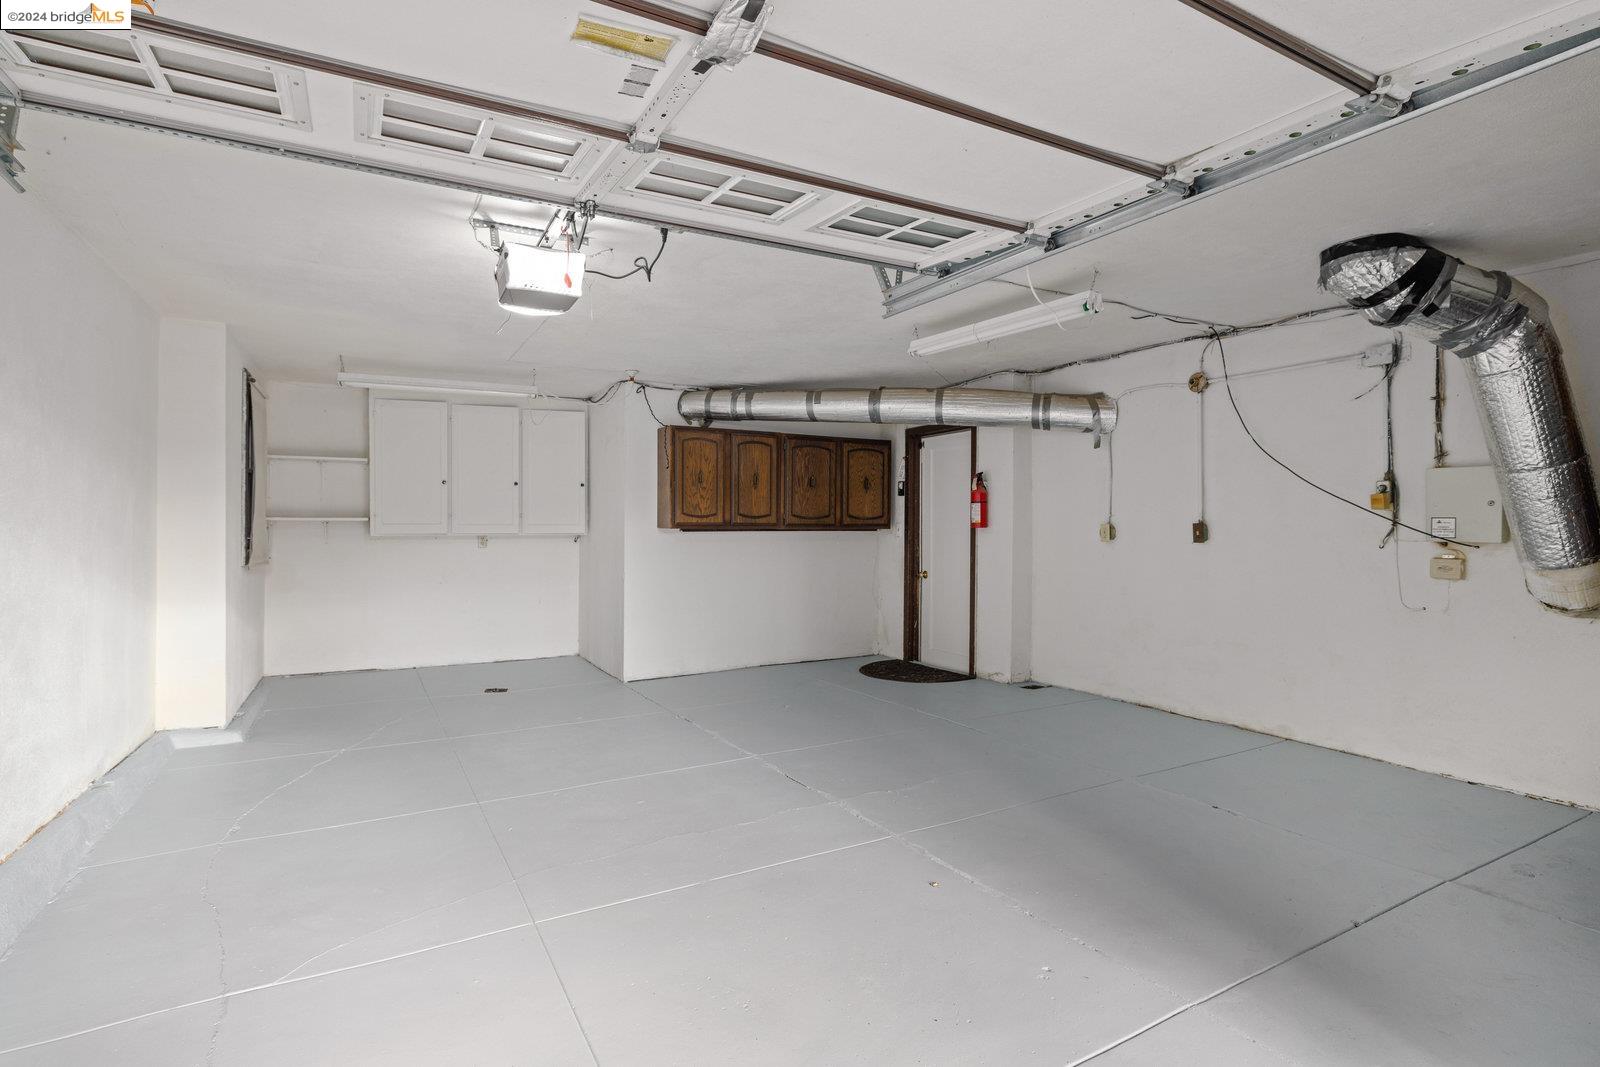
Empty garage with gray floor, wall cabinets, and exposed ductwork.
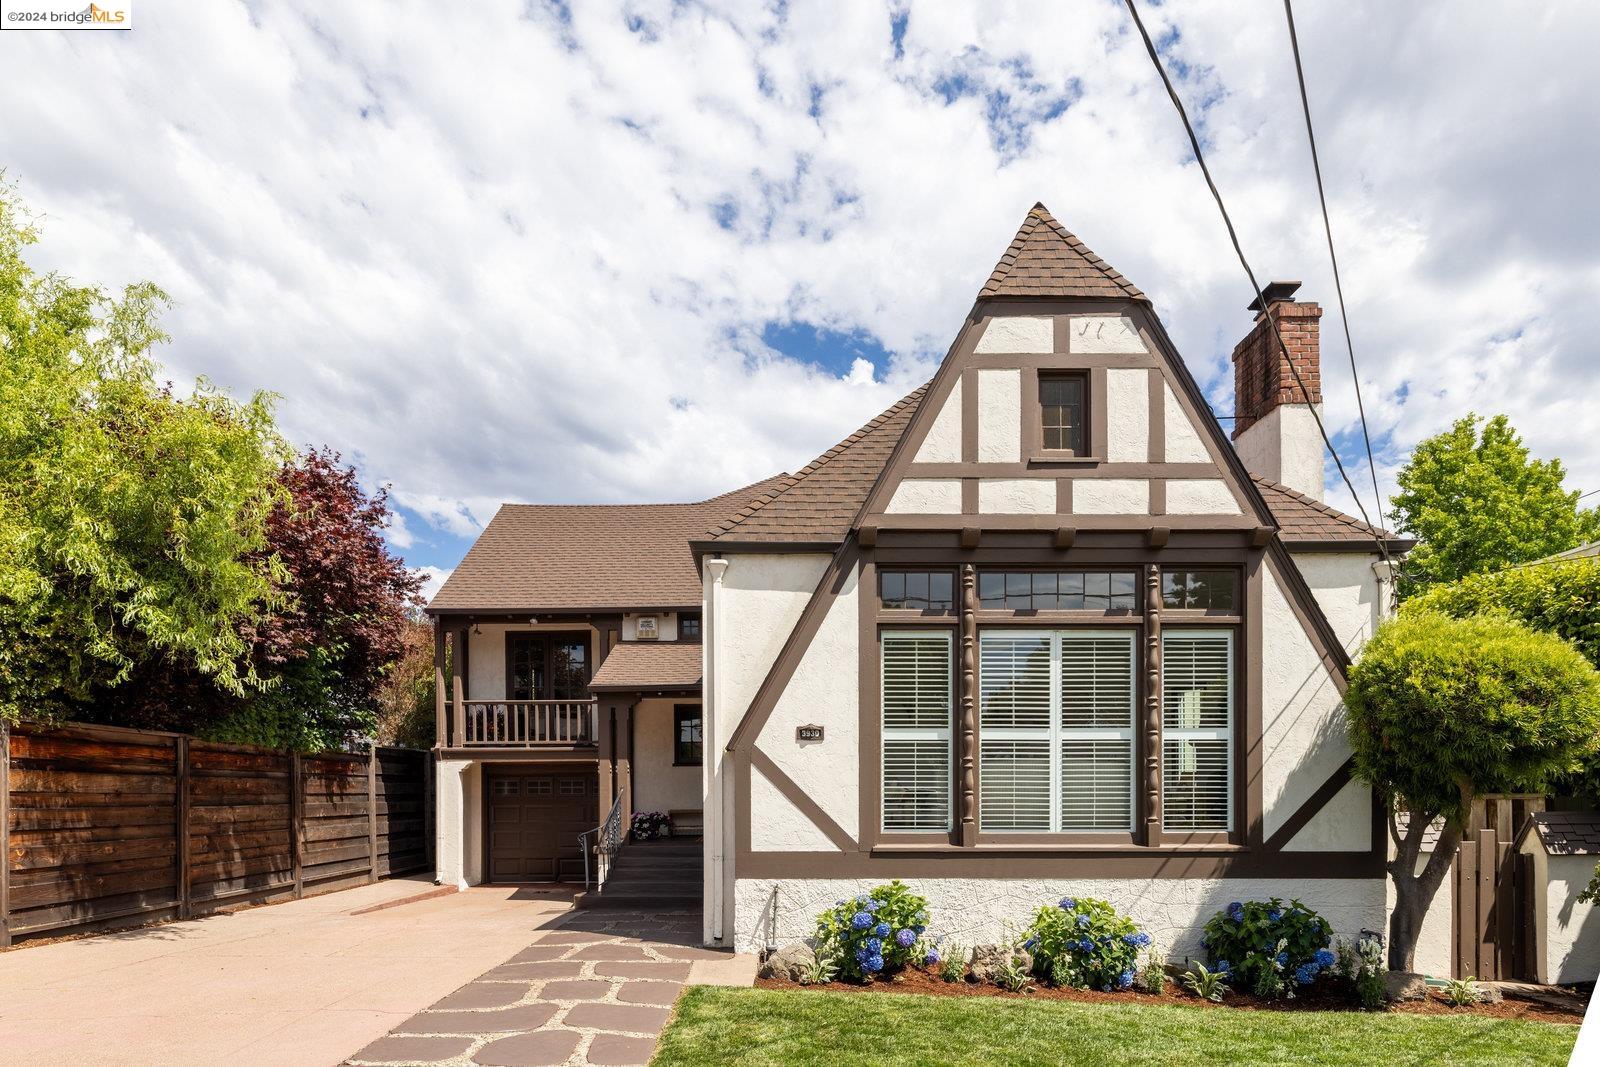
Tudor-style home with a steep gable, driveway, garage, and blue hydrangeas along the front lawn.
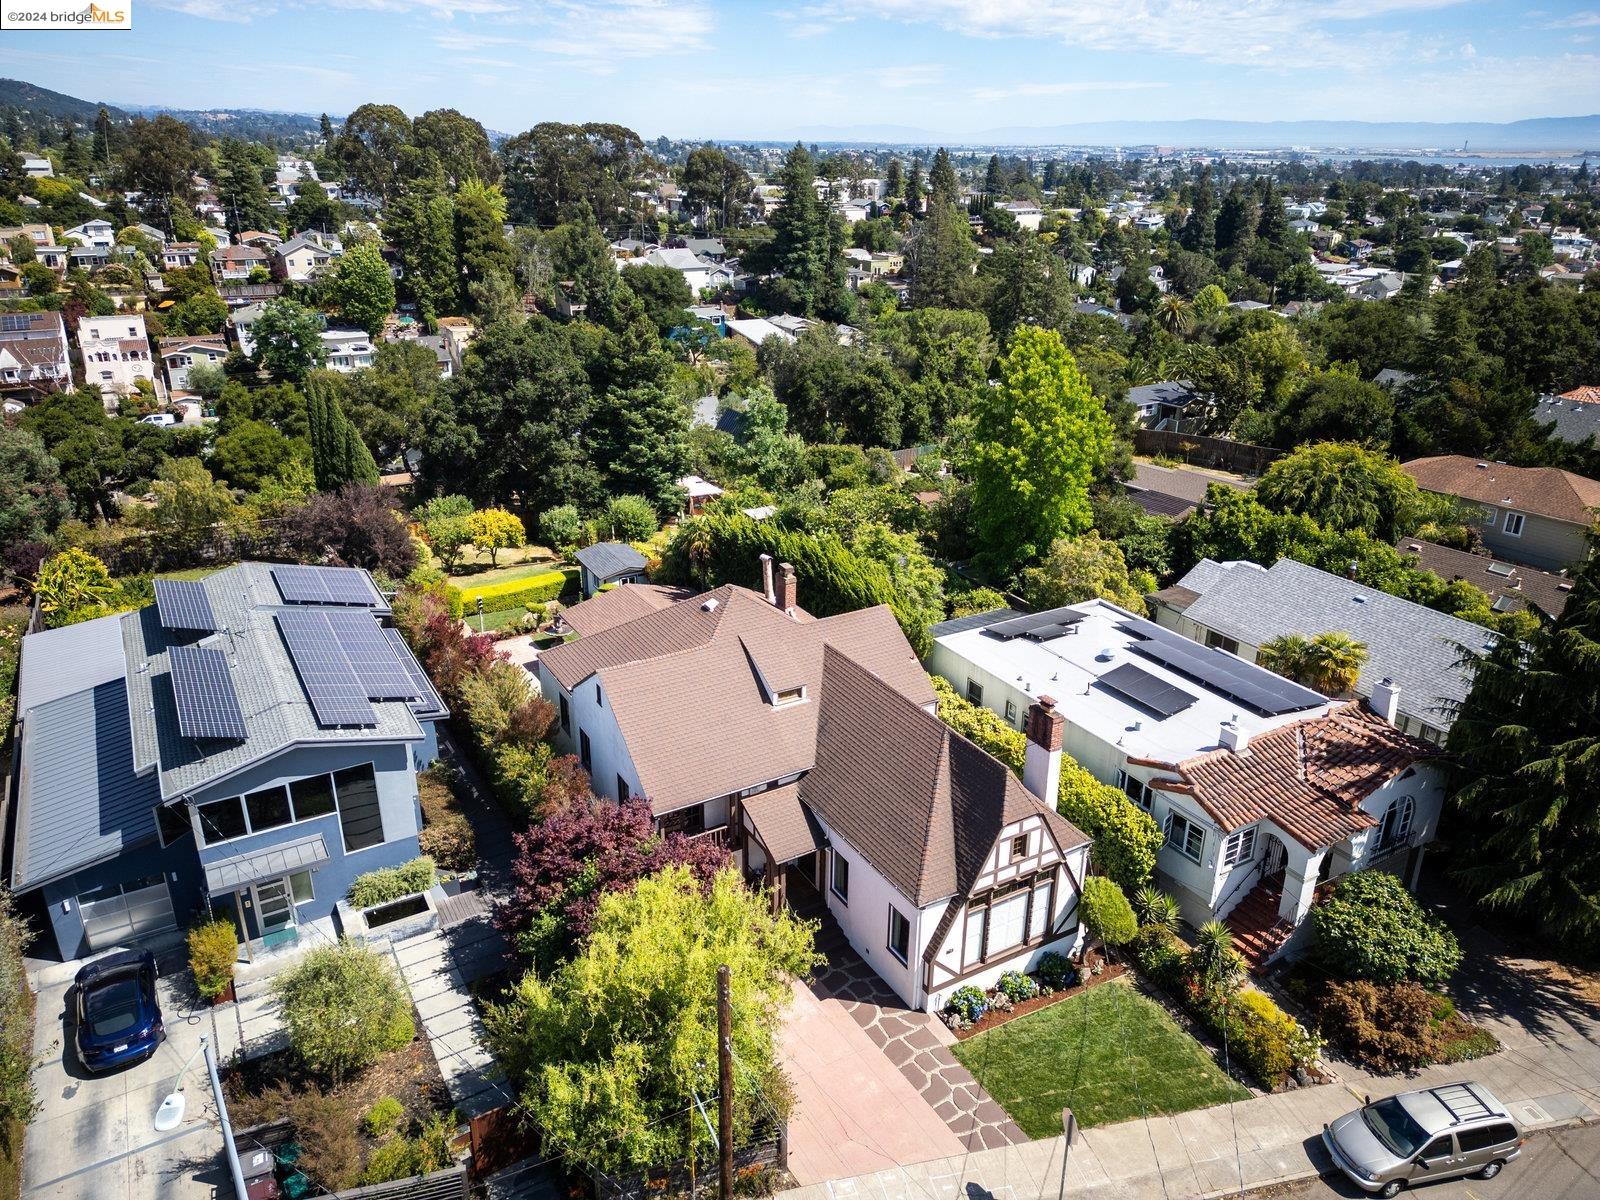
Aerial view of an Oakland Tudor-style home among leafy neighborhood houses, with the city visible beyond.
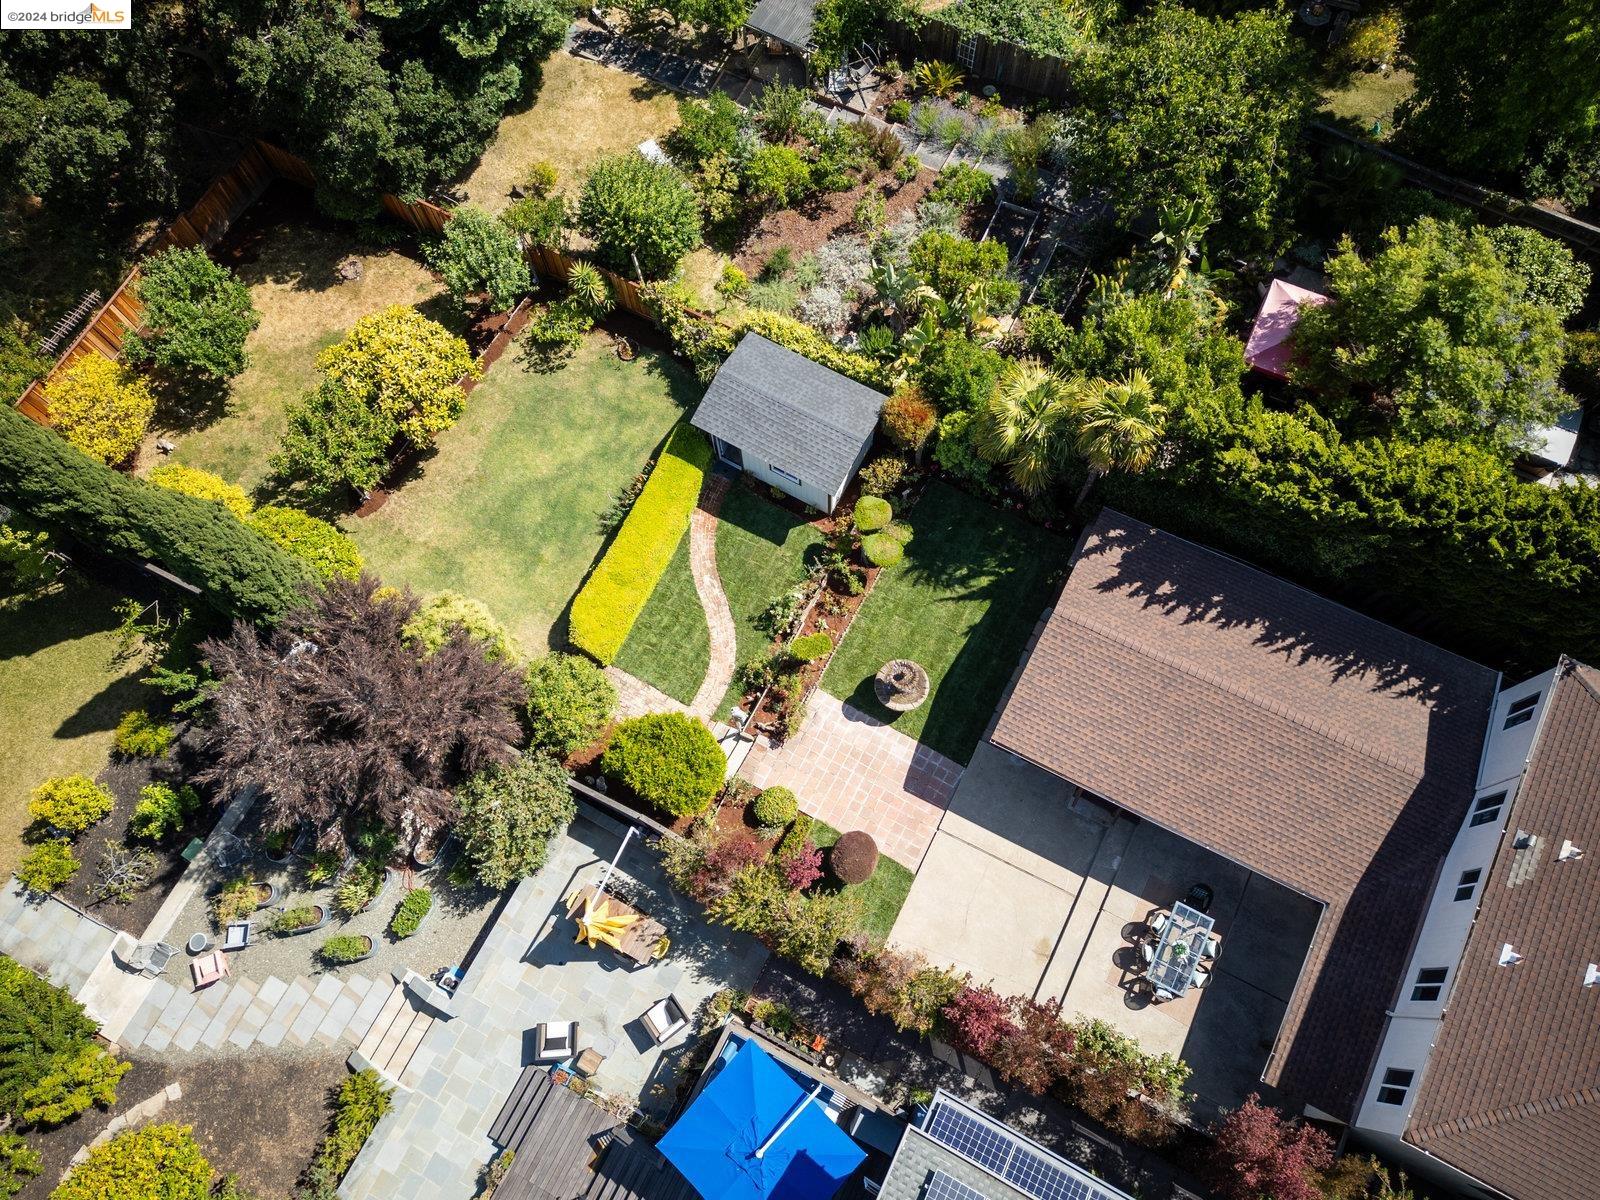
Aerial view of the home’s landscaped backyard, with a lawn, garden shed, mature trees, and paved patios.
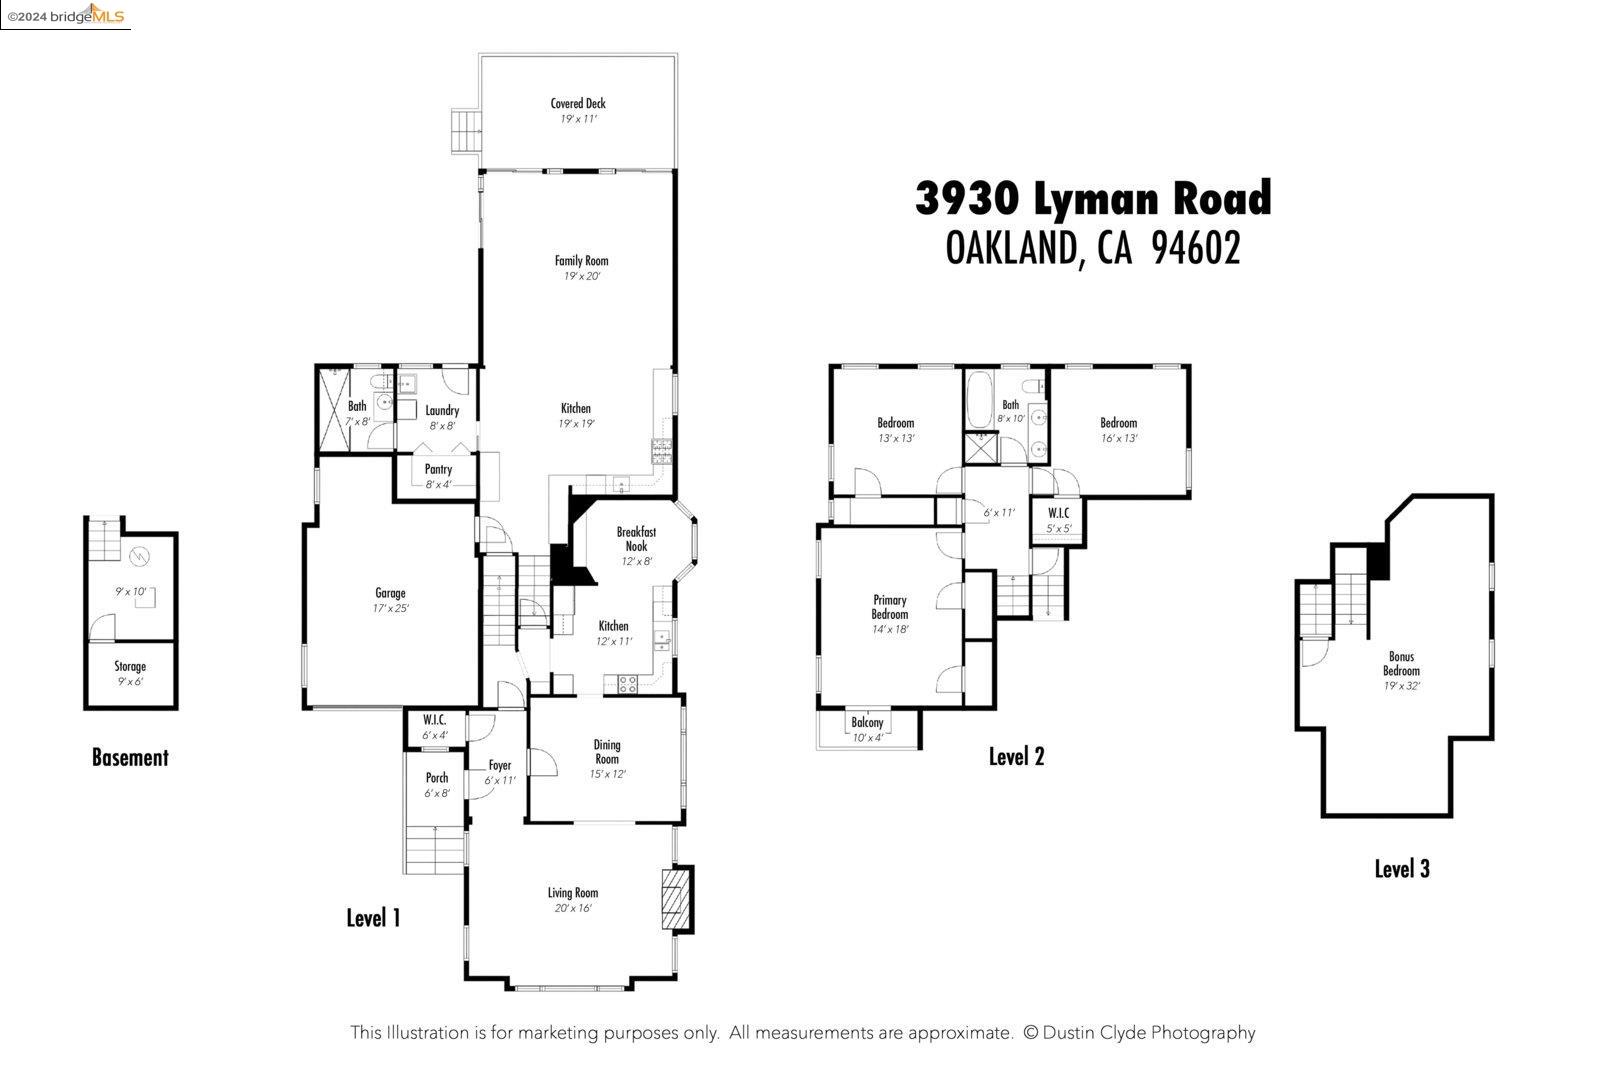
Multi-level floor plan of 3930 Lyman Road, showing room layouts, a garage, covered deck, and balcony.
SEE ALL PHOTOS
Tudor-style house at dusk, with warmly lit windows, a steep gabled roof, and hydrangeas along the front lawn.
Living room with a white fireplace, hardwood floors, and wide wood-trimmed windows.
Living room with a tiled fireplace, arched display niche, wood-framed windows, and a cream chair beside a leafy plant.
Living room with tall wood-trimmed windows, white shutters, and a bright seating area.
Furnished living room with white seating and hardwood floors, opening into a dining area.
Furnished dining room with a wood table, blue rug, brass chandelier, and large windows overlooking greenery.
Dining room with a long wooden table, blue rug, and arched opening to a bright sitting room.
Kitchen with honey-colored wood cabinets, a double-basin sink by large windows, and an adjoining dining area.
Kitchen with honey-toned wood cabinets, a double sink beneath a window, and stainless steel appliances.
Kitchen with honey-colored wood cabinets, a stainless steel range, and an arched opening to the dining area.
Kitchen with honey-colored wood cabinetry, built-in refrigerator, and arched opening to a hardwood-floored hall.
Kitchen and dining area with honey-colored cabinets, white built-ins, and a dark wood table.
Staged dining room with a rustic wood table, white built-in cabinetry, and large windows.
Bright bedroom with a large bed, hardwood floors, patterned rug, and windows overlooking greenery.
Staged bedroom with a white bed, dark metal headboard, patterned rug, and windows overlooking trees.
Bedroom with a white bed and open French doors overlooking leafy greenery.
Bedroom with two twin beds, hardwood floors, and large windows overlooking leafy trees.
Bright bathroom with a double-sink vanity, brass fixtures, and white tile.
Bedroom with a white bed, hardwood floors, and windows overlooking leafy trees.
Bedroom with a white bed, two garden-facing windows, and a desk with a blue chair.
Attic workspace with a wooden table, art supplies, sloped ceilings, and hardwood floors.
Staged living room with a sloped ceiling, cream sofa, woven chairs, and hardwood floors.
Living room with exposed ceiling beams, hardwood floors, and sliding doors to a deck.
Living room with exposed ceiling beams, gray seating, a glass coffee table, and windows overlooking greenery.
Open-plan living room and kitchen with exposed ceiling beams, hardwood floors, and warm wood cabinetry.
Kitchen and dining area with extensive wood cabinetry, dark countertops, and a glass table with woven chairs.
Kitchen with warm wood cabinetry, granite counters, stainless steel appliances, and a glass dining table.
Kitchen and dining area with rich wood cabinetry, a glass table, and an adjoining sitting nook.
Laundry room with stacked front-loading washer and dryer beside a deep utility sink.
Bathroom with a marble-look vanity, mirrored medicine cabinet, white cabinets, and frosted windows.
Bathroom walk-in shower with marble-patterned panels, grab bars, and a frosted window.
Living room with a vaulted beamed ceiling and glass doors opening onto a deck.
Covered wooden deck with lounge seating and ceiling fan overlooking a sunny garden.
Covered wooden deck with lounge seating, ceiling fan, and landscaped garden views.
Covered backyard patio with a timber ceiling, outdoor seating, and views of a landscaped garden.
Home’s backyard with a covered deck, stone fountain, and spacious paved patio.
Two-story home's rear patio at dusk, with a lit pavilion, fountain, and outdoor dining set.
Rear patio with outdoor dining set beside the home and a covered wooden deck.
Landscaped backyard with a stone fountain and a covered, warmly lit deck.
Rear patio with a glass-top dining table, sliding doors, and a wood privacy fence.
Backyard patio with glass dining table, covered deck, and landscaped garden.
Backyard patio with a glass-top dining table, wicker chairs, landscaped garden, and tiered stone fountain.
Landscaped backyard with an ornate fountain, brick patio, lawn, and small house.
Landscaped backyard with a stone fountain, clipped shrubs, tall cypress trees, and a small outbuilding.
Landscaped garden with brick paths, clipped hedges, flowers, and a detached garage.
Detached white backyard shed beside a curved brick path, lawn, hedges, and flowering plants.
Blue hot tub in a wood-framed enclosure with exposed rafters and windows.
Landscaped yard with a curved brick path, rose beds, mature shrubs, and a dark wood fence.
Backyard with a covered pavilion, fountain, raised flower beds, brick patio, and detached shed.
Backyard with broad lawn, clipped hedge, covered patio, and small detached outbuilding.
Landscaped backyard with a broad lawn, tall cypress trees, and a wooden fence.
Landscaped backyard with a lawn, leafy trees, tall cypress trees, and raised garden borders.
Covered home entrance with ornate columns, a dark paneled door, and decorative metal railings.
Home exterior with covered entry, upper balcony, and garage beneath red autumn foliage.
Empty garage with gray floor, wall cabinets, and exposed ductwork.
Tudor-style home with a steep gable, driveway, garage, and blue hydrangeas along the front lawn.
Aerial view of an Oakland Tudor-style home among leafy neighborhood houses, with the city visible beyond.
Aerial view of the home’s landscaped backyard, with a lawn, garden shed, mature trees, and paved patios.
Multi-level floor plan of 3930 Lyman Road, showing room layouts, a garage, covered deck, and balcony.
Sold

3930 Lyman Road

3930 Lyman Road, Oakland, CA 94602

$1,700,000
Welcome to a gracious Oakmore home with striking English Tudor architecture. The park-like yard and garden will inspire everyone with the appeal of California's outdoor lifestyles. Imagine romps and games on the verdant lawns, relaxing in the sheltered spa, and cookouts on the patio, with vistas of roses and colorful plants. There are 11 fruit trees. Built circa 1937 and lovingly enhanced through the years, the main floor has vintage details such as leaded glass in the front window, random plank-and-peg floors, and a fireplace with tile trim. The spacious living room adjoins the formal dining room. A unique feature is two full chef-caliber kitchens, one on each level, that are fabulous for entertaining and daily living. The lower level has a vast family room & full bathroom with access to the large outdoor spaces. There are 3 bedrooms and a spa-like bathroom on the upper level. A delightful surprise is a huge bonus room for creative pursuits. Nearby are restaurants, grocery stores, Dimond Park & Dimond Library.

4
beds

2
baths

2,701 Sq.Ft. LIVING AREA

10,416 Sq.Ft. lot

Lauren Kilbourne

Lauren Kilbourne

Features & Amenities

Interior

  • total bedrooms4
  • Total bathrooms2
  • full bathrooms2
  • Laundry room Dryer, Gas Dryer Hookup, Washer, Sink, Washer/Dryer Stacked Incl
  • Flooring Tile
  • Fireplace Brick, Wood Burning
  • APPLIANCES Dishwasher, Electric Range, Gas Range, Microwave, Refrigerator, Dryer, Washer
  • other interior Features Dining Area, Family Room, Formal Dining Room, Breakfast Nook, Counter - Solid Surface, Pantry

Area & Lot

  • Status Sold
  • Date Sold July 24, 2024
  • Living Area2,701 Sq.Ft.
  • Total Area2,701 Sq.Ft.
  • Lot Area10,416 Sq.Ft.
  • MLS® ID41064883
  • TypeResidential
  • YEAR BUILT1937
  • Architecture StylesTudor

Exterior

  • STORIES3
  • Garage Space1.0
  • water SourcePublic
  • roofShingle
  • lot featuresLevel, Front Yard, Paved, Private
  • parkingInt Access From Garage, Garage Faces Front, Garage Door Opener
  • HEAT TYPEZoned, Natural Gas, Wall Furnace
  • AIR CONDITIONINGCeiling Fan(s)
  • sewerPublic Sewer
  • SubstructureSlab
  • Disability FeaturesGrab Bars
  • security FeaturesCarbon Monoxide Detector(s), Double Strapped Water Heater, Security Gate
  • other exterior FeaturesGarden, Back Yard, Front Yard, Sprinklers Automatic, Sprinklers Front, Terraced Back

Financial

  • Sales Price$1,700,000

Work With Lauren

With deep roots in the East Bay and a passion for both design and community, Lauren Kilbourne brings a personalized approach to every real estate transaction. Whether you're buying or selling, her commitment to care and expertise ensures a seamless and successful experience.

Follow Me on Instagram