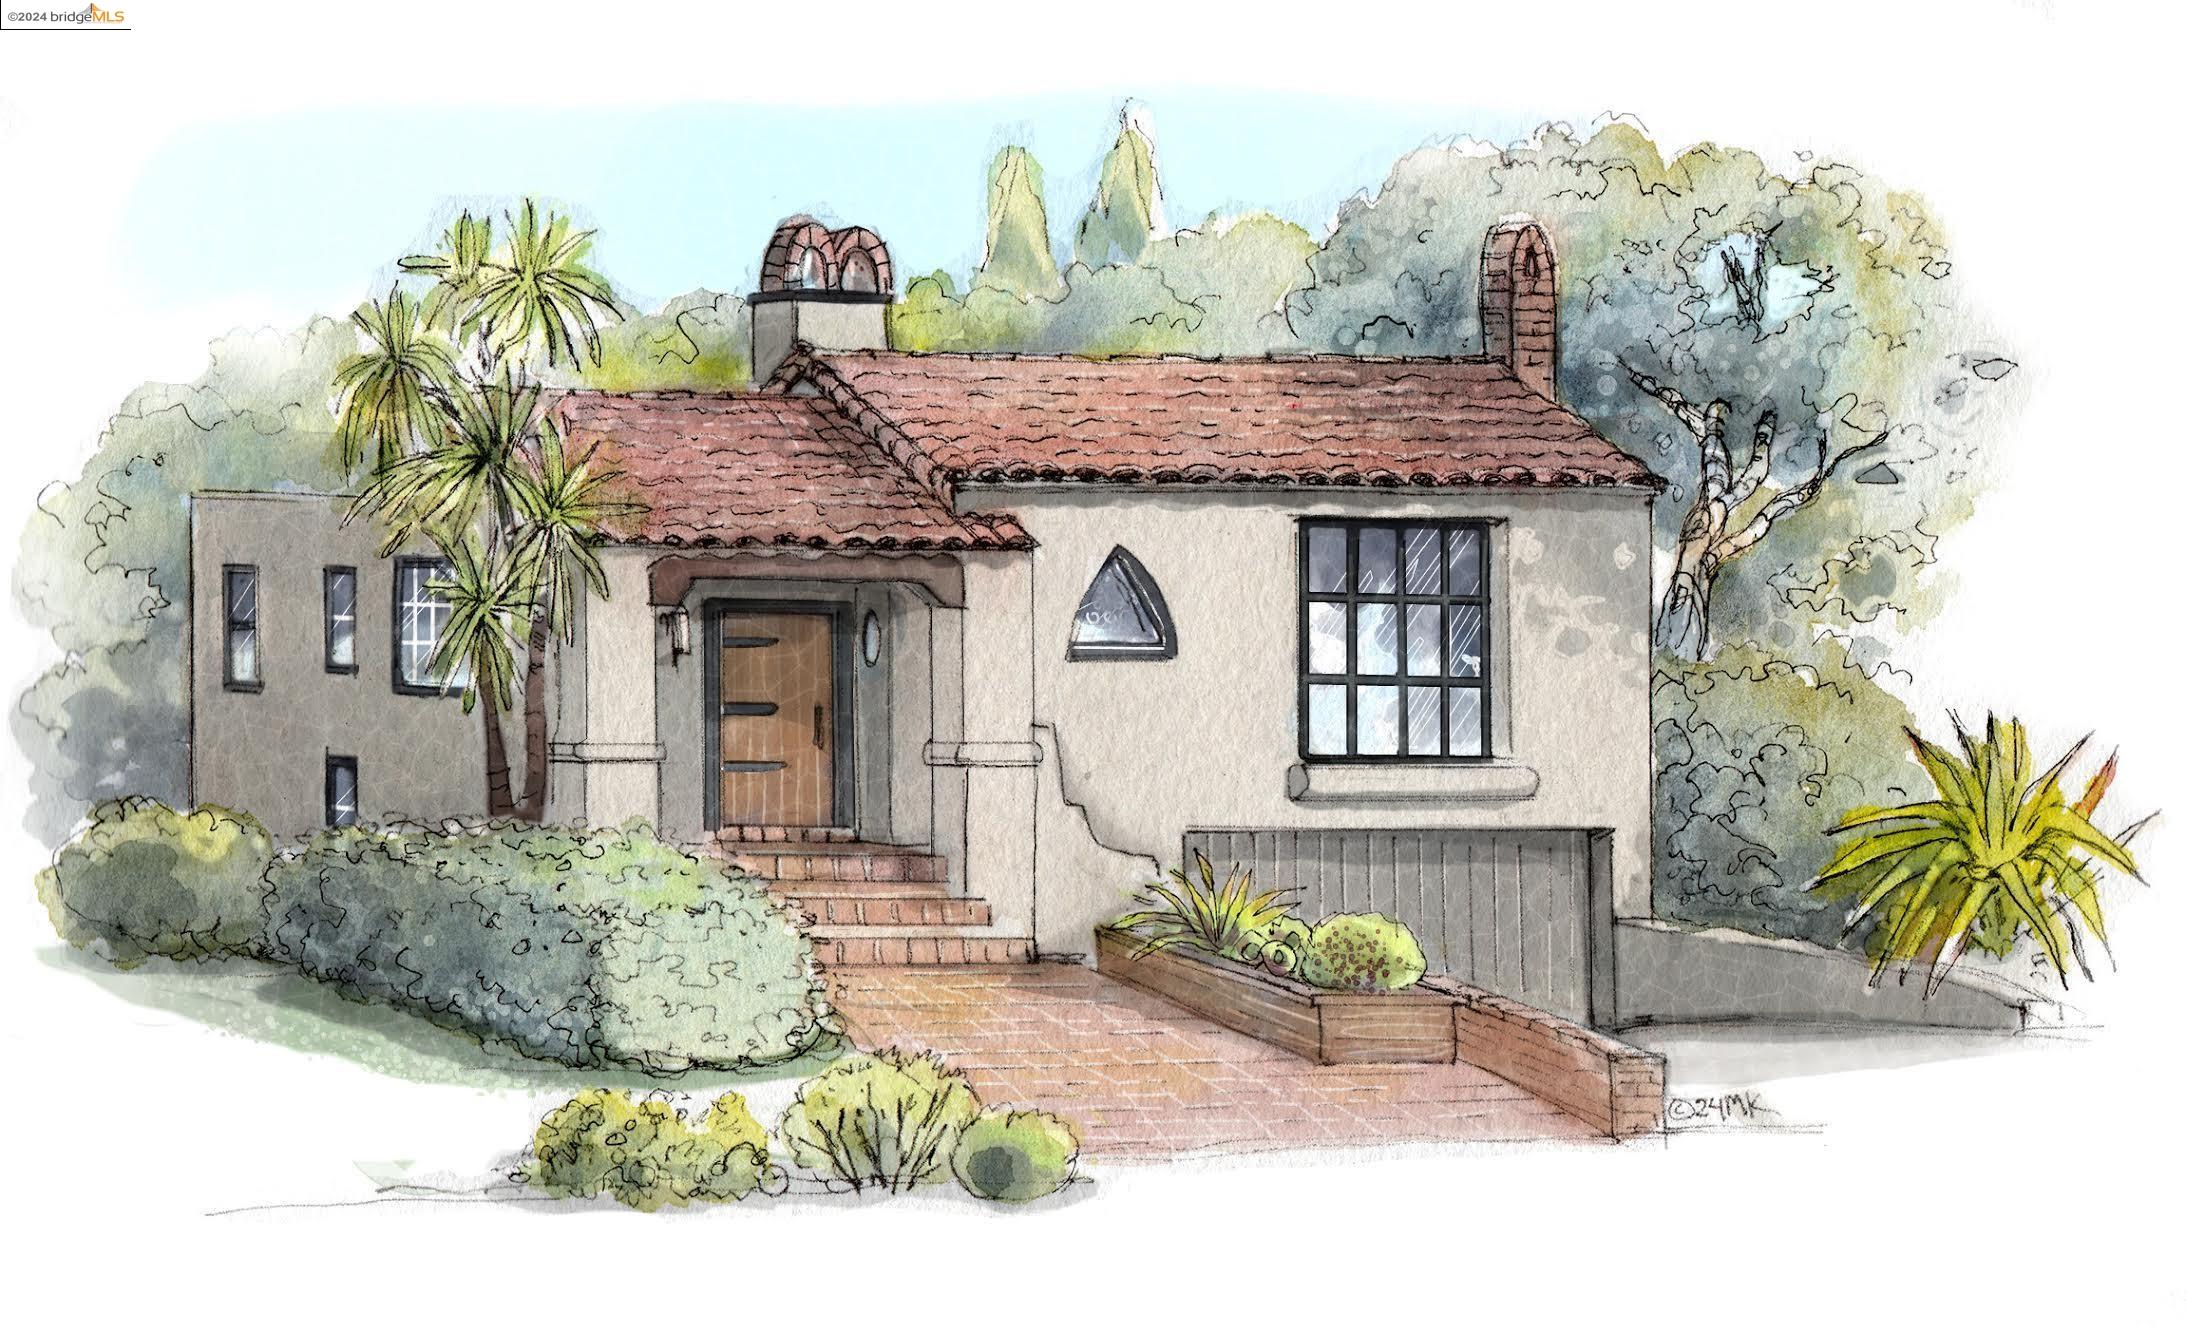


Illustrated stucco house with a red tile roof, arched details, and a landscaped brick entry path.
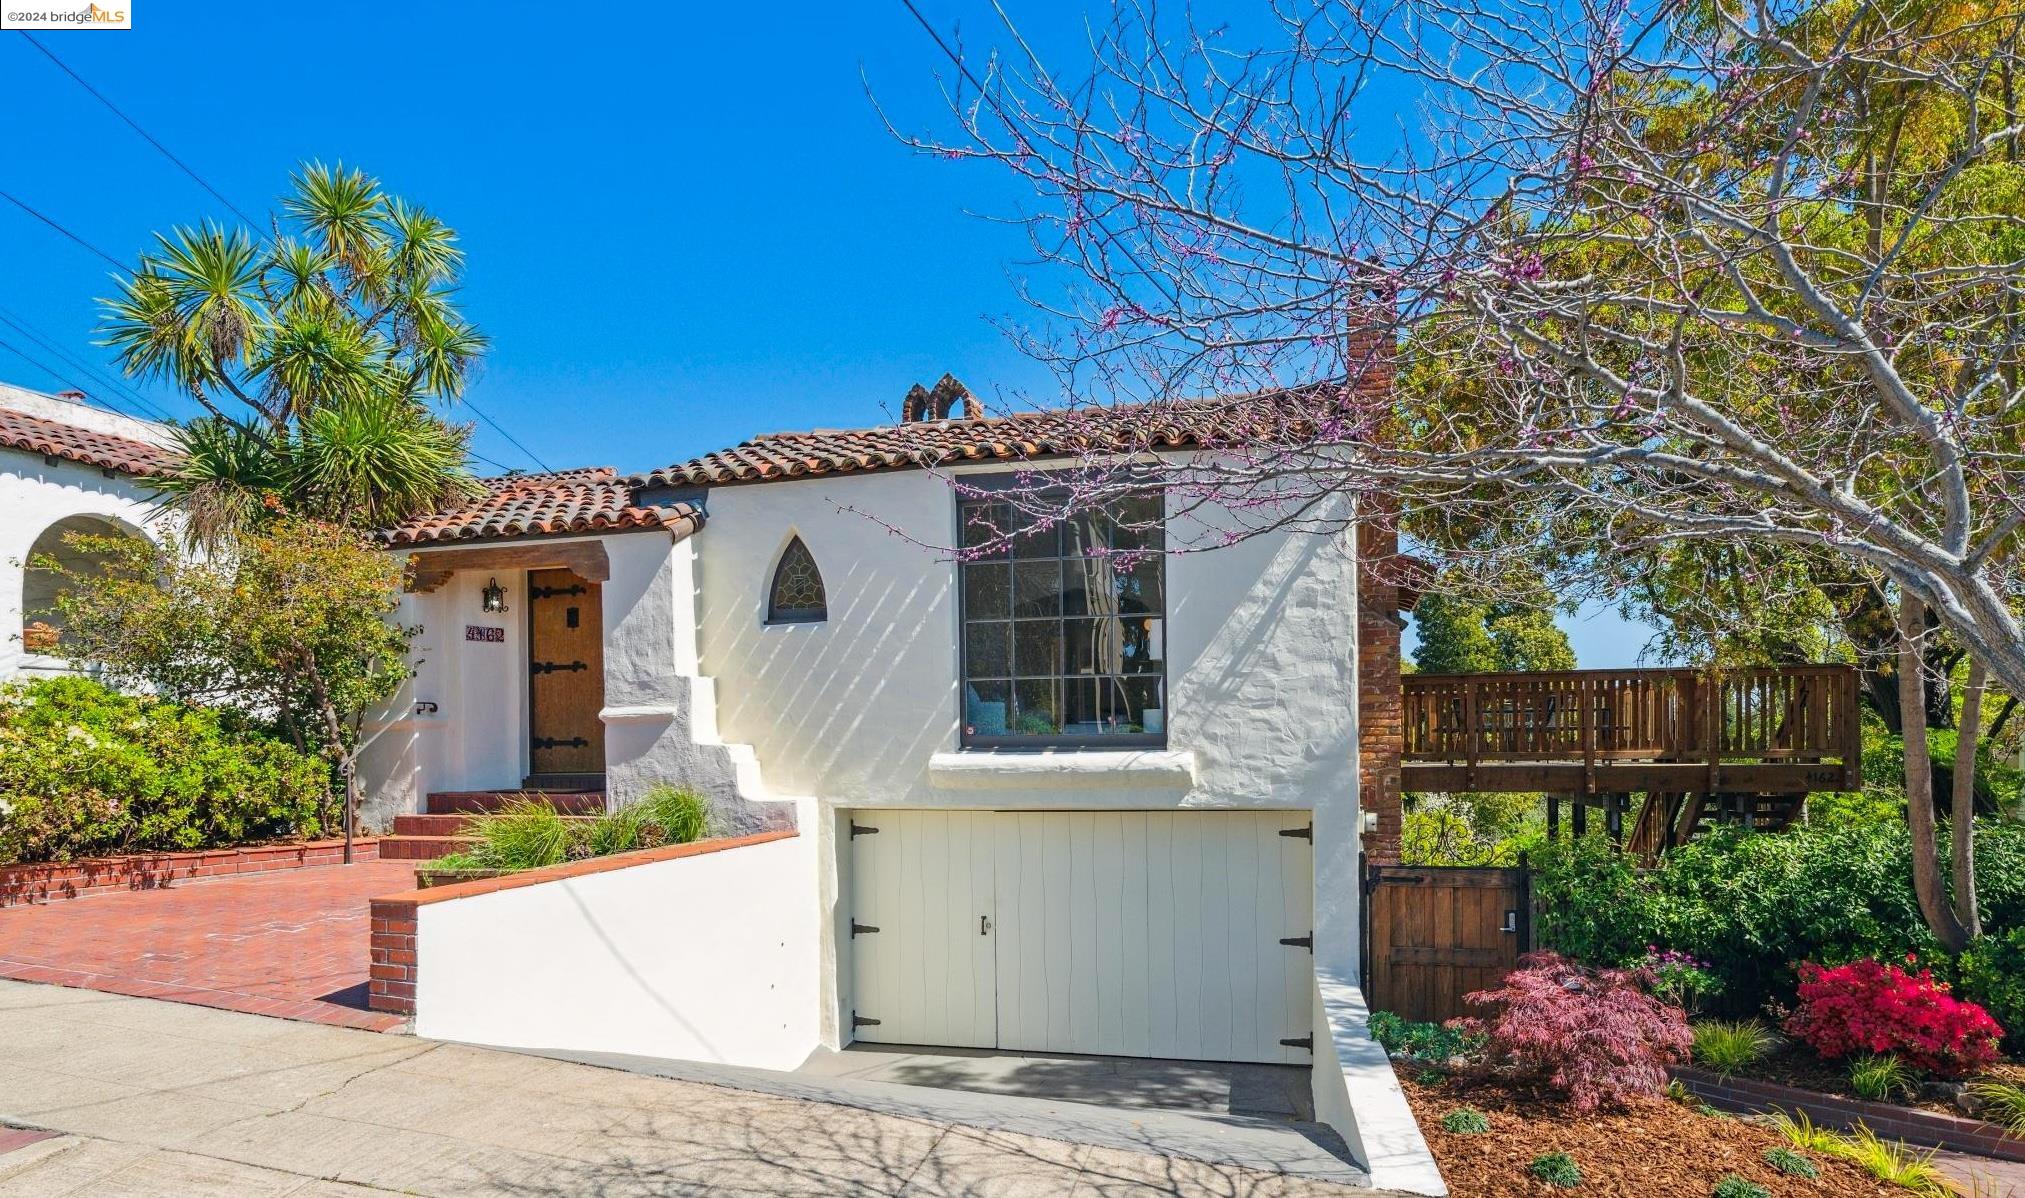
White stucco Spanish-style home with a tile roof, garage, and raised wooden deck.
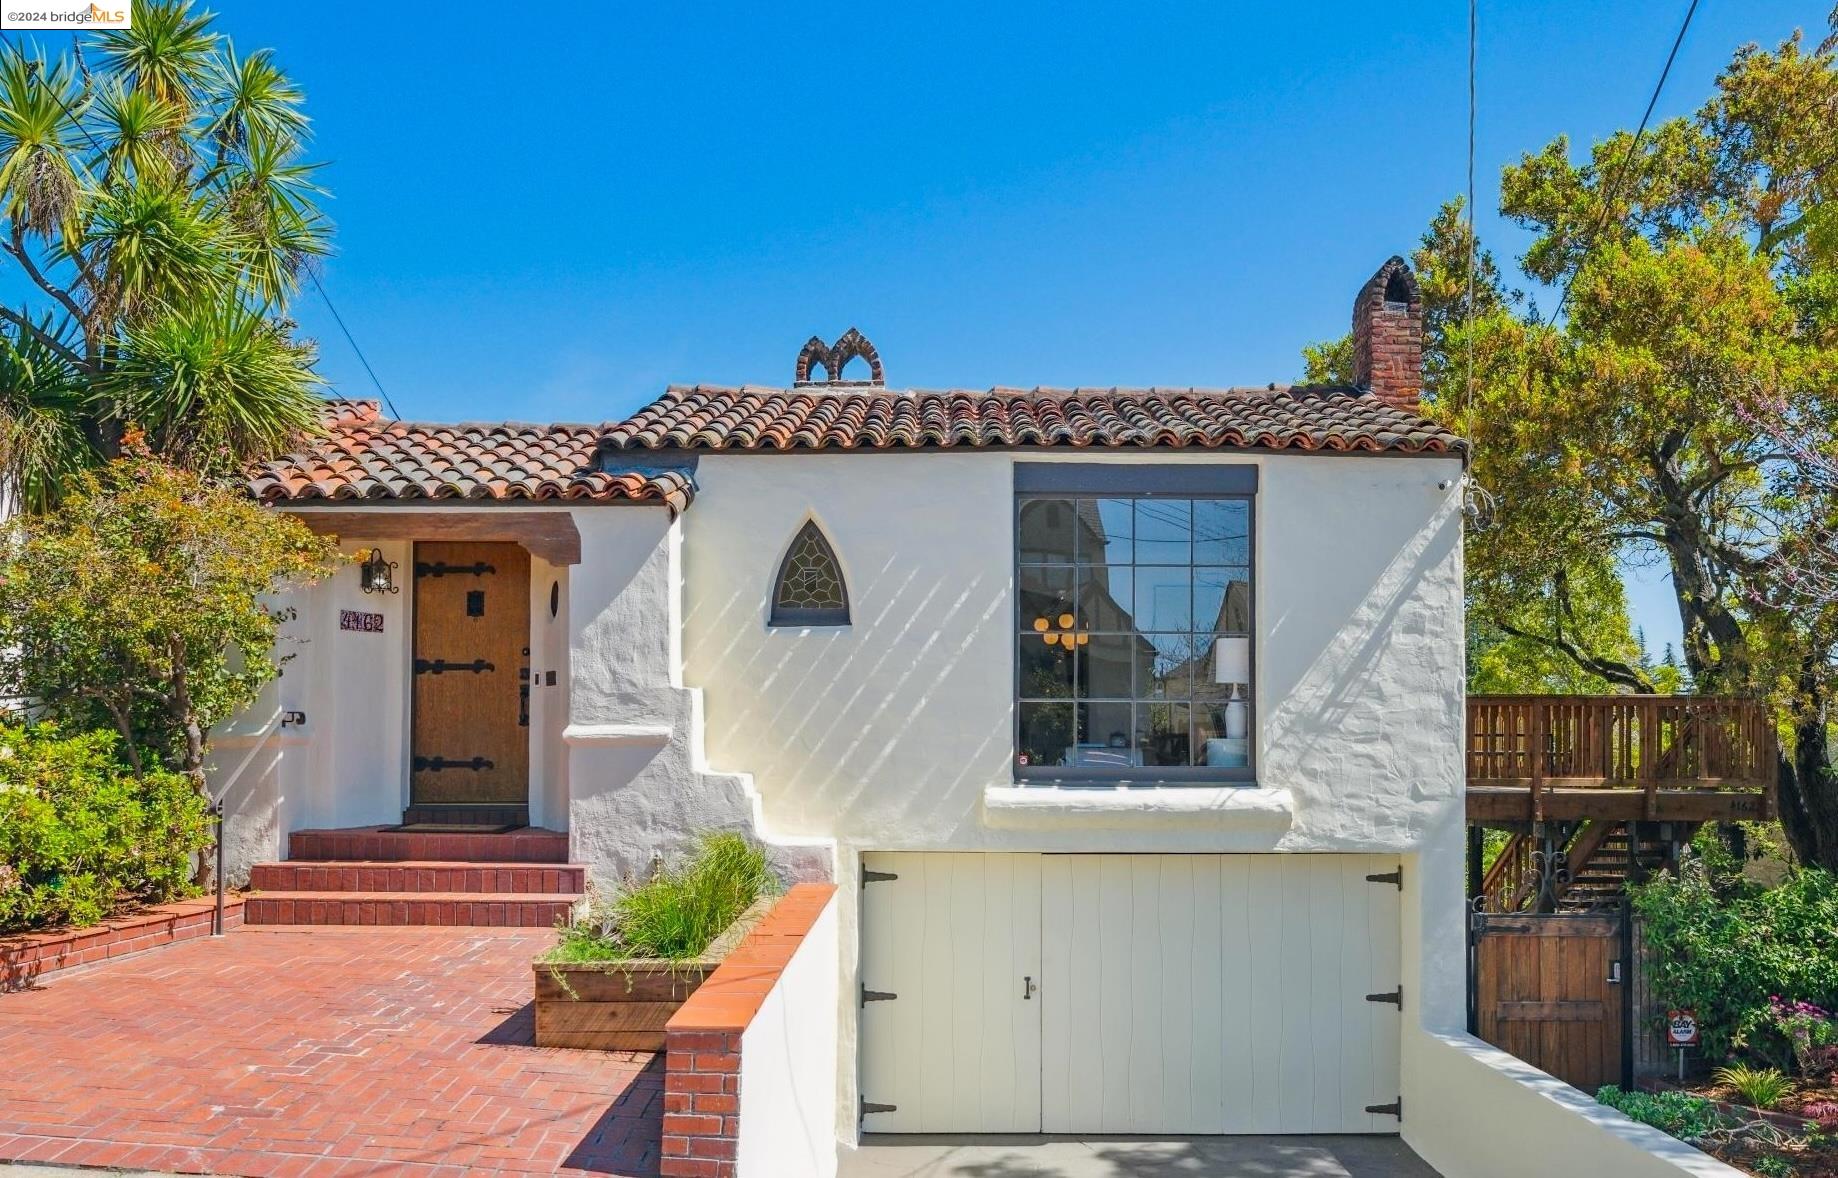
White stucco Spanish-style home with a red tile roof, brick entryway, and wooden deck.
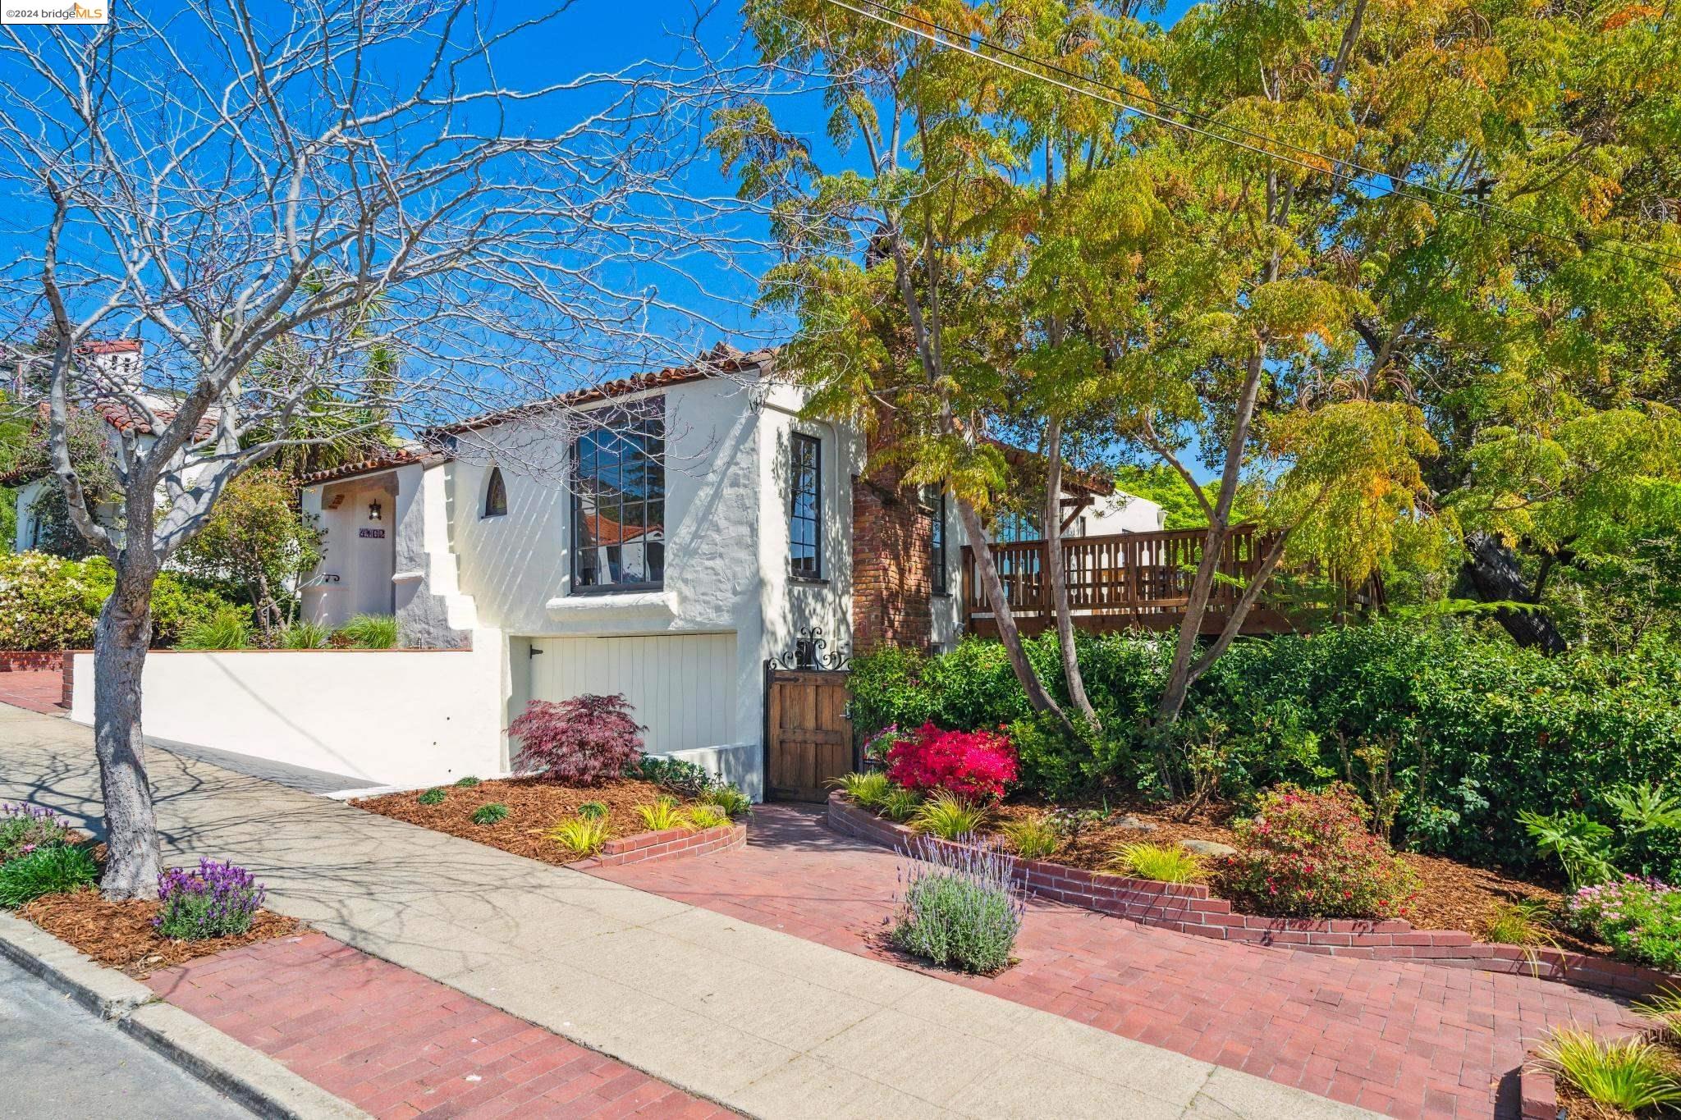
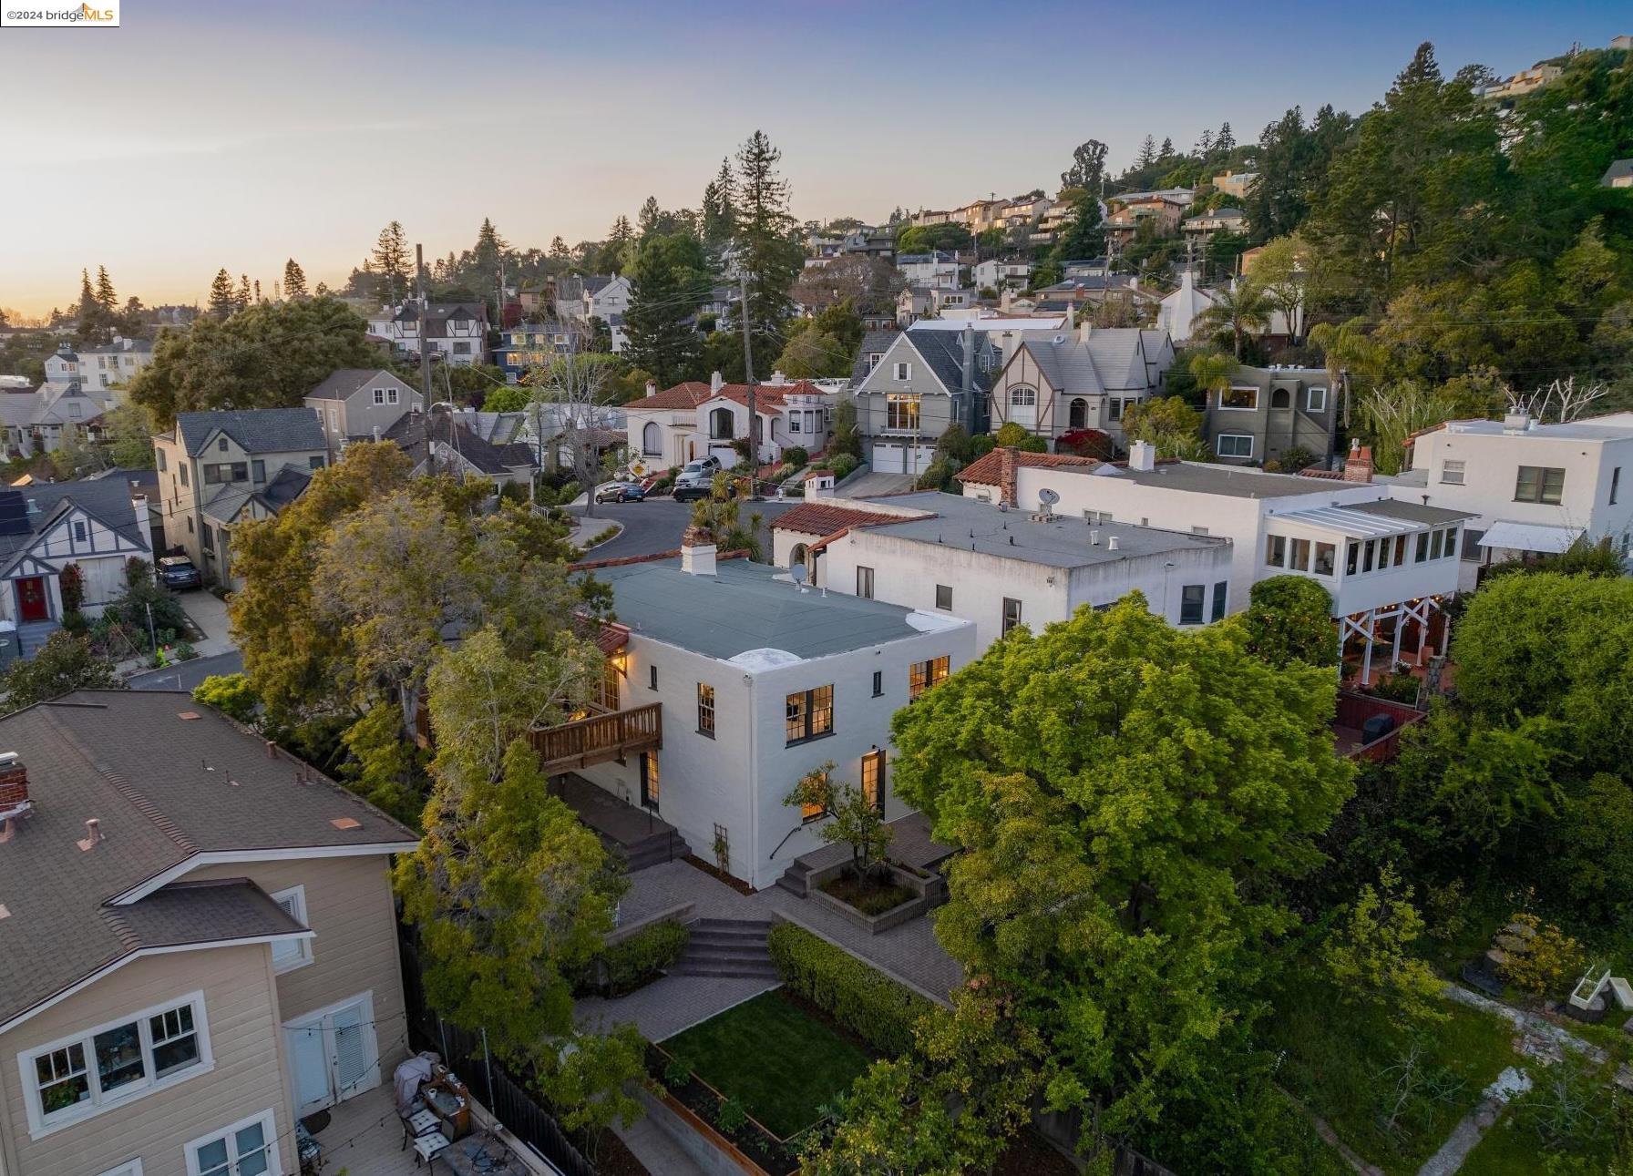
White stucco home with a red tile roof, landscaped gardens, and a raised wooden deck.
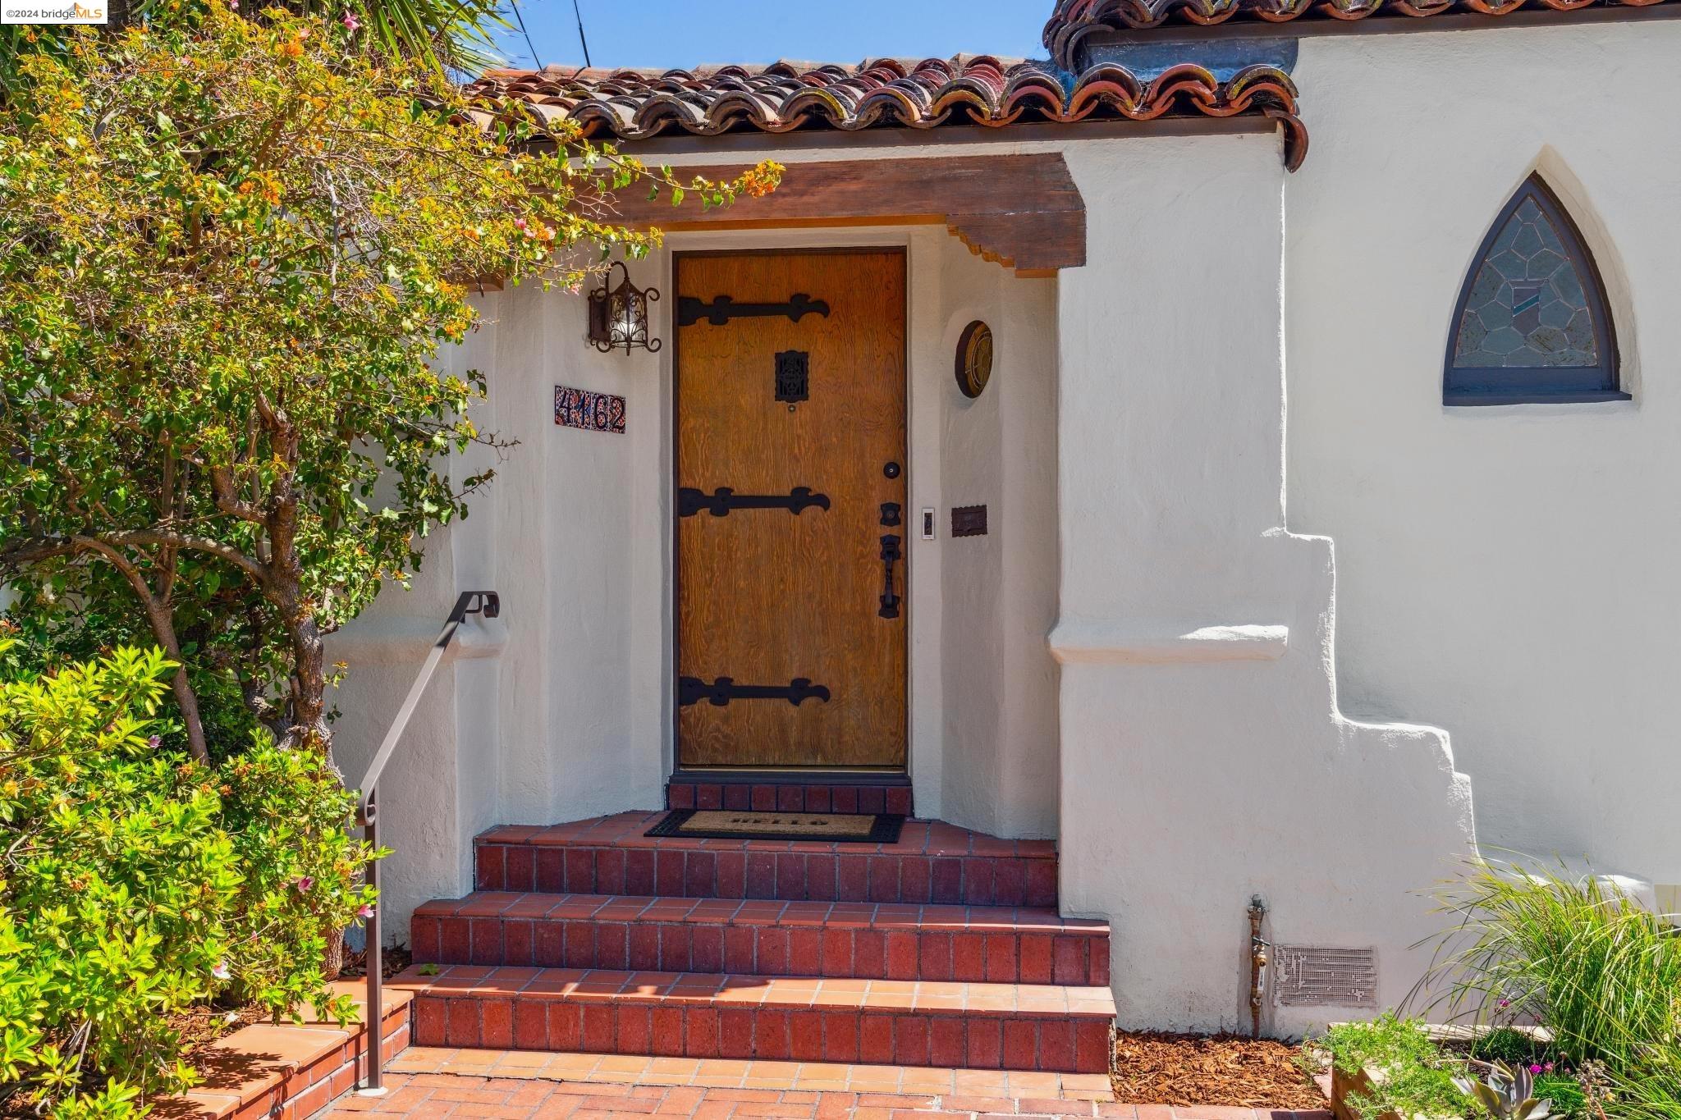
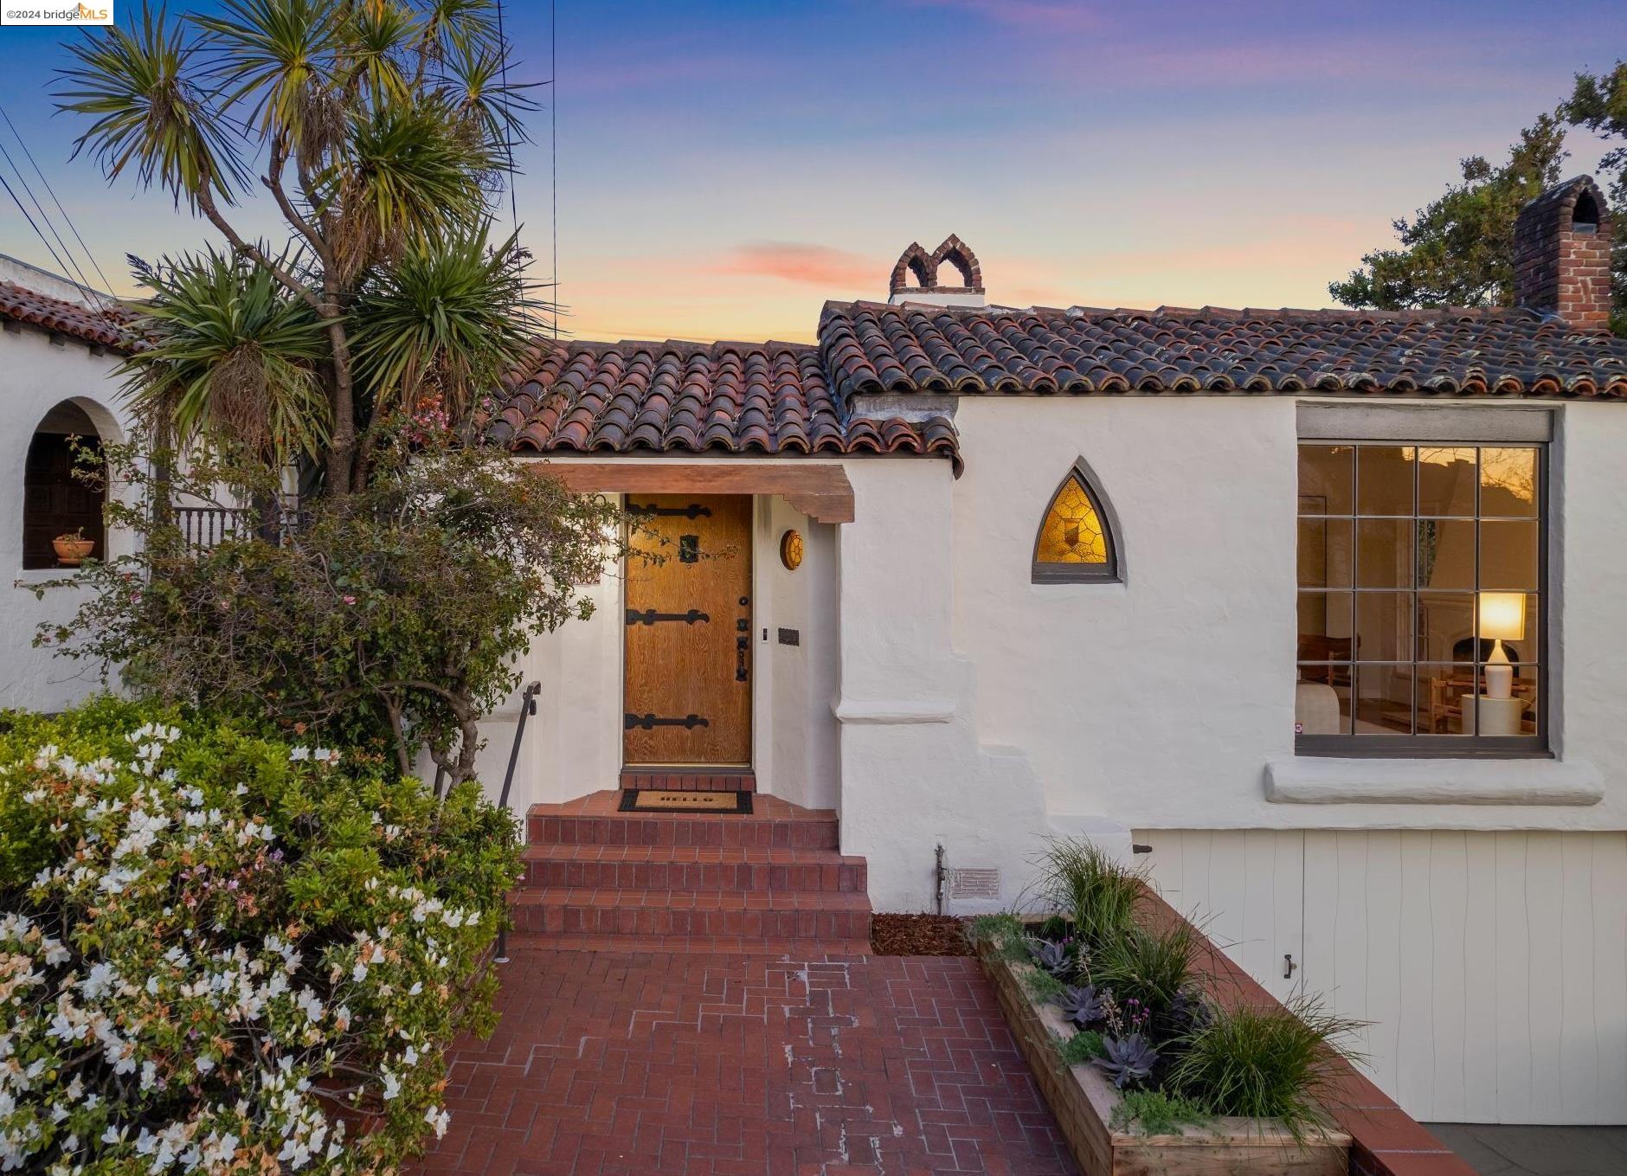
Front entrance with a wooden door, black iron hardware, red brick steps, and a pointed-arch window.
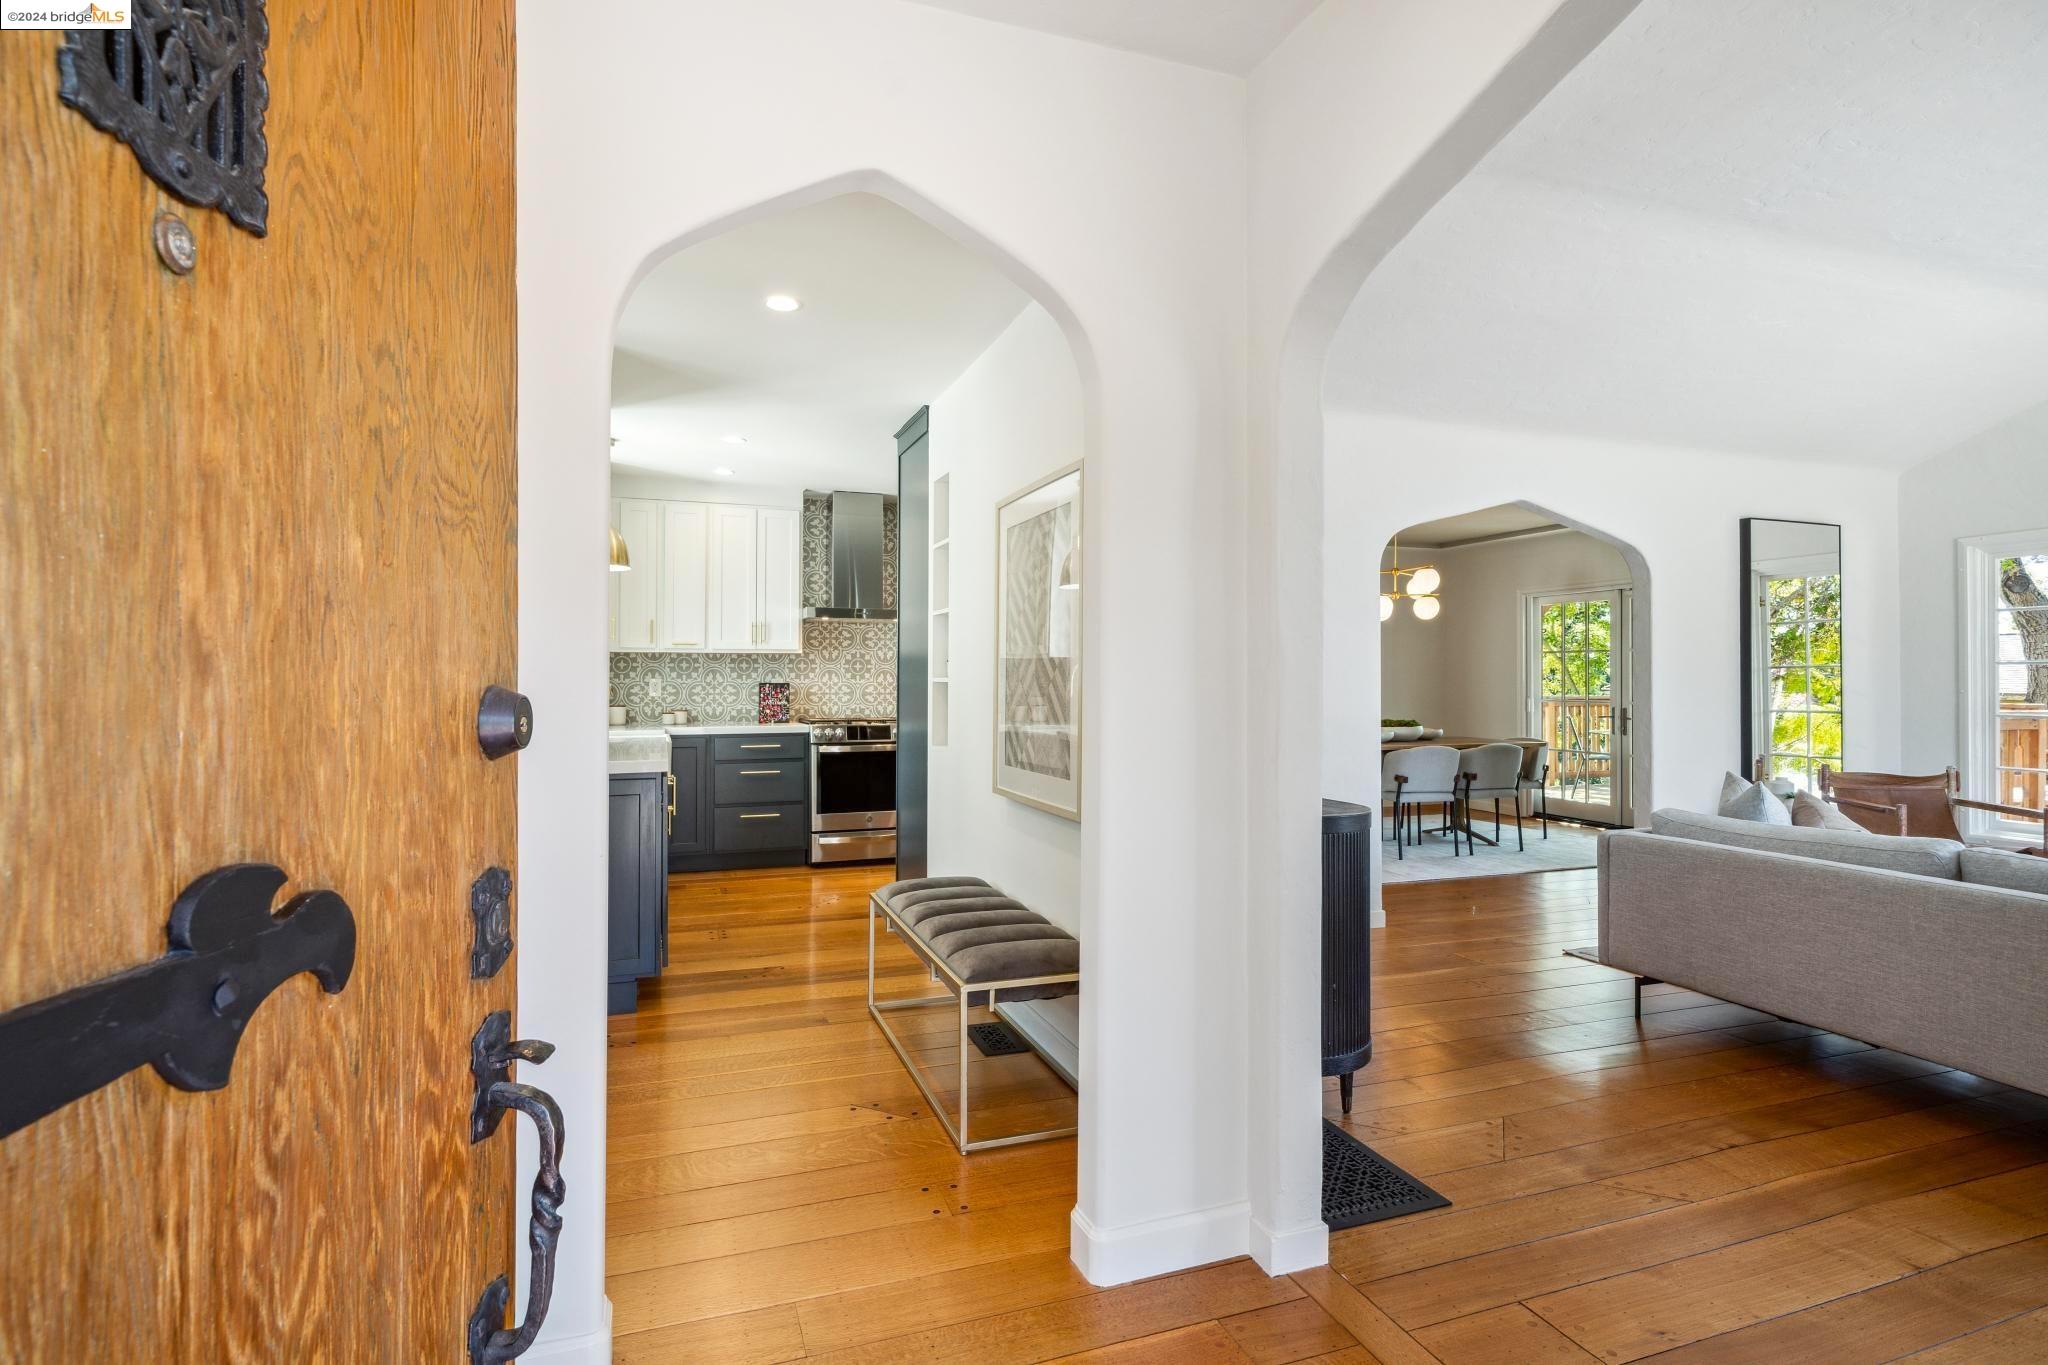
Open wood door framing a bright home interior with arched openings, hardwood floors, and a tiled kitchen backsplash.
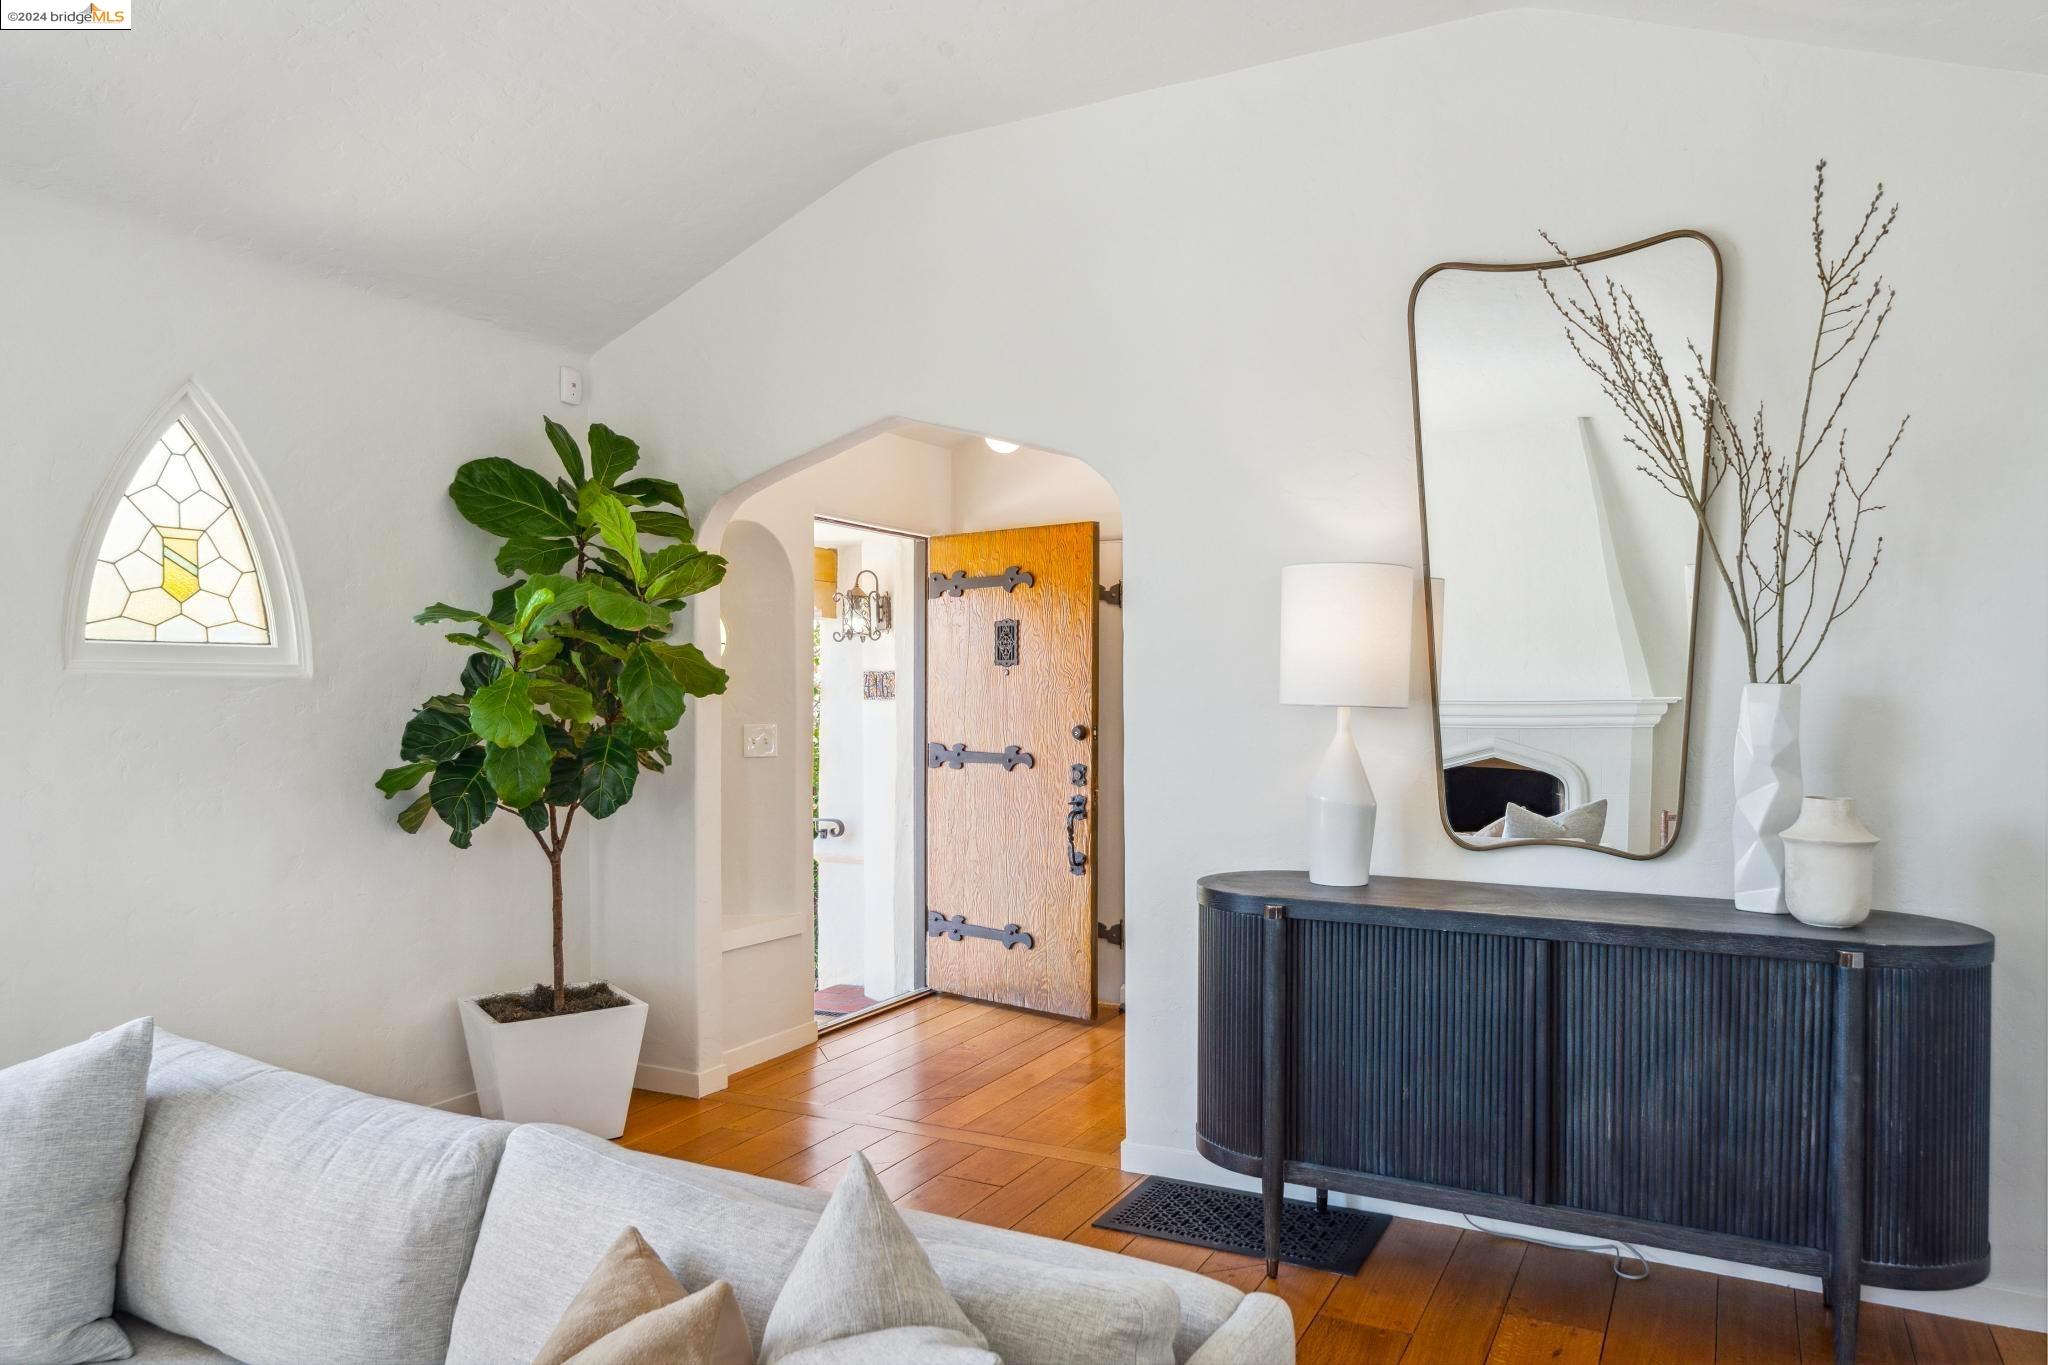
Bright entryway with warm wood floors, an open wooden door, and a pointed stained-glass window.
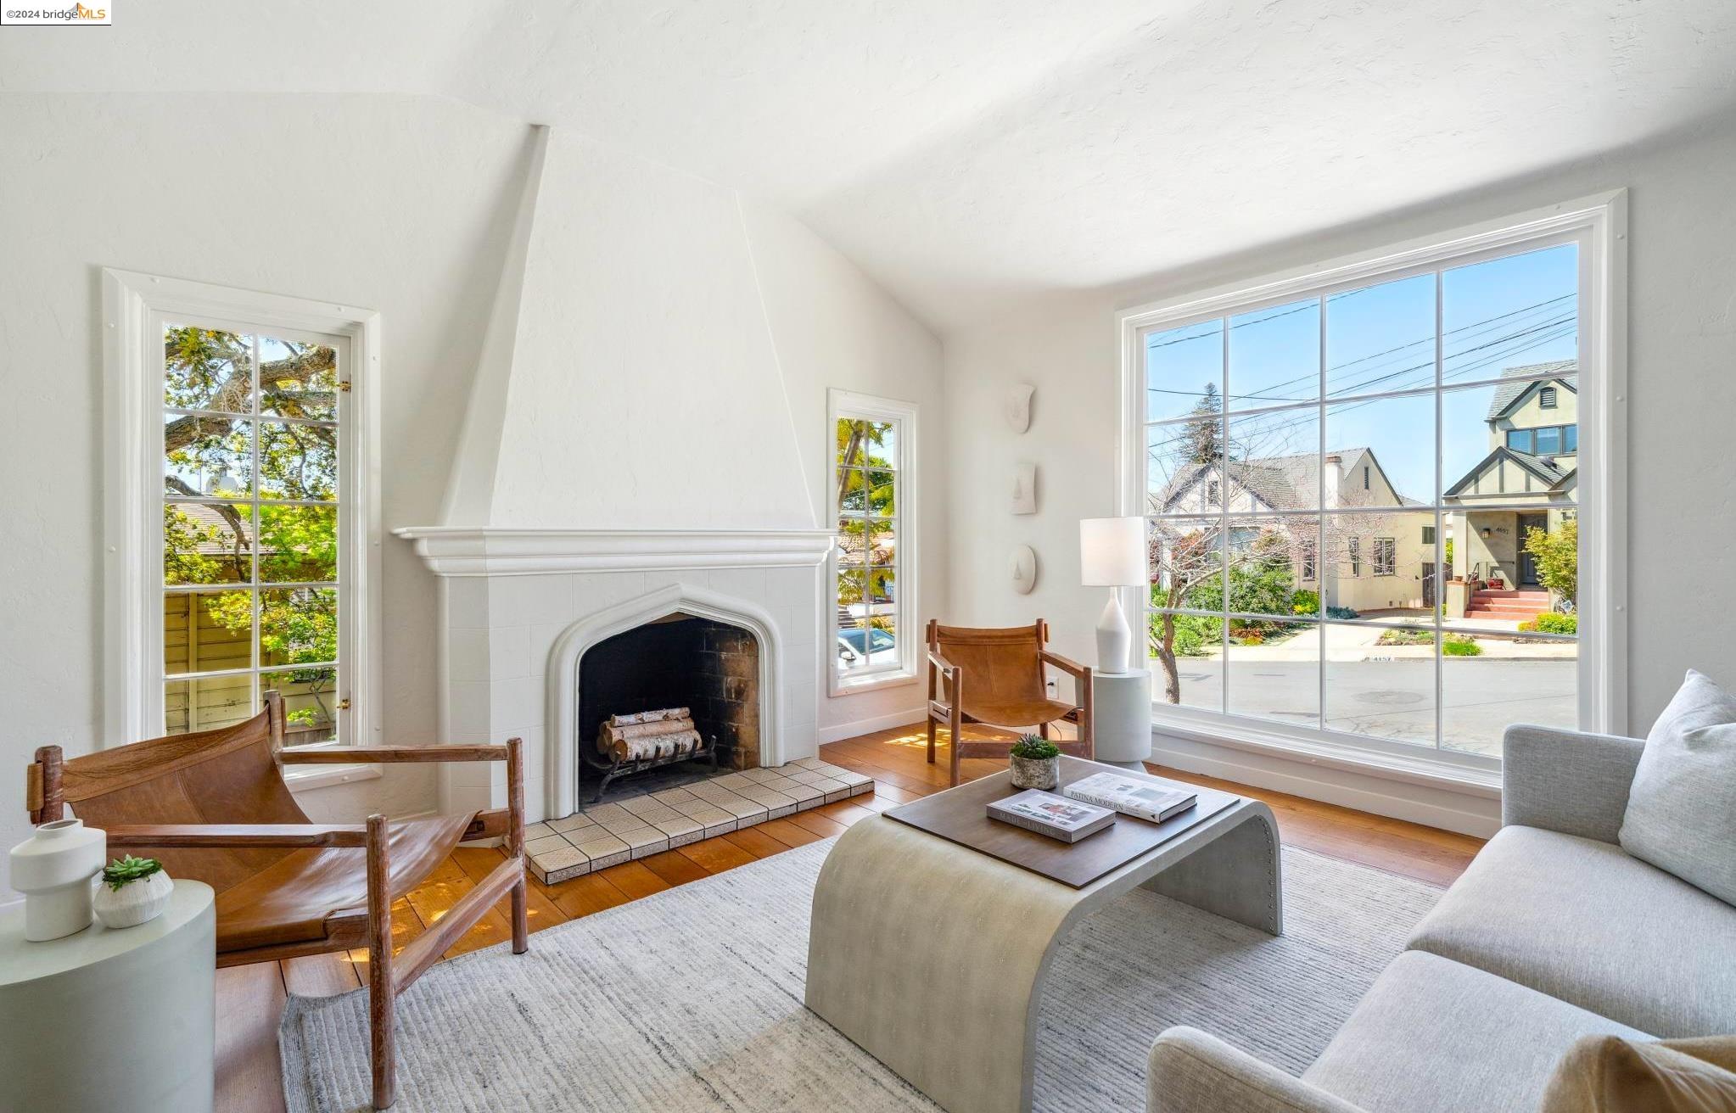
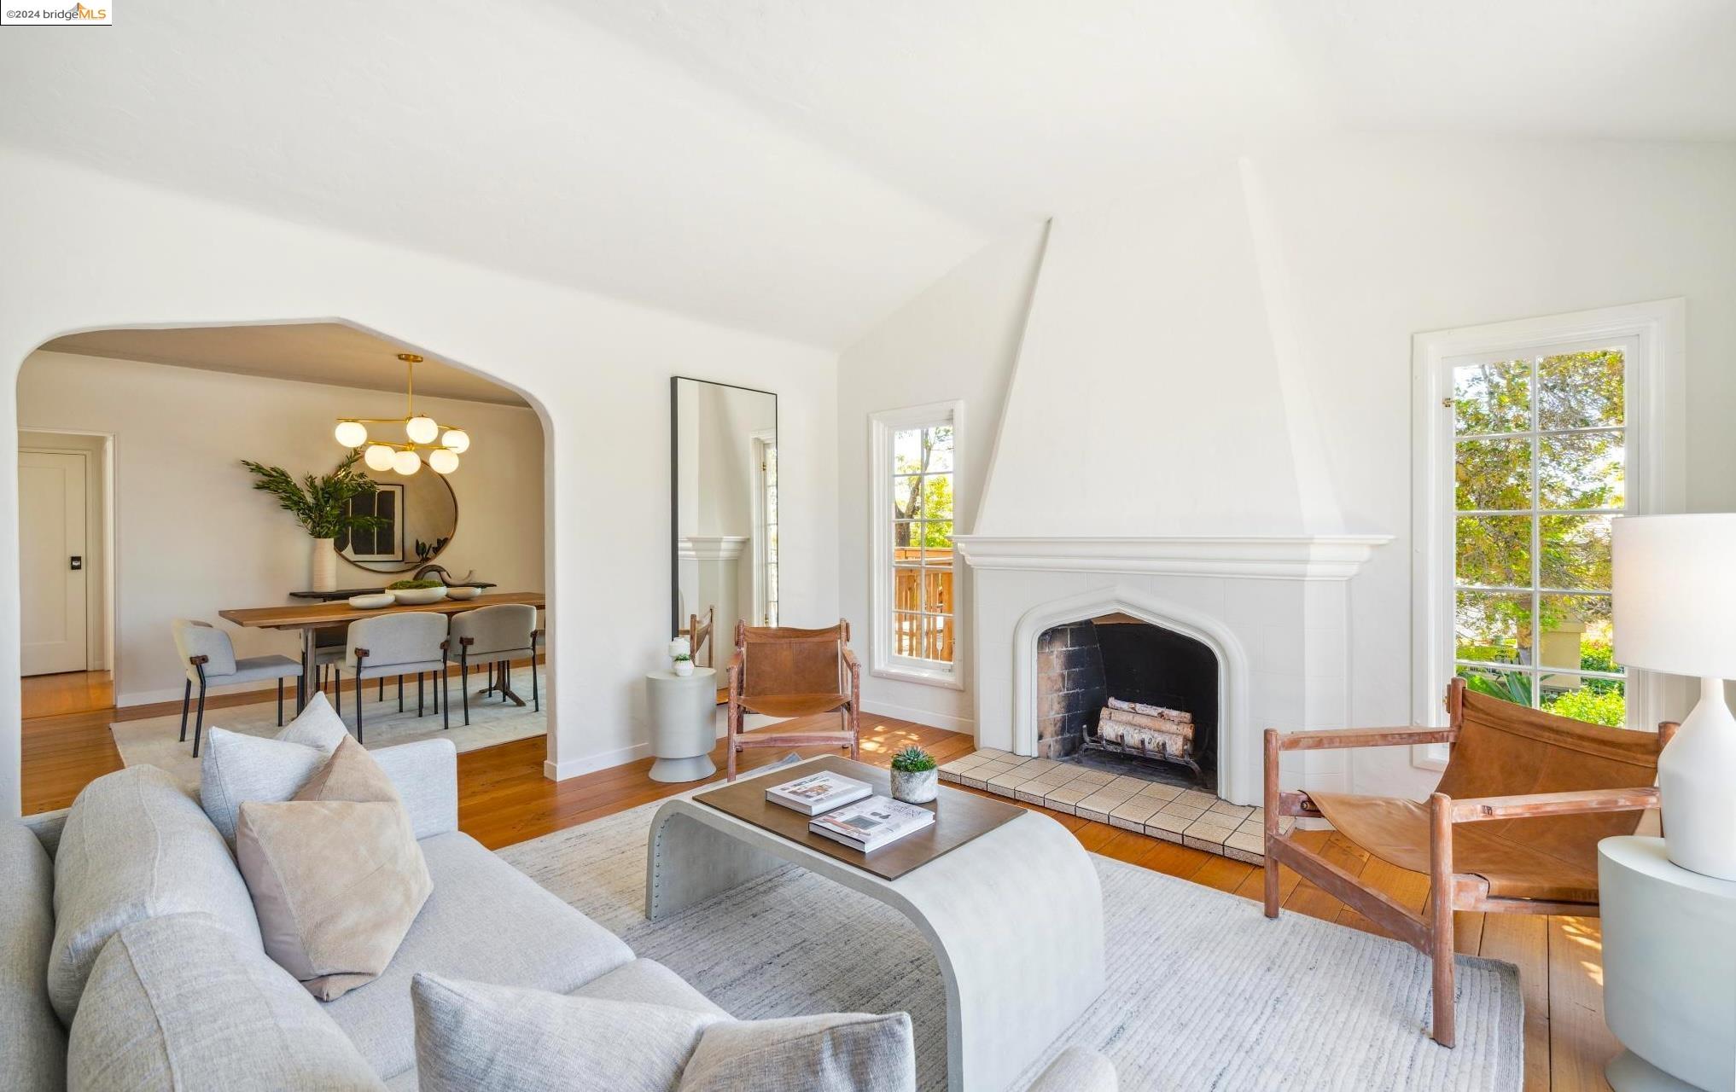
Staged living room with a white fireplace, leather chairs, and a large street-facing window.
Staged living room with a large white fireplace, pale sectional, and arched opening to the dining room.
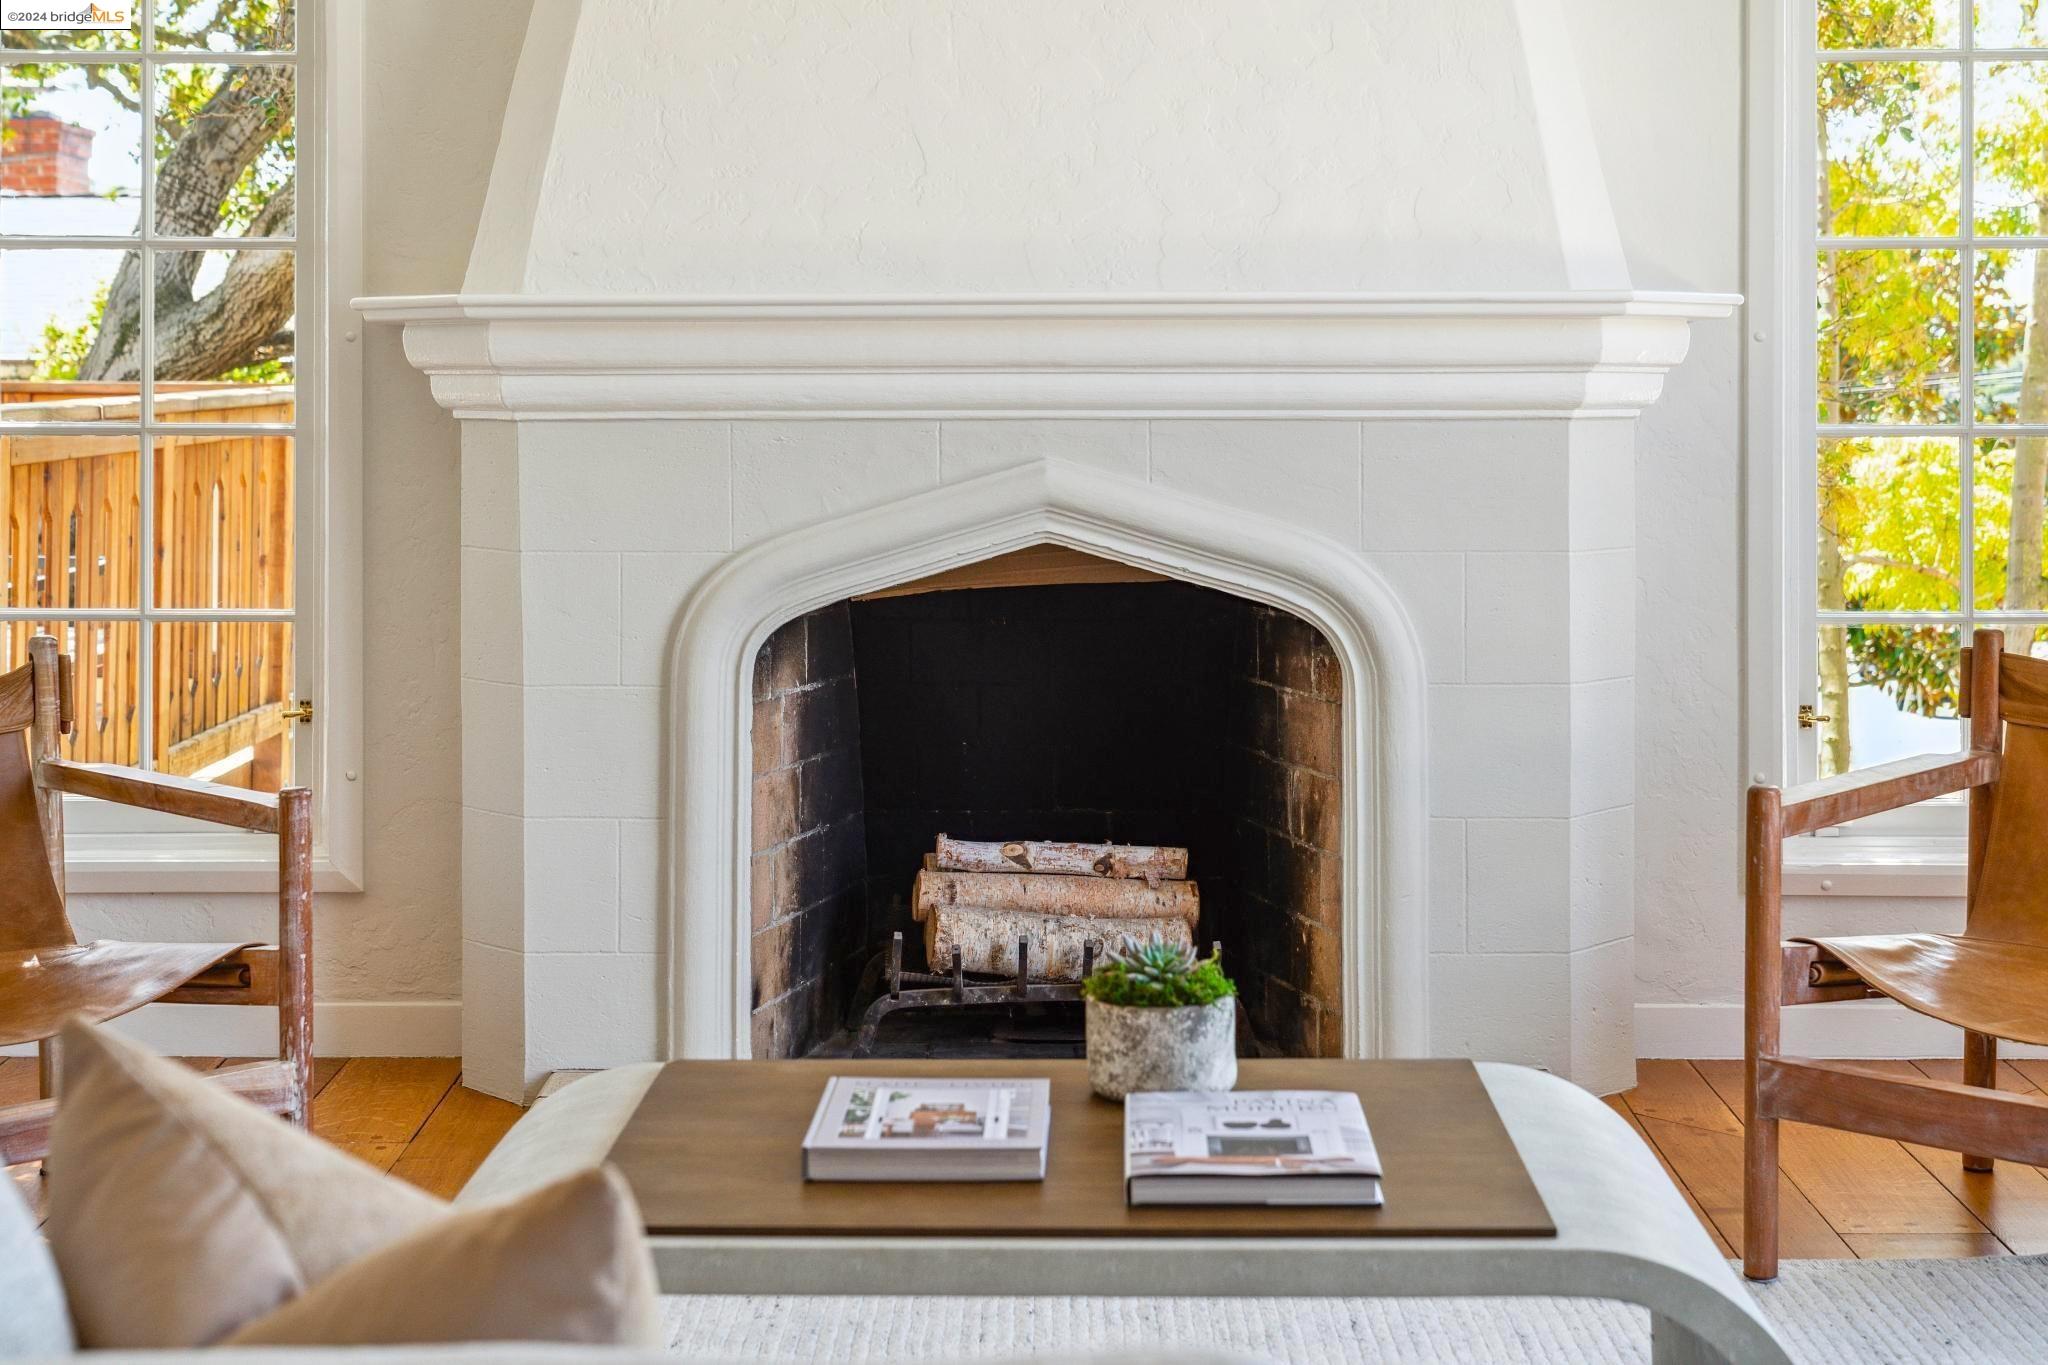
Living room with a white arched fireplace, flanking windows, and wooden chairs.
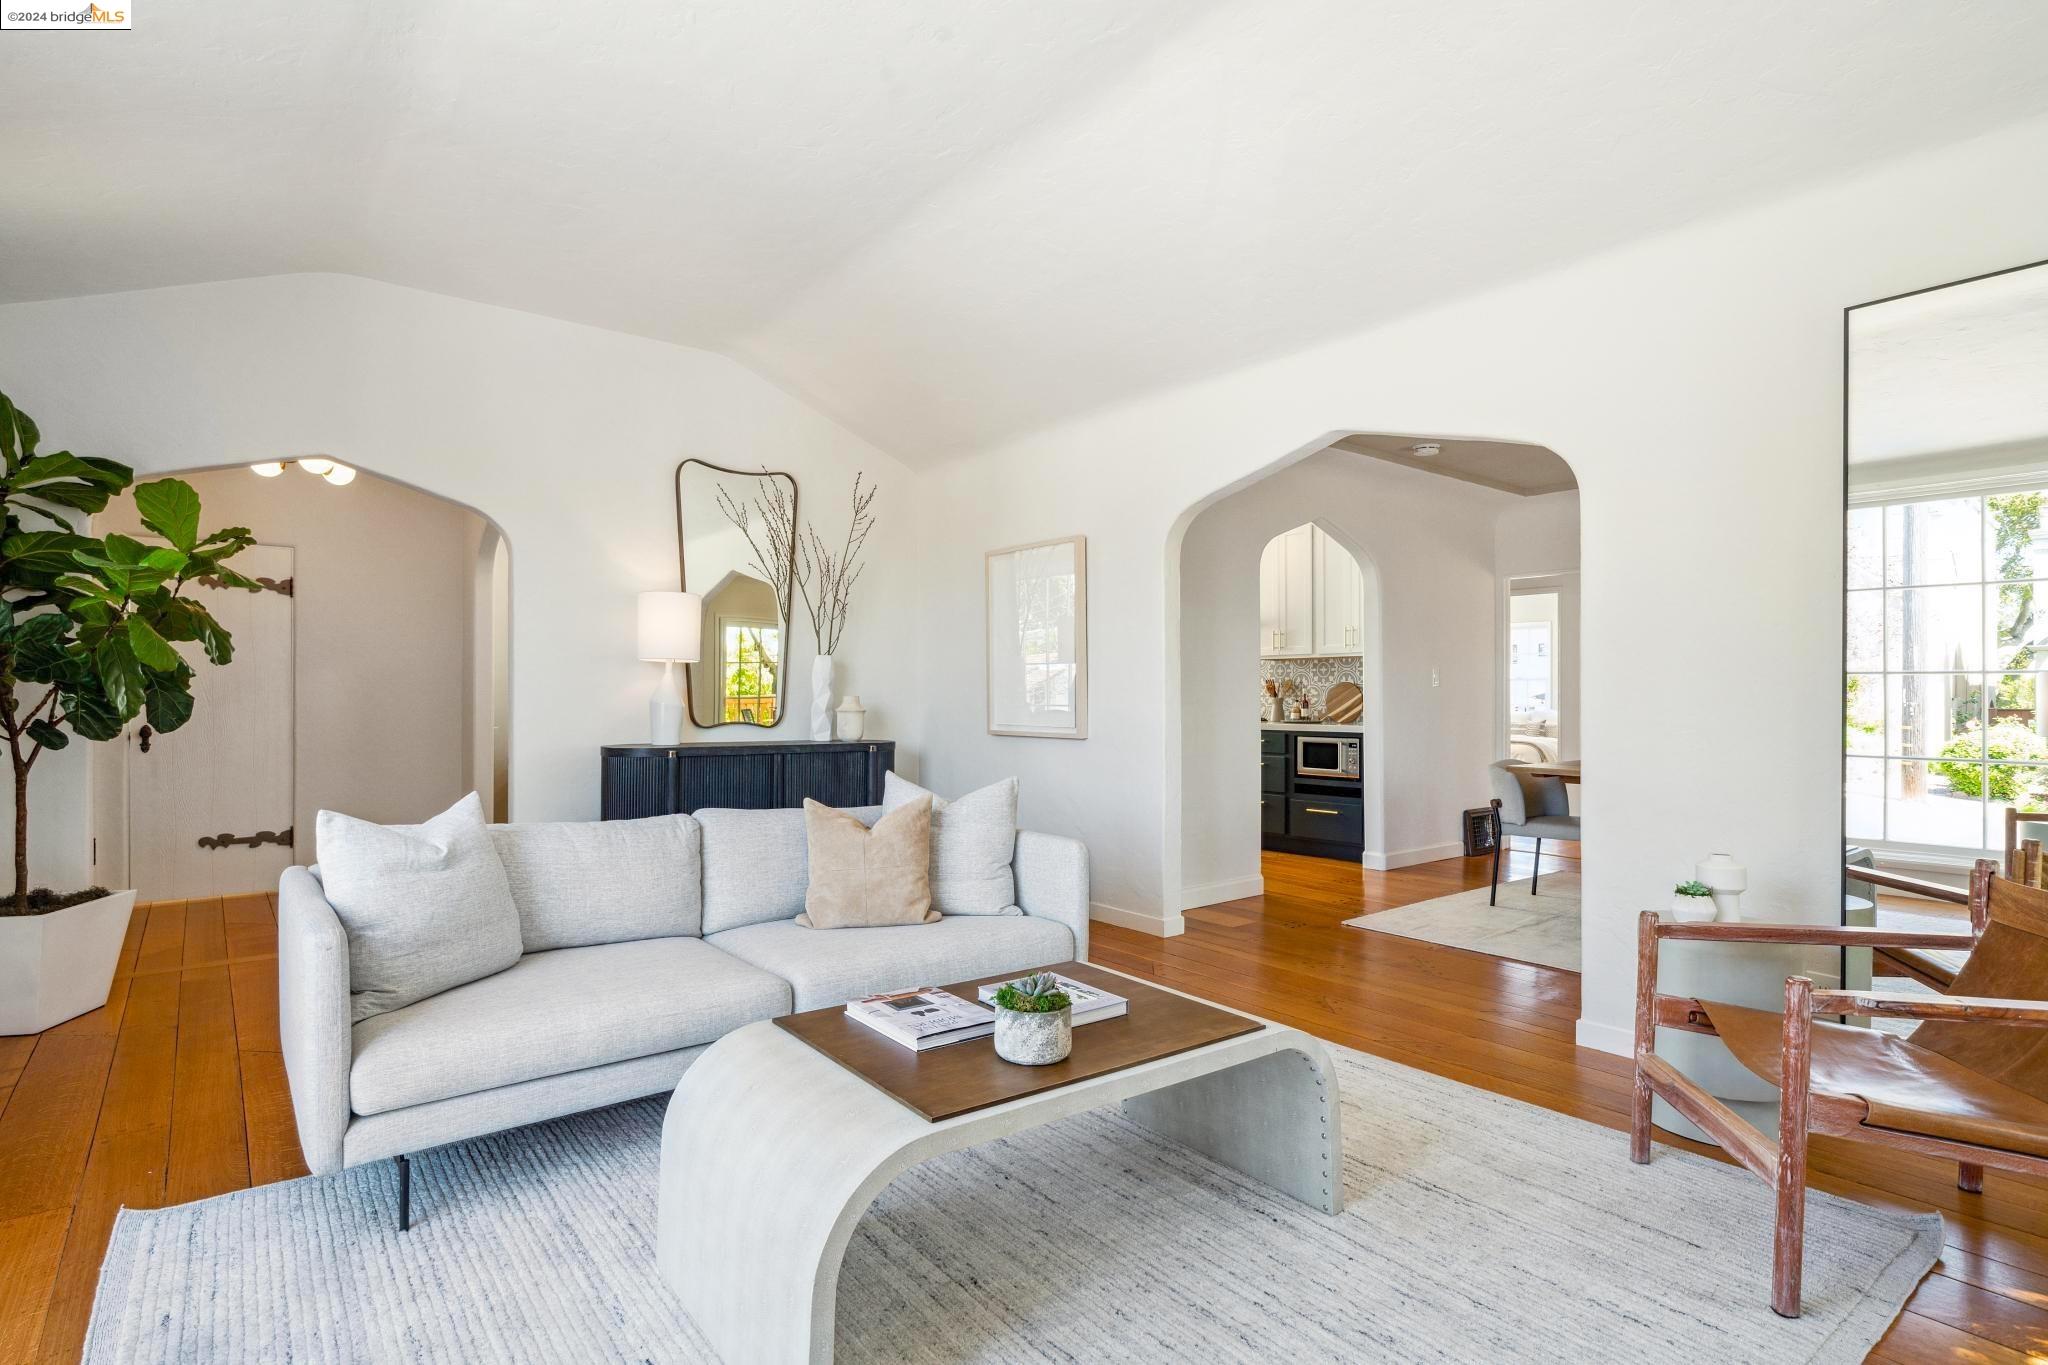
Staged living room with arched openings, warm hardwood floors, and a light gray sofa.
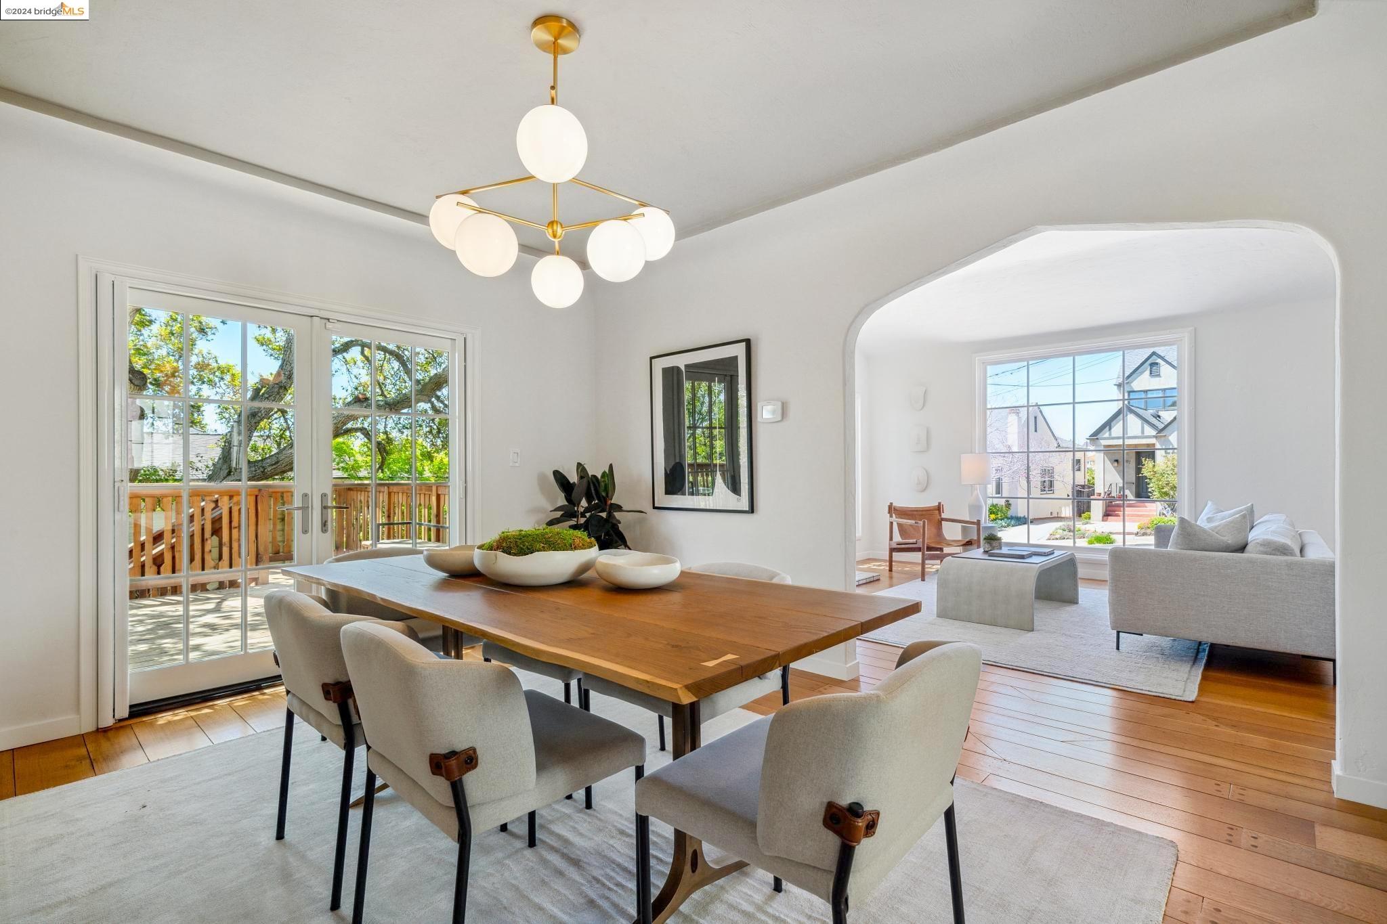
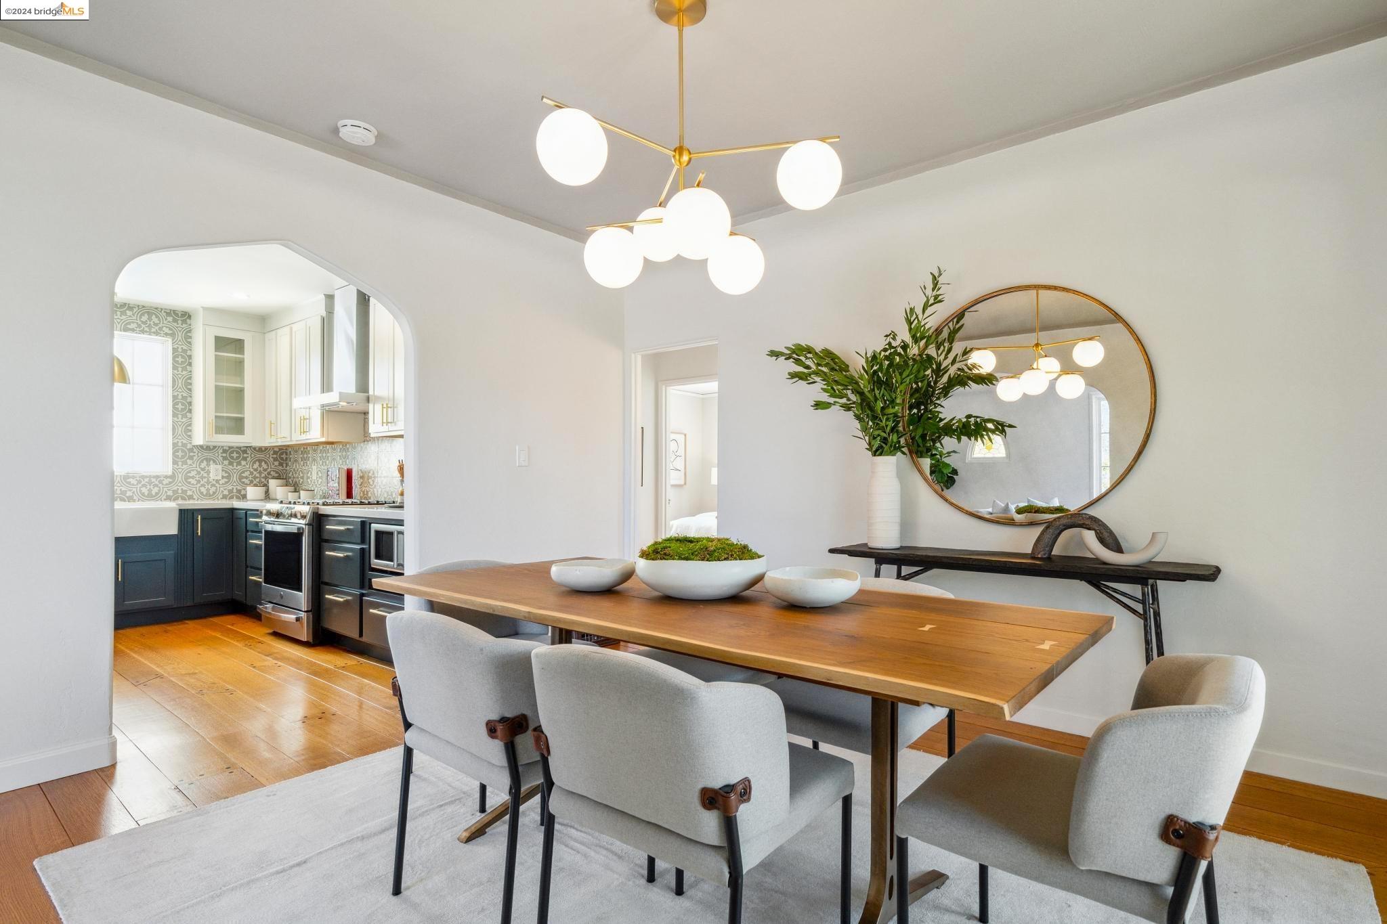
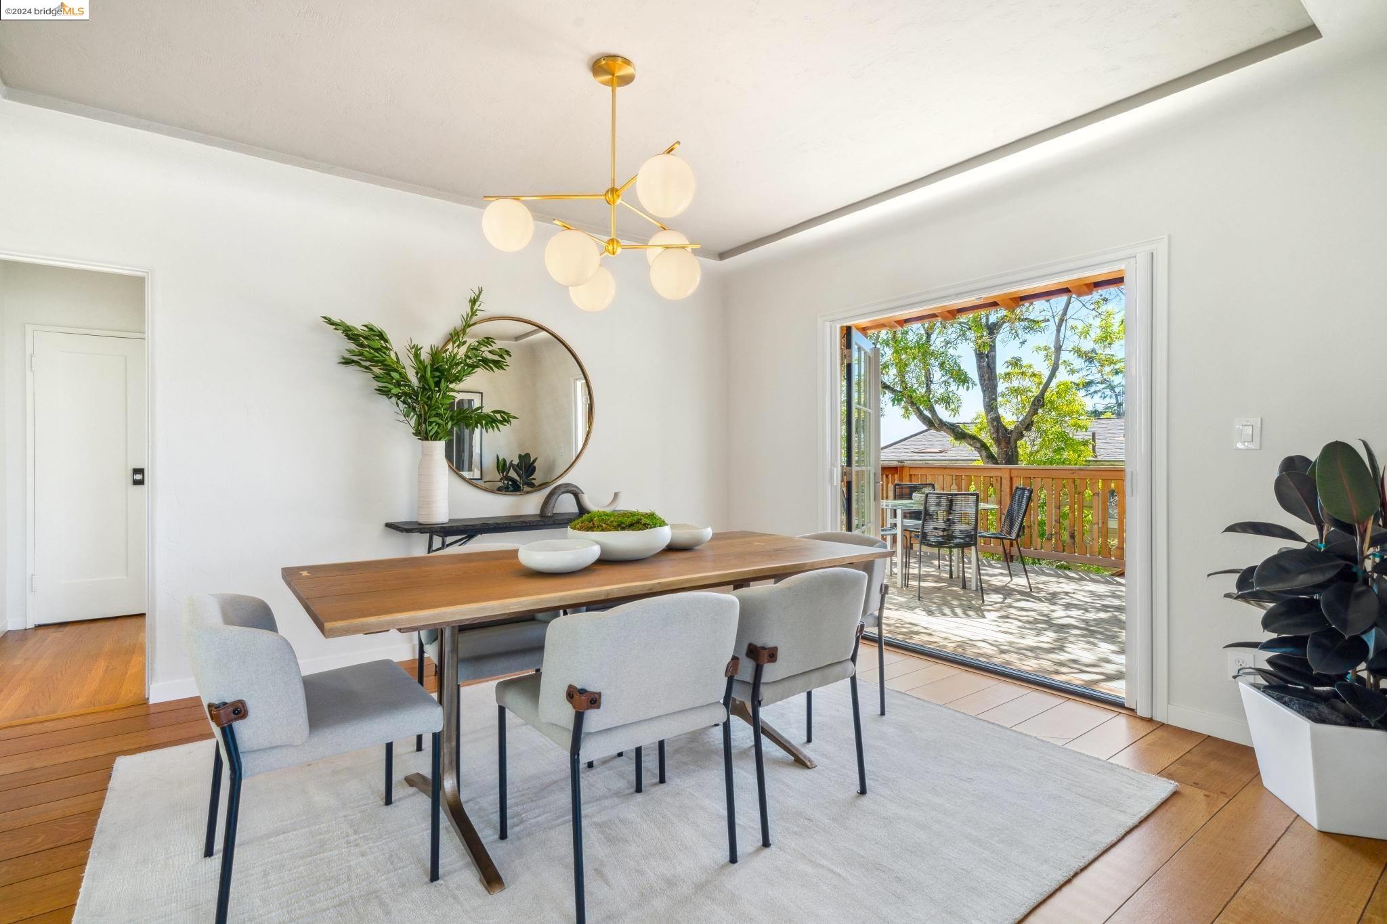
Dining room with a long wood table, globe chandelier, and French doors opening to a deck.
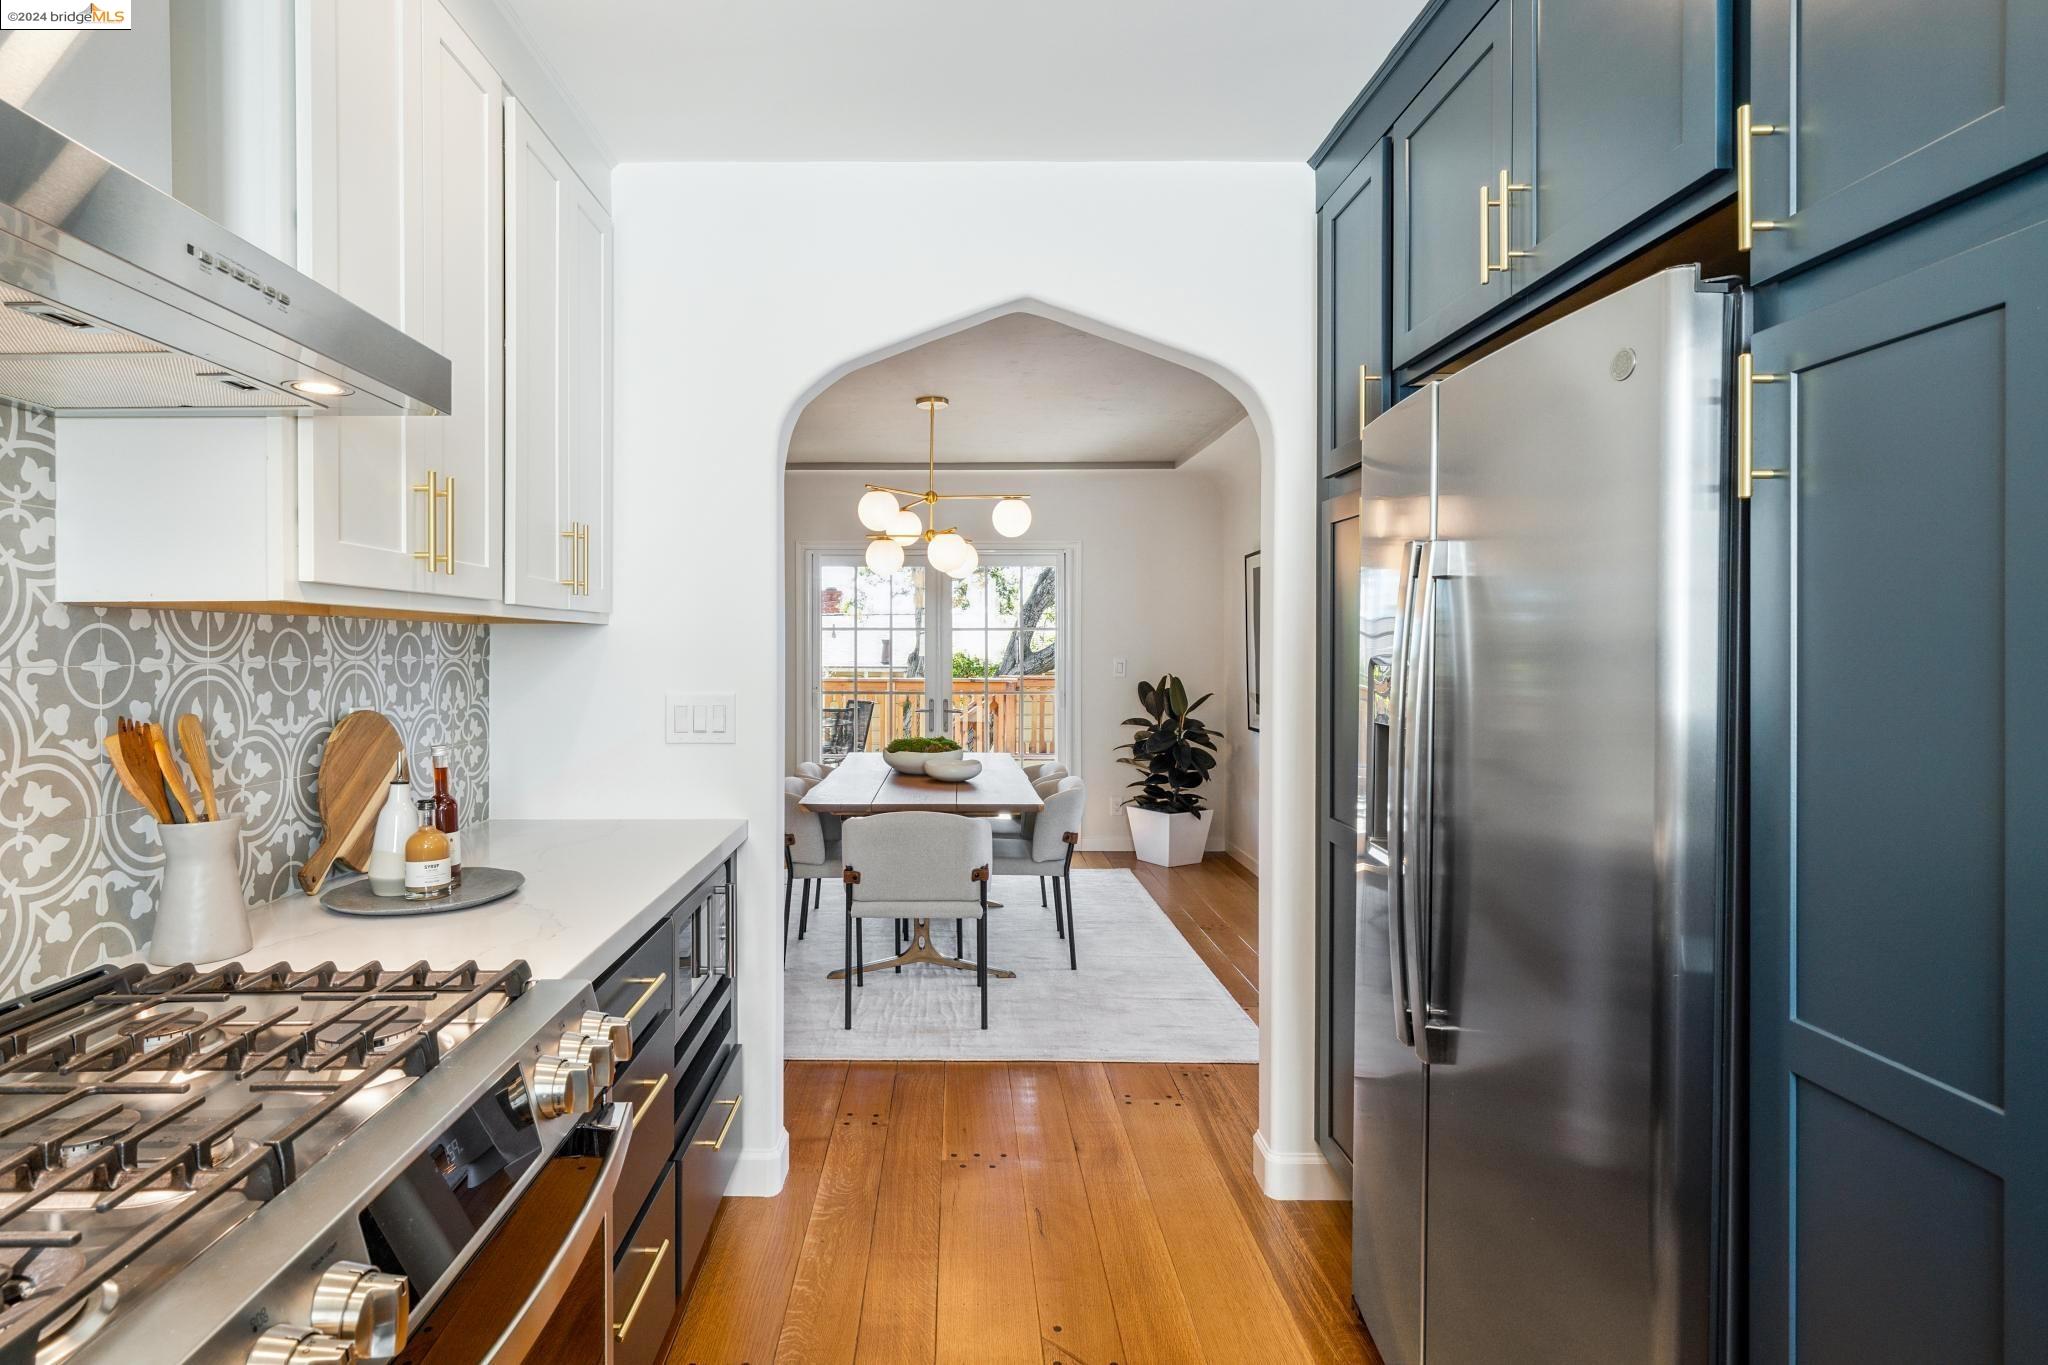
Dining room with a wooden table, globe chandelier, and arched opening to a patterned-tile kitchen.
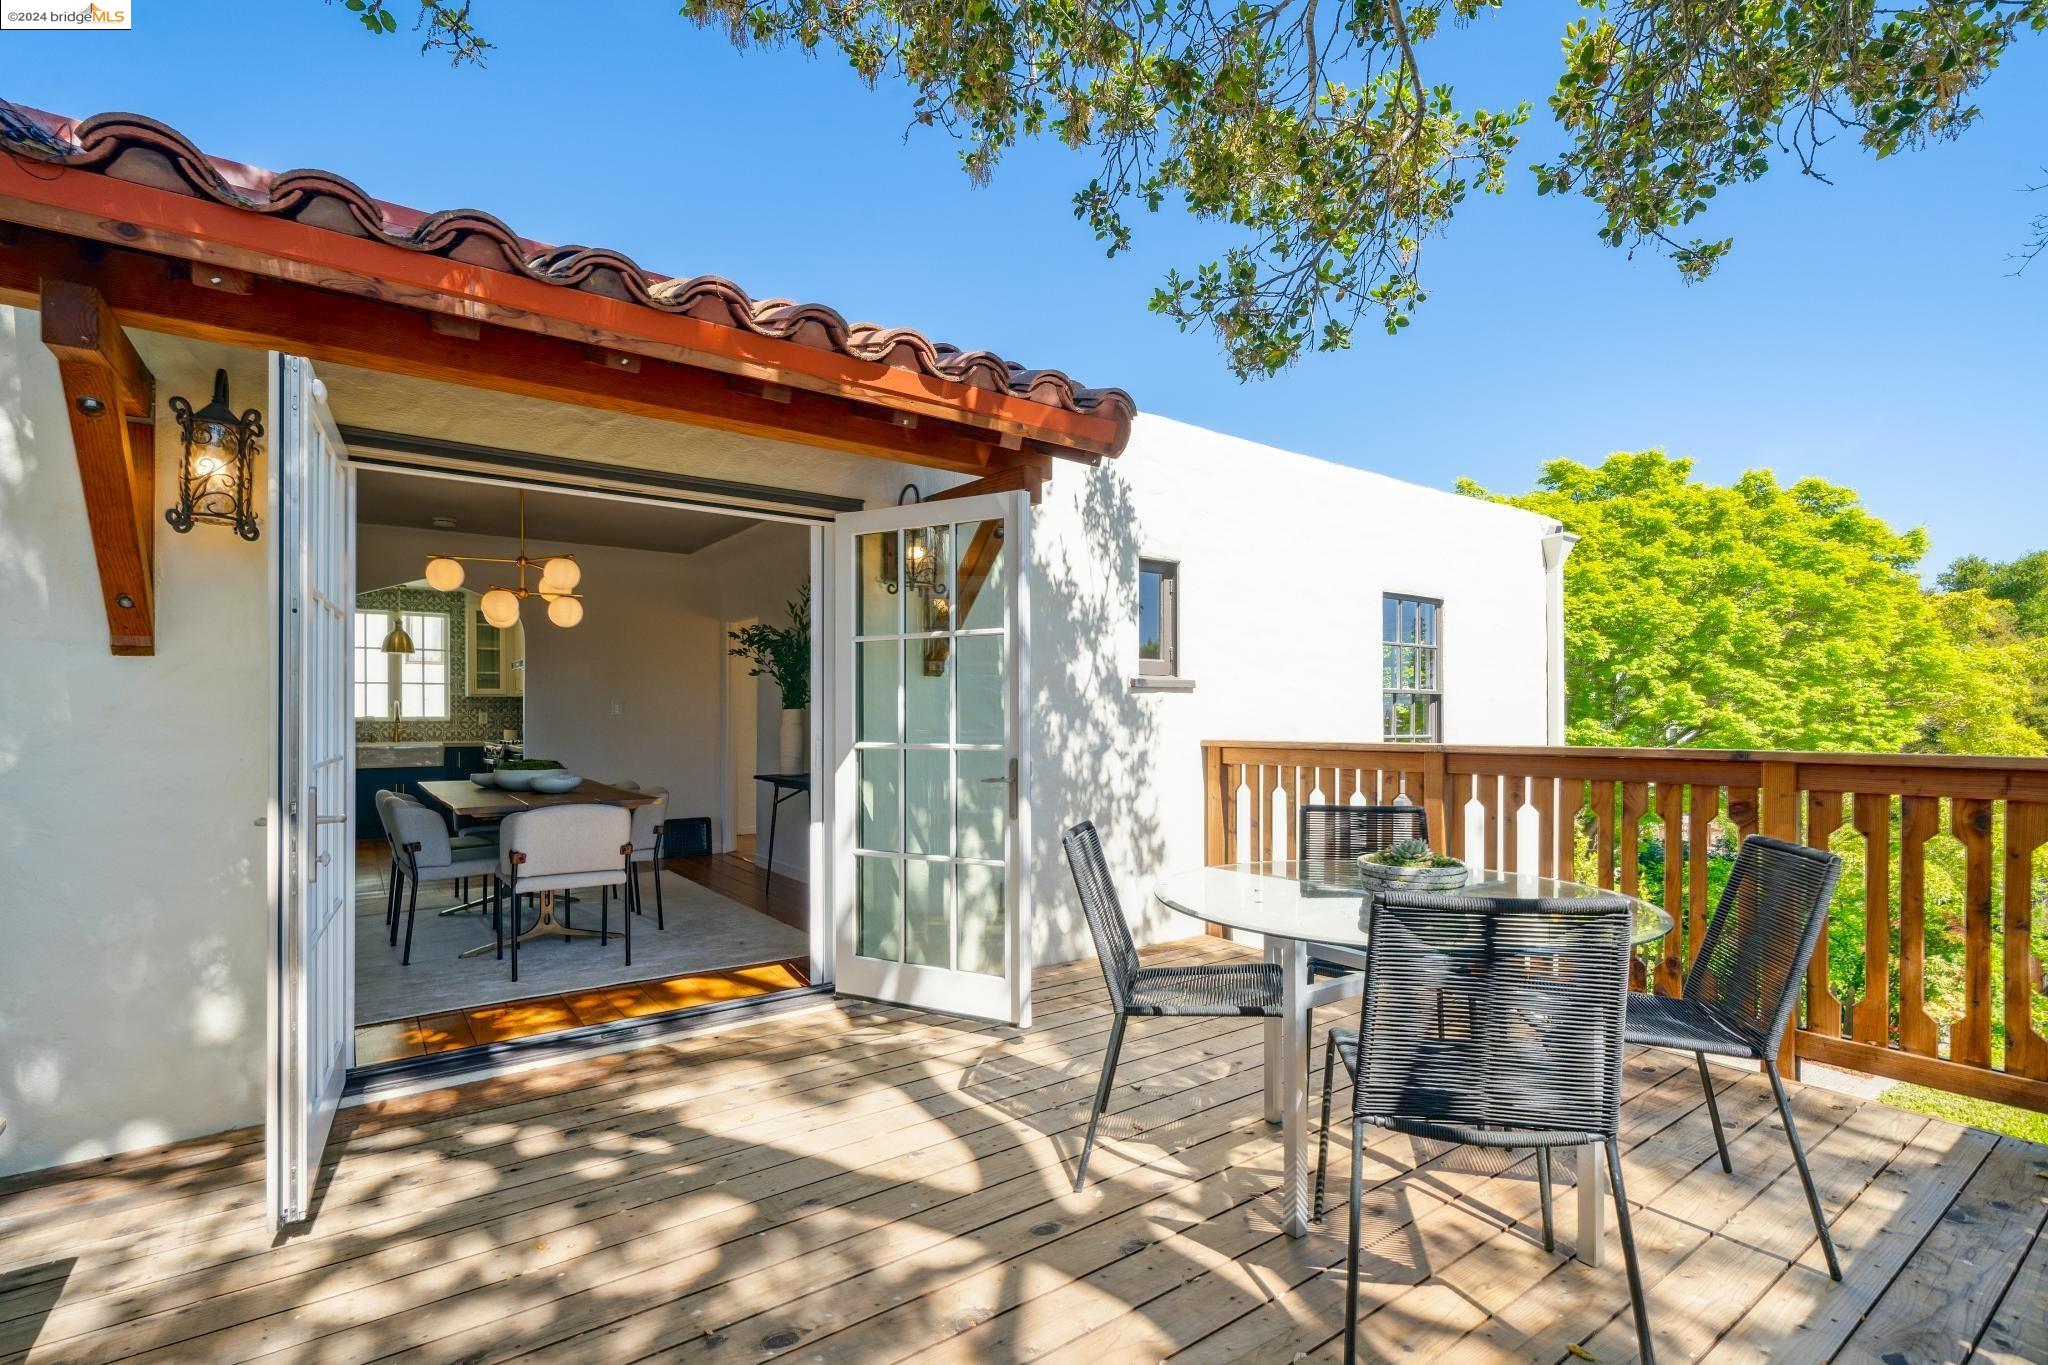
Dining room with a wood table and globe chandelier opening onto a deck with outdoor seating.
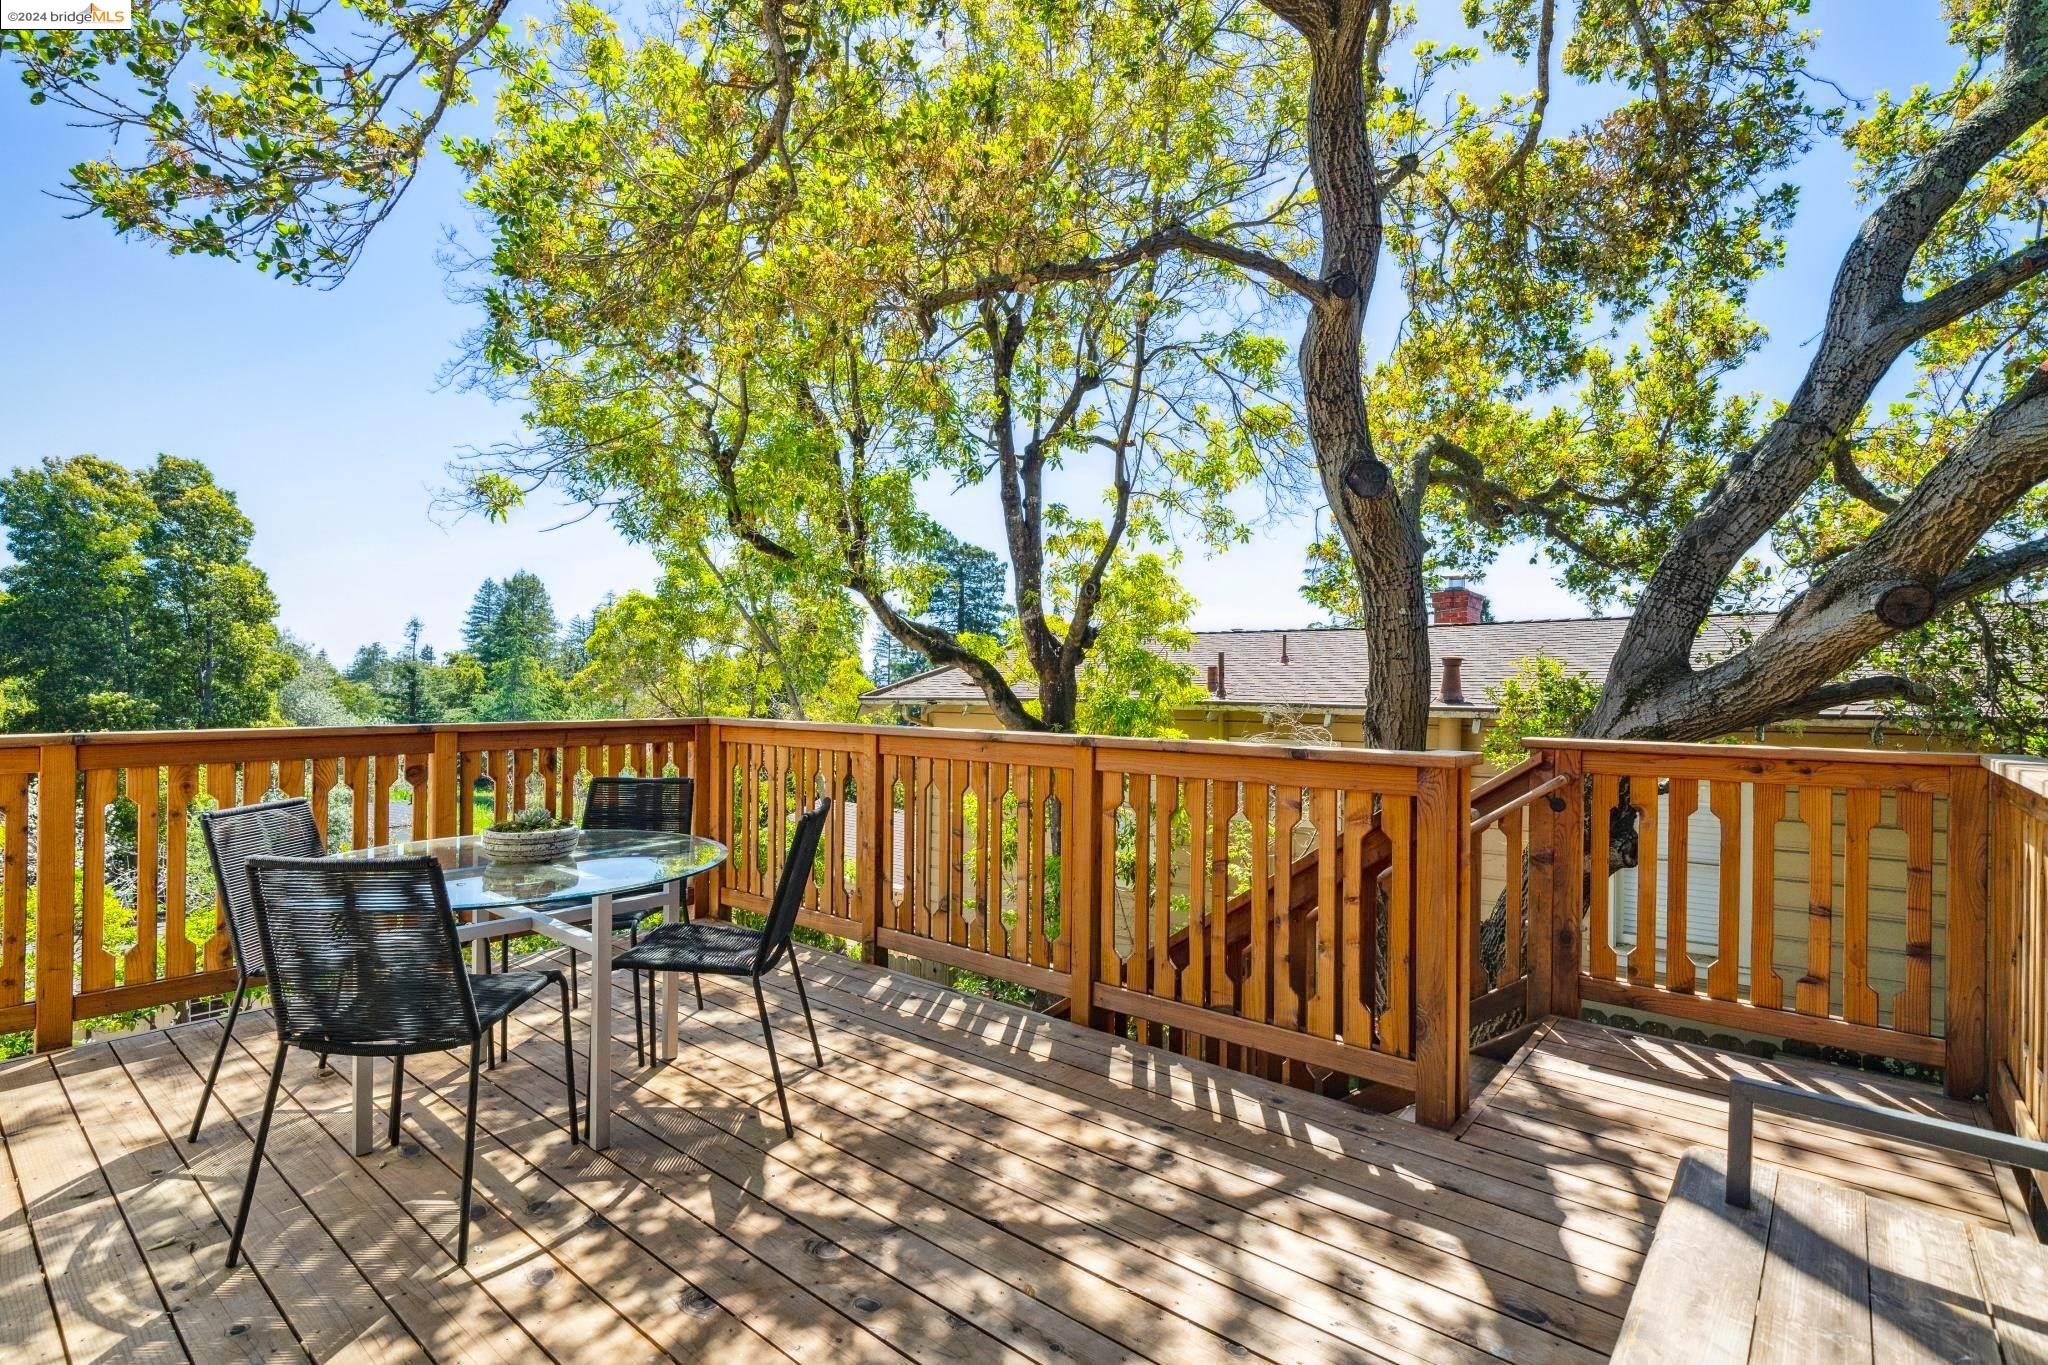
Wooden deck with outdoor dining furniture beneath mature leafy trees.
Raised wooden deck with patio table and chairs beneath leafy trees.
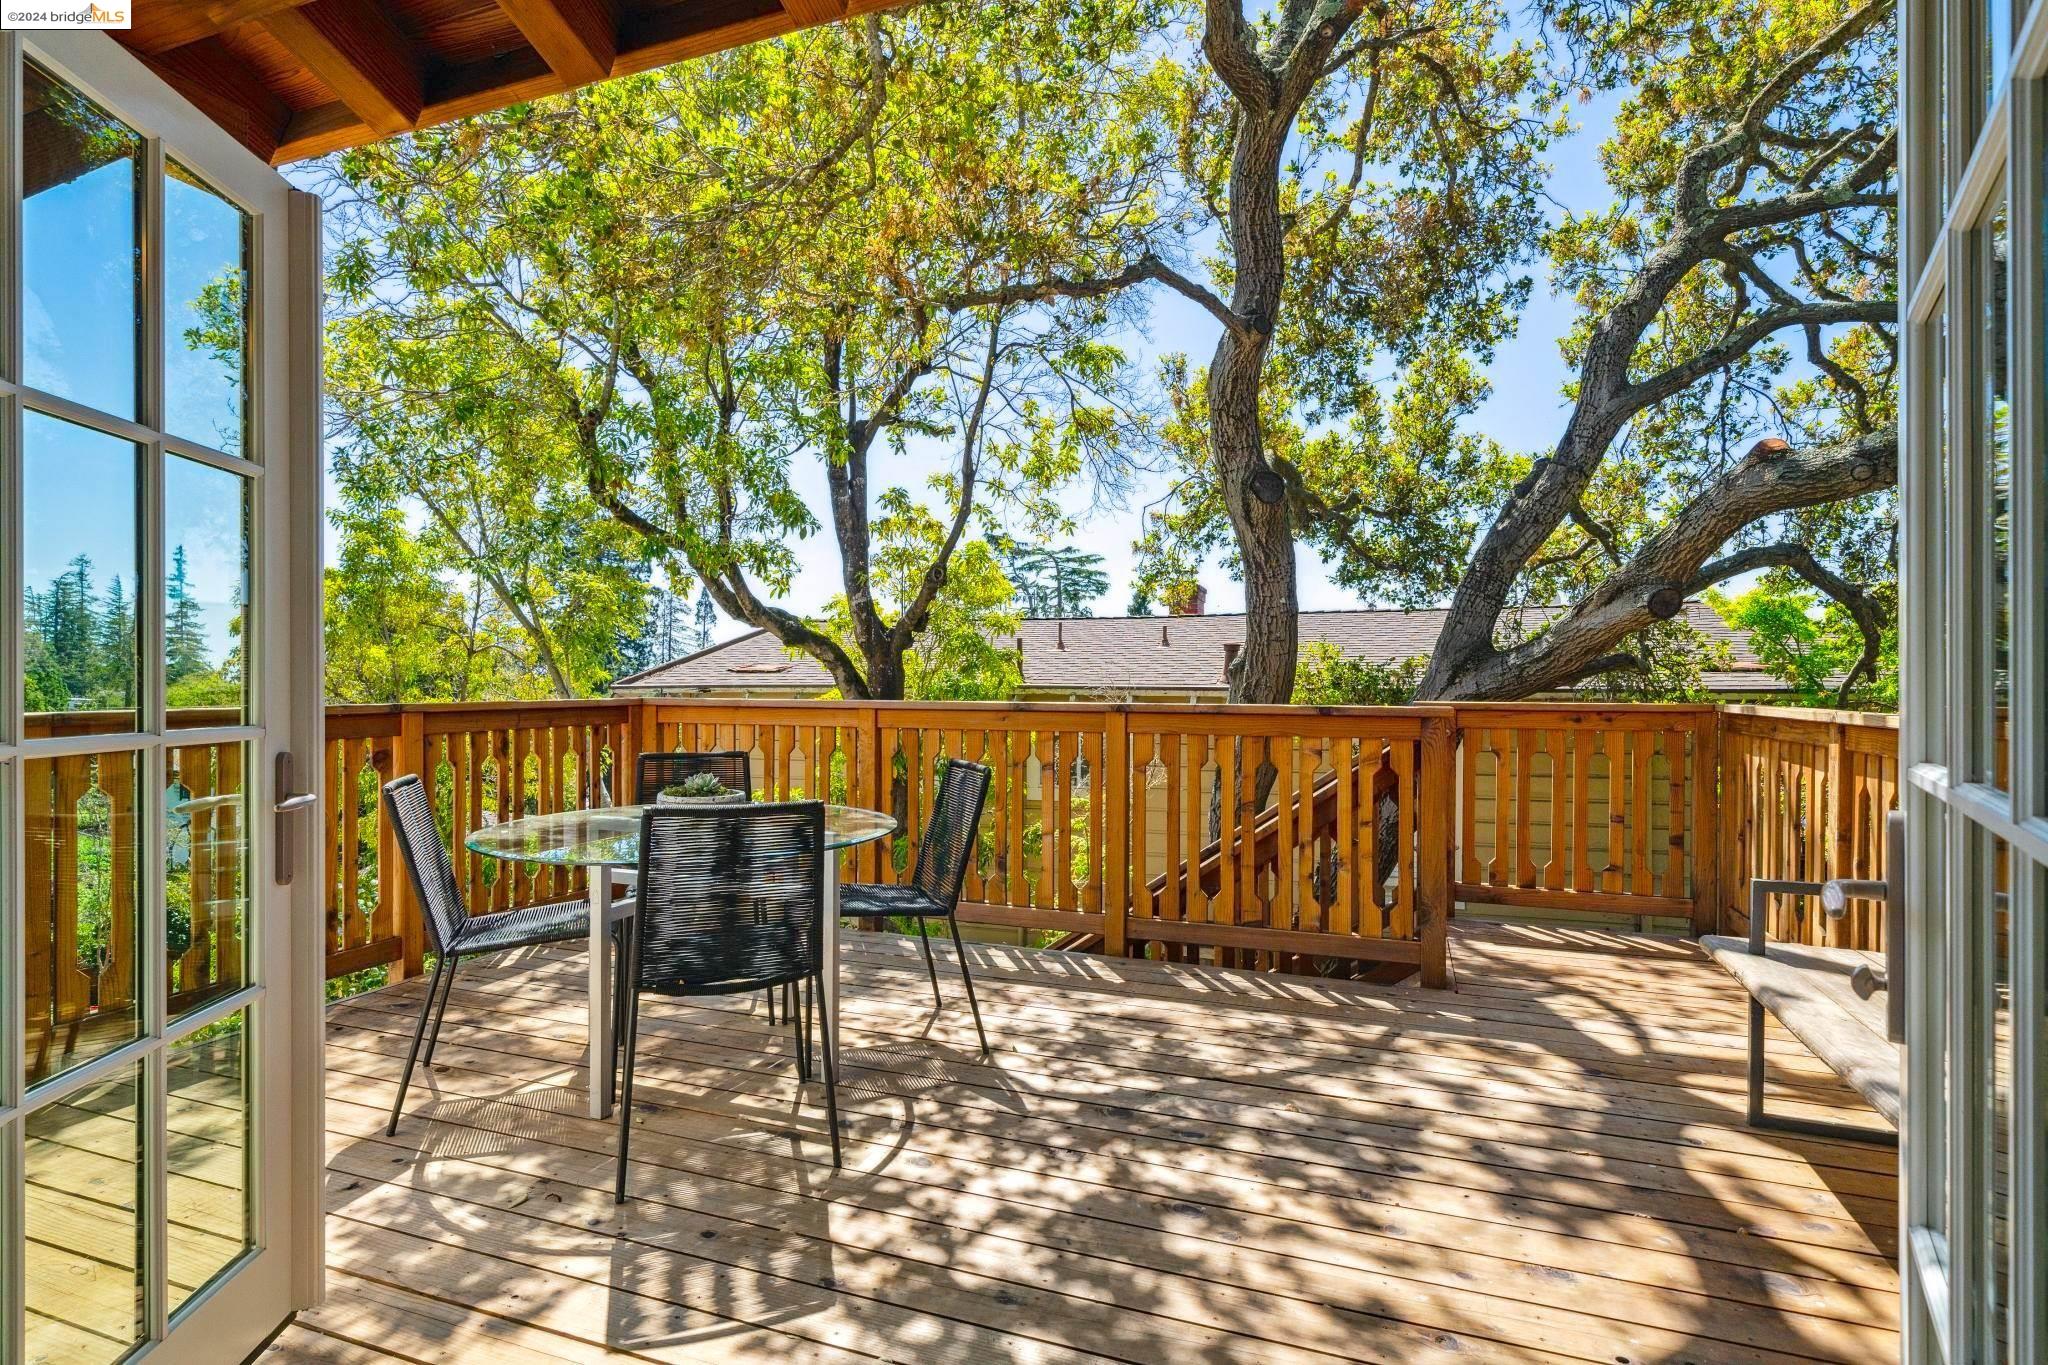
Wooden deck with outdoor dining set beside open French doors to the dining room.
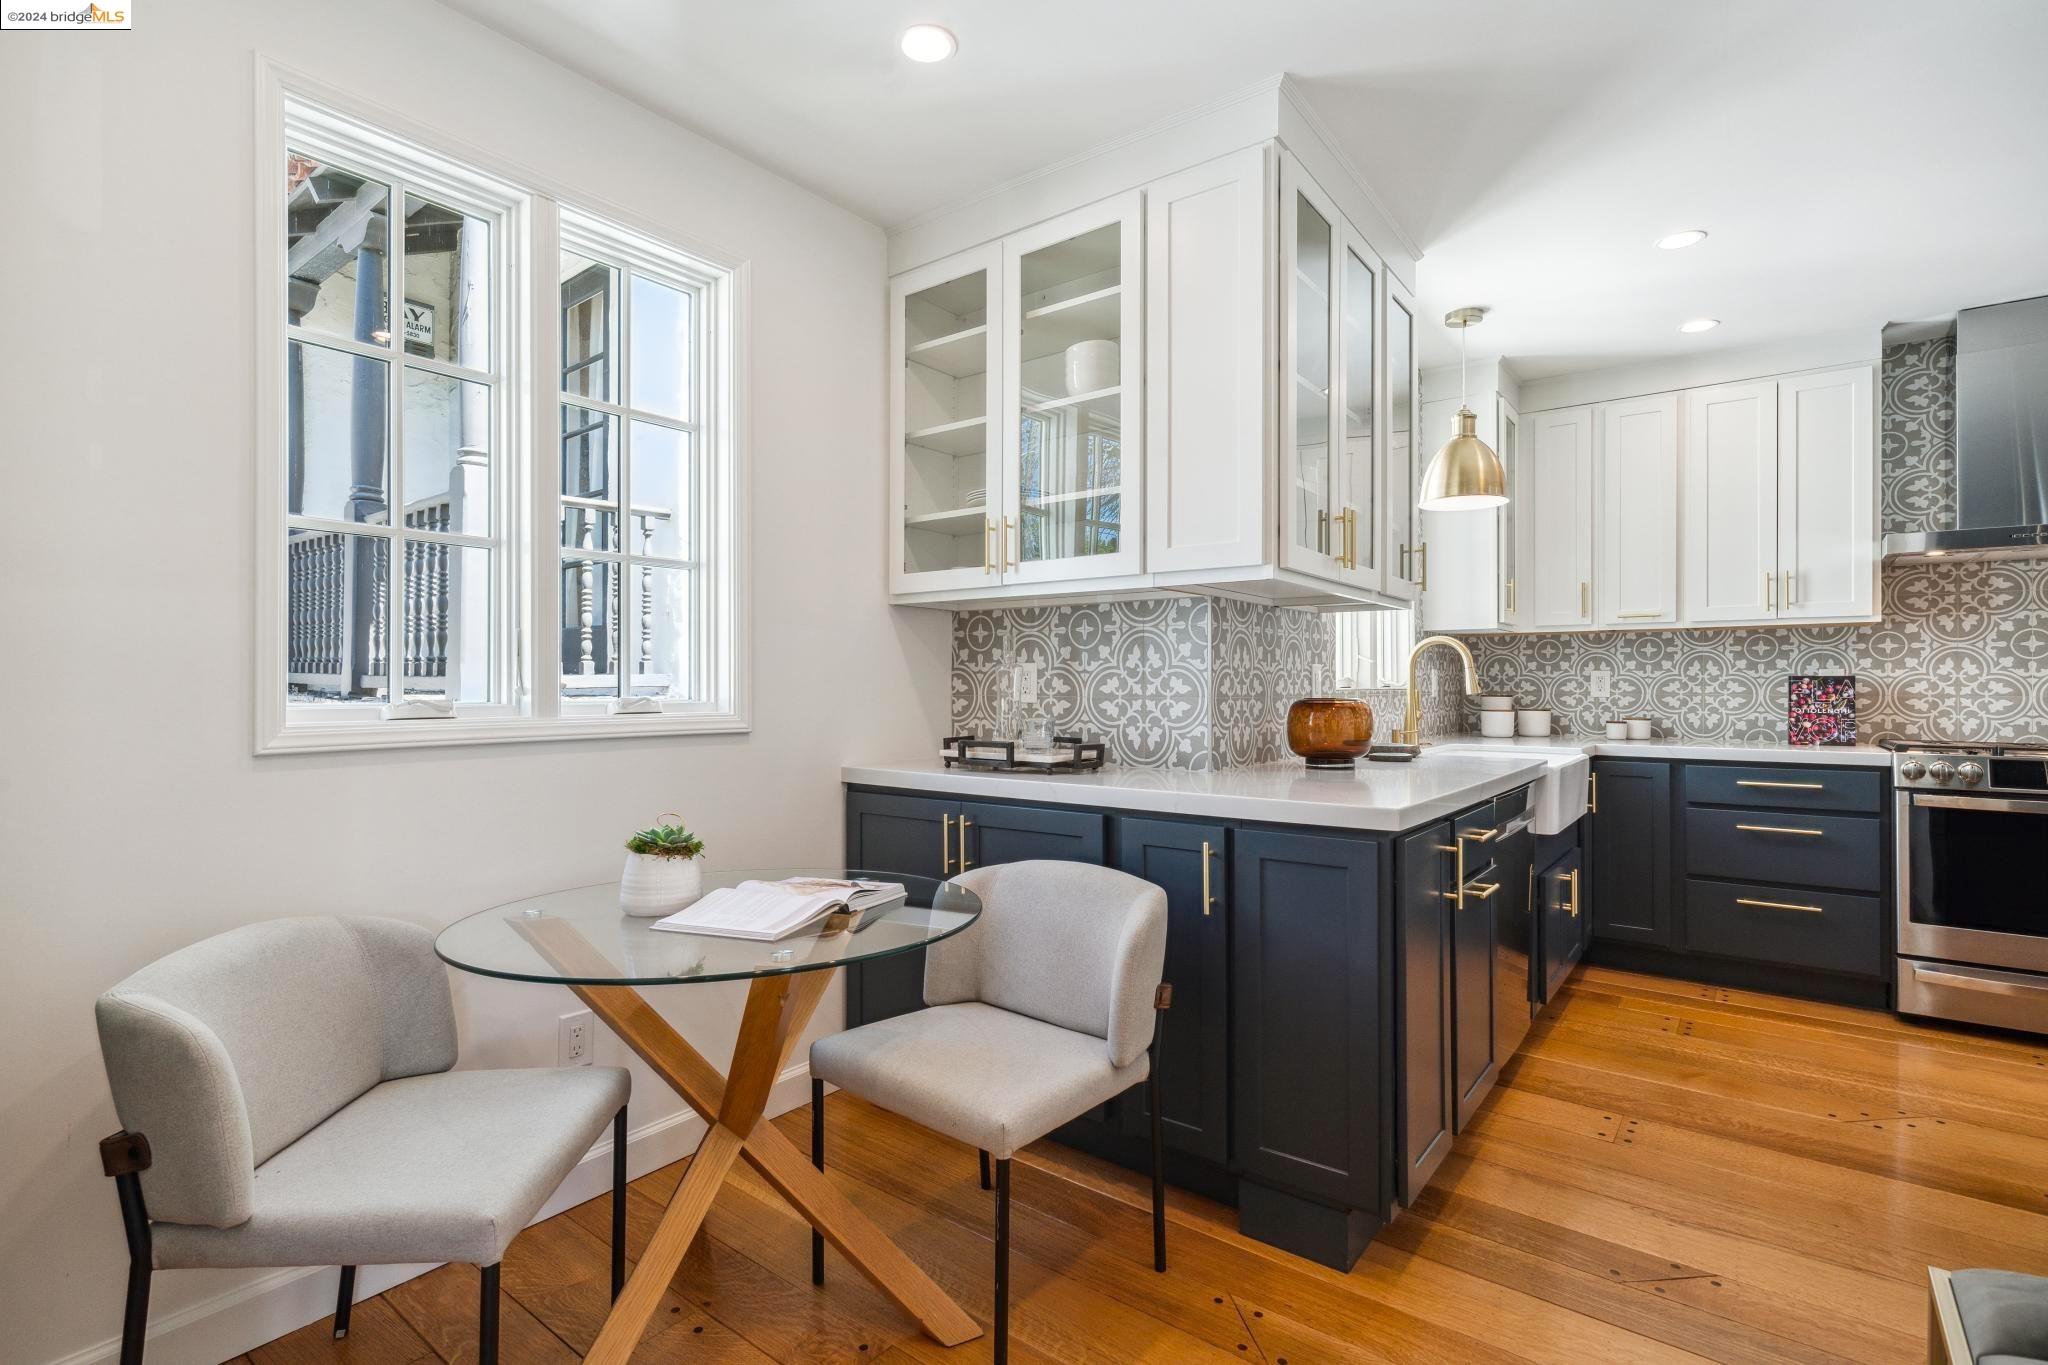
Kitchen with navy cabinetry, patterned tile backsplash, stainless appliances, and an arched opening to the dining area.
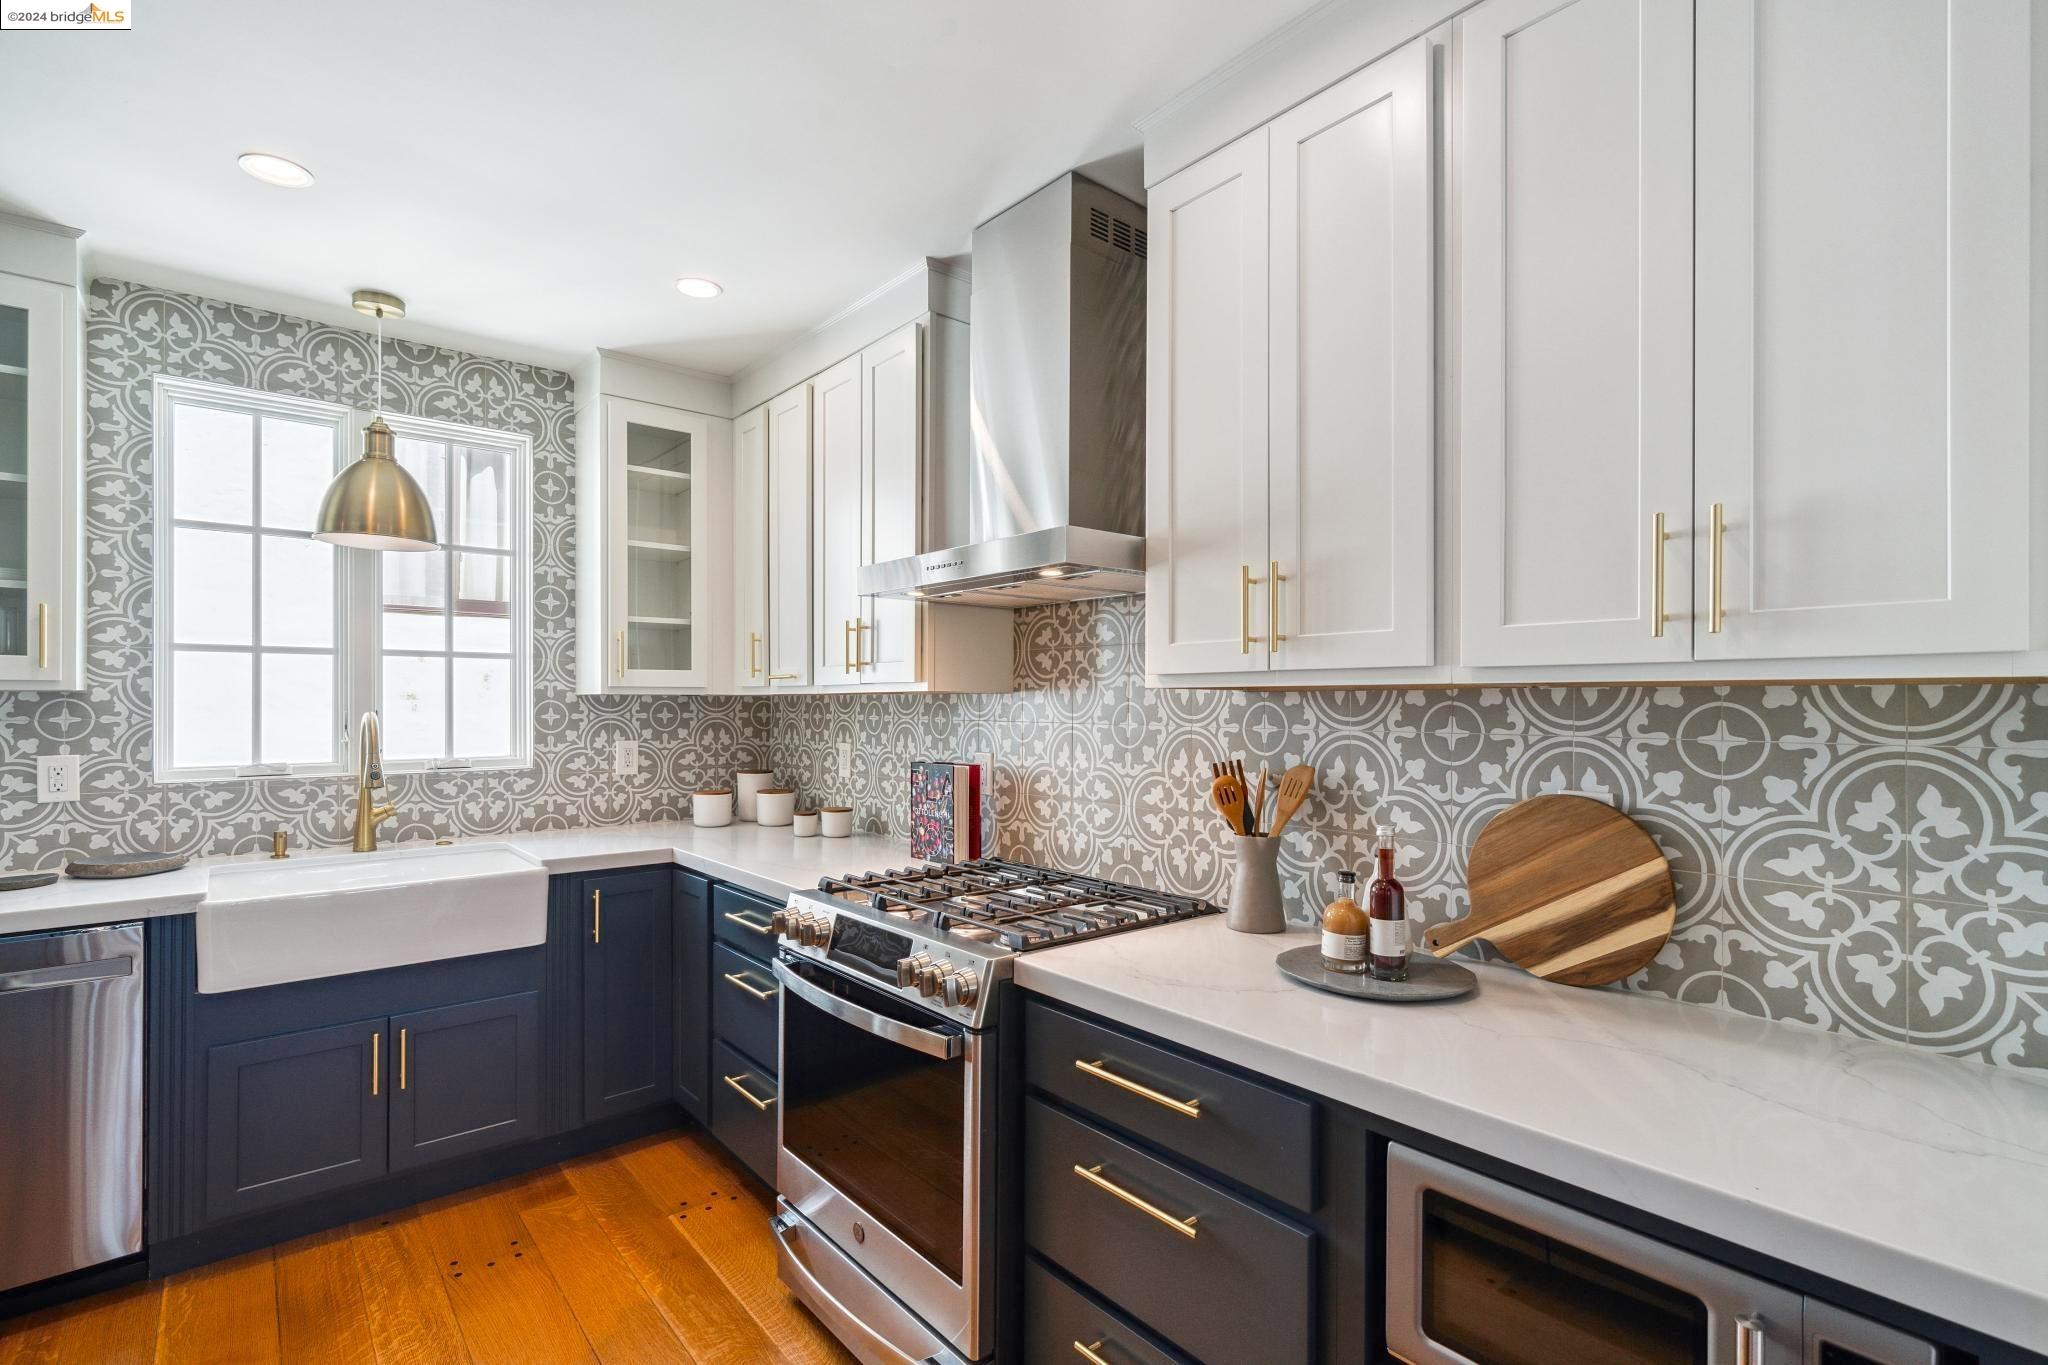
Kitchen with navy cabinets, patterned tile backsplash, farmhouse sink, and stainless steel range.
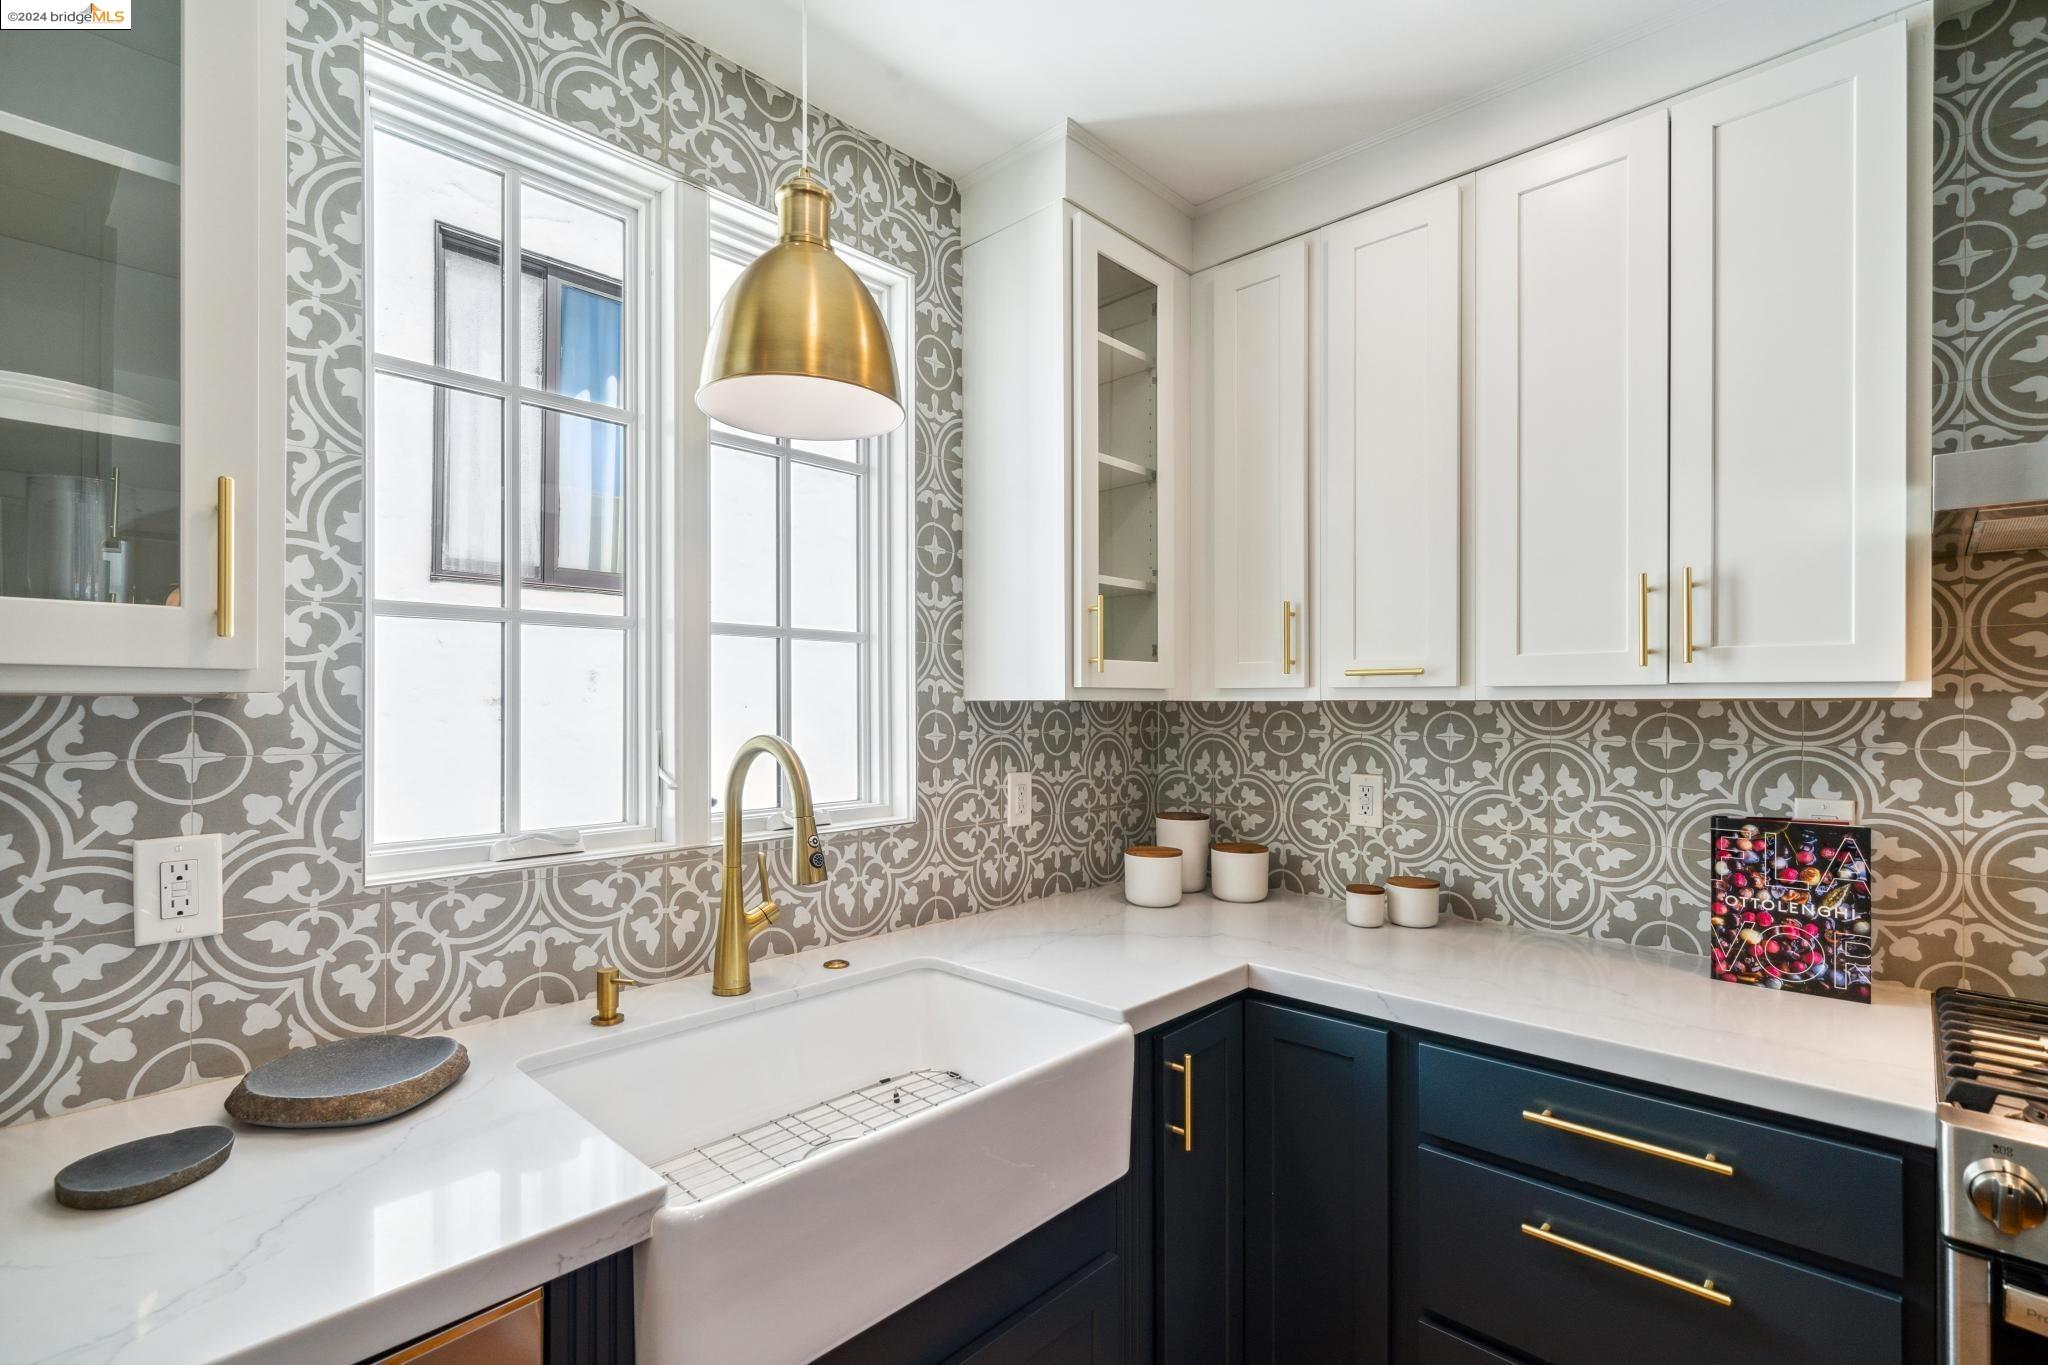
Kitchen with patterned tile backsplash, farmhouse sink, brass fixtures, and dark navy cabinetry.
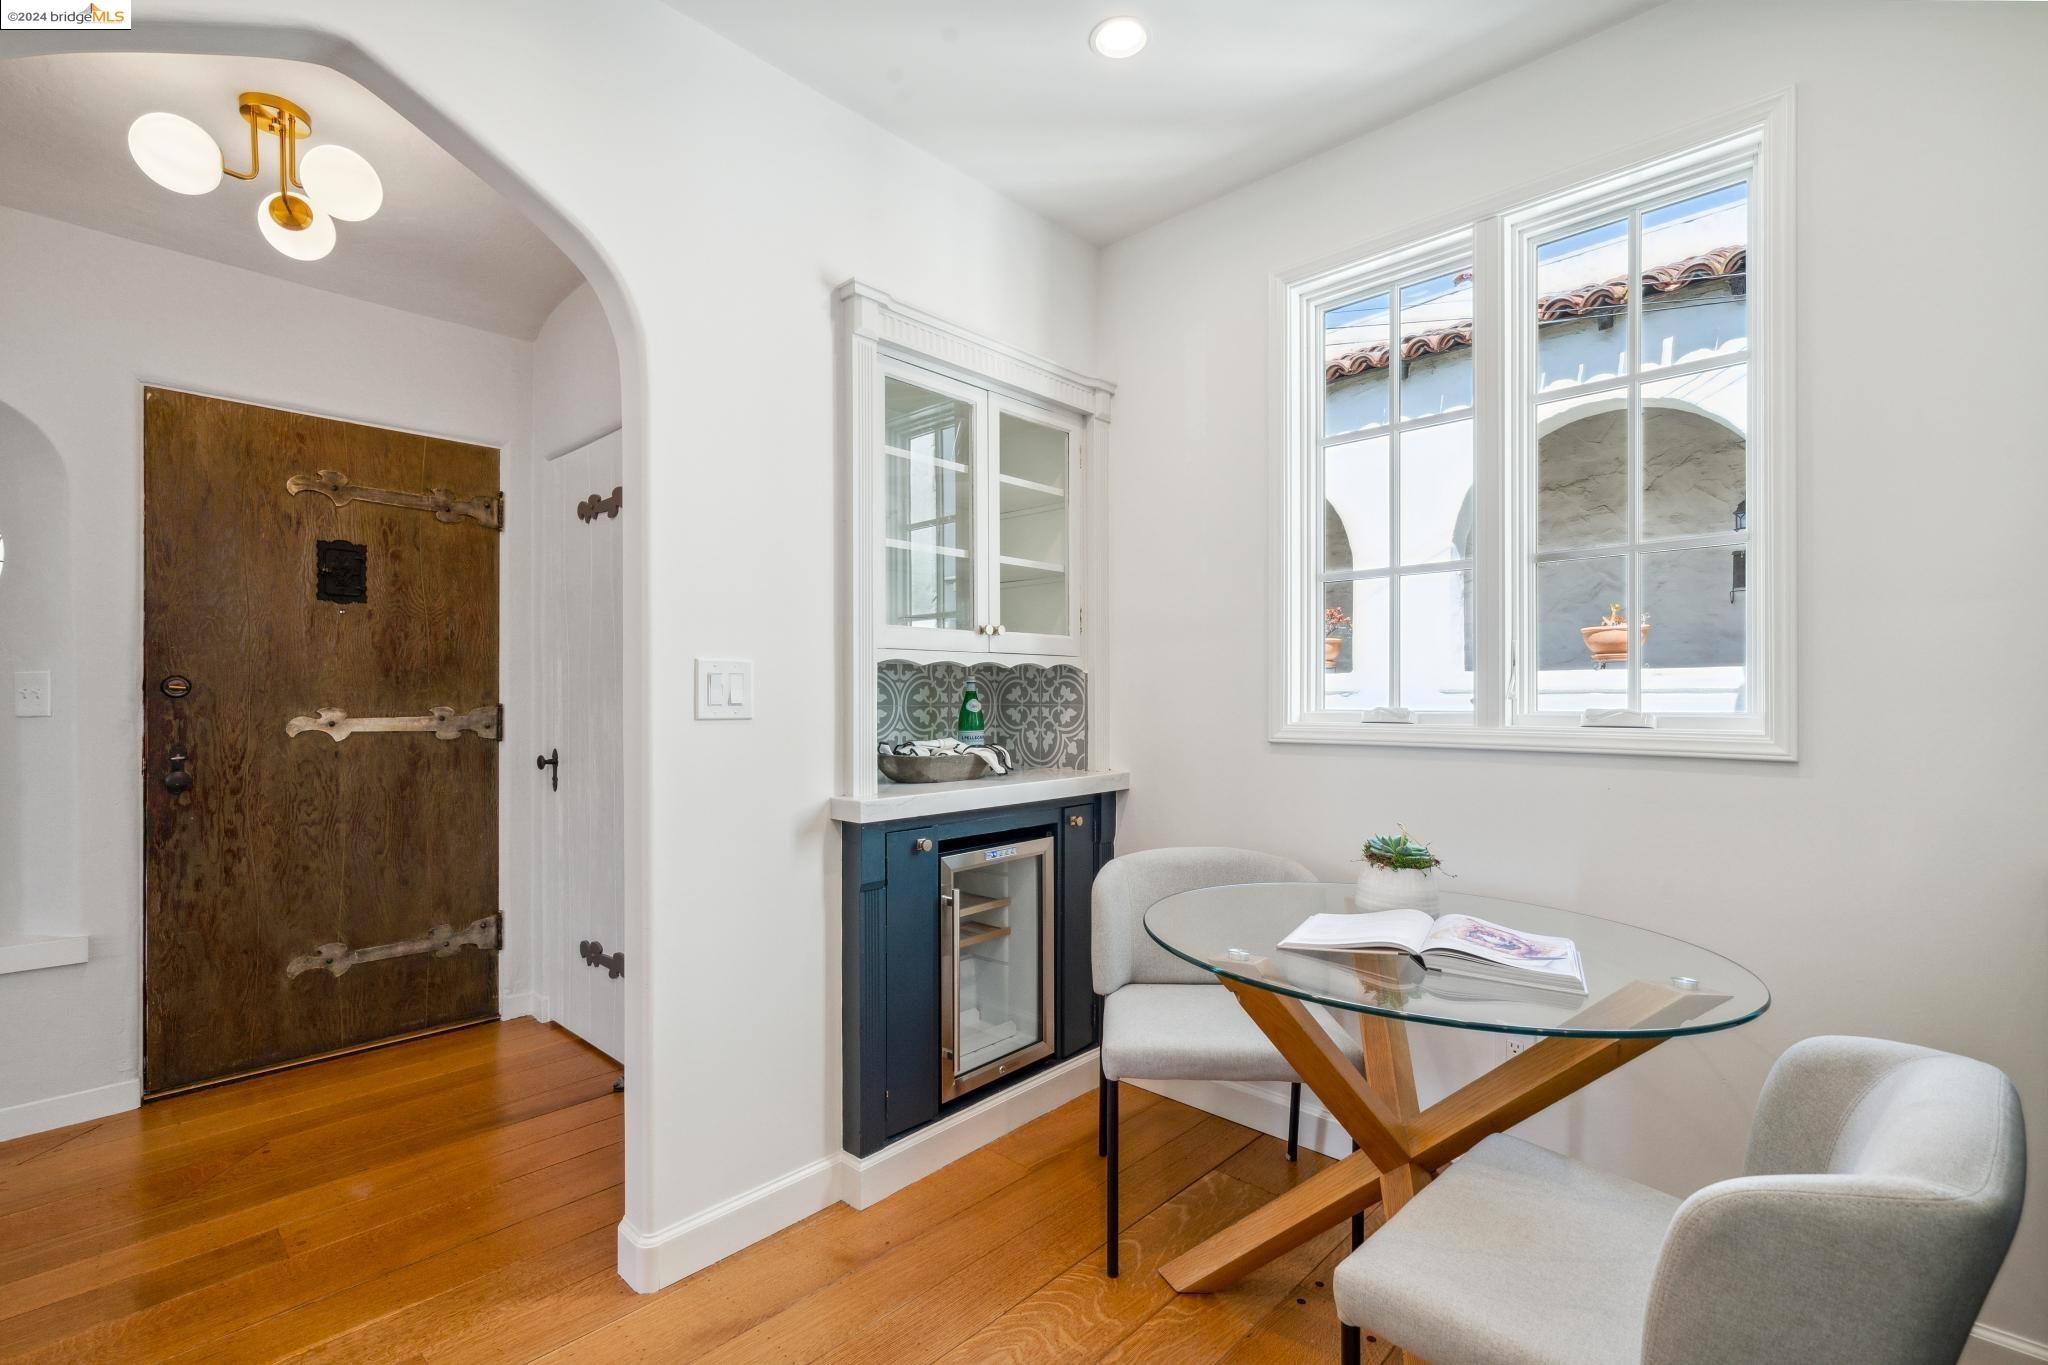
Entry nook with a rustic wooden front door, built-in beverage fridge, and glass table beside a tall window.
Kitchen with navy cabinets, patterned tile backsplash, and a window-side breakfast nook.
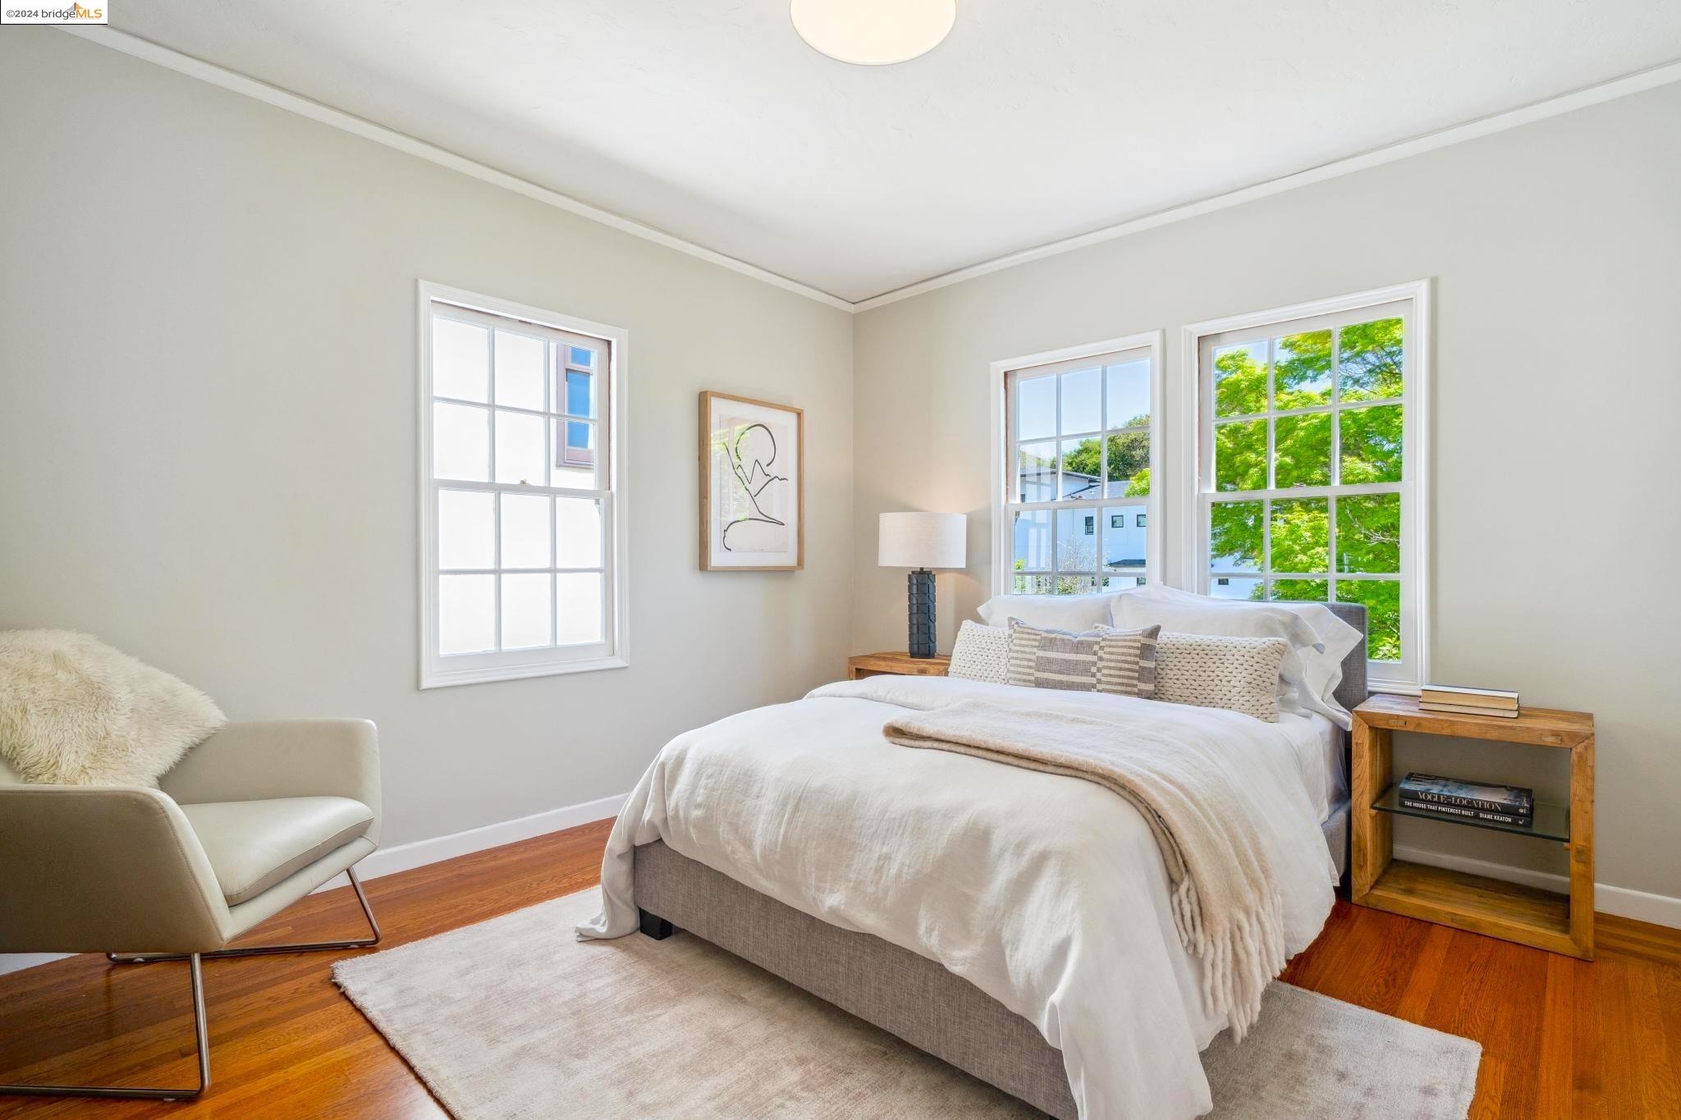
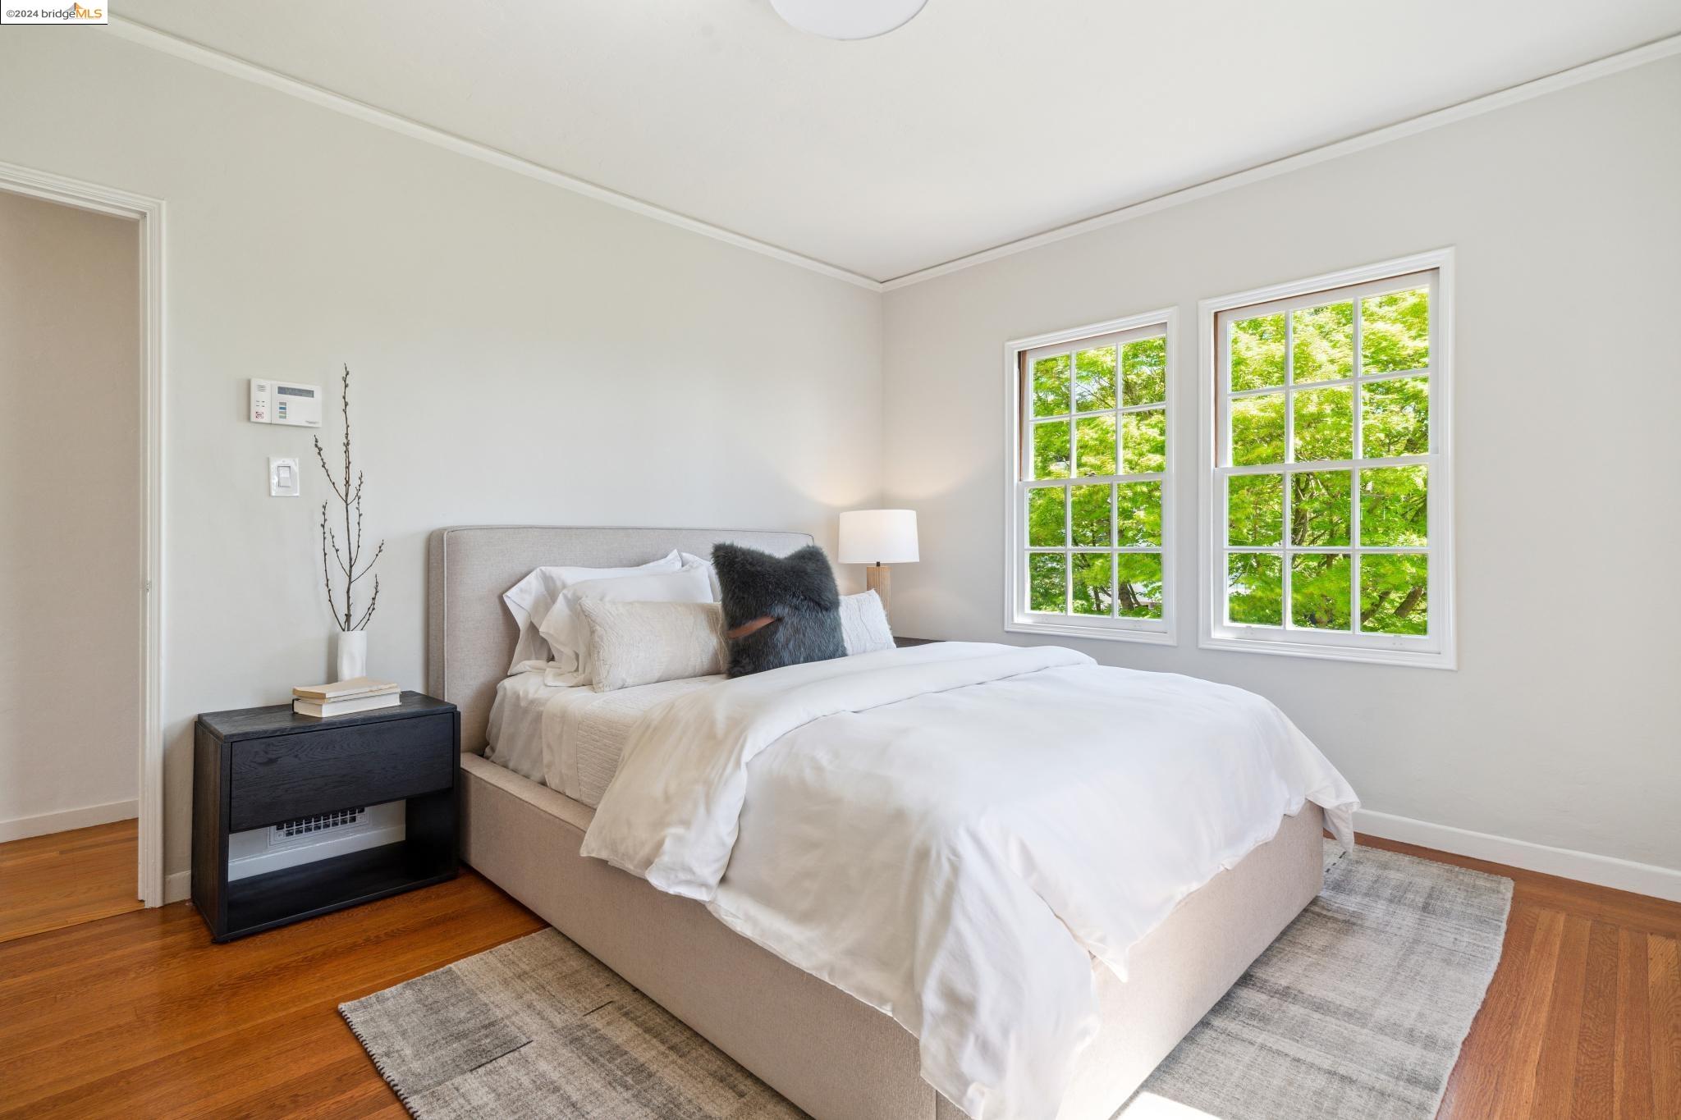
Staged bedroom with a white bed, cream armchair, and three bright windows overlooking greenery.
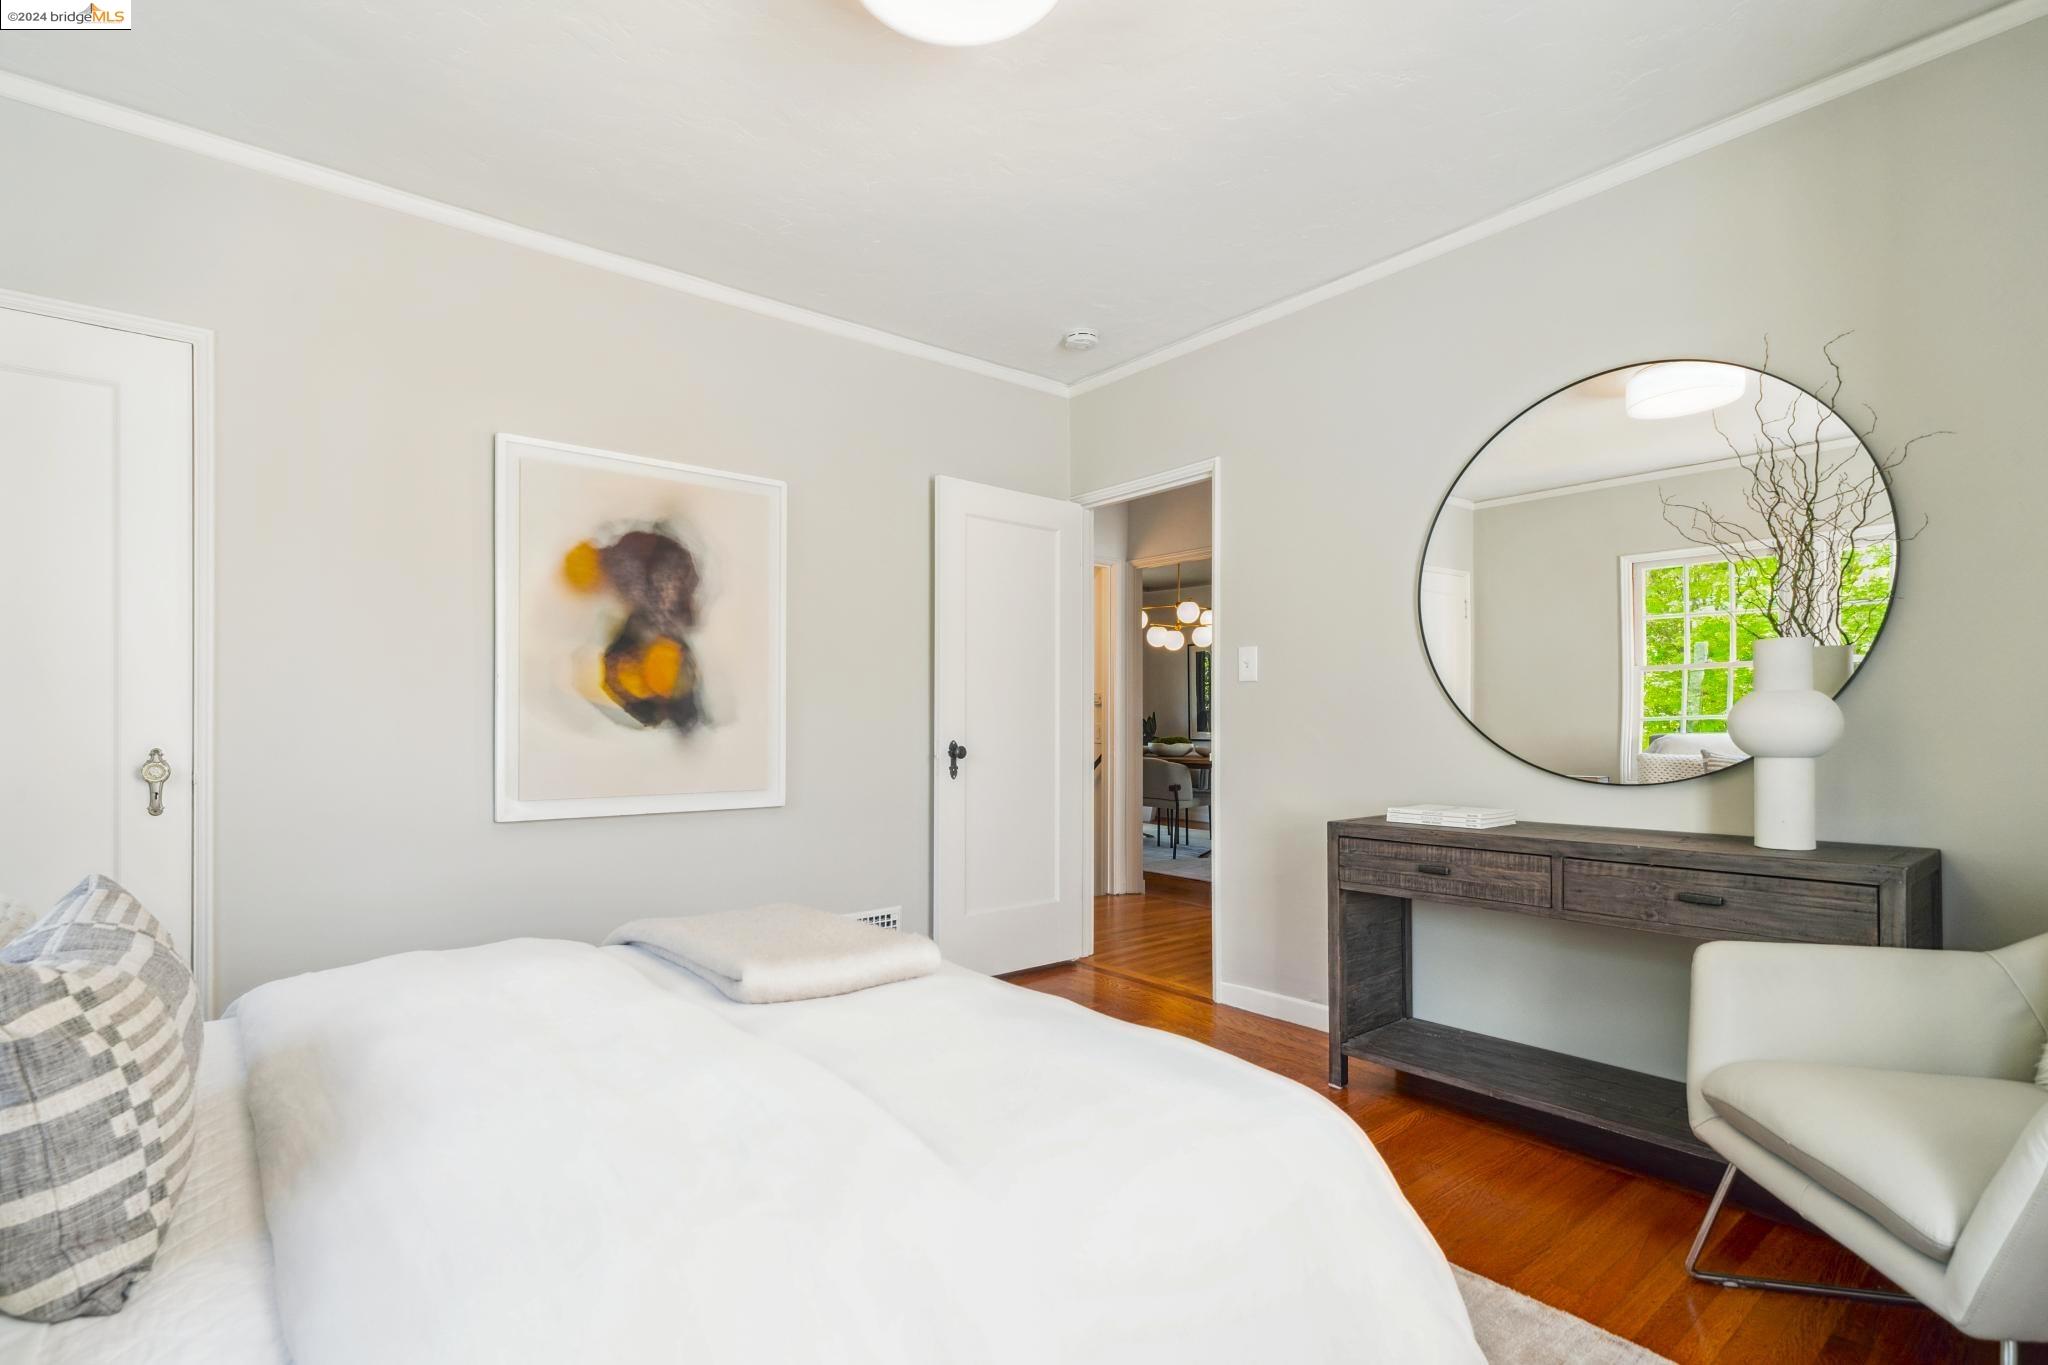
Furnished bedroom with a white bed, warm wood floors, and a round mirror above a dark console table.
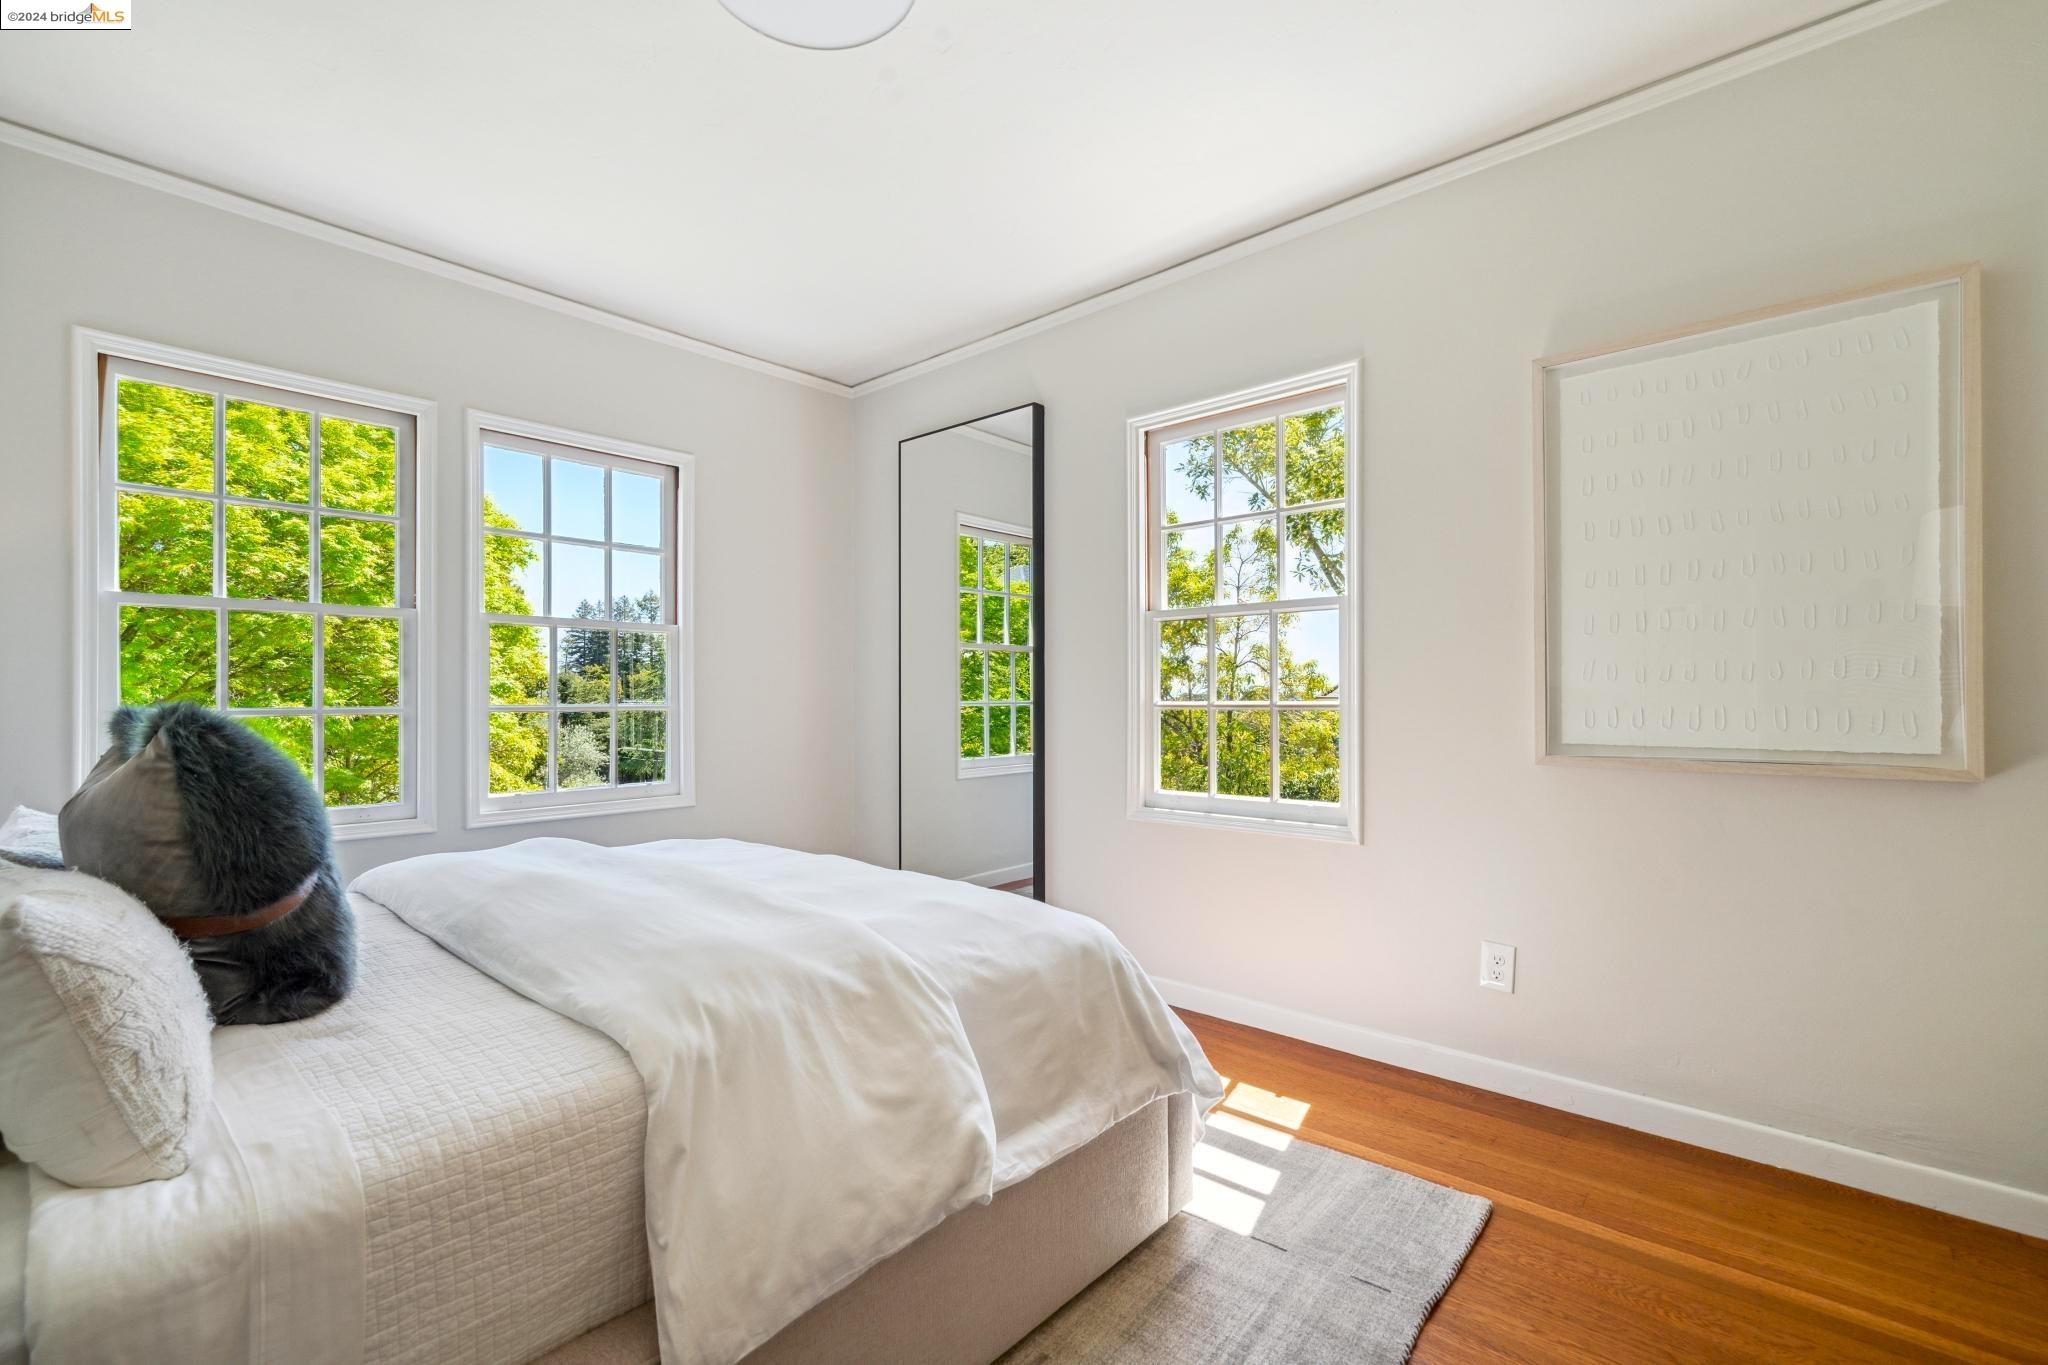
Staged bedroom with a white bed, gray headboard, hardwood floors, and two windows facing leafy trees.
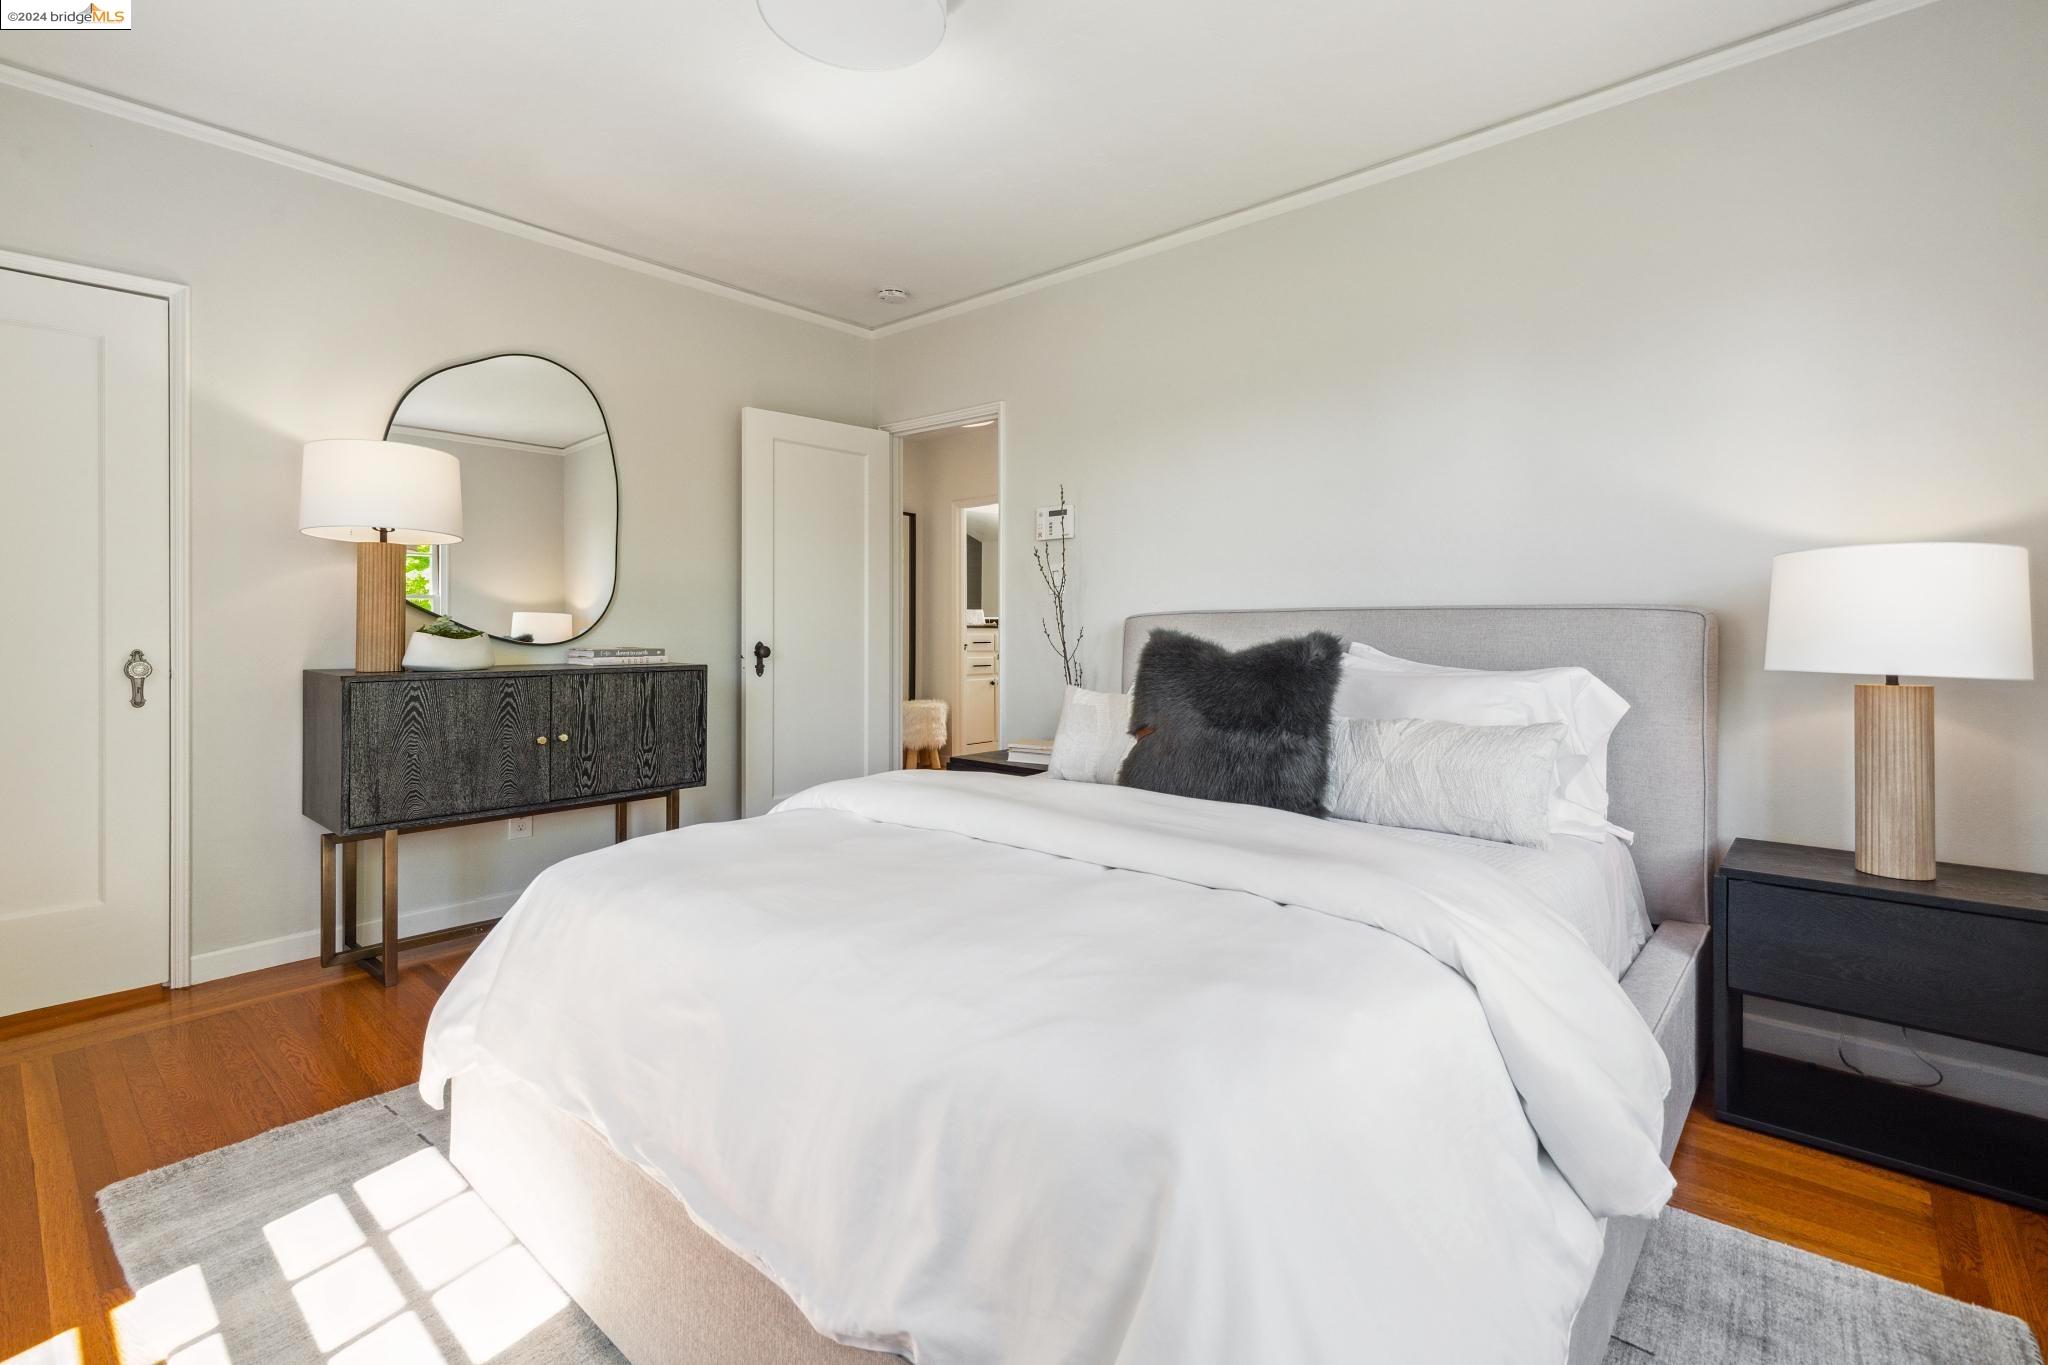
Staged bedroom with a white bed, gray headboard, arched mirror, and warm hardwood floors.
Bright bedroom with a white bed, three large windows, leafy views, and hardwood floors.
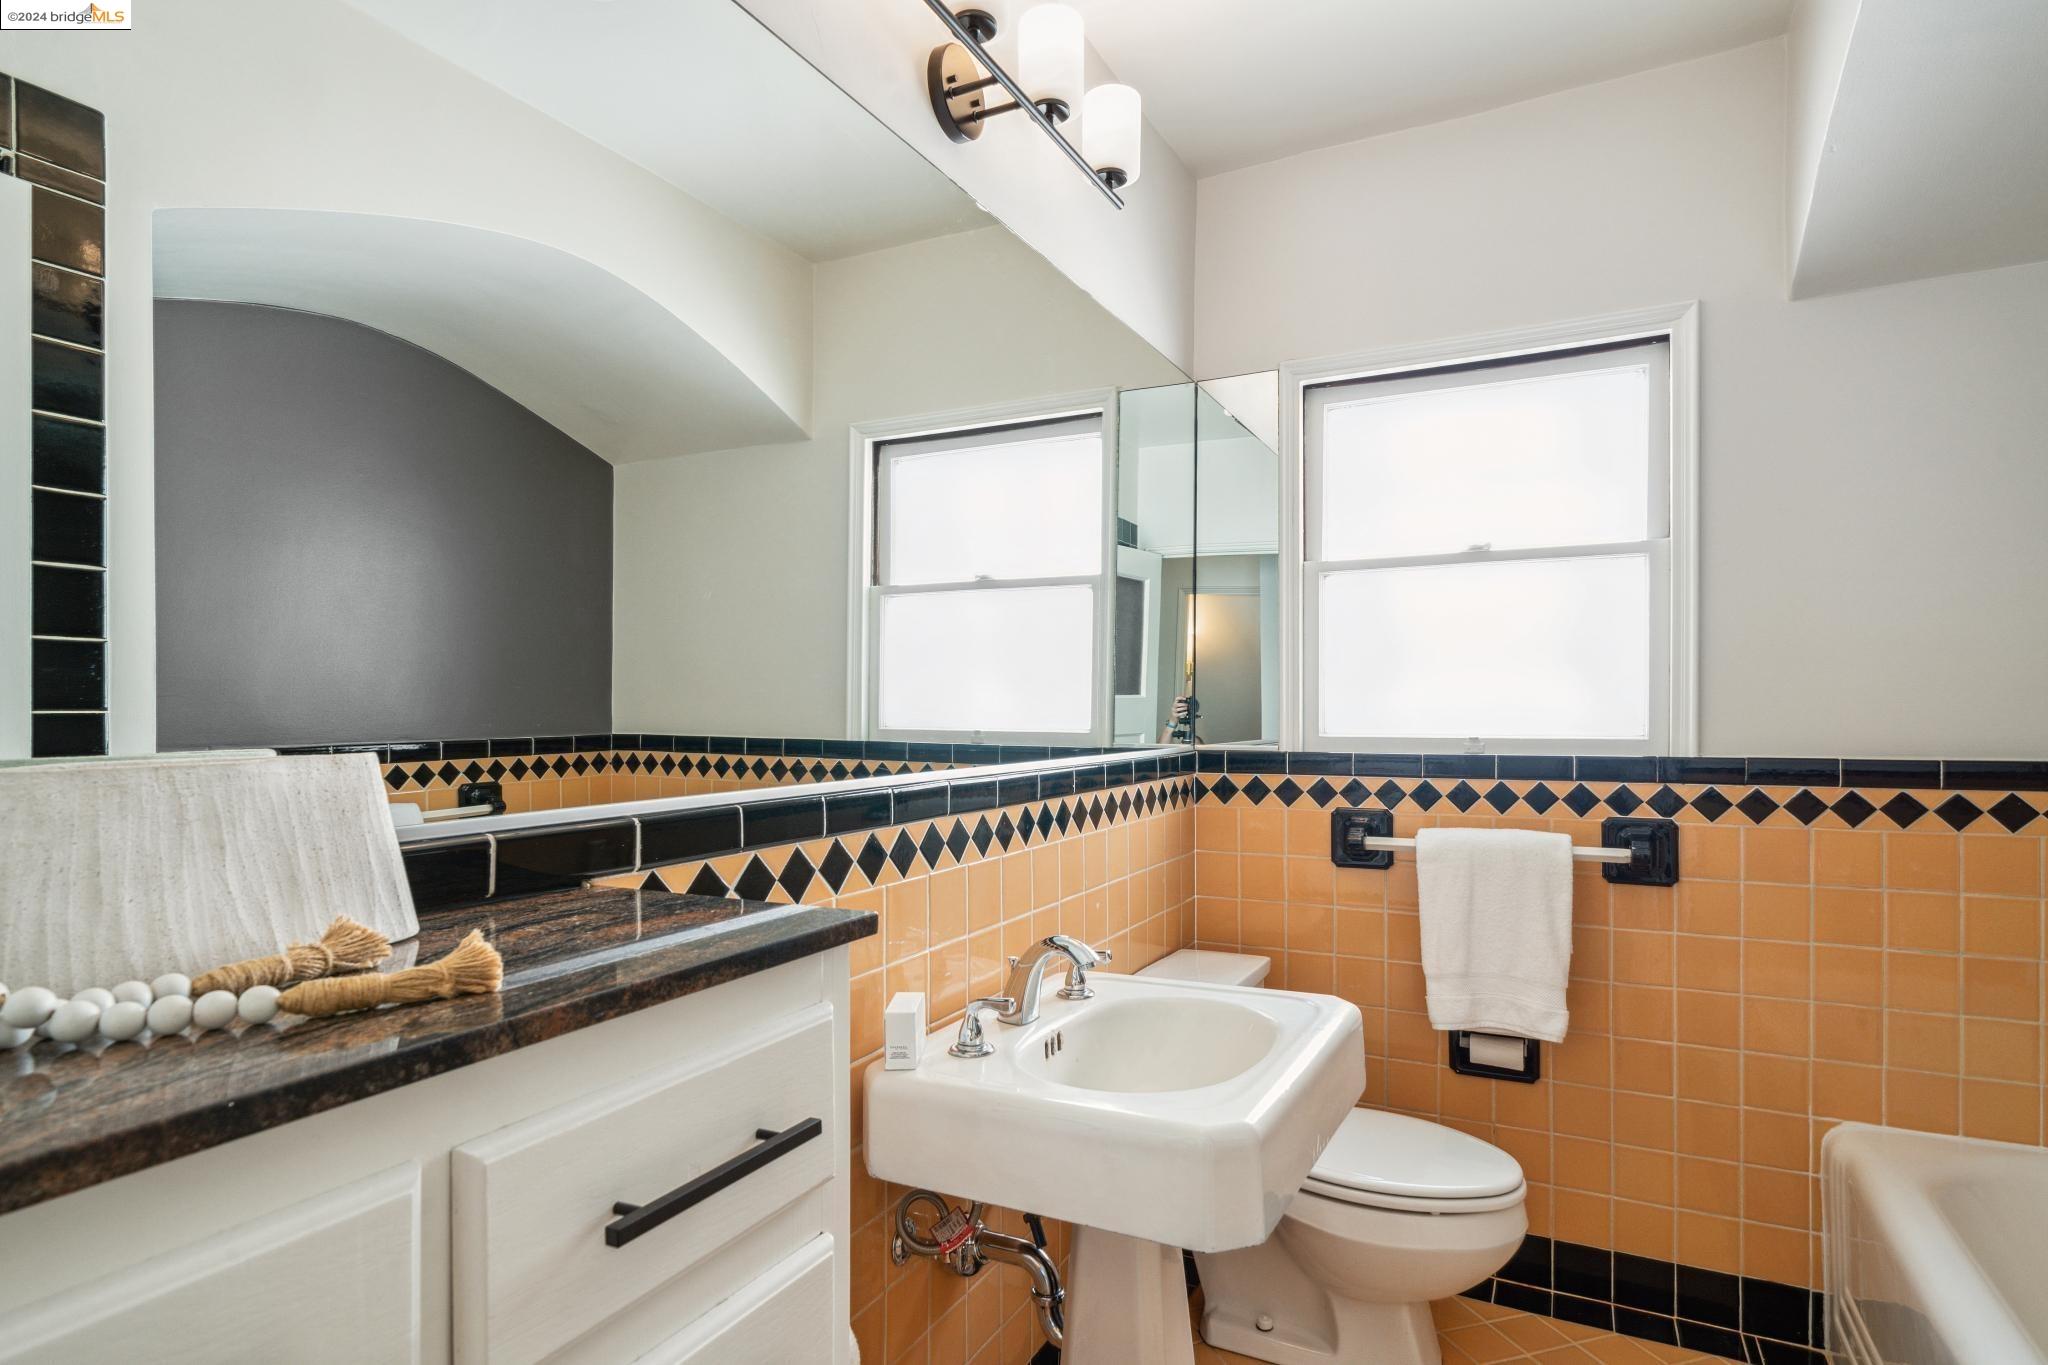
Bathroom with orange tile and black diamond accents, pedestal sink, toilet, and dark stone vanity counter.
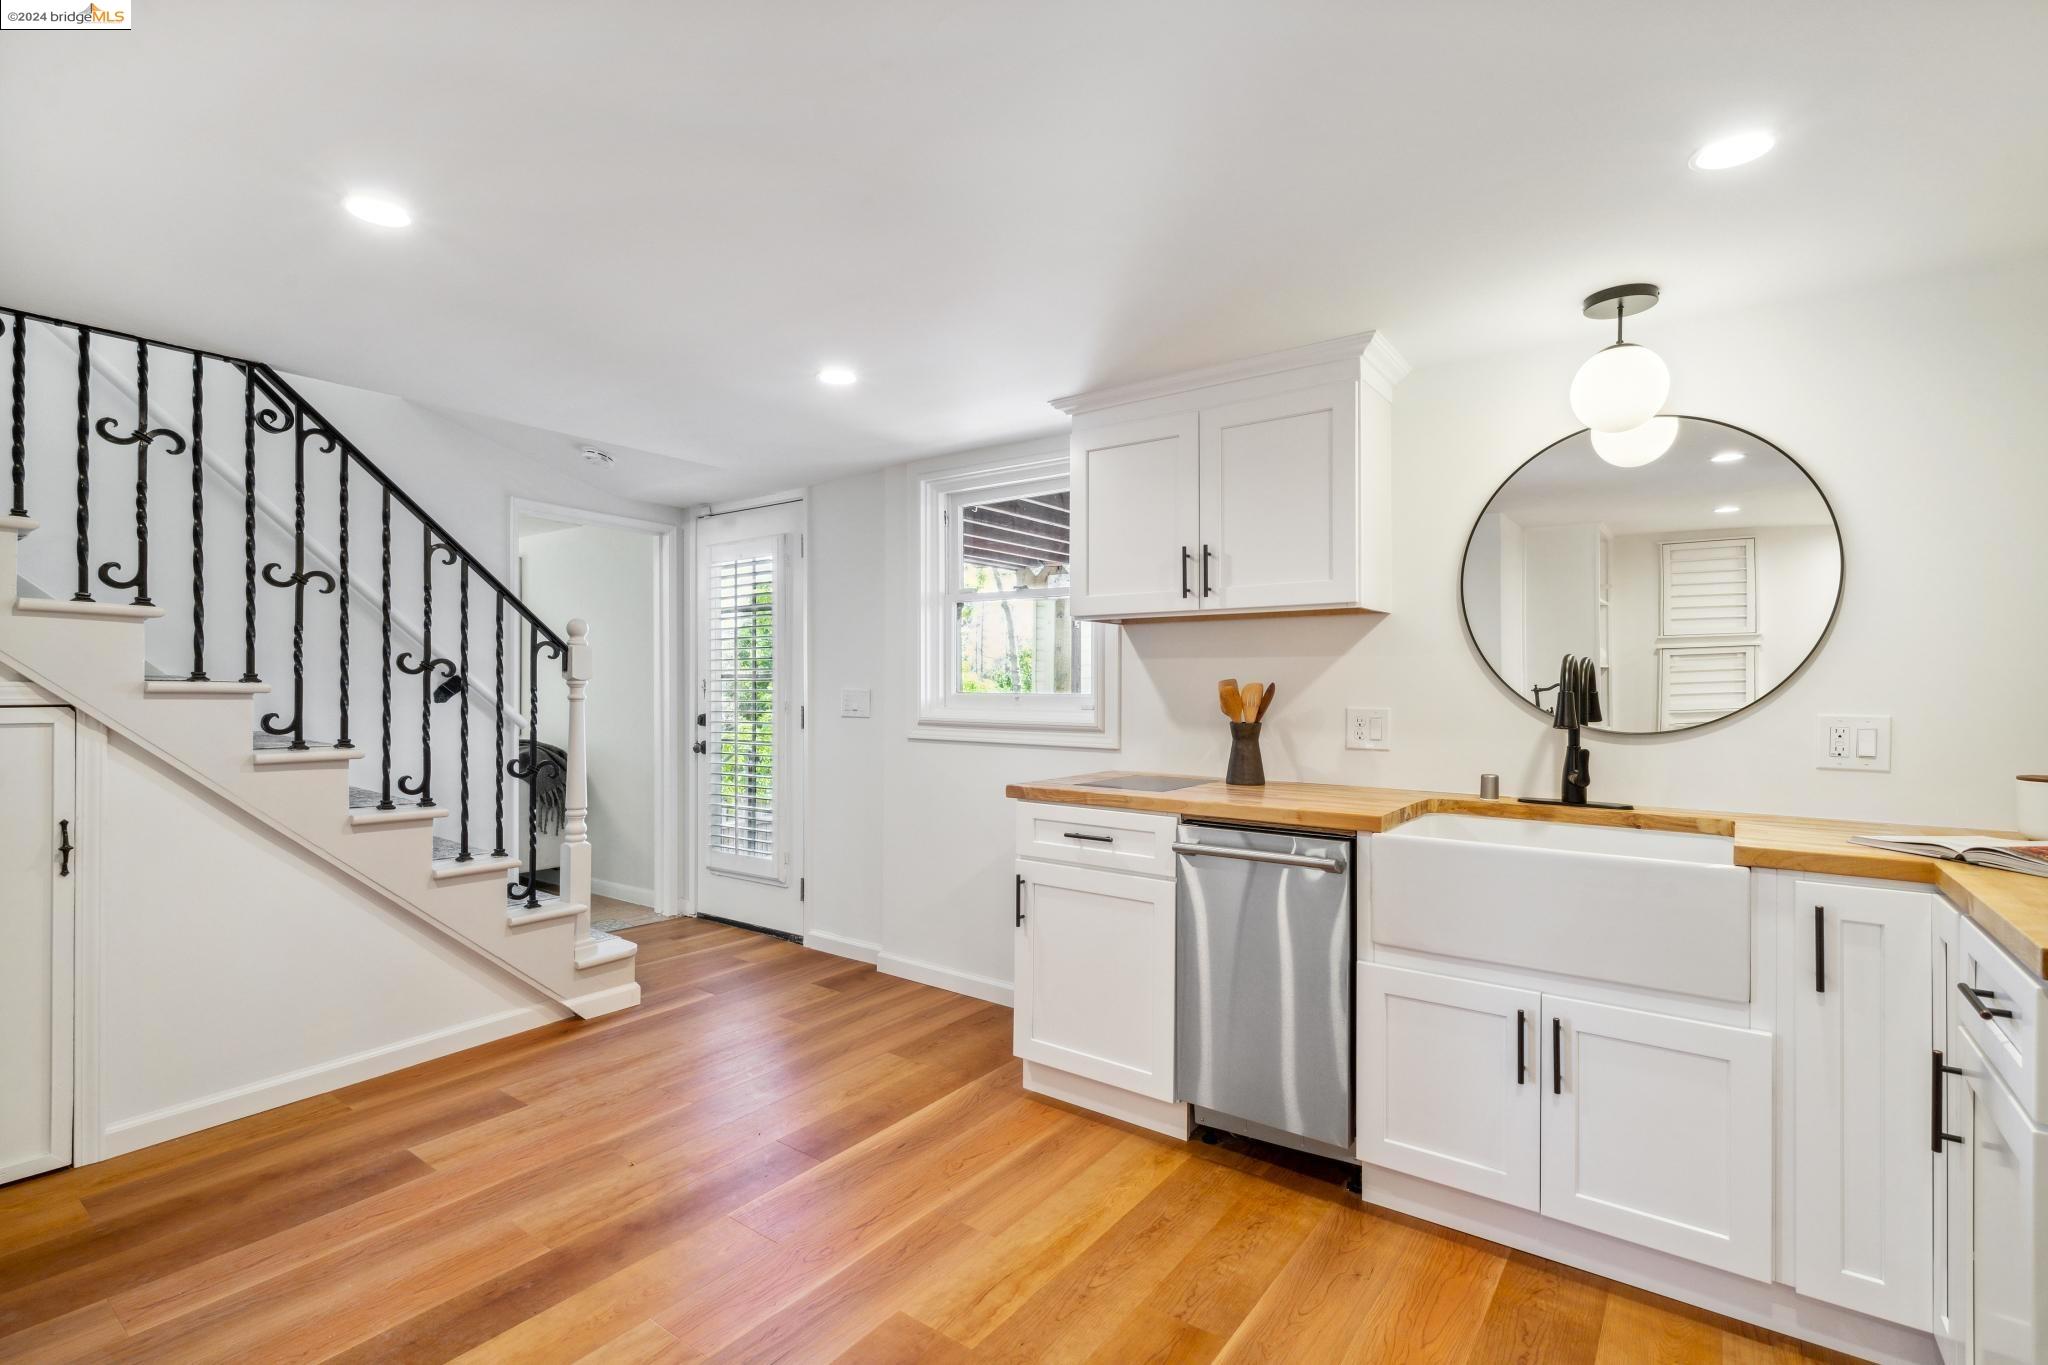
Kitchen with white cabinets, butcher-block counters, farmhouse sink, and an adjacent staircase with iron railing.
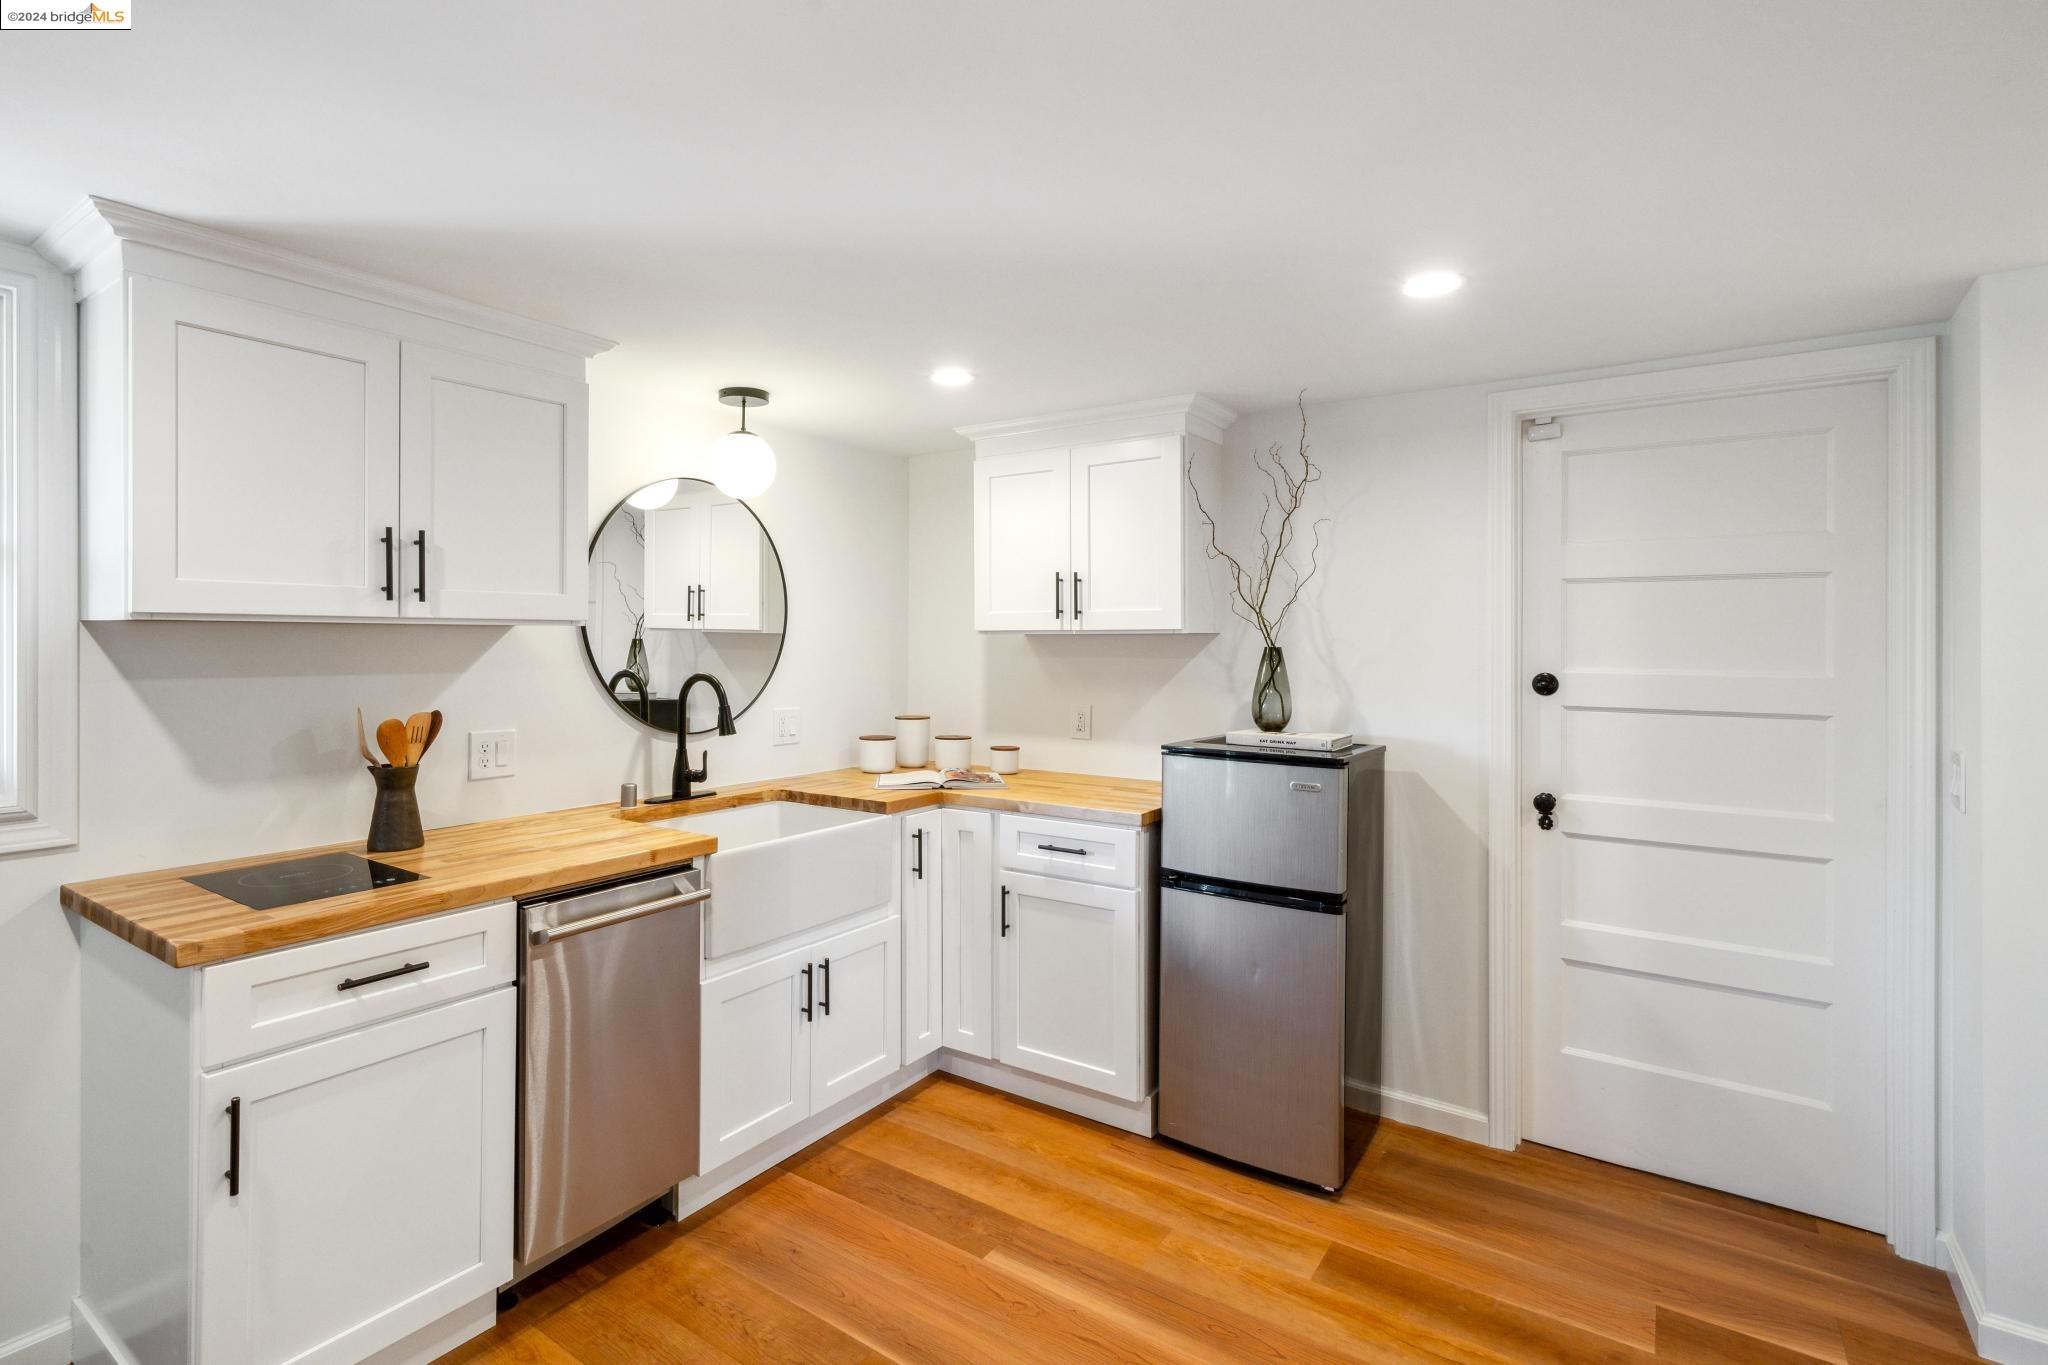
Compact kitchen with white cabinets, butcher-block counters, stainless appliances, and warm wood floors.
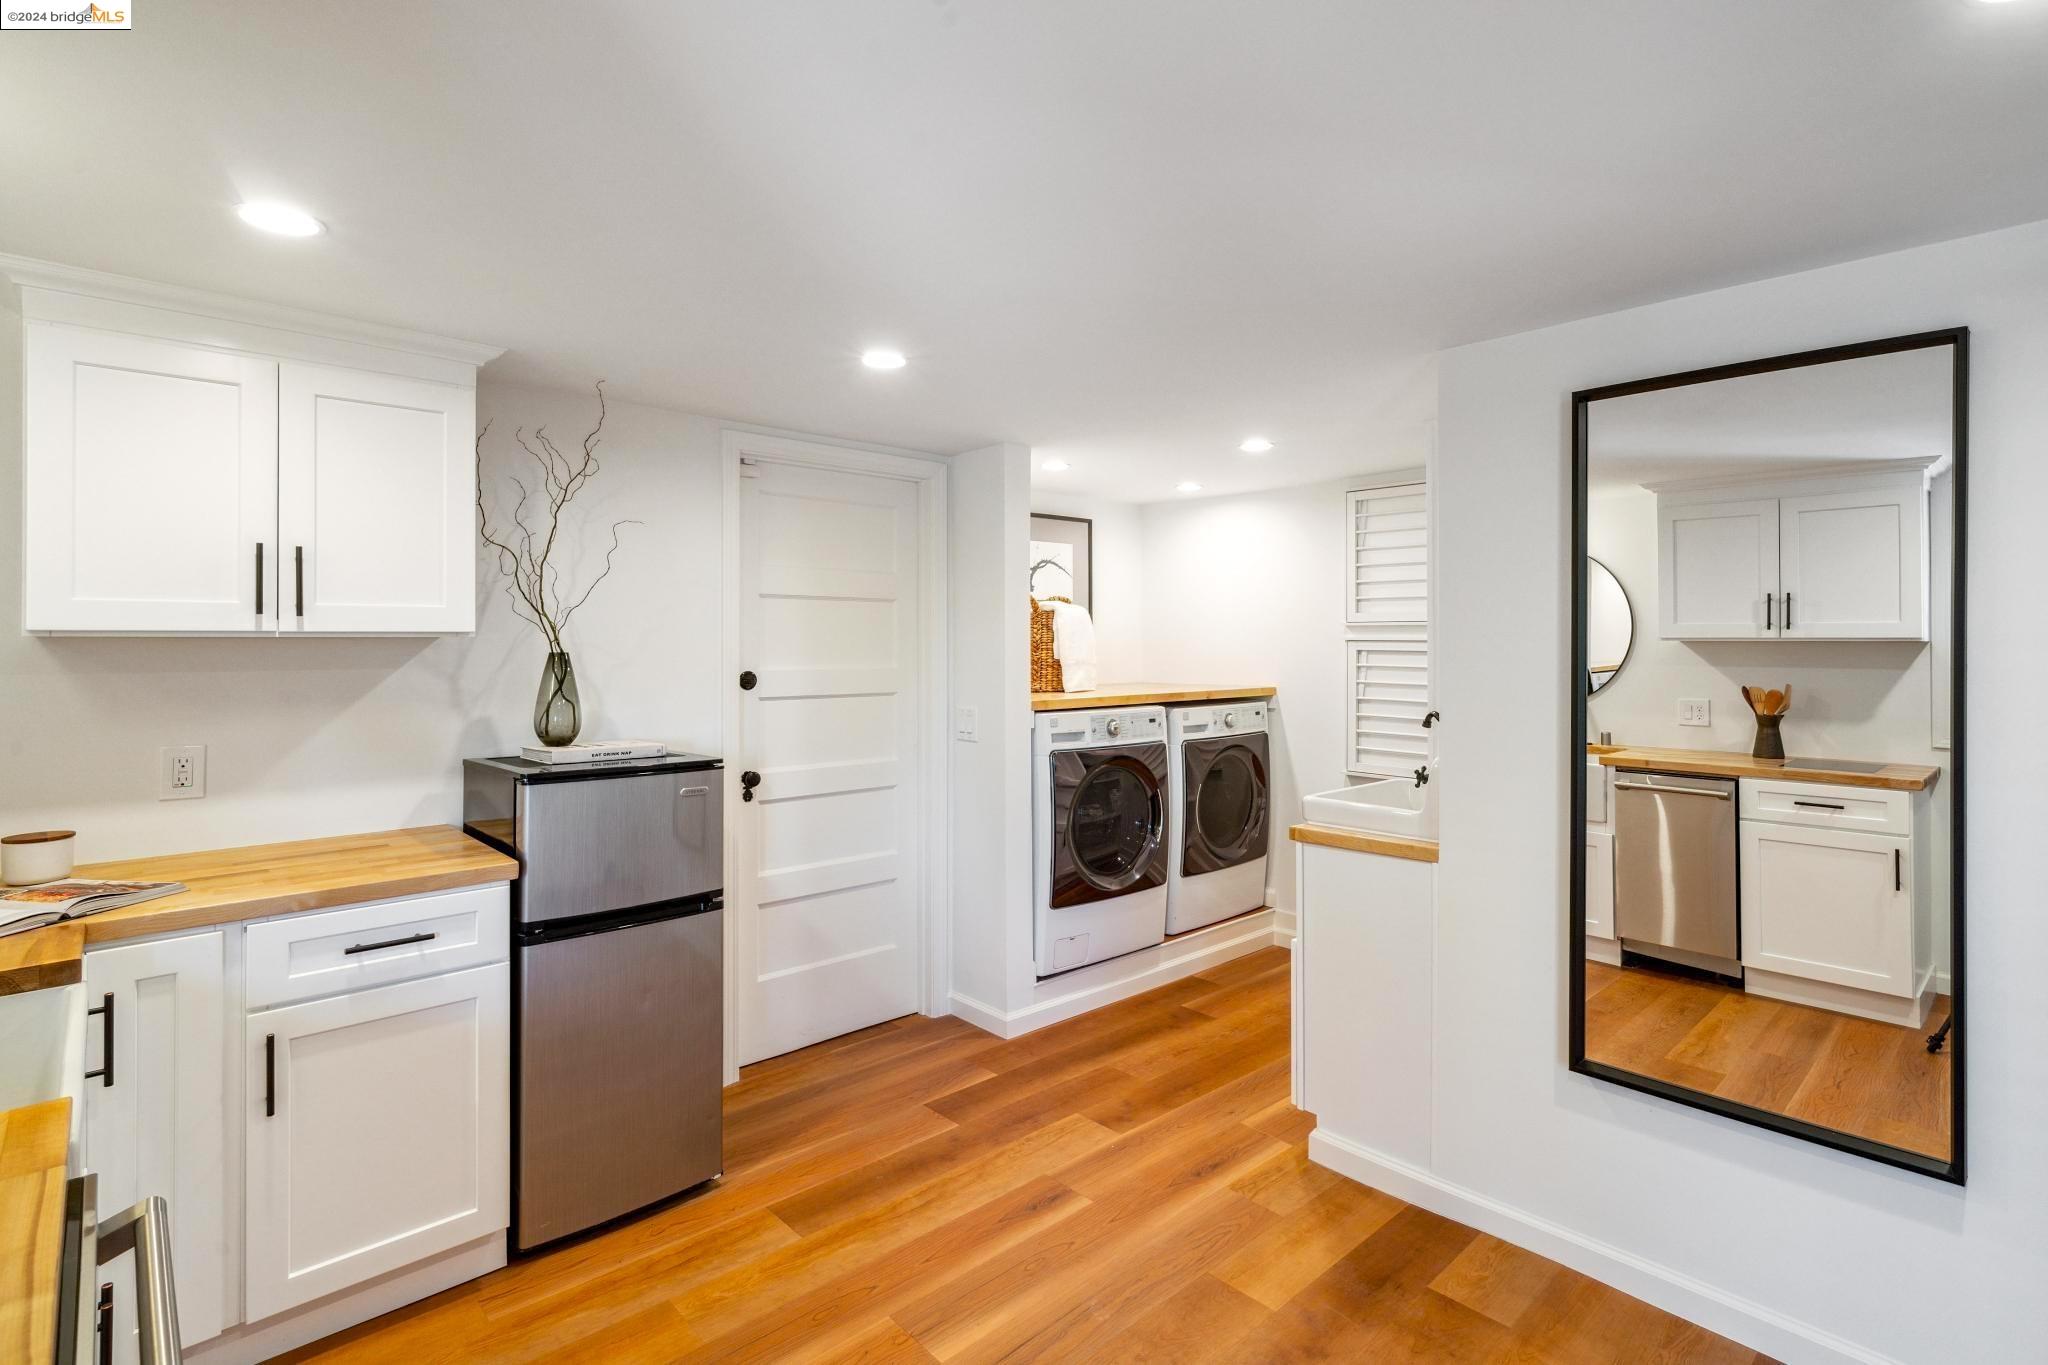
Laundry room with front-loading washer and dryer, butcher-block counters, utility sink, and warm wood floors.
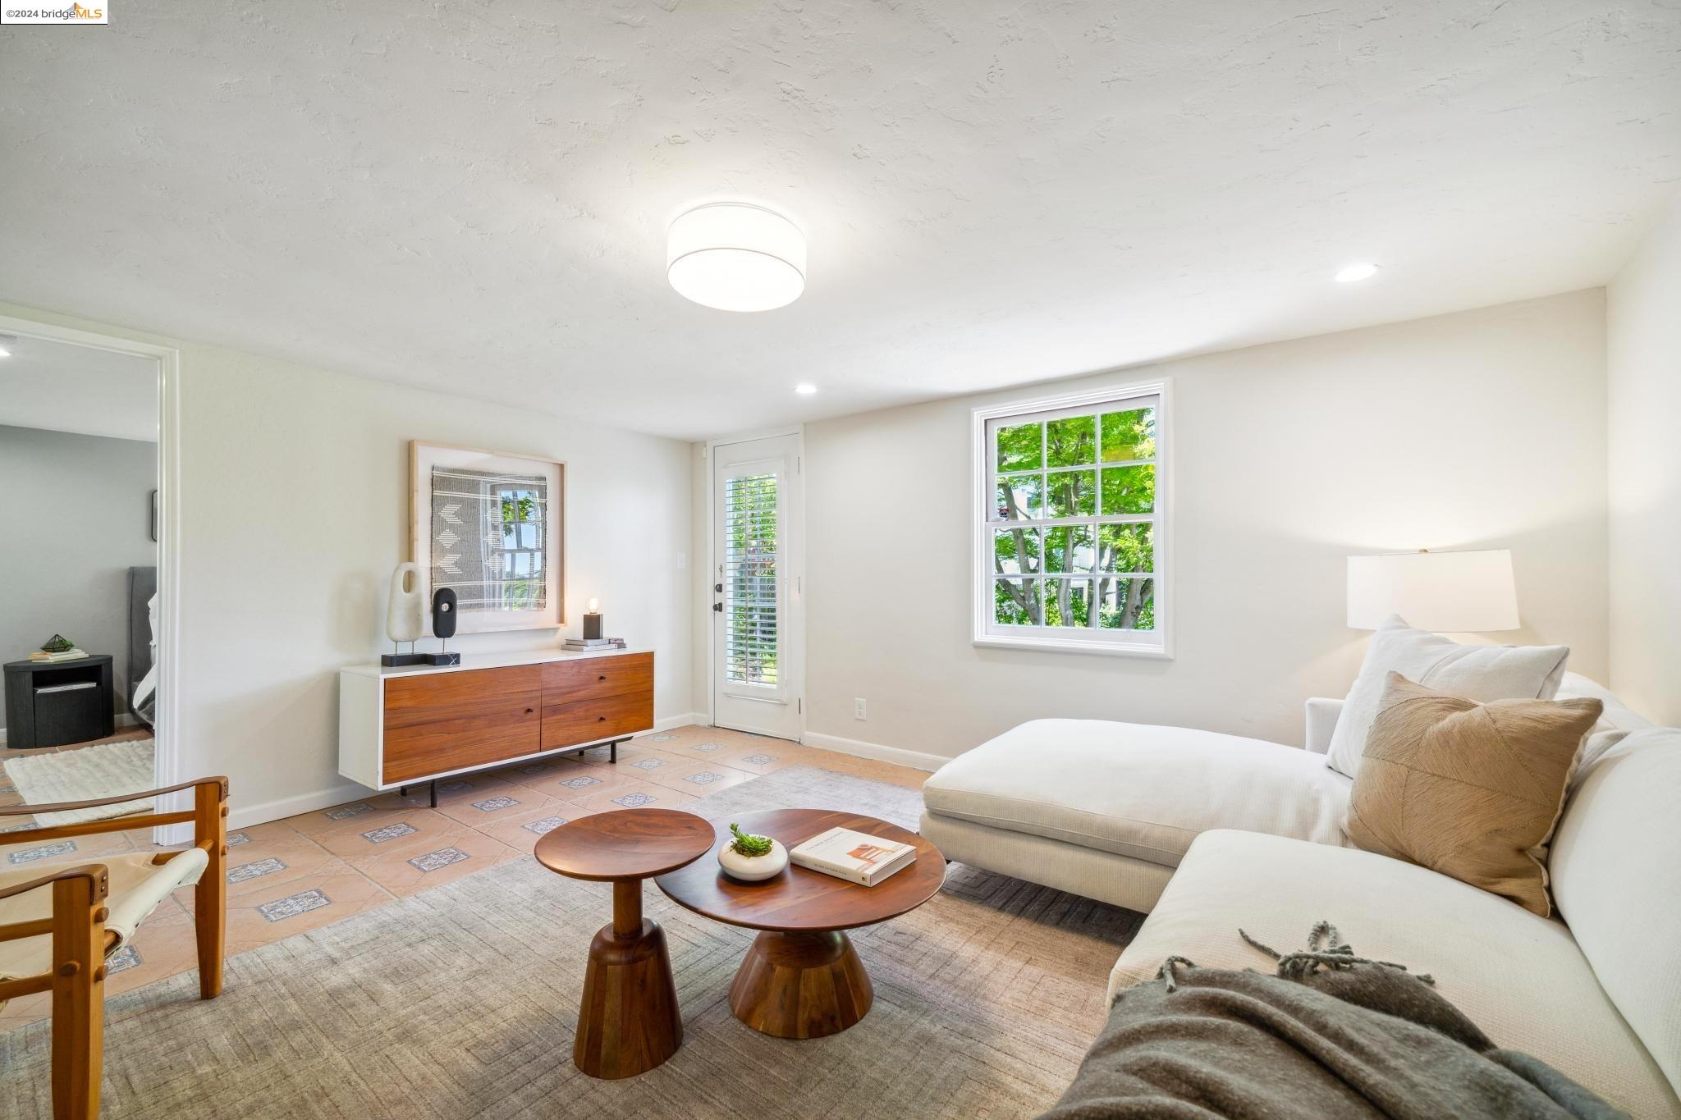
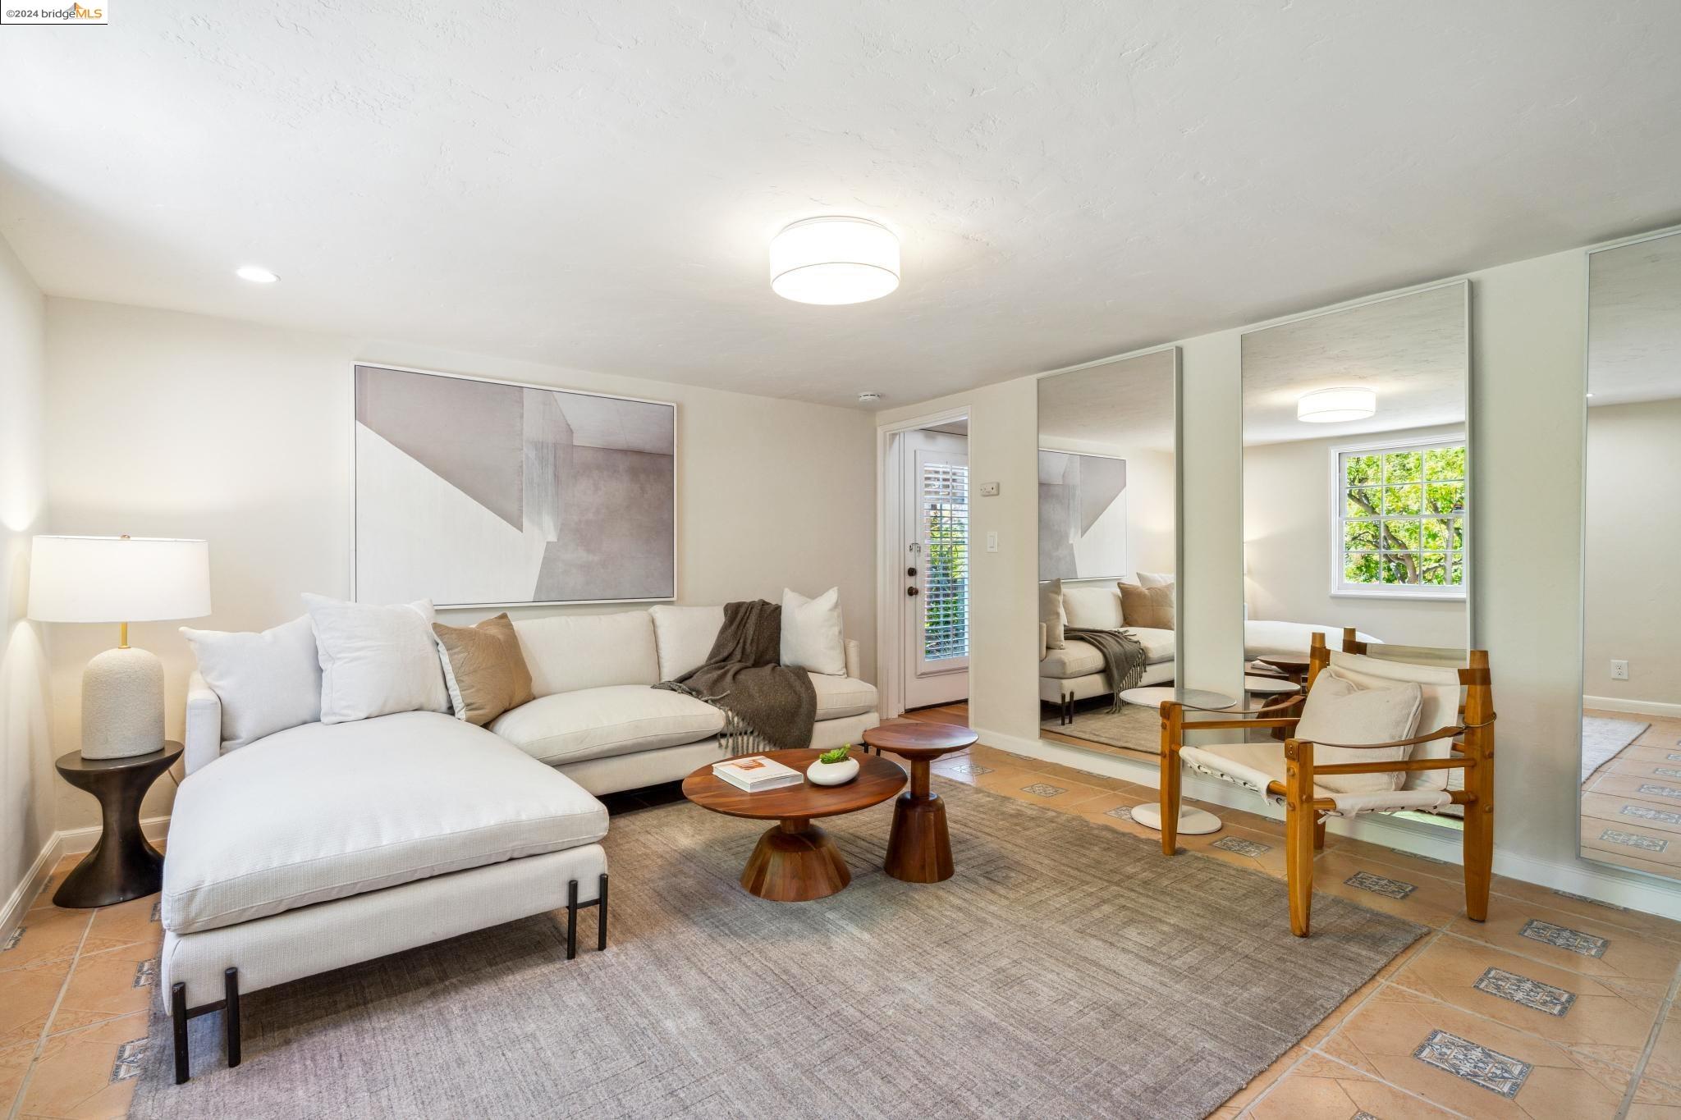
Staged living room with a white sectional, terracotta tile floor, and a window overlooking leafy trees.
Living room with a white sectional, wooden coffee tables, and large wall mirrors.
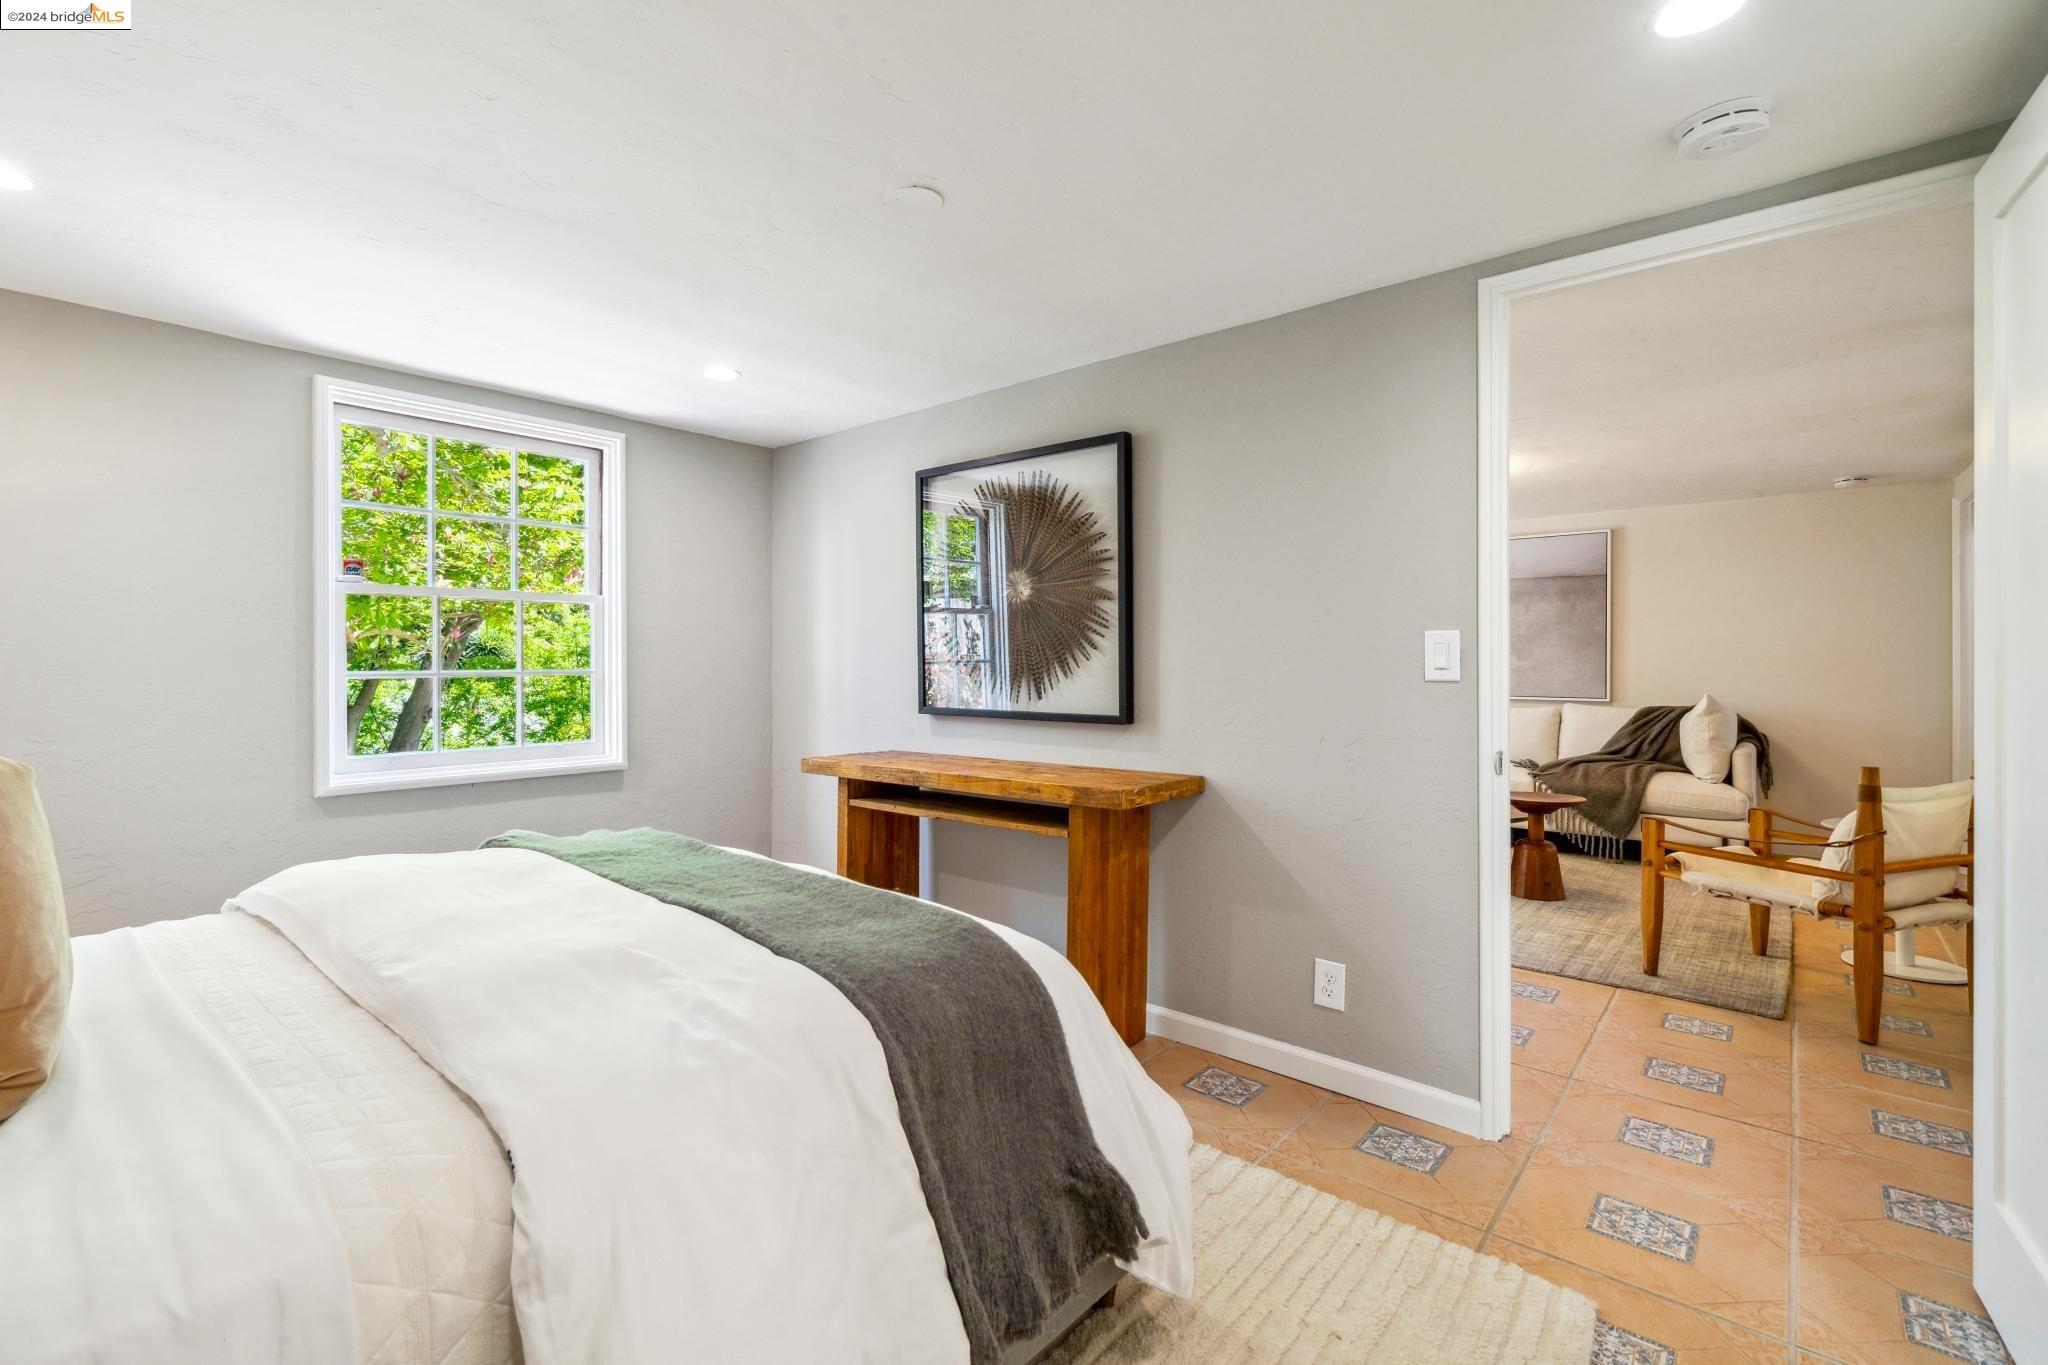
Furnished bedroom with a white bed, leafy window view, and doorway to an adjacent sitting room.
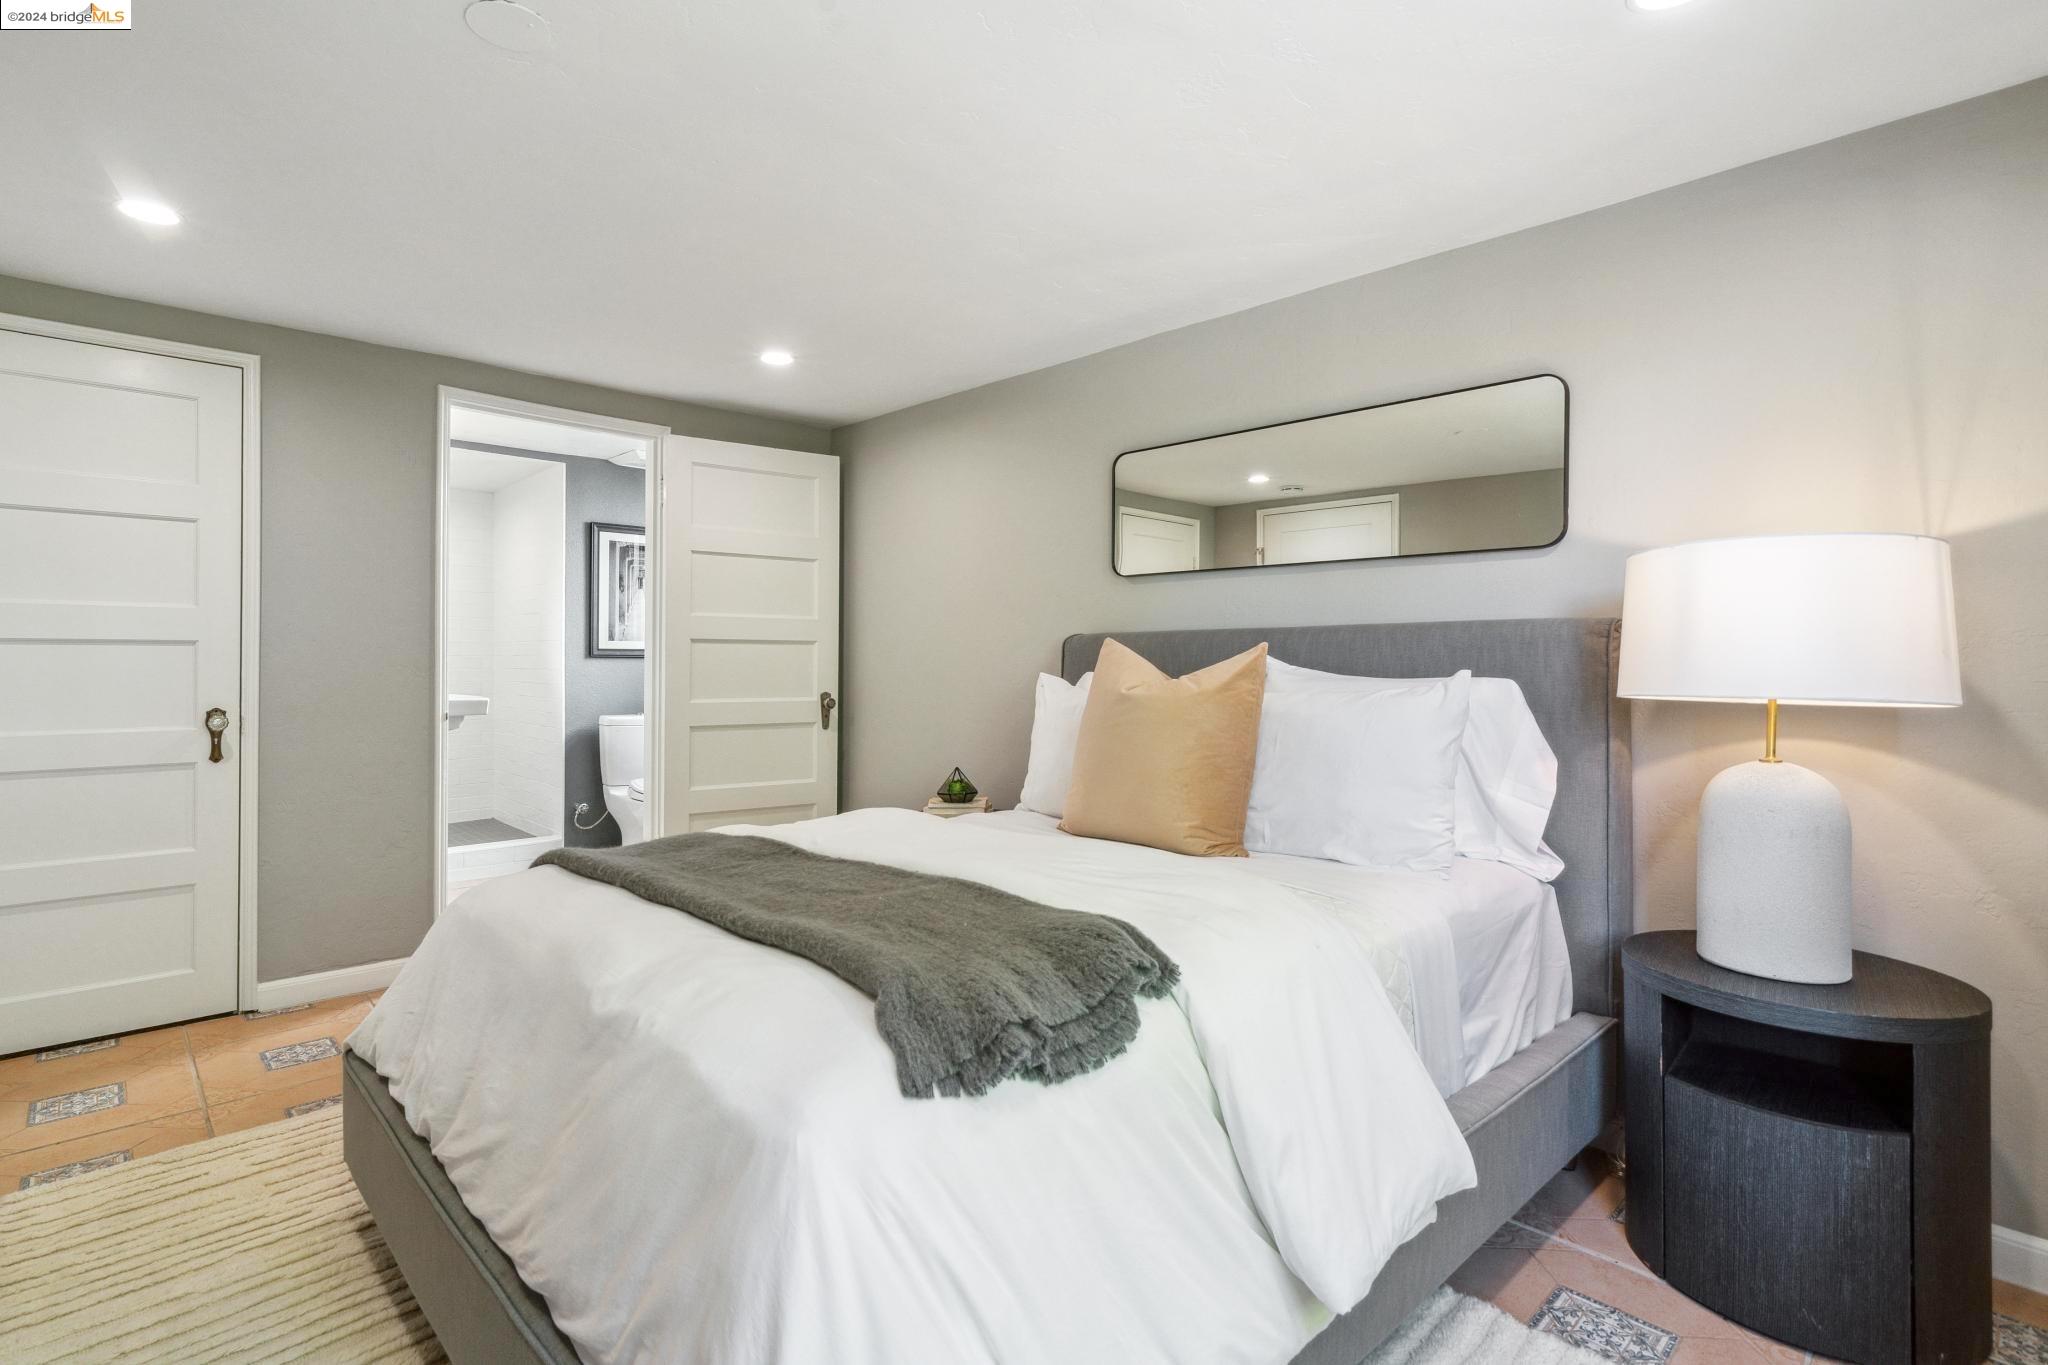
Furnished bedroom with a gray upholstered bed, tan accent pillow, and doorway to an adjoining bathroom.
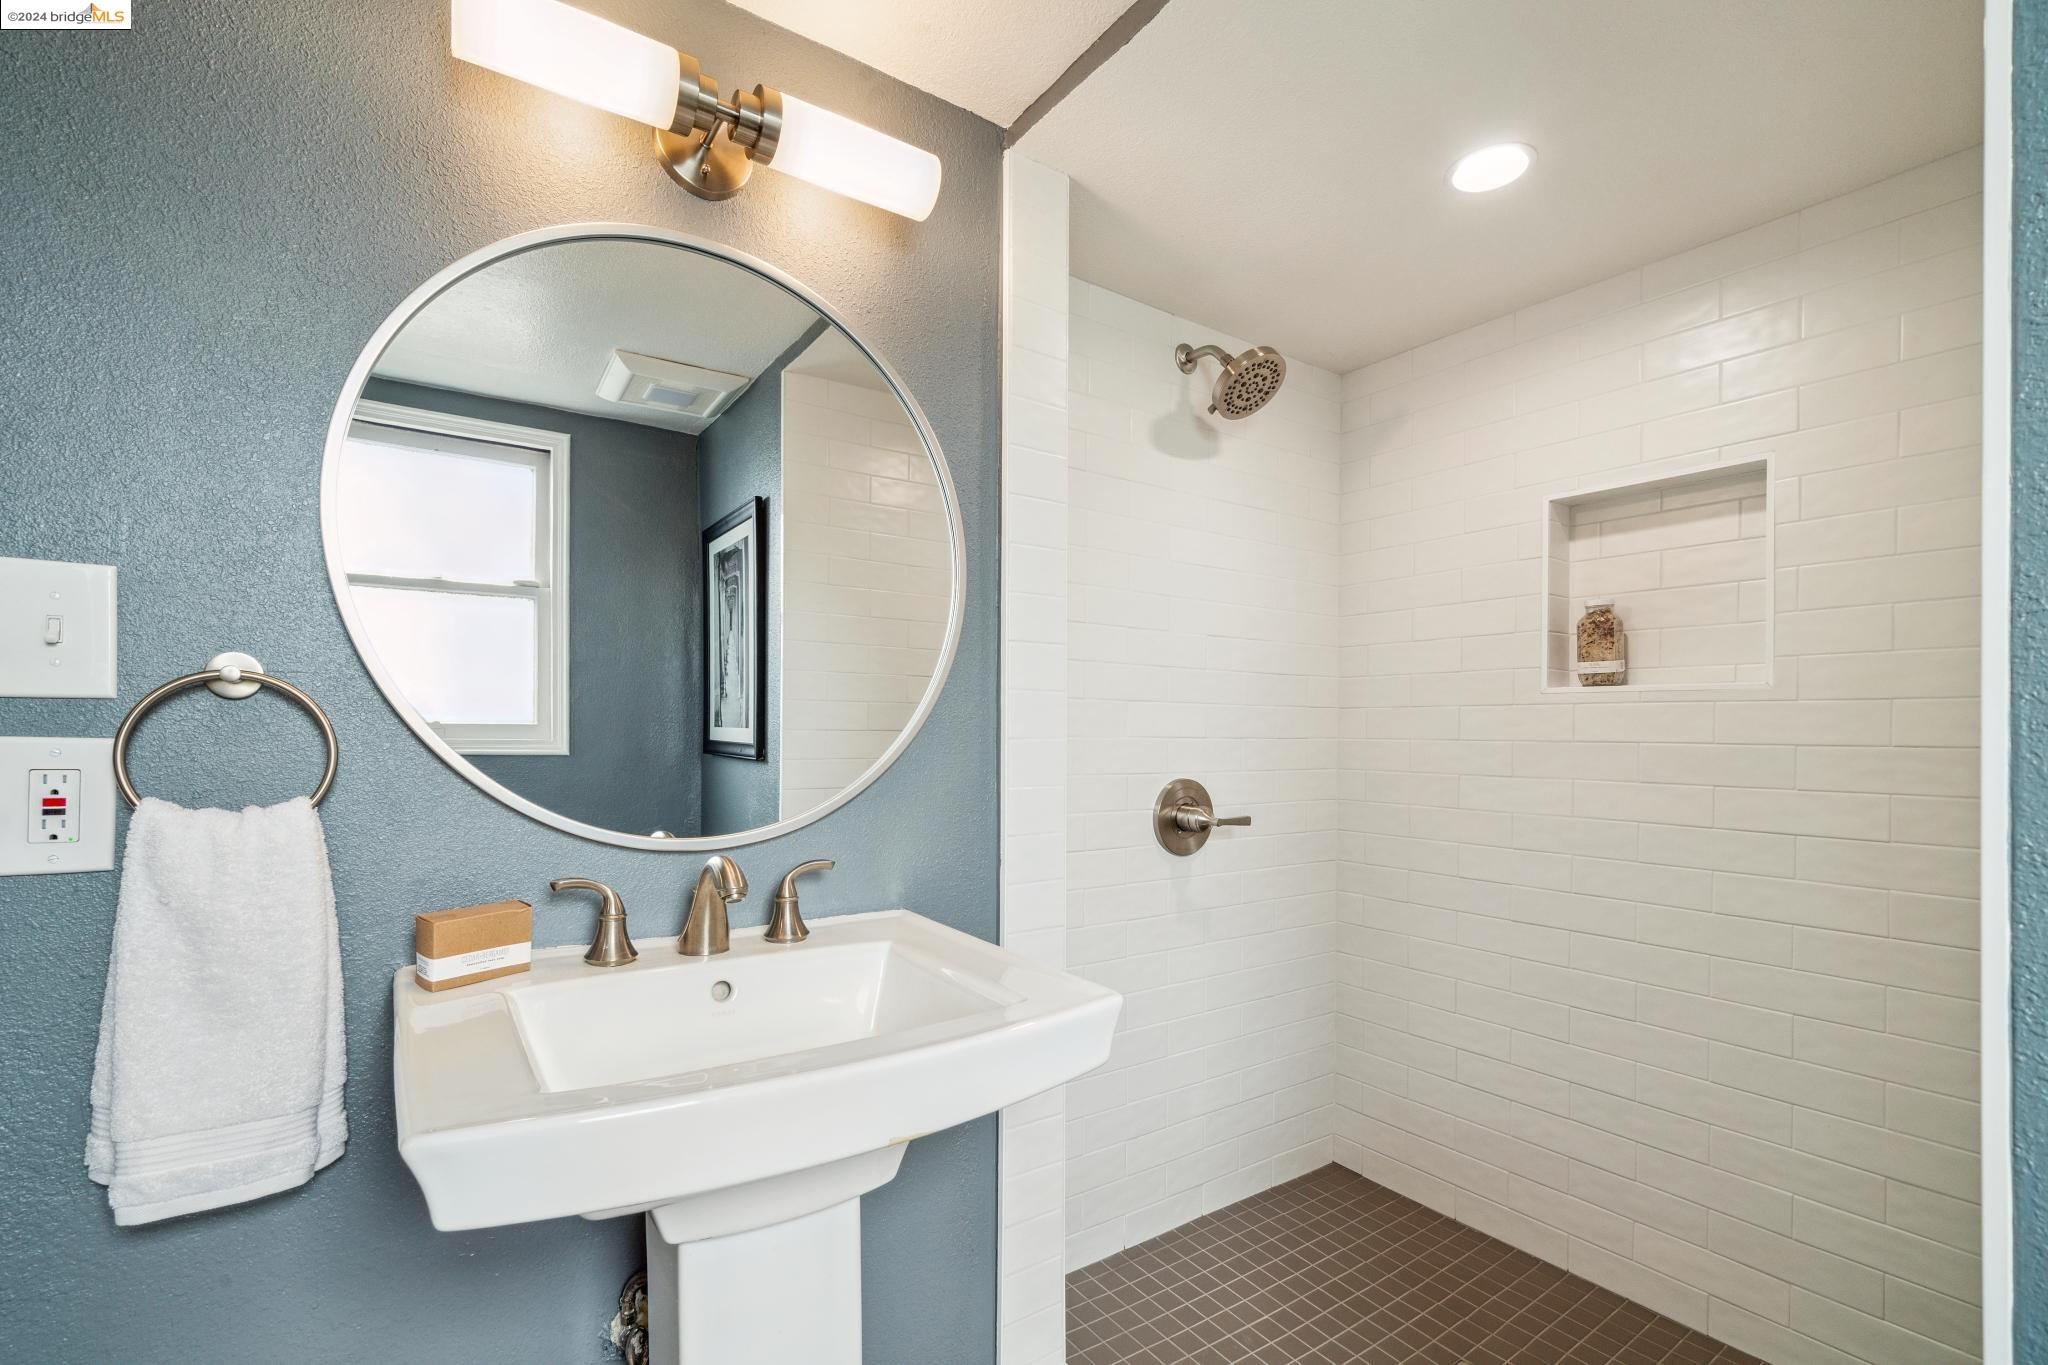
Bathroom with a tiled walk-in shower, pedestal sink, round mirror, and blue-gray accent wall.
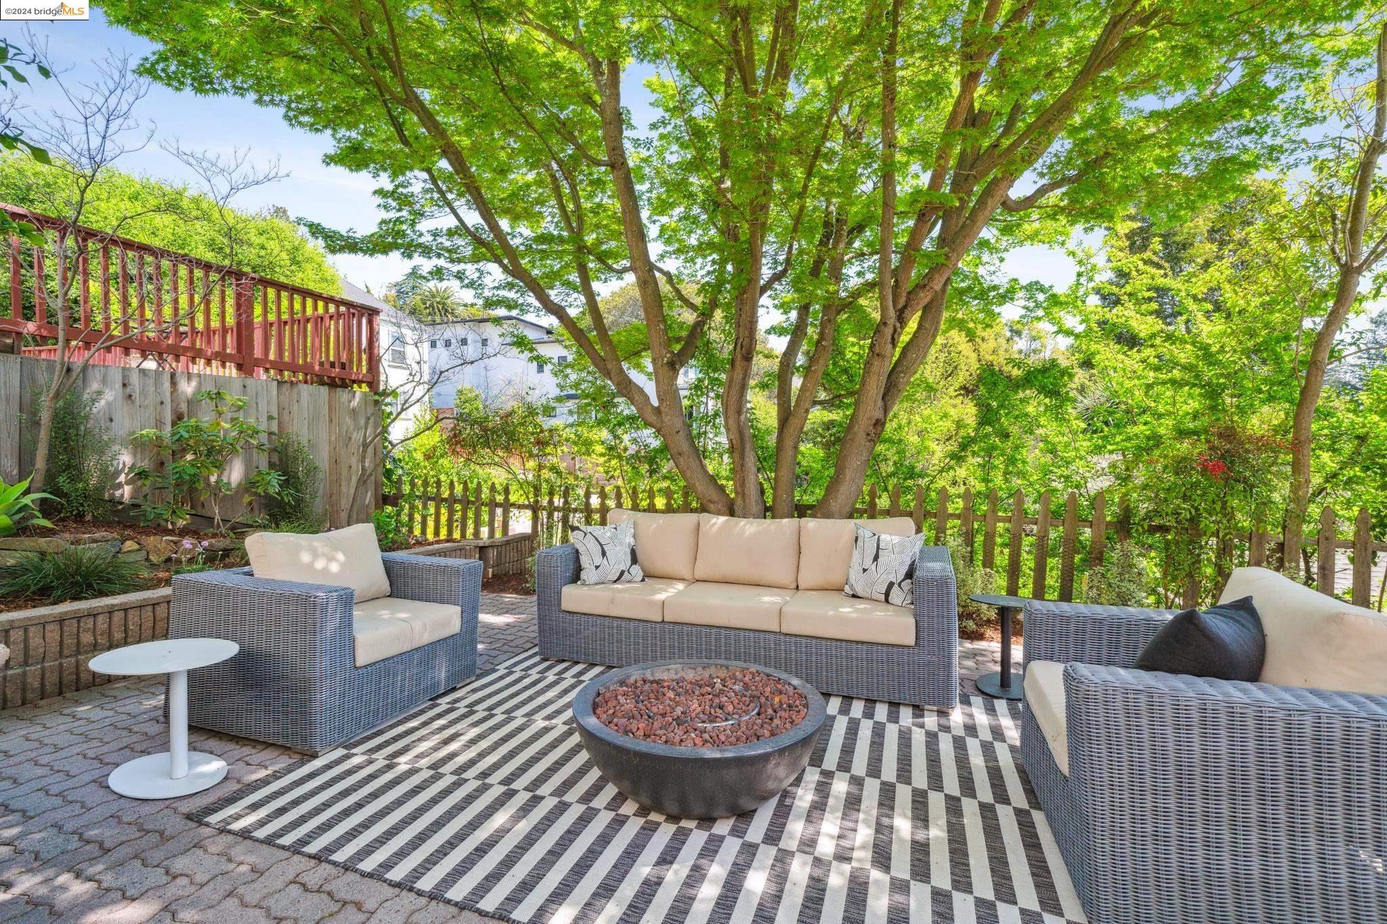
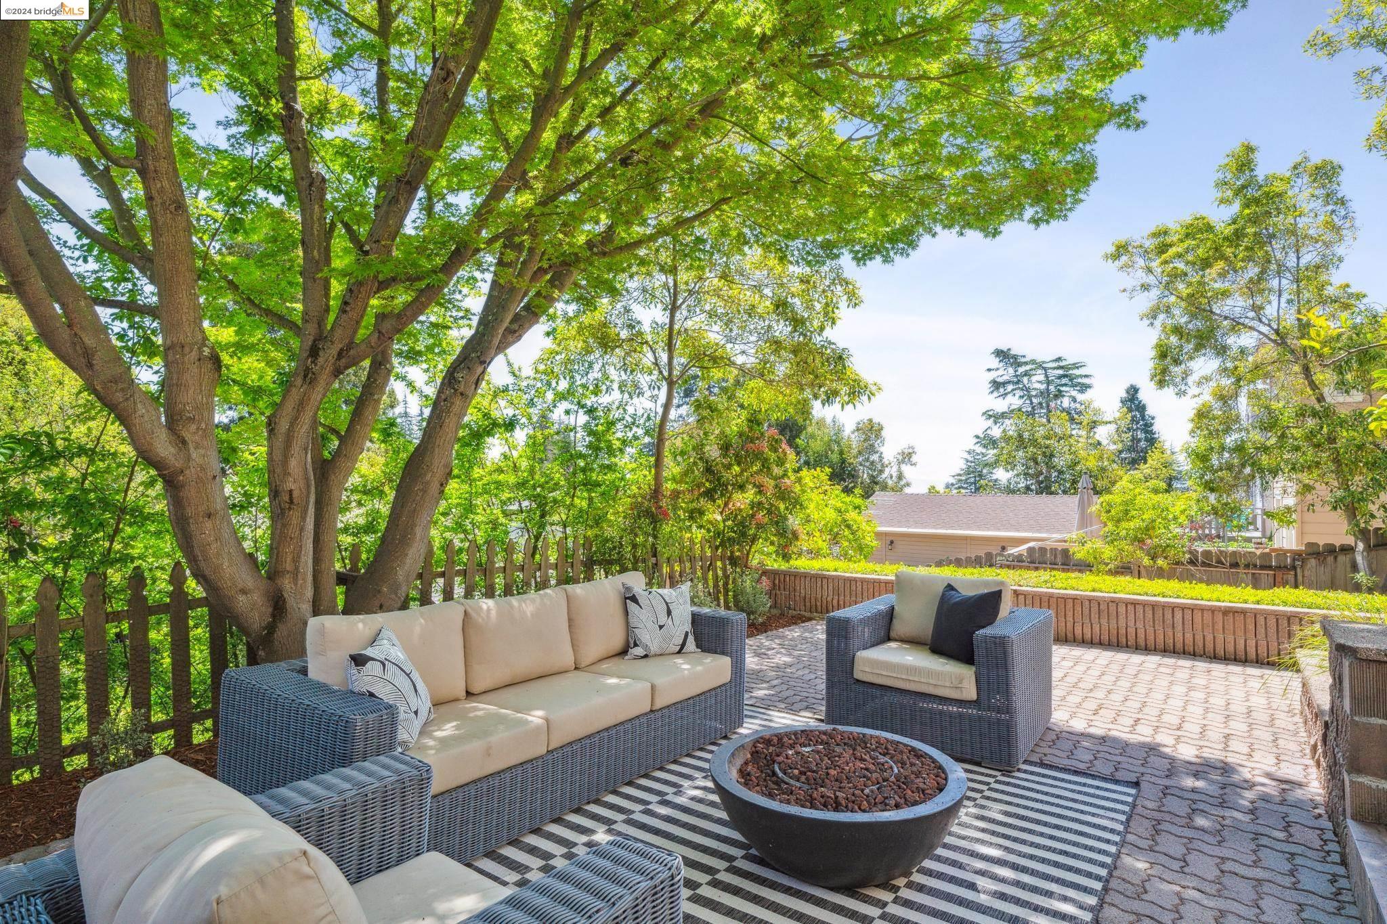
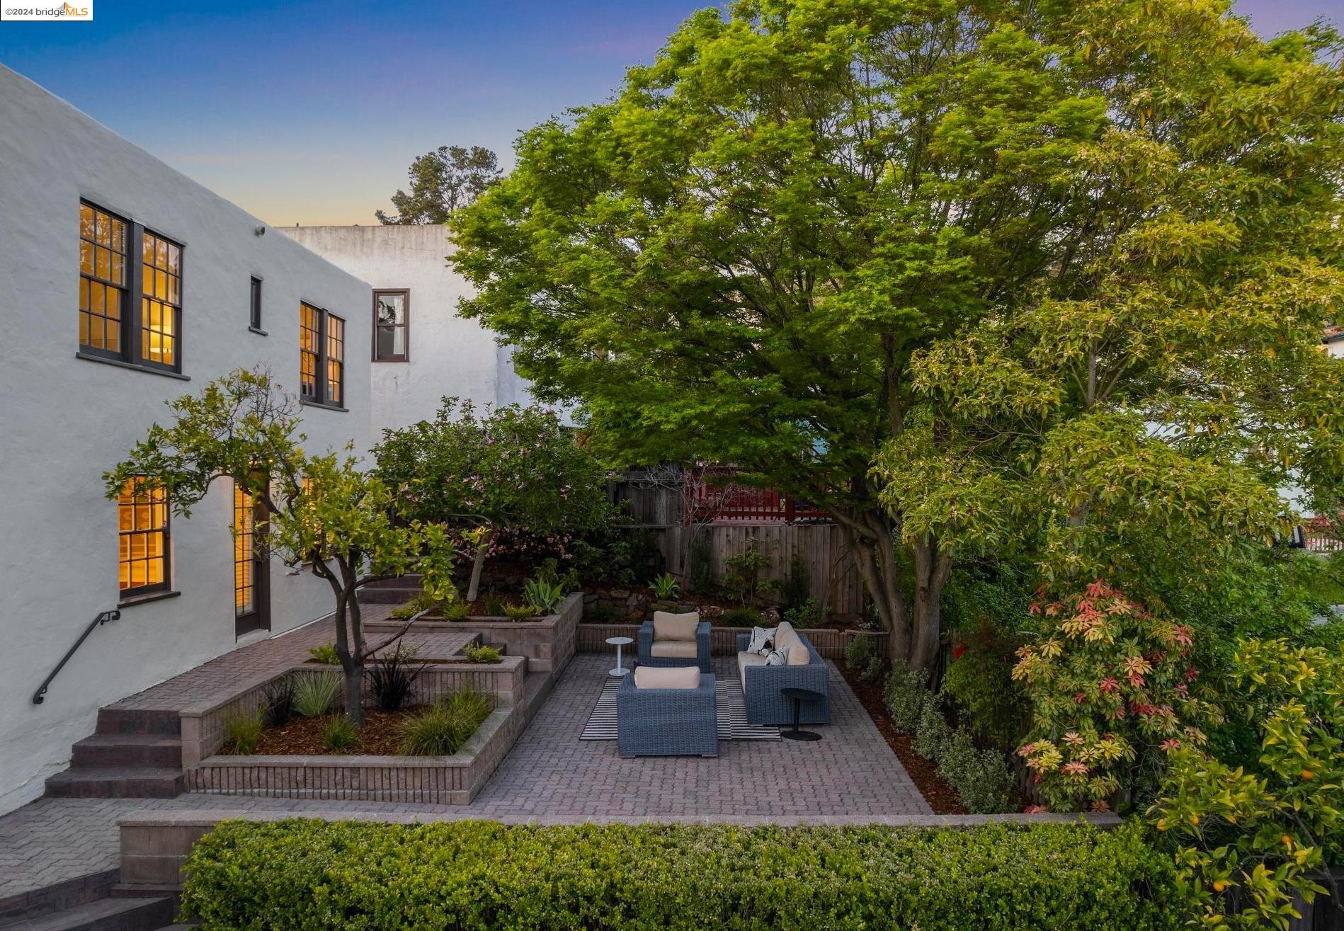
Outdoor patio with wicker seating, a round fire pit, striped rug, and large shade tree.
Backyard patio with woven seating, a round fire pit, and a canopy of leafy trees.
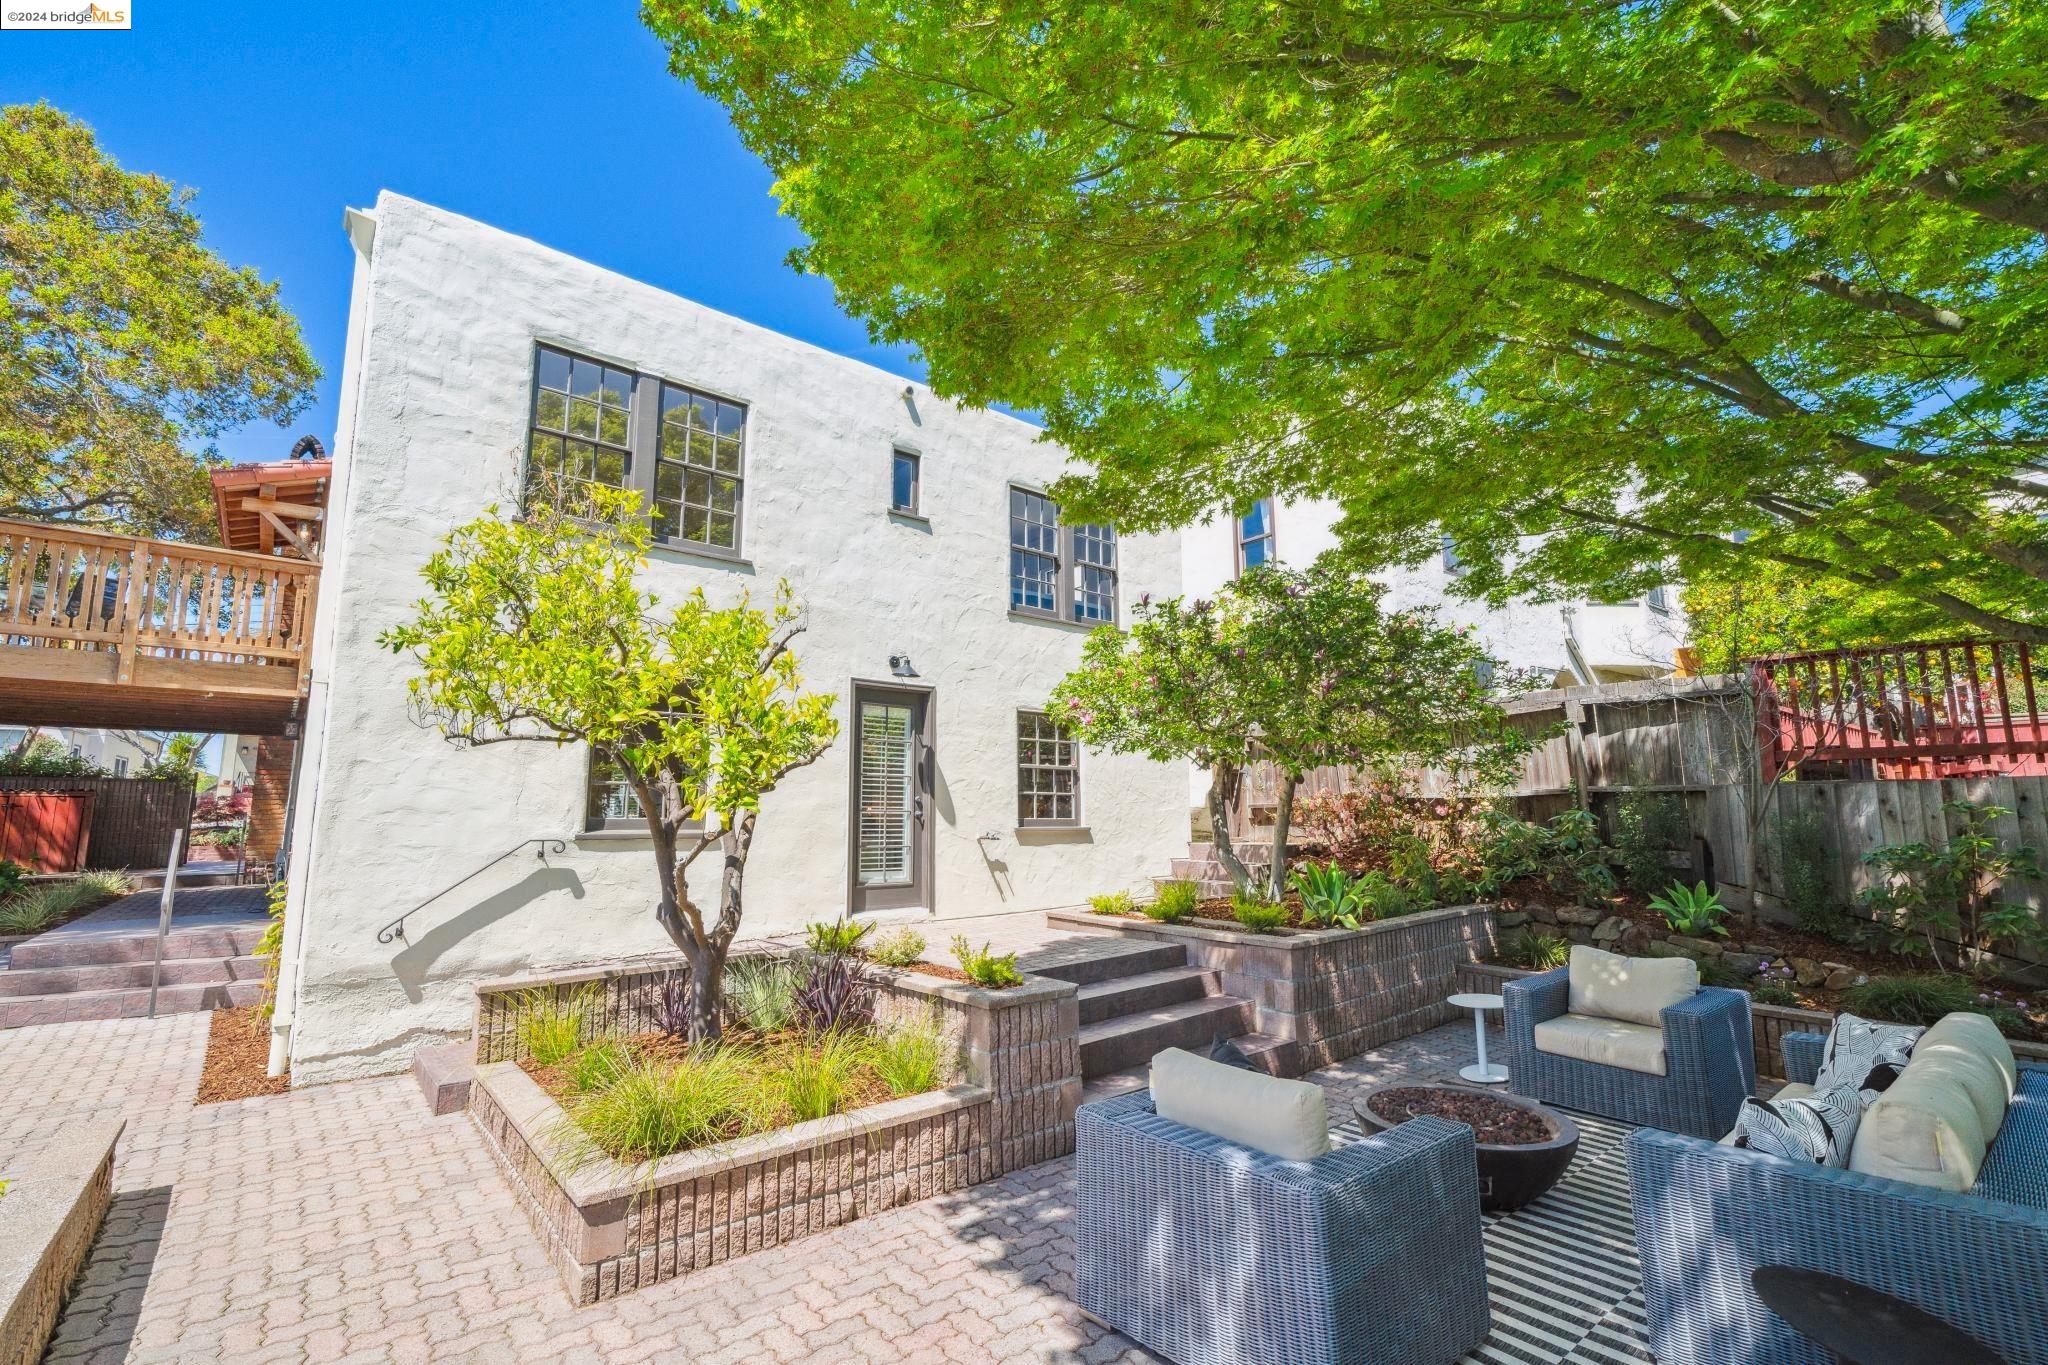
Rear courtyard with wicker lounge seating, raised garden beds, and a leafy tree beside a white stucco home.
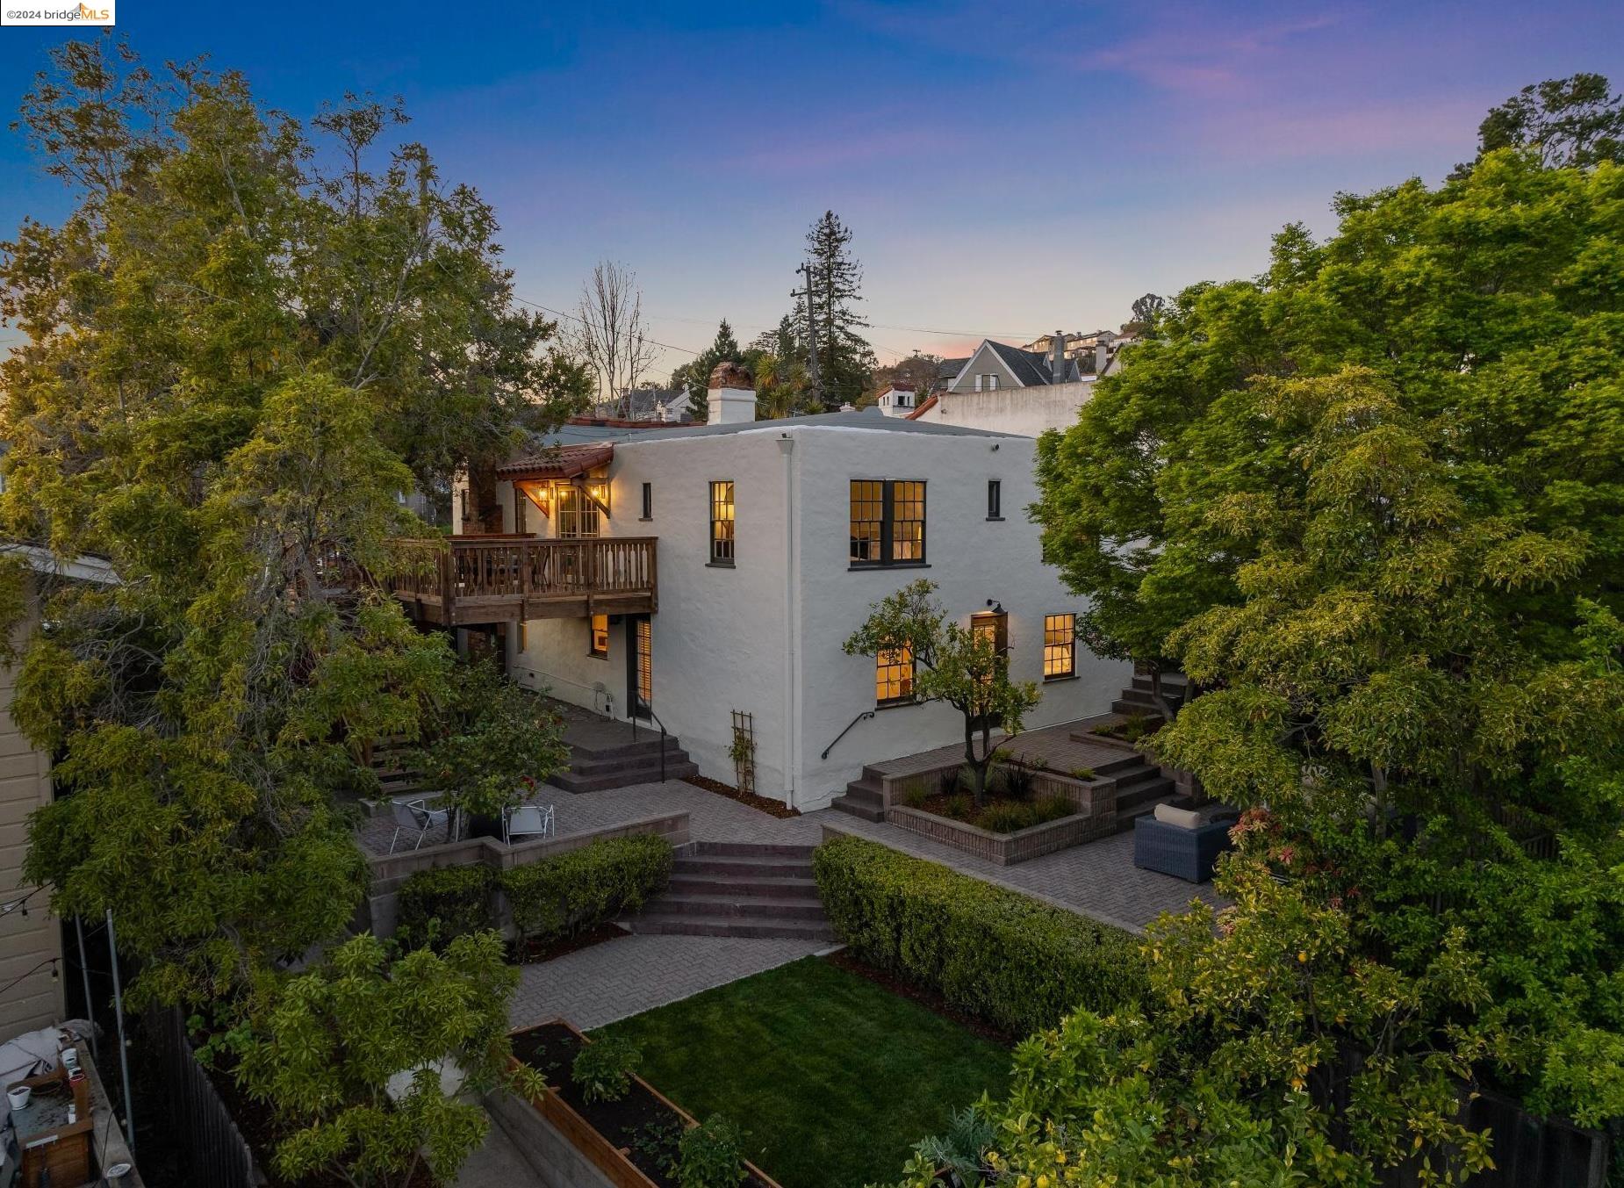
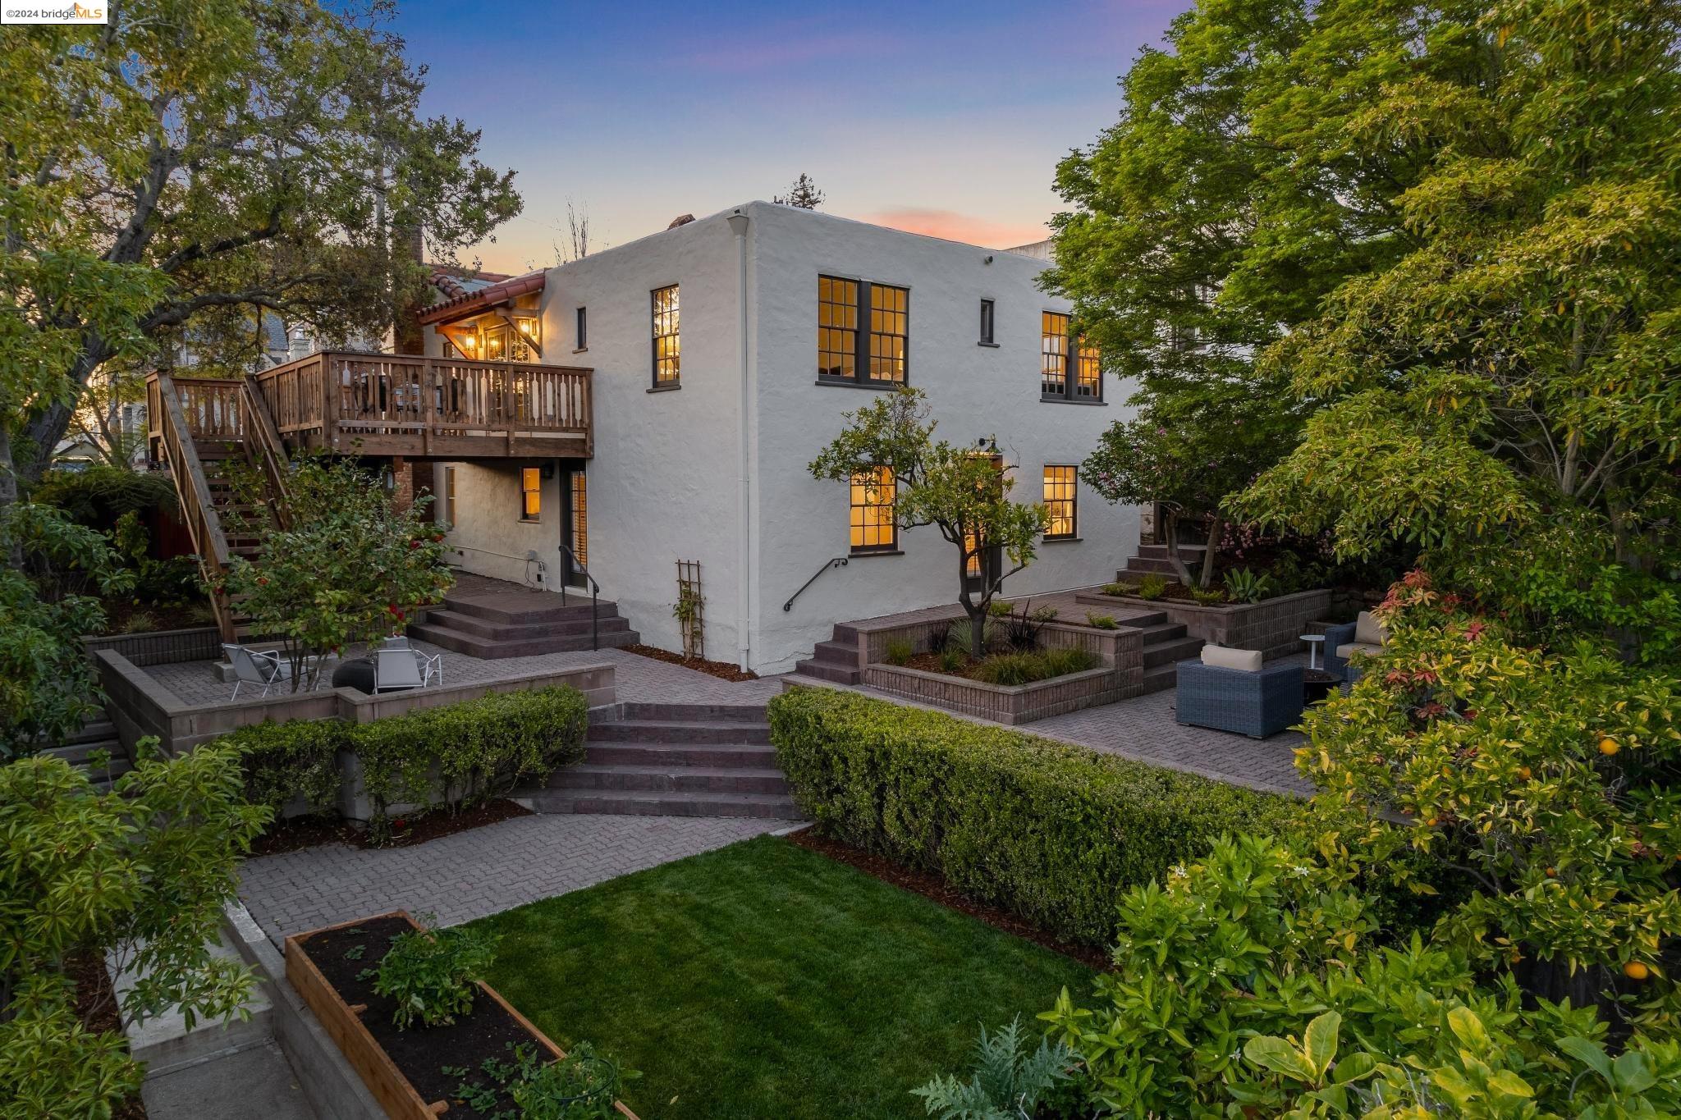
White stucco home with a raised wooden deck, broad stone steps, and a landscaped garden.
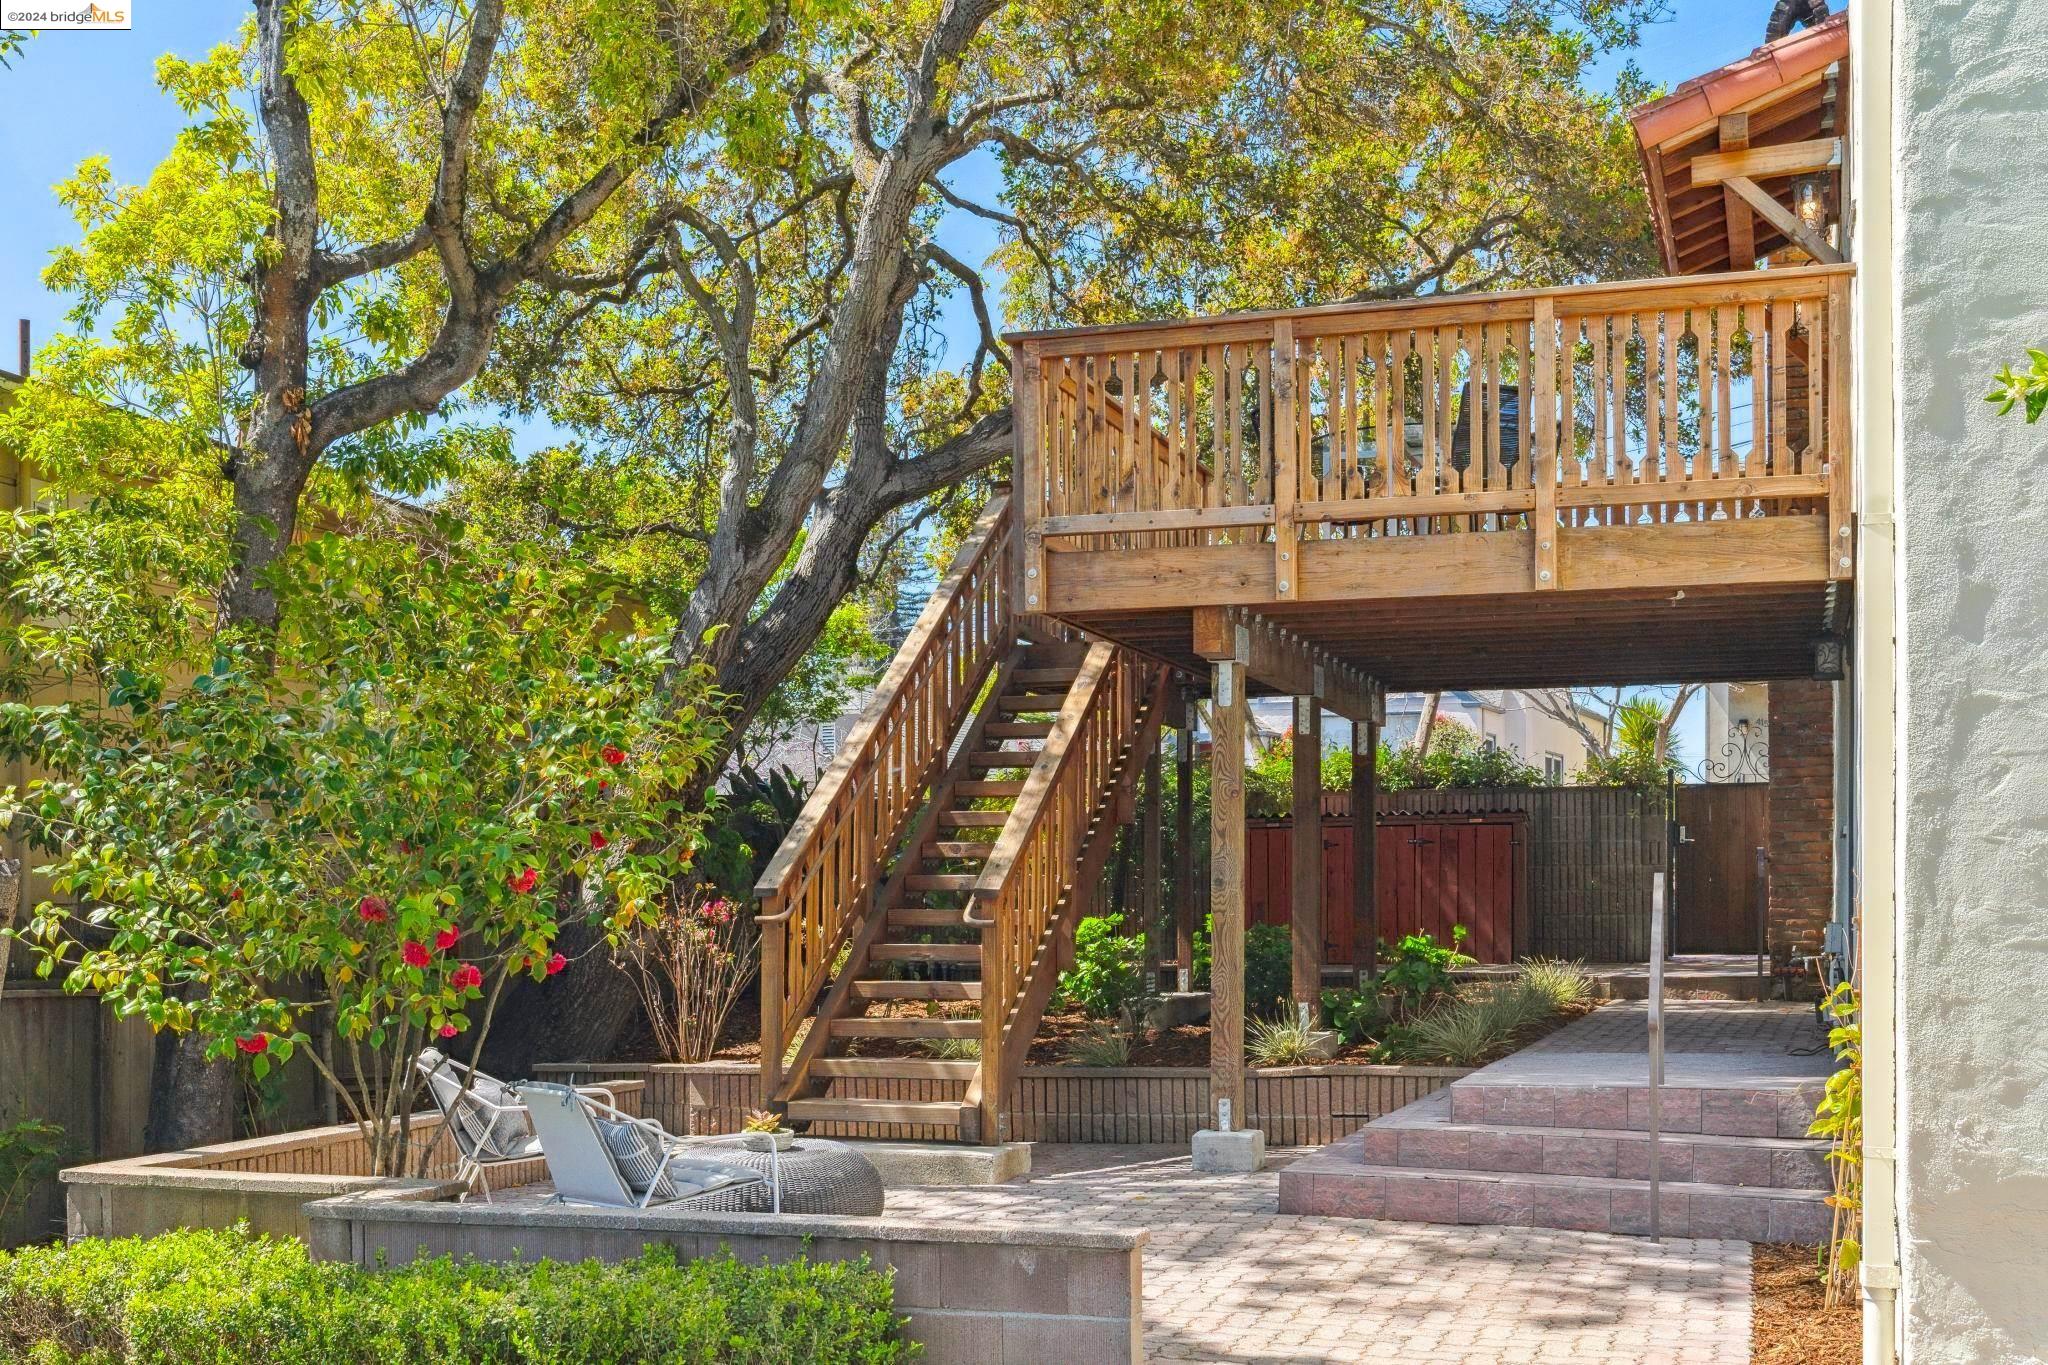
Backyard patio with a raised wooden deck, broad staircase, mature trees, and lounge chairs.
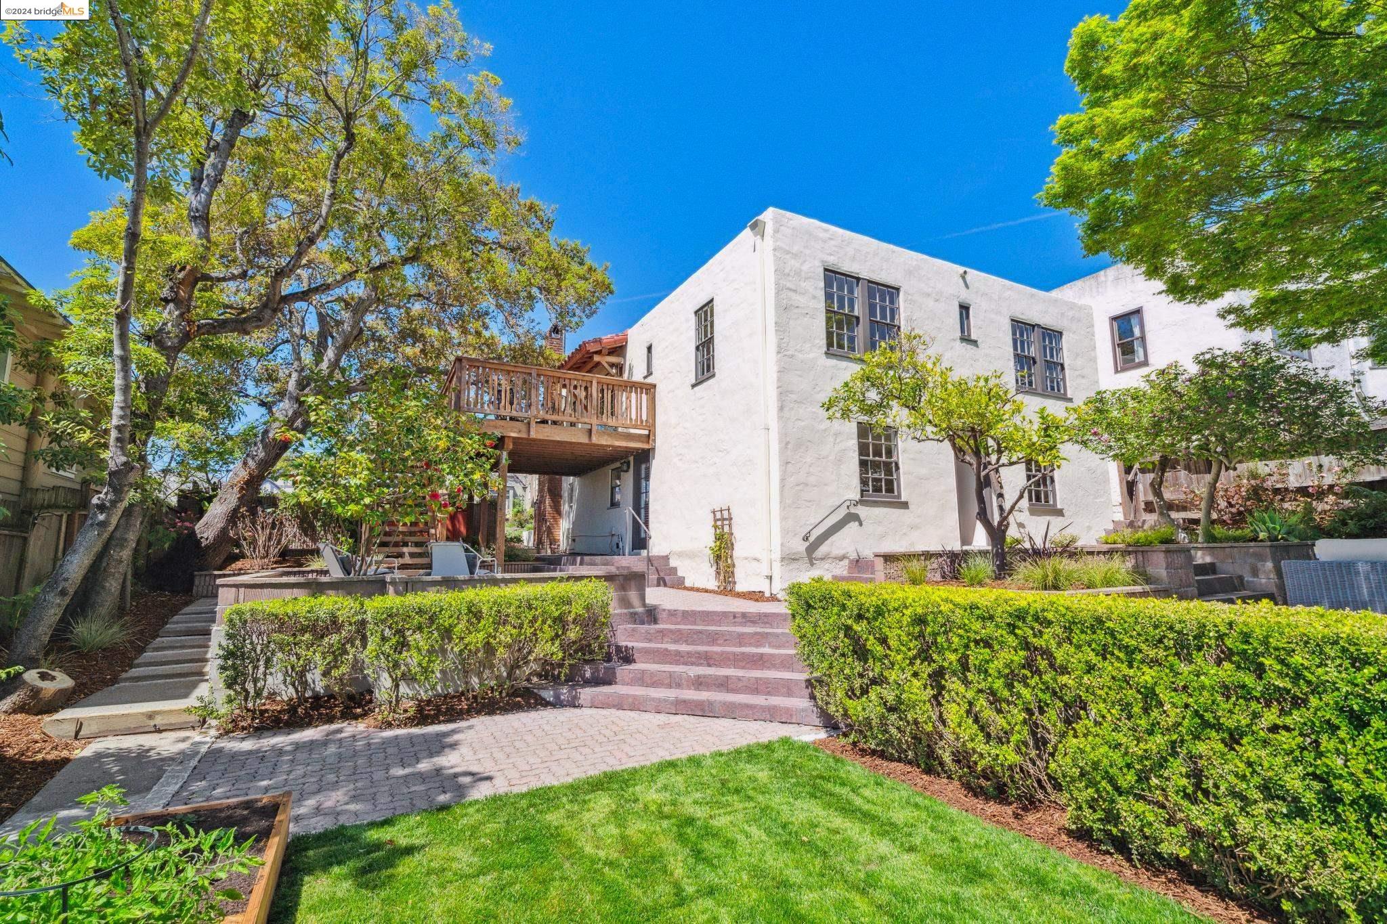
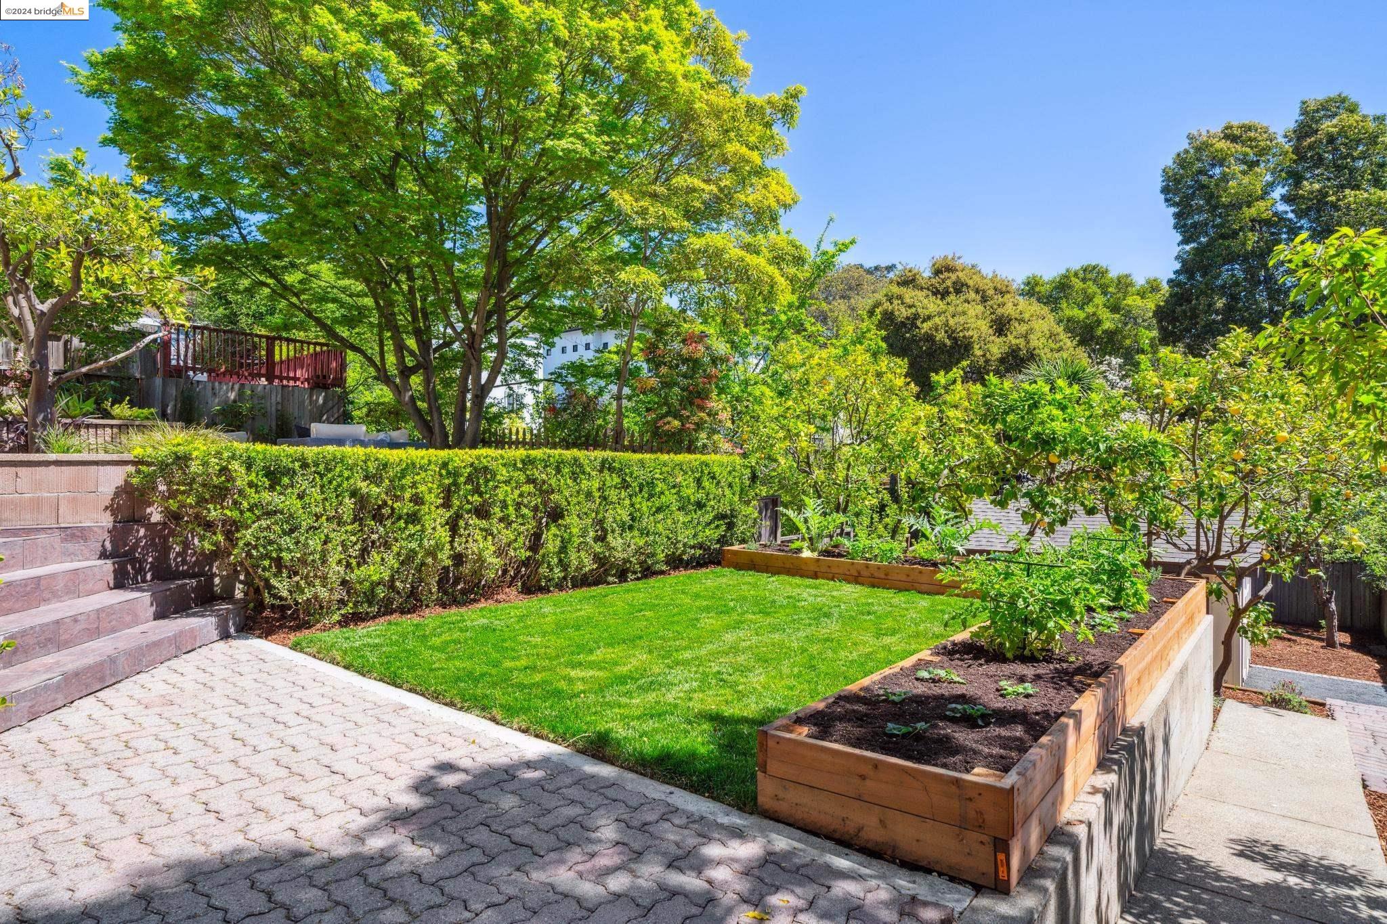
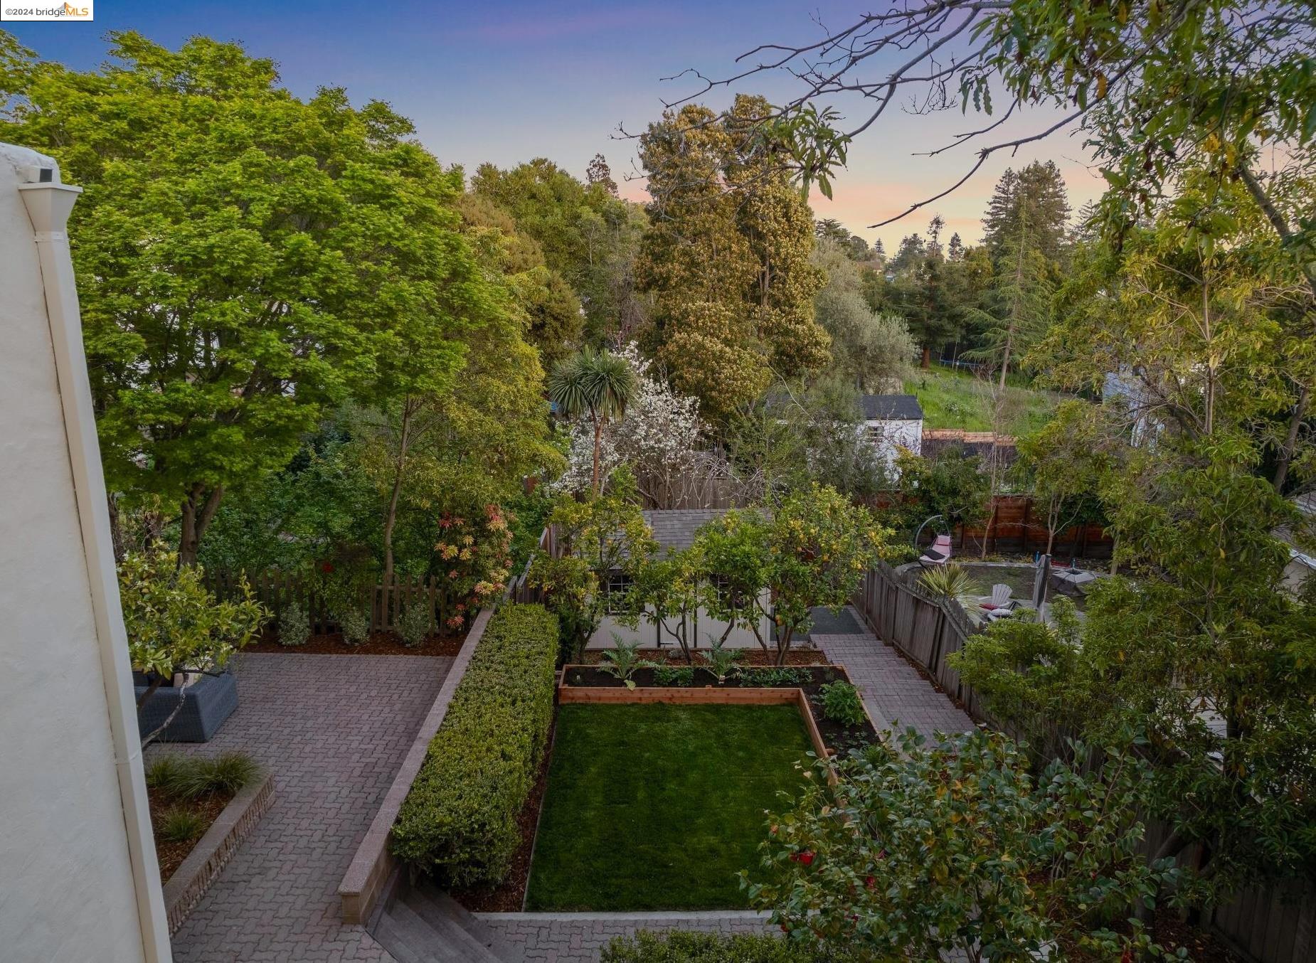
Landscaped backyard with a central lawn, raised garden beds, mature trees, and a paved patio.
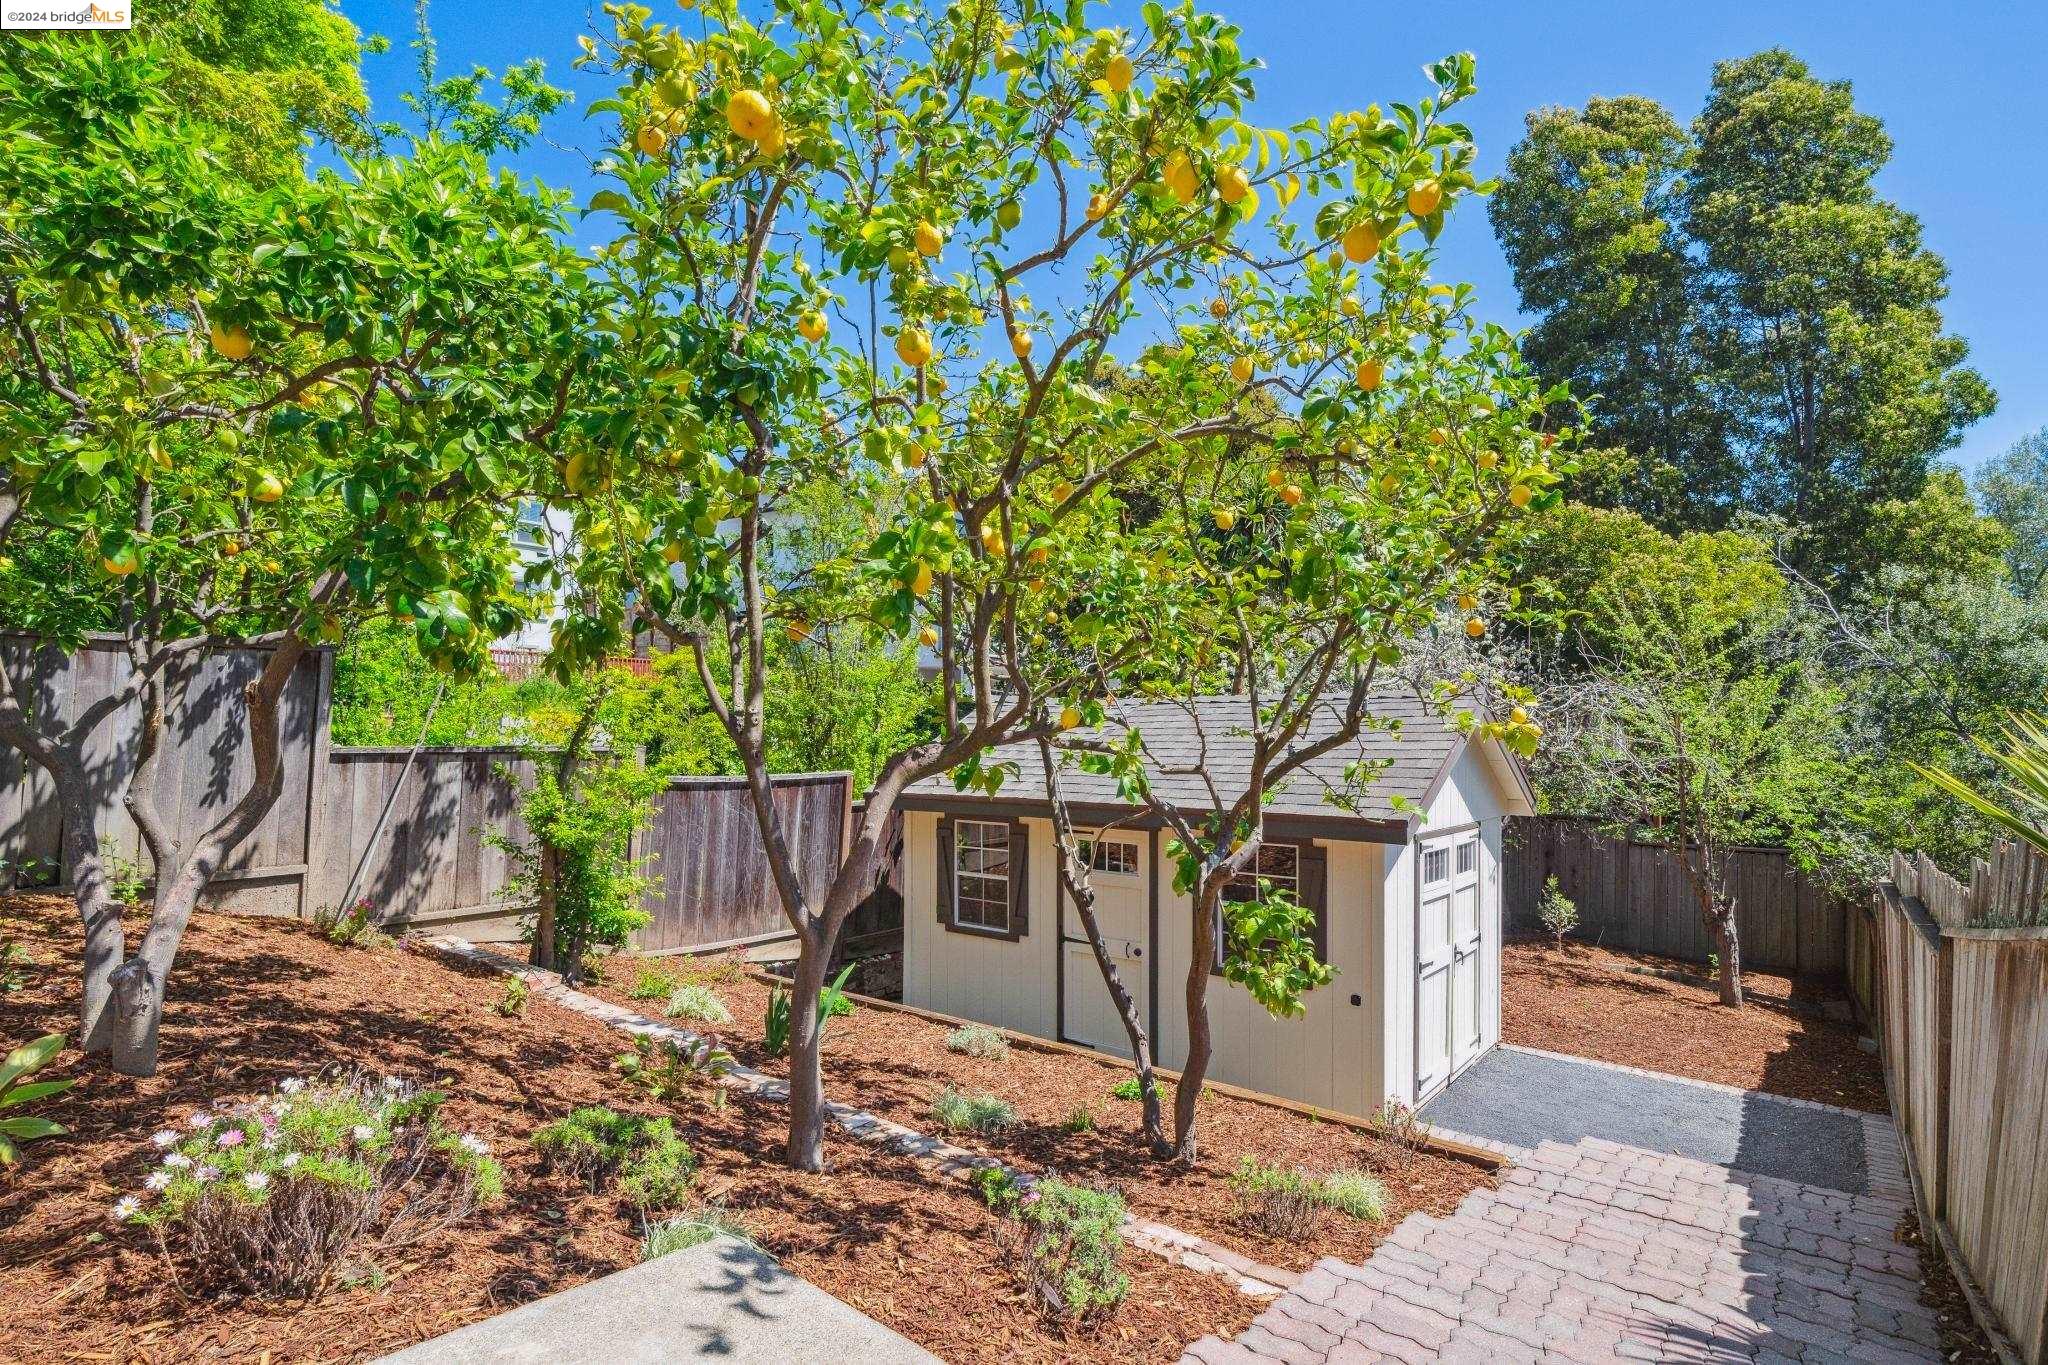
Fenced backyard with a storage shed, fruiting lemon trees, garden beds, and a paved walkway.
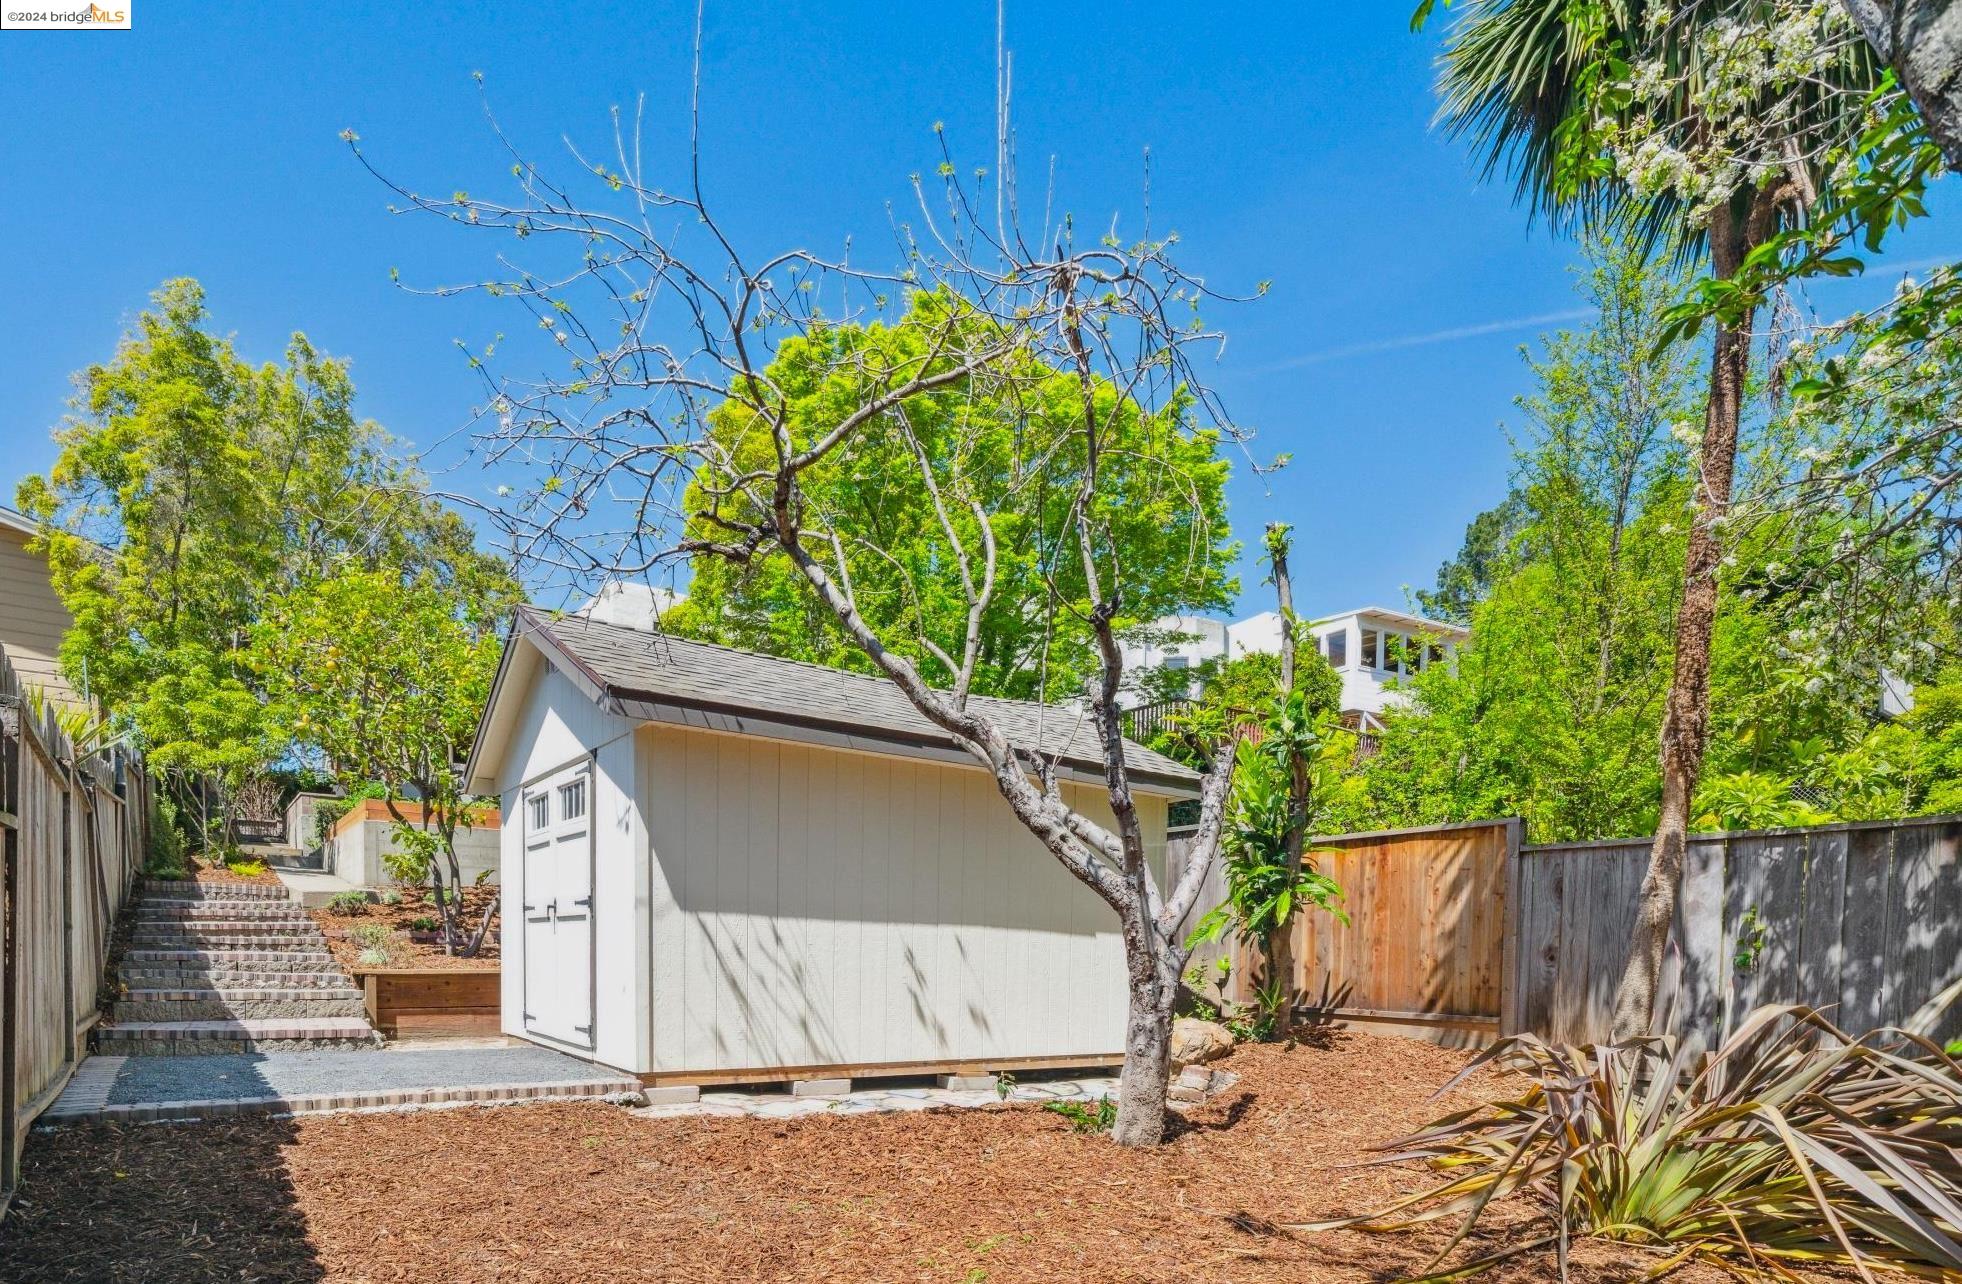
Backyard with a detached shed, landscaped beds, mature trees, and brick steps.
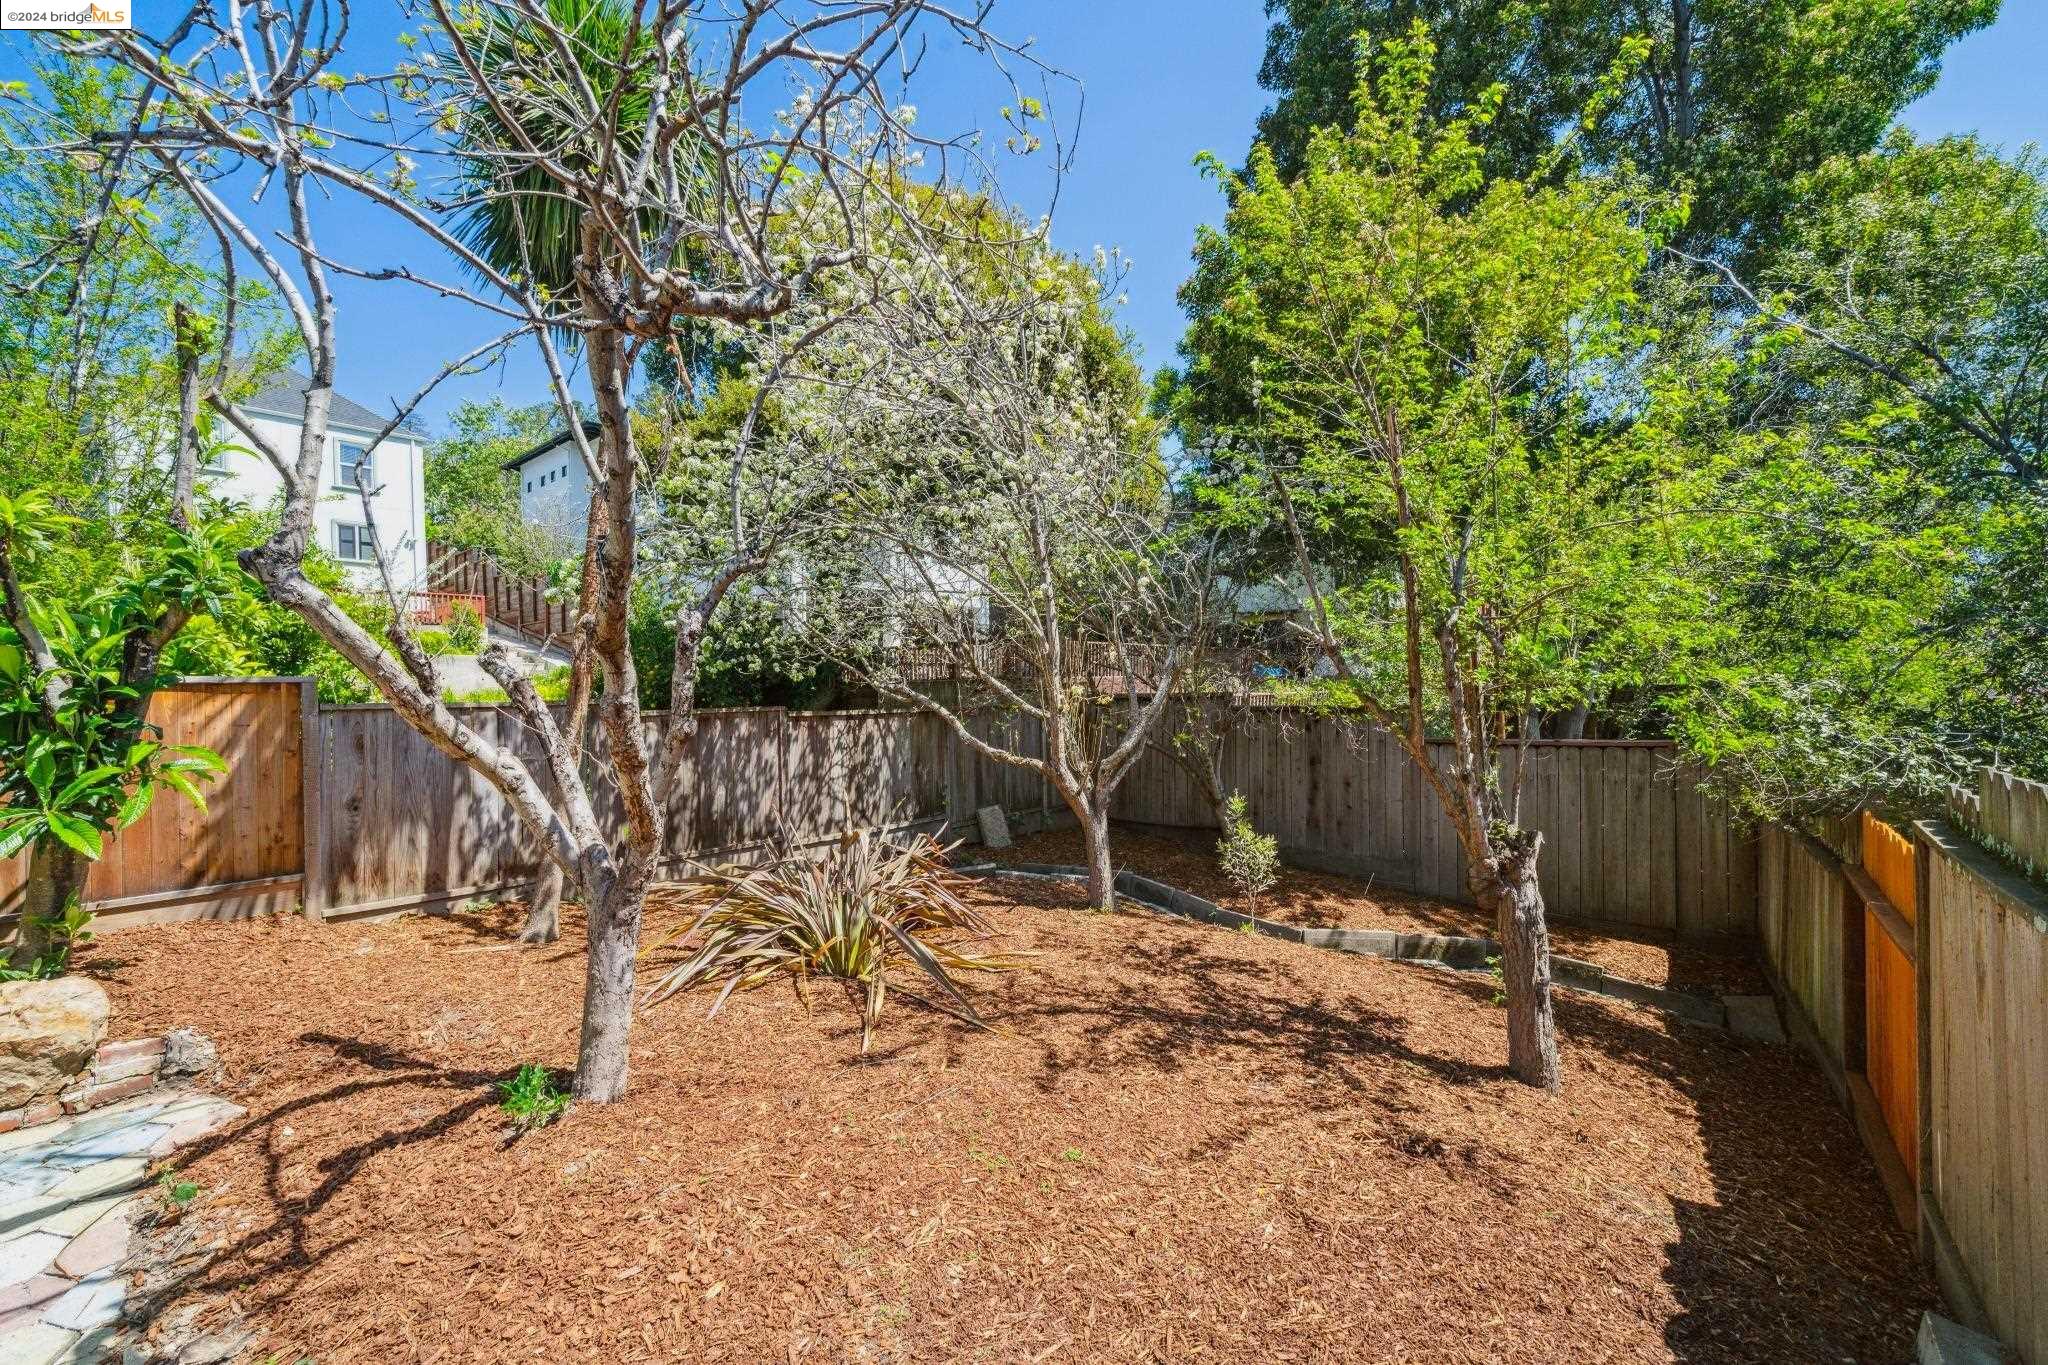
Fenced backyard with mature trees, wood-chip ground cover, and a stone path.
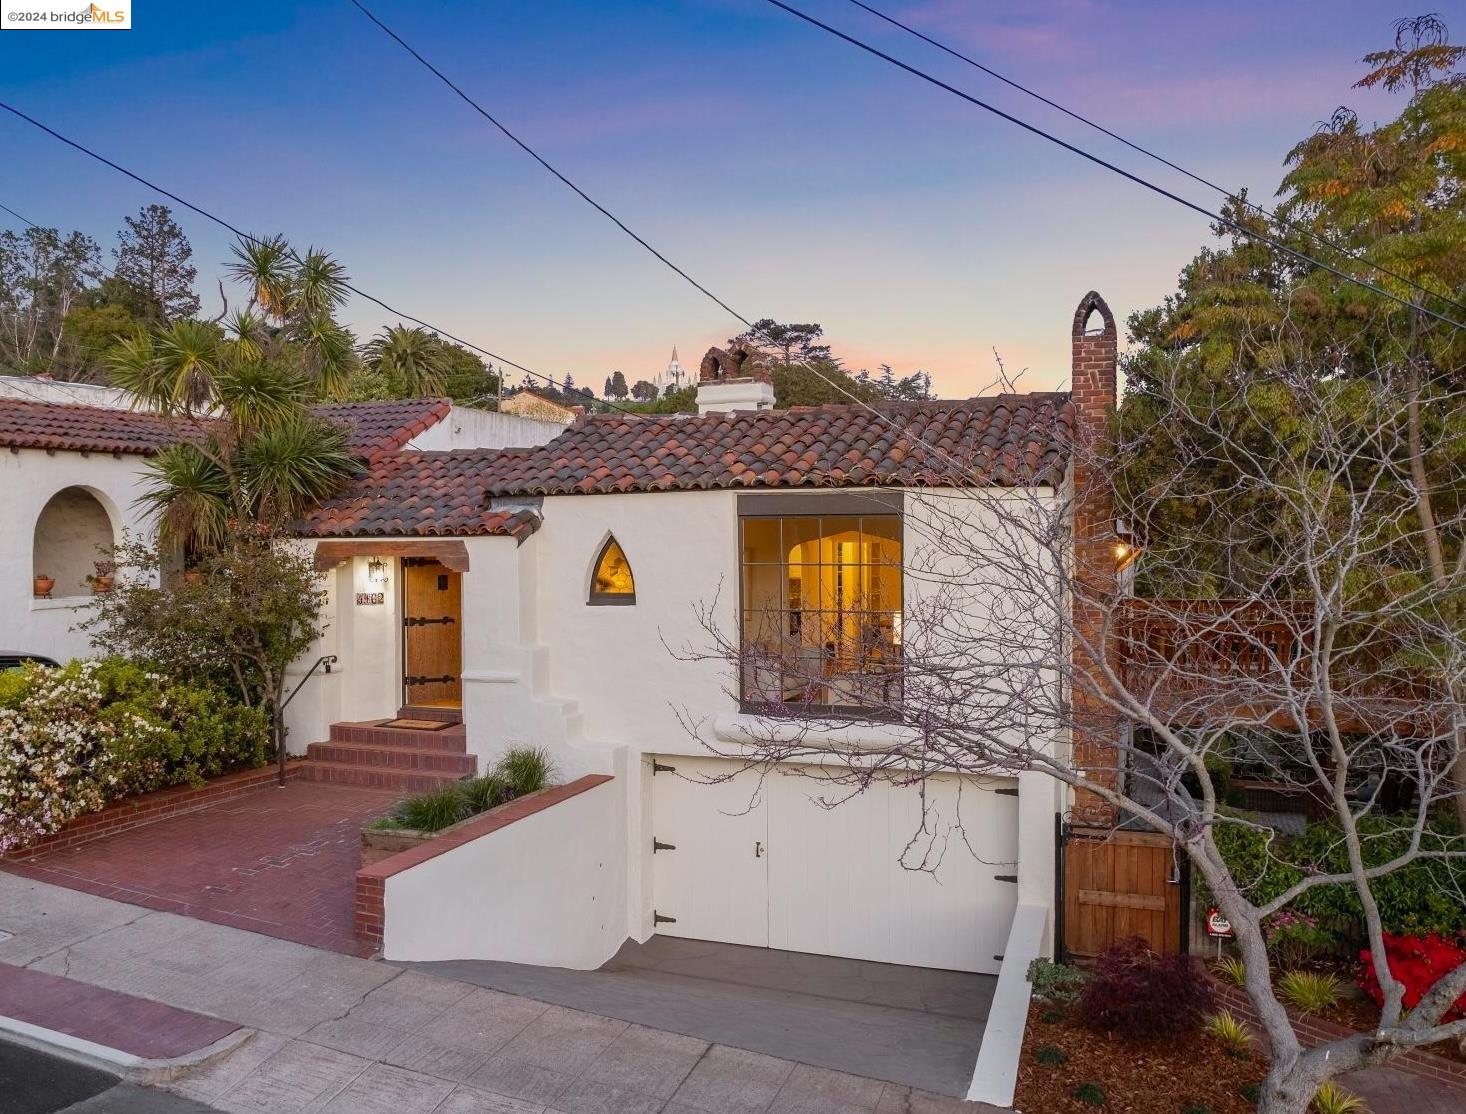
Spanish-style stucco home with a red tile roof, arched entry, and brick chimney at dusk.
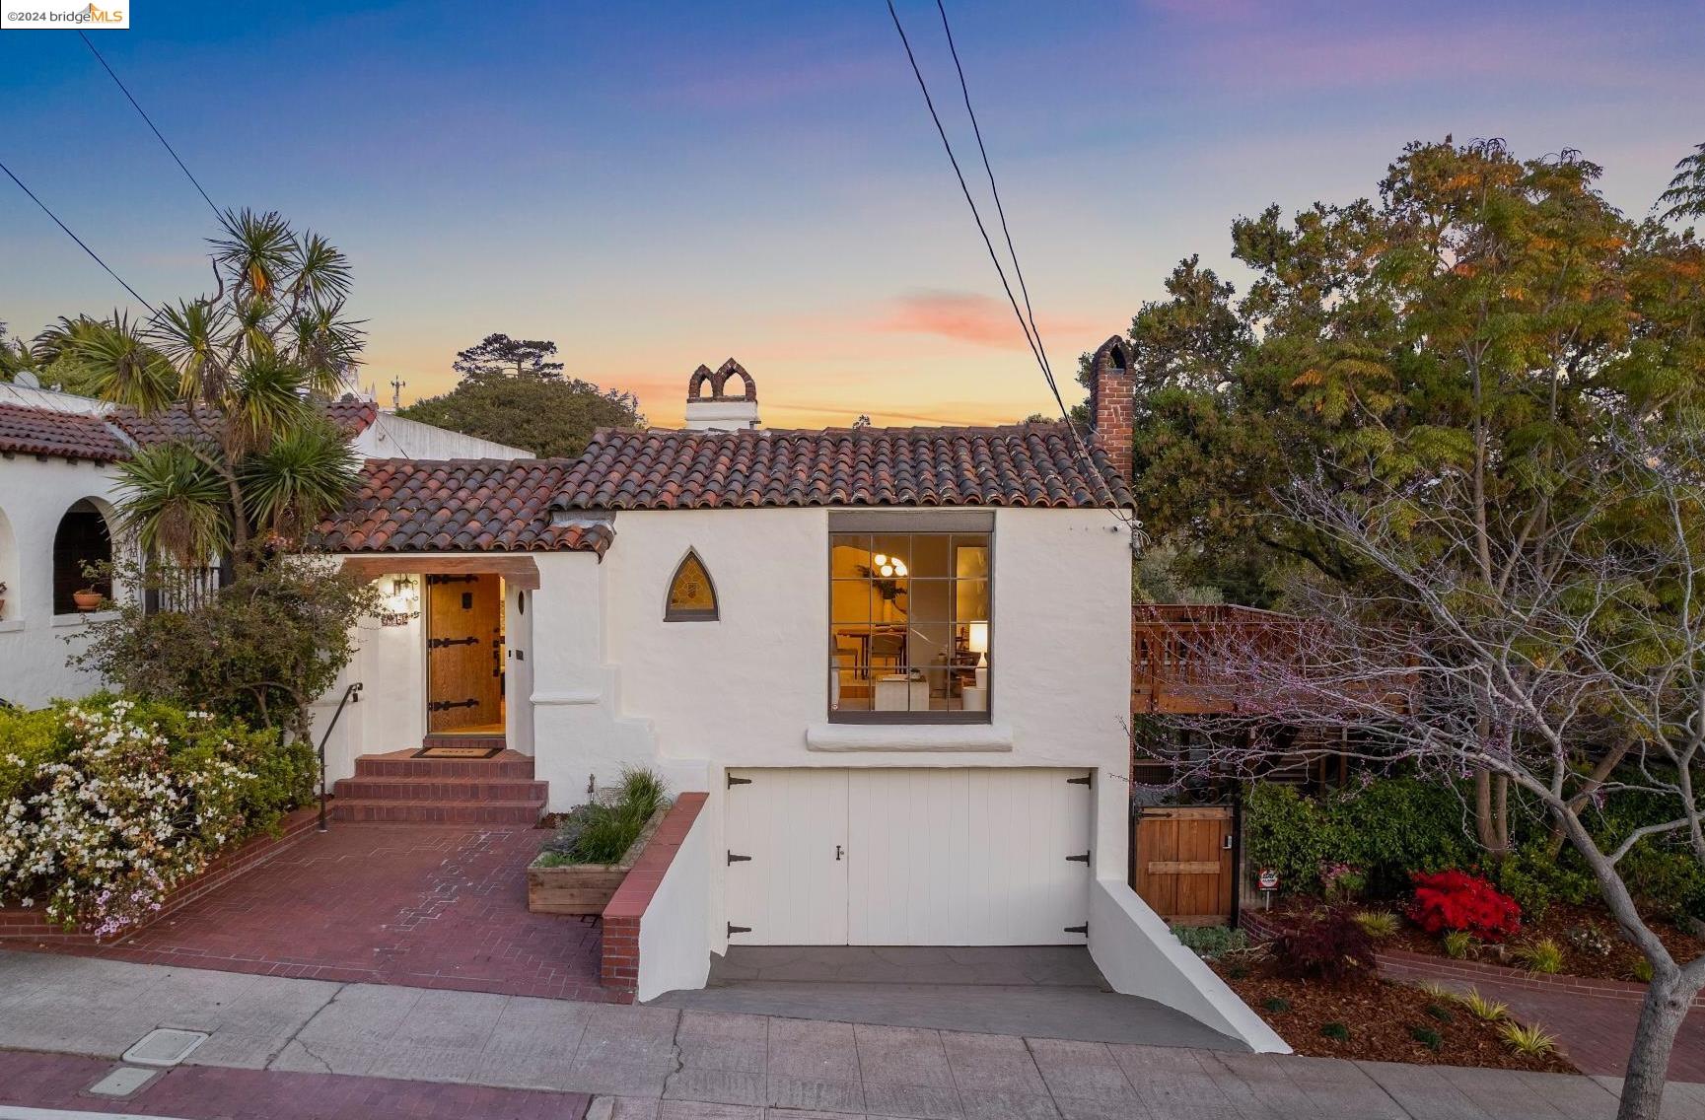
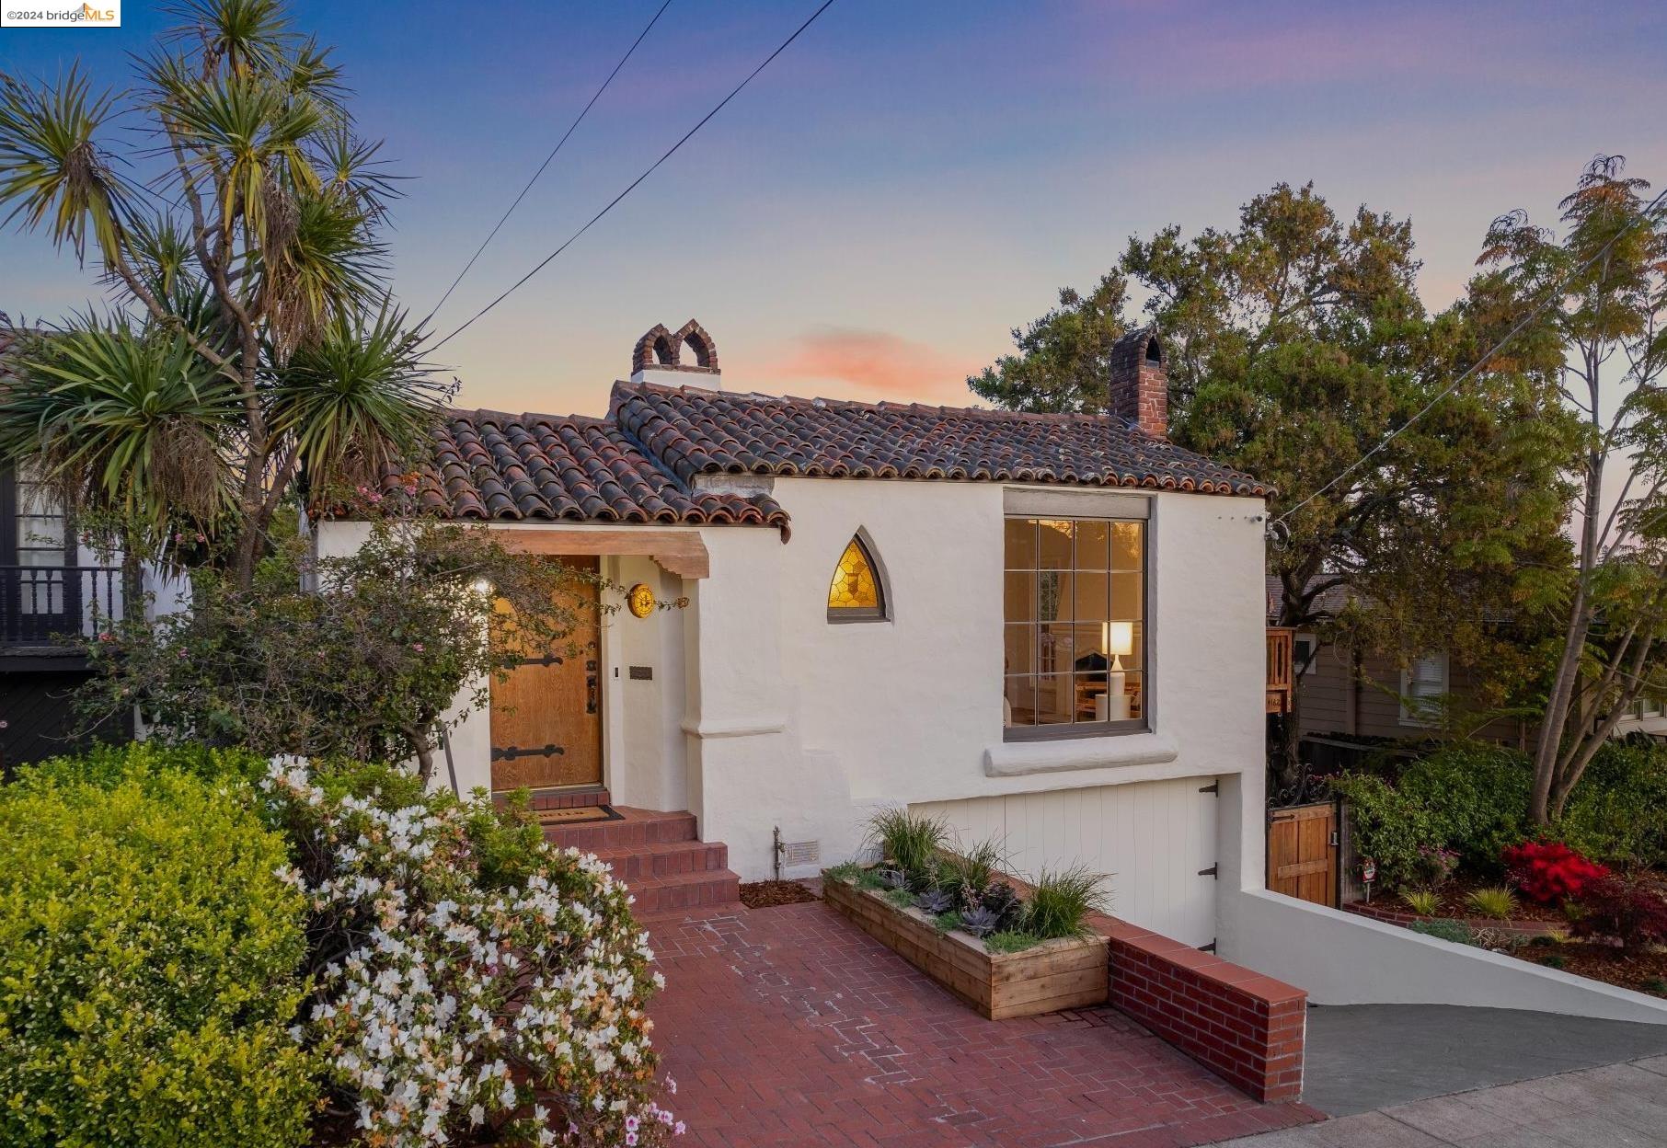
White stucco home with Spanish tile roof, wooden entry door, brick driveway, and garage at dusk.
Stucco home with a red tile roof, arched details, brick courtyard, and raised wooden deck.
White stucco home with a tiled roof, stained-glass window, and brick entry steps at dusk.
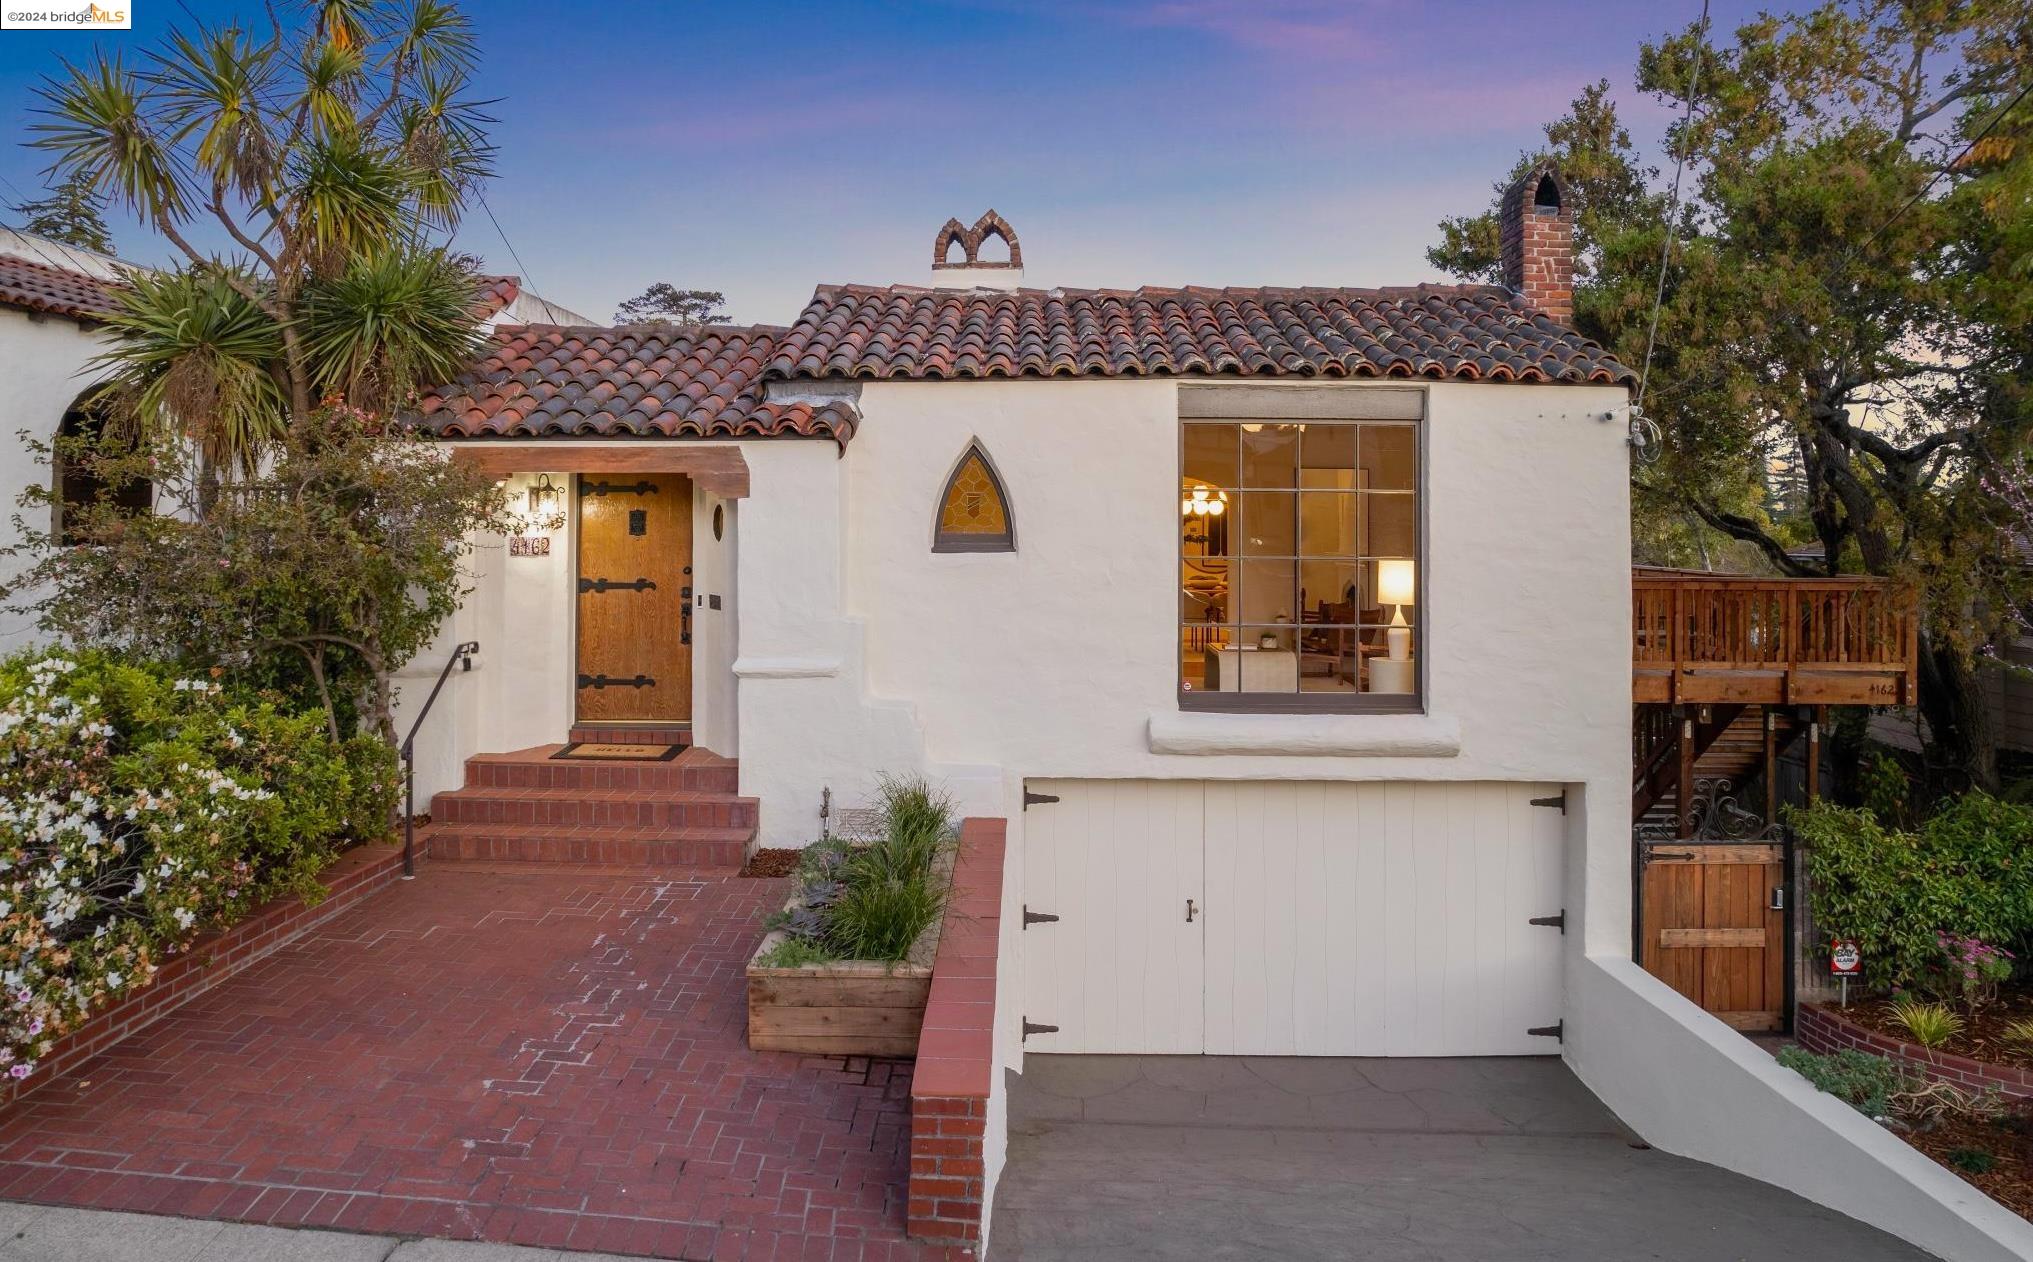
White stucco home with a clay tile roof, arched stained-glass window, and landscaped brick entry at dusk.
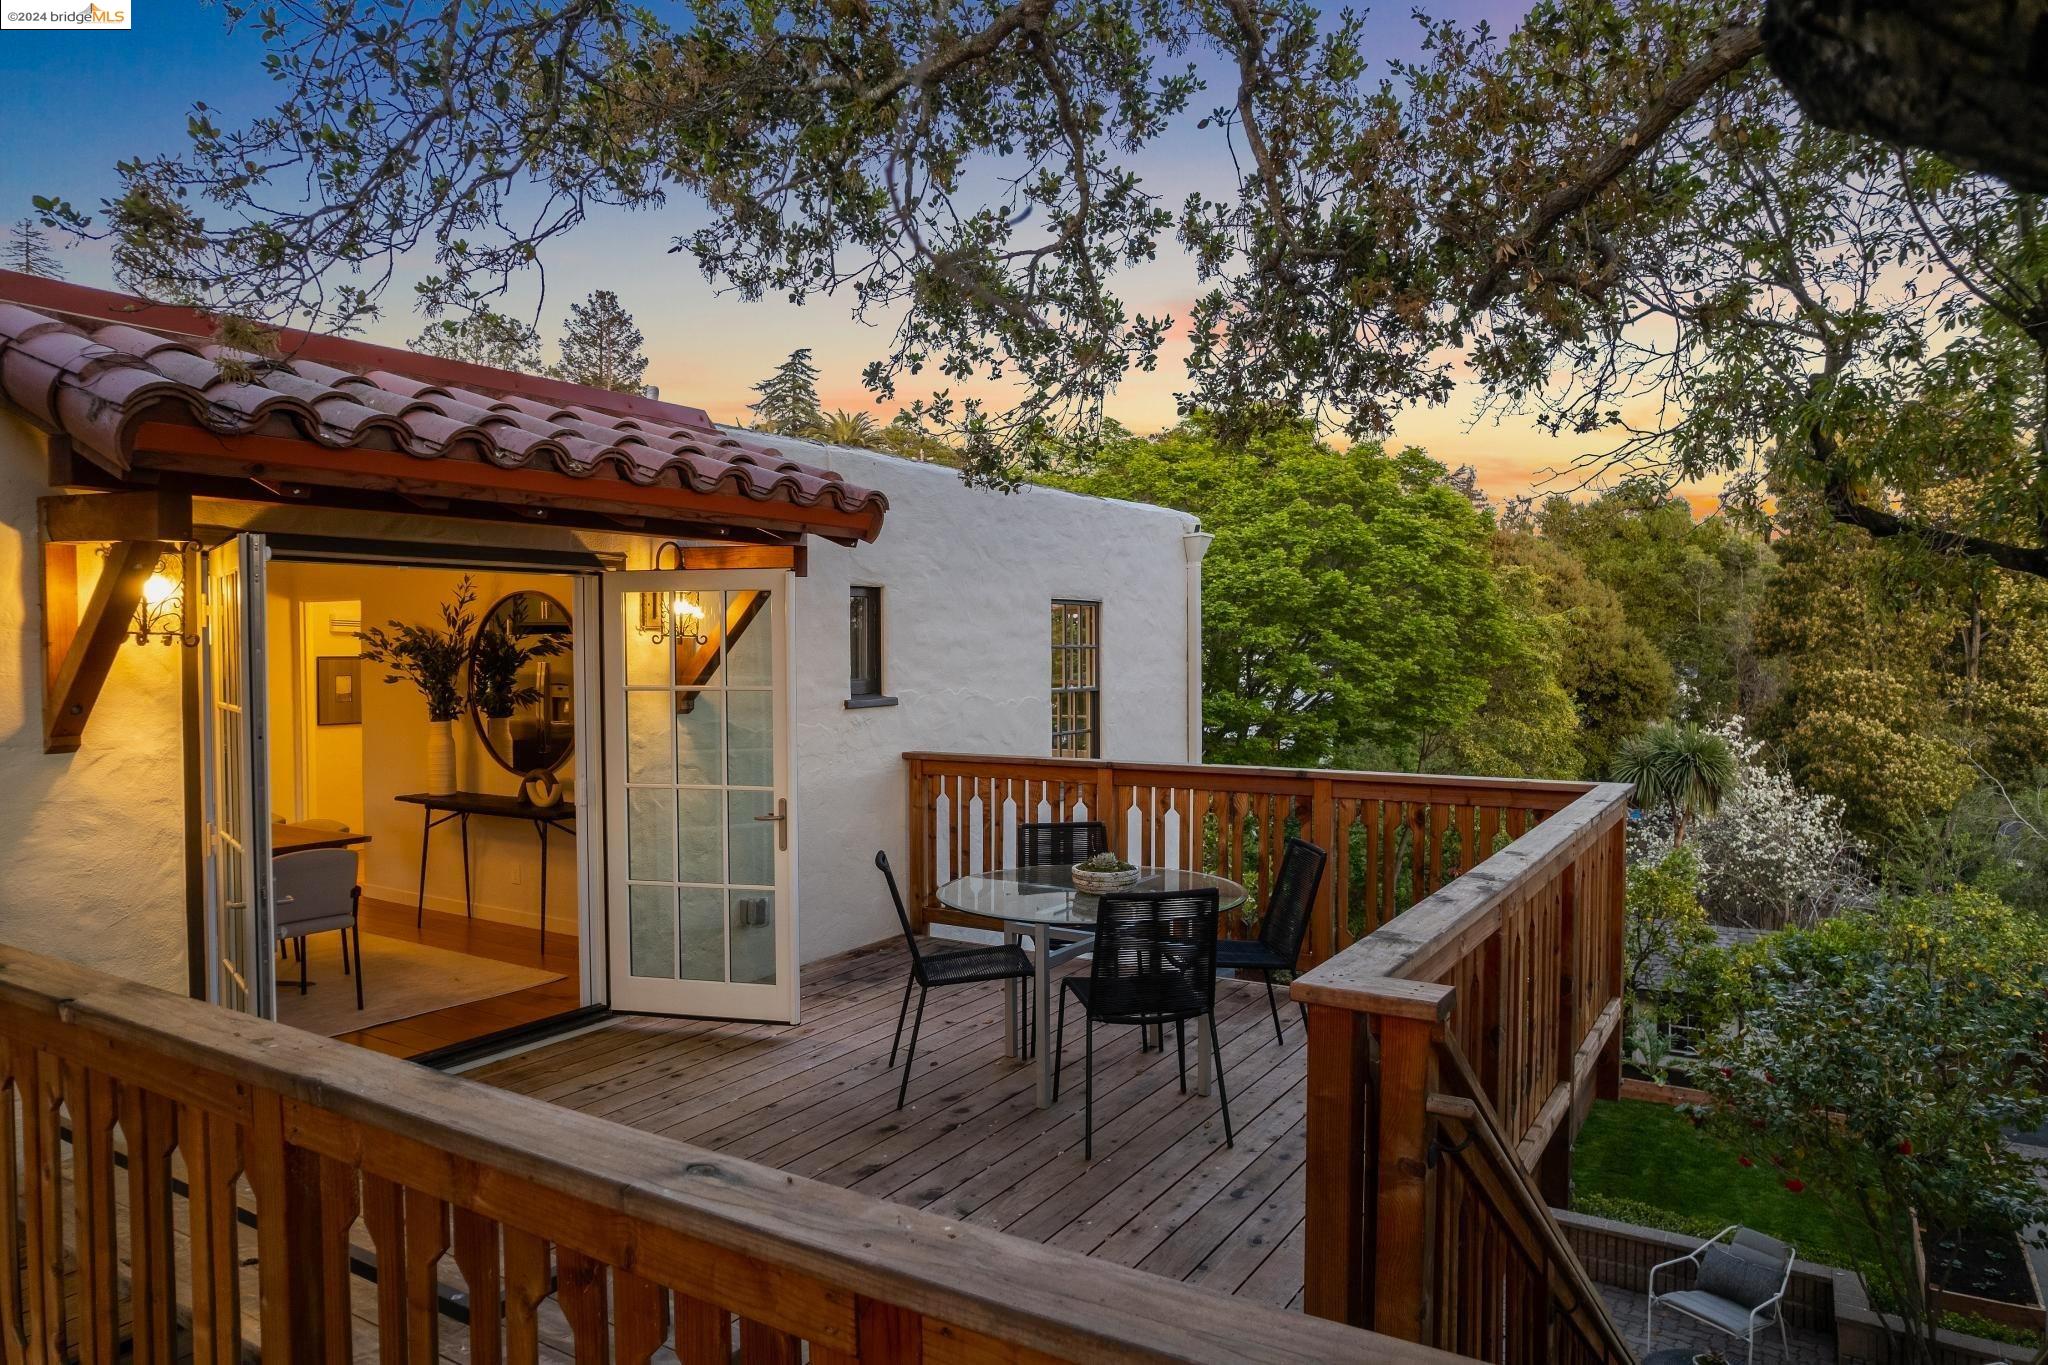
Wooden deck with outdoor dining set, open French doors, and garden views at dusk.
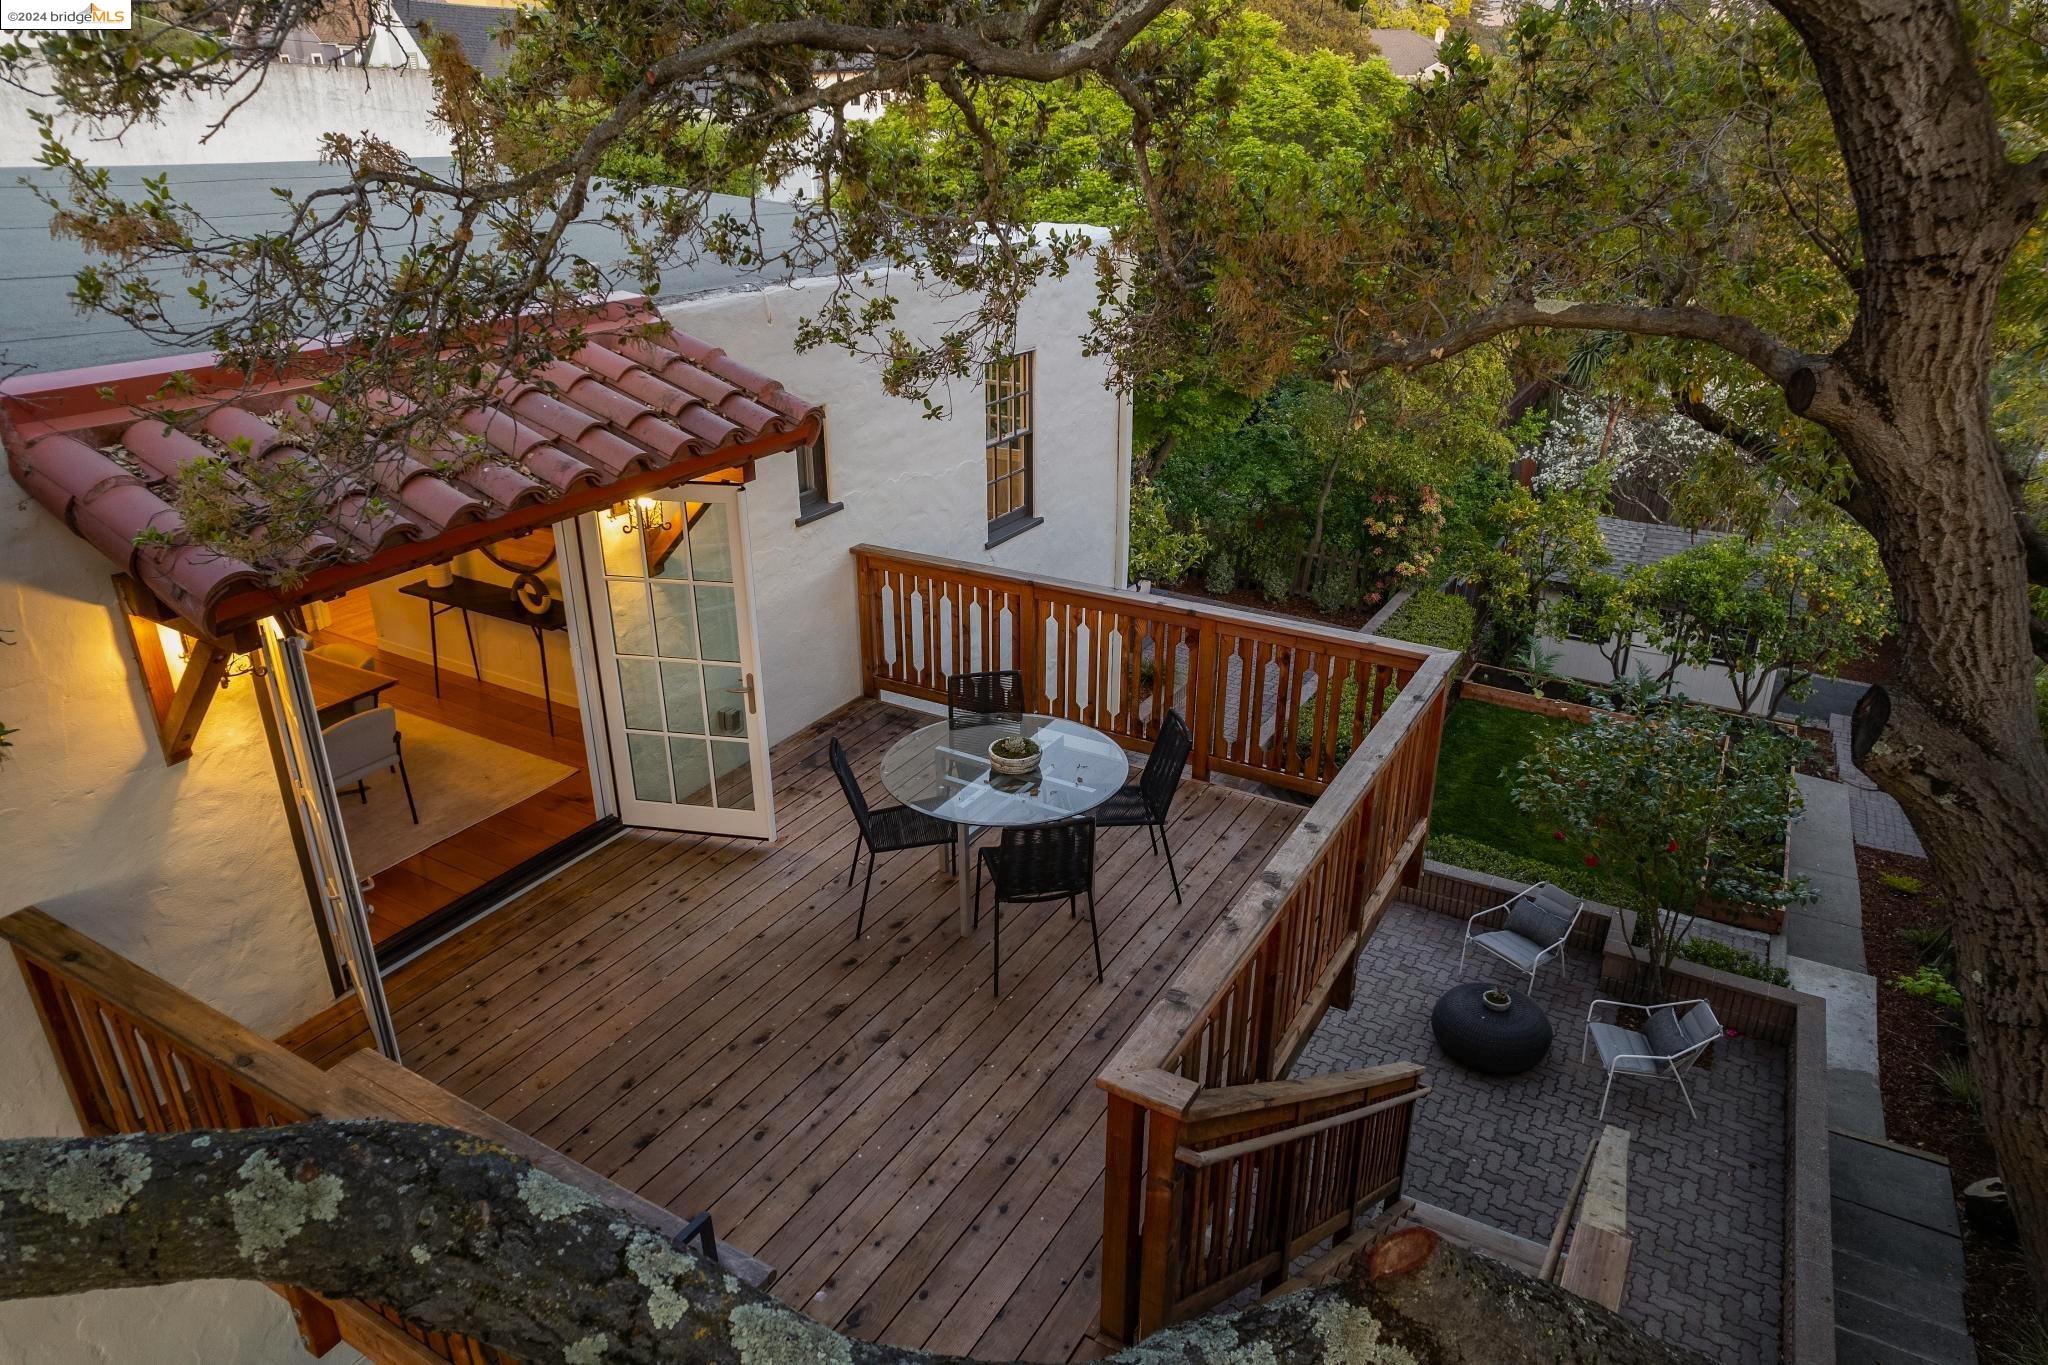
Wooden deck with outdoor dining set beside open French doors, overlooking a garden patio.
Landscaped backyard with a central lawn, raised garden beds, paved paths, and a fenced seating area.
White stucco home with a wooden balcony and landscaped courtyard at dusk.
White stucco home with a raised wooden deck and landscaped garden patios at dusk.
Landscaped backyard patio with outdoor seating, raised garden beds, and mature trees beside a white stucco home.
Aerial view of a leafy hillside neighborhood, with a white home and landscaped yard in the foreground.
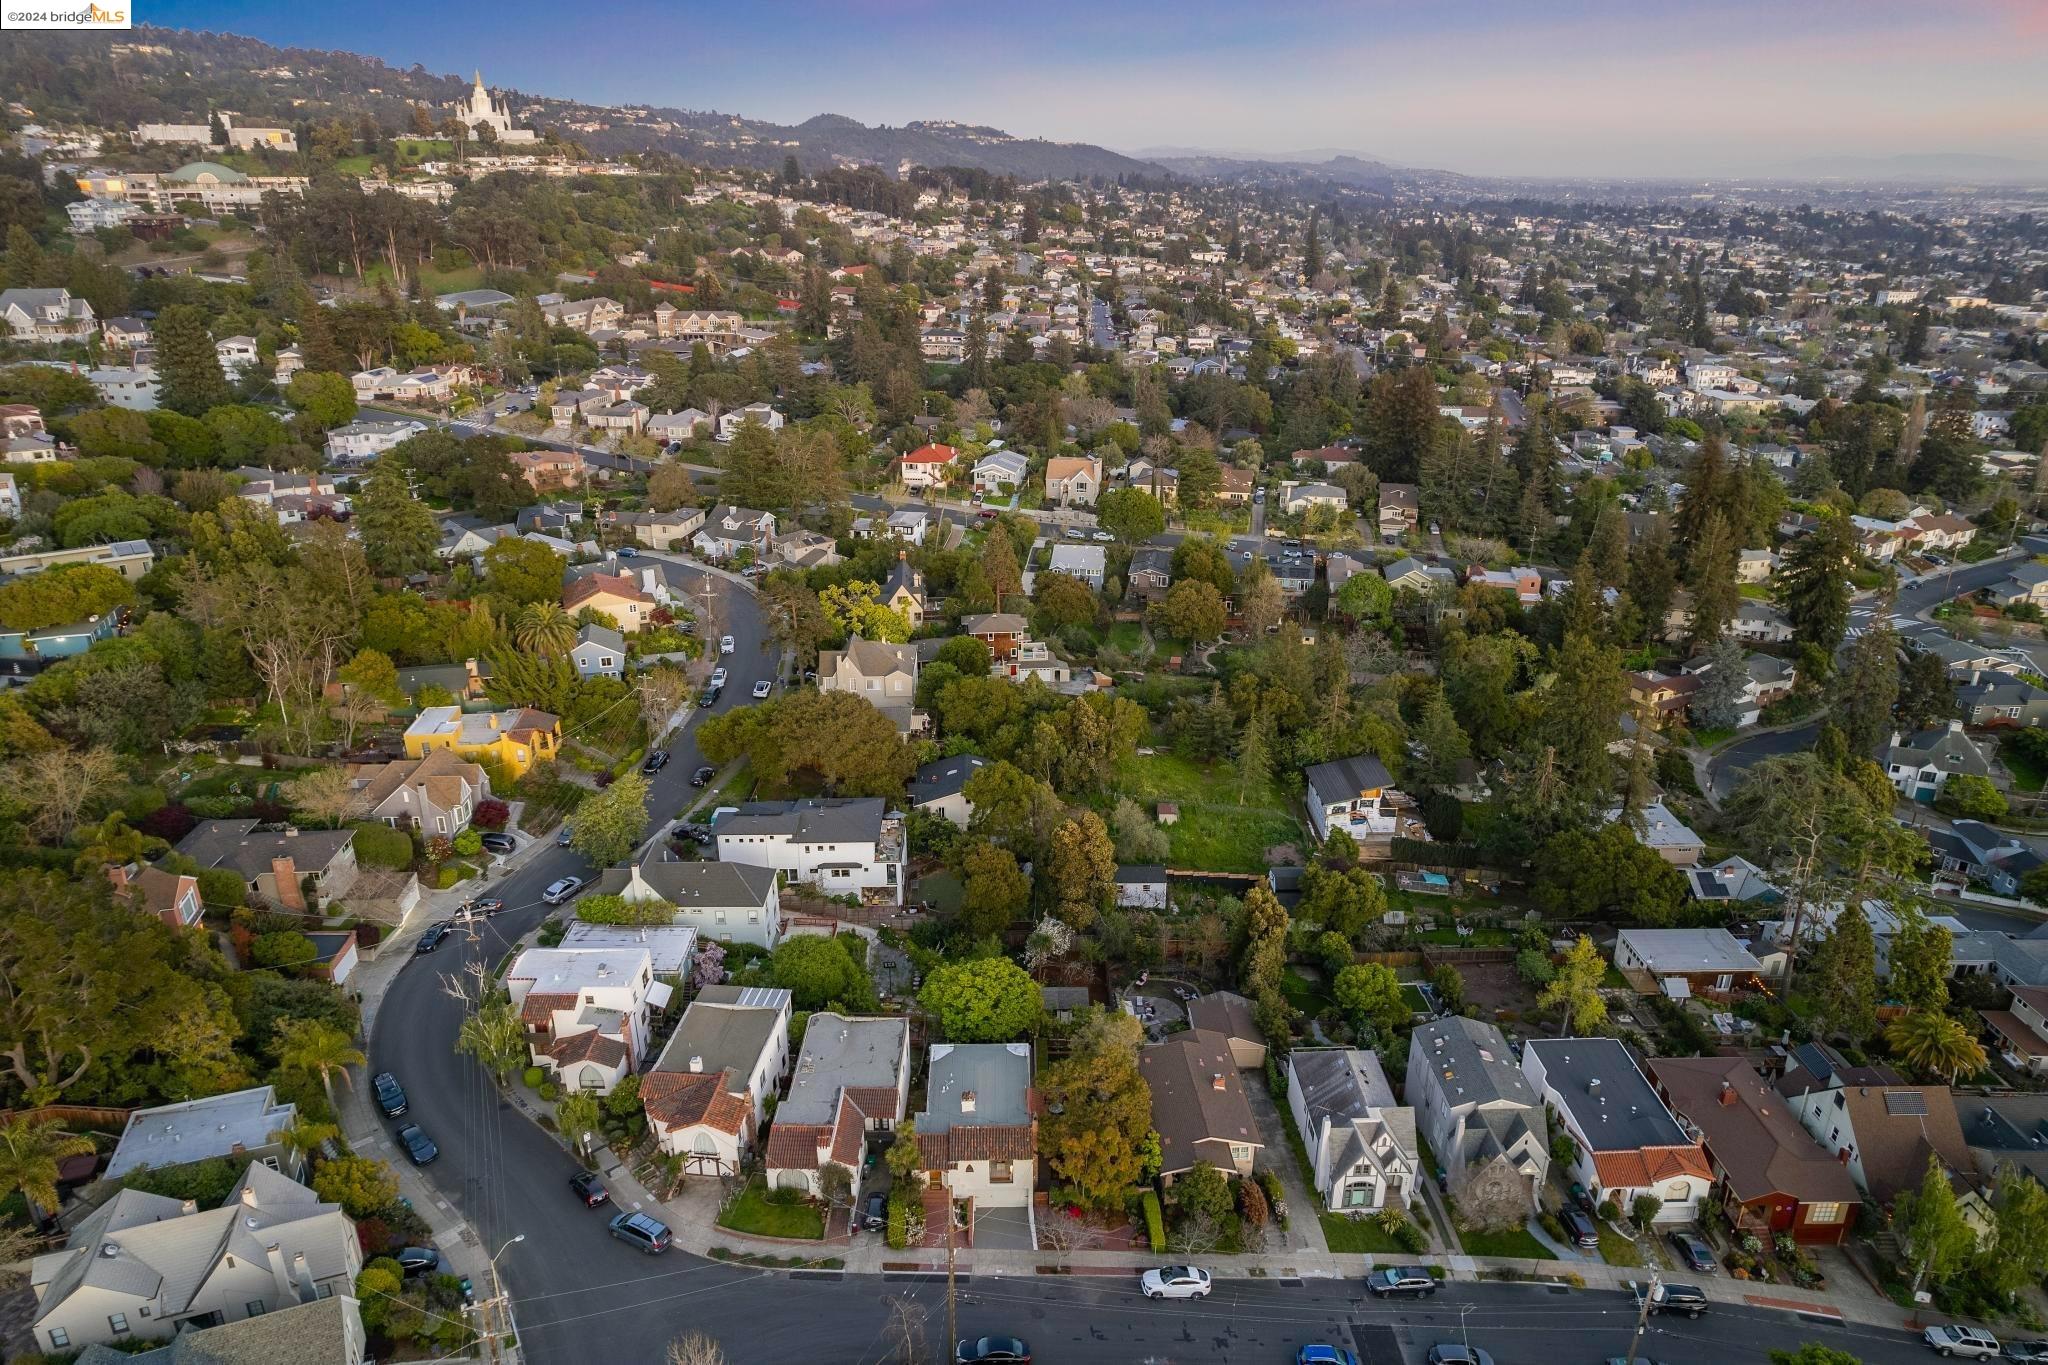
Aerial view of Oakland homes and tree-lined streets at sunset, with distant hills and water.
Aerial view across Oakland homes and tree-lined streets toward the surrounding hills.
Aerial view of Oakland homes and streets, with downtown skyline and distant hills at sunset.
SEE ALL PHOTOS
Illustrated stucco house with a red tile roof, arched details, and a landscaped brick entry path.
White stucco Spanish-style home with a tile roof, garage, and raised wooden deck.
White stucco Spanish-style home with a red tile roof, brick entryway, and wooden deck.
White stucco home with a red tile roof, landscaped gardens, and a raised wooden deck.
Front entrance with a wooden door, black iron hardware, red brick steps, and a pointed-arch window.
Open wood door framing a bright home interior with arched openings, hardwood floors, and a tiled kitchen backsplash.
Bright entryway with warm wood floors, an open wooden door, and a pointed stained-glass window.
Staged living room with a white fireplace, leather chairs, and a large street-facing window.
Staged living room with a large white fireplace, pale sectional, and arched opening to the dining room.
Living room with a white arched fireplace, flanking windows, and wooden chairs.
Staged living room with arched openings, warm hardwood floors, and a light gray sofa.
Dining room with a long wood table, globe chandelier, and French doors opening to a deck.
Dining room with a wooden table, globe chandelier, and arched opening to a patterned-tile kitchen.
Dining room with a wood table and globe chandelier opening onto a deck with outdoor seating.
Wooden deck with outdoor dining furniture beneath mature leafy trees.
Raised wooden deck with patio table and chairs beneath leafy trees.
Wooden deck with outdoor dining set beside open French doors to the dining room.
Kitchen with navy cabinetry, patterned tile backsplash, stainless appliances, and an arched opening to the dining area.
Kitchen with navy cabinets, patterned tile backsplash, farmhouse sink, and stainless steel range.
Kitchen with patterned tile backsplash, farmhouse sink, brass fixtures, and dark navy cabinetry.
Entry nook with a rustic wooden front door, built-in beverage fridge, and glass table beside a tall window.
Kitchen with navy cabinets, patterned tile backsplash, and a window-side breakfast nook.
Staged bedroom with a white bed, cream armchair, and three bright windows overlooking greenery.
Furnished bedroom with a white bed, warm wood floors, and a round mirror above a dark console table.
Staged bedroom with a white bed, gray headboard, hardwood floors, and two windows facing leafy trees.
Staged bedroom with a white bed, gray headboard, arched mirror, and warm hardwood floors.
Bright bedroom with a white bed, three large windows, leafy views, and hardwood floors.
Bathroom with orange tile and black diamond accents, pedestal sink, toilet, and dark stone vanity counter.
Kitchen with white cabinets, butcher-block counters, farmhouse sink, and an adjacent staircase with iron railing.
Compact kitchen with white cabinets, butcher-block counters, stainless appliances, and warm wood floors.
Laundry room with front-loading washer and dryer, butcher-block counters, utility sink, and warm wood floors.
Staged living room with a white sectional, terracotta tile floor, and a window overlooking leafy trees.
Living room with a white sectional, wooden coffee tables, and large wall mirrors.
Furnished bedroom with a white bed, leafy window view, and doorway to an adjacent sitting room.
Furnished bedroom with a gray upholstered bed, tan accent pillow, and doorway to an adjoining bathroom.
Bathroom with a tiled walk-in shower, pedestal sink, round mirror, and blue-gray accent wall.
Outdoor patio with wicker seating, a round fire pit, striped rug, and large shade tree.
Backyard patio with woven seating, a round fire pit, and a canopy of leafy trees.
Rear courtyard with wicker lounge seating, raised garden beds, and a leafy tree beside a white stucco home.
White stucco home with a raised wooden deck, broad stone steps, and a landscaped garden.
Backyard patio with a raised wooden deck, broad staircase, mature trees, and lounge chairs.
Landscaped backyard with a central lawn, raised garden beds, mature trees, and a paved patio.
Fenced backyard with a storage shed, fruiting lemon trees, garden beds, and a paved walkway.
Backyard with a detached shed, landscaped beds, mature trees, and brick steps.
Fenced backyard with mature trees, wood-chip ground cover, and a stone path.
Spanish-style stucco home with a red tile roof, arched entry, and brick chimney at dusk.
White stucco home with Spanish tile roof, wooden entry door, brick driveway, and garage at dusk.
Stucco home with a red tile roof, arched details, brick courtyard, and raised wooden deck.
White stucco home with a tiled roof, stained-glass window, and brick entry steps at dusk.
White stucco home with a clay tile roof, arched stained-glass window, and landscaped brick entry at dusk.
Wooden deck with outdoor dining set, open French doors, and garden views at dusk.
Wooden deck with outdoor dining set beside open French doors, overlooking a garden patio.
Landscaped backyard with a central lawn, raised garden beds, paved paths, and a fenced seating area.
White stucco home with a wooden balcony and landscaped courtyard at dusk.
White stucco home with a raised wooden deck and landscaped garden patios at dusk.
Landscaped backyard patio with outdoor seating, raised garden beds, and mature trees beside a white stucco home.
Aerial view of a leafy hillside neighborhood, with a white home and landscaped yard in the foreground.
Aerial view of Oakland homes and tree-lined streets at sunset, with distant hills and water.
Aerial view across Oakland homes and tree-lined streets toward the surrounding hills.
Aerial view of Oakland homes and streets, with downtown skyline and distant hills at sunset.
Sold

4162 Lyman Rd

4162 Lyman Rd, Oakland, CA 94602

$1,600,000
New Listing. Exceptional Oakmore Mediterranean bungalow offering dramatic architectural details. The experience begins in the light-filled living room with warm oak floors and welcoming custom hearth. French doors in the elegant formal dining room open out to an stunning entertaining deck. The newly remodeled eat-in kitchen is simply spectacular. The decorative backsplash makes a statement. Enjoy stainless appliances, quartz counters and plenty of room for the chef to create. There are two spacious bedrooms and a conveniently located hall bathroom to finish the main level. The downstairs features a cozy family room with a glass door leading out to the backyard patio. A bedroom with en-suite bath is perfect for guests. A lovely kitchenette and laundry area complete the lower level. The backyard is urban oasis with gardens, patios and level lawn area surrounded by vegetable beds and fruit trees. This home is an entertainer's delight. Convenient to shops, restaurants, parks and transportation. Open Sunday 2-4:30PM

3
beds

2
baths

1,987 Sq.Ft. LIVING AREA

7,626 Sq.Ft. lot

Lauren Kilbourne

Lauren Kilbourne

Features & Amenities

Interior

  • total bedrooms3
  • Total bathrooms2
  • full bathrooms2
  • Laundry room Dryer, Washer
  • Flooring Tile, Carpet
  • Fireplace Living Room
  • APPLIANCES Dryer, Washer
  • other interior Features Family Room, Updated Kitchen

Area & Lot

  • Status Sold
  • Date Sold May 20, 2024
  • Living Area1,987 Sq.Ft.
  • Total Area1,987 Sq.Ft.
  • Lot Area7,626 Sq.Ft.
  • MLS® ID41055876
  • TypeResidential
  • YEAR BUILT1934
  • Architecture StylesMediterranean

Exterior

  • STORIES2
  • Garage Space1.0
  • water SourcePublic
  • PoolNone
  • roofComposition
  • lot featuresLevel
  • parkingInt Access From Garage
  • HEAT TYPEForced Air
  • sewerPublic Sewer
  • other exterior FeaturesBack Yard, Garden/Play

Financial

  • Sales Price$1,600,000
View Virtual Tour

Work With Lauren

With deep roots in the East Bay and a passion for both design and community, Lauren Kilbourne brings a personalized approach to every real estate transaction. Whether you're buying or selling, her commitment to care and expertise ensures a seamless and successful experience.

Follow Me on Instagram