Leave a Message

Thank you for your message. We will be in touch with you shortly.

5161 Hilltop Dr
5161 Hilltop Dr
5161 Hilltop Dr
5161 Hilltop Dr
5161 Hilltop Dr
5161 Hilltop Dr
5161 Hilltop Dr
5161 Hilltop Dr
5161 Hilltop Dr
5161 Hilltop Dr
5161 Hilltop Dr
5161 Hilltop Dr
5161 Hilltop Dr
5161 Hilltop Dr
5161 Hilltop Dr
5161 Hilltop Dr
5161 Hilltop Dr
5161 Hilltop Dr
5161 Hilltop Dr
5161 Hilltop Dr
5161 Hilltop Dr
5161 Hilltop Dr
5161 Hilltop Dr
5161 Hilltop Dr
5161 Hilltop Dr
5161 Hilltop Dr
5161 Hilltop Dr
5161 Hilltop Dr
5161 Hilltop Dr
5161 Hilltop Dr
5161 Hilltop Dr
5161 Hilltop Dr
5161 Hilltop Dr
5161 Hilltop Dr
5161 Hilltop Dr
5161 Hilltop Dr
5161 Hilltop Dr
5161 Hilltop Dr
5161 Hilltop Dr
5161 Hilltop Dr
5161 Hilltop Dr
5161 Hilltop Dr
5161 Hilltop Dr
5161 Hilltop Dr
5161 Hilltop Dr
5161 Hilltop Dr
5161 Hilltop Dr
5161 Hilltop Dr
5161 Hilltop Dr
SEE ALL PHOTOS
5161 Hilltop Dr
5161 Hilltop Dr
5161 Hilltop Dr
5161 Hilltop Dr
5161 Hilltop Dr
5161 Hilltop Dr
5161 Hilltop Dr
5161 Hilltop Dr
5161 Hilltop Dr
5161 Hilltop Dr
5161 Hilltop Dr
5161 Hilltop Dr
5161 Hilltop Dr
5161 Hilltop Dr
5161 Hilltop Dr
5161 Hilltop Dr
5161 Hilltop Dr
5161 Hilltop Dr
5161 Hilltop Dr
5161 Hilltop Dr
5161 Hilltop Dr
5161 Hilltop Dr
5161 Hilltop Dr
5161 Hilltop Dr
5161 Hilltop Dr
5161 Hilltop Dr
5161 Hilltop Dr
5161 Hilltop Dr
5161 Hilltop Dr
5161 Hilltop Dr
5161 Hilltop Dr
5161 Hilltop Dr
5161 Hilltop Dr
5161 Hilltop Dr
5161 Hilltop Dr
5161 Hilltop Dr
5161 Hilltop Dr
5161 Hilltop Dr
5161 Hilltop Dr
5161 Hilltop Dr
5161 Hilltop Dr
5161 Hilltop Dr
5161 Hilltop Dr
5161 Hilltop Dr
5161 Hilltop Dr
5161 Hilltop Dr
5161 Hilltop Dr
5161 Hilltop Dr
5161 Hilltop Dr
Courtesy of Cush Real Estate
Pending

5161 Hilltop Dr

5161 Hilltop Dr, El Sobrante, CA 94803

$649,000
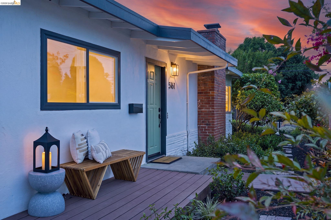
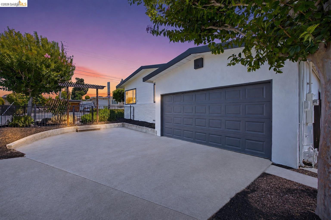
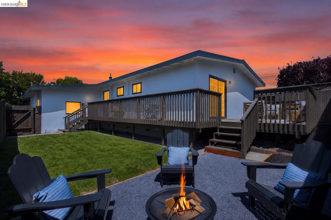
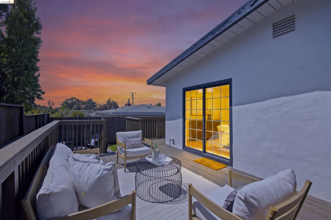
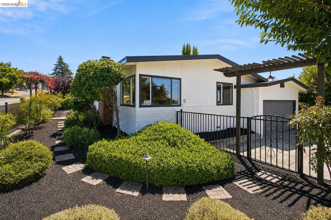
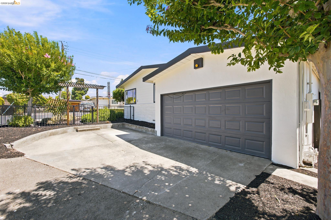
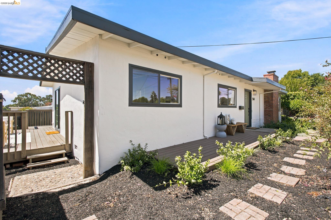
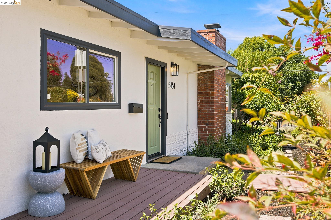
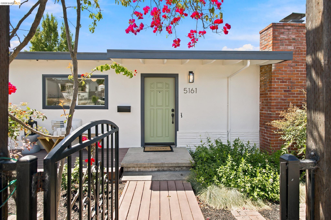
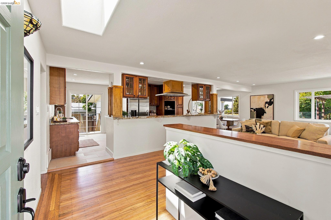
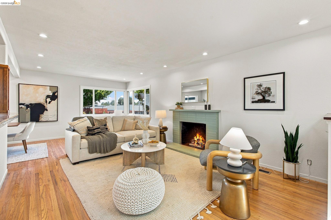
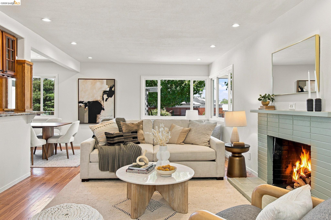
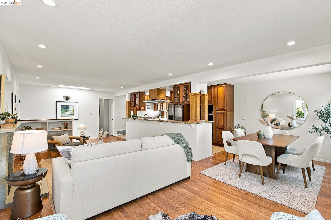
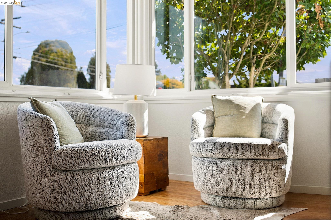
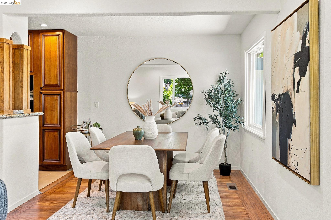
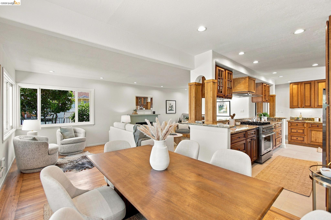
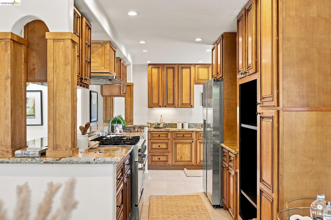
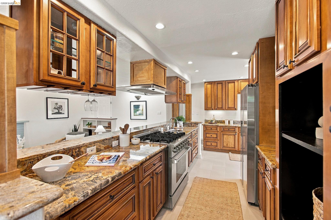
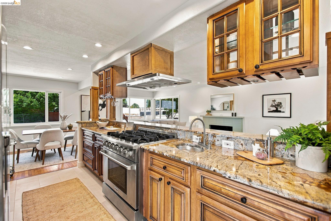
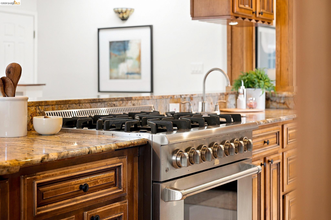
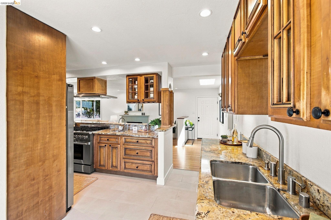
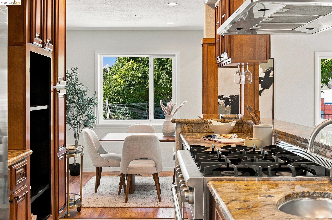
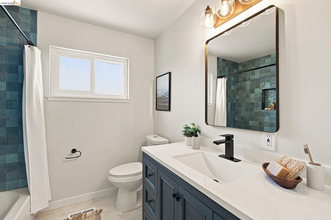
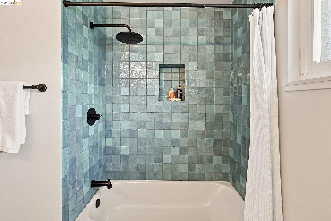
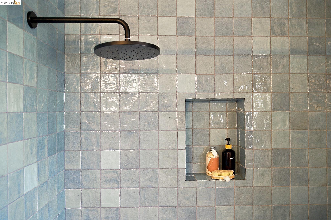
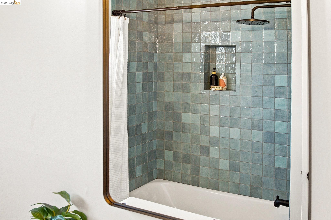
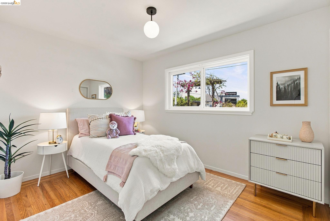
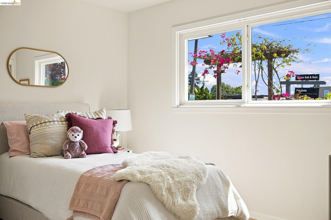
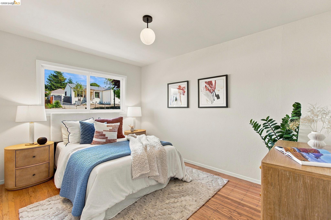
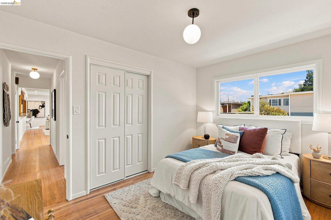
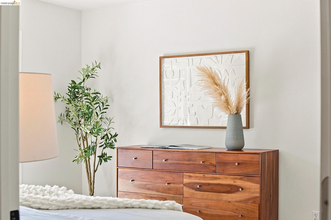
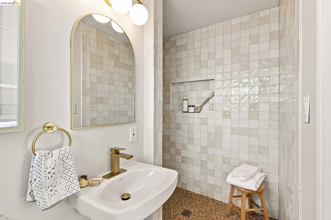
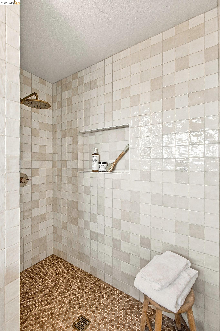
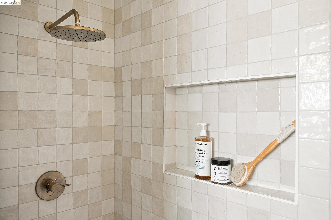
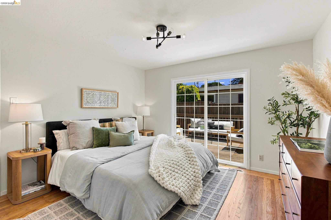
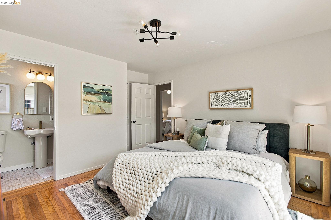
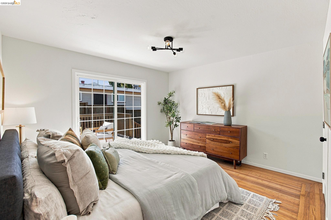
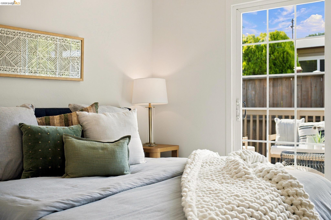
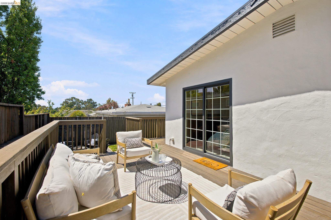
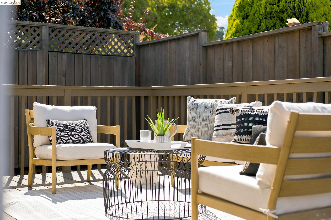
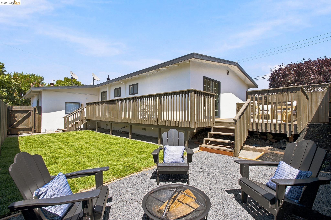
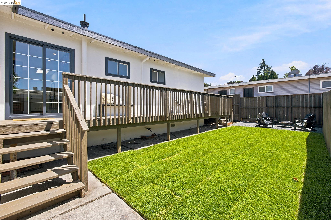
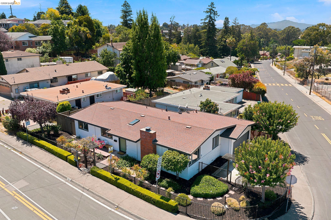
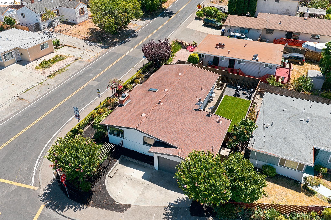
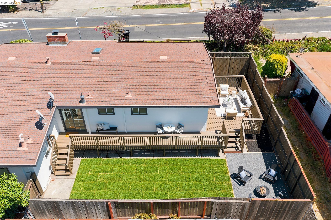
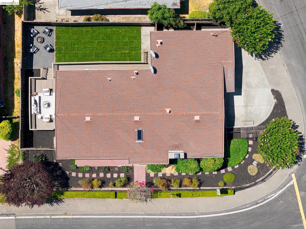
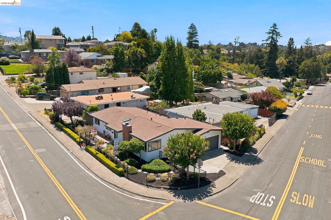
Modern Mid-Century Ranch Style Meets Everyday Comfort. Beautifully updated and move-in ready, this inviting home blends timeless mid-century character with today's most sought-after finishes. Warm original oak hardwood floors, abundant natural light, and a thoughtfully designed floor plan create an inviting atmosphere throughout. The stunning chef's kitchen is designed for both function and entertaining, featuring expansive countertops, abundant cabinetry, and generous prep space for the home chef. Two beautifully remodeled bathrooms showcase designer tile and sophisticated finishes, while all-new modern lighting adds a fresh, contemporary touch throughout the home. Outdoor living is equally impressive with a spacious wraparound deck, charming patio seating area, and an expansive, level backyard with a lush lawn, perfect for entertaining, gardening, play, or simply enjoying the outdoors. A fully fenced front yard and professionally landscaped grounds from front to back create exceptional curb appeal and provide multiple outdoor spaces to enjoy. Additional amenities include dual-pane windows, skylights, an attached two-car garage, fresh interior and exterior paint, and walking distance to Betty Reid Soskin Middle School. Conveniently situated just minutes from shopping and dining at Pinole Vista Crossing, Target, HomeGoods, Sprouts, Trader Joe's, San Pablo Reservoir recreation, and with easy access to I-80 and Highway 4, this home offers the perfect balance of tranquility and convenience. Some of the photos have been digitally alerted.

3
beds

2
baths

1,326 Sq.Ft. LIVING AREA

4,356 Sq.Ft. lot

Lauren Kilbourne

Lauren Kilbourne

Features & Amenities

Interior

  • total bedrooms3
  • Total bathrooms2
  • full bathrooms2
  • Laundry room In Garage
  • Flooring Hardwood Flrs Throughout, Tile
  • Fireplace Wood Burning
  • APPLIANCES Dishwasher, Gas Range, Refrigerator, Dryer, Washer, Tankless Water Heater
  • other interior Features Dining Area

Area & Lot

  • Status Pending
  • Date Sold August 28, 2026
  • Living Area1,326 Sq.Ft.
  • Lot Area4,356 Sq.Ft.
  • MLS® ID41144181
  • TypeResidential
  • YEAR BUILT1956
  • Architecture StylesRanch, Mid Century Modern

Exterior

  • STORIES1
  • Garage Space2.0
  • water SourcePublic
  • PoolNone
  • roofUnknown
  • lot featuresCorner Lot, Back Yard, Front Yard, Landscaped
  • parkingAttached
  • HEAT TYPEForced Air
  • AIR CONDITIONINGNone
  • sewerPublic Sewer
  • other exterior FeaturesBack Yard, Front Yard, Side Yard, Sprinklers Automatic, Landscape Back, Landscape Front, Yard Space

Financial

  • Sales Price$649,000
View Virtual Tour
image

Schedule a Showing

I would love to show you this beautiful property. Please select your preferred date and time below. I will be in touch shortly to confirm your appointment.

Schedule a Showing

I would love to show you this beautiful property. Please select your preferred date and time below. I will be in touch shortly to confirm your appointment.

Thank you for your interest in 5161 Hilltop Dr, El Sobrante, CA 94803. We are reviewing your request and will be in touch shortly!

Mortgage Calculator

Estimate your monthly mortgage payment, including the principal and interest, property taxes, and HOA. Adjust the values to generate a more accurate rate.

All estimates are provided for informational purposes only. Actual amounts may vary.
$0,000 Your Payment 20 15 65
$0,000 Your Payment

Work With Lauren

With deep roots in the East Bay and a passion for both design and community, Lauren Kilbourne brings a personalized approach to every real estate transaction. Whether you're buying or selling, her commitment to care and expertise ensures a seamless and successful experience.

Follow Me on Instagram