
White multi-level house with a dark brick chimney, surrounded by mature trees and a landscaped garden.
Garage-front exterior with a broad brick driveway and dense landscaped hedges.
Brick patio with tiered garden beds, steps, and an outdoor dining set beside the house.
House courtyard with brick paving, white French doors, and a patio dining set.
Home entrance with an open dark-trimmed door and a curved brick walkway.
Entry hall with wood floors and built-in shelves, opening onto a living room with a fireplace.
Staged living room with vaulted beam ceiling, blue brick fireplace, and large windows overlooking trees.
Staged living room with a blue brick fireplace, vaulted beamed ceiling, and large windows.
Living room with vaulted exposed-beam ceiling, blue brick fireplace, and seating arranged on a pale rug.
Dining room opening to a living room with a blue brick fireplace and large windows.
Living and dining room with a blue brick fireplace, vaulted ceiling, and light wood floors.
Dining room with a white table and French doors opening onto a brick patio.
Bright white kitchen with a farmhouse sink, patterned tile backsplash, and terracotta floor tiles.
Bright kitchen with white cabinets, stainless steel appliances, and terracotta tile floors.
Kitchen with a stainless-steel range, patterned backsplash, terracotta tile floor, and garden-facing window.
Bright entry hall with a wide oak staircase, exposed beams, and a built-in display niche.
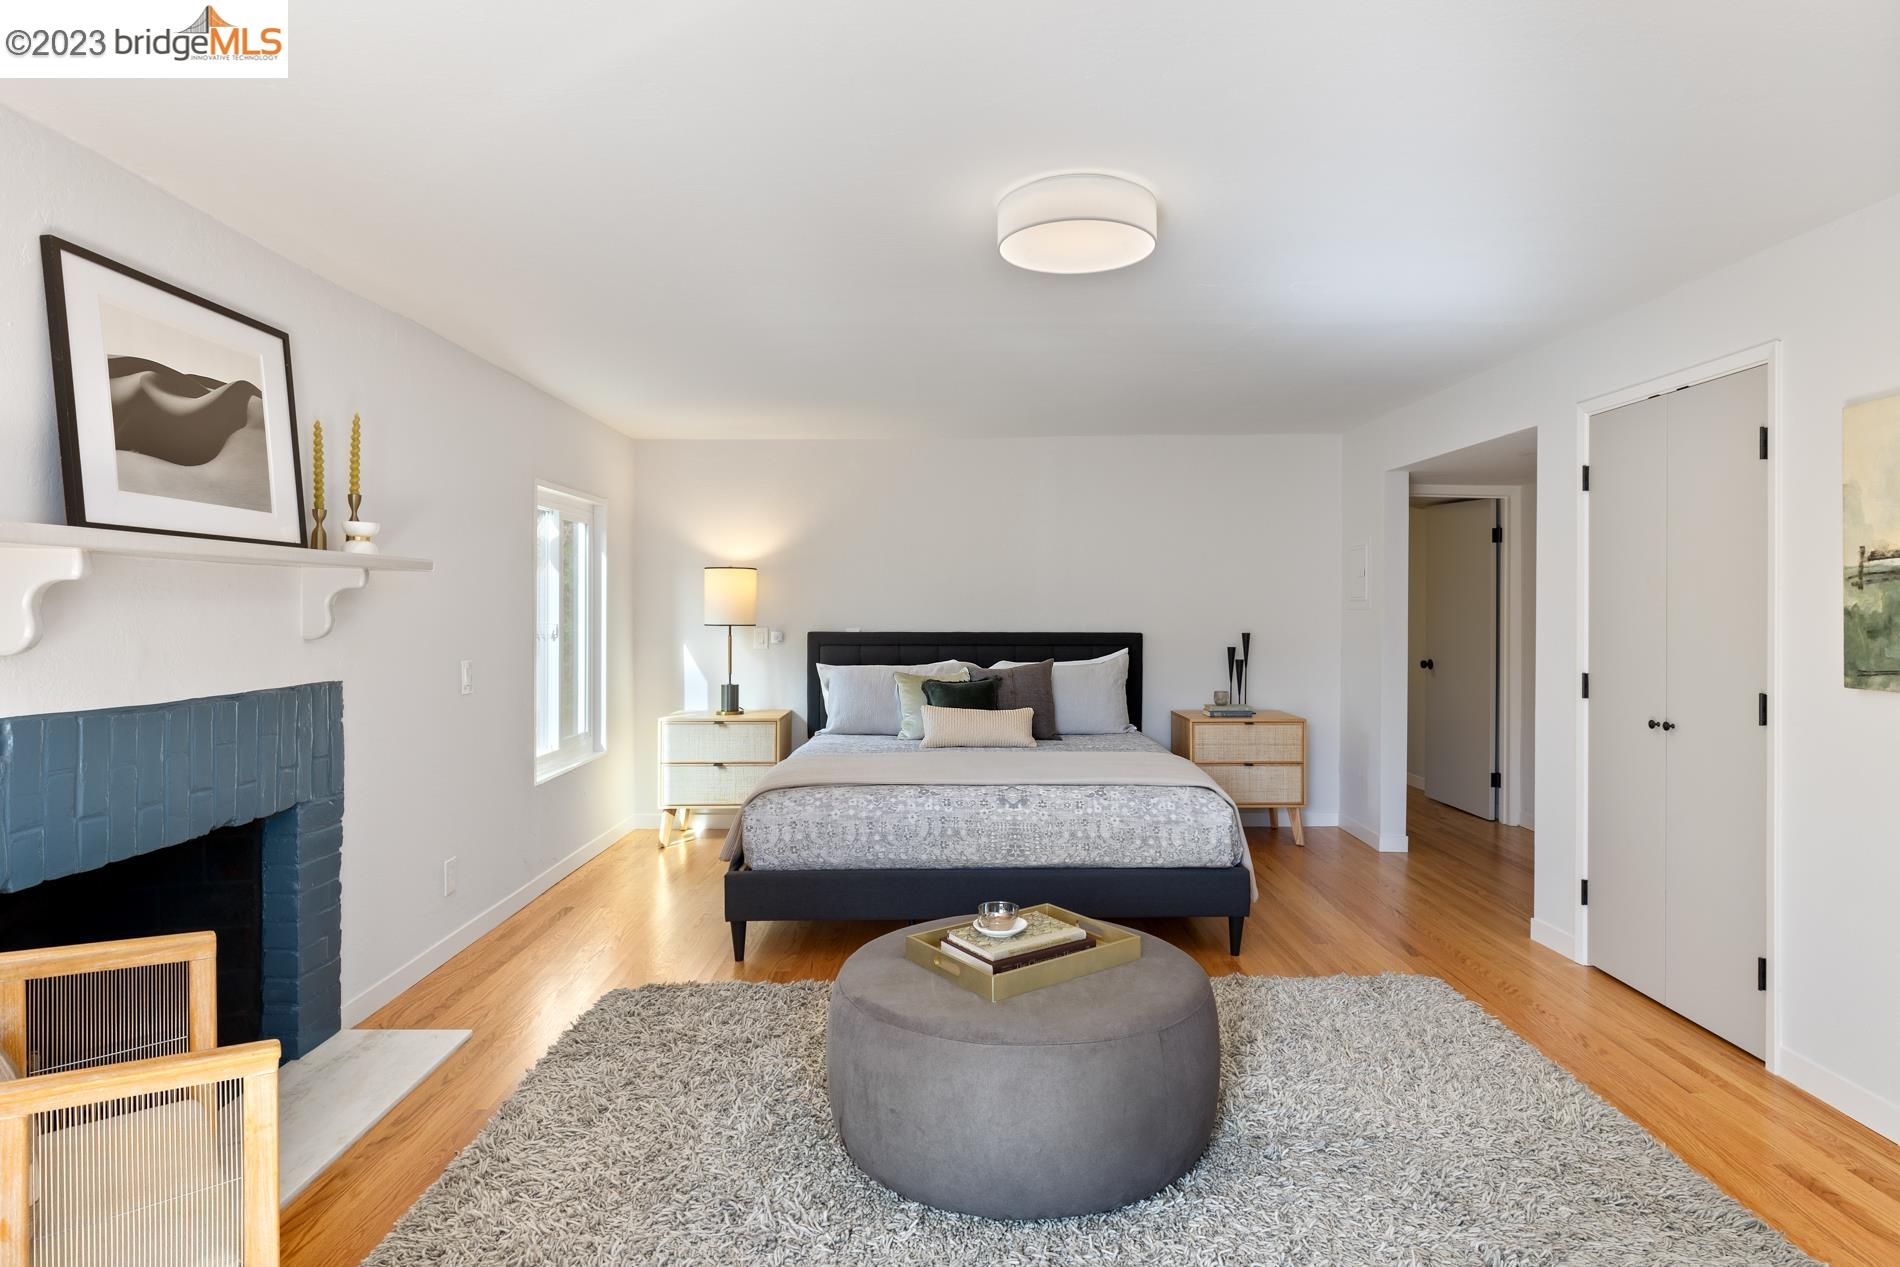
Spacious staged bedroom with hardwood floors, a large bed, and glass doors opening to a garden patio.
Staged bedroom with a blue-tiled fireplace, hardwood floors, and glass garden doors.
Staged bedroom with a blue brick fireplace, hardwood floors, and an open glass door.
Staged bedroom with a black bed, hardwood floors, and a blue brick fireplace.
Bright bathroom with a white tiled tub surround, wood double vanity, and windows overlooking trees.
Bathroom with a tiled tub and shower, hillside-view window, and washer and dryer in an adjoining closet.
Bright bathroom with a double vanity and large windows overlooking trees.
Home office with a white desk and leather chair beside an open door to a leafy deck.
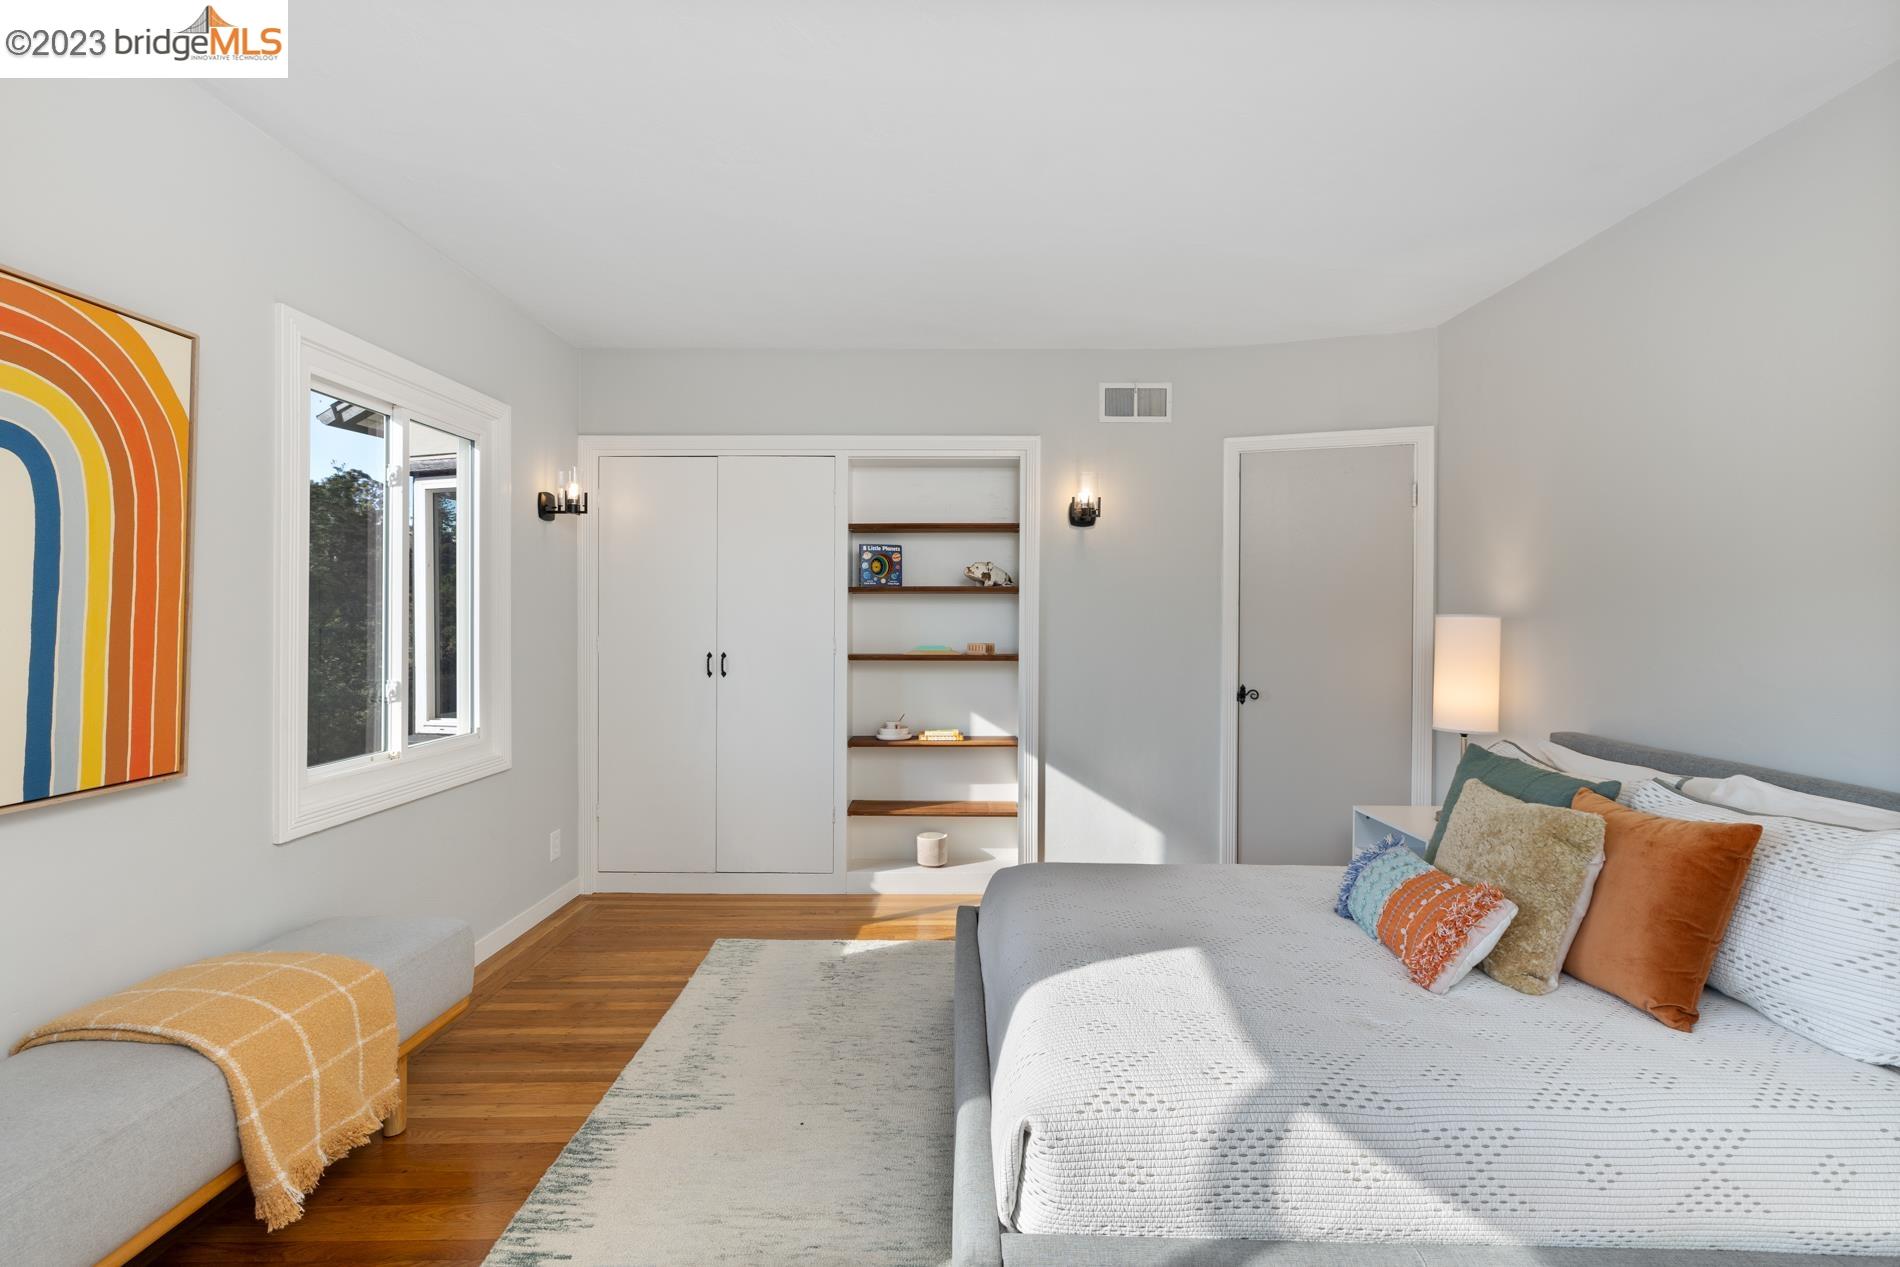
Bright bedroom with hardwood floors, built-in shelves, and large windows overlooking trees.
Bright bedroom with built-in shelving, hardwood floors, and a large window beside a white bed.
Furnished bedroom with a desk, hardwood floors, and a laundry area visible through the doorway.
Furnished bedroom with a rust-colored bedspread, wood floors, and a doorway to brick steps.
Bathroom with a pedestal sink, arched mirror, blue shower tile, and garden-view window.
Bathroom with a white tub, blue tile, white shower curtain, and black fixtures.
Basement laundry room with front-loading washer and dryer beside a wooden table with folded towels.
Rooftop terrace overlooking wooded hills, with a chimney and solar panels at the edge.
Tree-framed view of distant hills and water from 5715 Cabot Dr.
Landscaped backyard with raised garden beds, brick patio, stone paths, and yellow chairs.
House exterior with a brick patio, raised garden beds, flowers, and outdoor seating.
Hillside garden patio with raised beds and a view over a wooded neighborhood.
Brick patio with cushioned lounge chairs, stone walls, and lush trees overlooking a wooded area.
Landscaped backyard with stone steps and raised wooden garden beds beside the house.
Hillside yard with stone steps and retaining wall leading to a brick patio with yellow chairs.
Backyard patio with yellow chairs overlooking a wooded hillside neighborhood
House above a terraced garden with a stone retaining wall and patio seating.
Aerial view of a white house among trees, with rooftop solar panels and a terraced backyard.
Rear of a multi-level gray house with a tall brick chimney and lush terraced gardens.
Aerial view of a home with rooftop solar panels, brick patios, and a leafy landscaped yard.
Aerial view of a brick courtyard with landscaped planting beds and a round outdoor dining table.
Terraced backyard garden with brick paths, raised planting beds, and a furnished patio.
Floor plan showing a large garage, stairs, and an adjoining terrace.
Floor plan showing two bedrooms, one bath, living and dining rooms, kitchen, foyer, hall, entry, and laundry.
Floor plan of 5715 Cabot Dr with primary bedroom and bath, office, laundry, patio, and unfinished basement.
SEE ALL PHOTOS
White multi-level house with a dark brick chimney, surrounded by mature trees and a landscaped garden.
Garage-front exterior with a broad brick driveway and dense landscaped hedges.
Brick patio with tiered garden beds, steps, and an outdoor dining set beside the house.
House courtyard with brick paving, white French doors, and a patio dining set.
Home entrance with an open dark-trimmed door and a curved brick walkway.
Entry hall with wood floors and built-in shelves, opening onto a living room with a fireplace.
Staged living room with vaulted beam ceiling, blue brick fireplace, and large windows overlooking trees.
Staged living room with a blue brick fireplace, vaulted beamed ceiling, and large windows.
Living room with vaulted exposed-beam ceiling, blue brick fireplace, and seating arranged on a pale rug.
Dining room opening to a living room with a blue brick fireplace and large windows.
Living and dining room with a blue brick fireplace, vaulted ceiling, and light wood floors.
Dining room with a white table and French doors opening onto a brick patio.
Bright white kitchen with a farmhouse sink, patterned tile backsplash, and terracotta floor tiles.
Bright kitchen with white cabinets, stainless steel appliances, and terracotta tile floors.
Kitchen with a stainless-steel range, patterned backsplash, terracotta tile floor, and garden-facing window.
Bright entry hall with a wide oak staircase, exposed beams, and a built-in display niche.
Spacious staged bedroom with hardwood floors, a large bed, and glass doors opening to a garden patio.
Staged bedroom with a blue-tiled fireplace, hardwood floors, and glass garden doors.
Staged bedroom with a blue brick fireplace, hardwood floors, and an open glass door.
Staged bedroom with a black bed, hardwood floors, and a blue brick fireplace.
Bright bathroom with a white tiled tub surround, wood double vanity, and windows overlooking trees.
Bathroom with a tiled tub and shower, hillside-view window, and washer and dryer in an adjoining closet.
Bright bathroom with a double vanity and large windows overlooking trees.
Home office with a white desk and leather chair beside an open door to a leafy deck.
Bright bedroom with hardwood floors, built-in shelves, and large windows overlooking trees.
Bright bedroom with built-in shelving, hardwood floors, and a large window beside a white bed.
Furnished bedroom with a desk, hardwood floors, and a laundry area visible through the doorway.
Furnished bedroom with a rust-colored bedspread, wood floors, and a doorway to brick steps.
Bathroom with a pedestal sink, arched mirror, blue shower tile, and garden-view window.
Bathroom with a white tub, blue tile, white shower curtain, and black fixtures.
Basement laundry room with front-loading washer and dryer beside a wooden table with folded towels.
Rooftop terrace overlooking wooded hills, with a chimney and solar panels at the edge.
Tree-framed view of distant hills and water from 5715 Cabot Dr.
Landscaped backyard with raised garden beds, brick patio, stone paths, and yellow chairs.
House exterior with a brick patio, raised garden beds, flowers, and outdoor seating.
Hillside garden patio with raised beds and a view over a wooded neighborhood.
Brick patio with cushioned lounge chairs, stone walls, and lush trees overlooking a wooded area.
Landscaped backyard with stone steps and raised wooden garden beds beside the house.
Hillside yard with stone steps and retaining wall leading to a brick patio with yellow chairs.
Backyard patio with yellow chairs overlooking a wooded hillside neighborhood
House above a terraced garden with a stone retaining wall and patio seating.
Aerial view of a white house among trees, with rooftop solar panels and a terraced backyard.
Rear of a multi-level gray house with a tall brick chimney and lush terraced gardens.
Aerial view of a home with rooftop solar panels, brick patios, and a leafy landscaped yard.
Aerial view of a brick courtyard with landscaped planting beds and a round outdoor dining table.
Terraced backyard garden with brick paths, raised planting beds, and a furnished patio.
Floor plan showing a large garage, stairs, and an adjoining terrace.
Floor plan showing two bedrooms, one bath, living and dining rooms, kitchen, foyer, hall, entry, and laundry.
Floor plan of 5715 Cabot Dr with primary bedroom and bath, office, laundry, patio, and unfinished basement.
Sold

5715 Cabot Dr

5715 Cabot Dr, Oakland, CA 94611

$1,400,000
You can feel the romantic echoes of the 1930's farmhouse style resonating through this lovingly modernized Montclair home. Open beam ceilings, crafted spaces, and rustic details are enlivened by the many improvements, which include major renovation to the kitchen & baths, 2 laundry areas, 2 tankless water heaters, and much more. The entire downstairs level is dedicated to a spacious Primary Suite which includes its own office and laundry. The outdoors plays a special role here. Whimsical paths lead to lovely spaces like the front patio, ideal for al fresco dining, and several spots on the back terraces to enjoy the elevated aspect. There's room for some light veggie farming and... maybe some chickens? Yet just a couple minutes from the Village with abundant shopping & dining. Let yourself remember the sweetness of life - it's not a bygone era. It's here, now. www.5715Cabot.com

3
beds

2
baths

2,151 Sq.Ft. LIVING AREA

9,248 Sq.Ft. lot

Lauren Kilbourne

Lauren Kilbourne

Features & Amenities

Interior

  • total bedrooms3
  • Total bathrooms2
  • full bathrooms2
  • Laundry room Dryer, Washer
  • Fireplace Living Room, Master Bedroom, Wood Burning
  • APPLIANCES Dishwasher, Free-Standing Range, Refrigerator, Dryer, Washer, Tankless Water Heater
  • other interior Features Dining Area, Office, Storage, Utility Room, Counter - Solid Surface, Updated Kitchen

Area & Lot

  • Status Sold
  • Date Sold October 31, 2023
  • Living Area2,151 Sq.Ft.
  • Total Area2,151 Sq.Ft.
  • Lot Area9,248 Sq.Ft.
  • MLS® ID41040539
  • TypeResidential
  • YEAR BUILT1938
  • NeighborhoodMontclair
  • Architecture StylesFarm House
  • View DescriptionPartial

Exterior

  • STORIES2
  • Garage Space2.0
  • water SourcePublic
  • PoolNone
  • roofShingle
  • HEAT TYPEForced Air
  • AIR CONDITIONINGNone
  • sewerPublic Sewer
  • other exterior FeaturesTerraced Down, Low Maintenance

Financial

  • Sales Price$1,400,000

Montclair

Explore

Work With Lauren

With deep roots in the East Bay and a passion for both design and community, Lauren Kilbourne brings a personalized approach to every real estate transaction. Whether you're buying or selling, her commitment to care and expertise ensures a seamless and successful experience.

Follow Me on Instagram