Leave a Message

Thank you for your message. We will be in touch with you shortly.

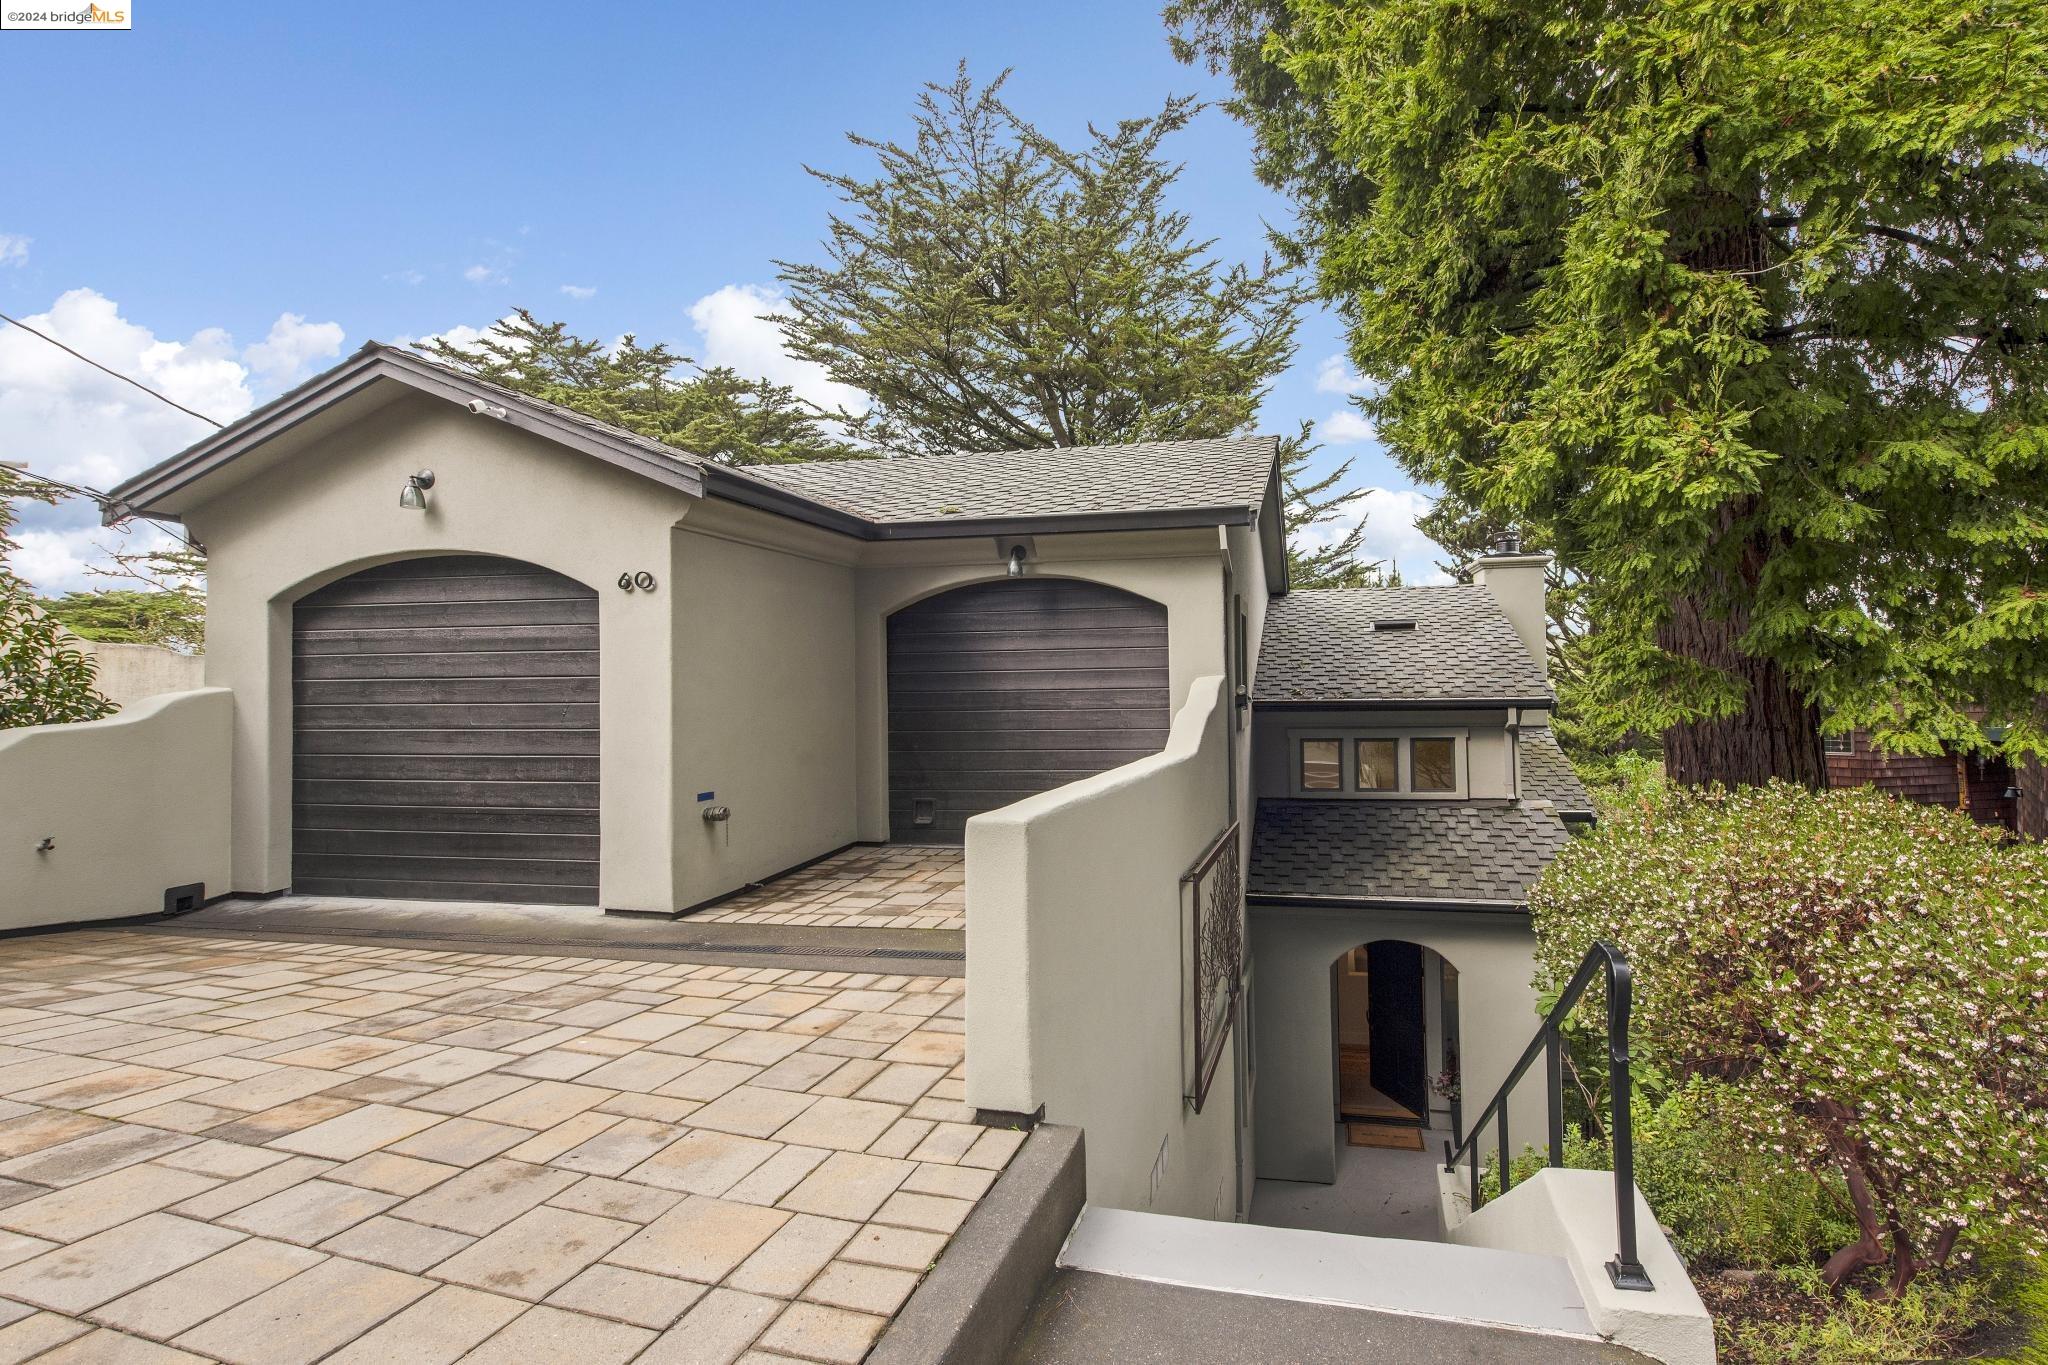
Home exterior with twin dark garage doors, a tiled driveway, and stairs leading down to the entry.
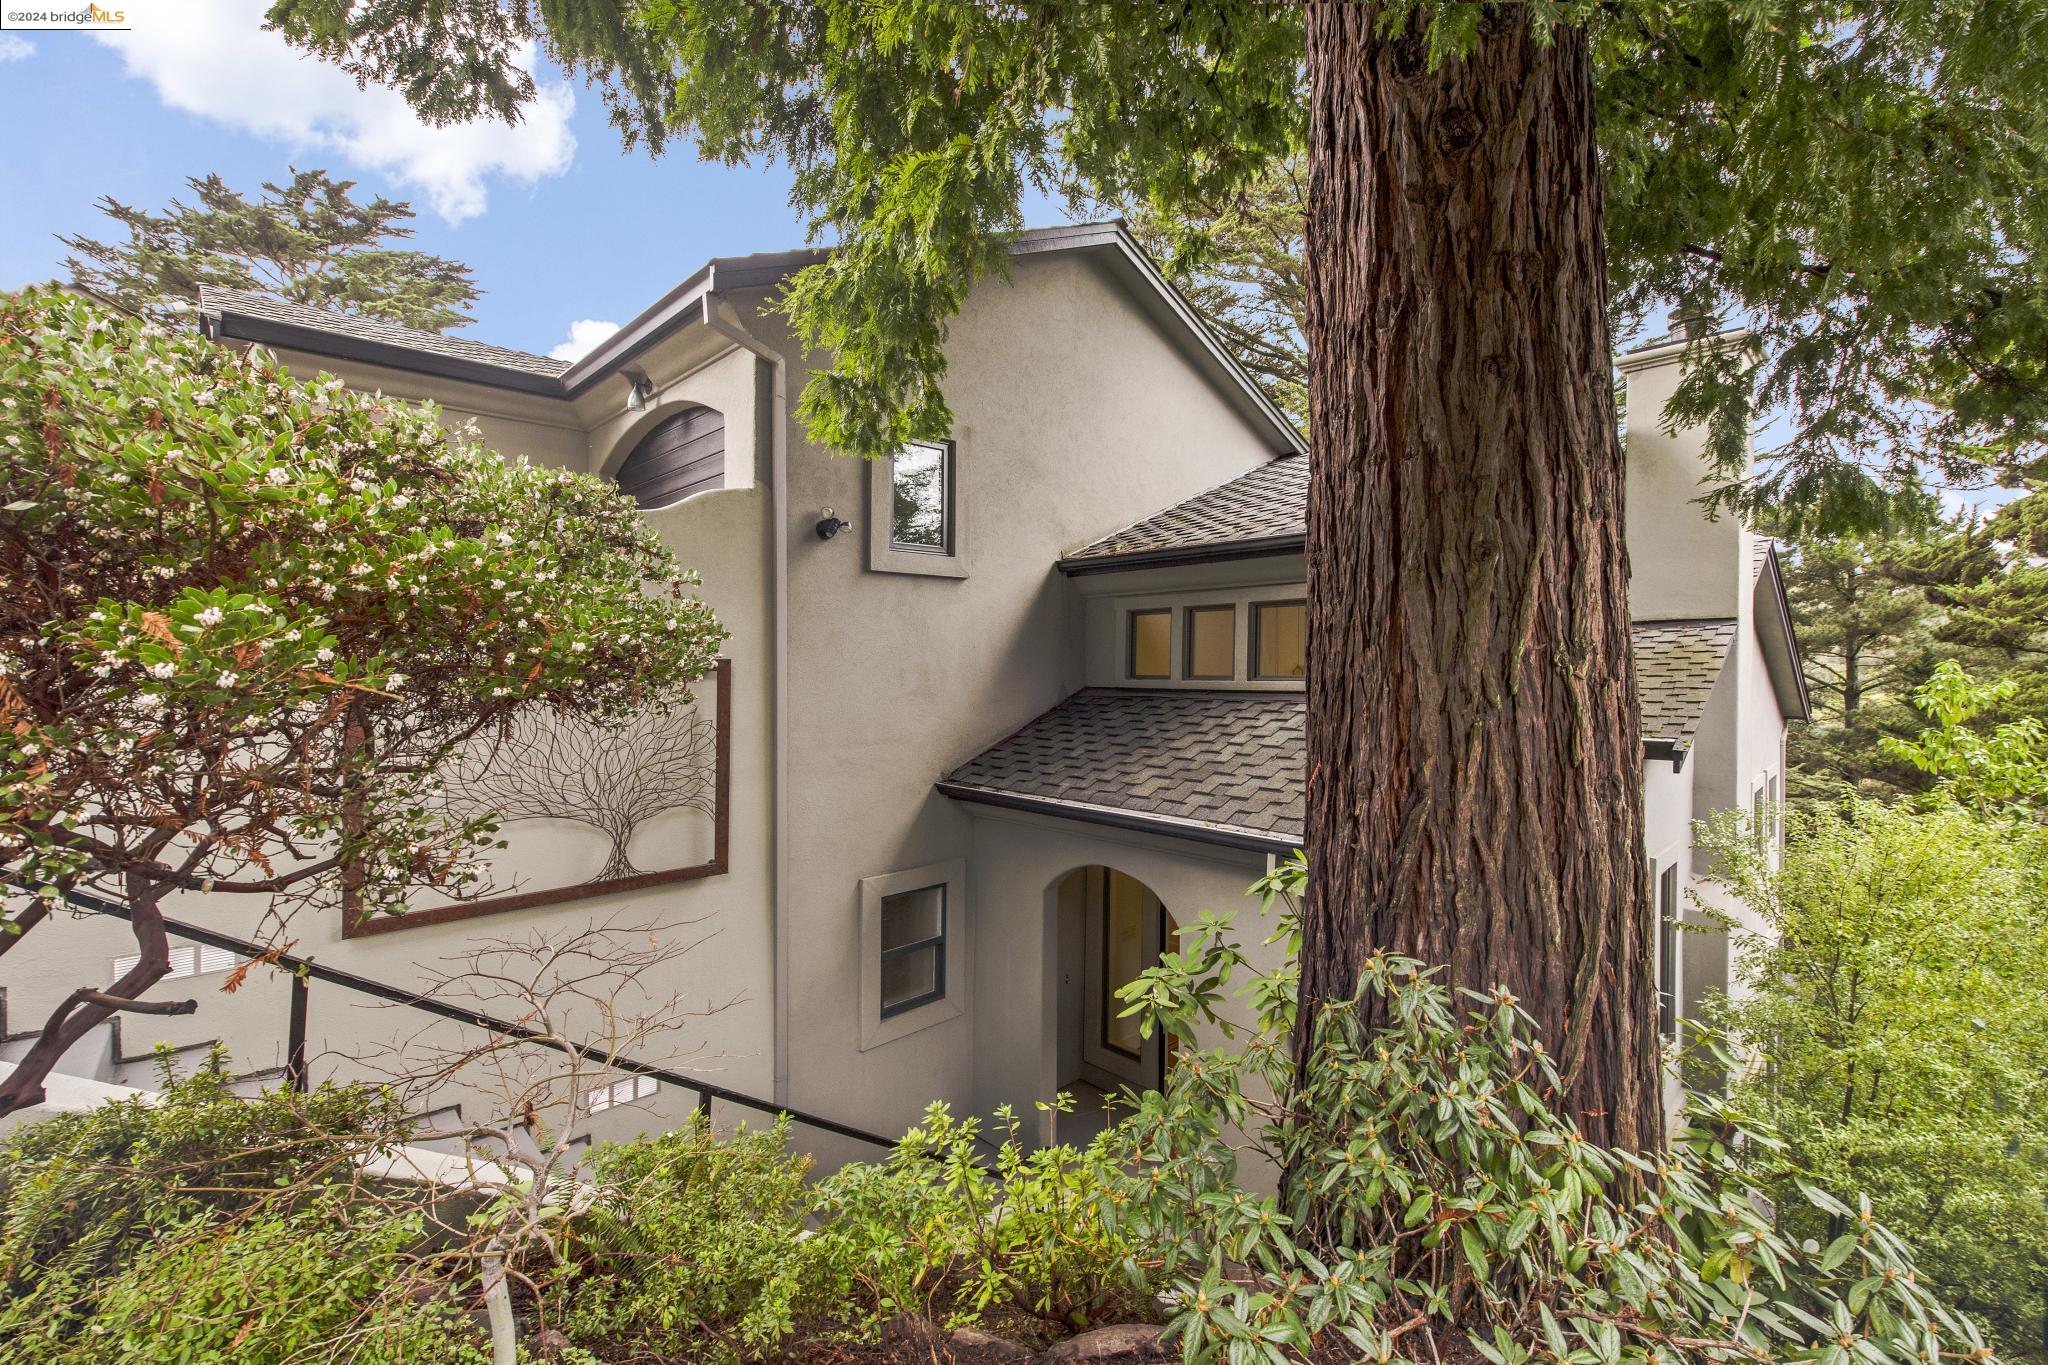
Multi-level home with an arched entry, partly obscured by a massive redwood tree.
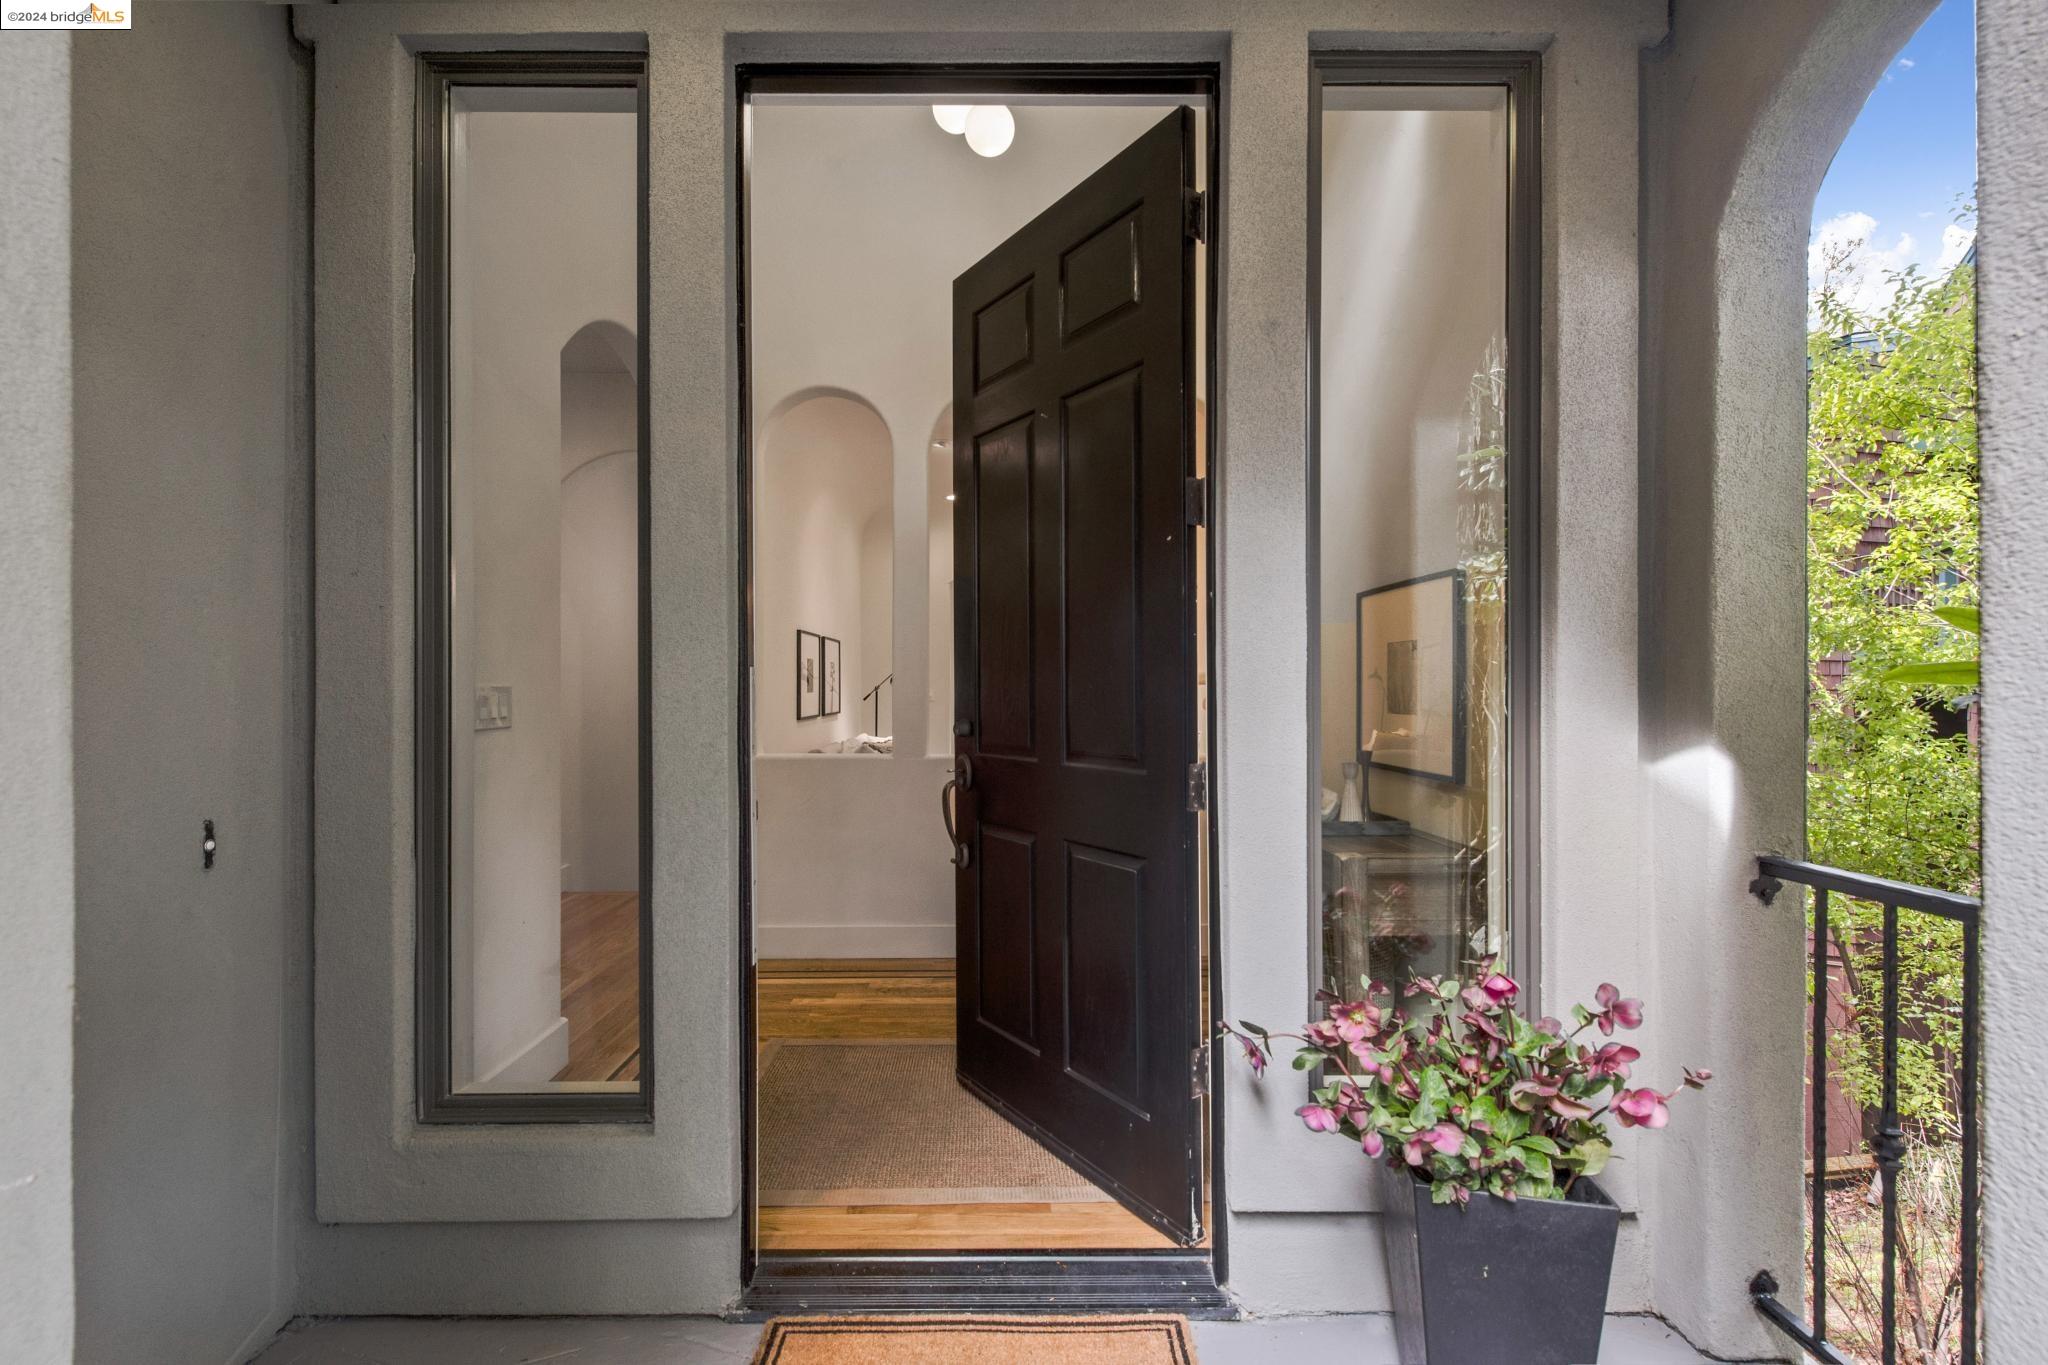
Covered home entry with an open dark paneled door, arched hallway, and pink flowers in a planter.
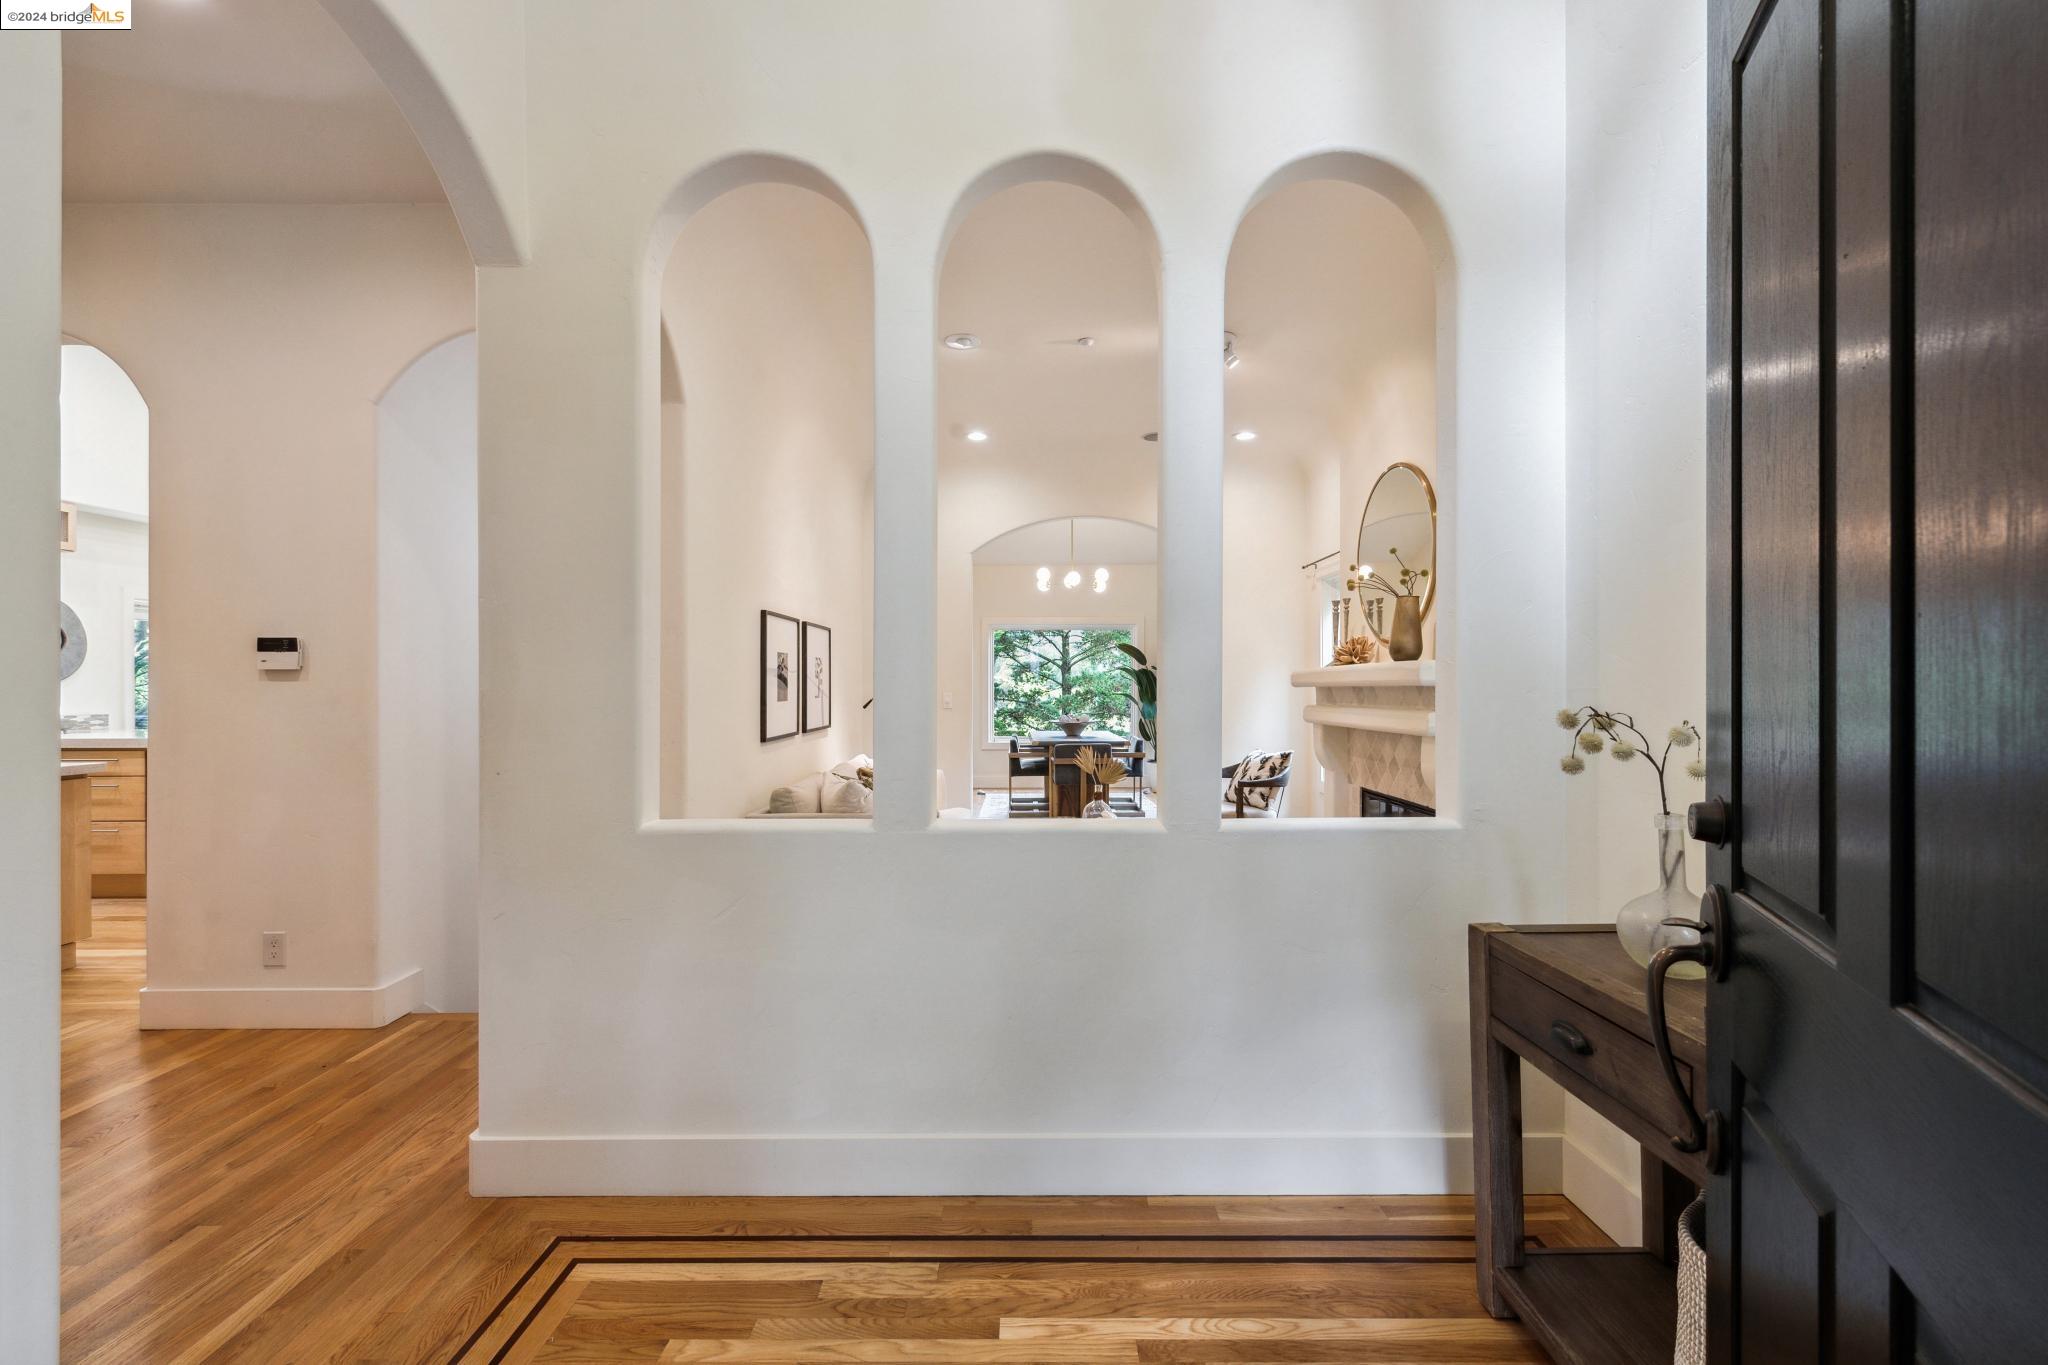
Entryway with hardwood floors and three arches opening onto a furnished living and dining area.
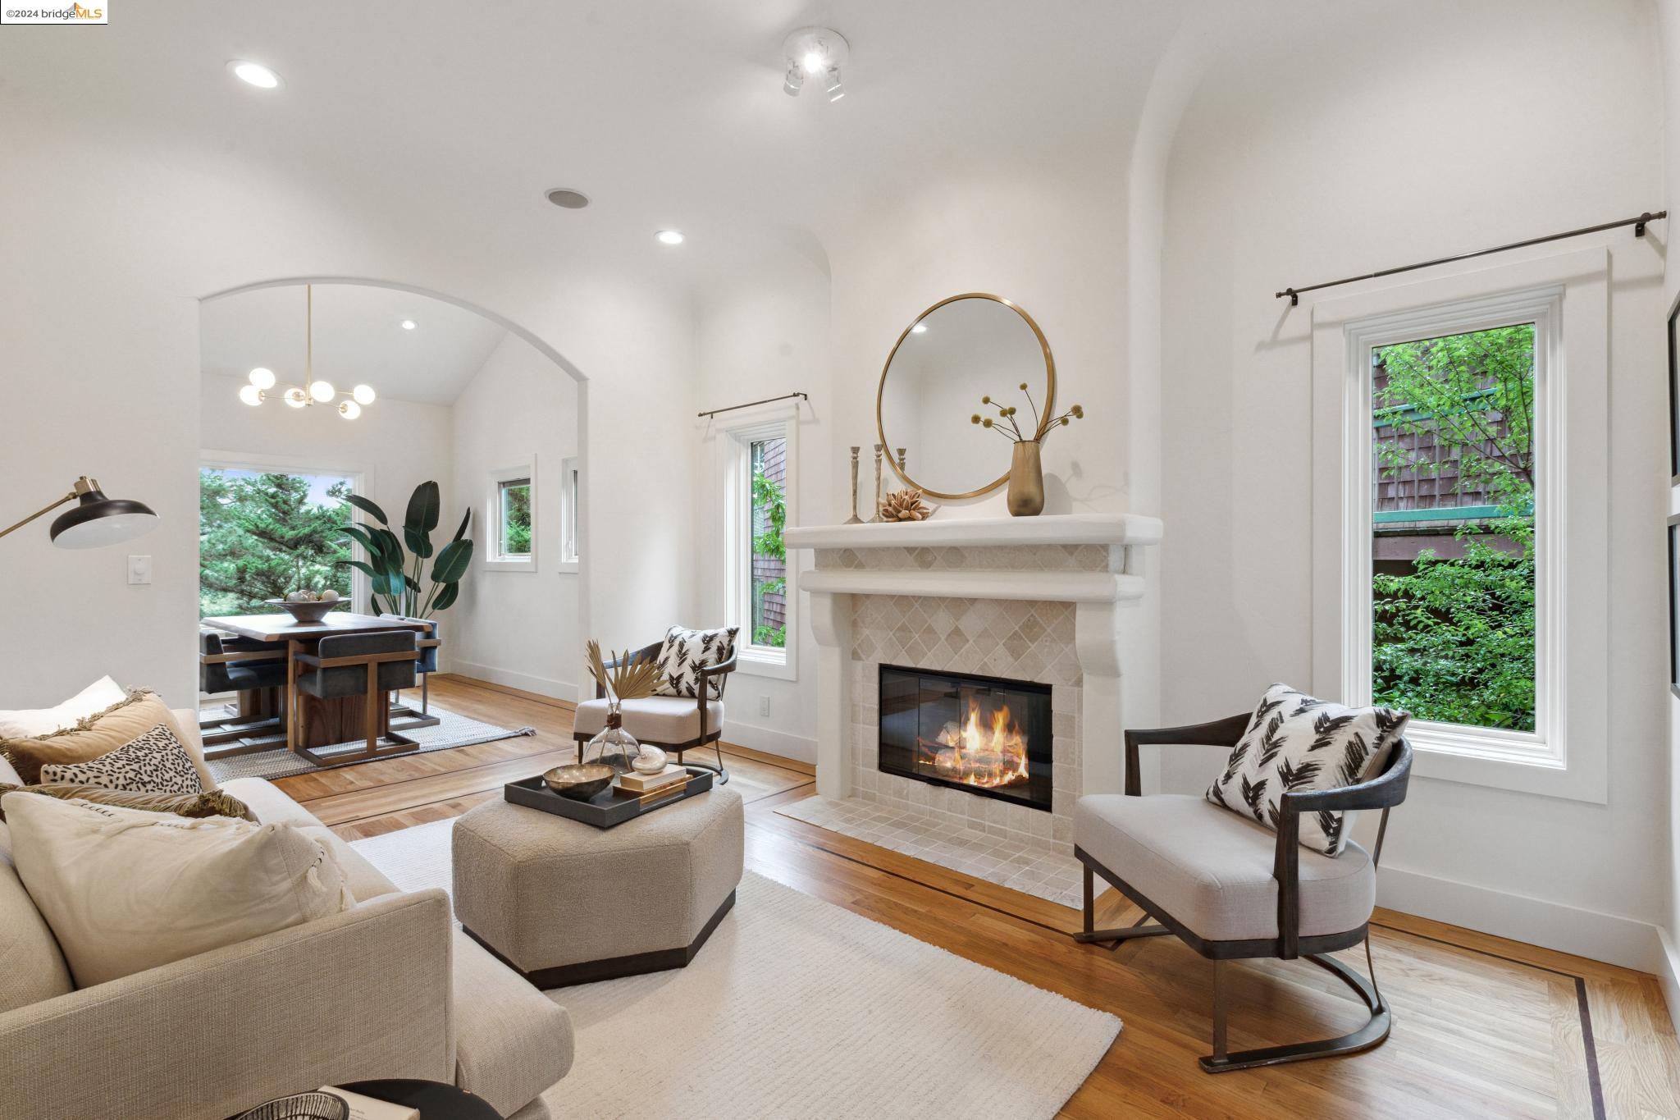
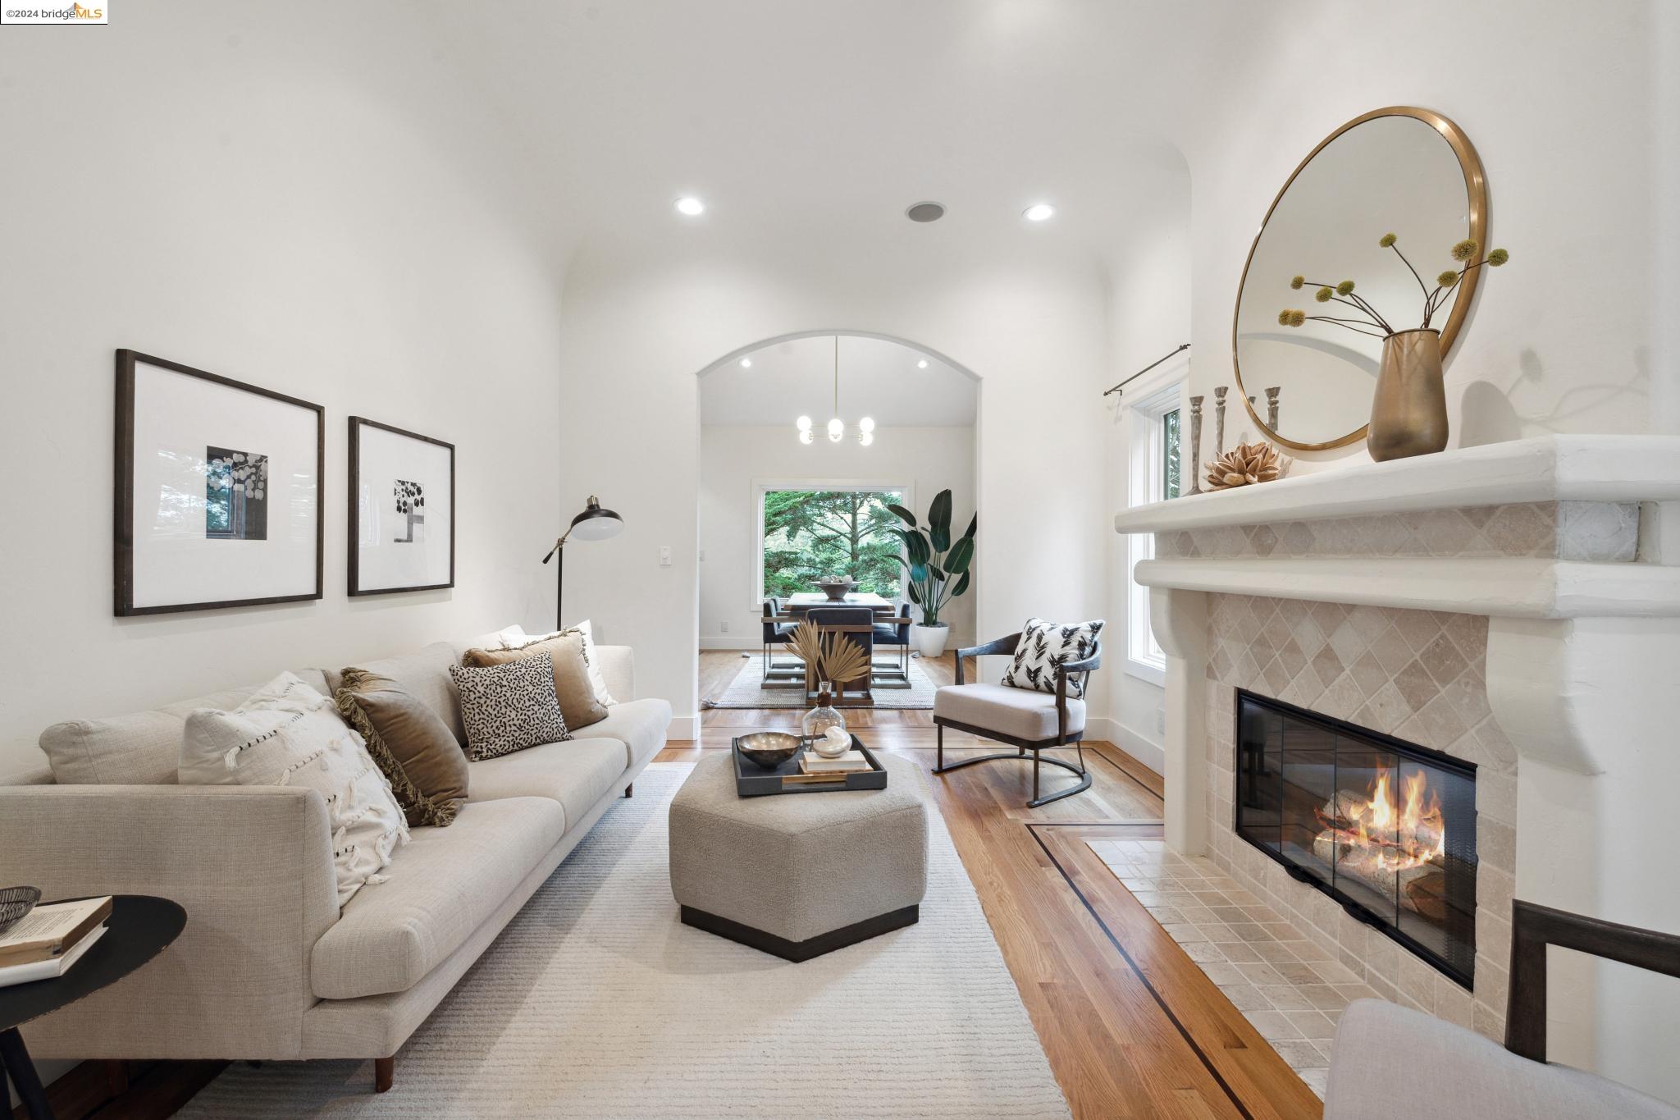
Staged living room with a lit tile fireplace, hardwood floors, and an arched opening to the dining area.
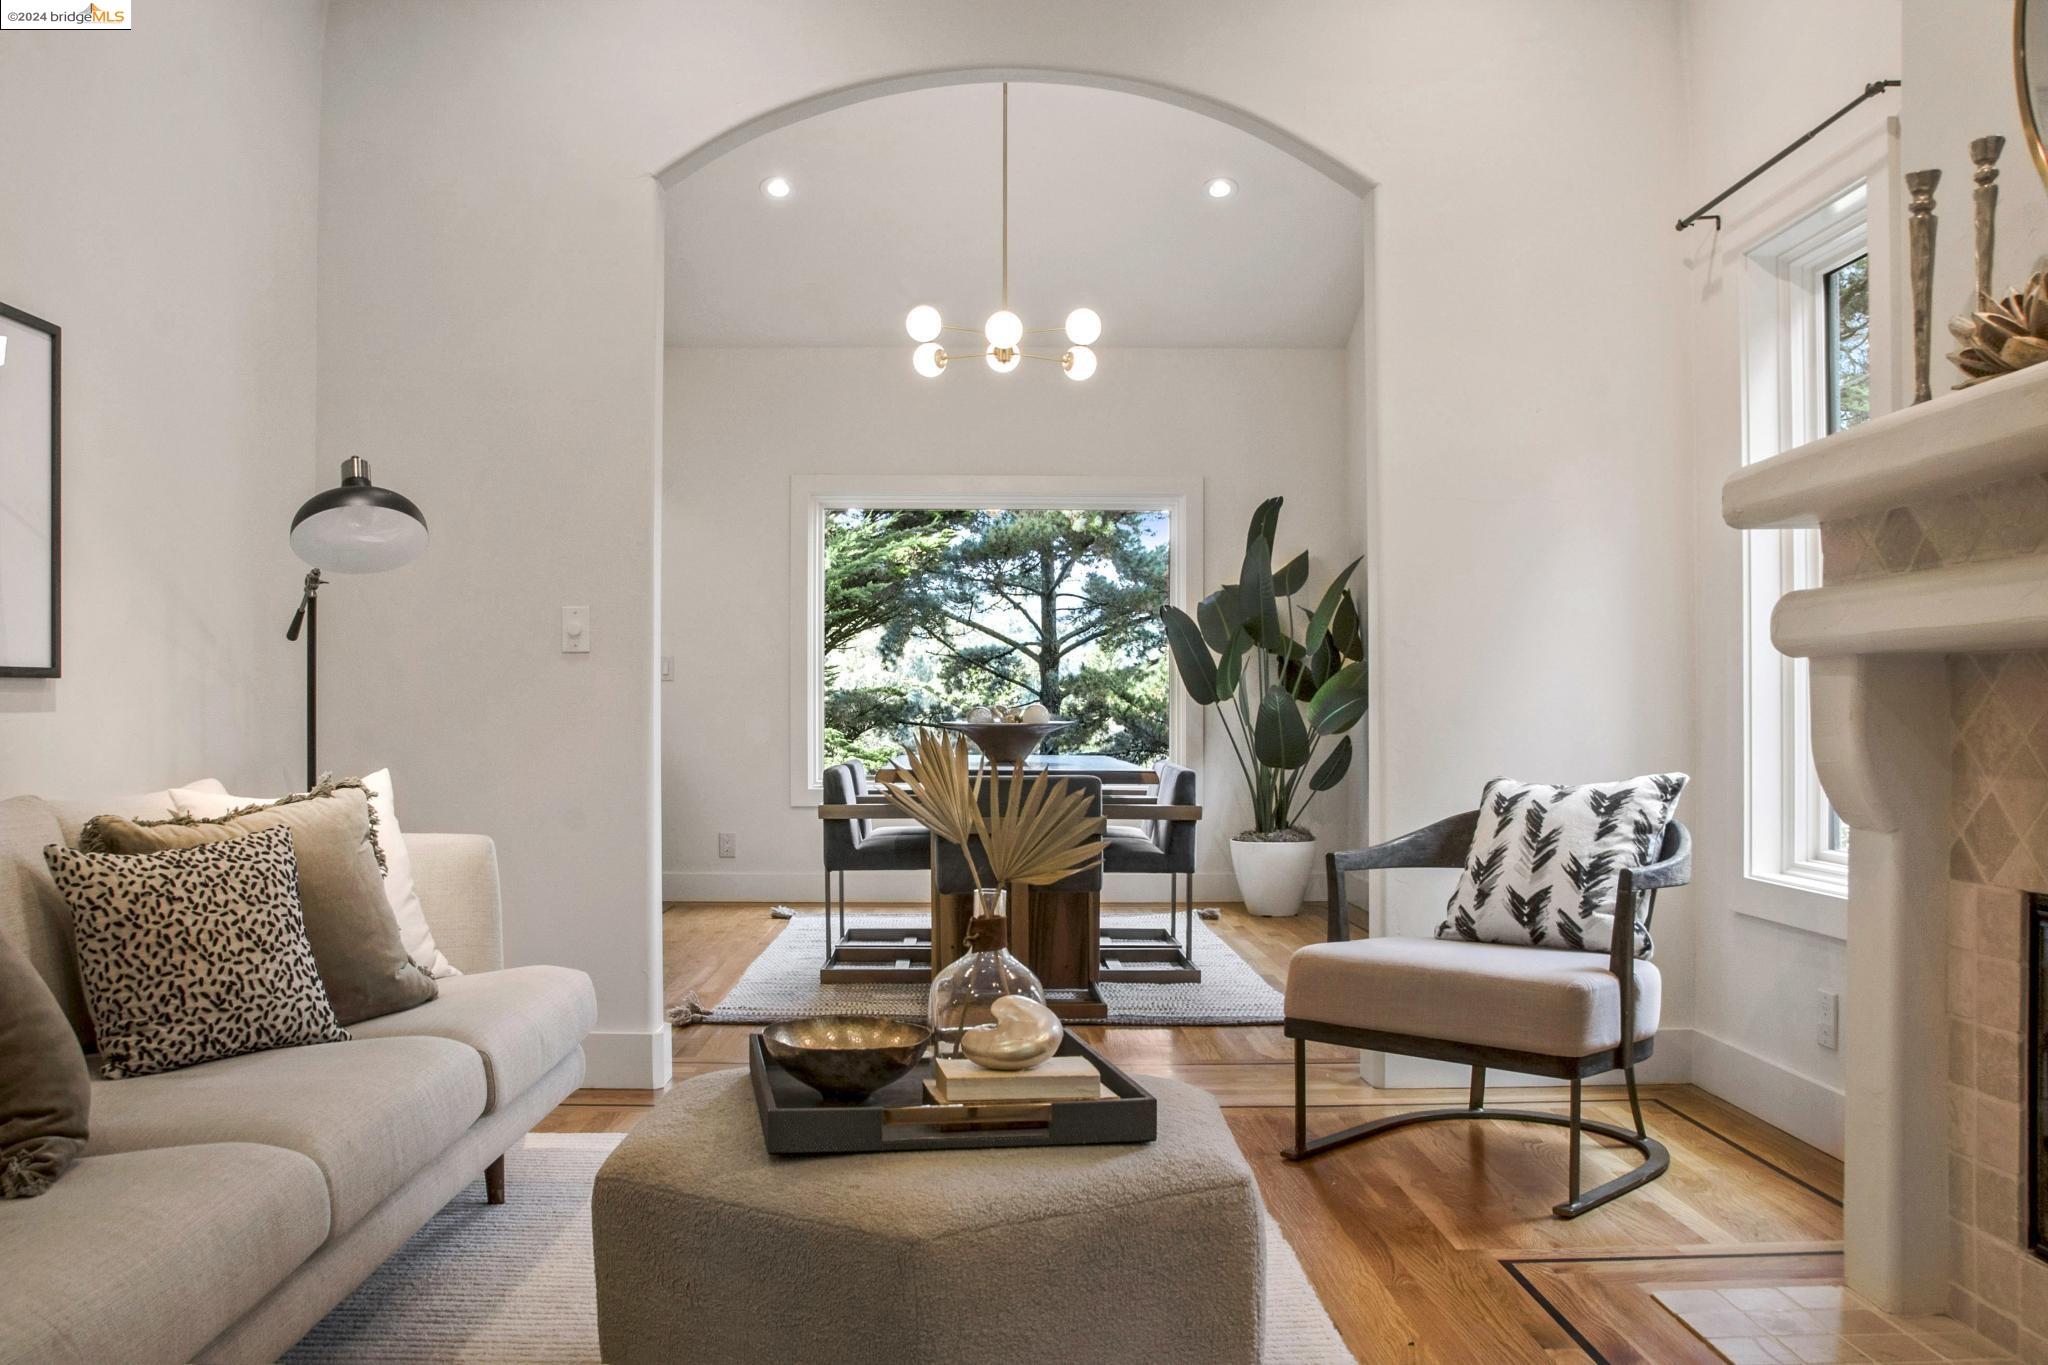
Staged living room with an arched ceiling, fireplace, and dining area overlooking trees.
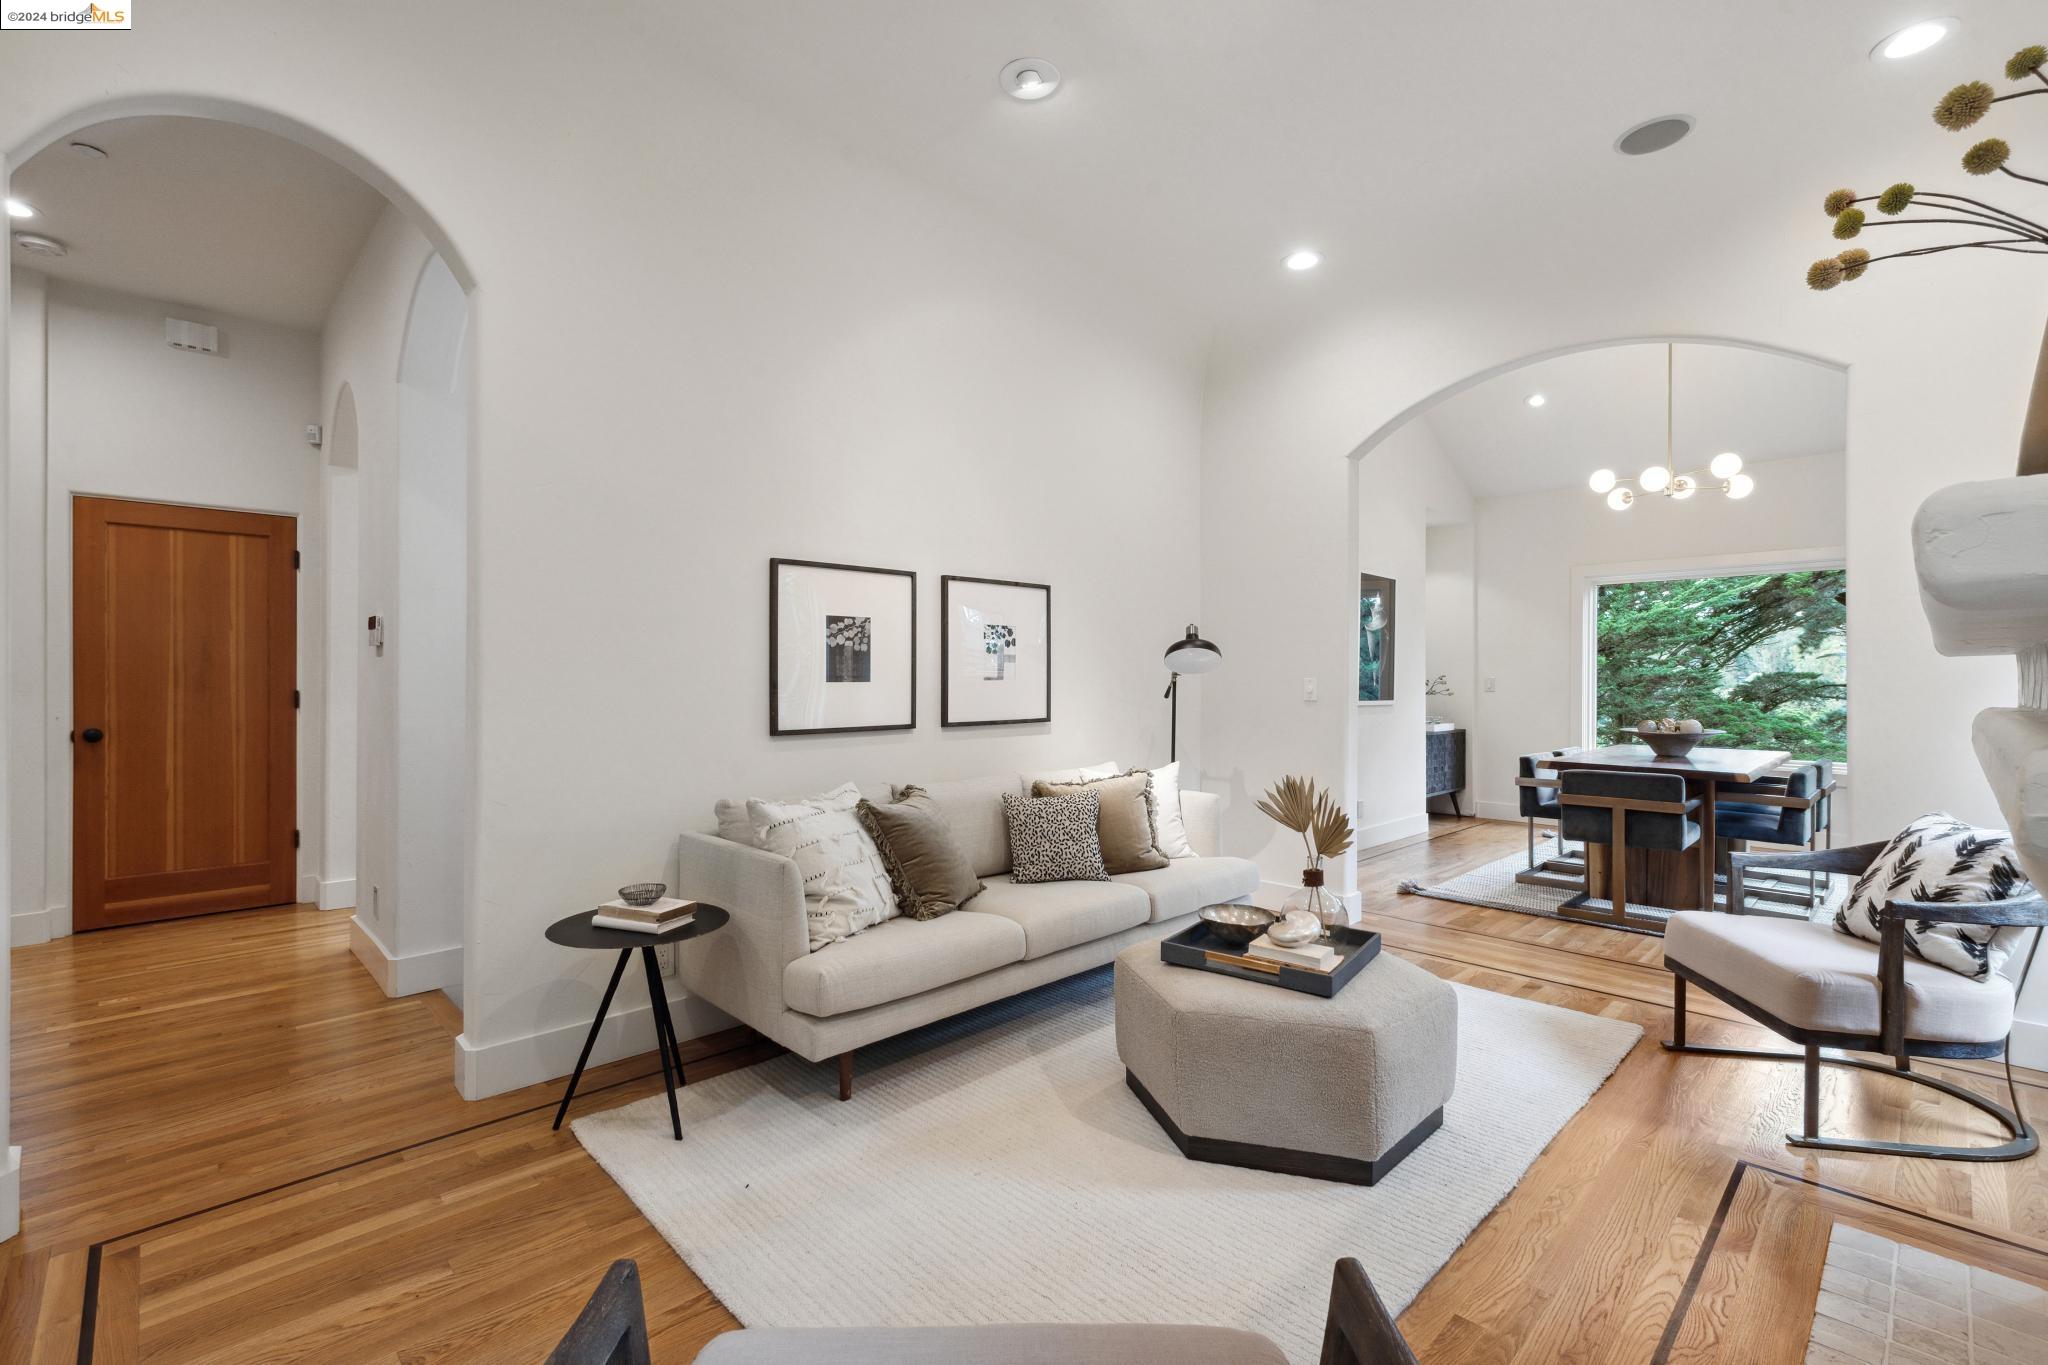
Staged living room with arched openings, light sofas, hardwood floors, and an adjoining dining area.
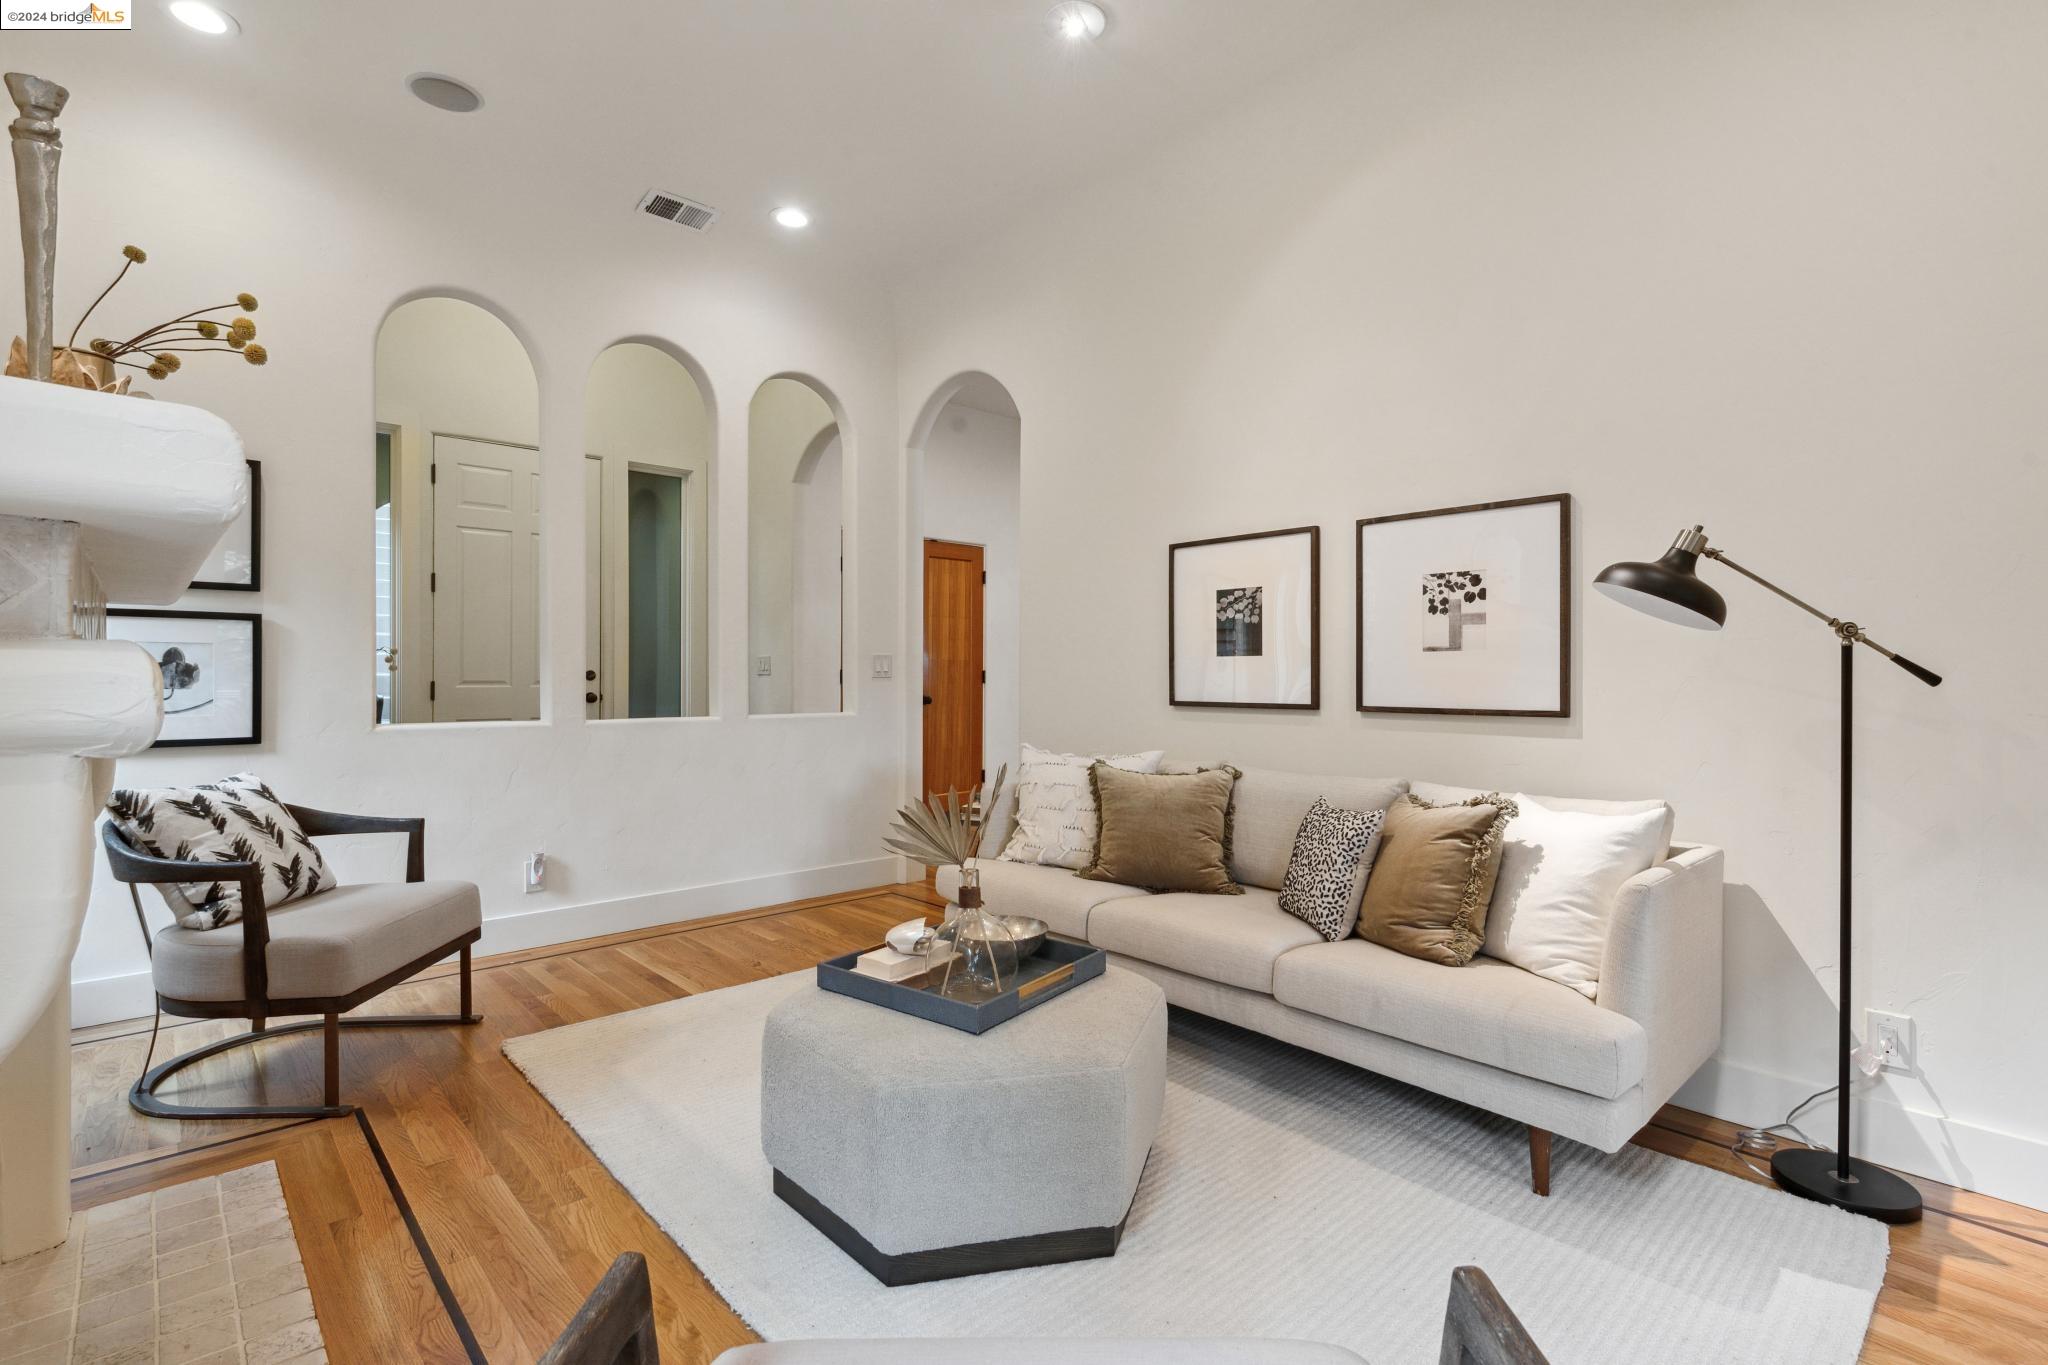
Staged living room with arched wall openings, a white fireplace, and warm hardwood floors.
Staged living room with a cream sofa, hardwood floors, and a tiled fireplace with a lit fire.
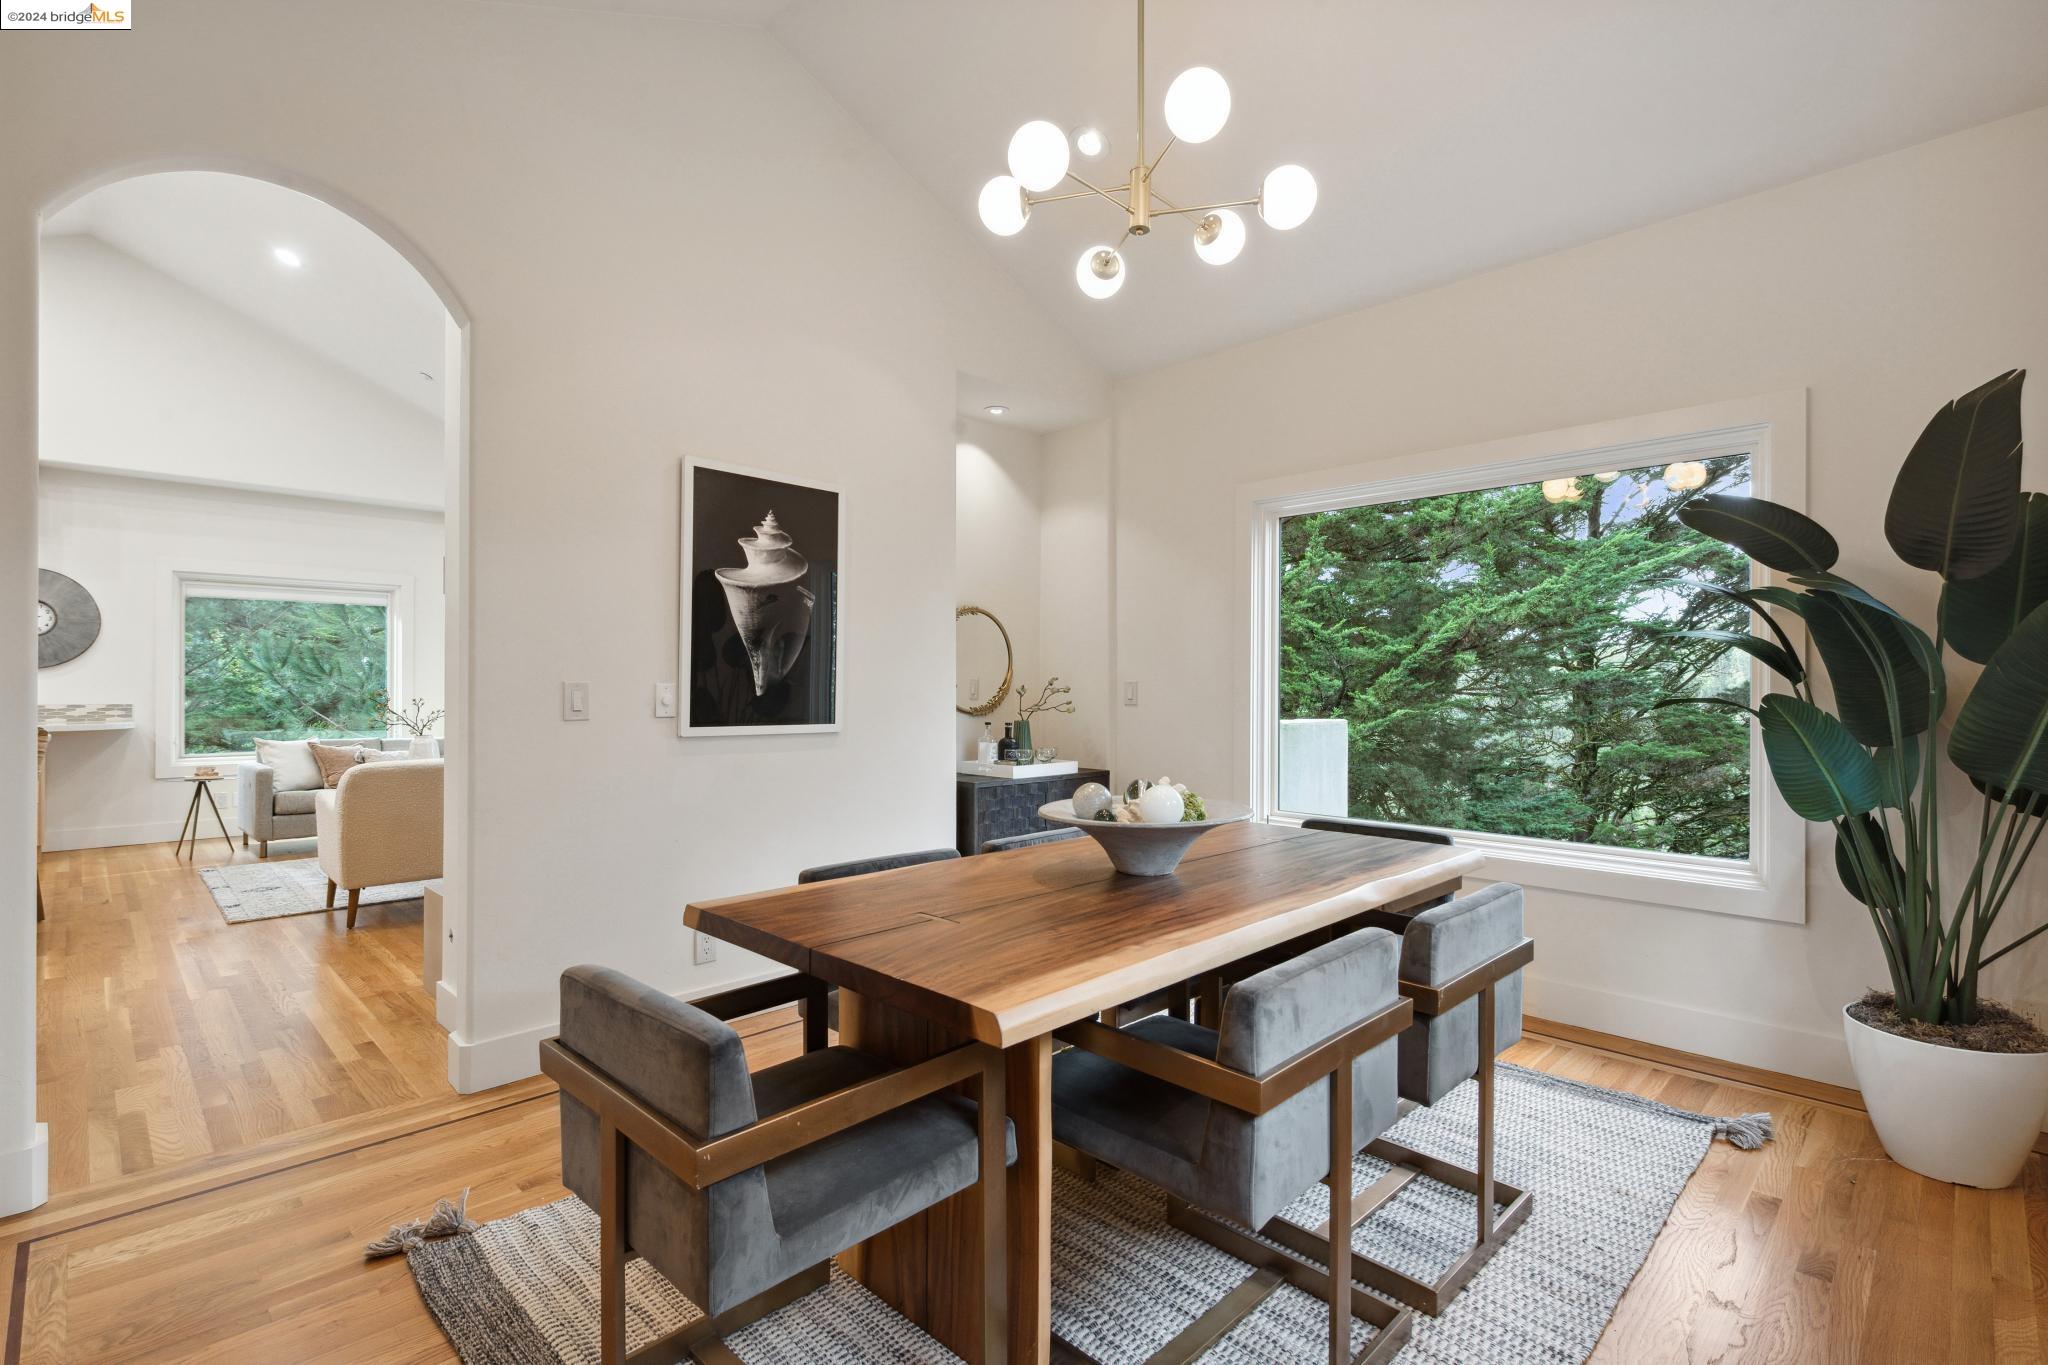
Dining room with a walnut table and globe chandelier beside a large window overlooking evergreen trees.
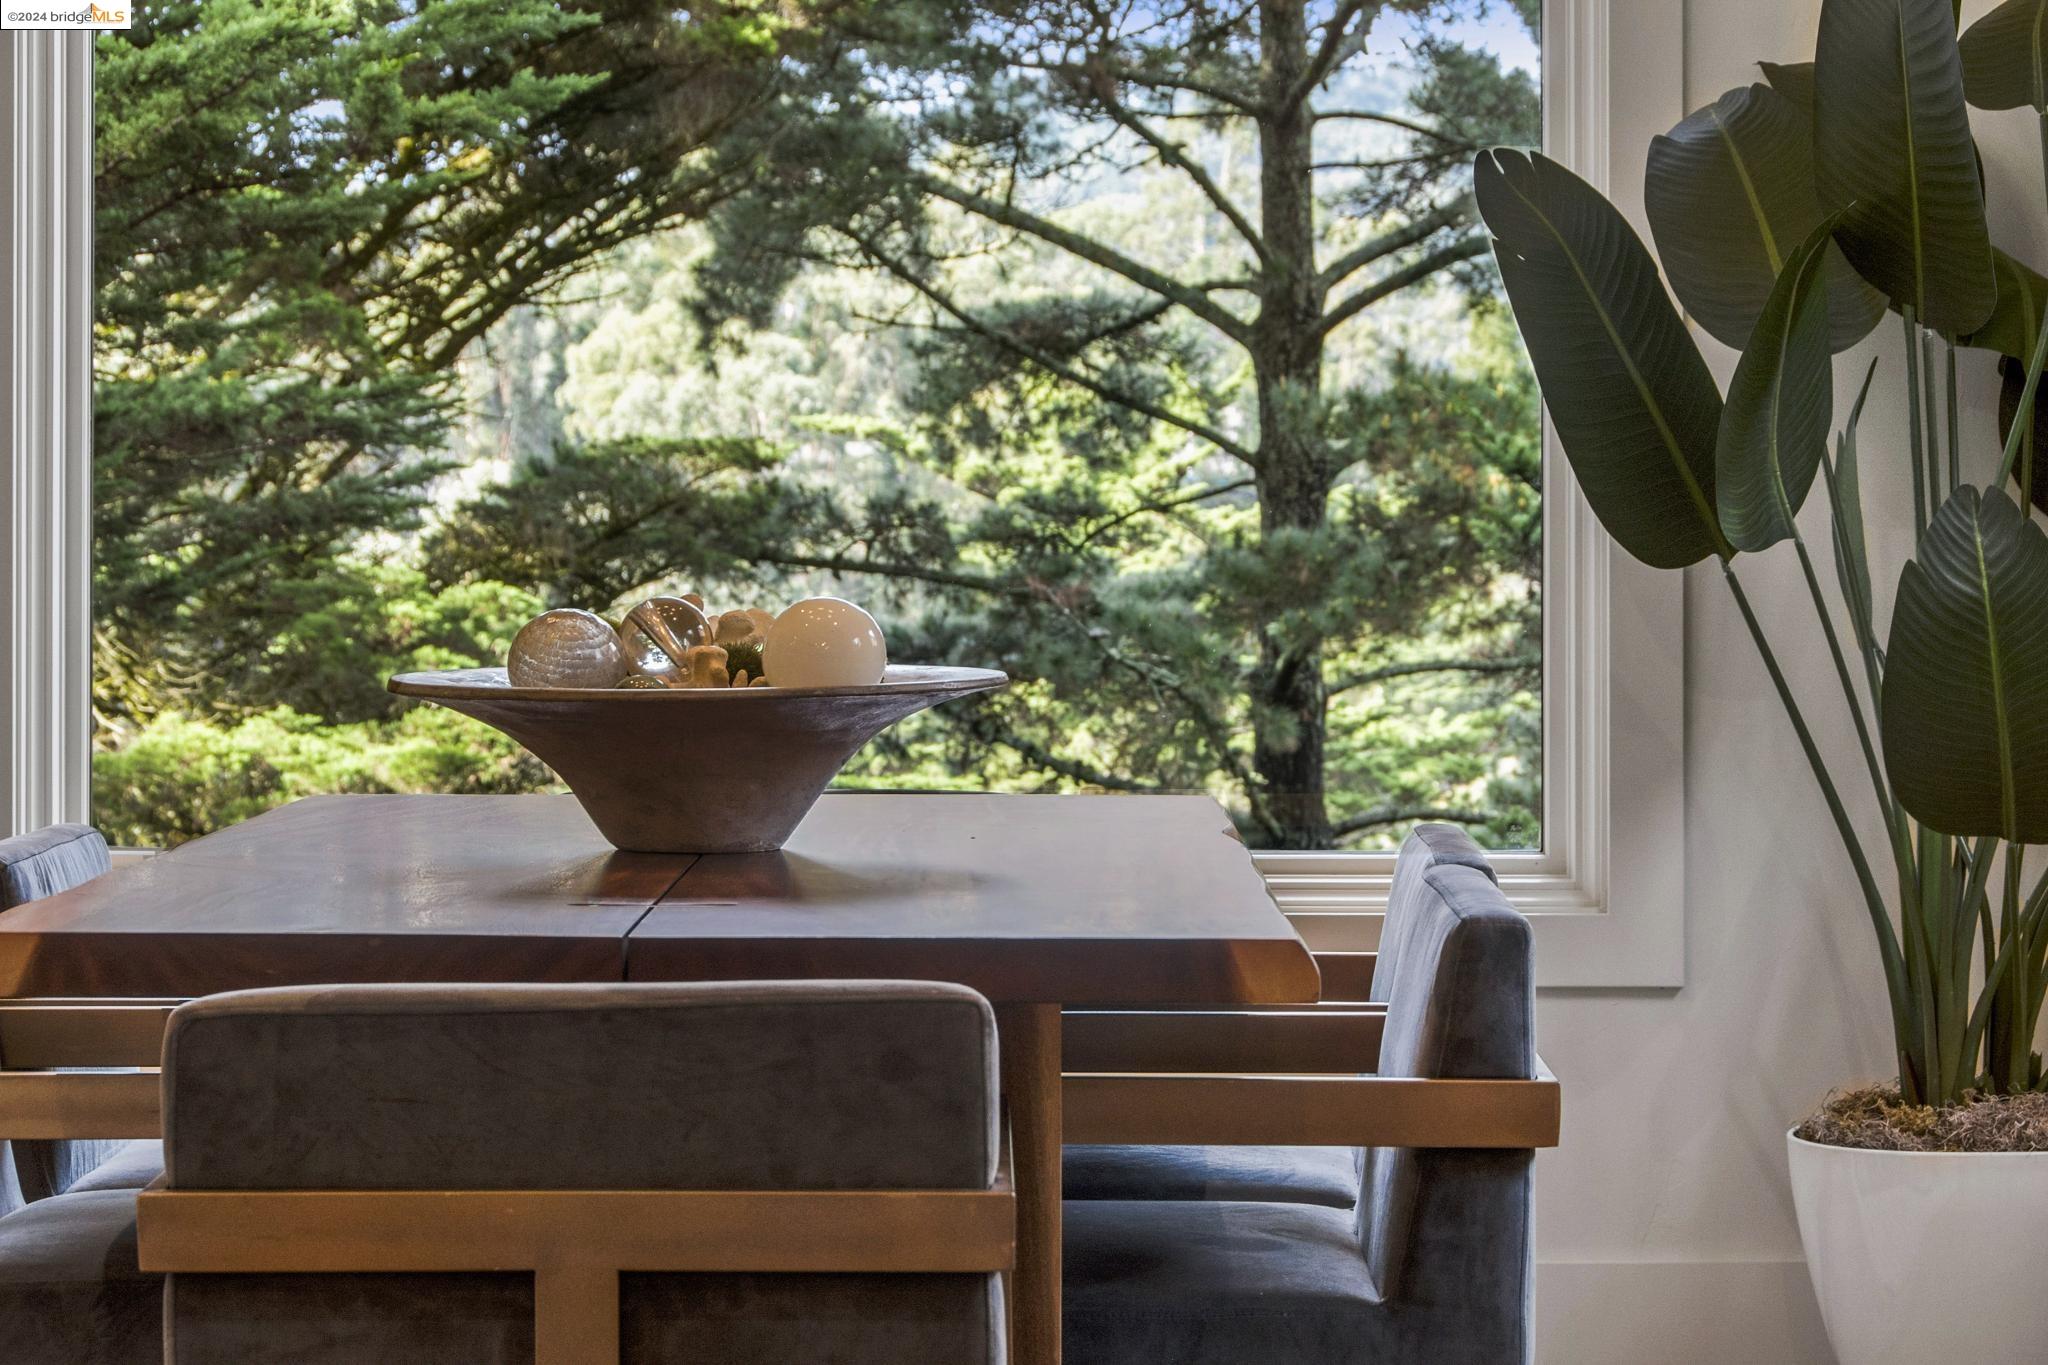
Dining room with a dark wood table and a large window overlooking leafy trees.
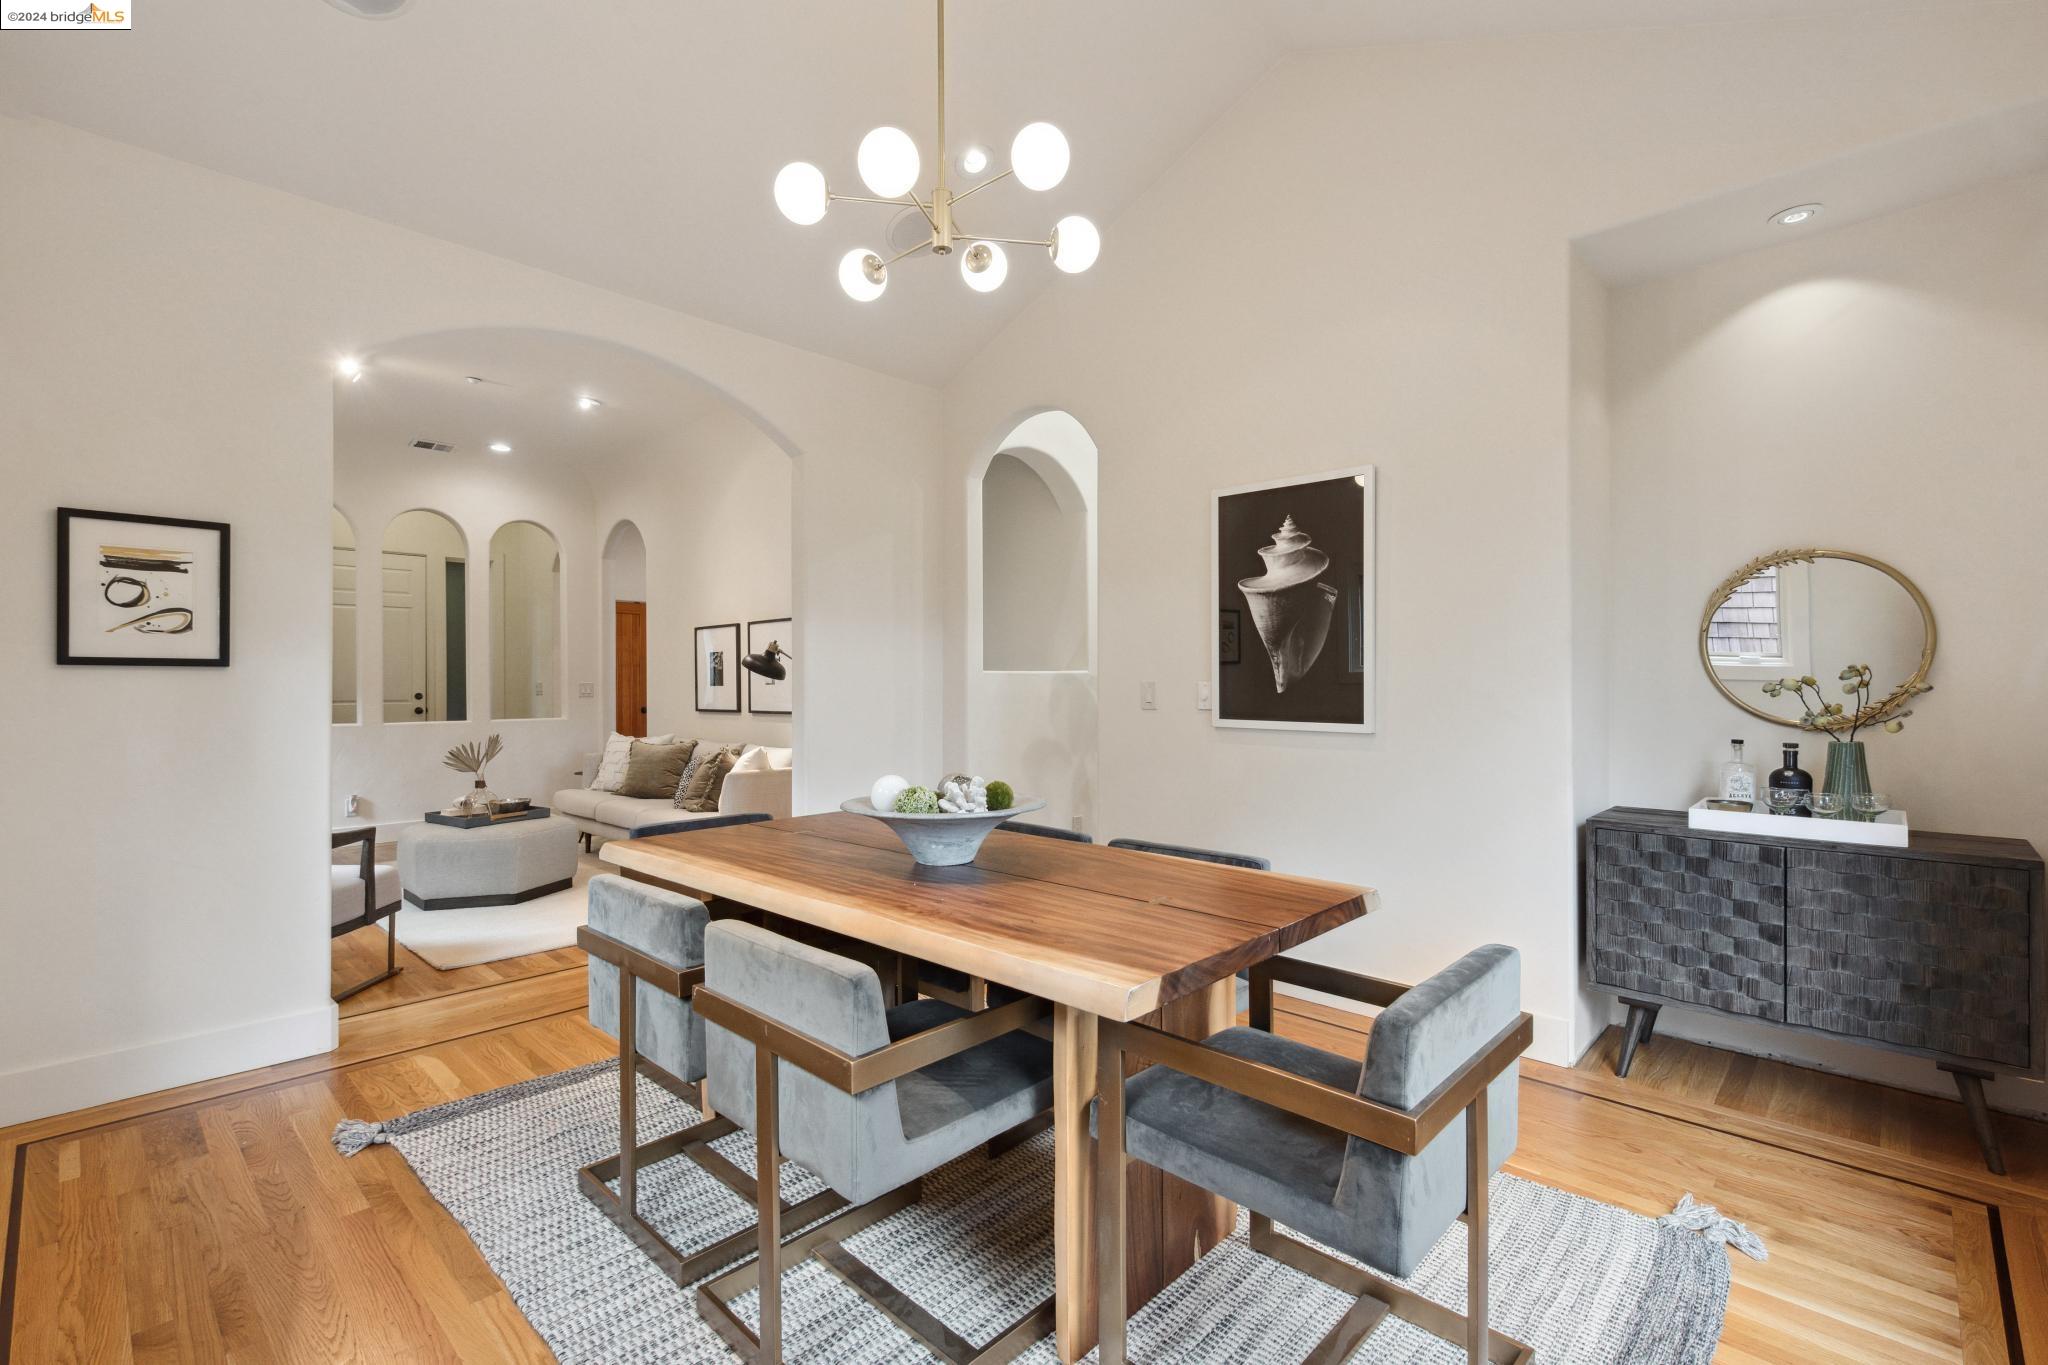
Dining room with a long wood table, upholstered chairs, globe chandelier, and arched openings to a sitting area.
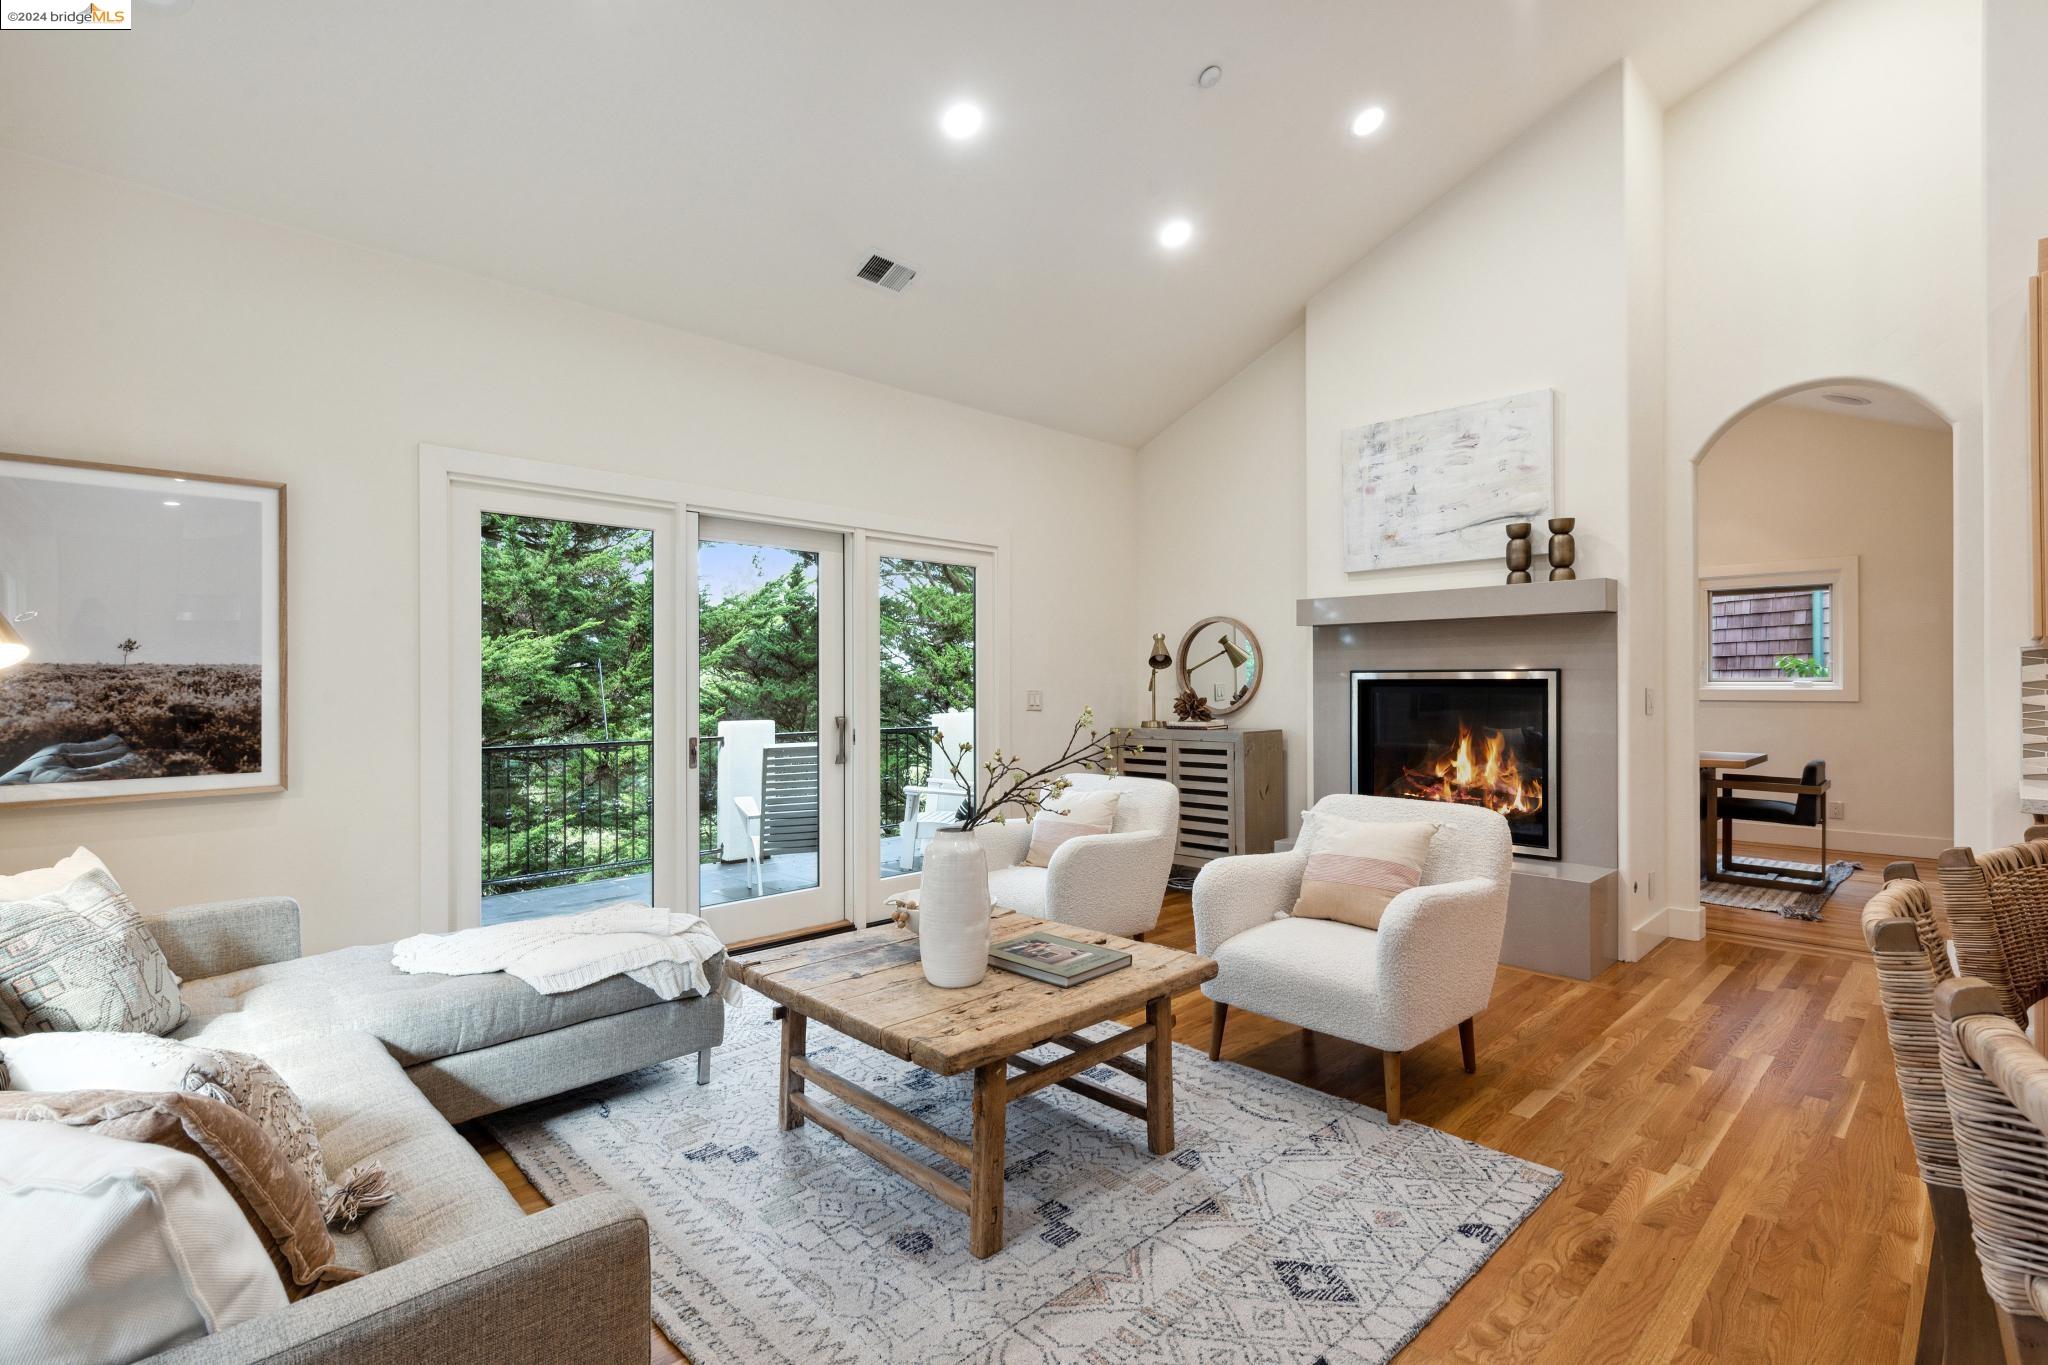
Furnished living room with a fireplace, vaulted ceiling, and balcony doors overlooking trees.
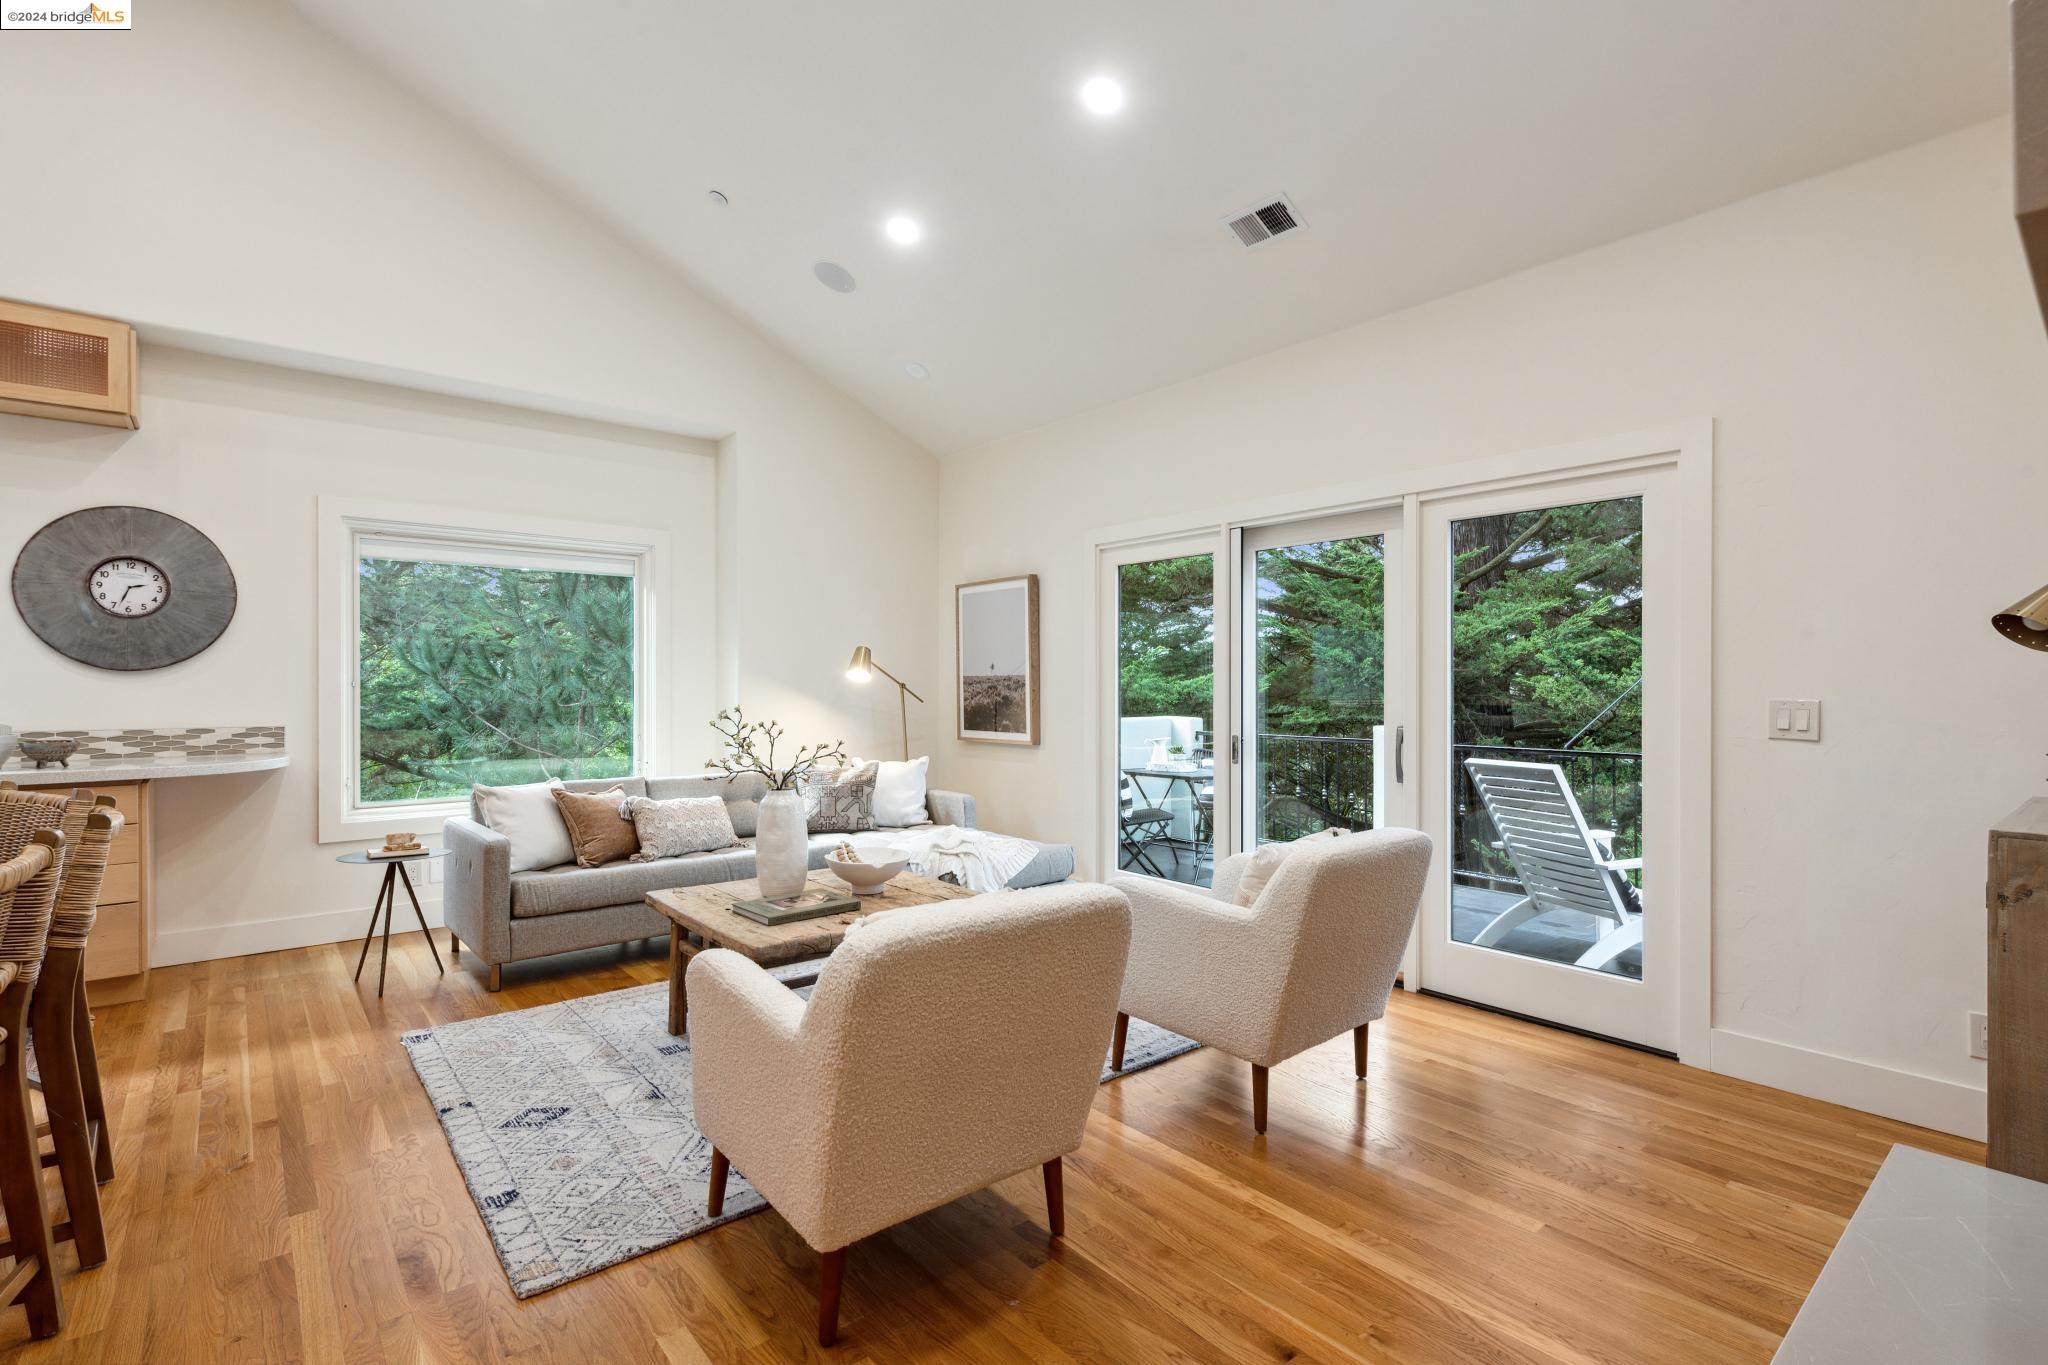
Furnished living room with vaulted ceiling, hardwood floors, and glass doors overlooking trees.
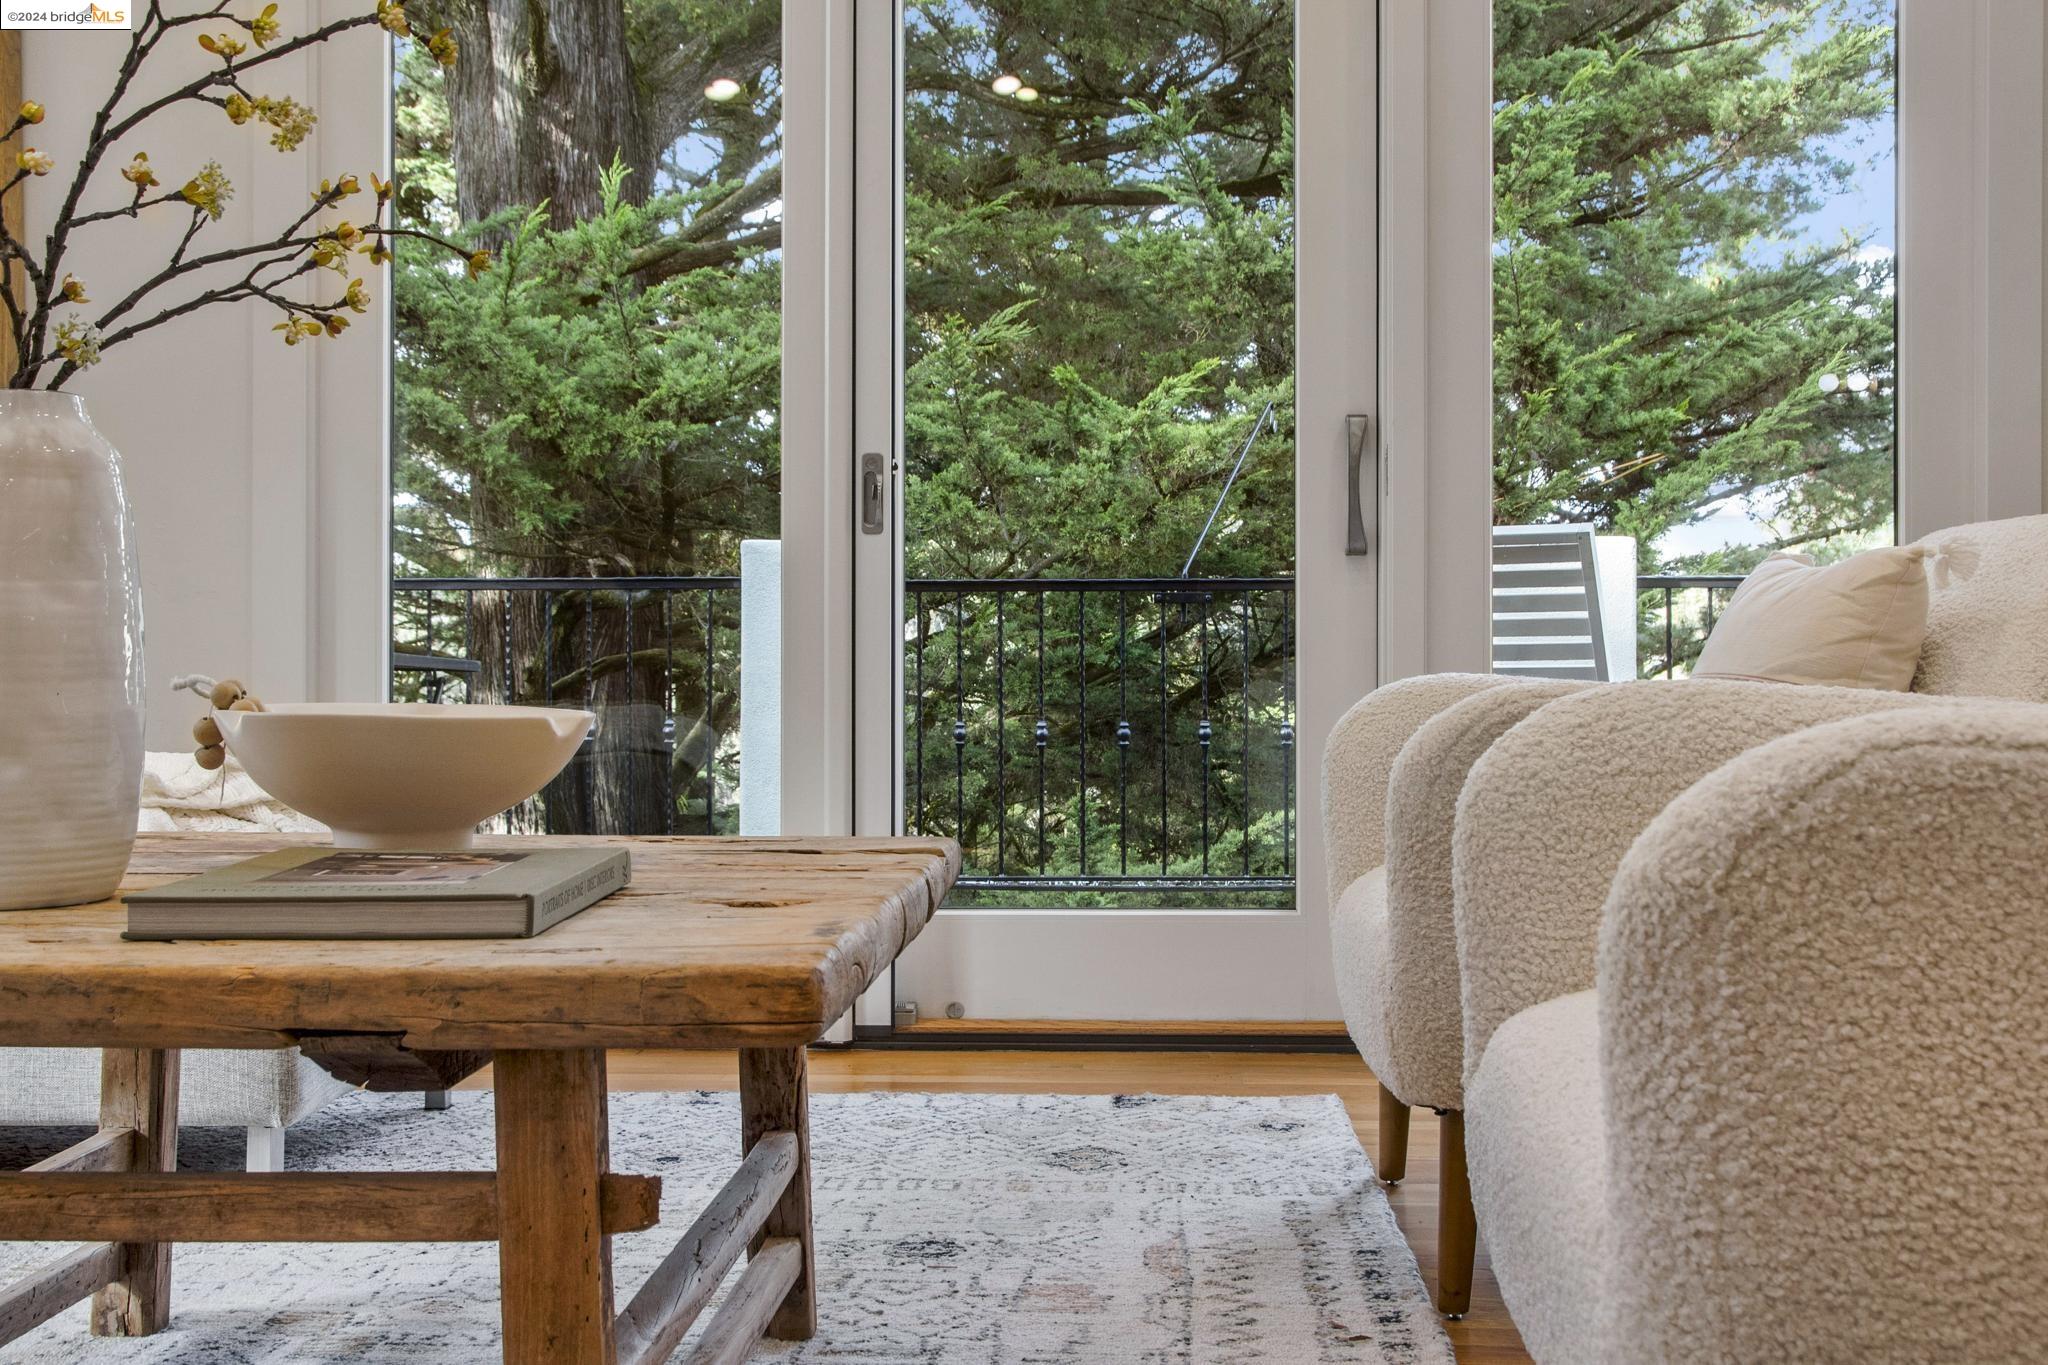
Living room with a rustic wood coffee table and glass doors overlooking mature trees.
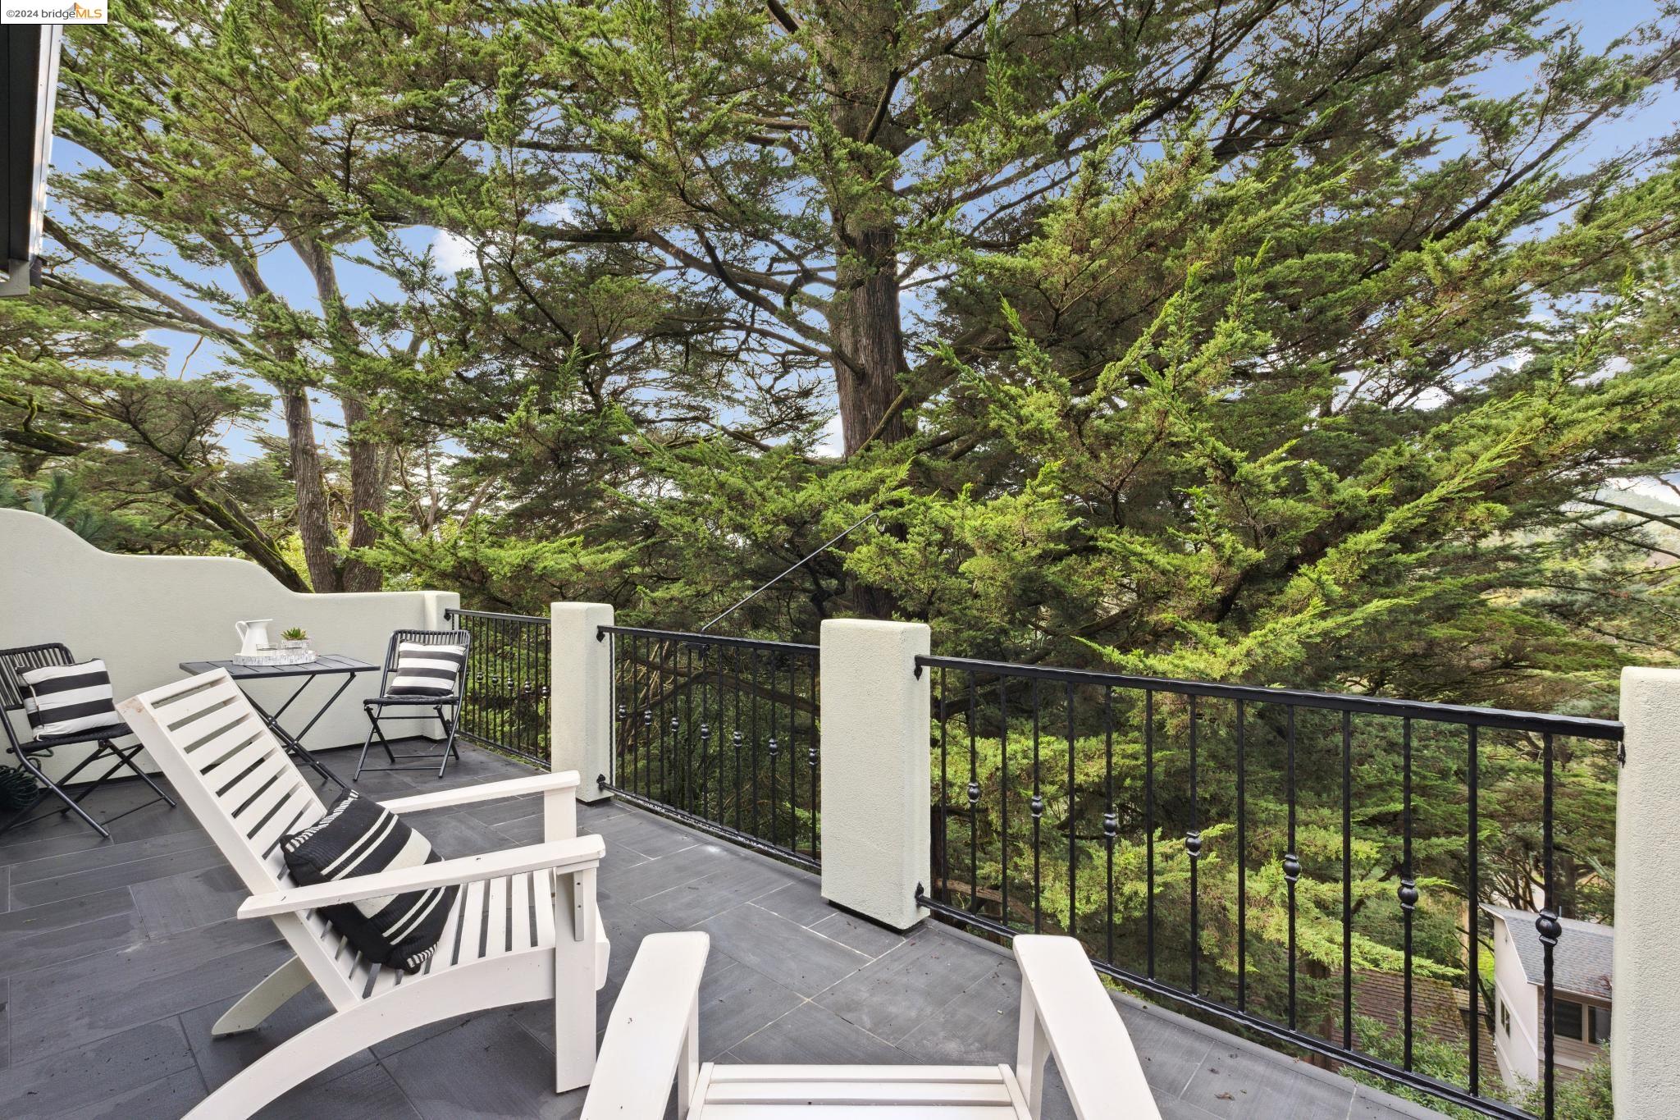
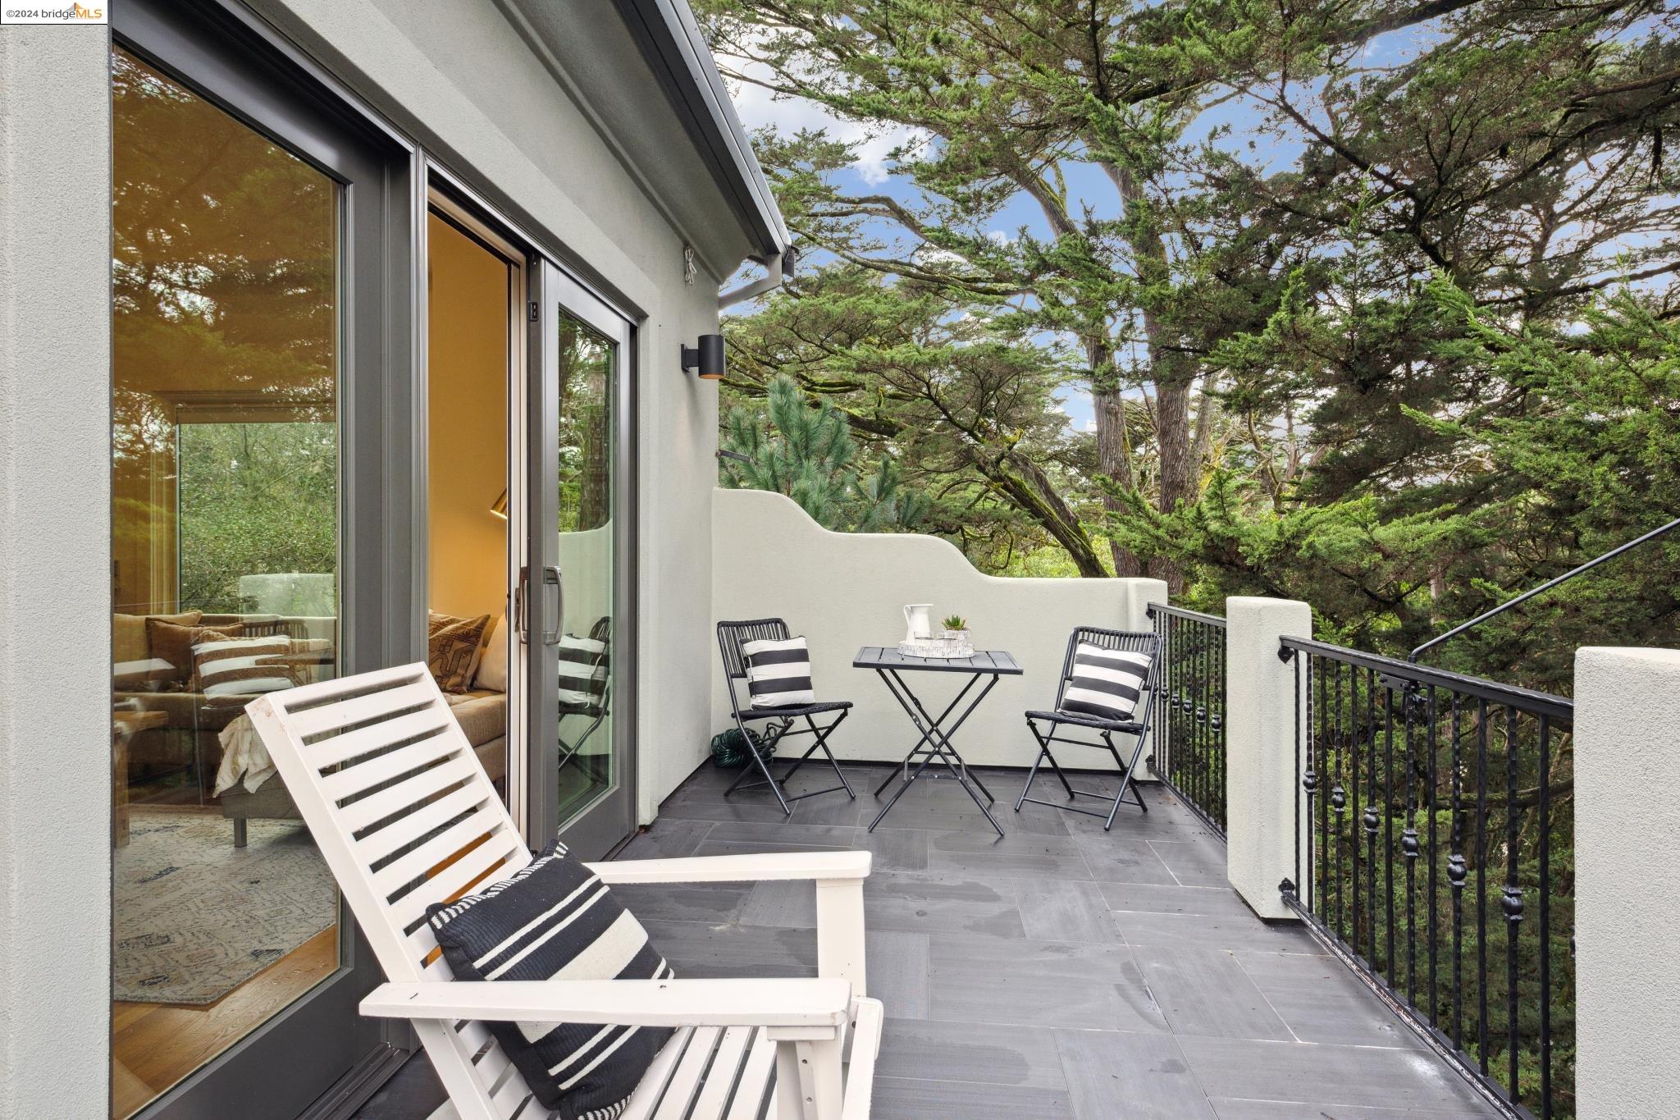
Furnished deck with white Adirondack chairs overlooking dense mature trees.
Furnished terrace with a white lounge chair, black patio chairs, and mature trees beyond the railing.
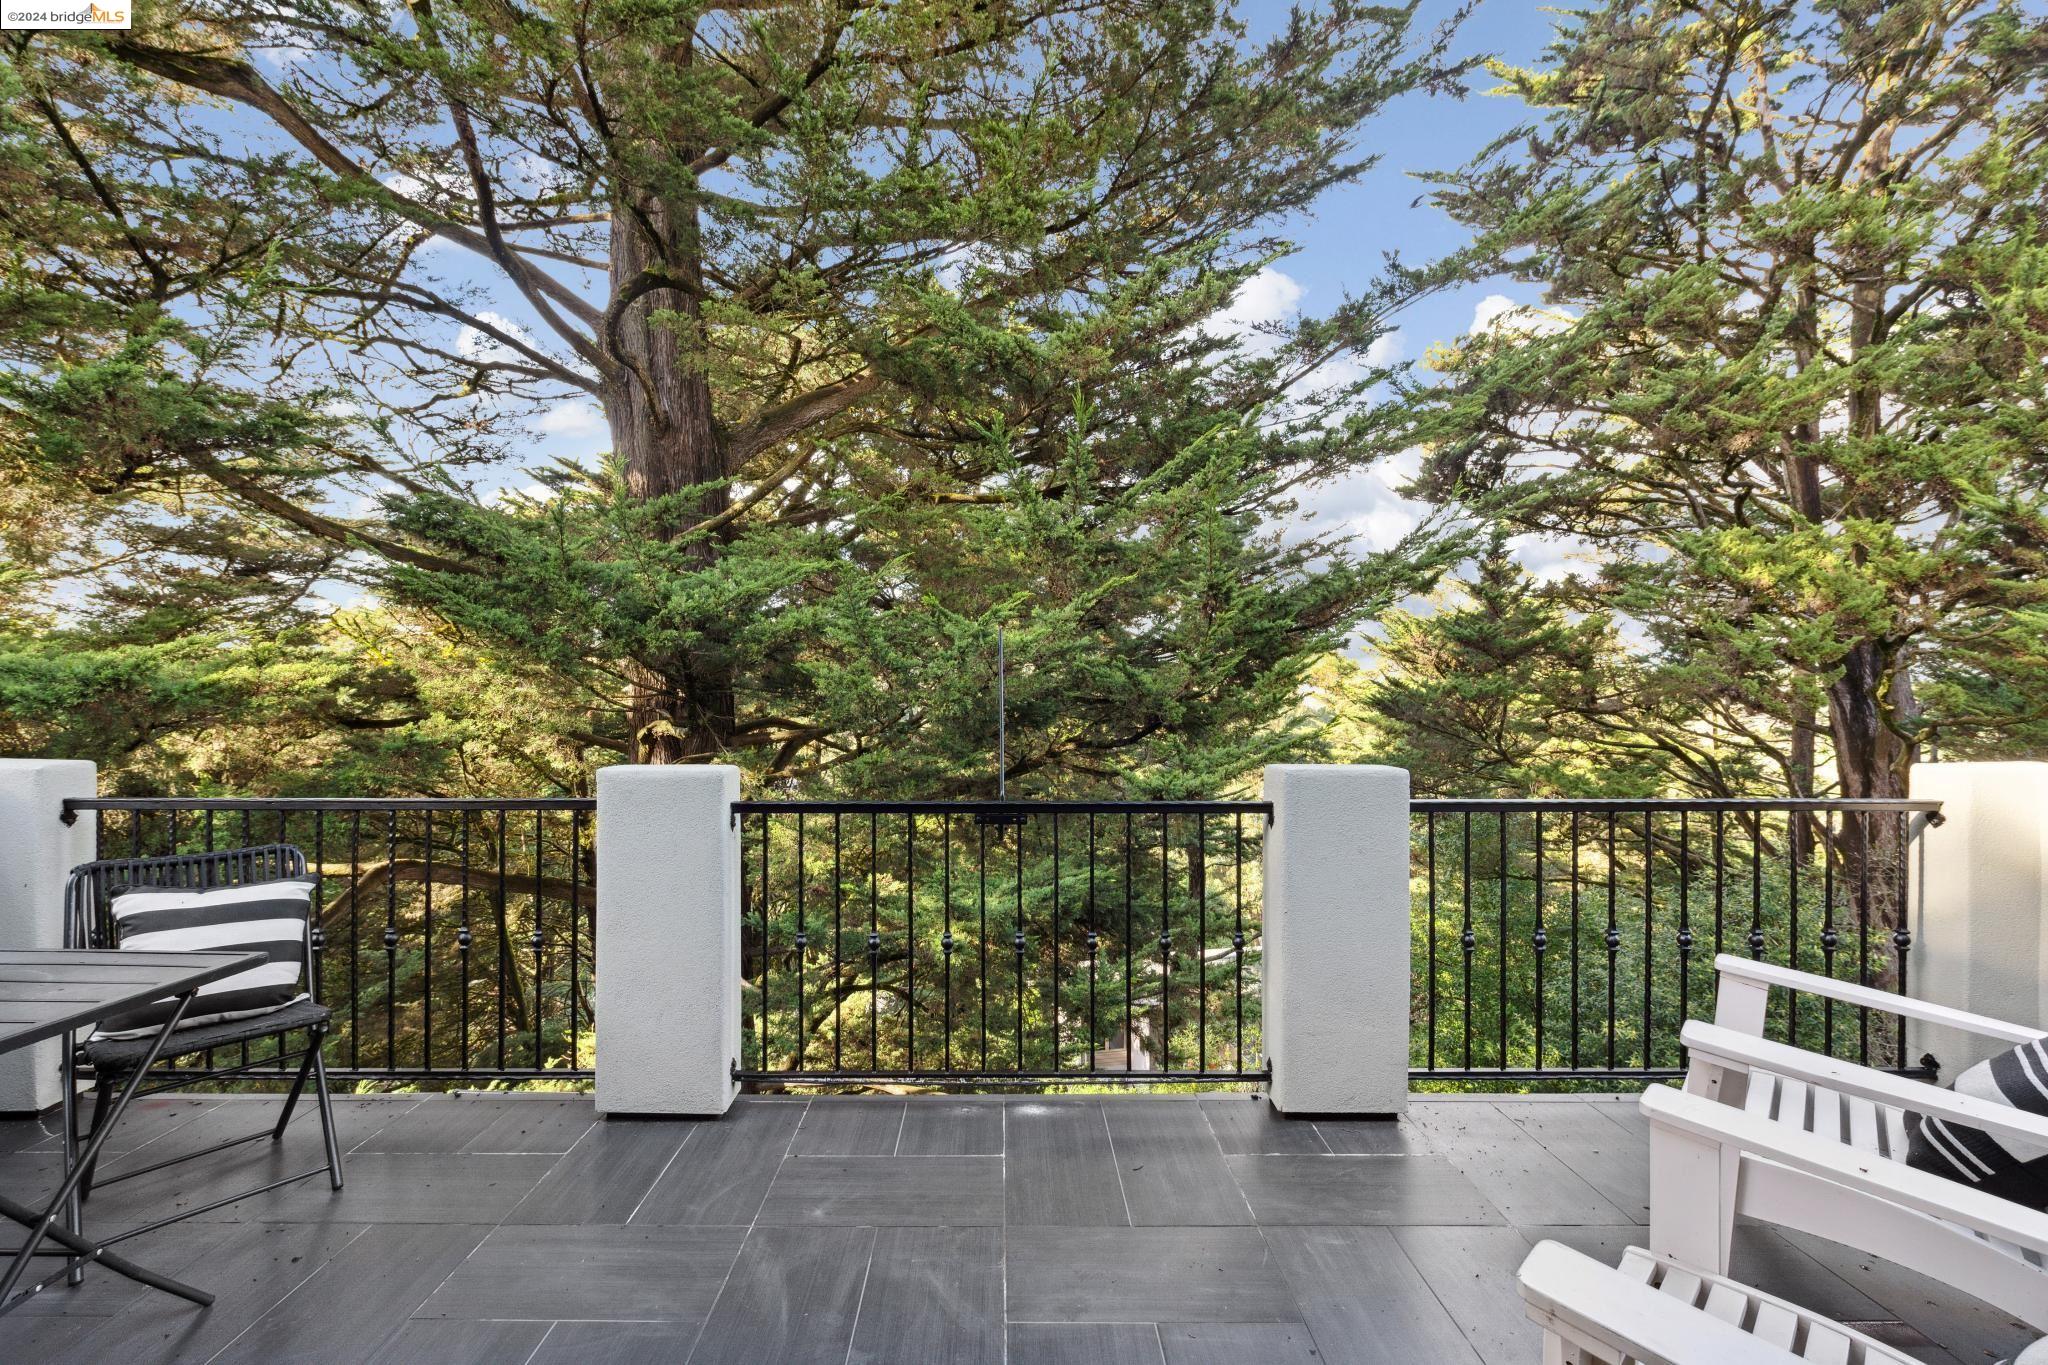
Outdoor deck overlooking mature evergreen trees, furnished with patio chairs and a table.
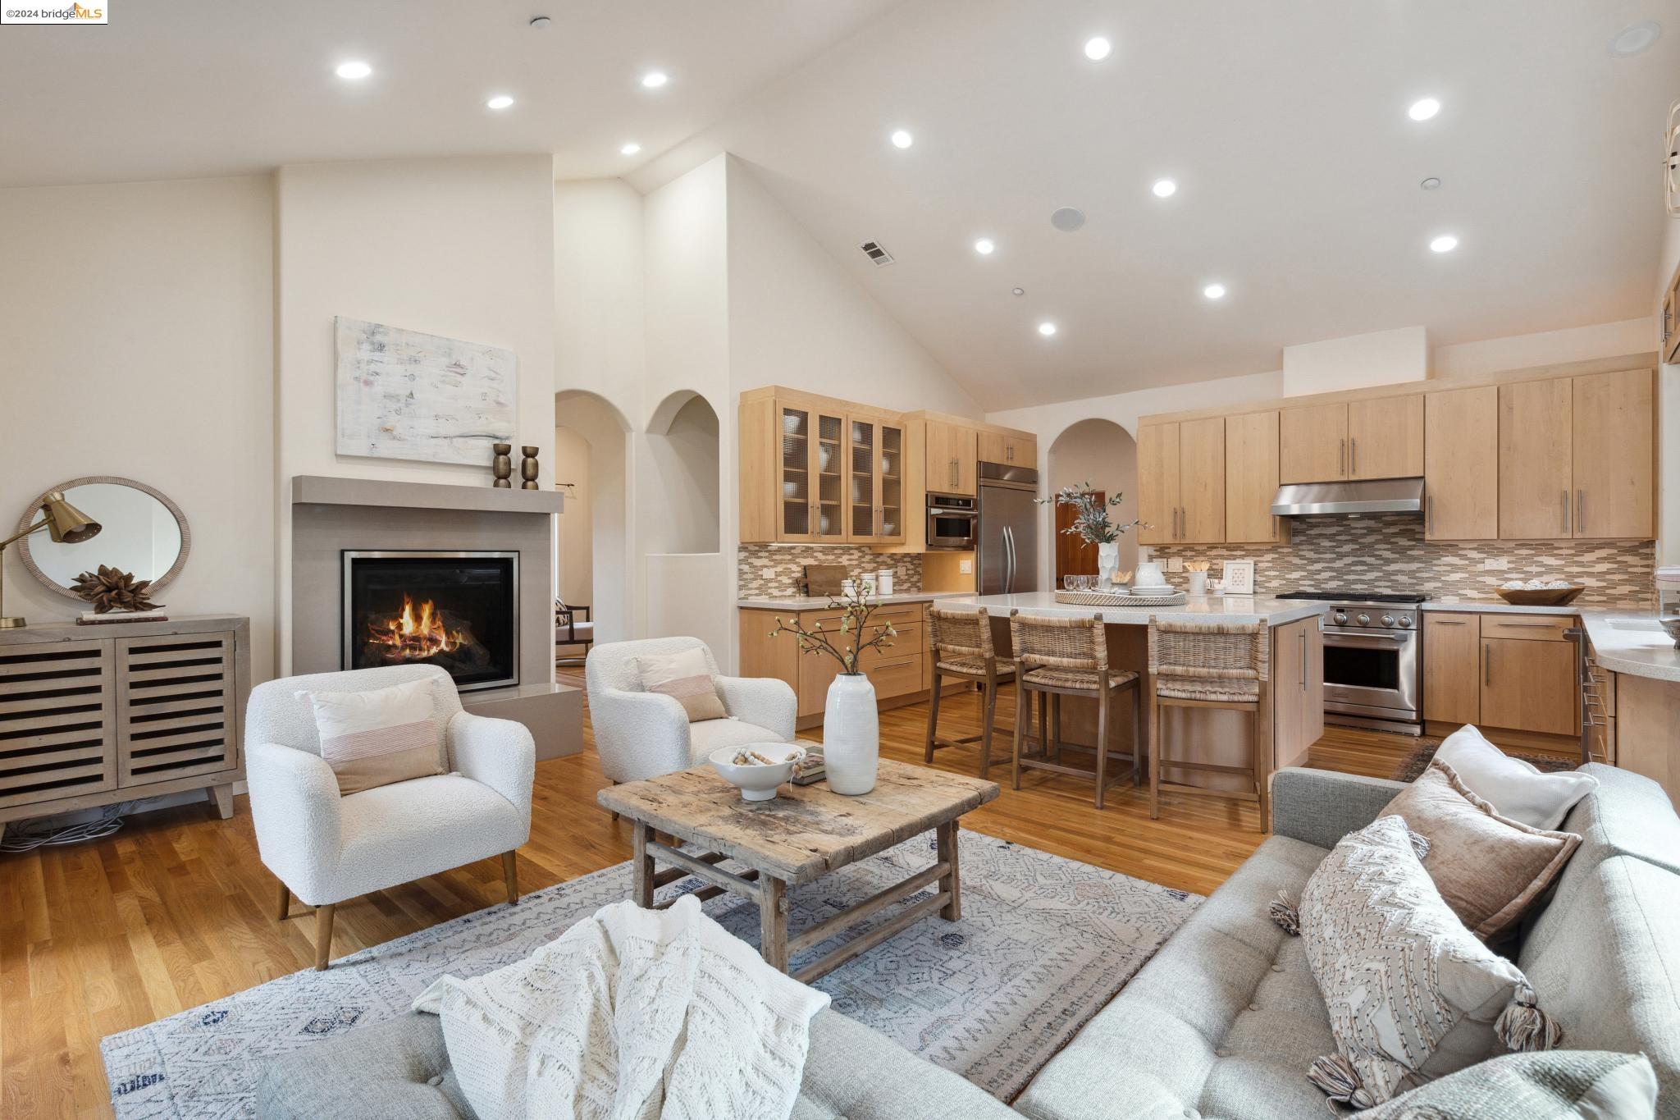
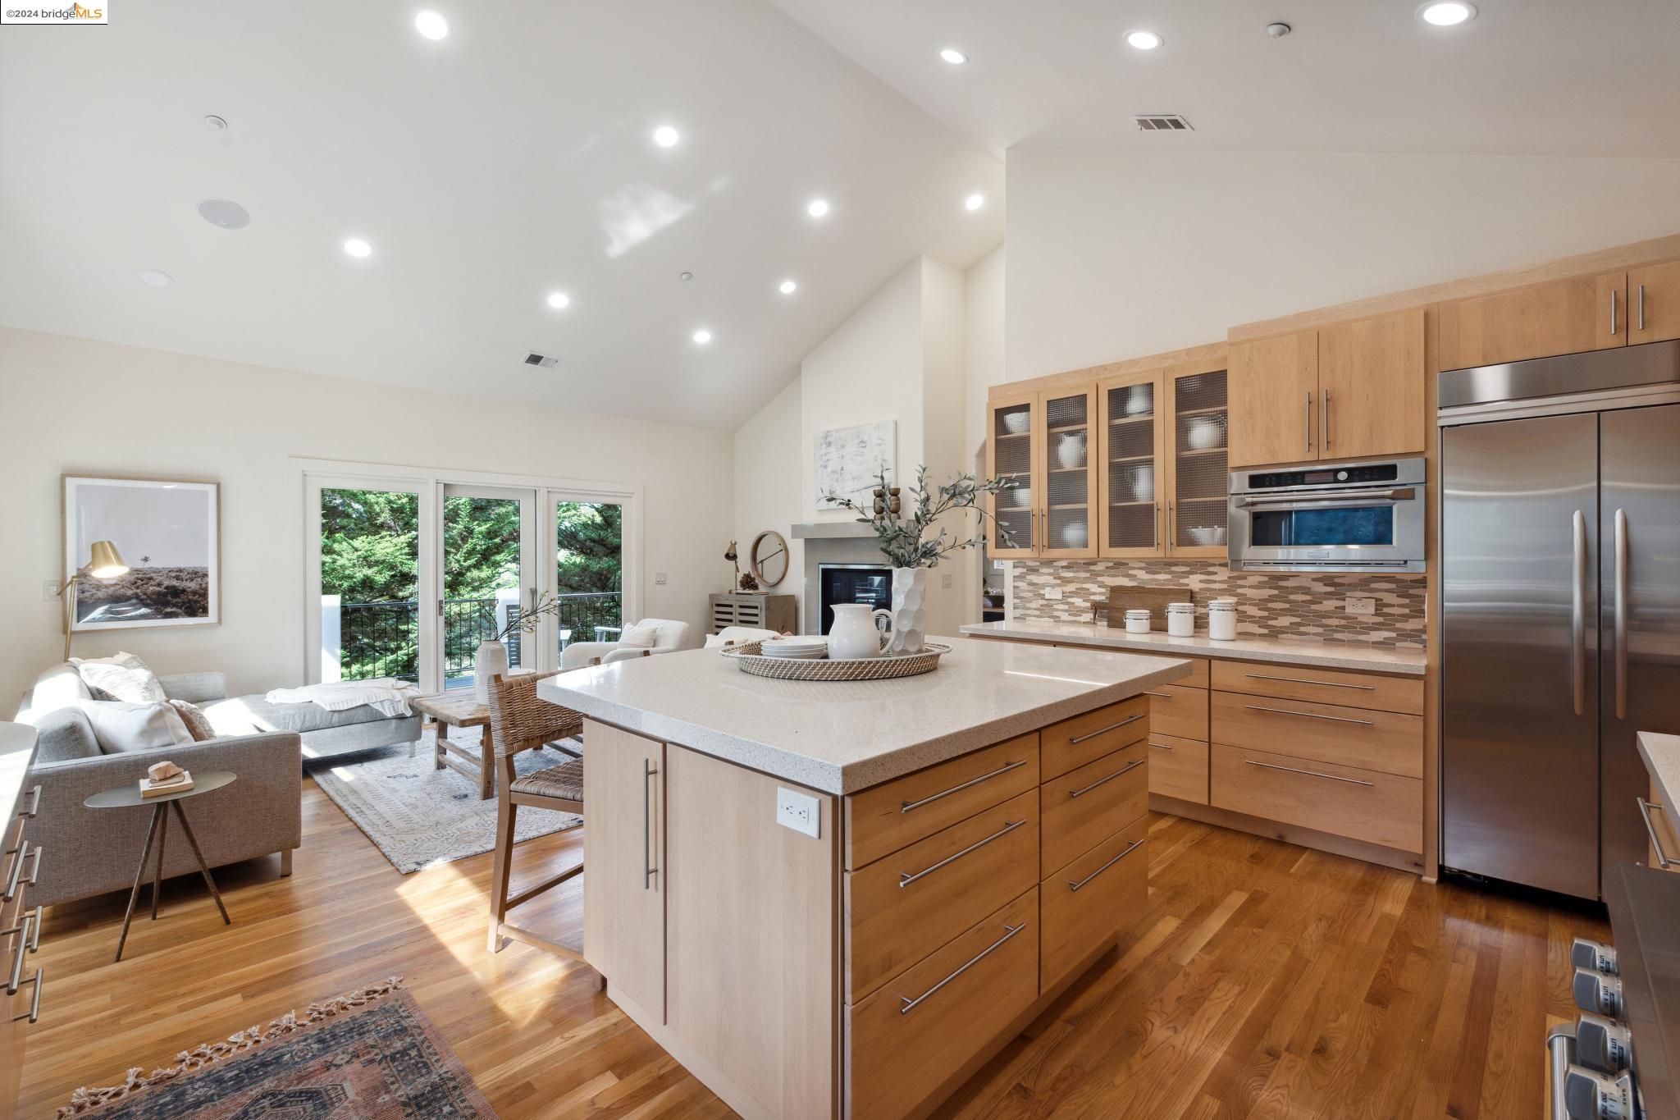
Open-plan kitchen and living room with a large island, vaulted ceiling, and lit fireplace.
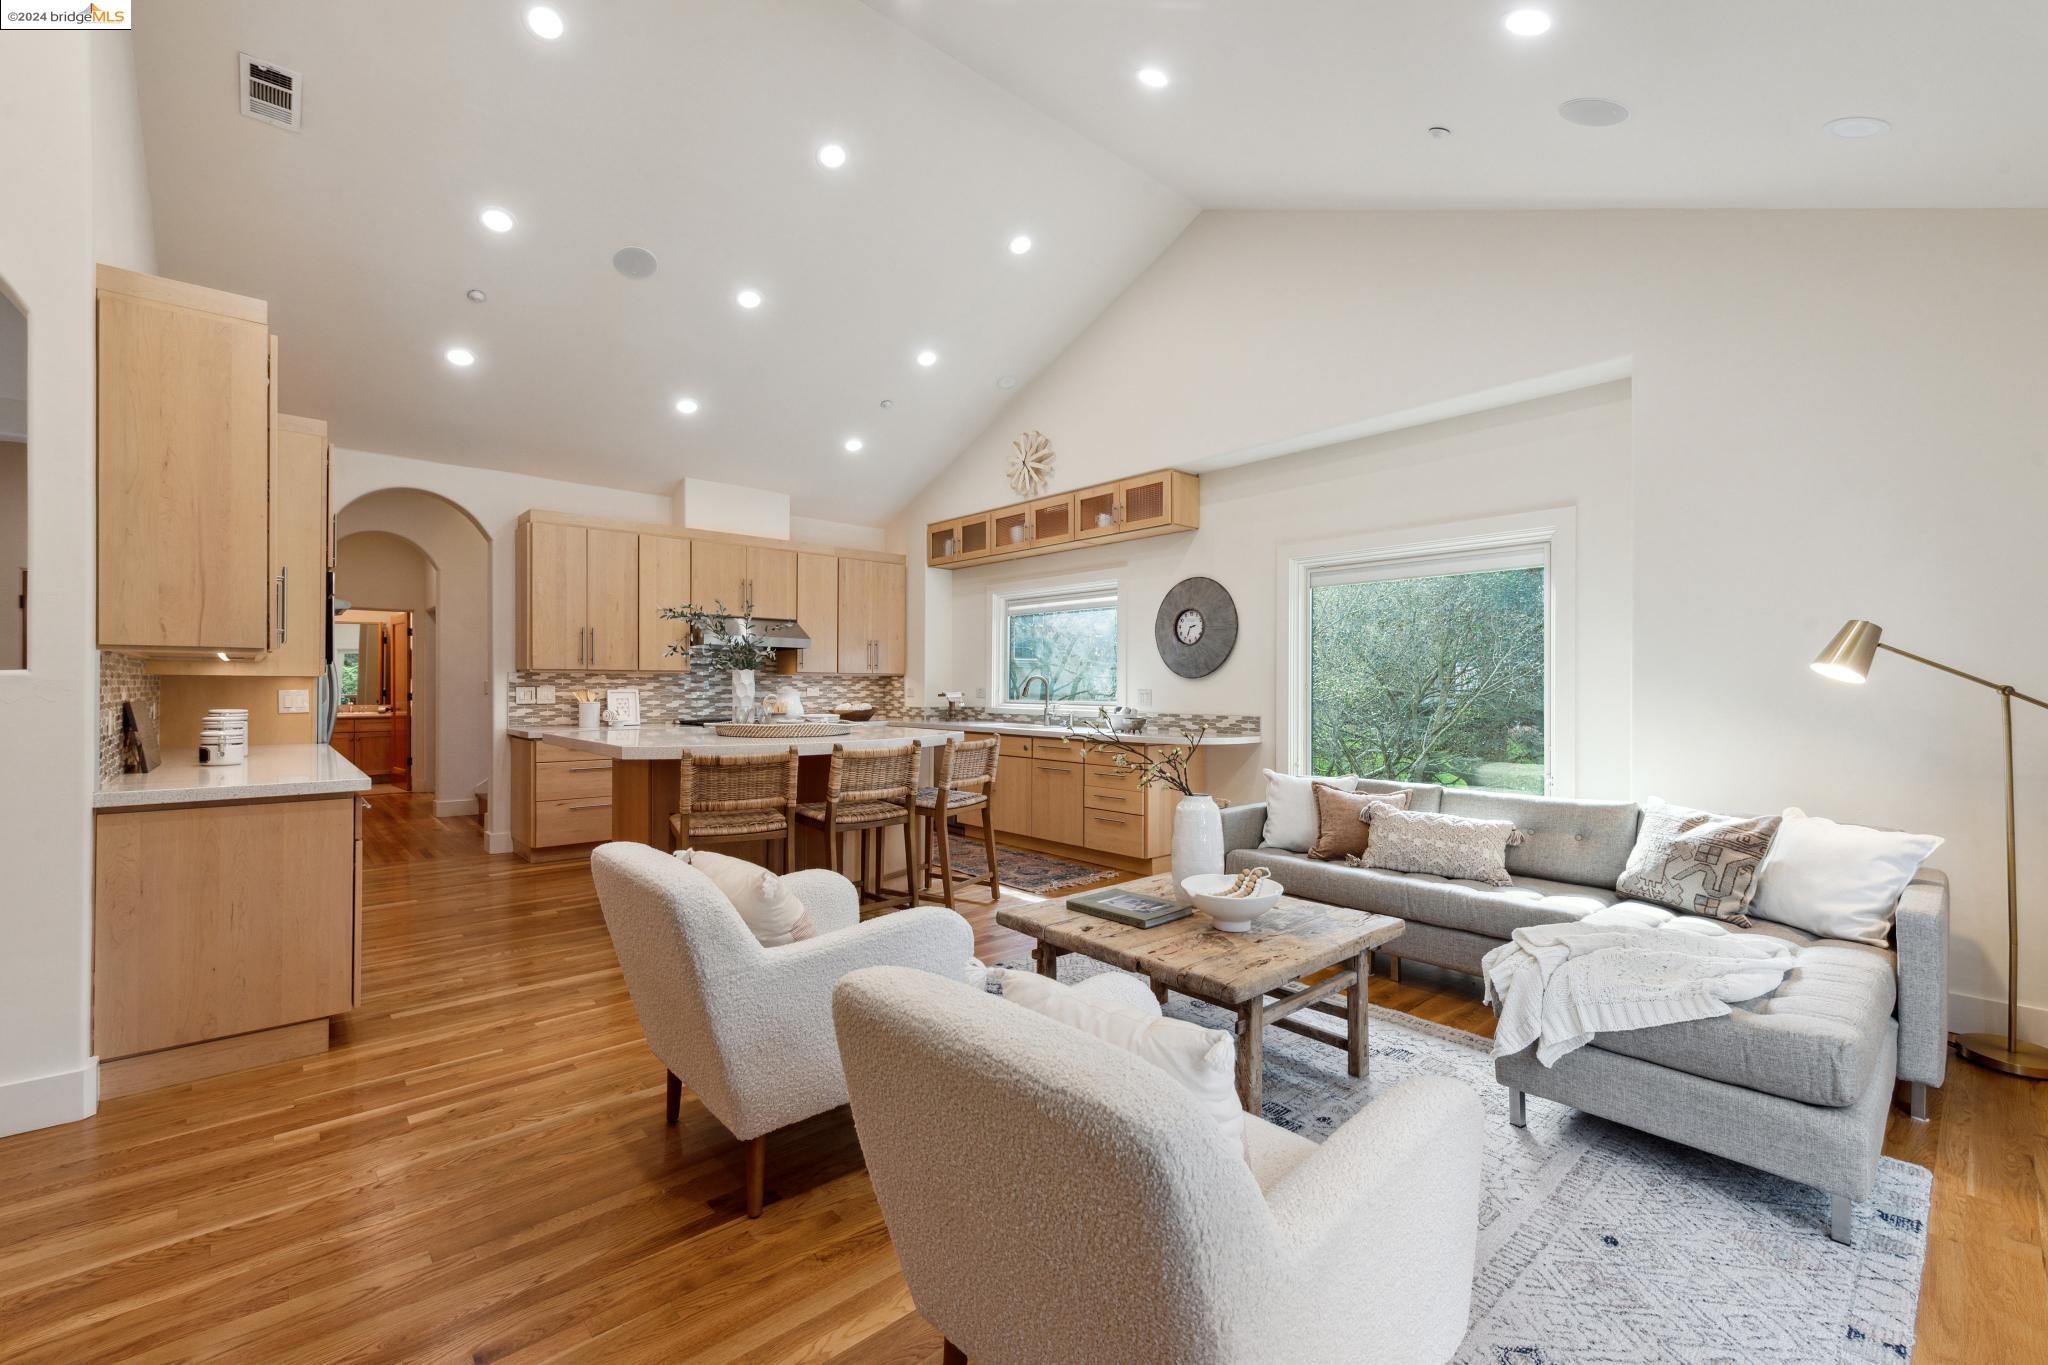
Open-plan kitchen and living room with vaulted ceiling, light wood cabinetry, and a gray sectional by large windows.
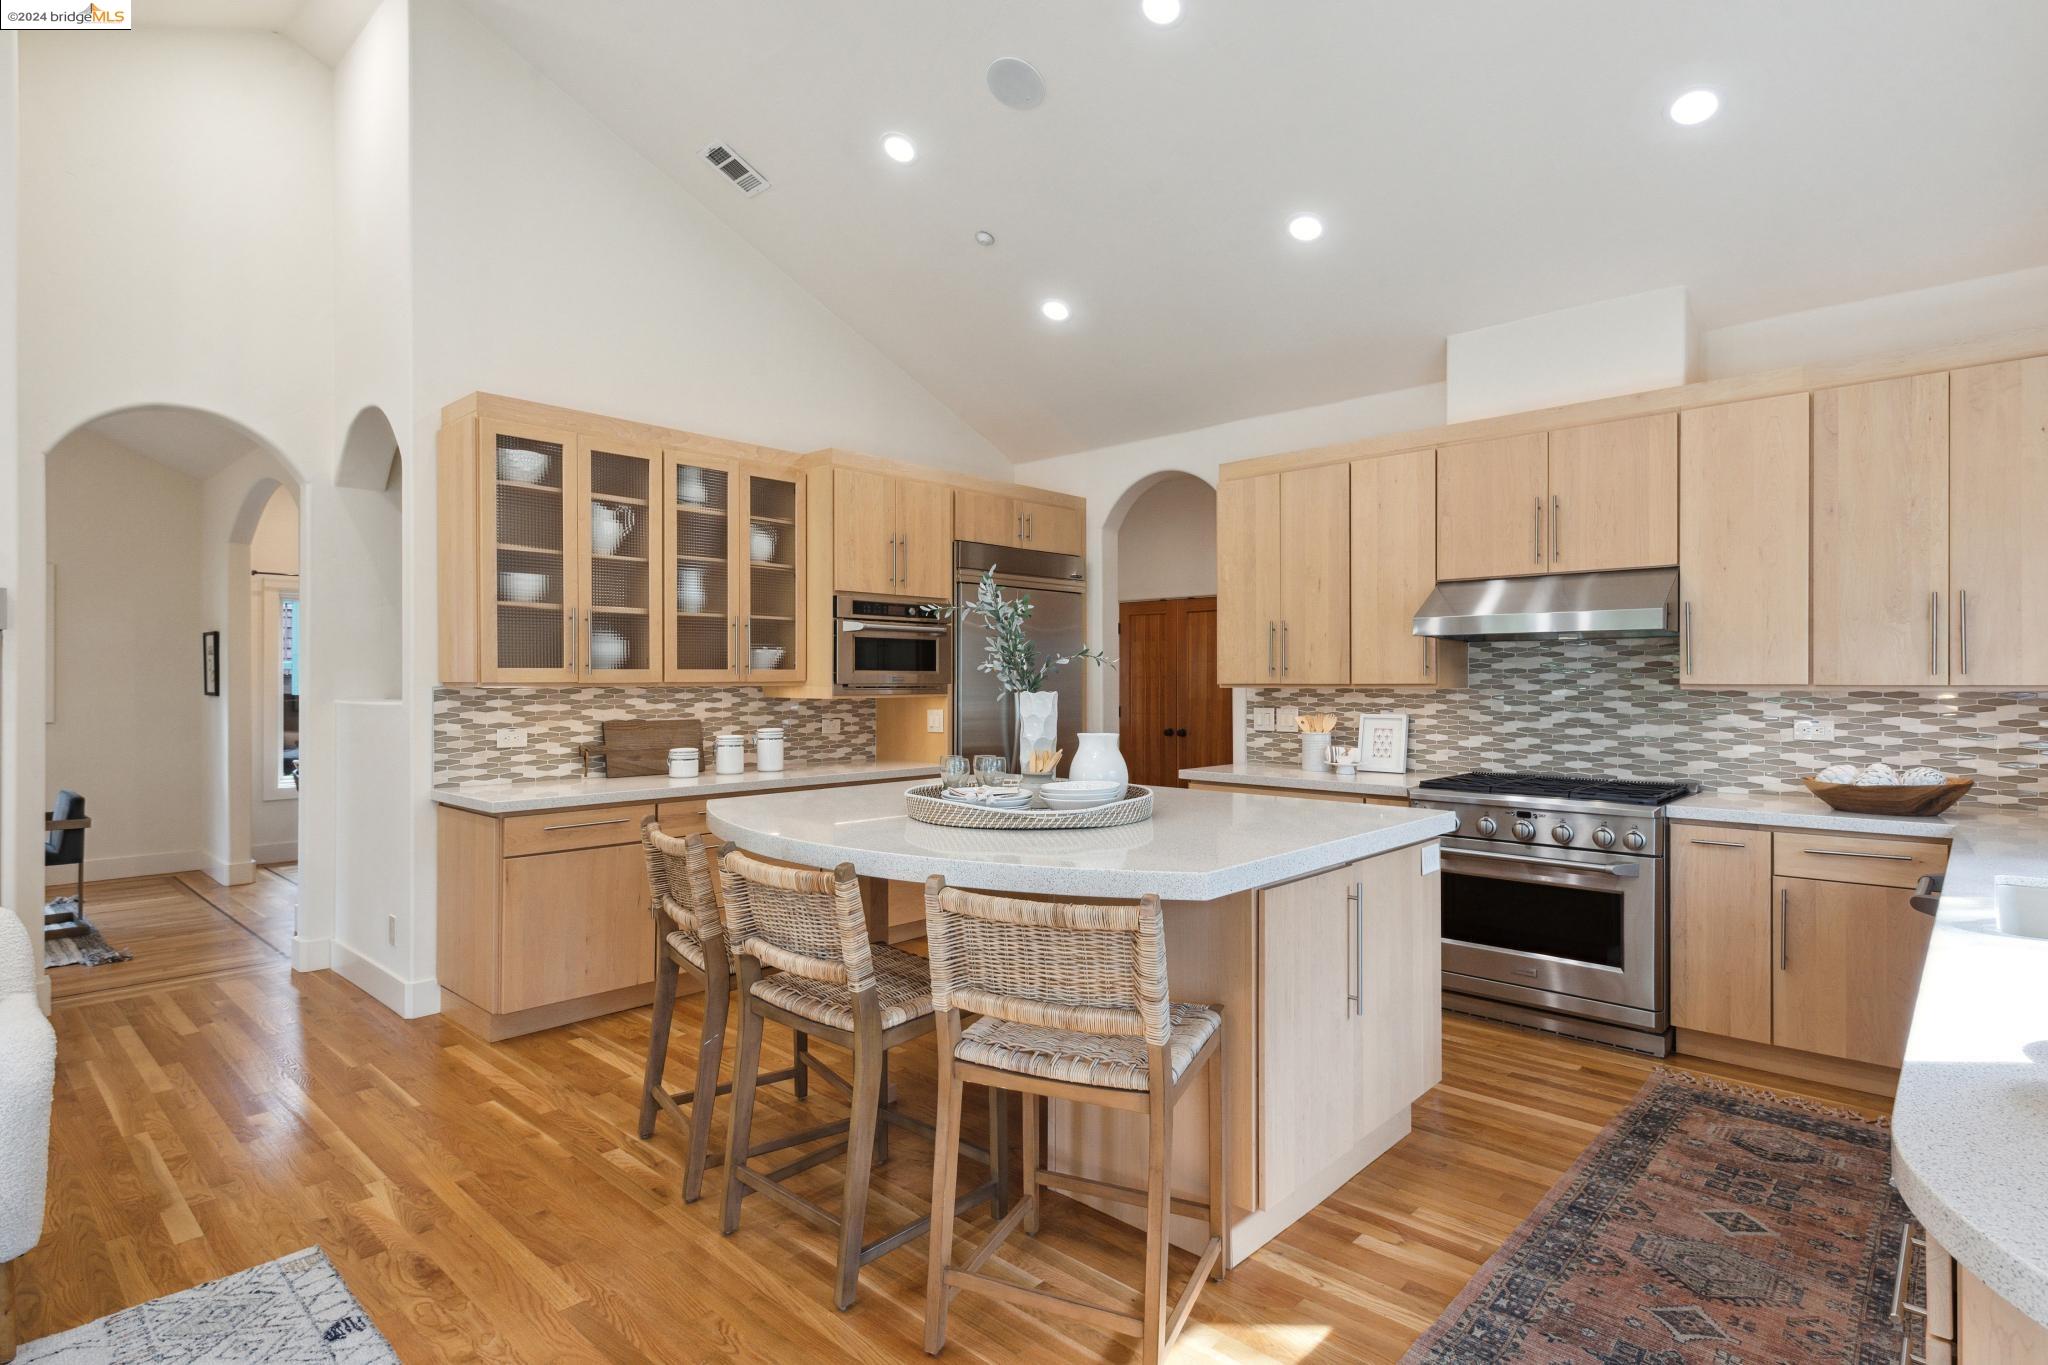
Bright kitchen with a large island, woven bar stools, light wood cabinets, and stainless steel appliances.
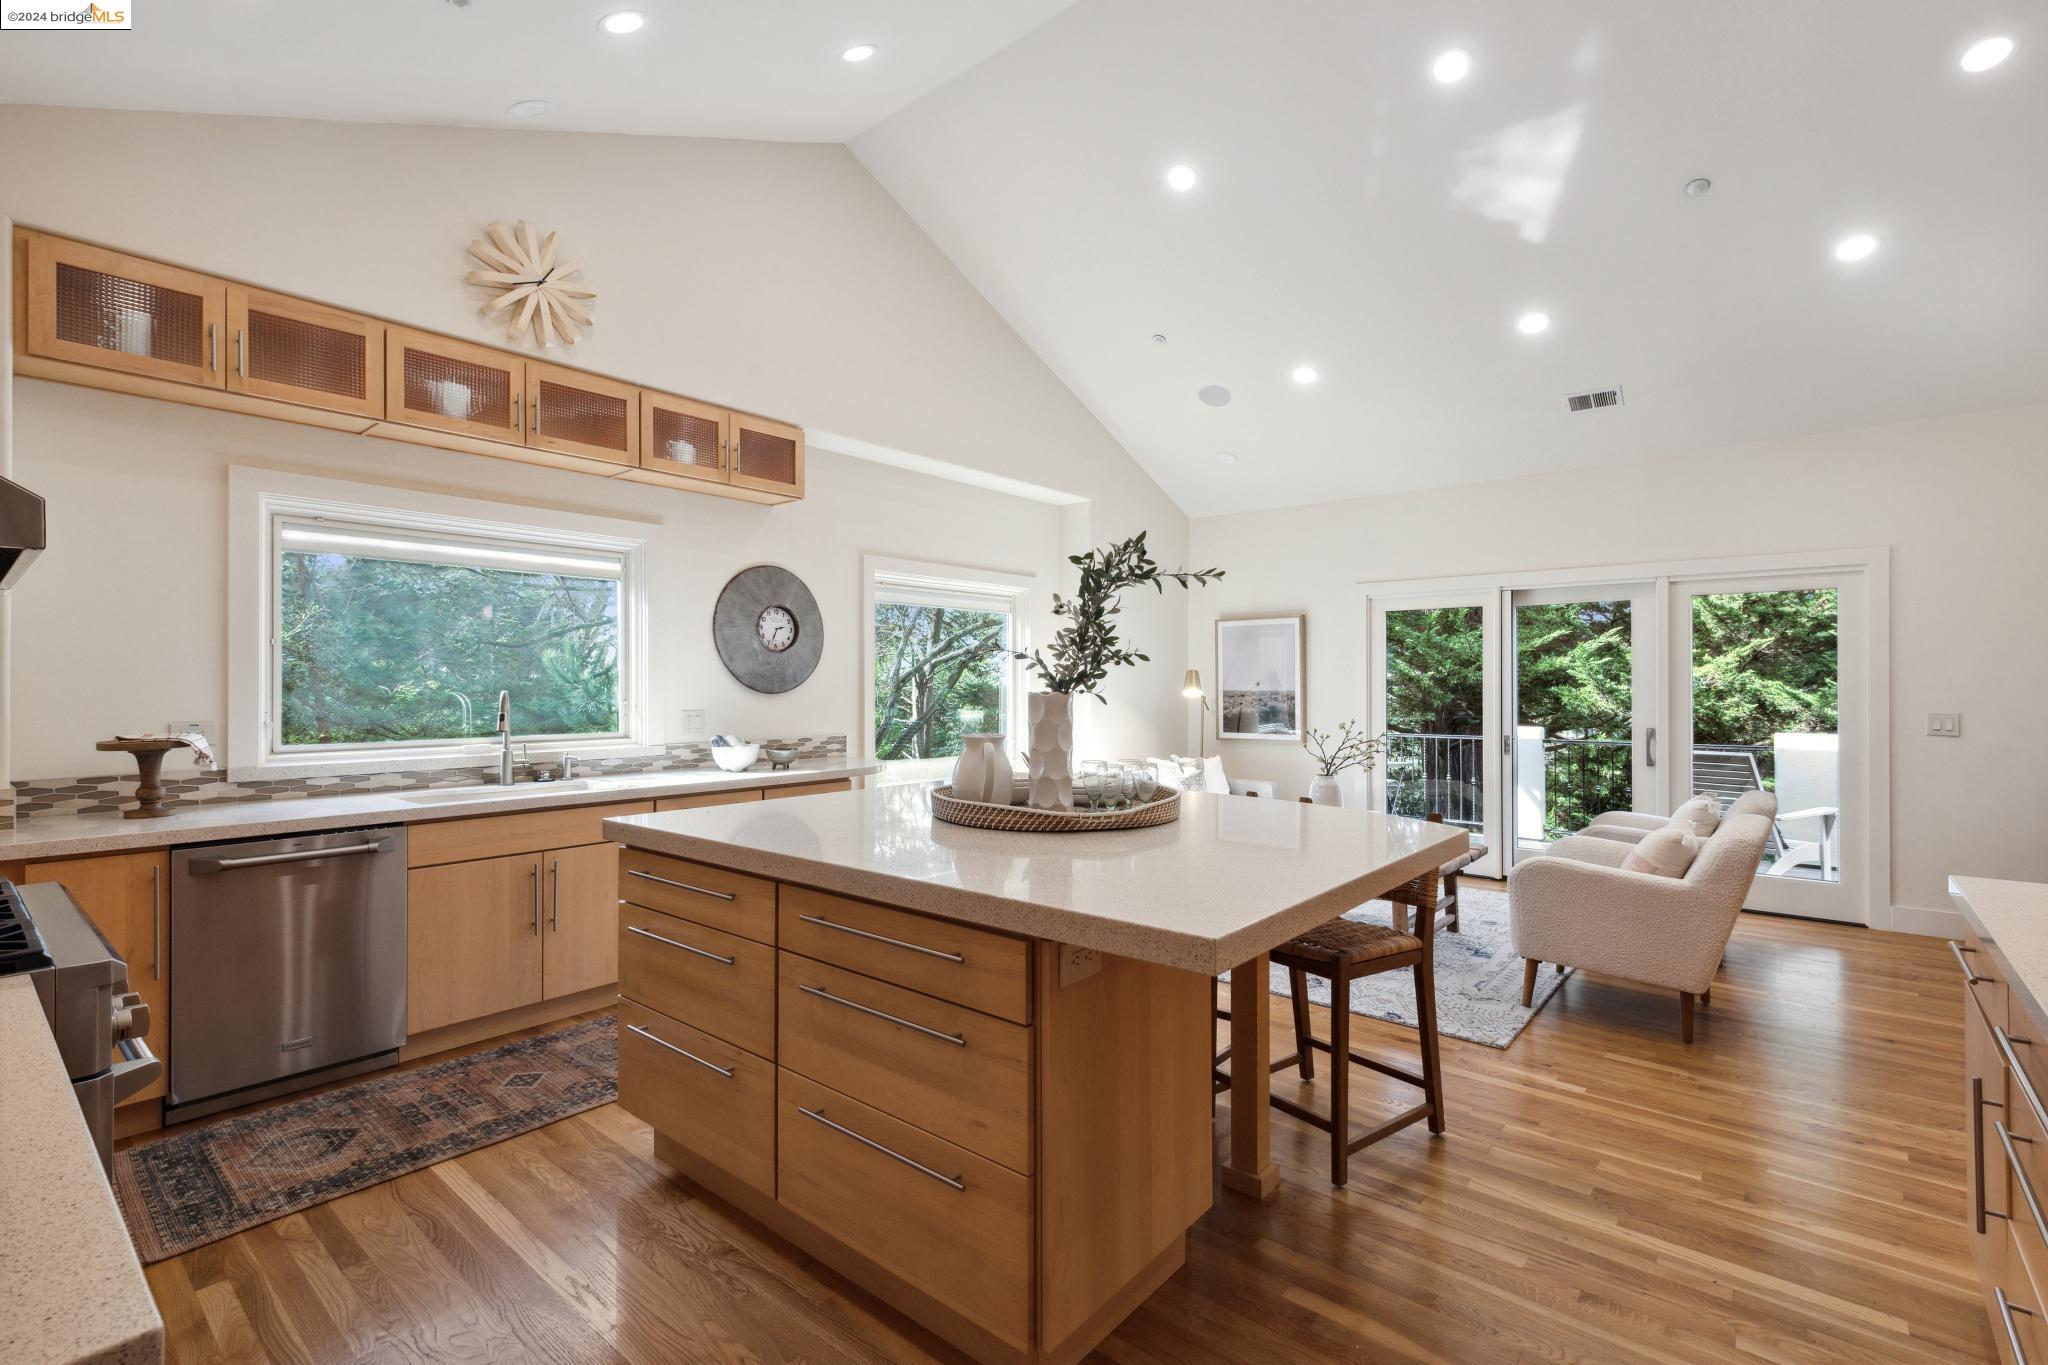
Kitchen with a large wood island, vaulted ceiling, and sliding doors overlooking leafy trees.
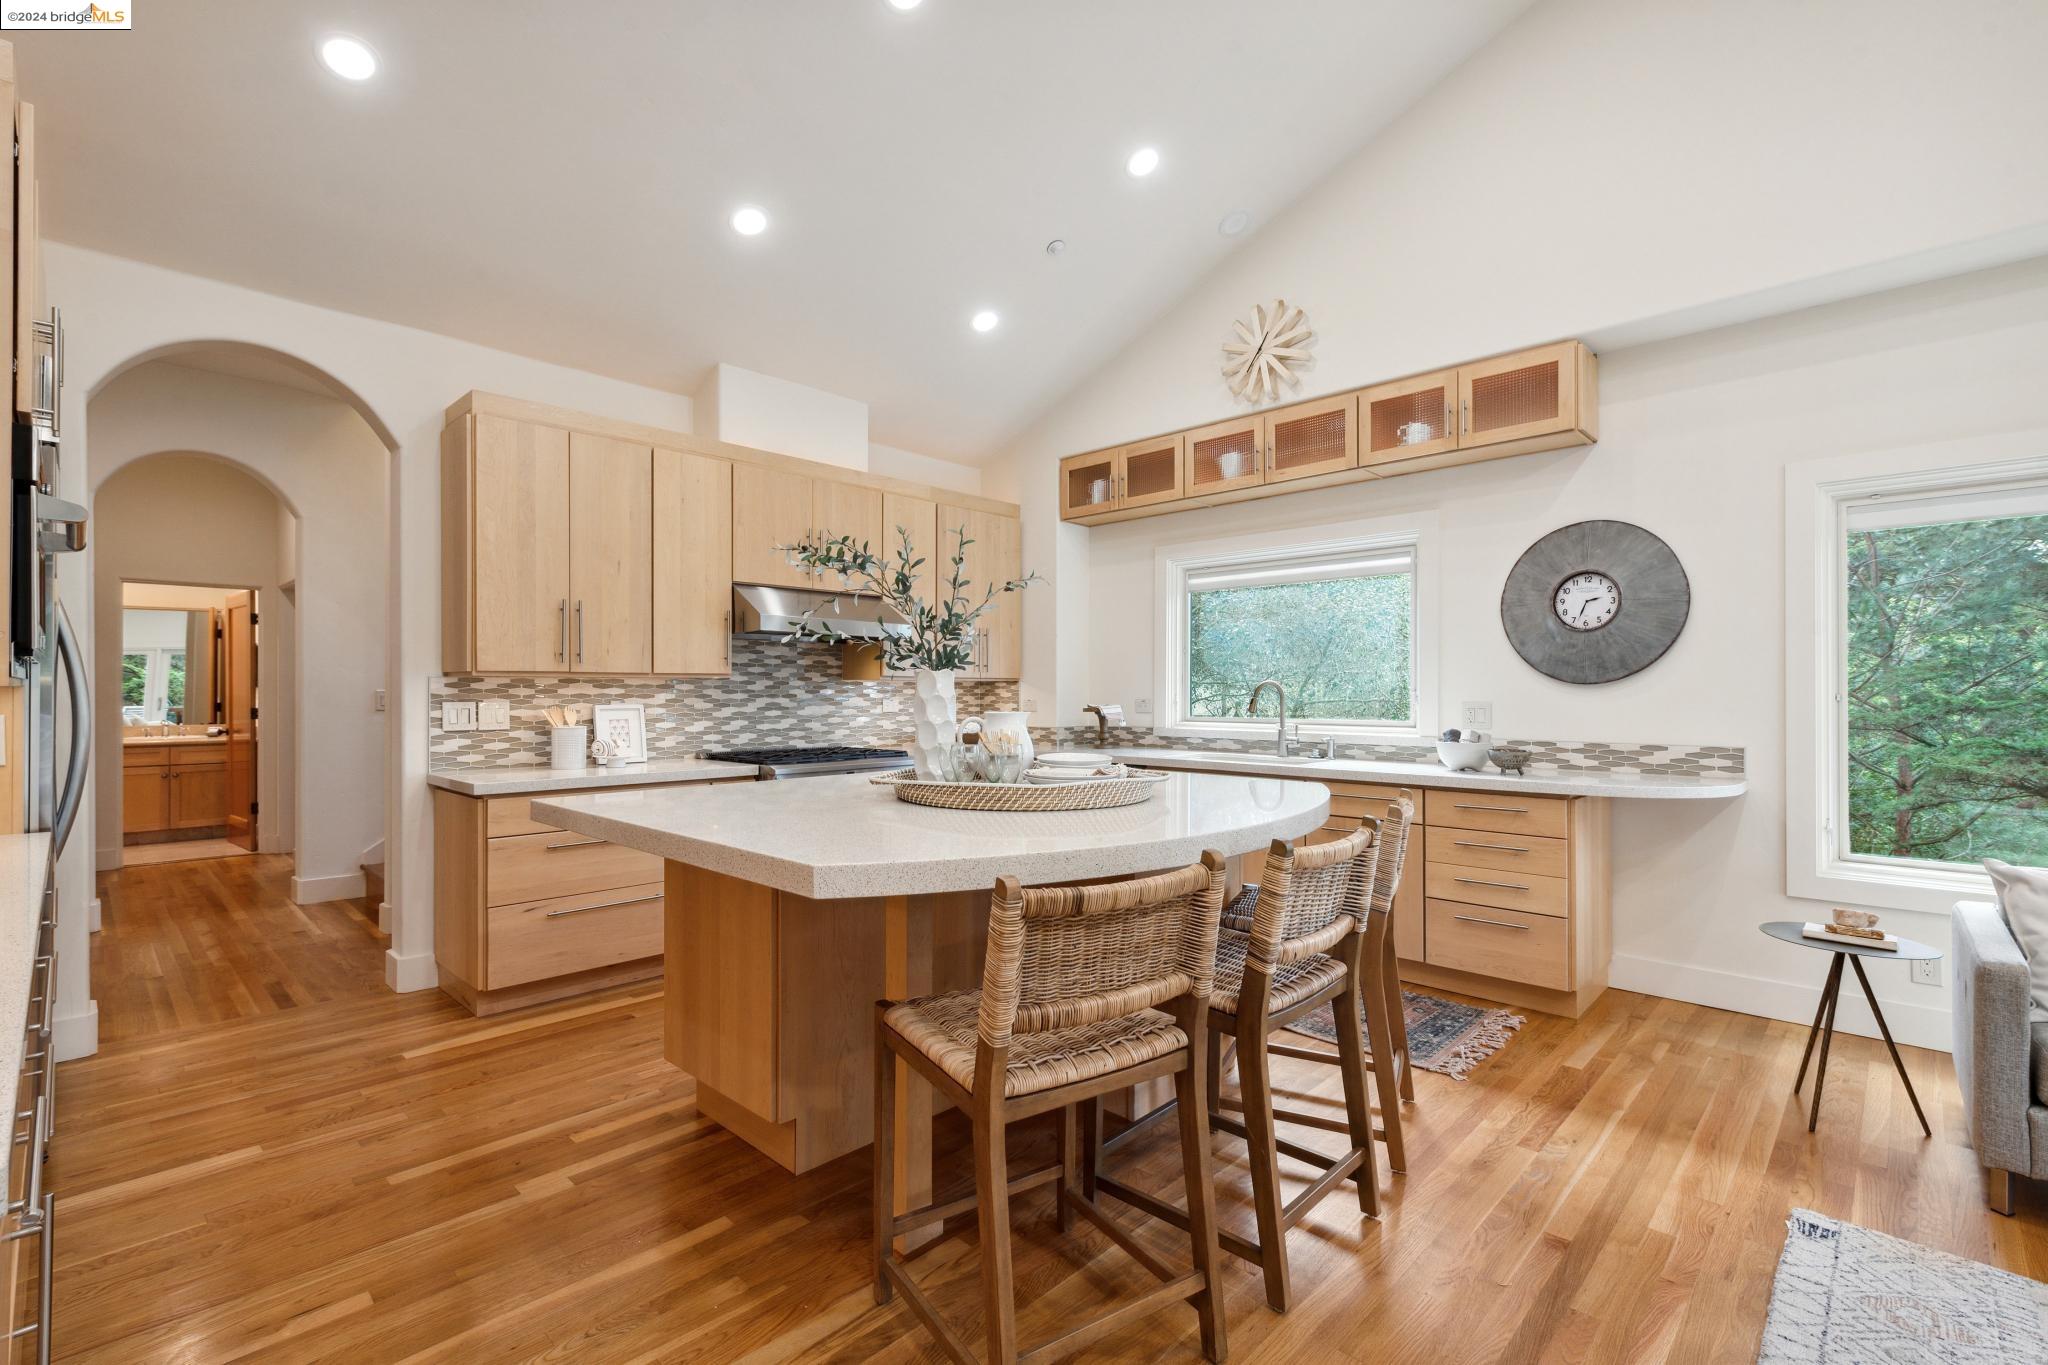
Bright kitchen with a curved island, woven bar stools, light wood cabinets, and hardwood floors.
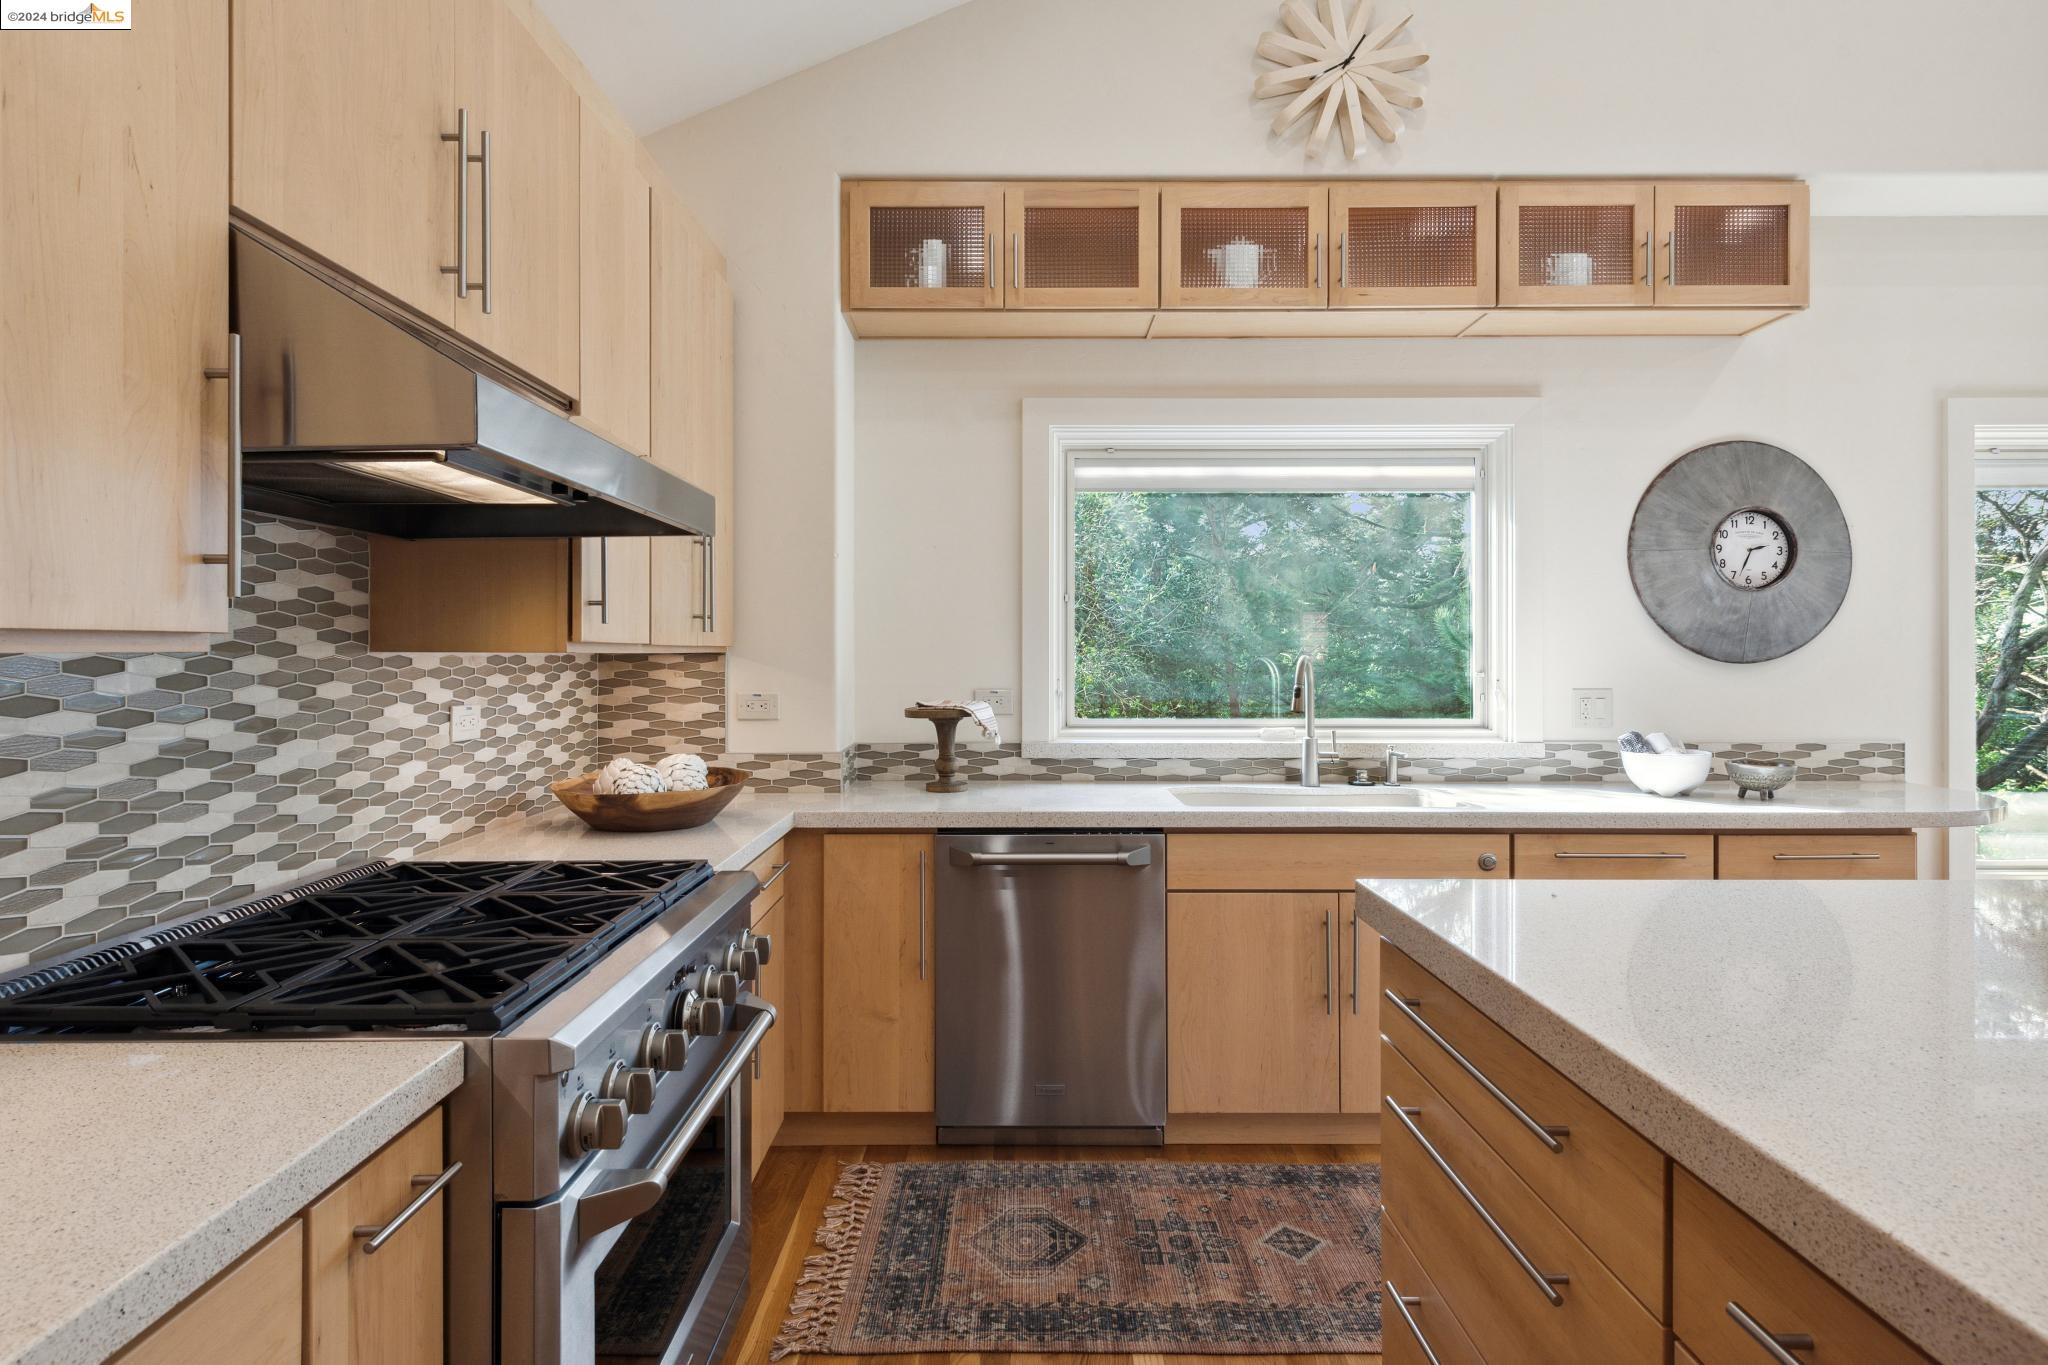
Kitchen with light wood cabinets, hexagonal tile backsplash, stainless steel appliances, and a window overlooking greenery.
Open-plan kitchen with a large island, light wood cabinets, stainless appliances, and adjoining living area.
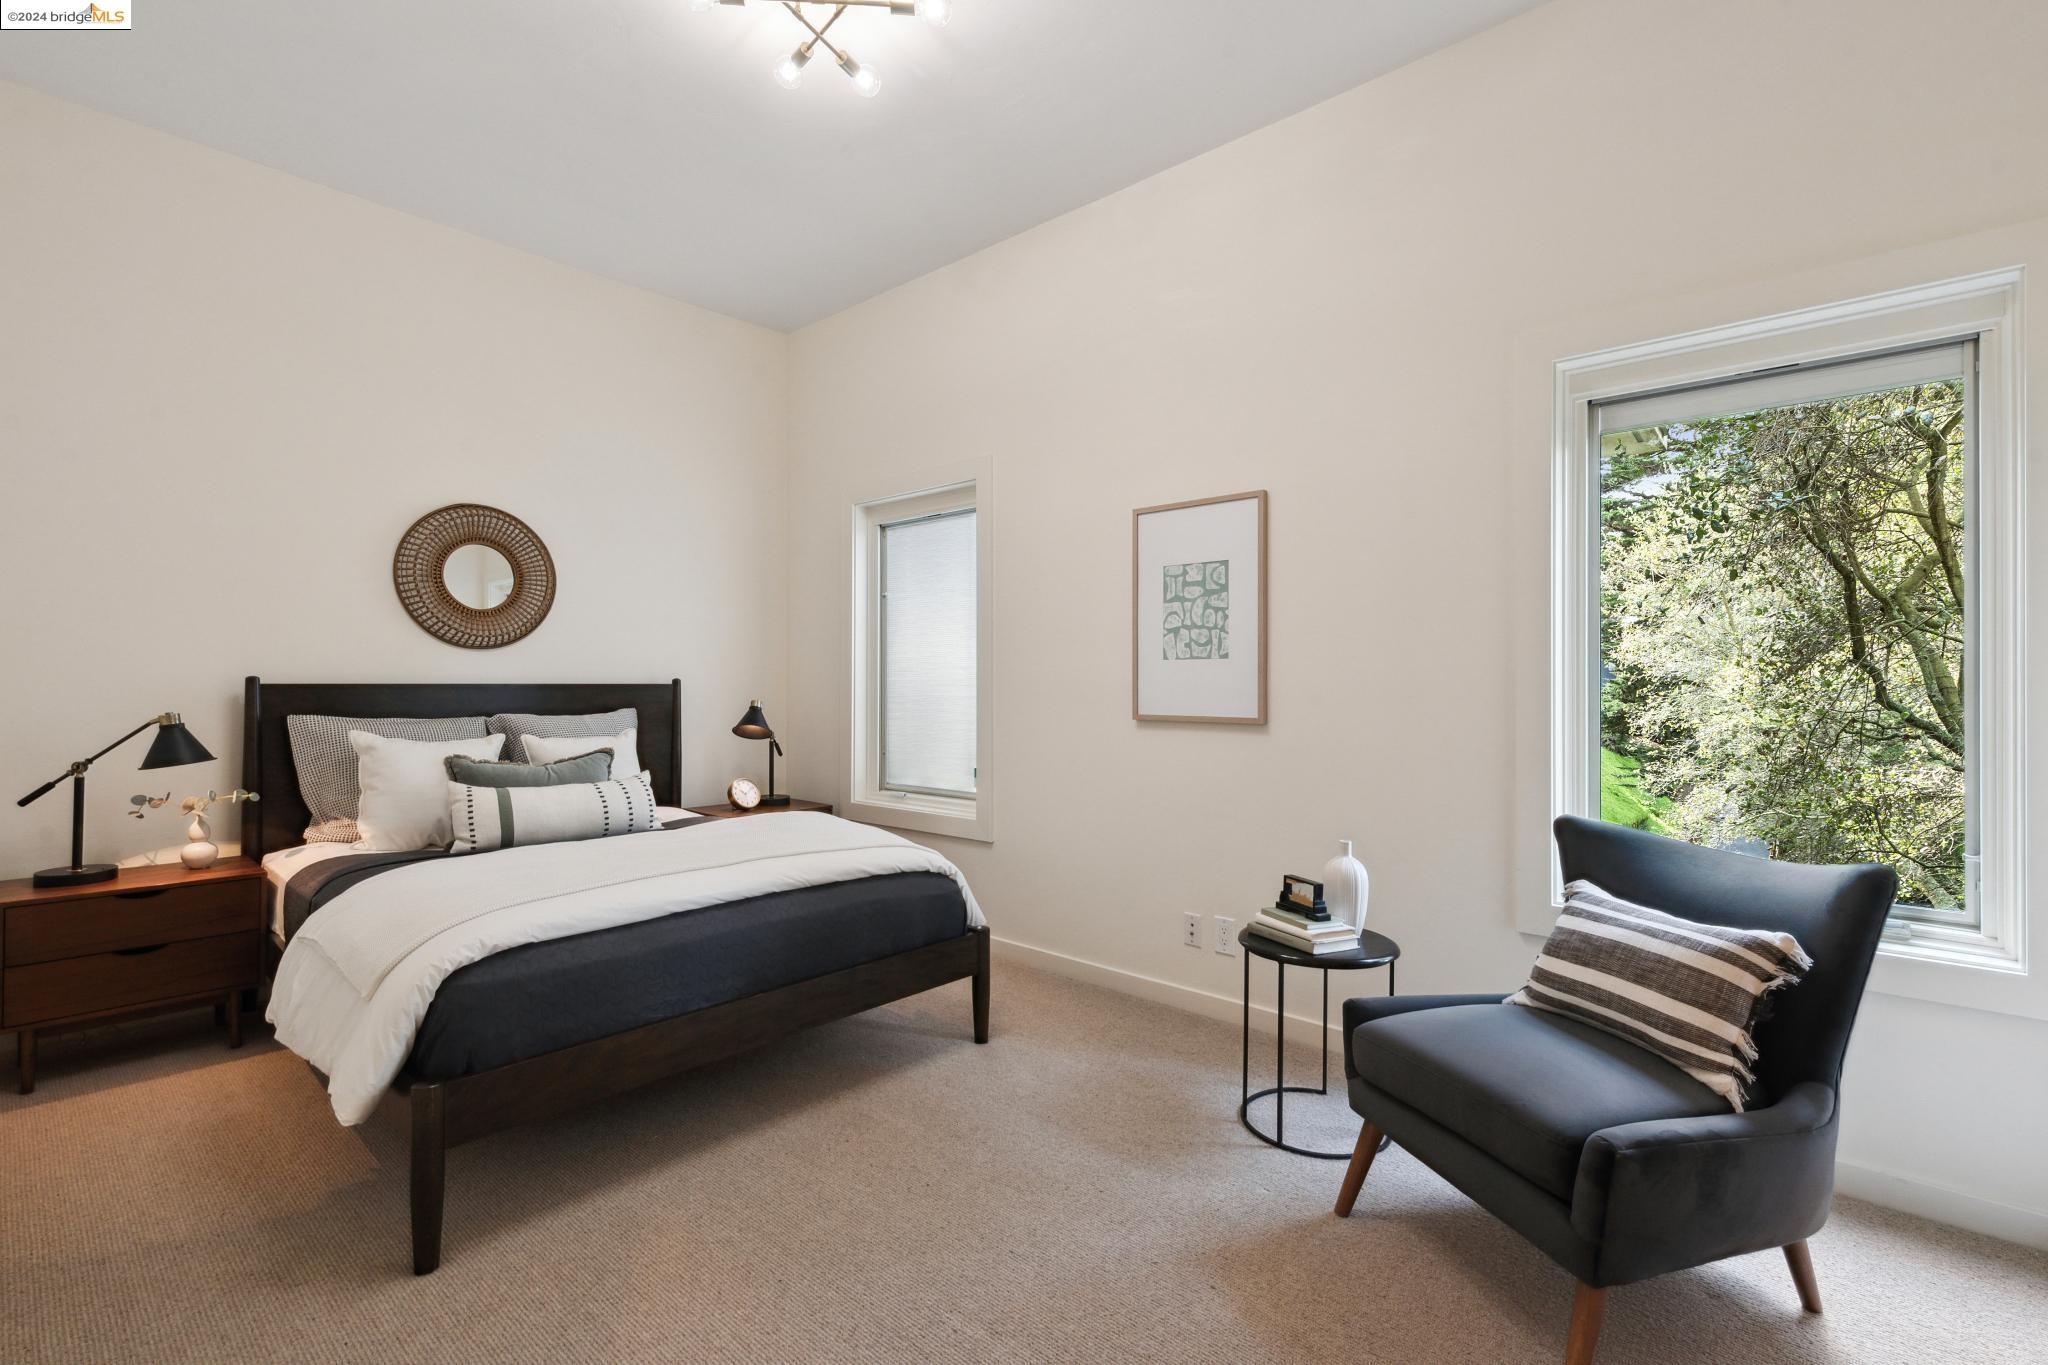
Staged bedroom with a dark wood bed and lounge chair beside a large window overlooking trees.

Bedroom with a dark lounge chair beside a window and warm wood doors.
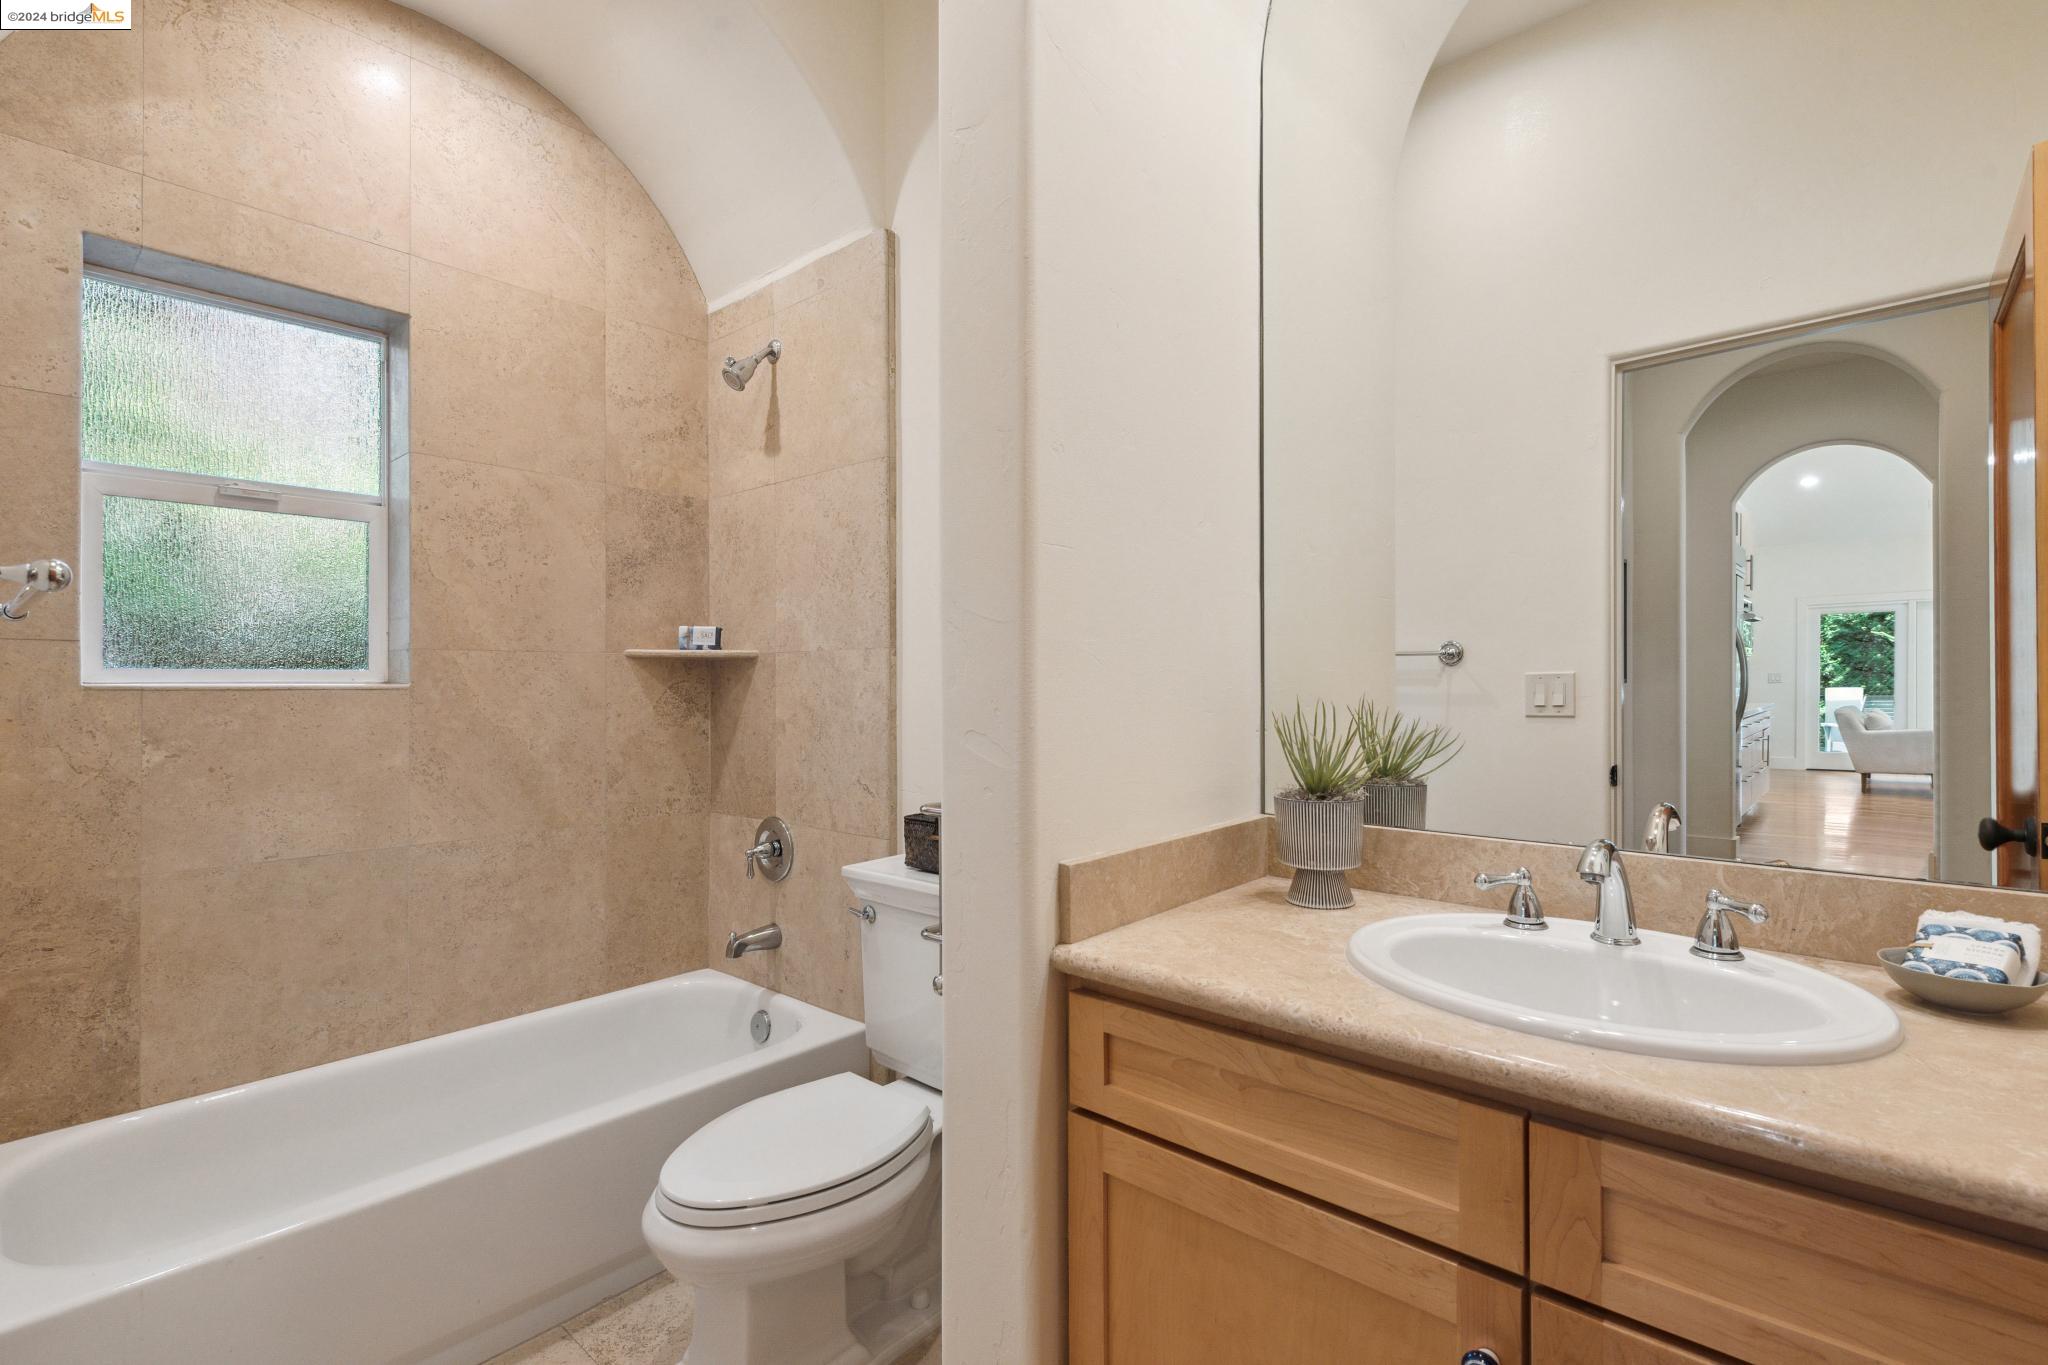
Bathroom with a beige tiled tub and shower, frosted window, and light wood vanity.
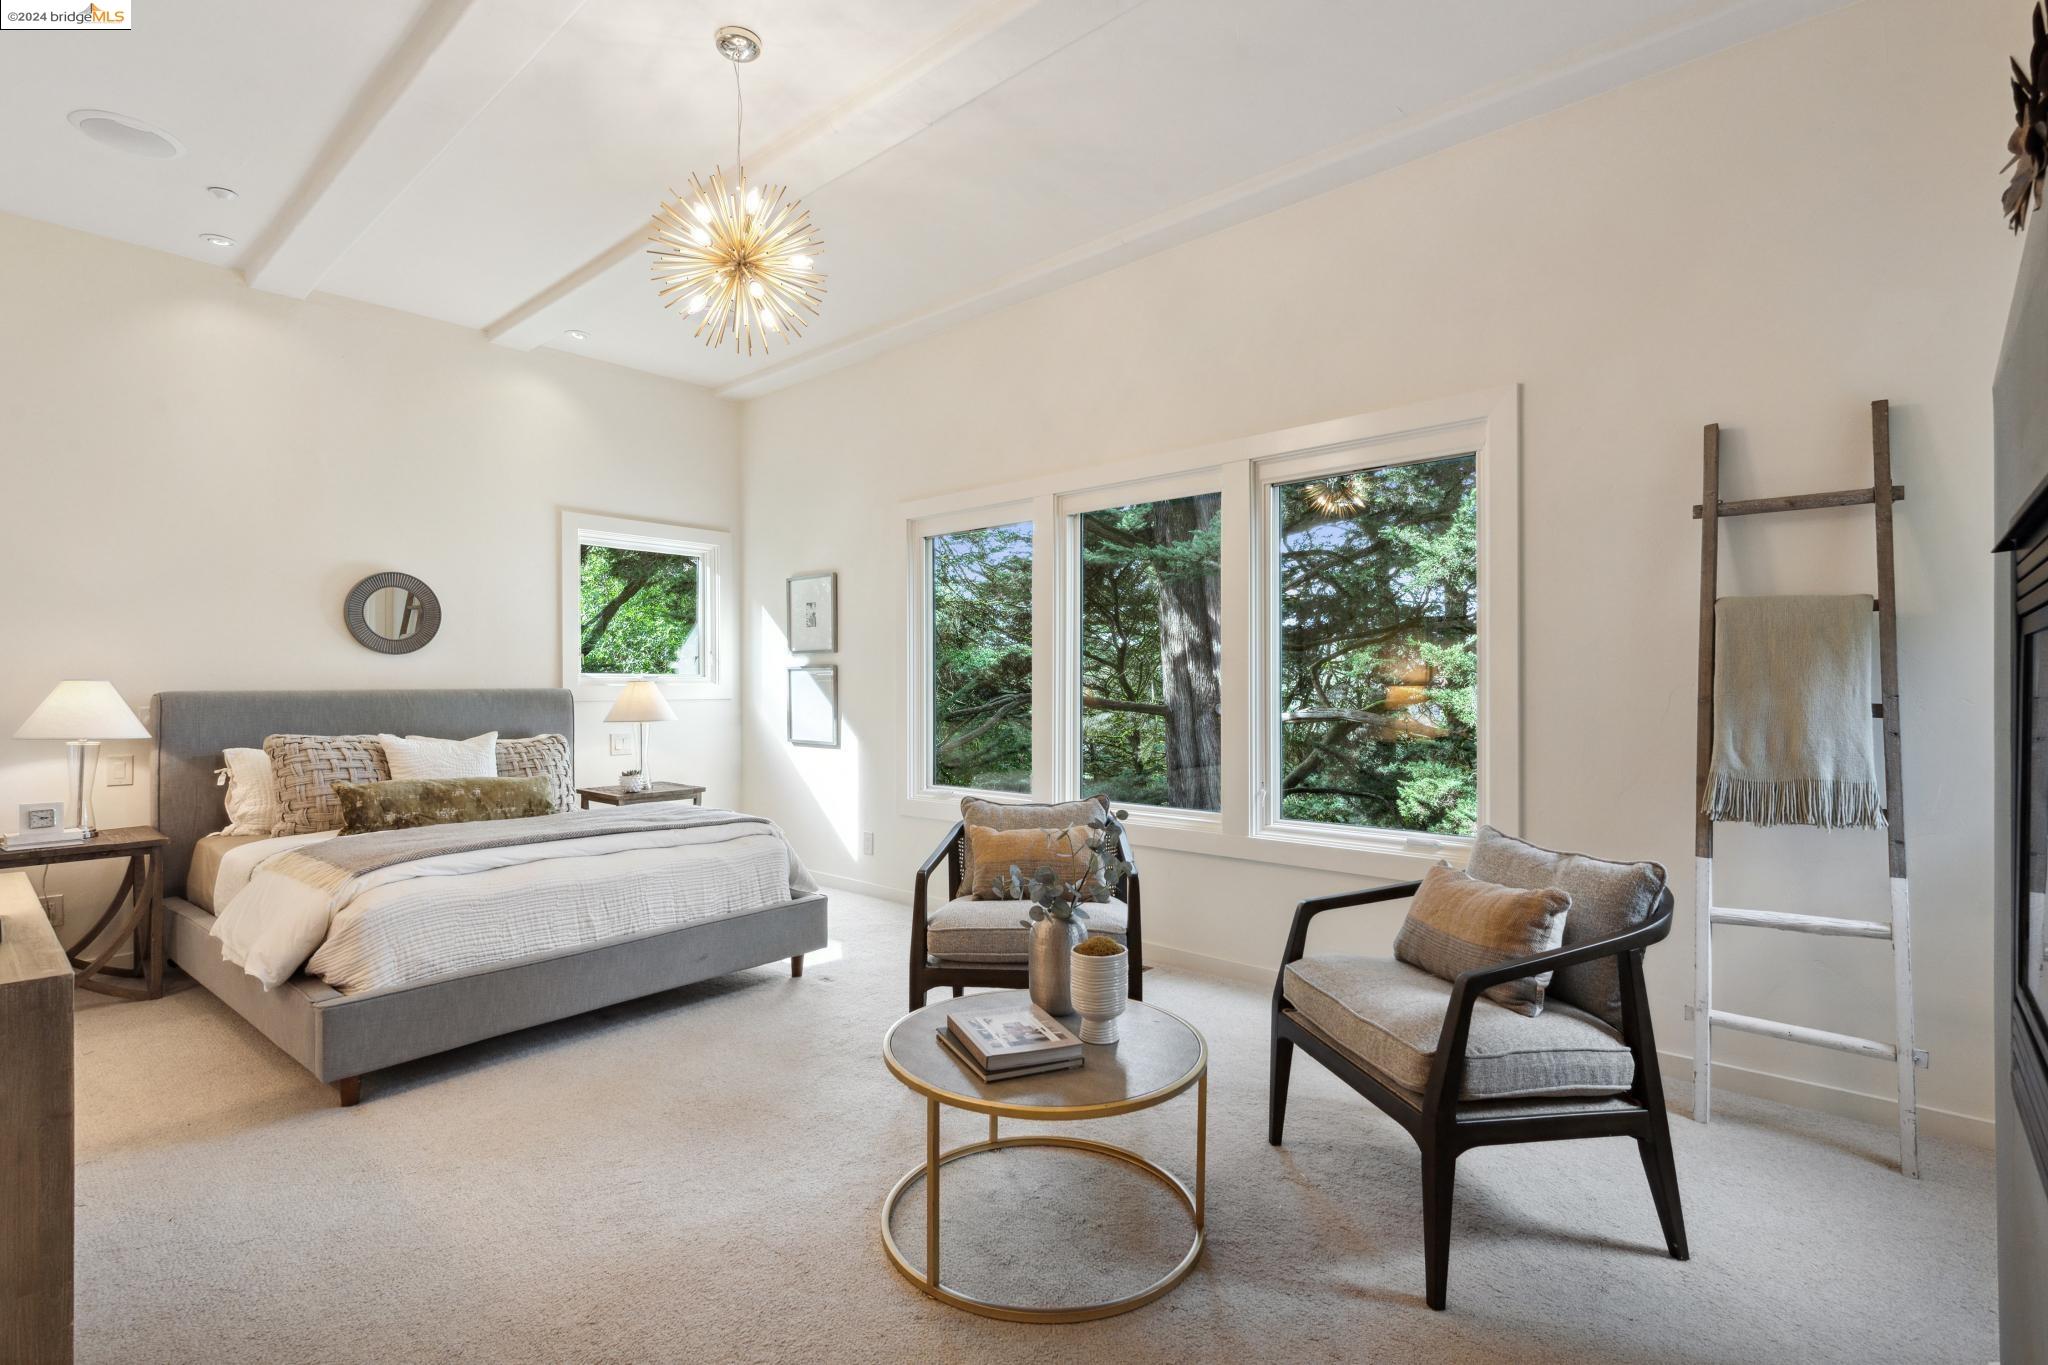
Bright staged bedroom with a gray bed, lounge chairs, and large windows overlooking leafy trees.
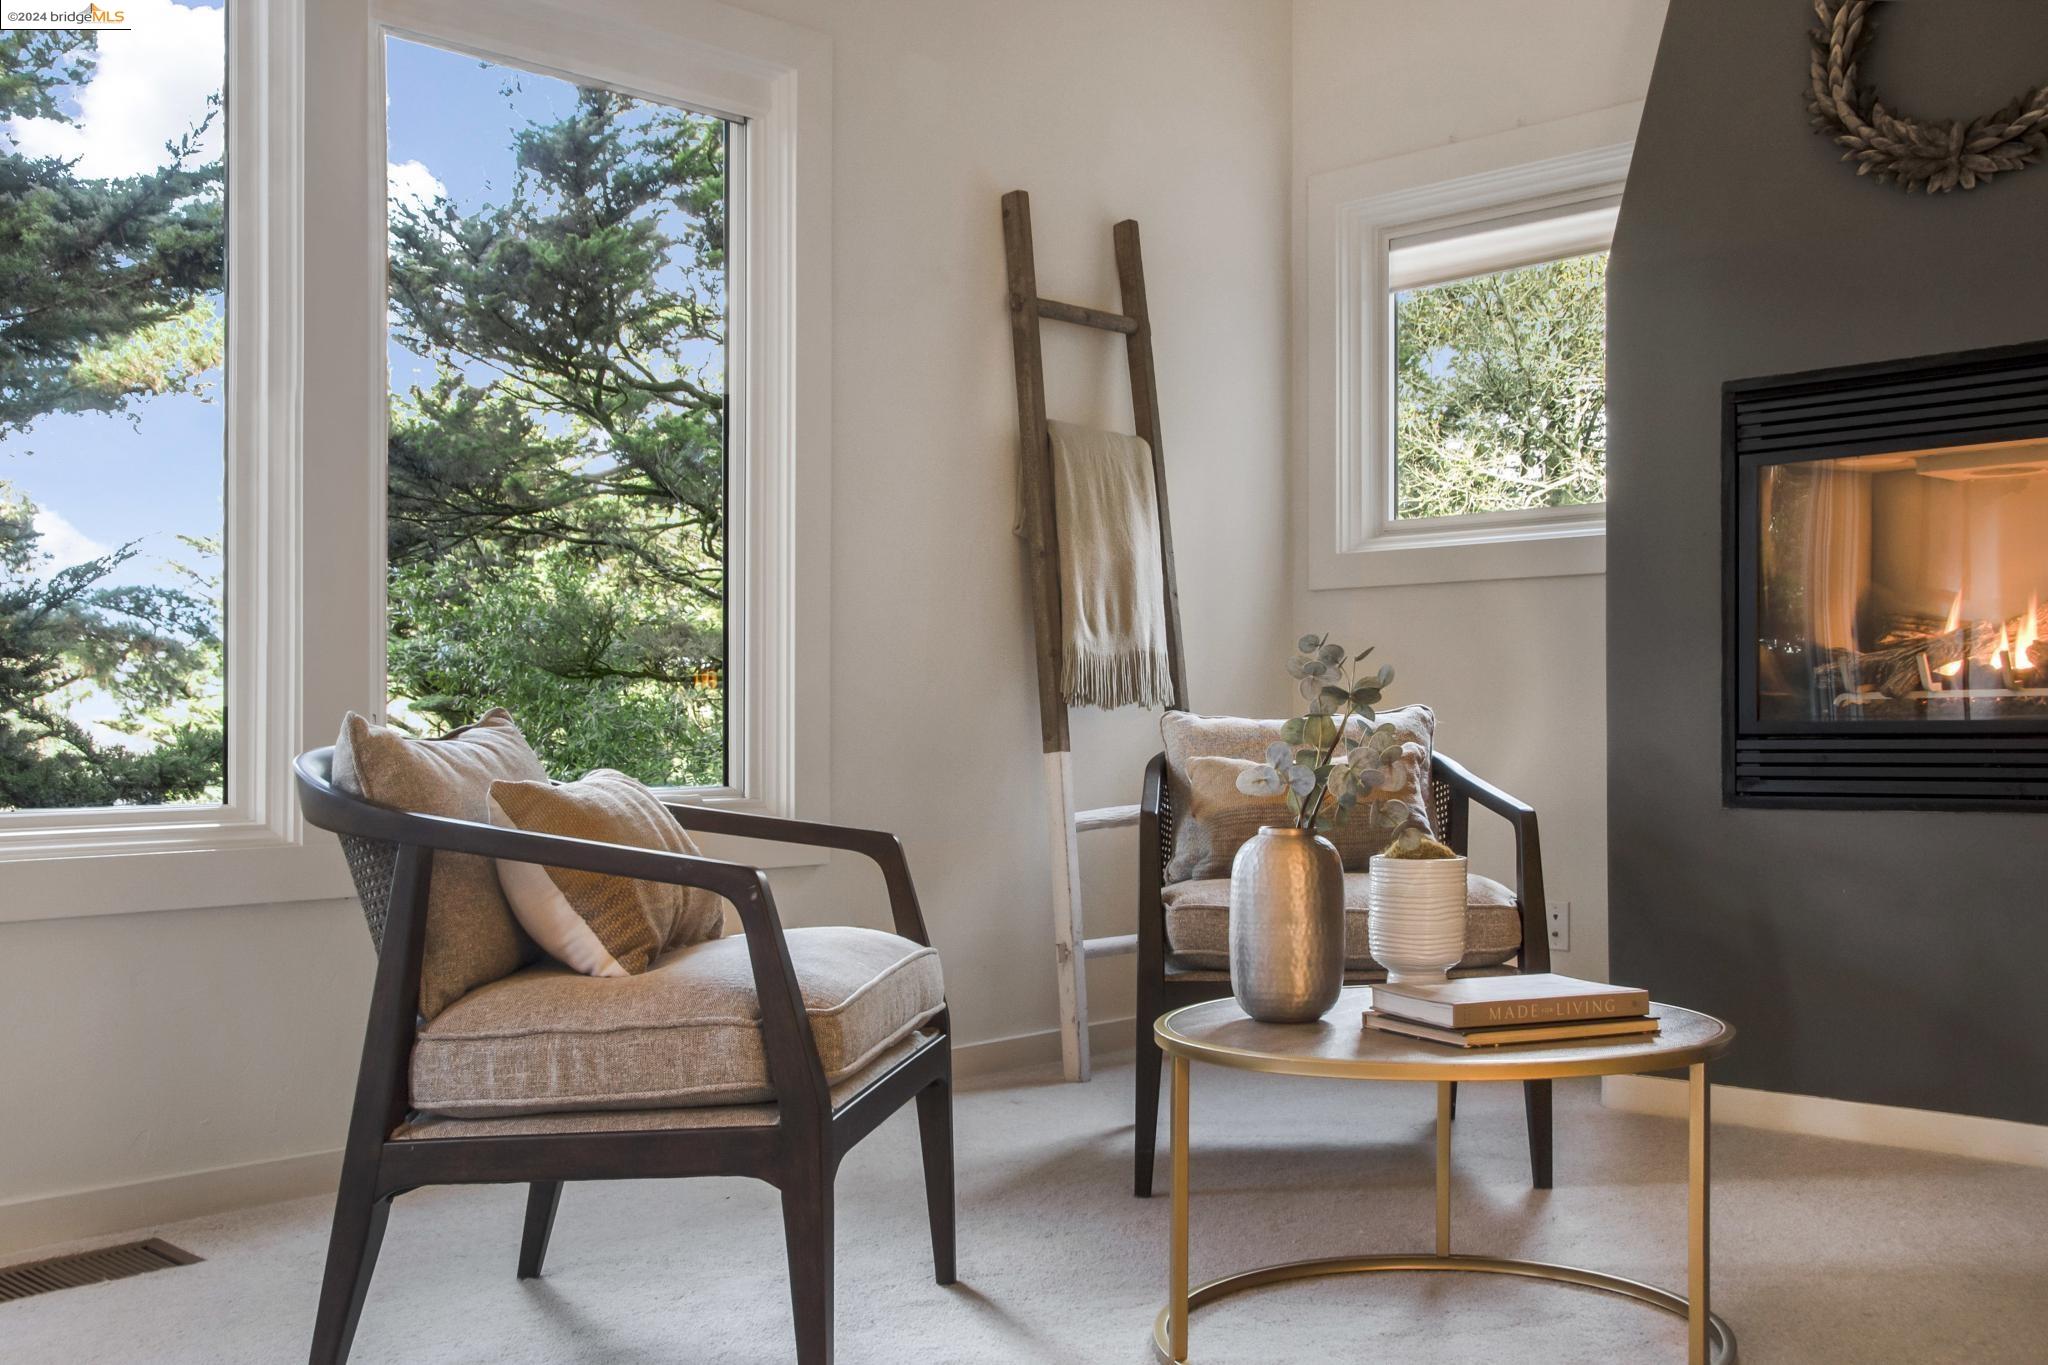
Living room with two armchairs, leafy views through tall windows, and a lit fireplace.
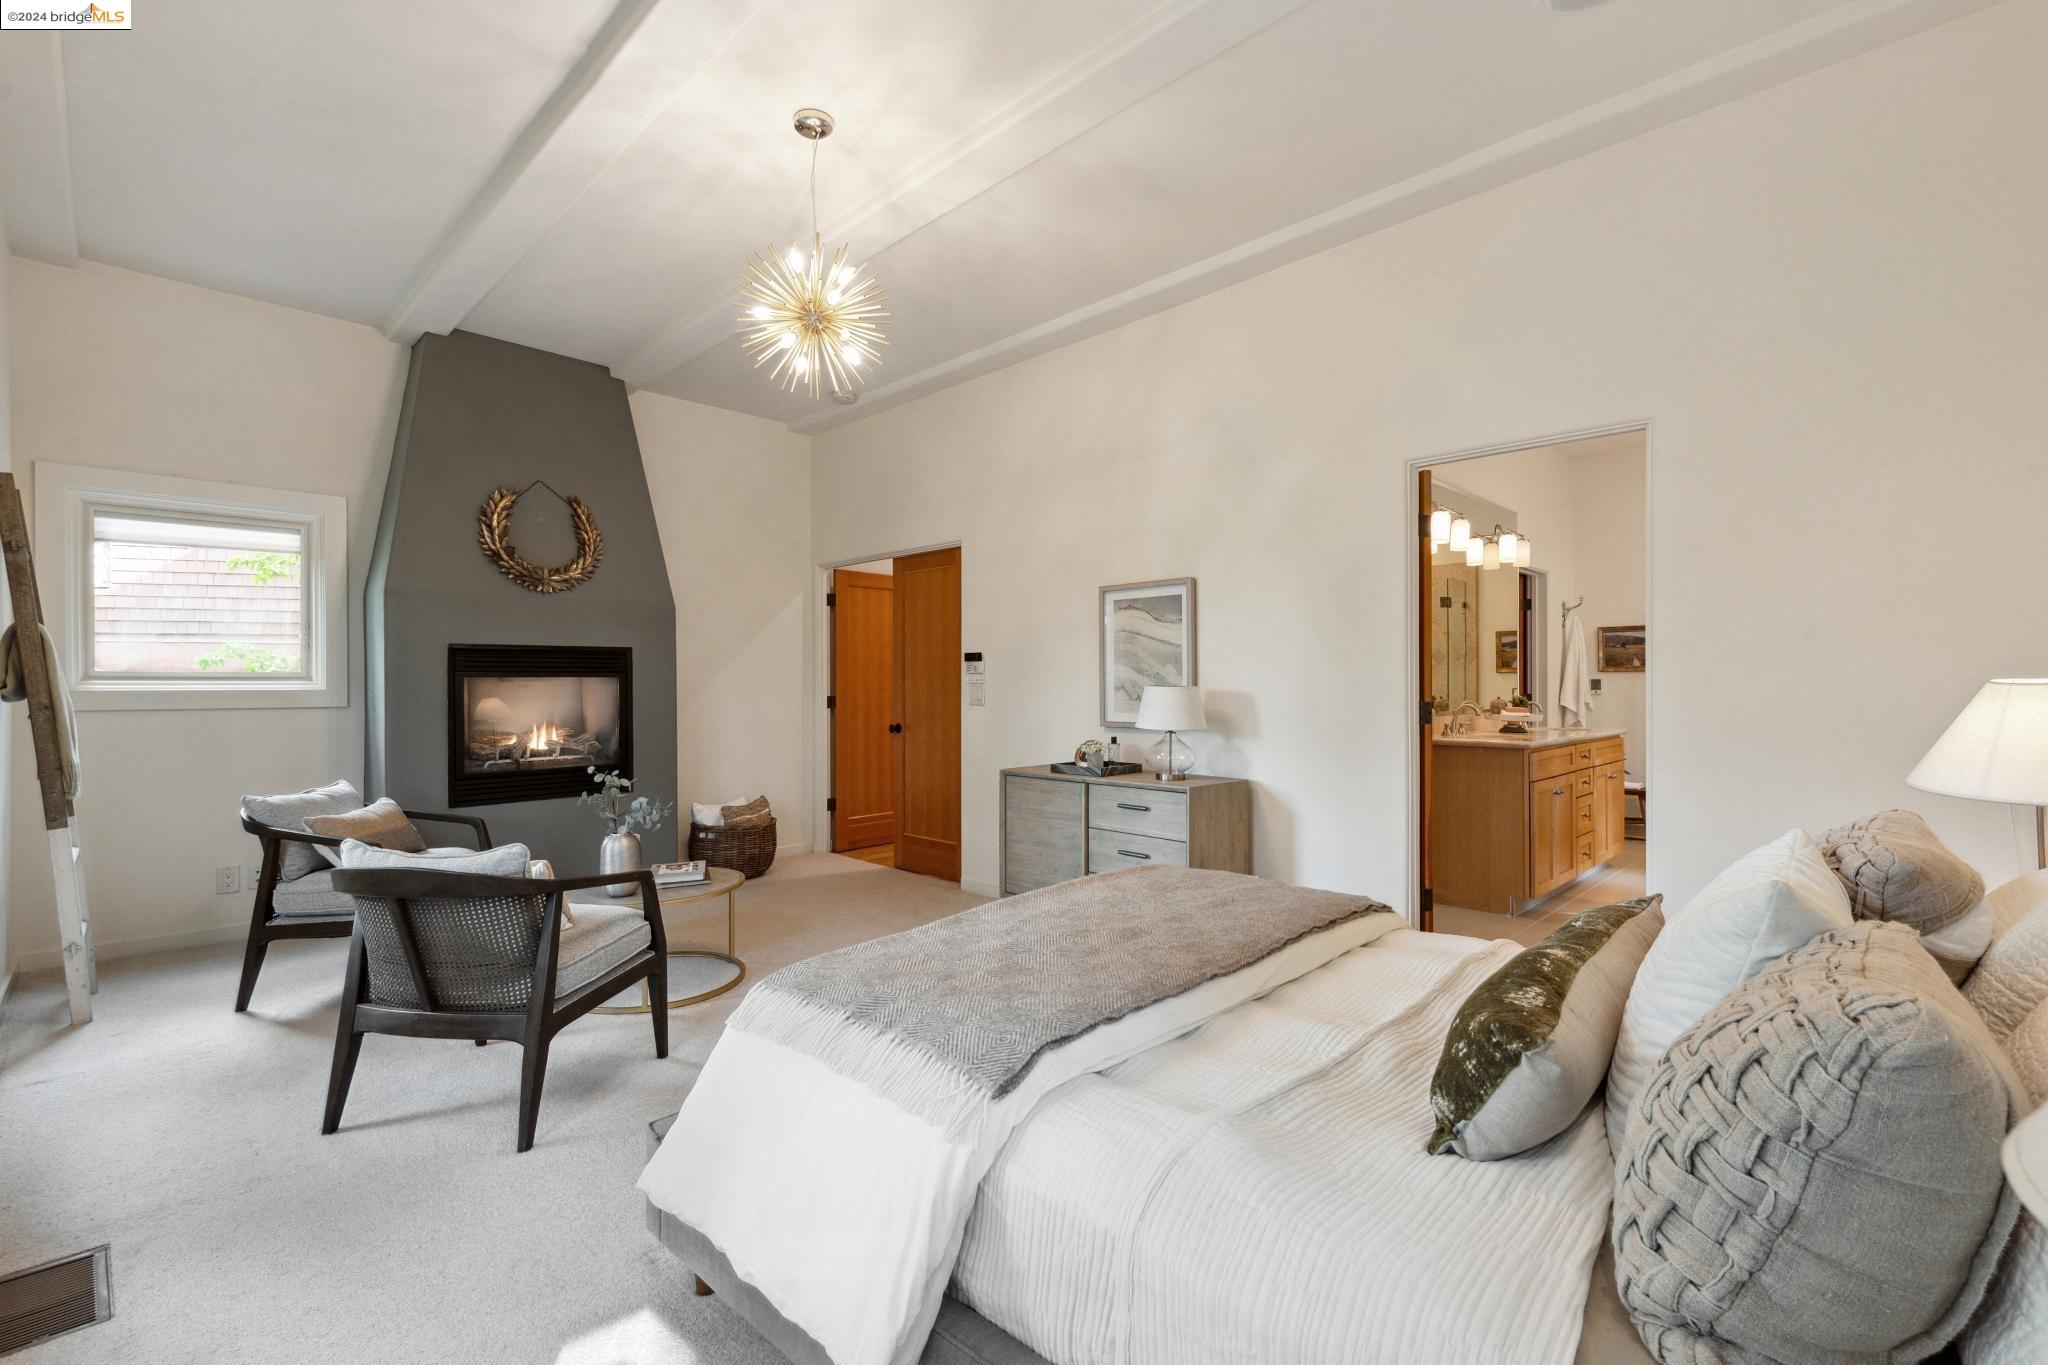
Staged bedroom with a vaulted ceiling, gas fireplace, and doorway to an adjoining bathroom.
Bathroom with a glass-enclosed shower, soaking tub, and stone countertop vanity.
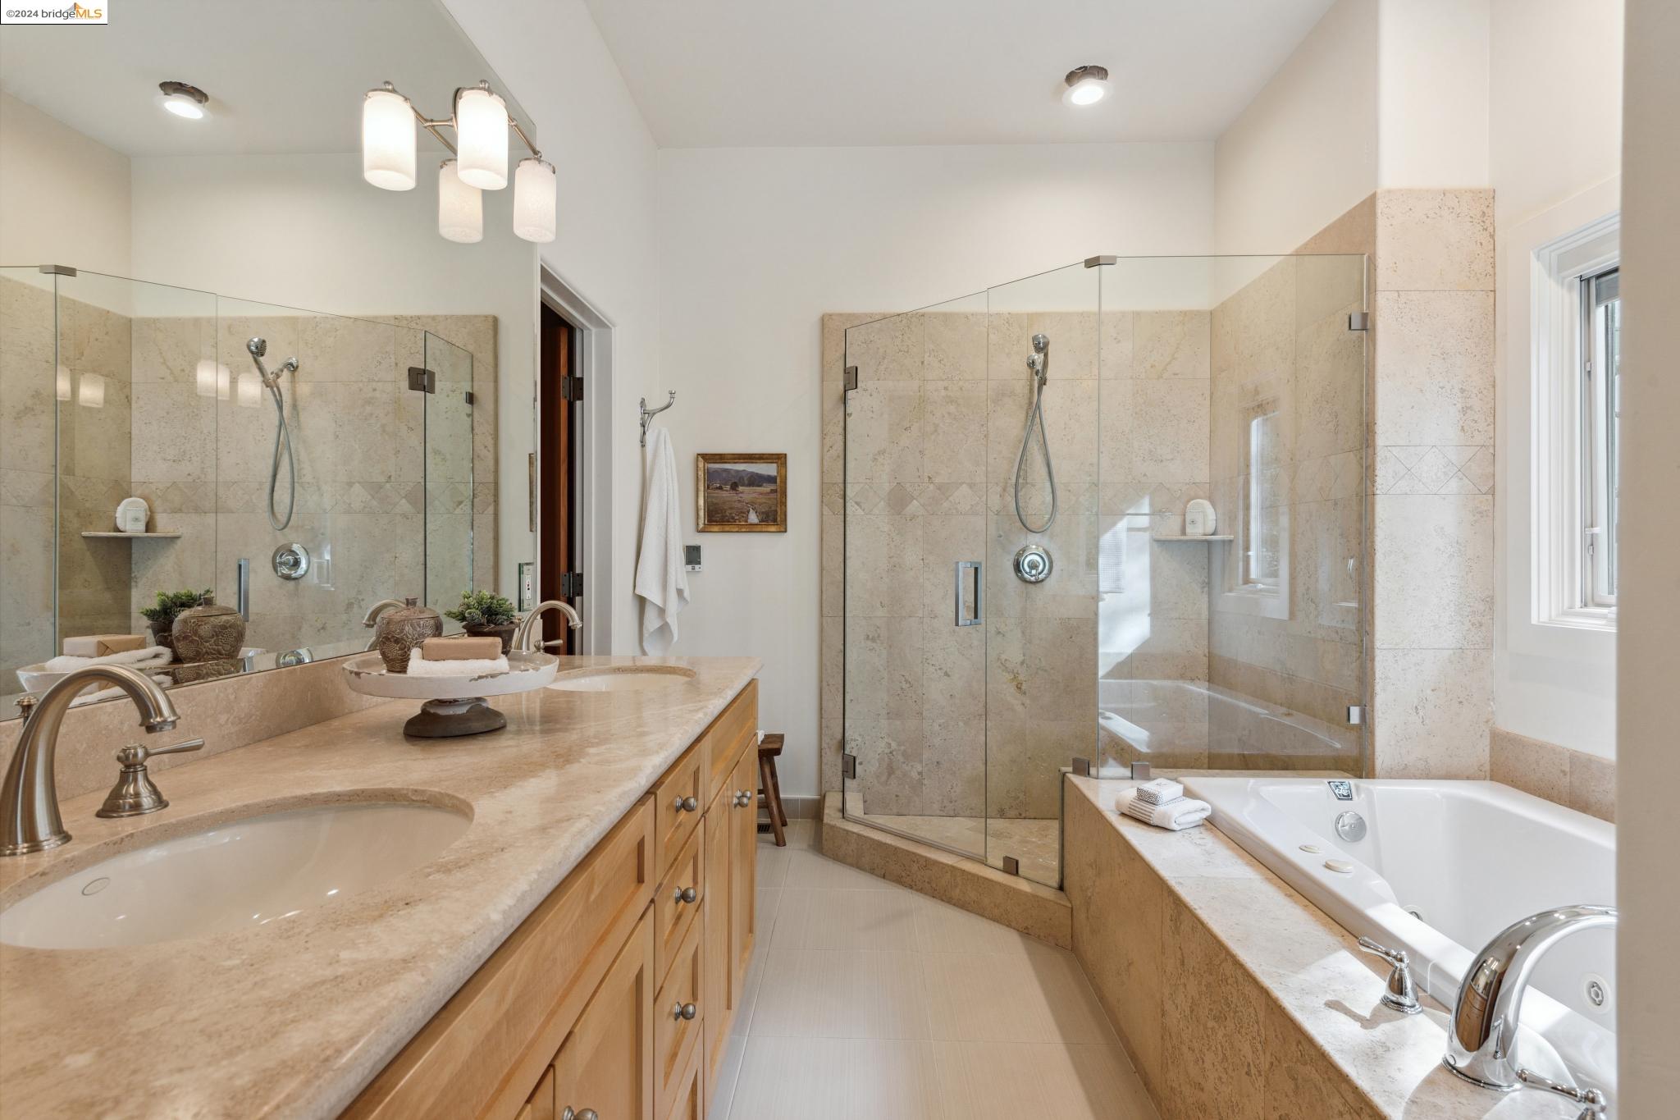
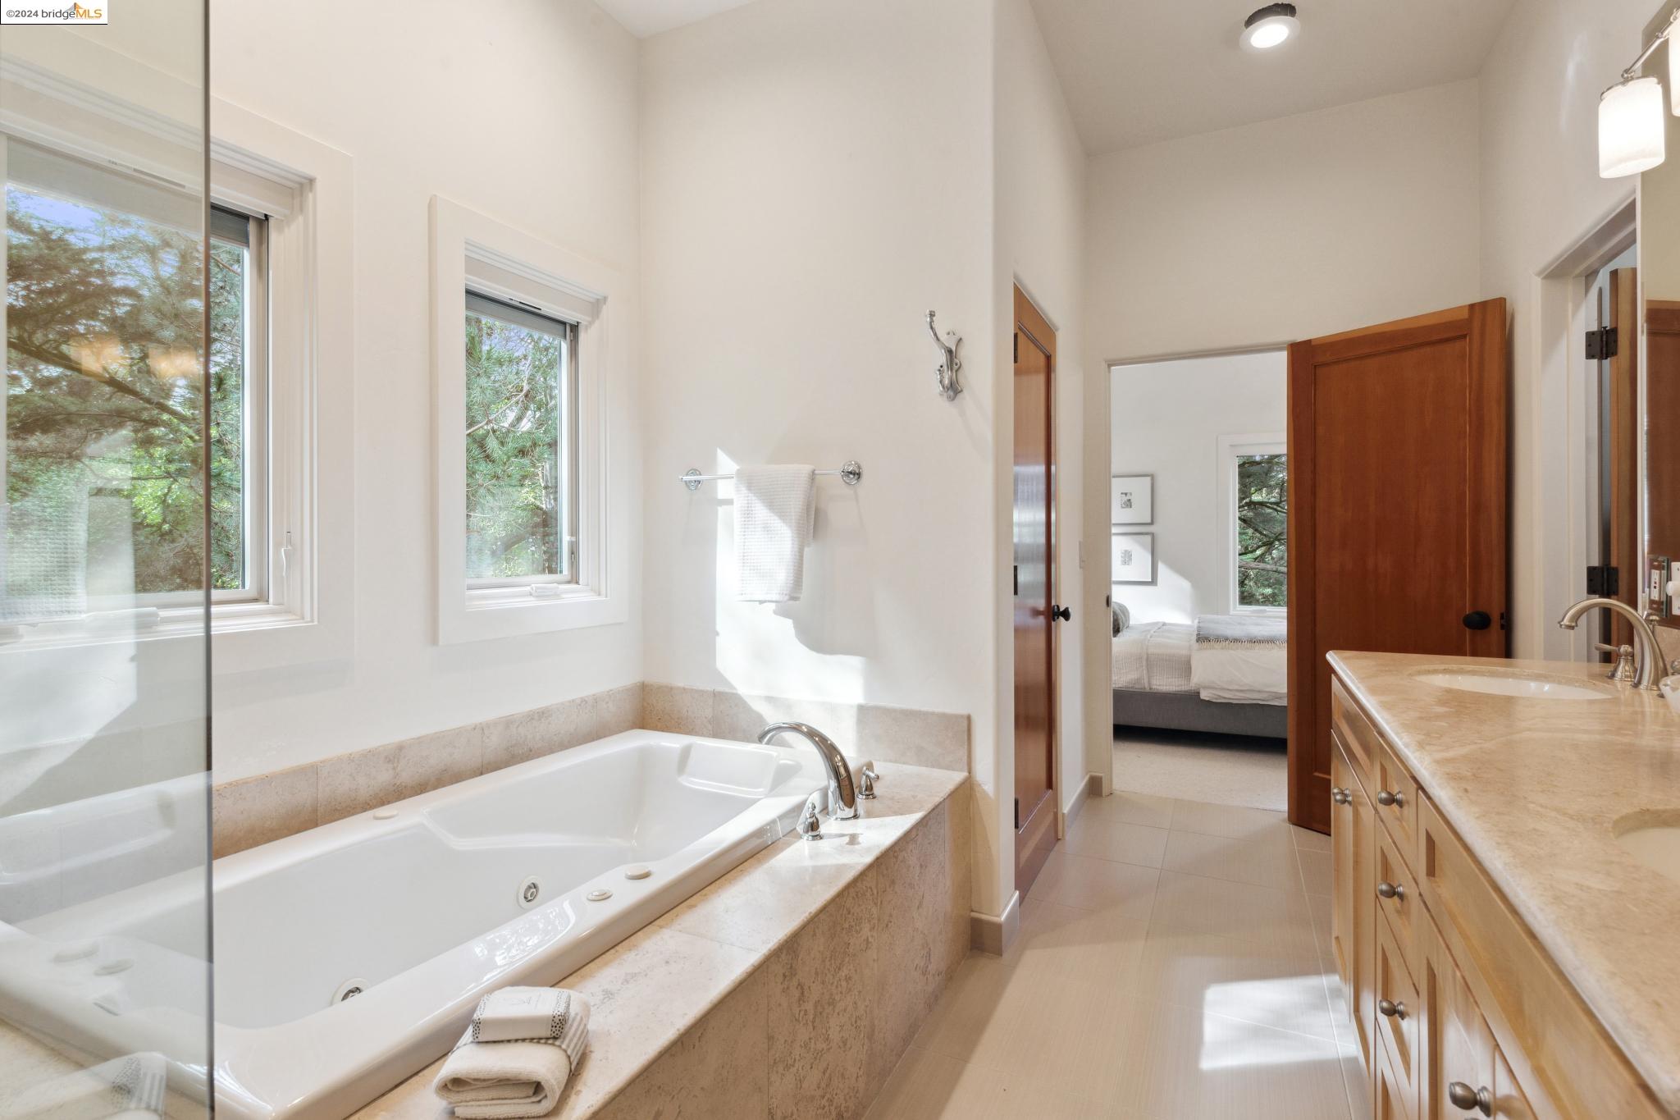
Primary bathroom with a jetted soaking tub, sunlit windows, and a long stone vanity.
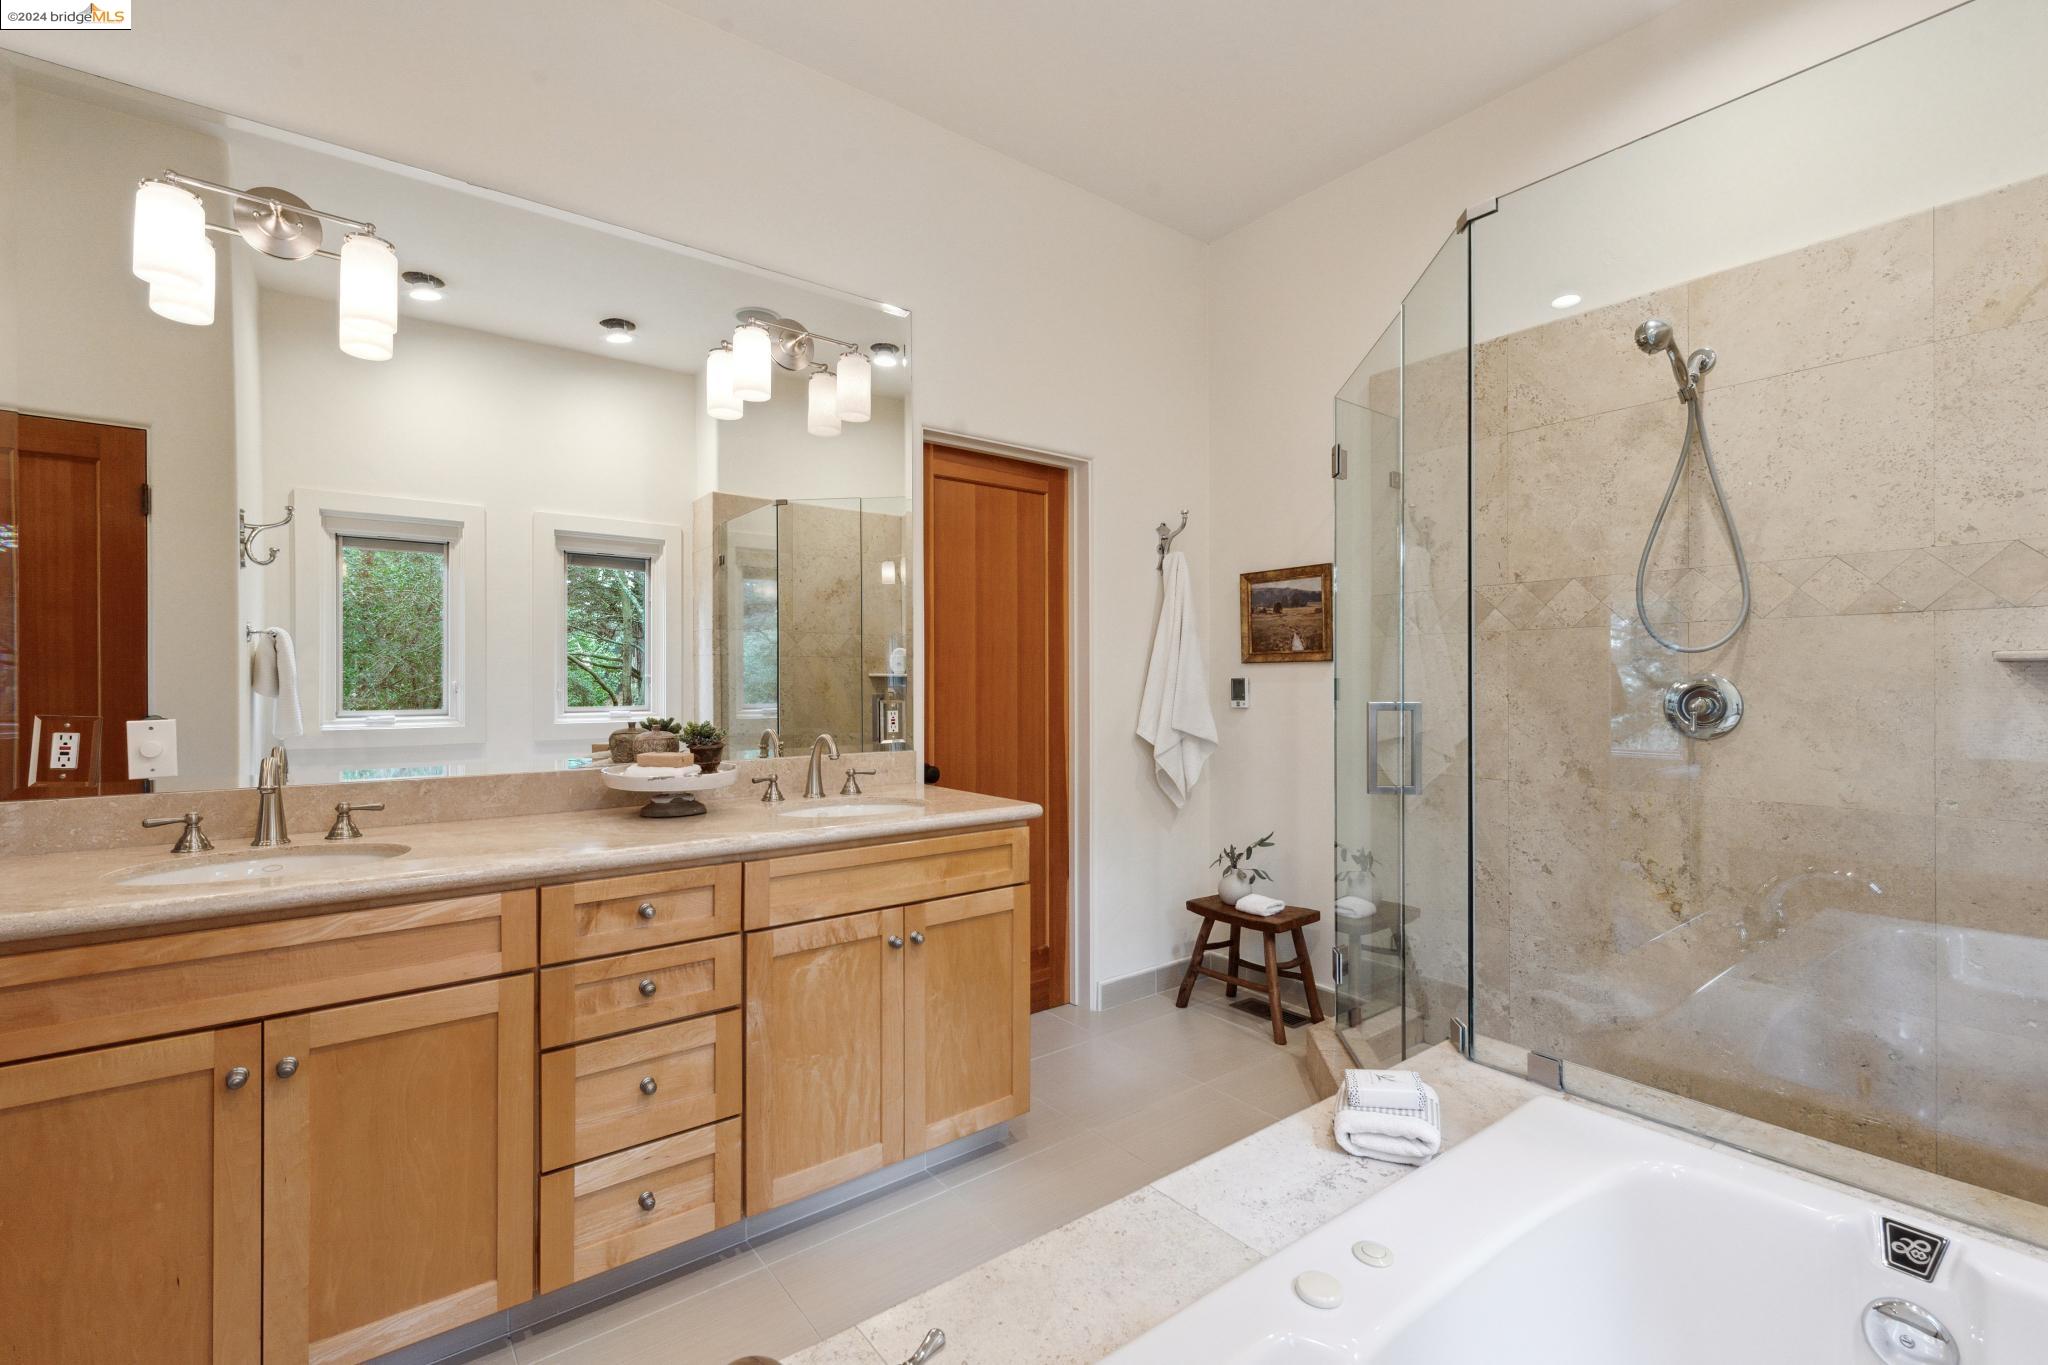
Bathroom with a double vanity, glass shower, and soaking tub.
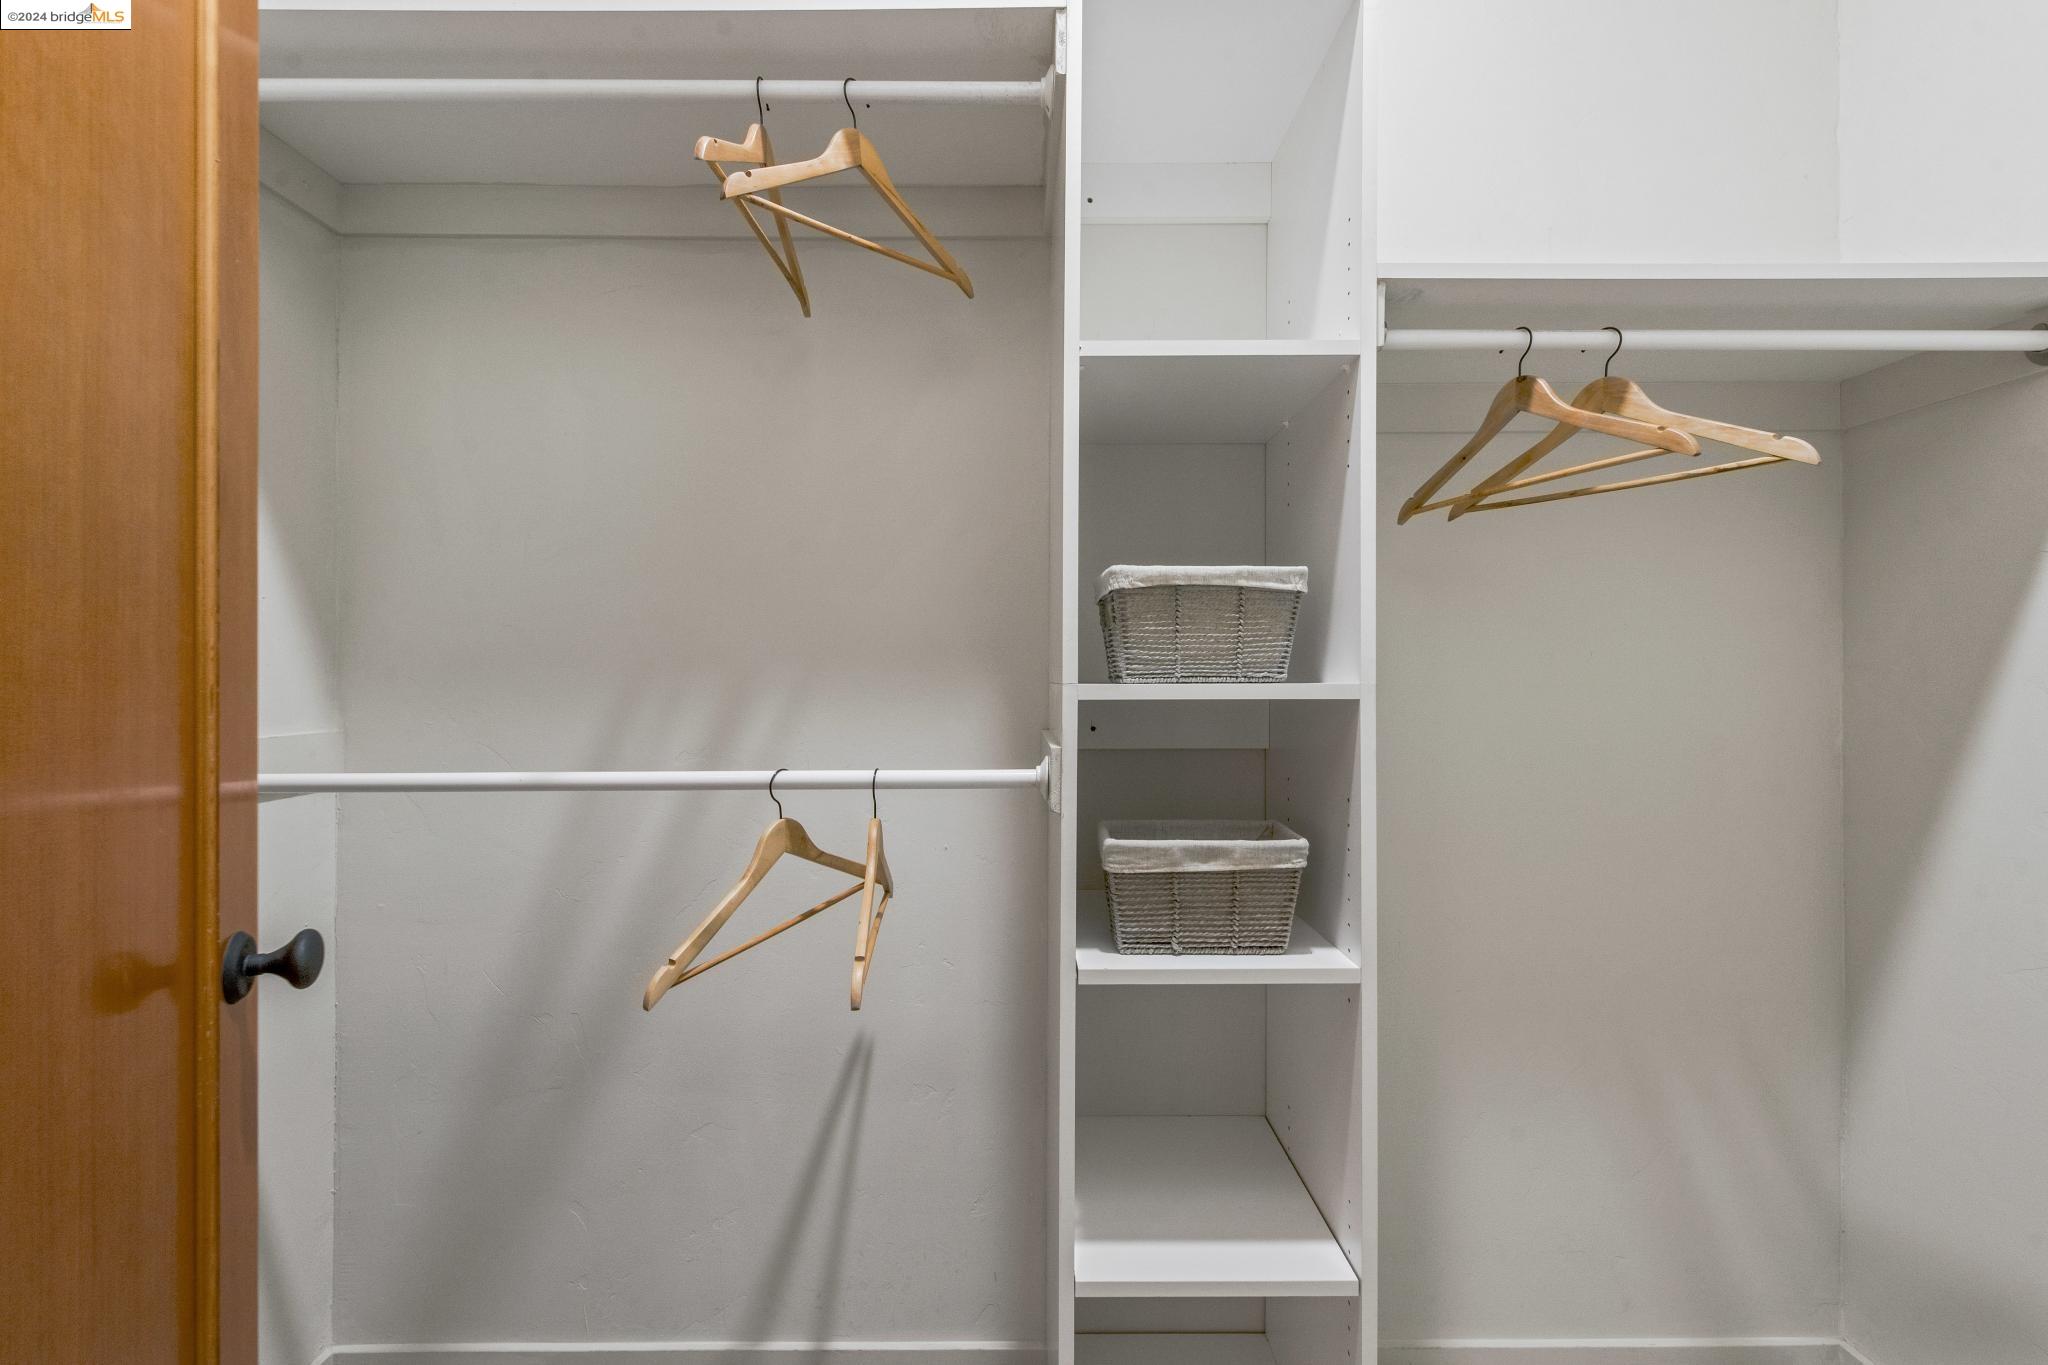
Walk-in closet with white built-in shelves, wooden hangers, and wicker baskets.
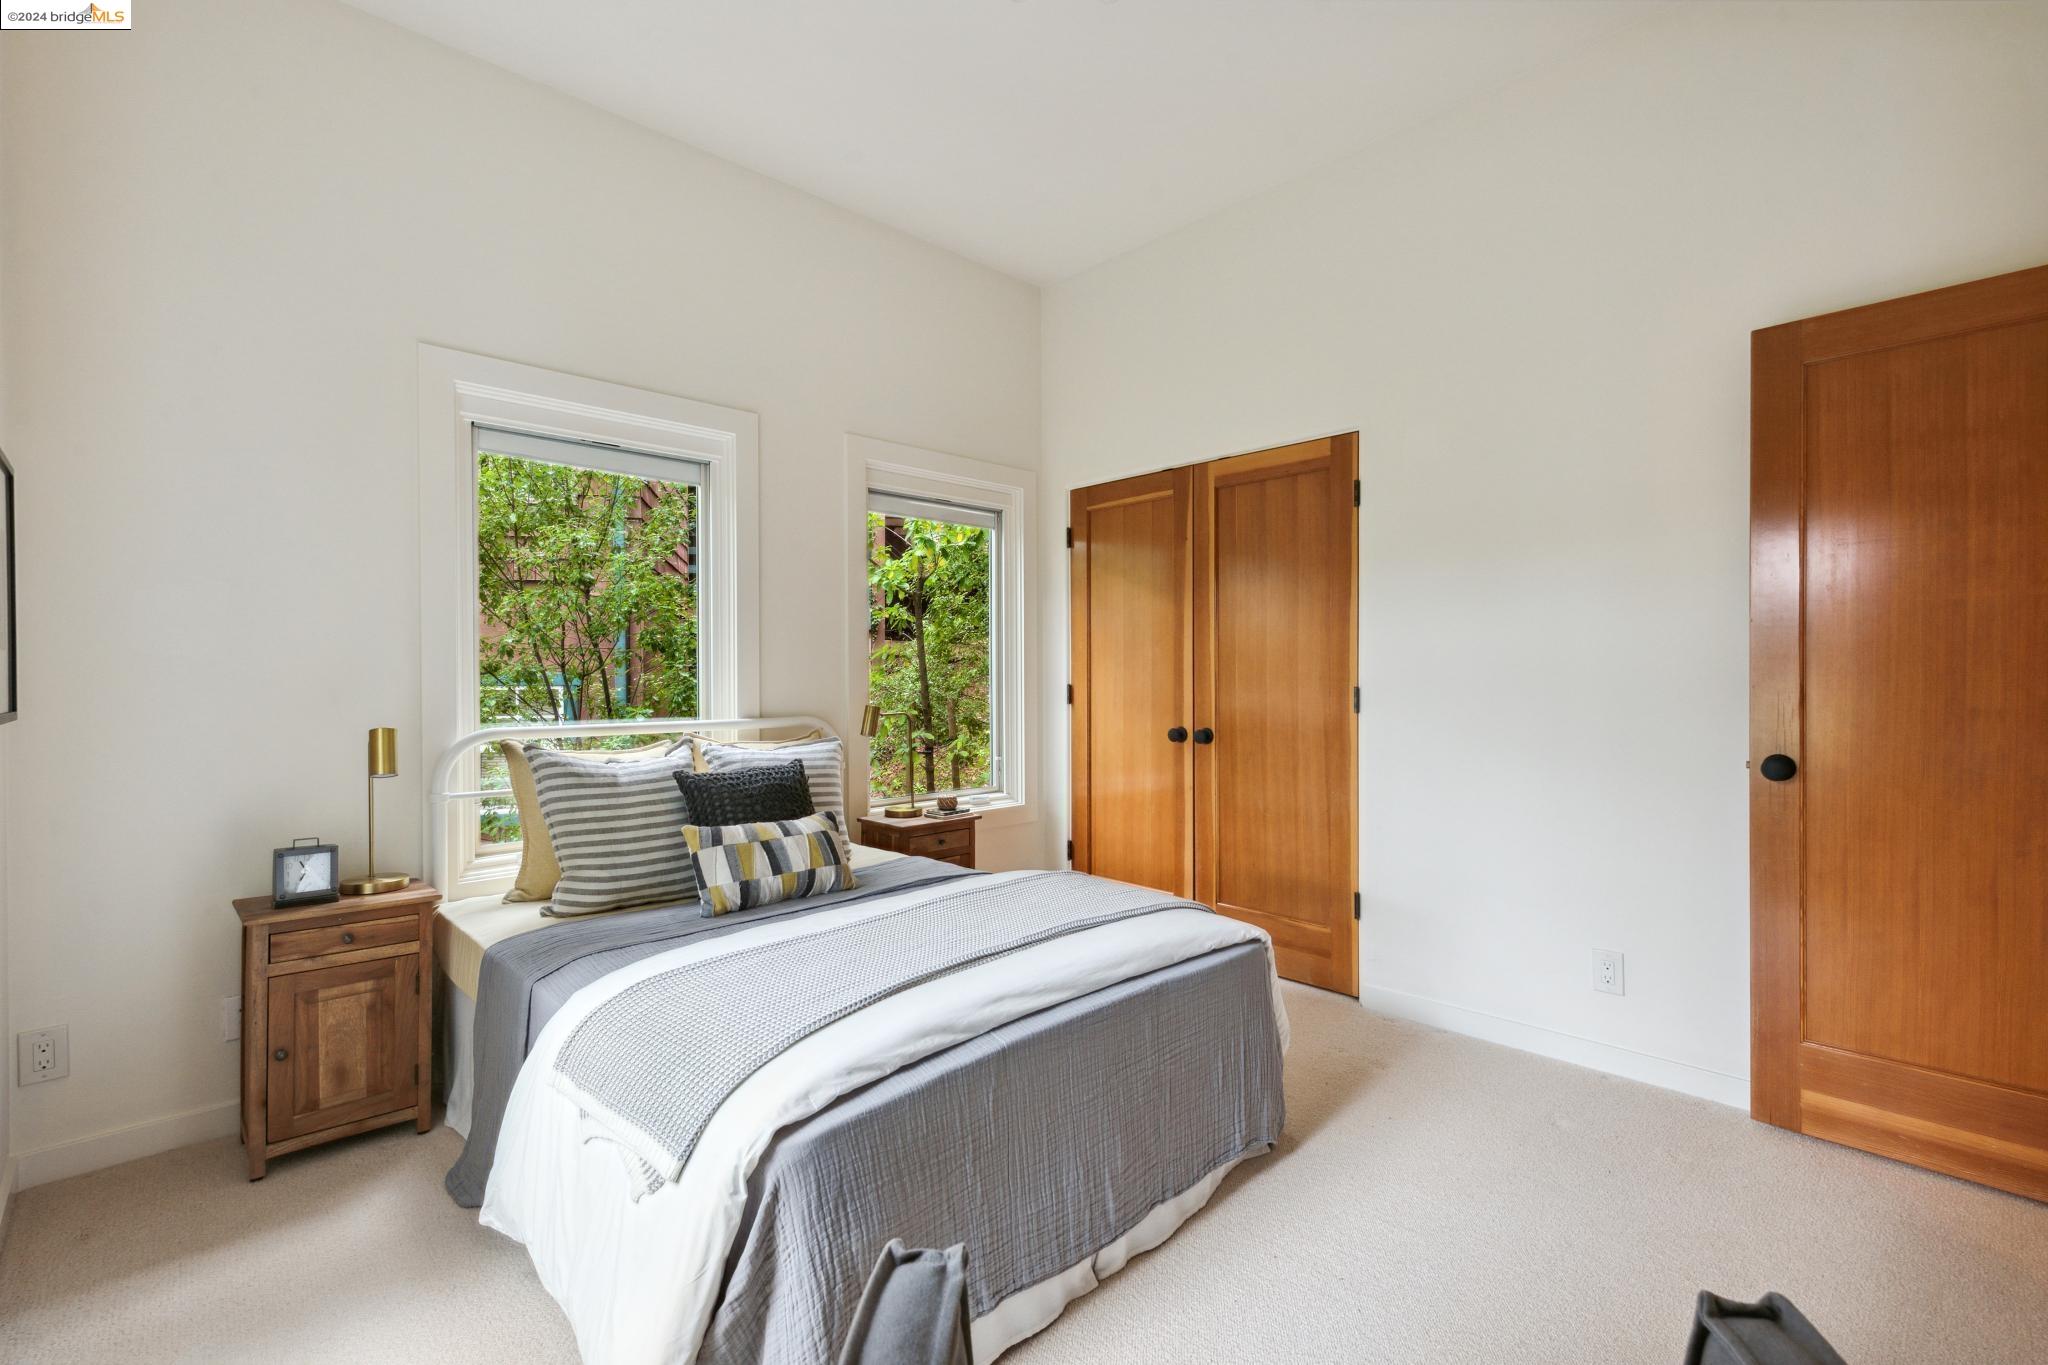
Furnished bedroom with gray-and-white bedding, warm wood doors, and windows overlooking leafy greenery.
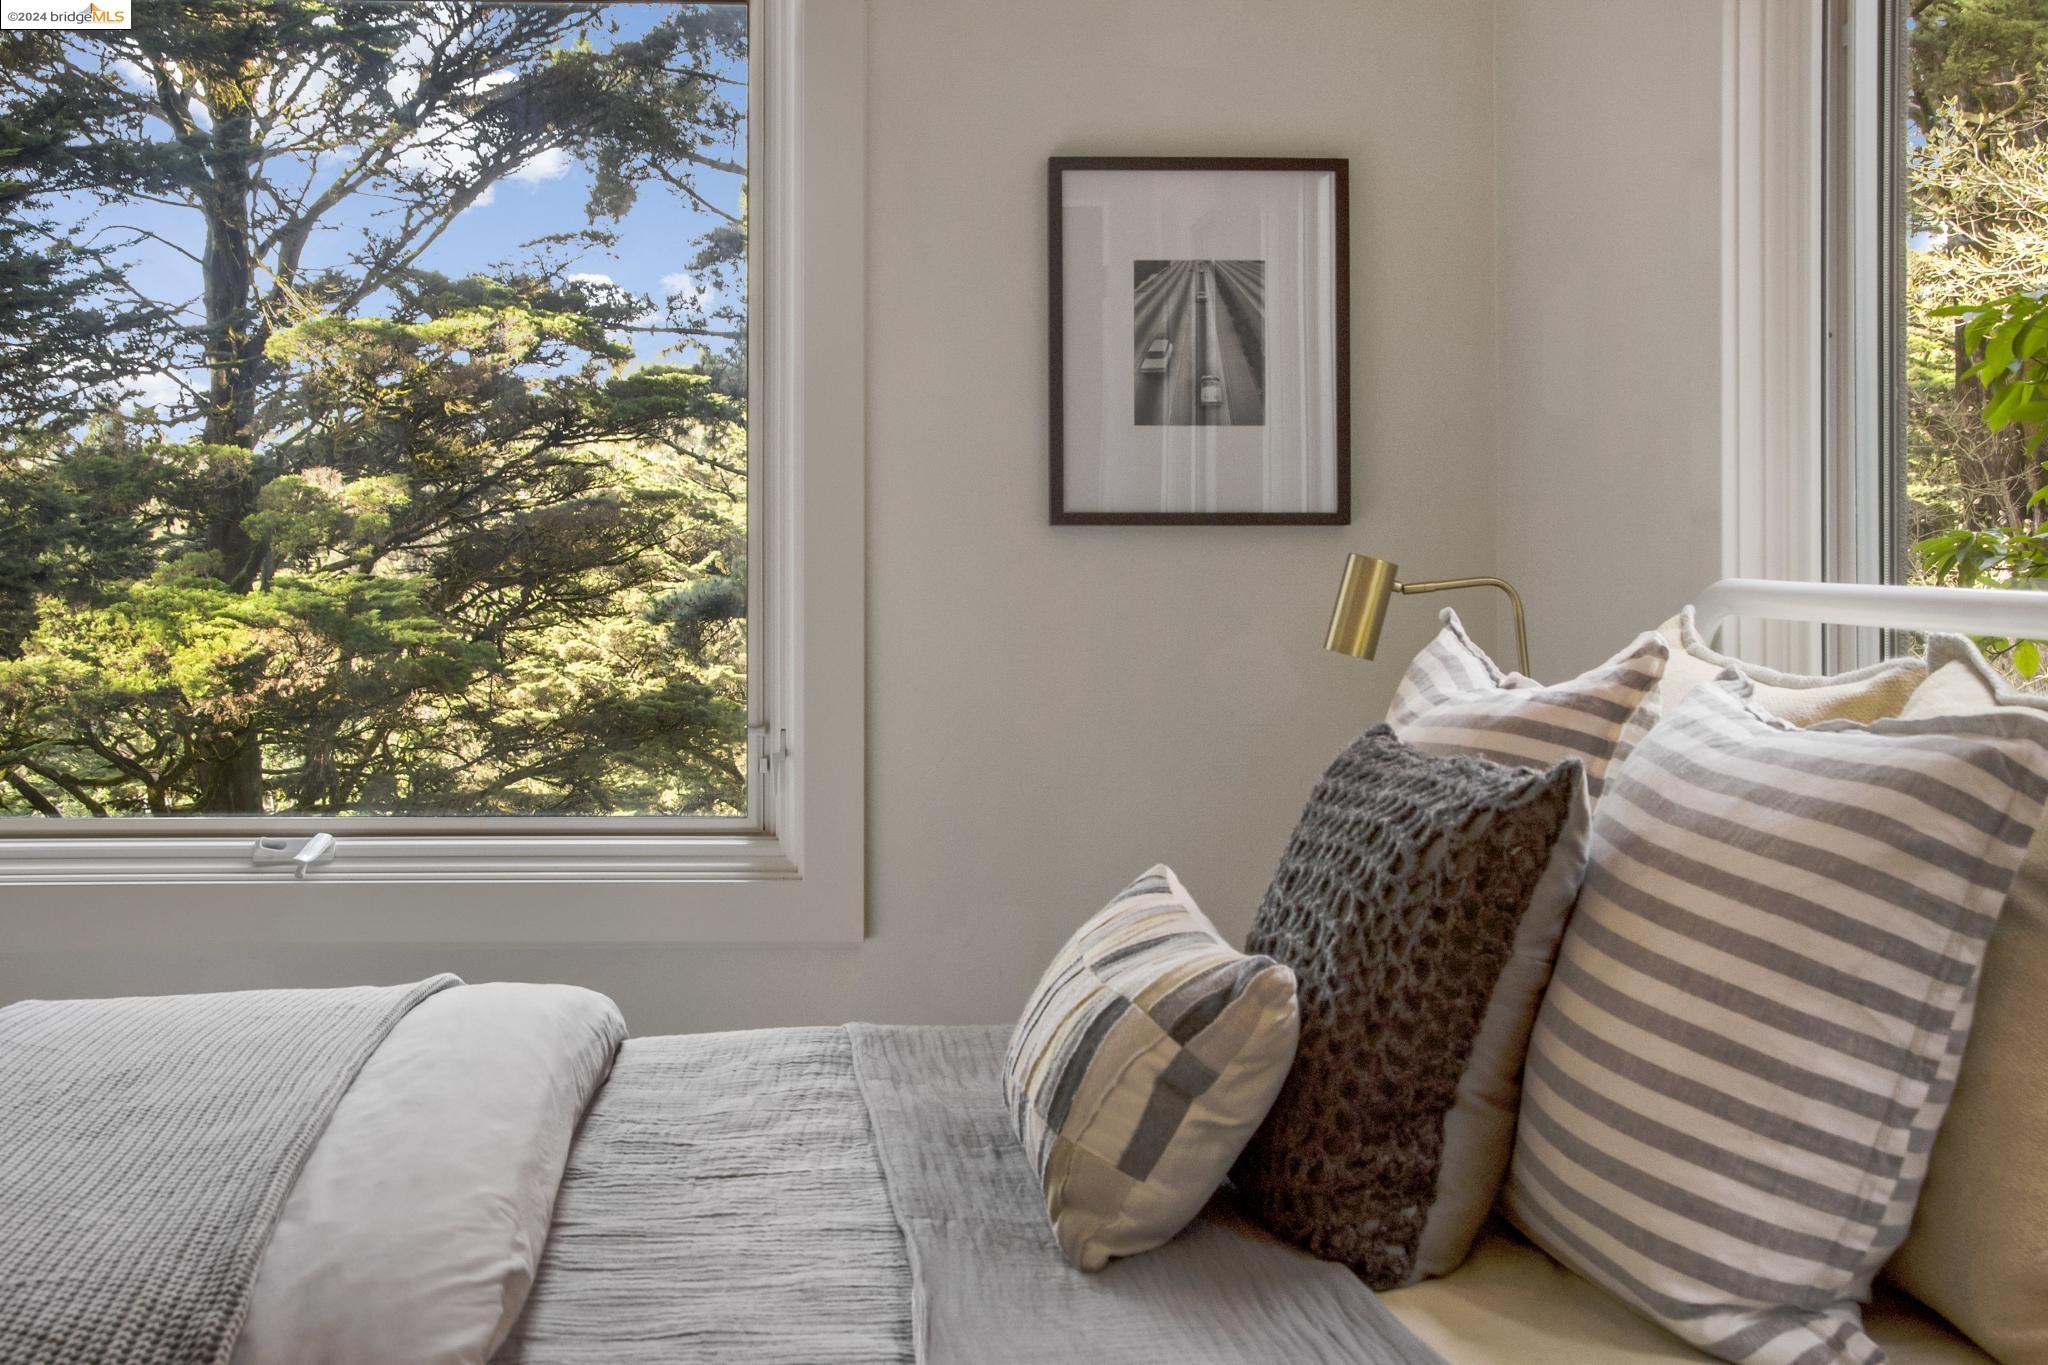
Bedroom window seat with layered pillows overlooks leafy trees through a large window.
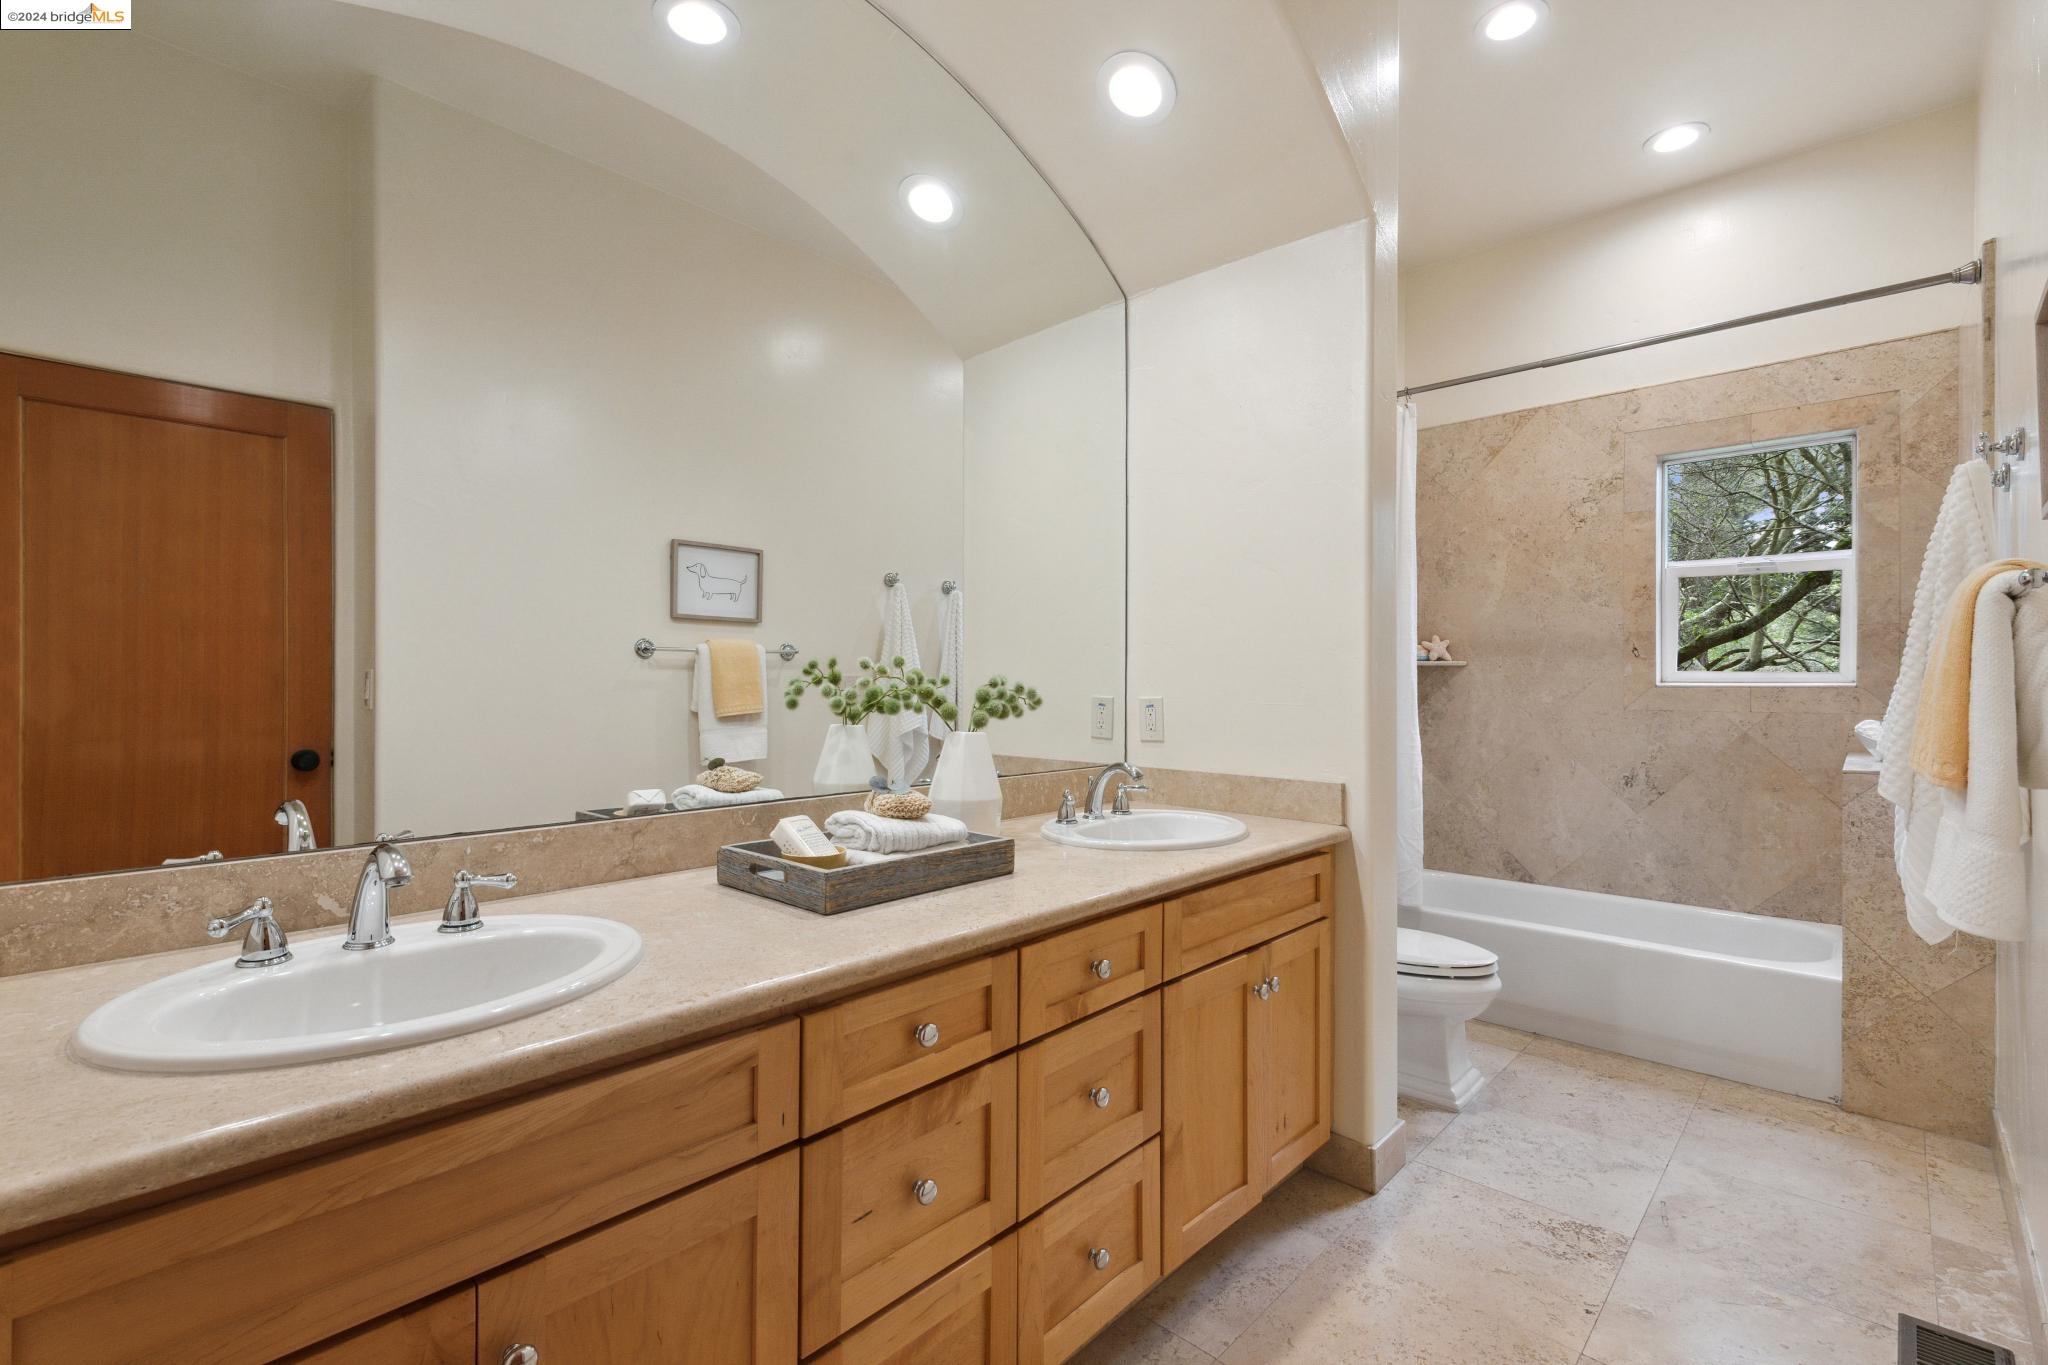
Bathroom with a long wood double vanity and a stone-tiled tub surround beneath a window.
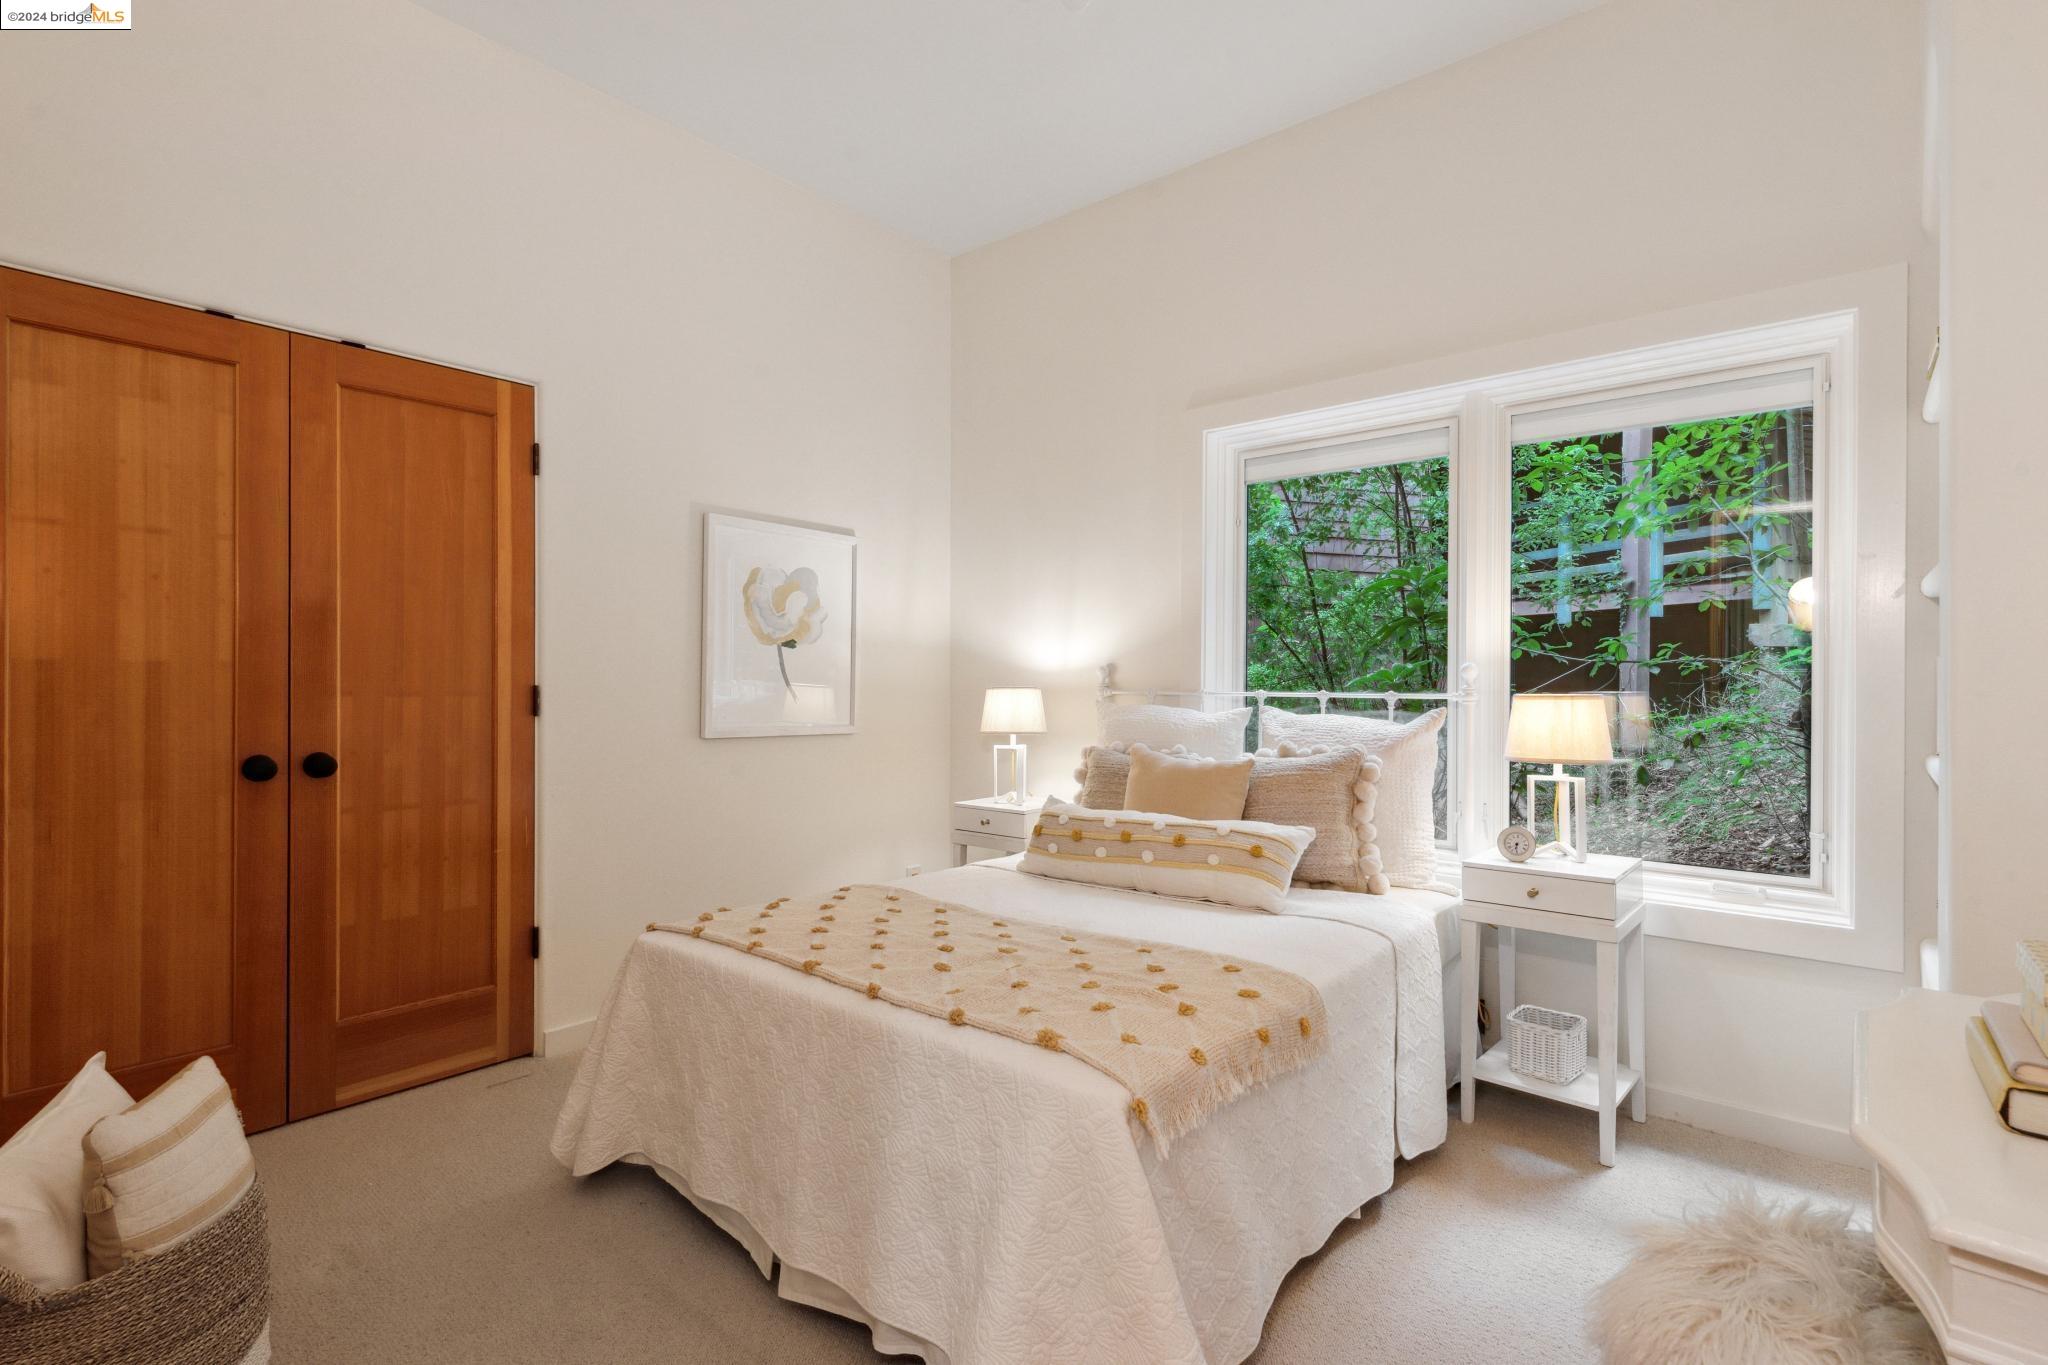
Bedroom with a white bed, wood closet doors, and windows overlooking greenery.
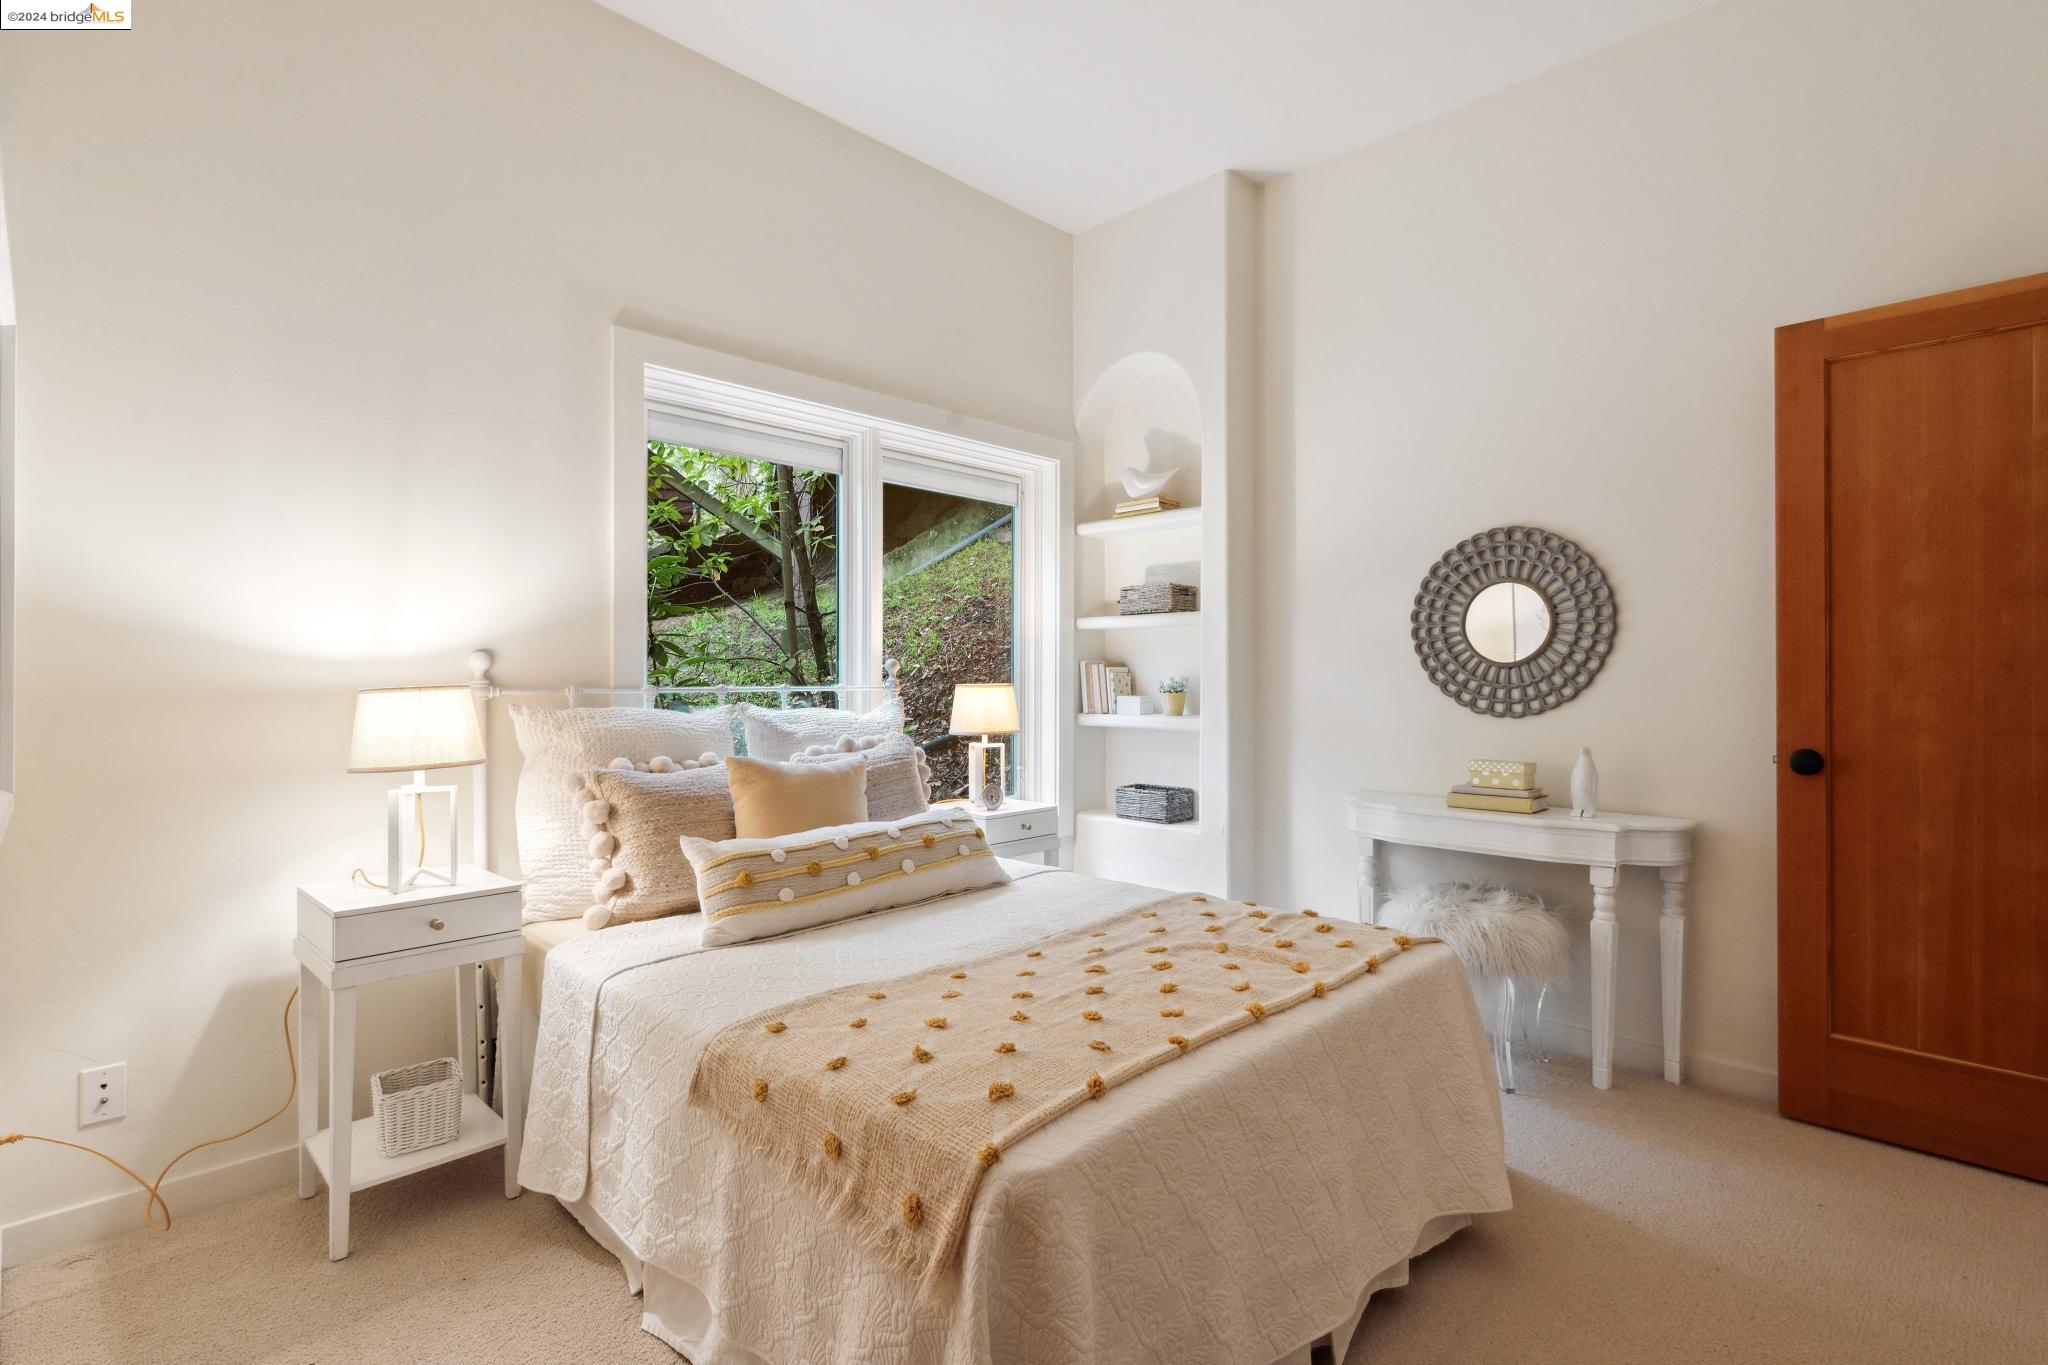
Bedroom with a white quilted bed, ochre accents, built-in shelves, and windows overlooking greenery.
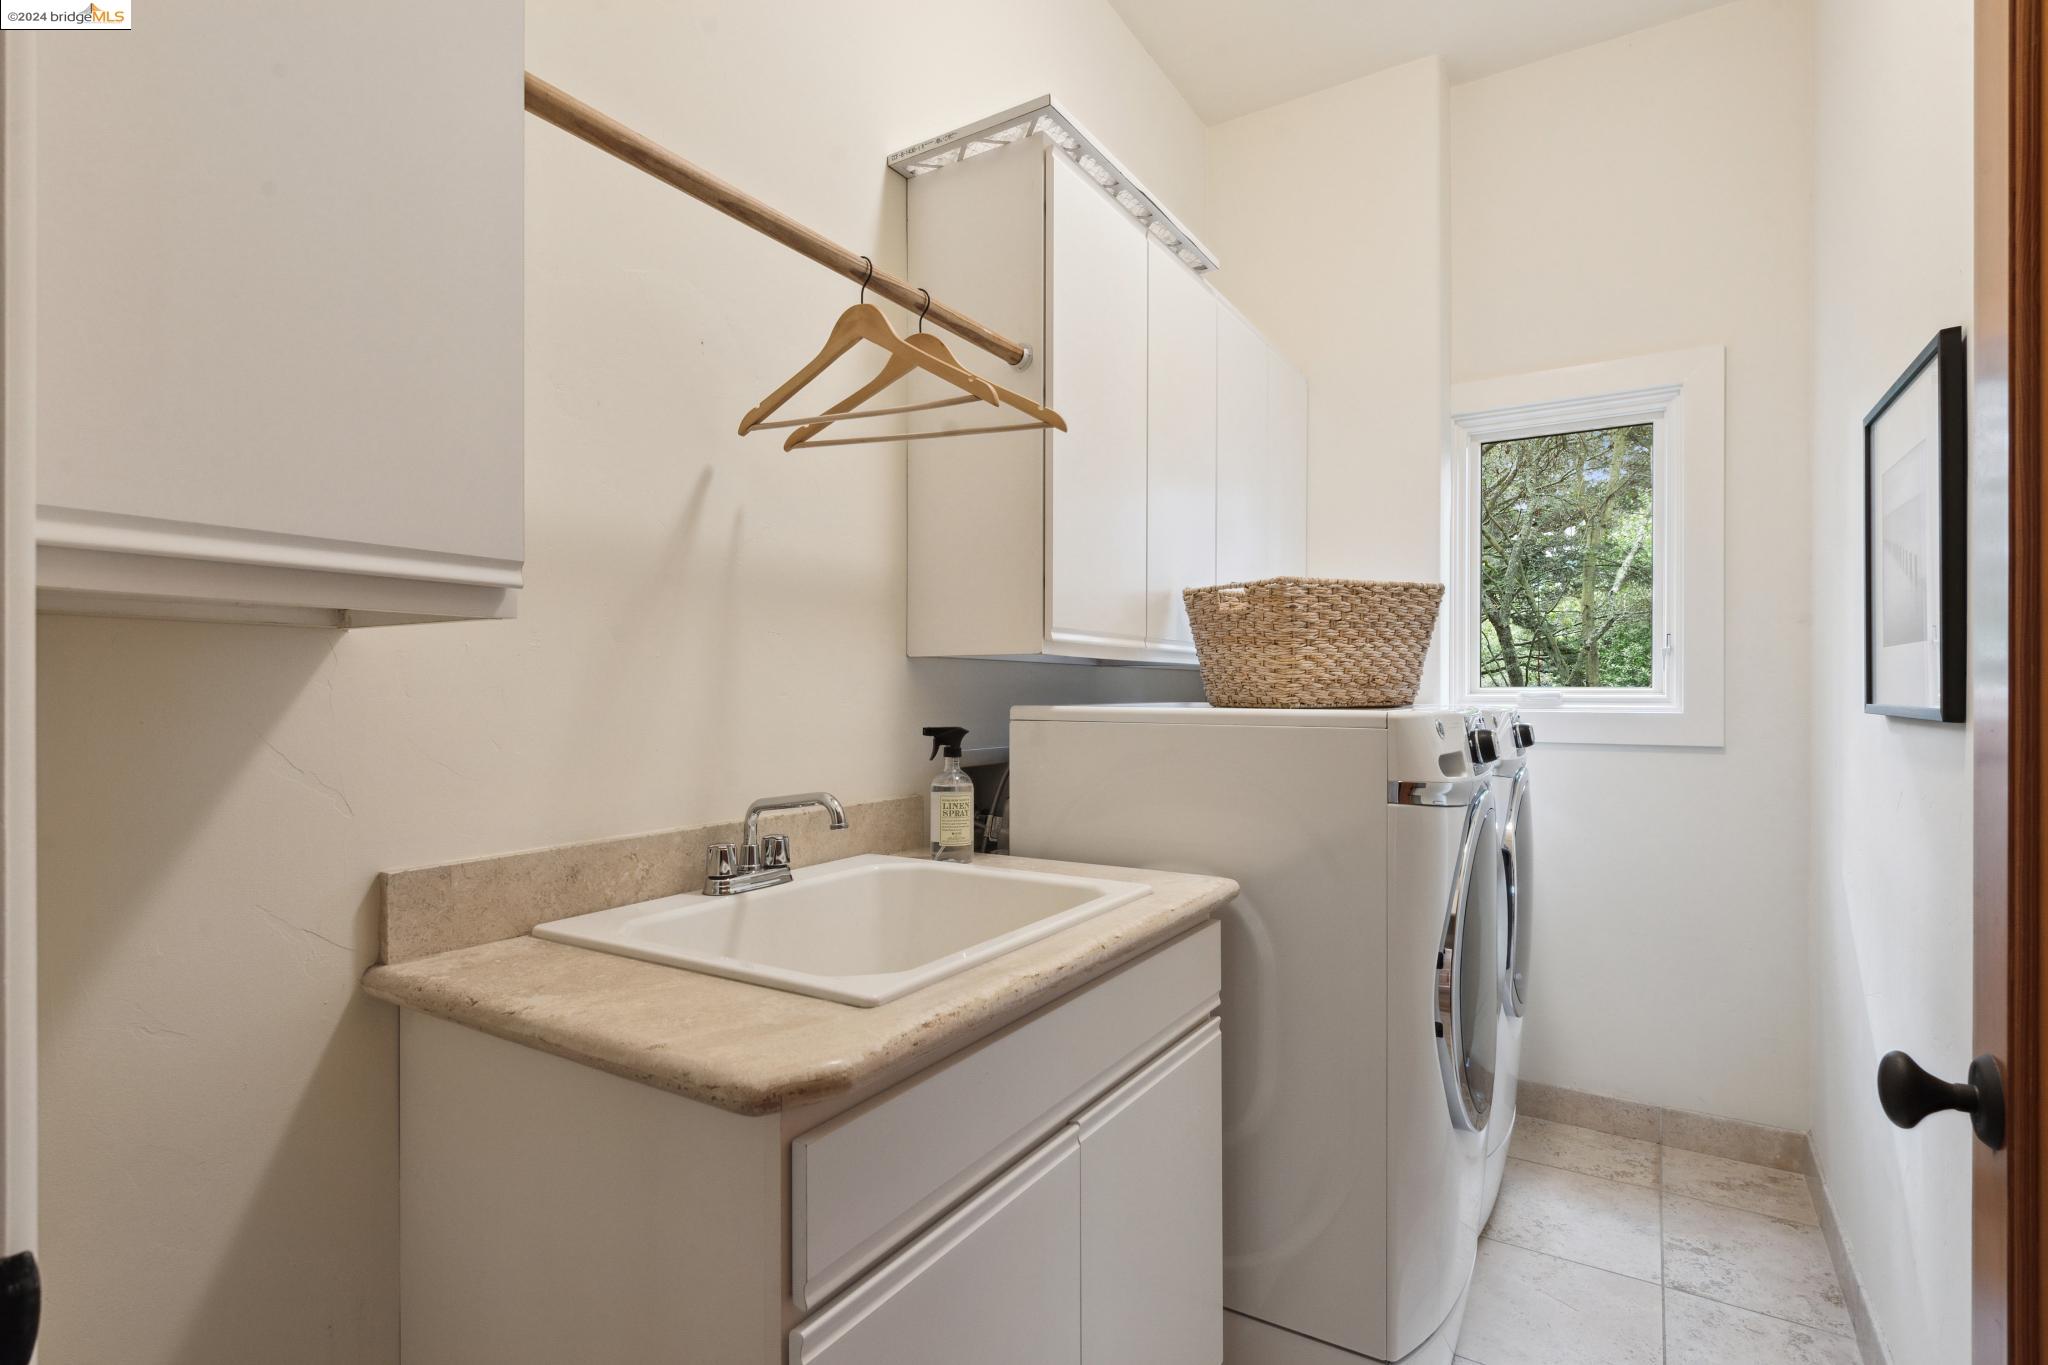
Laundry room with utility sink, white cabinets, and washer and dryer beside a tree-facing window.
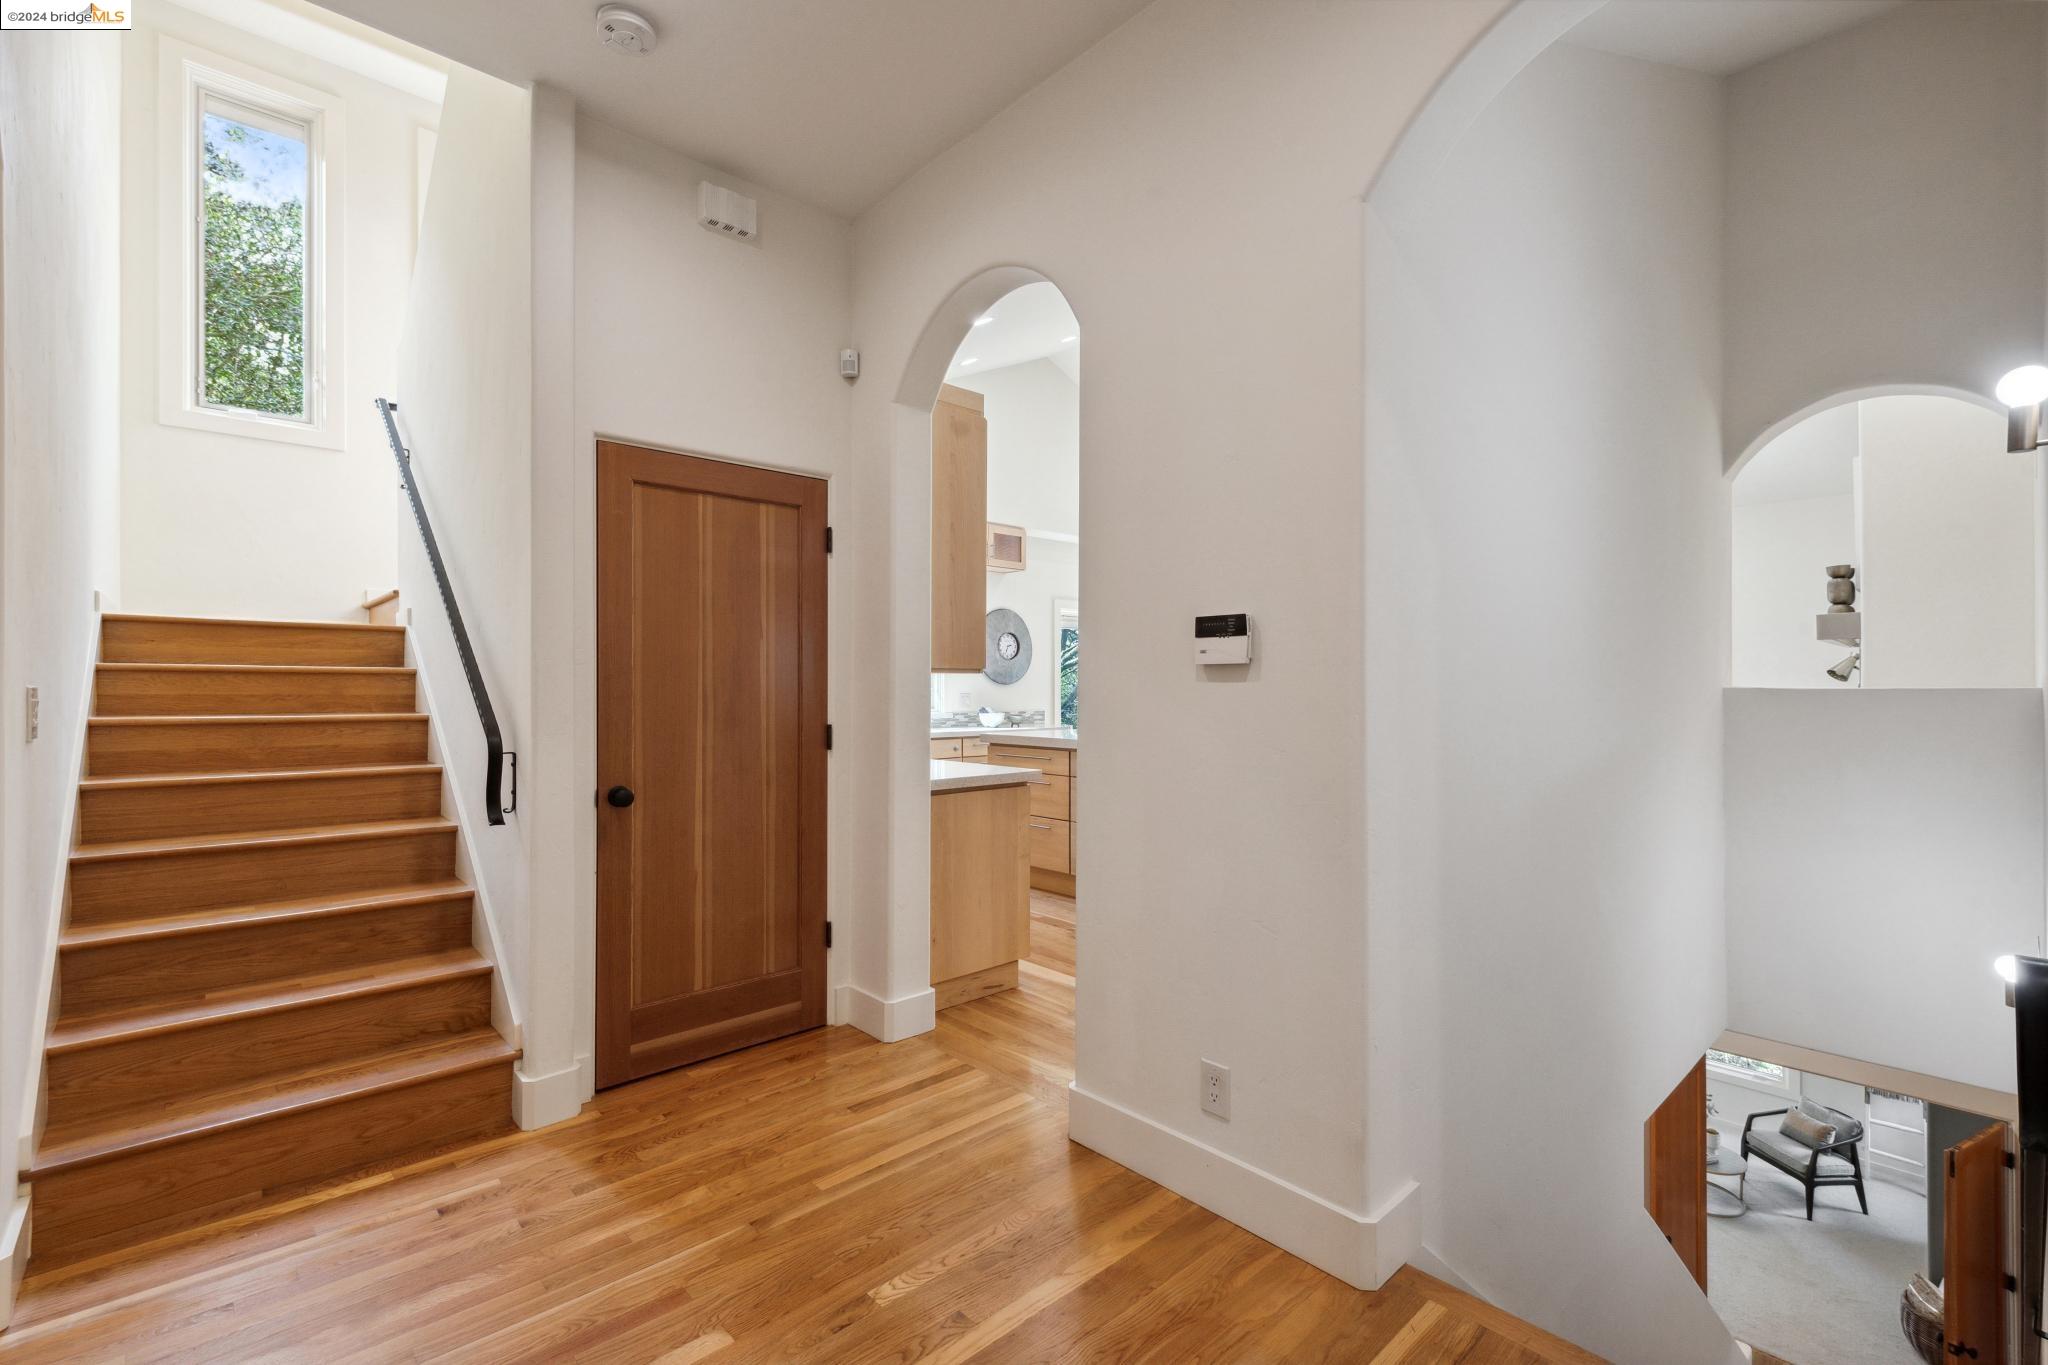
Two-story foyer with a wood staircase, hardwood floors, high window, and arched openings.
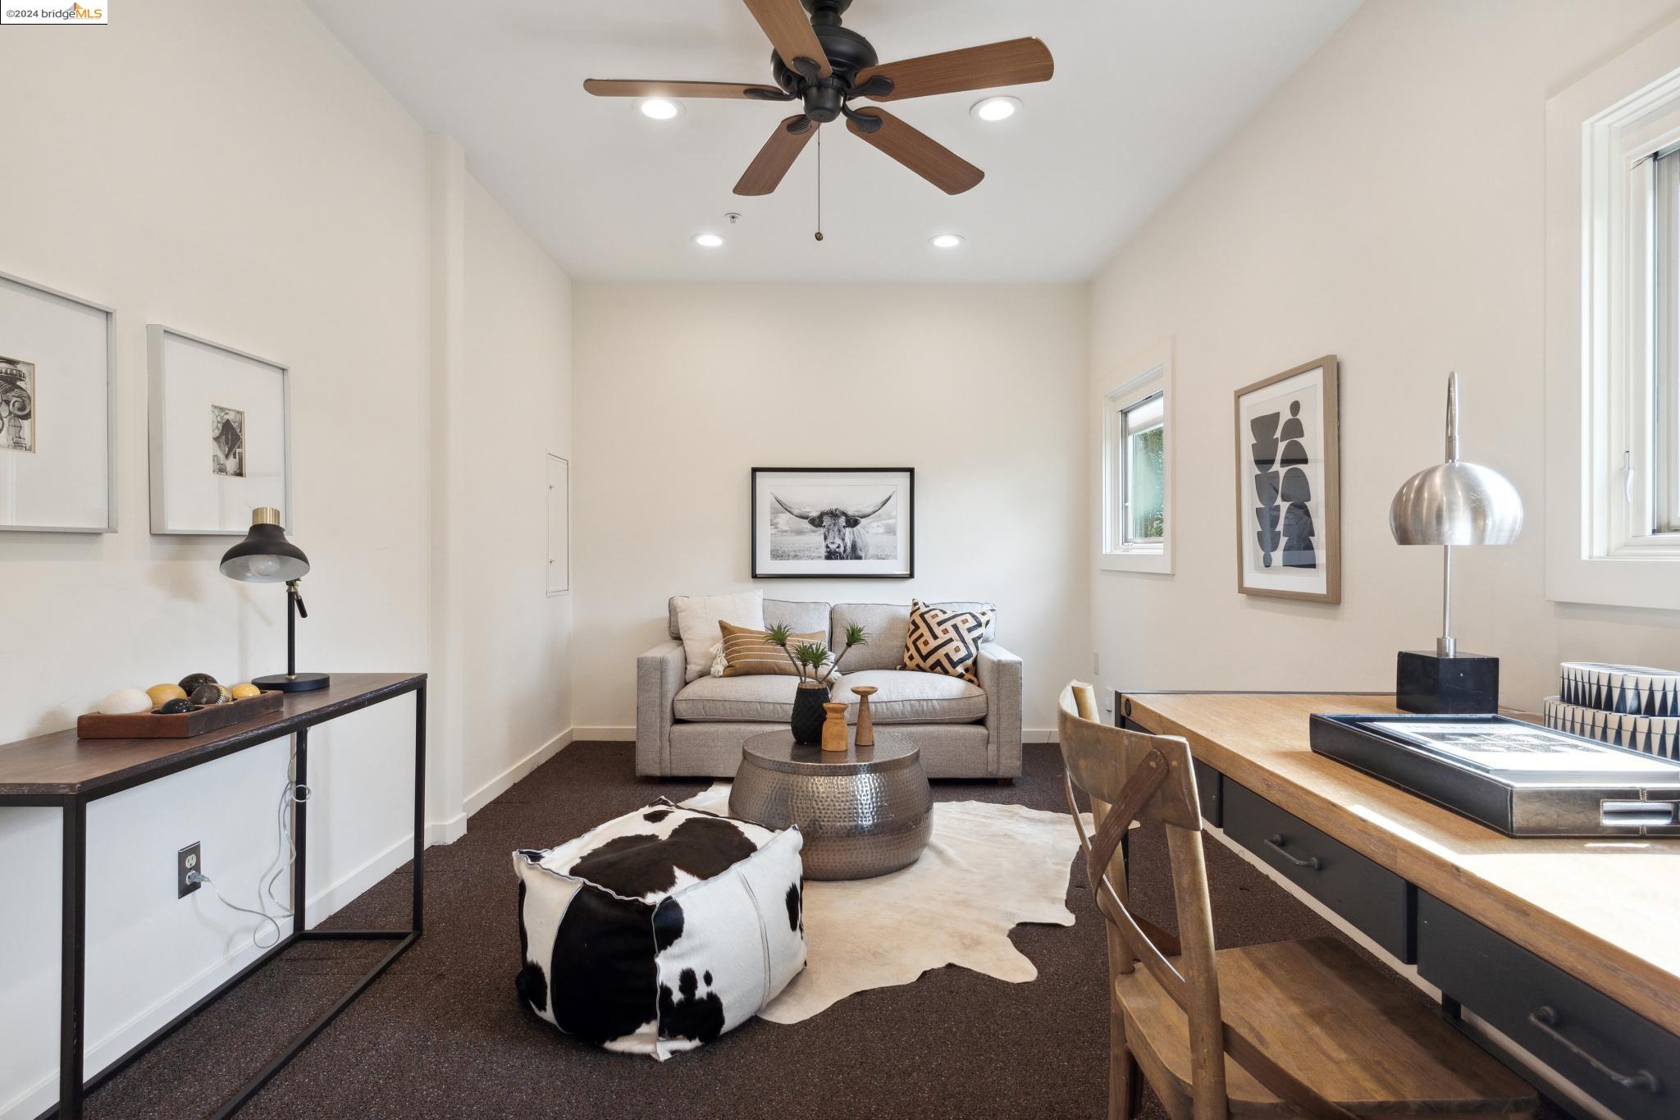
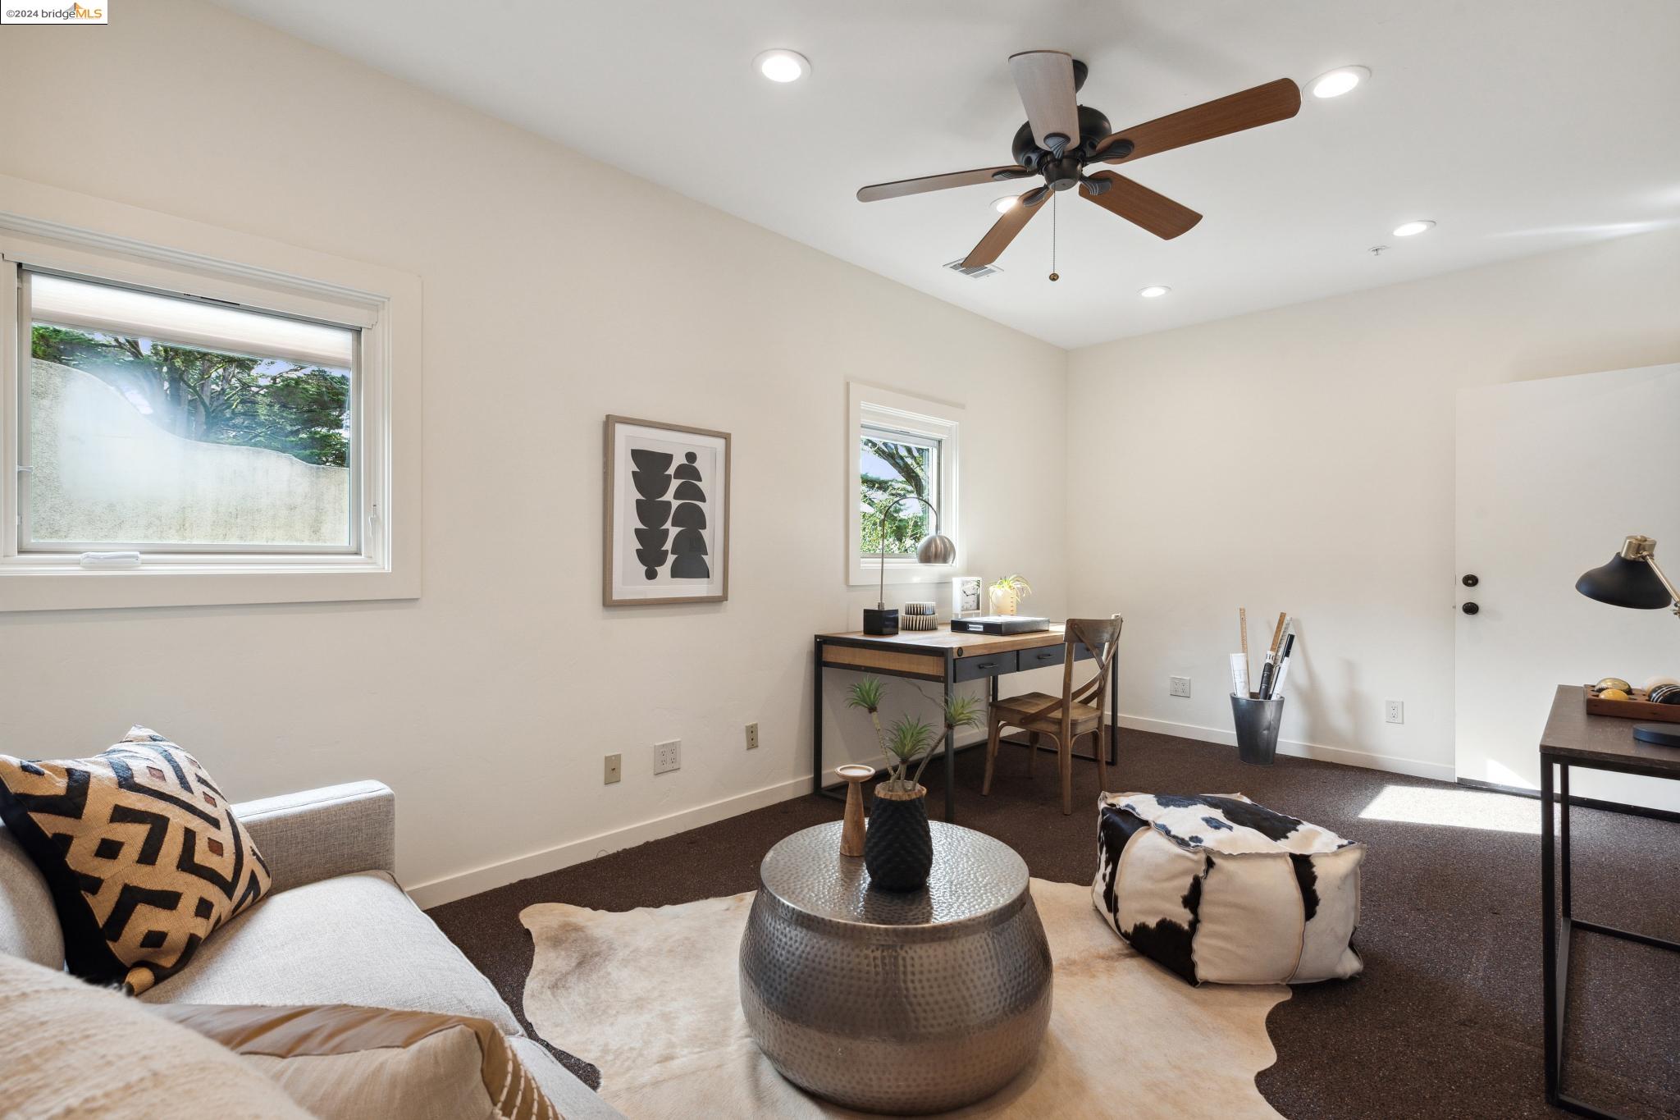
Staged home office with a wooden desk, gray sofa, and ceiling fan.
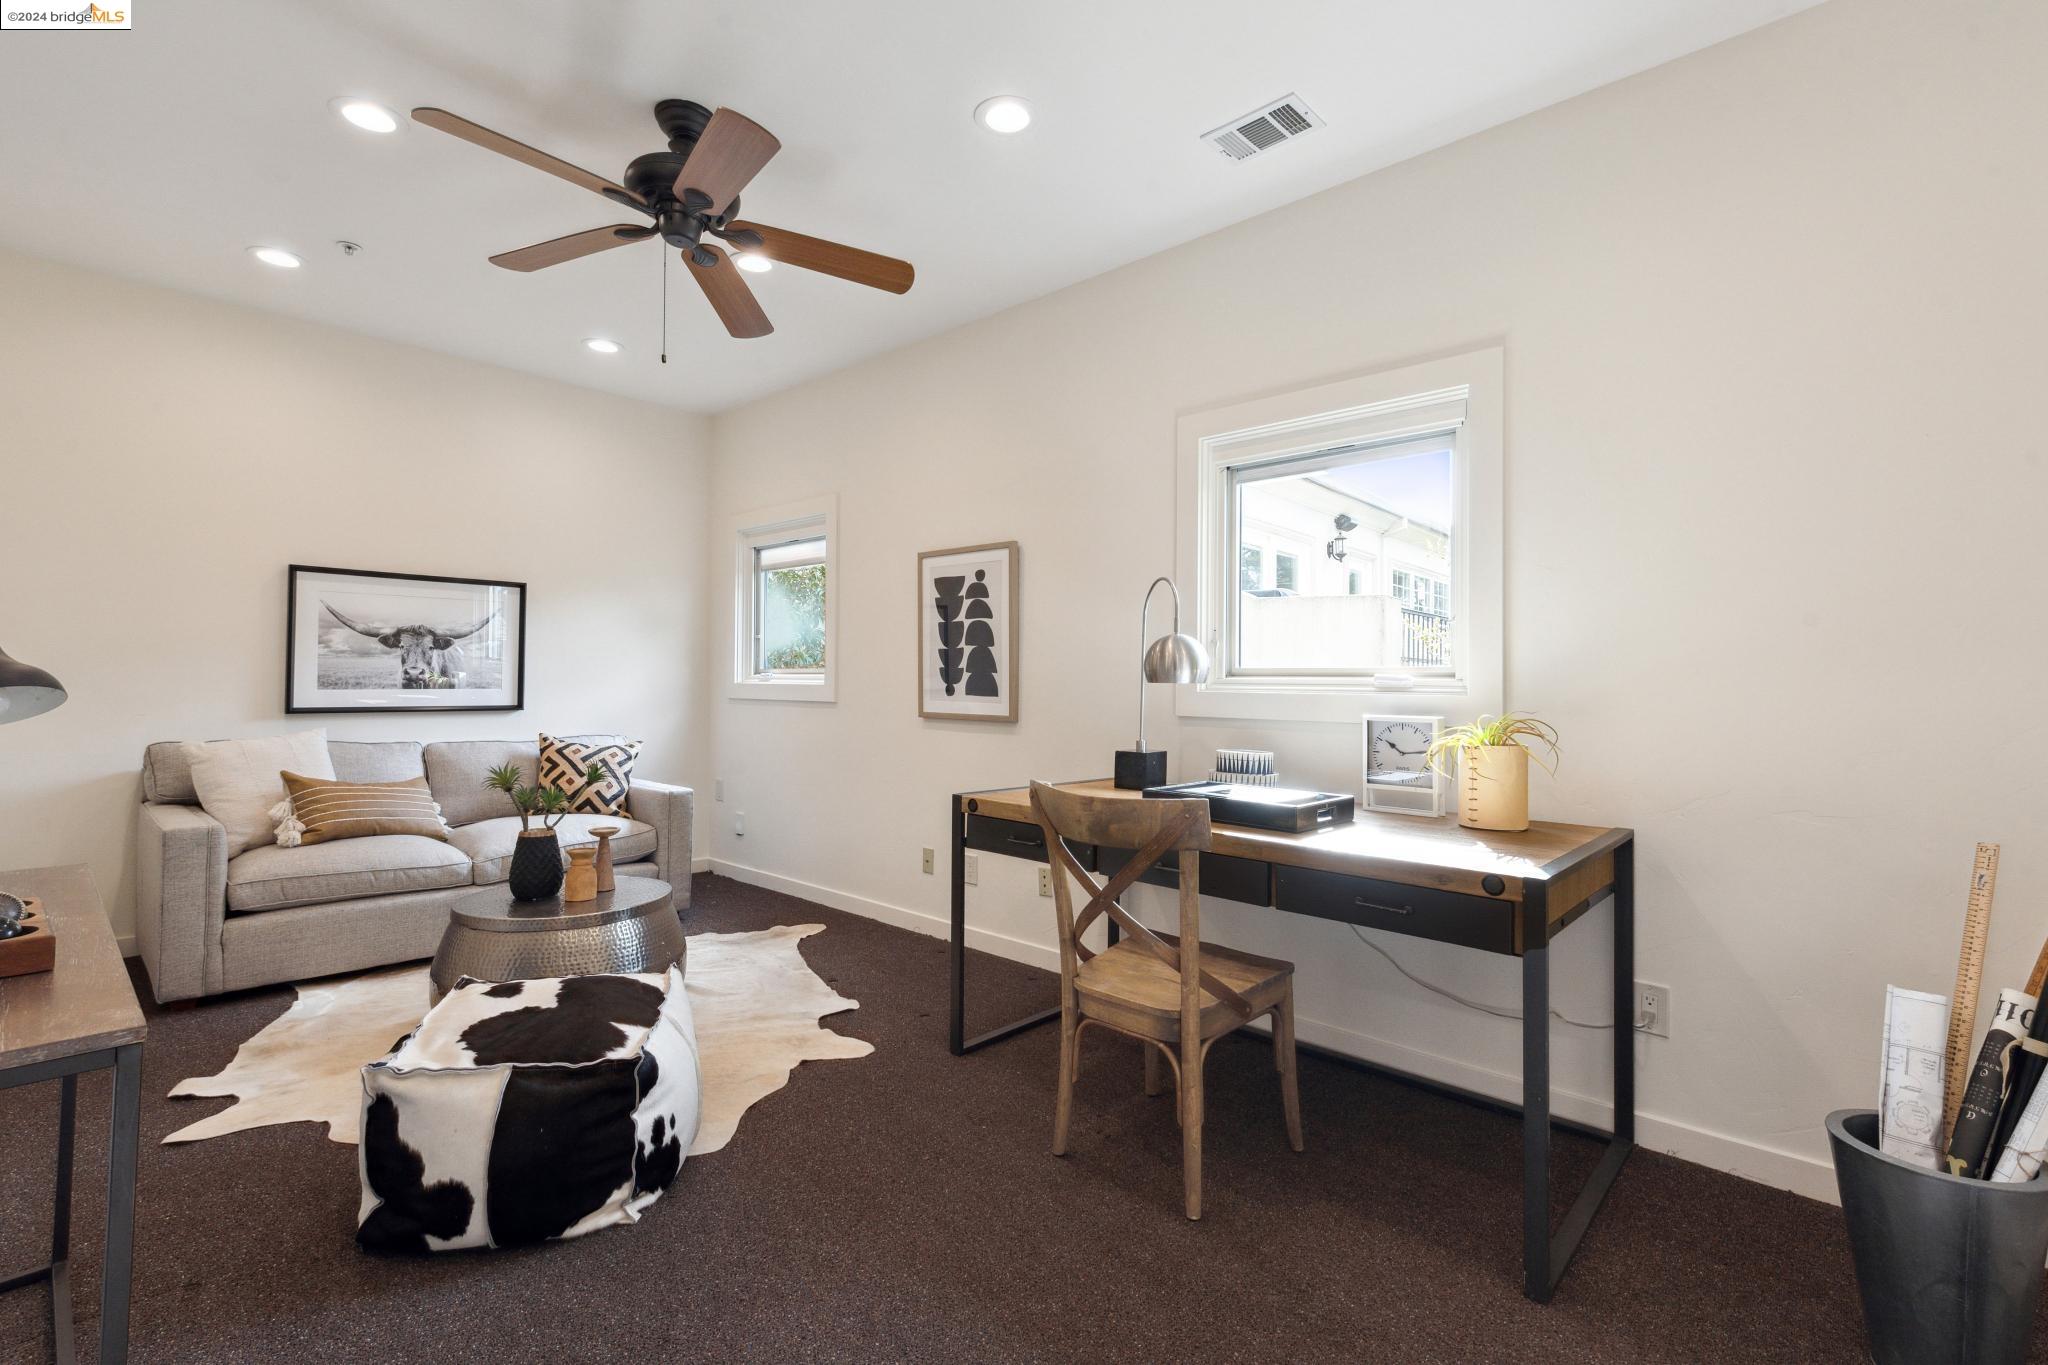
Staged sitting room with a gray sofa, cowhide-patterned ottoman, and long wooden desk beneath a ceiling fan.
Staged living room with a white sofa, round metal coffee table, and desk beside a window.
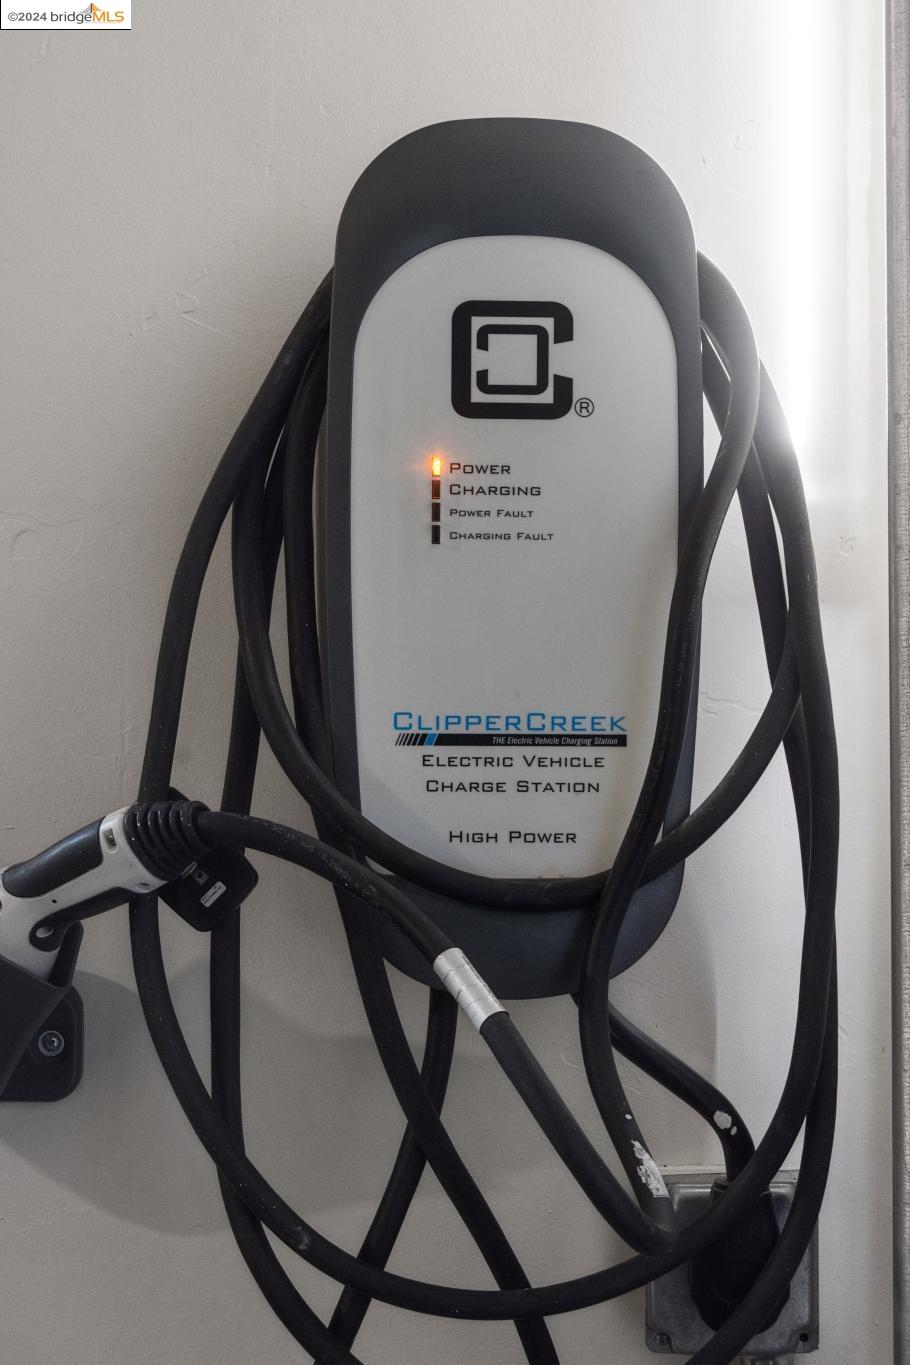
ClipperCreek electric vehicle charging station with coiled cables and an illuminated power indicator.
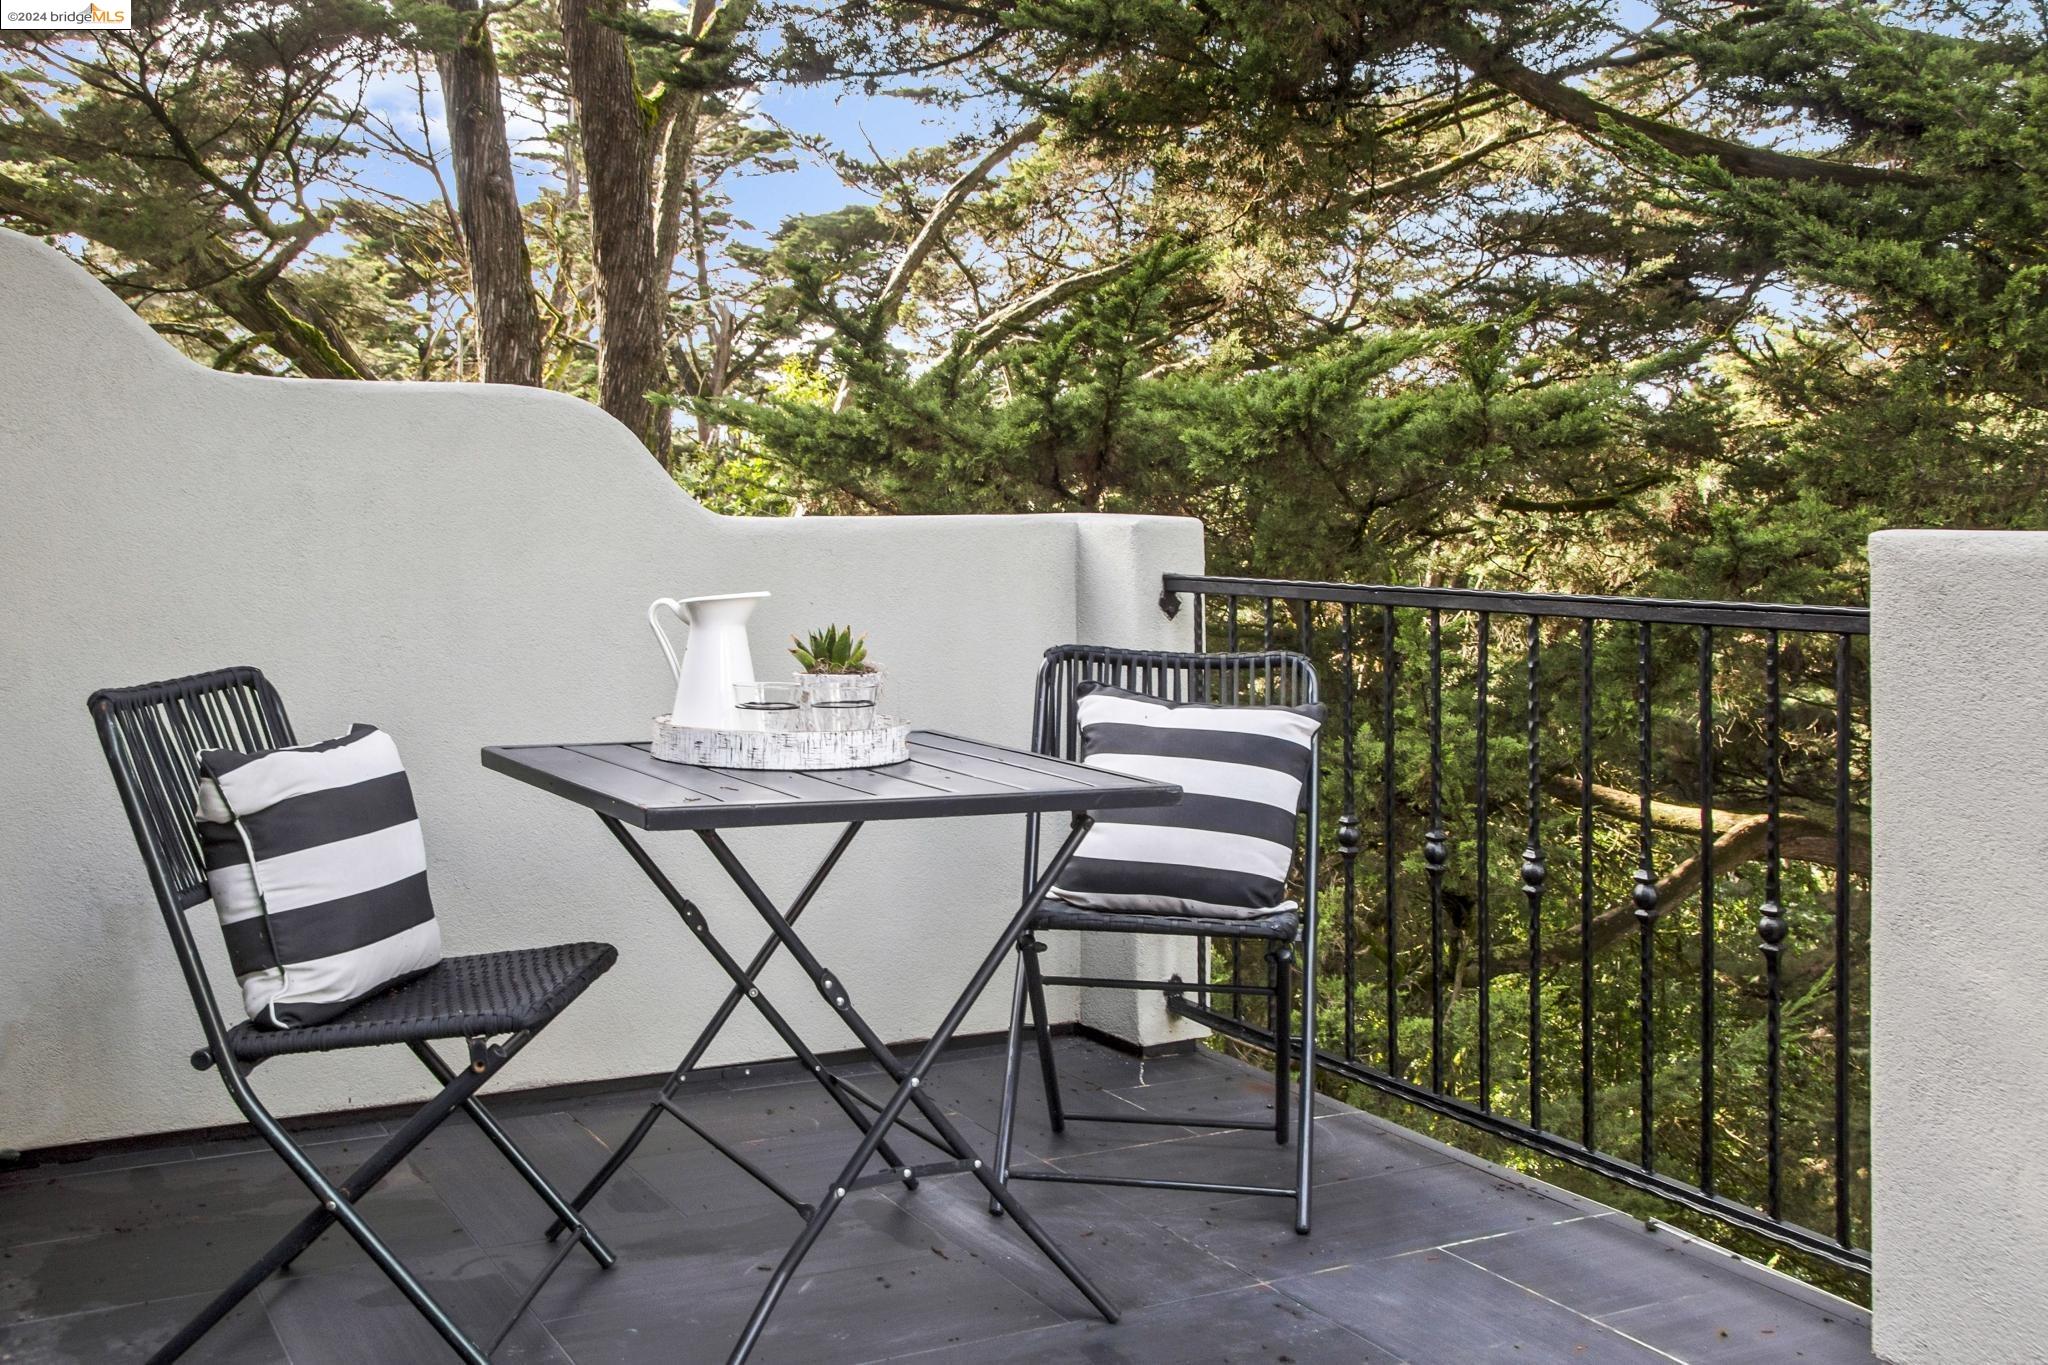
Furnished balcony with a black metal railing overlooking dense evergreen trees.
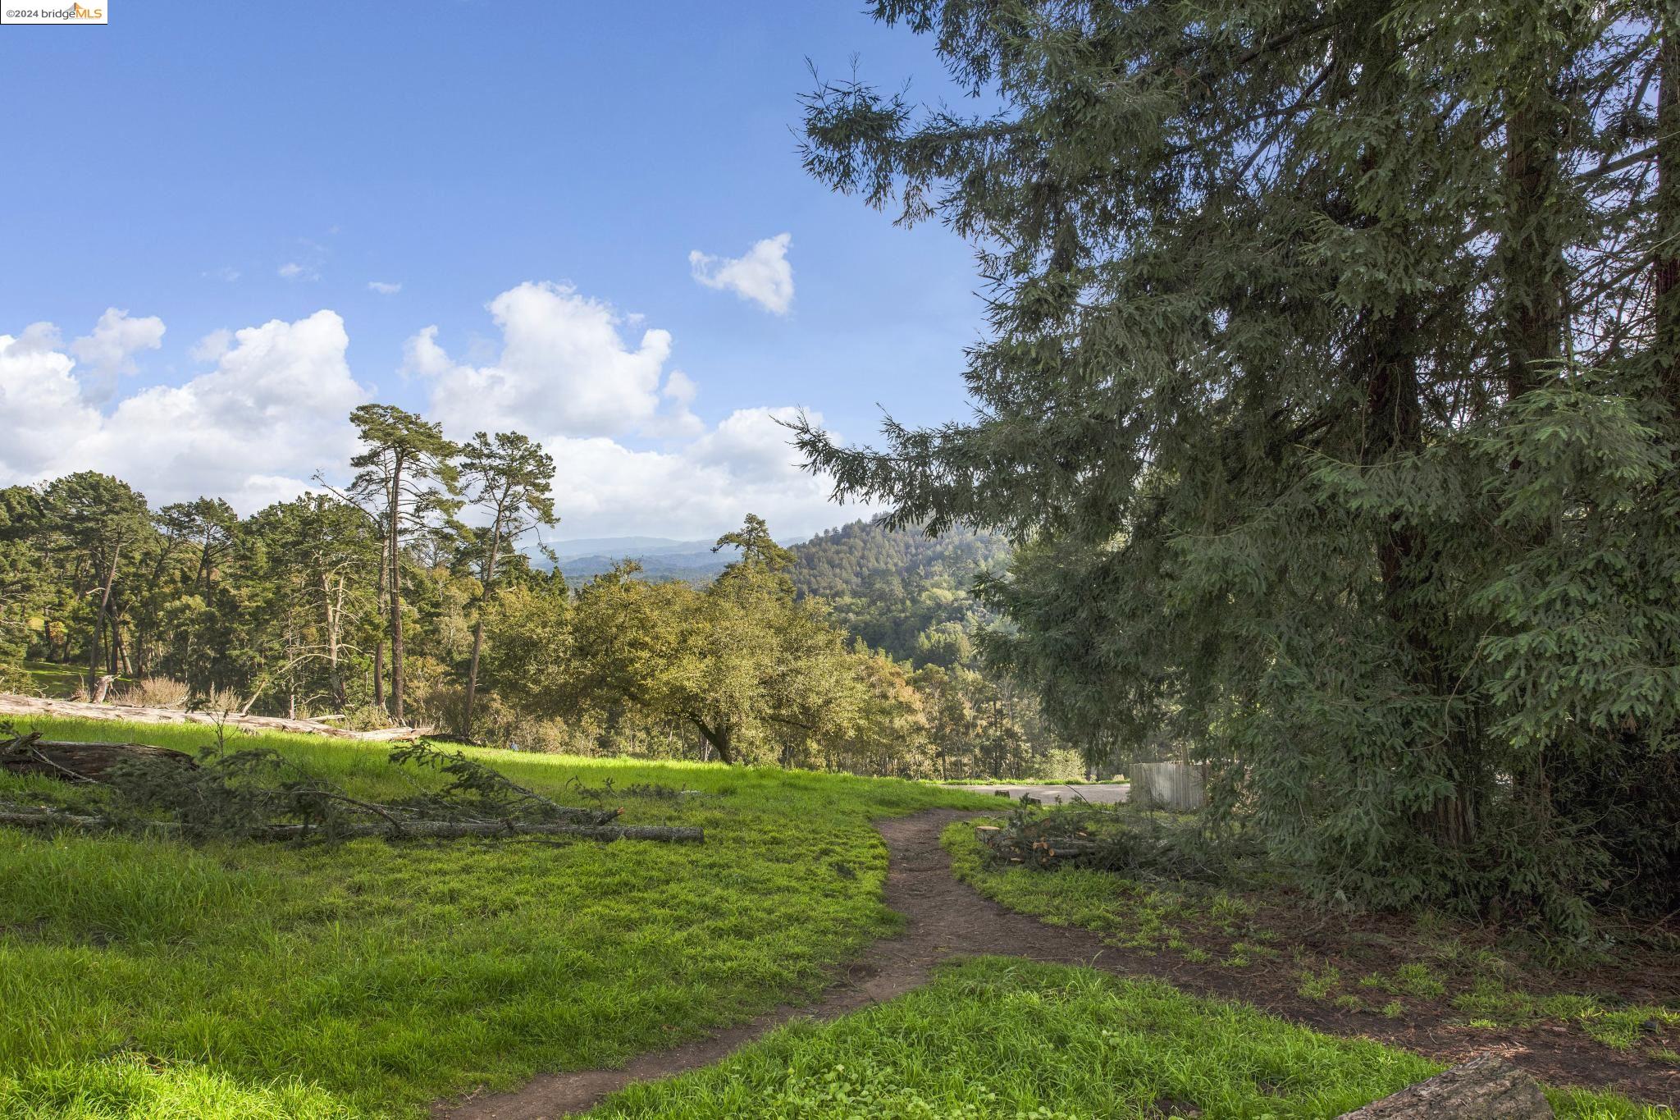
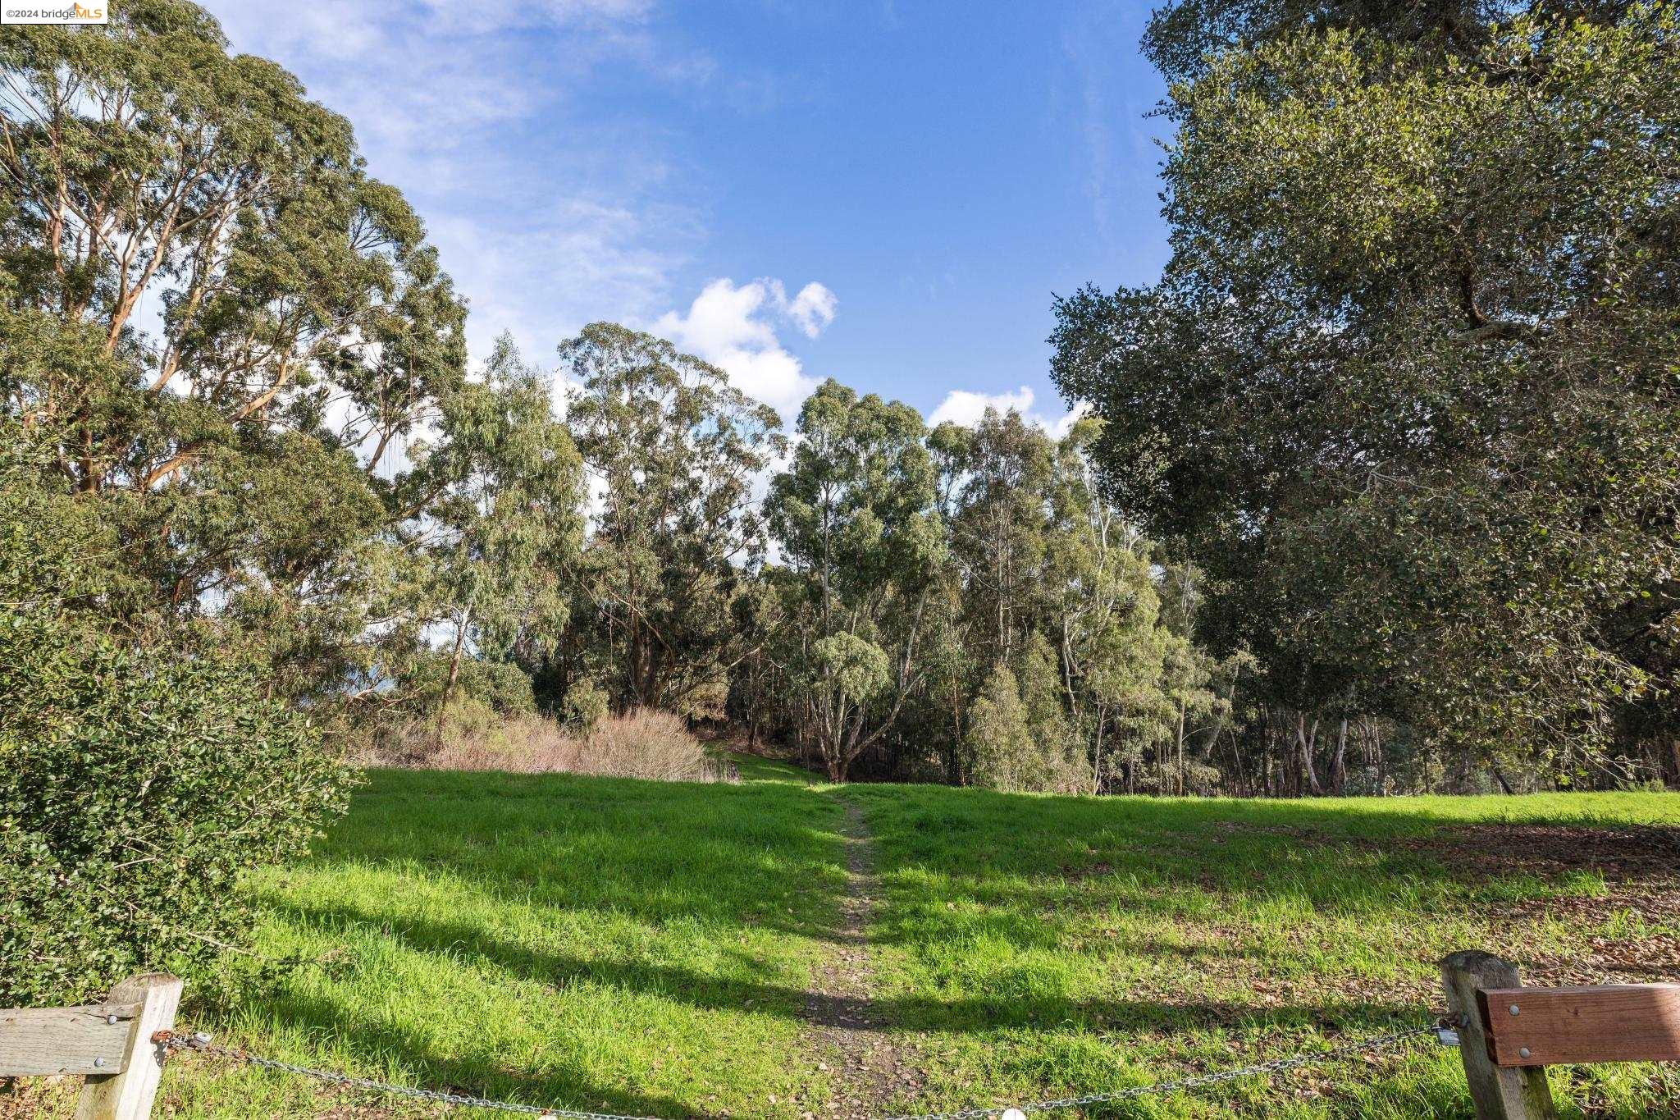
Grassy property clearing with a dirt path and wooded hills beyond.
Grassy clearing with a dirt path leading into dense trees, viewed past a chain barrier.
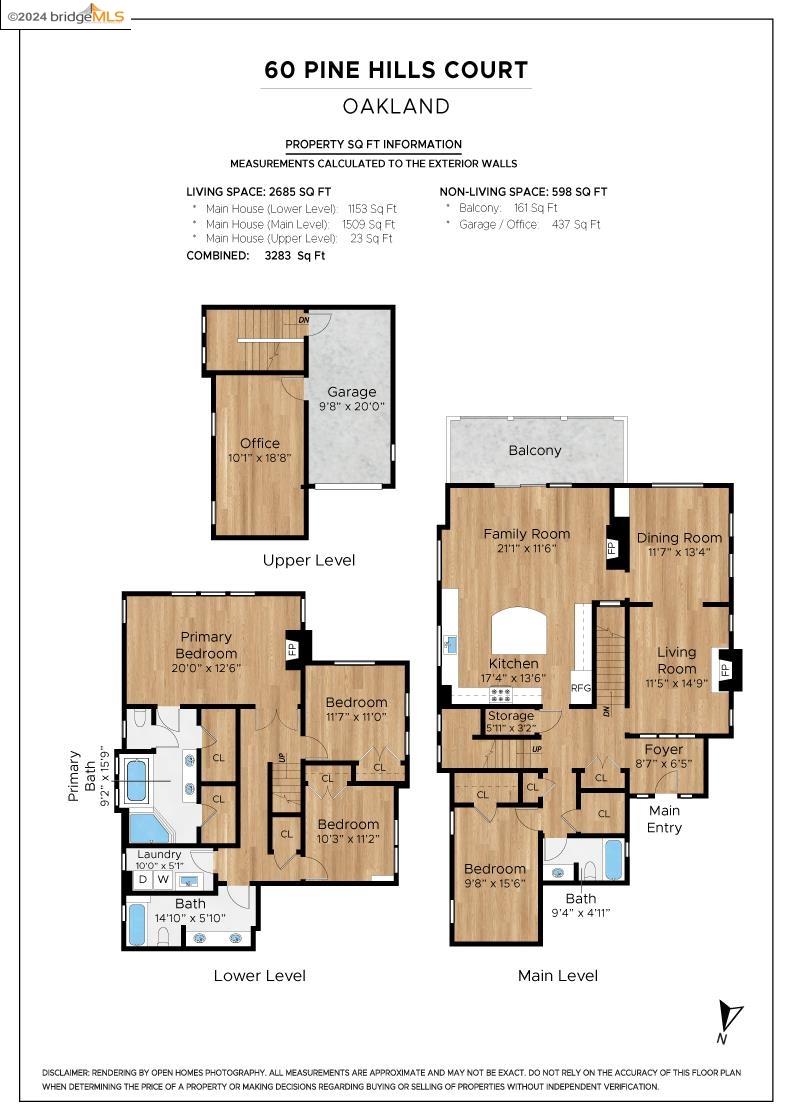
Floor plan for 60 Pine Hills Court, showing three levels, room layouts, and square-footage totals.
SEE ALL PHOTOS
Home exterior with twin dark garage doors, a tiled driveway, and stairs leading down to the entry.
Multi-level home with an arched entry, partly obscured by a massive redwood tree.
Covered home entry with an open dark paneled door, arched hallway, and pink flowers in a planter.
Entryway with hardwood floors and three arches opening onto a furnished living and dining area.
Staged living room with a lit tile fireplace, hardwood floors, and an arched opening to the dining area.
Staged living room with an arched ceiling, fireplace, and dining area overlooking trees.
Staged living room with arched openings, light sofas, hardwood floors, and an adjoining dining area.
Staged living room with arched wall openings, a white fireplace, and warm hardwood floors.
Staged living room with a cream sofa, hardwood floors, and a tiled fireplace with a lit fire.
Dining room with a walnut table and globe chandelier beside a large window overlooking evergreen trees.
Dining room with a dark wood table and a large window overlooking leafy trees.
Dining room with a long wood table, upholstered chairs, globe chandelier, and arched openings to a sitting area.
Furnished living room with a fireplace, vaulted ceiling, and balcony doors overlooking trees.
Furnished living room with vaulted ceiling, hardwood floors, and glass doors overlooking trees.
Living room with a rustic wood coffee table and glass doors overlooking mature trees.
Furnished deck with white Adirondack chairs overlooking dense mature trees.
Furnished terrace with a white lounge chair, black patio chairs, and mature trees beyond the railing.
Outdoor deck overlooking mature evergreen trees, furnished with patio chairs and a table.
Open-plan kitchen and living room with a large island, vaulted ceiling, and lit fireplace.
Open-plan kitchen and living room with vaulted ceiling, light wood cabinetry, and a gray sectional by large windows.
Bright kitchen with a large island, woven bar stools, light wood cabinets, and stainless steel appliances.
Kitchen with a large wood island, vaulted ceiling, and sliding doors overlooking leafy trees.
Bright kitchen with a curved island, woven bar stools, light wood cabinets, and hardwood floors.
Kitchen with light wood cabinets, hexagonal tile backsplash, stainless steel appliances, and a window overlooking greenery.
Open-plan kitchen with a large island, light wood cabinets, stainless appliances, and adjoining living area.
Staged bedroom with a dark wood bed and lounge chair beside a large window overlooking trees.
Bedroom with a dark lounge chair beside a window and warm wood doors.
Bathroom with a beige tiled tub and shower, frosted window, and light wood vanity.
Bright staged bedroom with a gray bed, lounge chairs, and large windows overlooking leafy trees.
Living room with two armchairs, leafy views through tall windows, and a lit fireplace.
Staged bedroom with a vaulted ceiling, gas fireplace, and doorway to an adjoining bathroom.
Bathroom with a glass-enclosed shower, soaking tub, and stone countertop vanity.
Primary bathroom with a jetted soaking tub, sunlit windows, and a long stone vanity.
Bathroom with a double vanity, glass shower, and soaking tub.
Walk-in closet with white built-in shelves, wooden hangers, and wicker baskets.
Furnished bedroom with gray-and-white bedding, warm wood doors, and windows overlooking leafy greenery.
Bedroom window seat with layered pillows overlooks leafy trees through a large window.
Bathroom with a long wood double vanity and a stone-tiled tub surround beneath a window.
Bedroom with a white bed, wood closet doors, and windows overlooking greenery.
Bedroom with a white quilted bed, ochre accents, built-in shelves, and windows overlooking greenery.
Laundry room with utility sink, white cabinets, and washer and dryer beside a tree-facing window.
Two-story foyer with a wood staircase, hardwood floors, high window, and arched openings.
Staged home office with a wooden desk, gray sofa, and ceiling fan.
Staged sitting room with a gray sofa, cowhide-patterned ottoman, and long wooden desk beneath a ceiling fan.
Staged living room with a white sofa, round metal coffee table, and desk beside a window.
ClipperCreek electric vehicle charging station with coiled cables and an illuminated power indicator.
Furnished balcony with a black metal railing overlooking dense evergreen trees.
Grassy property clearing with a dirt path and wooded hills beyond.
Grassy clearing with a dirt path leading into dense trees, viewed past a chain barrier.
Floor plan for 60 Pine Hills Court, showing three levels, room layouts, and square-footage totals.
Sold

60 PINE HILLS CT

60 PINE HILLS CT, Oakland, CA 94611

$1,575,000
Calling all Nature Enthusiasts! Discover the luxury and tranquility of 60 Pine Hills Court. This special home is located on a quiet cul-de-sac in the sought after Montclair Hills and boasts the expansive parklands as a backyard. Built in 2001, this home features an easy floor plan with soaring ceilings and expansive windows that stunningly capture the serene tree vistas from most rooms. A true entertainers custom kitchen and family room, with soaring ceilings, gas fireplace, and sliding glass doors that open to a deck with serene tree vistas. The dream kitchen has ample soft close cabinets, top of the line appliances, a large island and the added bonus of two pantries. The main level includes a bedroom and bath, while the lower leave features 2 bedrooms, a bath and primary bedroom retreat. The primary space has a double door entry, gas fireplace, two walk in closets, and a luxurious spa like bathroom with jetted tub, separate shower, double sinks, separate water closet and heated floors. The upper bonus space is ideal for a home office or home gym. Interior access to garage. Prime Montclair location, adjacent to miles of Parkland hiking trails, within minutes of Montclair Village with its trendy shops, cafes and restaurants. Easy access to the Commerce of the Bay Area.

4
beds

3
baths

2,685 Sq.Ft. LIVING AREA

6,230 Sq.Ft. lot

Lauren Kilbourne

Lauren Kilbourne

Features & Amenities

Interior

  • total bedrooms4
  • Total bathrooms3
  • full bathrooms3
  • Laundry room Dryer, Washer, Cabinets, Sink
  • Flooring Tile, Carpet
  • Fireplace Family Room, Living Room, Master Bedroom
  • APPLIANCES Dishwasher, Gas Range, Microwave, Refrigerator, Dryer, Washer
  • other interior Features Formal Dining Room, Office, Pantry, Updated Kitchen

Area & Lot

  • Status Sold
  • Date Sold April 5, 2024
  • Living Area2,685 Sq.Ft.
  • Total Area2,685 Sq.Ft.
  • Lot Area6,230 Sq.Ft.
  • MLS® ID41050455
  • TypeResidential
  • YEAR BUILT2001
  • Architecture StylesContemporary
  • View DescriptionForest, Hills

Exterior

  • STORIES3
  • Garage Space1.0
  • water SourcePublic
  • PoolNone
  • roofShingle
  • parkingInt Access From Garage, Garage Door Opener
  • HEAT TYPEForced Air, Radiant
  • sewerPublic Sewer
  • Disability FeaturesNone
  • other exterior FeaturesNo Yard, Low Maintenance

Financial

  • Sales Price$1,575,000

Work With Lauren

With deep roots in the East Bay and a passion for both design and community, Lauren Kilbourne brings a personalized approach to every real estate transaction. Whether you're buying or selling, her commitment to care and expertise ensures a seamless and successful experience.

Follow Me on Instagram