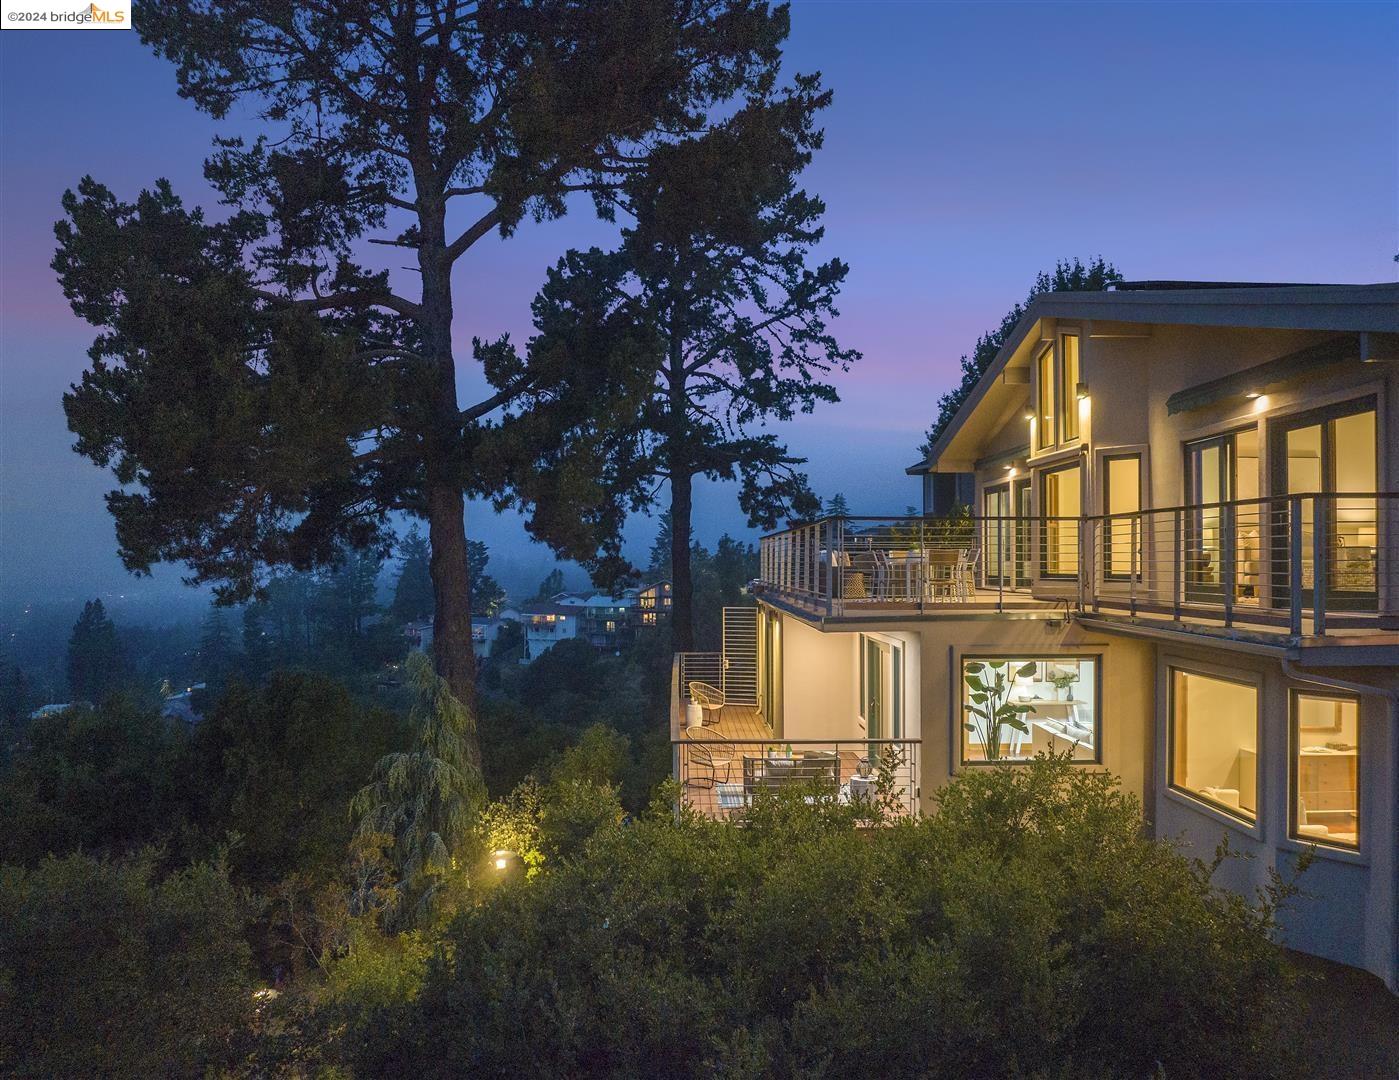
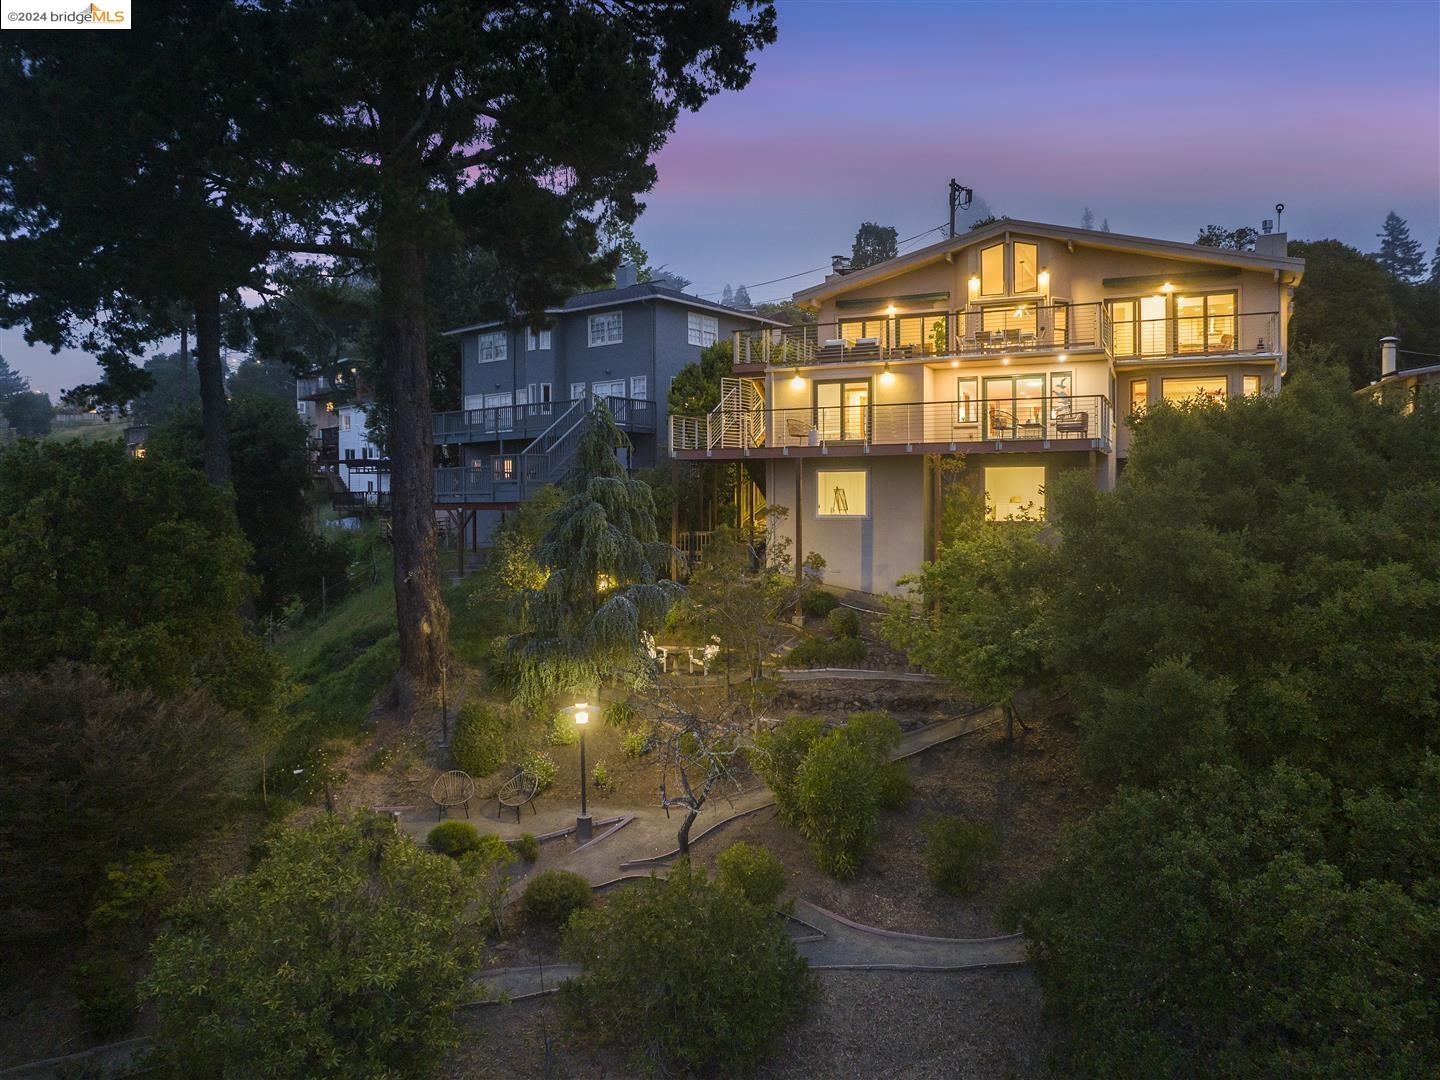


Modern hillside home glowing at dusk, with expansive balconies and a wooded view.
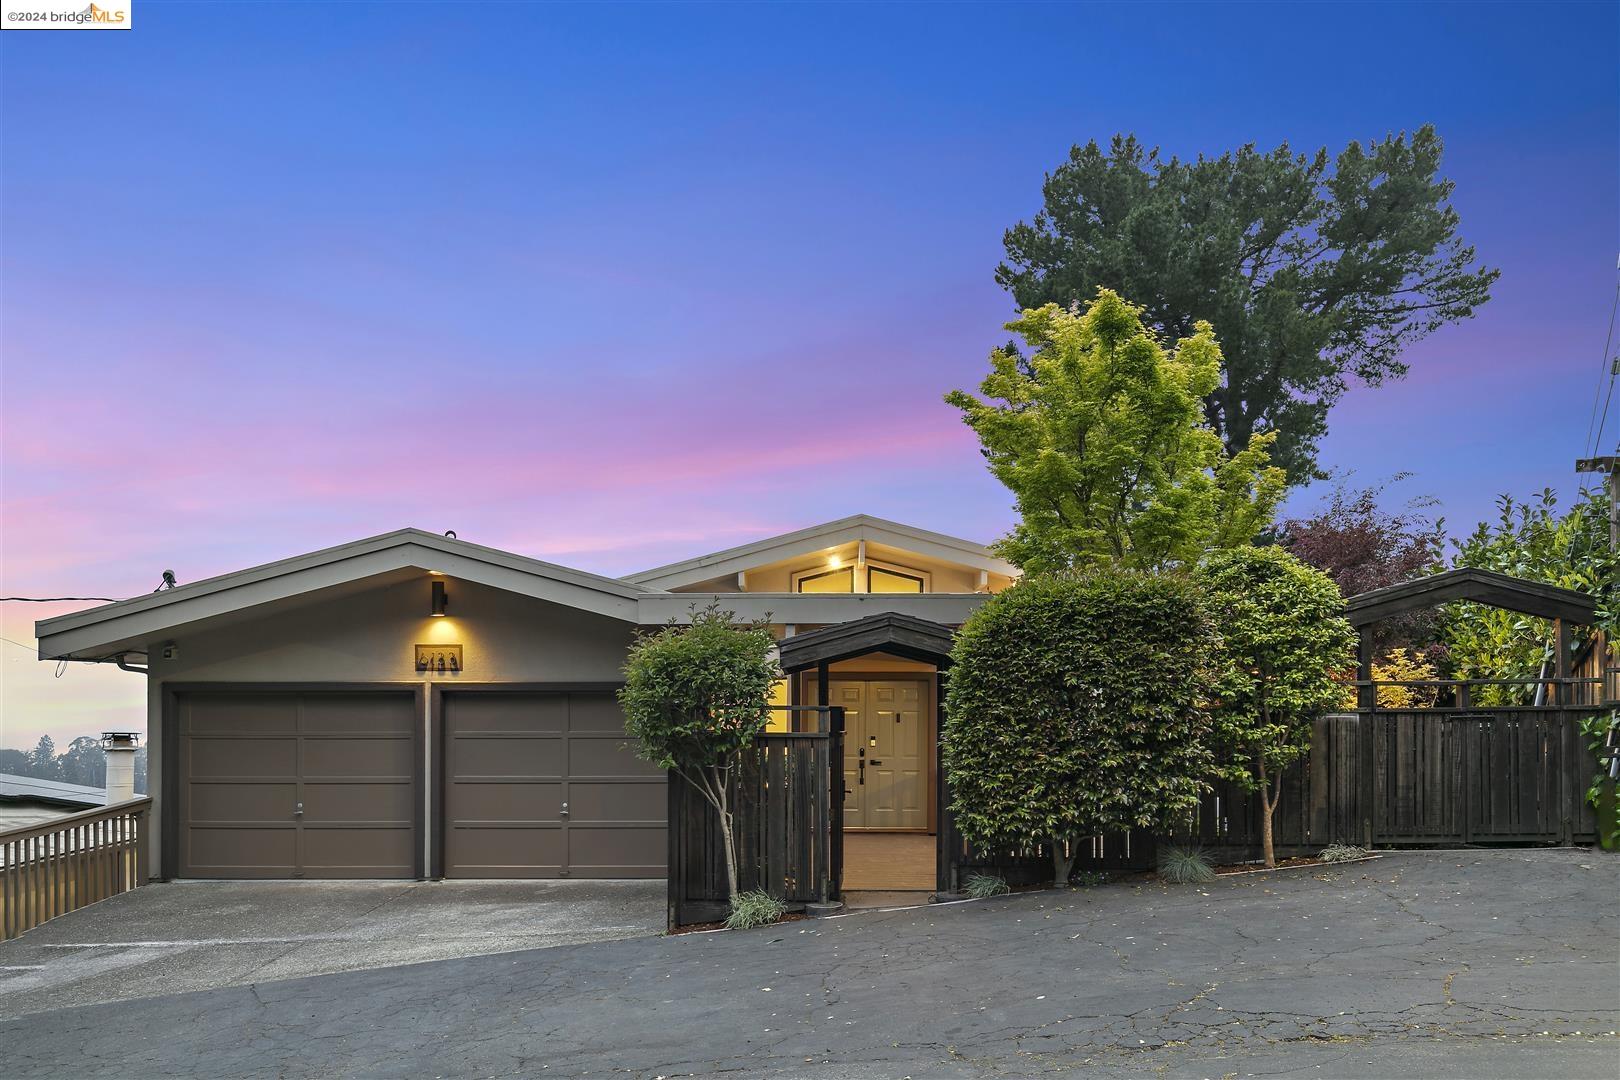
Home exterior at dusk with a two-car garage and landscaped entry.
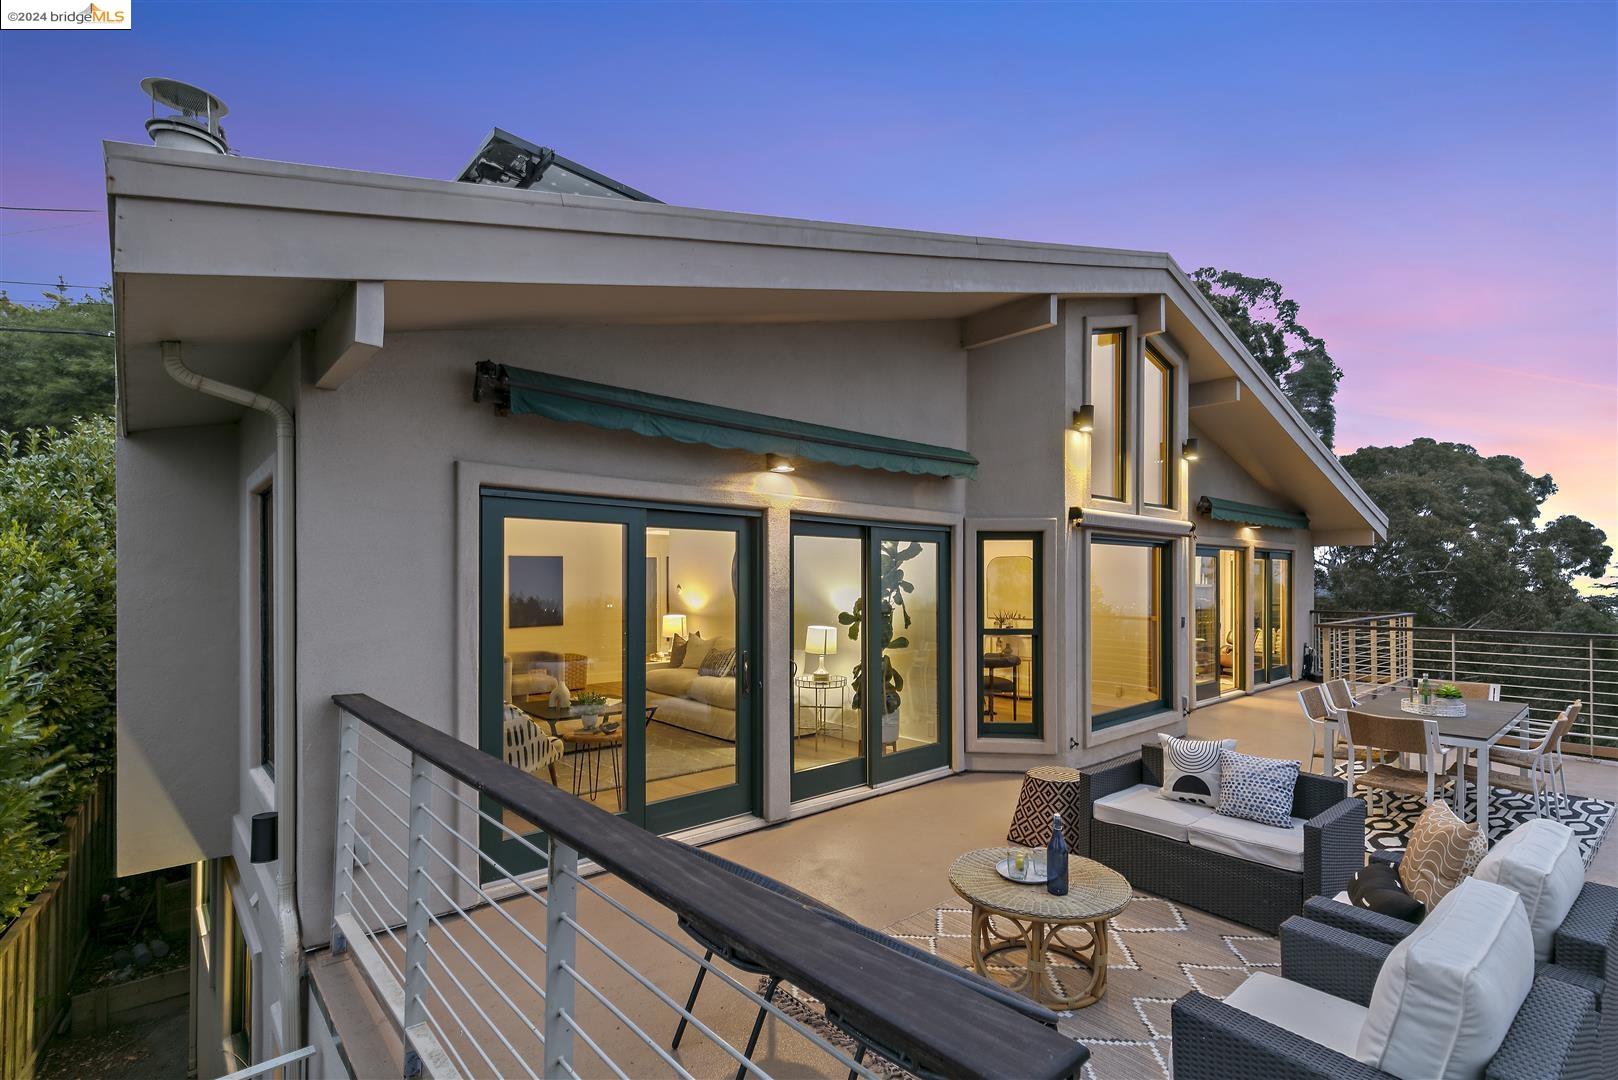
Modern home exterior with a furnished elevated terrace and large glass doors at dusk.
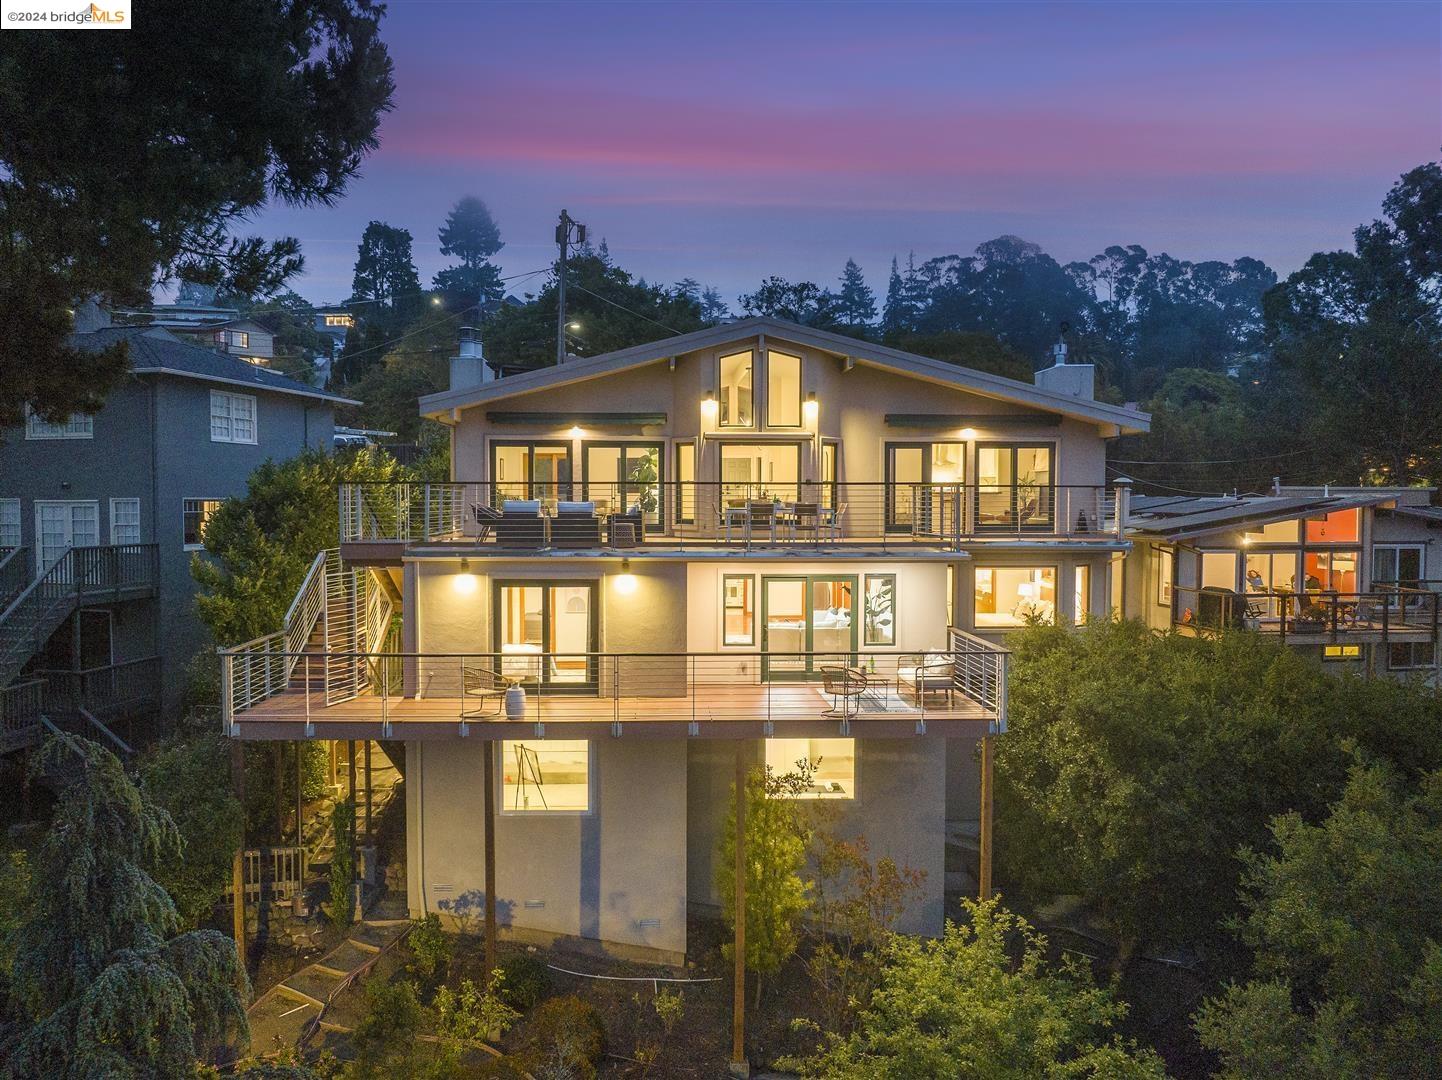
Modern multi-level home with broad decks and warmly lit windows at dusk.
Modern hillside home with illuminated balconies above a landscaped garden at dusk.
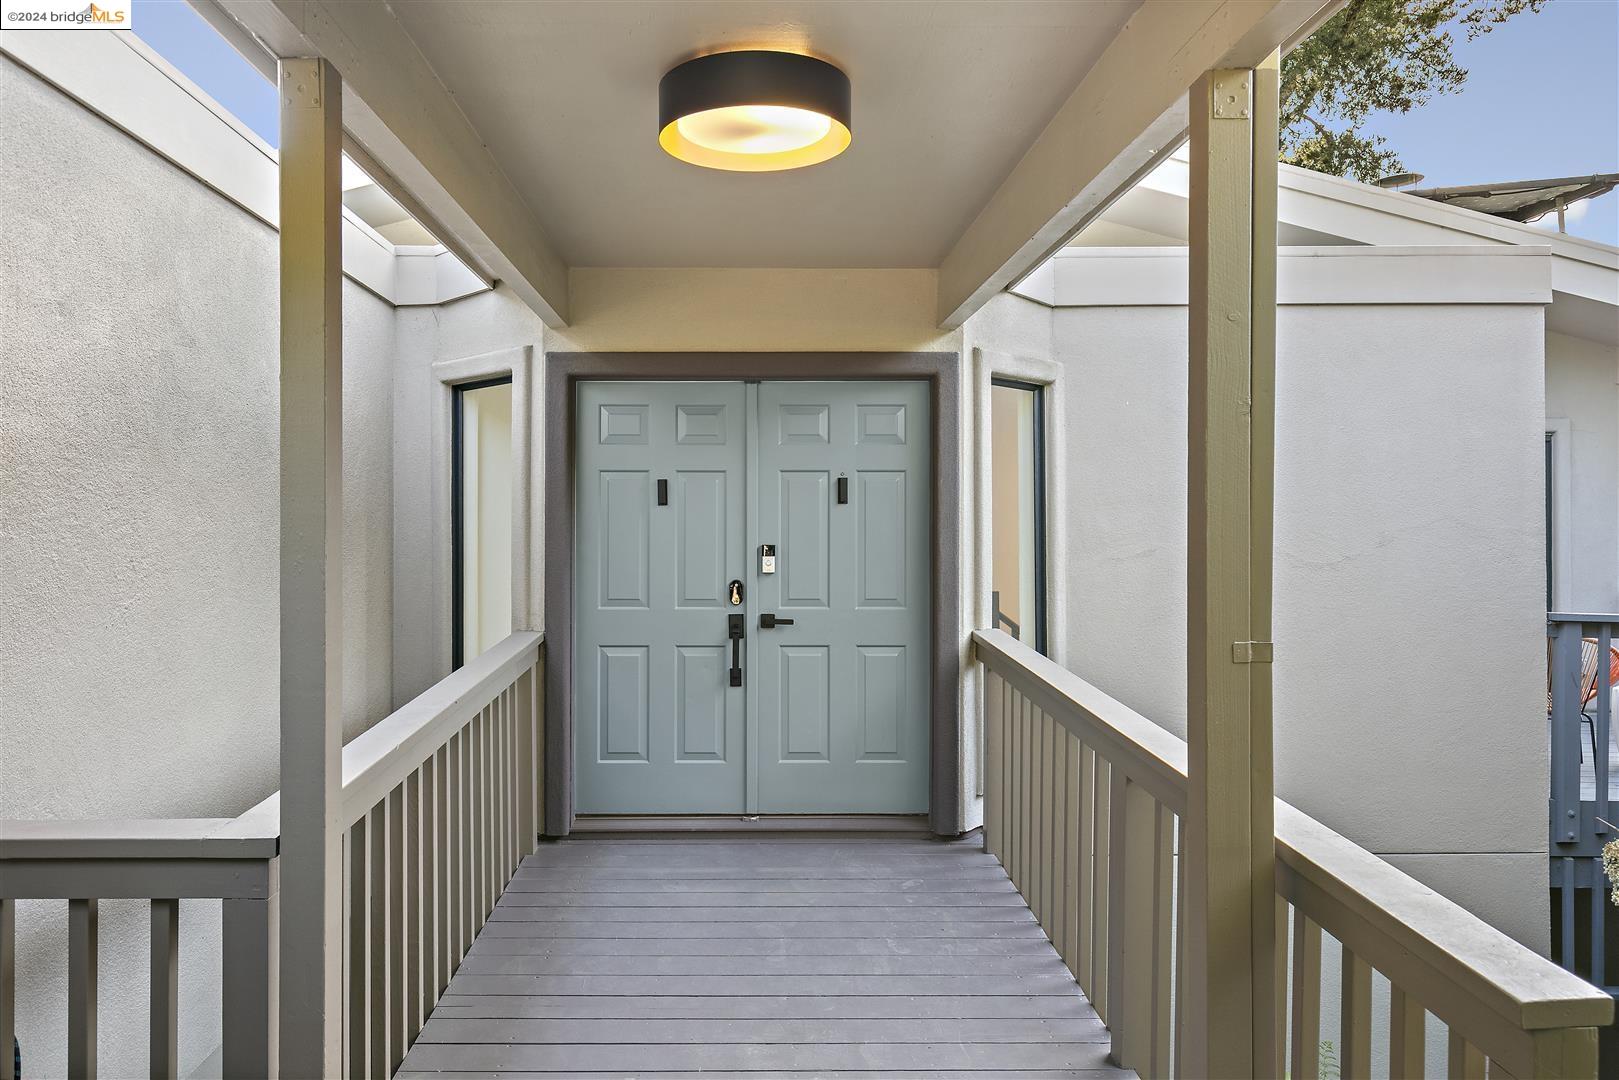
Home’s covered front entry with pale blue double doors, gray decking, and porch railings.
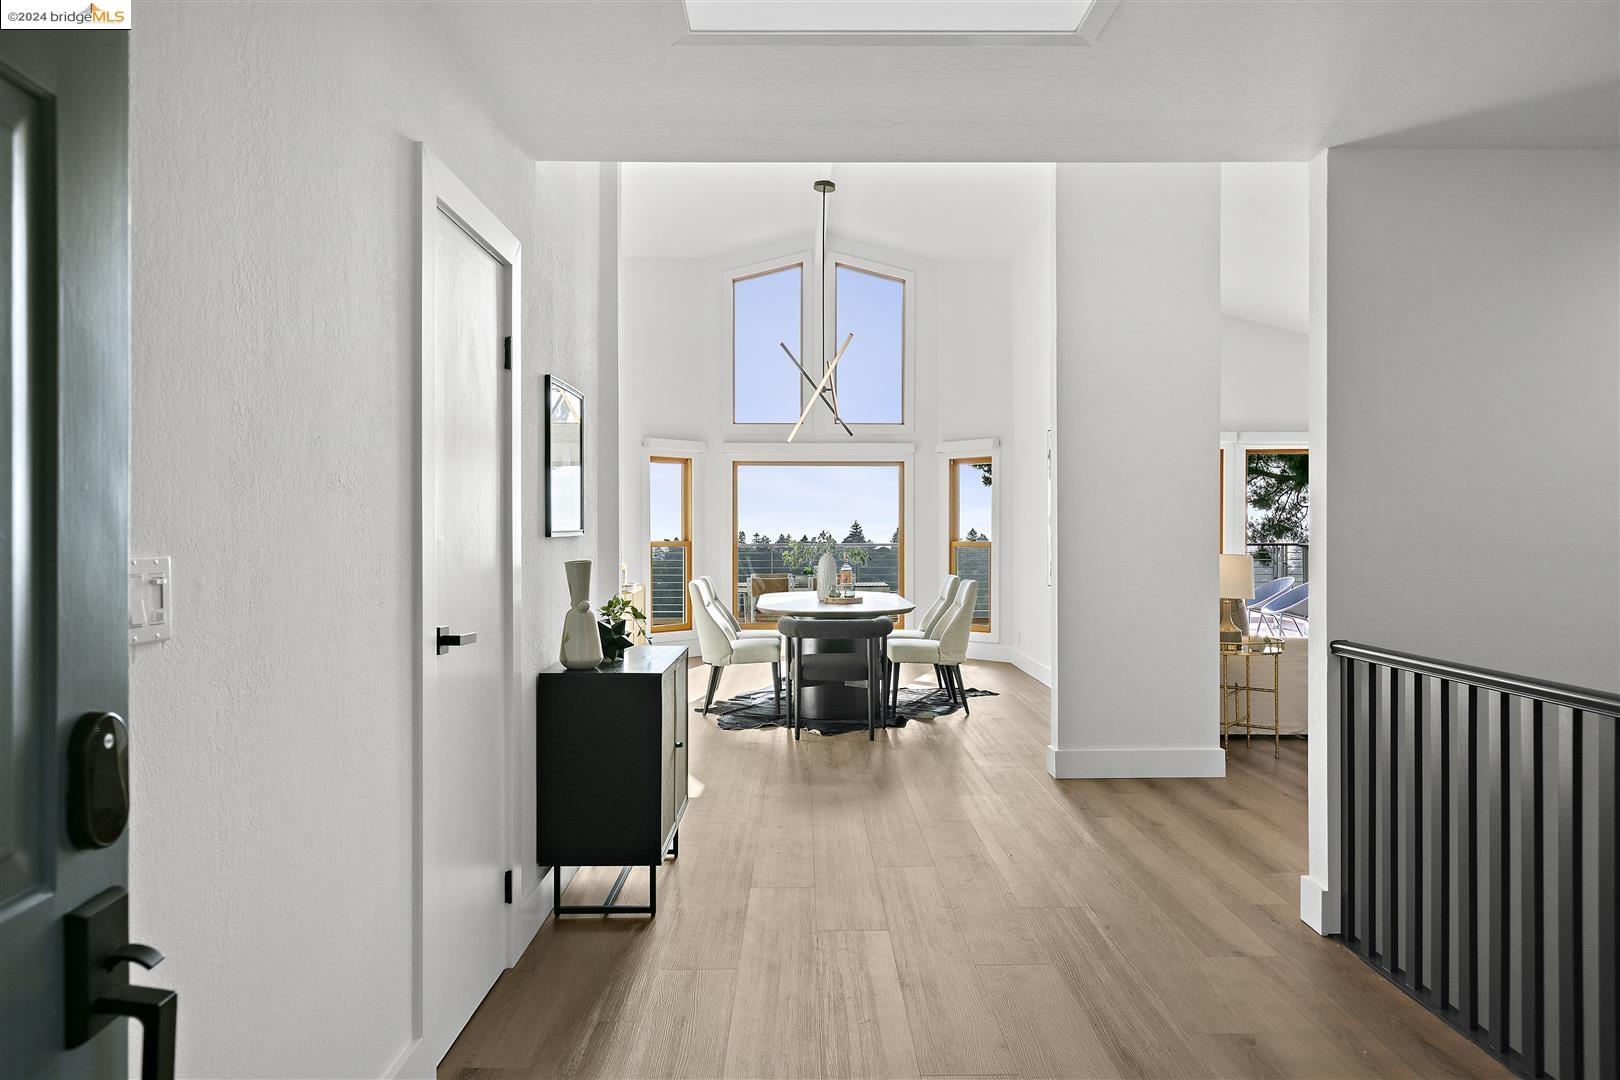
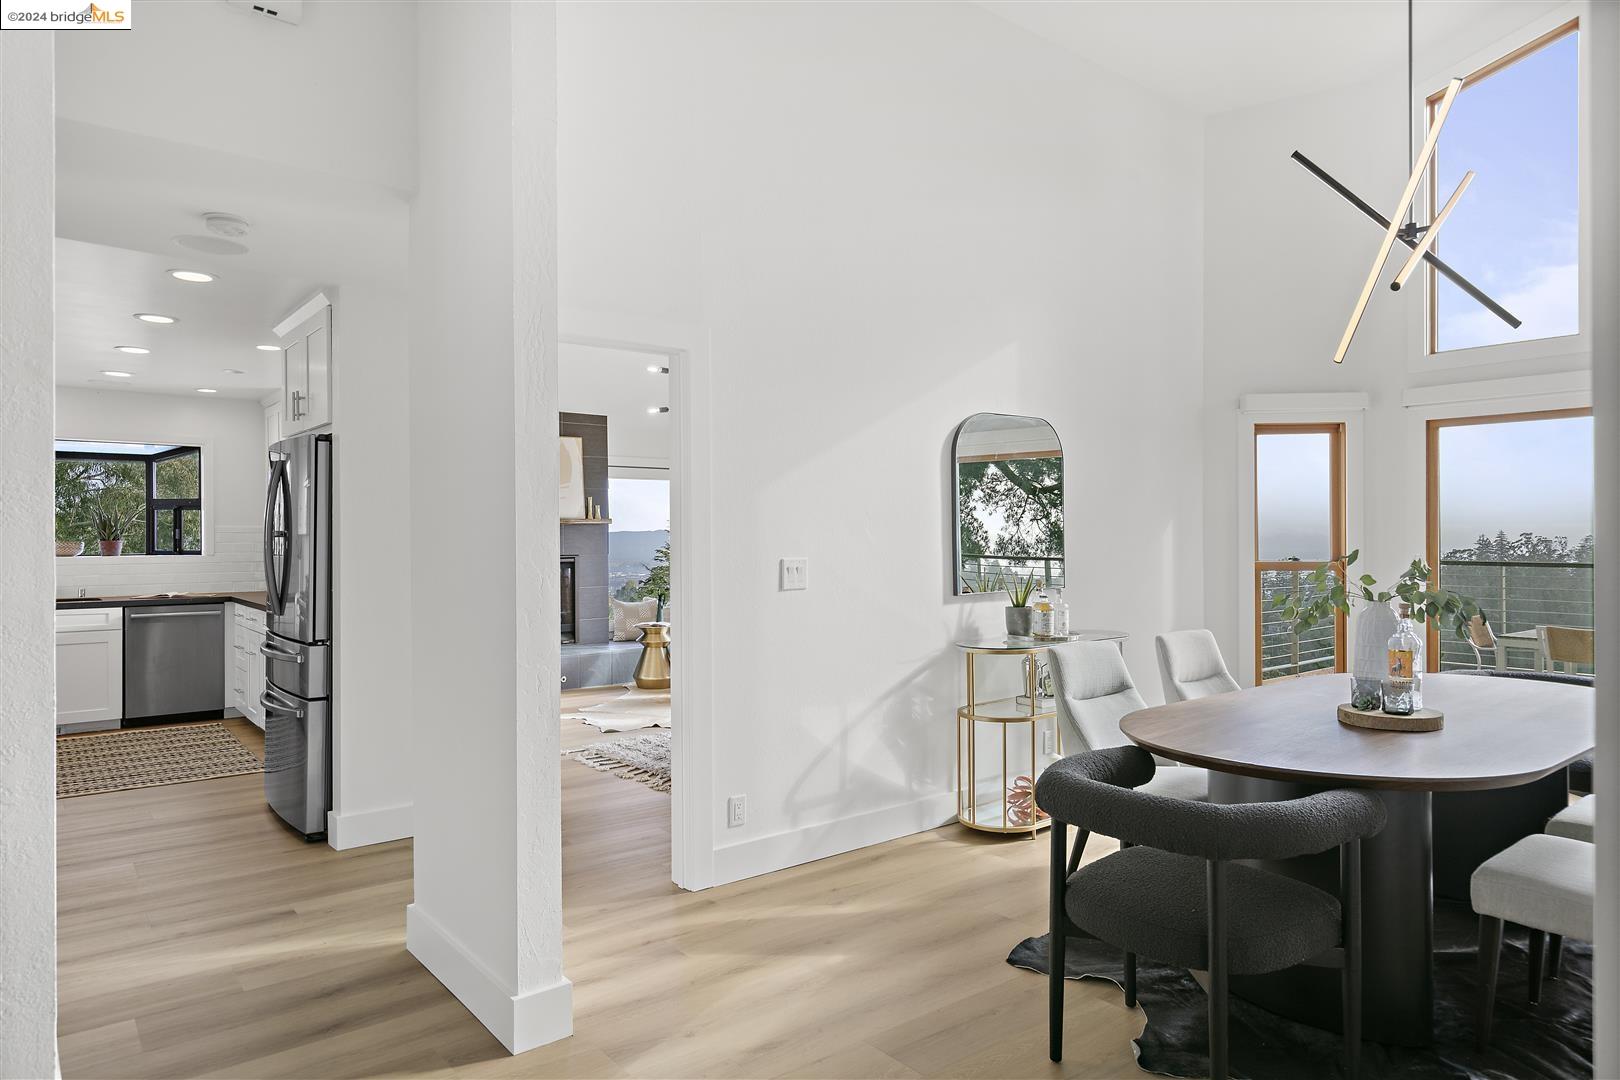
Entryway overlooking a dining area with tall windows, a modern chandelier, and light wood floors.
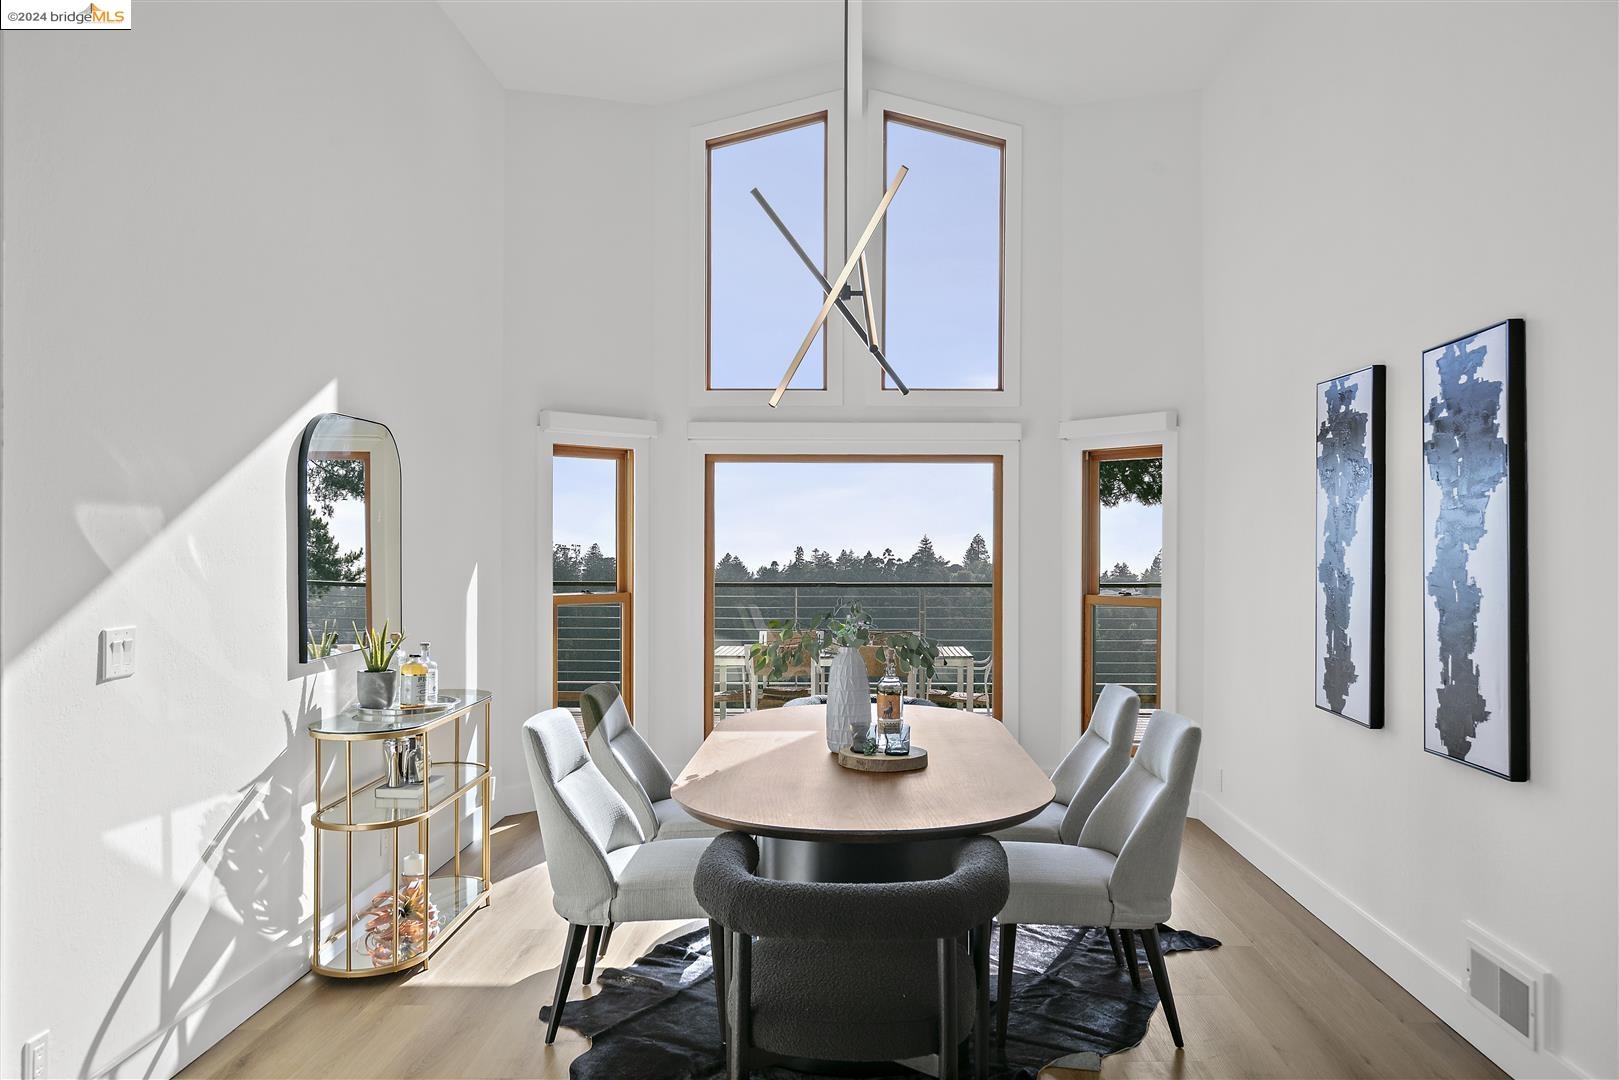
Dining room with tall windows overlooking trees and a long table beneath a sculptural pendant.
San Francisco Bay and its bridges viewed from the Oakland hills above a foreground of trees.
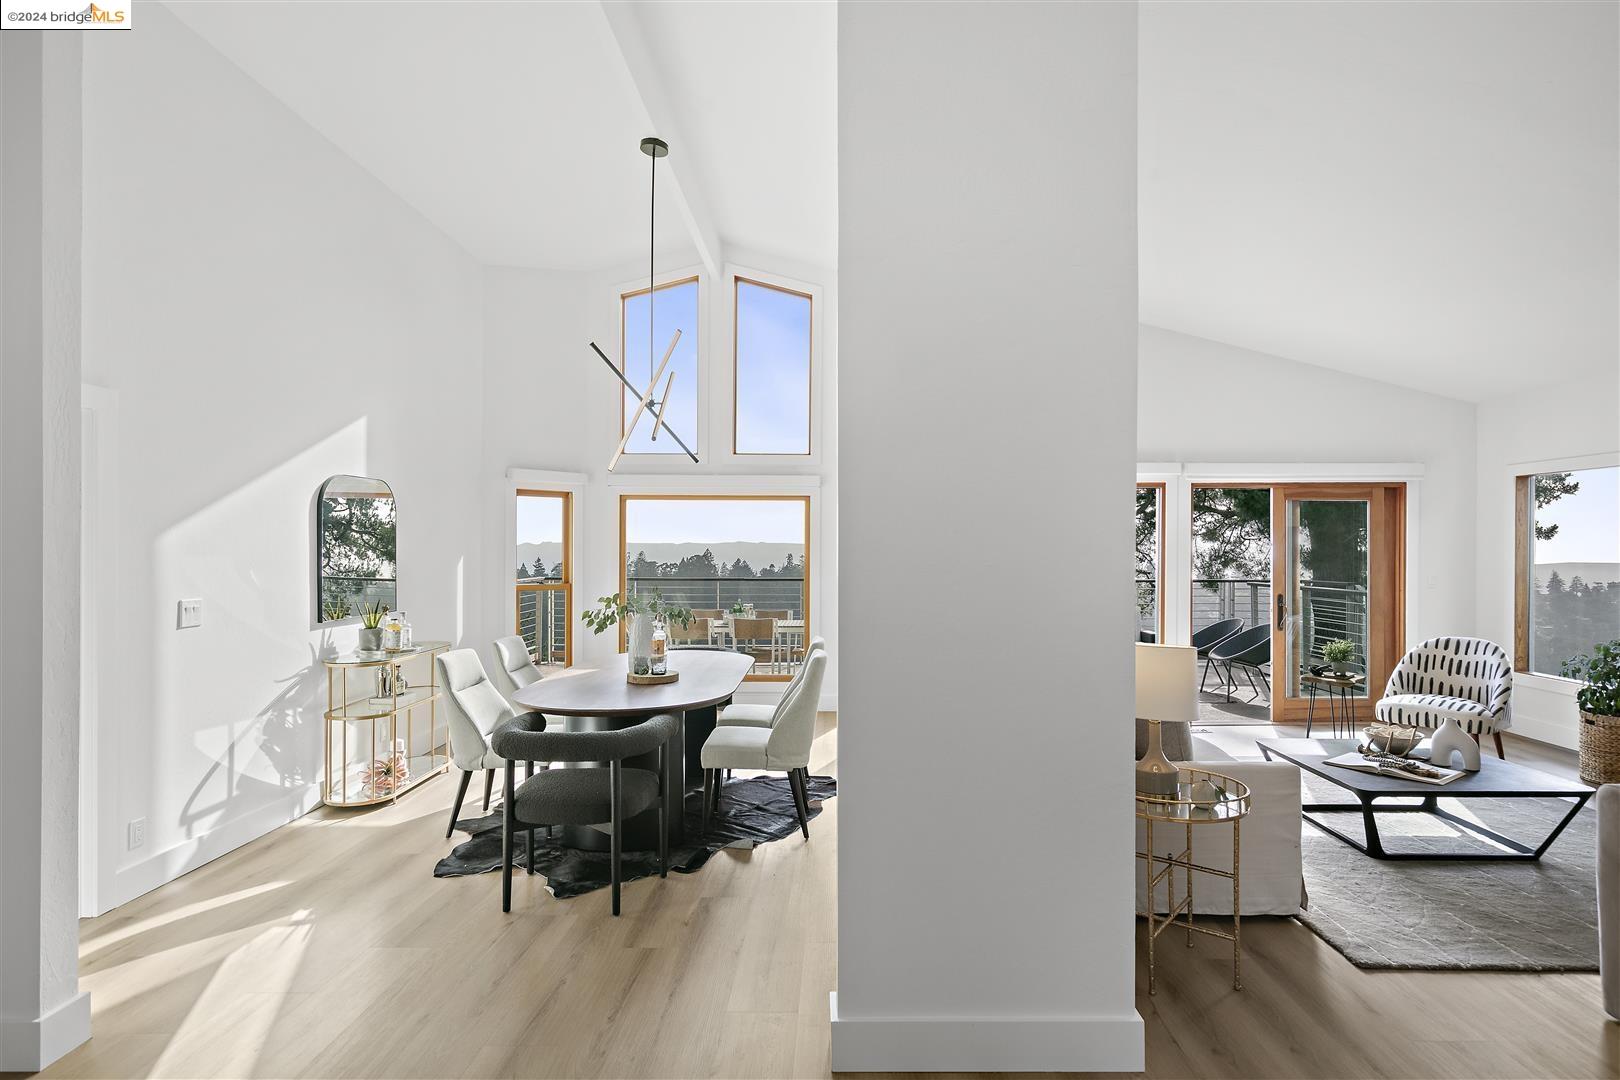
Staged dining area beside an open kitchen, with tall windows overlooking wooded hills.
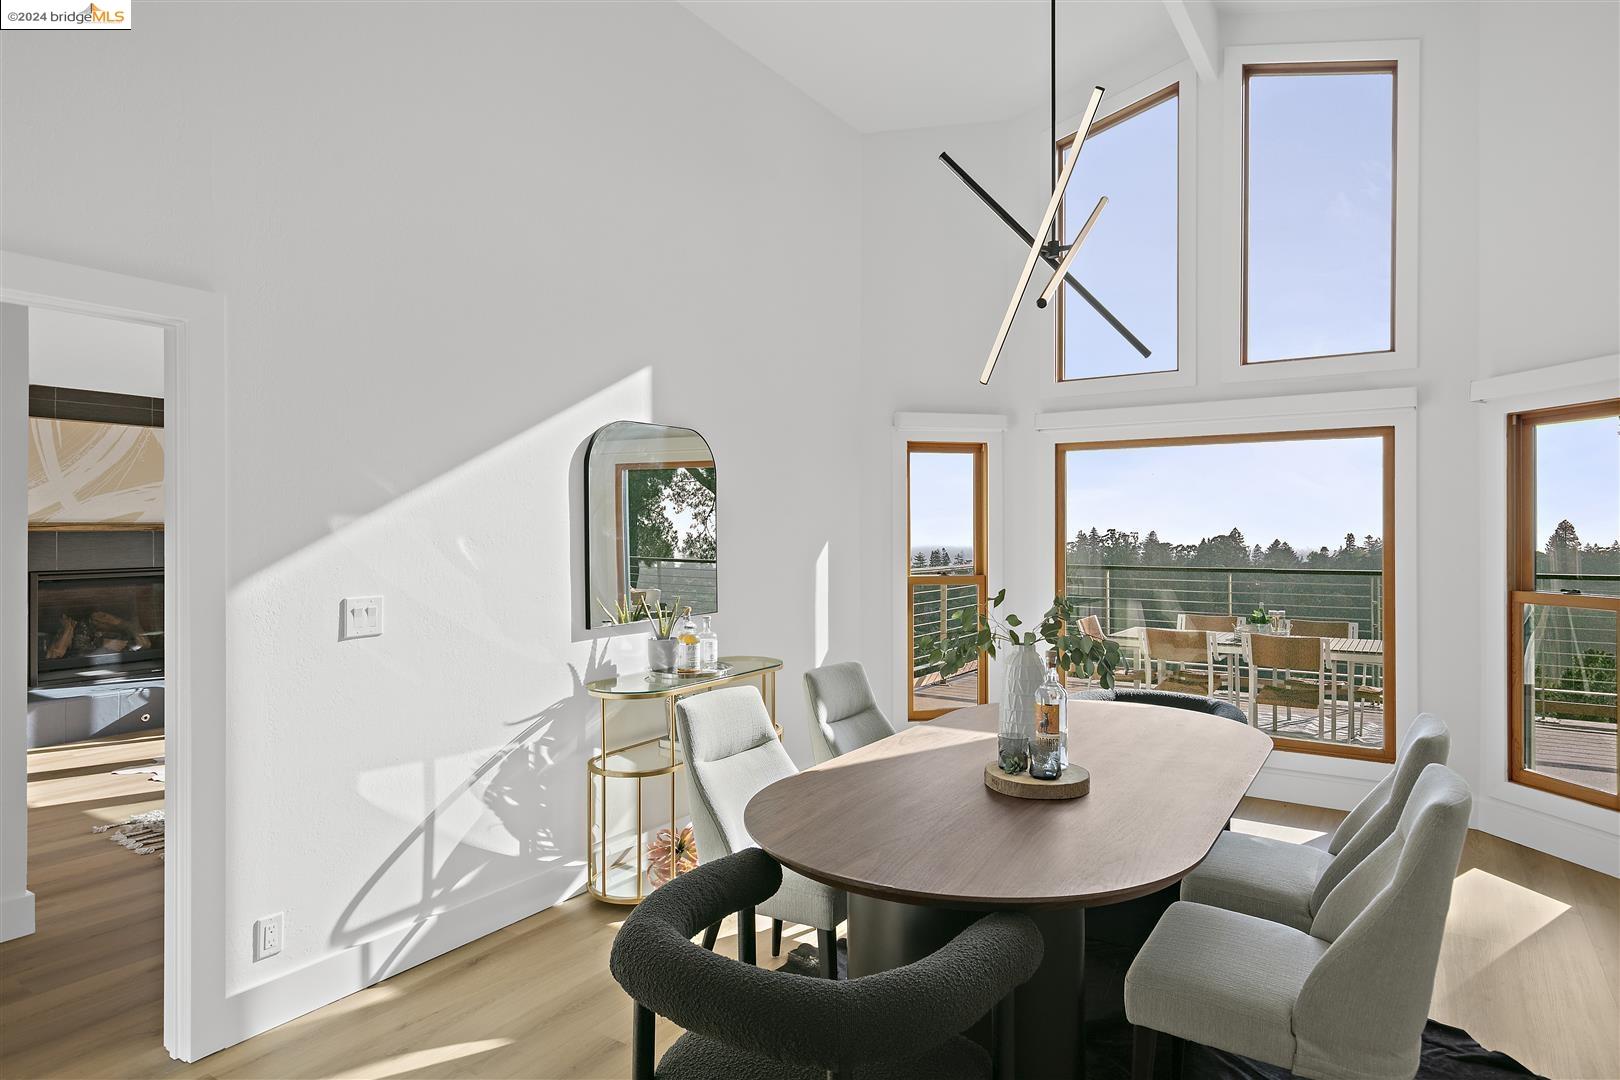
Dining room with tall windows overlooking trees and a deck, furnished with an oval table and upholstered chairs.
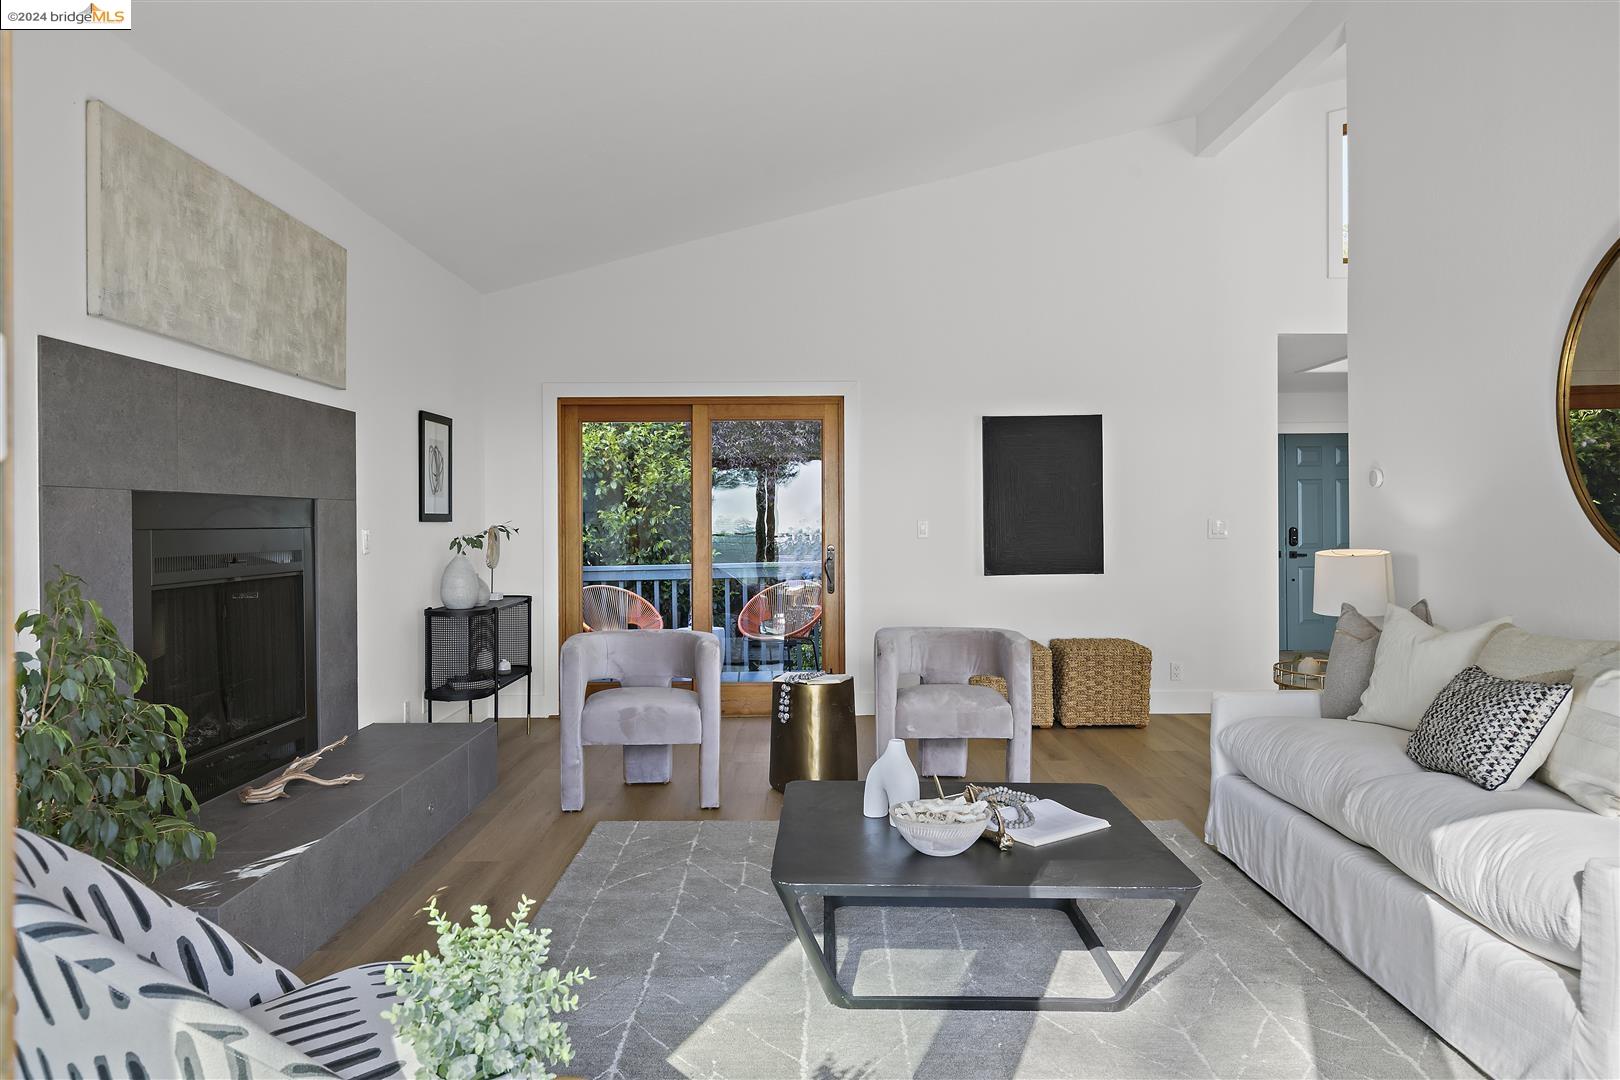
Living room with a tiled fireplace and sliding doors overlooking a deck and distant water.
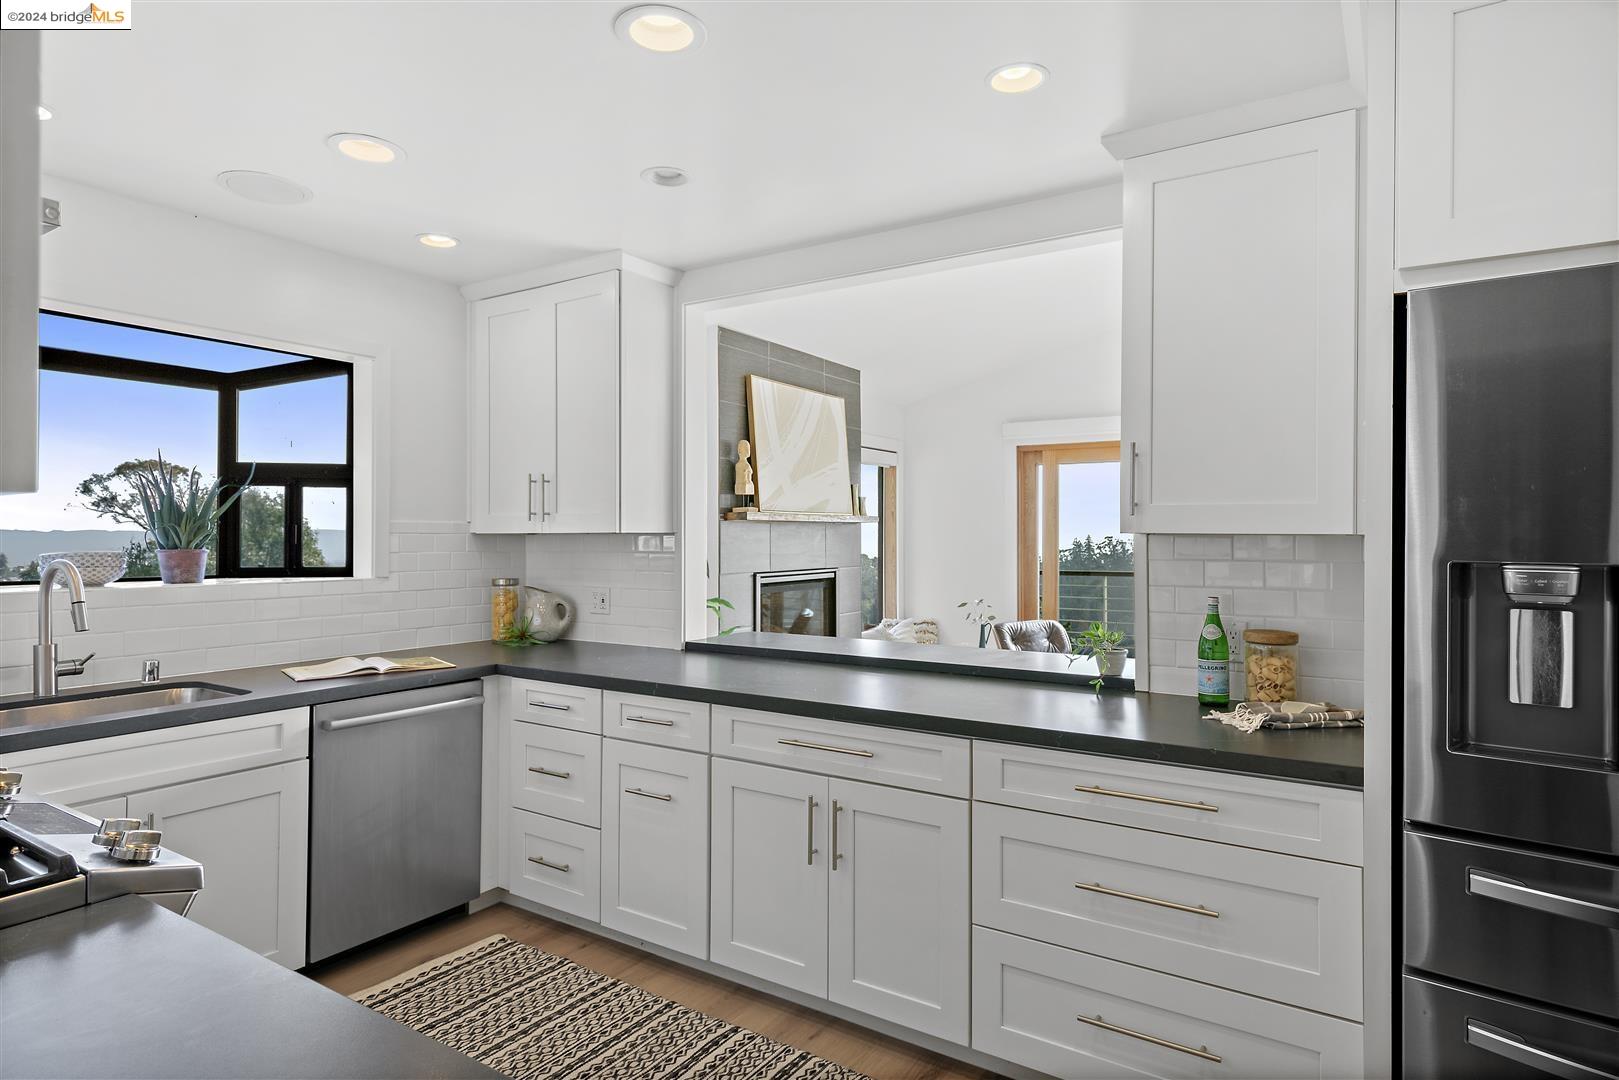
Bright white kitchen with dark countertops, stainless steel appliances, and a window overlooking trees.
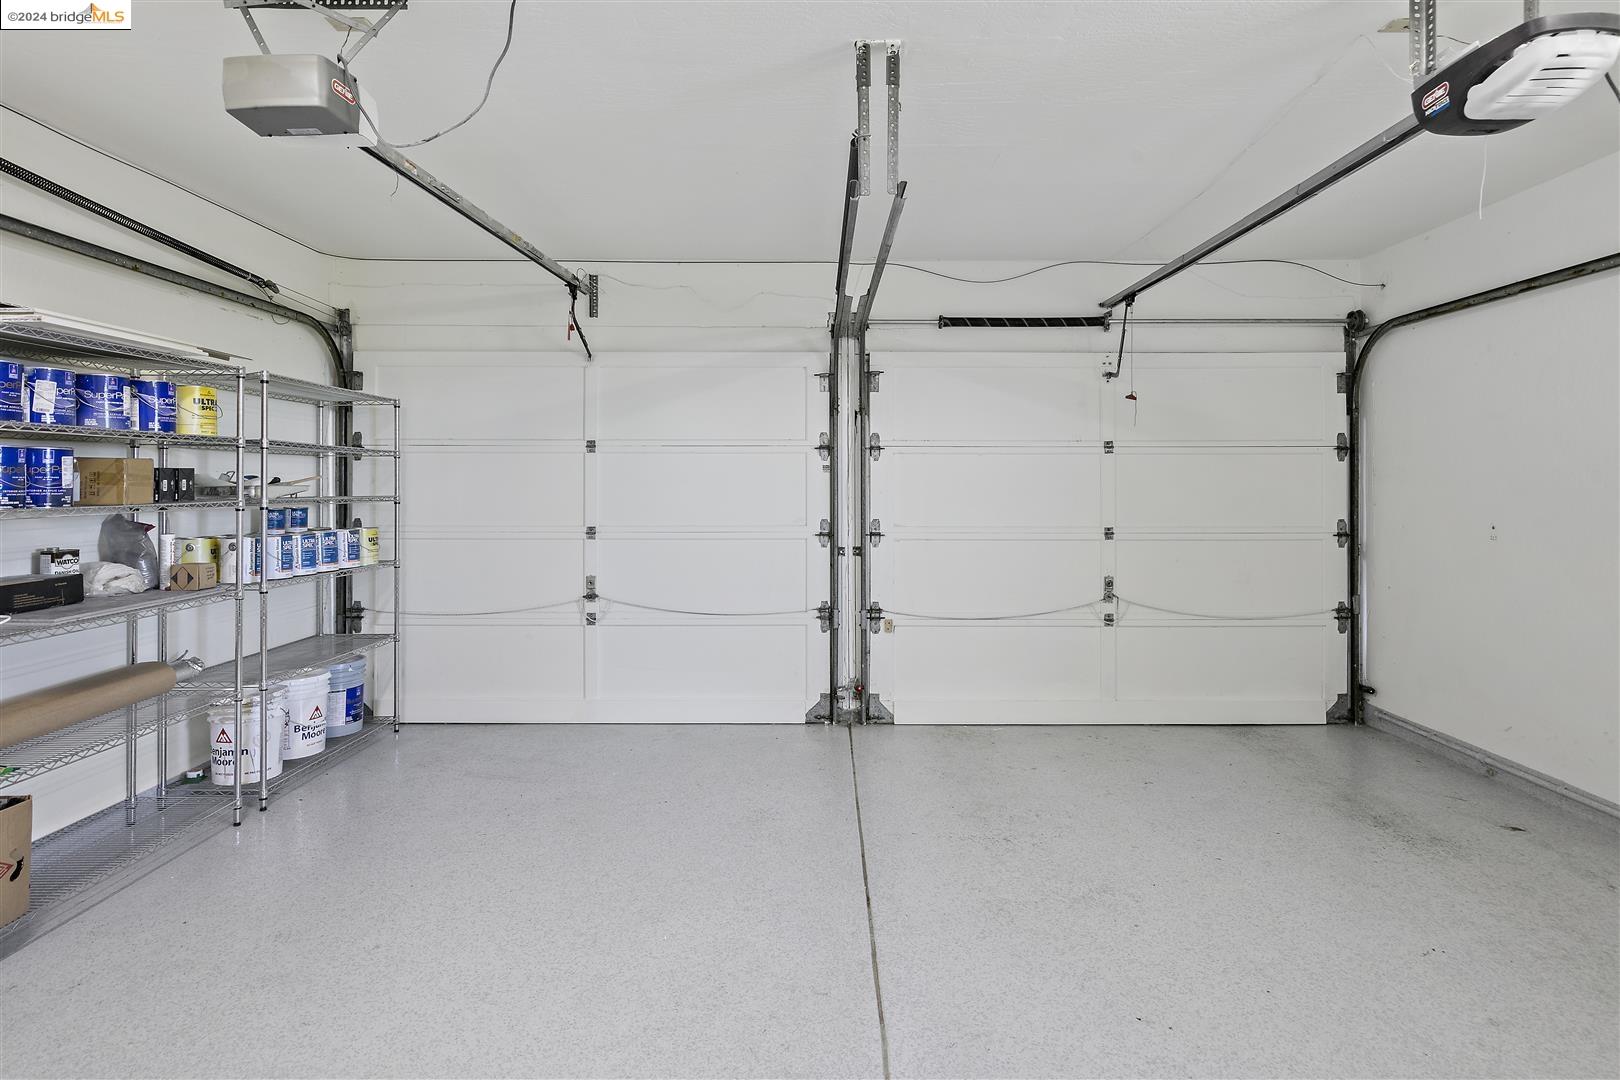
Two-car garage with white doors, a clean speckled floor, and shelves of paint supplies.
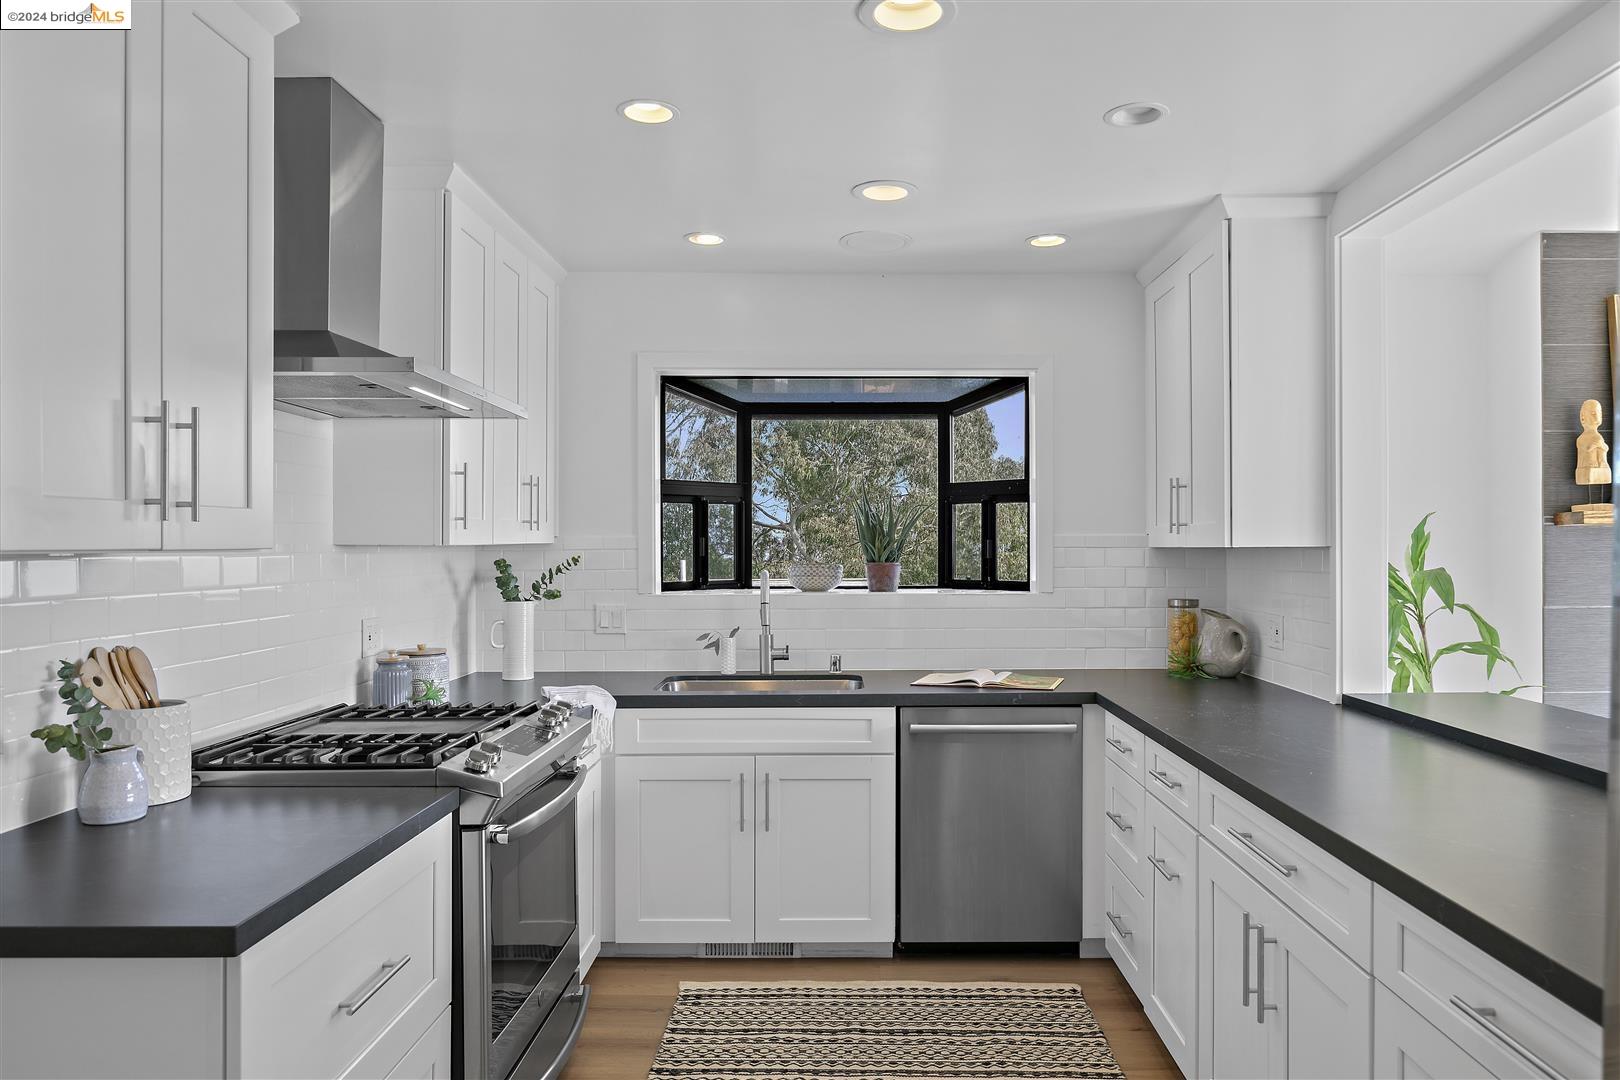
Bright kitchen with white cabinets, dark counters, stainless appliances, and a wide opening to the living area.
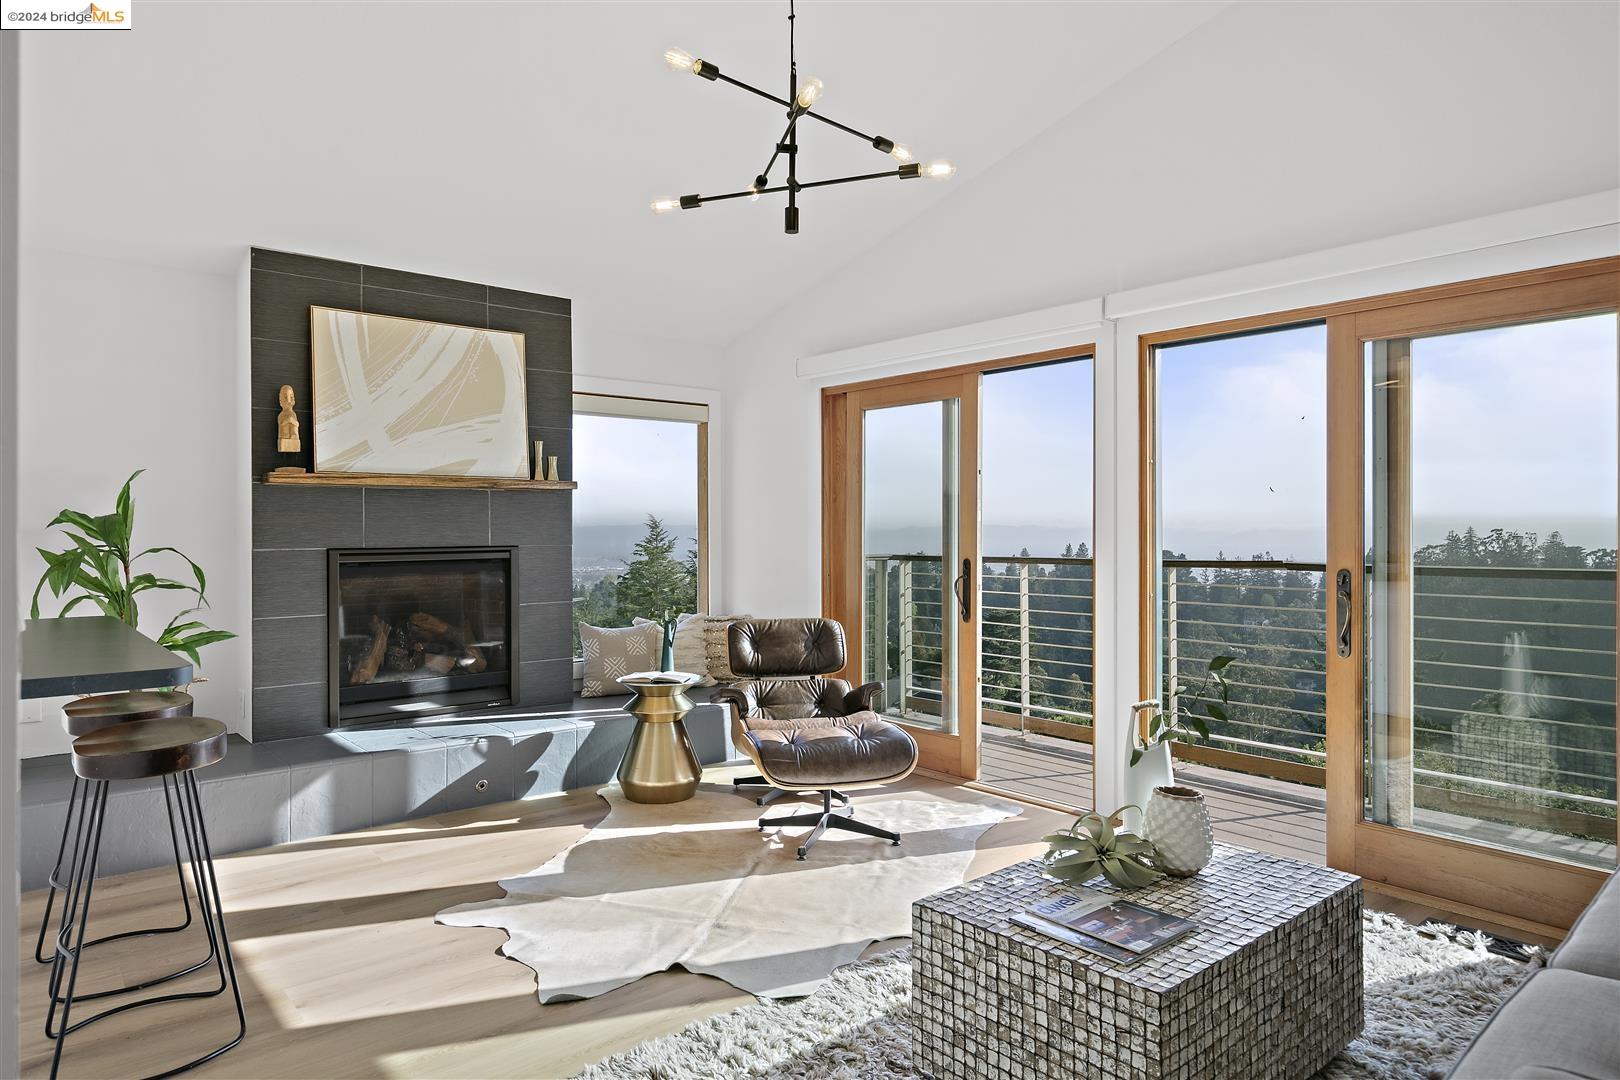
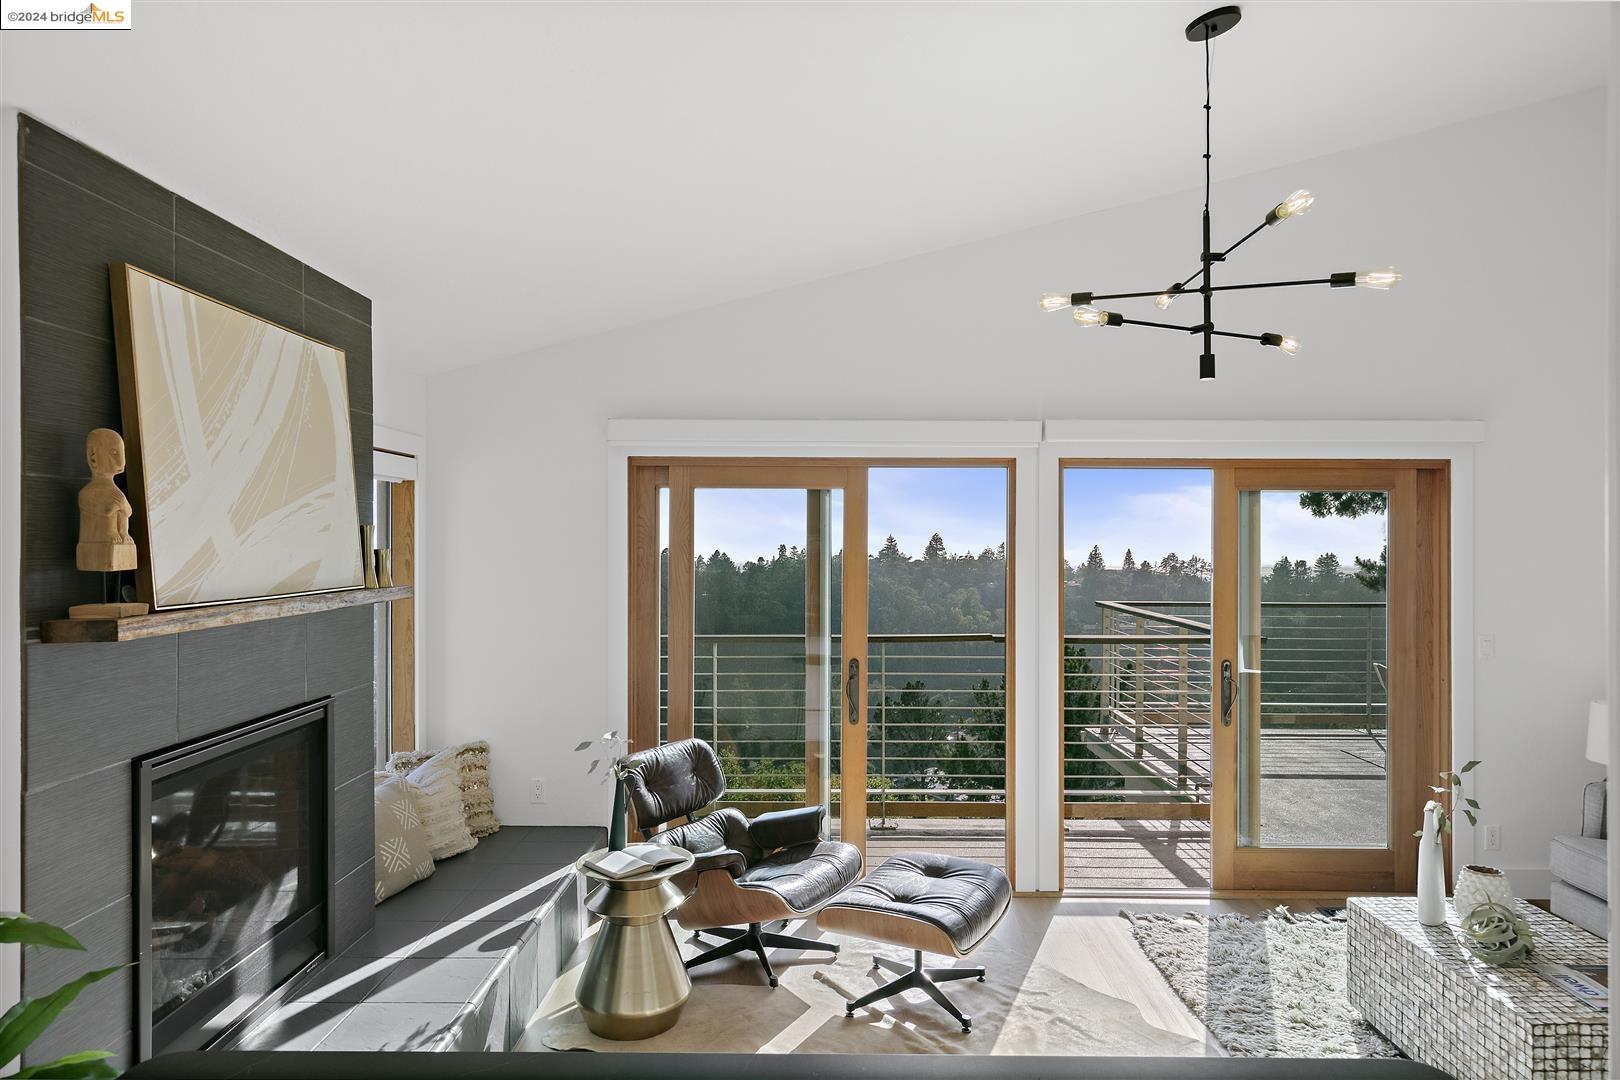
Living room with a tiled fireplace, lounge chair, and glass doors opening to a wooded view.
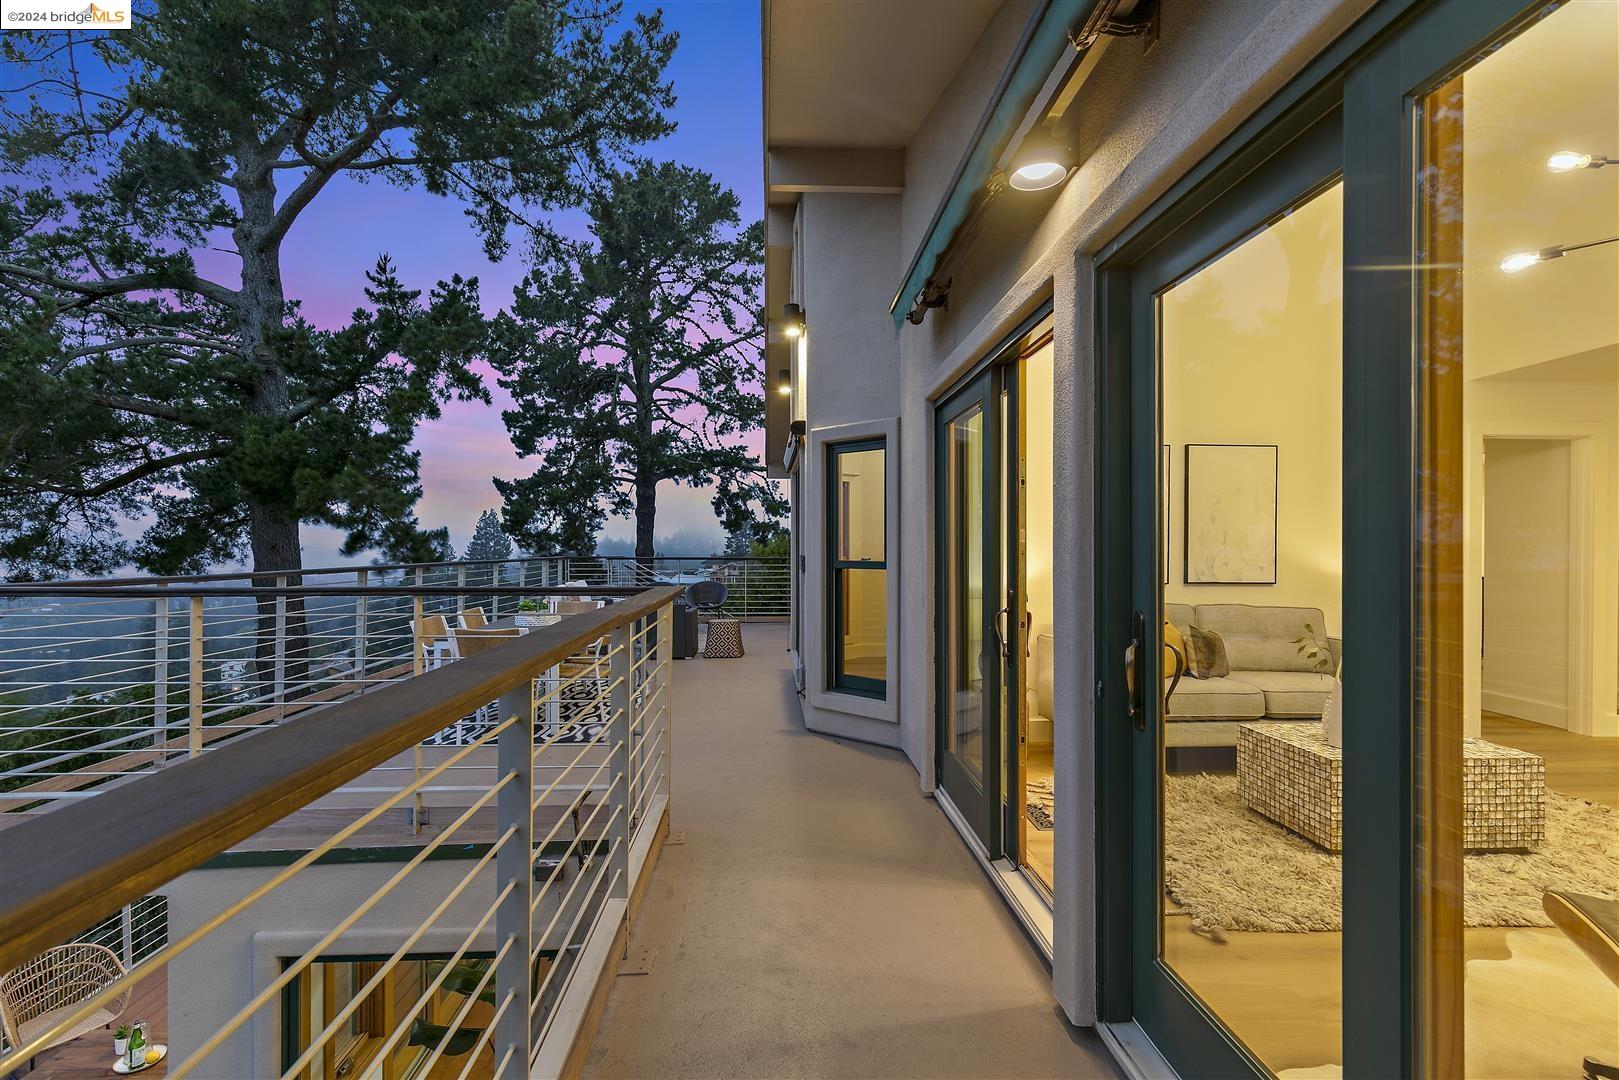
Outdoor deck at dusk beside glass doors, with pine trees and a warmly lit living room.
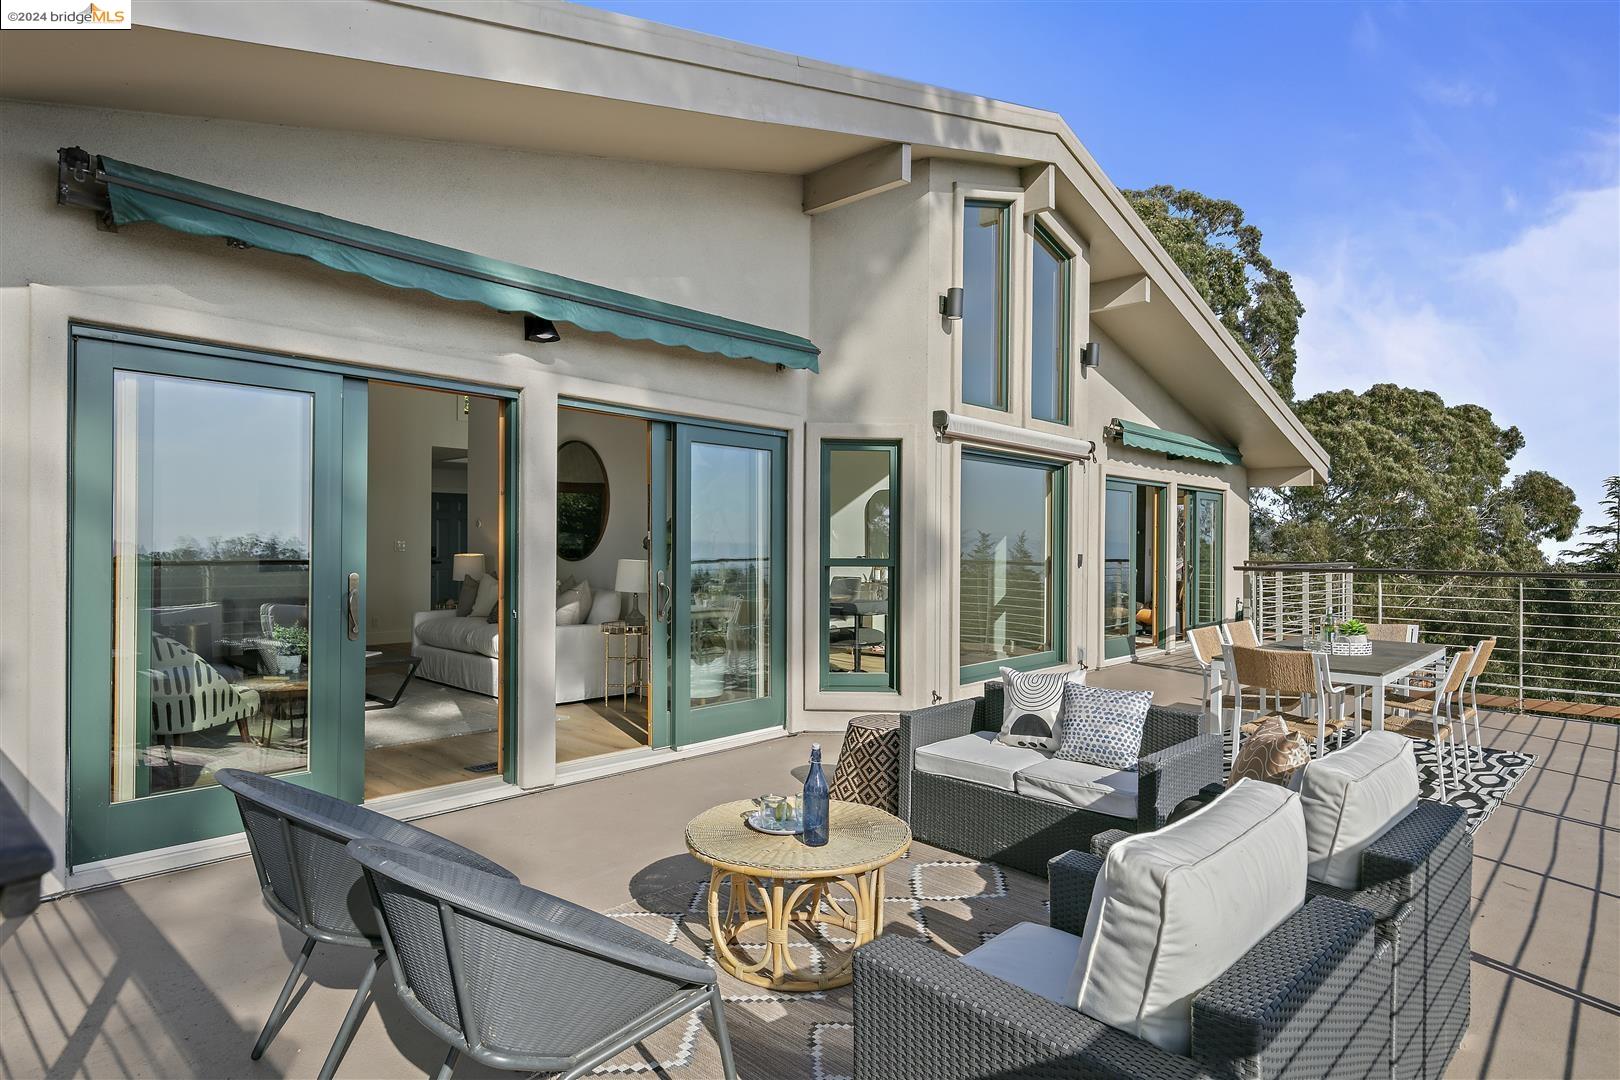
Furnished terrace with teal-framed glass doors, retractable awnings, and distant water views.
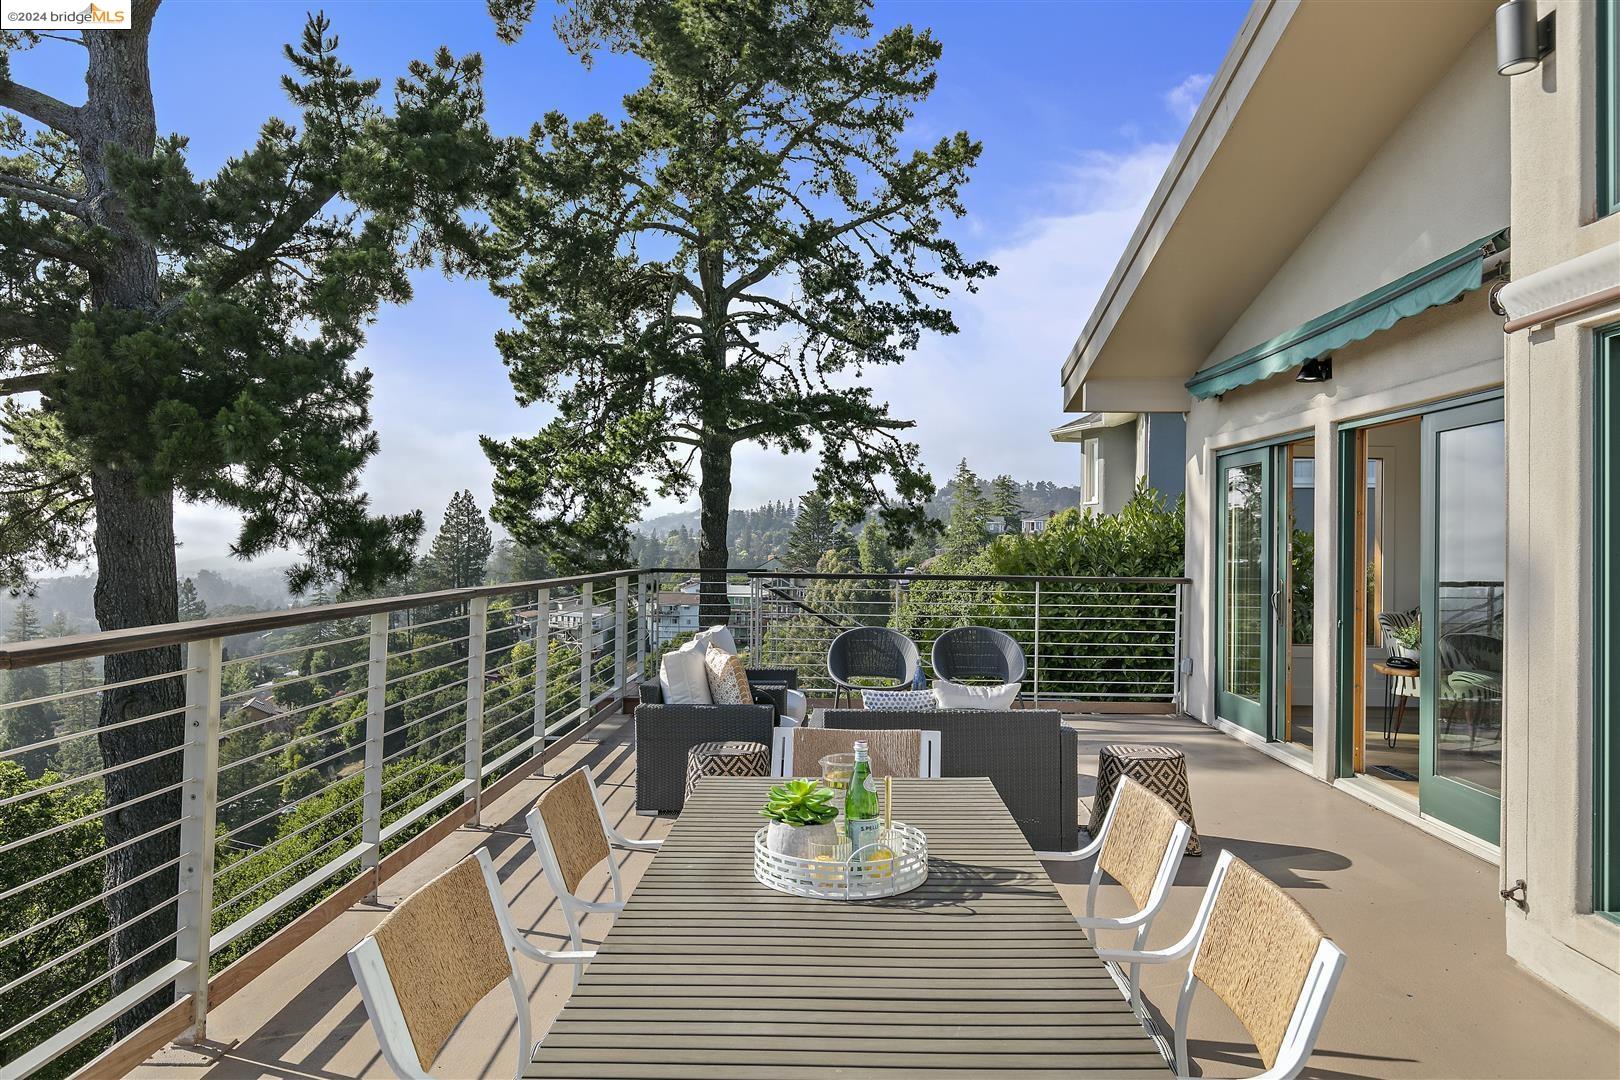
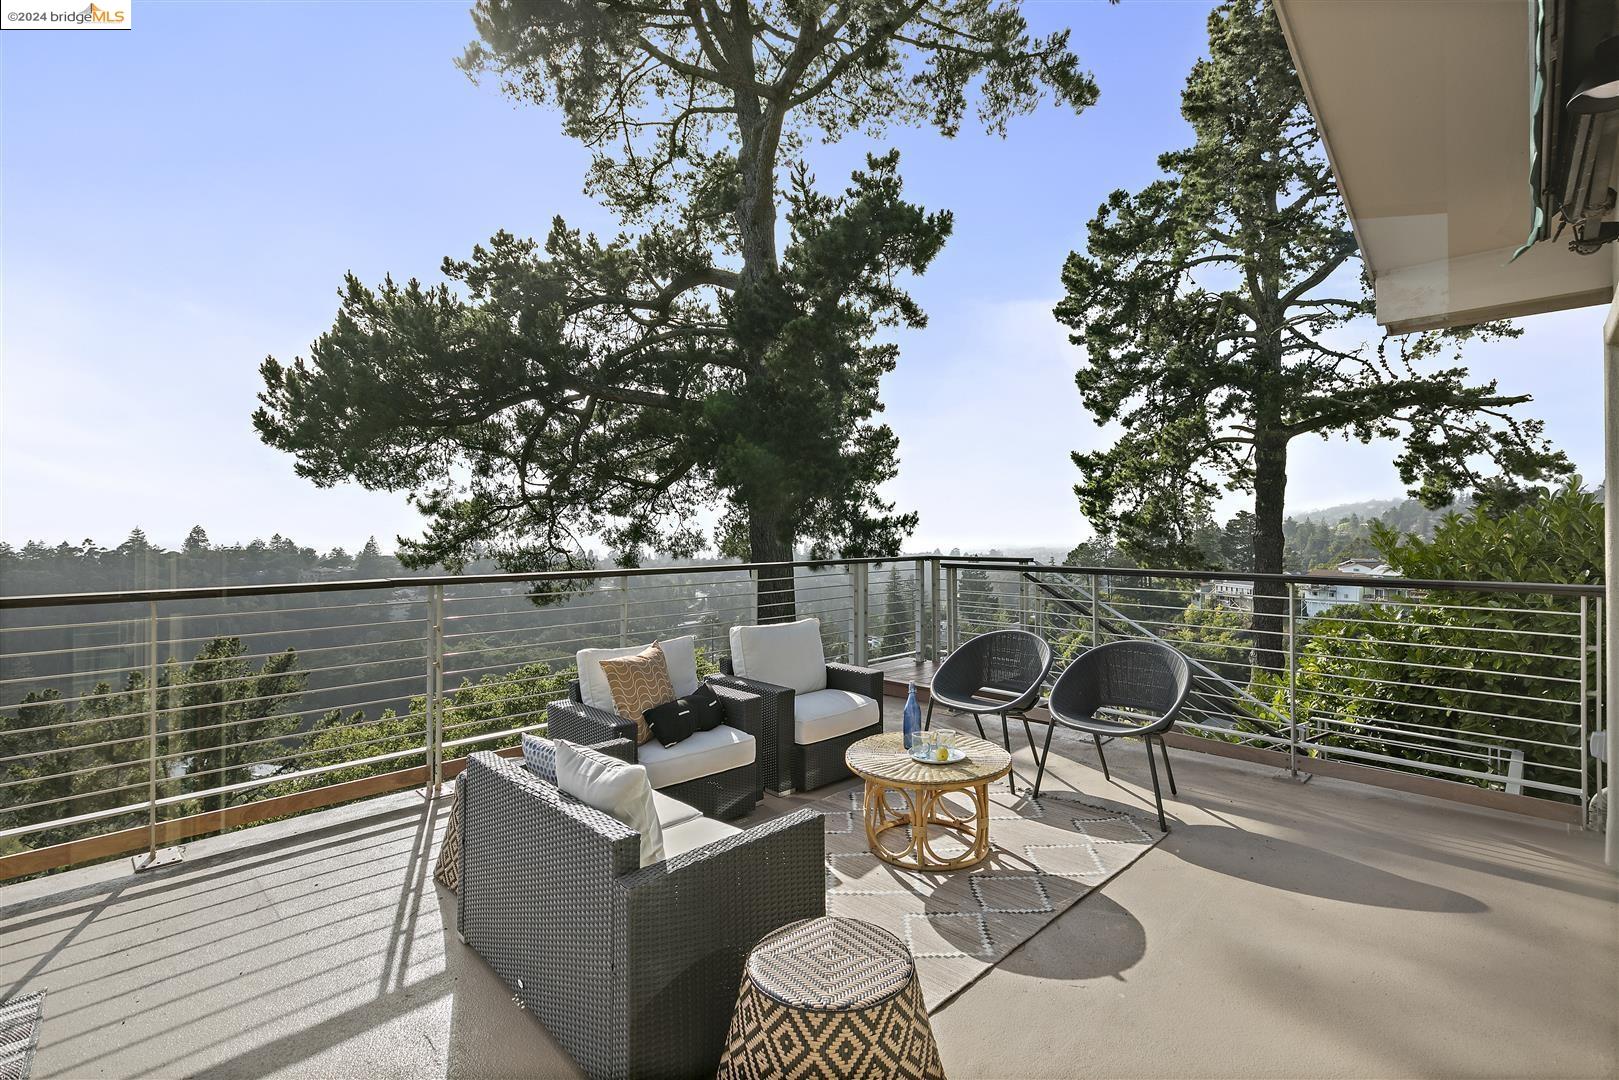
Furnished deck with outdoor dining and lounge seating overlooking a wooded hillside.
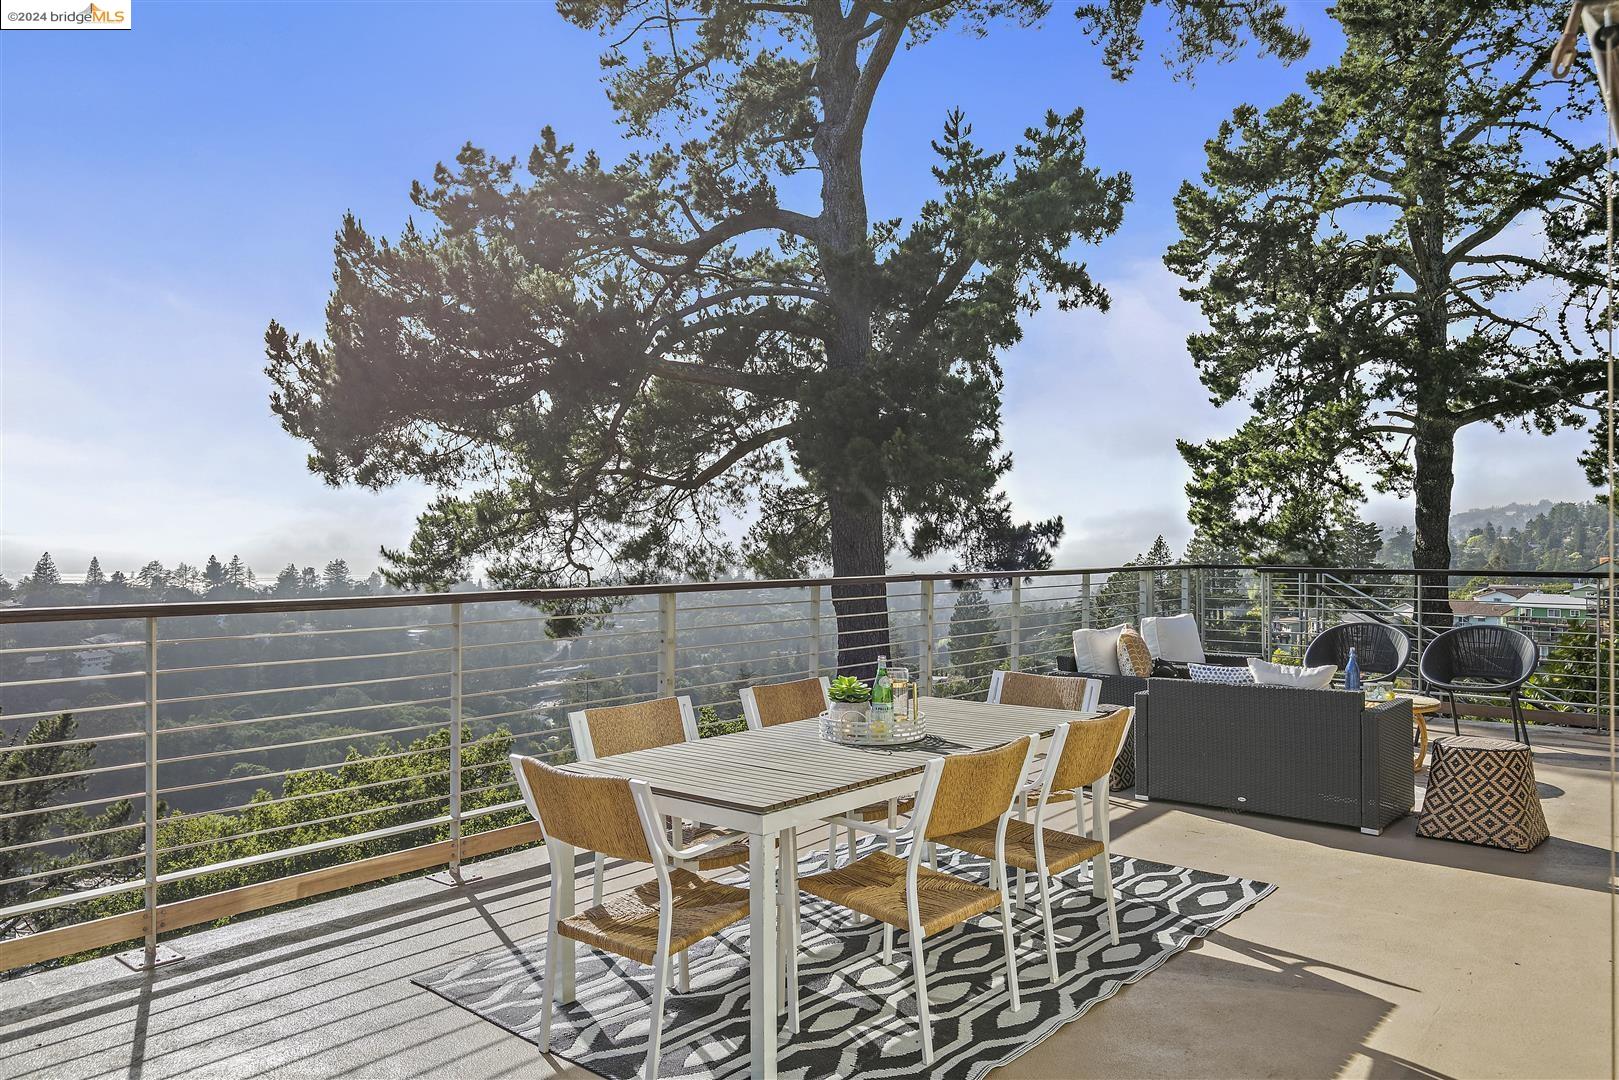
Outdoor deck with dining and lounge seating overlooking wooded hills beneath mature trees.
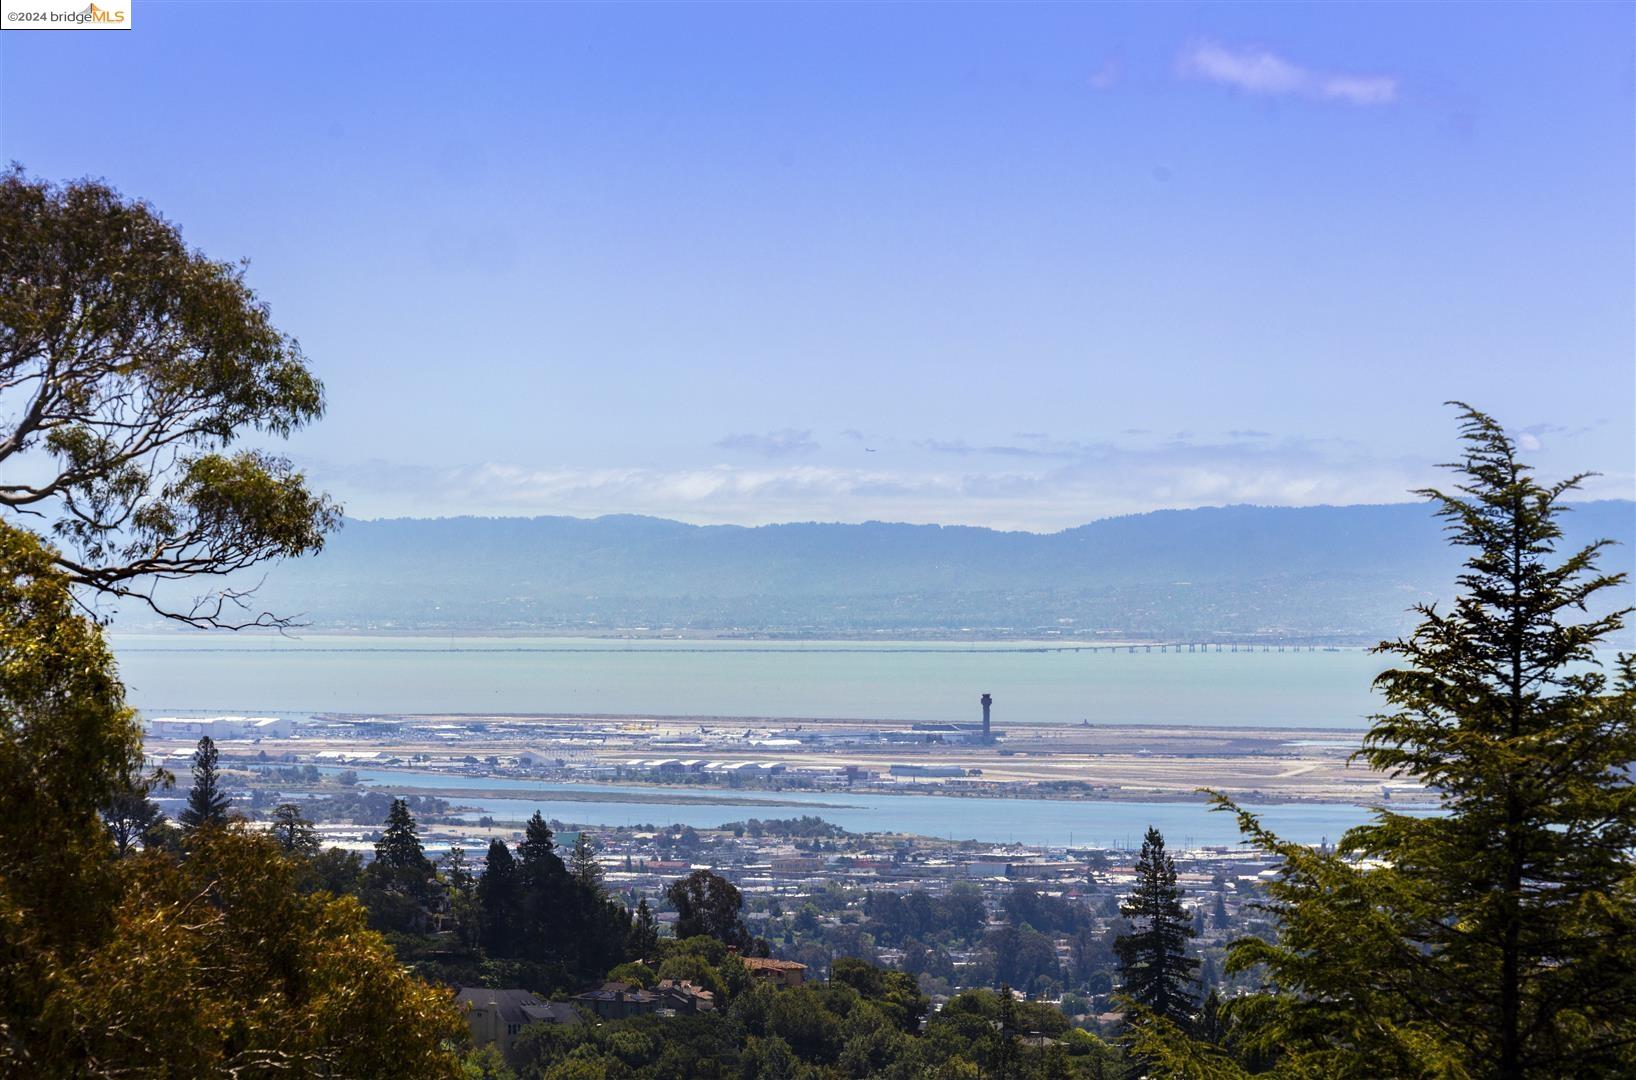
Bay and hillside view framed by trees, with a distant bridge and homes below.
Furnished deck with wicker seating overlooking wooded hills and tall trees.
Living room with a tiled fireplace, vaulted ceiling, and sliding glass doors opening to greenery.
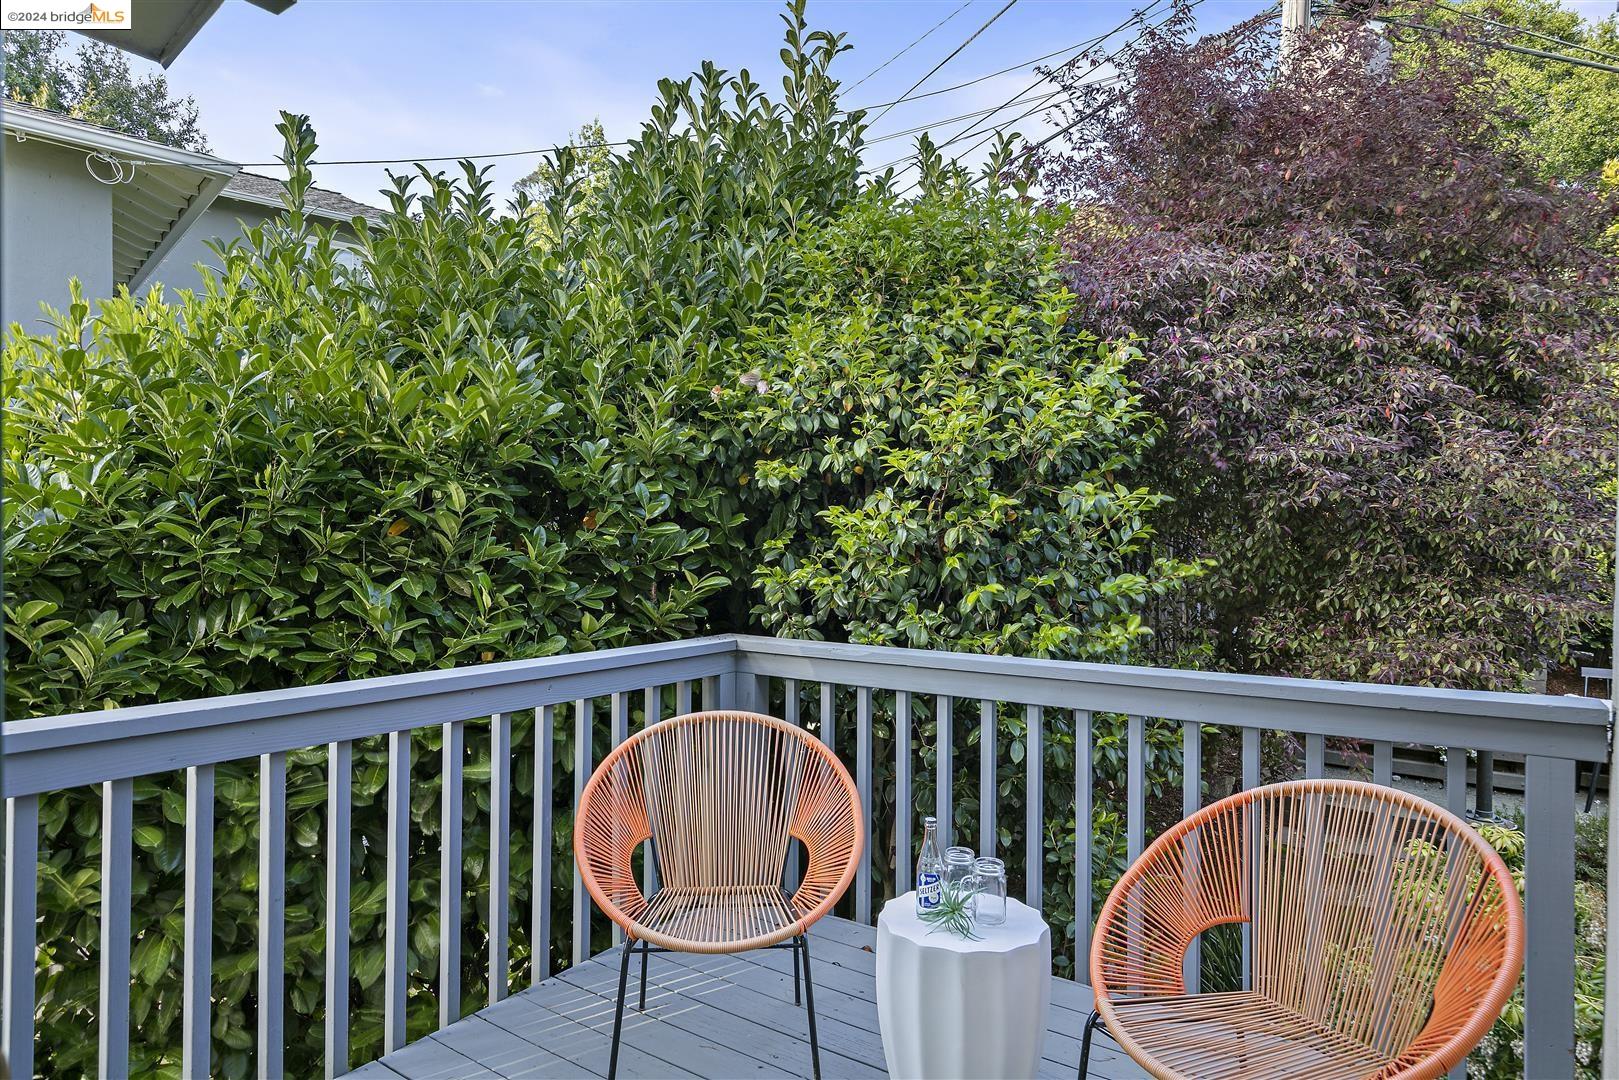
Deck with orange woven chairs and a small table, surrounded by dense hedges.
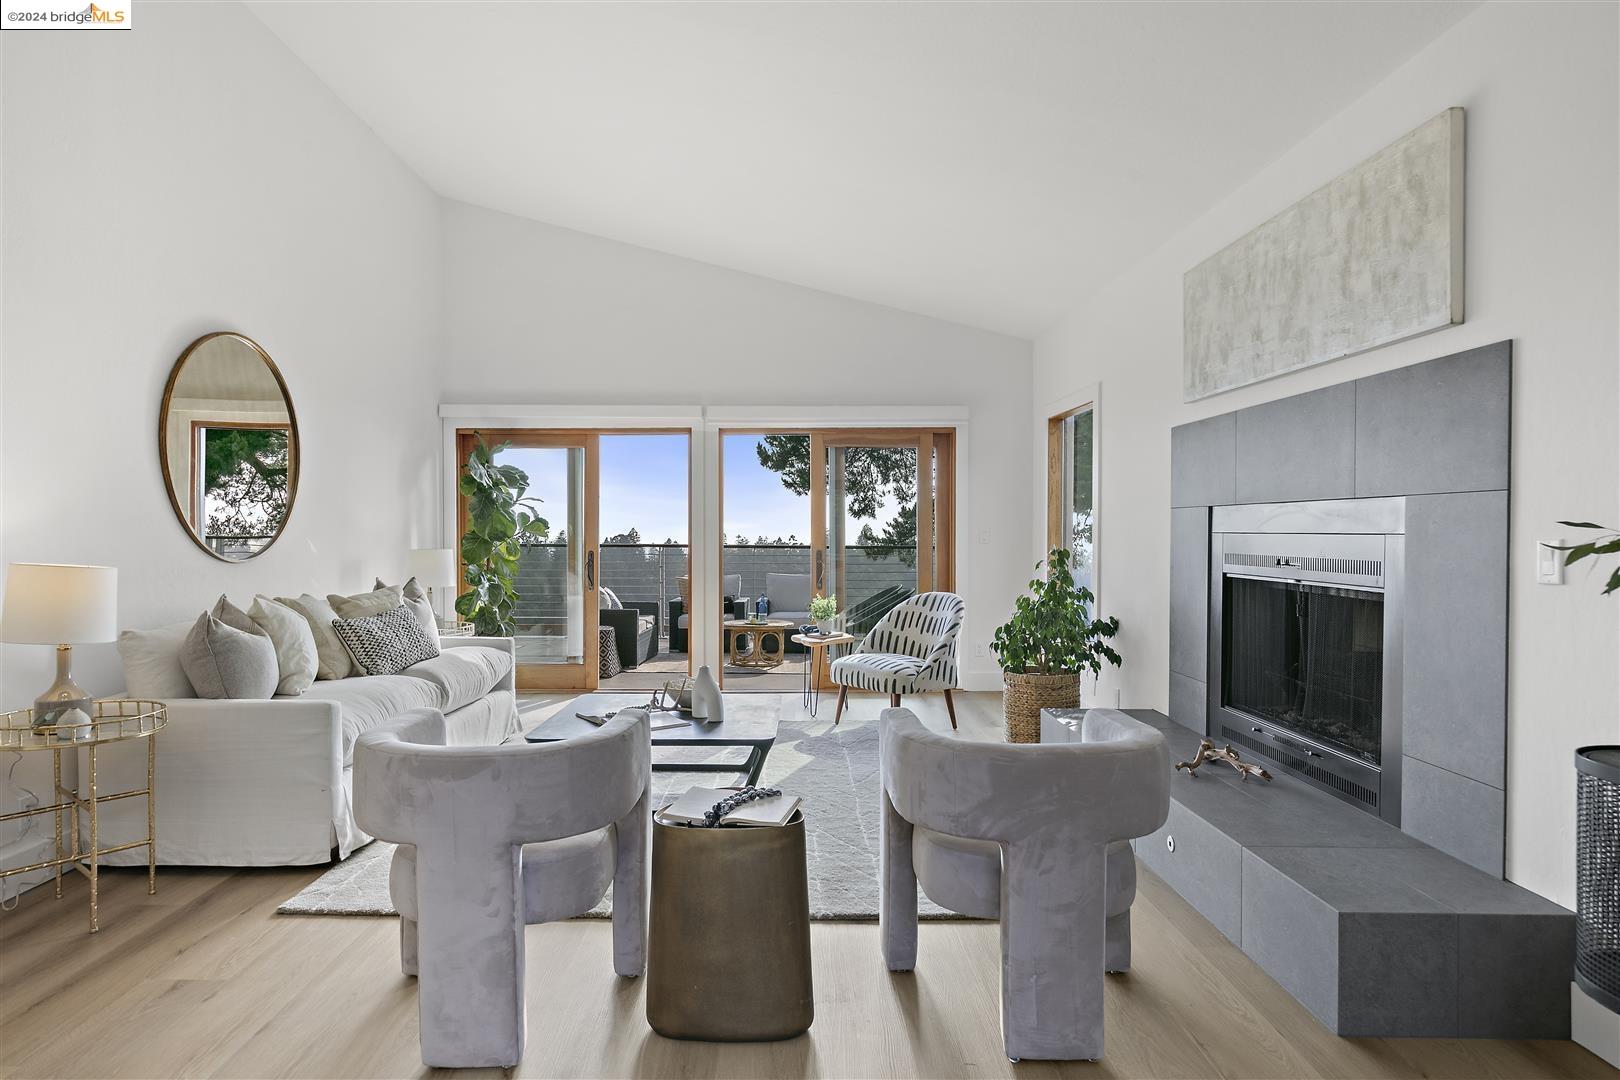
Staged living room with a tiled fireplace and sliding doors opening to a tree-lined deck.
Open-plan dining and living room with vaulted ceilings, tall windows, and balcony doors.
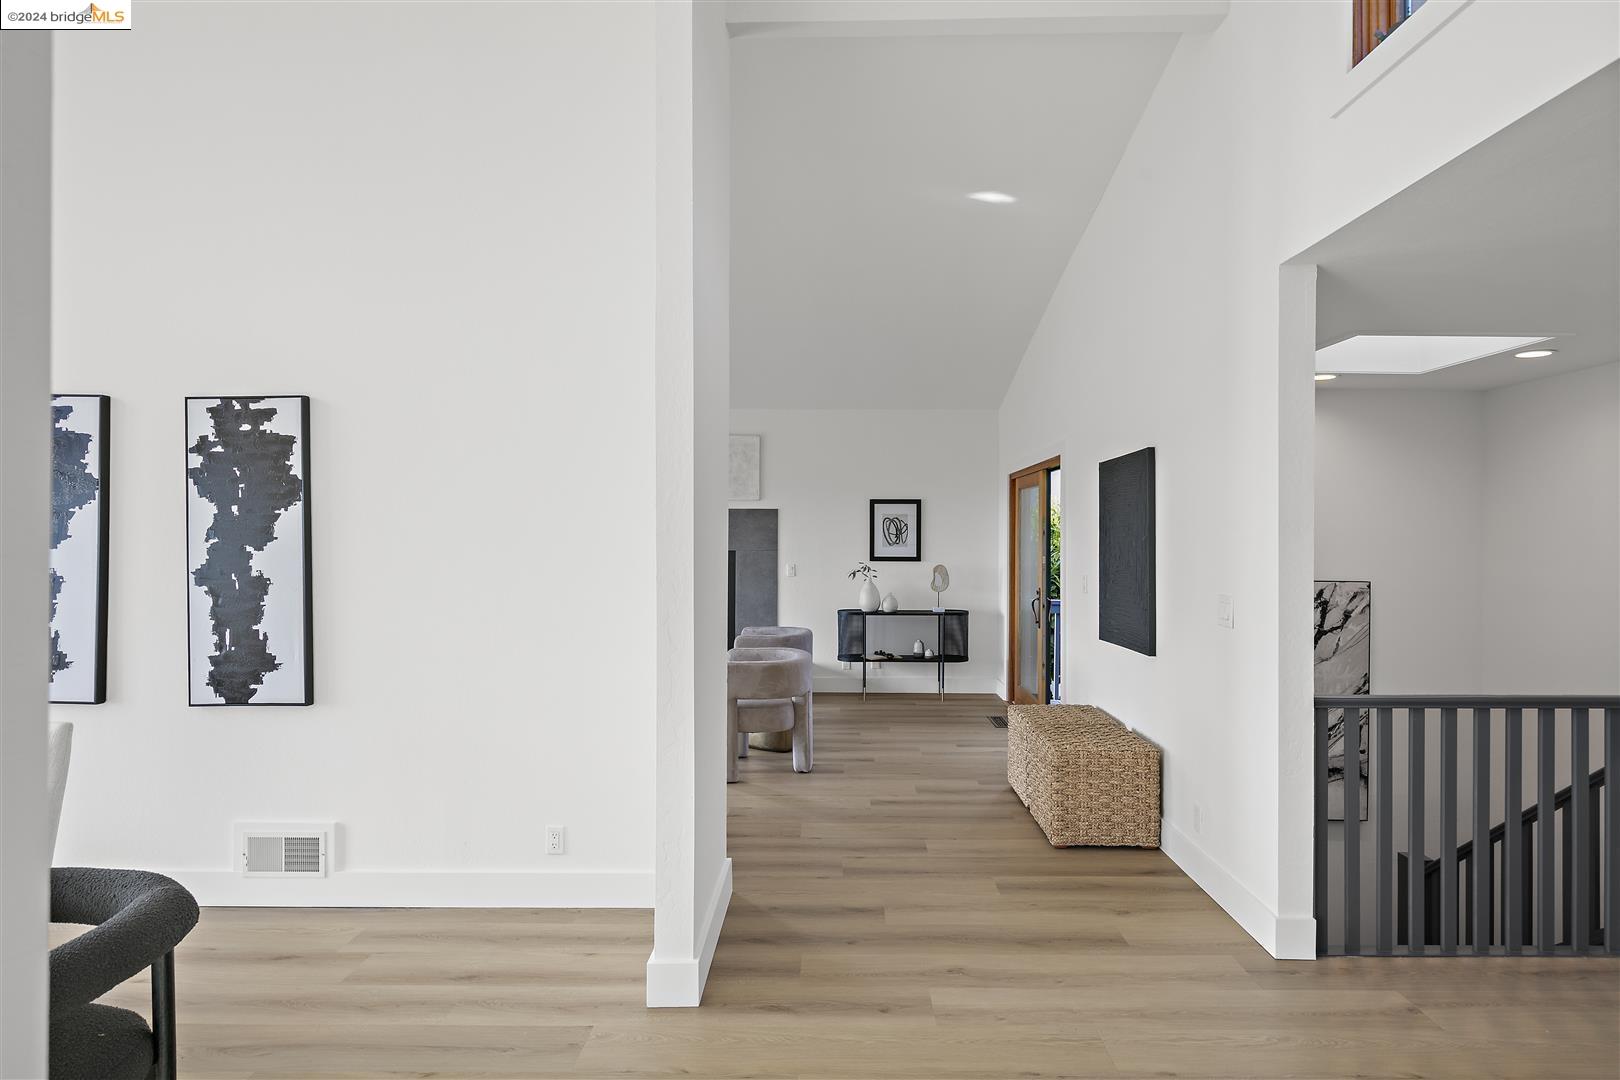
Bright modern hallway with light wood floors, abstract art, and a stairwell railing.
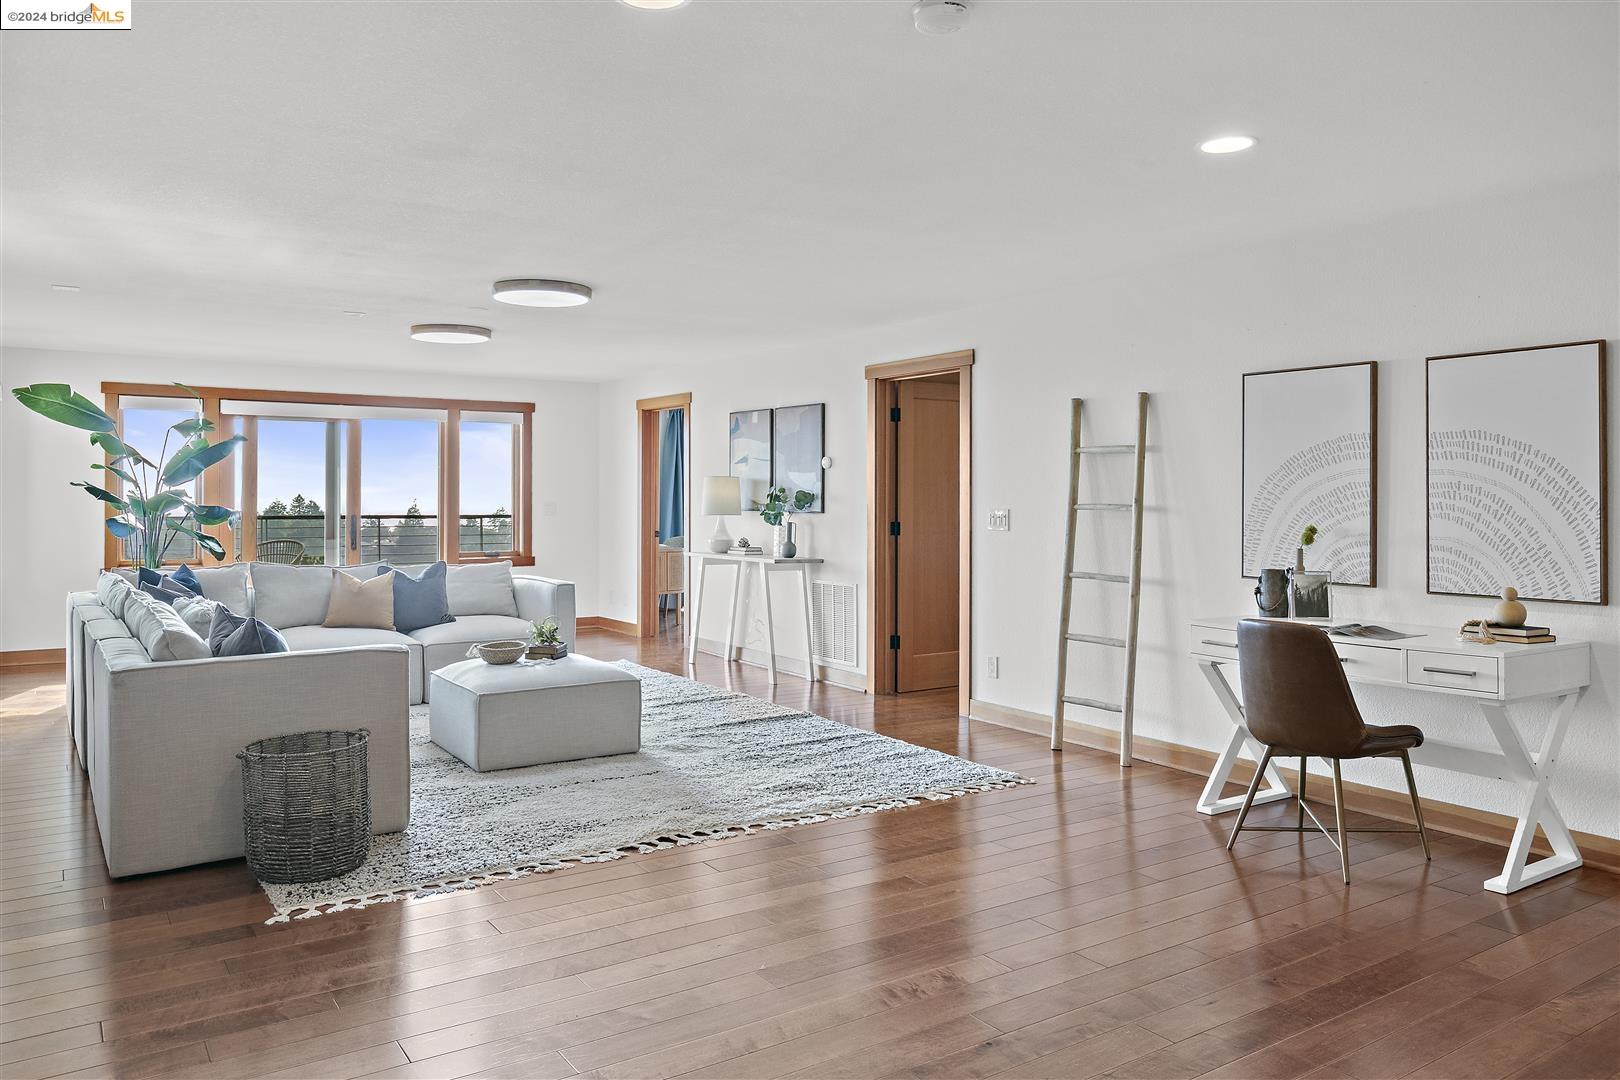
Staged living room with a pale sectional, broad wood-trimmed windows, hardwood floors, and a white desk.
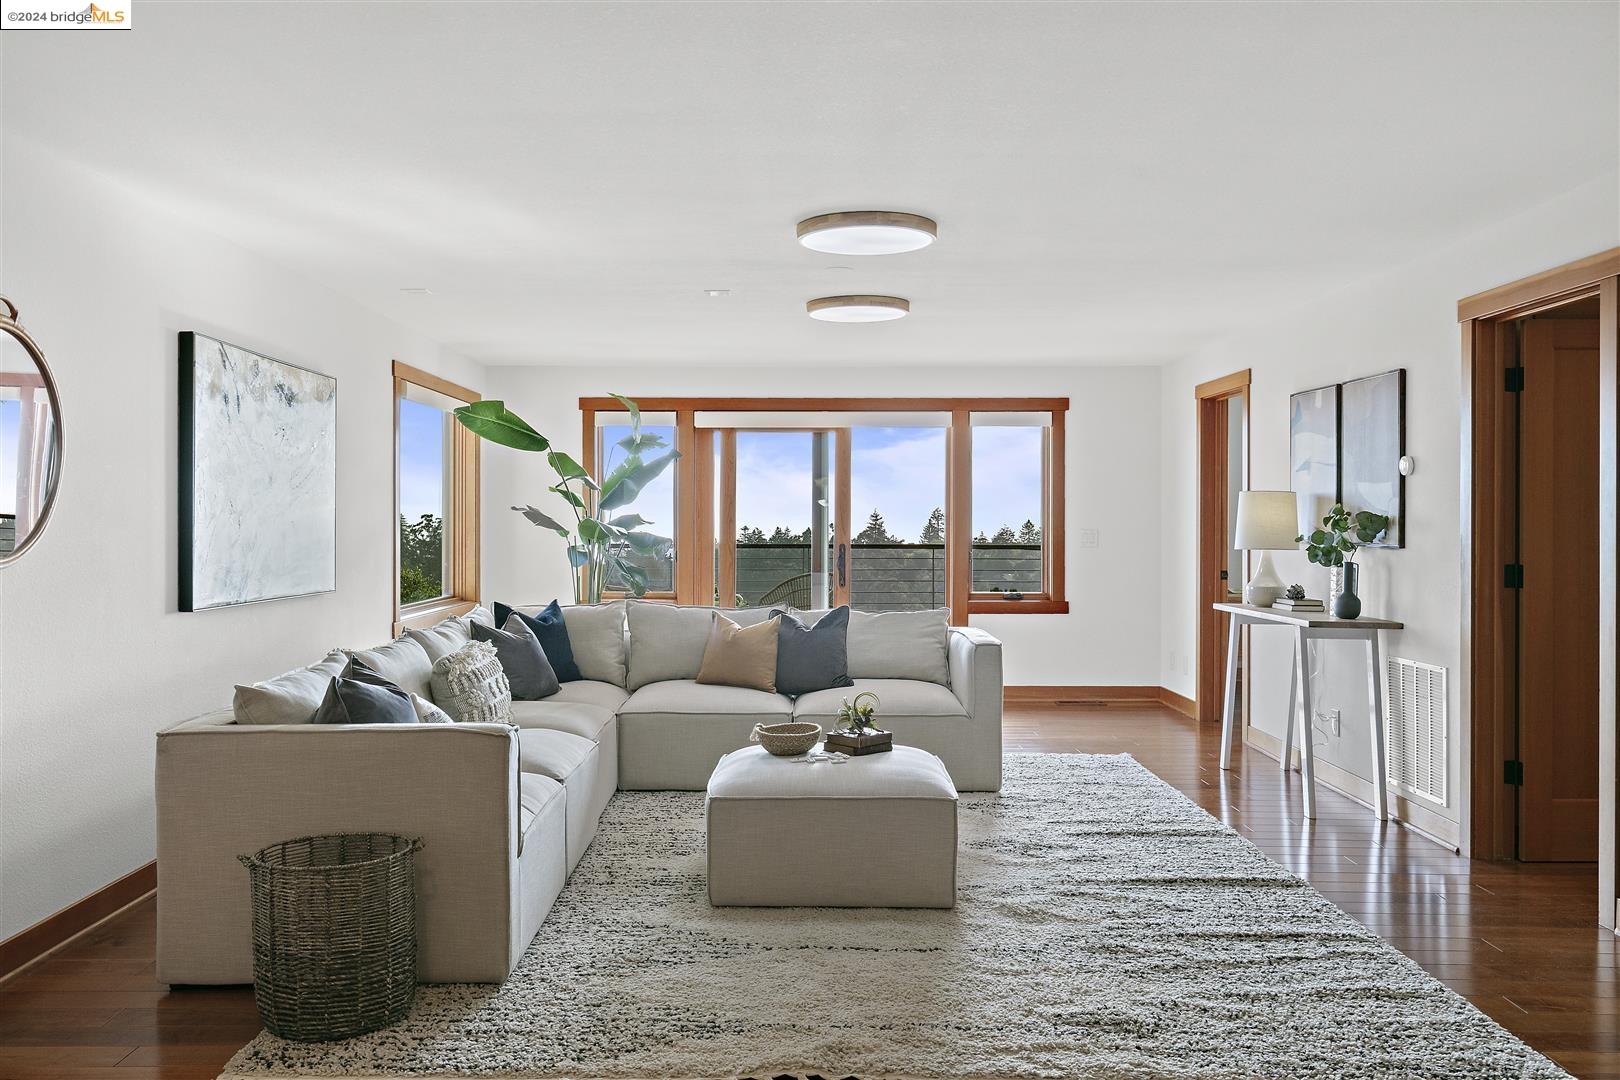
Furnished living room with a light sectional, wood-trimmed windows, and views of trees.
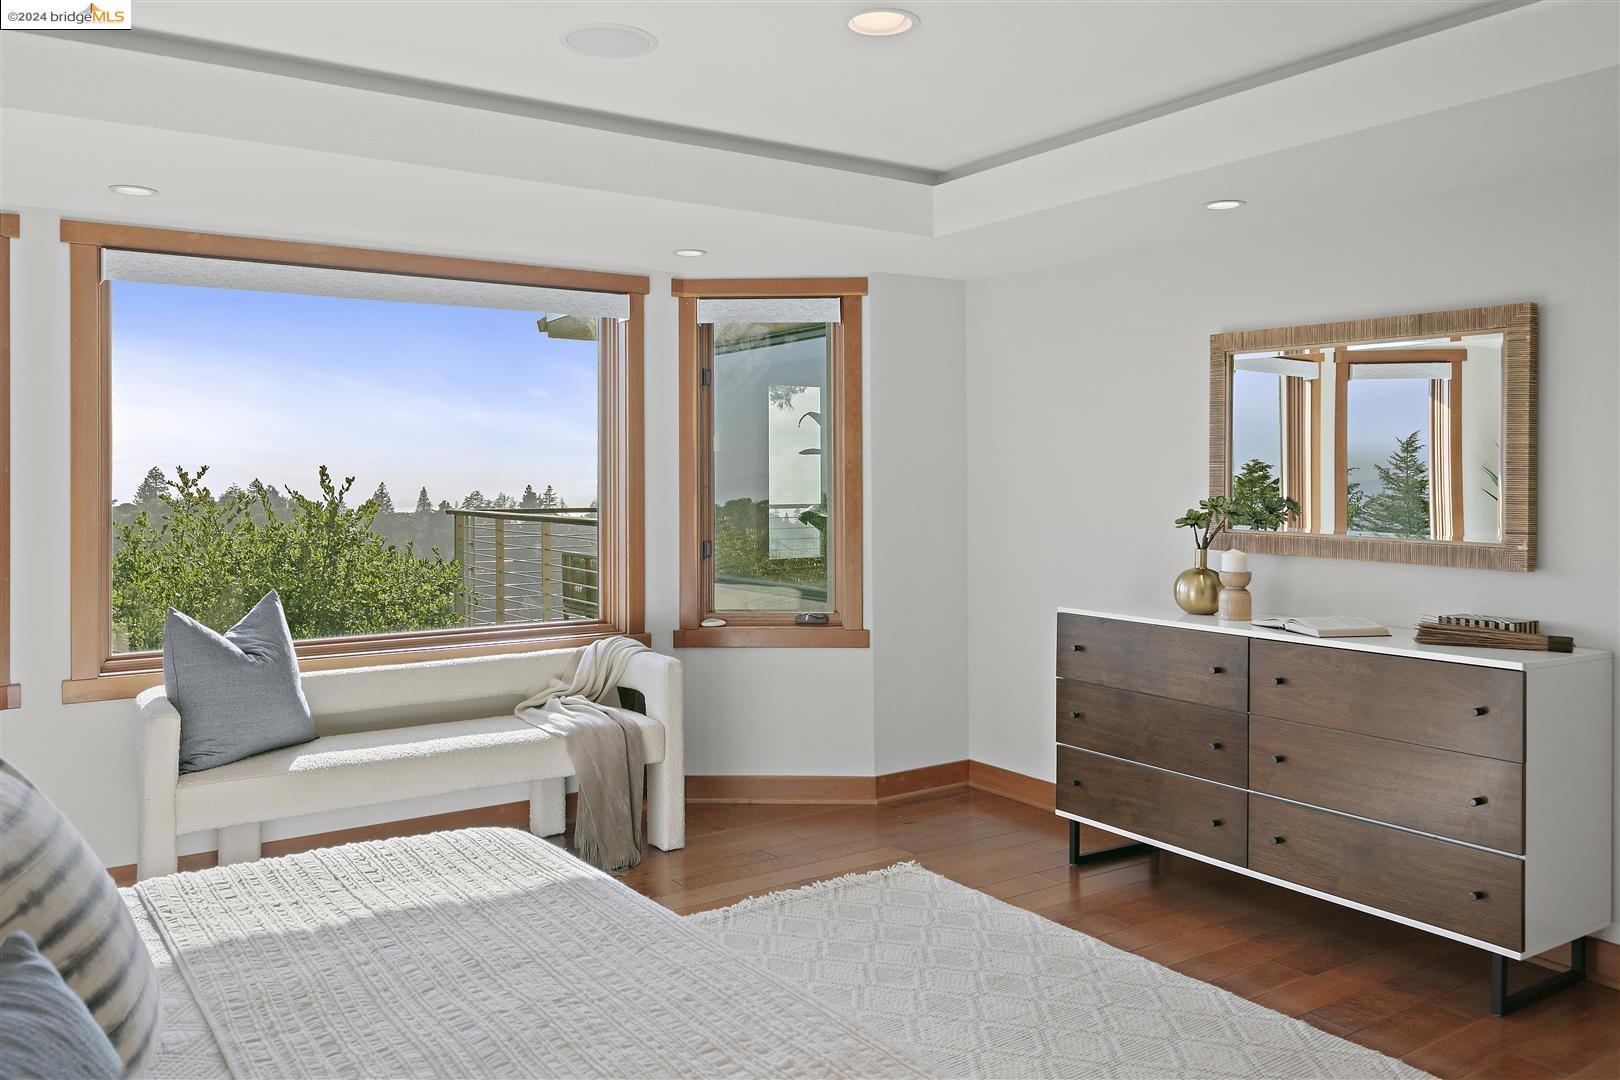
Staged bedroom with a large bed and broad windows overlooking treetops.
Bedroom with wood-trimmed windows overlooking leafy trees and a deck.
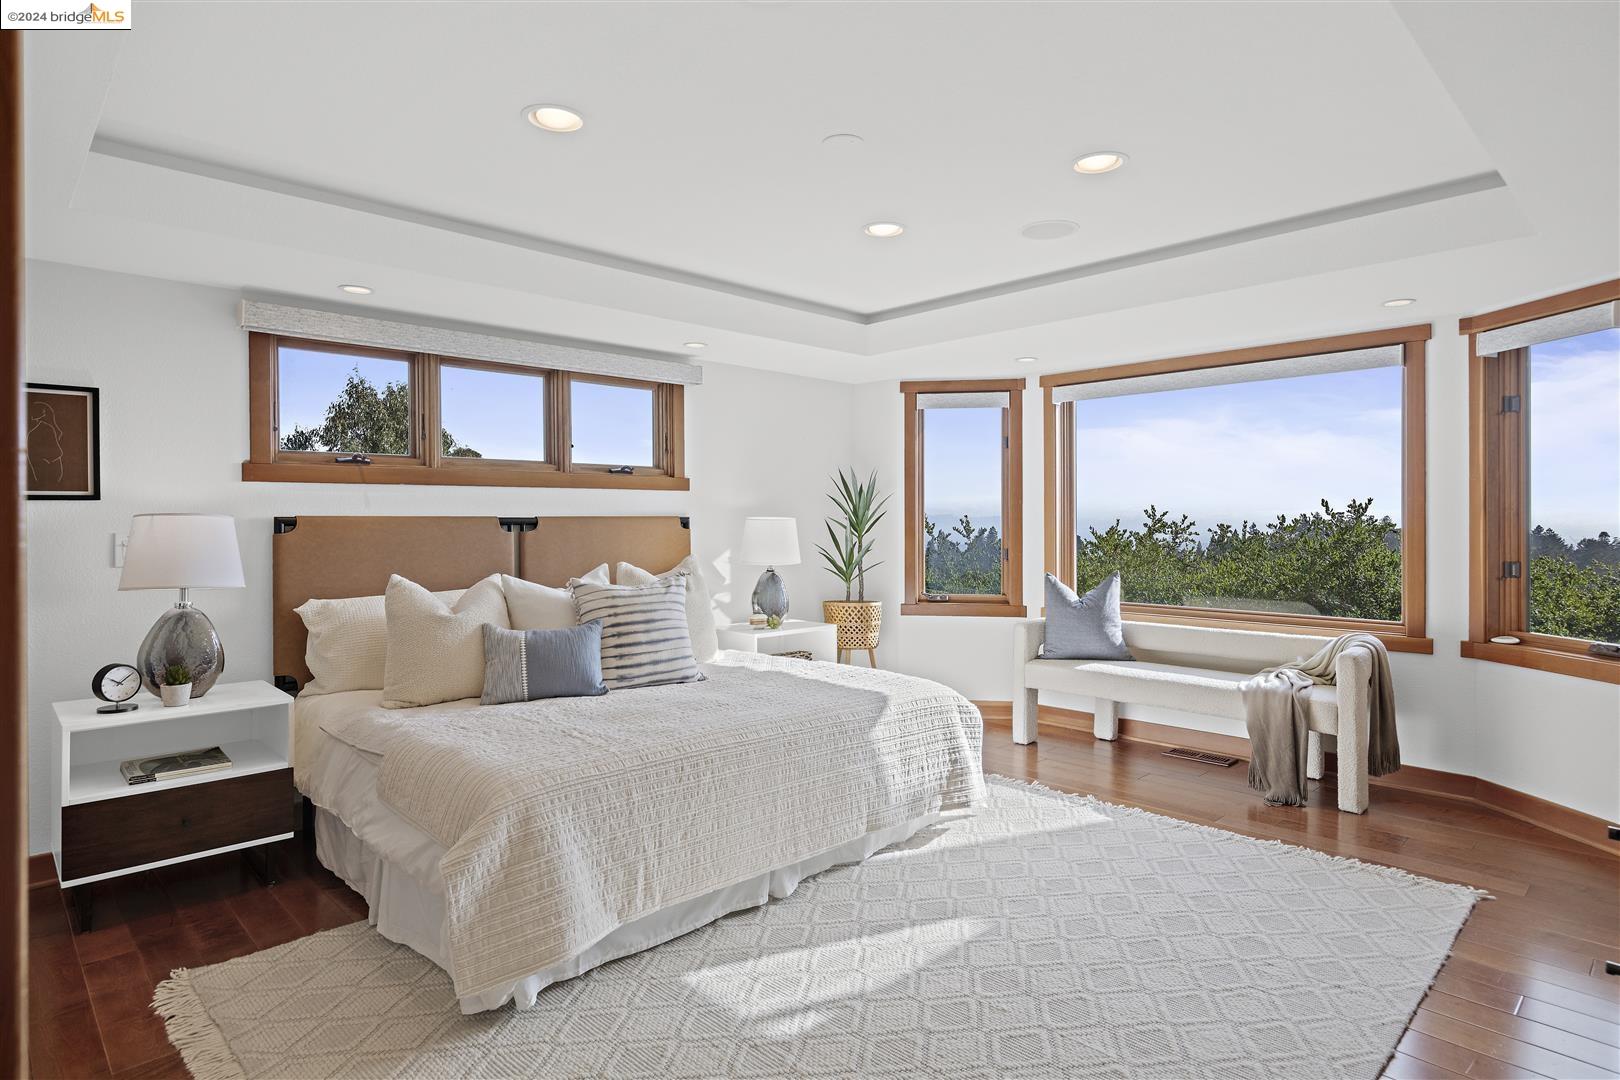
Primary bedroom with a large white bed, tan headboard, wood trim, and windows above the bed.
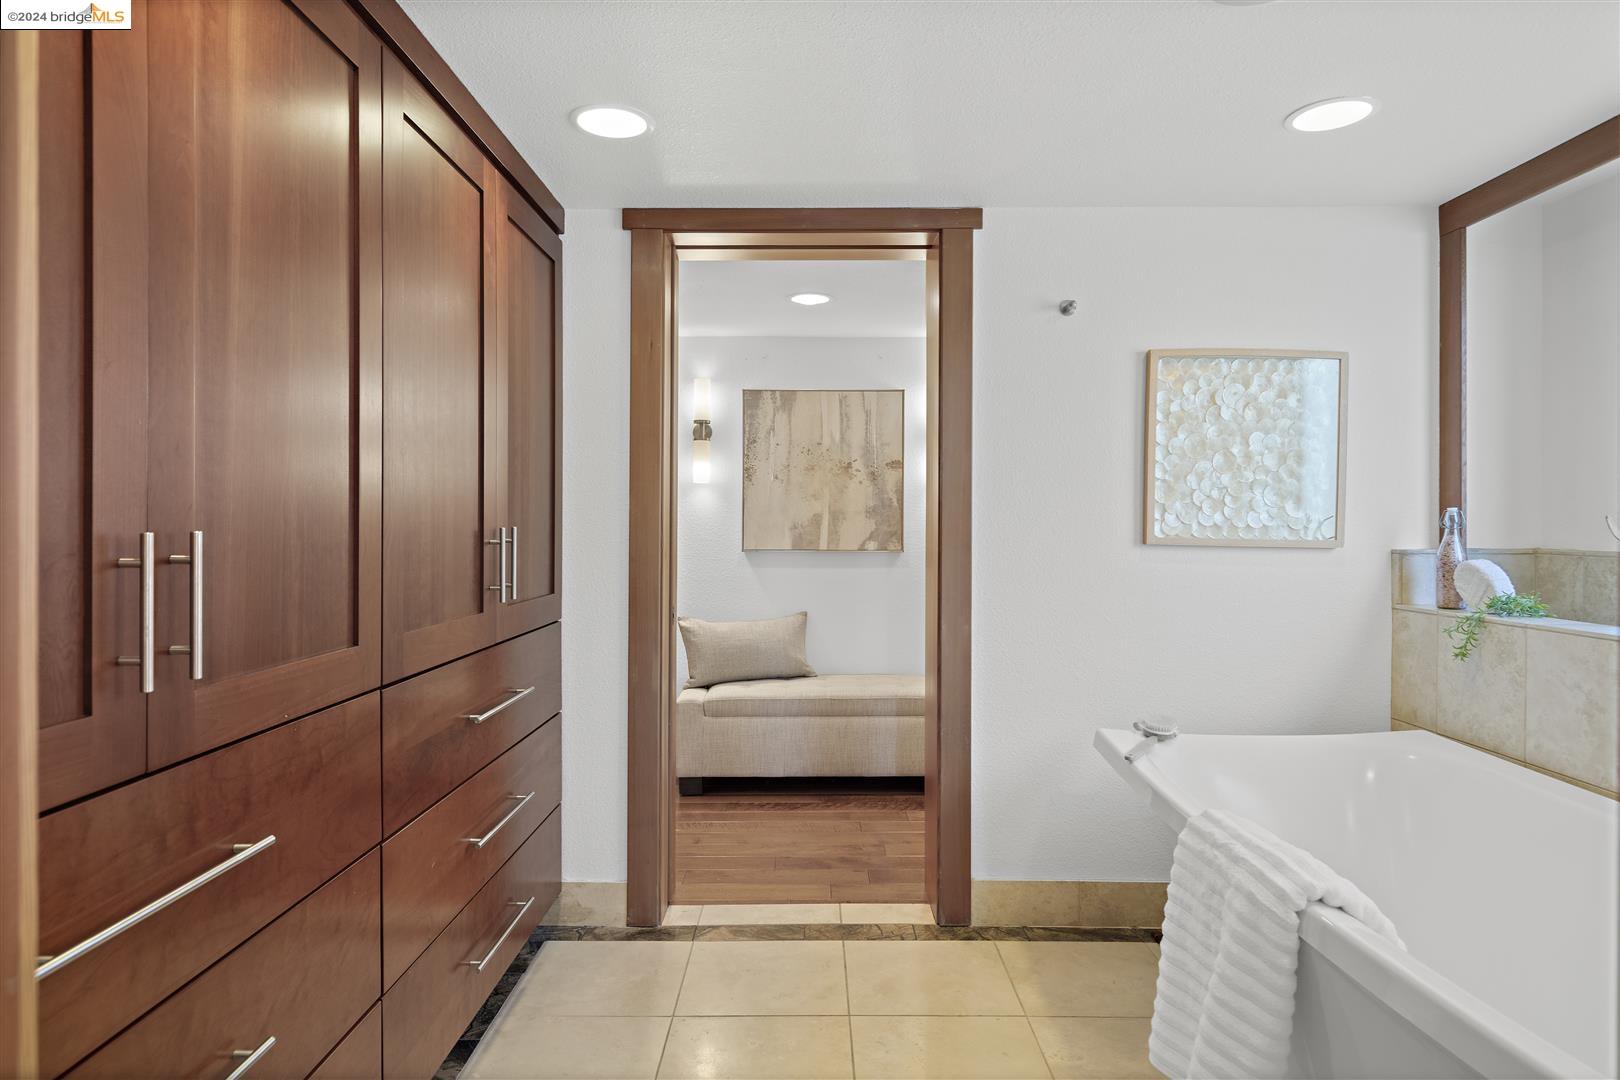
Bathroom with dark wood cabinetry, a white bathtub, and a doorway to a sitting area.
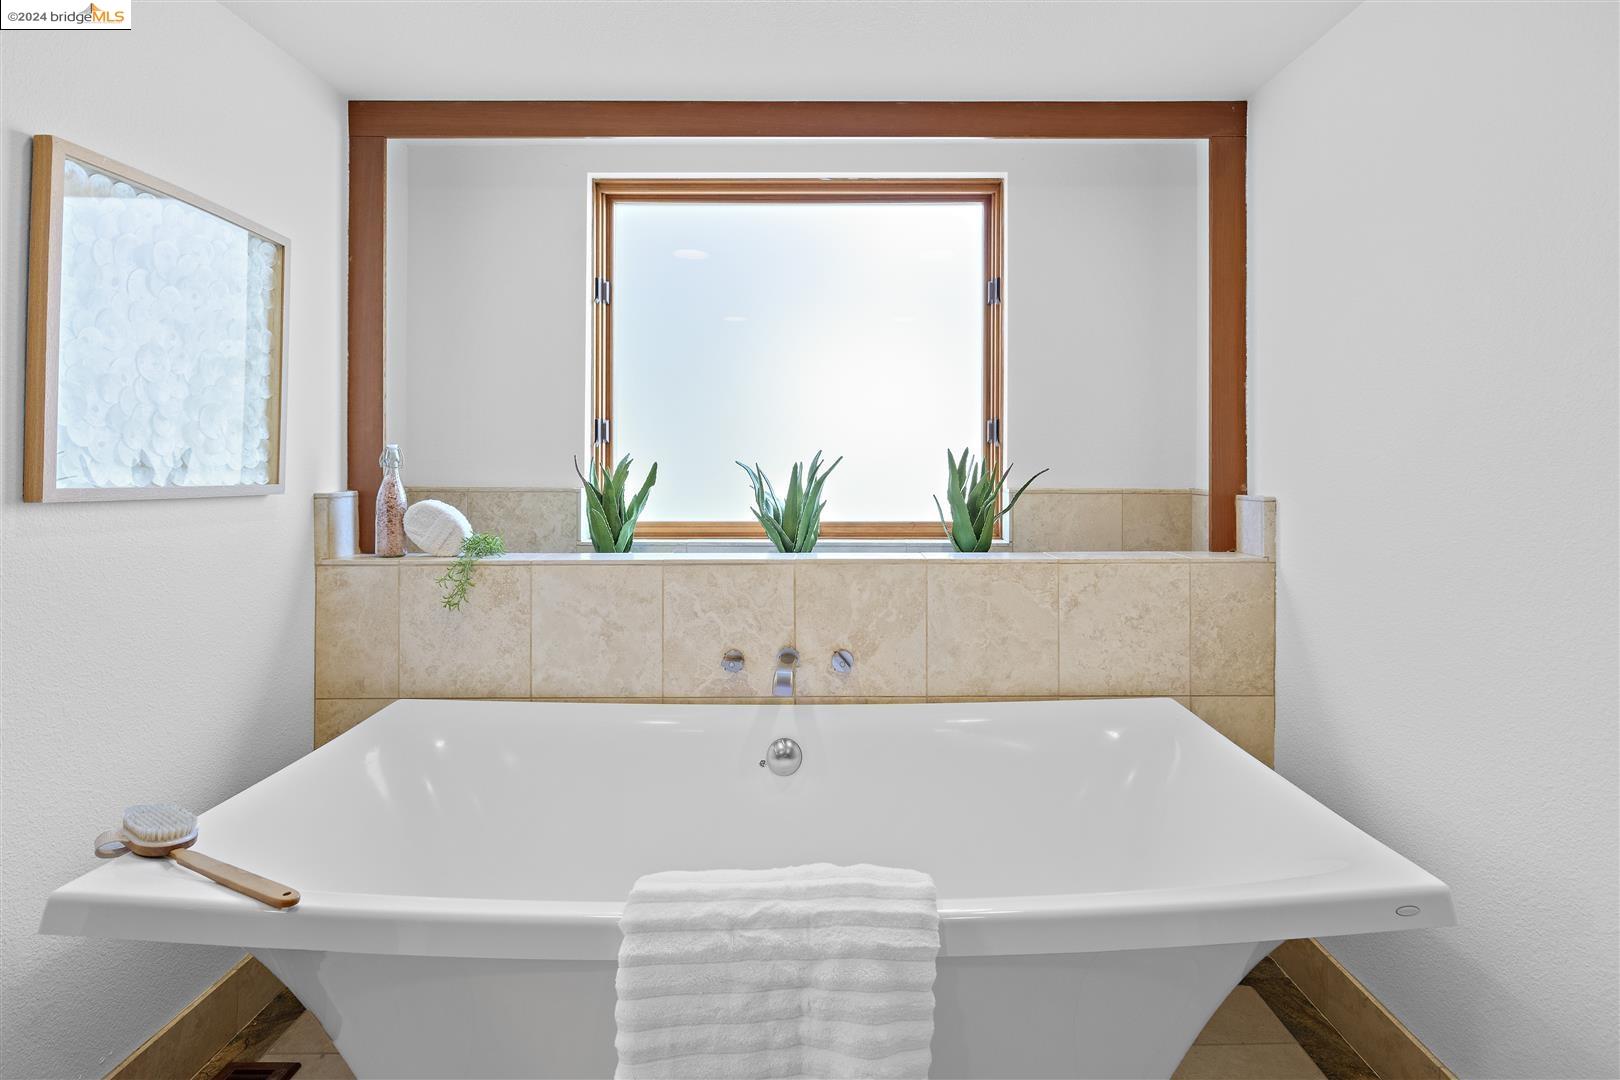
Freestanding bathtub beneath a wood-trimmed window, with tan tile and potted plants.
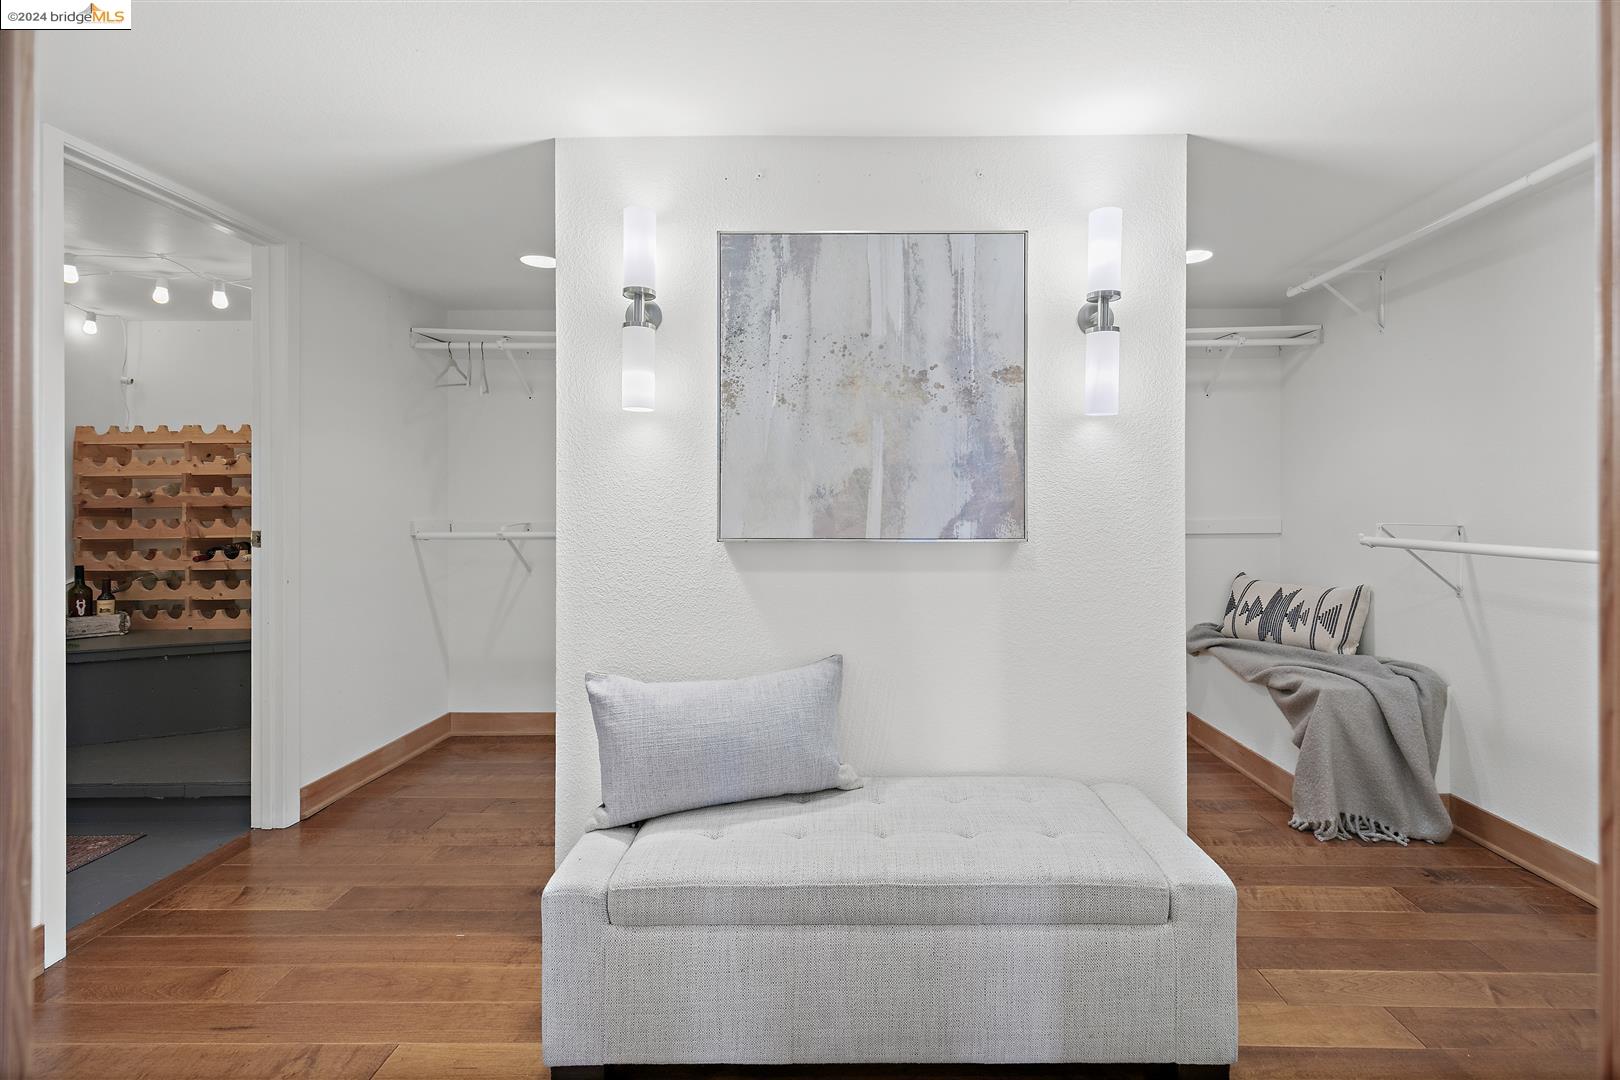
Walk-in closet with white shelving, wood floors, and a light upholstered bench beneath abstract art.
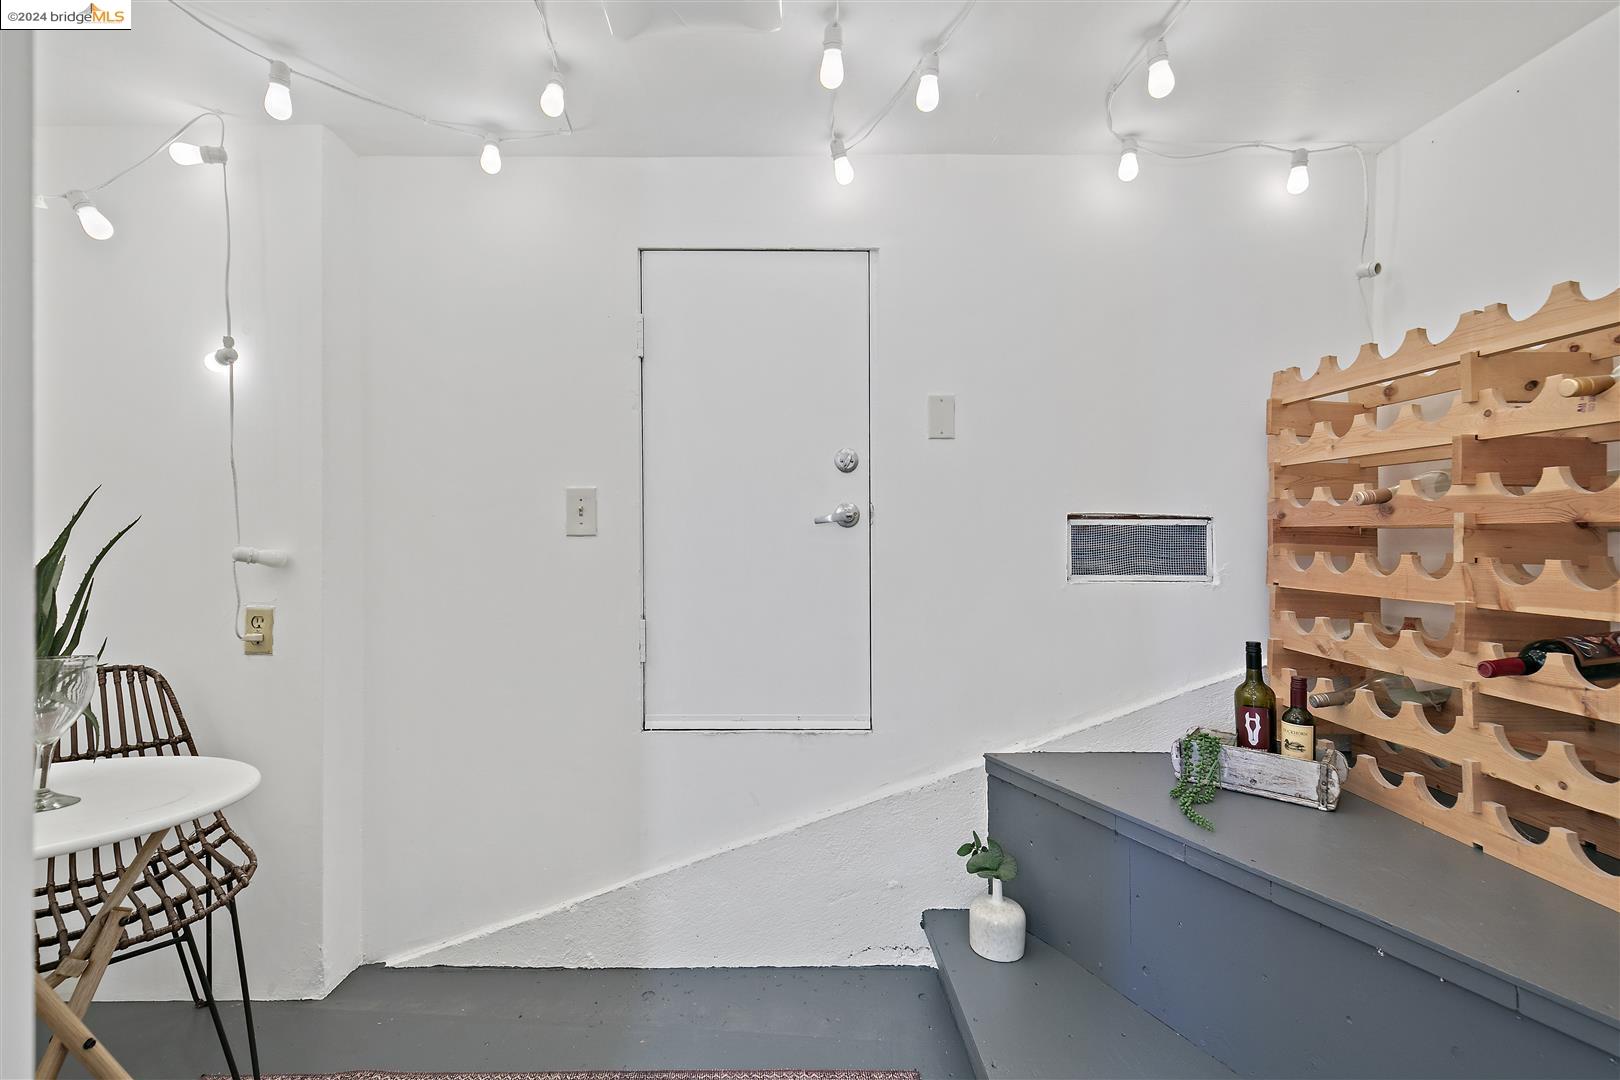
Wine room with wooden bottle racks, wine bottles on a gray counter, and exposed string lights.
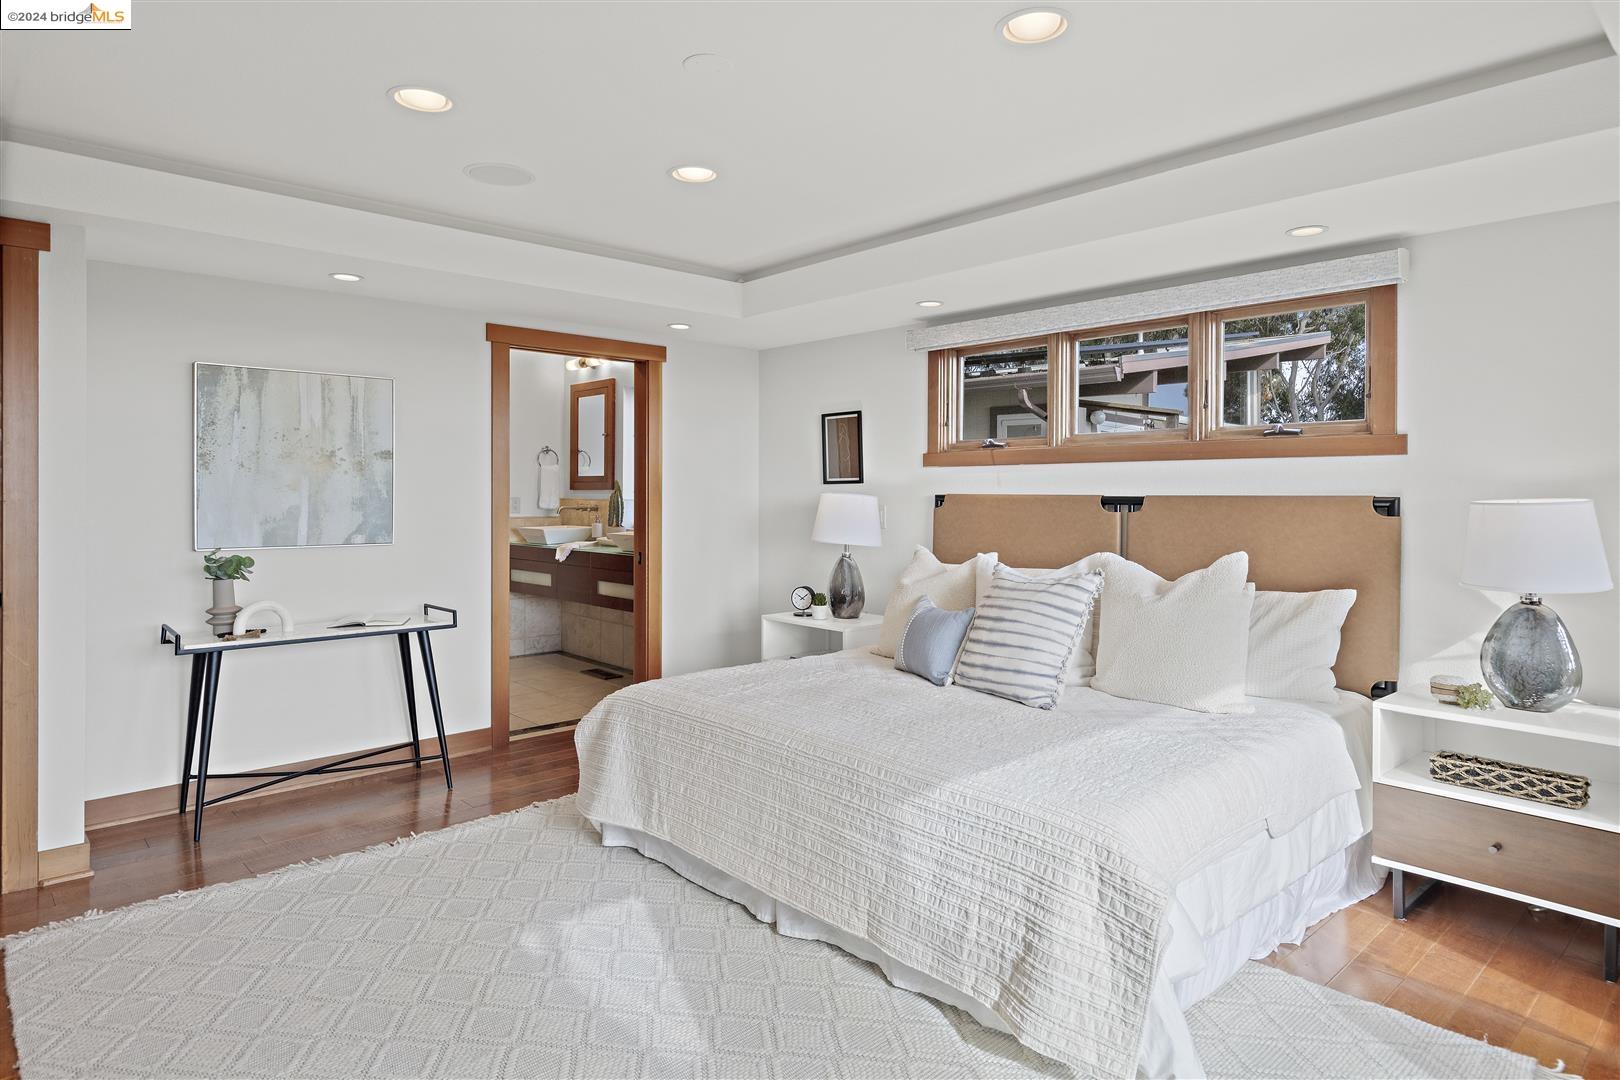
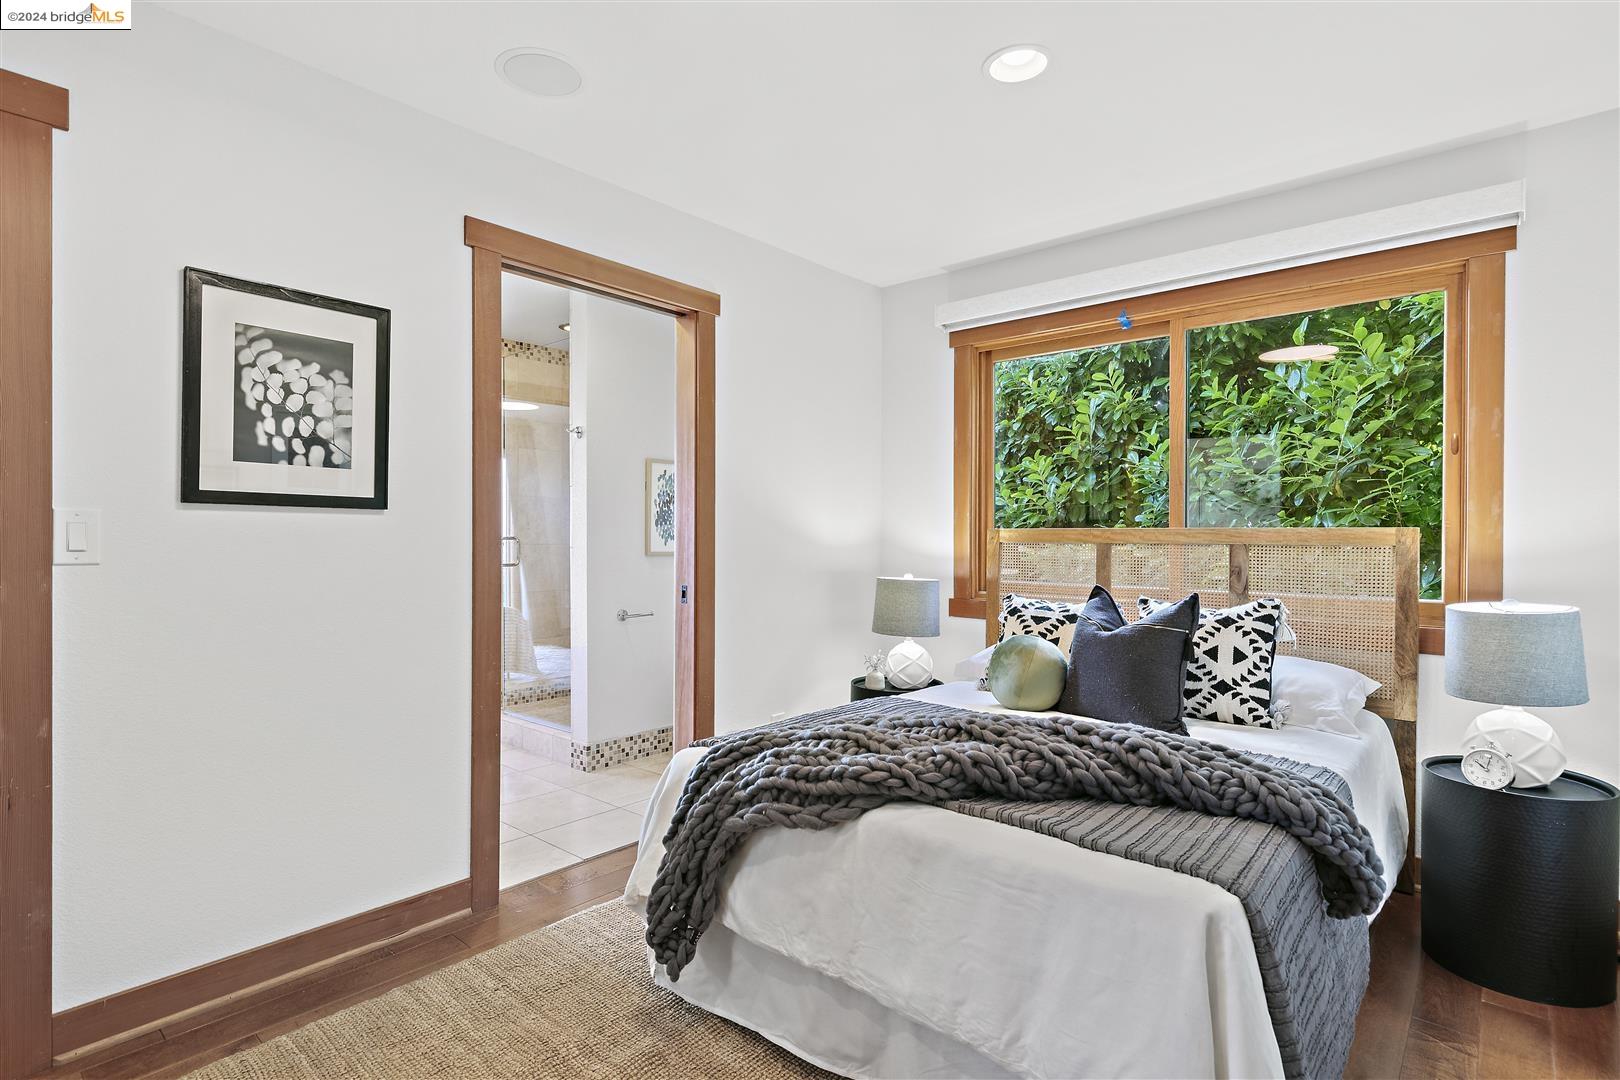
Staged bedroom with a woven headboard, wood-trimmed window, and ensuite bathroom entrance.
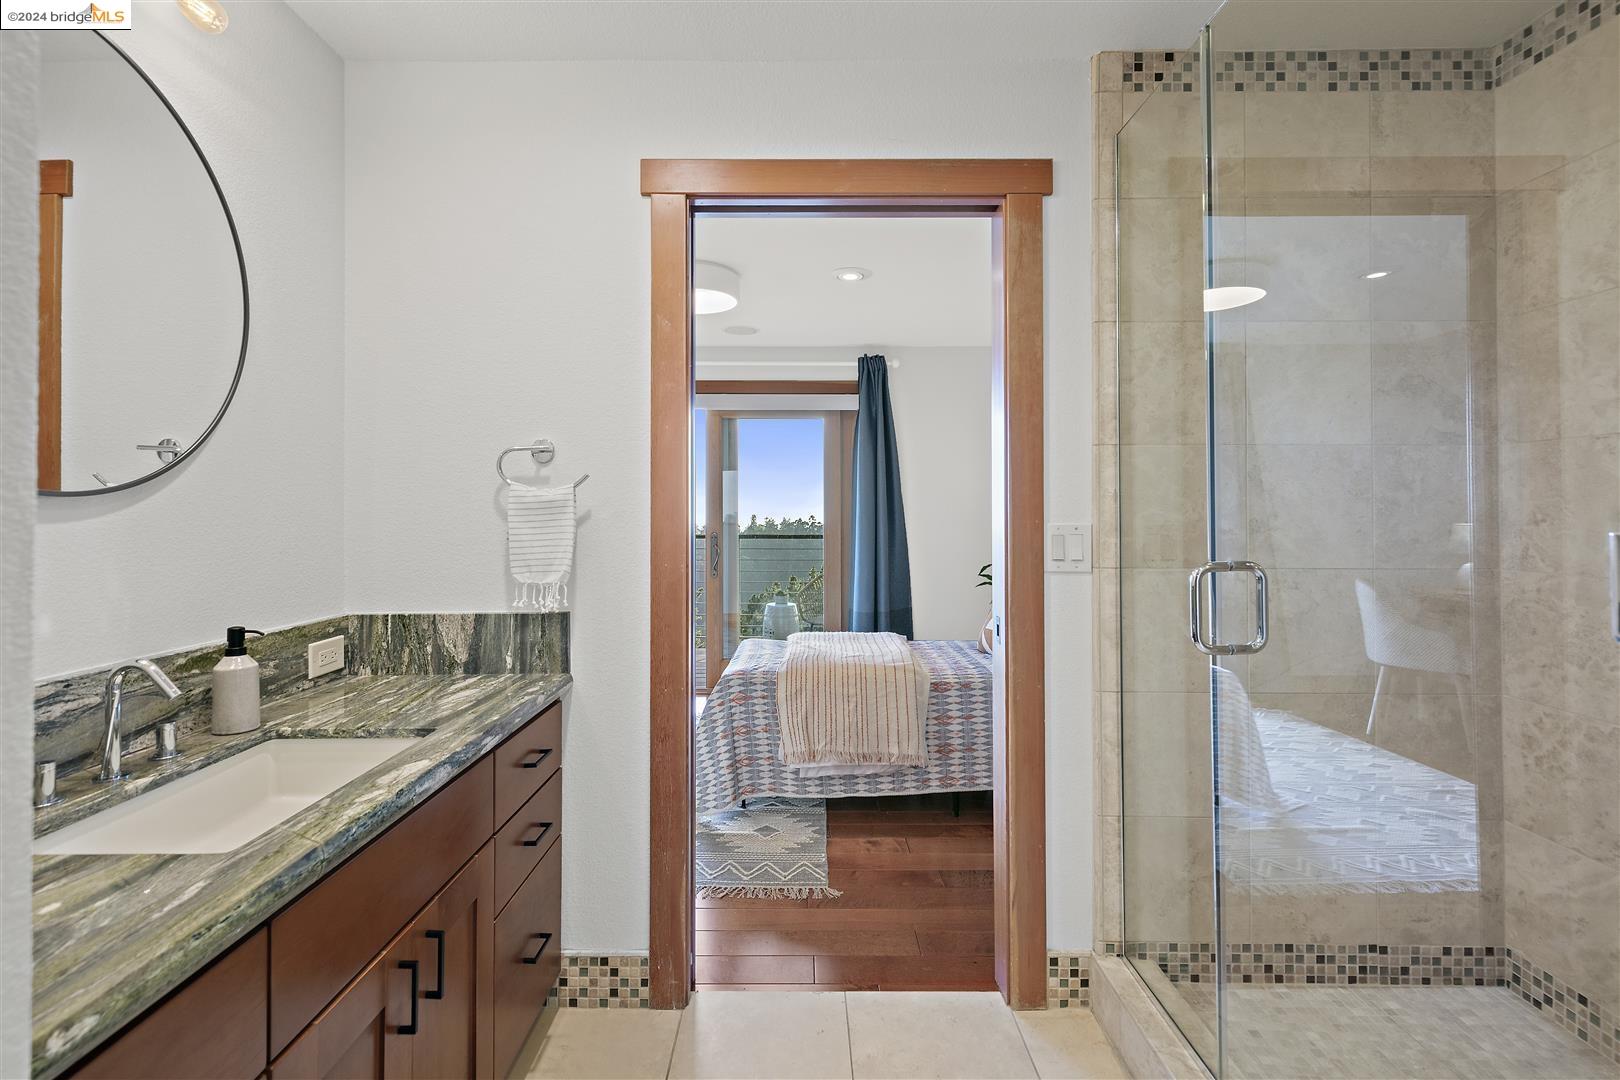
Bathroom with a green-veined stone vanity and glass shower, looking through to a bedroom.
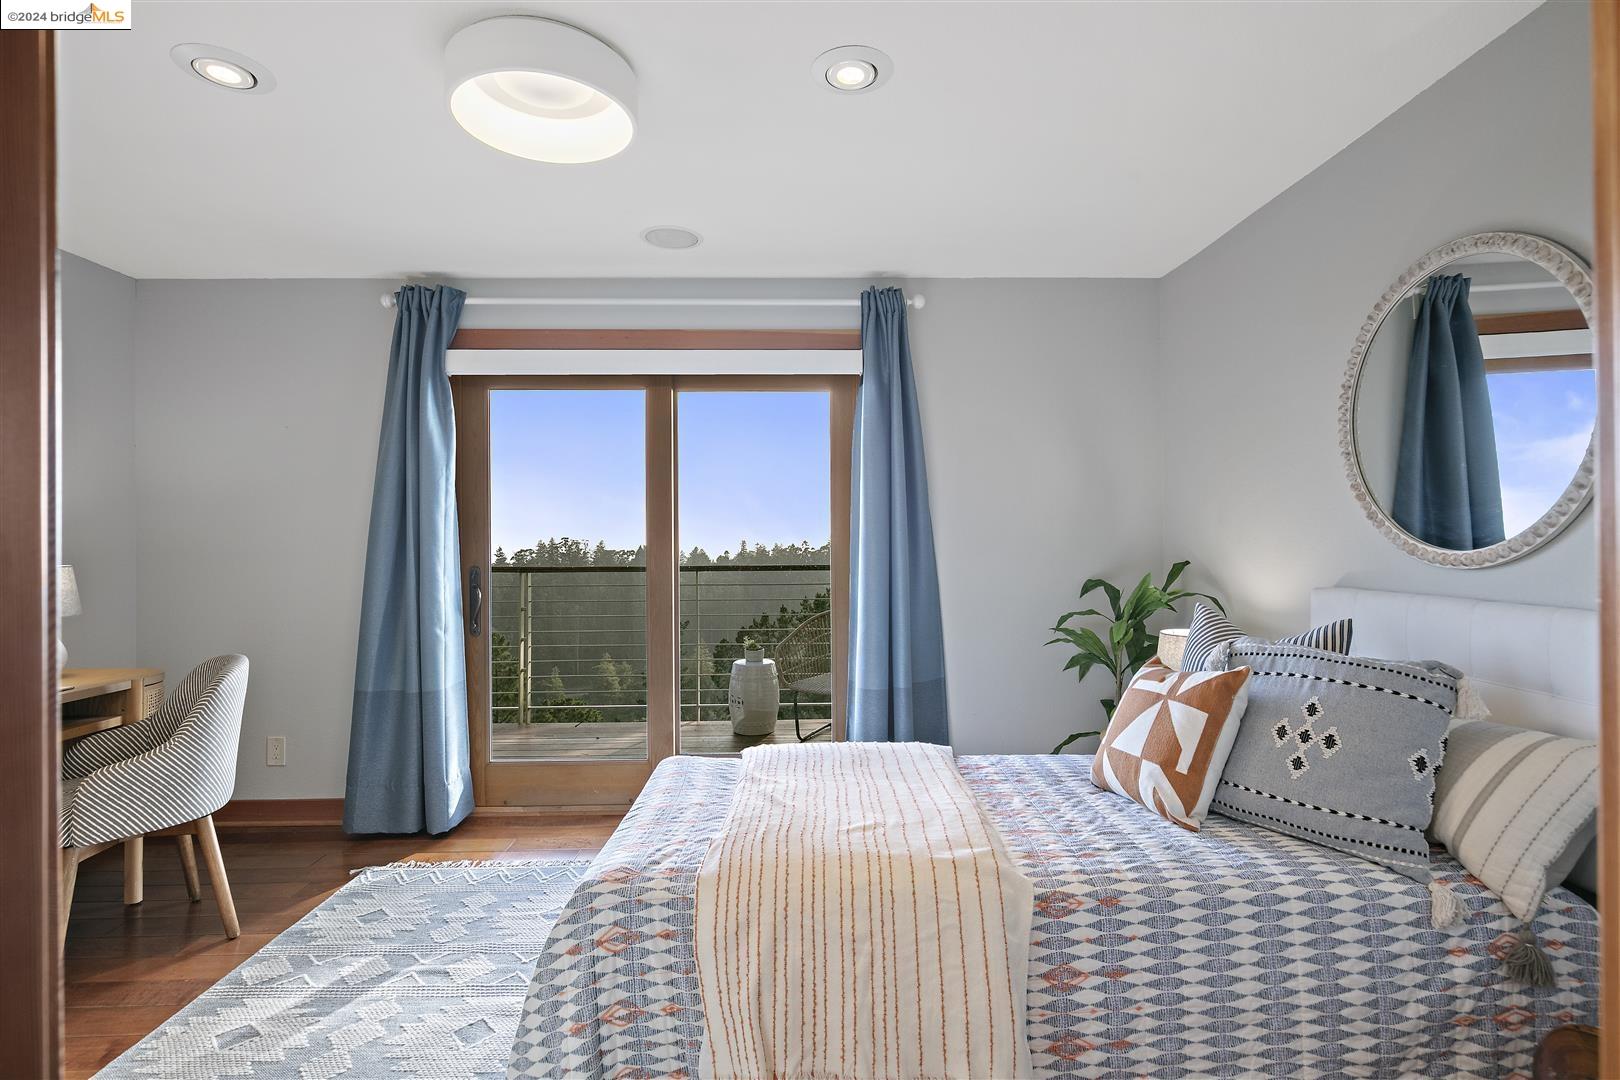
Bedroom with a patterned bed and blue curtains framing a sliding door to a wooded hillside view.
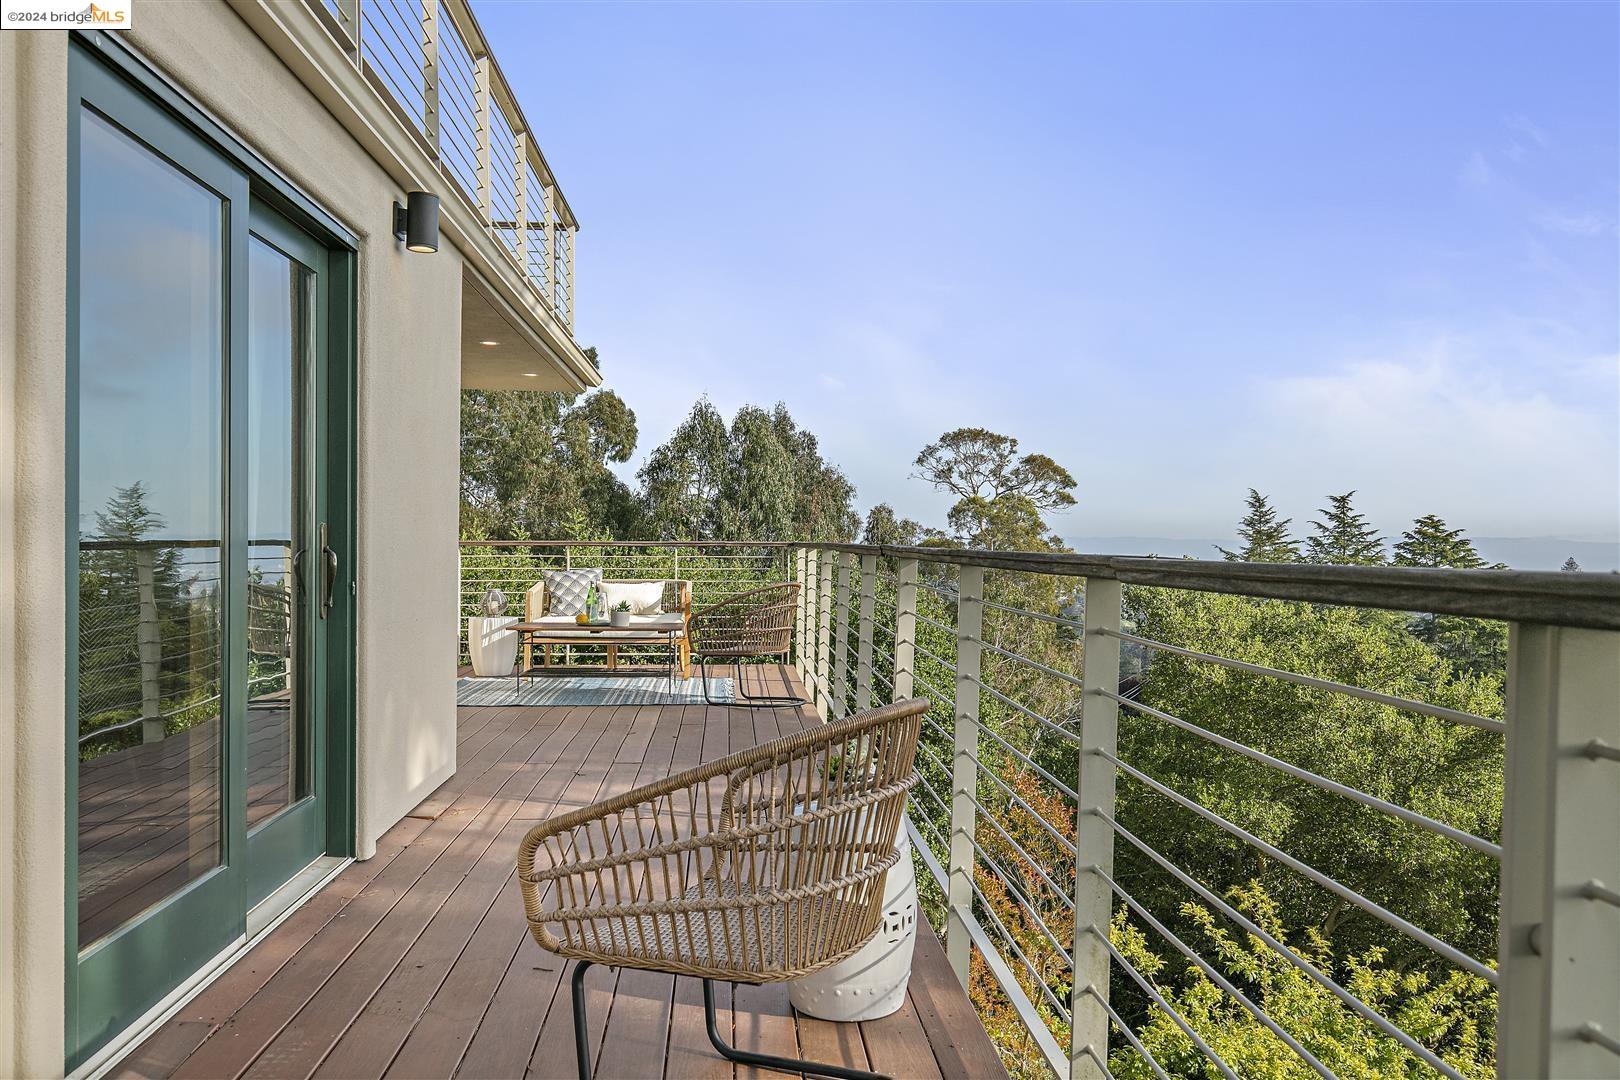
Furnished wood balcony overlooking trees, with sliding glass doors and a distant water view.
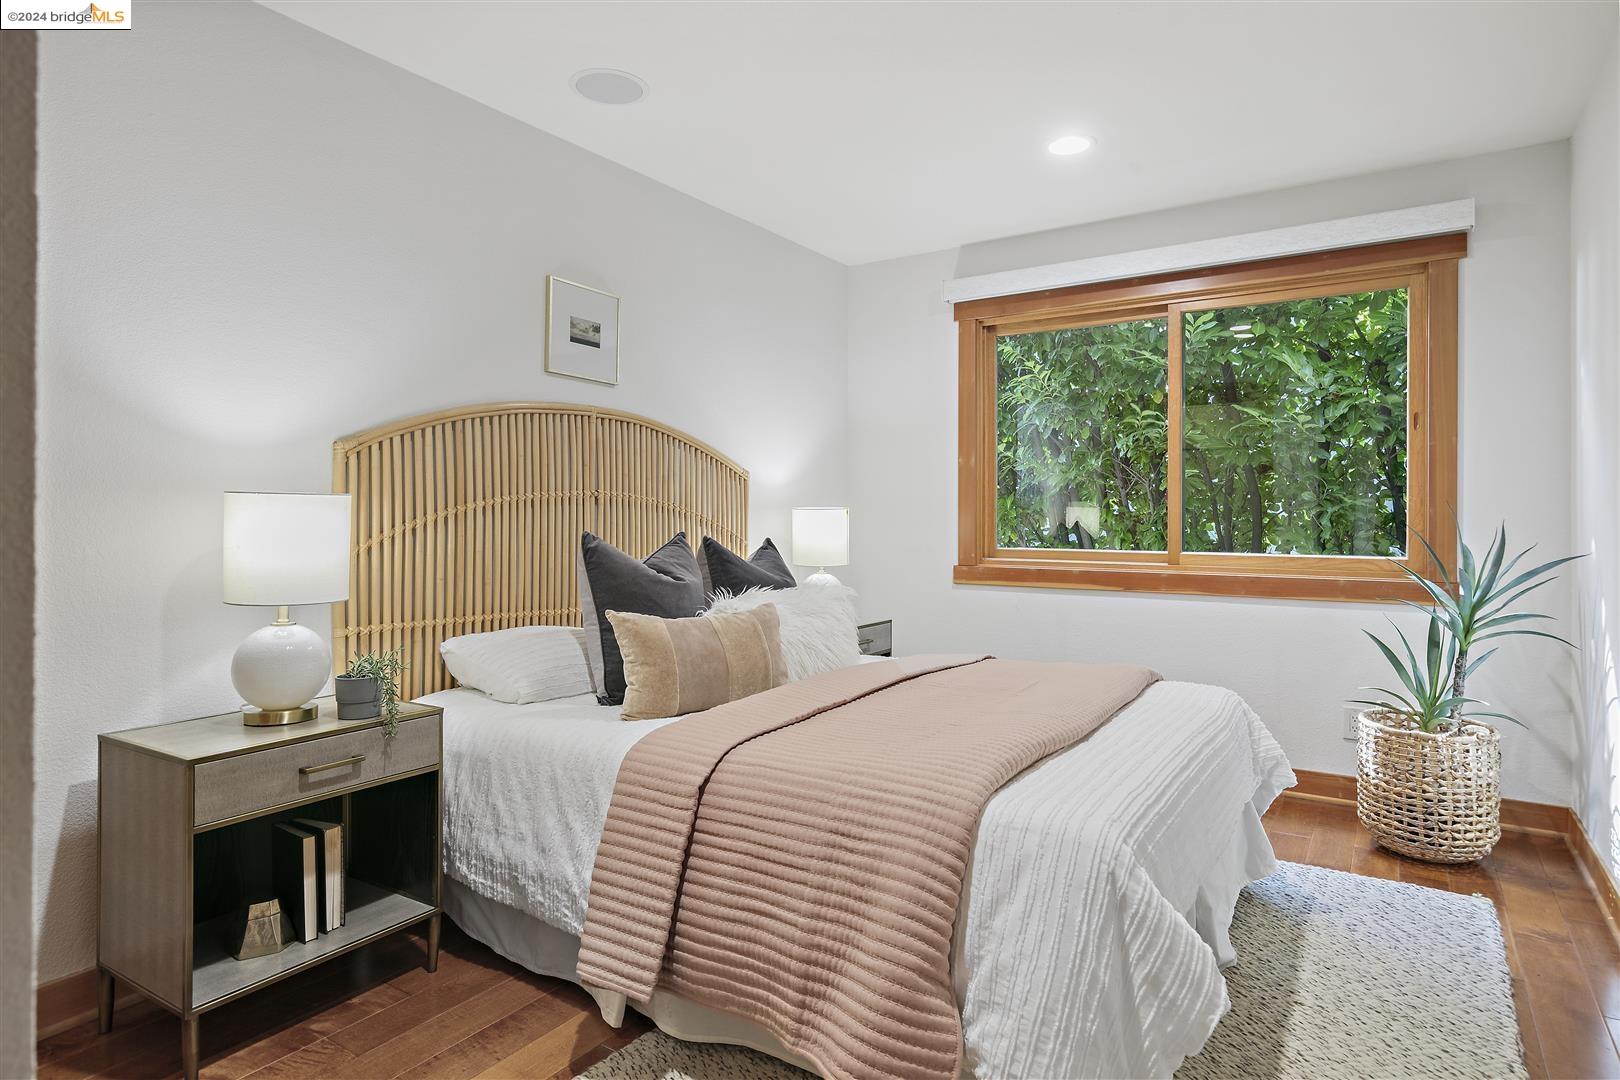
Bedroom with a curved woven headboard, blush quilt, and large window overlooking greenery.
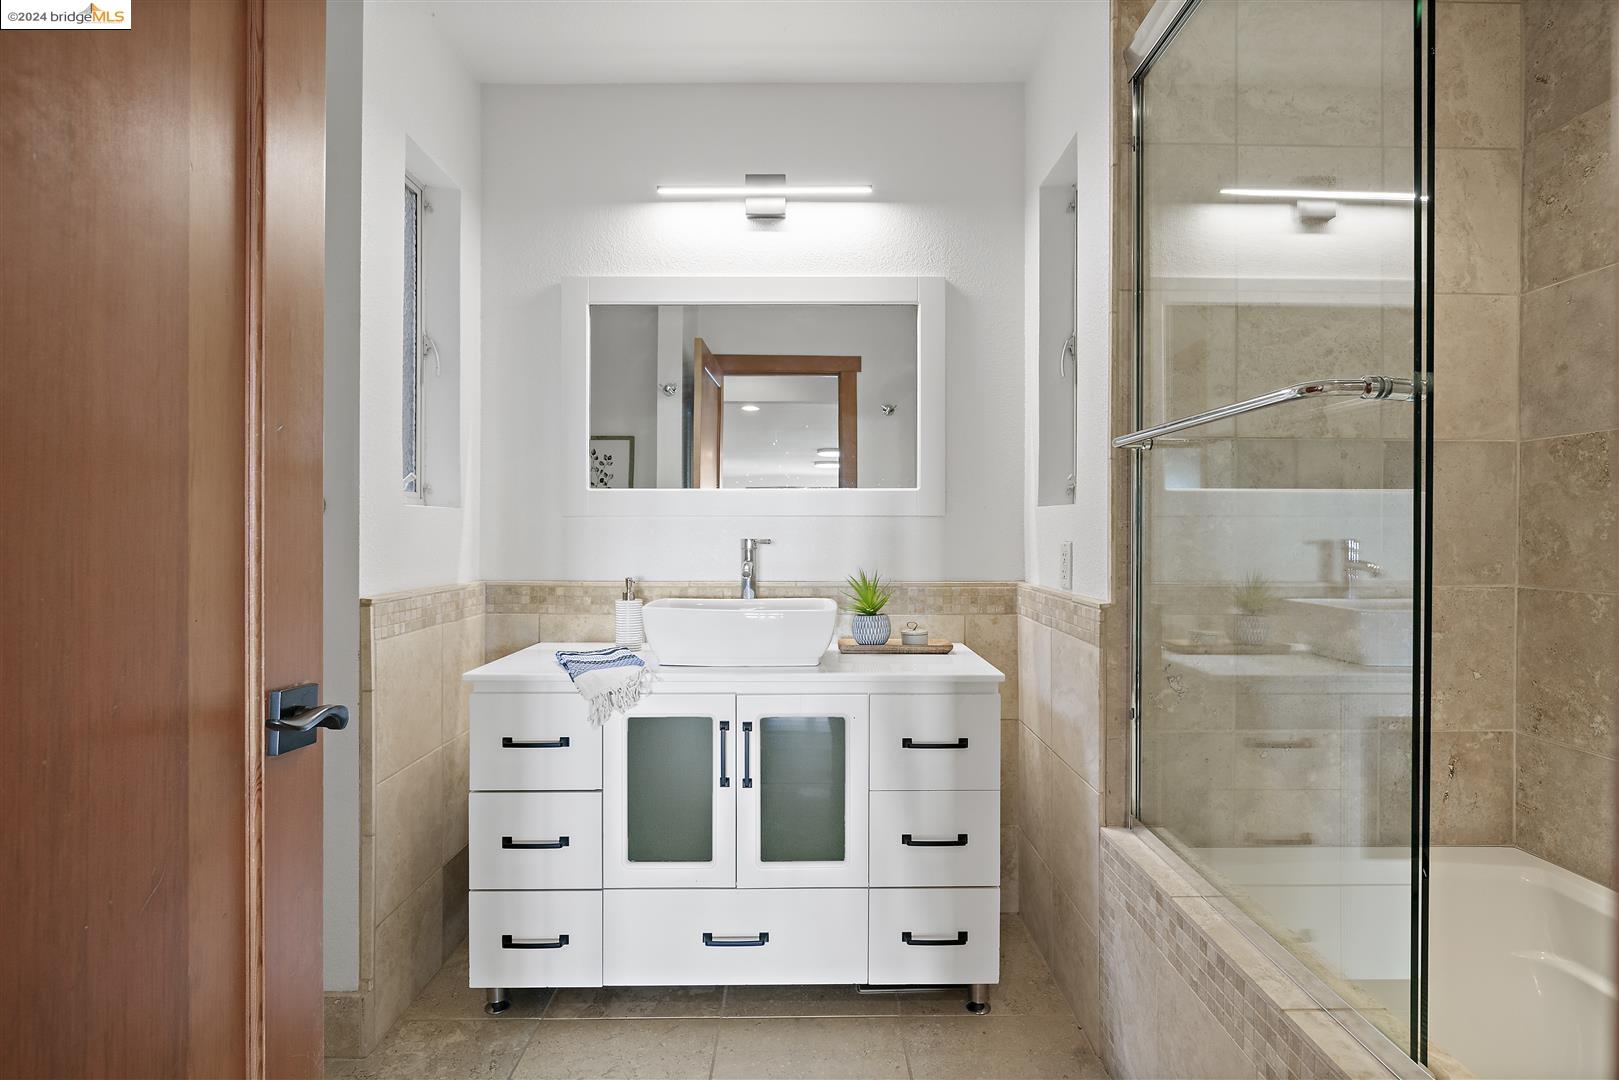
Bathroom with a white vessel-sink vanity, large mirror, and glass-enclosed tiled tub and shower.
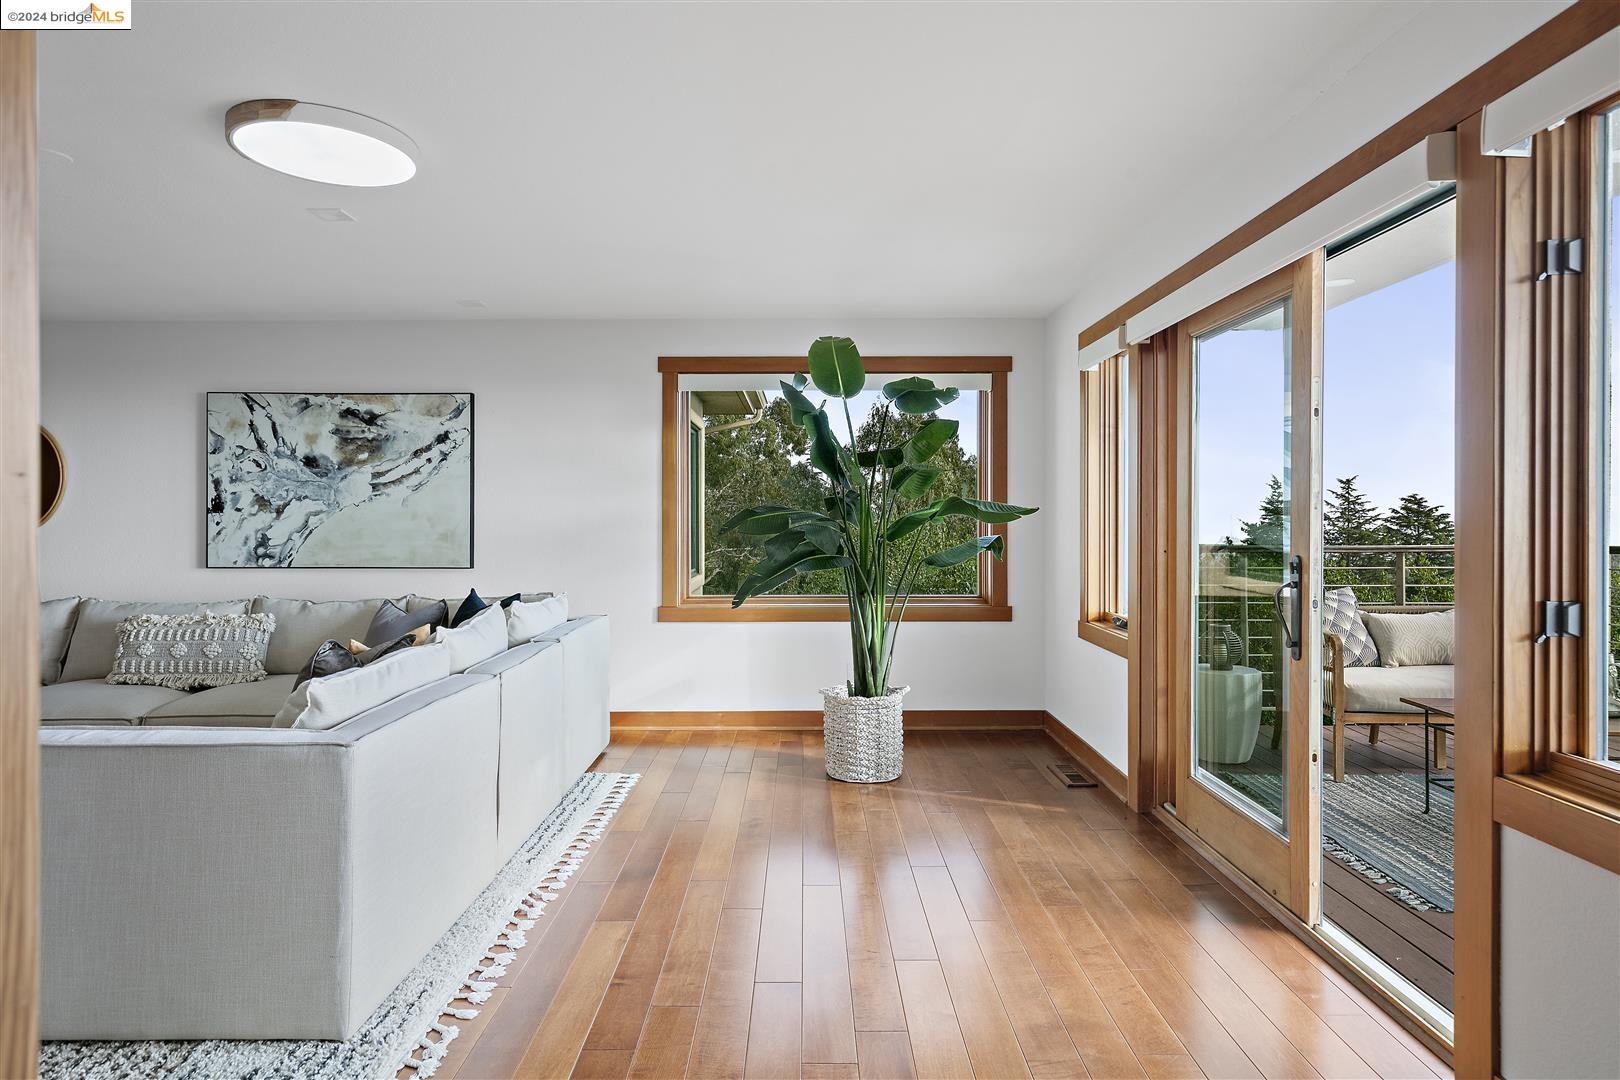
Living room with a light sectional, wood floors, and sliding glass doors opening to a furnished deck.
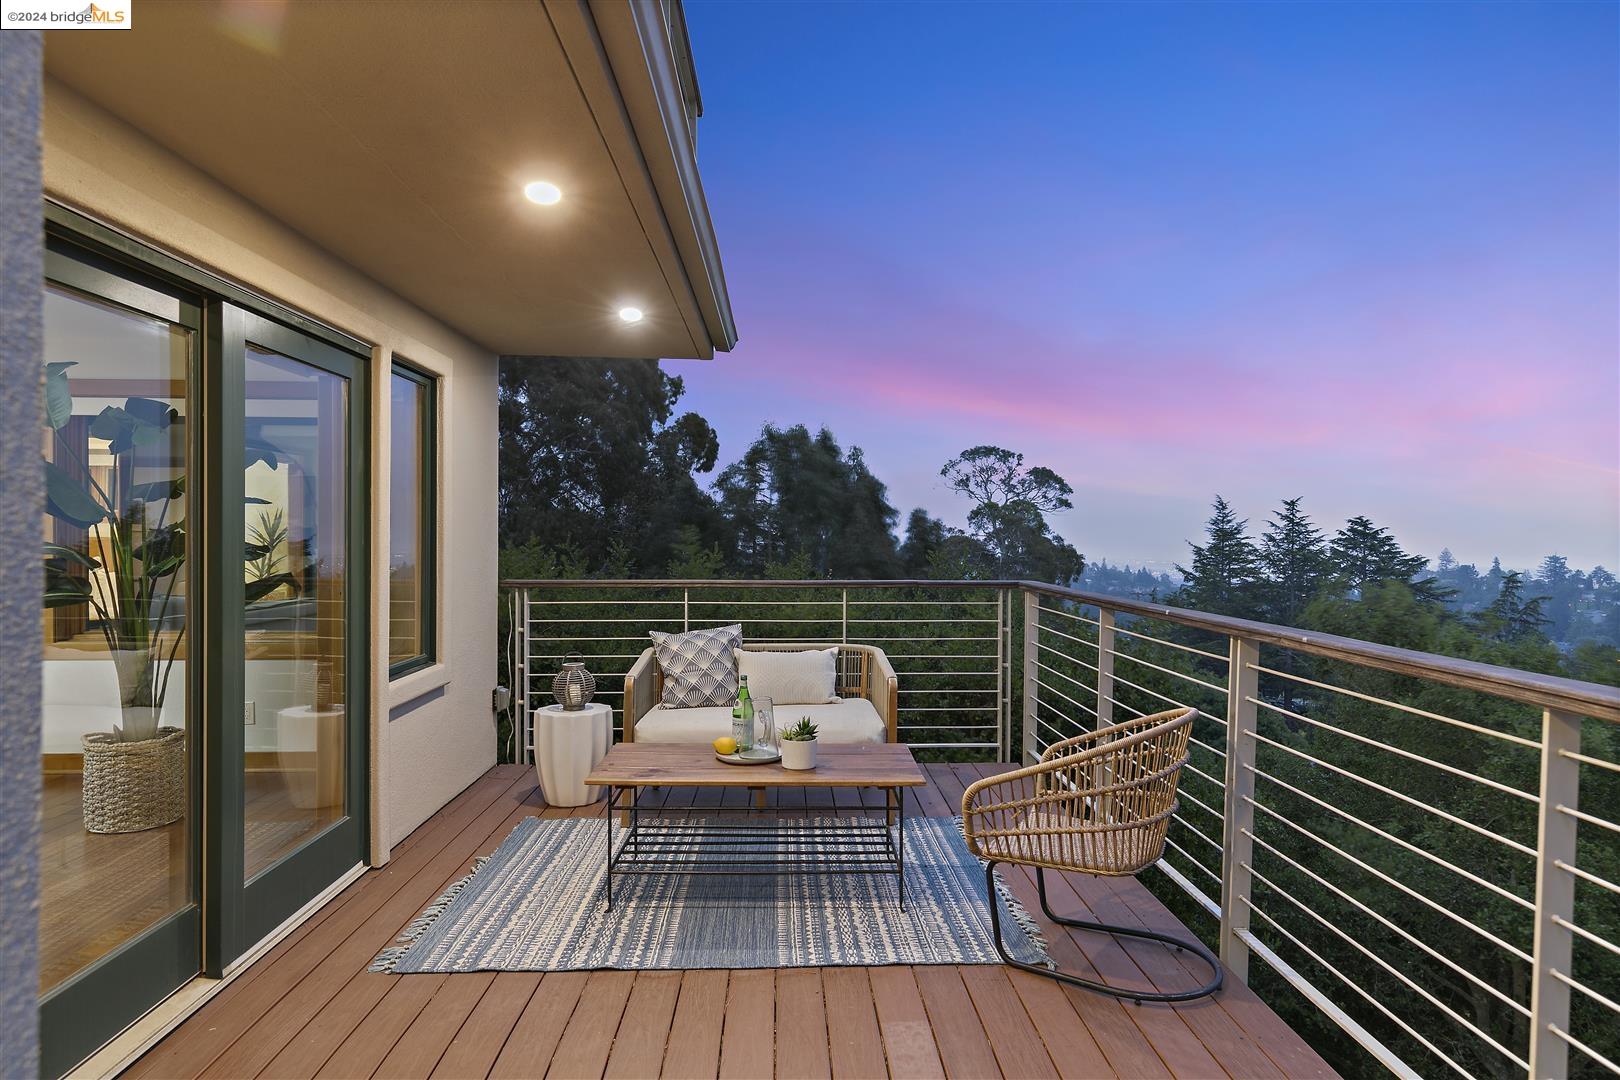
Furnished wooden deck overlooking trees beneath a blue and pink dusk sky.
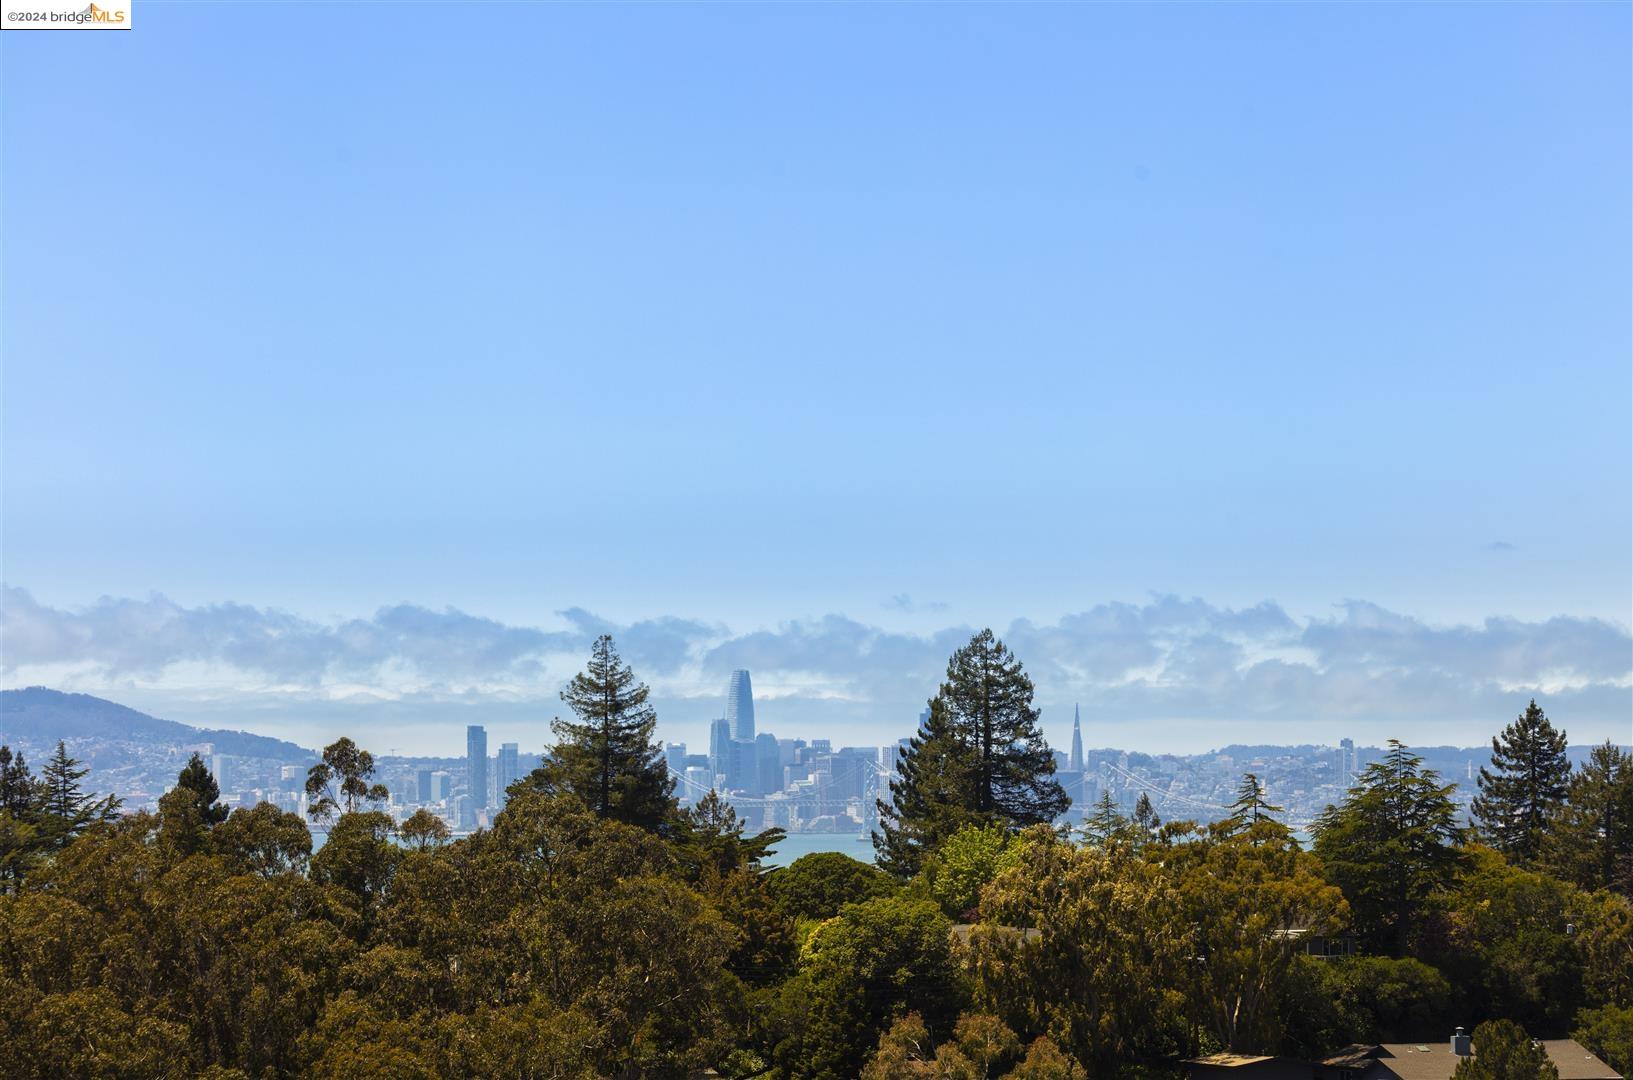
Panoramic view of the San Francisco skyline and Bay beyond tree-covered Oakland hills.
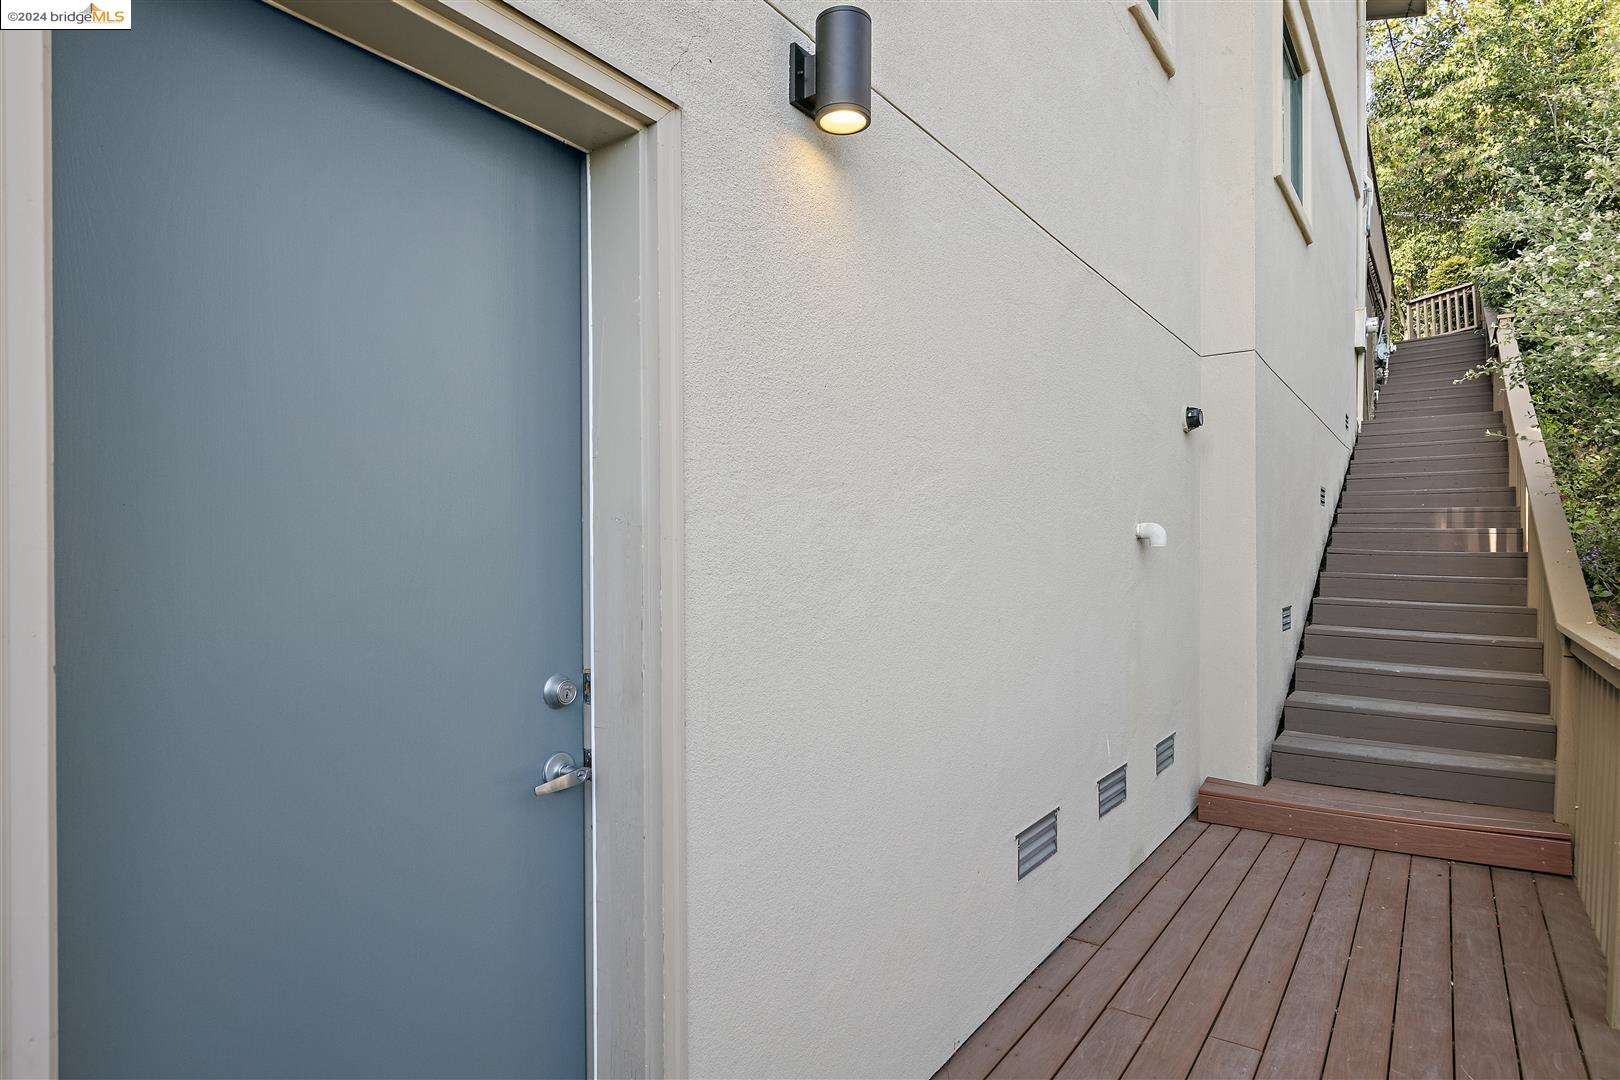
Home entry with a blue-gray door and wooden stairs climbing beside a white stucco wall.
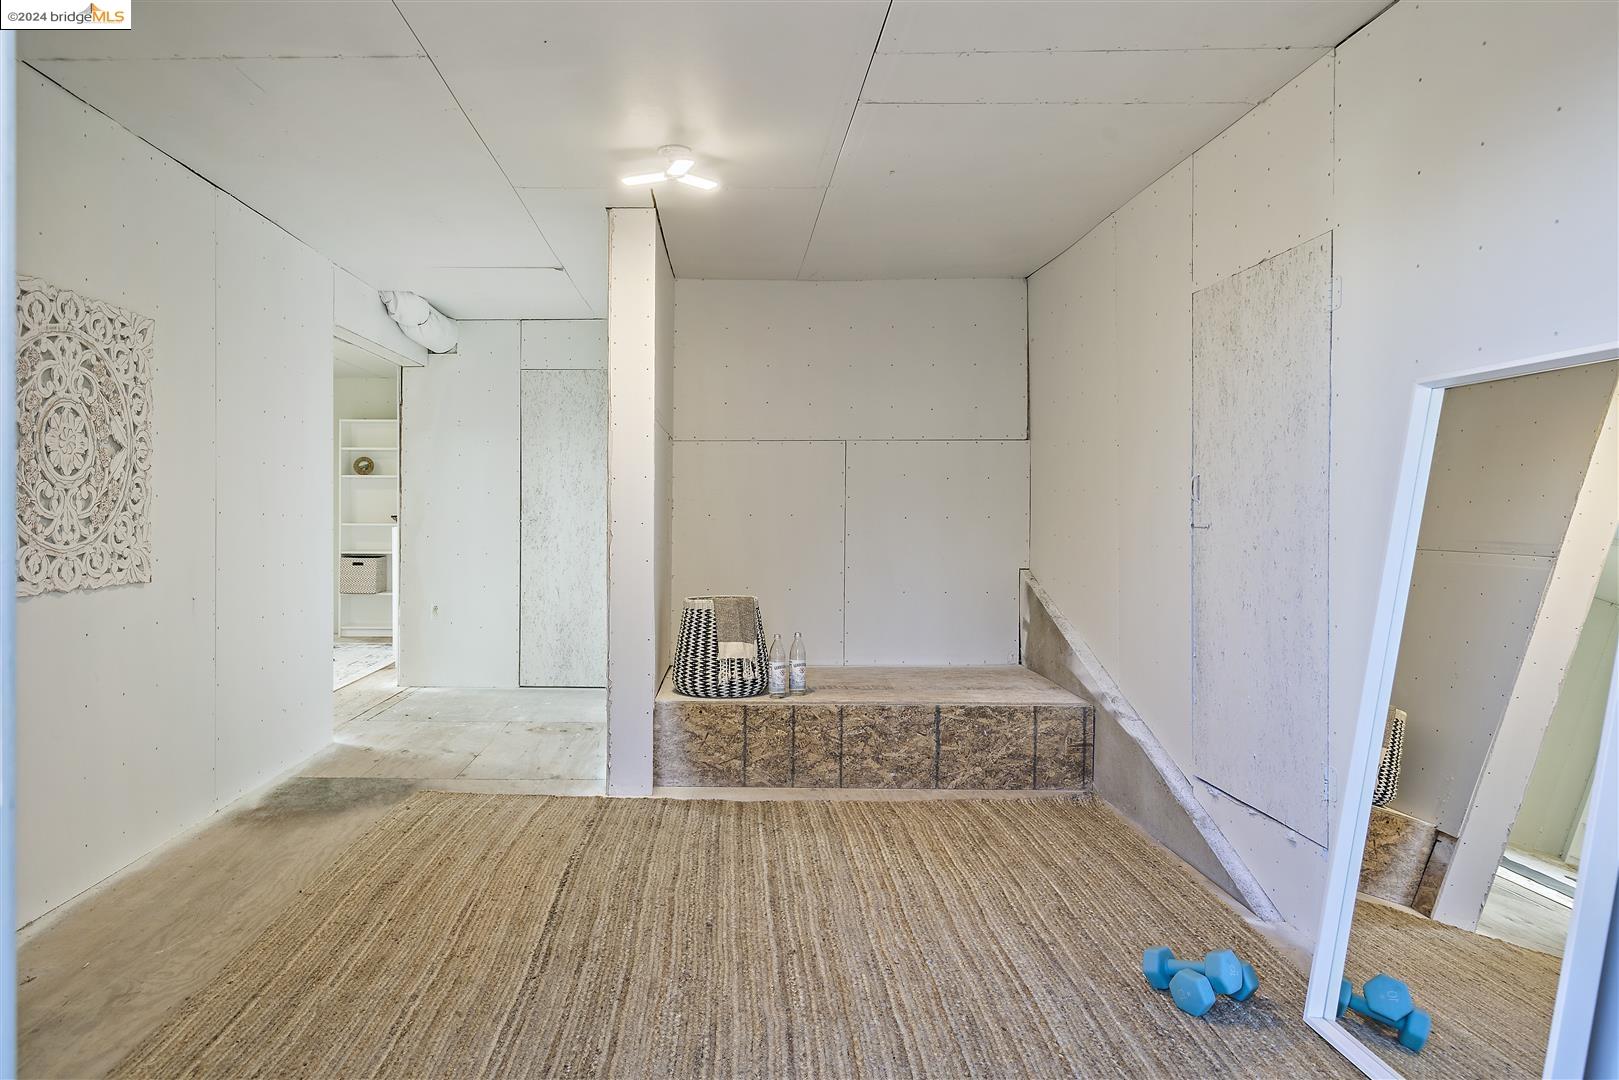
Unfinished workout room with a full-length mirror, woven rug, dumbbells, and low built-in platform.
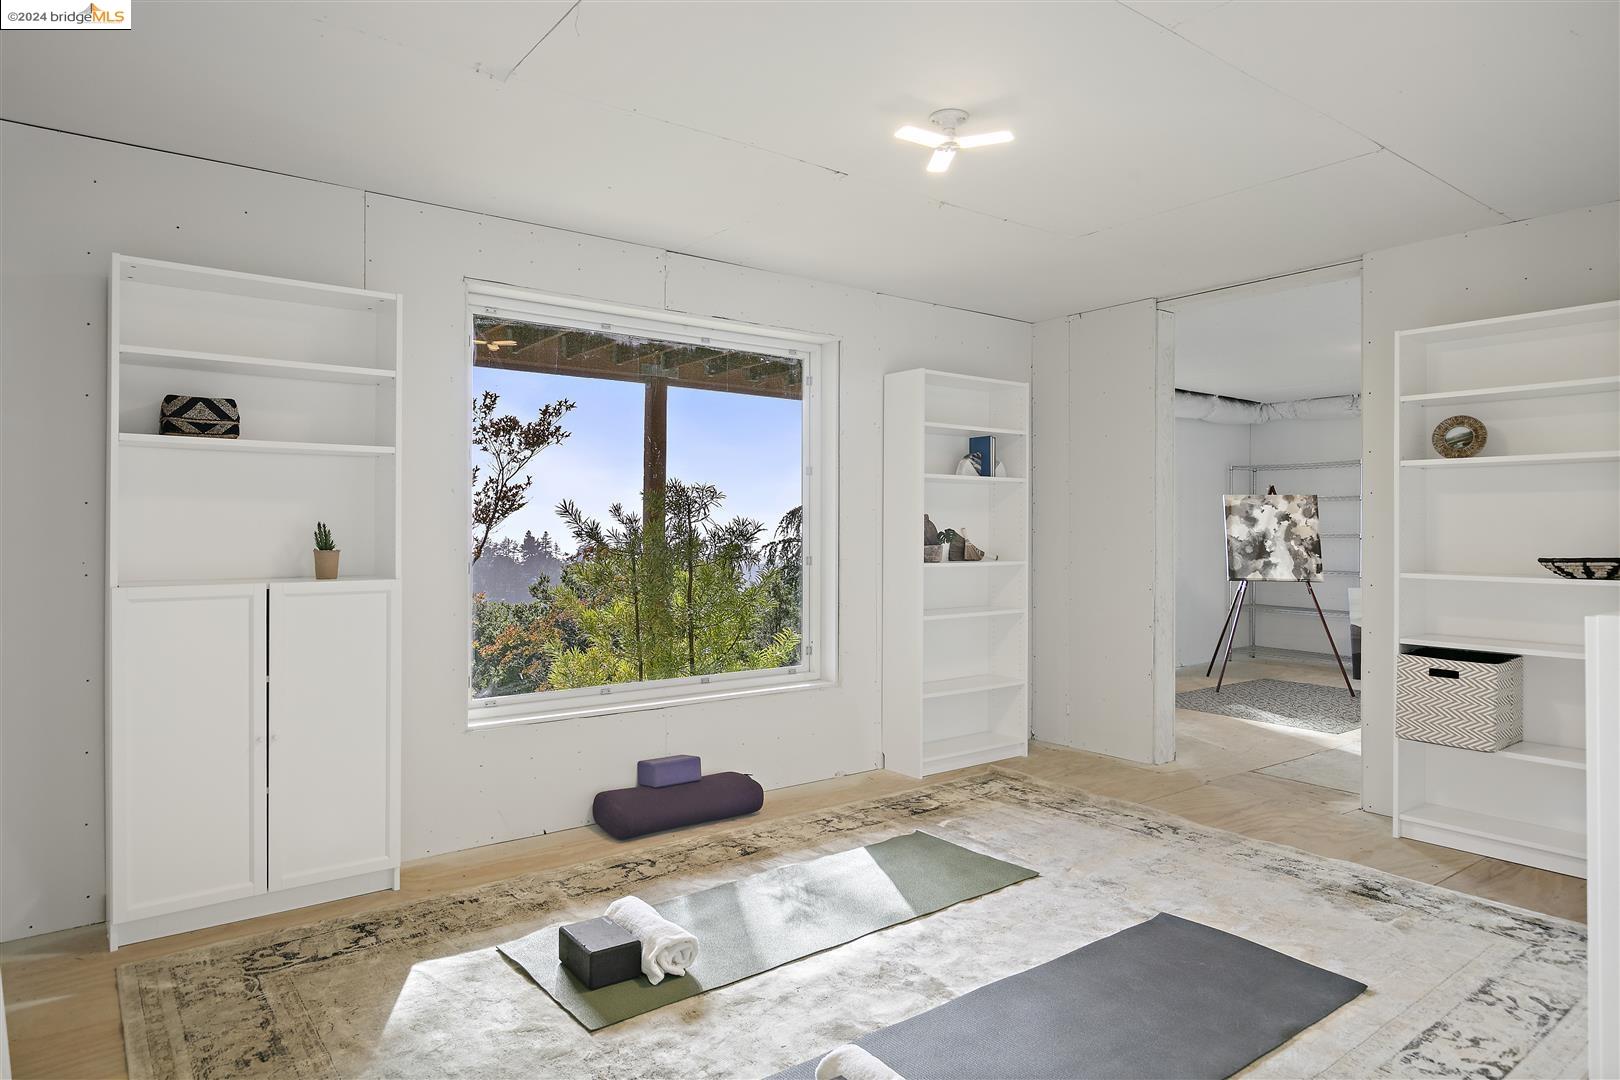
Yoga and exercise room with floor mats, white shelving, and a large window overlooking trees.
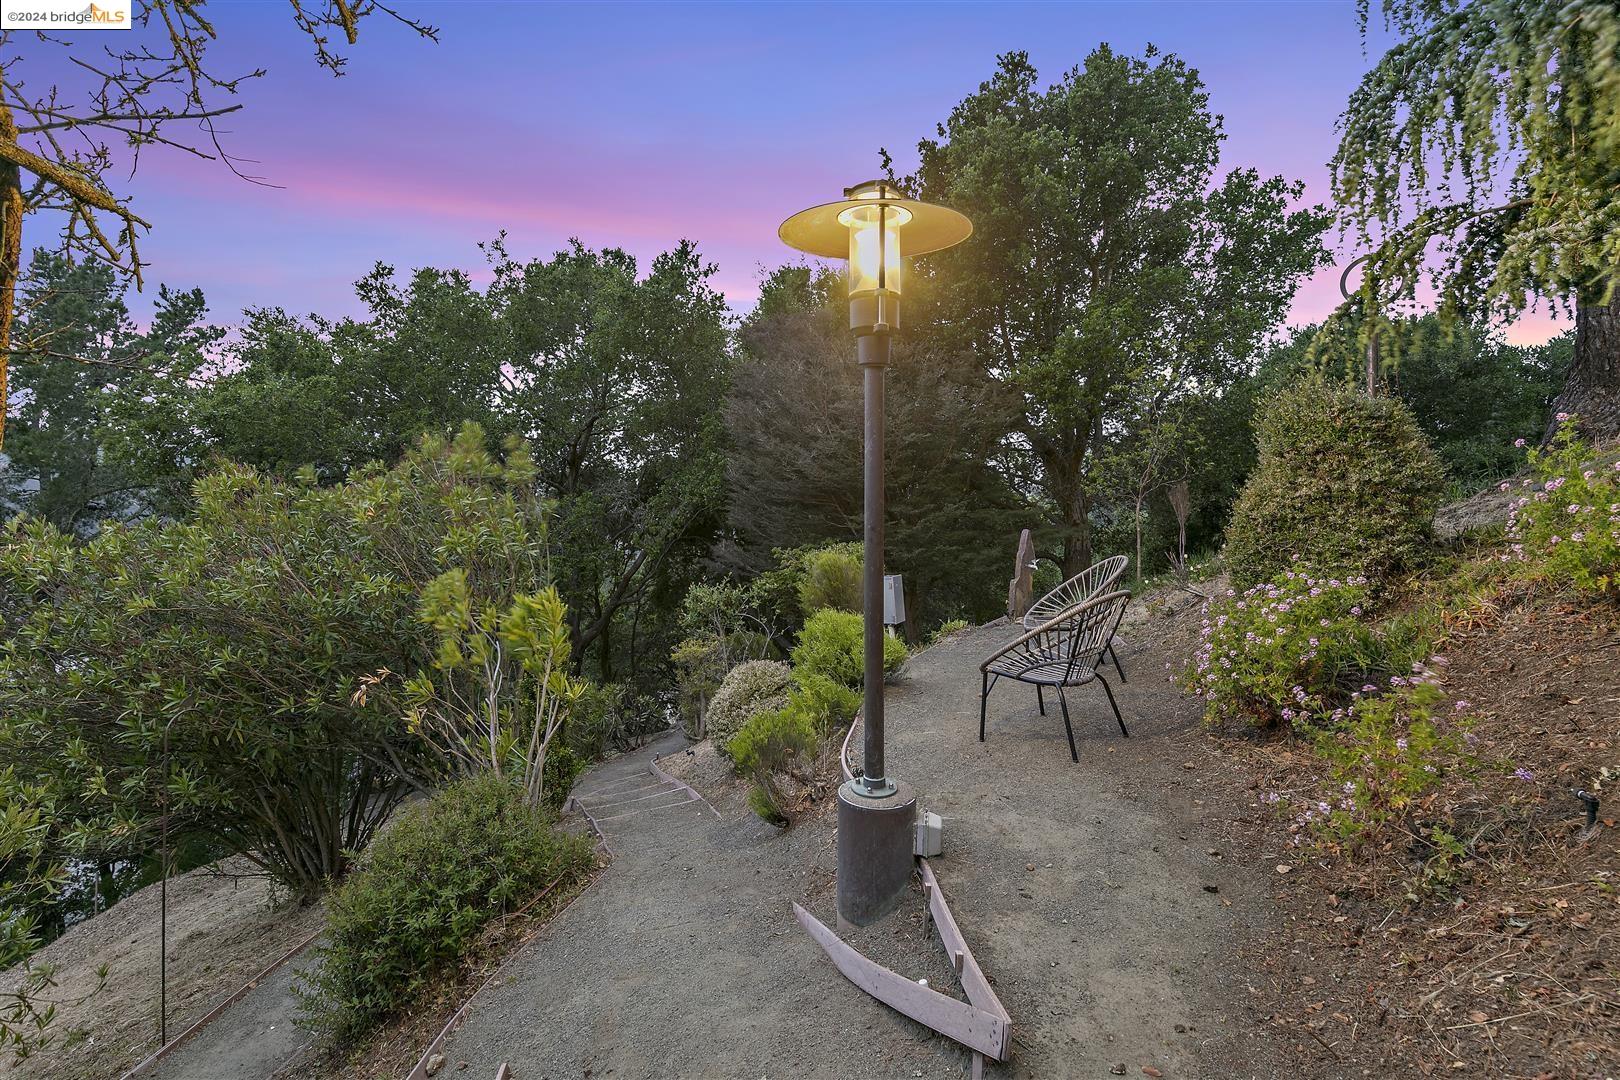
Hillside garden seating area with a lit lamp, gravel path, and flowering plants at dusk.
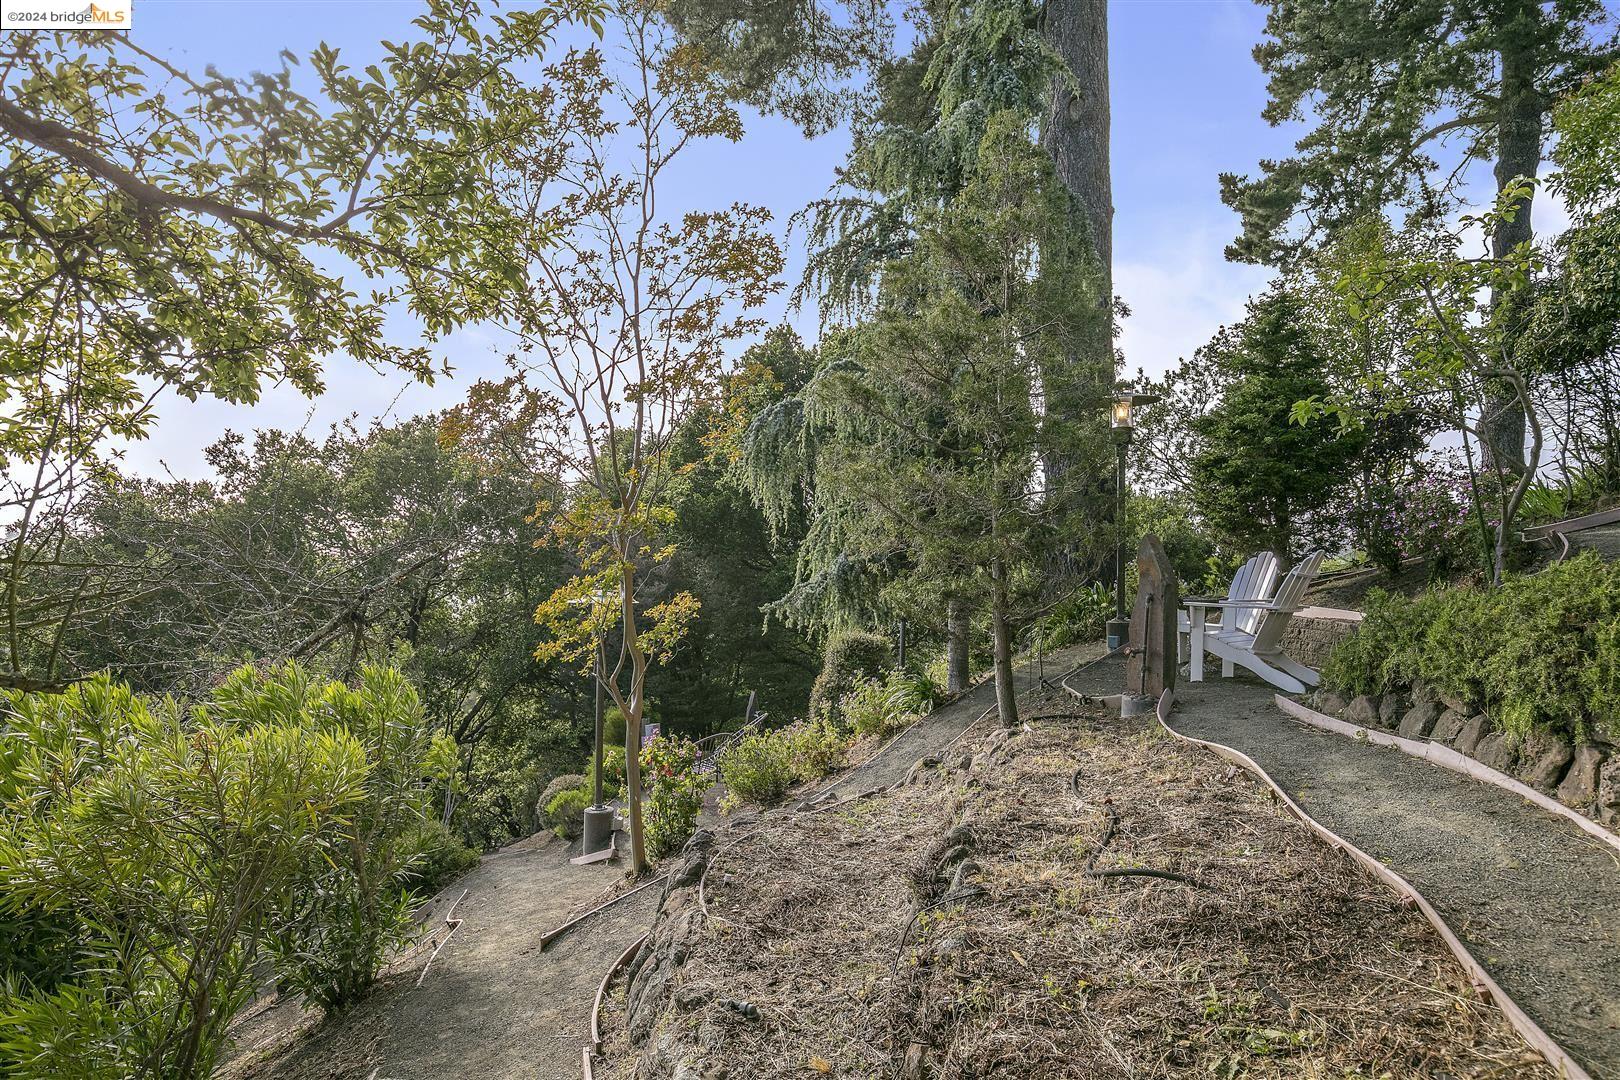
Wooded hillside garden with winding gravel paths and white Adirondack chairs.
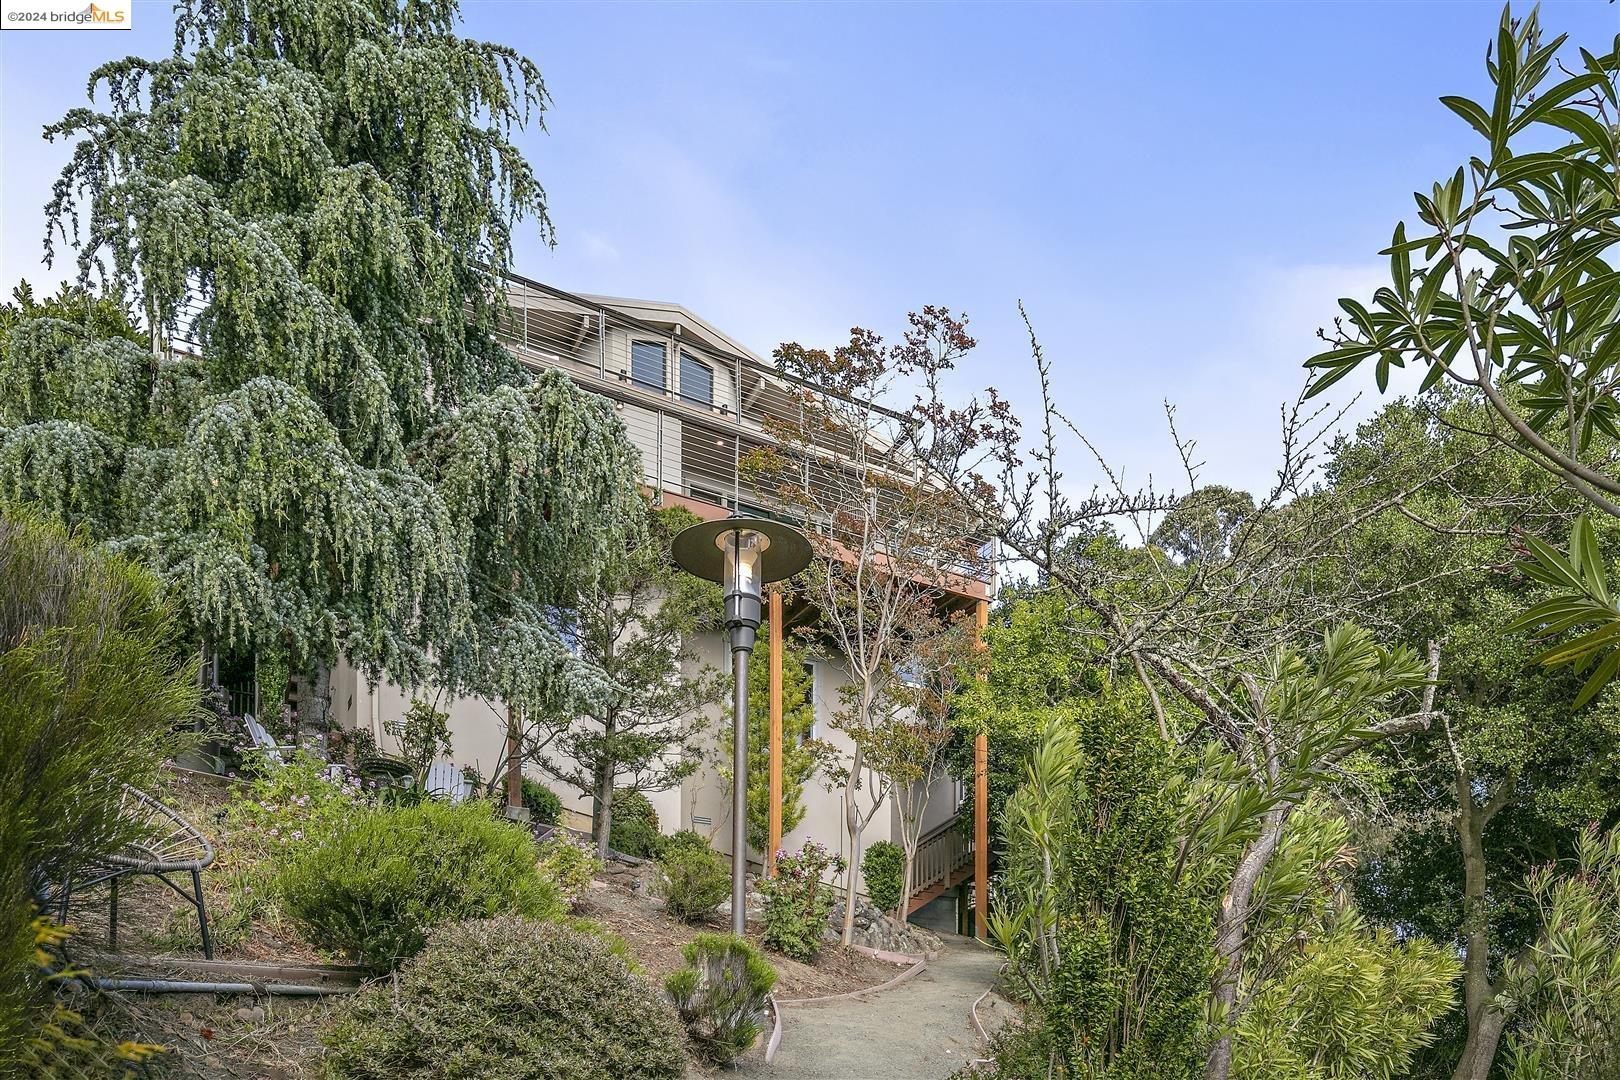
Modern hillside home with a long balcony, surrounded by mature trees and a landscaped garden.
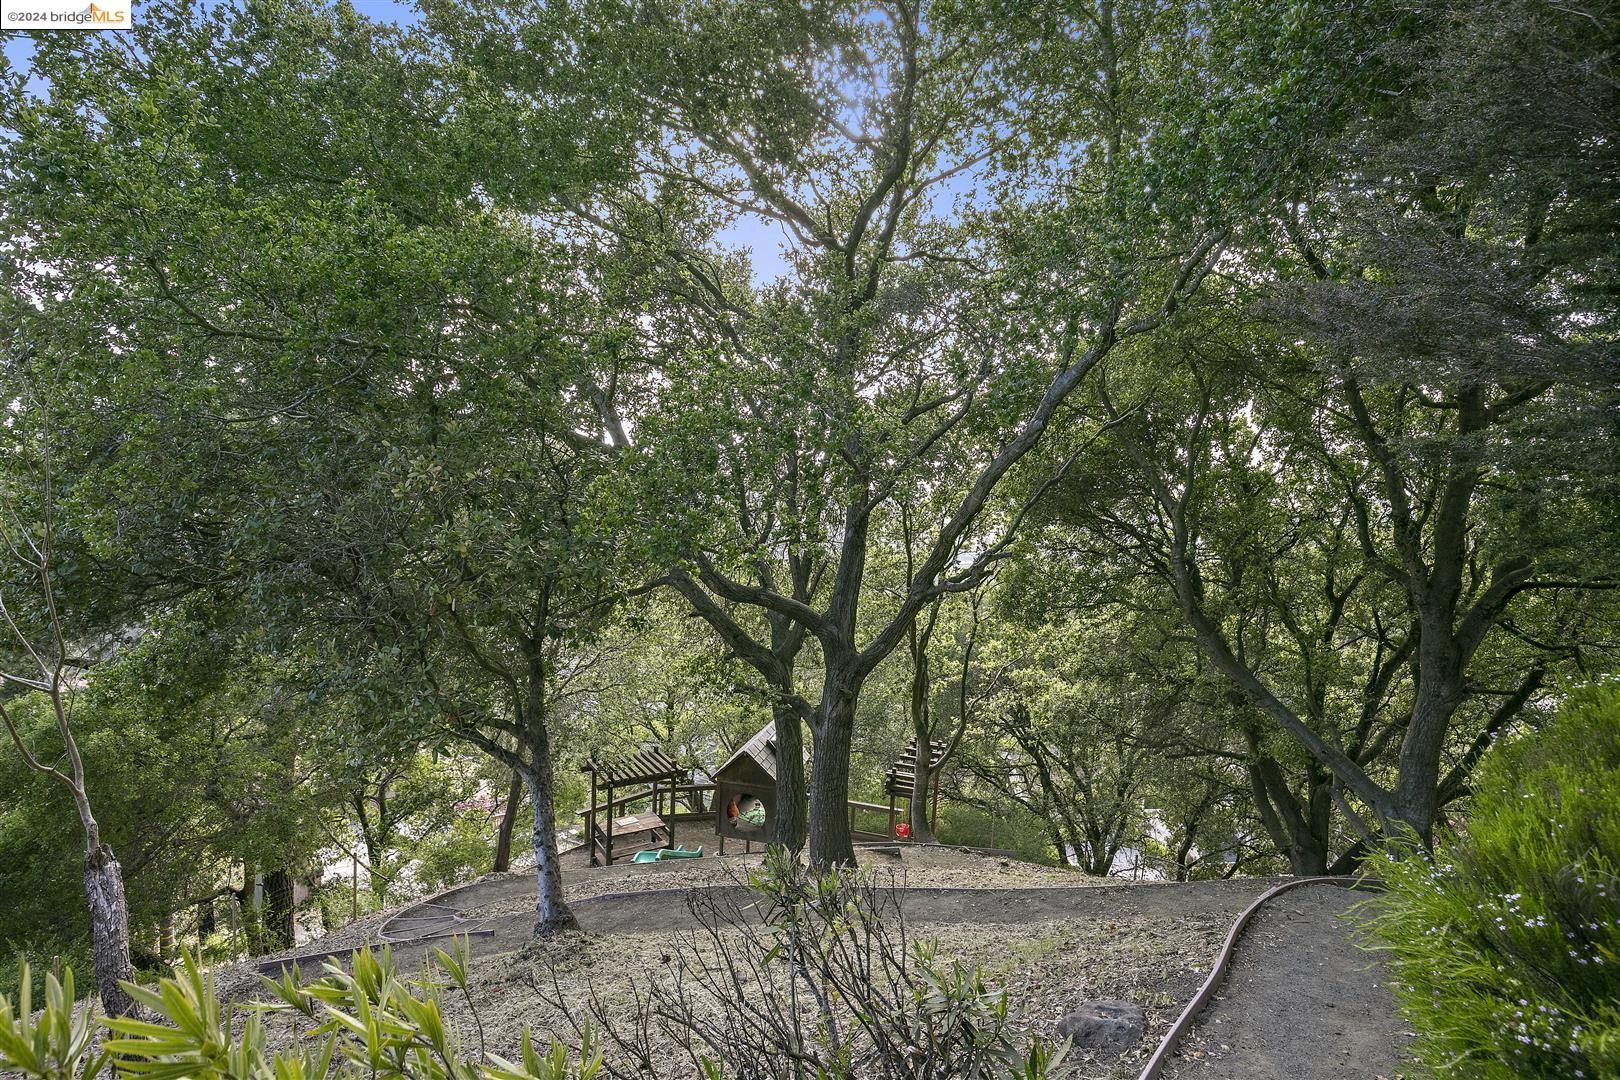
Wooded hillside yard with mature trees, a small playhouse, and a winding path.
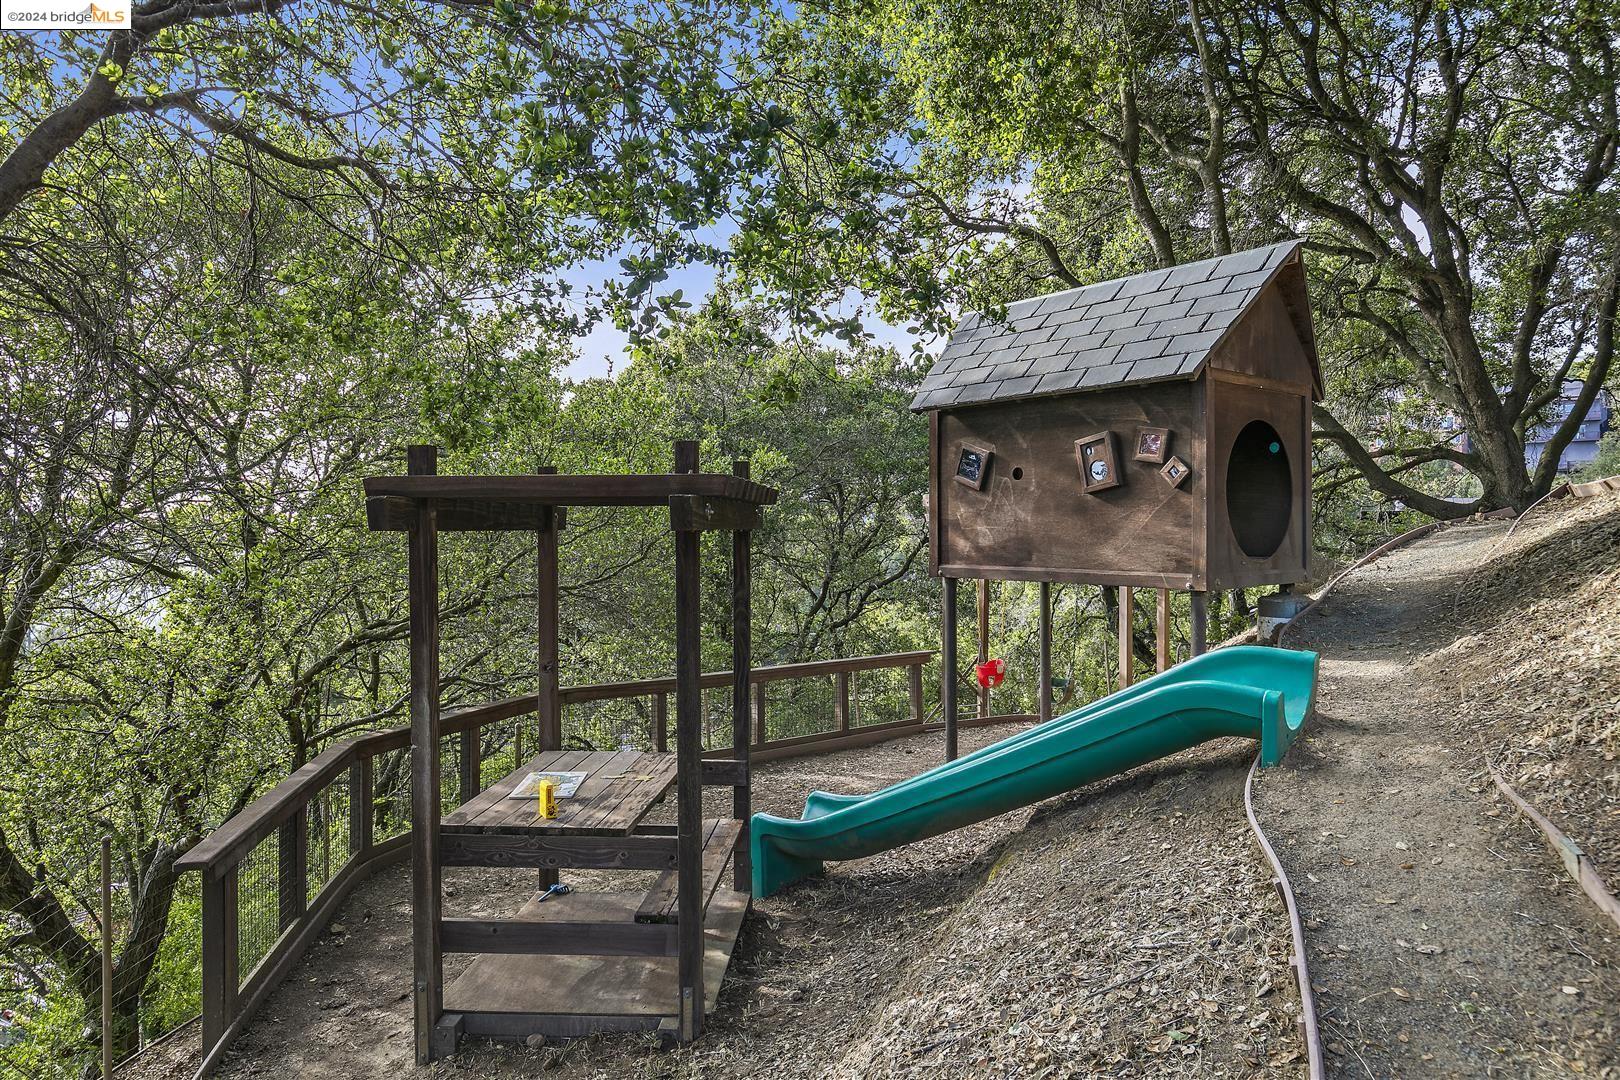
Backyard playground with a wooden playhouse, climbing platform, and turquoise slide among trees.
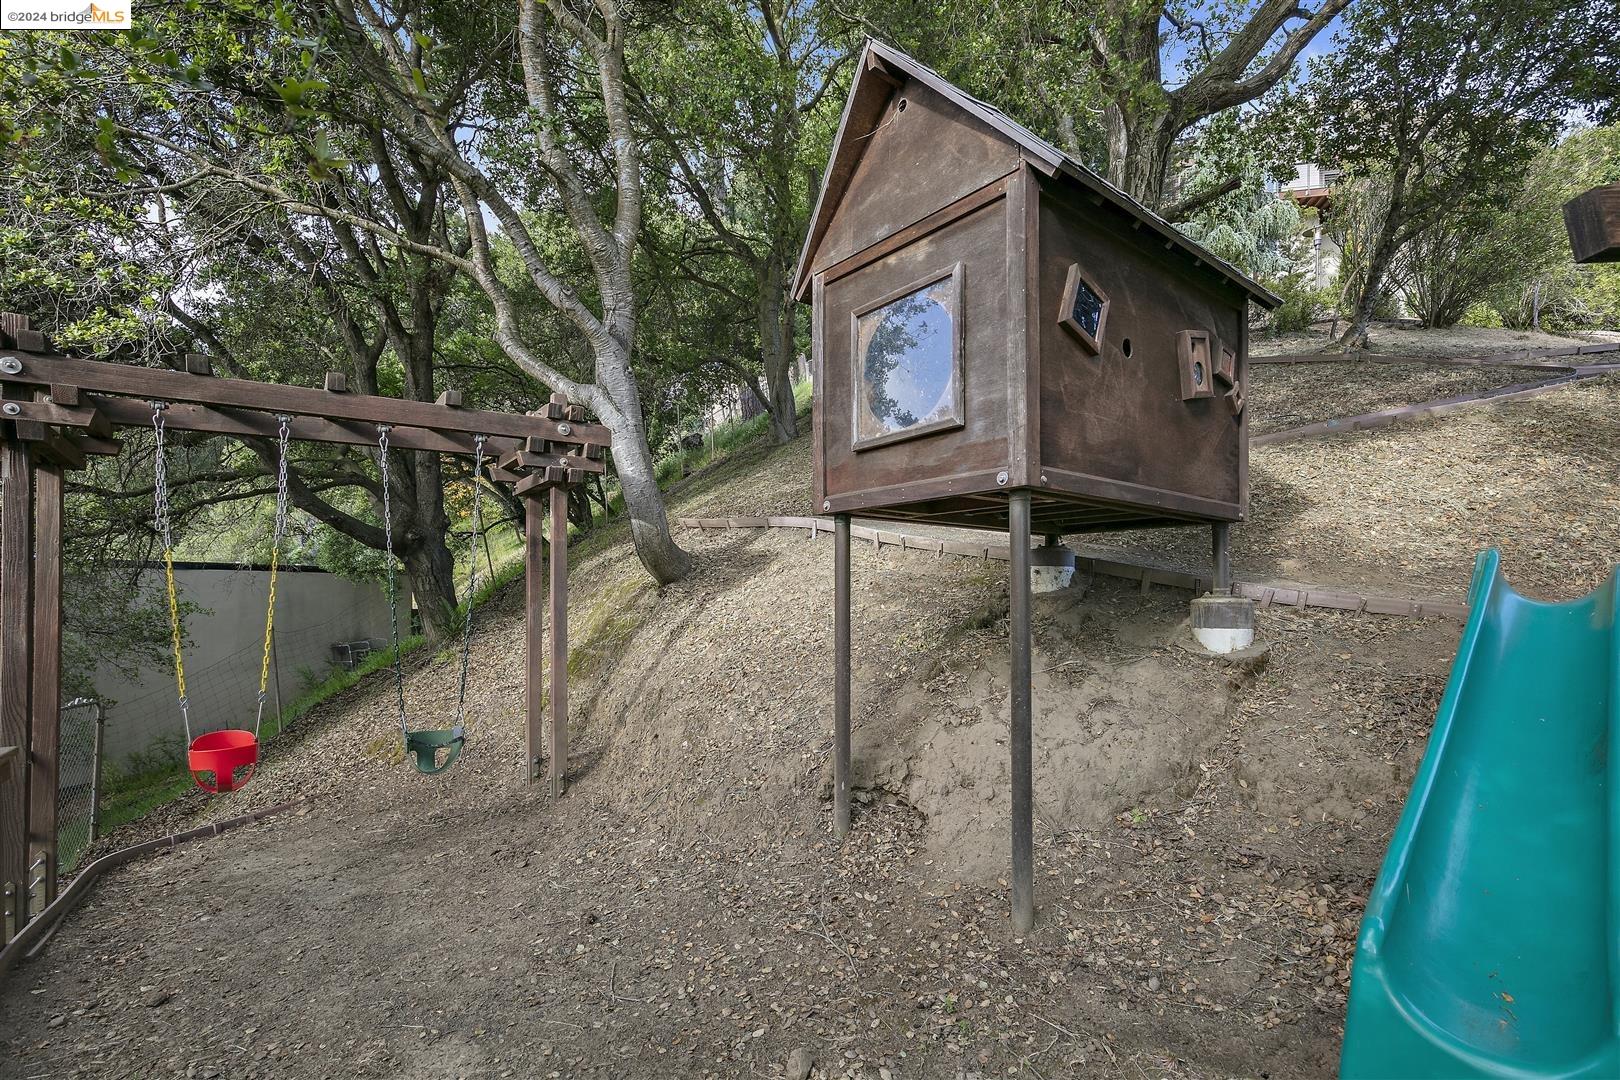
Backyard play area with a raised wooden playhouse, swings, and a turquoise slide on a wooded slope.
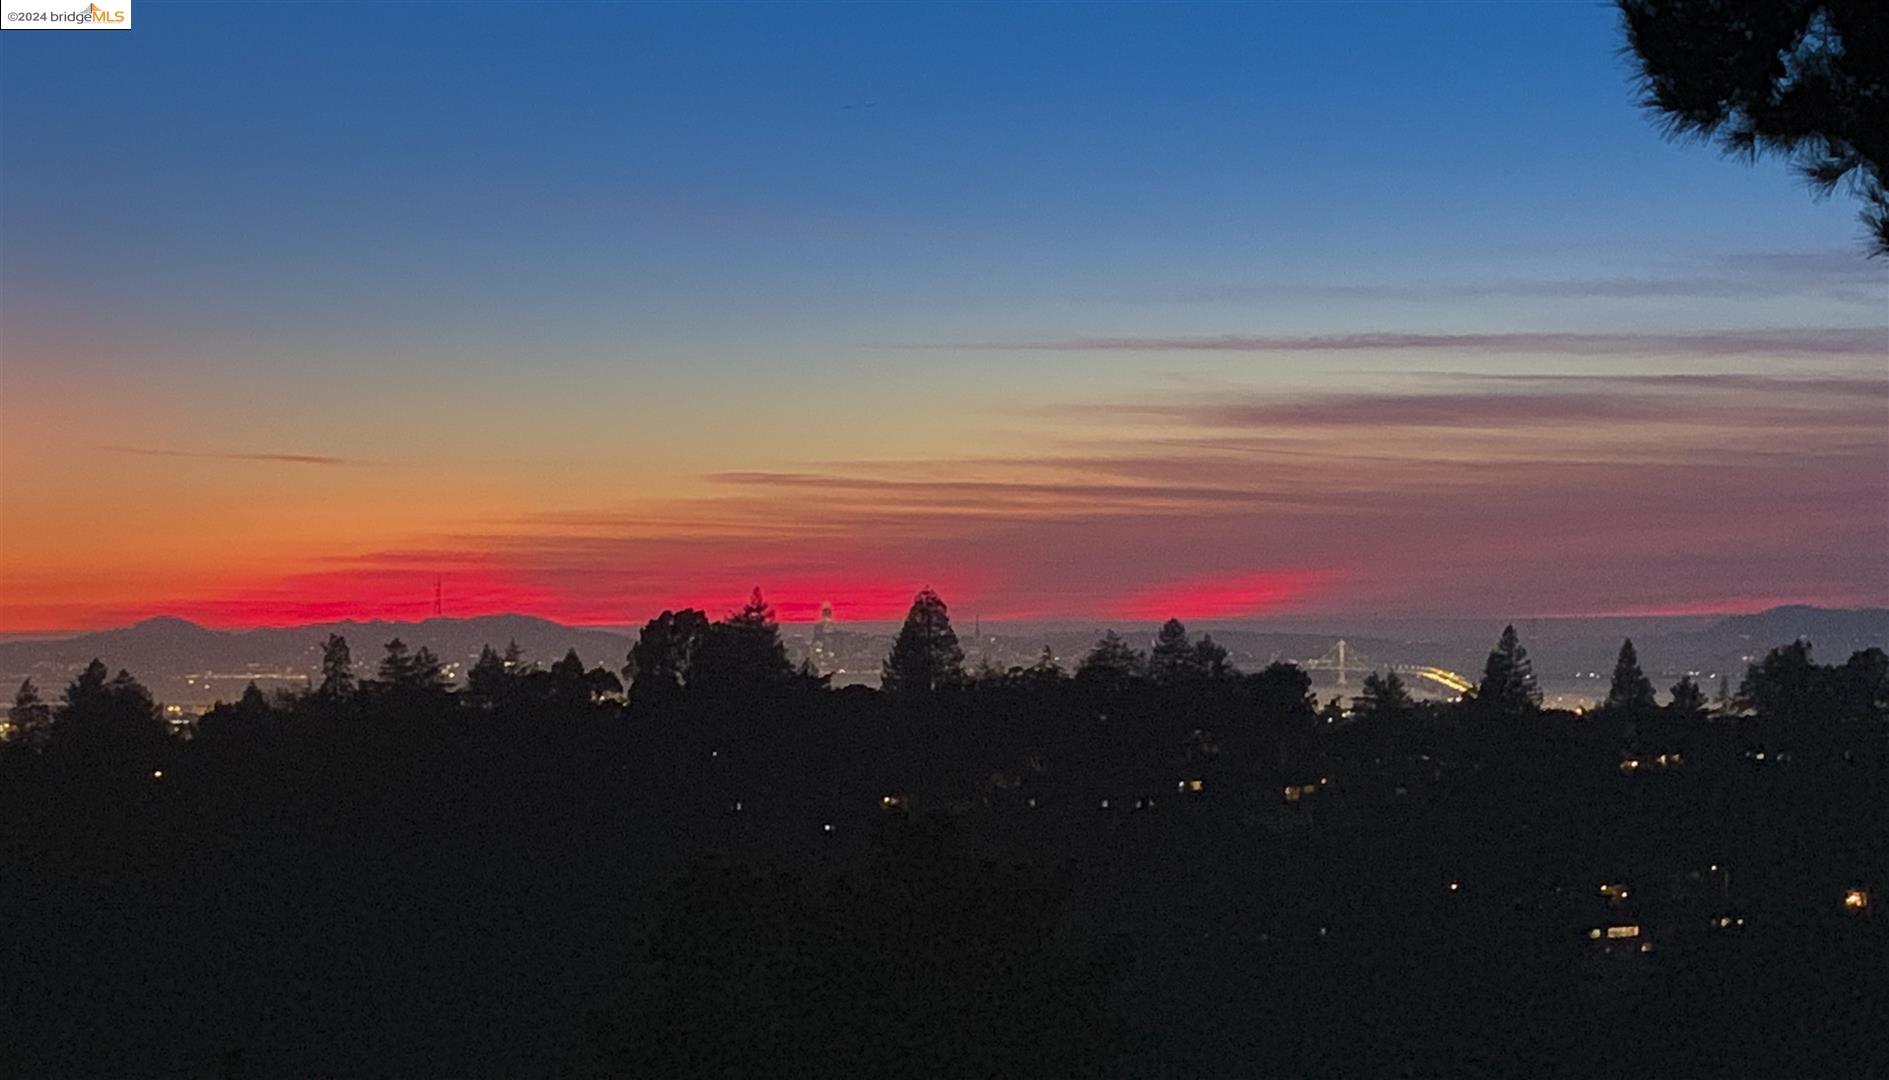
Oakland skyline at dusk beneath a vivid red-orange sunset, seen beyond silhouetted trees.
Sunset over the San Francisco skyline and bay, framed by dark evergreen trees.
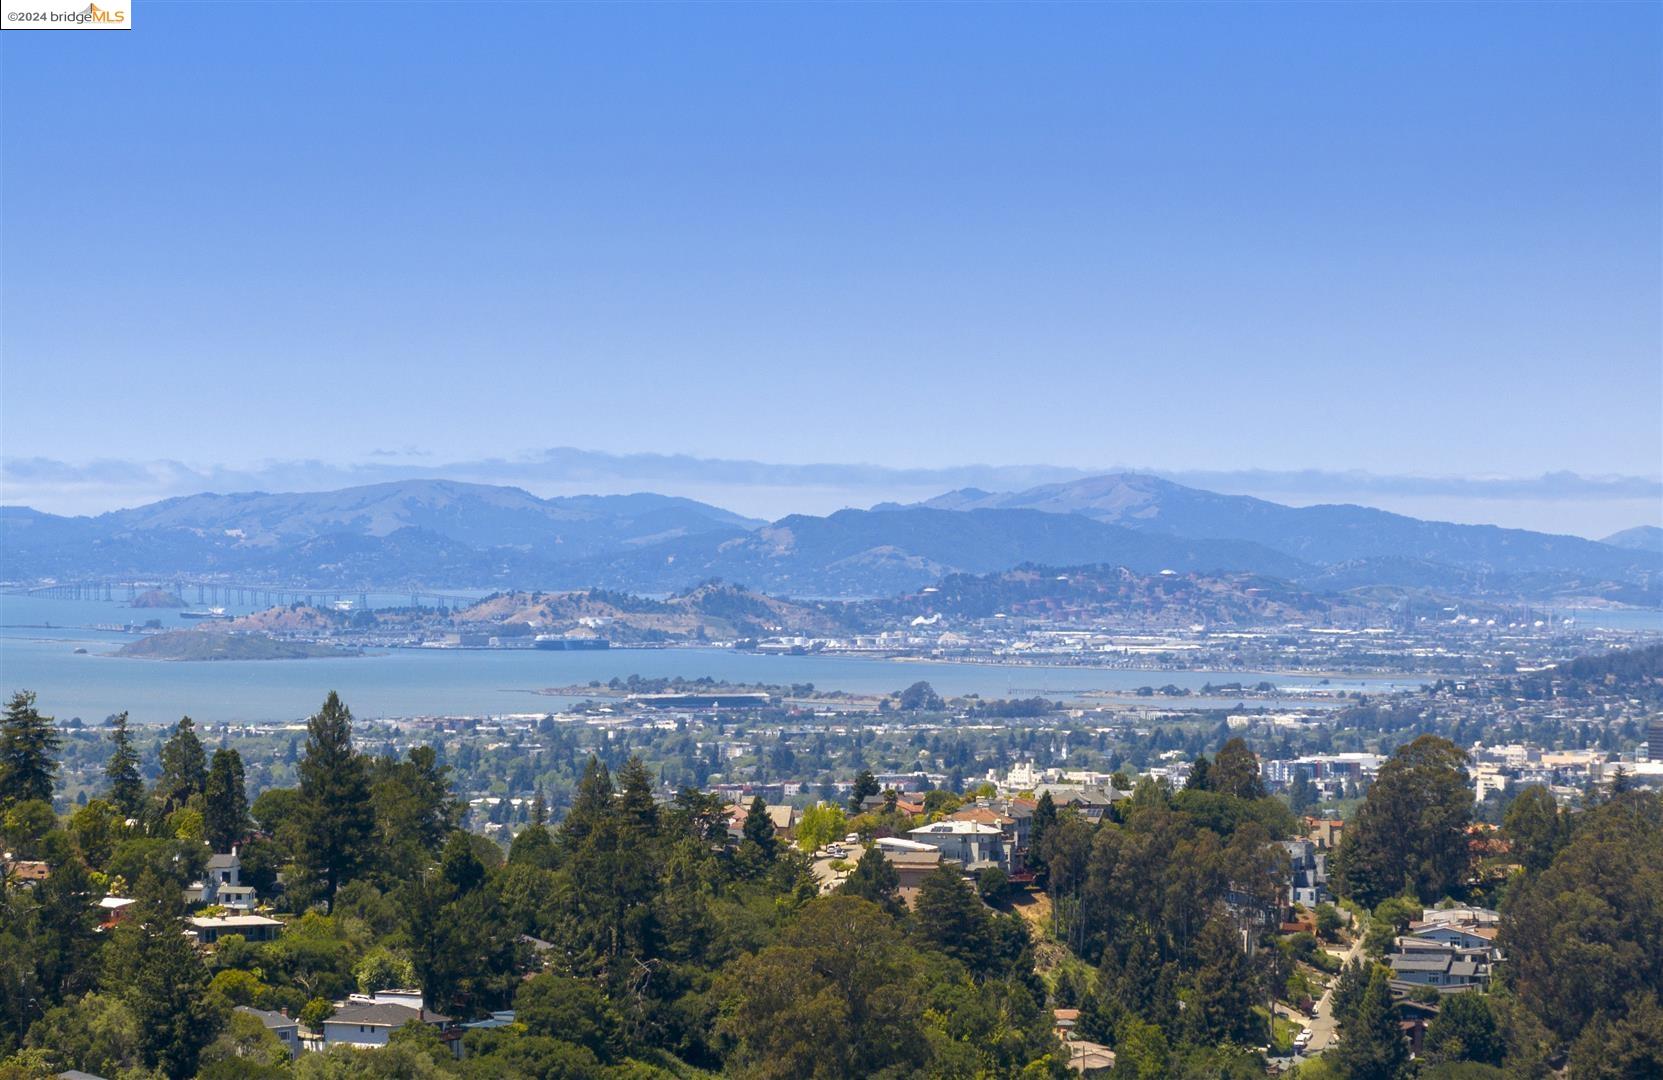
Panoramic Bay and mountain view from the Oakland hills, with homes and trees in the foreground.
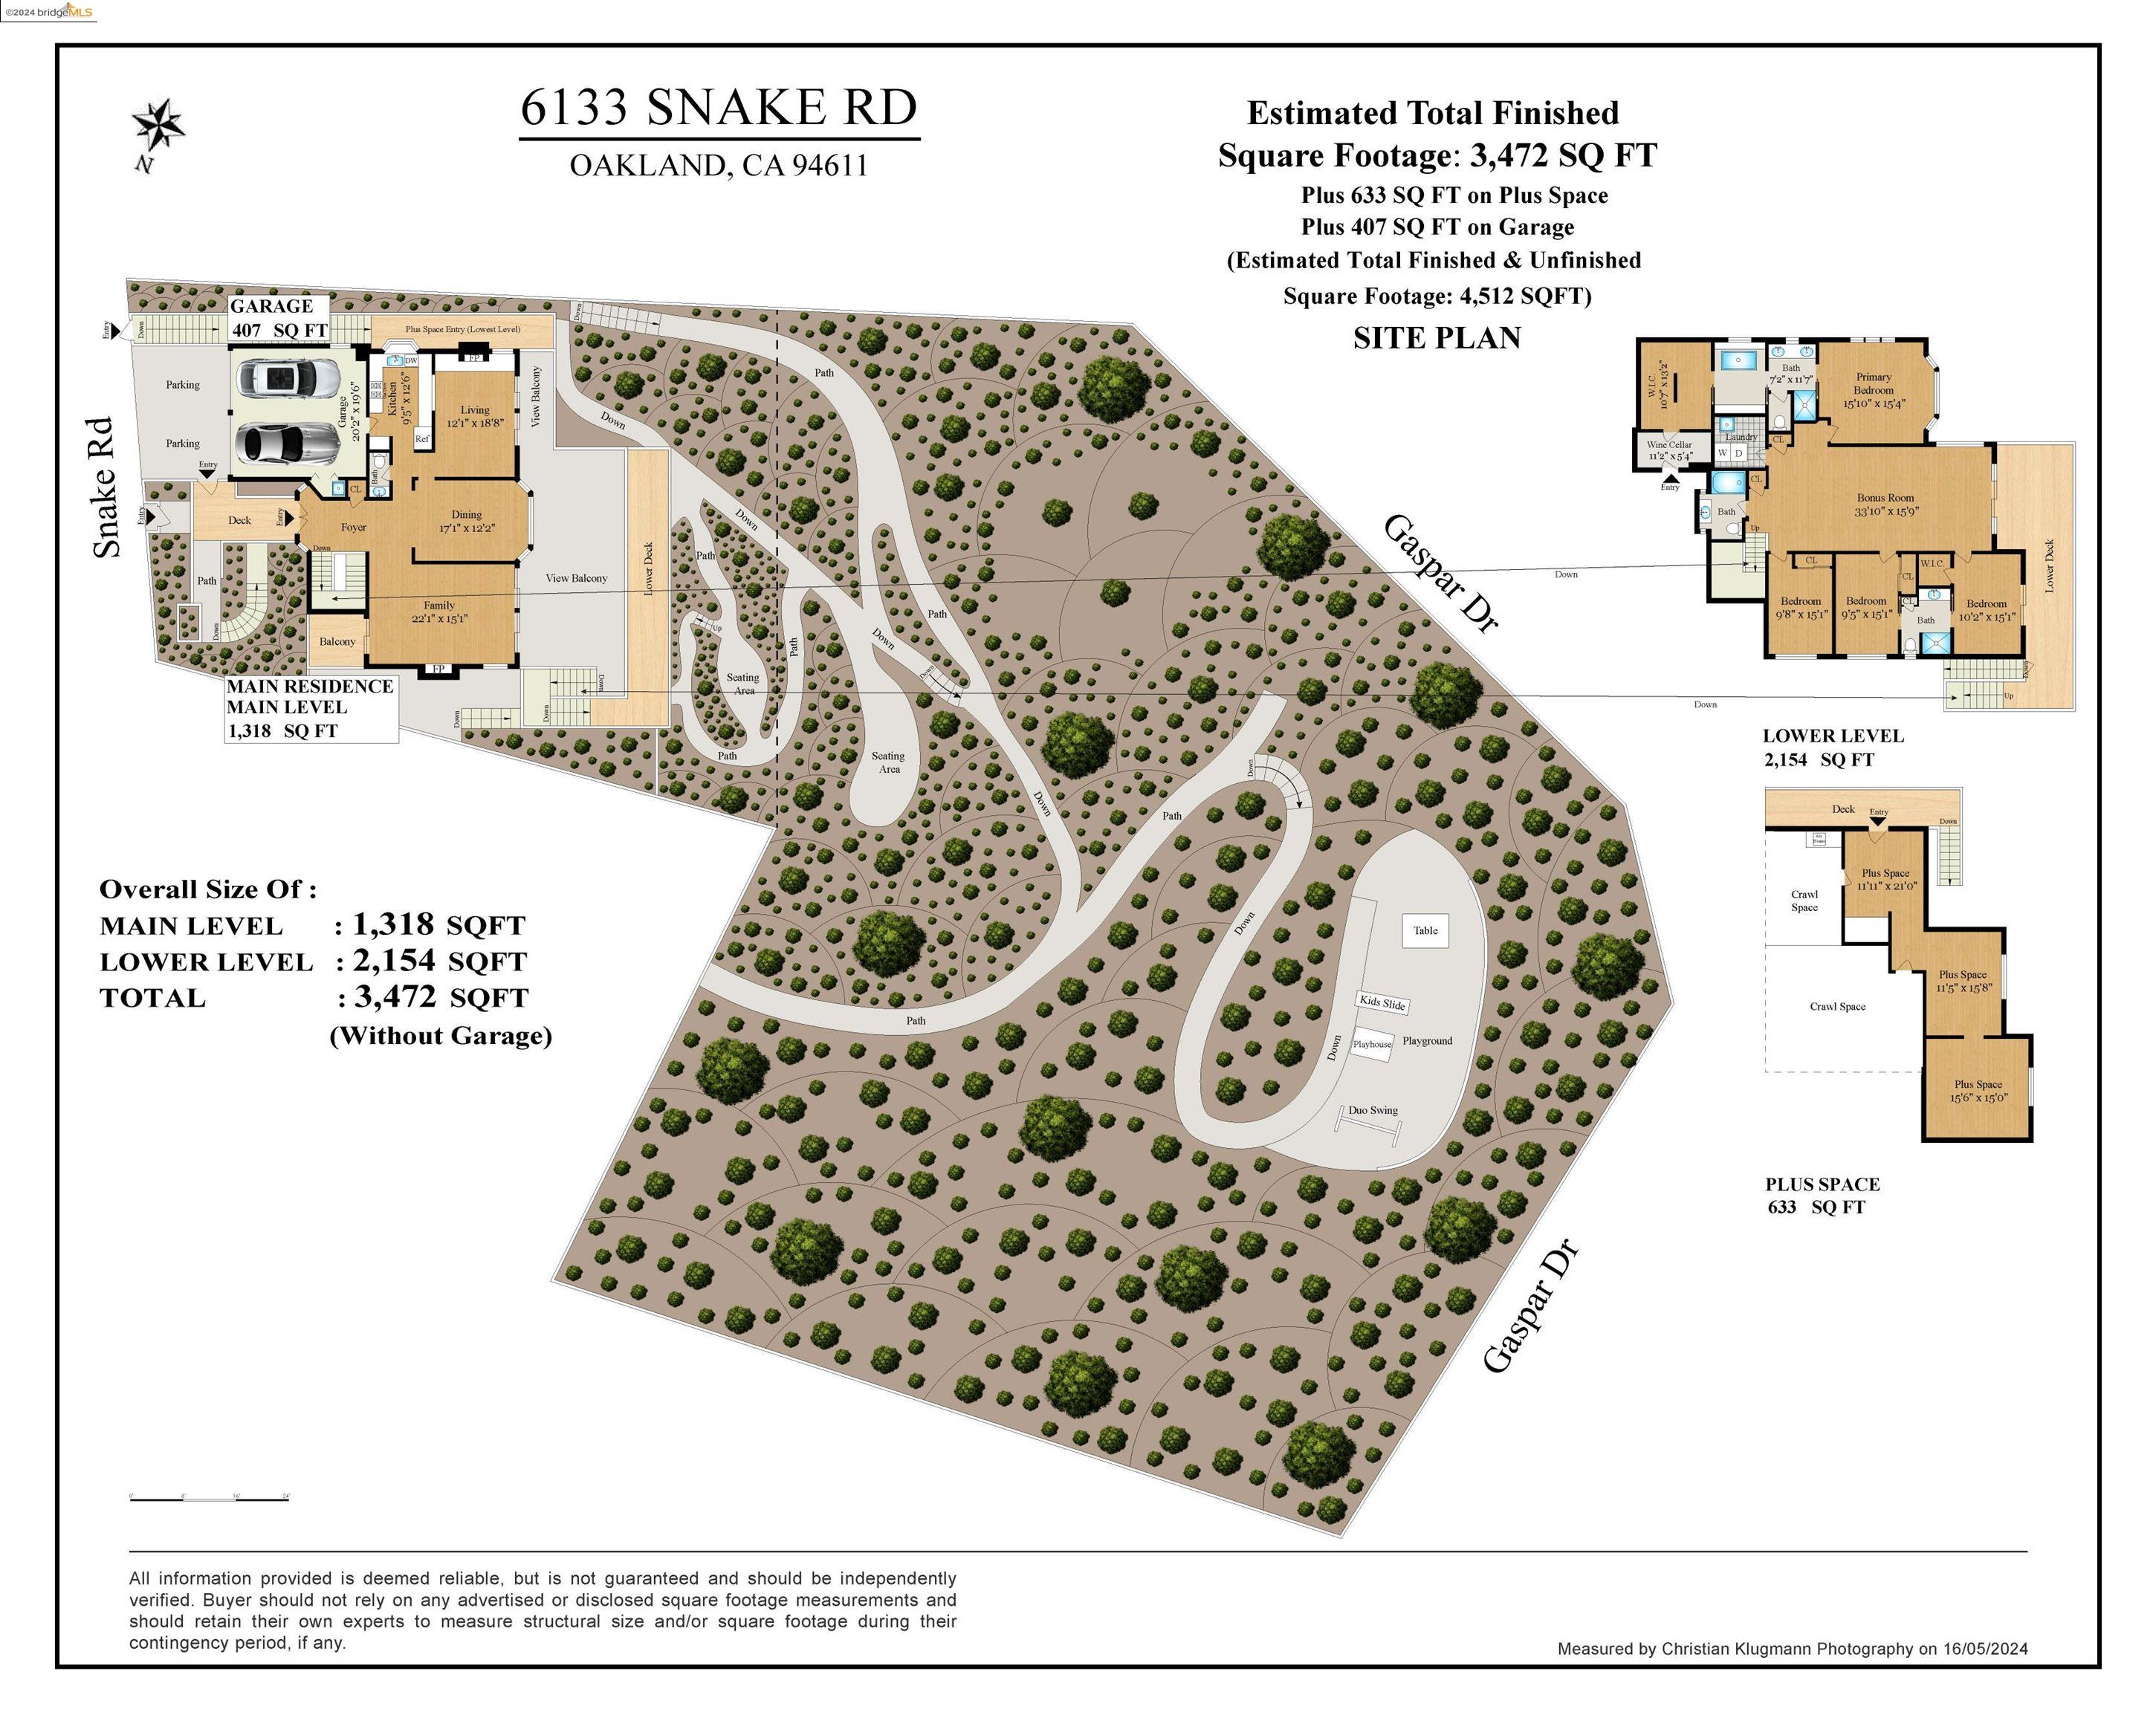
Site and floor plans for 6133 Snake Road, showing a wooded lot, paths, playground, and house layouts.
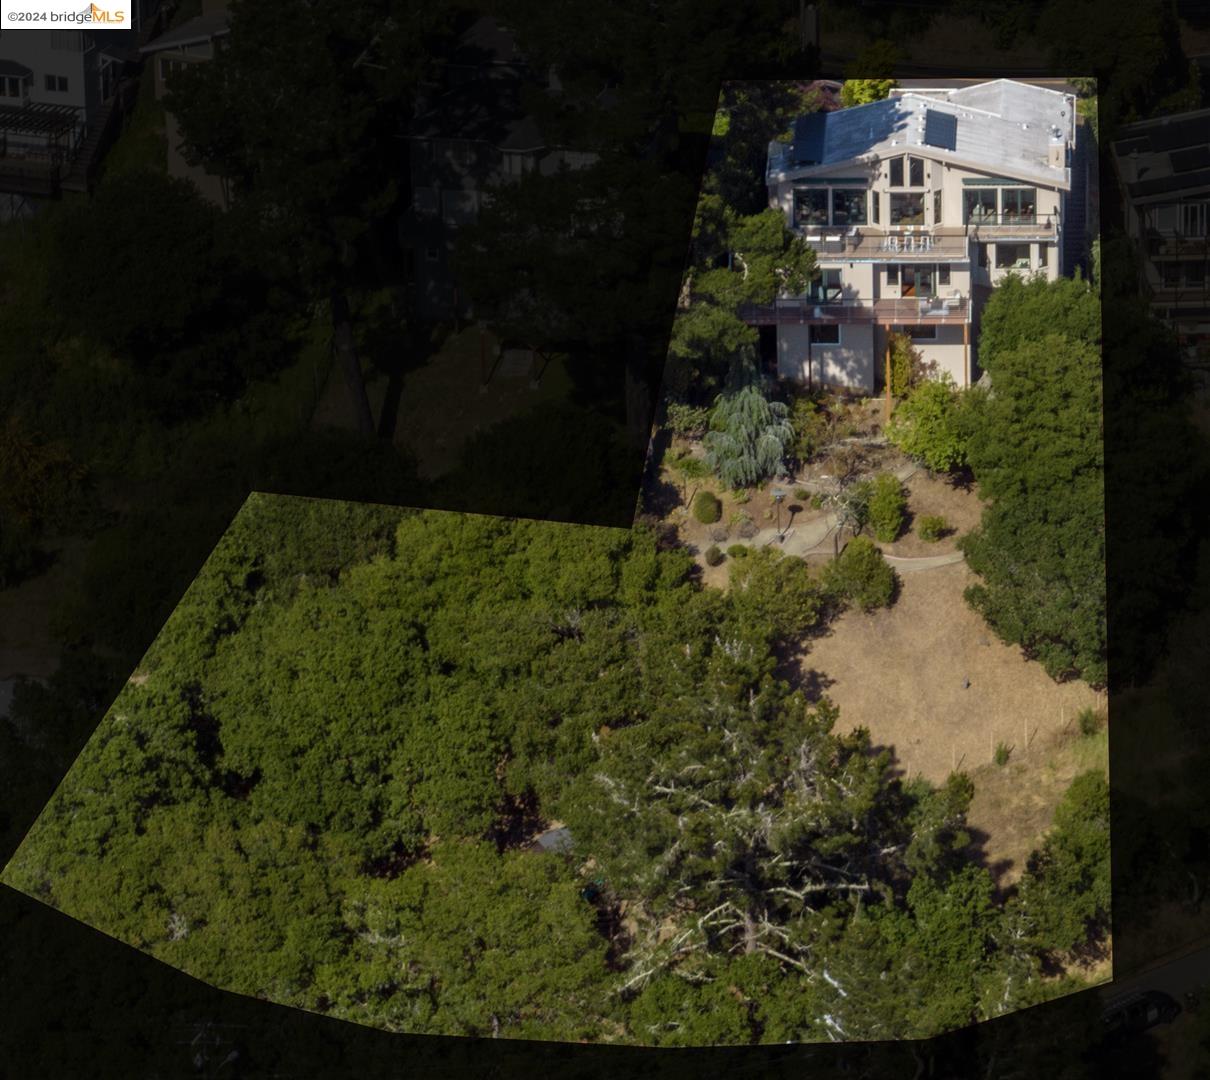
Aerial view of a modern multi-level home amid trees, with a landscaped hillside clearing.
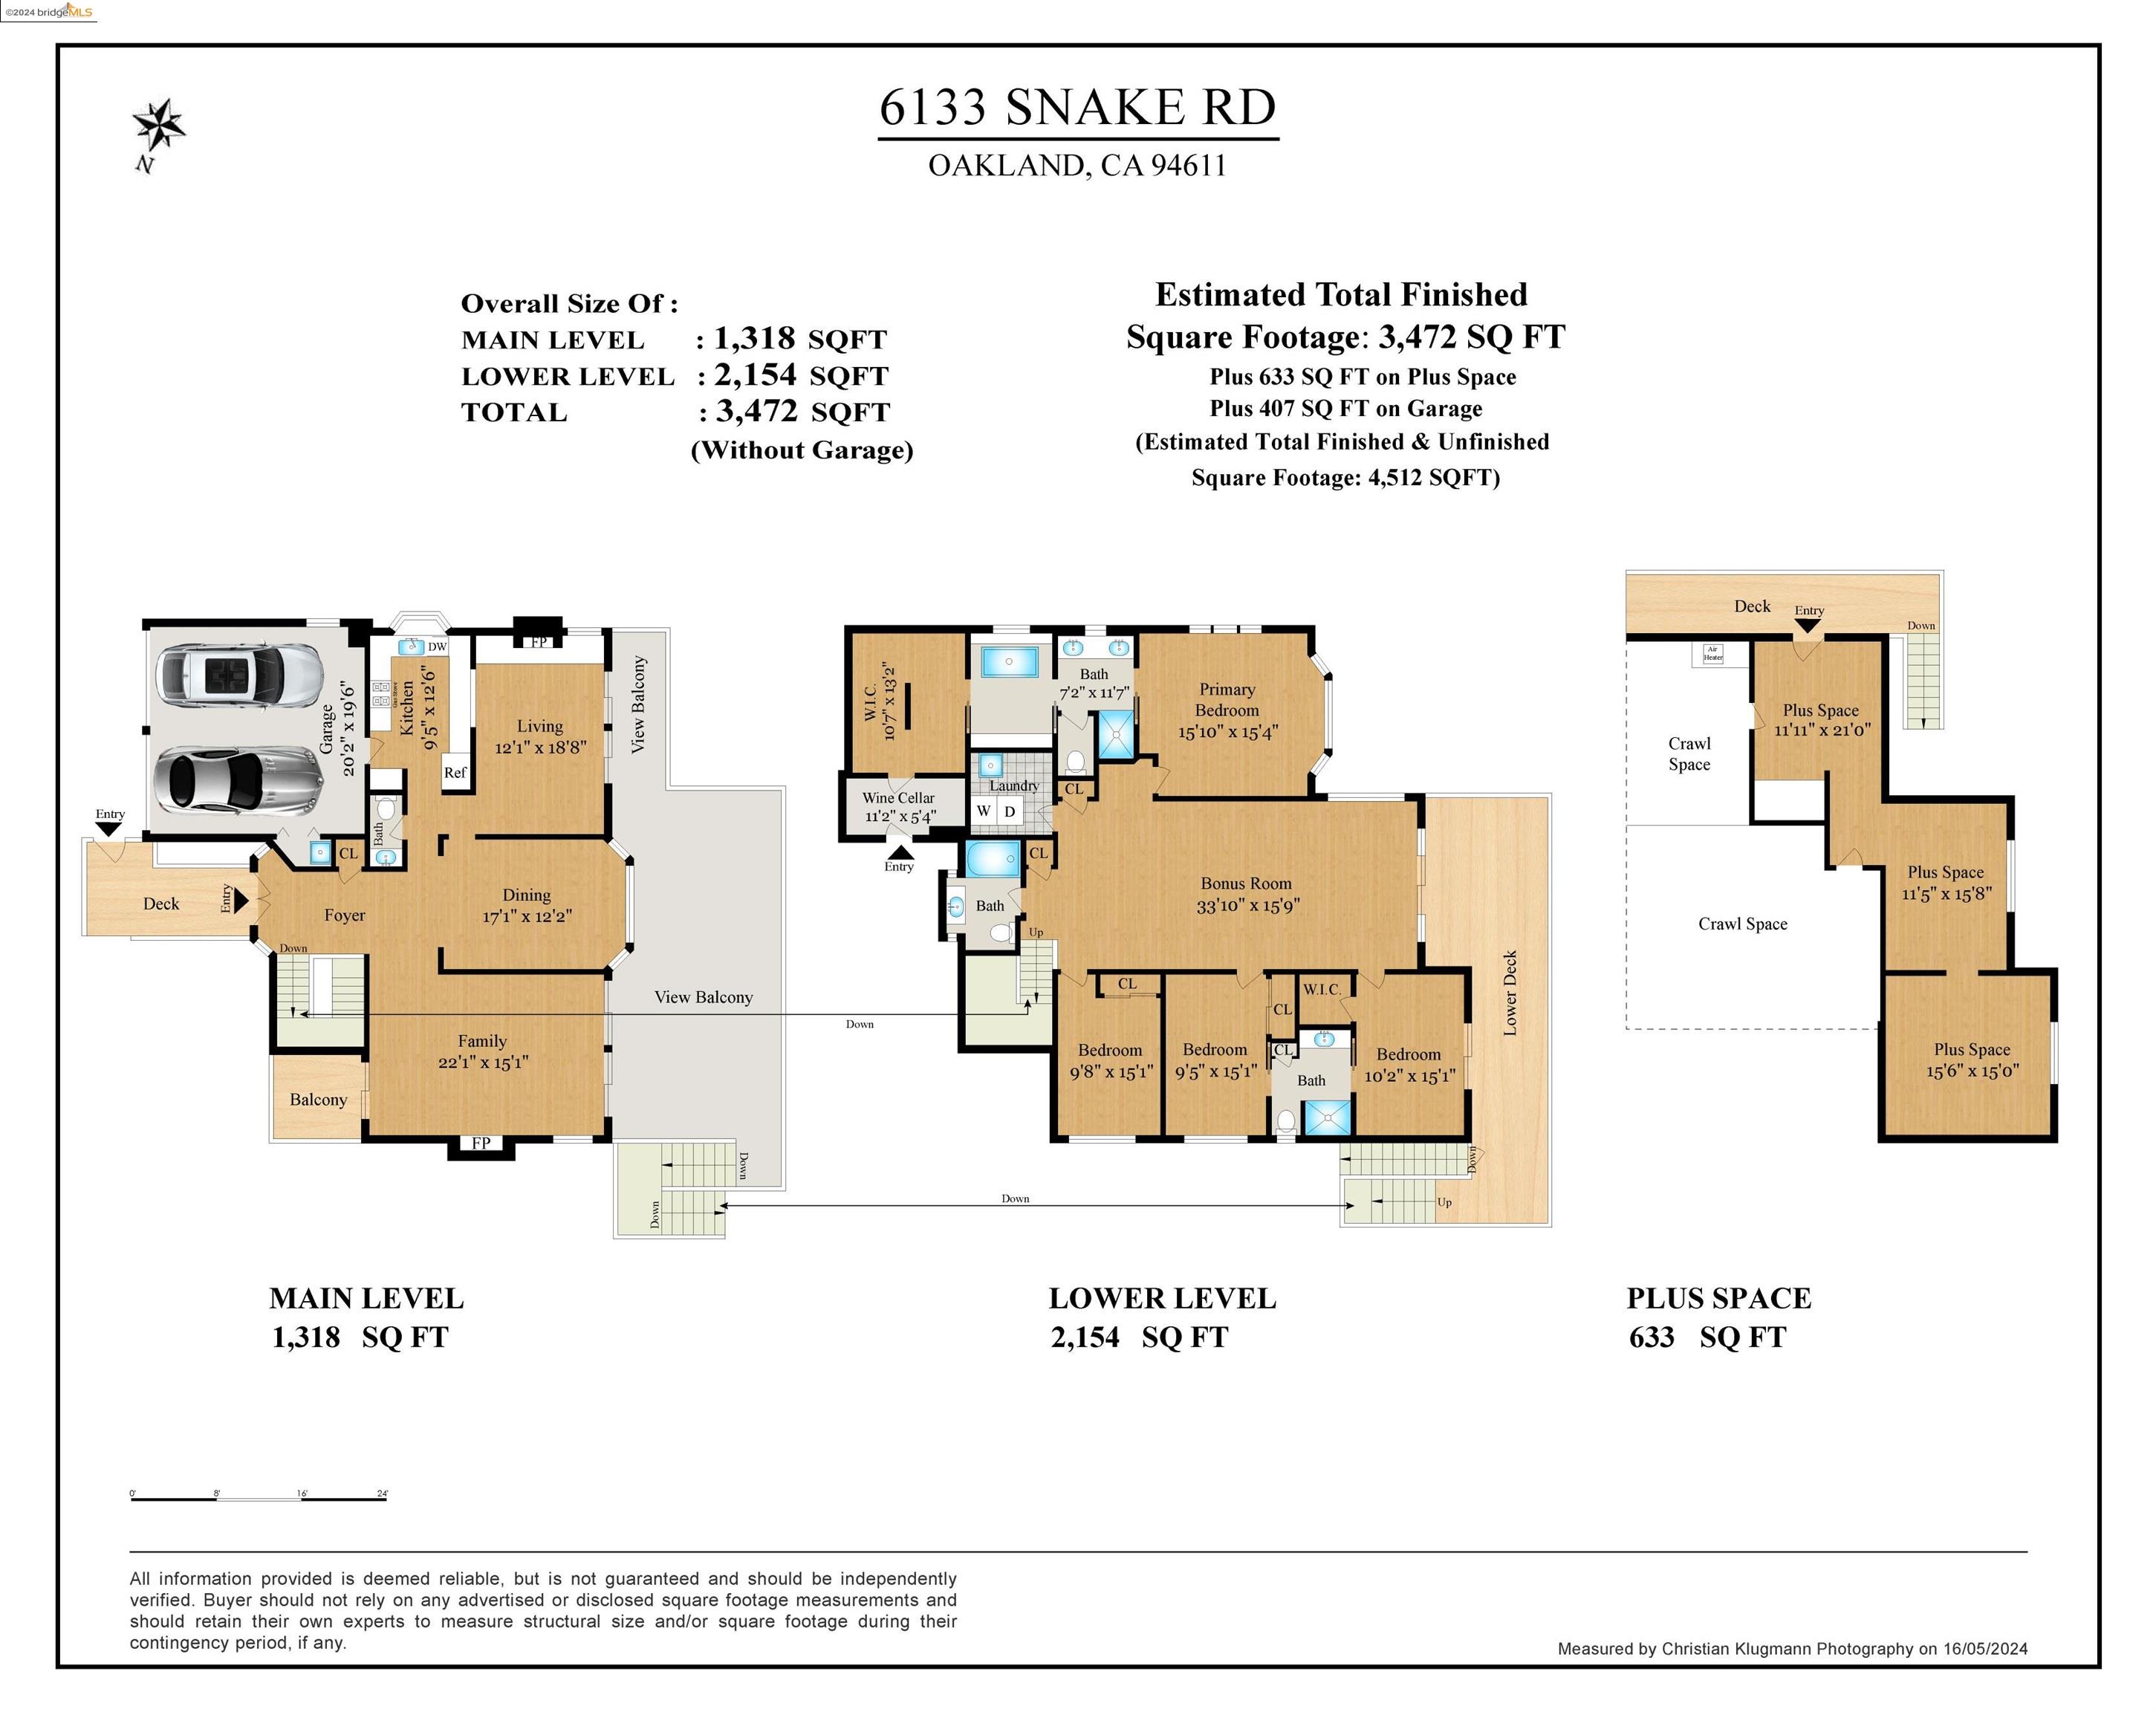
Floor plan for 6133 Snake Rd showing the main level, lower level, and plus space with labeled rooms and dimensions.
SEE ALL PHOTOS
Modern hillside home glowing at dusk, with expansive balconies and a wooded view.
Home exterior at dusk with a two-car garage and landscaped entry.
Modern home exterior with a furnished elevated terrace and large glass doors at dusk.
Modern multi-level home with broad decks and warmly lit windows at dusk.
Modern hillside home with illuminated balconies above a landscaped garden at dusk.
Home’s covered front entry with pale blue double doors, gray decking, and porch railings.
Entryway overlooking a dining area with tall windows, a modern chandelier, and light wood floors.
Dining room with tall windows overlooking trees and a long table beneath a sculptural pendant.
San Francisco Bay and its bridges viewed from the Oakland hills above a foreground of trees.
Staged dining area beside an open kitchen, with tall windows overlooking wooded hills.
Dining room with tall windows overlooking trees and a deck, furnished with an oval table and upholstered chairs.
Living room with a tiled fireplace and sliding doors overlooking a deck and distant water.
Bright white kitchen with dark countertops, stainless steel appliances, and a window overlooking trees.
Two-car garage with white doors, a clean speckled floor, and shelves of paint supplies.
Bright kitchen with white cabinets, dark counters, stainless appliances, and a wide opening to the living area.
Living room with a tiled fireplace, lounge chair, and glass doors opening to a wooded view.
Outdoor deck at dusk beside glass doors, with pine trees and a warmly lit living room.
Furnished terrace with teal-framed glass doors, retractable awnings, and distant water views.
Furnished deck with outdoor dining and lounge seating overlooking a wooded hillside.
Outdoor deck with dining and lounge seating overlooking wooded hills beneath mature trees.
Bay and hillside view framed by trees, with a distant bridge and homes below.
Furnished deck with wicker seating overlooking wooded hills and tall trees.
Living room with a tiled fireplace, vaulted ceiling, and sliding glass doors opening to greenery.
Deck with orange woven chairs and a small table, surrounded by dense hedges.
Staged living room with a tiled fireplace and sliding doors opening to a tree-lined deck.
Open-plan dining and living room with vaulted ceilings, tall windows, and balcony doors.
Bright modern hallway with light wood floors, abstract art, and a stairwell railing.
Staged living room with a pale sectional, broad wood-trimmed windows, hardwood floors, and a white desk.
Furnished living room with a light sectional, wood-trimmed windows, and views of trees.
Staged bedroom with a large bed and broad windows overlooking treetops.
Bedroom with wood-trimmed windows overlooking leafy trees and a deck.
Primary bedroom with a large white bed, tan headboard, wood trim, and windows above the bed.
Bathroom with dark wood cabinetry, a white bathtub, and a doorway to a sitting area.
Freestanding bathtub beneath a wood-trimmed window, with tan tile and potted plants.
Walk-in closet with white shelving, wood floors, and a light upholstered bench beneath abstract art.
Wine room with wooden bottle racks, wine bottles on a gray counter, and exposed string lights.
Staged bedroom with a woven headboard, wood-trimmed window, and ensuite bathroom entrance.
Bathroom with a green-veined stone vanity and glass shower, looking through to a bedroom.
Bedroom with a patterned bed and blue curtains framing a sliding door to a wooded hillside view.
Furnished wood balcony overlooking trees, with sliding glass doors and a distant water view.
Bedroom with a curved woven headboard, blush quilt, and large window overlooking greenery.
Bathroom with a white vessel-sink vanity, large mirror, and glass-enclosed tiled tub and shower.
Living room with a light sectional, wood floors, and sliding glass doors opening to a furnished deck.
Furnished wooden deck overlooking trees beneath a blue and pink dusk sky.
Panoramic view of the San Francisco skyline and Bay beyond tree-covered Oakland hills.
Home entry with a blue-gray door and wooden stairs climbing beside a white stucco wall.
Unfinished workout room with a full-length mirror, woven rug, dumbbells, and low built-in platform.
Yoga and exercise room with floor mats, white shelving, and a large window overlooking trees.
Hillside garden seating area with a lit lamp, gravel path, and flowering plants at dusk.
Wooded hillside garden with winding gravel paths and white Adirondack chairs.
Modern hillside home with a long balcony, surrounded by mature trees and a landscaped garden.
Wooded hillside yard with mature trees, a small playhouse, and a winding path.
Backyard playground with a wooden playhouse, climbing platform, and turquoise slide among trees.
Backyard play area with a raised wooden playhouse, swings, and a turquoise slide on a wooded slope.
Oakland skyline at dusk beneath a vivid red-orange sunset, seen beyond silhouetted trees.
Sunset over the San Francisco skyline and bay, framed by dark evergreen trees.
Panoramic Bay and mountain view from the Oakland hills, with homes and trees in the foreground.
Site and floor plans for 6133 Snake Road, showing a wooded lot, paths, playground, and house layouts.
Aerial view of a modern multi-level home amid trees, with a landscaped hillside clearing.
Floor plan for 6133 Snake Rd showing the main level, lower level, and plus space with labeled rooms and dimensions.
Sold

6133 Snake Rd

6133 Snake Rd, Oakland, CA 94611

$1,907,000
Just above the Gaspar-Magellan Stairs to Montclair Village shops, dazzling San Francisco Bay and 4 bridge views beckon from this magical, FOREVER home. Modern clerestory windows and soaring cathedral ceilings bathe generous living spaces in natural light. Coveted chef's kitchen/great room configuration & easy indoor/outdoor through 7 sliding French doors. Decks span the length of the home and invite entertaining w/outdoor dining, stargazing and savoring sparkling Bay view sunsets. 2010 addition w/ 4+ br on one level/ 3.5 updated baths, plus big hobby bonus spaces or bring your imagination--has sep entrance (views!), and easily accessible plumbing. Luxurious primary bedroom with 3-room en-suite w/enormous circular closet and built-in dressers, huge soaking tub, separate glass shower, & wine room. Huge grounds (includes contiguous lot with separate address: 1800 Gaspar); thoughtful landscaping--serene entry courtyard, seating patios, meandering paths, lighting, even a play structure--like a private park. Endless possibilities. Too much good to list: Owned Solar & 200V EV outlet. Two gas fireplaces. Smart blinds throughout w/remote and mobile phone app control & more. Don't miss! Views by the Village, tennis, farmer's market, shops, cafes; rare upside potential or enjoy just as-is!

4
beds

4
baths

3,472 Sq.Ft. LIVING AREA

0.53 Acres lot

Lauren Kilbourne

Lauren Kilbourne

Features & Amenities

Interior

  • total bedrooms4
  • Total bathrooms4
  • full bathrooms3
  • Flooring Tile, Vinyl, Carpet
  • Fireplace Family Room, Living Room
  • APPLIANCES Dishwasher, Plumbed For Ice Maker, Microwave, Range, Refrigerator, Dryer, Washer, Tankless Water Heater
  • other interior Features Family Room, Unfinished Room, Utility Room, Workshop, Breakfast Bar, Pantry, Updated Kitchen

Area & Lot

  • Status Sold
  • Date Sold June 14, 2024
  • Living Area3,472 Sq.Ft.
  • Total Area3,472 Sq.Ft.
  • Lot Area0.53 Acres
  • MLS® ID41060193
  • TypeResidential
  • YEAR BUILT1979
  • NeighborhoodMontclair
  • Architecture StylesOther

Exterior

  • STORIES2
  • Garage Space2.0
  • water SourcePublic
  • PoolNone
  • lot featuresFront Yard, Private
  • parkingInt Access From Garage, Parking Spaces, Electric Vehicle Charging Station(s), Garage Faces Front, Garage Door Opener
  • HEAT TYPEZoned, Natural Gas
  • sewerPublic Sewer
  • security FeaturesCarbon Monoxide Detector(s)
  • other exterior FeaturesBack Yard, Front Yard, Garden/Play, Side Yard, Entry Gate, Landscape Back, Landscape Front, Yard Space

Financial

  • Sales Price$1,907,000
View Virtual Tour

Montclair

Explore

Work With Lauren

With deep roots in the East Bay and a passion for both design and community, Lauren Kilbourne brings a personalized approach to every real estate transaction. Whether you're buying or selling, her commitment to care and expertise ensures a seamless and successful experience.

Follow Me on Instagram