Leave a Message

Thank you for your message. We will be in touch with you shortly.

Furnished living and dining room with a fireplace, large windows, and a distant water view.
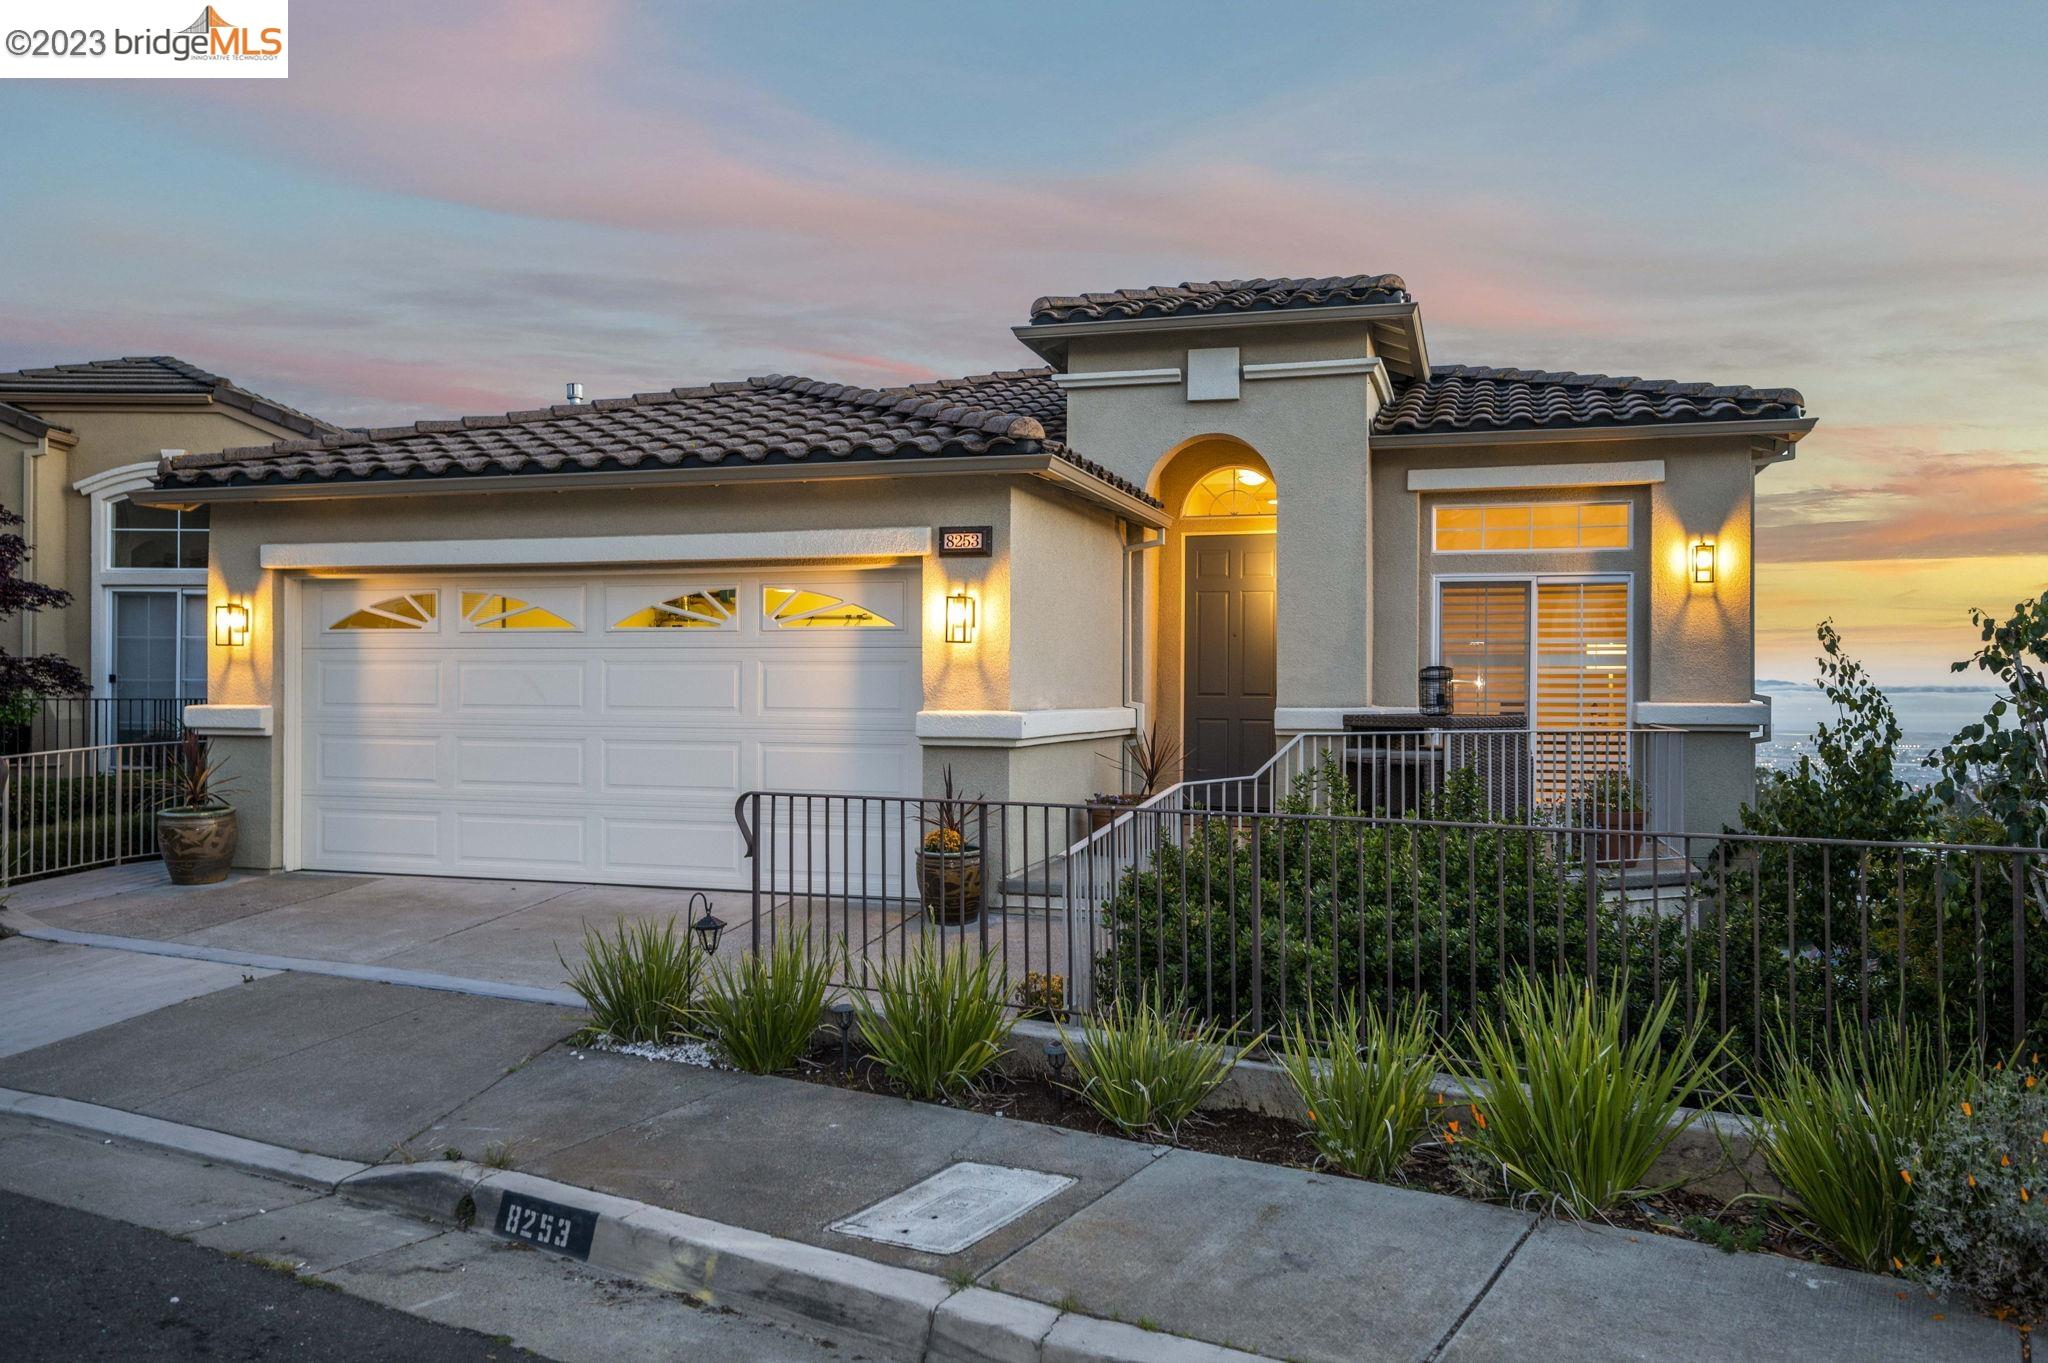
Home exterior at dusk with an illuminated arched entry, two-car garage, and distant city lights.
Beige stucco home with a tiled roof, arched entry, white double garage, and landscaped front yard.
Beige stucco home with a white double garage, tiled roof, and landscaped front walkway.
Bright upstairs hallway with hardwood floors, wrought-iron railing, and a sunny sitting area by large windows.
Living room with woven lounge chairs, a marble-surround fireplace, and tall sunlit windows.
Staged living room with a fireplace, woven lounge chairs, and large windows overlooking the landscape.
Staged dining and living area with hardwood floors, large windows, and distant hillside views.
Staged living room with a marble fireplace, tall ceiling, dark sofa, and sunlit hardwood floors.
Dining area with a glass table and large windows overlooking water.
Staged dining room with glass table, wood floors, and sliding doors overlooking treetops and water.
Dining room with upholstered chairs, blue abstract art, and expansive views through large windows.
Furnished living and dining area with a fireplace, large windows, and hardwood floors.
Staged home office with a wooden desk beside wide plantation shutters and high windows.
Staged home office with a wooden desk, tall windows, plantation shutters, and a potted tree.
Bathroom with a glass shower, pedestal sink, oval mirror, and tan tile floor.
Bright bathroom with a glass shower, pedestal sink, round mirror, and framed blue coral artwork.
Kitchen with gray cabinets, stainless steel appliances, a central island, and warm hardwood floors.
Kitchen with gray cabinets, dark granite counters, a central island, and a sink beneath the window.
Kitchen with gray cabinets, dark granite counters, stainless appliances, and warm hardwood floors.
Staged kitchen with dark stone counters, gray cabinets, and a dining area overlooking water.
Staged kitchen with gray cabinetry, stainless appliances, and an island beside a dining area with an ocean view.
Kitchen with a stainless steel refrigerator, built-in microwave and oven, and dark stone island.
Staged dining room with a wooden table, gray built-in cabinetry, and an arched window overlooking a distant landscape.
Staged dining room with a set table and expansive city views through large windows.
Balcony overlooking a green golf course and wooded hills, with a glass railing and white woven chair.
Balcony view over a wooded Oakland neighborhood toward distant hills and the hazy city.
Hillside homes overlook San Francisco Bay, the city skyline, suspension bridges, and port cranes.
Built-in desk beneath a black iron staircase, with a lamp, woven basket, and curved upholstered chair.
Furnished living room with a light sectional and sliding doors opening to a balcony.
Staged living room with a cream sectional, patterned rug, hardwood floors, and a staircase.
Living room with balcony doors overlooking Oakland and the water, and a bedroom visible through the doorway.
Balcony with glass railing and patio table overlooking wooded hills and a distant city.
Furnished balcony with glass railing and a sweeping view over wooded hills and the urban valley.
Furnished bedroom with a tufted bed and a window overlooking water and distant hills.

Bedroom with a tufted headboard, gold pendant light, and windows overlooking the city and water.
Staged bedroom with a tufted blue headboard and a wide city-and-water view through the window.
Staged bedroom with a dark tufted headboard, crystal chandelier, and rustic sliding barn door.
Primary bathroom with mirrored doors, glass-enclosed tubs, and a double vanity.
Bathroom with a jetted soaking tub beside a glass-enclosed shower and beige tile.
Bathroom with a double-sink vanity, large mirror, and bathtub beside an arched plant niche.
Bedroom with a black canopy bed, white bedding, and a wide window overlooking the city and water.
Staged bedroom with a black four-poster bed and a window overlooking the city and water.
Furnished bedroom with gray and white bedding, matching bedside lamps, and a window overlooking greenery.
Bright bathroom with a double-sink vanity and glass-enclosed tub and shower.
Laundry room with white cabinetry, tiled counters, woven baskets, and front-loading washer and dryer.
Stucco home with a tiled roof, wide garage door, and warmly lit arched entry at dusk.
Aerial view over an Oakland neighborhood toward the bay and distant hills in warm light.
Panoramic view of San Francisco, the bay, and bridges from the Oakland hills.
Balcony with glass railings and white chairs overlooking wooded hills and distant city lights at dusk.
Home exterior at dusk with an illuminated arched entry, two-car garage, and landscaped frontage.
Two-level floor plan showing room layouts, dimensions, two balconies, and 2,181 square feet of total area.
SEE ALL PHOTOS
Furnished living and dining room with a fireplace, large windows, and a distant water view.
Home exterior at dusk with an illuminated arched entry, two-car garage, and distant city lights.
Beige stucco home with a tiled roof, arched entry, white double garage, and landscaped front yard.
Beige stucco home with a white double garage, tiled roof, and landscaped front walkway.
Bright upstairs hallway with hardwood floors, wrought-iron railing, and a sunny sitting area by large windows.
Living room with woven lounge chairs, a marble-surround fireplace, and tall sunlit windows.
Staged living room with a fireplace, woven lounge chairs, and large windows overlooking the landscape.
Staged dining and living area with hardwood floors, large windows, and distant hillside views.
Staged living room with a marble fireplace, tall ceiling, dark sofa, and sunlit hardwood floors.
Dining area with a glass table and large windows overlooking water.
Staged dining room with glass table, wood floors, and sliding doors overlooking treetops and water.
Dining room with upholstered chairs, blue abstract art, and expansive views through large windows.
Furnished living and dining area with a fireplace, large windows, and hardwood floors.
Staged home office with a wooden desk beside wide plantation shutters and high windows.
Staged home office with a wooden desk, tall windows, plantation shutters, and a potted tree.
Bathroom with a glass shower, pedestal sink, oval mirror, and tan tile floor.
Bright bathroom with a glass shower, pedestal sink, round mirror, and framed blue coral artwork.
Kitchen with gray cabinets, stainless steel appliances, a central island, and warm hardwood floors.
Kitchen with gray cabinets, dark granite counters, a central island, and a sink beneath the window.
Kitchen with gray cabinets, dark granite counters, stainless appliances, and warm hardwood floors.
Staged kitchen with dark stone counters, gray cabinets, and a dining area overlooking water.
Staged kitchen with gray cabinetry, stainless appliances, and an island beside a dining area with an ocean view.
Kitchen with a stainless steel refrigerator, built-in microwave and oven, and dark stone island.
Staged dining room with a wooden table, gray built-in cabinetry, and an arched window overlooking a distant landscape.
Staged dining room with a set table and expansive city views through large windows.
Balcony overlooking a green golf course and wooded hills, with a glass railing and white woven chair.
Balcony view over a wooded Oakland neighborhood toward distant hills and the hazy city.
Hillside homes overlook San Francisco Bay, the city skyline, suspension bridges, and port cranes.
Built-in desk beneath a black iron staircase, with a lamp, woven basket, and curved upholstered chair.
Furnished living room with a light sectional and sliding doors opening to a balcony.
Staged living room with a cream sectional, patterned rug, hardwood floors, and a staircase.
Living room with balcony doors overlooking Oakland and the water, and a bedroom visible through the doorway.
Balcony with glass railing and patio table overlooking wooded hills and a distant city.
Furnished balcony with glass railing and a sweeping view over wooded hills and the urban valley.
Furnished bedroom with a tufted bed and a window overlooking water and distant hills.
Bedroom with a tufted headboard, gold pendant light, and windows overlooking the city and water.
Staged bedroom with a tufted blue headboard and a wide city-and-water view through the window.
Staged bedroom with a dark tufted headboard, crystal chandelier, and rustic sliding barn door.
Primary bathroom with mirrored doors, glass-enclosed tubs, and a double vanity.
Bathroom with a jetted soaking tub beside a glass-enclosed shower and beige tile.
Bathroom with a double-sink vanity, large mirror, and bathtub beside an arched plant niche.
Bedroom with a black canopy bed, white bedding, and a wide window overlooking the city and water.
Staged bedroom with a black four-poster bed and a window overlooking the city and water.
Furnished bedroom with gray and white bedding, matching bedside lamps, and a window overlooking greenery.
Bright bathroom with a double-sink vanity and glass-enclosed tub and shower.
Laundry room with white cabinetry, tiled counters, woven baskets, and front-loading washer and dryer.
Stucco home with a tiled roof, wide garage door, and warmly lit arched entry at dusk.
Aerial view over an Oakland neighborhood toward the bay and distant hills in warm light.
Panoramic view of San Francisco, the bay, and bridges from the Oakland hills.
Balcony with glass railings and white chairs overlooking wooded hills and distant city lights at dusk.
Home exterior at dusk with an illuminated arched entry, two-car garage, and landscaped frontage.
Two-level floor plan showing room layouts, dimensions, two balconies, and 2,181 square feet of total area.
Sold

8253 Skyline Cir

8253 Skyline Cir, Oakland, CA 94605

$1,625,000
Breathtaking Contemporary with a Panoramic Four Bridge View located inside of a quiet gated enclave perched in the Oakland Hills! Step into a wide open floor plan with dramatic high ceilings and large picture windows that pour natural sunlight all throughout the home. The chef's kitchen features a center island, stainless steel appliances, walk-in pantry, and eat-in area. The first floor is level-in with one bedroom and one bathroom, along with an attached two car garage with interior access. The lower level has a central family room, 3 bedrooms and 2 bathrooms, as well as a built-in office nook. The sophisticated primary suite features an oversized tub, separate shower, and two walk-in closets. Enjoy a book or watch the spectacular sunsets on either of the private decks. Take advantage of the abundant hiking trails nearby and the Equestrian Center across the street! This spectacular home is sure to delight your senses at every turn.

4
beds

3
baths

2,281 Sq.Ft. LIVING AREA

6,976 Sq.Ft. lot

Lauren Kilbourne

Lauren Kilbourne

Features & Amenities

Interior

  • total bedrooms4
  • Total bathrooms3
  • full bathrooms3
  • Laundry room Laundry Room, Cabinets
  • Flooring Carpet, Wood
  • Fireplace Gas
  • APPLIANCES Dishwasher, Double Oven, Dryer, Washer
  • other interior Features Bonus/Plus Room, Stone Counters, Eat-in Kitchen

Area & Lot

  • Status Sold
  • Date Sold June 9, 2023
  • Living Area2,281 Sq.Ft.
  • Lot Area6,976 Sq.Ft.
  • MLS® ID41027795
  • TypeResidential
  • YEAR BUILT2004
  • Architecture StylesContemporary

Exterior

  • STORIES2
  • Garage Space2.0
  • water SourcePublic
  • utilitiesAll Public Utilities
  • PoolNone
  • lot featuresSloped Down, Level, Security Gate
  • parkingAttached, Garage Door Opener
  • HEAT TYPEZoned
  • AIR CONDITIONINGZoned
  • HOA AmenitiesSee Remarks

Financial

  • Sales Price$1,625,000
  • HOA $159/mo

Work With Lauren

With deep roots in the East Bay and a passion for both design and community, Lauren Kilbourne brings a personalized approach to every real estate transaction. Whether you're buying or selling, her commitment to care and expertise ensures a seamless and successful experience.

Follow Me on Instagram