Yellow two-story house with a raised front entrance, white stairs, picket fence, and landscaped garden.
Foyer with 876 on the front door, a round mirror, and a view into a dining area with a window seat.
Staged living room with pale blue walls, white seating, black stove, and tall windows.
Staged living room with pale blue walls, a cream sofa, sheer curtains, and a large white rug.
Living room with a white sofa, sheer blue curtains, and large windows overlooking neighboring homes.
Living room with gray walls, white sofas, a metal coffee table, and an open view into the dining room.
Living room with pale blue-gray walls, hardwood floors, built-in shelving, and a wide opening to the dining room.
Furnished dining room with a rustic wood table, upholstered chairs, and colorful pendant lights.
Dining room with colorful hanging lights, a distressed white table, and a cushioned window seat.
Dining room with a rustic wood table, colorful pendant lights, and an adjoining living room.
Bright kitchen with white cabinetry, granite counters, two windows, and hardwood floors.
Bright kitchen with white cabinets, granite counters, subway tile, and a stainless steel gas range.
Bathroom with blue cabinetry, a white vessel sink, marble-look counter, and mirror reflecting a glass-enclosed shower.
Bathroom with a white tiled tub and shower, dark fixtures, and a small window above the tub.
Bathroom vanity with a white vessel sink, dark bronze faucet, marble-look counter, and blue cabinetry.
Furnished bedroom with a dark wood bed, hardwood floors, and a glass door opening onto a balcony.
Staged bedroom with a dark wood bed, white bedding, blush throws, and matching dresser.
Bedroom with a large bed and curtained windows opening to a balcony overlooking trees and a pool.
Sunny deck with a cushioned chaise lounge and pool visible through large windows.
Backyard deck overlooks a covered swimming pool, two yellow sheds, and a tree-filled yard.
Bright home office with a wood desk, open shelving, sheer-curtained windows, and a cushioned chaise lounge.
Living room with hardwood floors and an open doorway to a dining room with colorful pendant lights.
Furnished bedroom with a white-and-gray bed, sheer-curtained window, hardwood floors, and woven wall art.
Furnished bedroom with layered white bedding, hardwood floors, and a blue-gray woven rug.
Open-plan living room and kitchen with a gray sectional, light wood floors, and warm wood cabinetry.
Furnished living room with a dark gray sectional, round coffee table, and light wood floors.
Kitchen with warm wood cabinets, a stainless steel refrigerator, and a sink beneath two windows.
Kitchen with warm wood cabinets, white counters, a double-basin sink, and stainless steel appliances.
Furnished bedroom with a low wood-framed bed, cream dresser, and gray curtains.
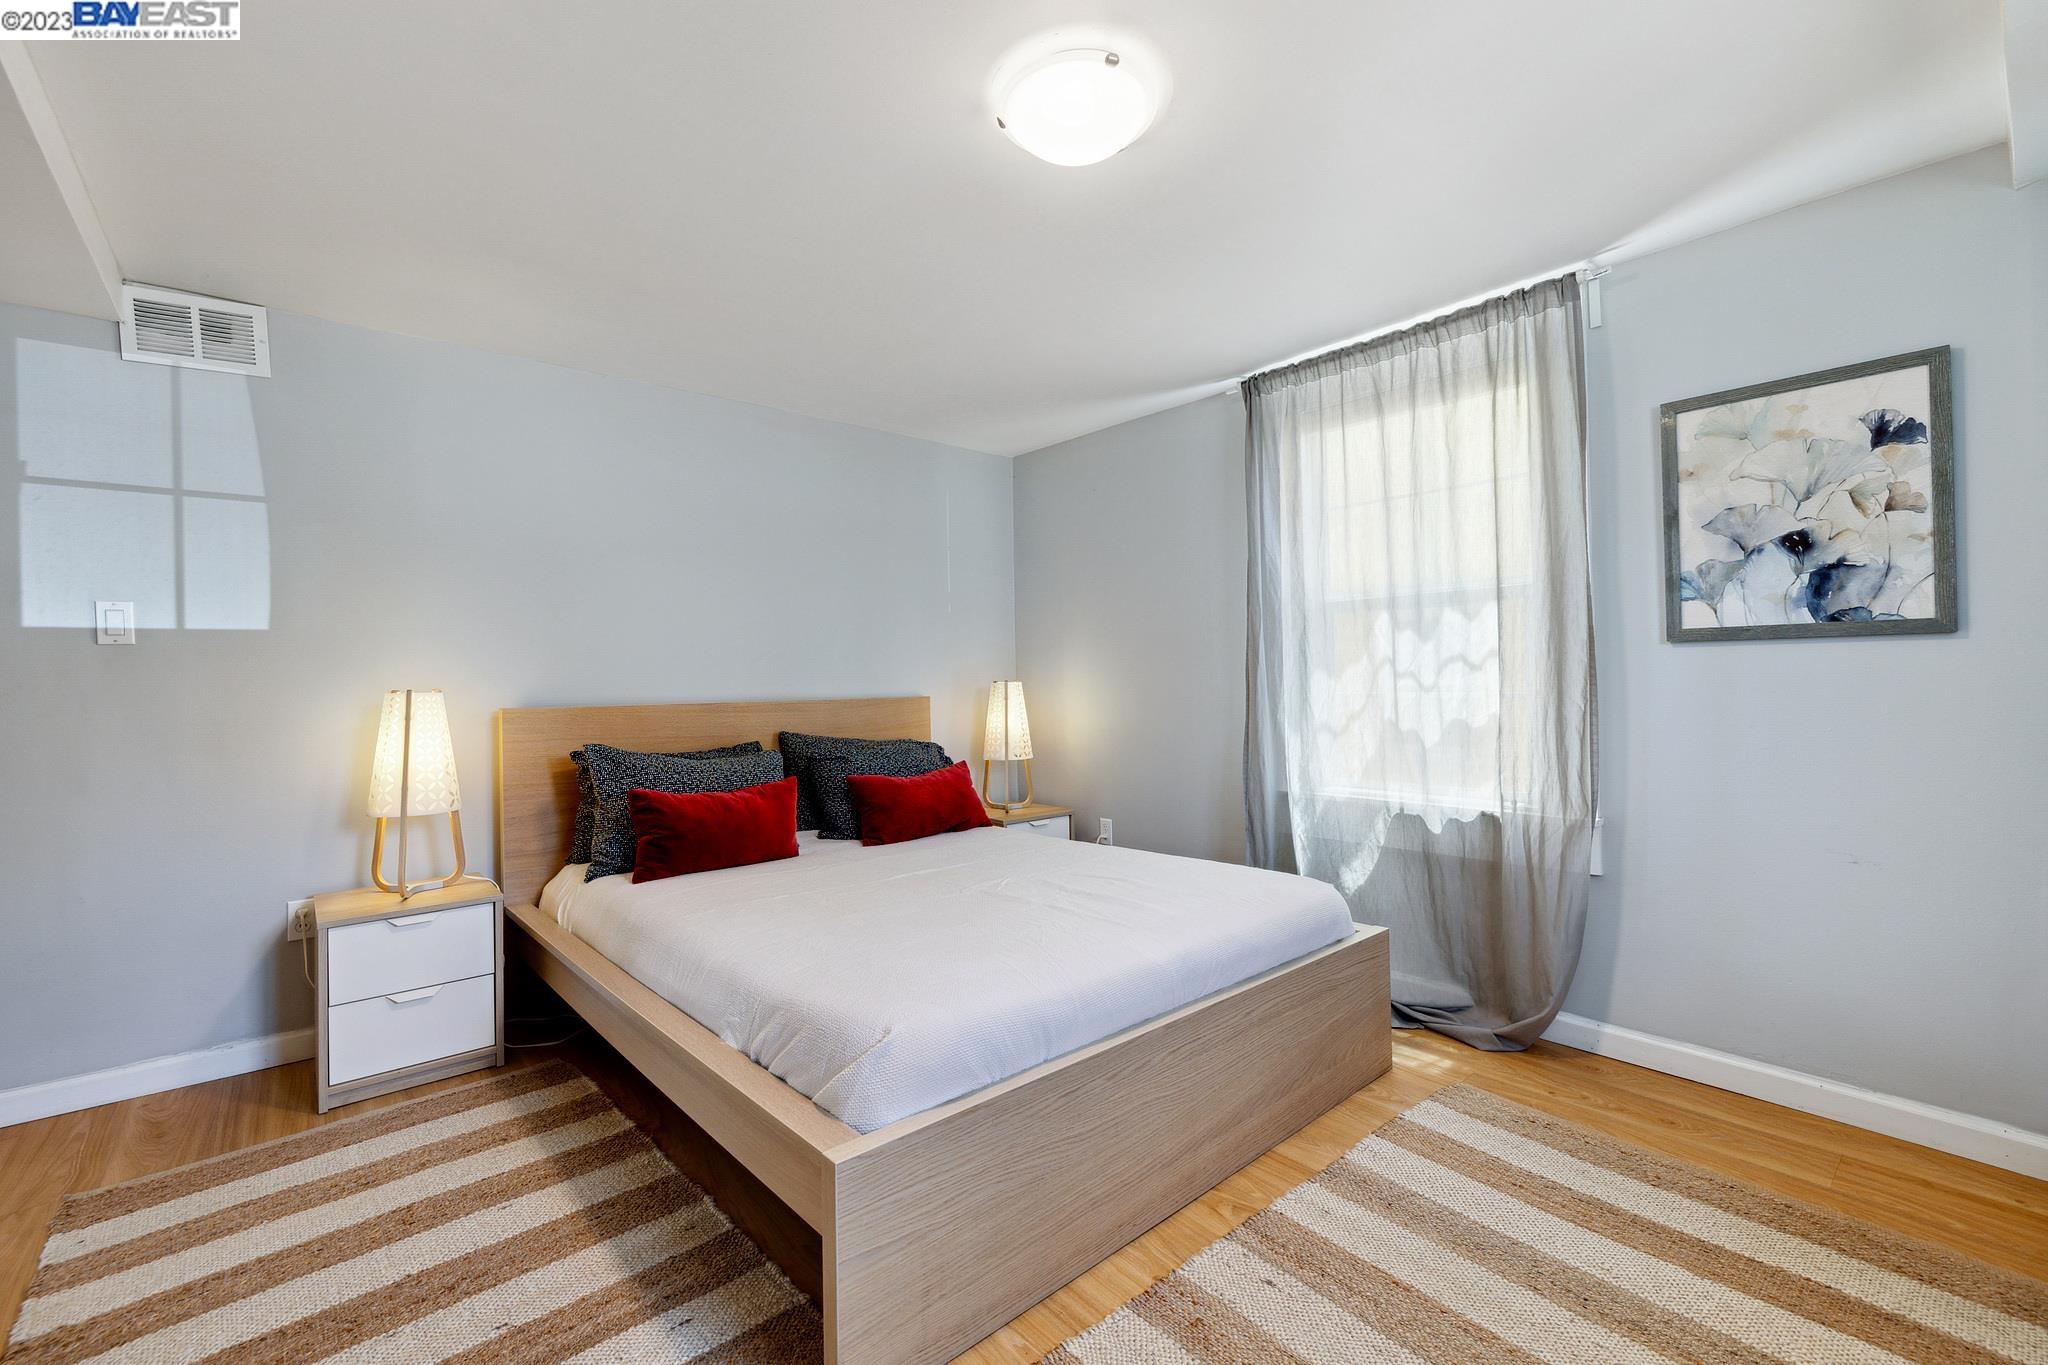
Bedroom with a light wood platform bed, red accent pillows, striped rugs, and sheer curtains.
Staged bedroom with a light-wood bed, red accent pillows, matching lamps, and wood floors.
Bedroom with two single wooden beds, a large curtained window, and a cream geometric rug.
Bathroom with a wood vanity, tall window, and mirror reflecting a tiled shower.
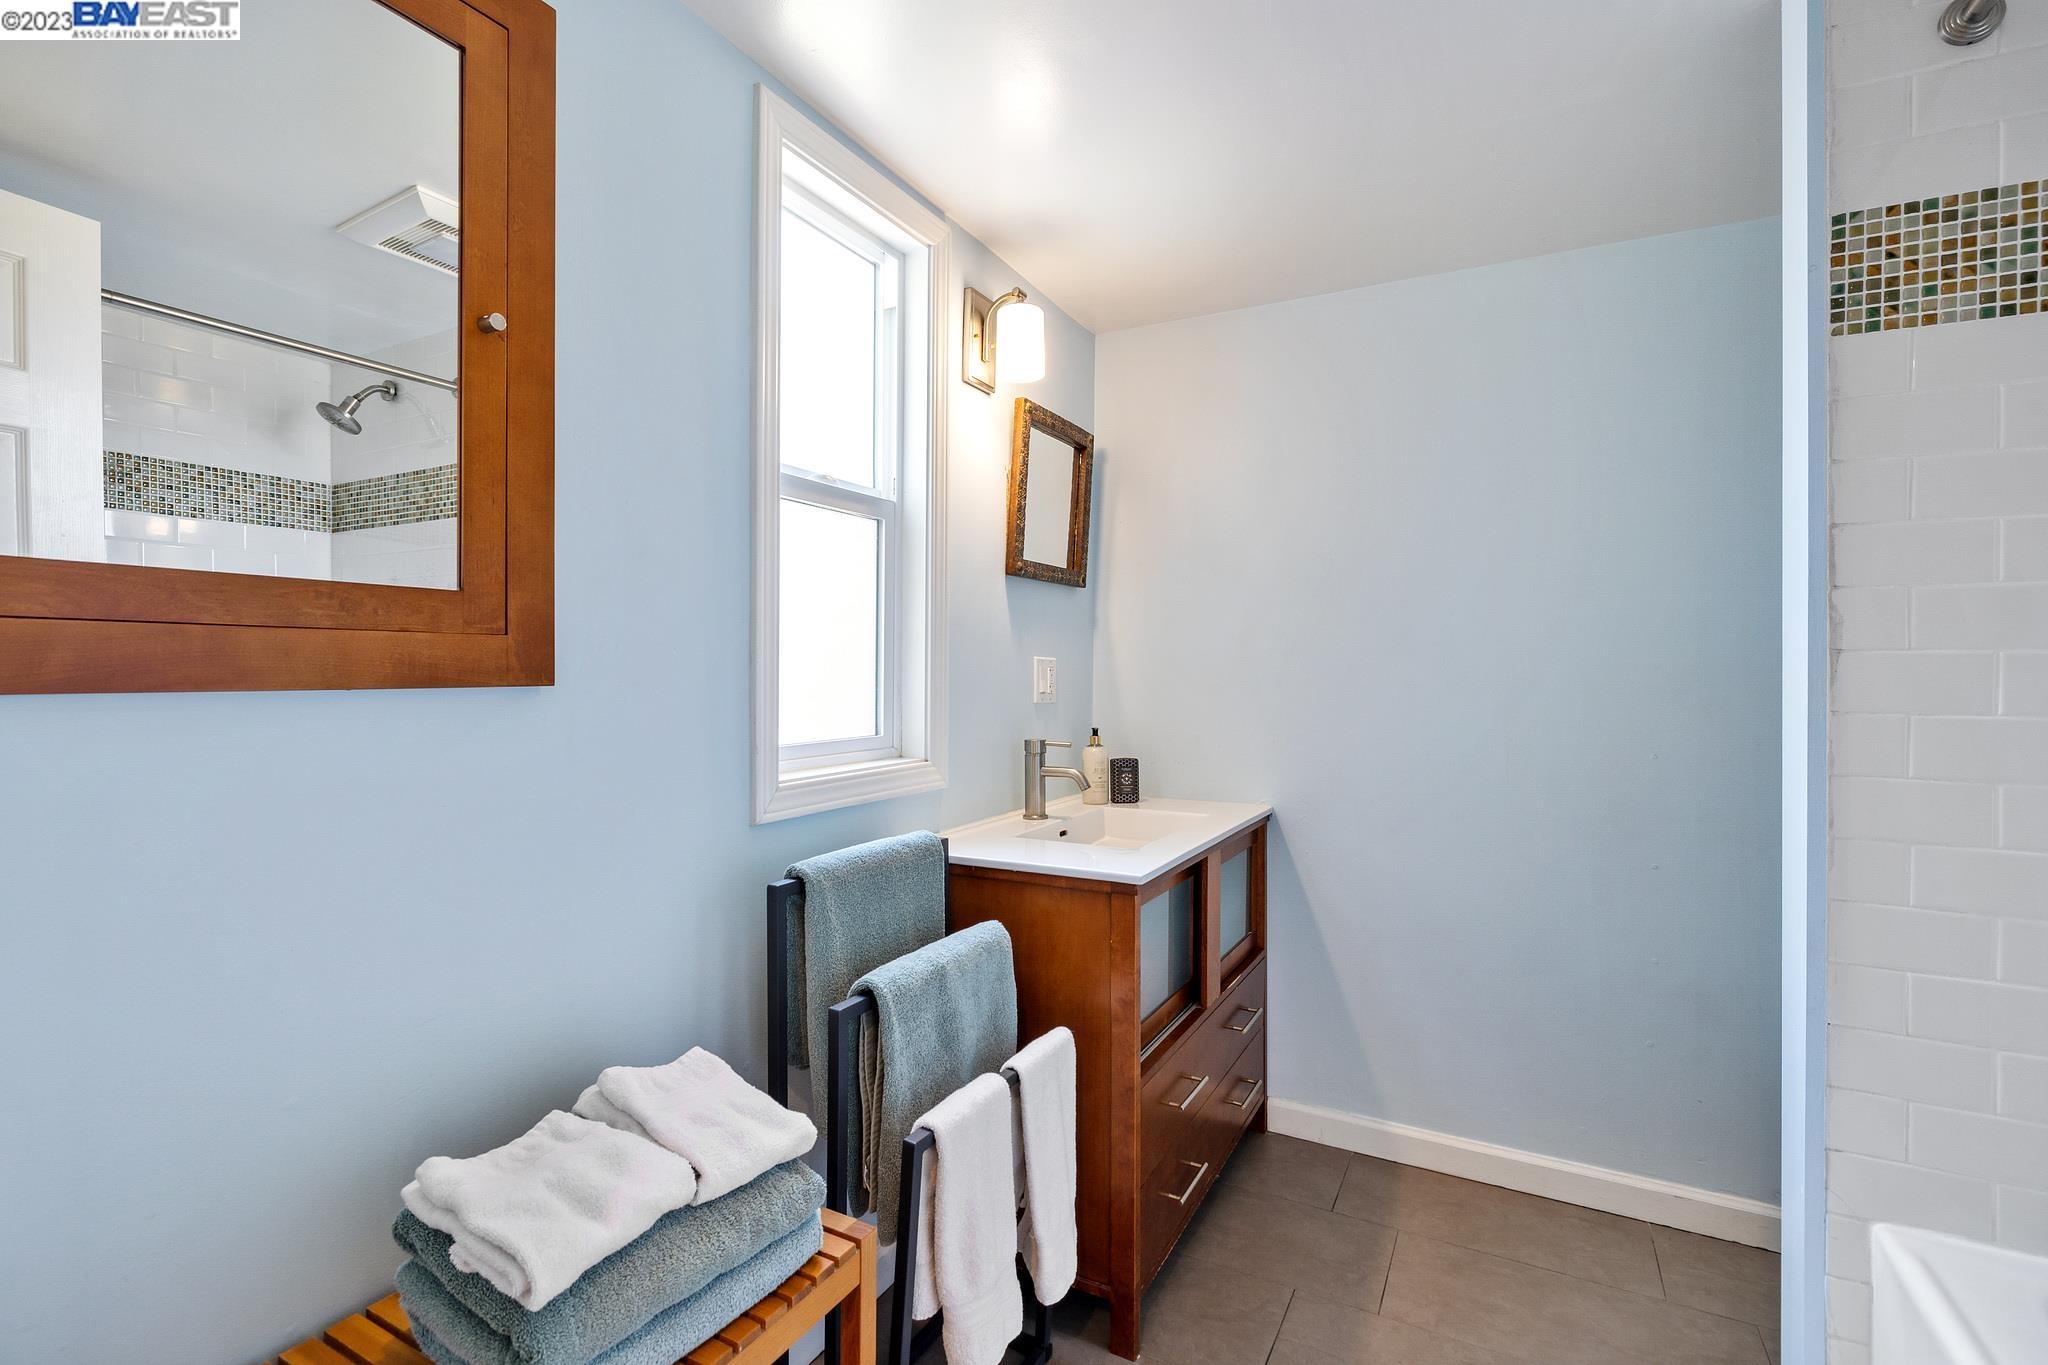
Bathroom with a white sink, dark wood vanity, pale blue walls, and folded towels.
Laundry room with front-loading washer and dryer, utility sink, and shelves stocked with towels and cleaning supplies.
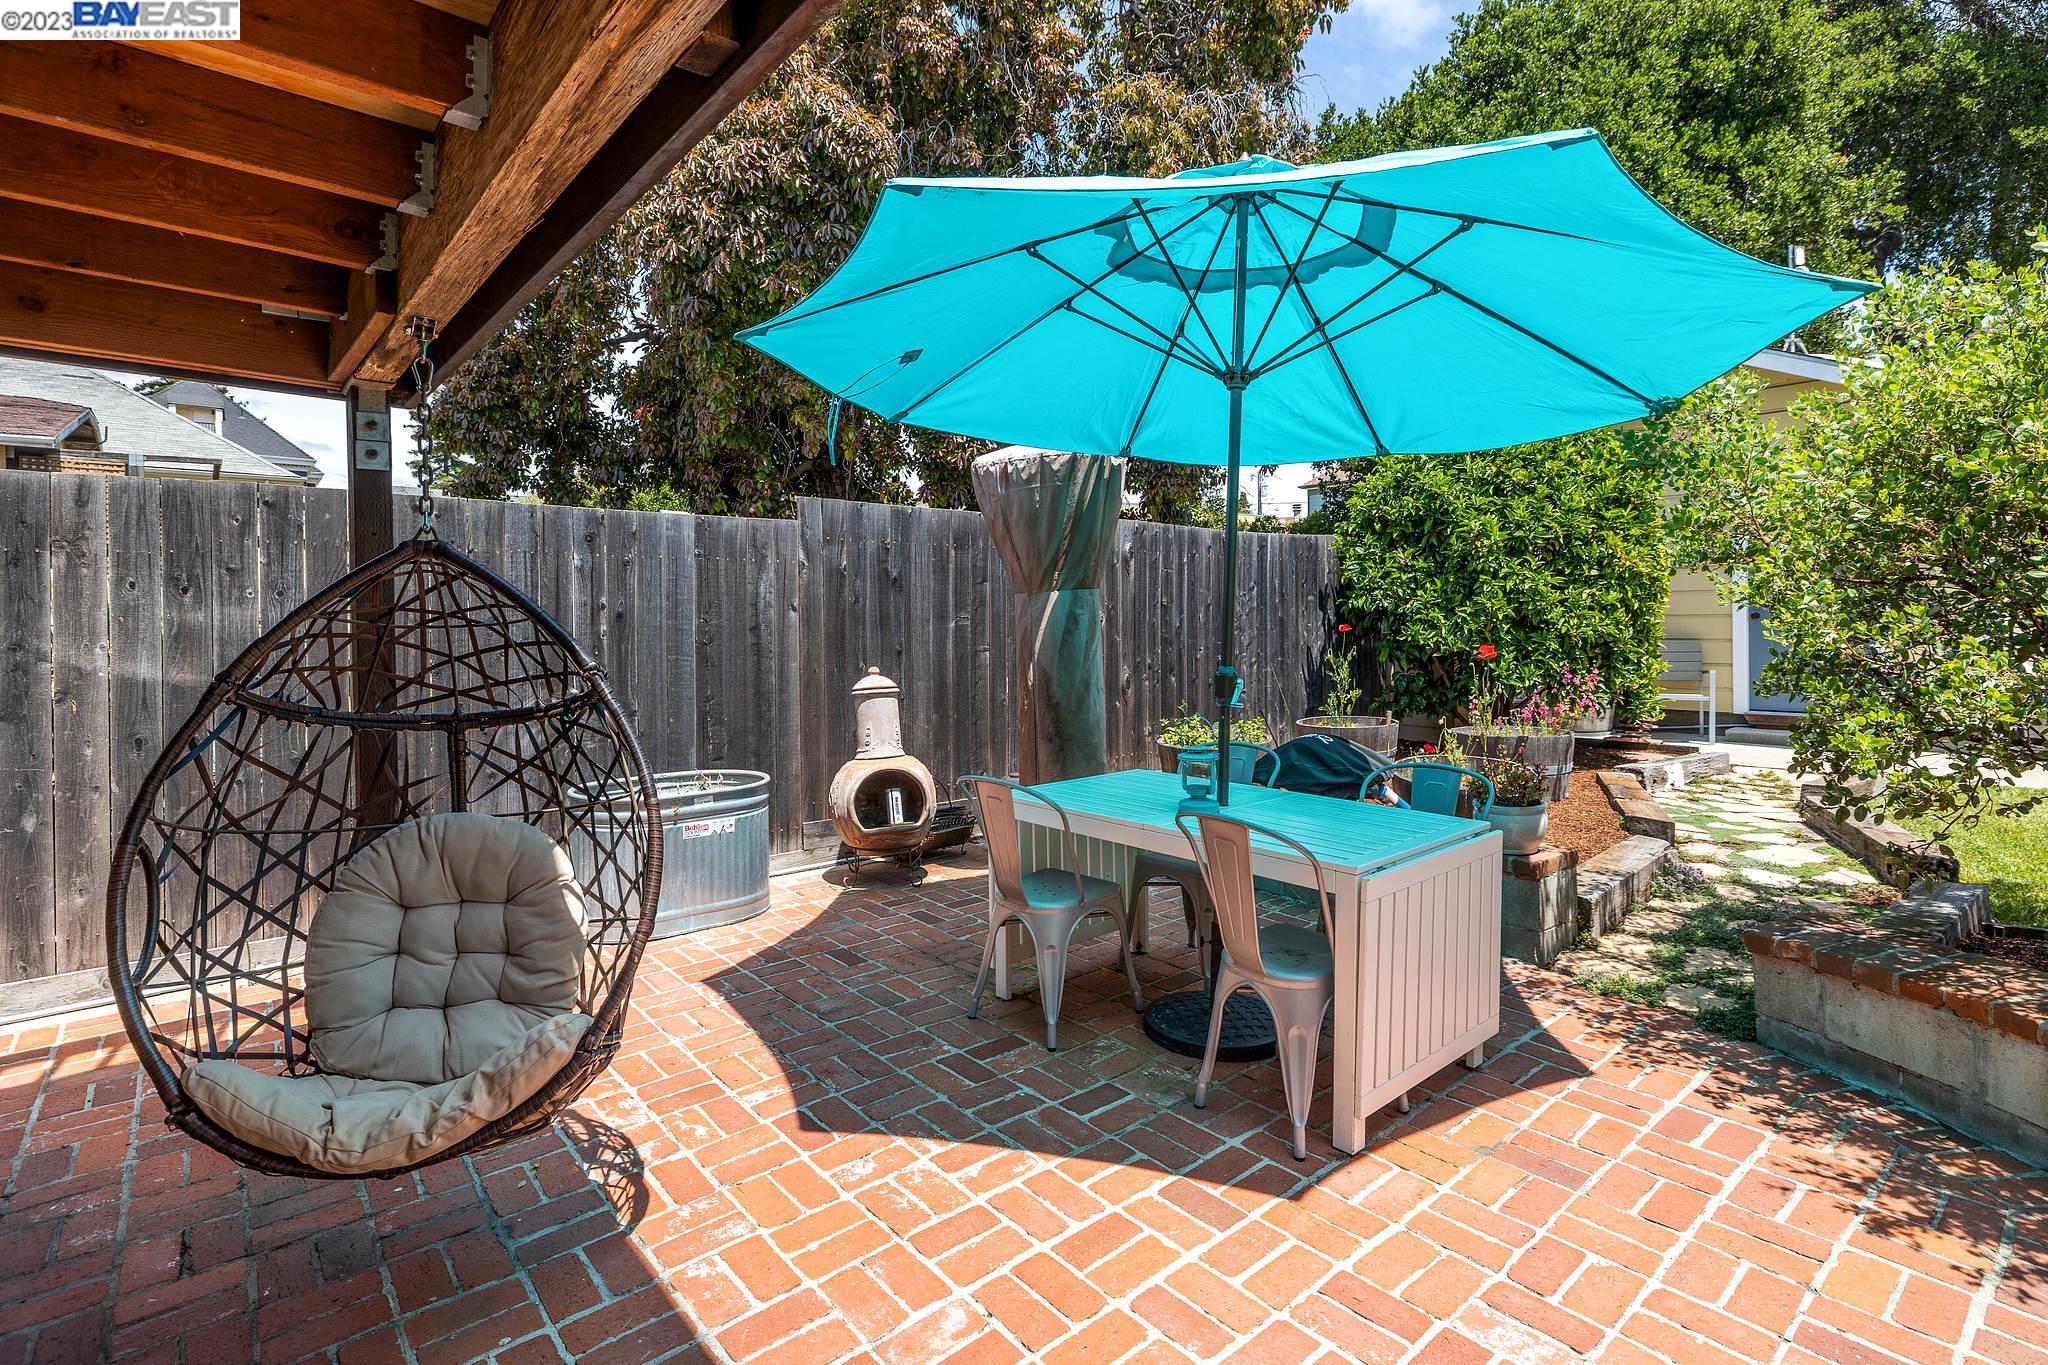
Brick backyard patio with turquoise-shaded dining table, hanging egg chair, chiminea, and hot tub.
Backyard with a yellow shed, patio seating, planters, and a lawn.
Furnished den with a red sofa, colorful rug, wood shelves, and vaulted ceiling with skylights.
Backyard patio with Adirondack chairs, striped rug, barrel planters, and two yellow outbuildings.
Backyard garden with a yellow shed, barrel planters, patio seating, and a glimpse of a blue pool.
Backyard with a lawn, brick patio, turquoise umbrella, and blue Adirondack chairs.
Two-level floor plan of 876 Walnut Street, with room labels, dimensions, and a 2,173-square-foot total.
SEE ALL PHOTOS
Yellow two-story house with a raised front entrance, white stairs, picket fence, and landscaped garden.
Foyer with 876 on the front door, a round mirror, and a view into a dining area with a window seat.
Staged living room with pale blue walls, white seating, black stove, and tall windows.
Staged living room with pale blue walls, a cream sofa, sheer curtains, and a large white rug.
Living room with a white sofa, sheer blue curtains, and large windows overlooking neighboring homes.
Living room with gray walls, white sofas, a metal coffee table, and an open view into the dining room.
Living room with pale blue-gray walls, hardwood floors, built-in shelving, and a wide opening to the dining room.
Furnished dining room with a rustic wood table, upholstered chairs, and colorful pendant lights.
Dining room with colorful hanging lights, a distressed white table, and a cushioned window seat.
Dining room with a rustic wood table, colorful pendant lights, and an adjoining living room.
Bright kitchen with white cabinetry, granite counters, two windows, and hardwood floors.
Bright kitchen with white cabinets, granite counters, subway tile, and a stainless steel gas range.
Bathroom with blue cabinetry, a white vessel sink, marble-look counter, and mirror reflecting a glass-enclosed shower.
Bathroom with a white tiled tub and shower, dark fixtures, and a small window above the tub.
Bathroom vanity with a white vessel sink, dark bronze faucet, marble-look counter, and blue cabinetry.
Furnished bedroom with a dark wood bed, hardwood floors, and a glass door opening onto a balcony.
Staged bedroom with a dark wood bed, white bedding, blush throws, and matching dresser.
Bedroom with a large bed and curtained windows opening to a balcony overlooking trees and a pool.
Sunny deck with a cushioned chaise lounge and pool visible through large windows.
Backyard deck overlooks a covered swimming pool, two yellow sheds, and a tree-filled yard.
Bright home office with a wood desk, open shelving, sheer-curtained windows, and a cushioned chaise lounge.
Living room with hardwood floors and an open doorway to a dining room with colorful pendant lights.
Furnished bedroom with a white-and-gray bed, sheer-curtained window, hardwood floors, and woven wall art.
Furnished bedroom with layered white bedding, hardwood floors, and a blue-gray woven rug.
Open-plan living room and kitchen with a gray sectional, light wood floors, and warm wood cabinetry.
Furnished living room with a dark gray sectional, round coffee table, and light wood floors.
Kitchen with warm wood cabinets, a stainless steel refrigerator, and a sink beneath two windows.
Kitchen with warm wood cabinets, white counters, a double-basin sink, and stainless steel appliances.
Furnished bedroom with a low wood-framed bed, cream dresser, and gray curtains.
Bedroom with a light wood platform bed, red accent pillows, striped rugs, and sheer curtains.
Staged bedroom with a light-wood bed, red accent pillows, matching lamps, and wood floors.
Bedroom with two single wooden beds, a large curtained window, and a cream geometric rug.
Bathroom with a wood vanity, tall window, and mirror reflecting a tiled shower.
Bathroom with a white sink, dark wood vanity, pale blue walls, and folded towels.
Laundry room with front-loading washer and dryer, utility sink, and shelves stocked with towels and cleaning supplies.
Brick backyard patio with turquoise-shaded dining table, hanging egg chair, chiminea, and hot tub.
Backyard with a yellow shed, patio seating, planters, and a lawn.
Furnished den with a red sofa, colorful rug, wood shelves, and vaulted ceiling with skylights.
Backyard patio with Adirondack chairs, striped rug, barrel planters, and two yellow outbuildings.
Backyard garden with a yellow shed, barrel planters, patio seating, and a glimpse of a blue pool.
Backyard with a lawn, brick patio, turquoise umbrella, and blue Adirondack chairs.
Two-level floor plan of 876 Walnut Street, with room labels, dimensions, and a 2,173-square-foot total.
Sold

876 Walnut St

876 Walnut St, Alameda, CA 94501

$1,505,000
Just a 10 minute walk to vibrant Park Street, or the the tranquil beach, this 5 bedroom house can be used a single family home or a duplex. Tons of light, ten foot ceilings, crown moulding, and a cast iron fireplace make the front of the house both stately and warm. Both bathrooms have been updated as was the kitchen. Last year new white oak hardwood floors were installed throughout the upper level with a layer of sound insulation. Downstairs the full kitchen was made into a kitchenette when the gas stove was removed. The refrigerator, sink and other small appliances are still there, with a two burner electric stove top. The big back yard has a little bit of everything: lawn, growing beds, citrus trees, some hardscape, a large shed, and a permitted cottage that can be your home office, or workshop. The backyard is truly magical, and a side patio is easily accessible through the downstairs door. The house has been lived in as a single family home and as two units with the downstairs a very successful short term rental. Great for a big family, multi generational living, or live in part and use the other for income. Lots of options in this beautiful and ideally located home.

5
beds

2
baths

2,413 Sq.Ft. LIVING AREA

5,000 Sq.Ft. lot

Lauren Kilbourne

Lauren Kilbourne

Features & Amenities

Interior

  • total bedrooms5
  • Total bathrooms2
  • full bathrooms2
  • Laundry room Dryer, Laundry Room, Washer, Inside, Sink
  • Flooring Hardwood, Laminate, Tile
  • Fireplace Living Room, Metal, Gas Piped
  • APPLIANCES Dishwasher, Disposal, Gas Range, Microwave, Refrigerator, Dryer, Washer, Tankless Water Heater
  • other interior Features Family Room, Formal Dining Room, Storage, Stone Counters

Area & Lot

  • Status Sold
  • Date Sold July 27, 2023
  • Living Area2,413 Sq.Ft.
  • Lot Area5,000 Sq.Ft.
  • MLS® ID41030098
  • TypeResidential
  • YEAR BUILT1905
  • Architecture StylesVintage

Exterior

  • STORIES2
  • utilitiesNatural Gas Available, Natural Gas Connected
  • PoolNone
  • roofShingle
  • lot featuresCul-De-Sac, Level
  • parkingOff Street
  • HEAT TYPEZoned, Natural Gas, Fireplace(s)
  • AIR CONDITIONINGNone
  • security FeaturesCarbon Monoxide Detector(s), Double Strapped Water Heater, Smoke Detector(s)
  • other exterior FeaturesFront Yard, Side Yard, Sprinklers Automatic, Sprinklers Back, Storage, Garden

Financial

  • Sales Price$1,505,000
View Virtual Tour

Work With Lauren

With deep roots in the East Bay and a passion for both design and community, Lauren Kilbourne brings a personalized approach to every real estate transaction. Whether you're buying or selling, her commitment to care and expertise ensures a seamless and successful experience.

Follow Me on Instagram