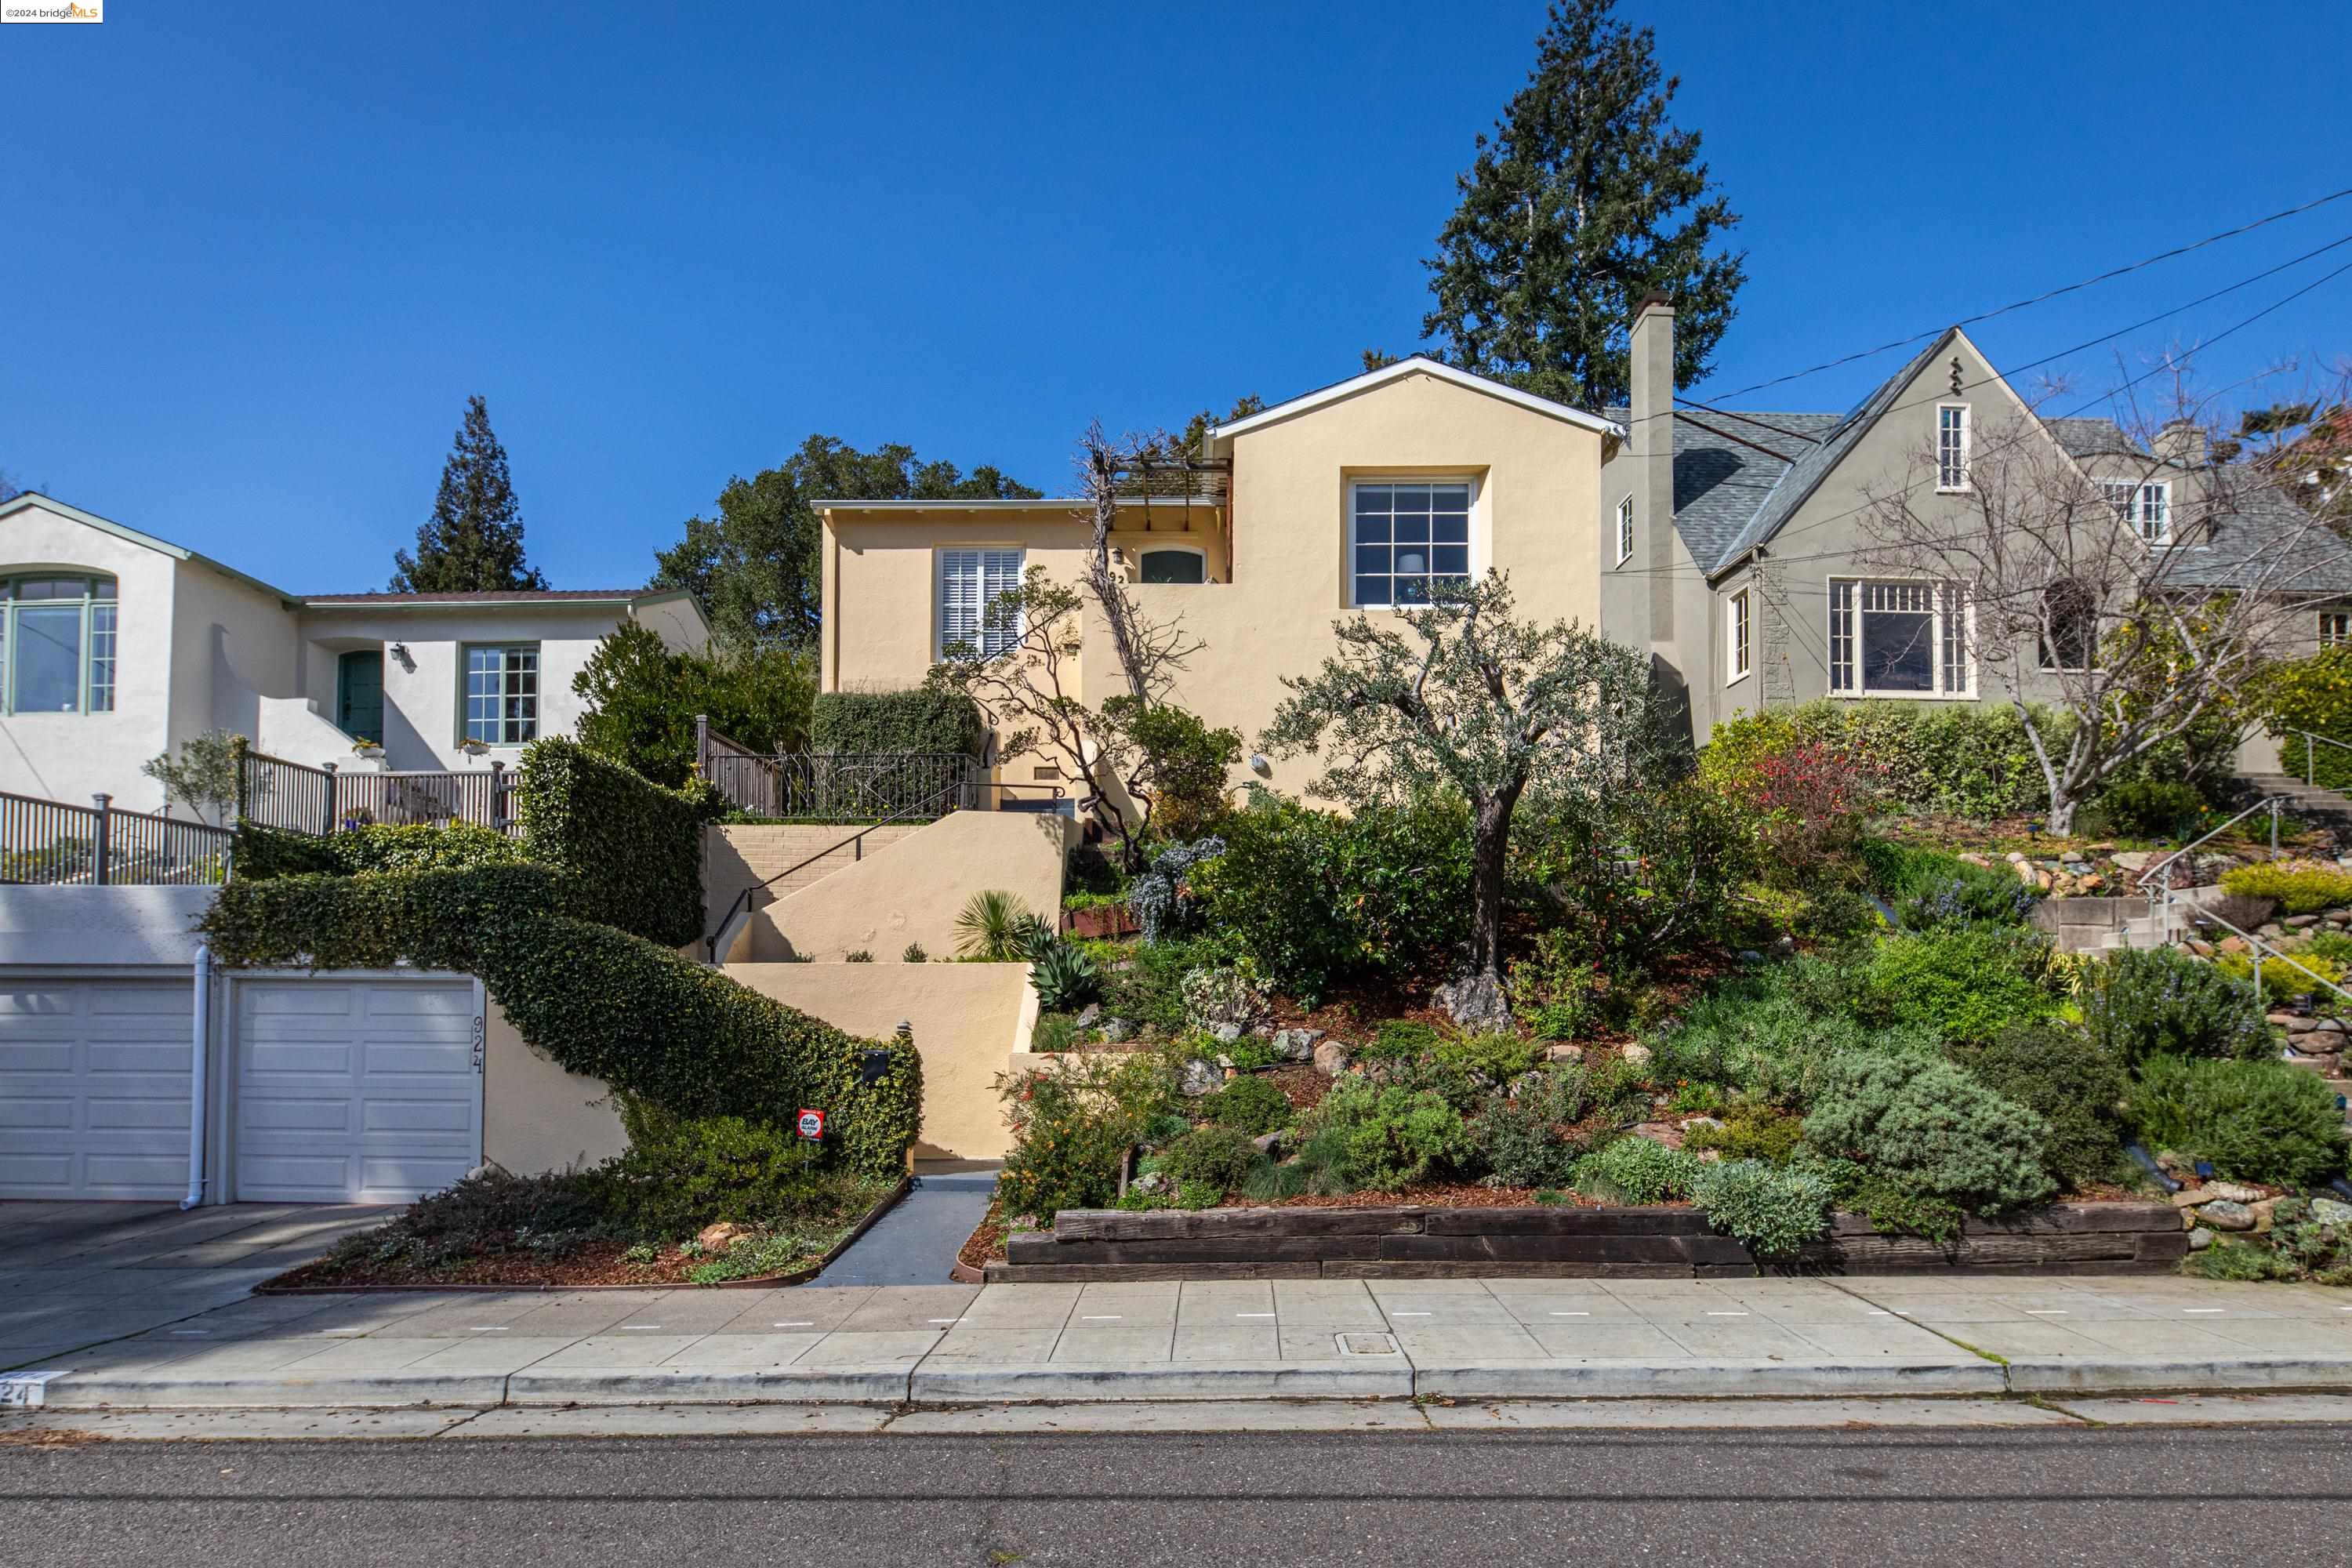
Tan stucco hillside home with terraced gardens, a front walkway, and neighboring houses.
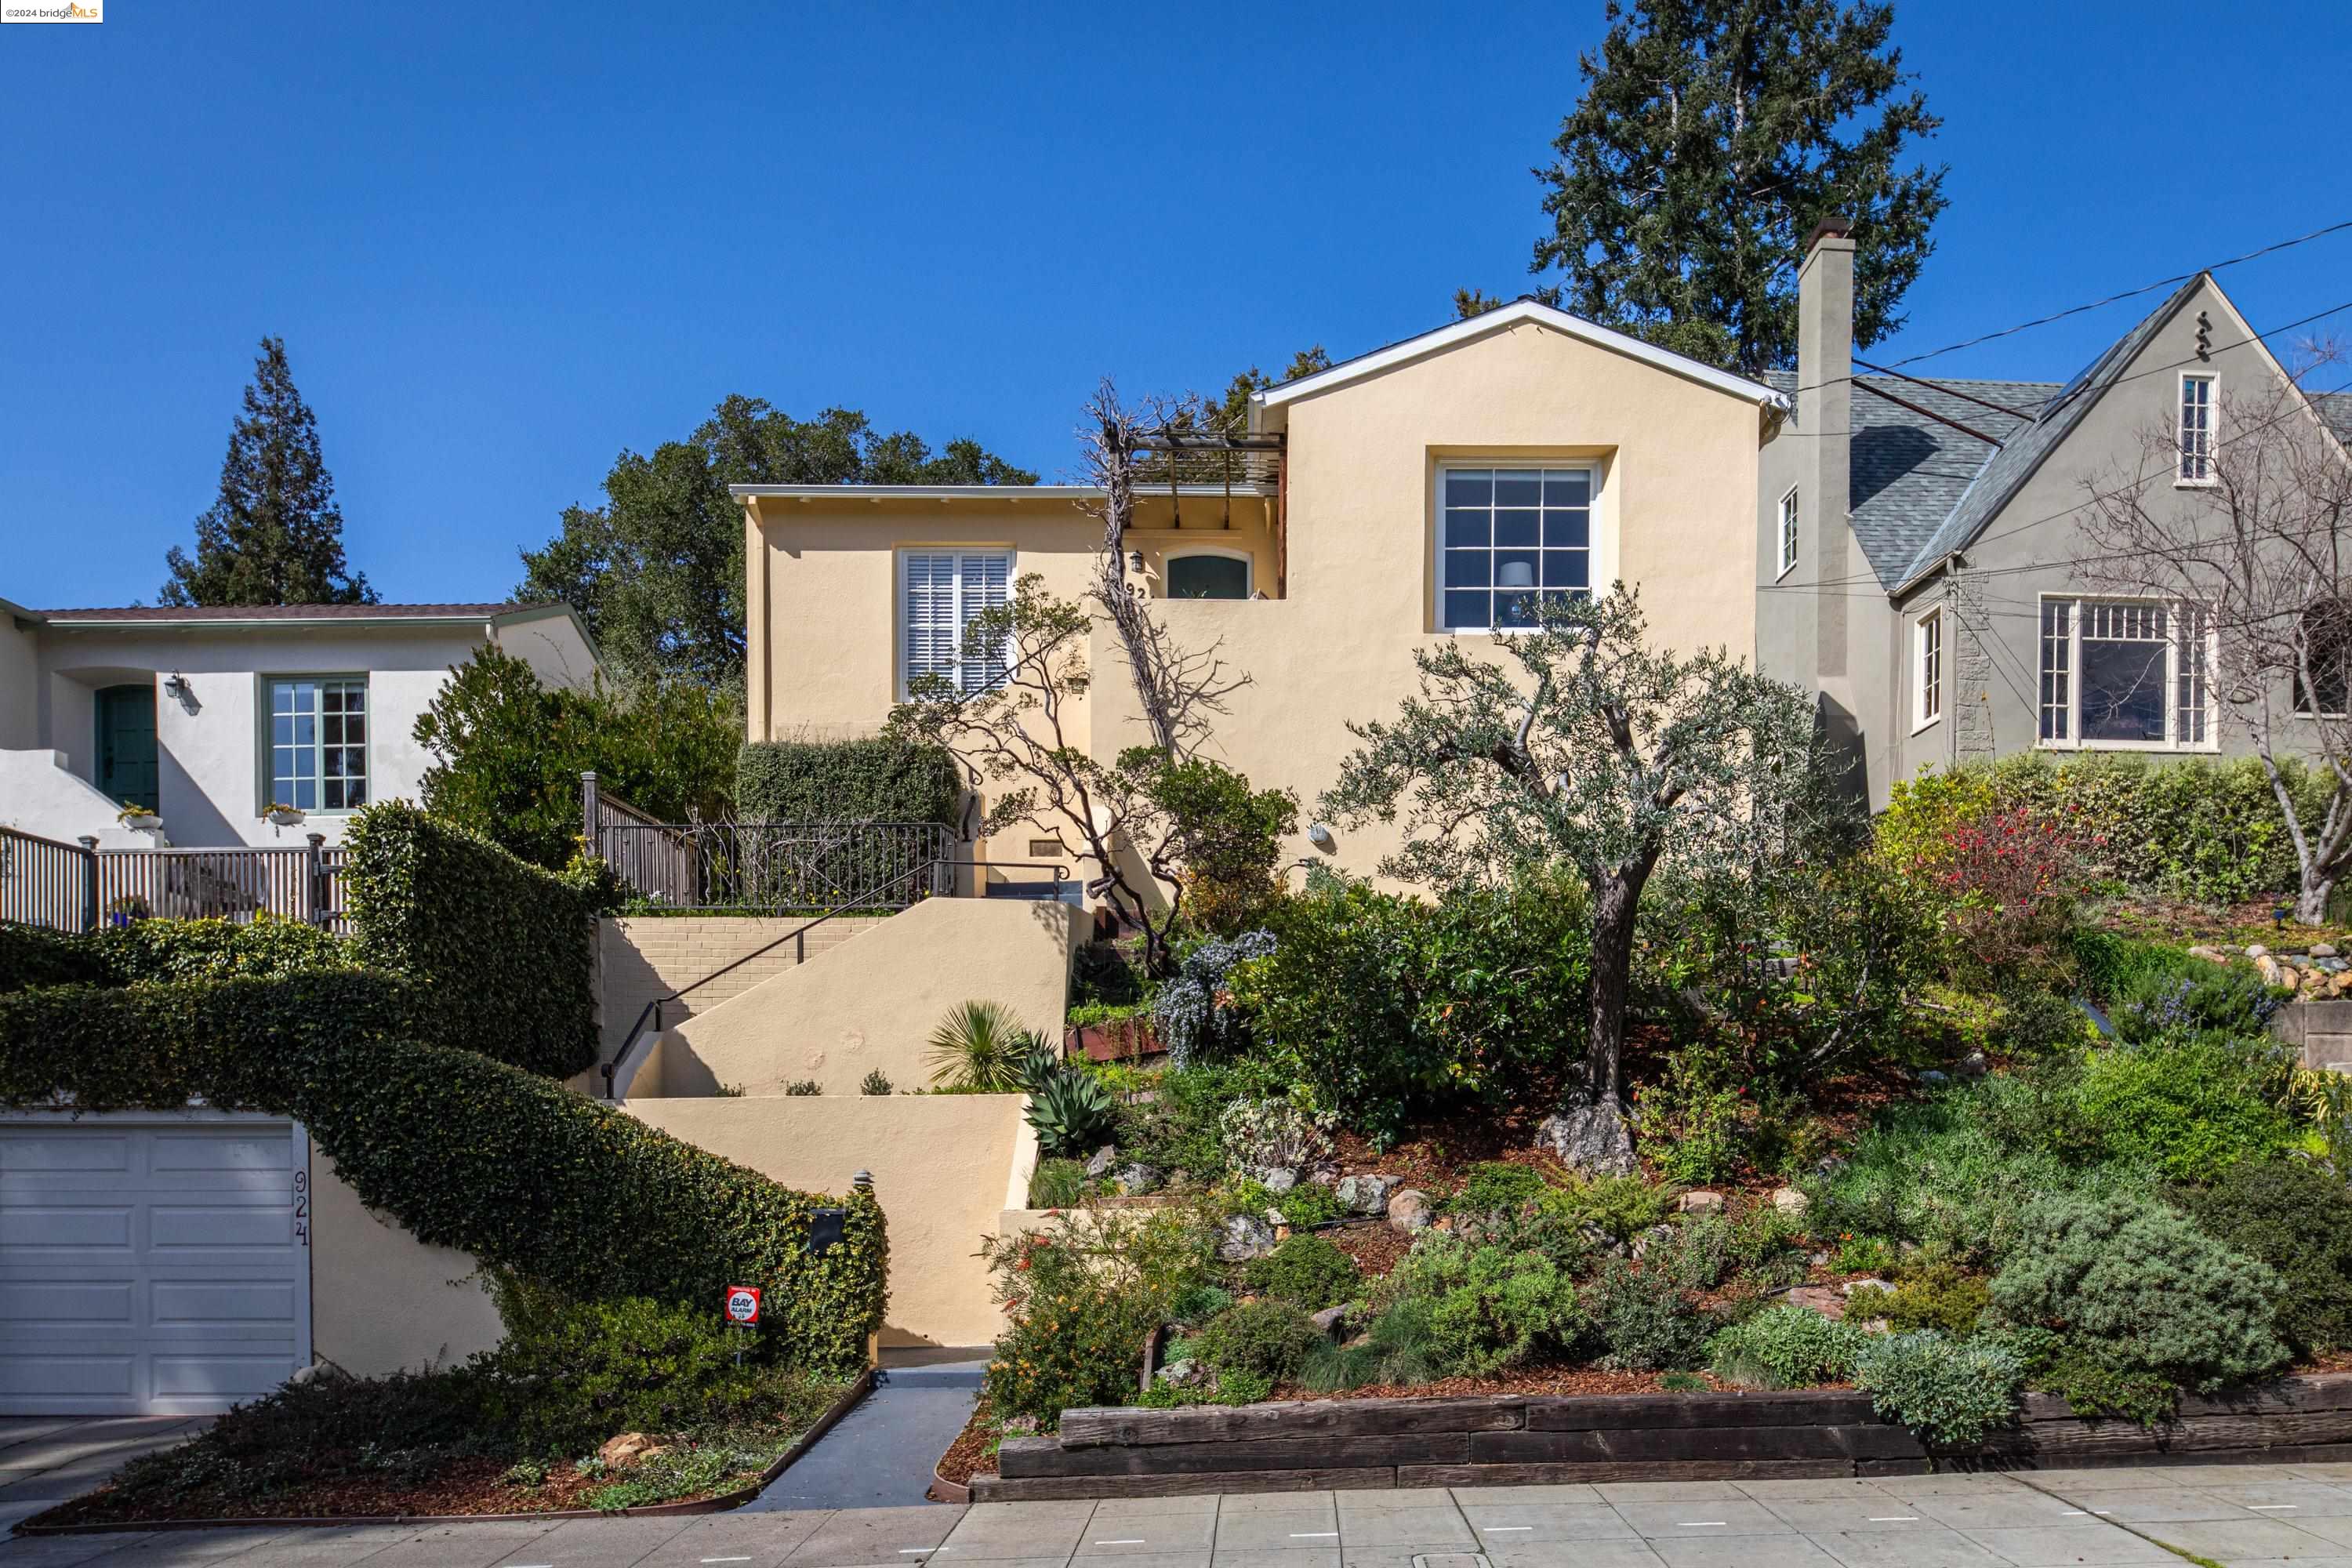
Cream-colored hillside home with terraced landscaping, shrubs, and a garage.
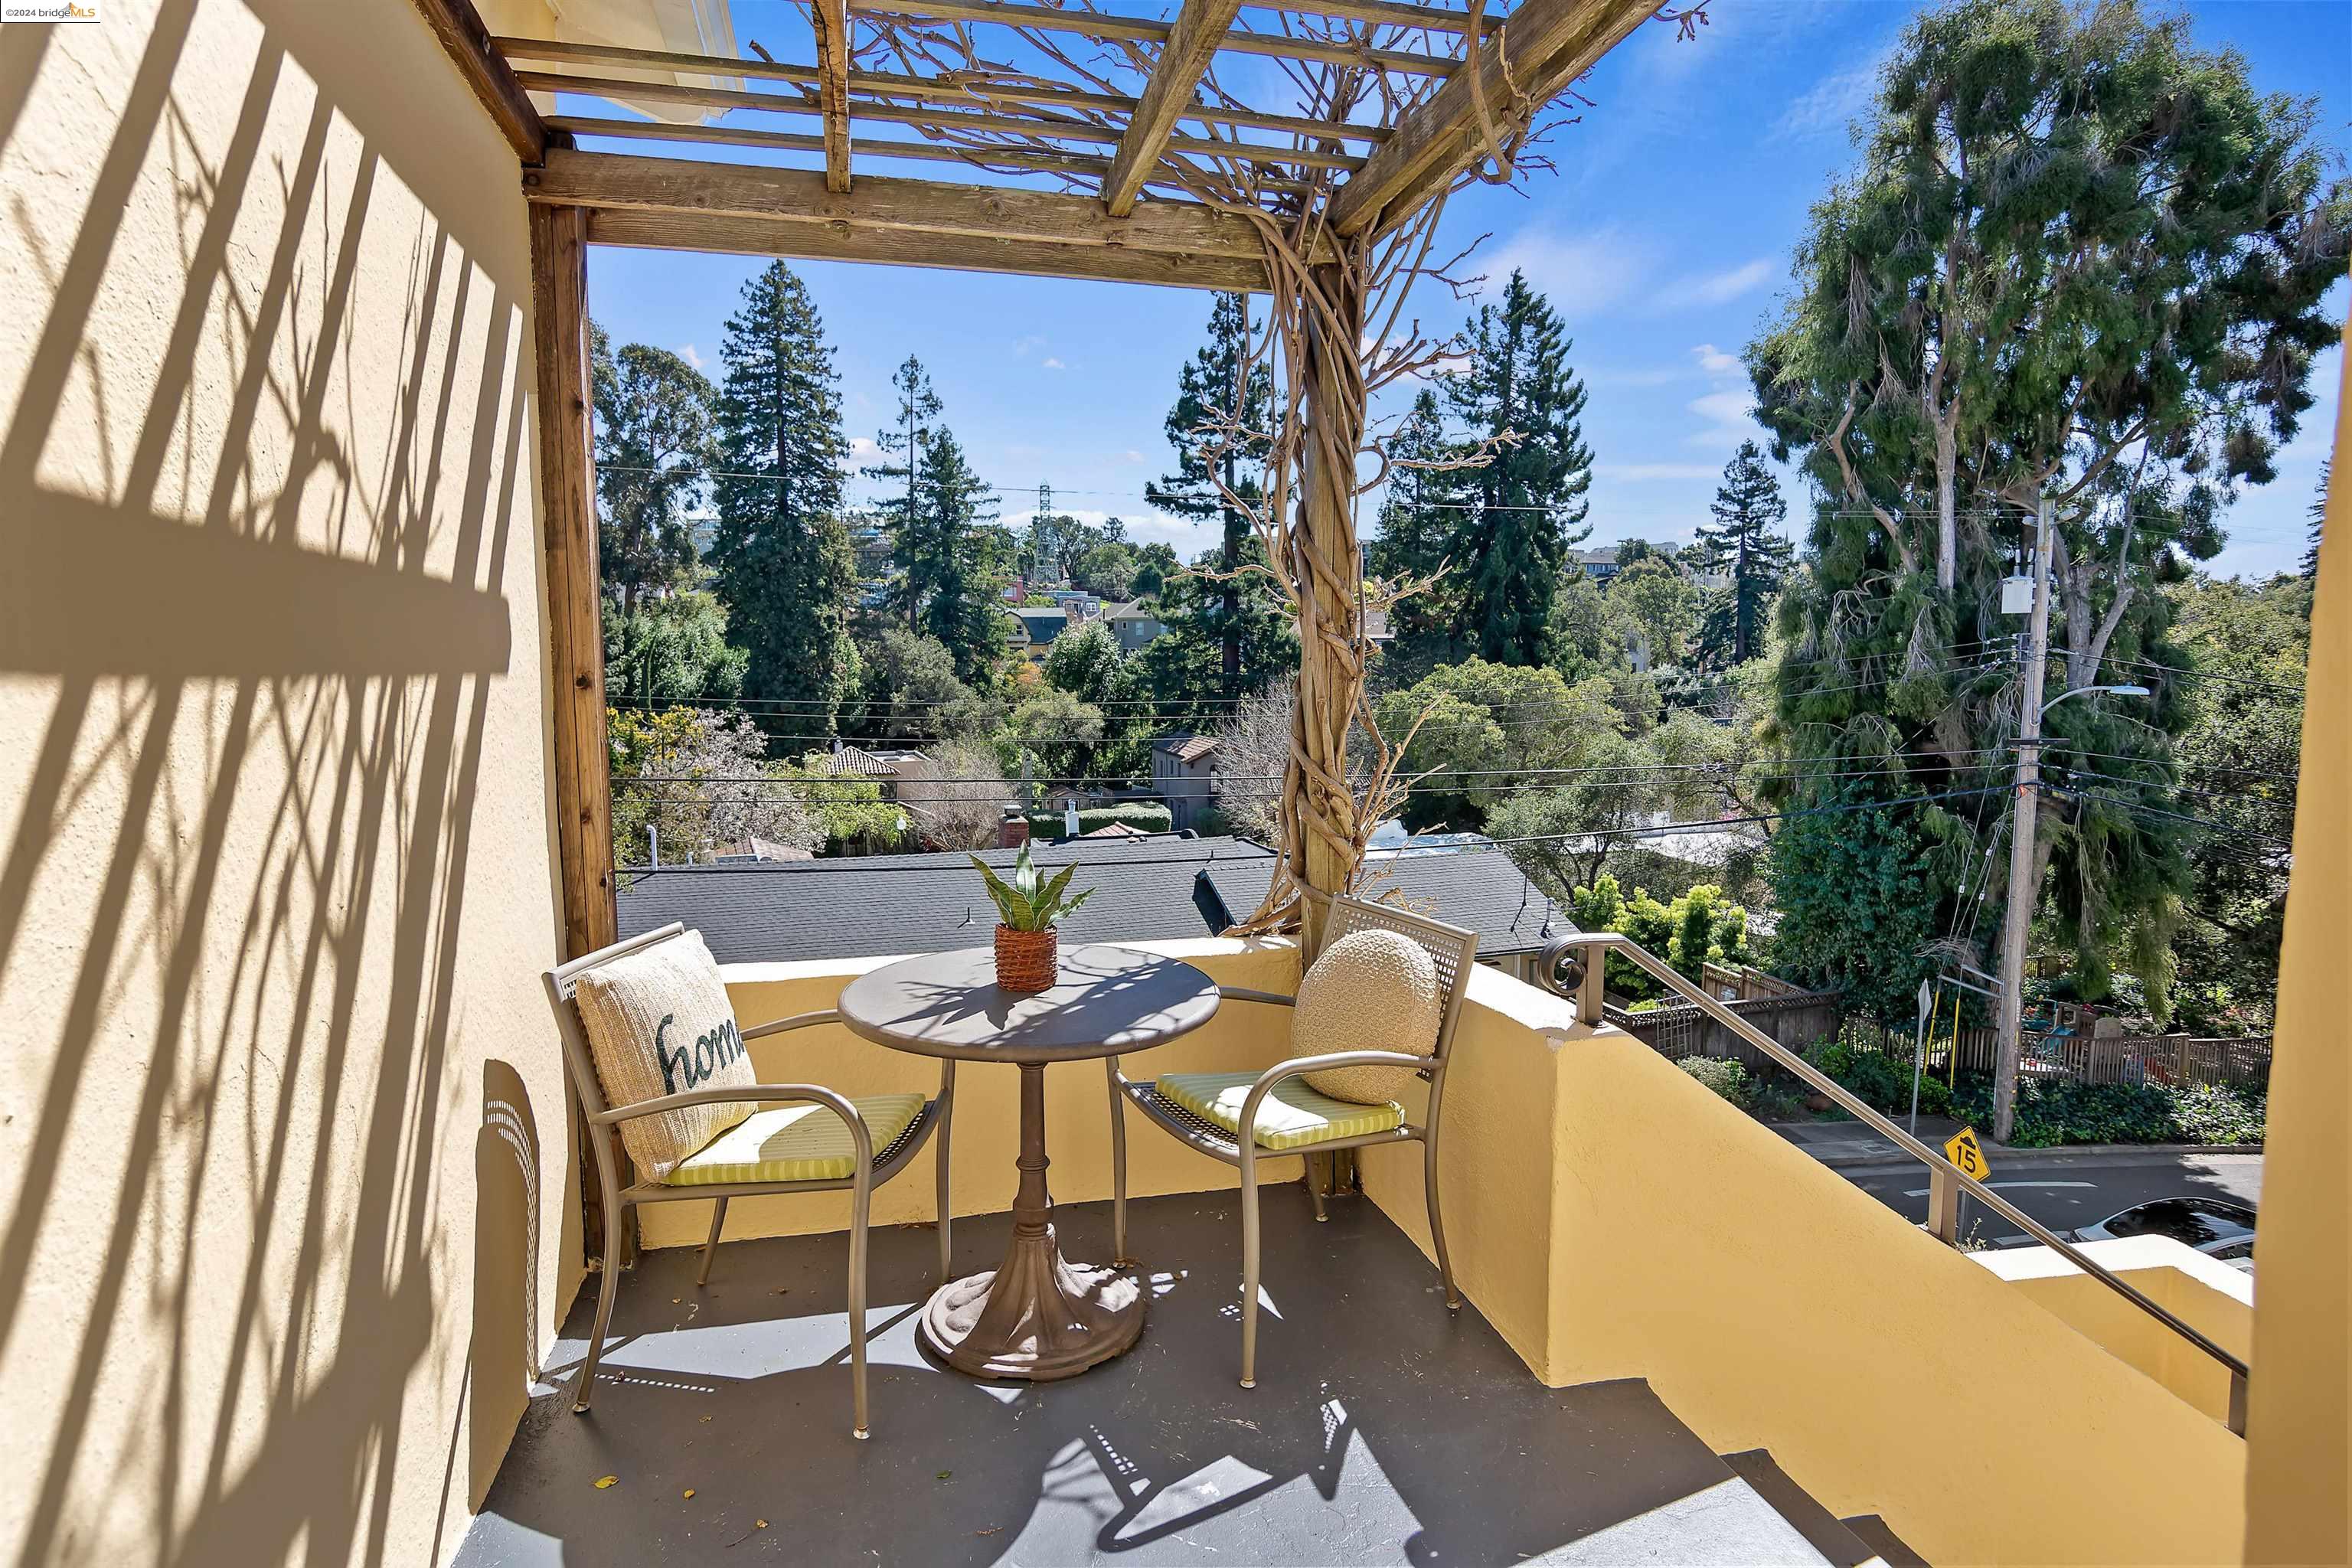
Furnished balcony beneath a wooden pergola overlooking Oakland homes and trees
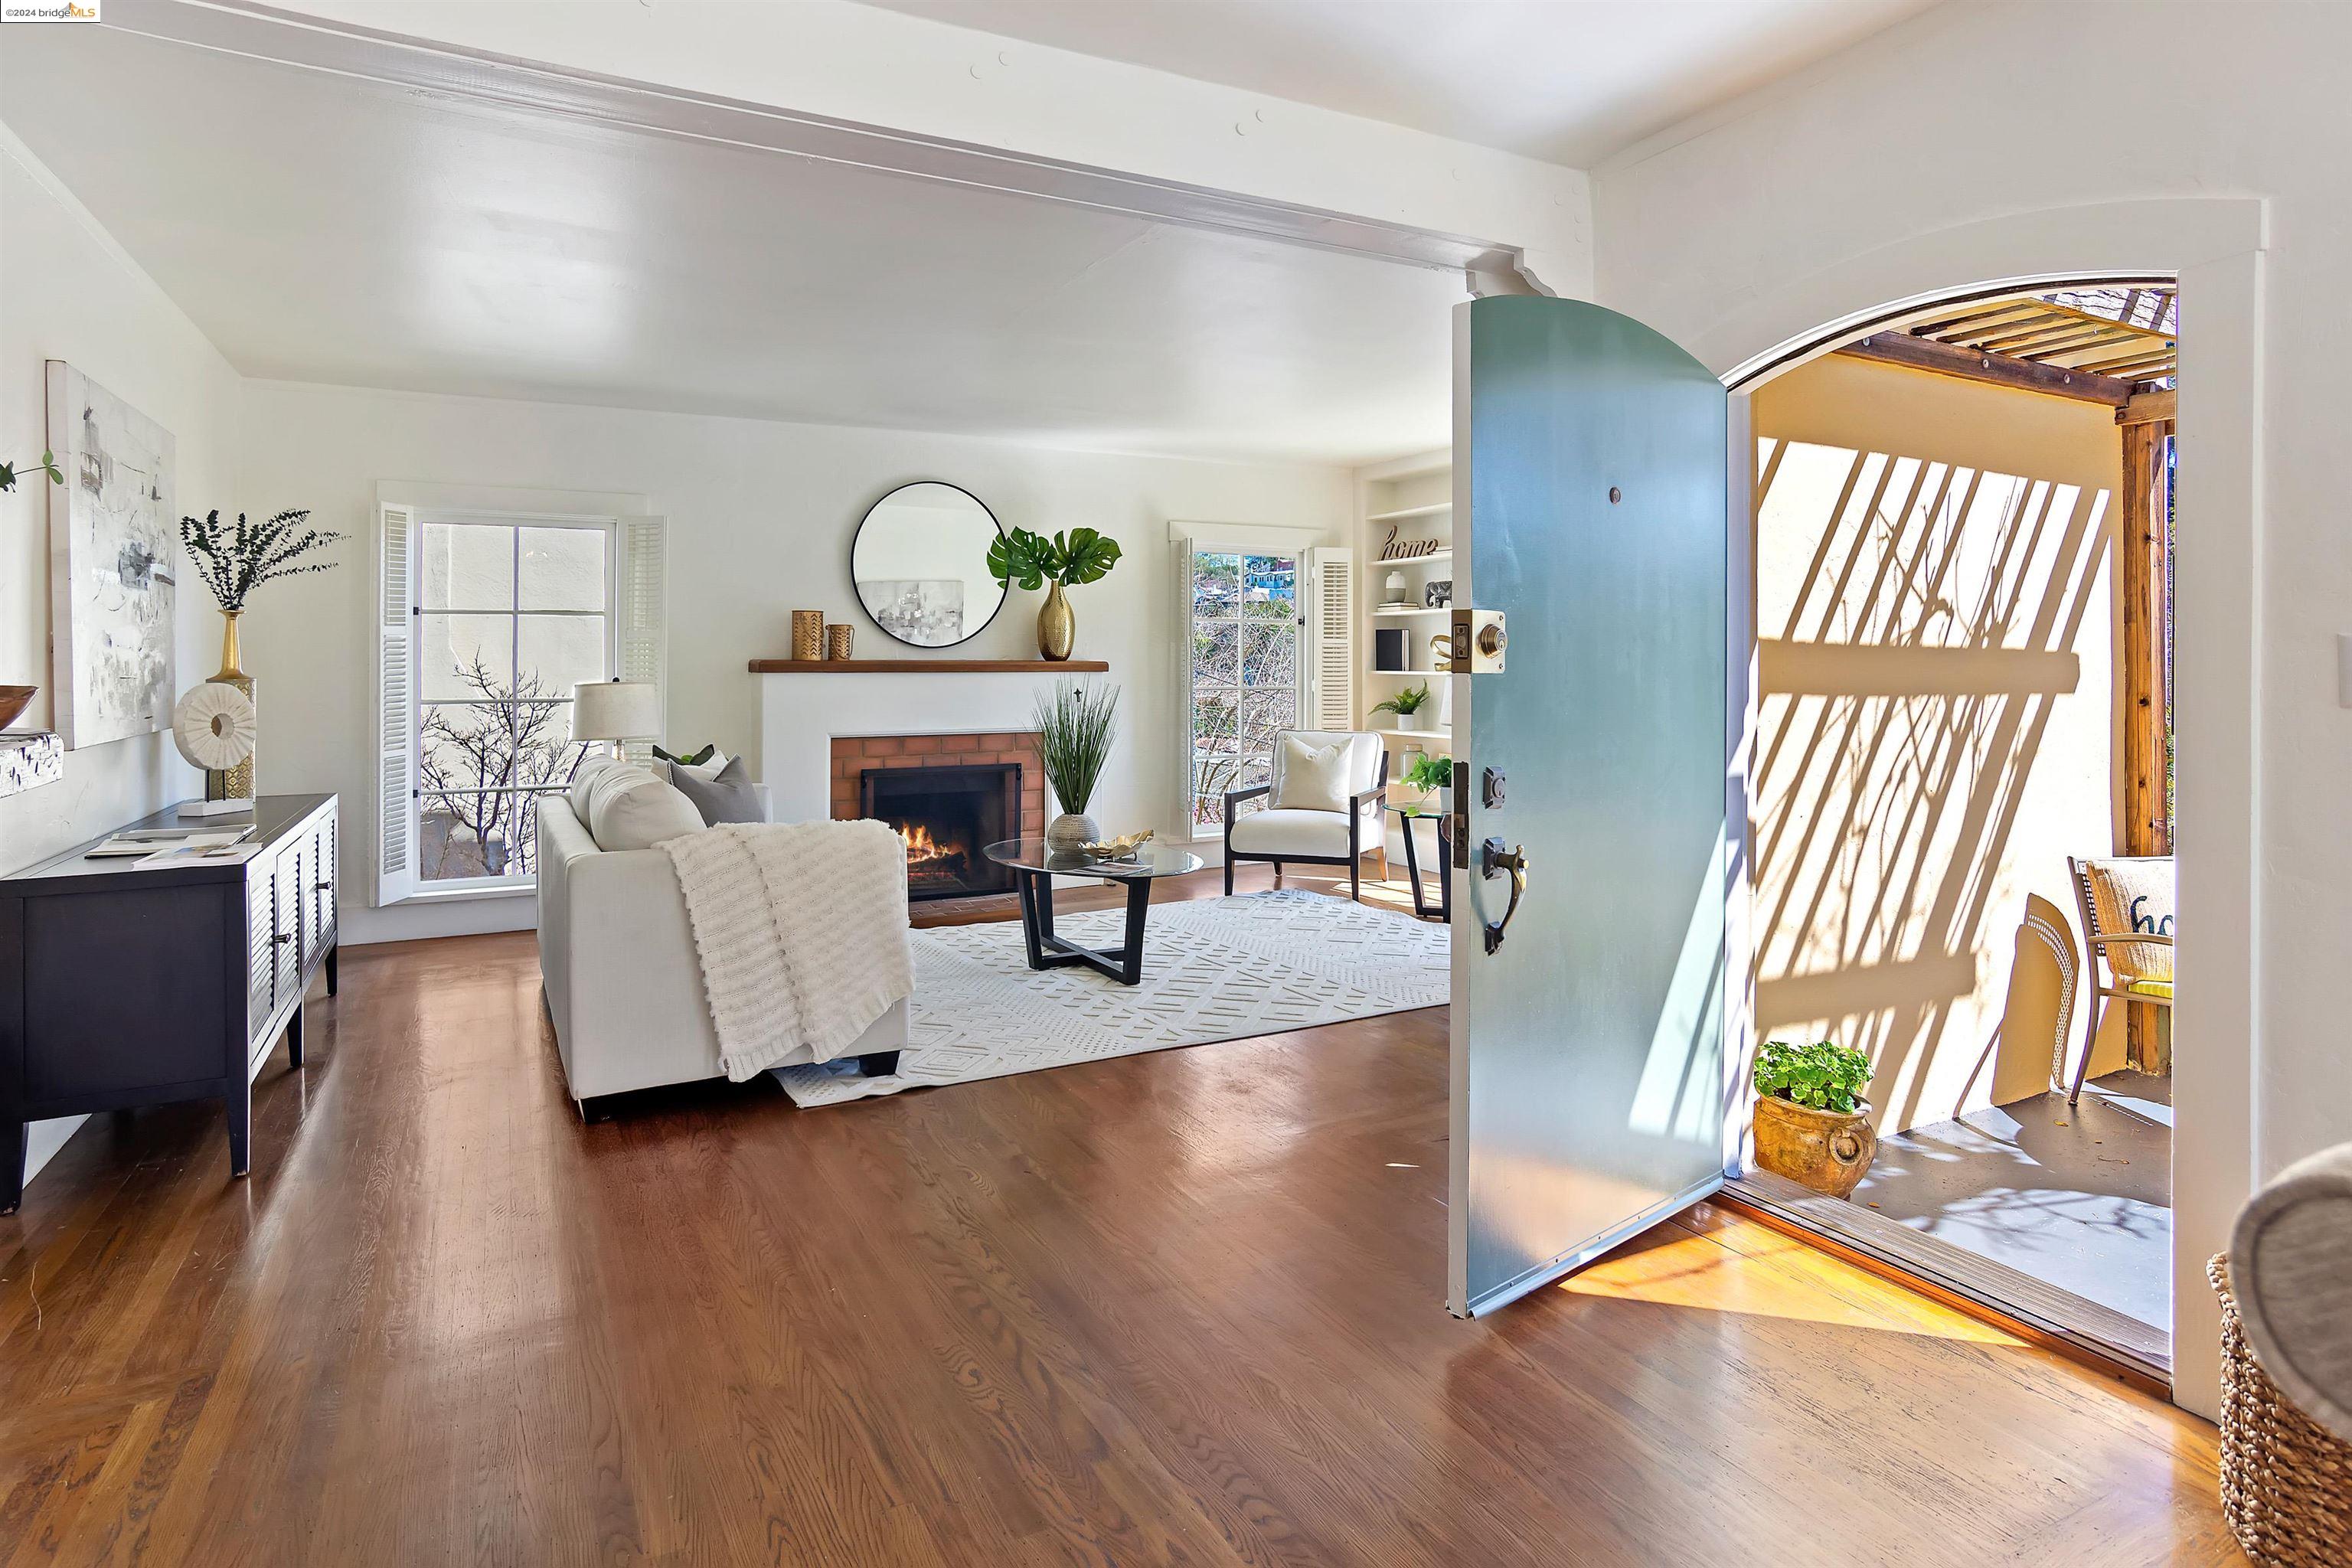
Furnished living room with a brick fireplace and open blue door to a sunlit porch.
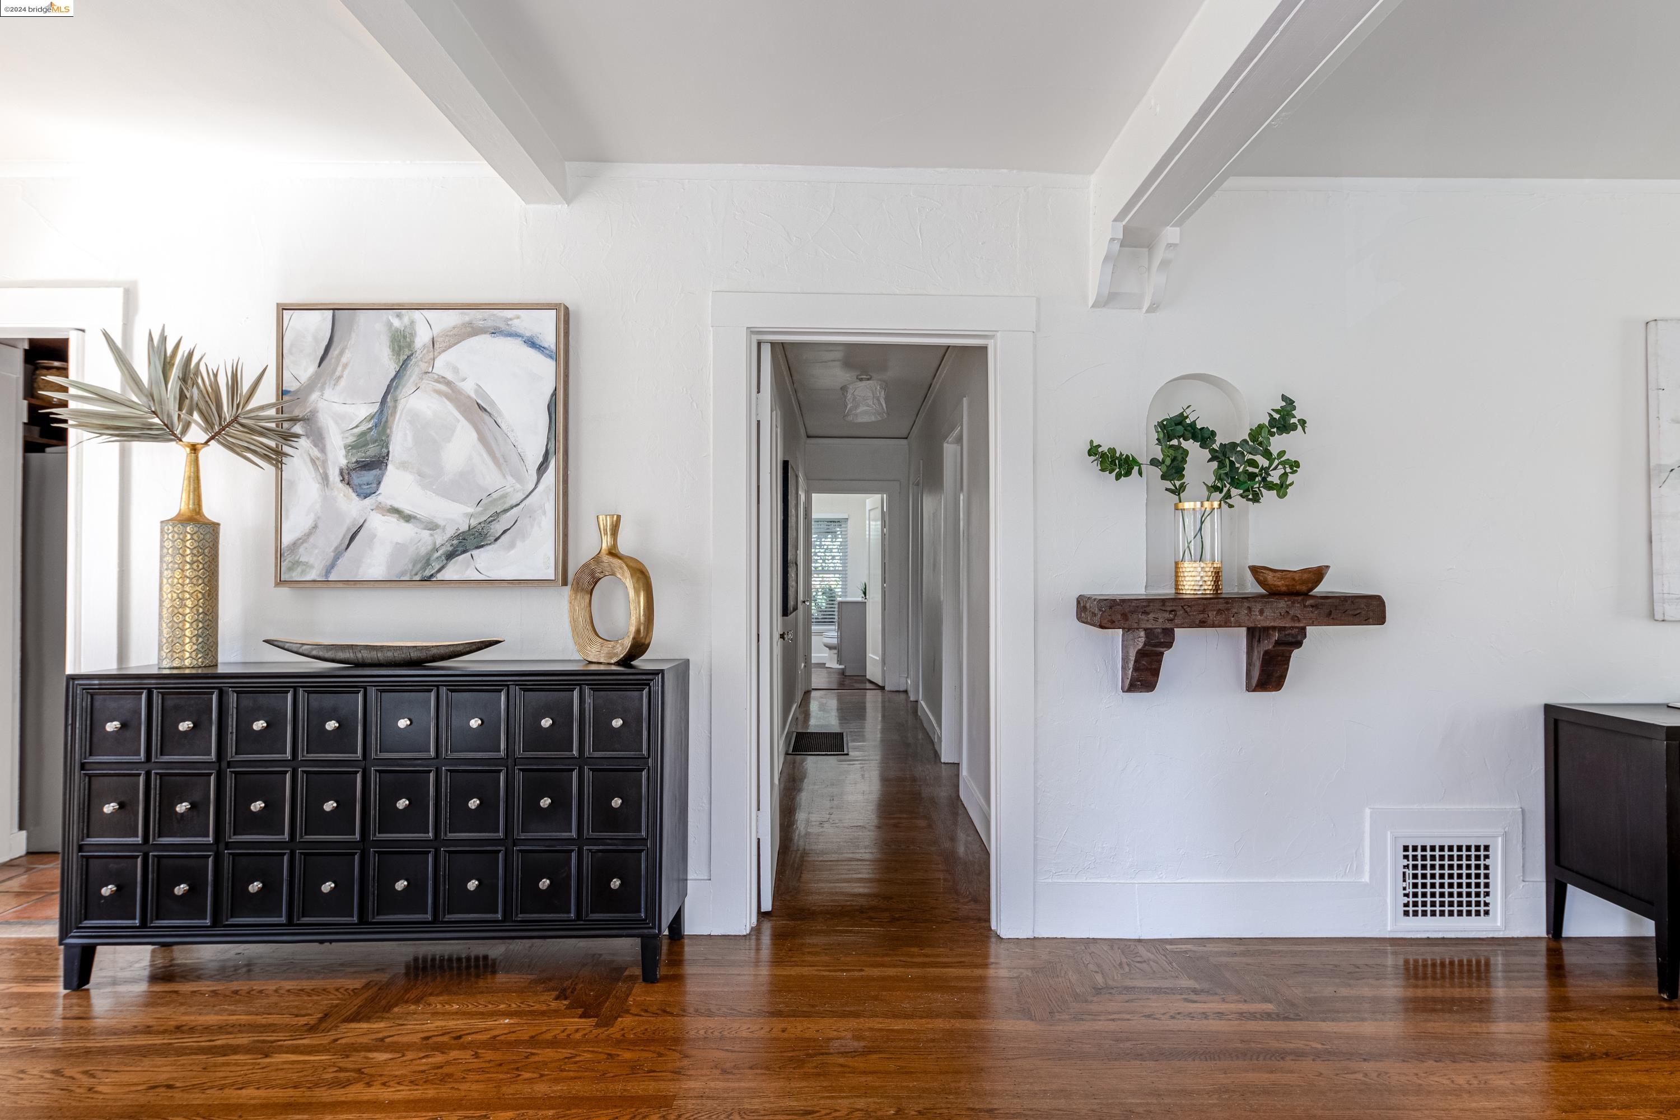
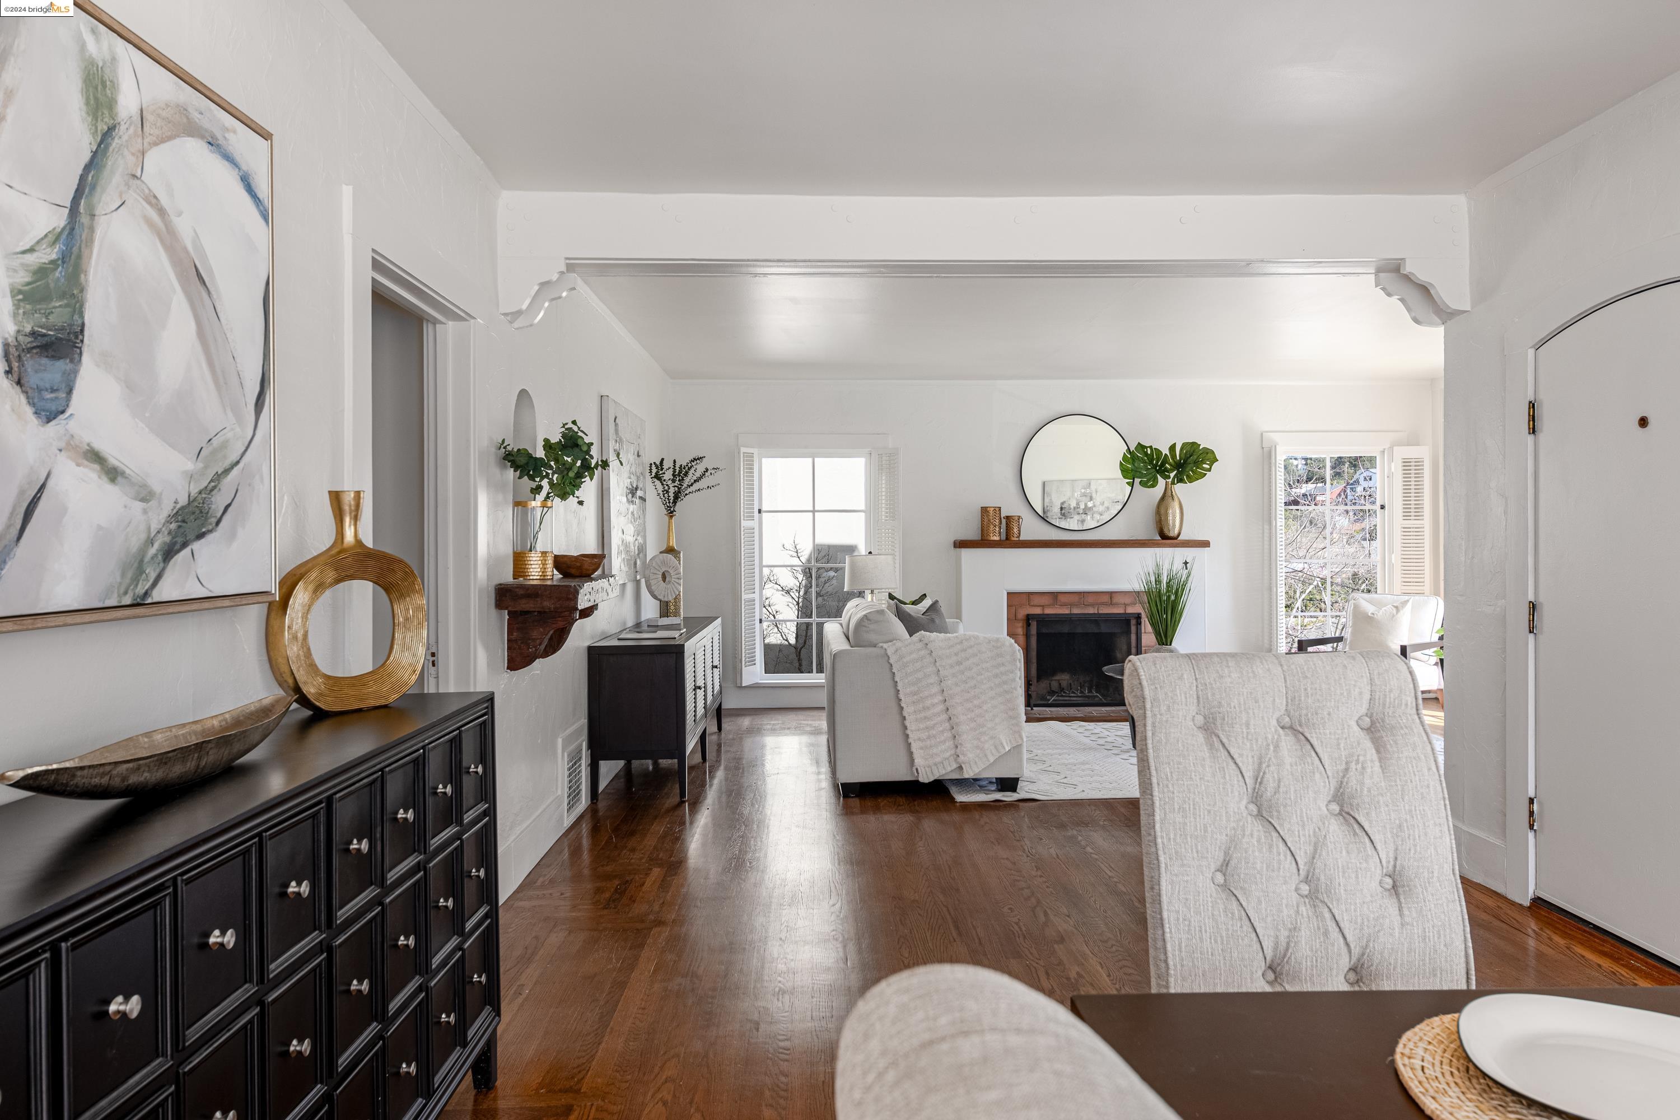
Staged entry hall with polished hardwood floors, a black console, abstract artwork and a view down the hallway.
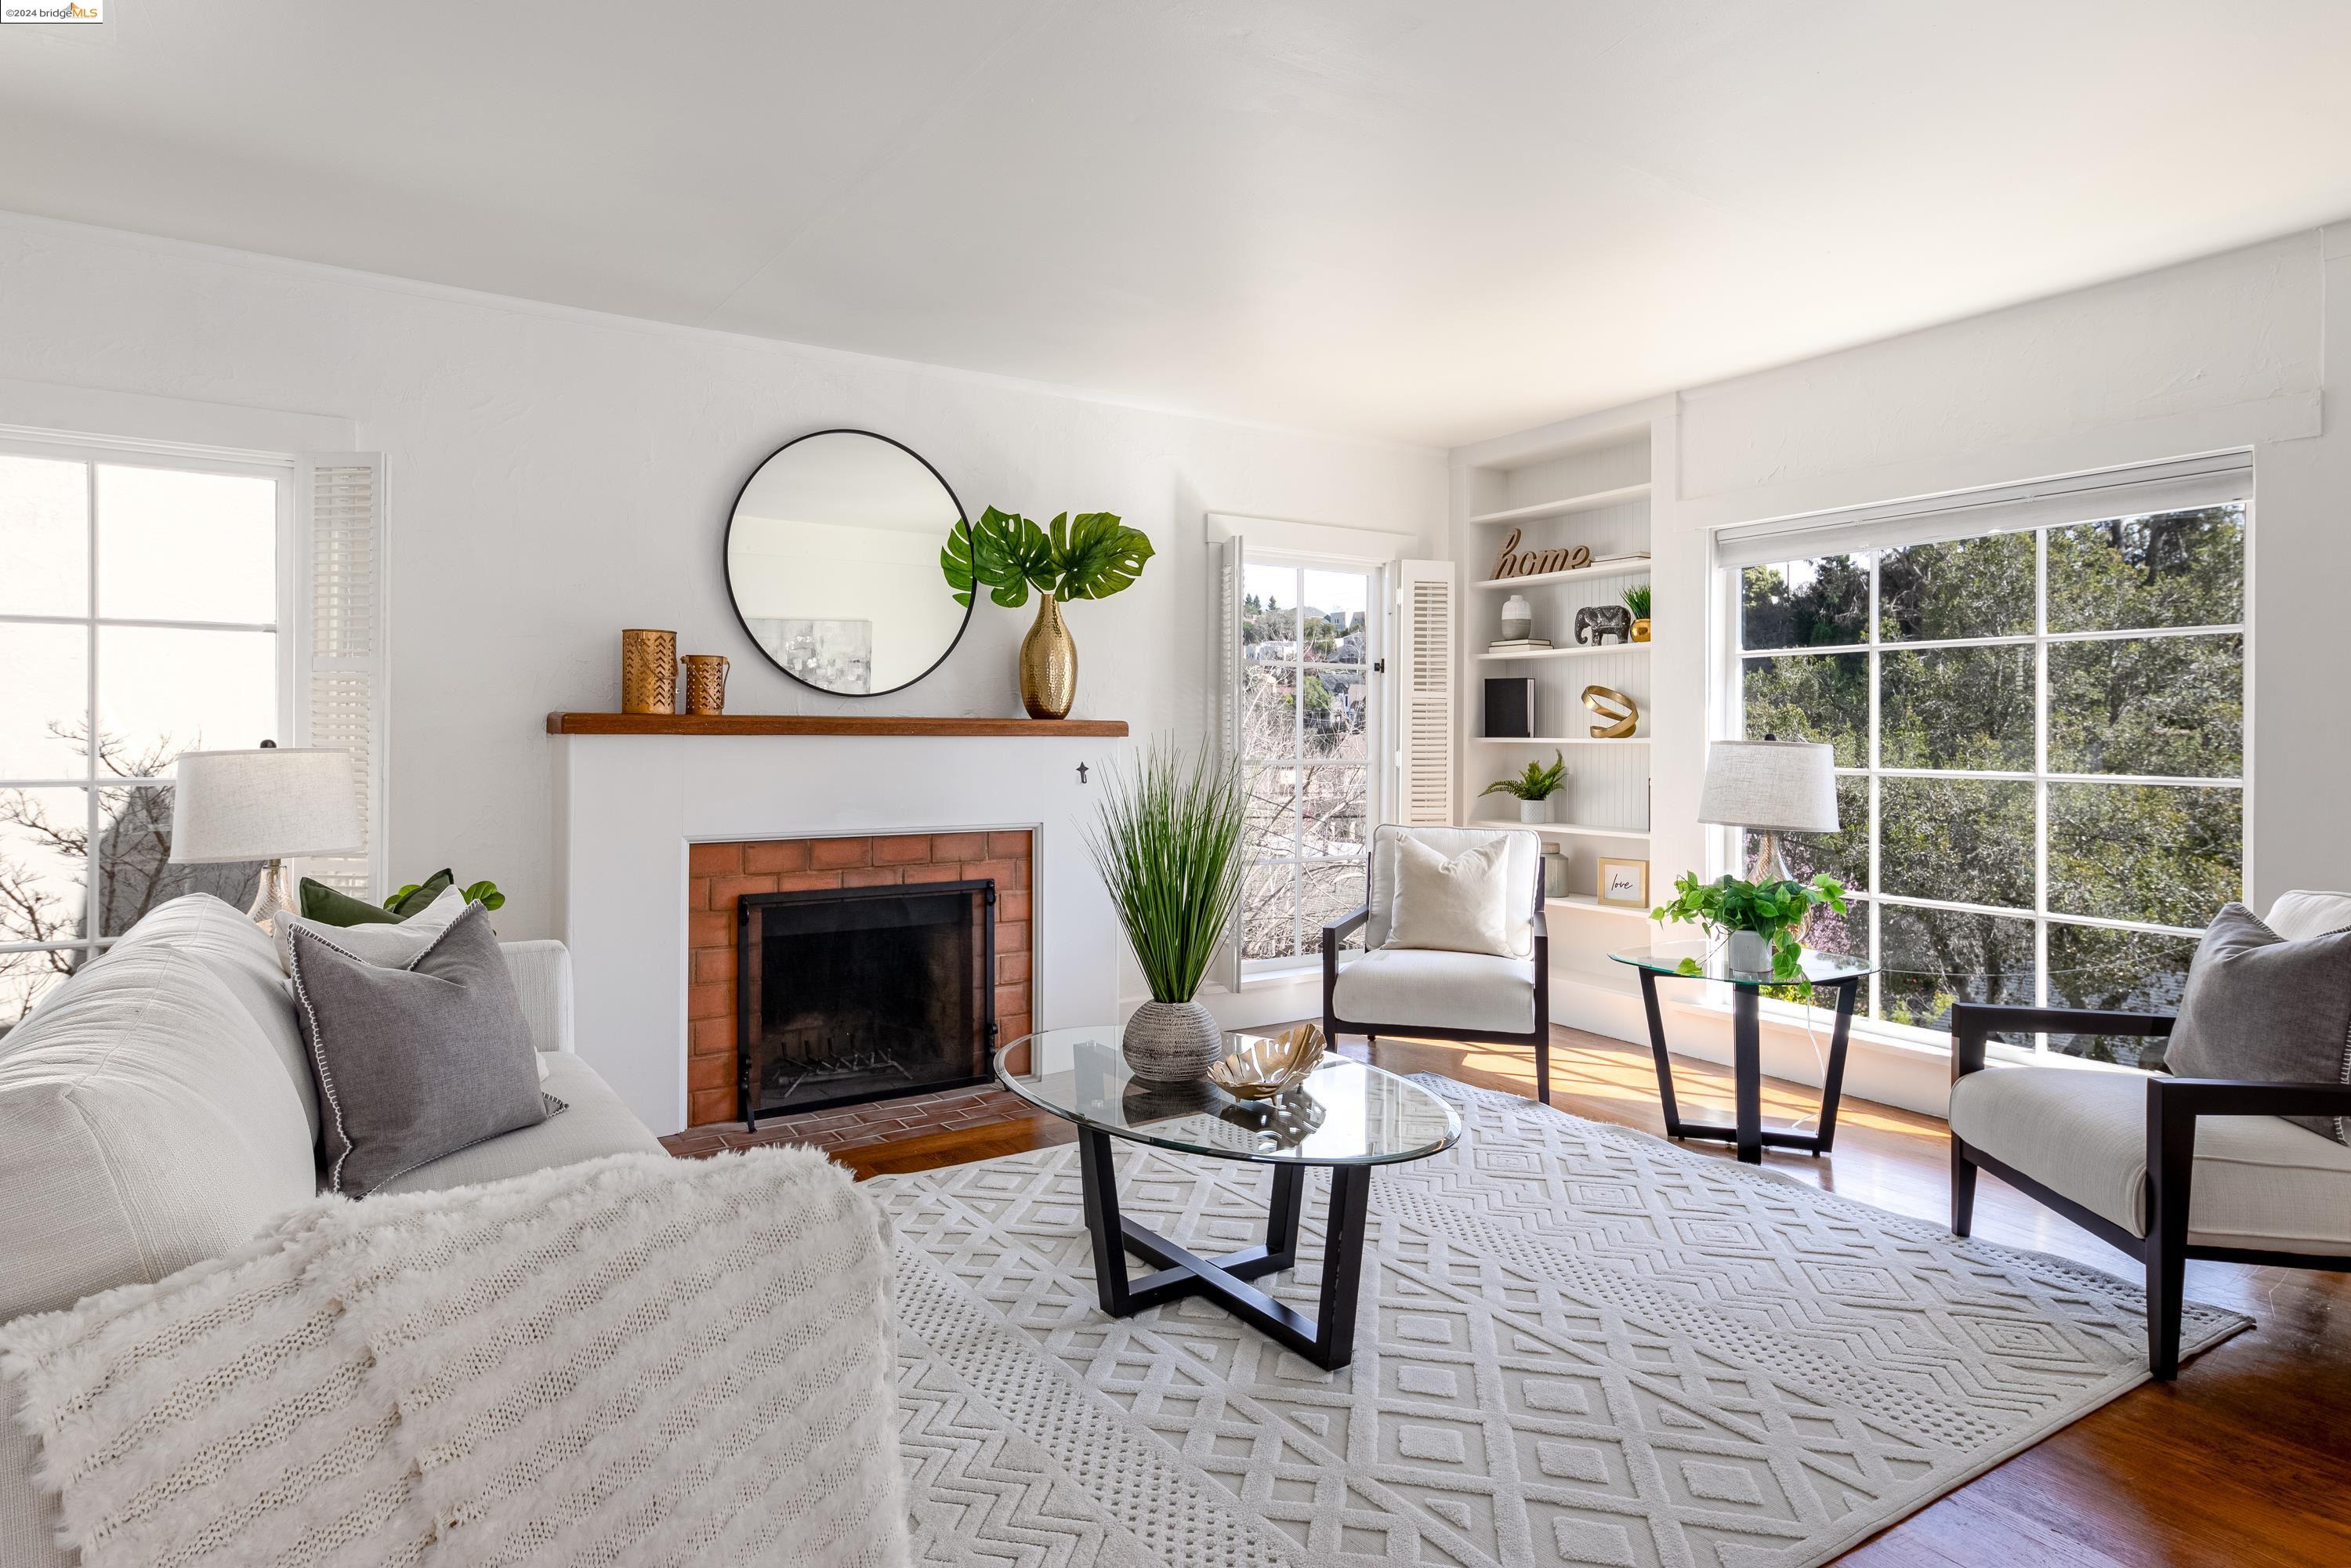
Bright living room with a brick fireplace, large windows, and white seating.
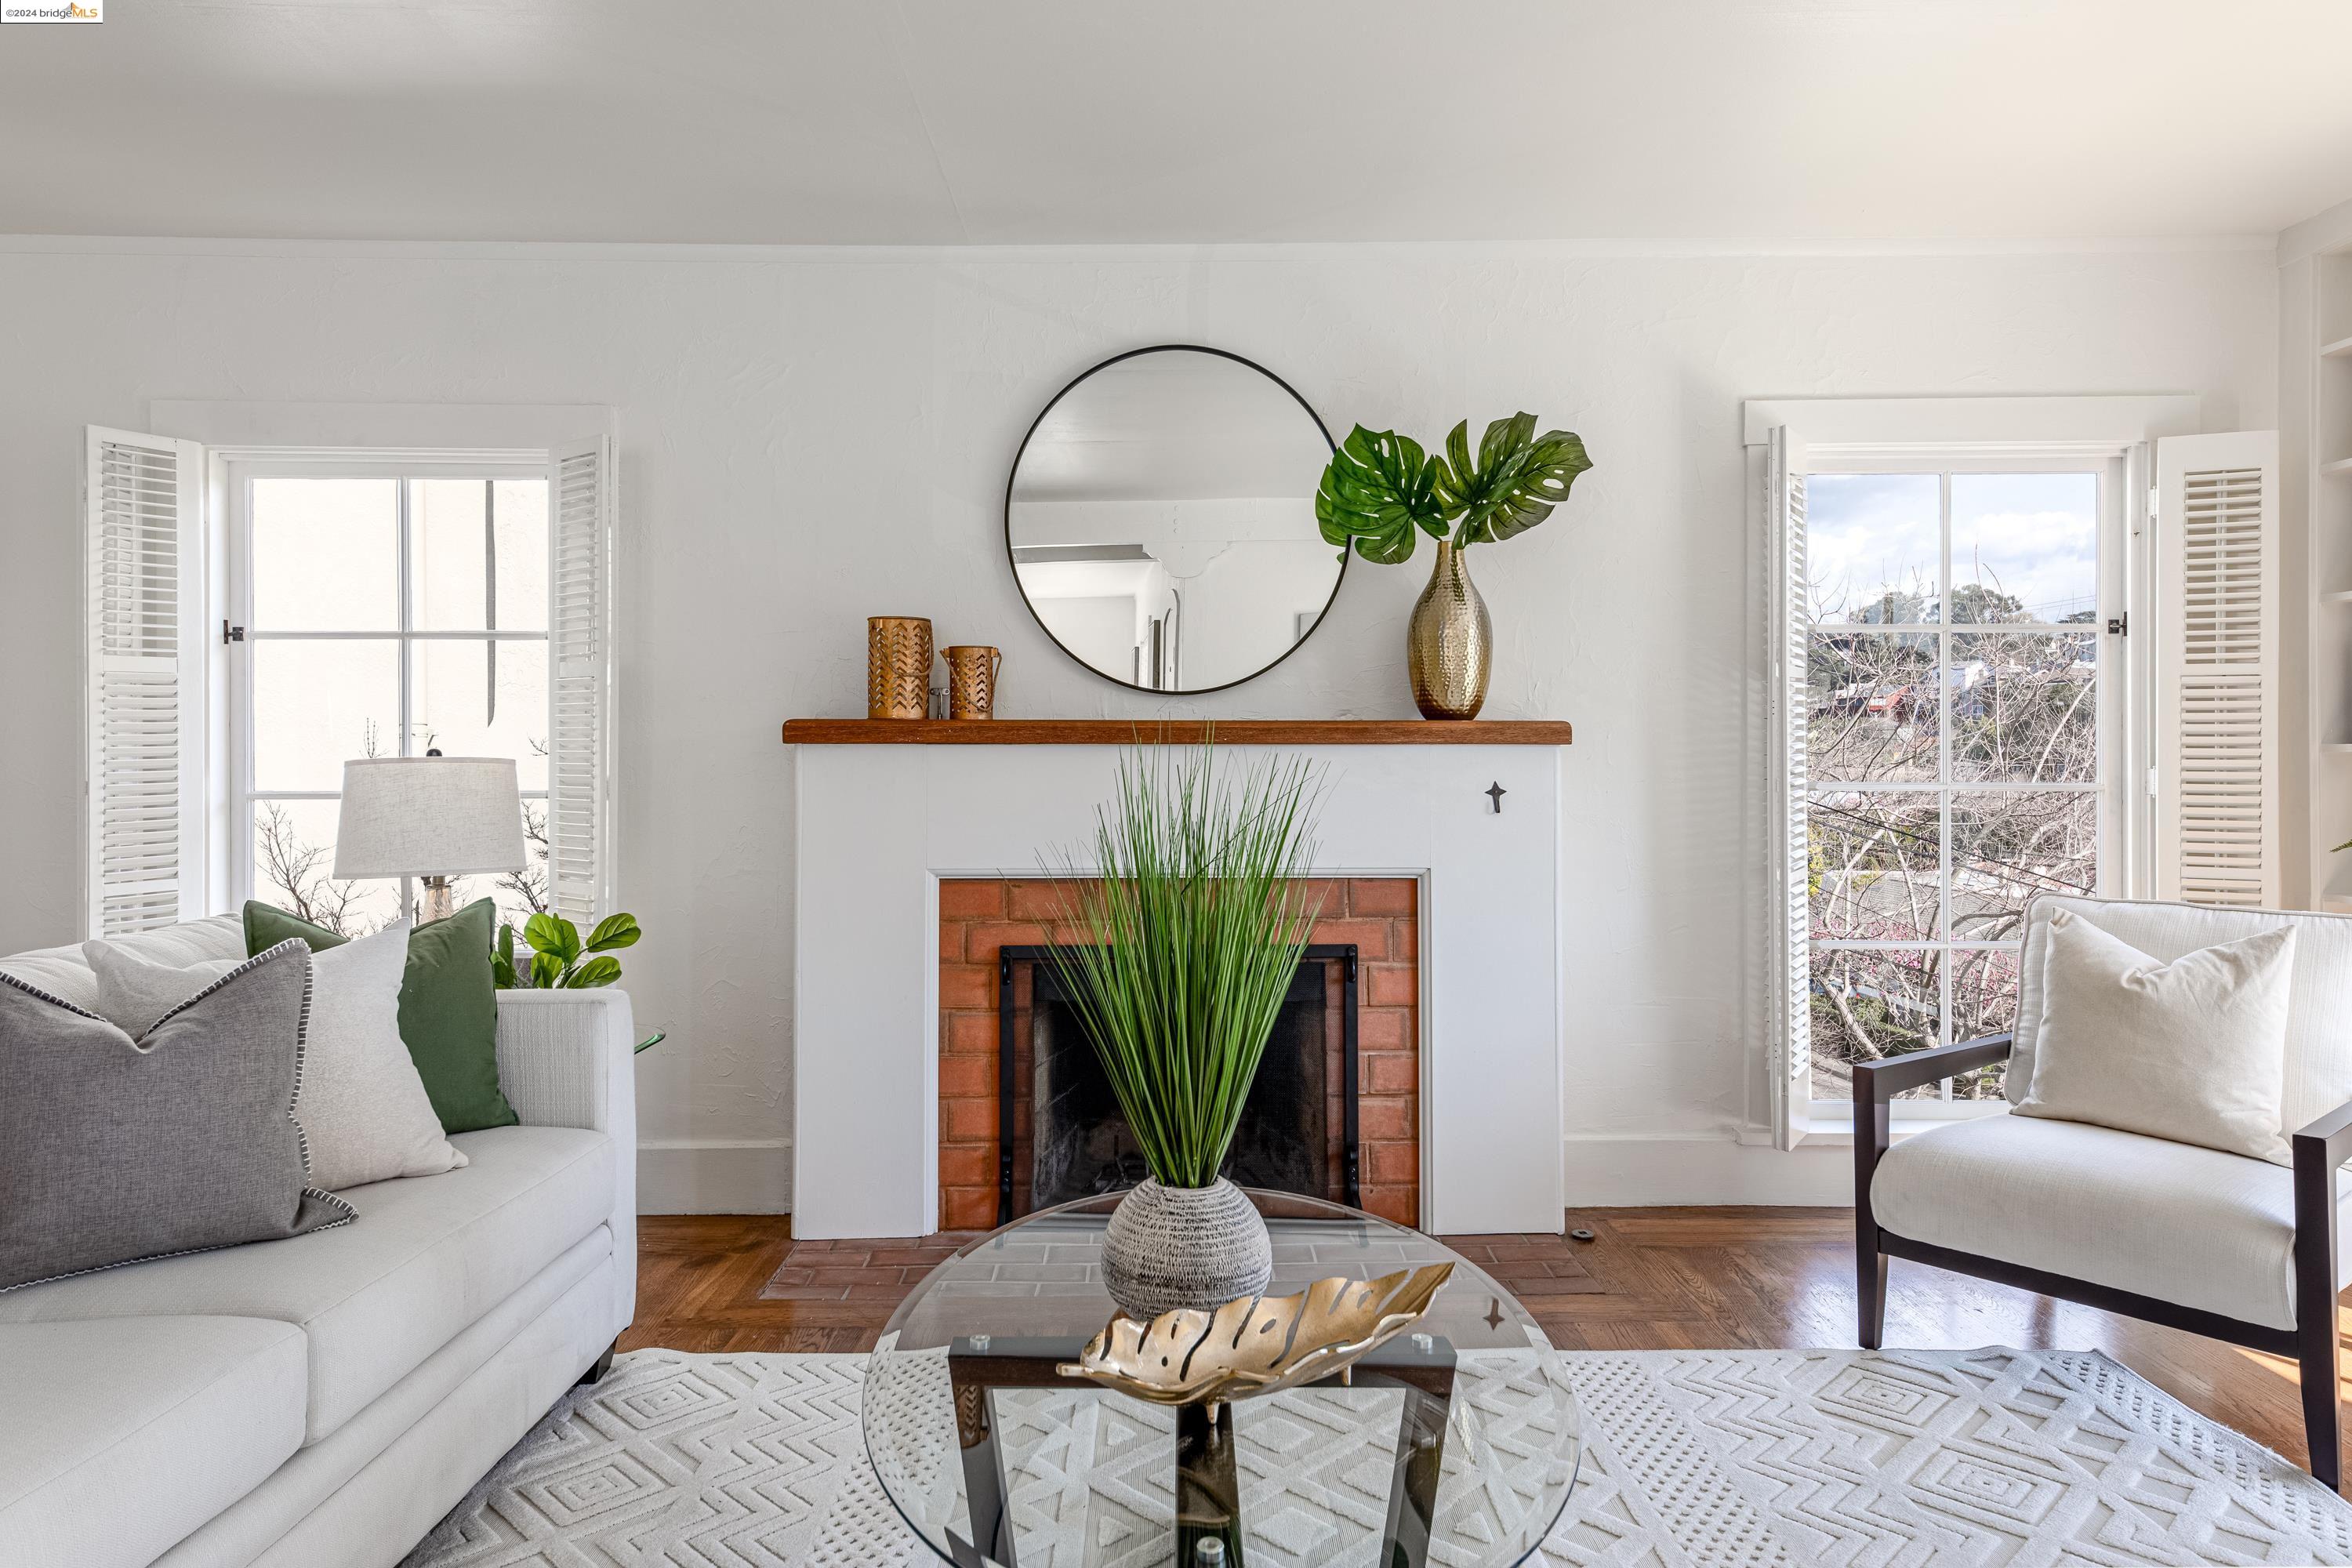
Staged living room with a brick fireplace, white seating, and tall shuttered windows.
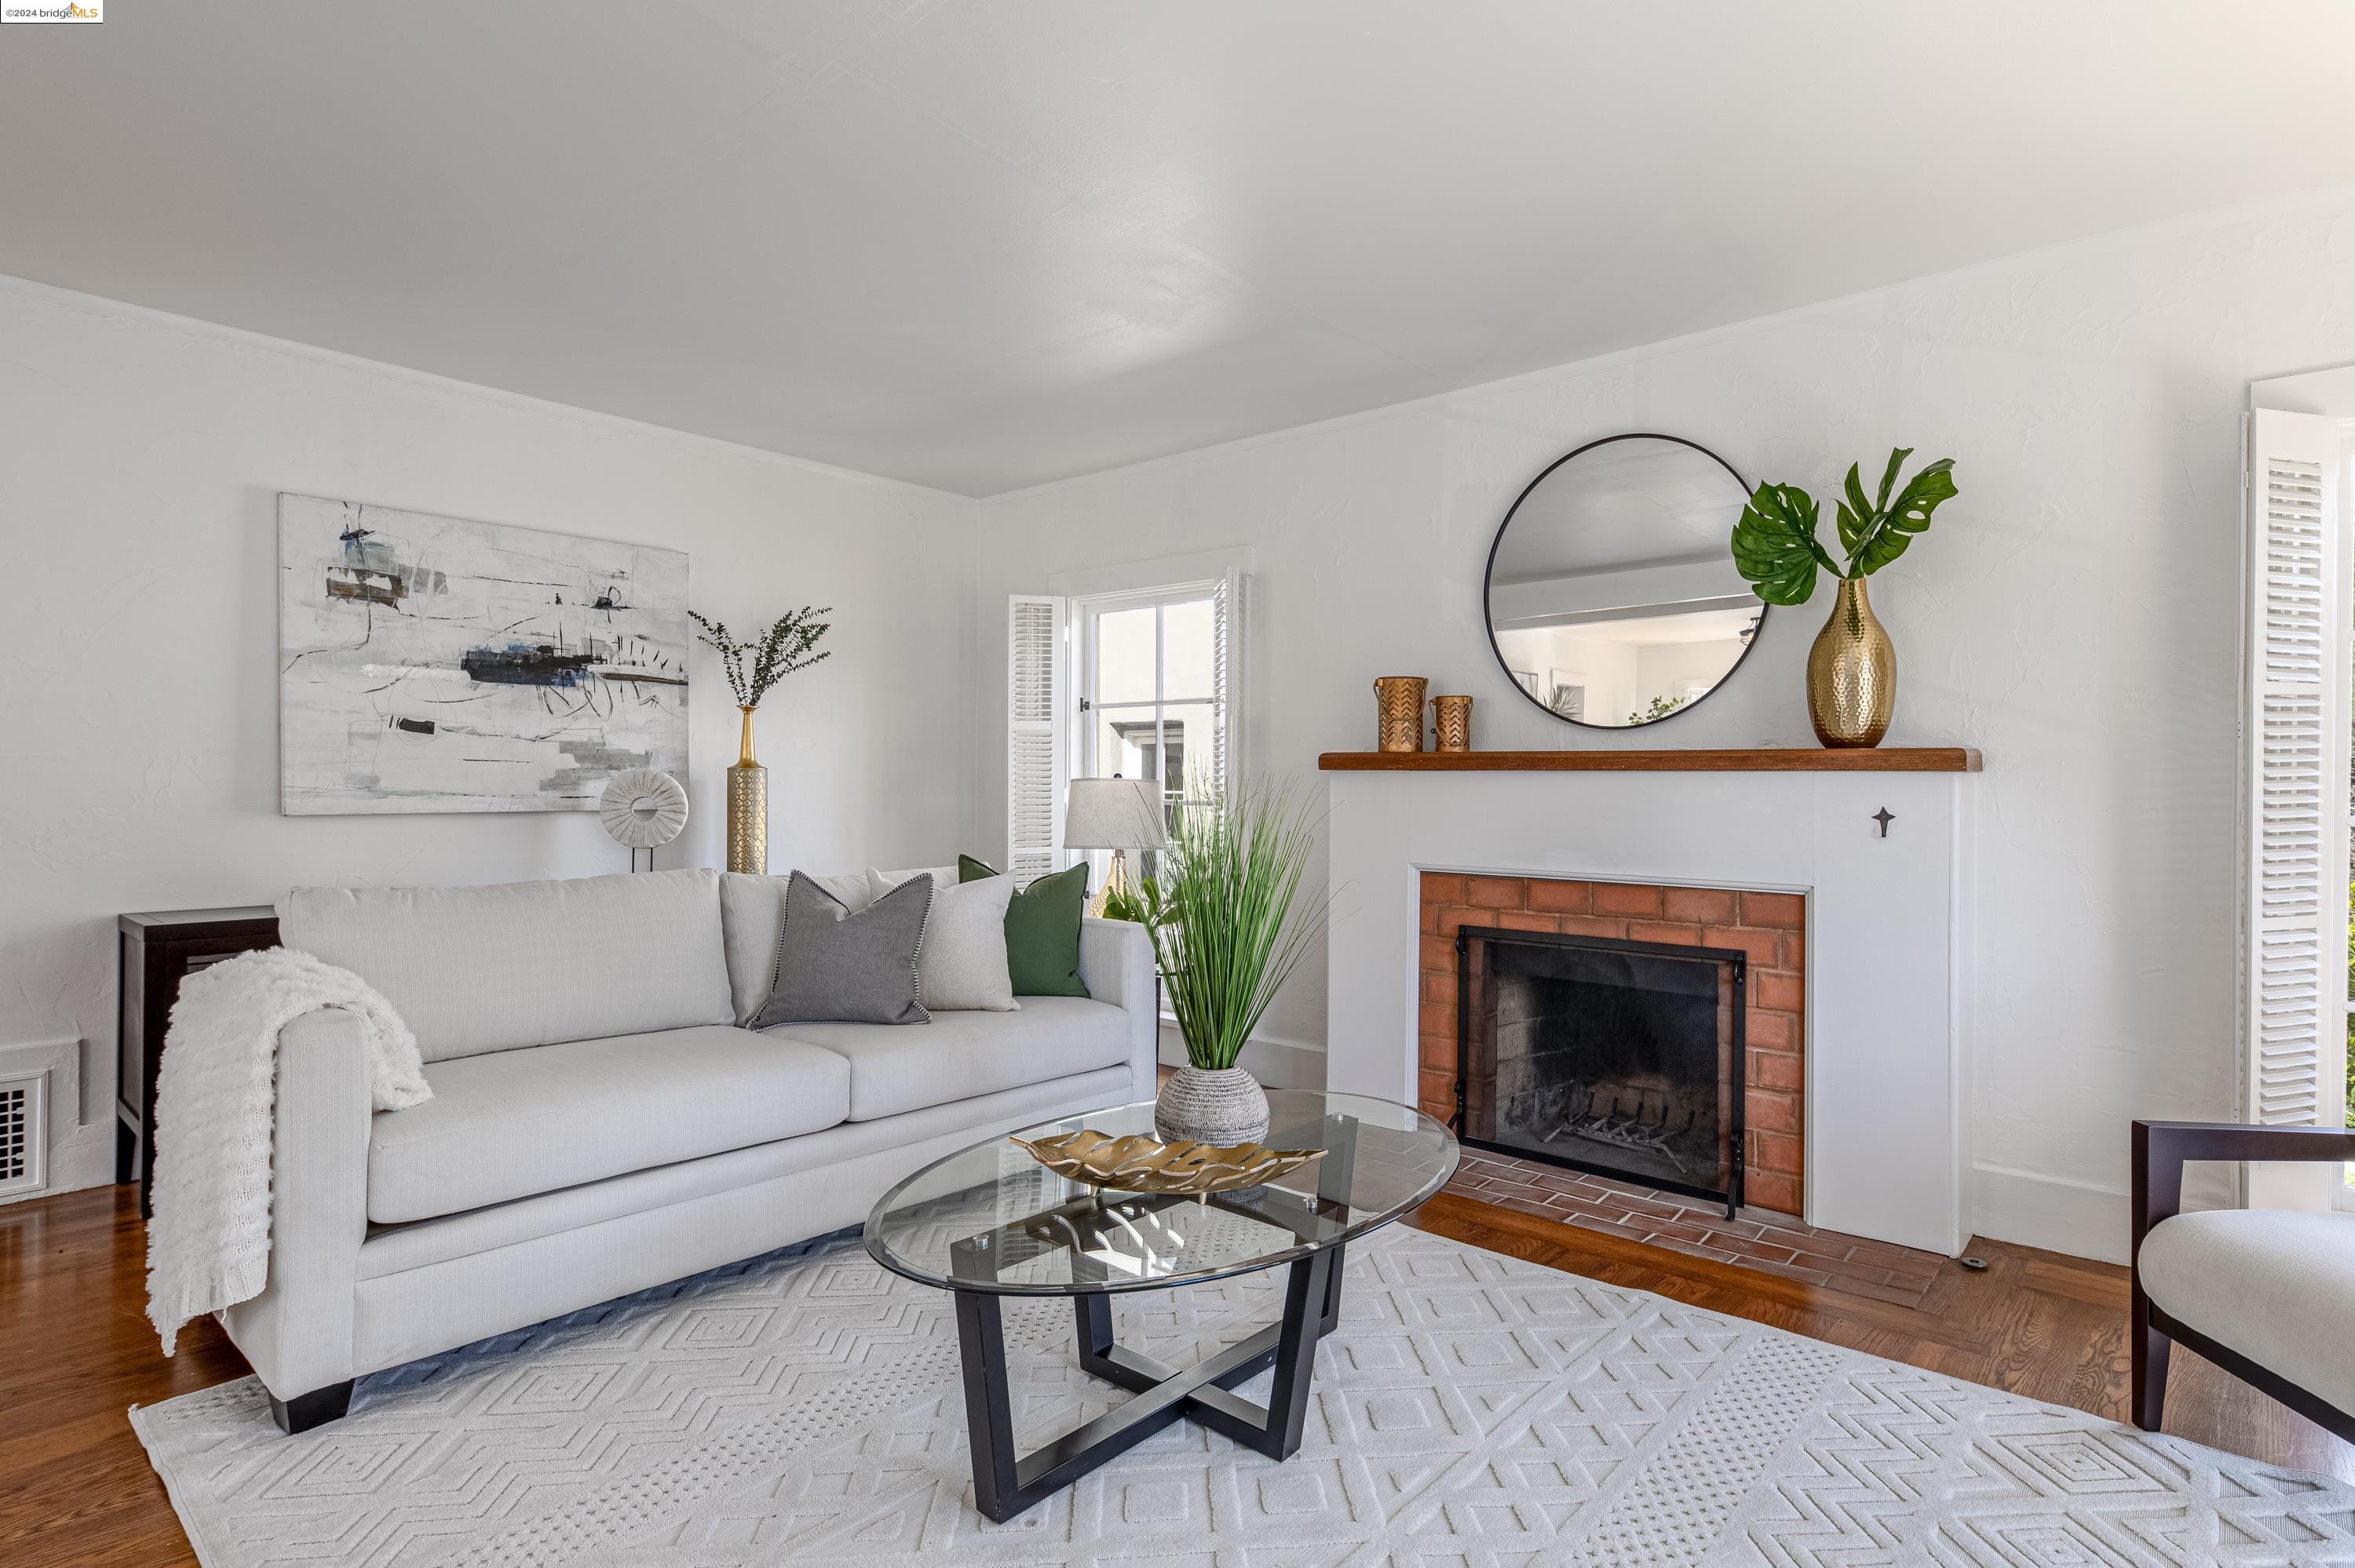
Staged living room with a white sofa, glass coffee table, and brick fireplace.
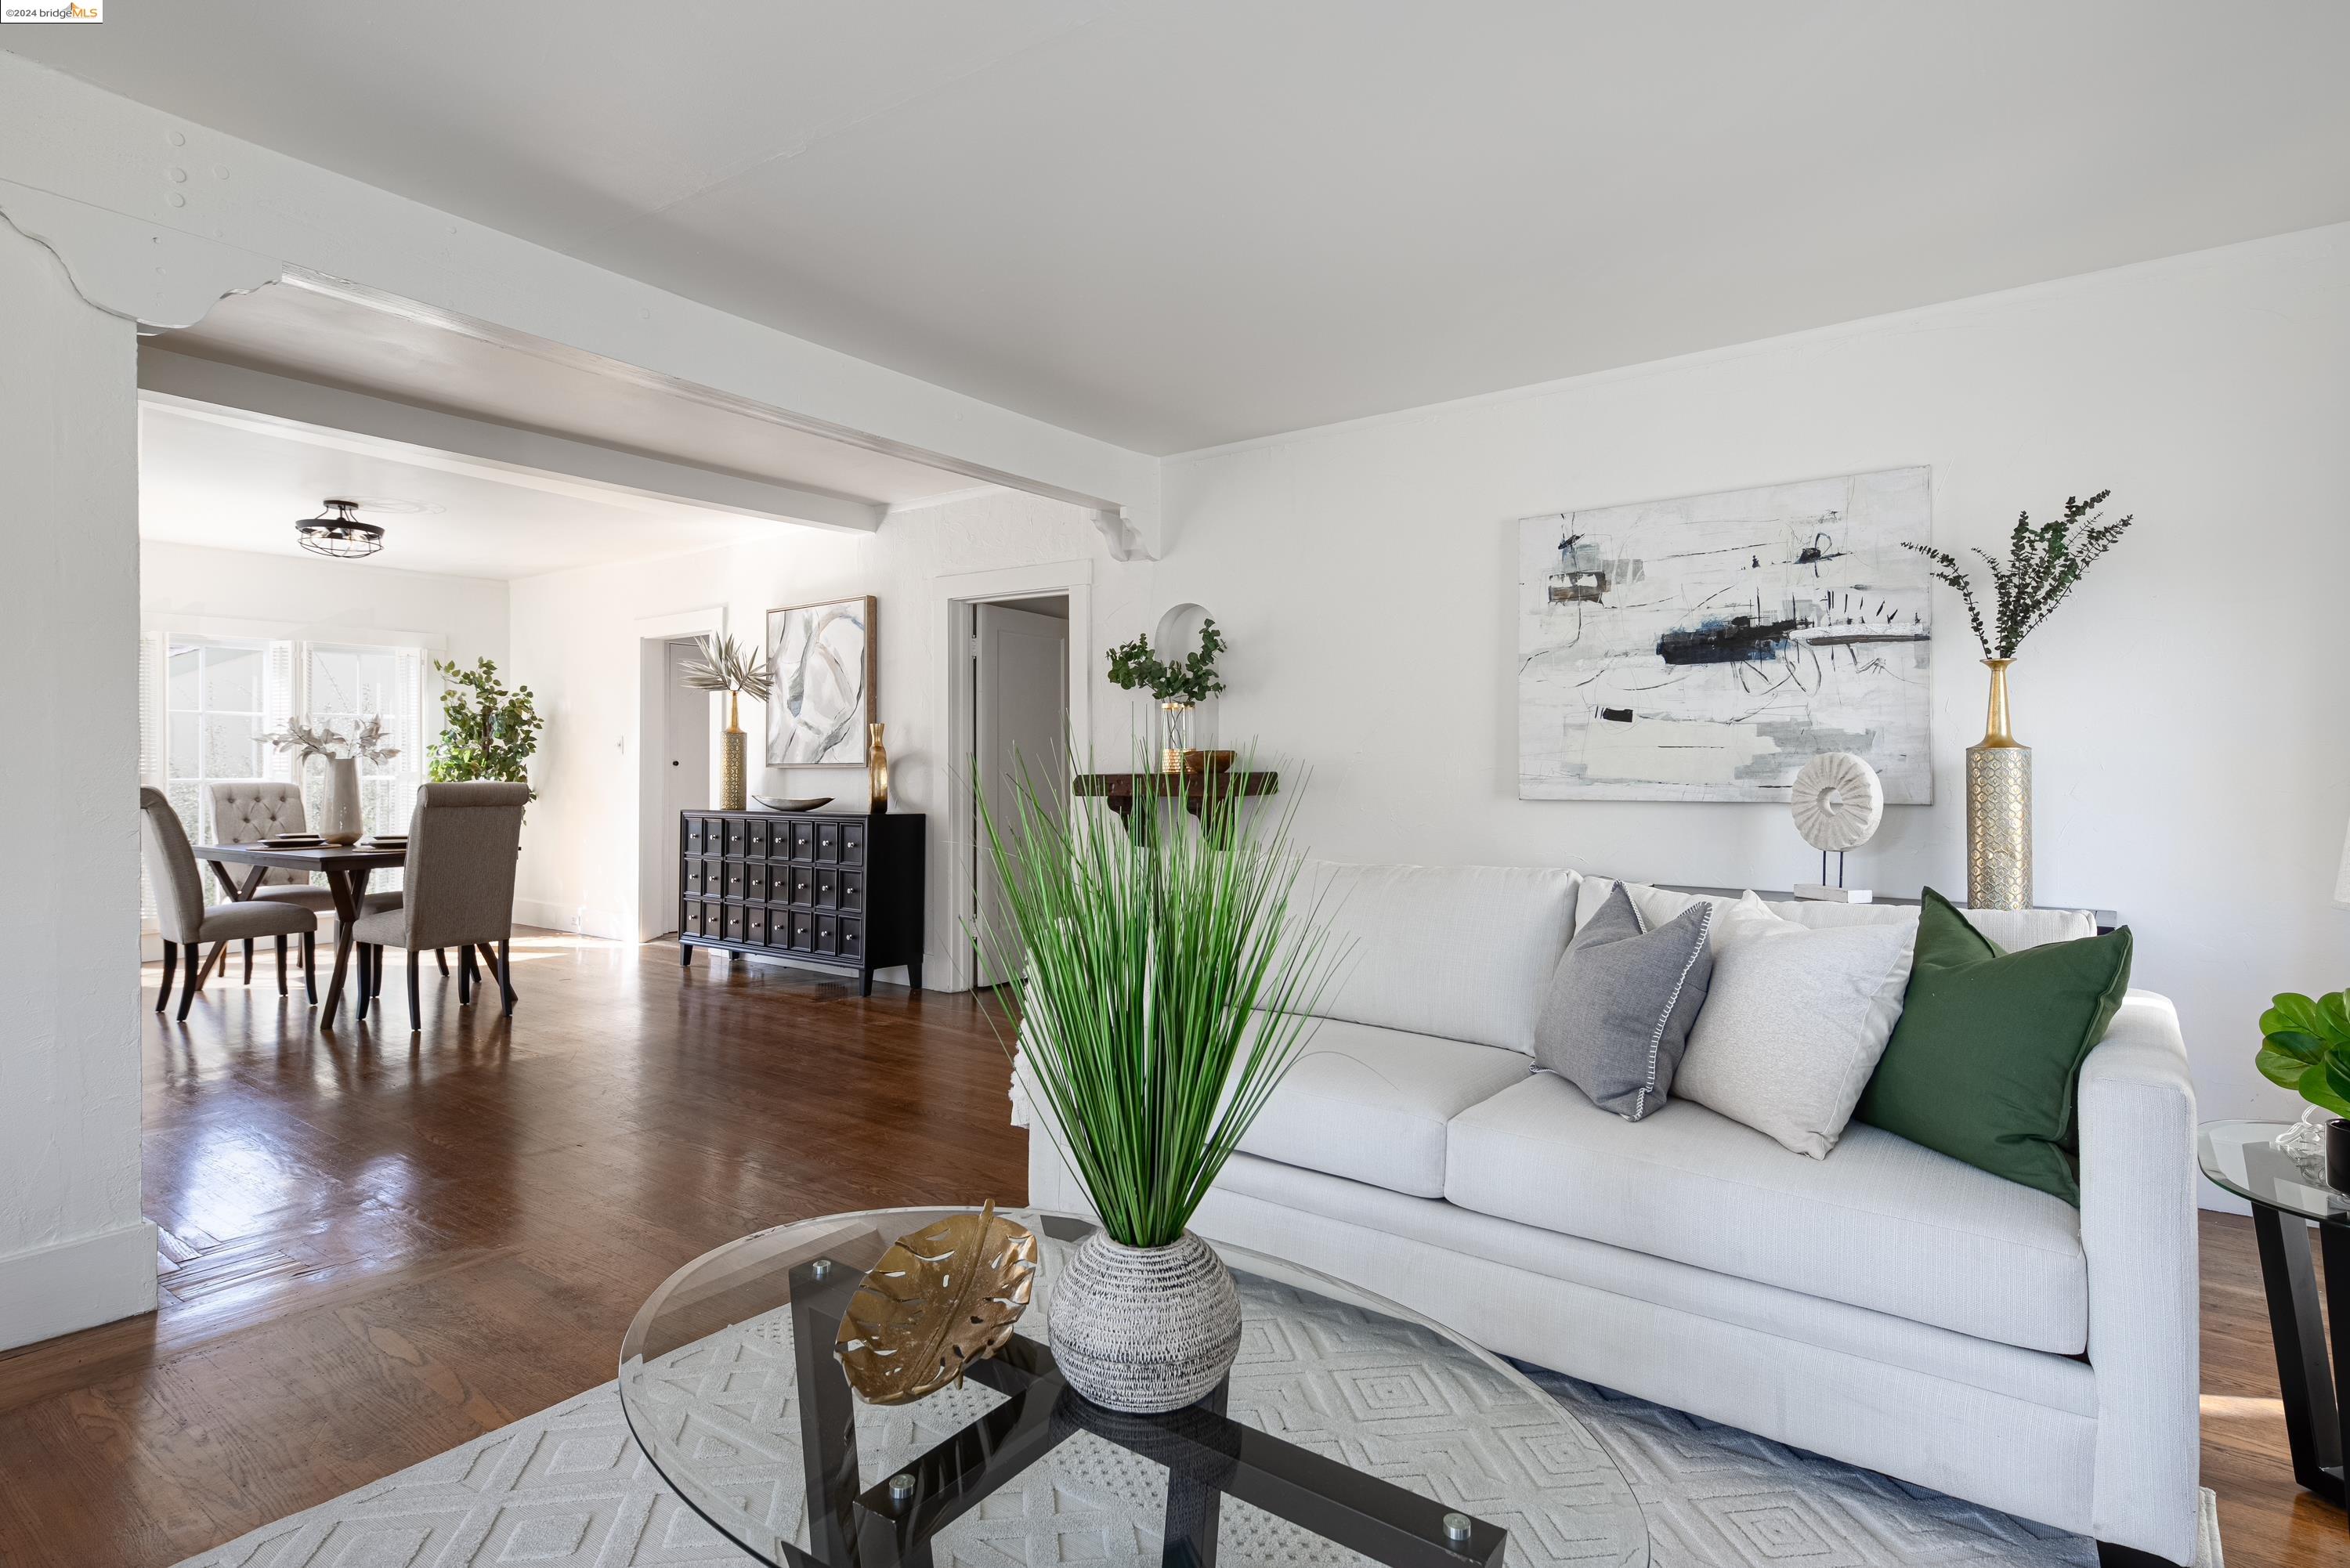
Living room with a white sofa and glass coffee table, opening to a dining area.
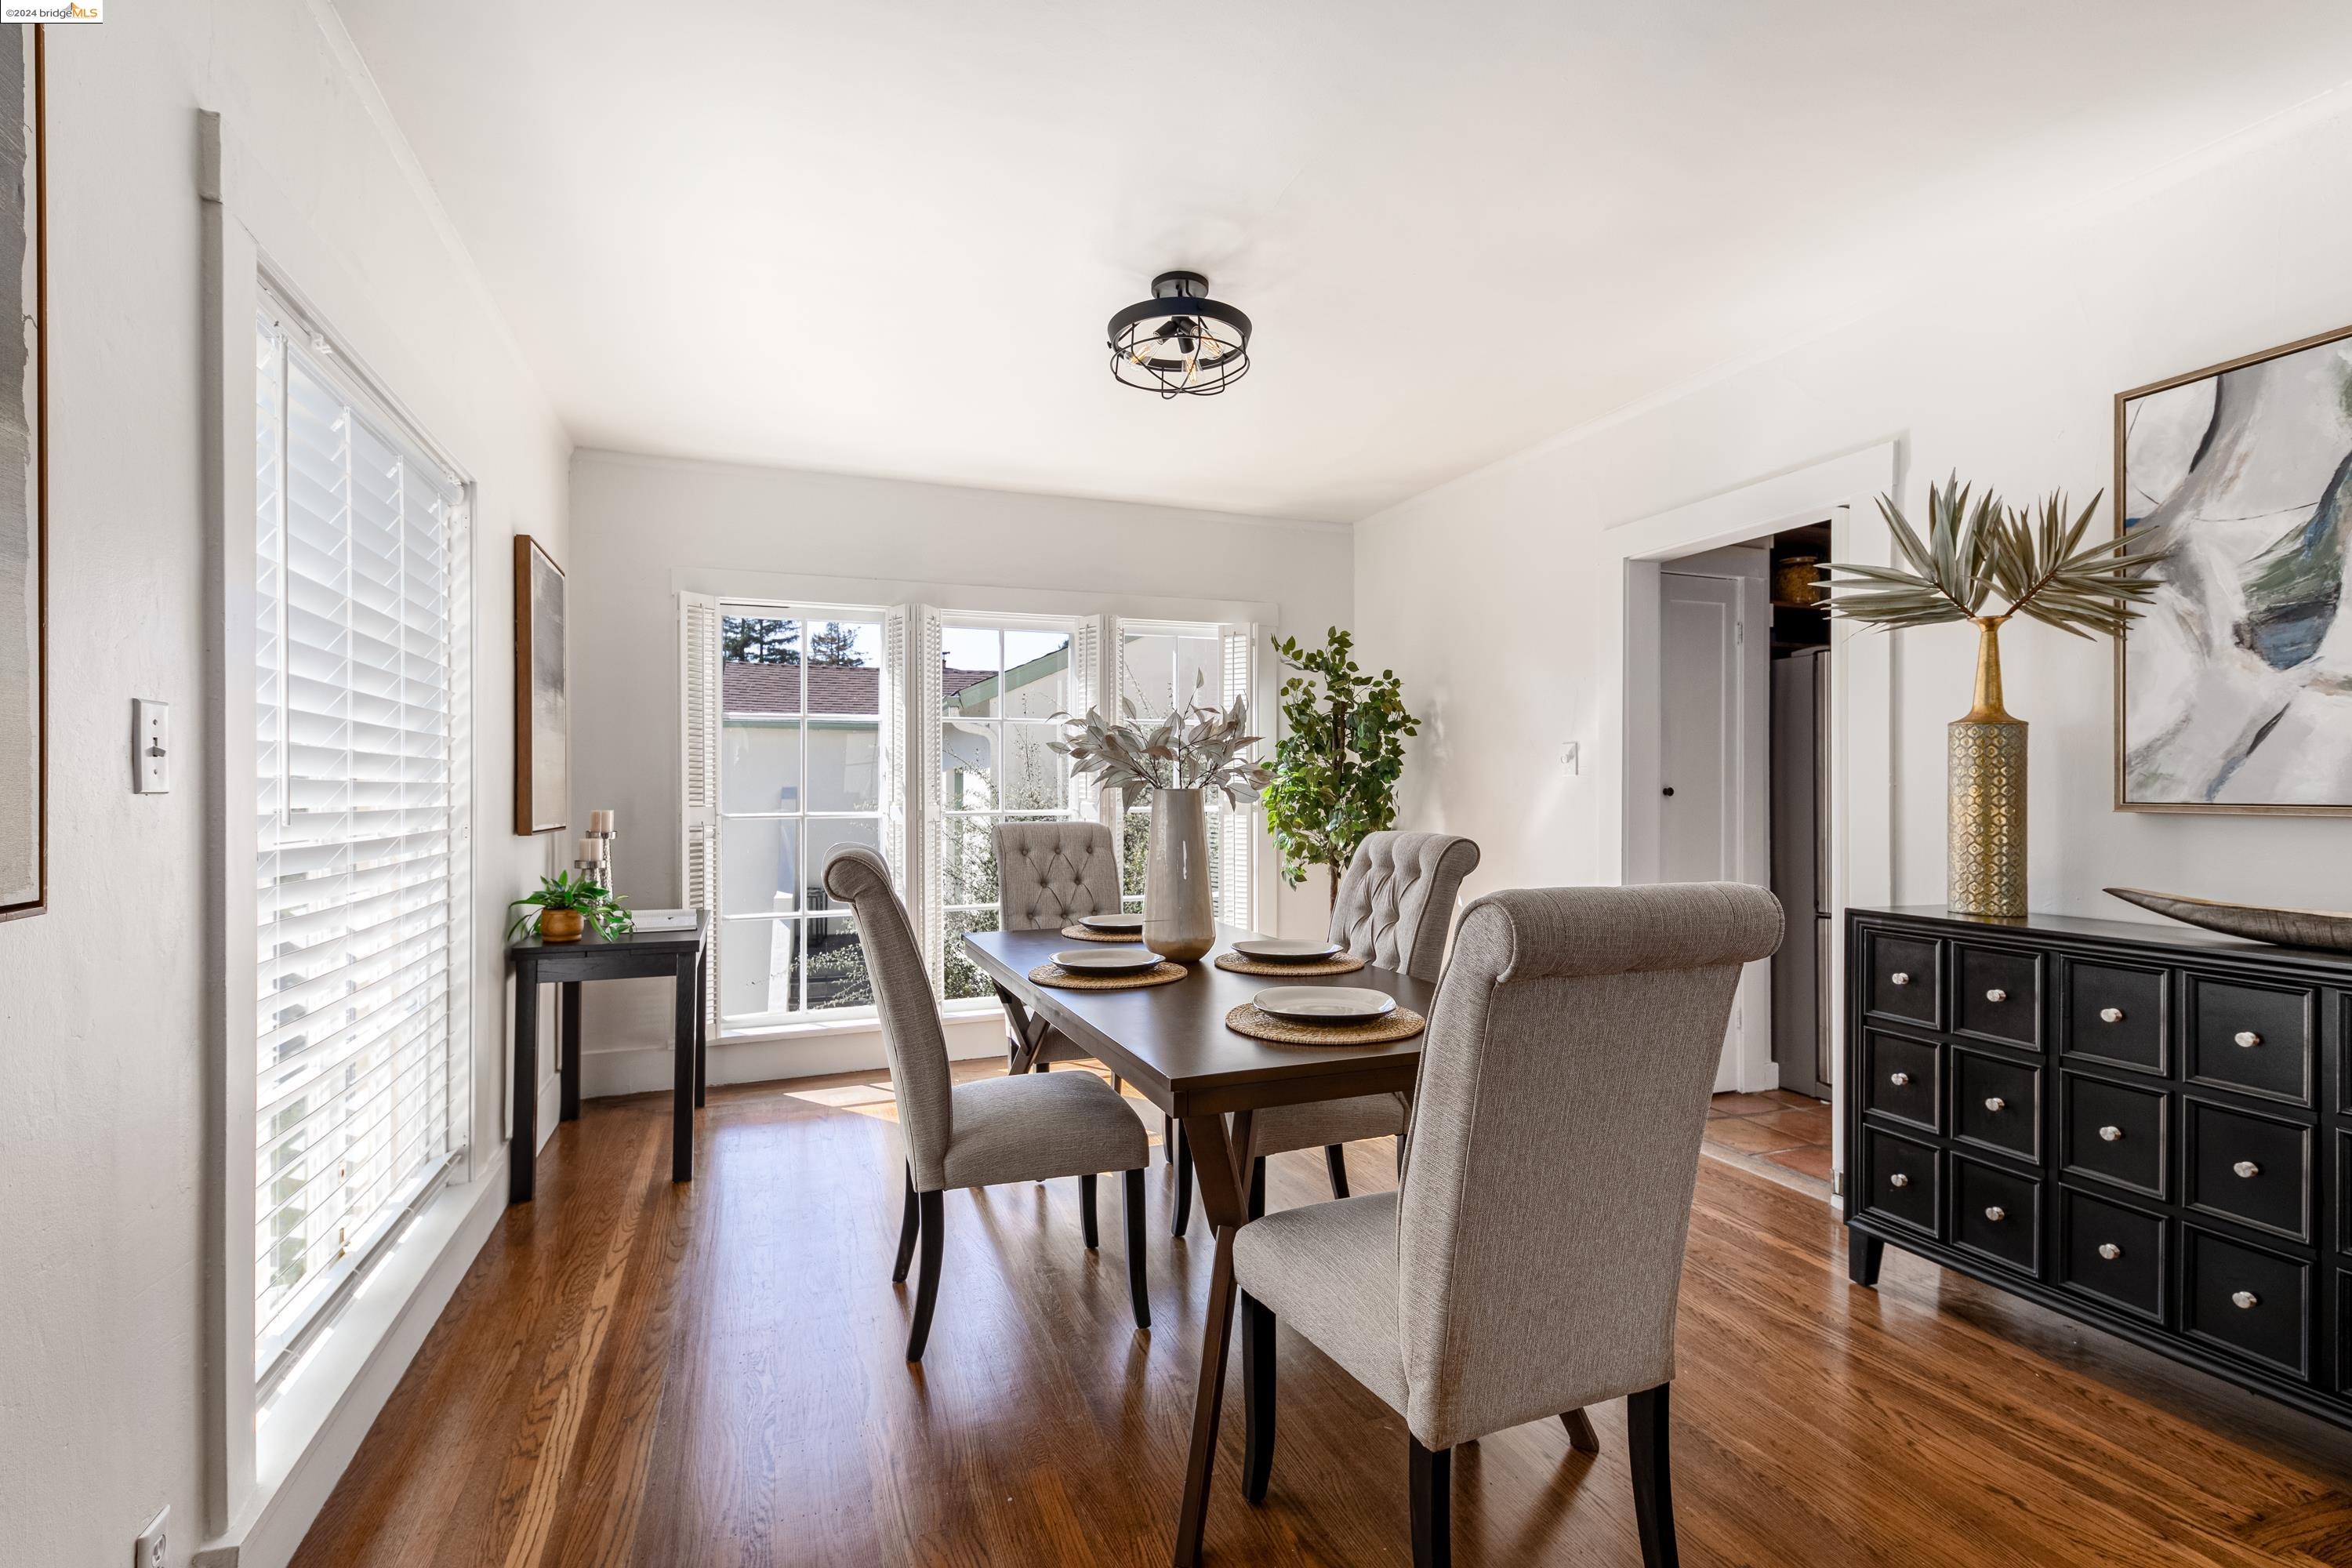
Staged dining room with gray upholstered chairs, a set table, hardwood floors, and large shuttered windows.
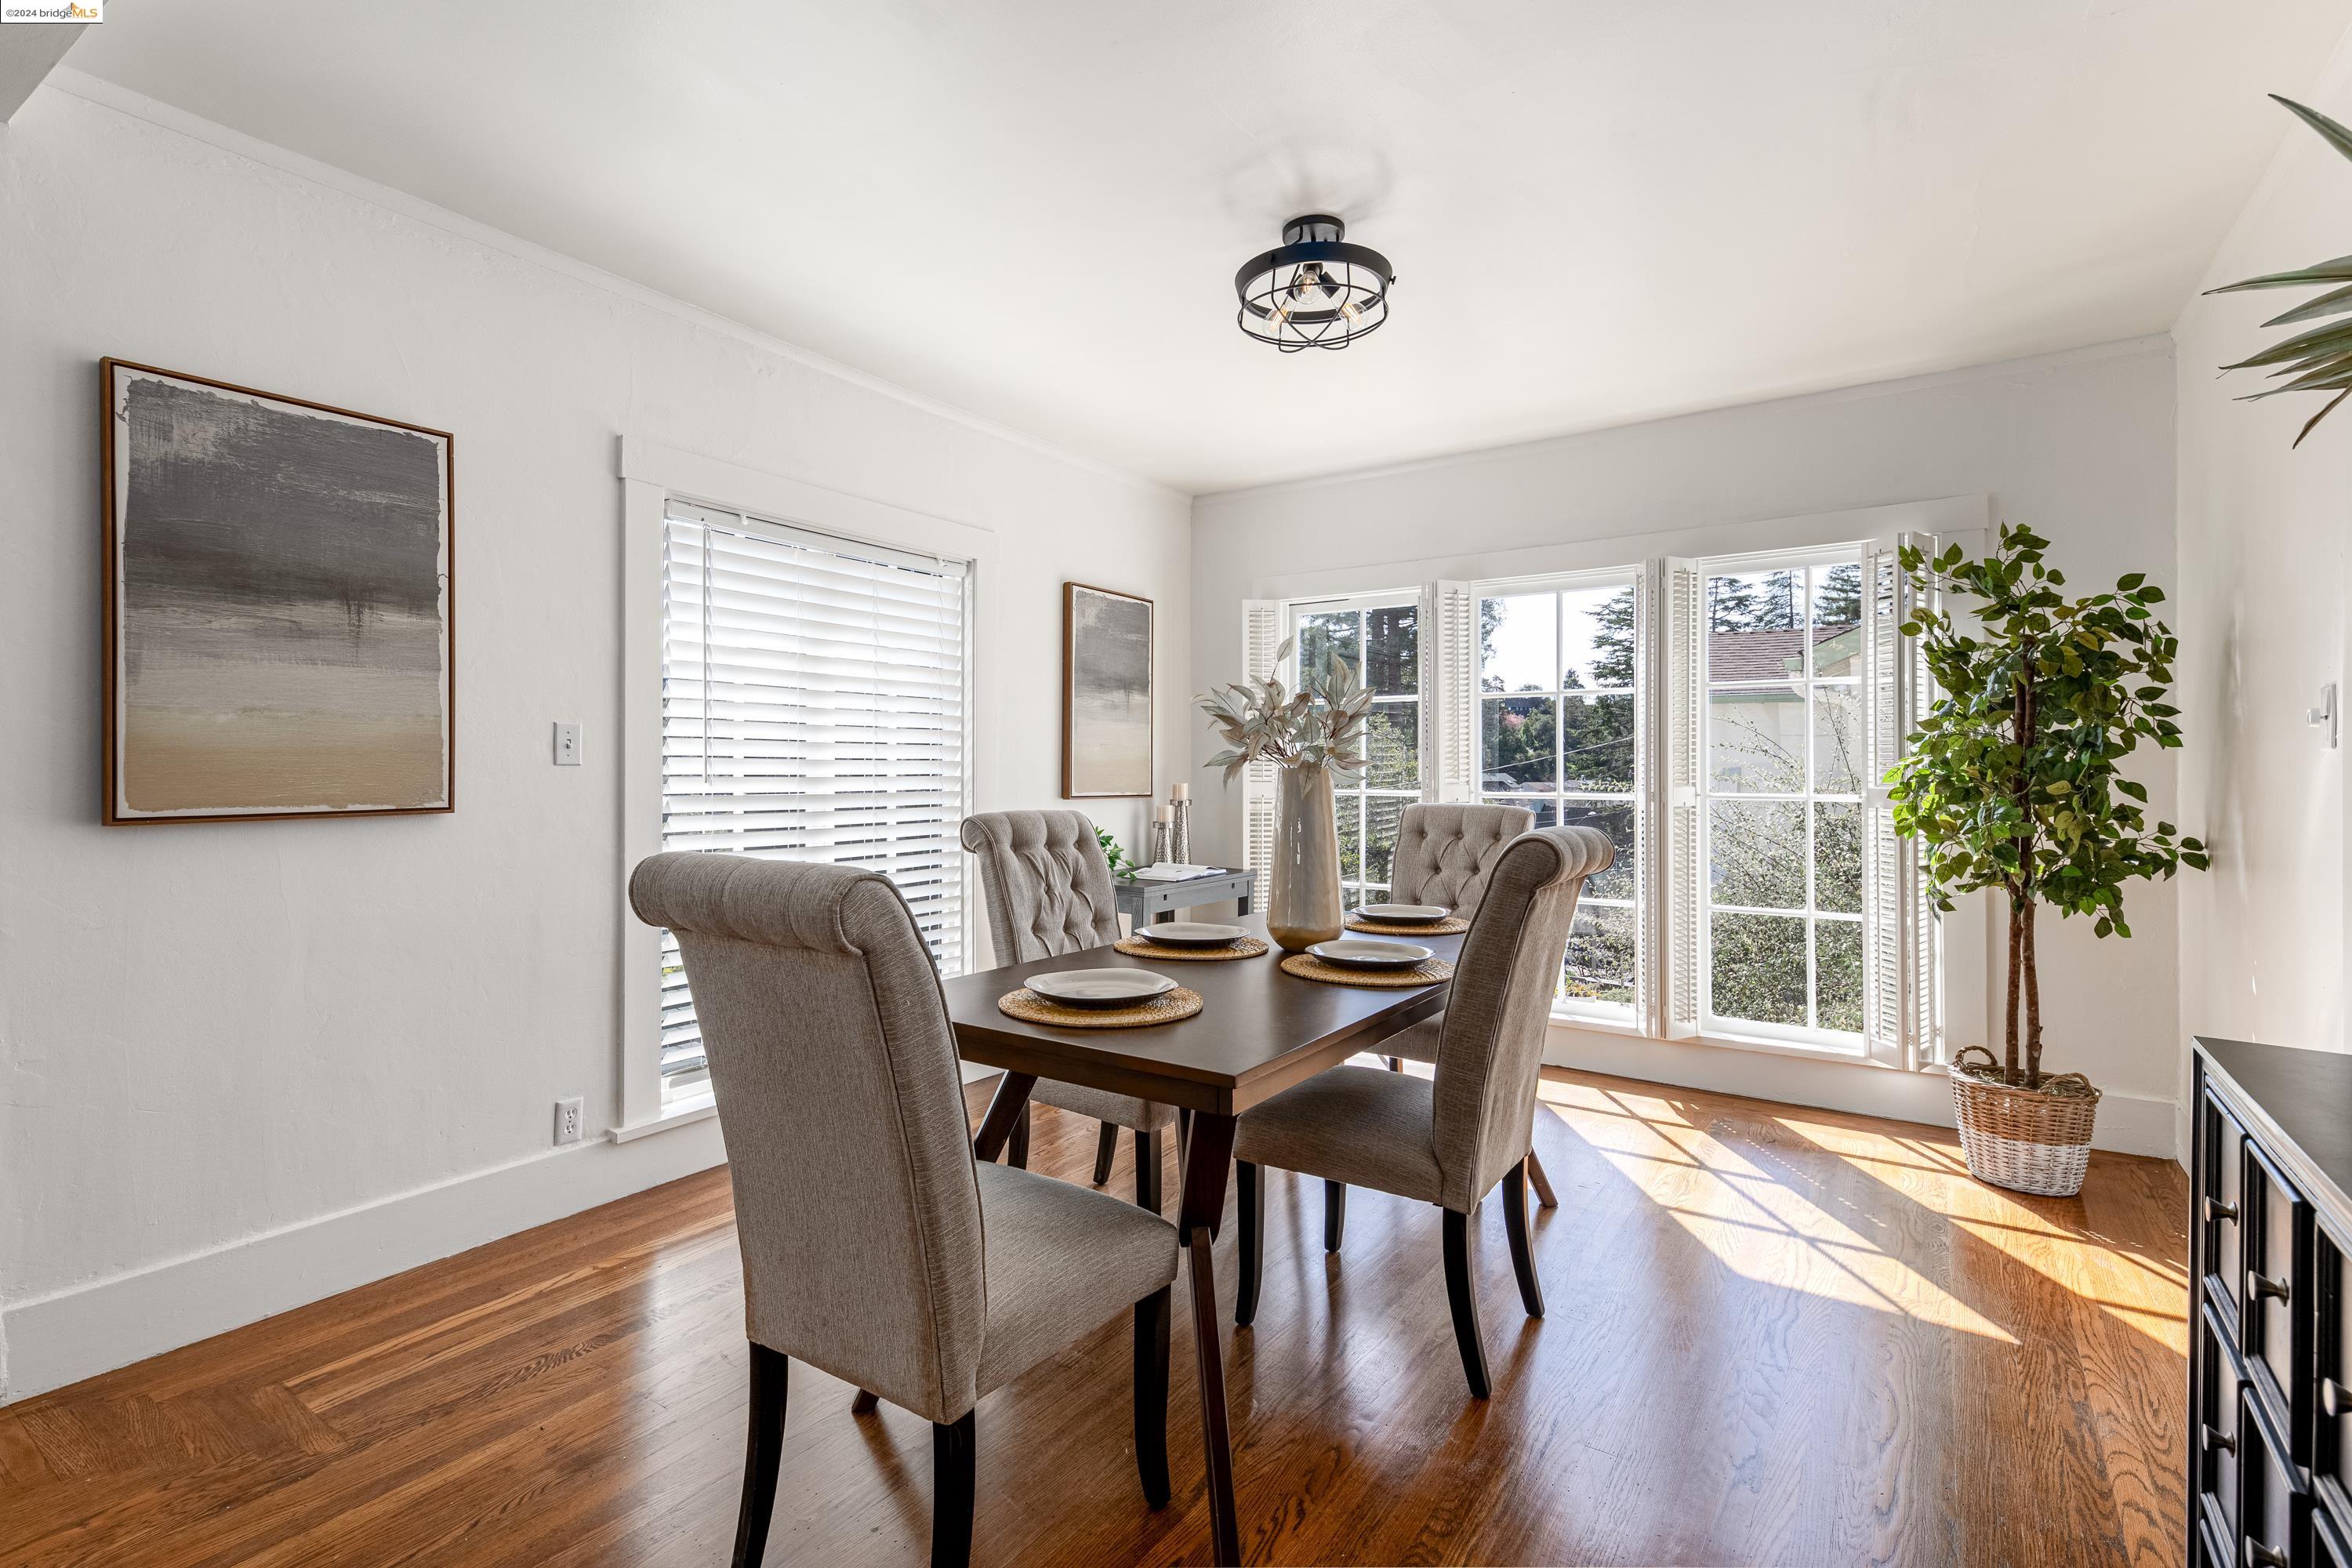
Staged dining room with a wooden table, upholstered chairs, and bright shuttered windows.
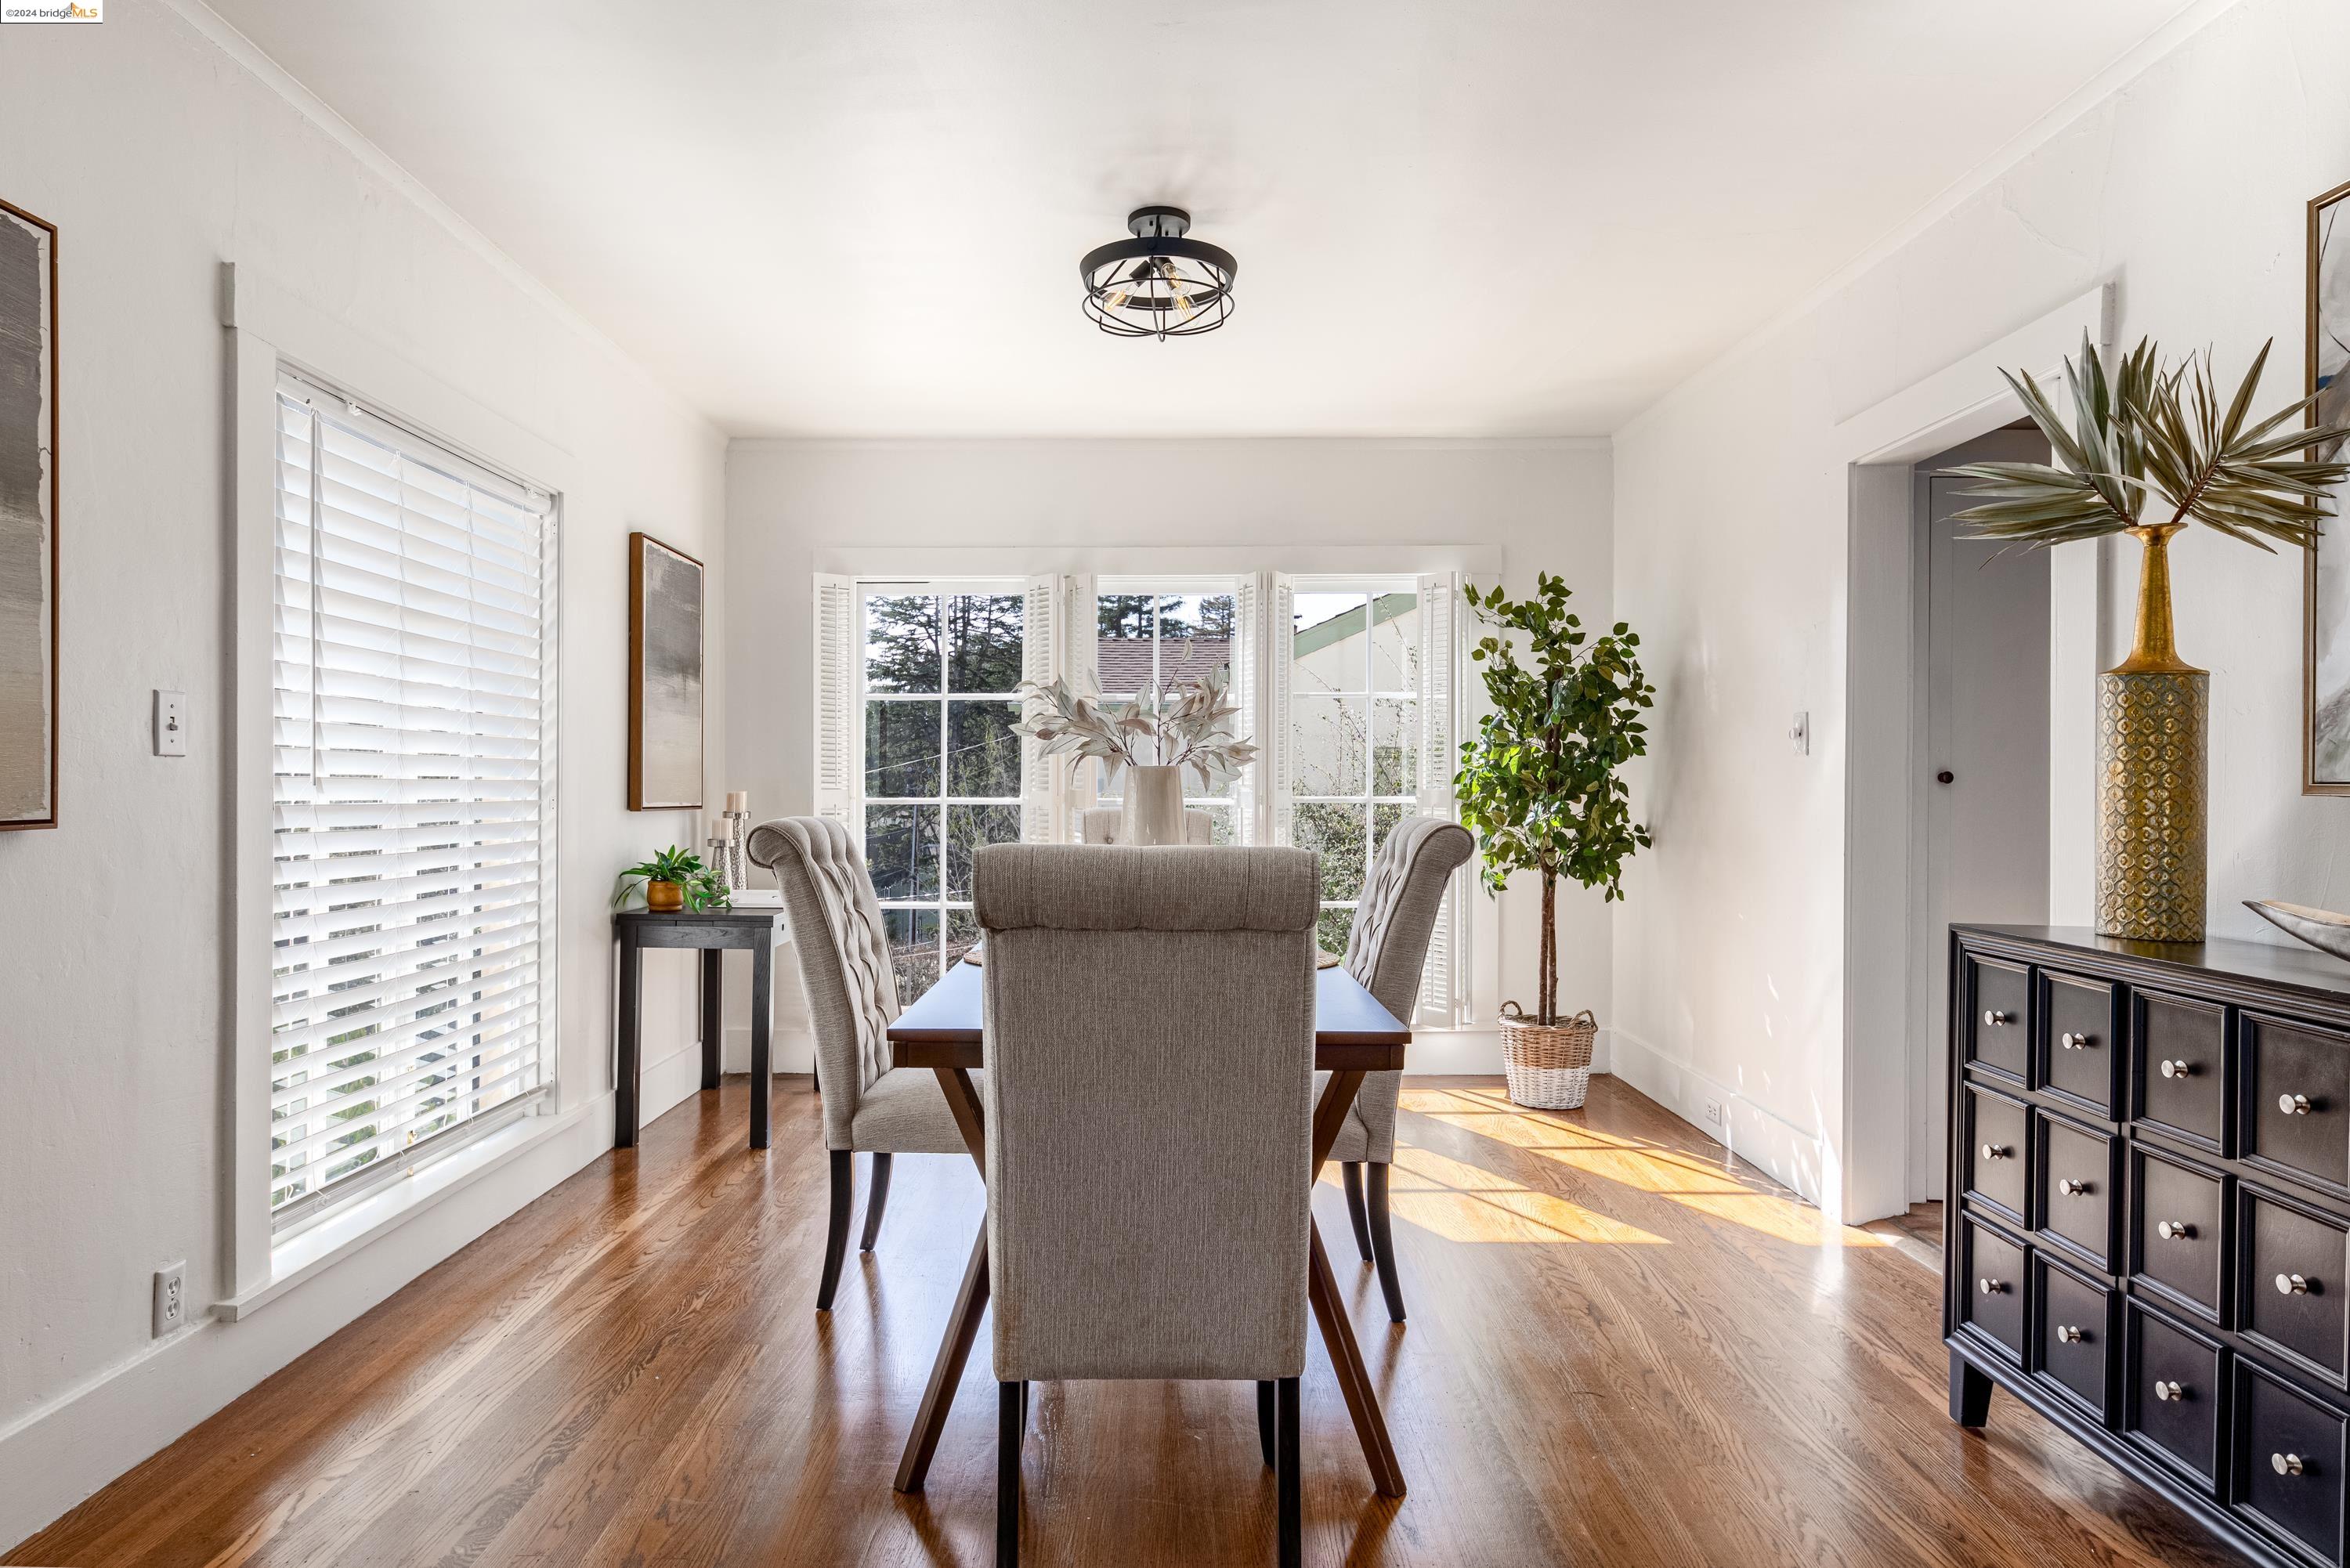
Staged dining room with a set table, hardwood floors, and sunlit shuttered windows.
Bright living room with a brick fireplace, white furnishings, and hardwood floors.
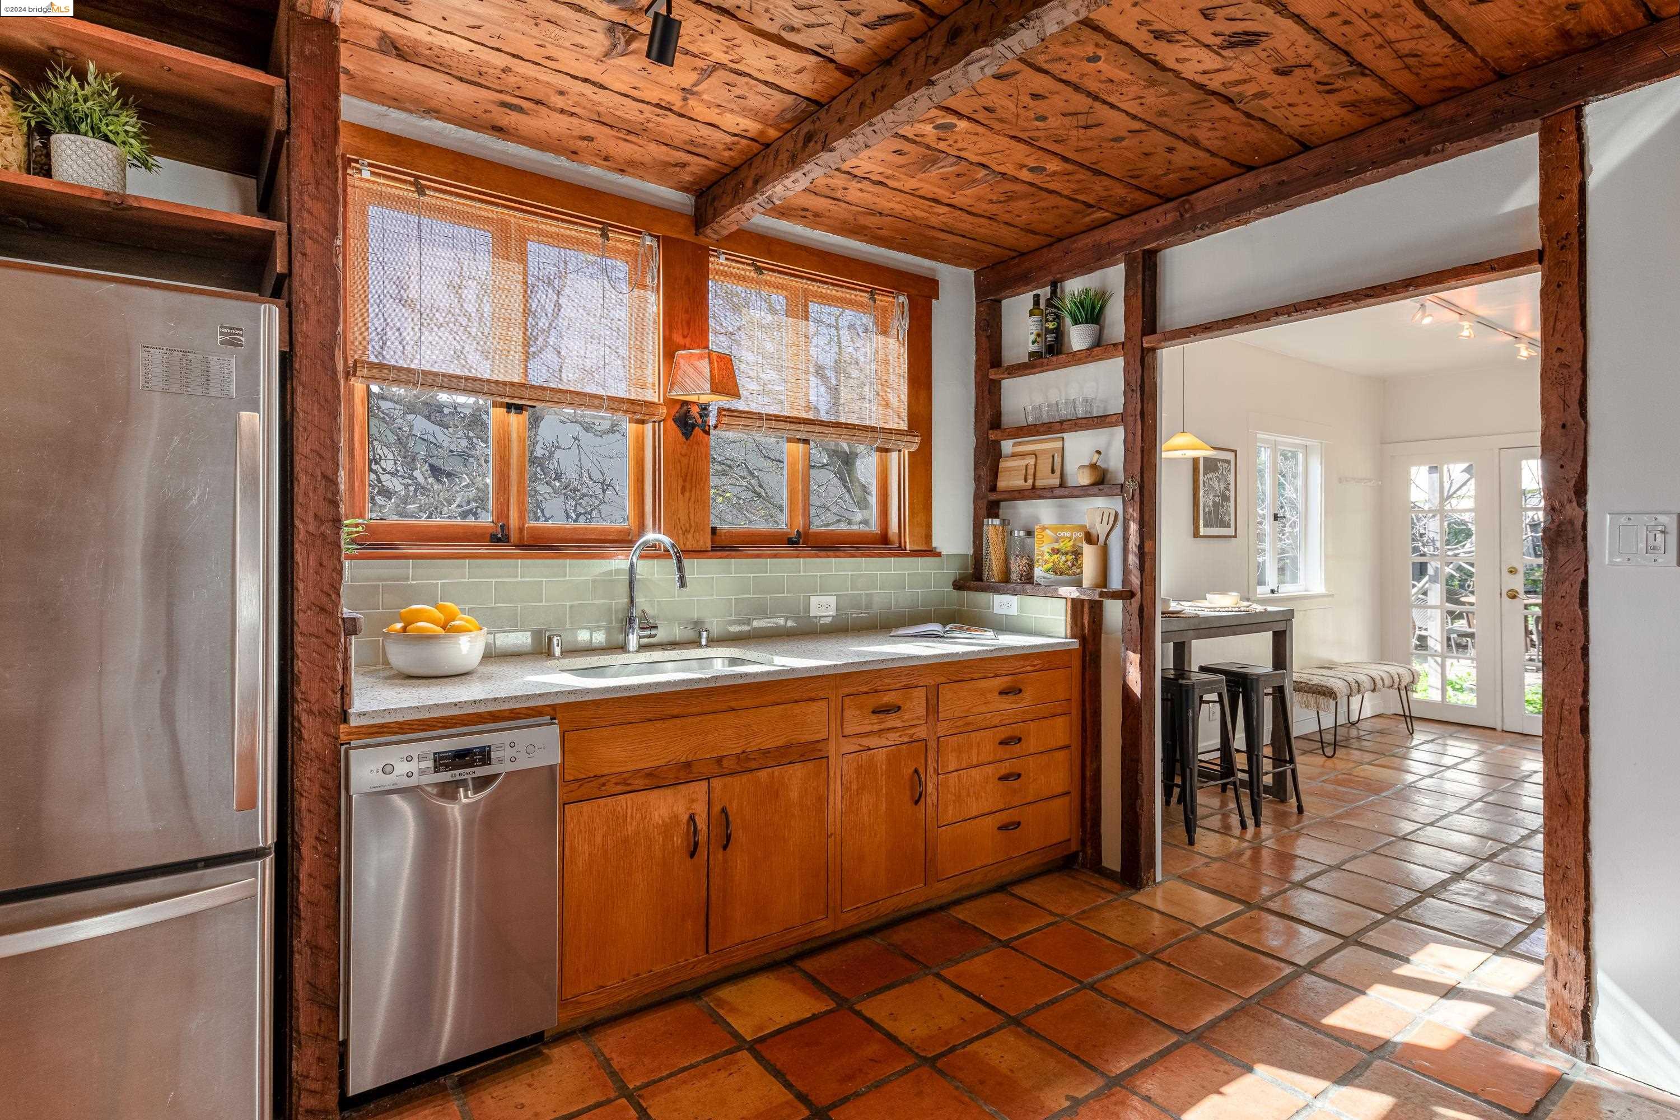
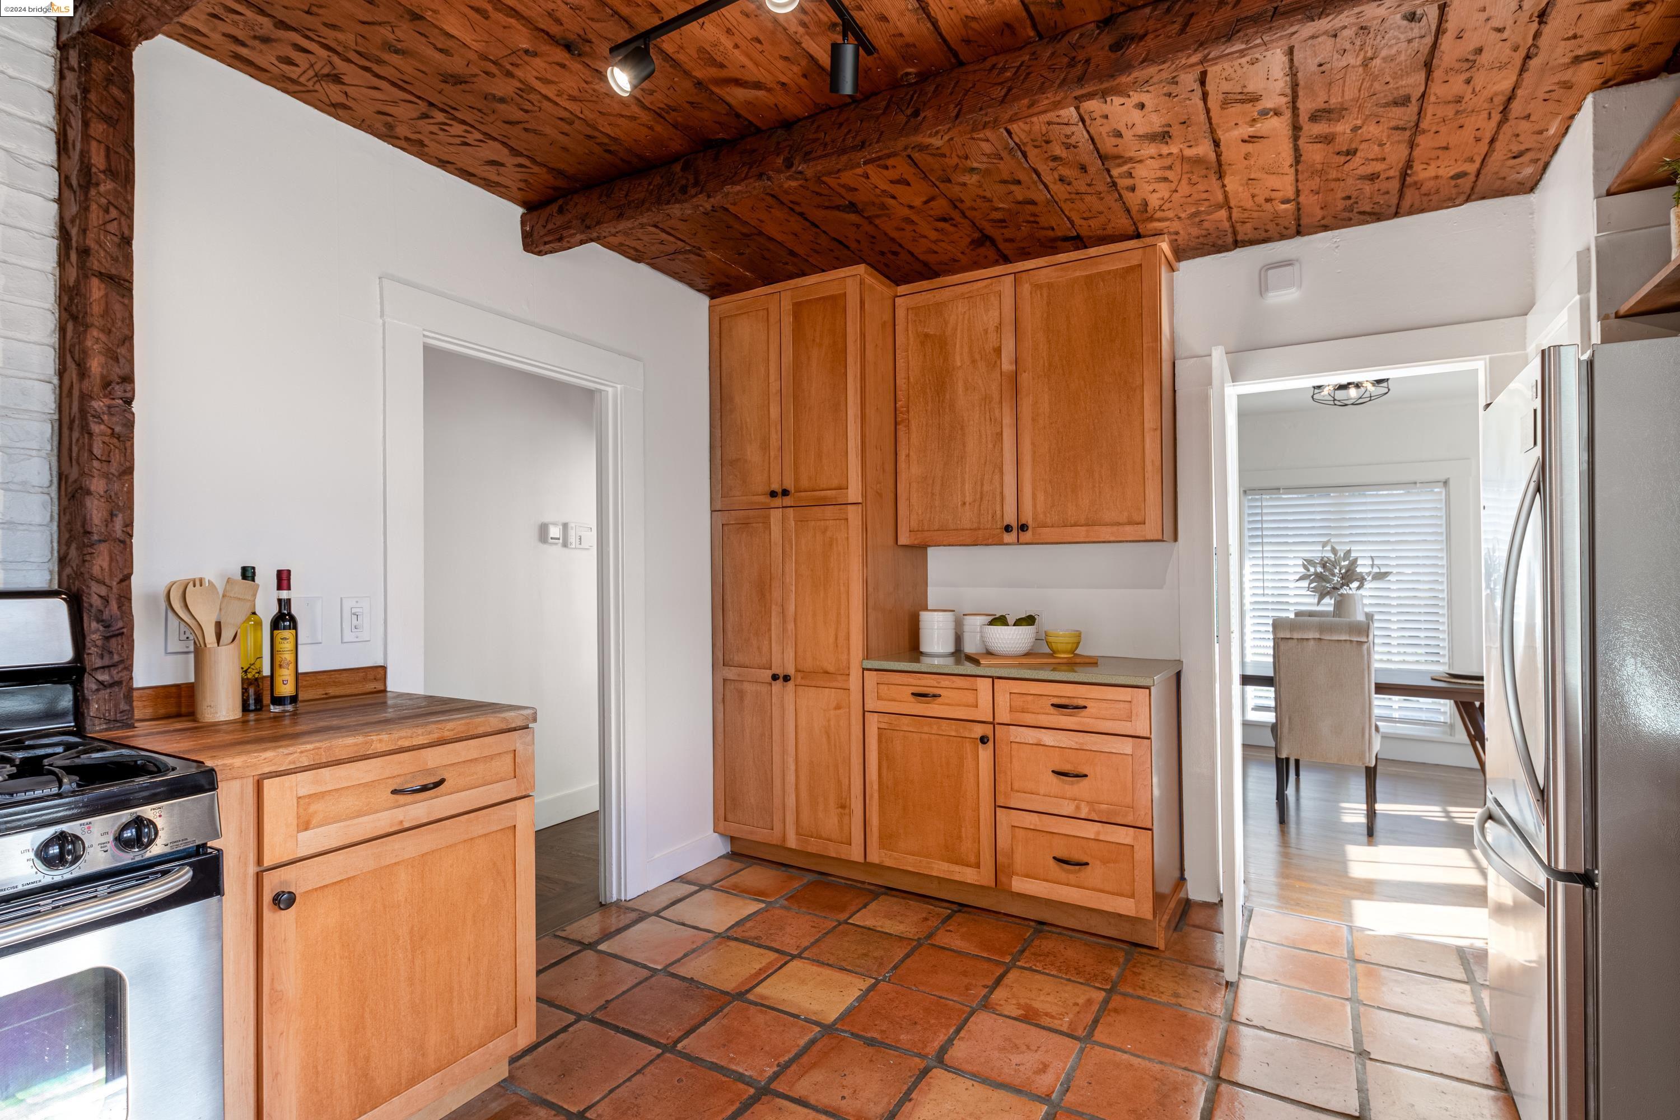
Kitchen with exposed timber beams, wood cabinetry, terracotta floors, and a sunny adjoining dining nook.
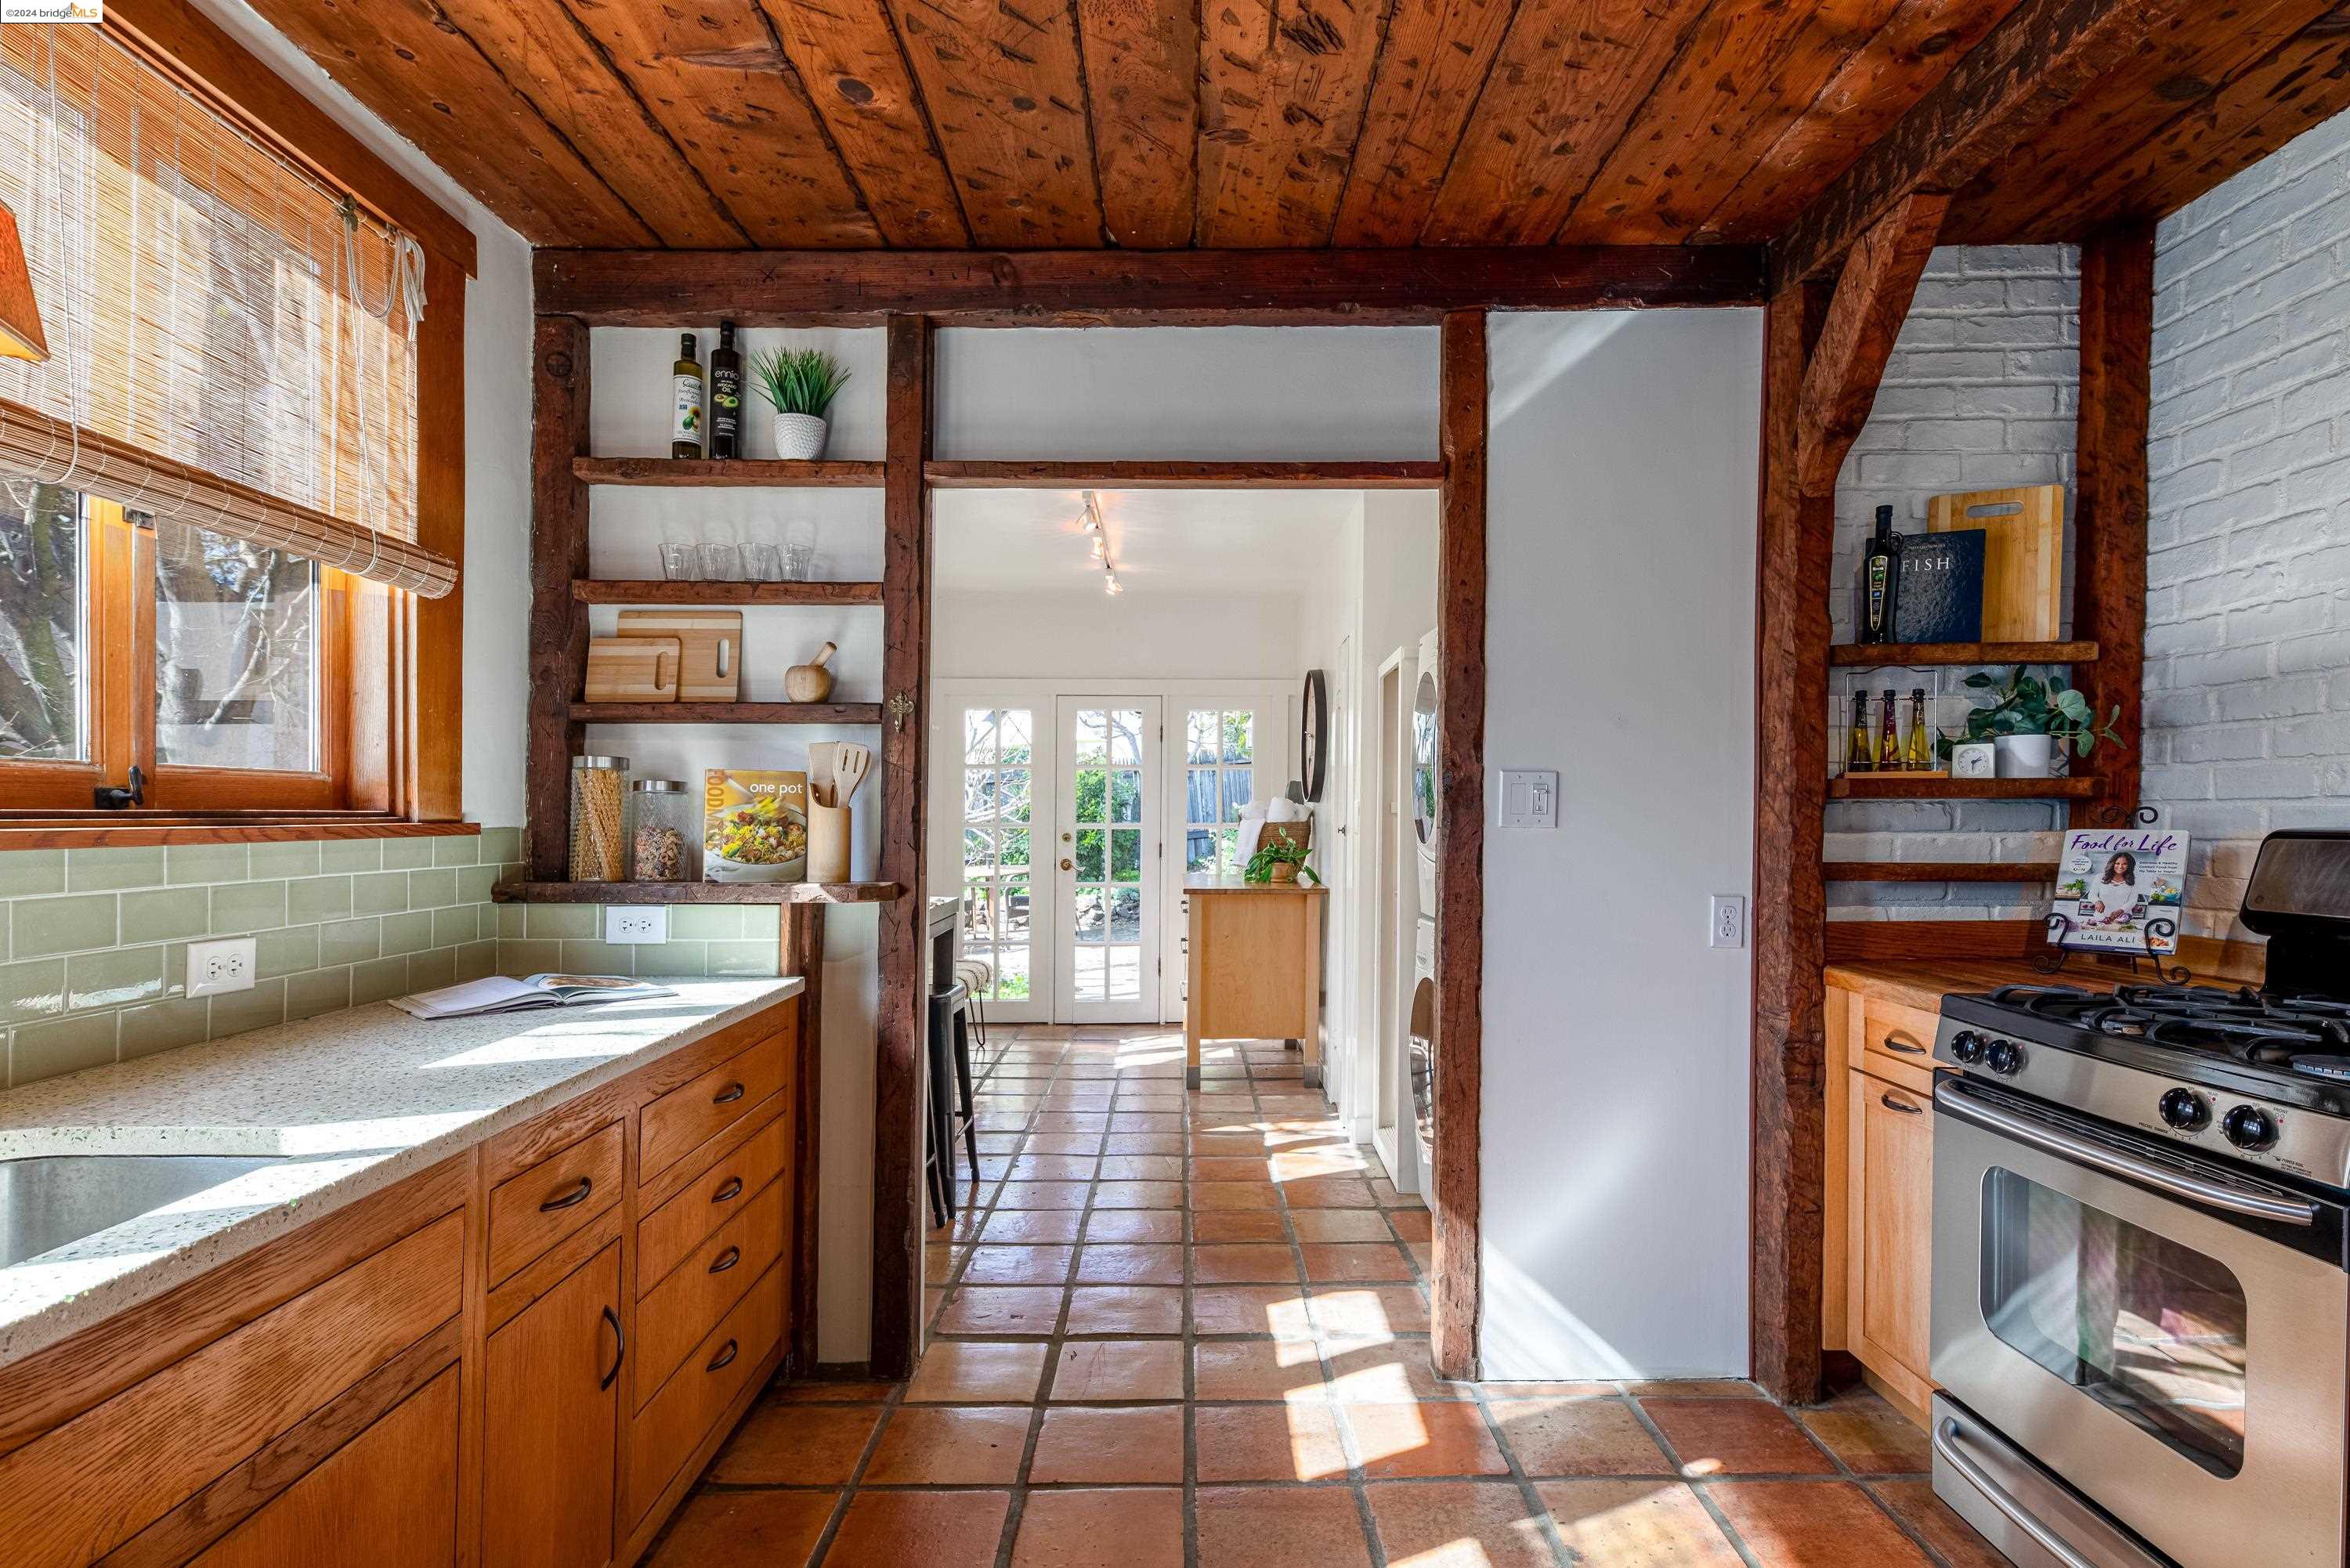
Kitchen with exposed timber beams, terracotta tile flooring, and wood cabinetry beside garden-facing French doors.
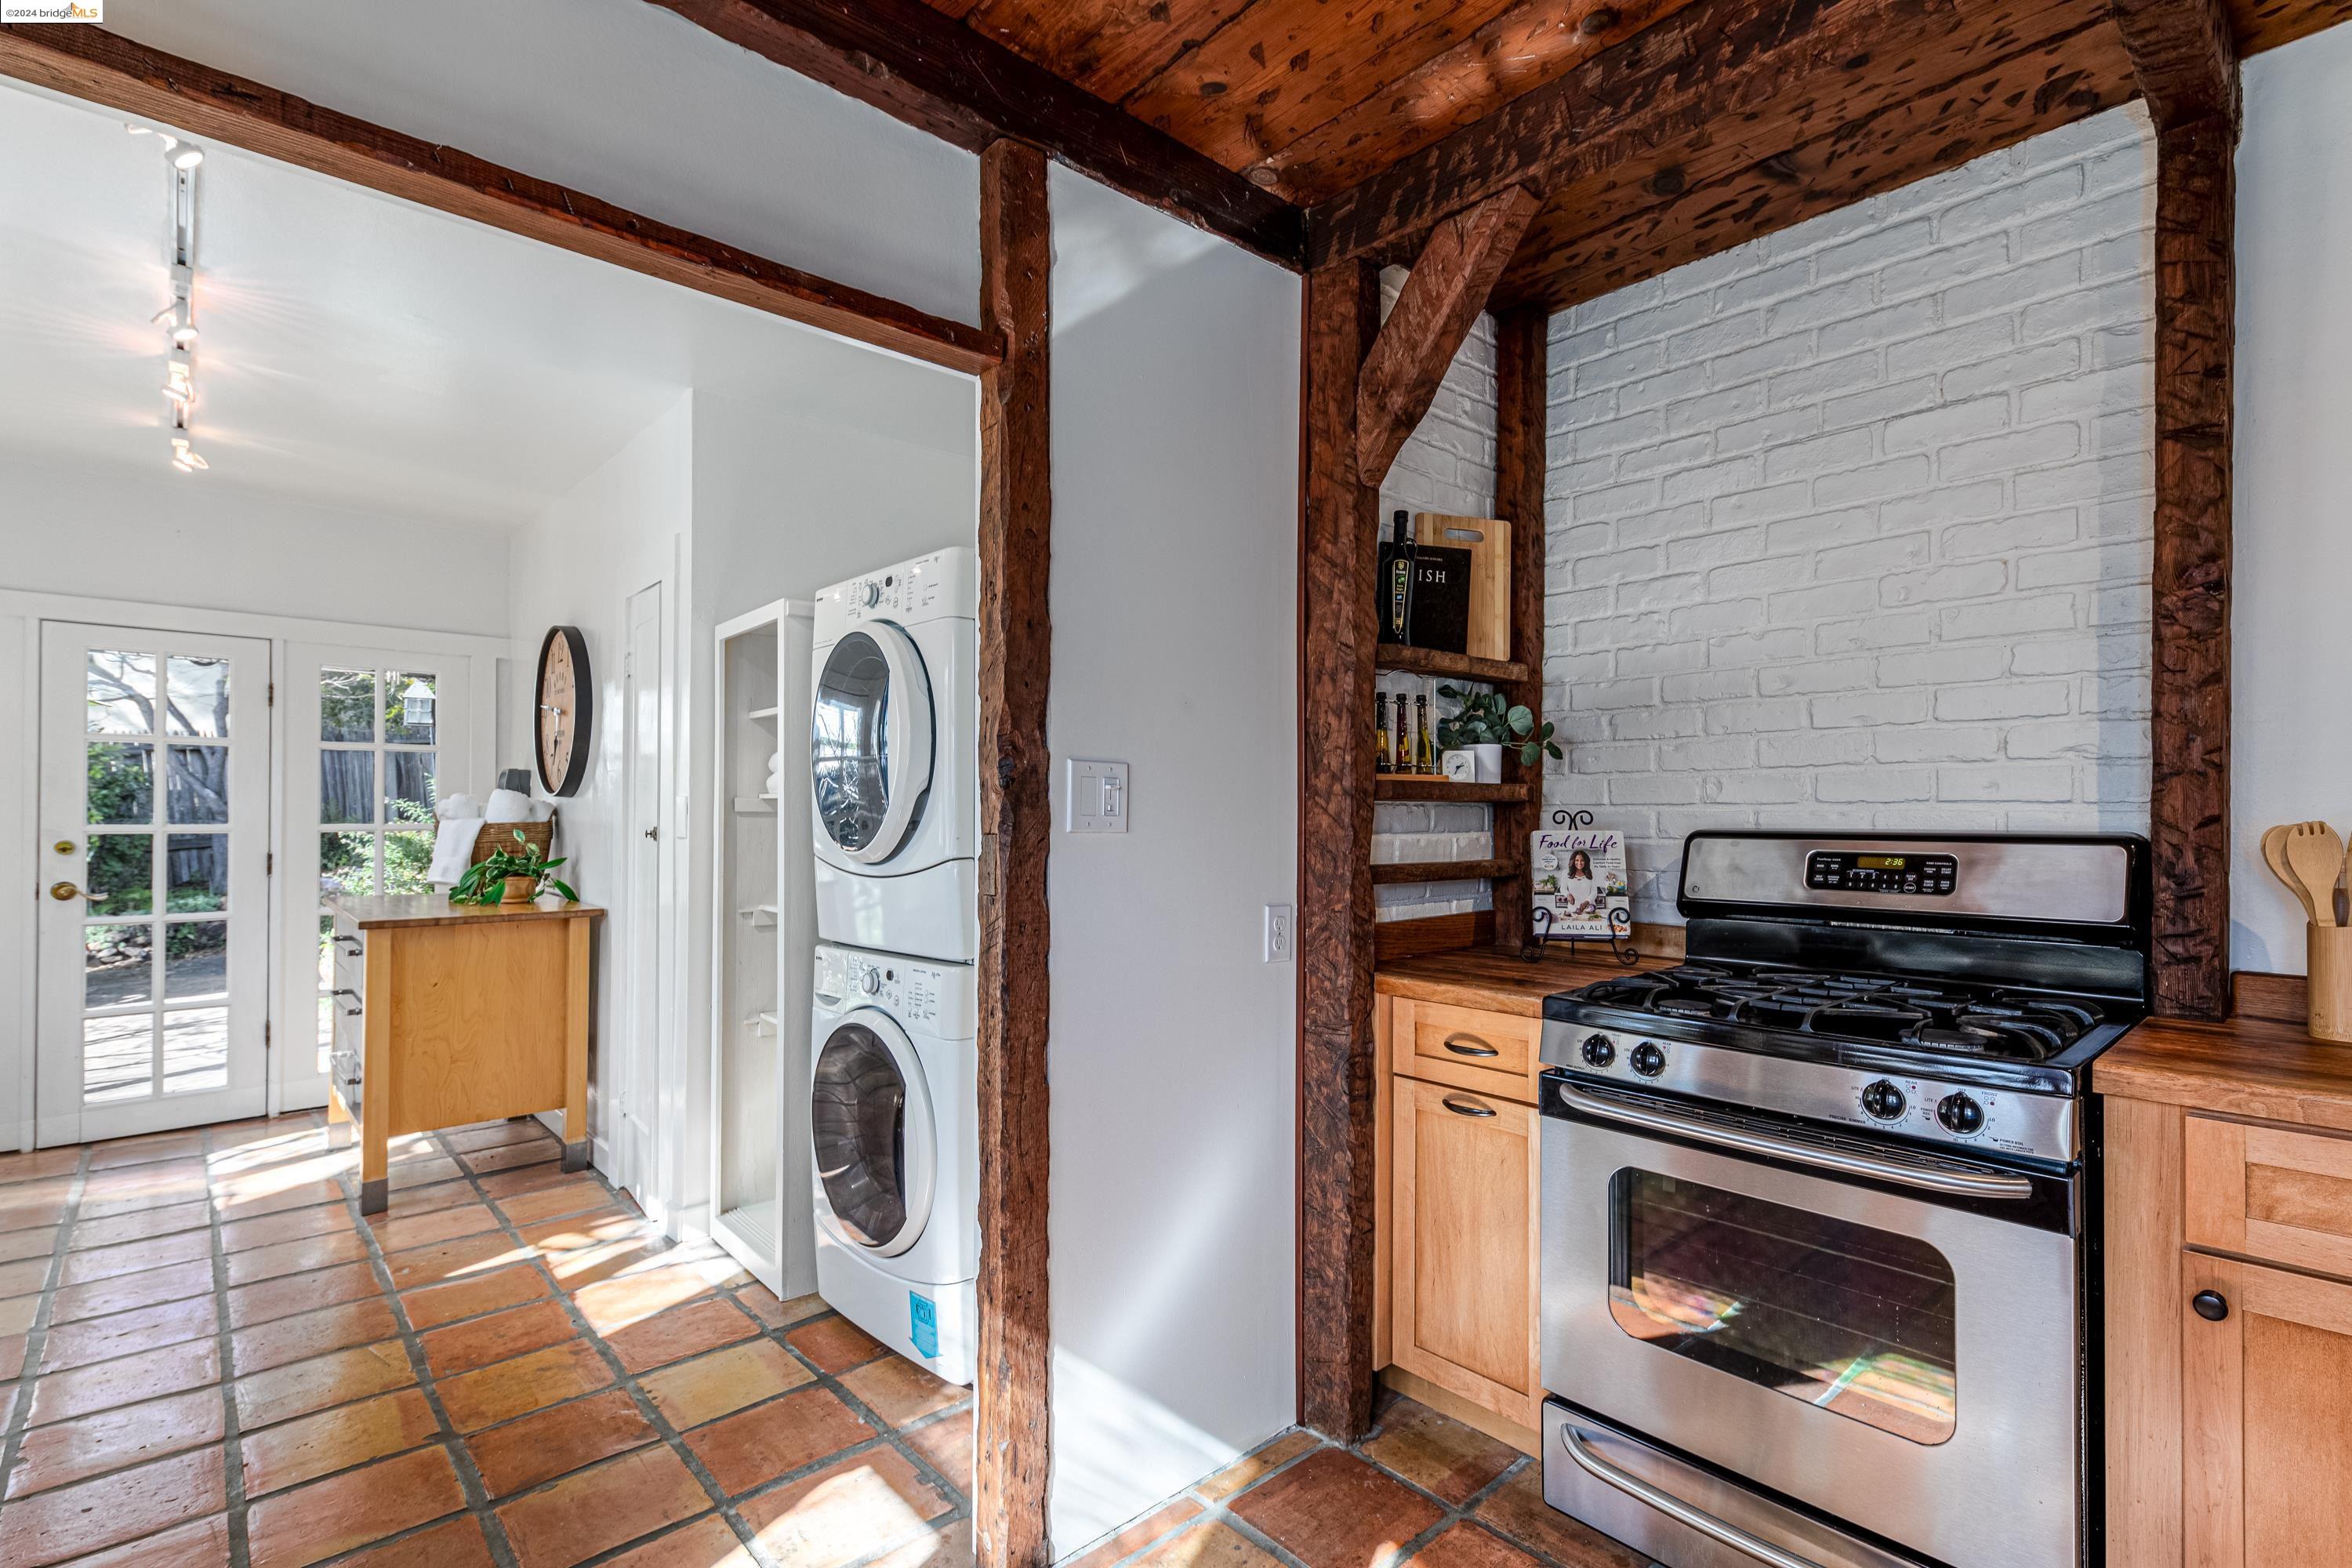
Kitchen with exposed wood beams, white brick backsplash, stainless range, and terracotta tile floors.
Kitchen with warm wood cabinets, terracotta tile floors, and an exposed wood-plank ceiling.
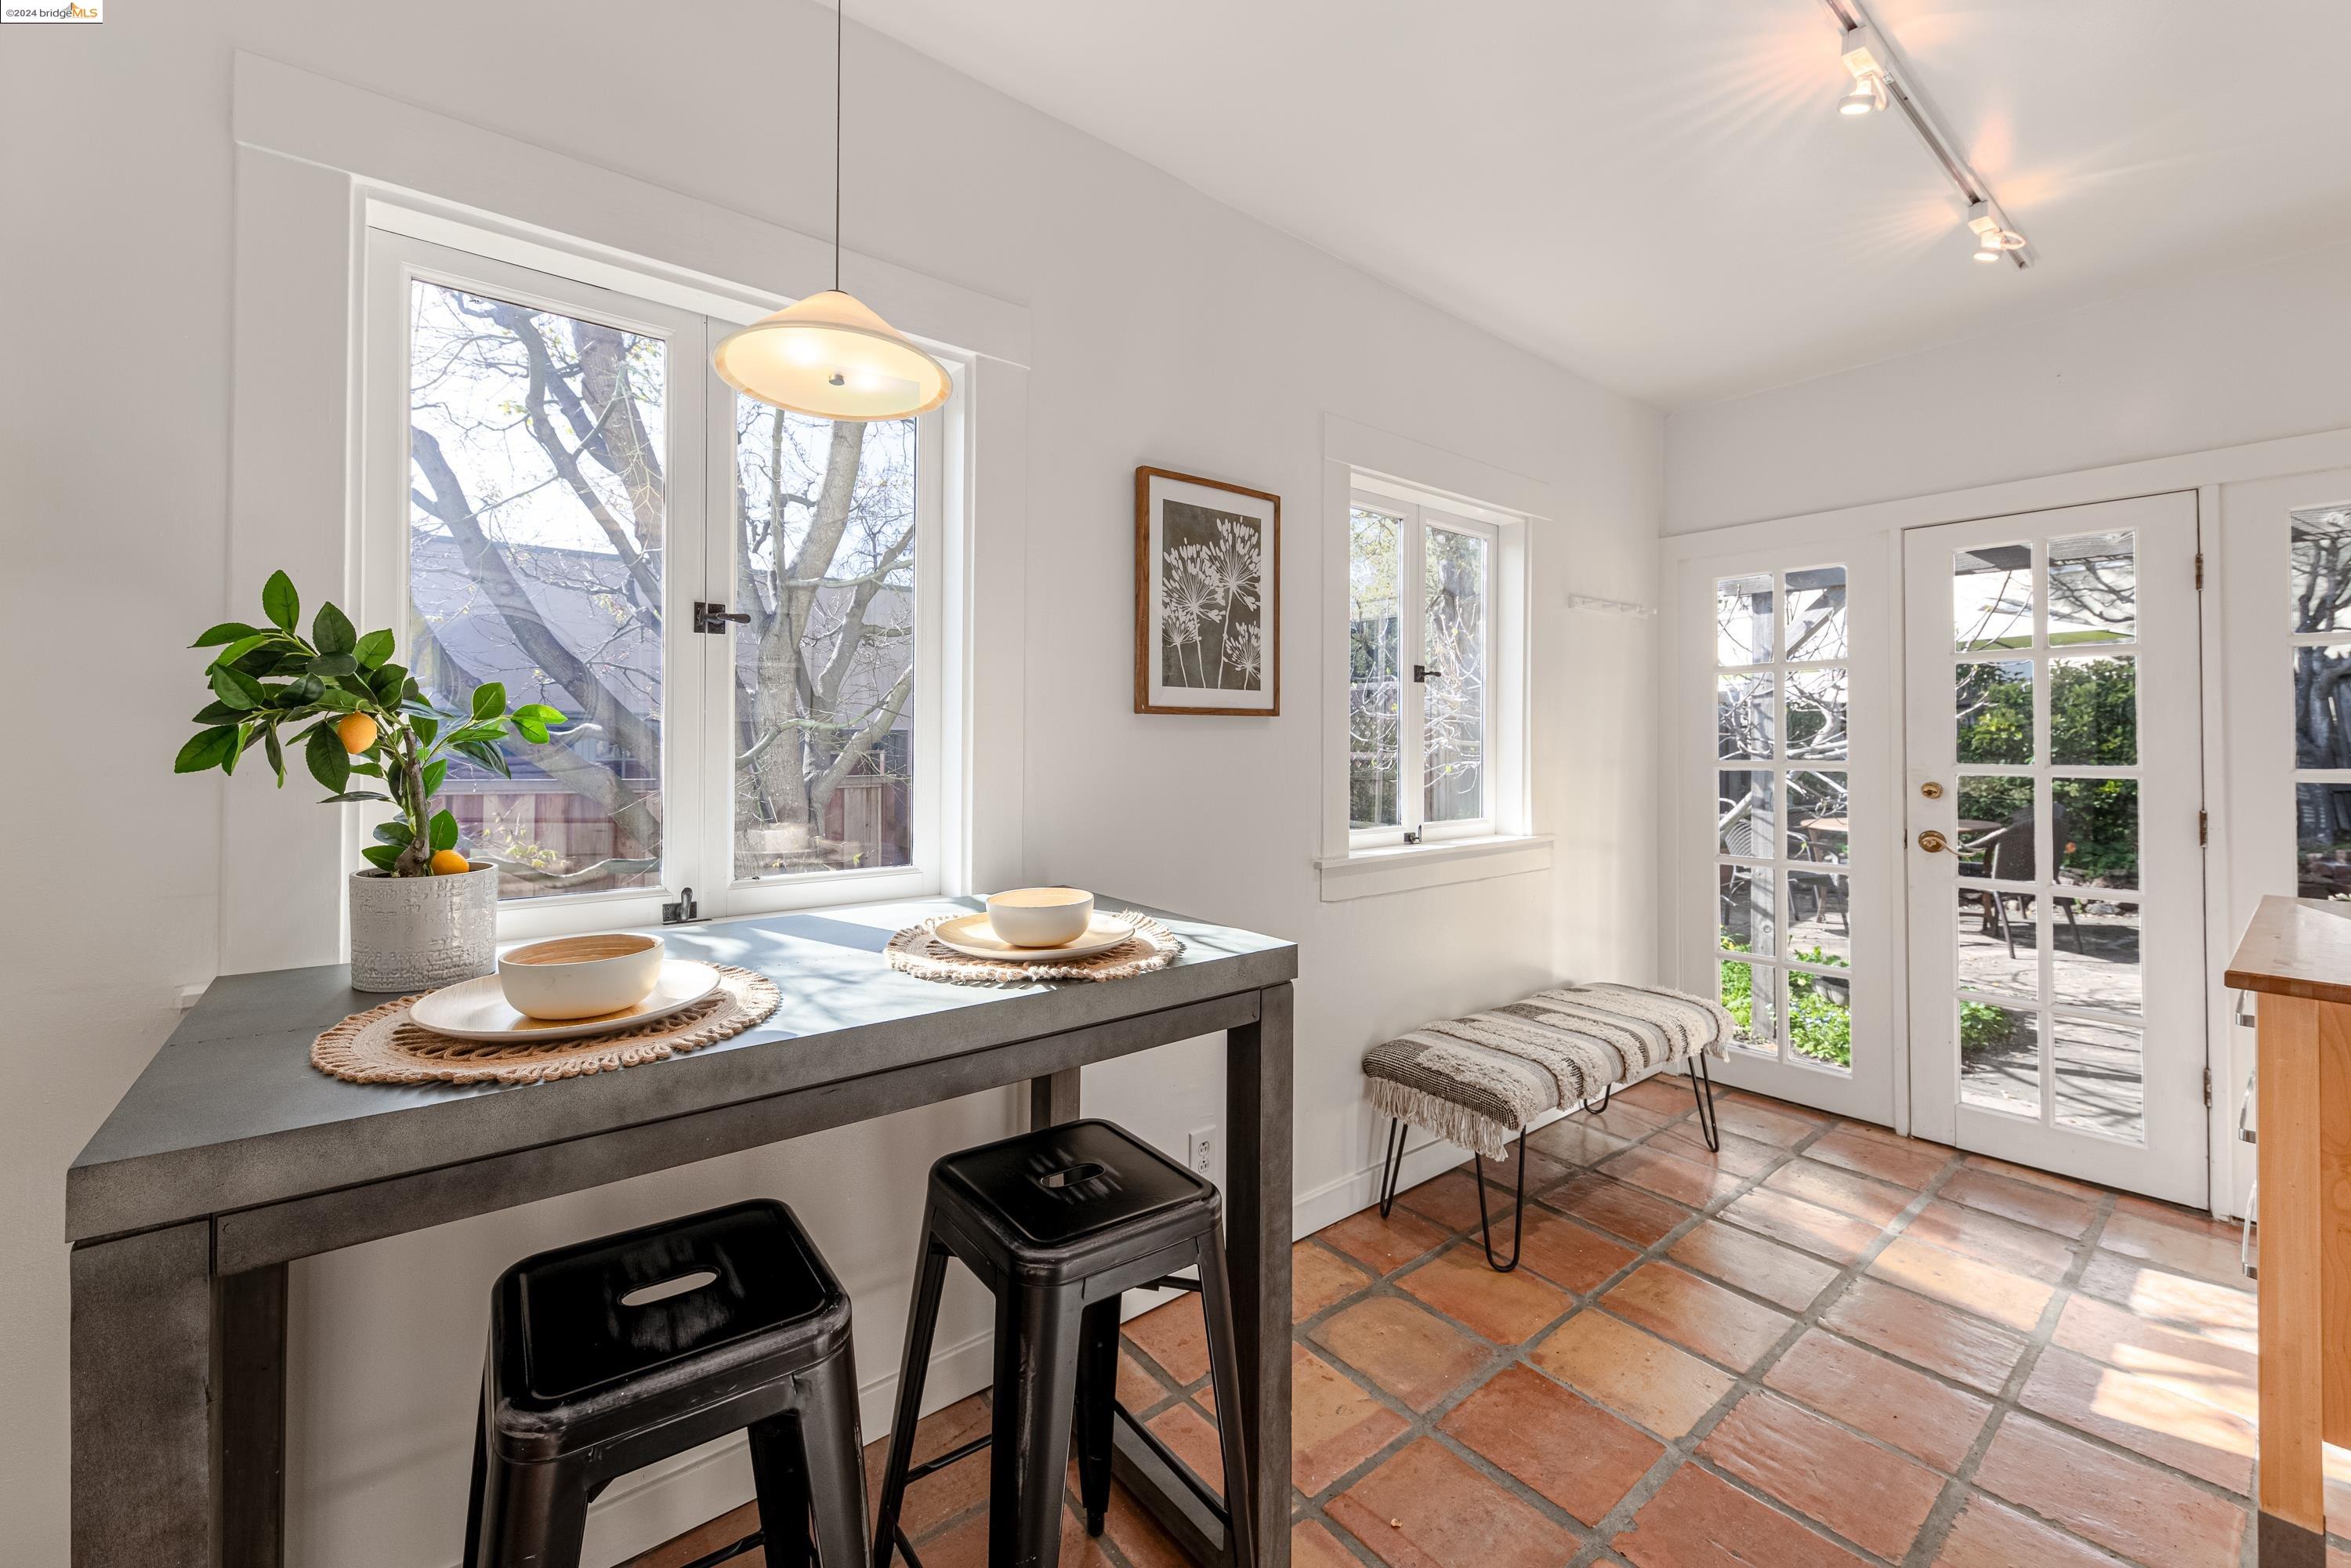
Dining nook with terracotta tile floors, a counter-height table, and French doors to the patio.
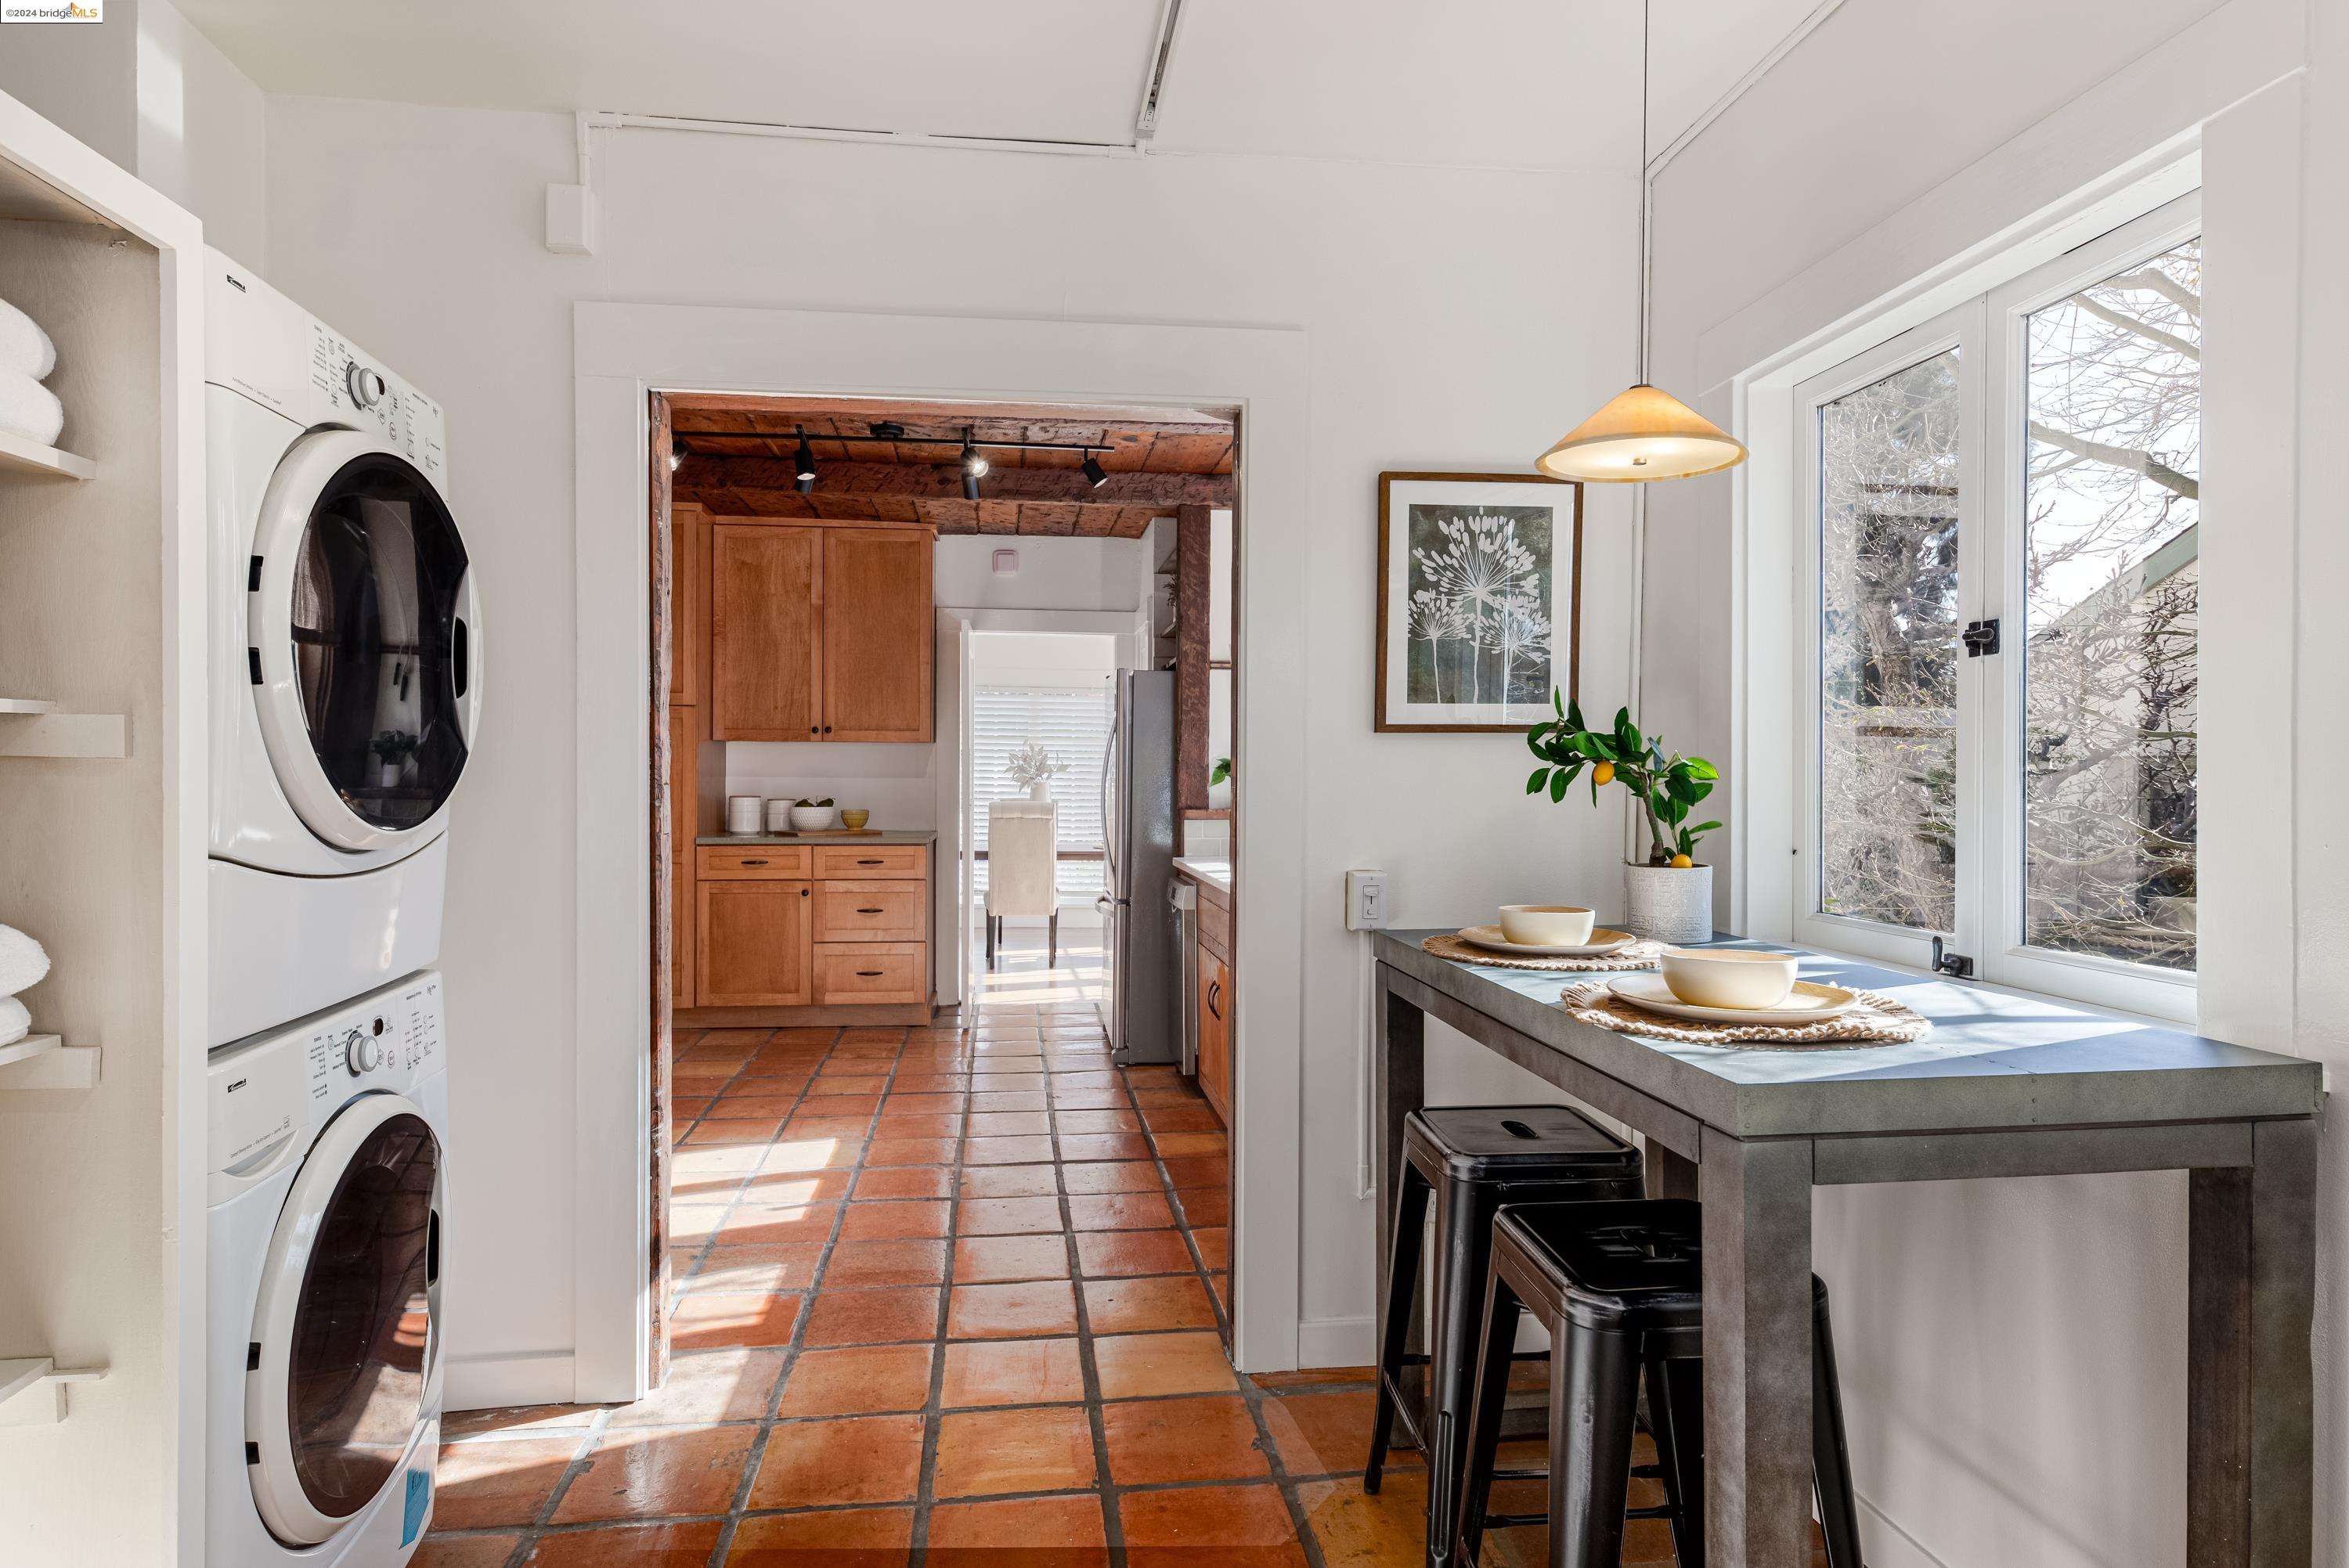
Laundry area with stacked washer and dryer, terracotta tile, and a window-side counter with stools.
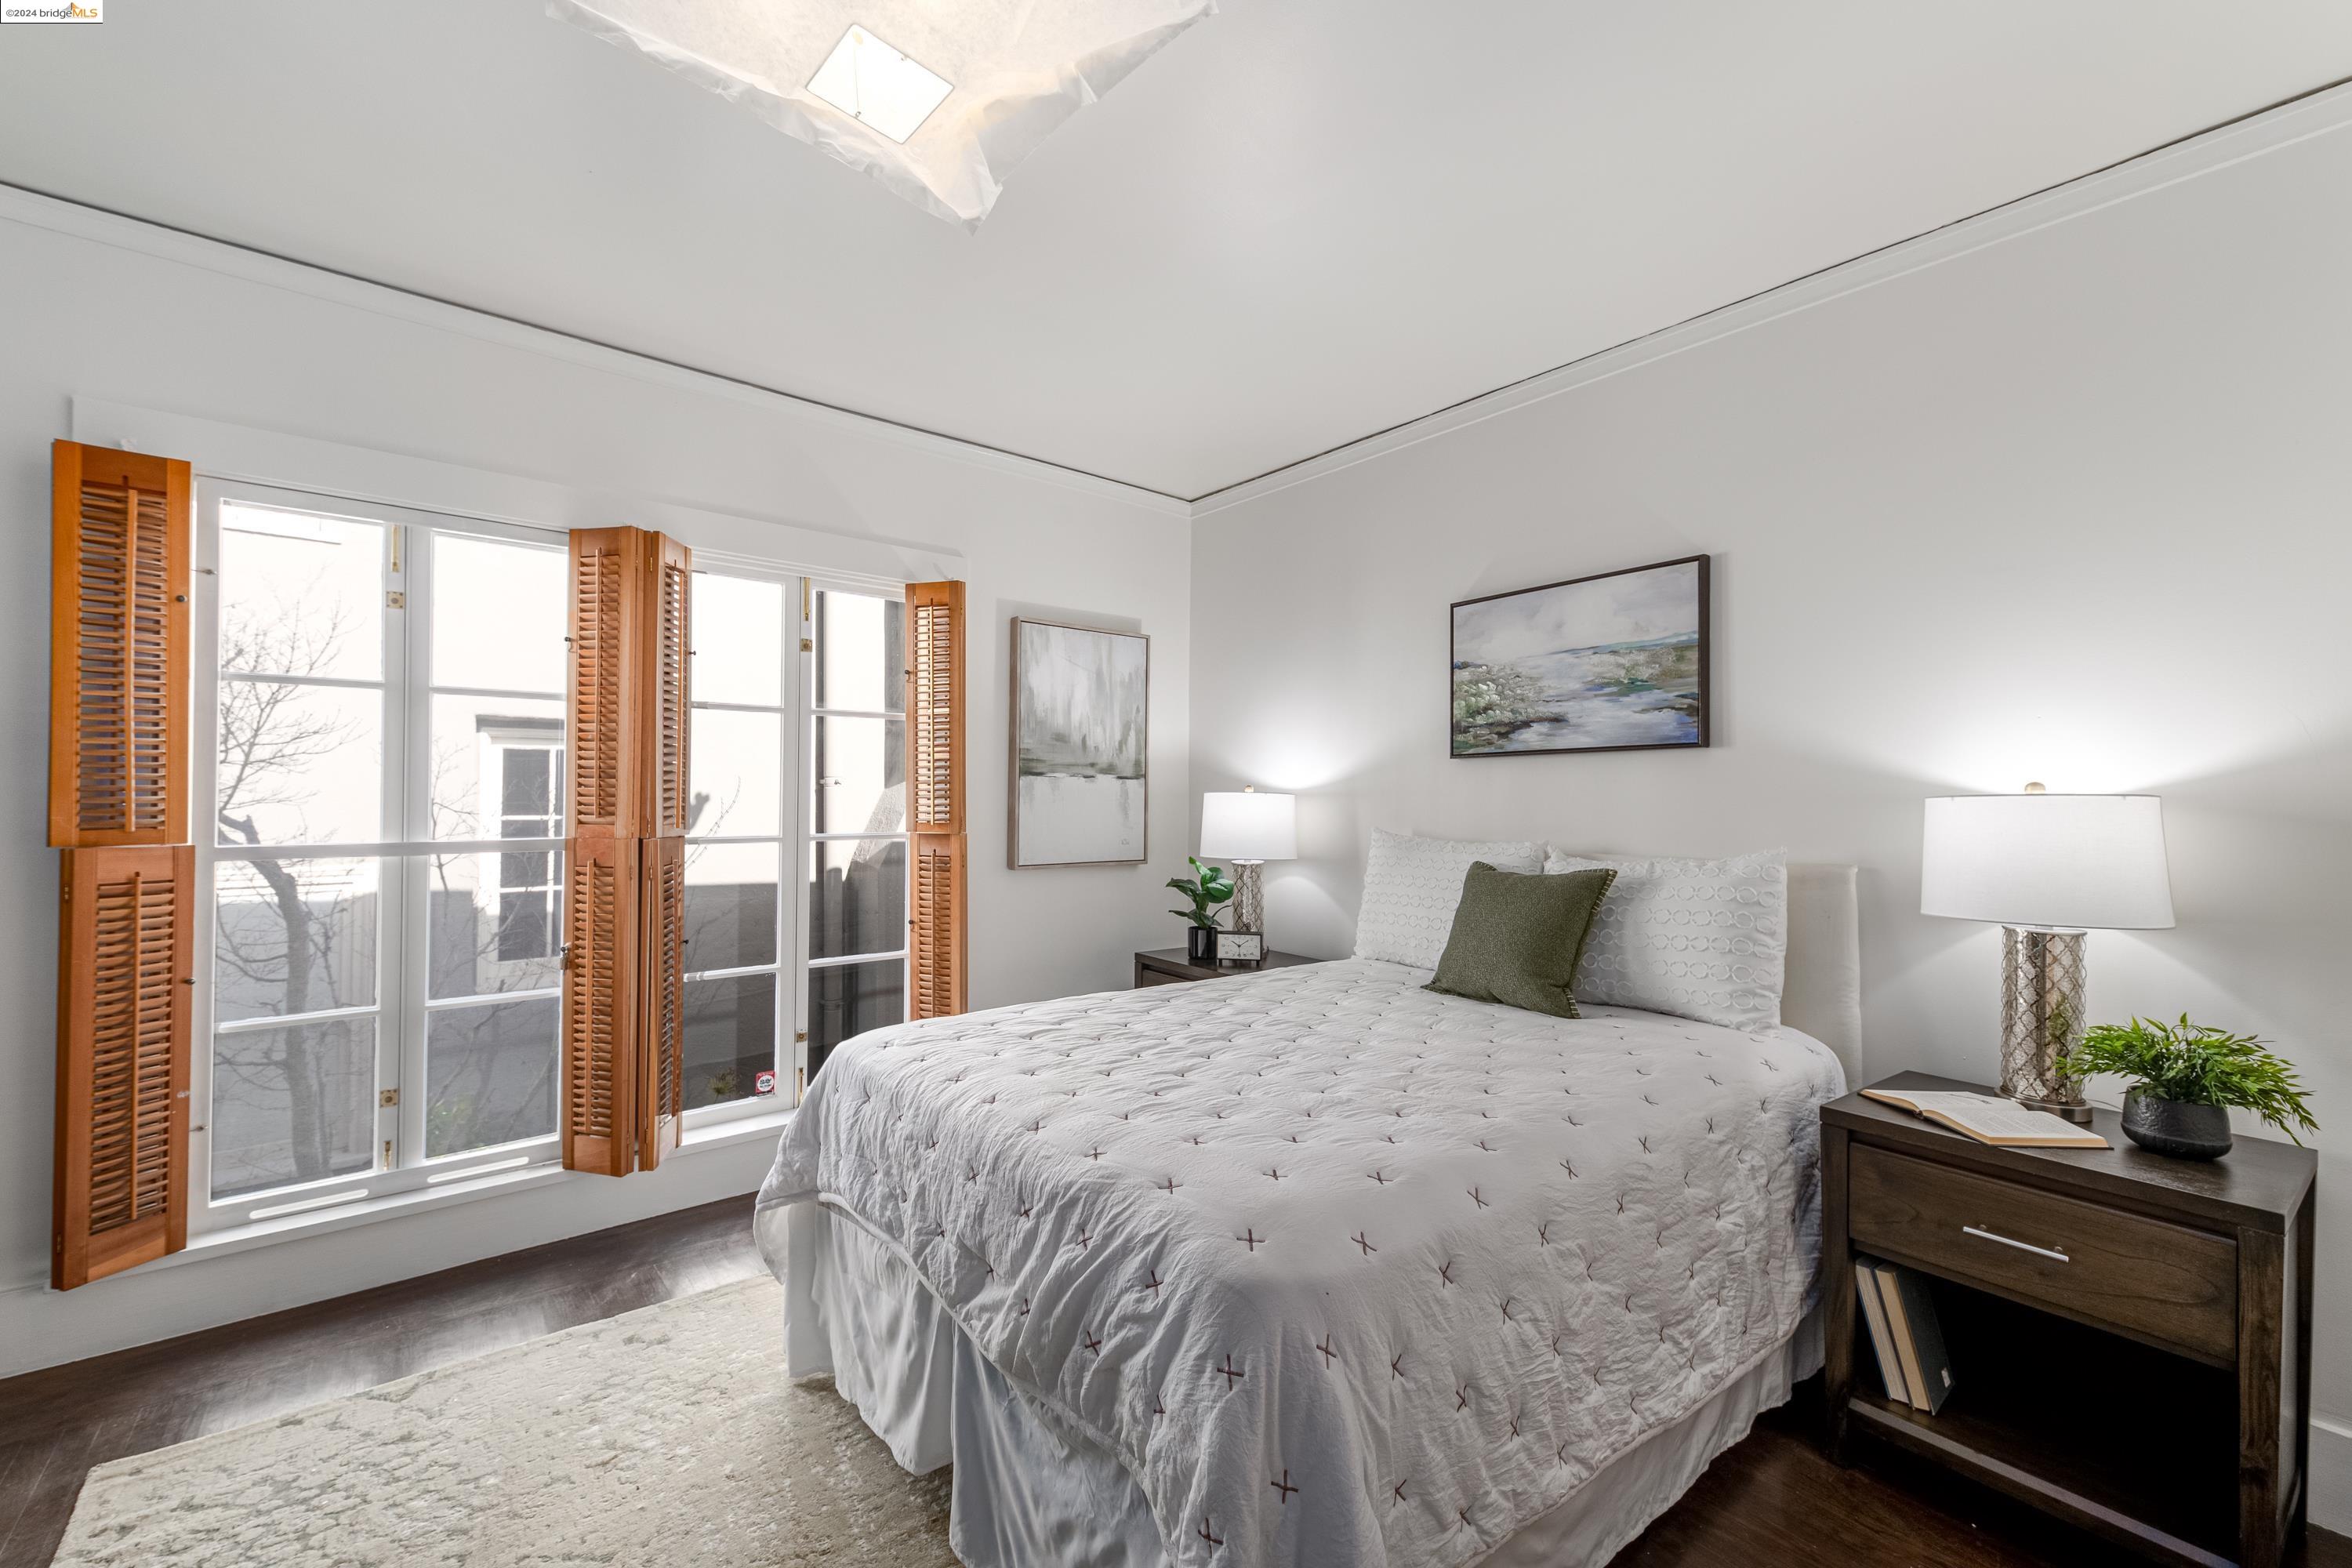
Staged bedroom with a white bed and large windows framed by wooden shutters.
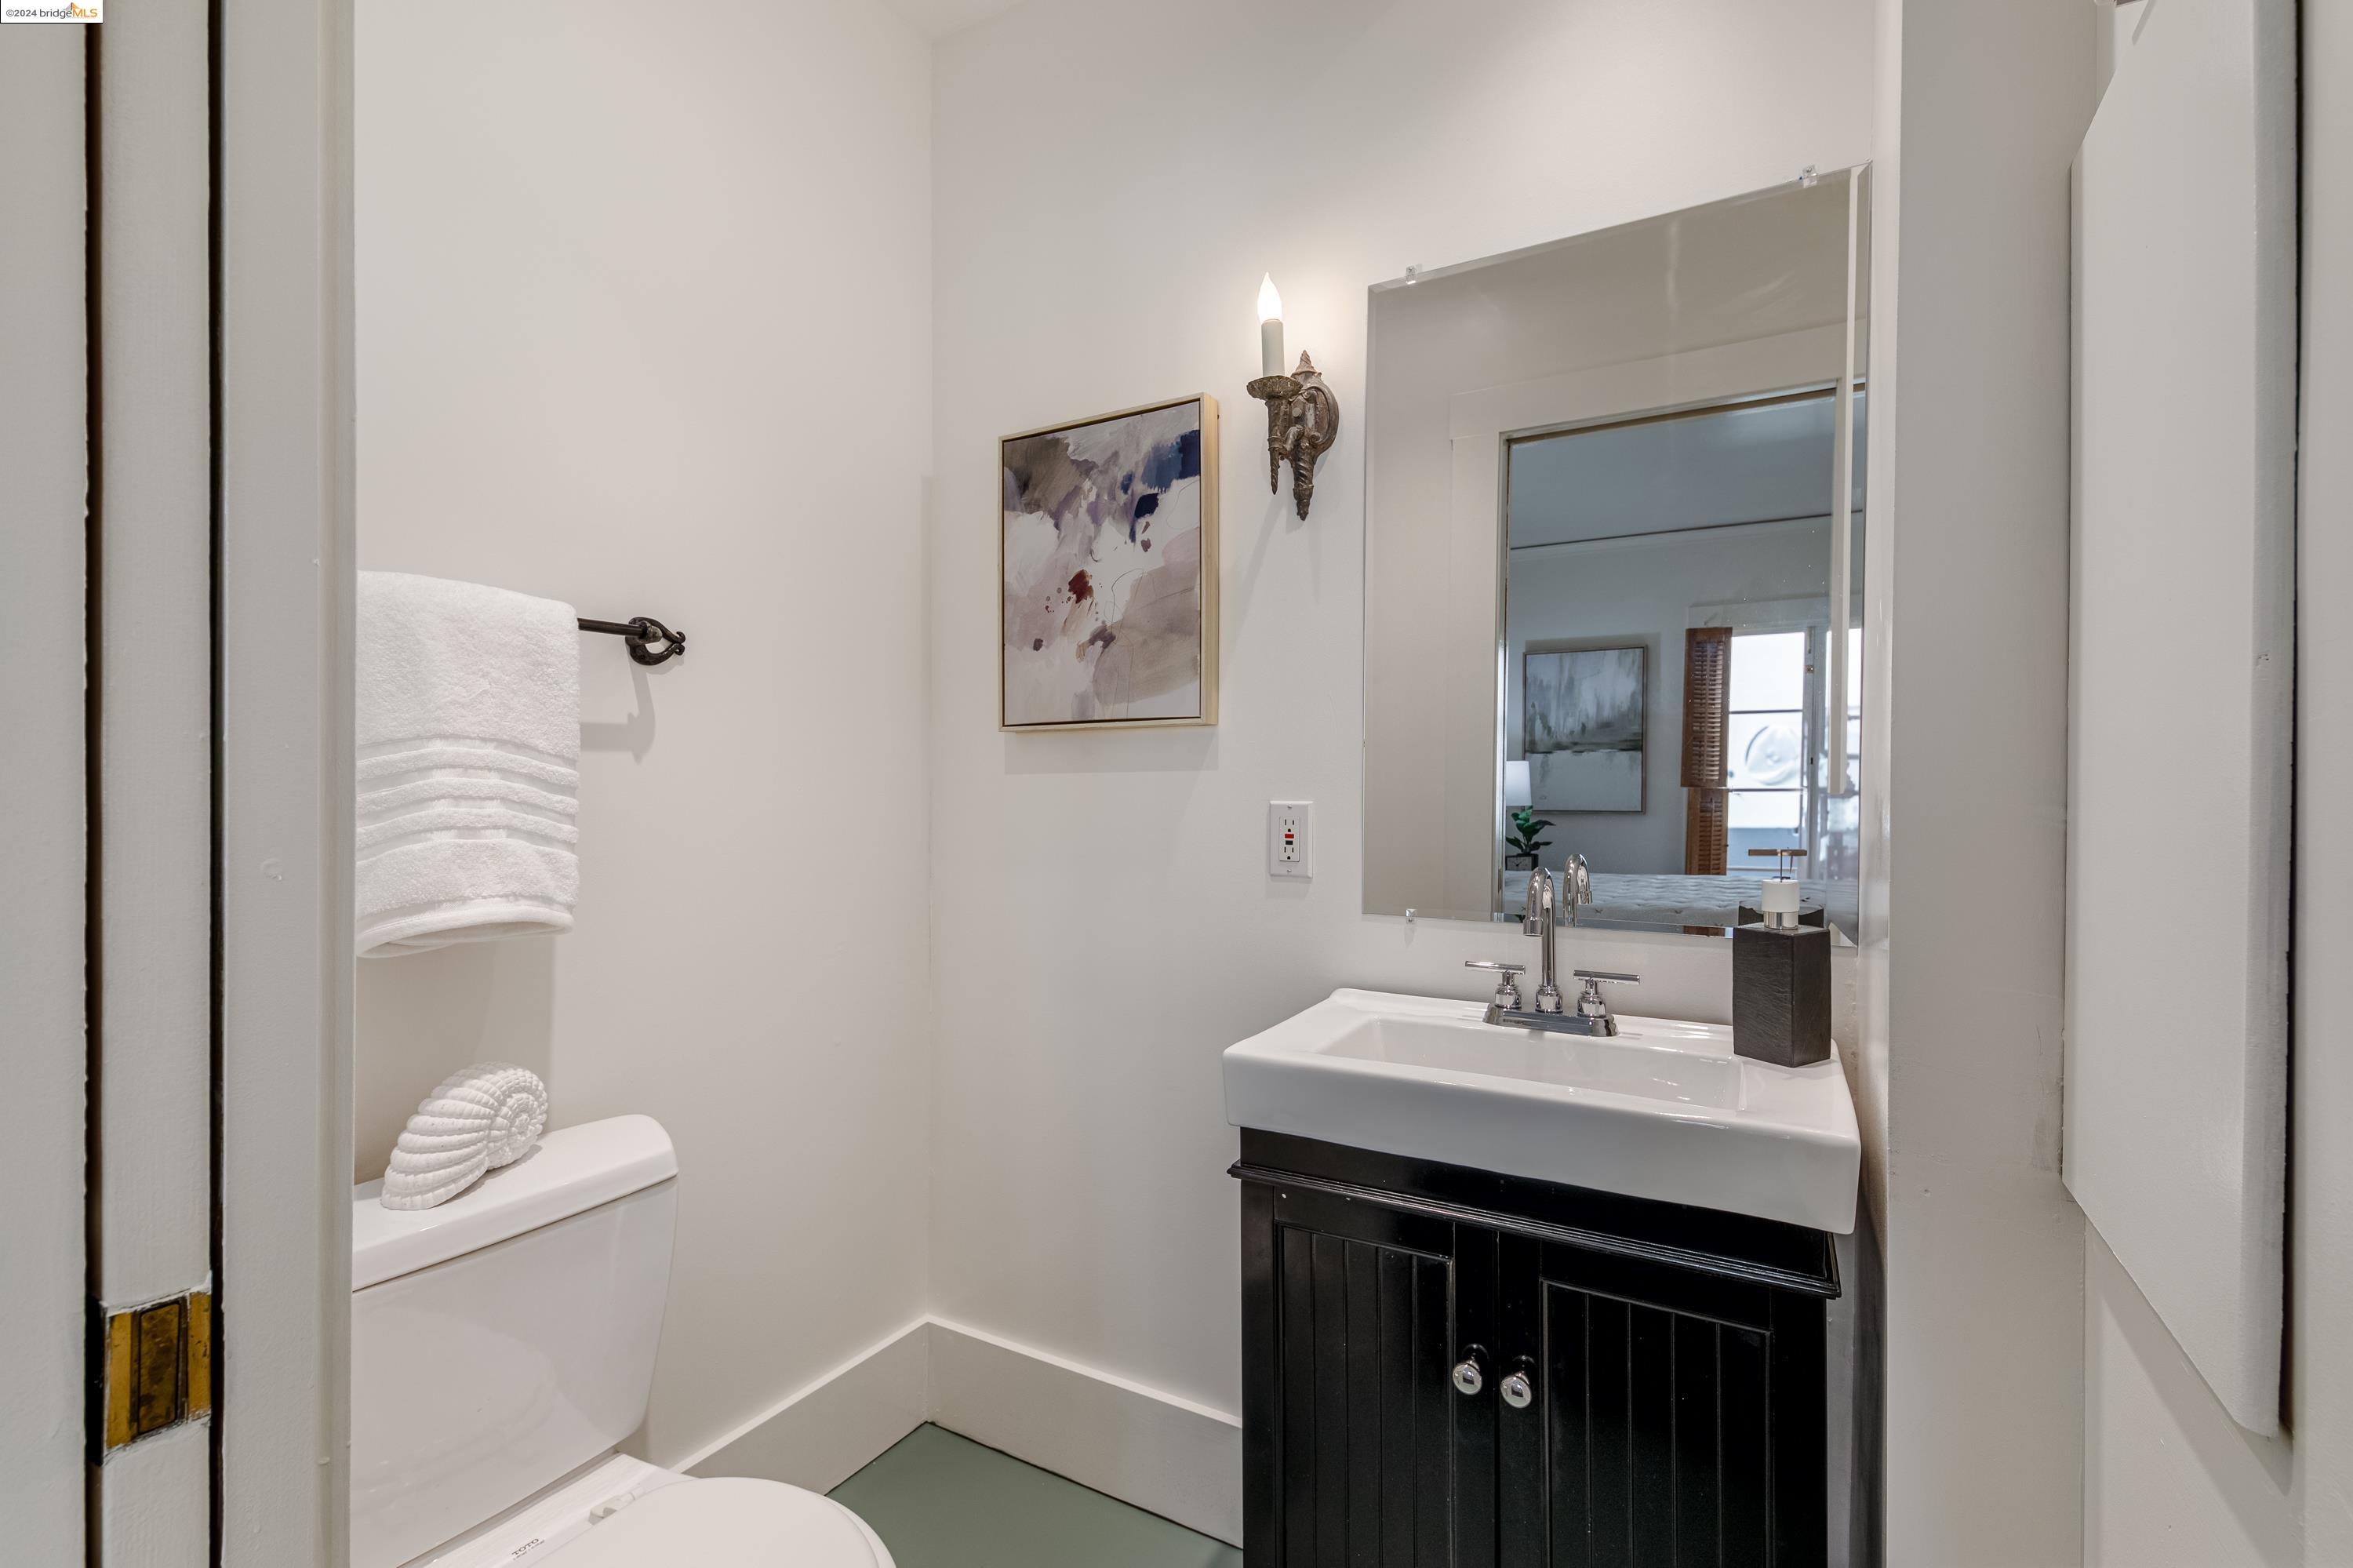
Bathroom with a white sink on a black vanity and a large mirror.
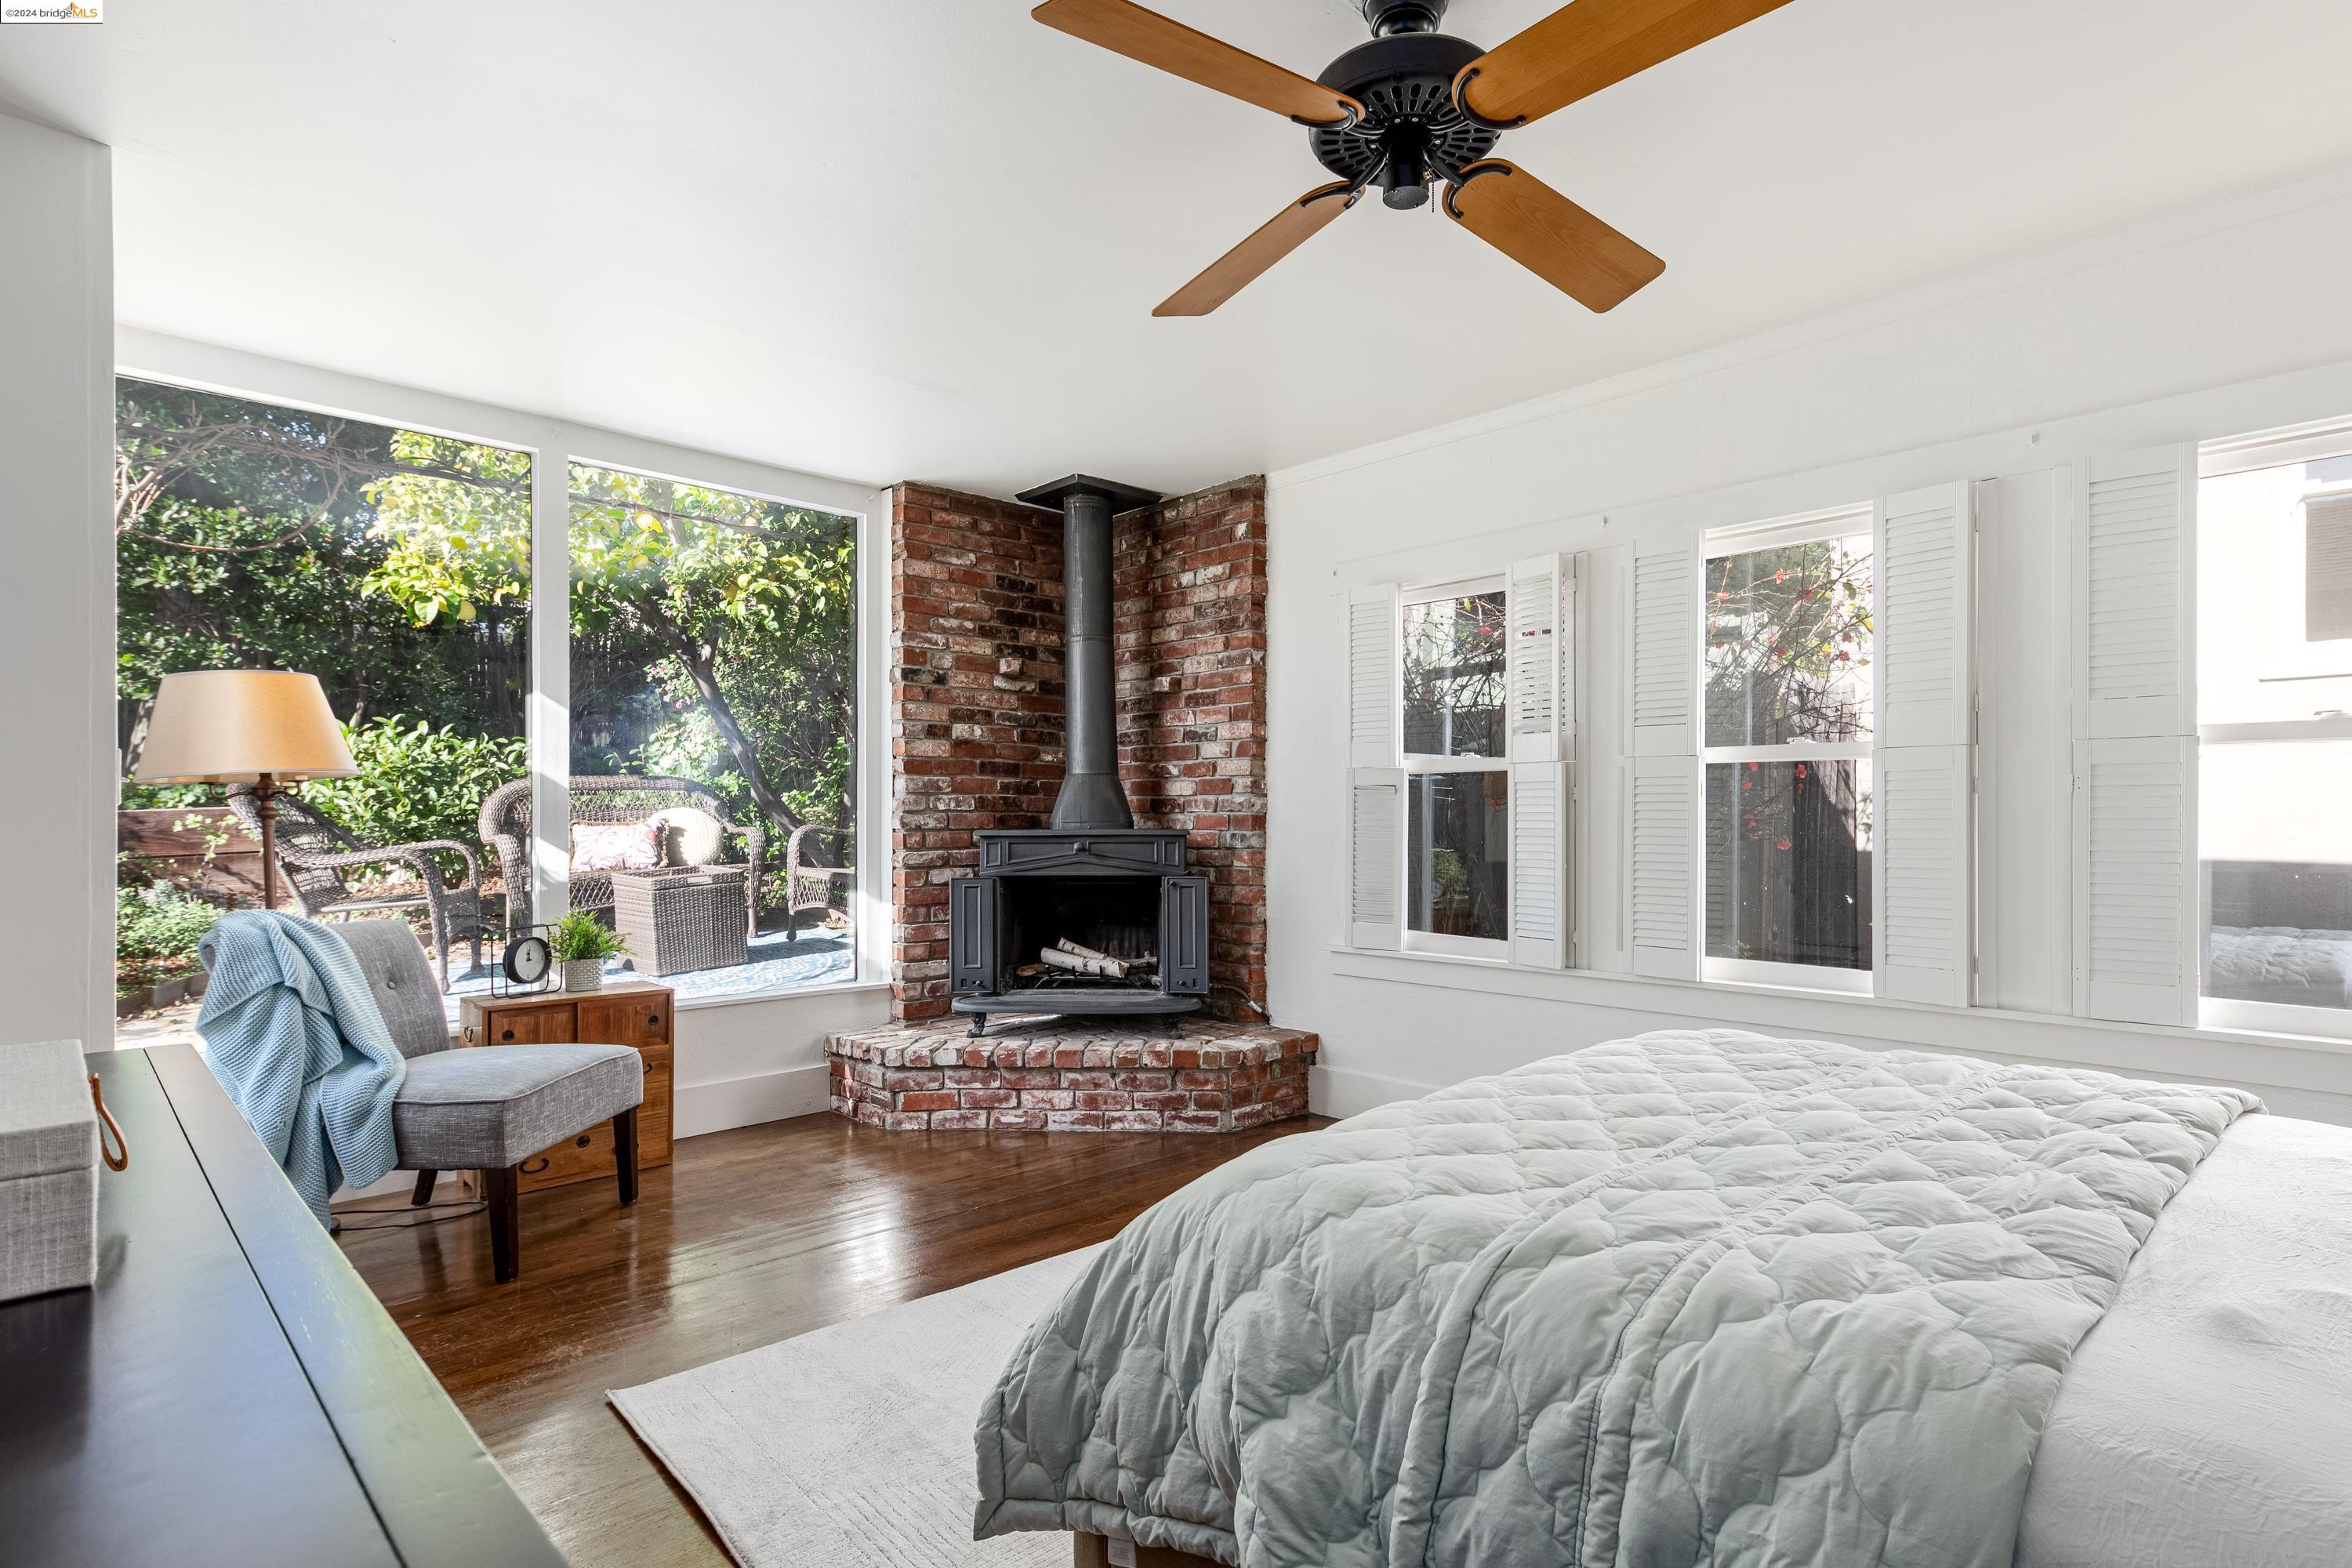
Bedroom with a brick fireplace, ceiling fan, and wide windows overlooking a leafy garden.
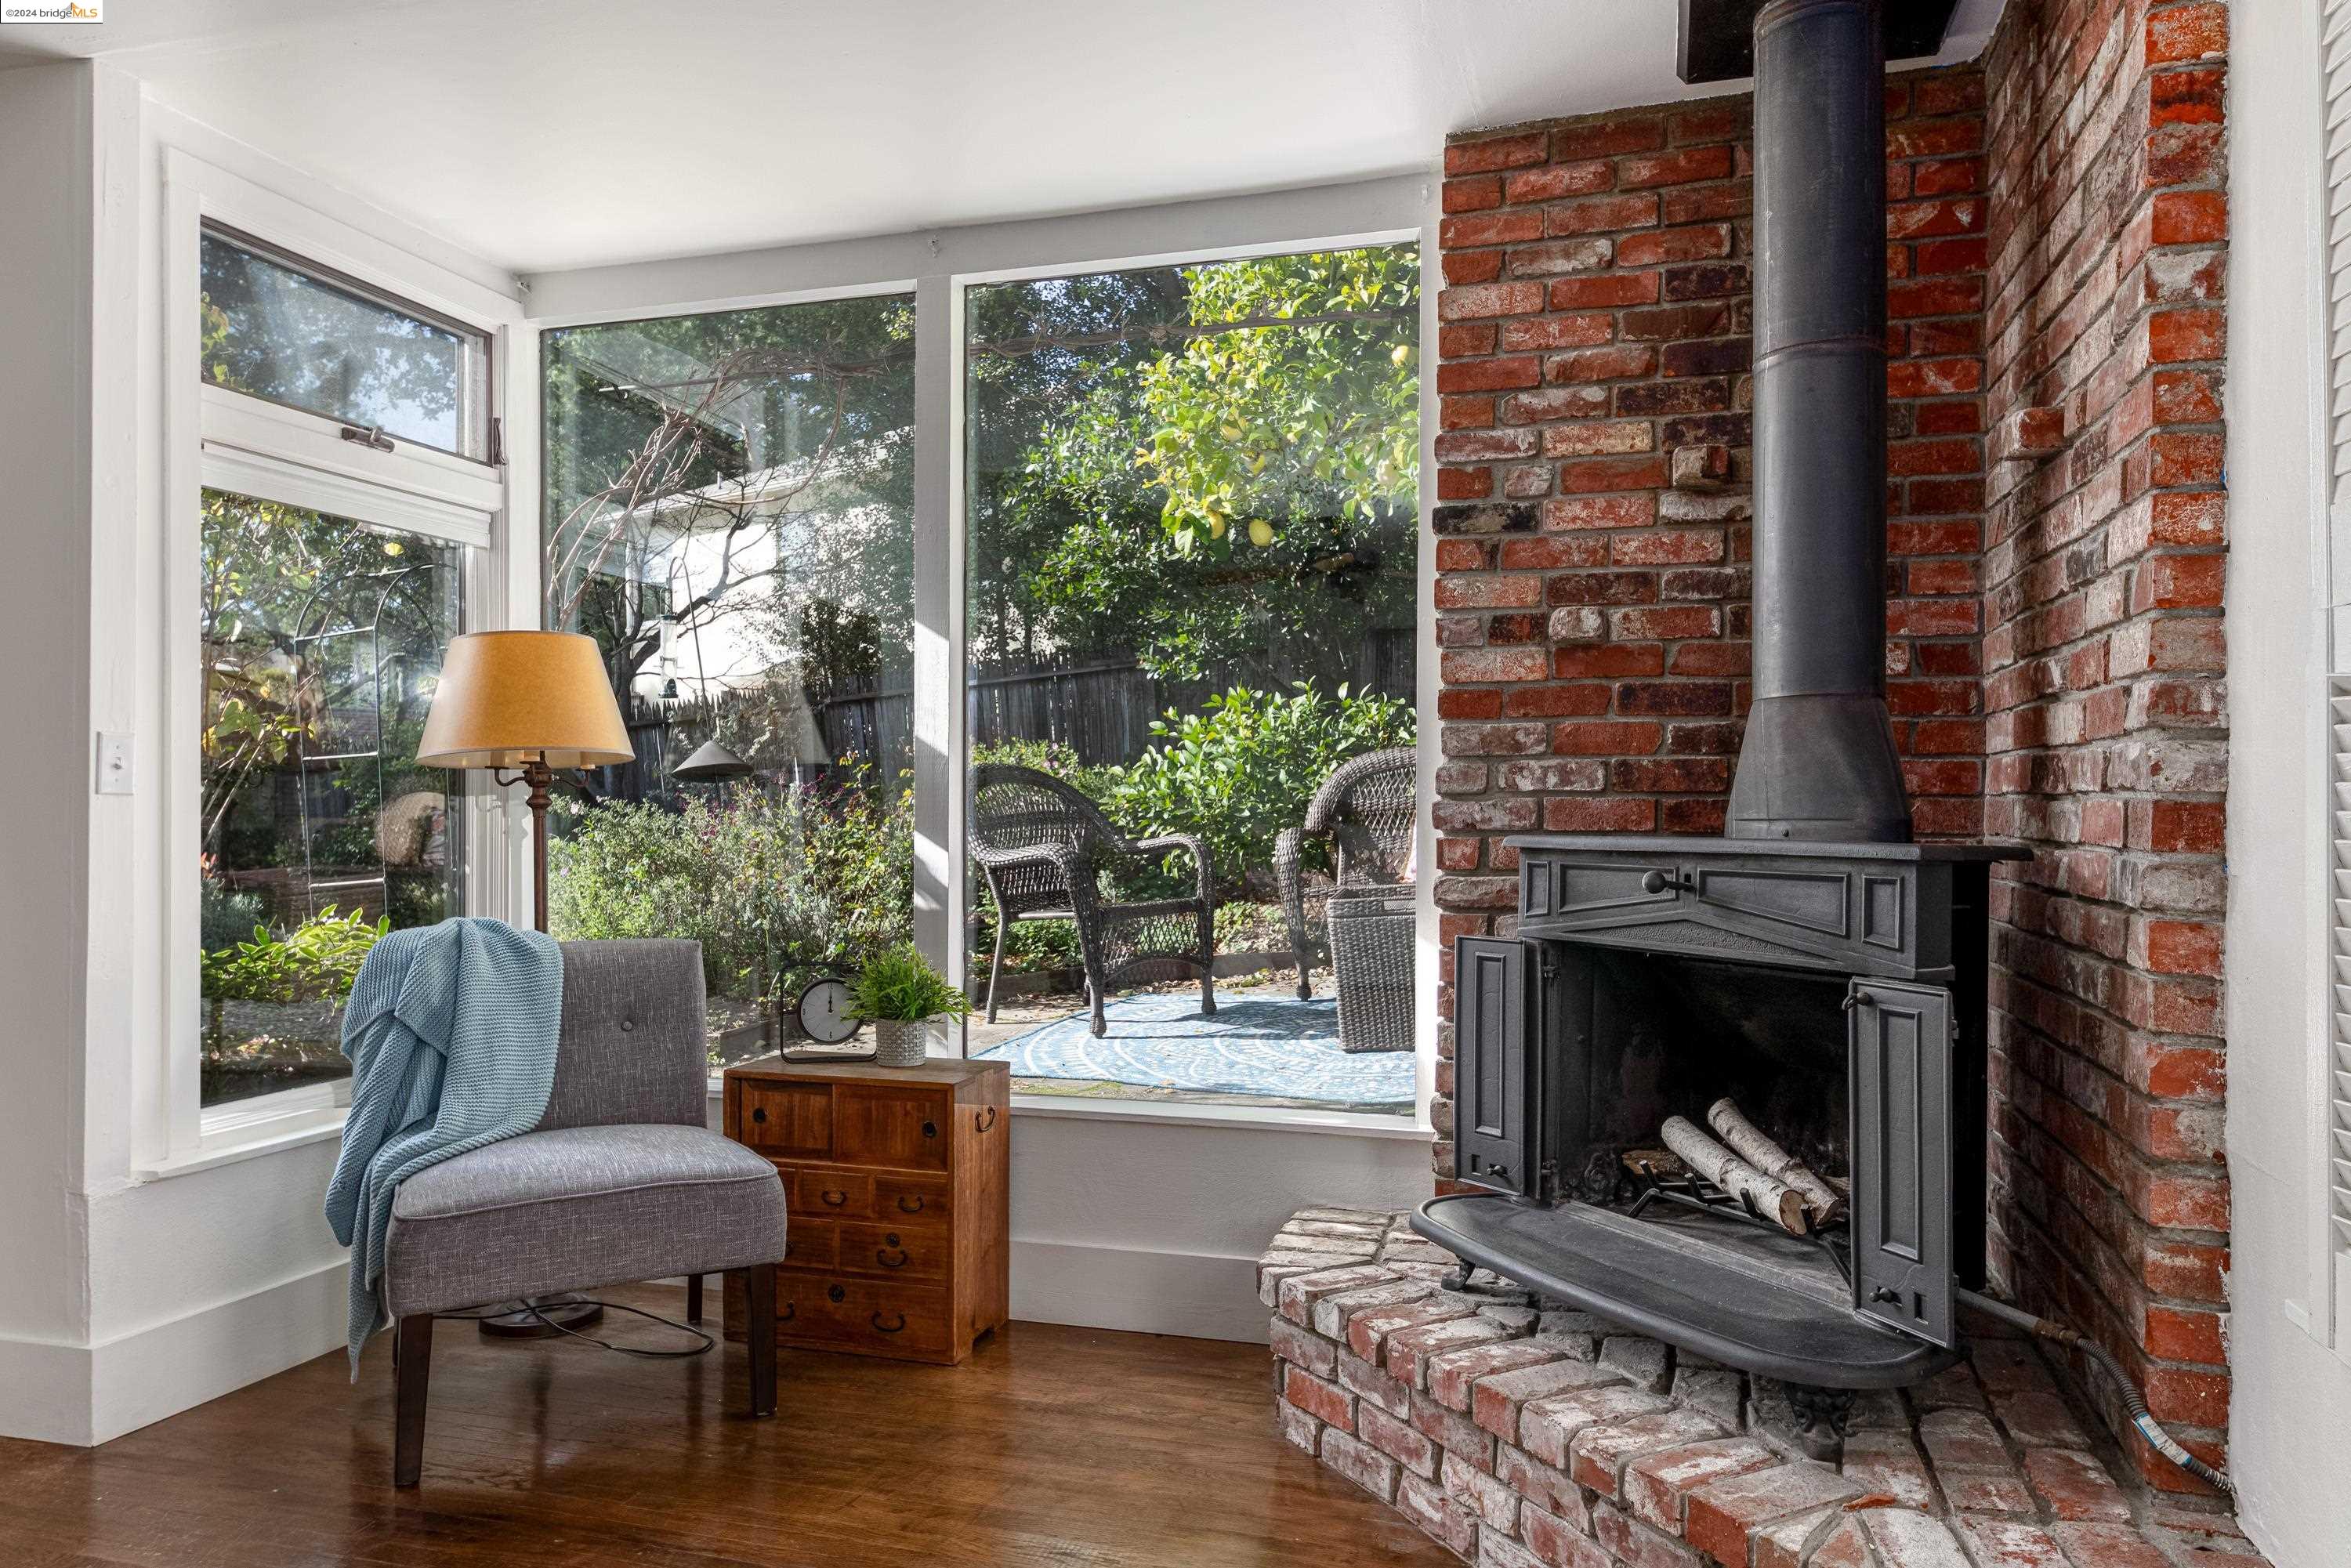
Living room with a black stove and brick hearth beside large windows overlooking a leafy garden.
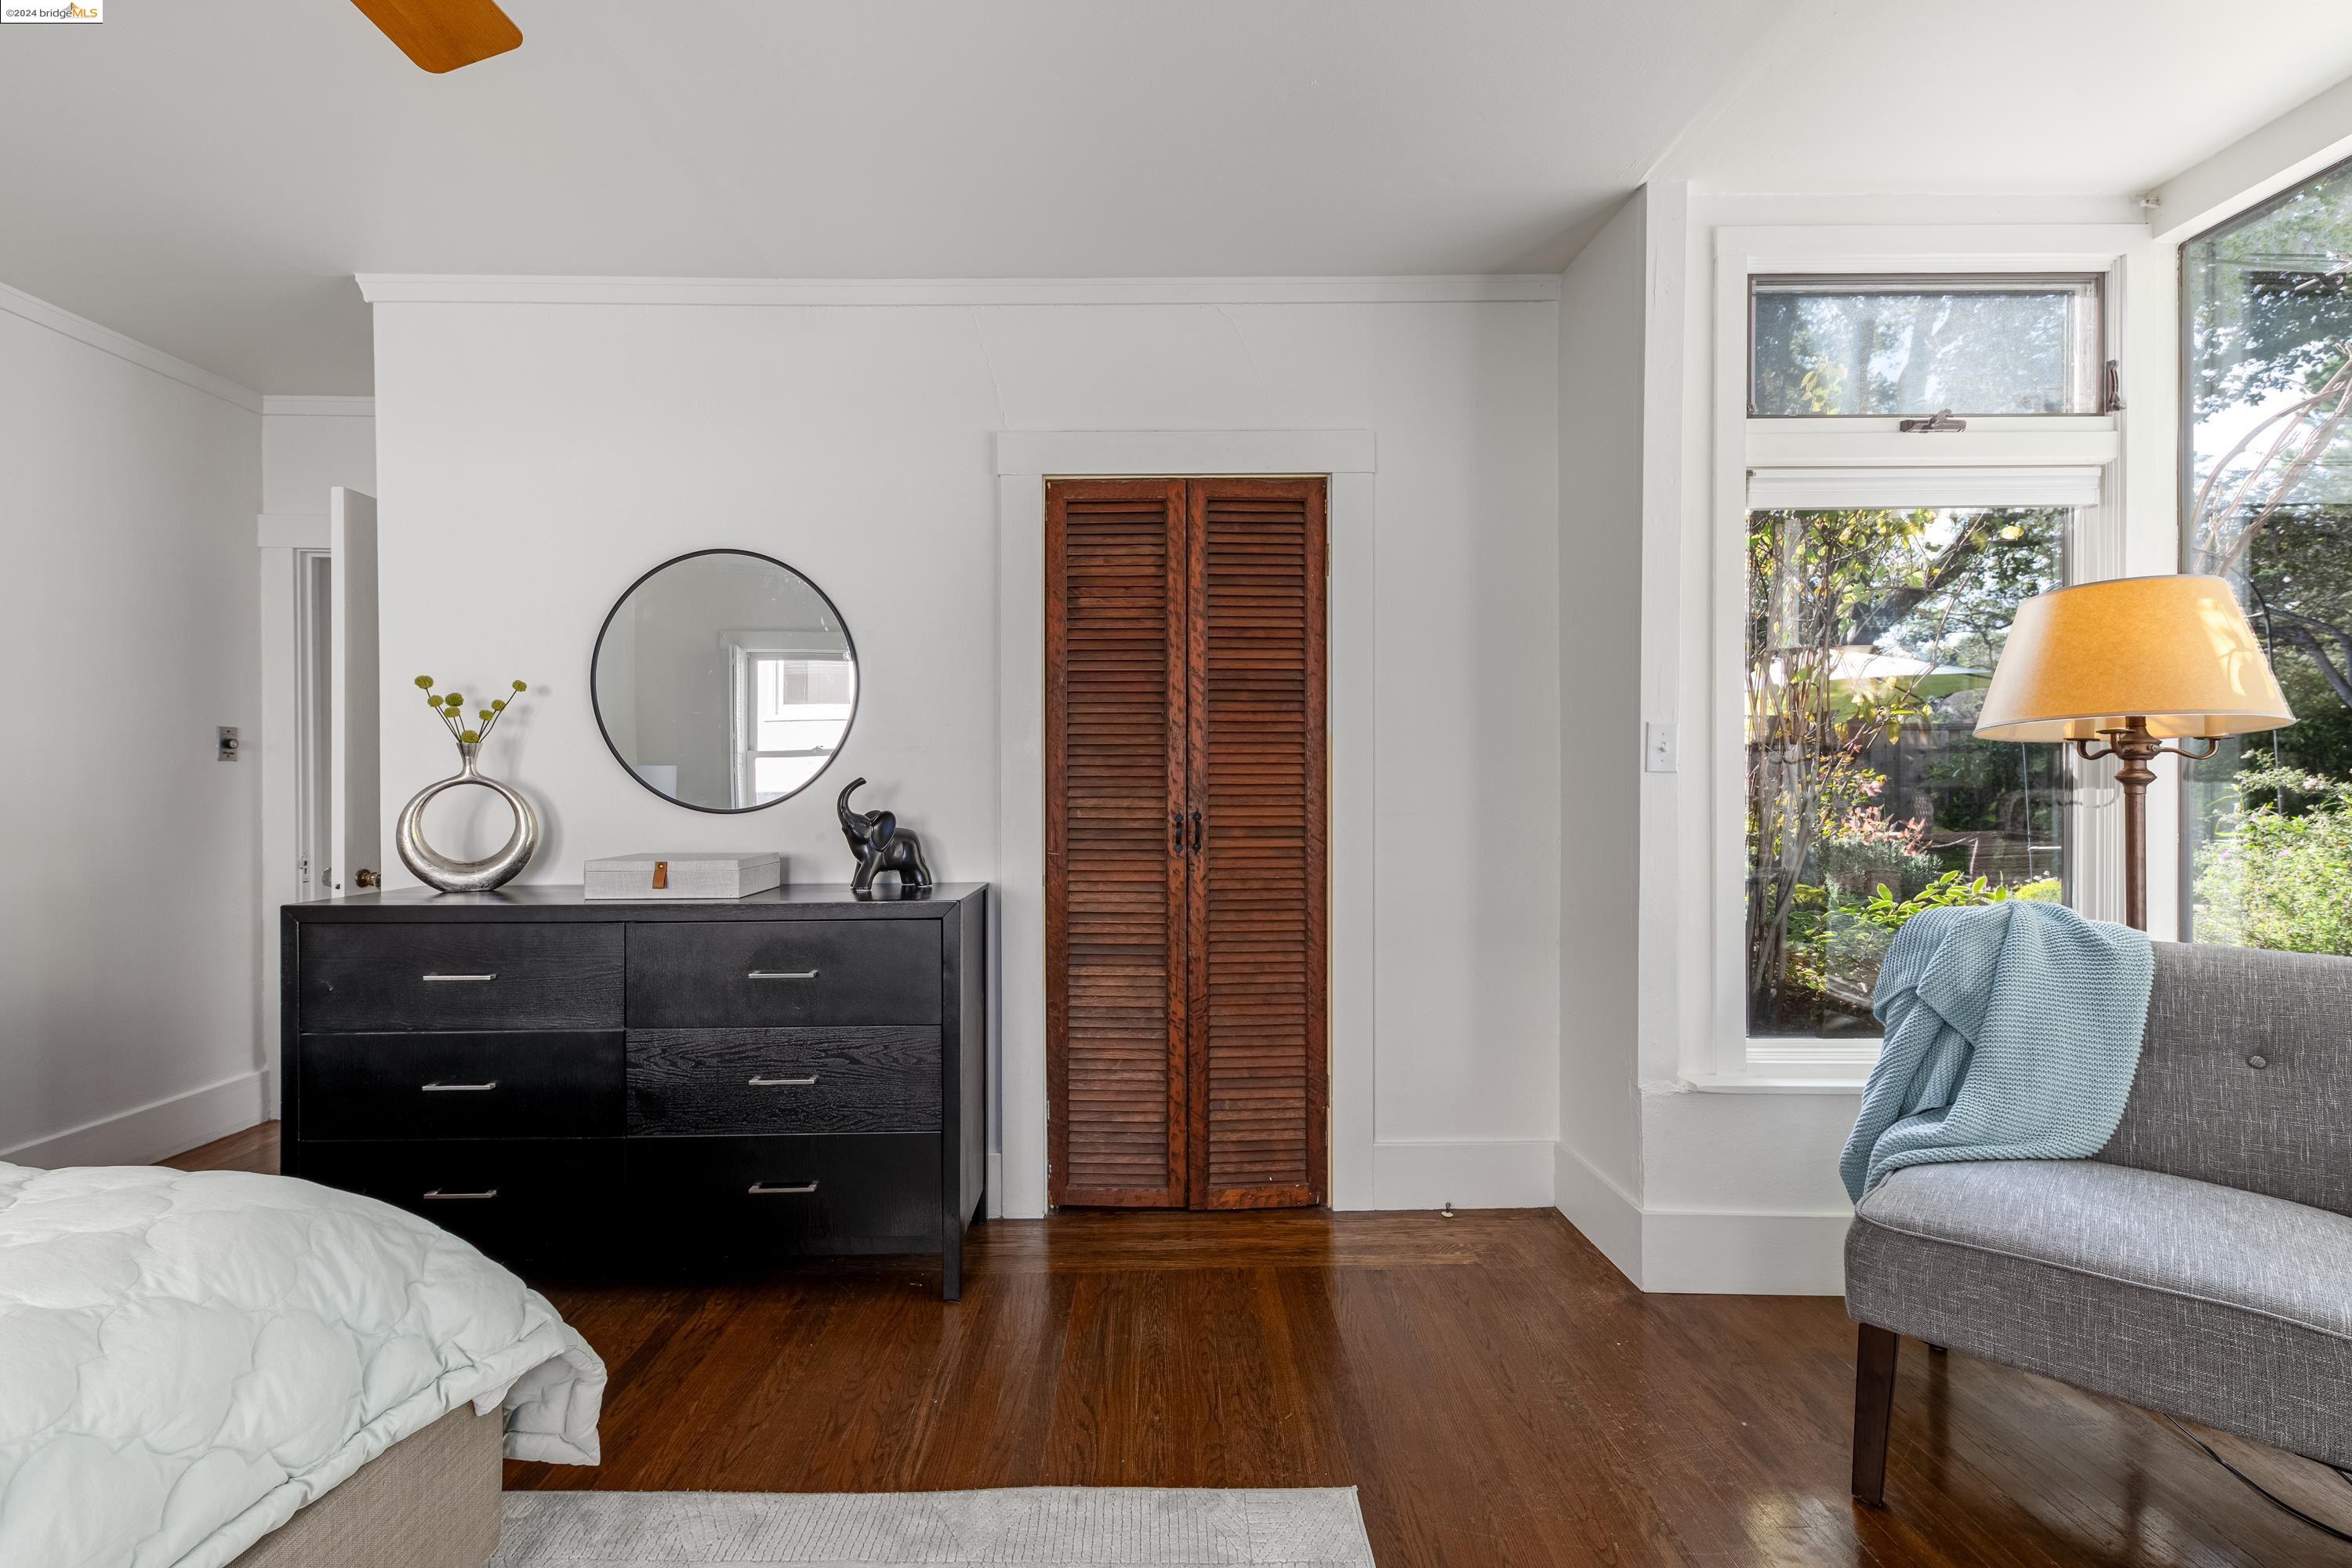
Bedroom with dark hardwood floors, wooden louvered closet doors, and large windows overlooking greenery.
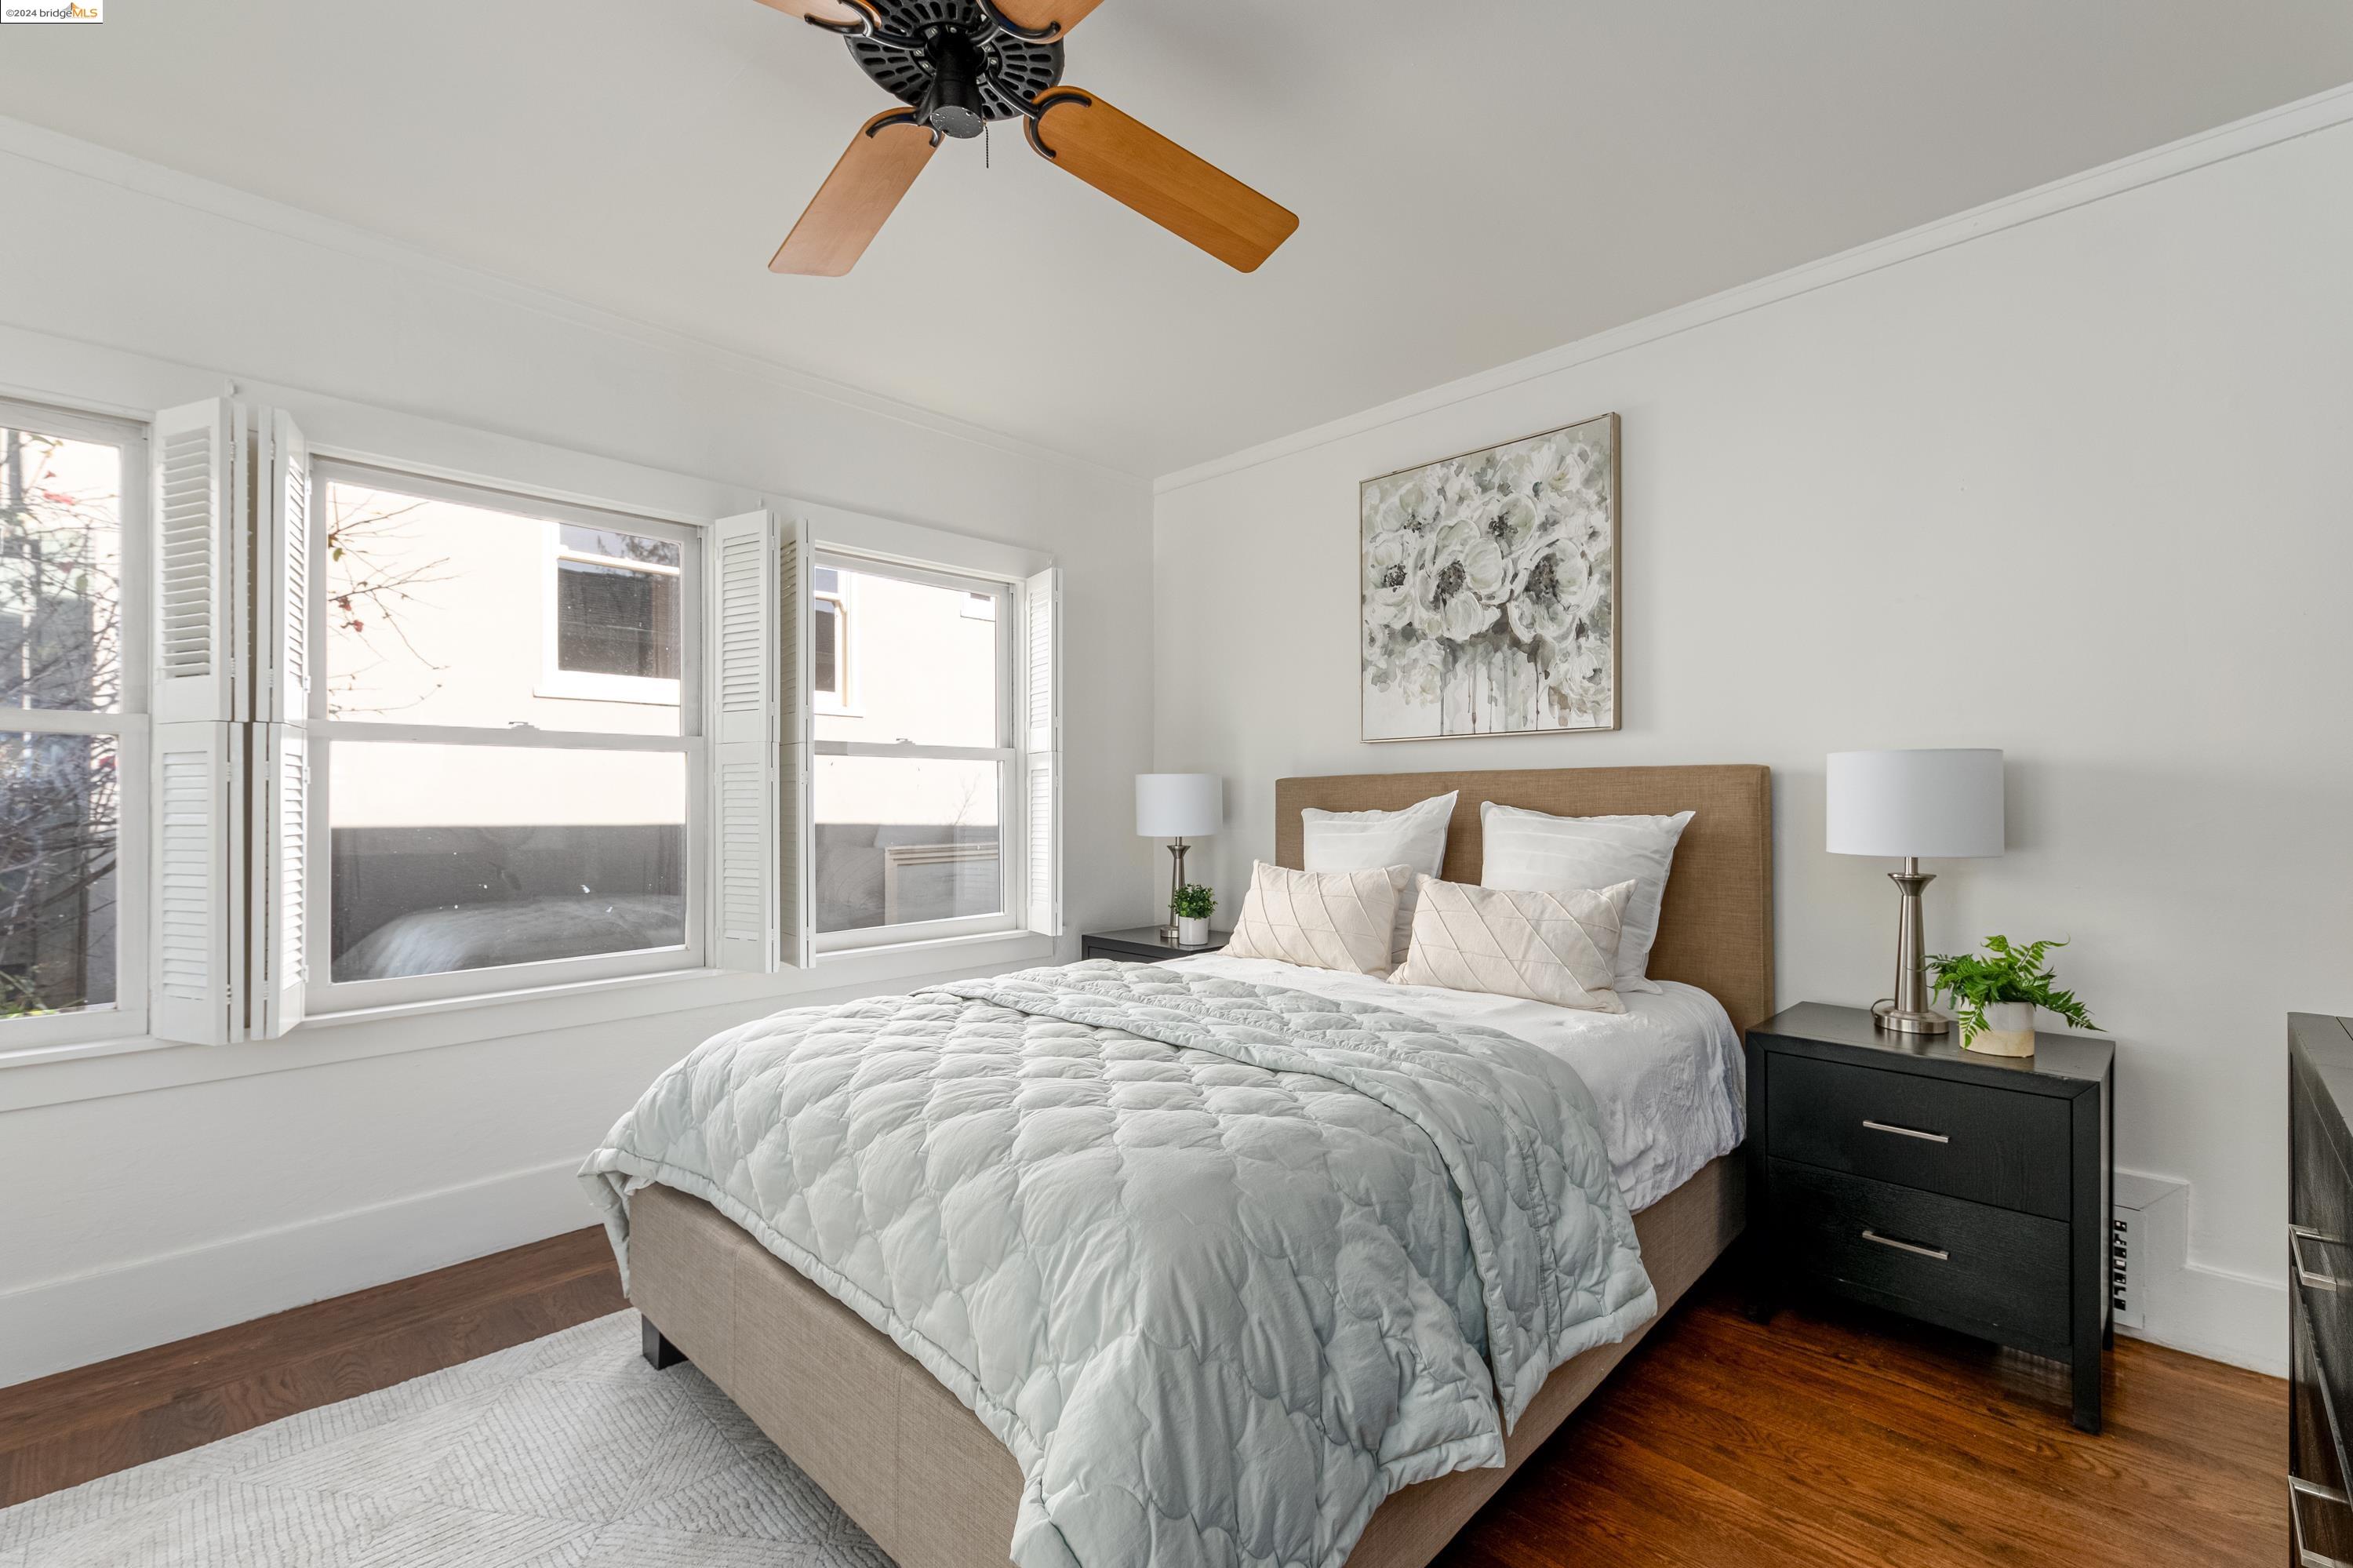
Staged bedroom with a king-size bed, shuttered windows, and dark hardwood floors.
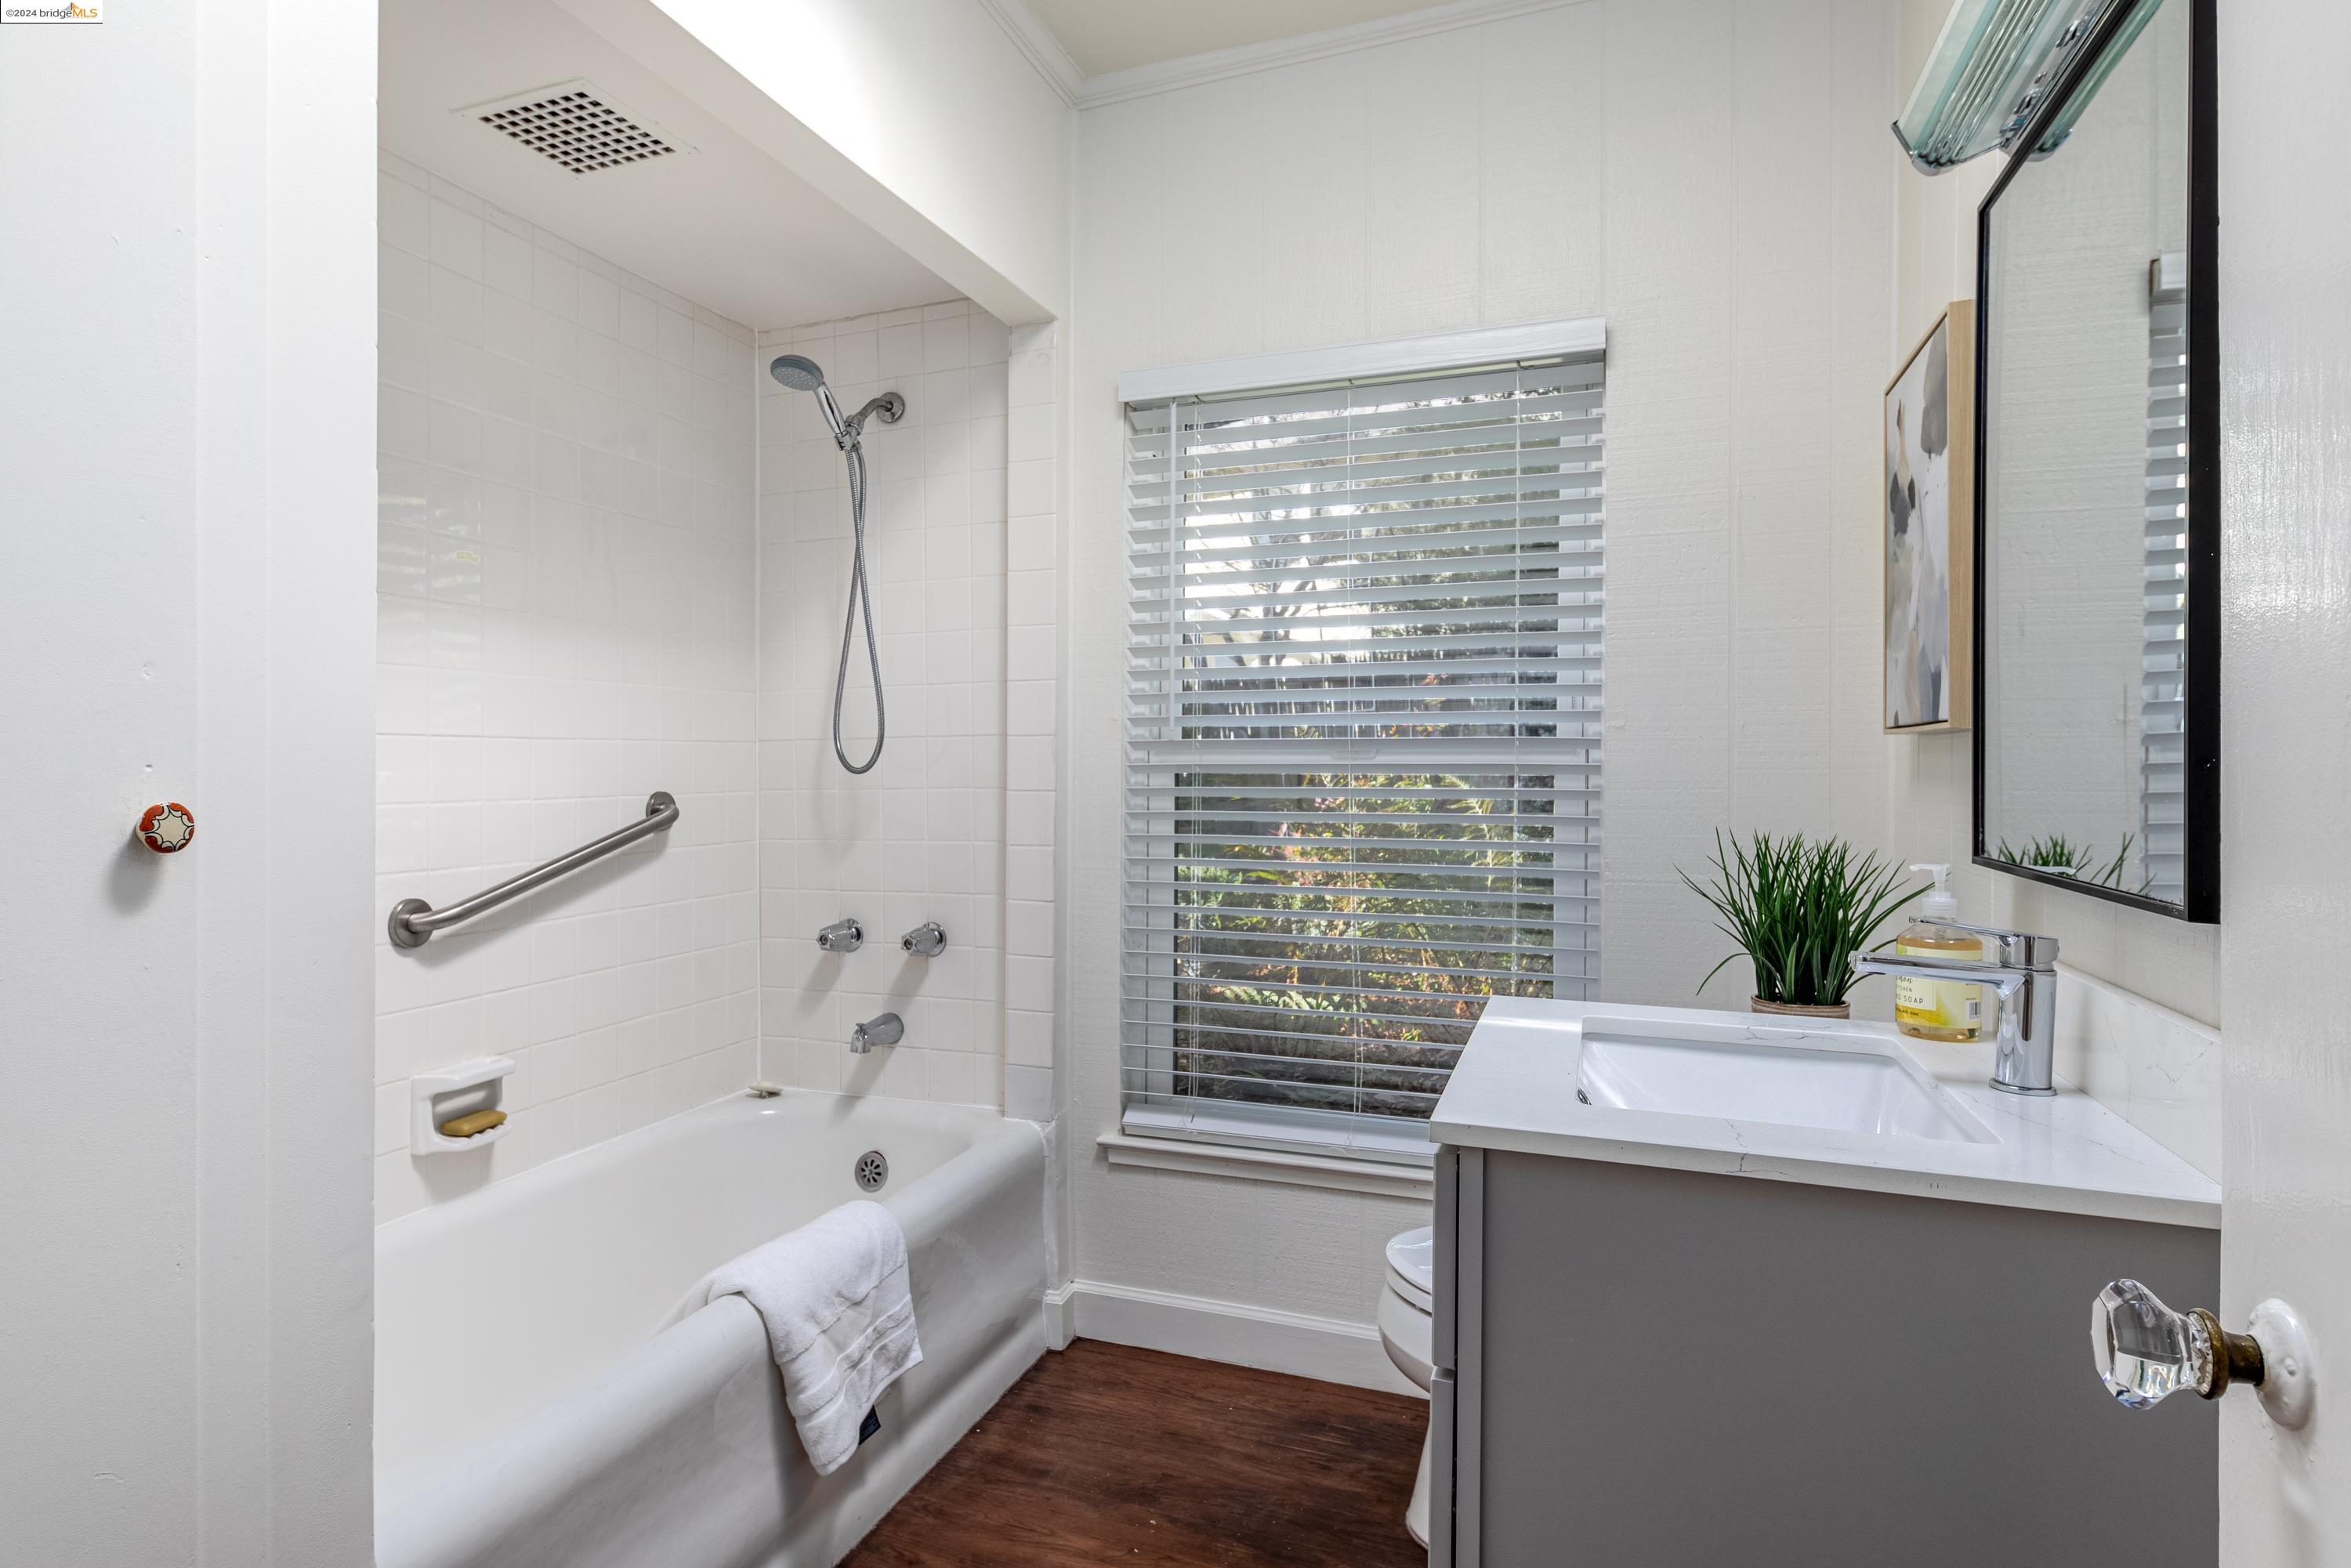
Bathroom with a tiled tub and shower, grab bar, window with blinds, and gray vanity.
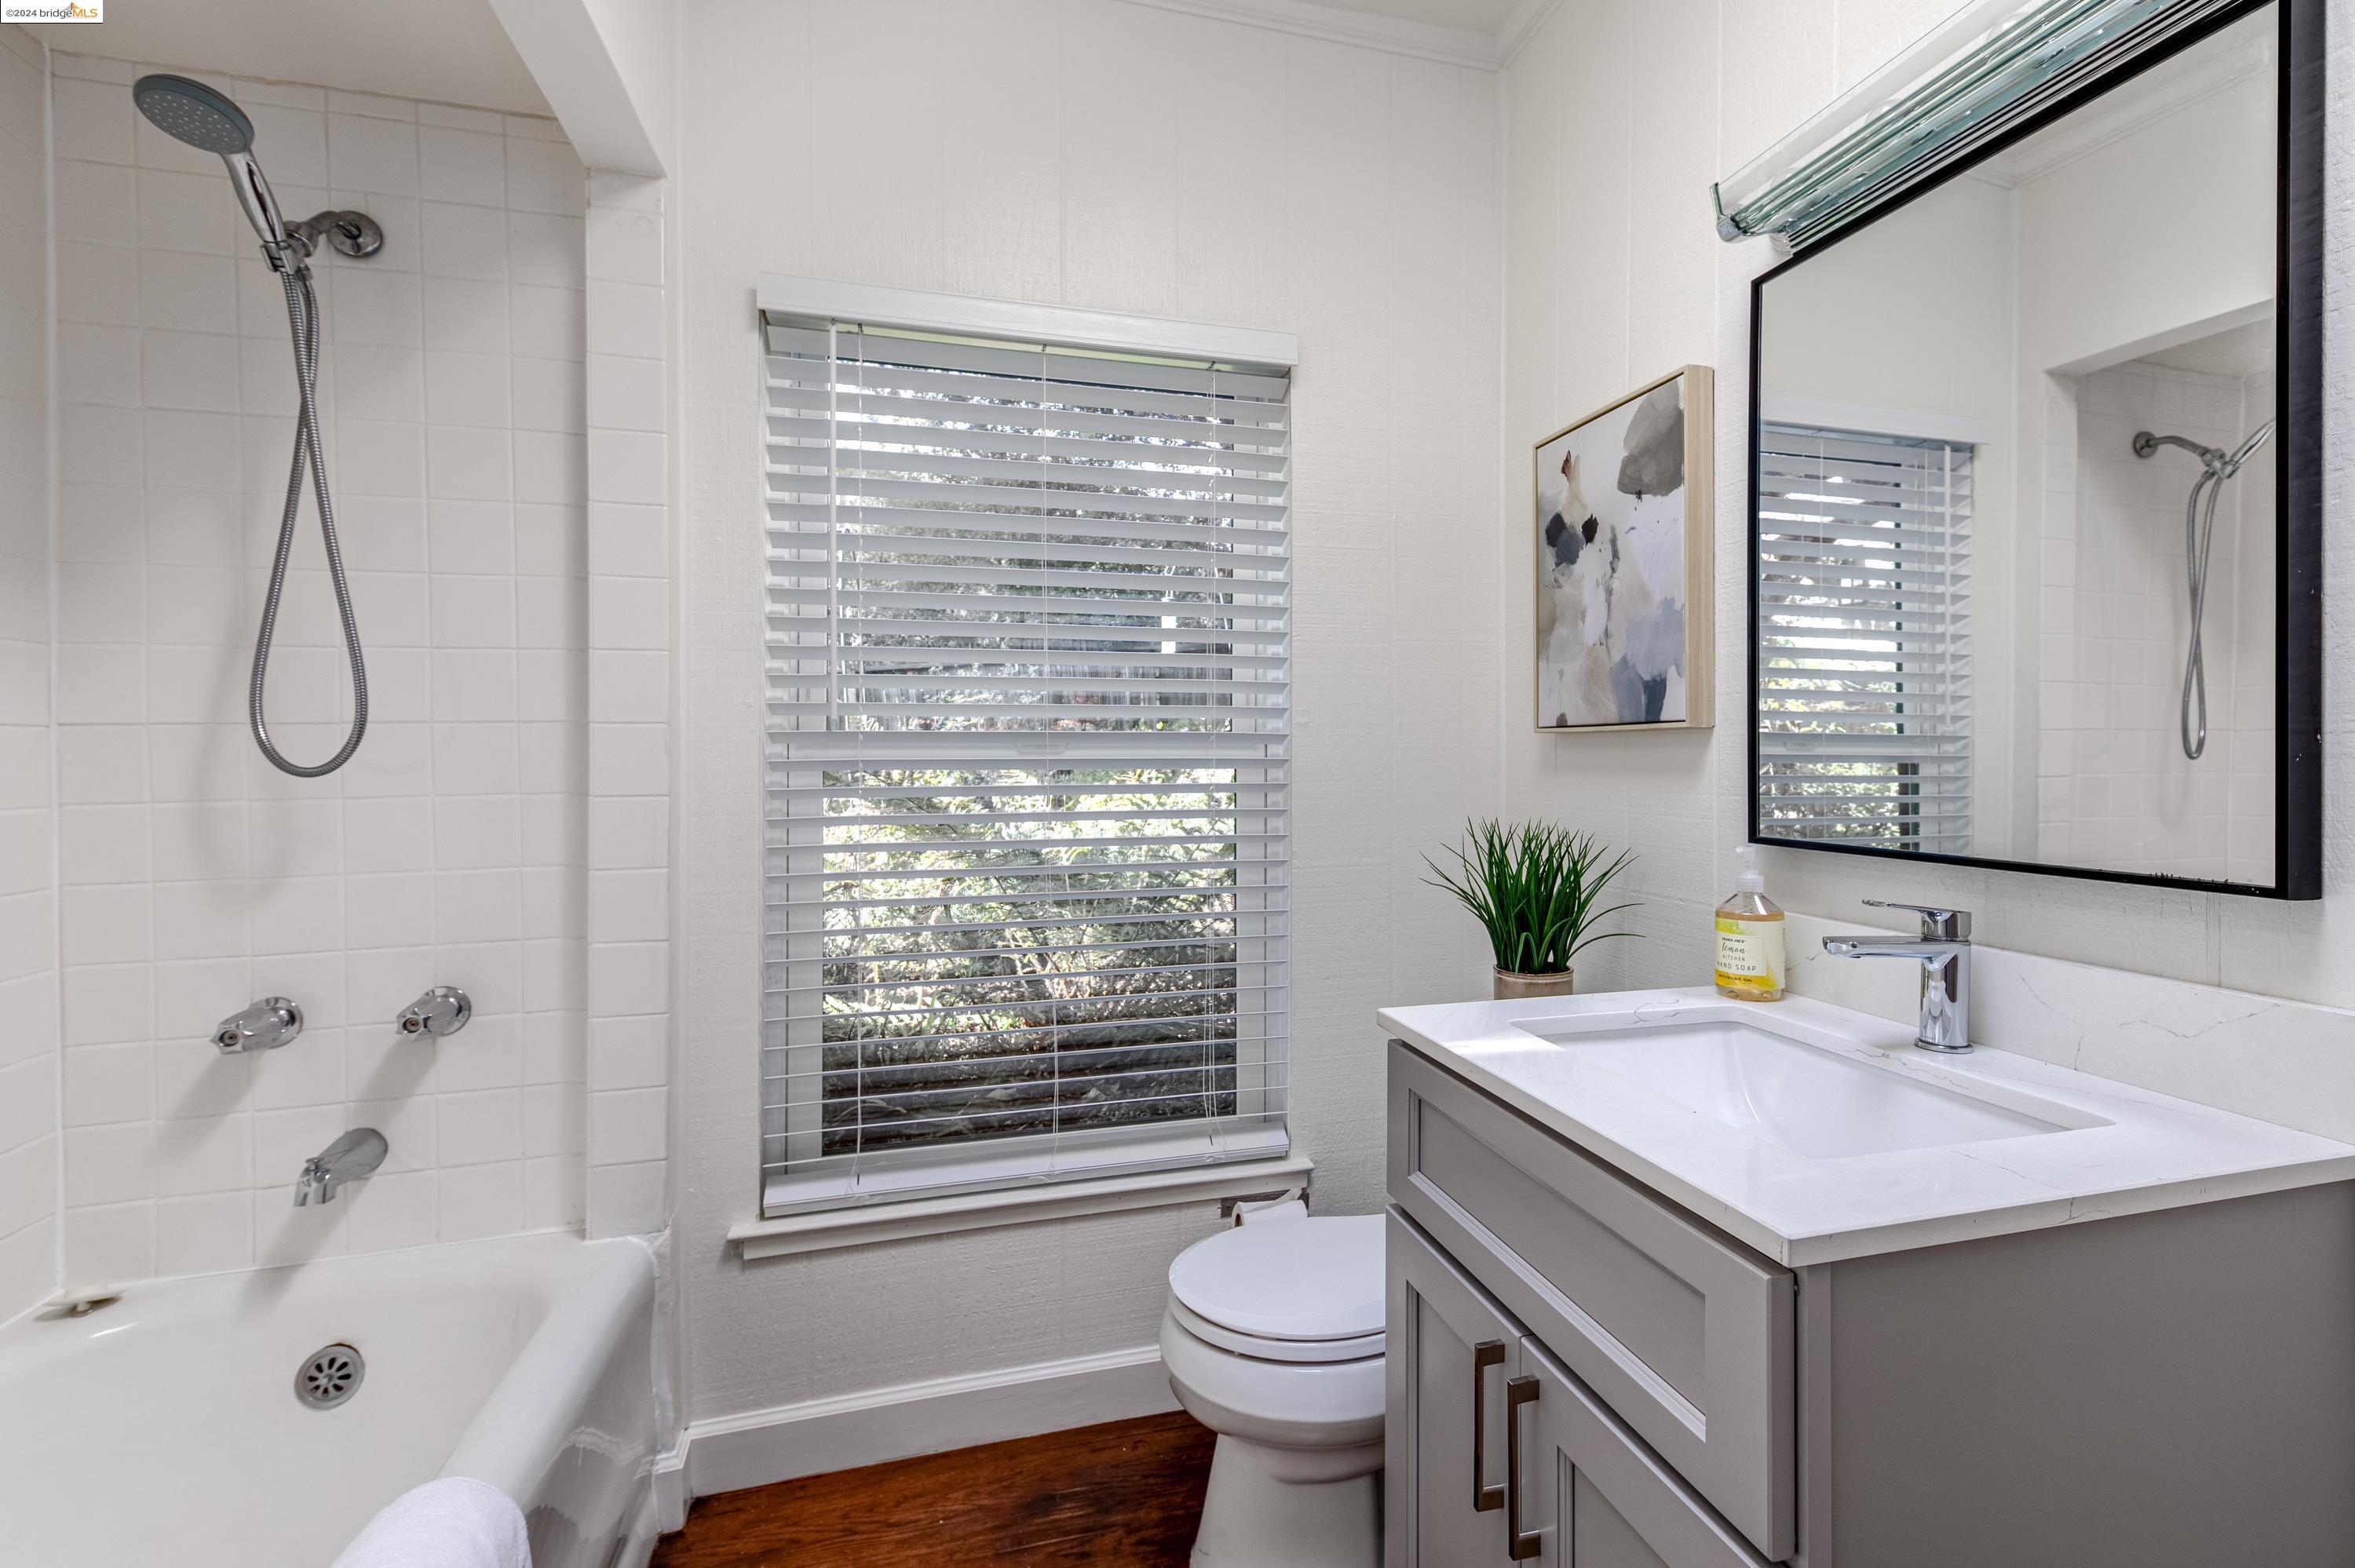
Bathroom with a tiled tub and shower, gray vanity, large mirror, and window with blinds.
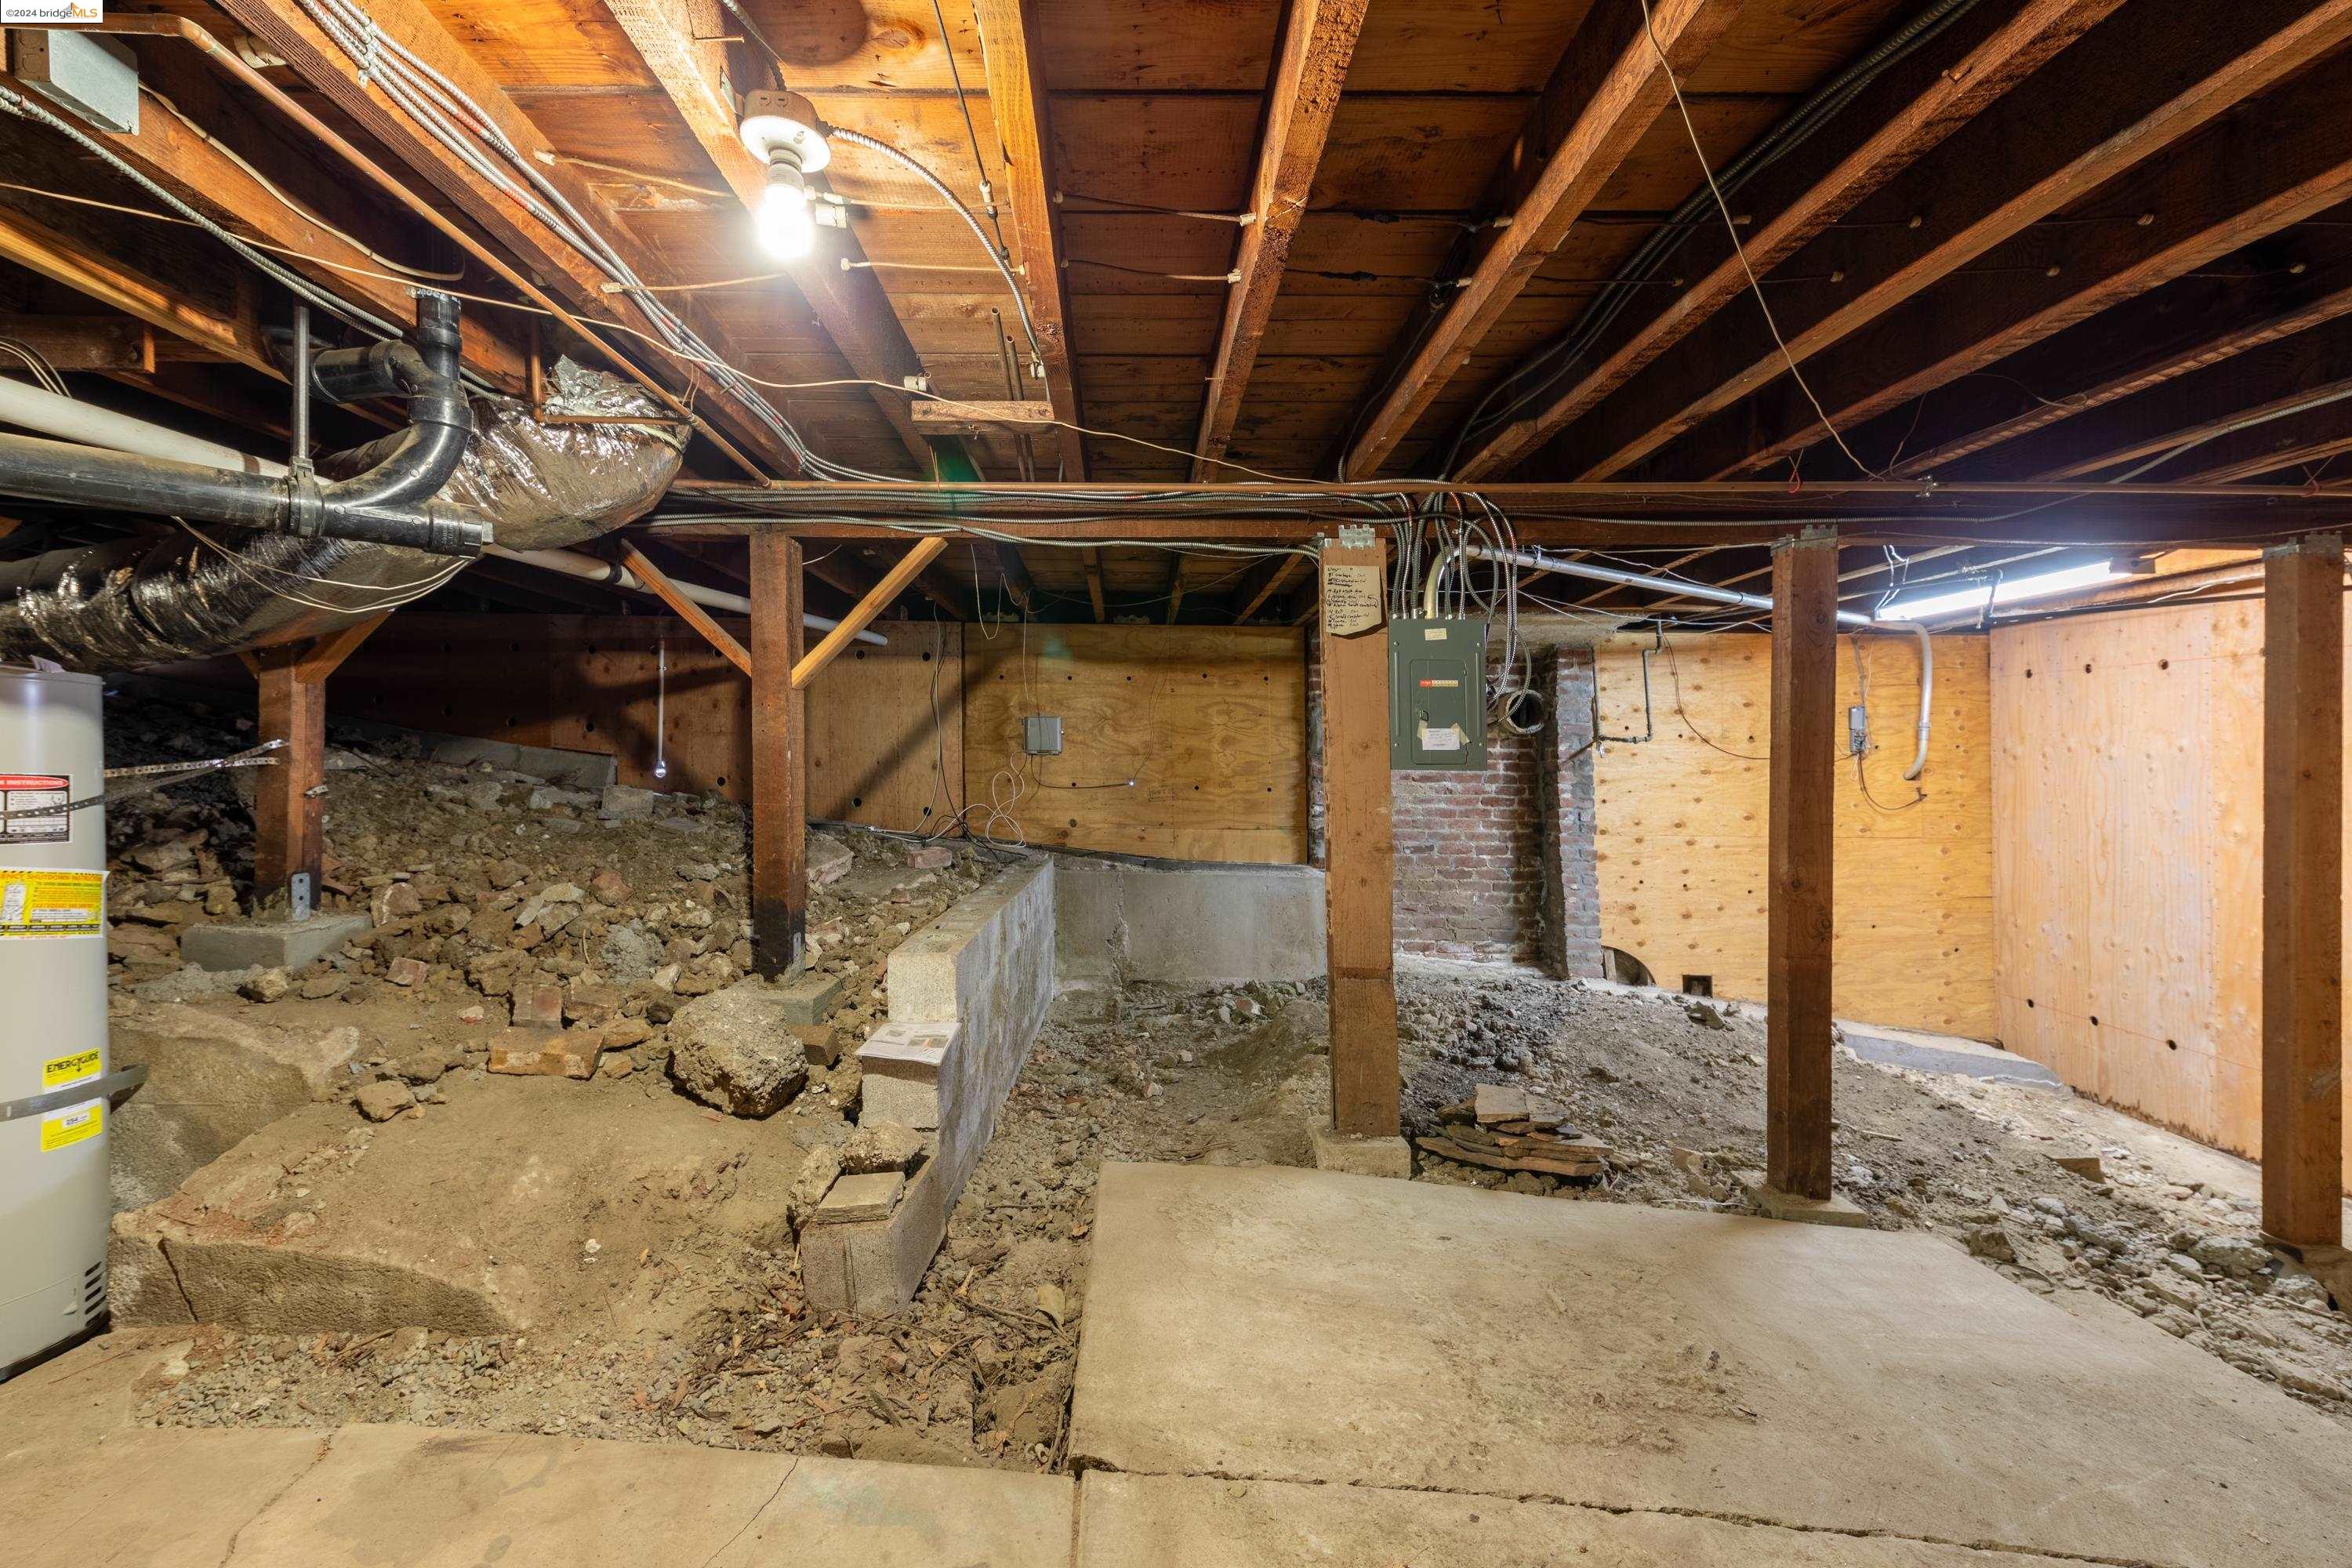
Unfinished basement with exposed beams, utility equipment, and rubble-covered ground.
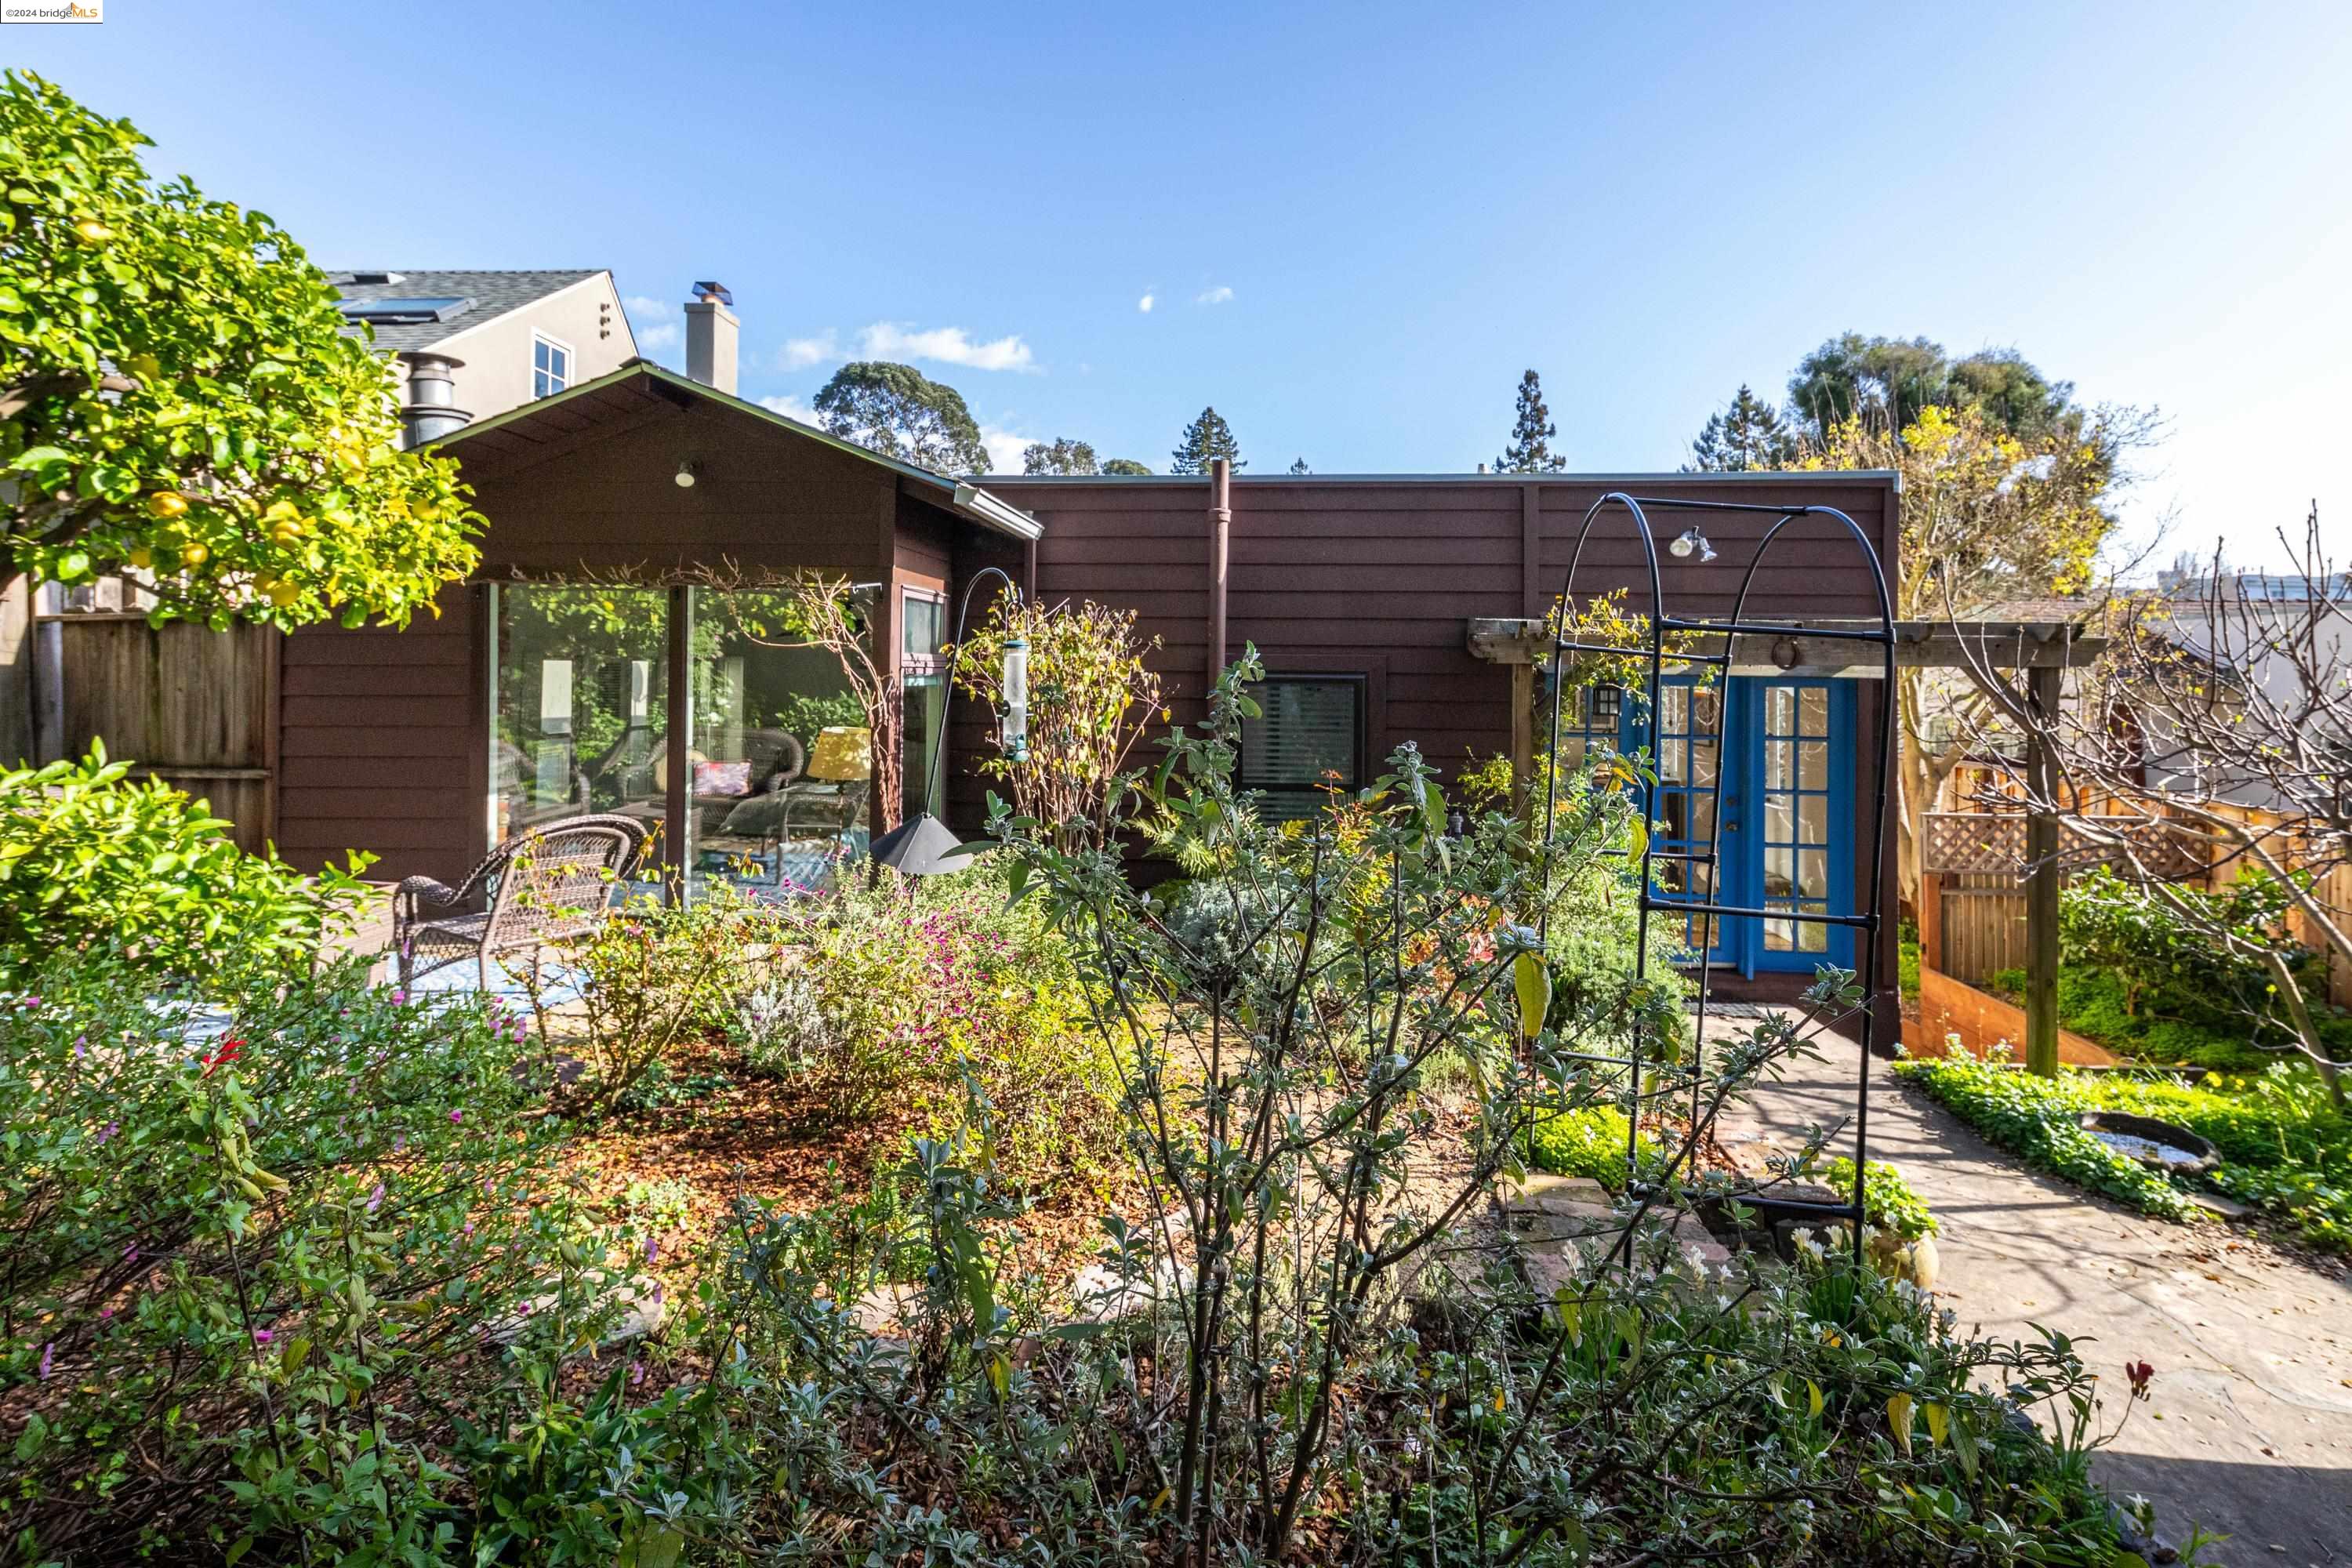
Backyard garden with a stone patio, lush plantings, outdoor seating, and blue French doors.
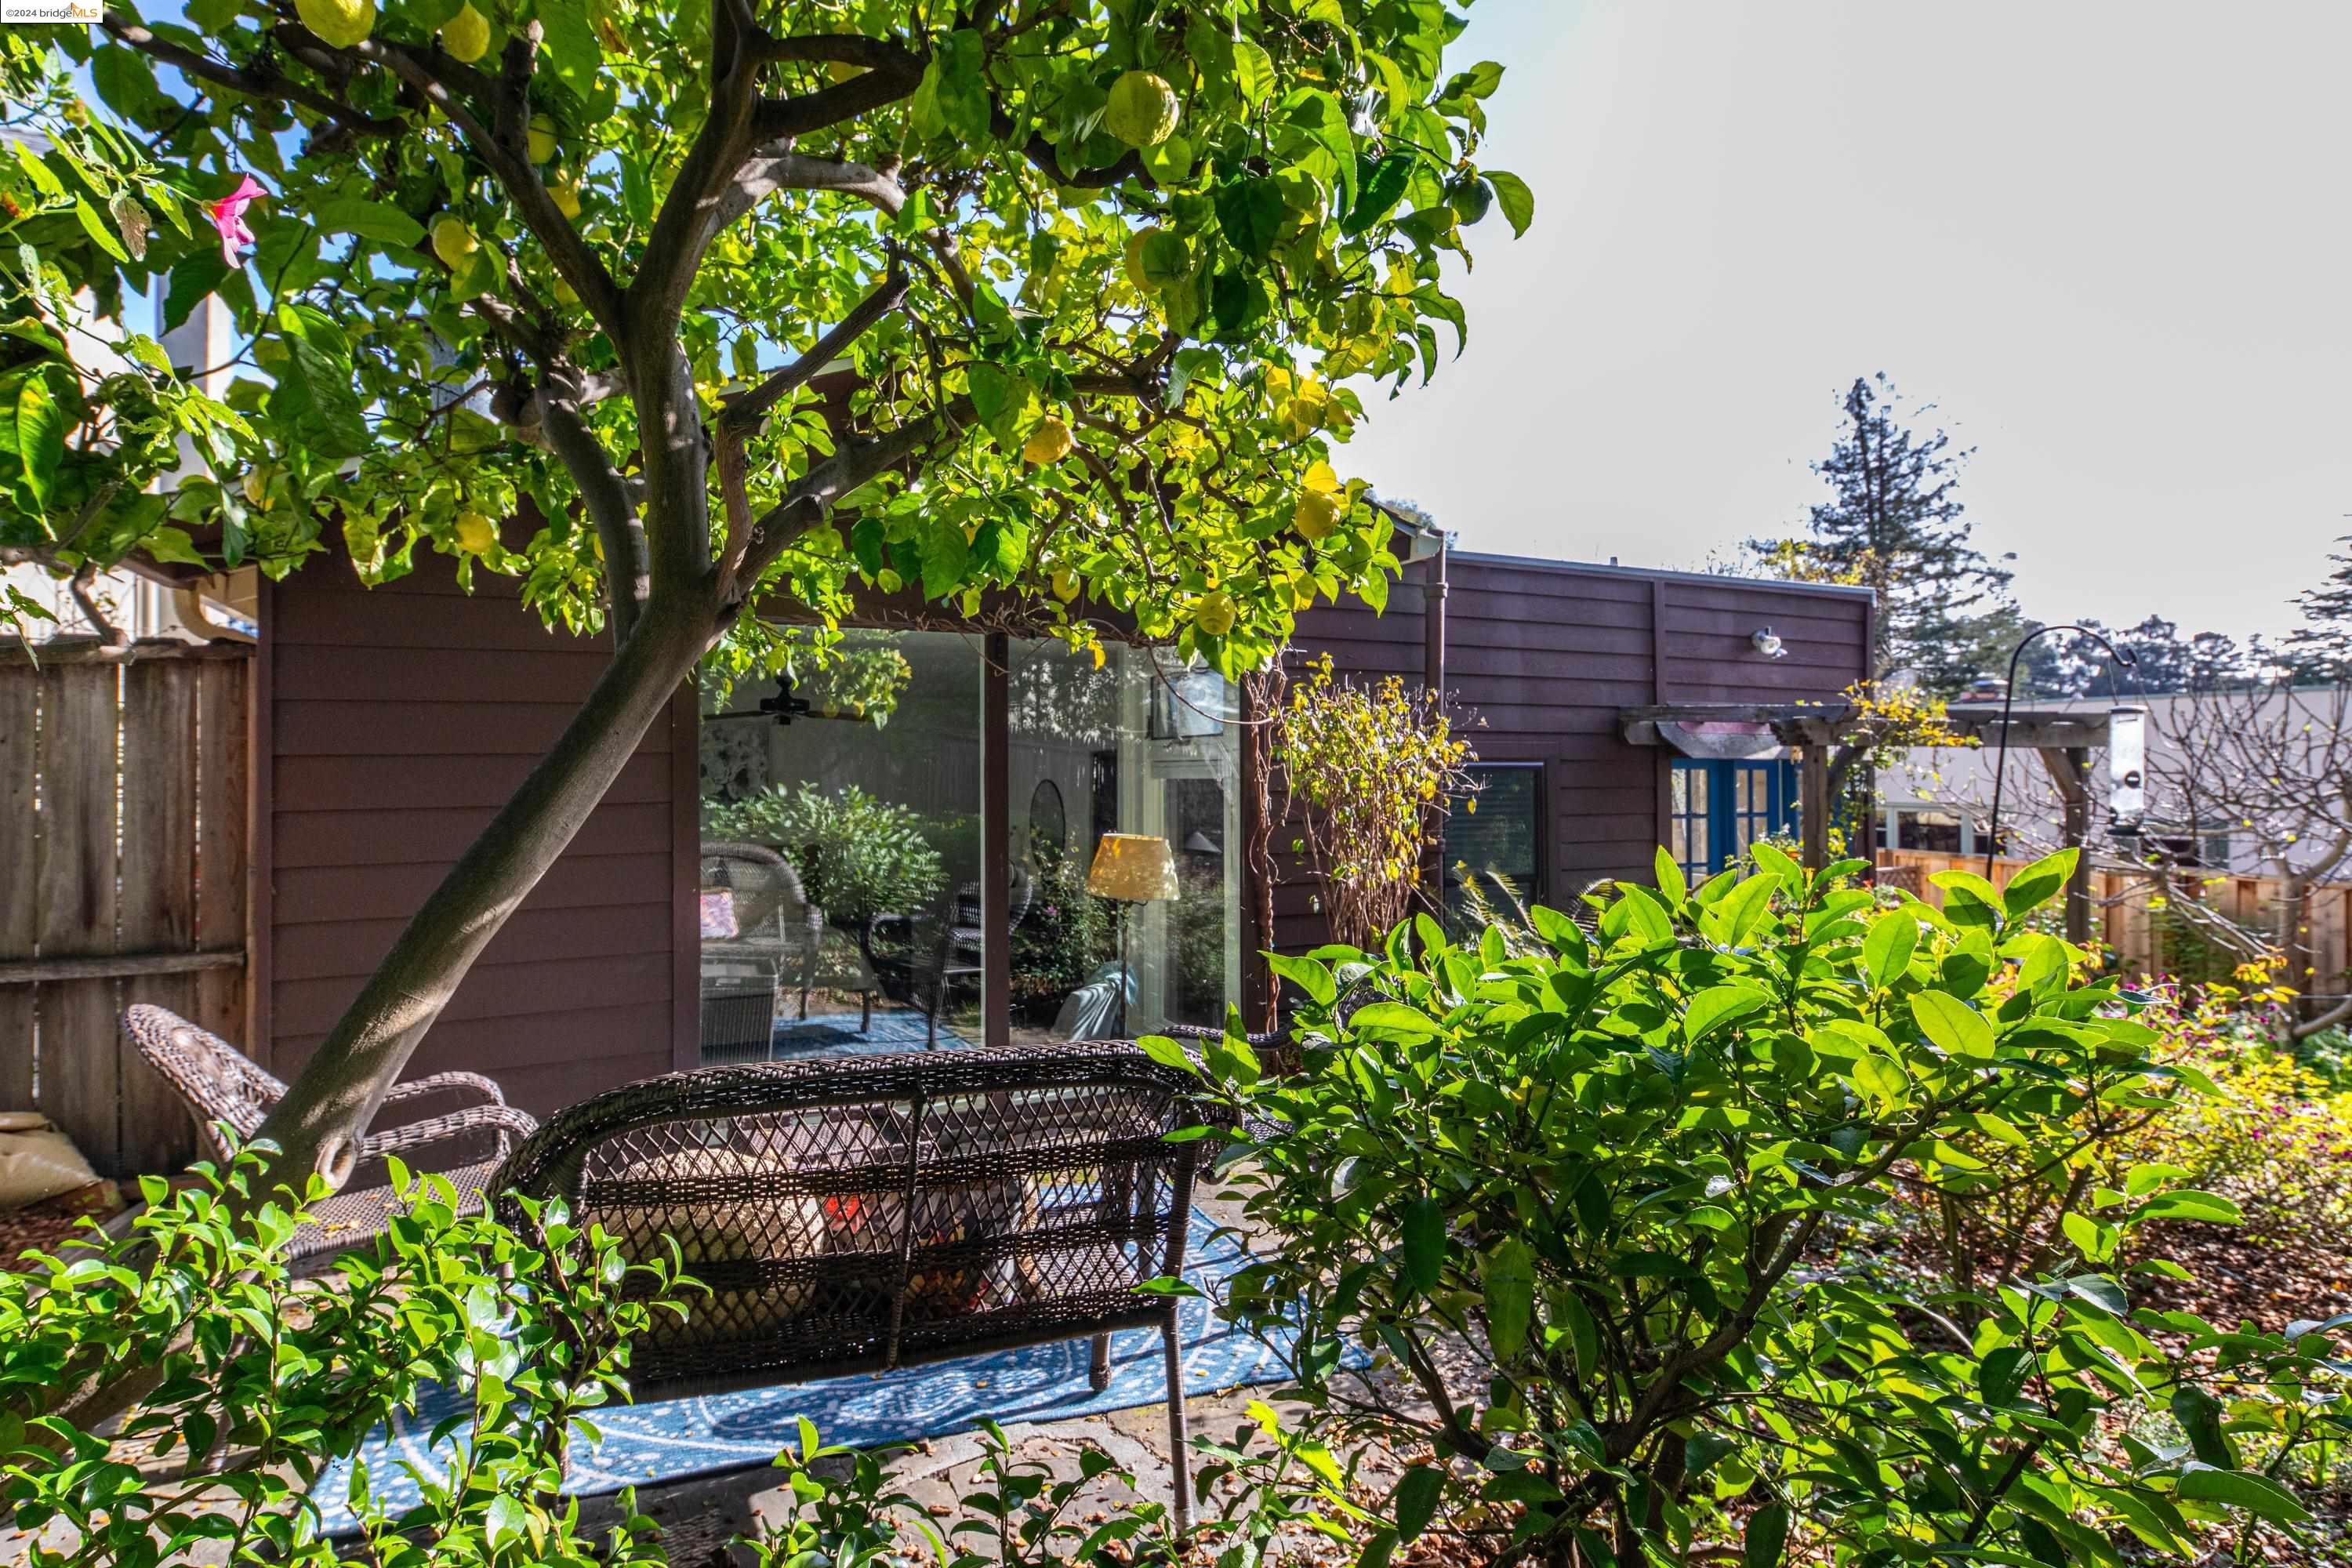
Backyard patio with wicker seating beneath a leafy lemon tree, beside the home’s dark siding and large windows.
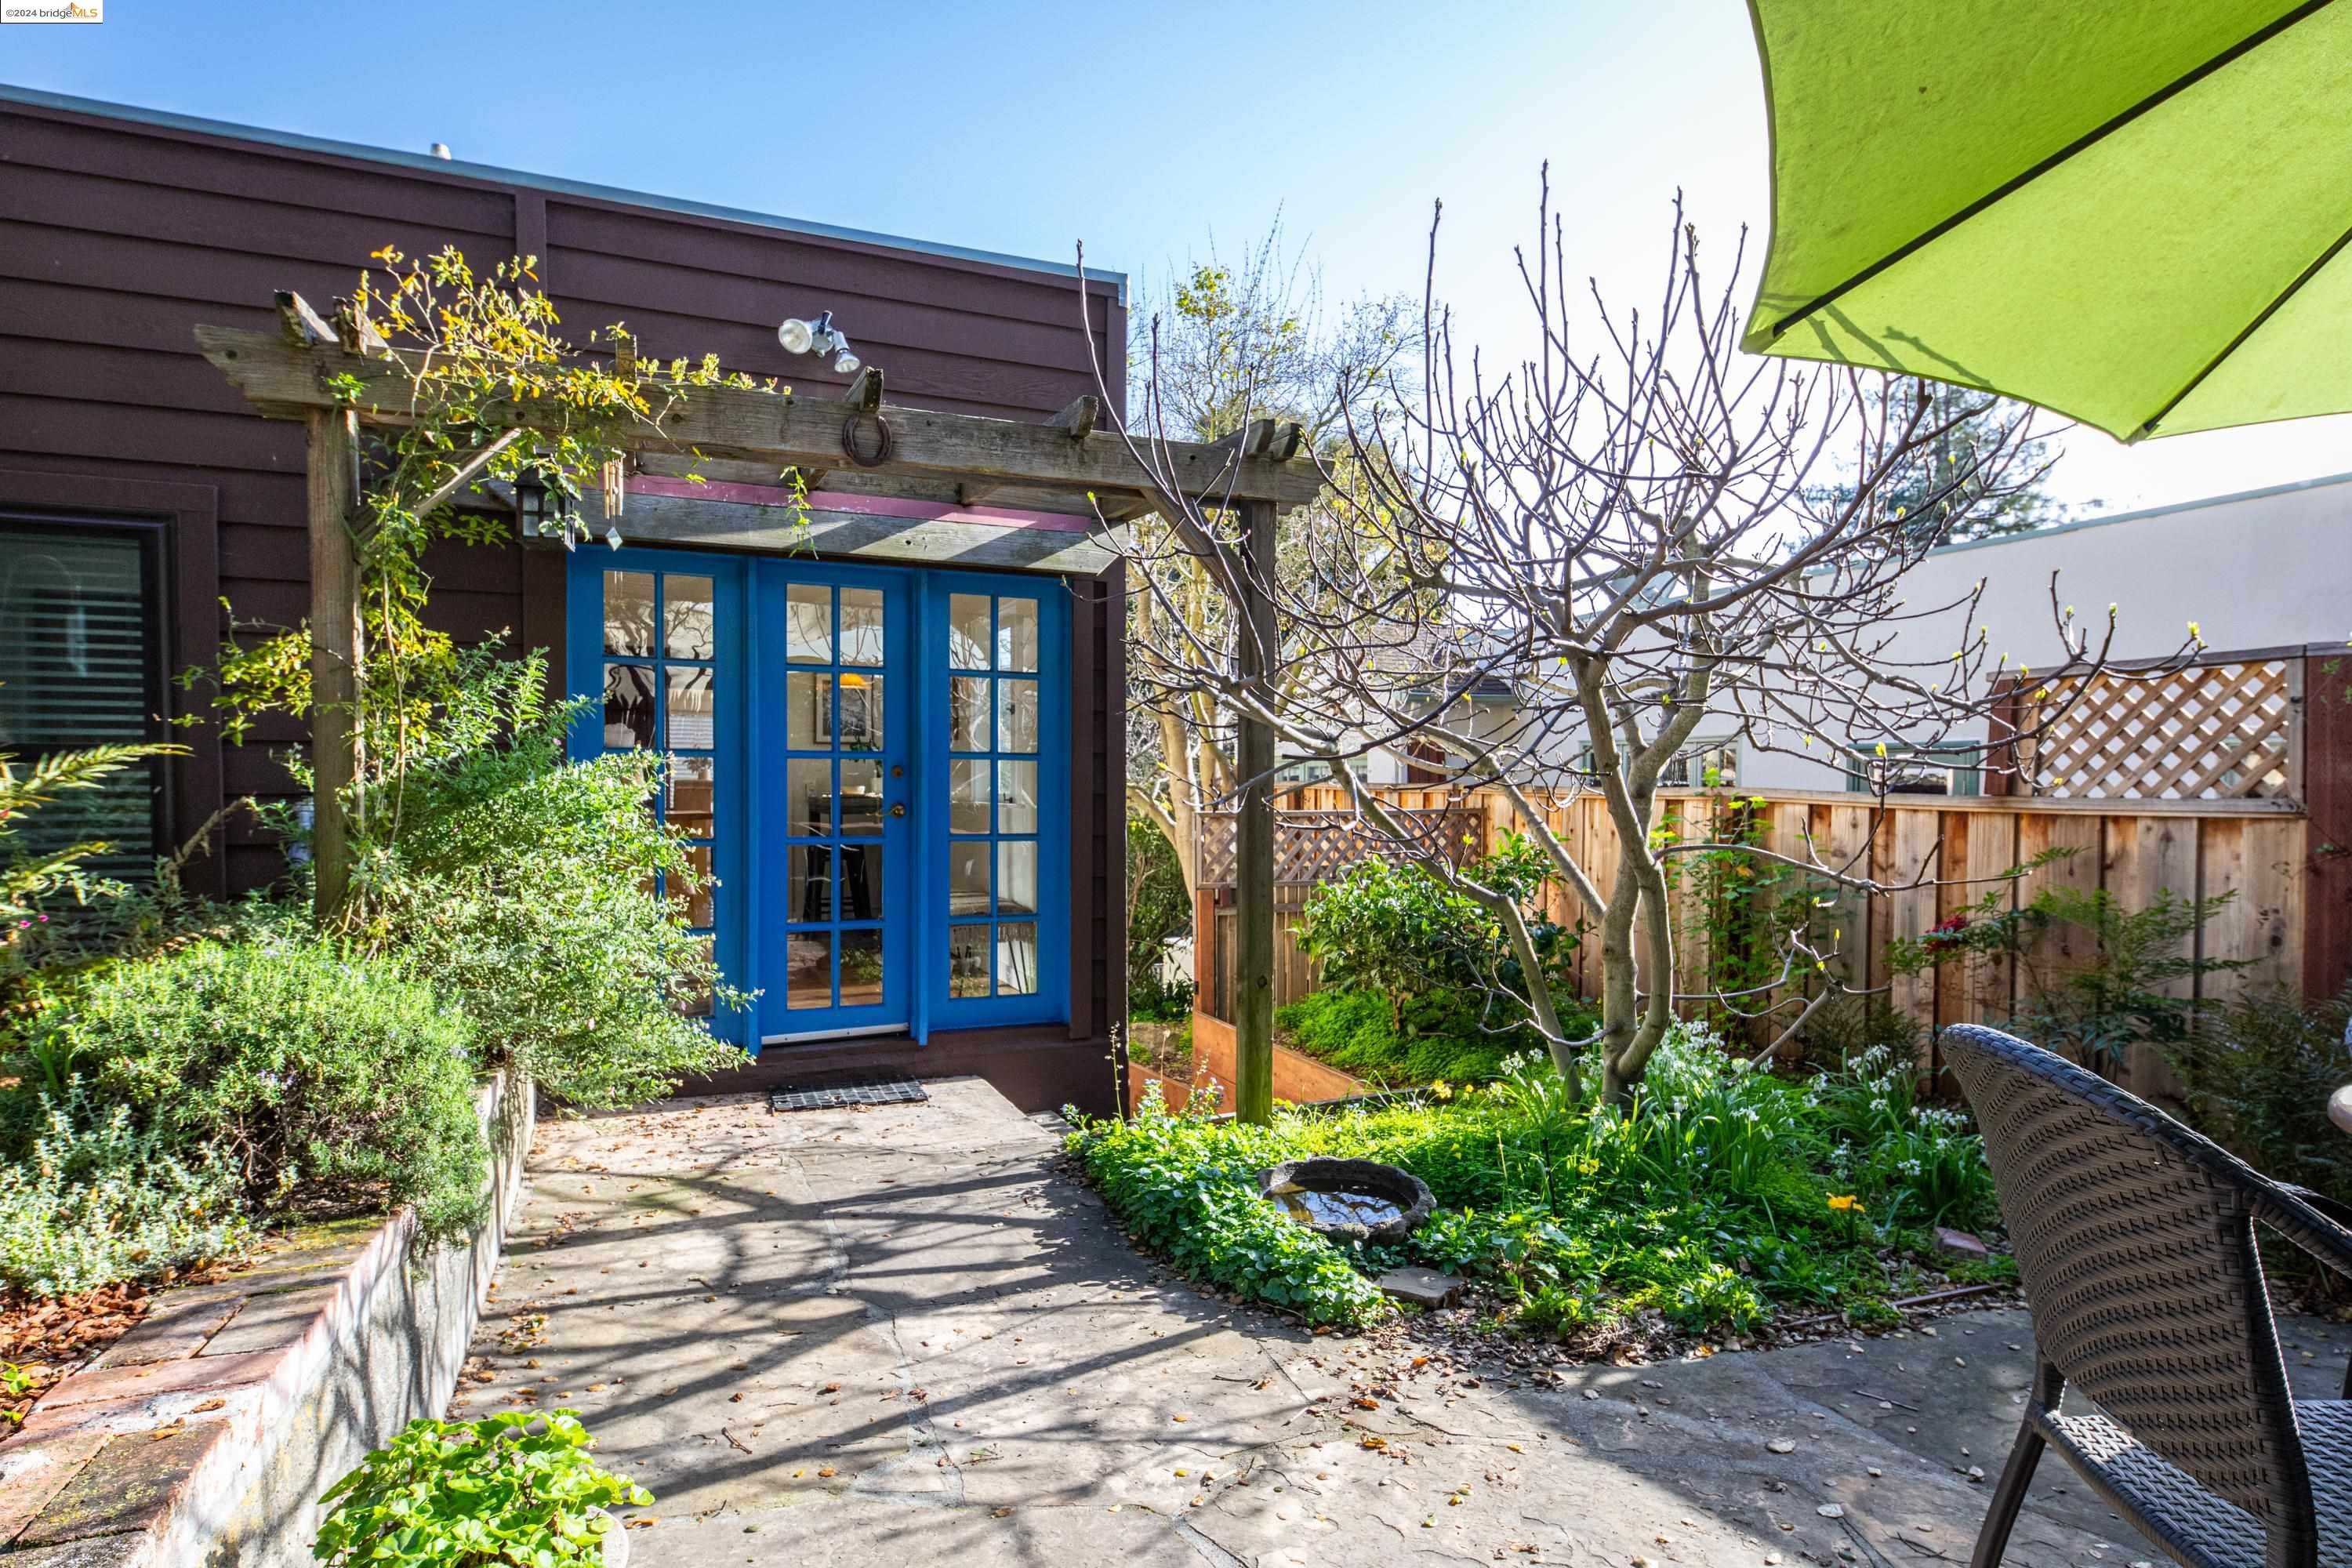
Backyard patio with a wooden pergola, bright blue doors, garden beds, and an umbrella.
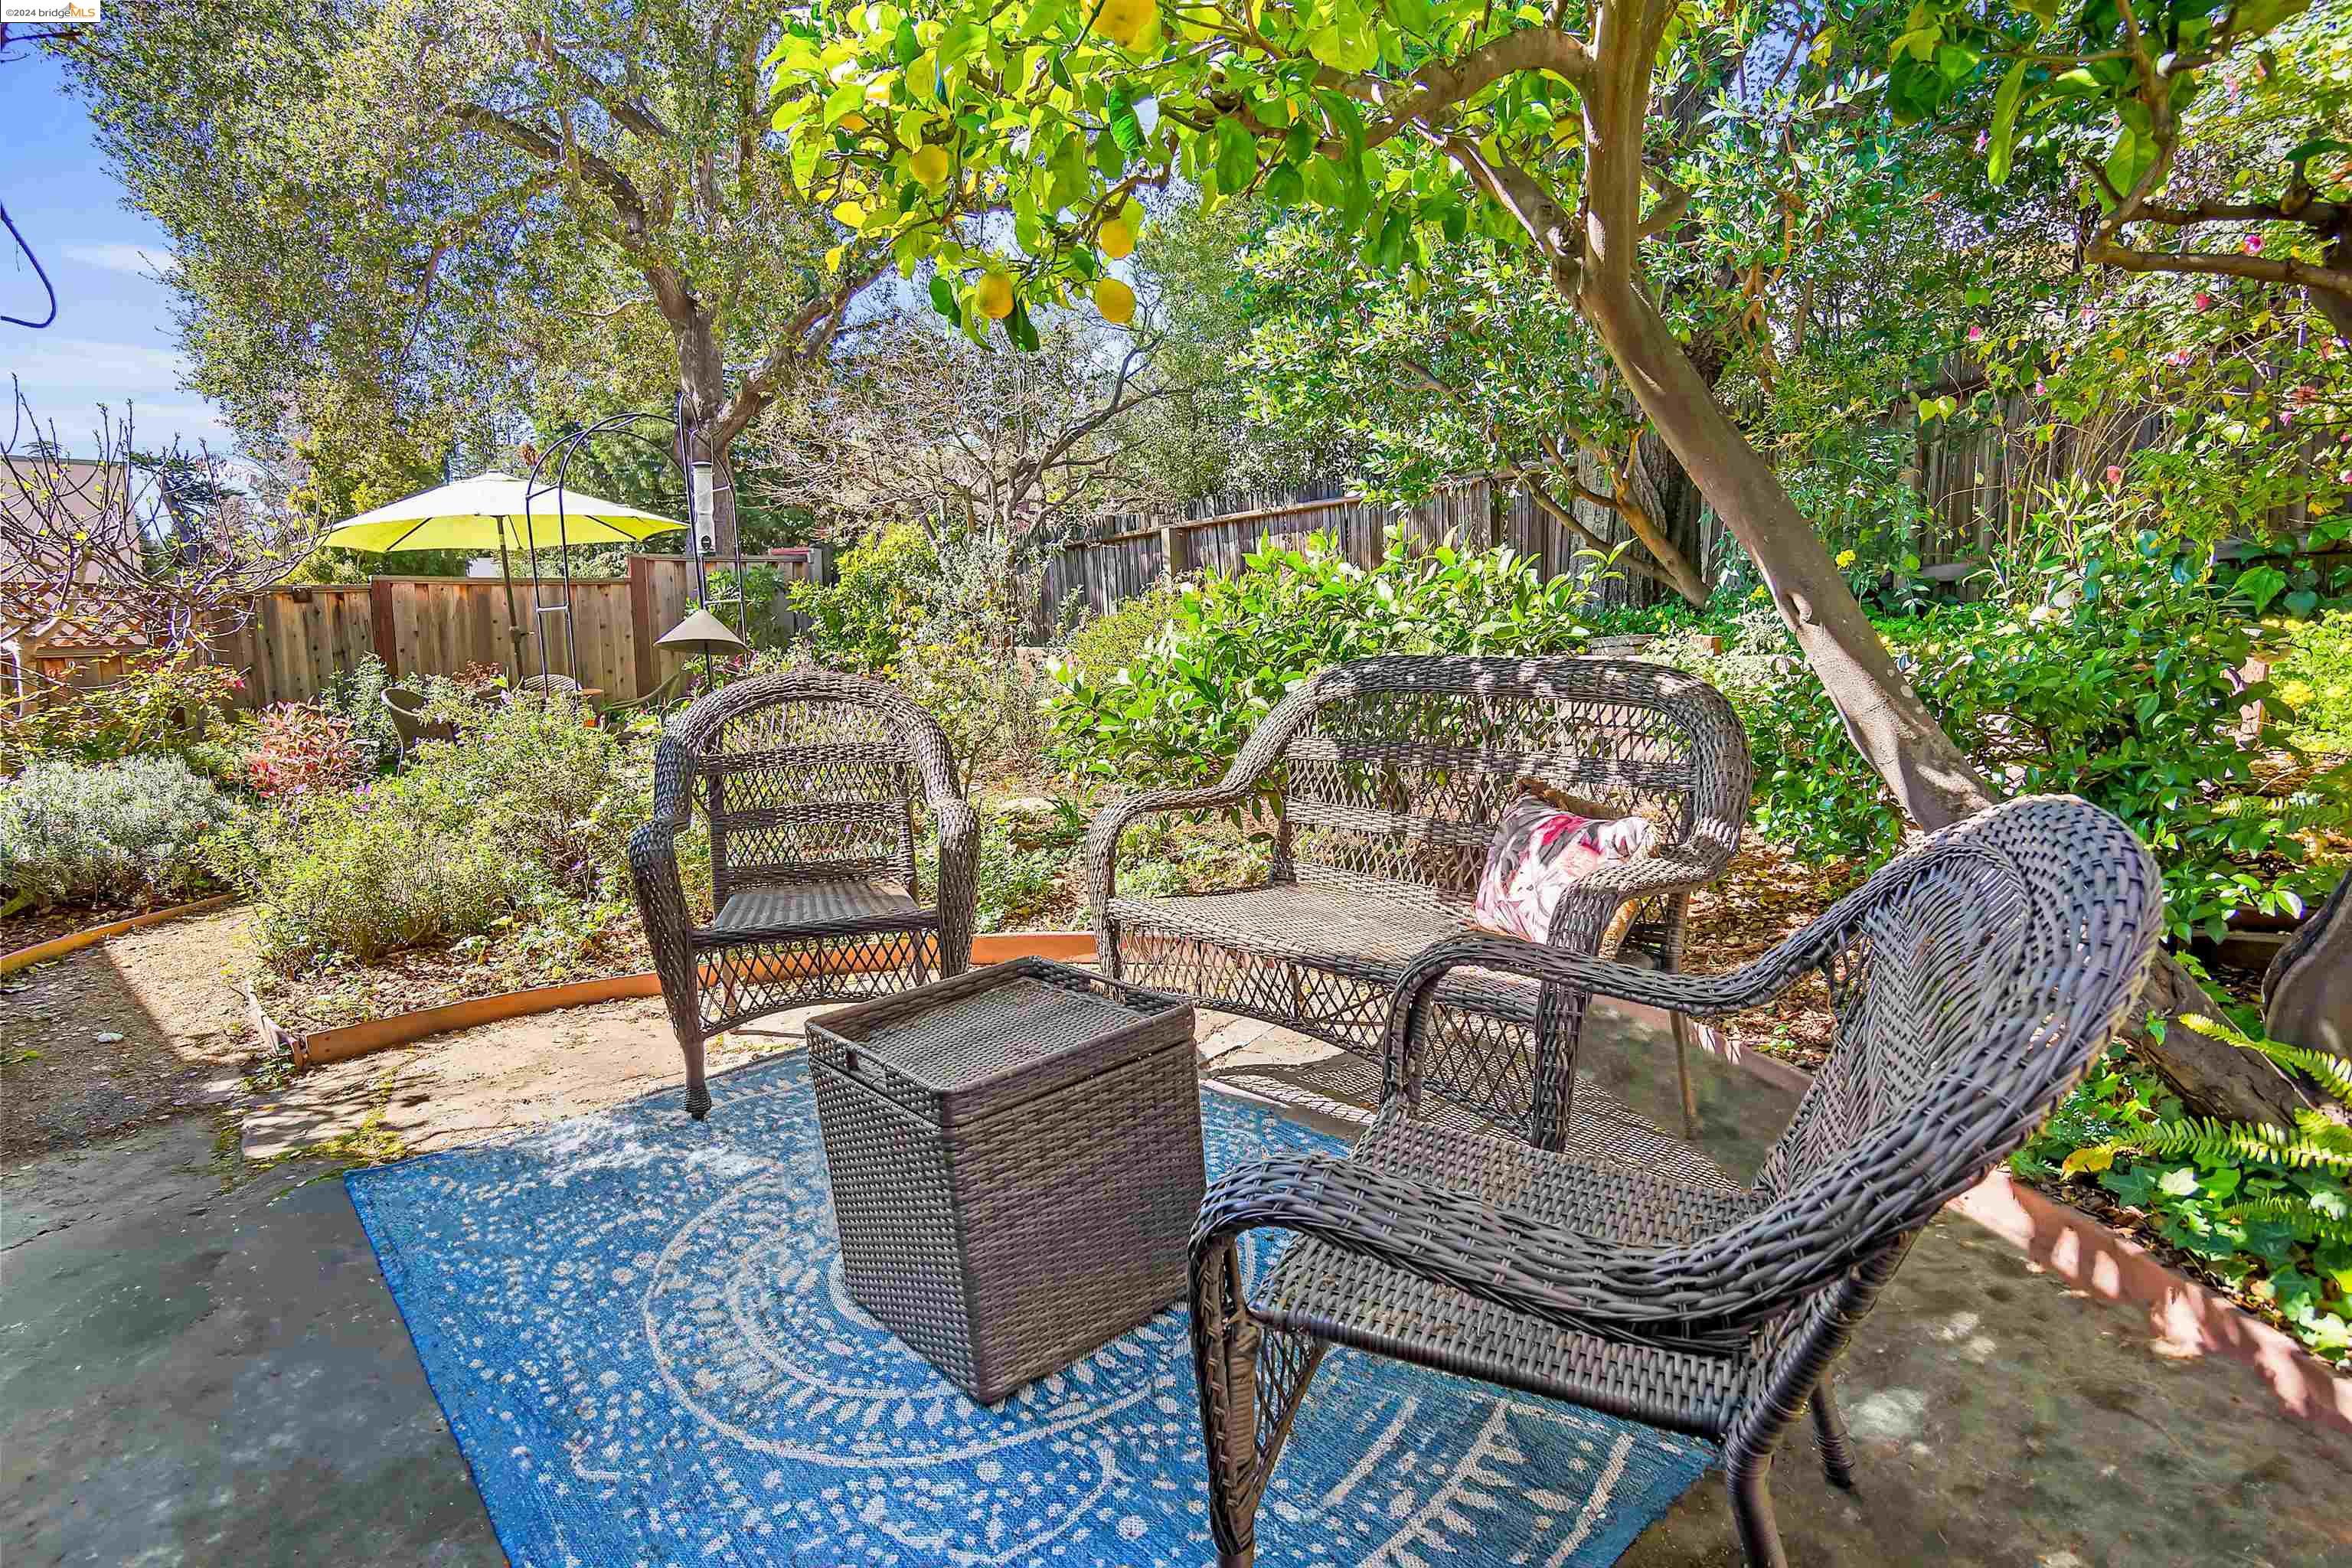
Garden patio with wicker seating on a blue rug beneath a citrus tree.
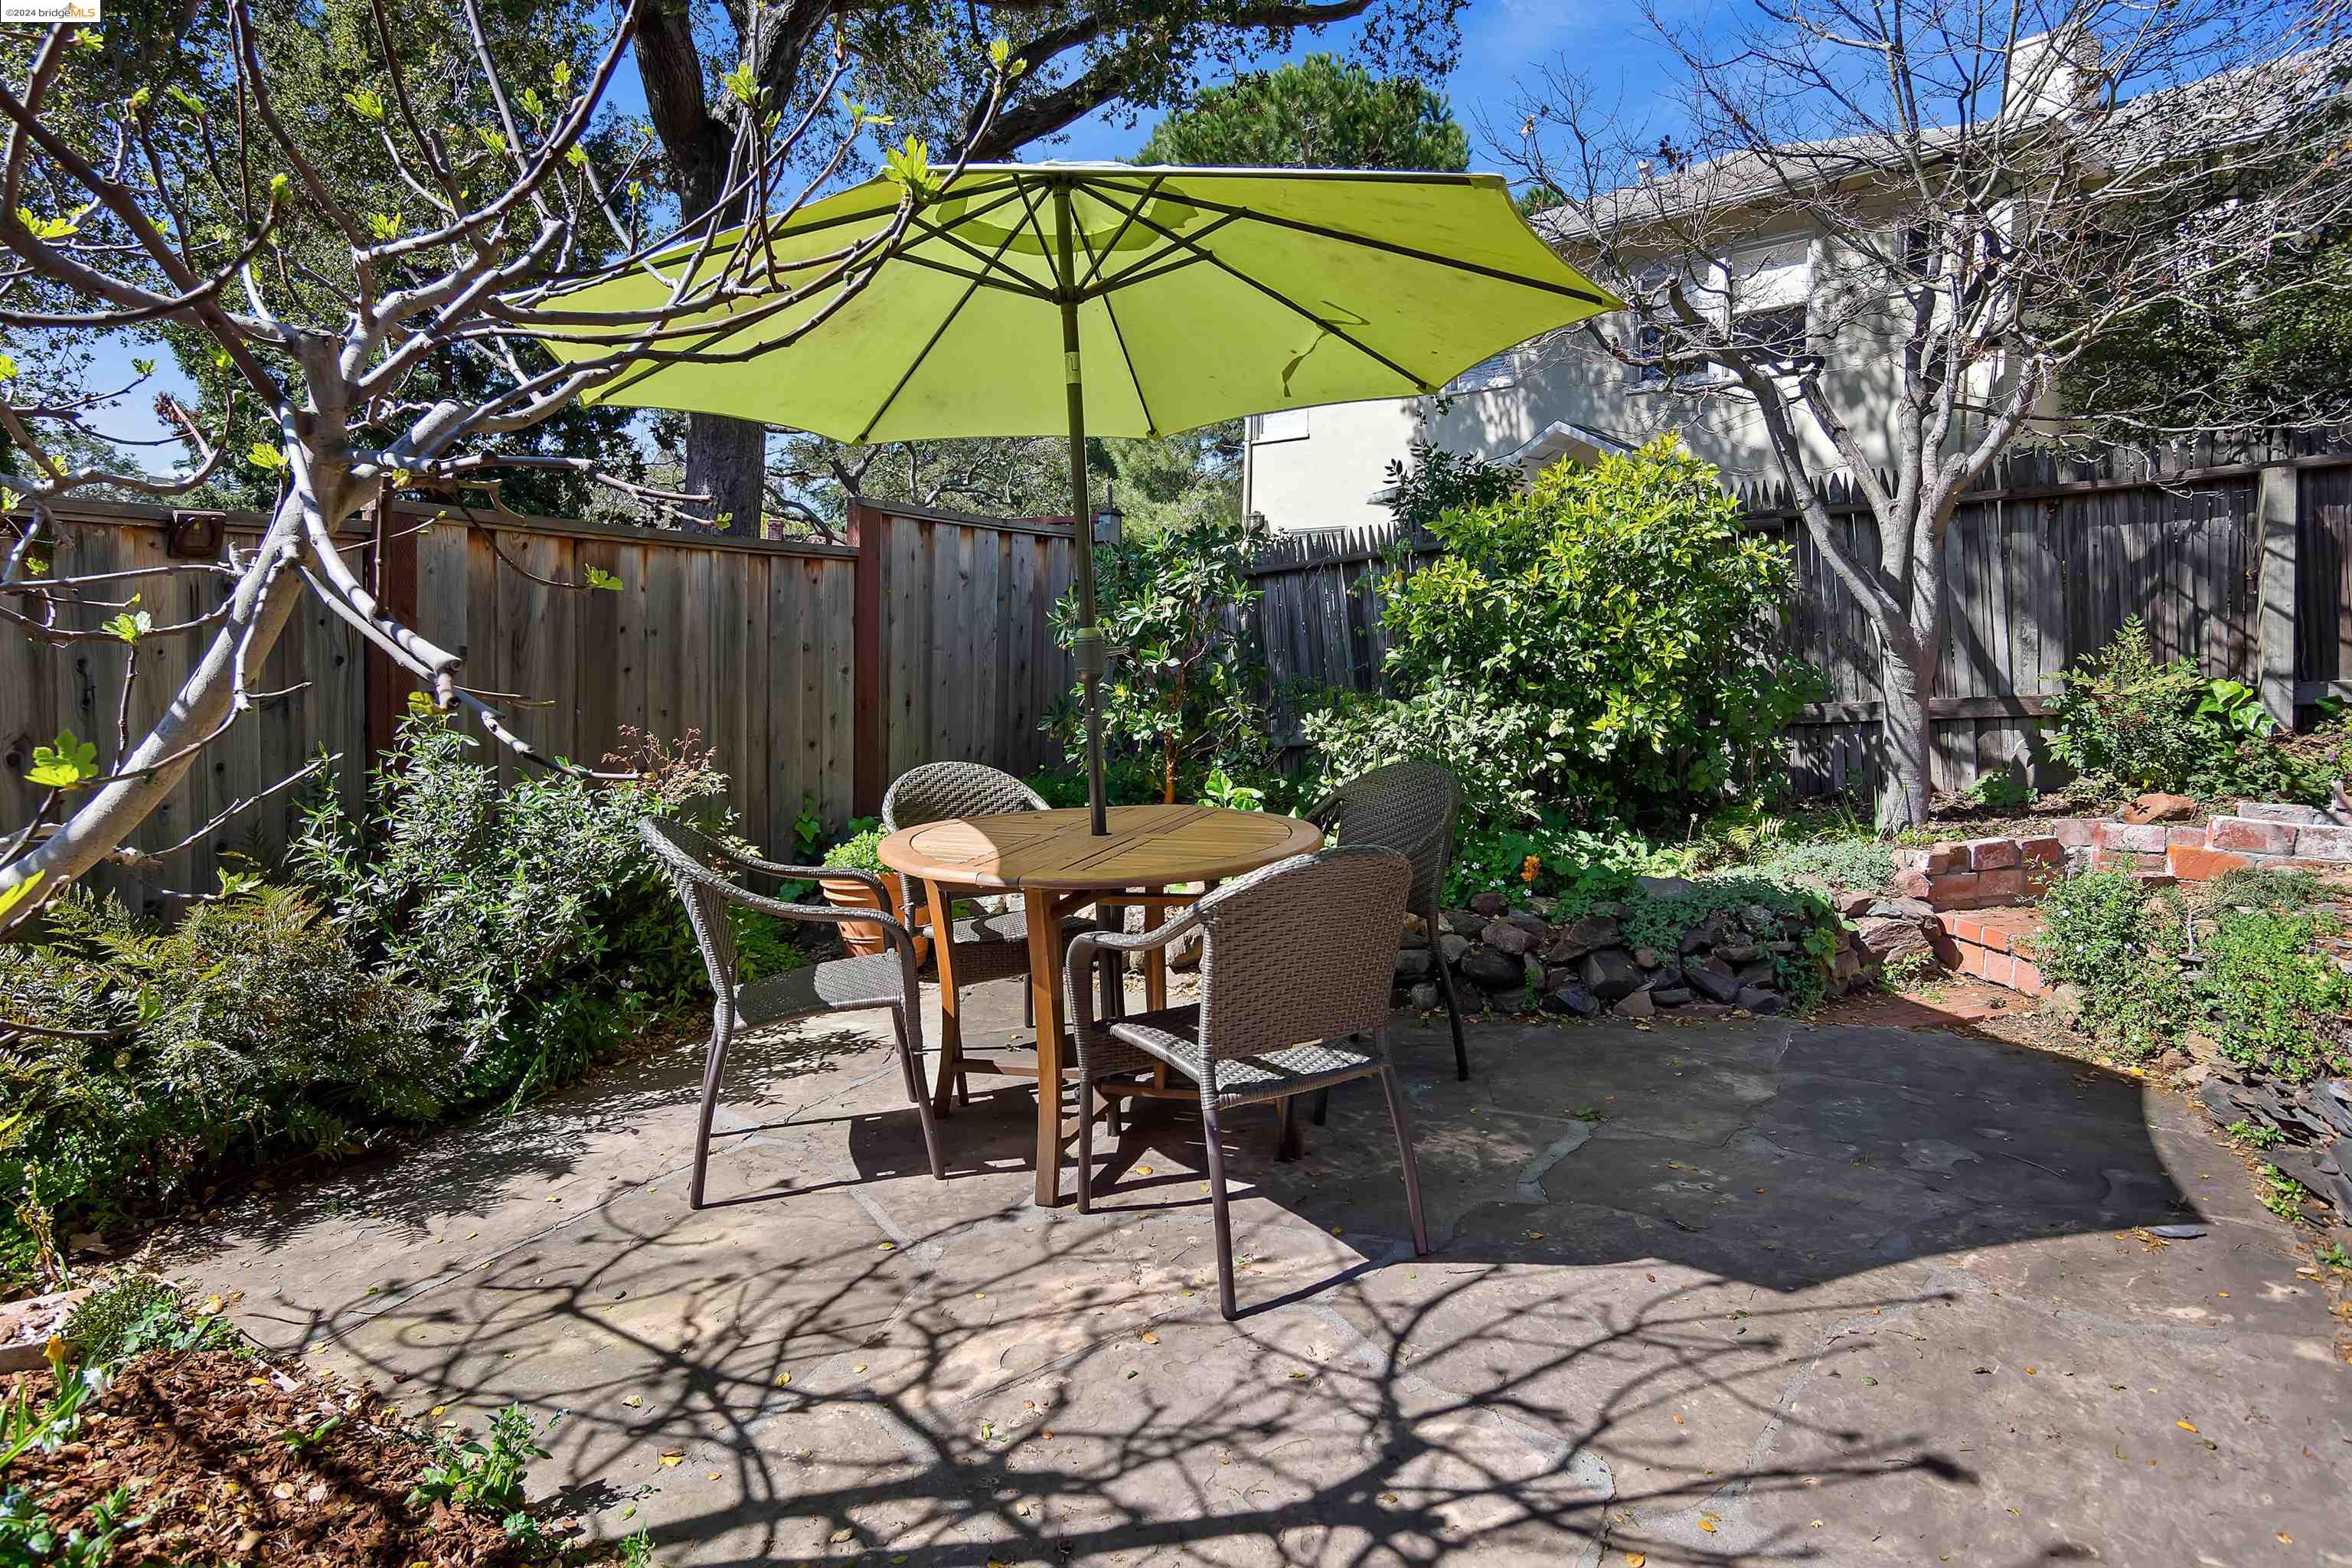
Backyard patio with a round table and woven chairs beneath a lime-green umbrella, surrounded by mature trees and garden beds.
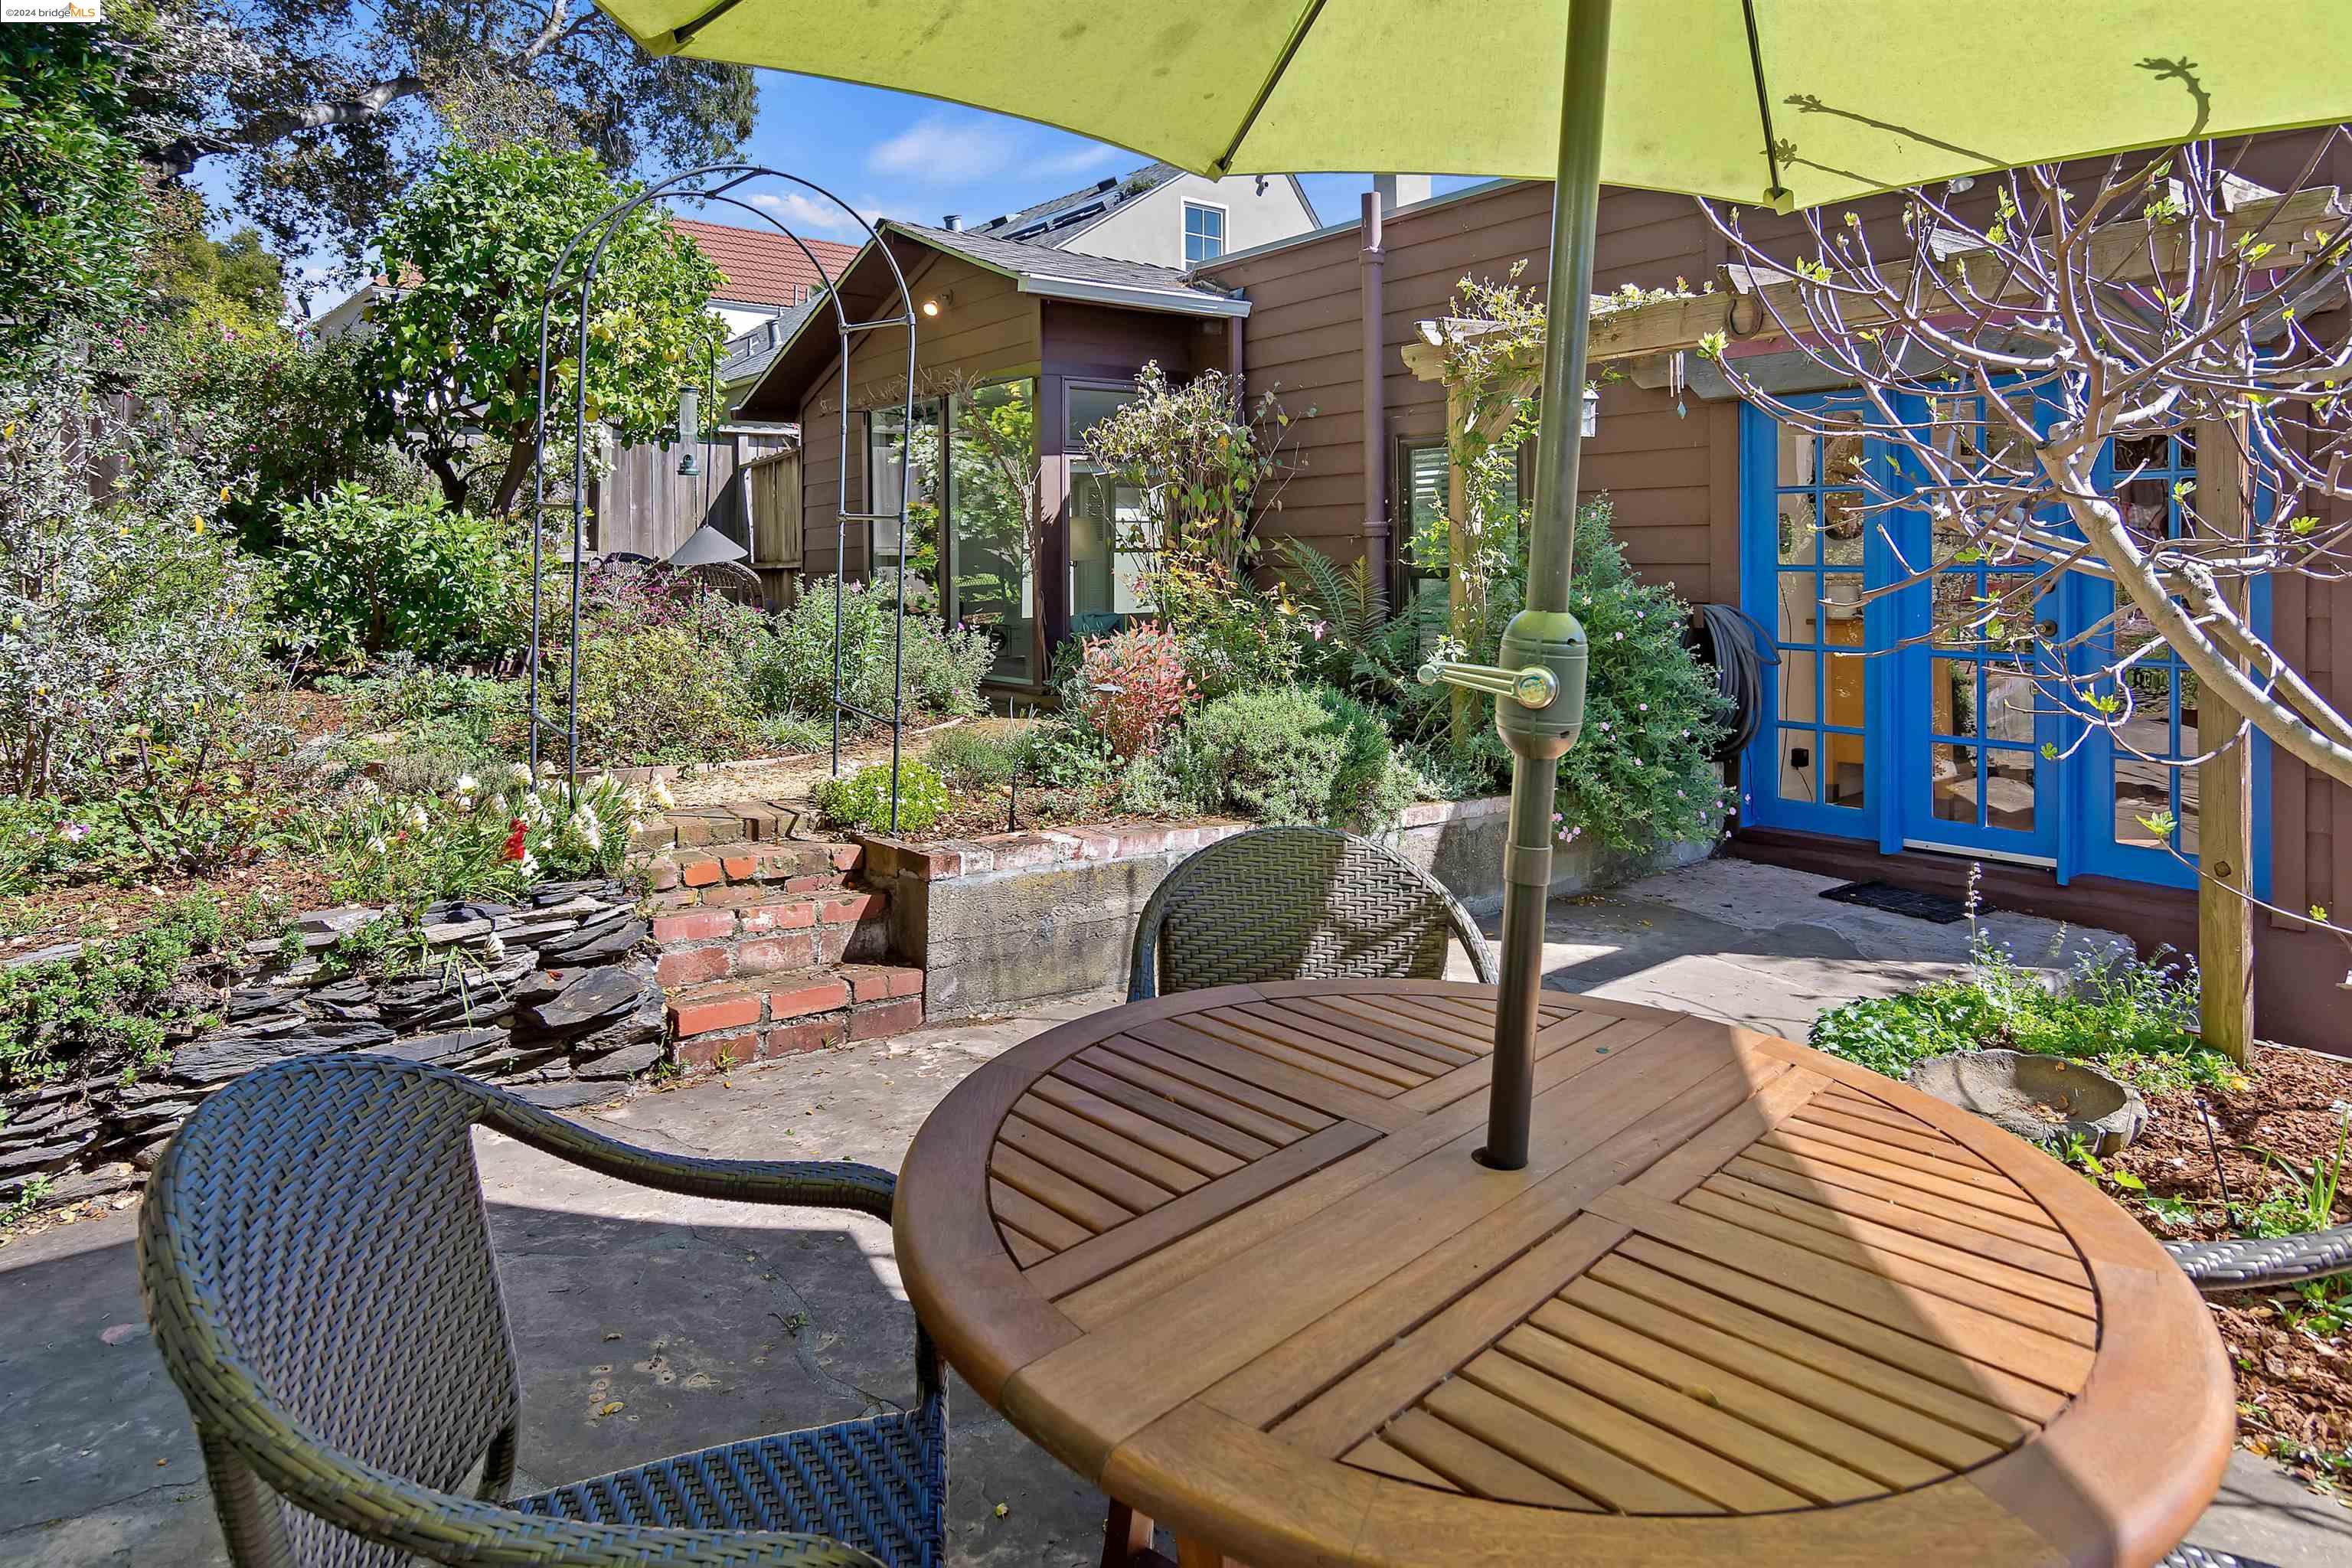
Backyard patio with a wooden table under a green umbrella, garden beds, and bright blue French doors.
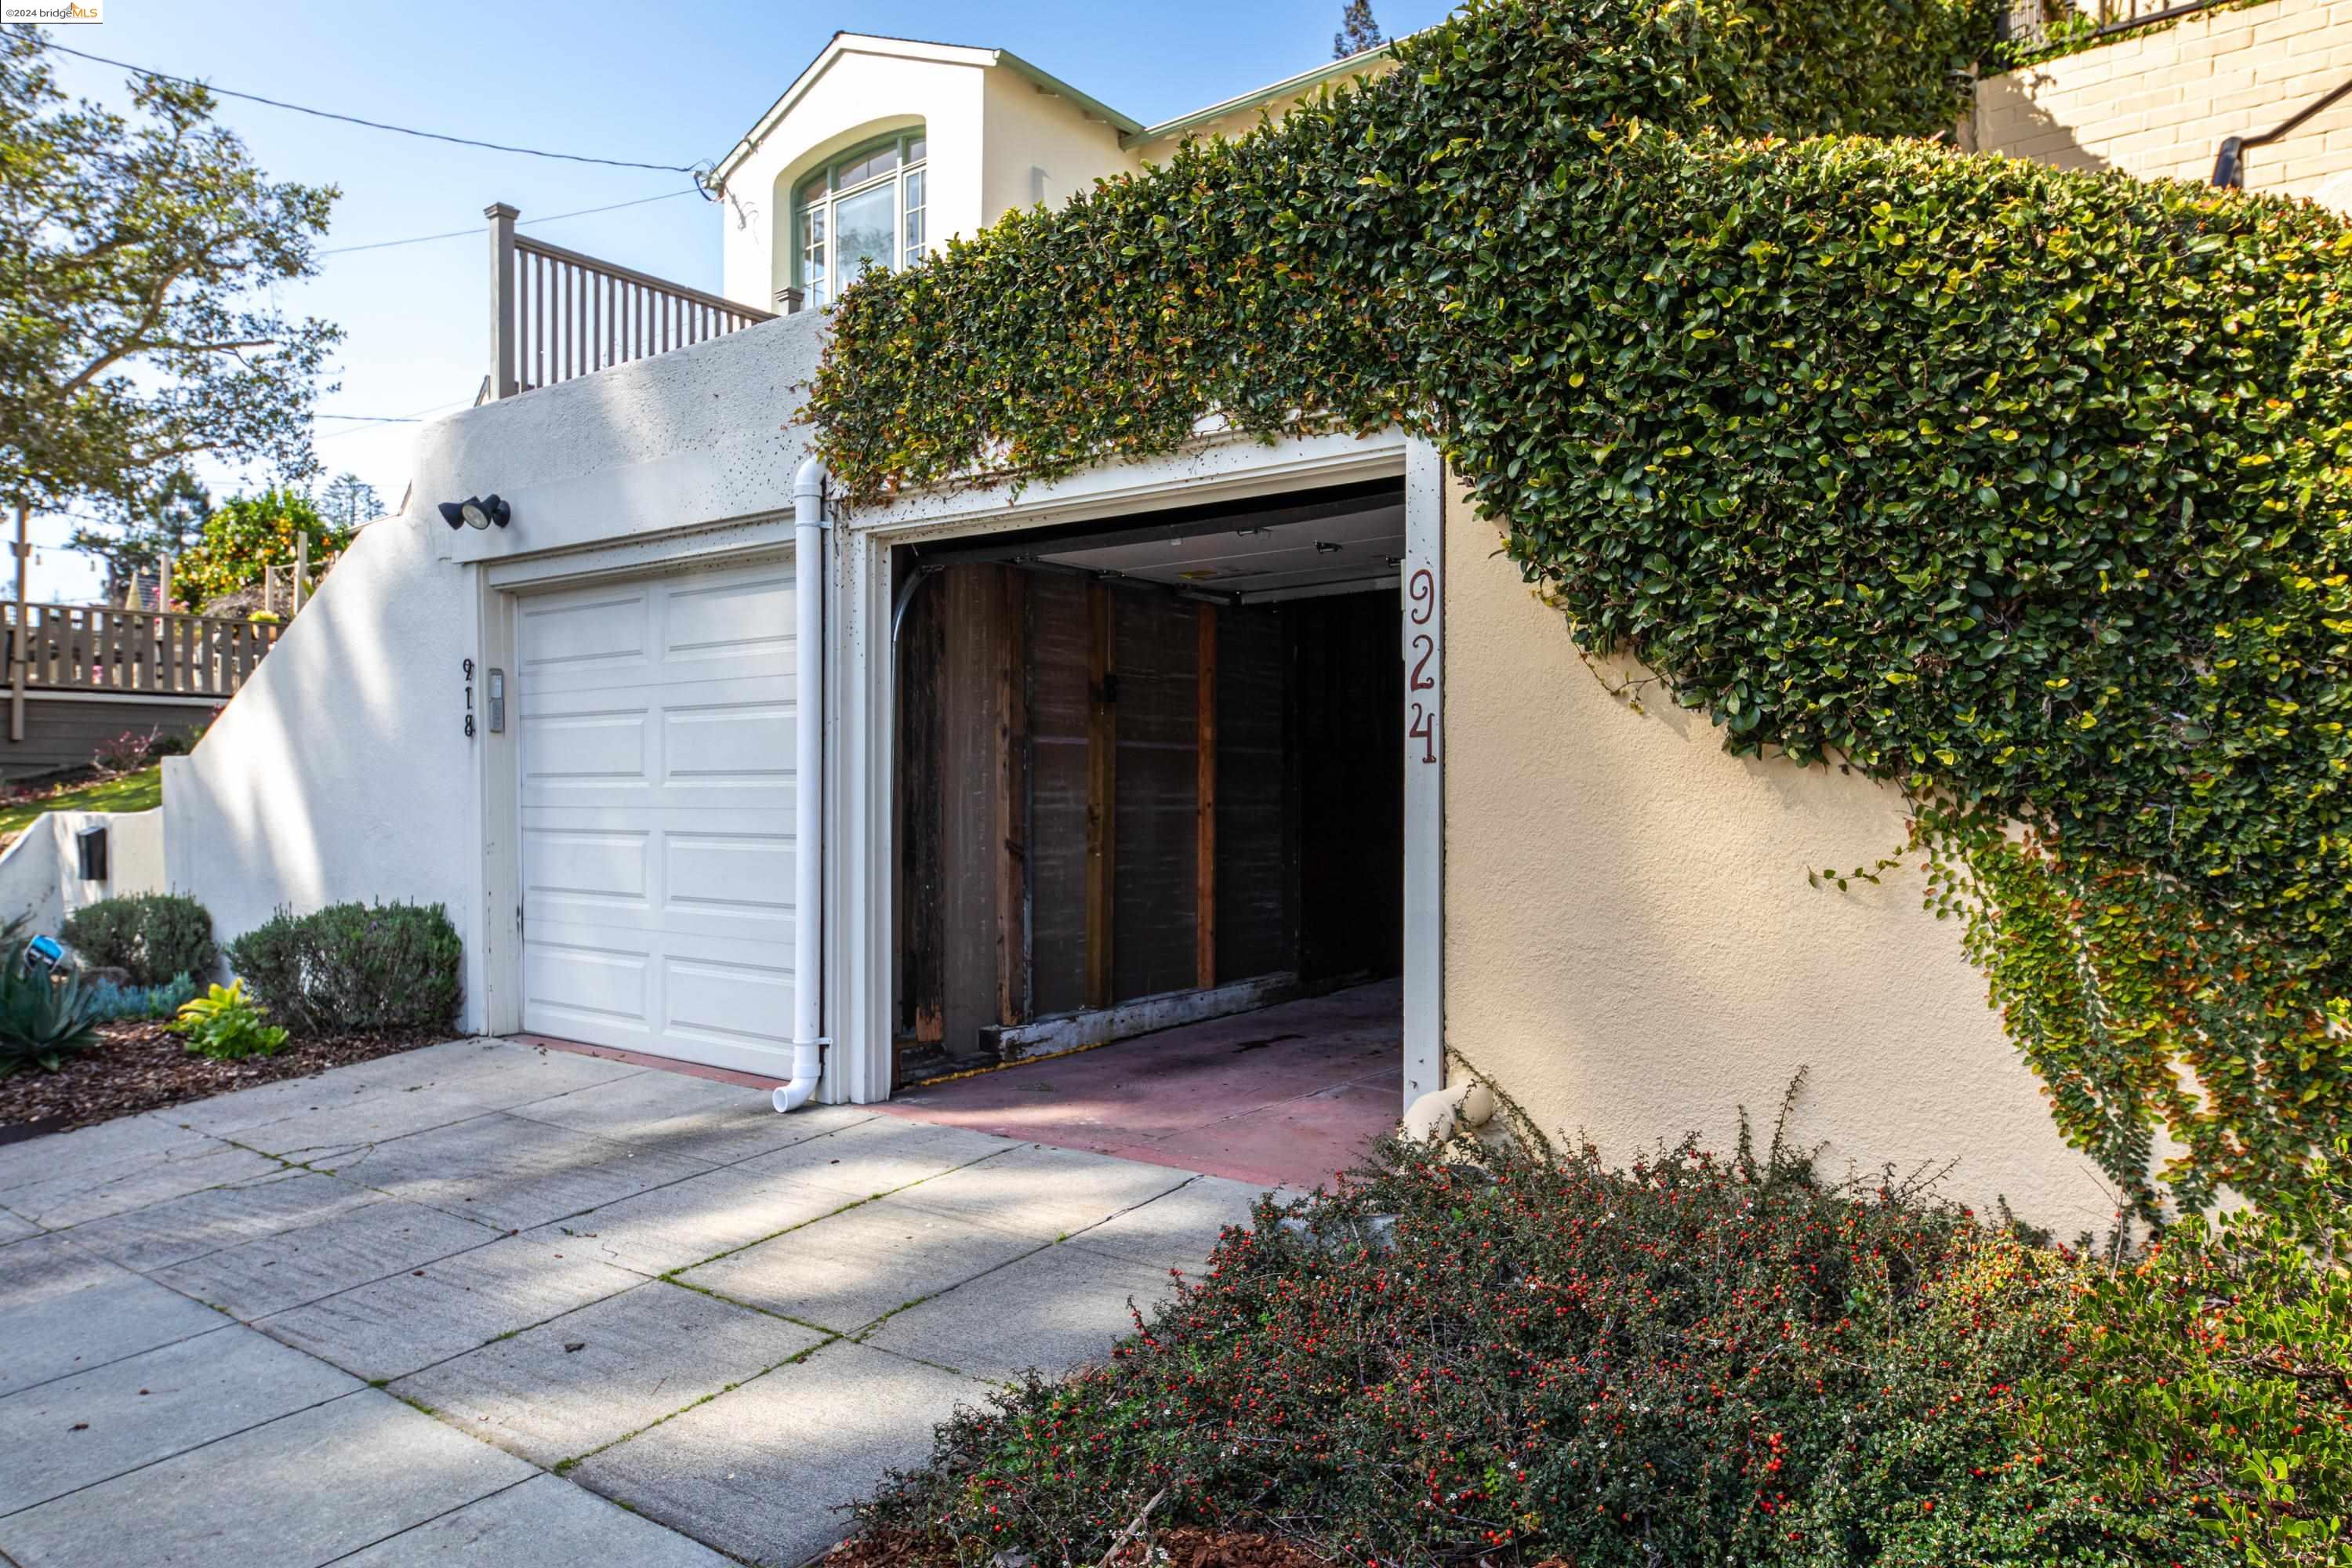
White stucco garage with an open bay, ivy-covered facade, and paved driveway.
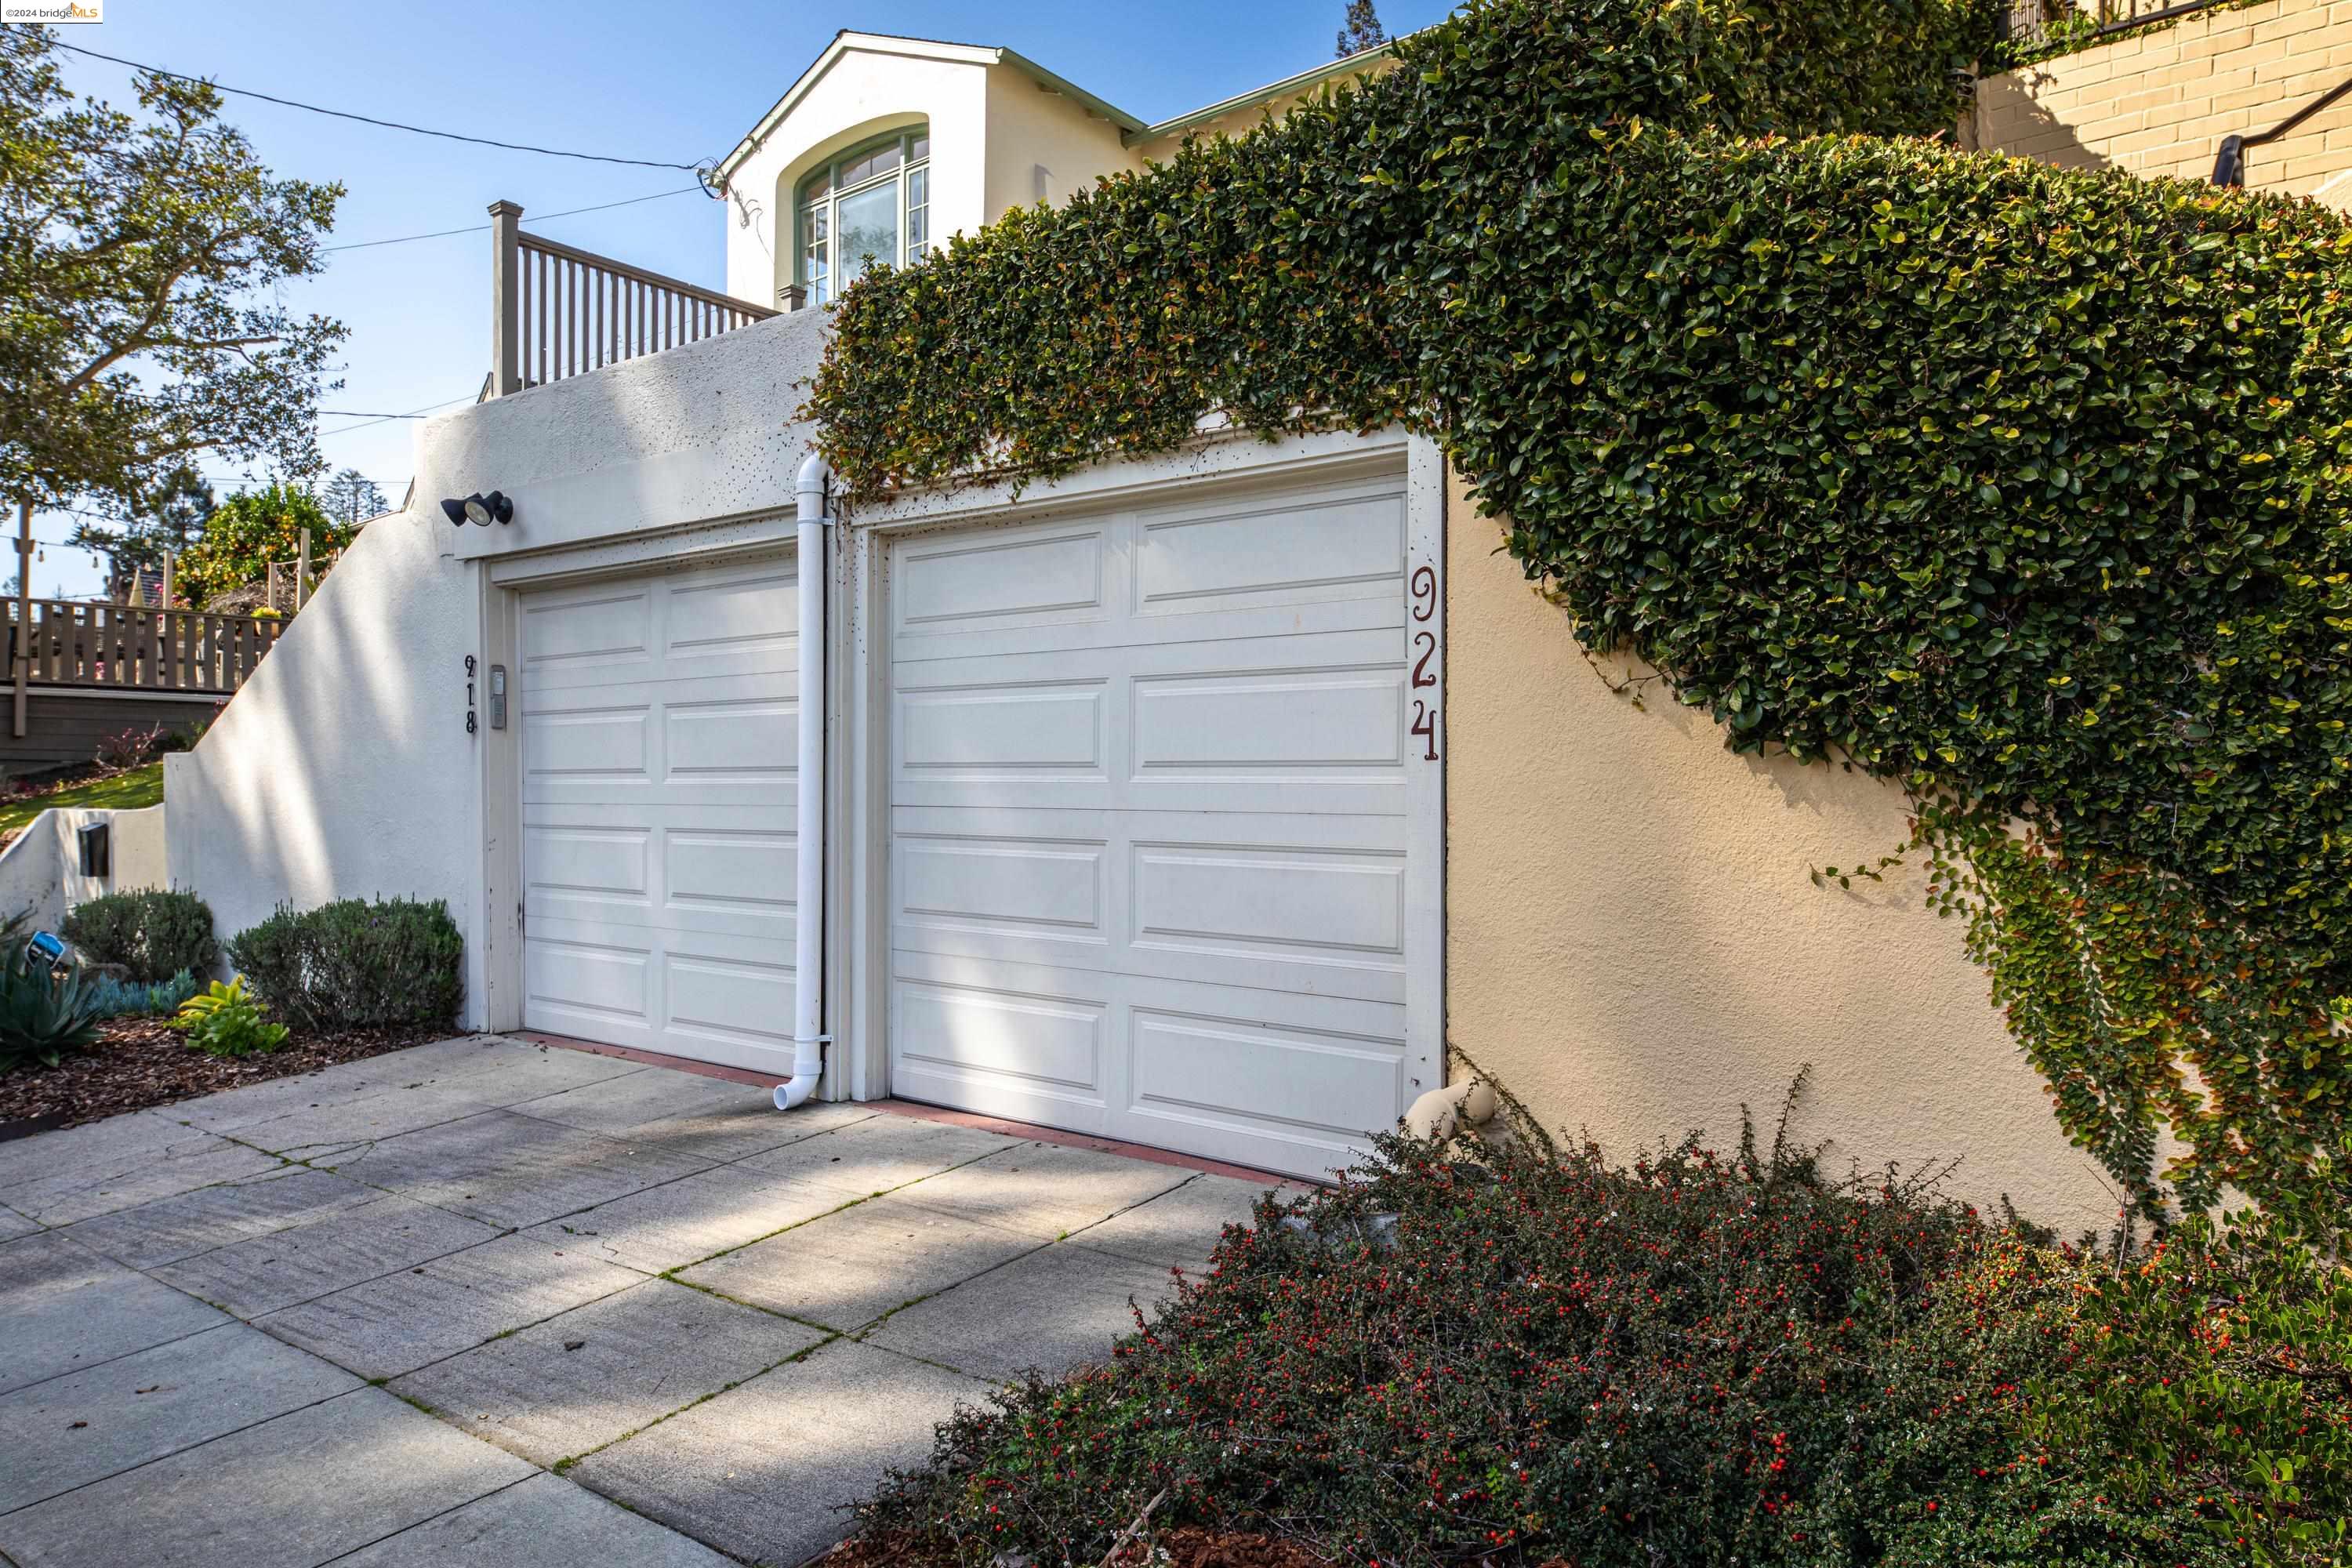
Home exterior with two white garage doors, an ivy-covered facade, and a paved driveway.
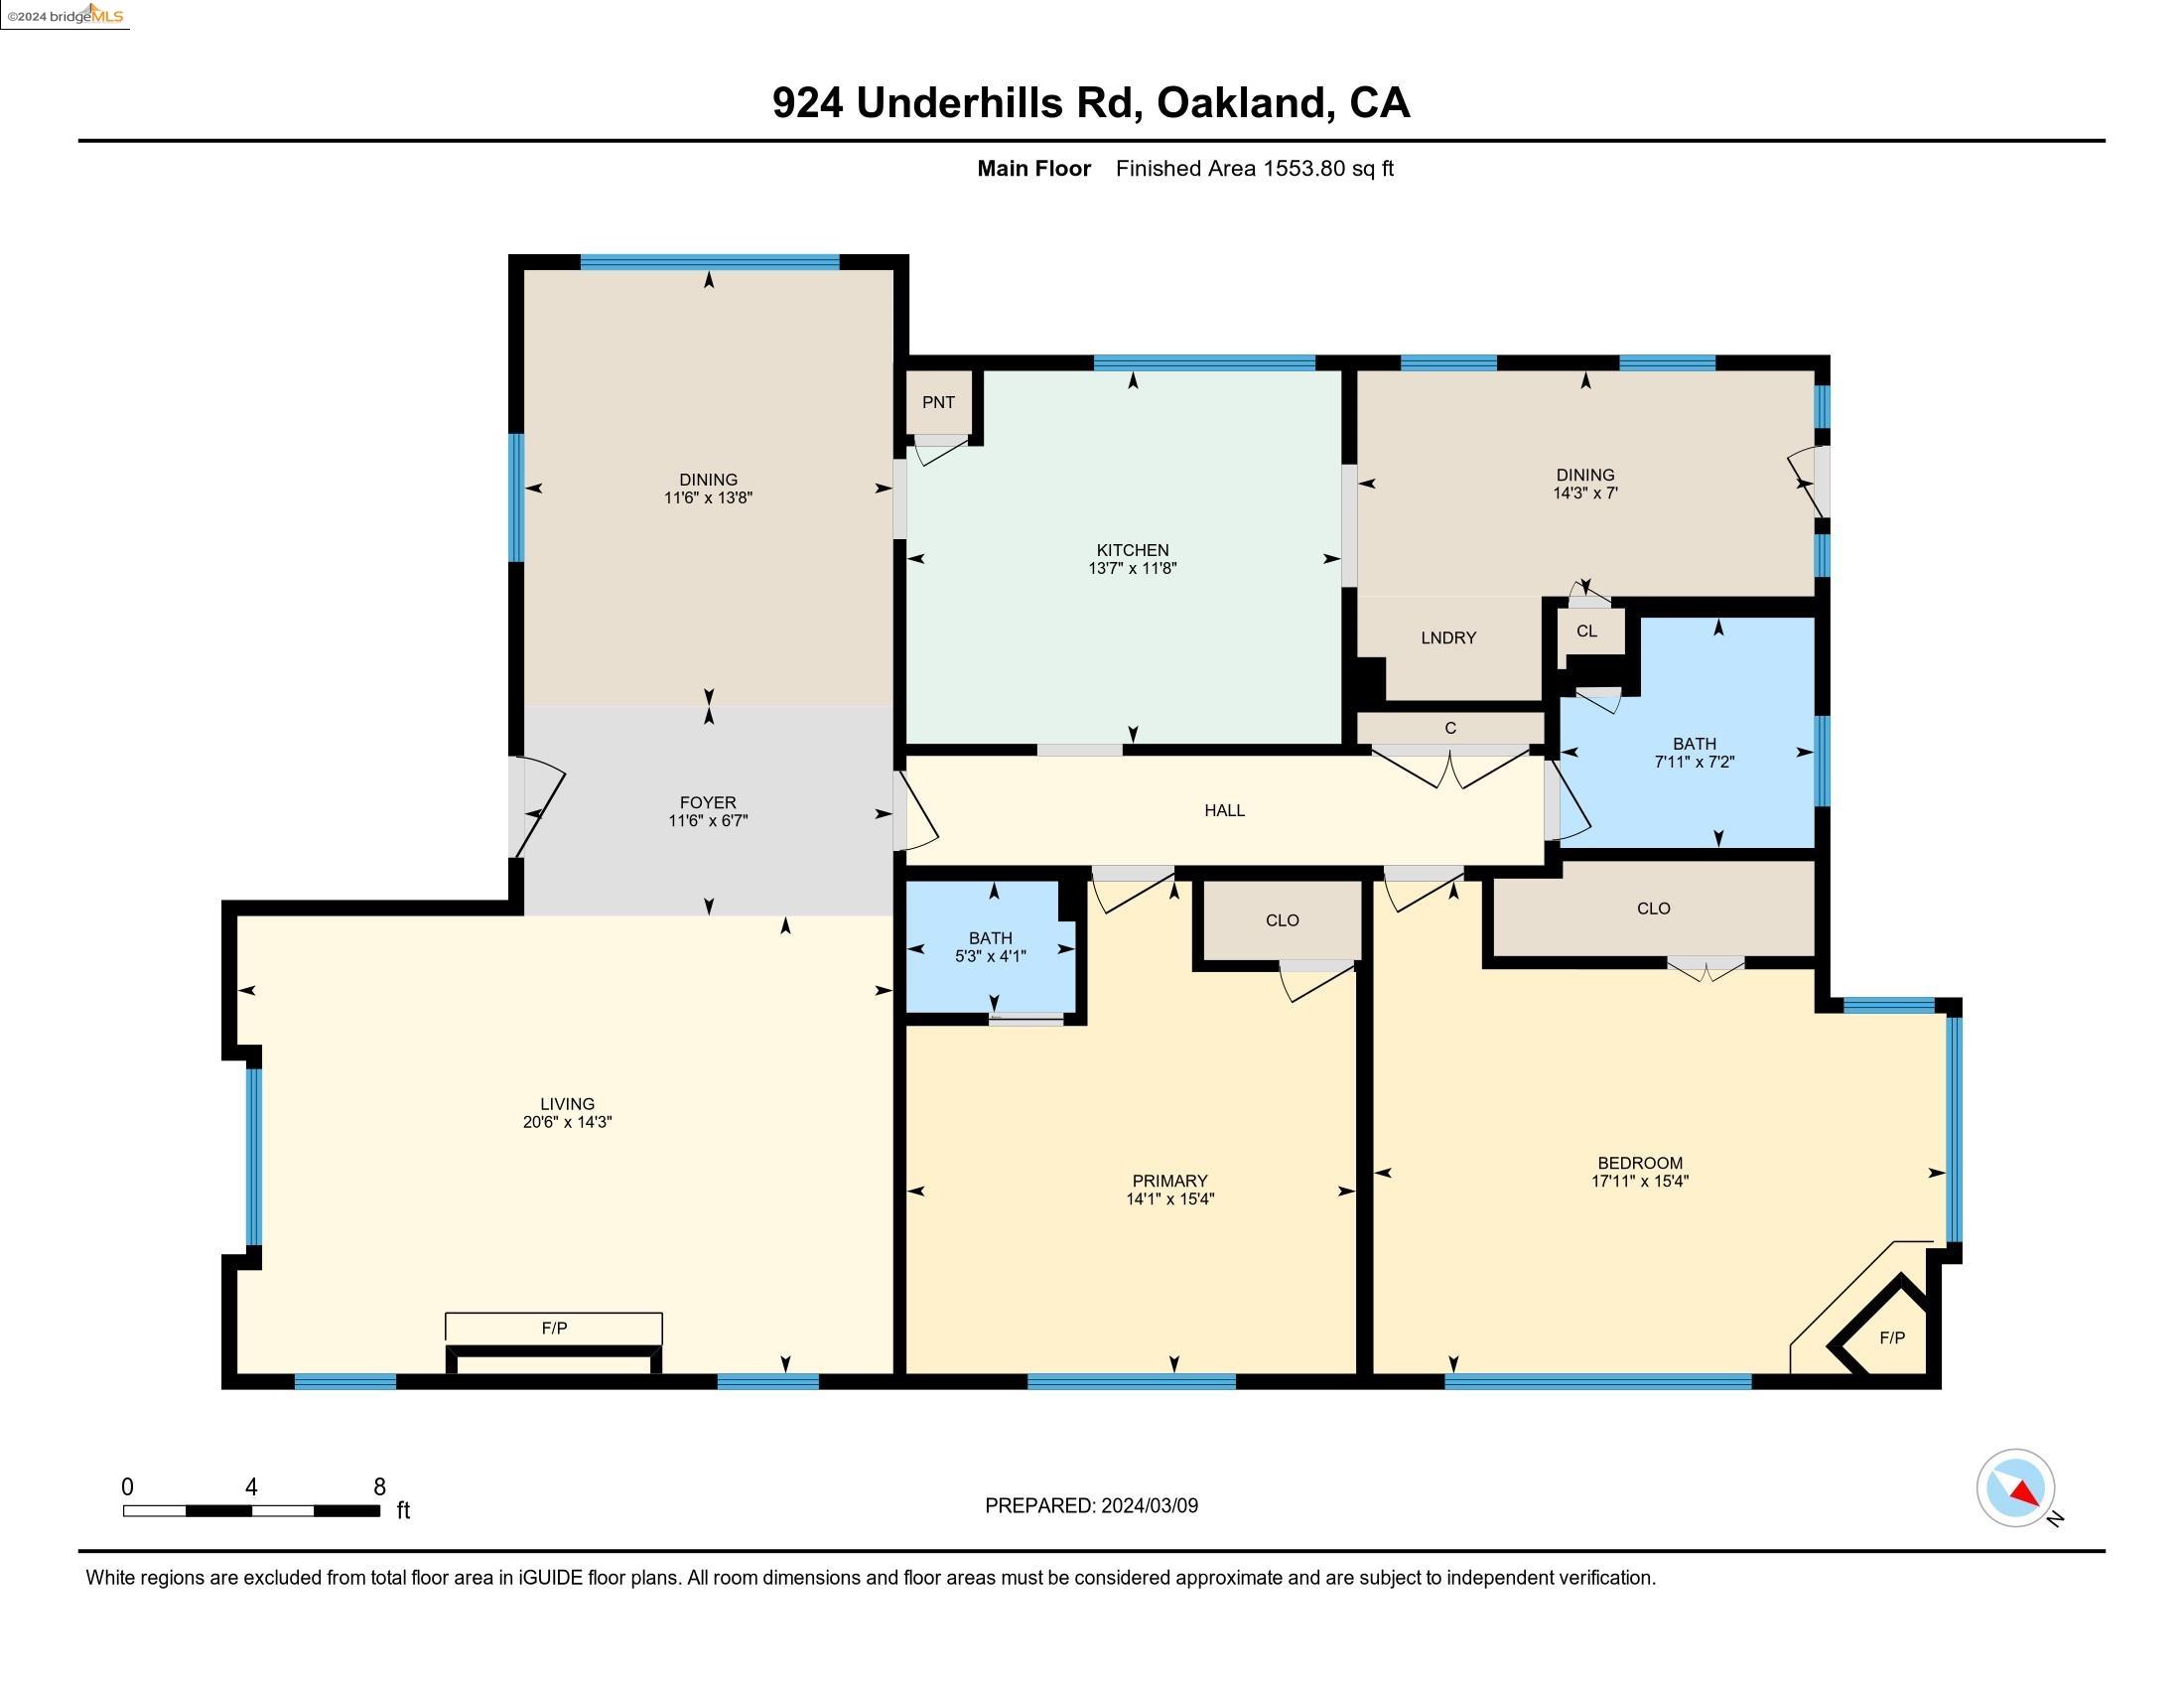
Main-floor plan of 924 Underhills Rd showing two bedrooms, two bathrooms, kitchen, living and dining areas.
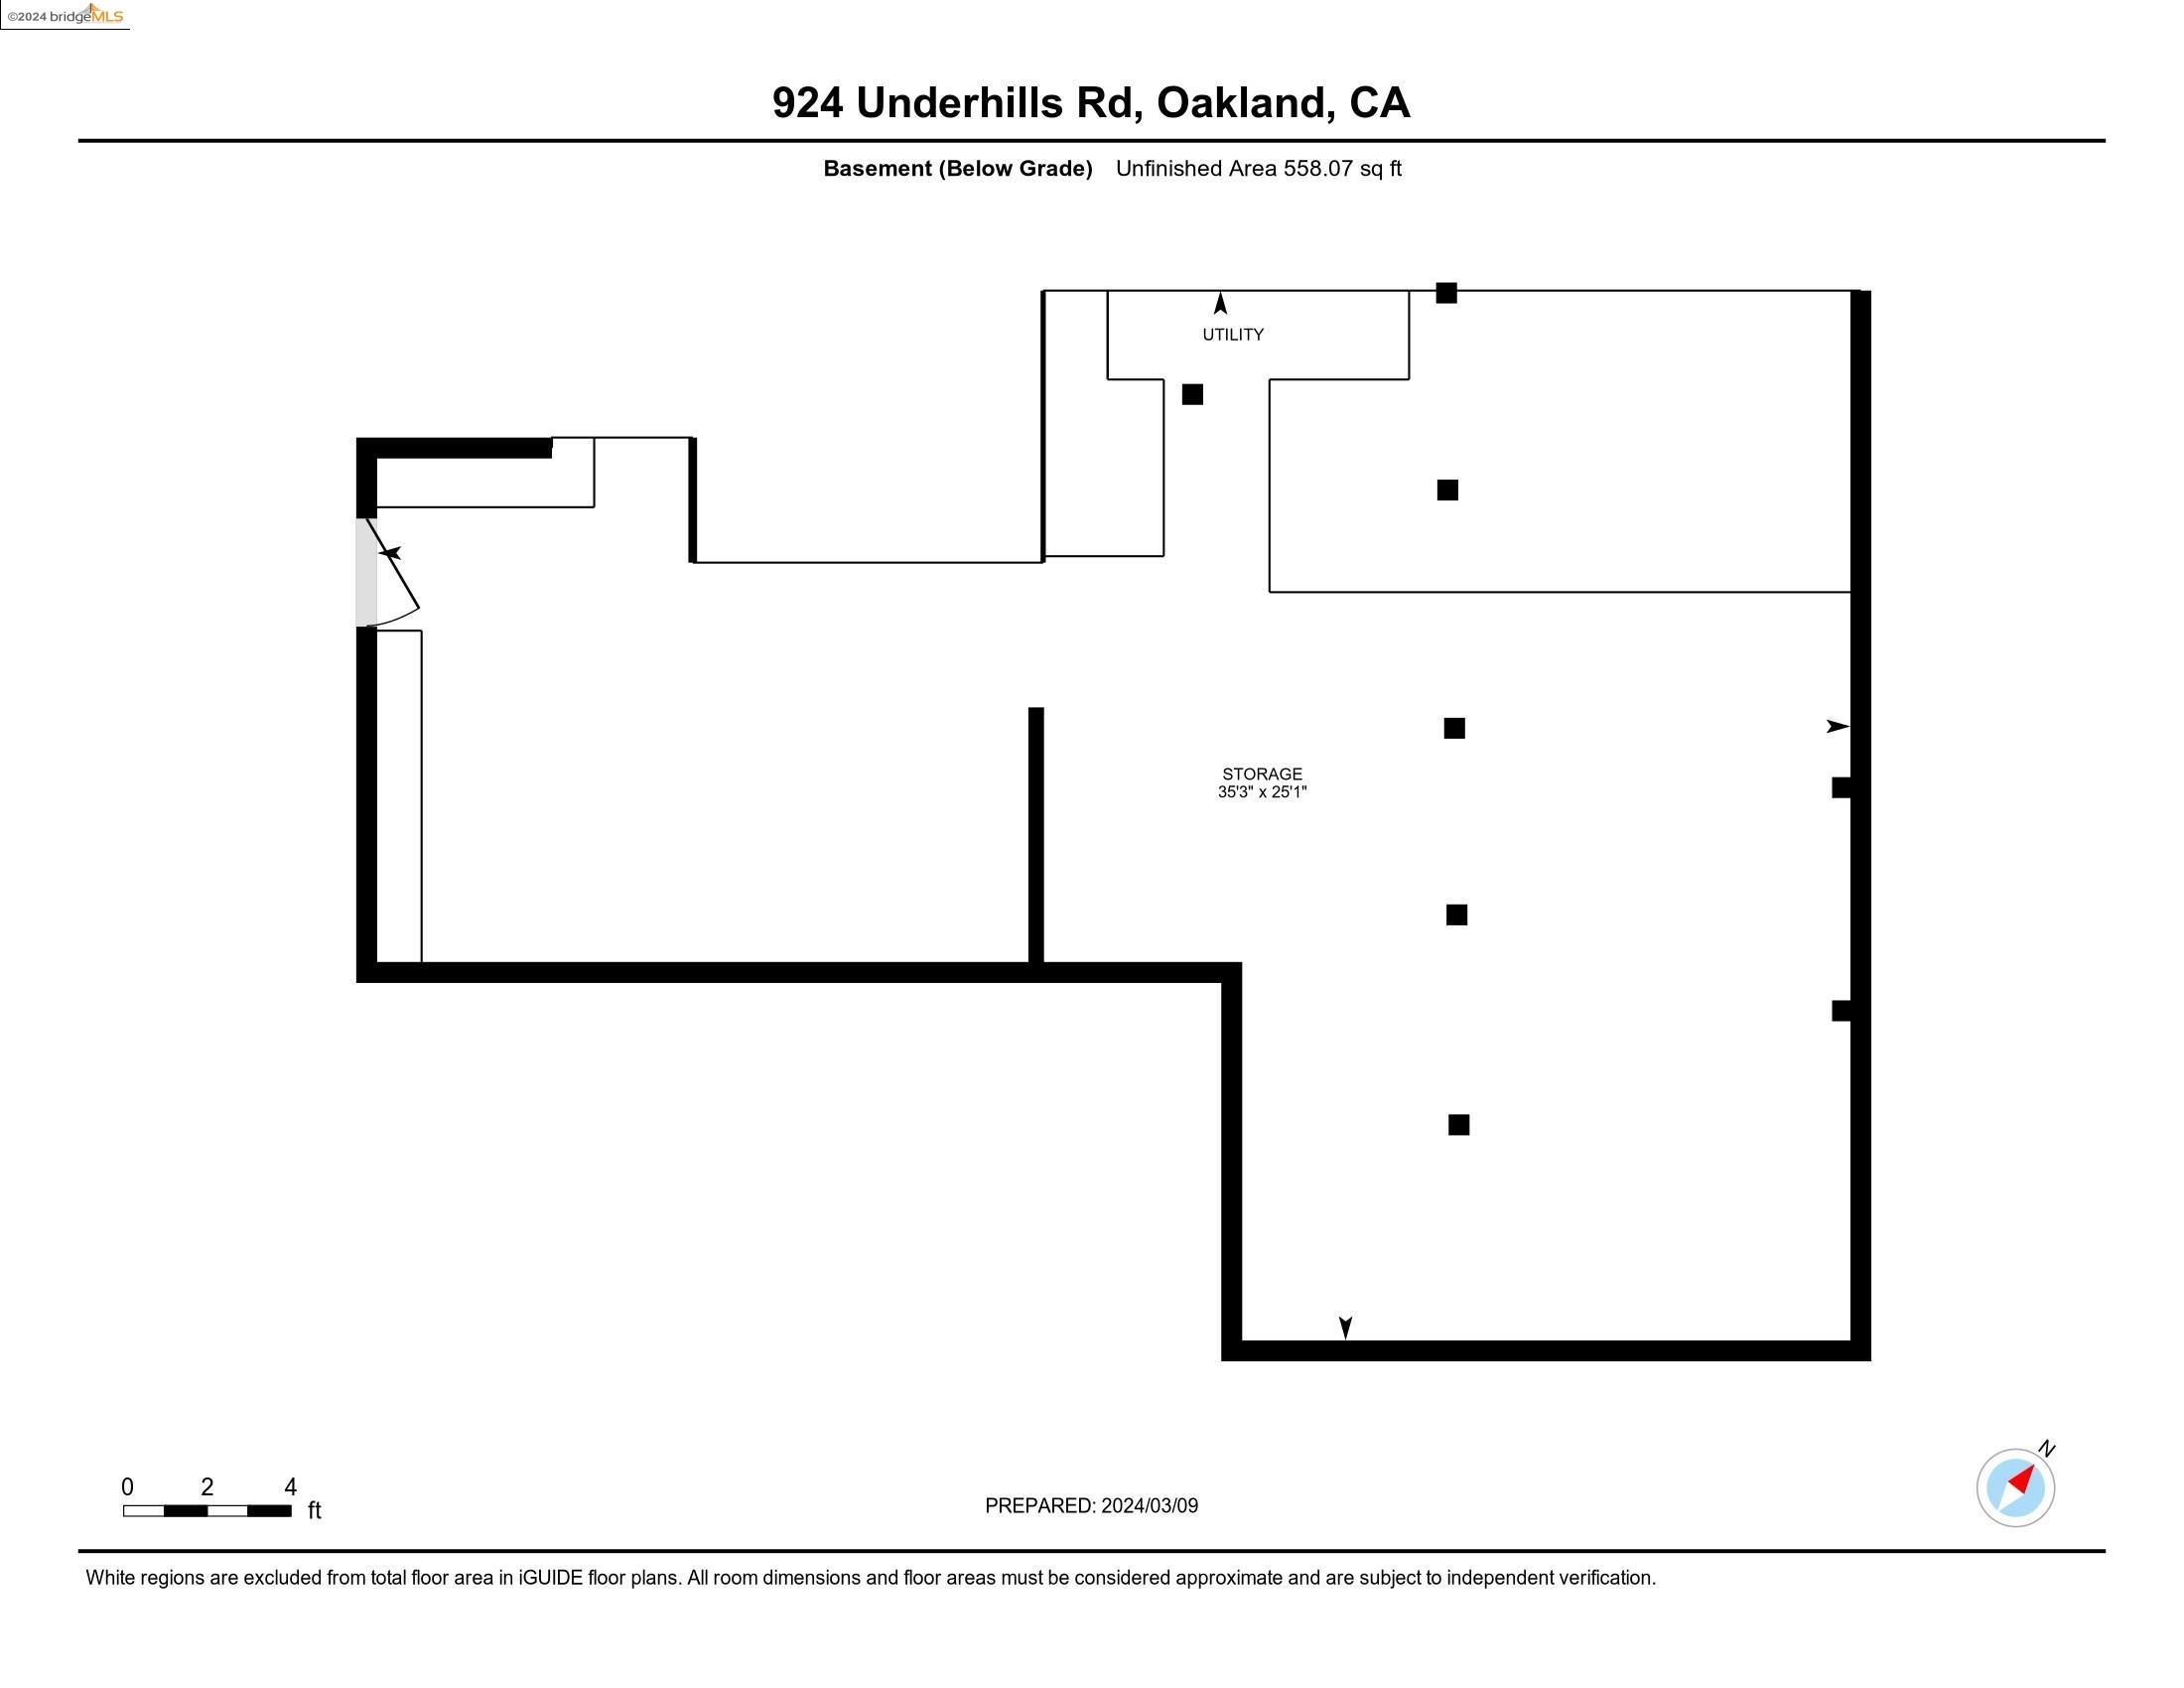
Basement floor plan showing utility and storage areas at 924 Underhills Rd.
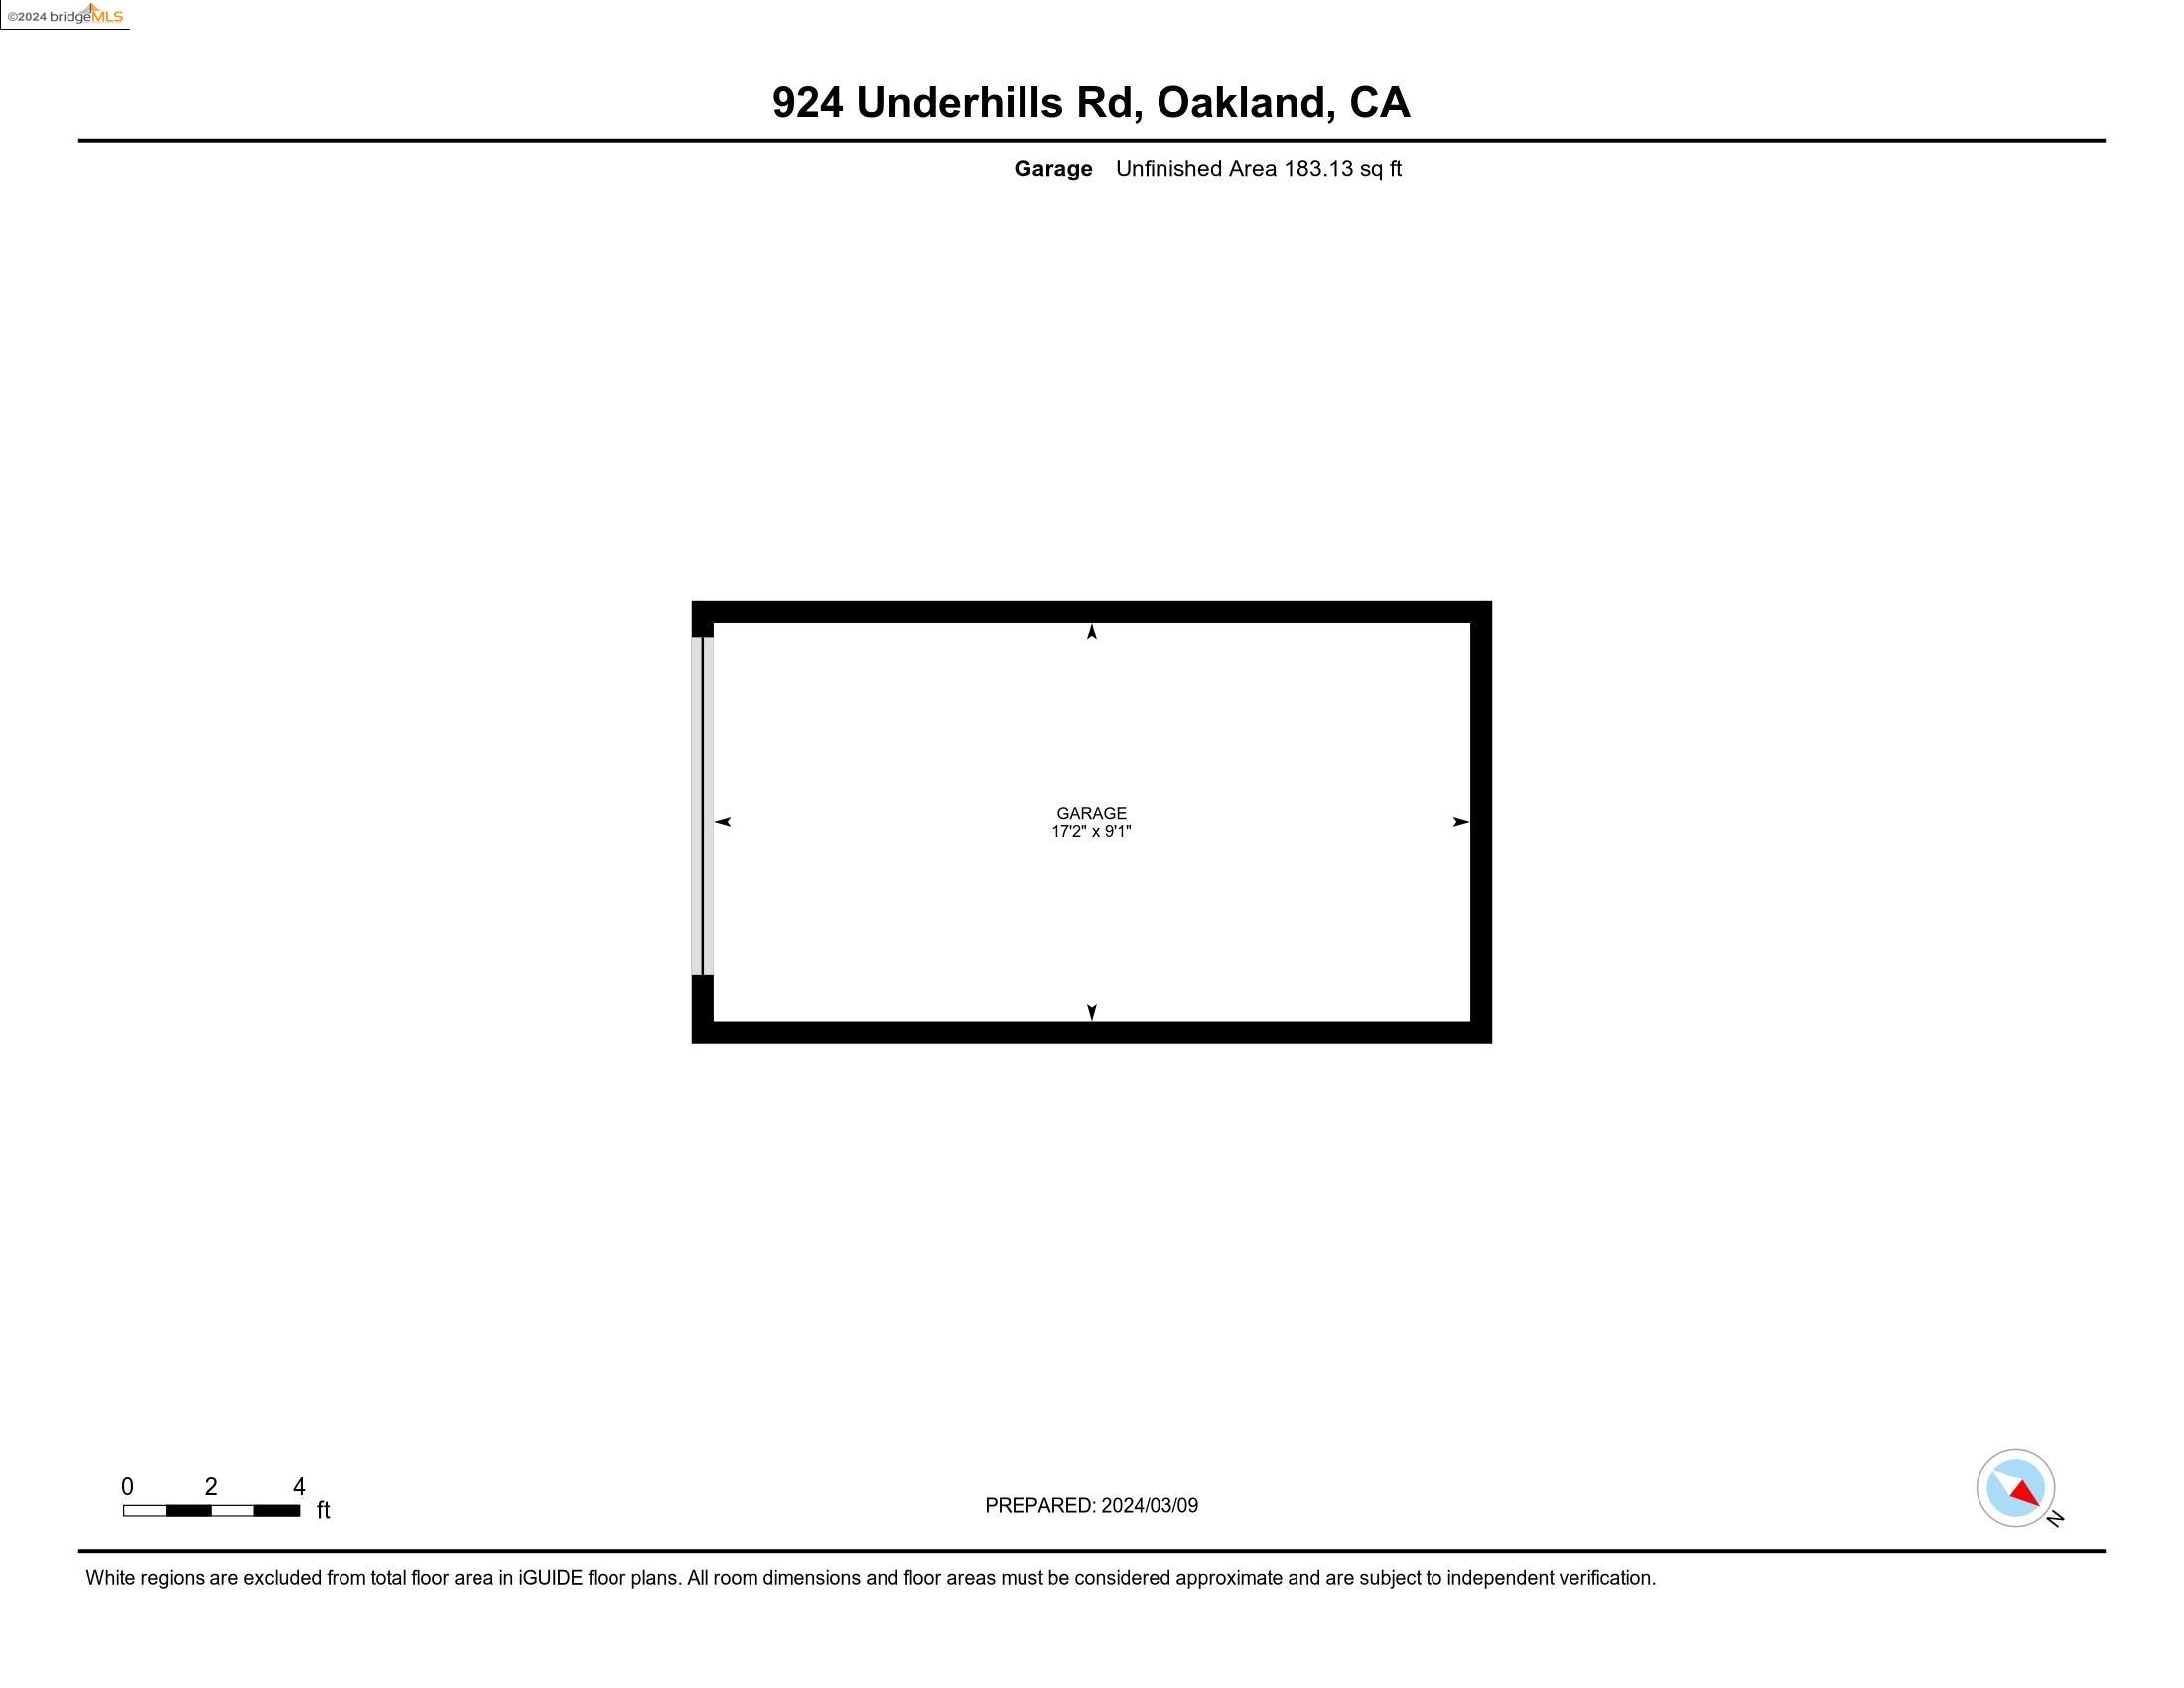
Garage floor plan showing dimensions of 17 feet 2 inches by 9 feet 1 inch.
SEE ALL PHOTOS
Tan stucco hillside home with terraced gardens, a front walkway, and neighboring houses.
Cream-colored hillside home with terraced landscaping, shrubs, and a garage.
Furnished balcony beneath a wooden pergola overlooking Oakland homes and trees
Furnished living room with a brick fireplace and open blue door to a sunlit porch.
Staged entry hall with polished hardwood floors, a black console, abstract artwork and a view down the hallway.
Bright living room with a brick fireplace, large windows, and white seating.
Staged living room with a brick fireplace, white seating, and tall shuttered windows.
Staged living room with a white sofa, glass coffee table, and brick fireplace.
Living room with a white sofa and glass coffee table, opening to a dining area.
Staged dining room with gray upholstered chairs, a set table, hardwood floors, and large shuttered windows.
Staged dining room with a wooden table, upholstered chairs, and bright shuttered windows.
Staged dining room with a set table, hardwood floors, and sunlit shuttered windows.
Bright living room with a brick fireplace, white furnishings, and hardwood floors.
Kitchen with exposed timber beams, wood cabinetry, terracotta floors, and a sunny adjoining dining nook.
Kitchen with exposed timber beams, terracotta tile flooring, and wood cabinetry beside garden-facing French doors.
Kitchen with exposed wood beams, white brick backsplash, stainless range, and terracotta tile floors.
Kitchen with warm wood cabinets, terracotta tile floors, and an exposed wood-plank ceiling.
Dining nook with terracotta tile floors, a counter-height table, and French doors to the patio.
Laundry area with stacked washer and dryer, terracotta tile, and a window-side counter with stools.
Staged bedroom with a white bed and large windows framed by wooden shutters.
Bathroom with a white sink on a black vanity and a large mirror.
Bedroom with a brick fireplace, ceiling fan, and wide windows overlooking a leafy garden.
Living room with a black stove and brick hearth beside large windows overlooking a leafy garden.
Bedroom with dark hardwood floors, wooden louvered closet doors, and large windows overlooking greenery.
Staged bedroom with a king-size bed, shuttered windows, and dark hardwood floors.
Bathroom with a tiled tub and shower, grab bar, window with blinds, and gray vanity.
Bathroom with a tiled tub and shower, gray vanity, large mirror, and window with blinds.
Unfinished basement with exposed beams, utility equipment, and rubble-covered ground.
Backyard garden with a stone patio, lush plantings, outdoor seating, and blue French doors.
Backyard patio with wicker seating beneath a leafy lemon tree, beside the home’s dark siding and large windows.
Backyard patio with a wooden pergola, bright blue doors, garden beds, and an umbrella.
Garden patio with wicker seating on a blue rug beneath a citrus tree.
Backyard patio with a round table and woven chairs beneath a lime-green umbrella, surrounded by mature trees and garden beds.
Backyard patio with a wooden table under a green umbrella, garden beds, and bright blue French doors.
White stucco garage with an open bay, ivy-covered facade, and paved driveway.
Home exterior with two white garage doors, an ivy-covered facade, and a paved driveway.
Main-floor plan of 924 Underhills Rd showing two bedrooms, two bathrooms, kitchen, living and dining areas.
Basement floor plan showing utility and storage areas at 924 Underhills Rd.
Garage floor plan showing dimensions of 17 feet 2 inches by 9 feet 1 inch.
Sold

924 Underhills Rd

924 Underhills Rd, Oakland, CA 94610

$1,210,000
This Crocker Highlands Mediterranean style home, located in Oakland with captivating neighborhood views. The seller lived here for 5 decades. The tree-filled glen outside her window transformed evenings into scenes reminiscent of a small village, where twinkling lights, and the moonrise created an ambiance of unparalleled peace. This house has been witnessed to the ebb and flow of life's journey. The French windows, the expanded master bedroom with its comforting fireplace, the uniquely Western-style kitchen, the rich dark oak floors, and the cool embraced of stucco during hot summer days. From oranges to lemons, an Asian pear to a fig tree, and the strategically positioned maples providing privacy - the backyard became a sanctuary of natural abundance. Fenced to keep out the deer, and cradling a small dog within, it has been a haven for both flora and fauna alike. After 50 years of love and care, this house is ready to weave its magic for a new family. Private backyard, walking distance to shops, and restaurants. Easy access to freeway.

2
beds

2
baths

1,540 Sq.Ft. LIVING AREA

5,096 Sq.Ft. lot

Lauren Kilbourne

Lauren Kilbourne

Features & Amenities

Interior

  • total bedrooms2
  • Total bathrooms2
  • full bathroom1
  • Laundry room 220 Volt Outlet, Dryer, Washer, Cabinets
  • Flooring Tile
  • Fireplace Brick, Gas Starter, Other
  • APPLIANCES Dishwasher, Gas Range, Free-Standing Range, Refrigerator
  • other interior Features Formal Dining Room, Breakfast Nook, Counter - Solid Surface, Pantry, Updated Kitchen

Area & Lot

  • Status Sold
  • Date Sold May 7, 2024
  • Living Area1,540 Sq.Ft.
  • Total Area1,540 Sq.Ft.
  • Lot Area5,096 Sq.Ft.
  • MLS® ID41052346
  • TypeResidential
  • YEAR BUILT1923
  • NeighborhoodTrestle Glen
  • Architecture StylesMediterranean

Exterior

  • STORIES1
  • Garage Space1.0
  • water SourcePublic
  • utilitiesCable Available, Internet Available
  • PoolNone
  • roofShingle
  • lot featuresSloped Up, Front Yard
  • parkingGarage Door Opener
  • HEAT TYPECentral
  • AIR CONDITIONINGCeiling Fan(s)
  • sewerPublic Sewer
  • SubstructureEarthquake Braced
  • other exterior FeaturesBack Yard, Front Yard, Terraced Back

Financial

  • Sales Price$1,210,000
  • HOA $272/yr

Trestle Glen

Explore

Work With Lauren

With deep roots in the East Bay and a passion for both design and community, Lauren Kilbourne brings a personalized approach to every real estate transaction. Whether you're buying or selling, her commitment to care and expertise ensures a seamless and successful experience.

Follow Me on Instagram